
 Active
720 Treehouse Loop
Debary, FL 32713 · Single family
$615,000
Listing courtesy of Gregory Buckley, LOKATION
- 5 Beds
- 4 Baths
- 3,689 sqft
Cynthia's Insights On This Property
- Built 2023
- Last recorded sale: $690,520 in October 2023
- Typical sale in 32713 over the last year: $359,500, $203 per sq ft
- Owners in 32713 stay about 8 years; 3% of homes changed hands last year
- Taxes could jump about $1,600/yr after a sale (homestead cap resets)


📊 Price Pulse
What would you pay for this place?
Sale prices come from county public records, not MLS data.Listing agent
Contact
Send a message and we'll pass it to the listing agent. Nothing is sent until you ask.
About this home
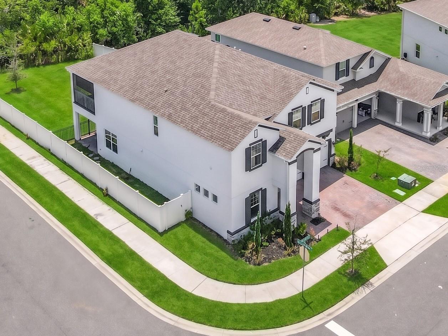
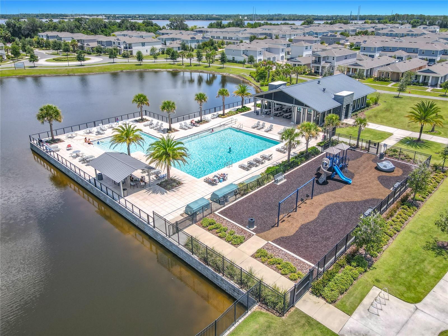
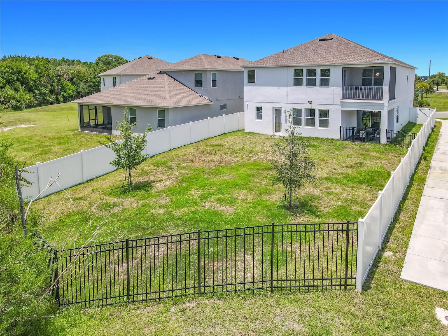
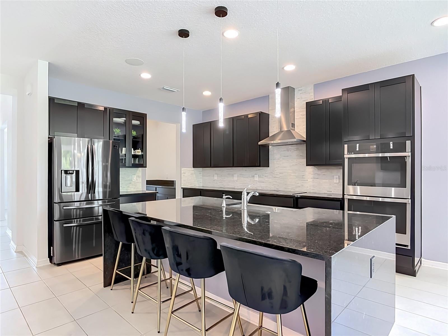
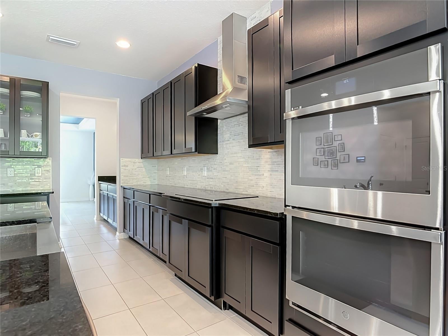
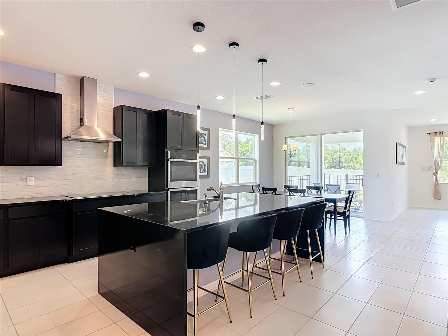
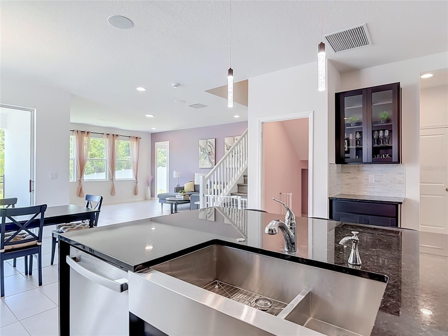
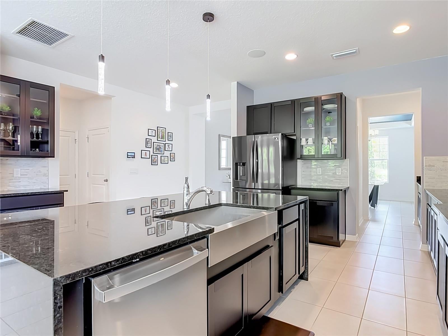
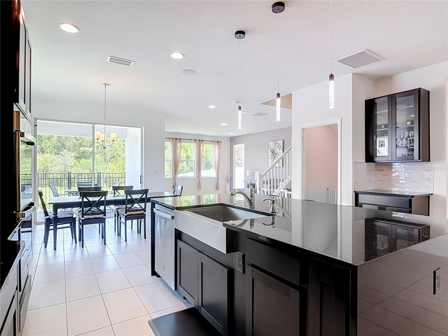
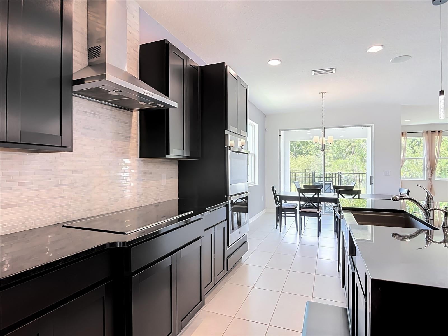
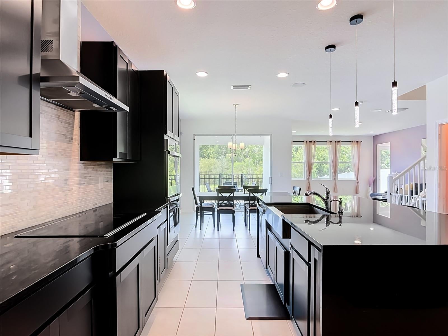
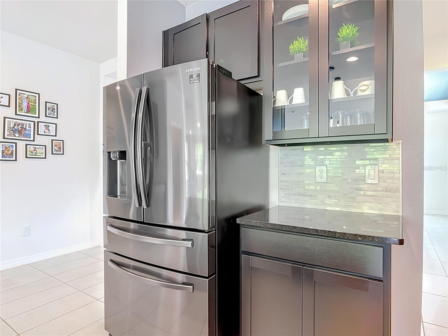
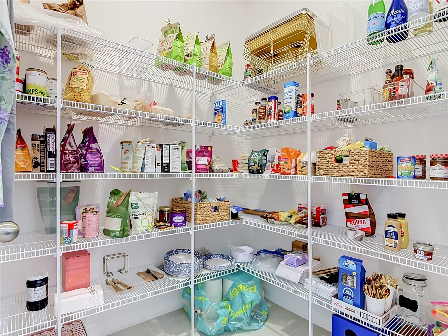
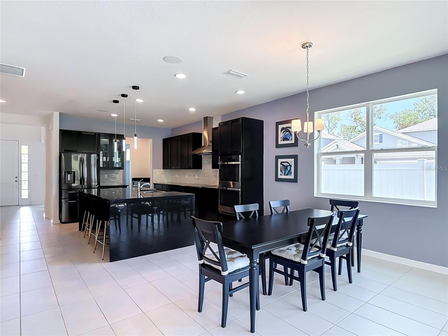
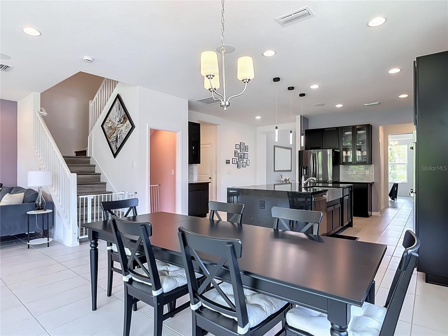
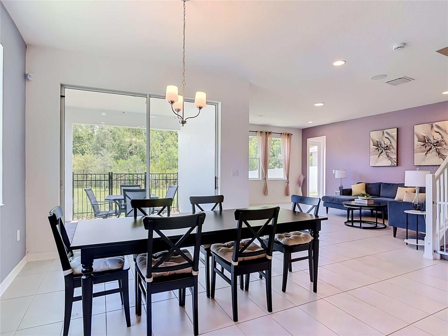
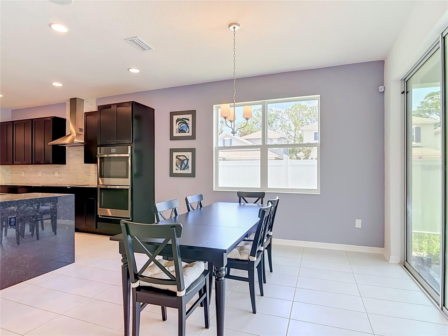
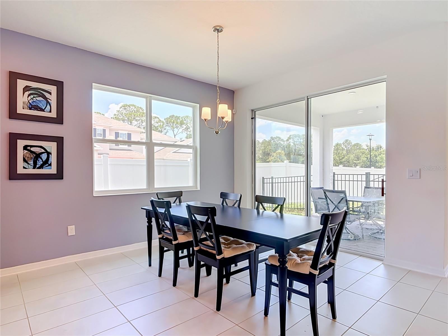
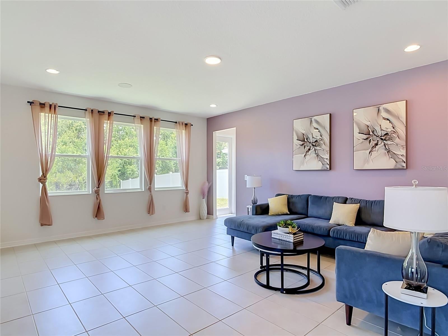
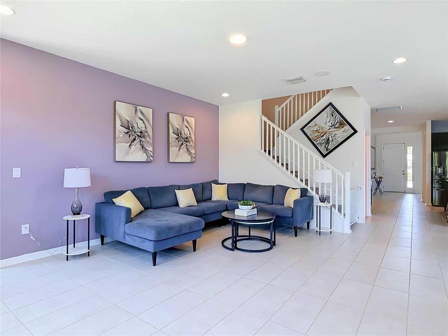
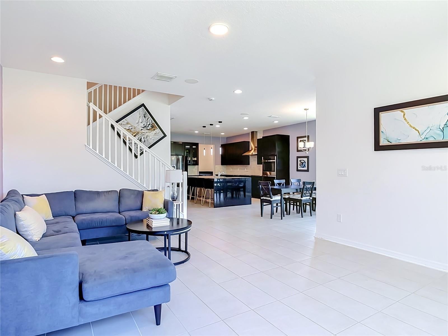
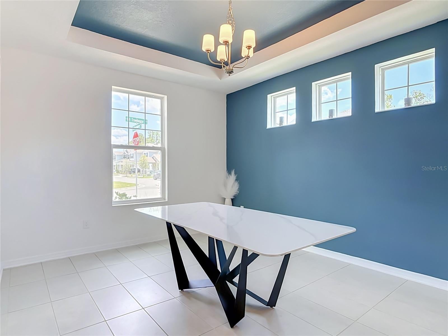
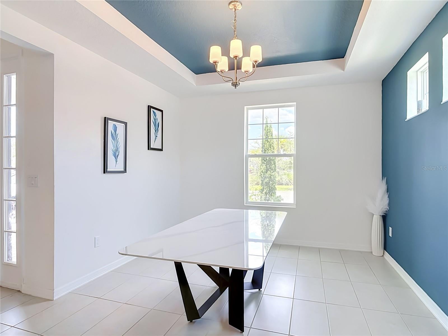
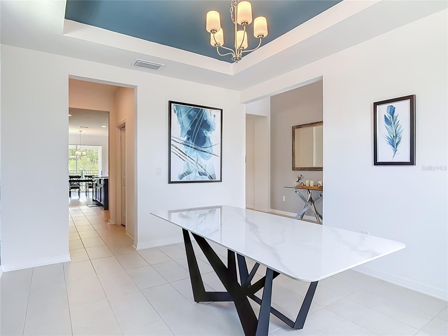
Welcome to this stunning 2023-built home featuring 5 bedrooms, 4 full bathrooms, & a 3-car tandem garage in the highly sought-after Rivington community. From the moment you arrive, the covered front porch, carriage-style garage doors, & elegant brick paver driveway create an inviting first impression. This exceptional home offers breathtaking conservation and water views from the covered lanai, & the serene screened porch off the primary suite. Adding to the privacy and beauty of the setting, a community green space directly across from the home provides peaceful views of open lawn and nature. Thoughtfully designed with attention to every detail, this home showcases a bright, open-concept floorplan with abundant natural light, and beautiful tile flooring throughout the main living areas. The heart of the home is the gourmet kitchen, designed for both everyday living & entertaining. Featuring high-end appliances, including a built-in oven & flat-top cooktop, along with beautiful cabinetry, a walk-in pantry, butler pantry alcove, & an oversized 5’ x 8’ island with breakfast bar seating, this kitchen is sure to impress even the most discerning chef. The open kitchen overlooks the dinette area, spacious family room, & covered lanai, creating the perfect flow for gatherings indoors and out. The first floor offers a private guest bedroom with access to a full bathroom—ideal for overnight visitors, extended family, or a home office option. The spacious downstairs family room measures approximately 15’ x 19’, while the kitchen measures 15’ x 16’, dining room 11’ x 14’, and dinette area 11’ x 12’. The large, fully fenced backyard provides privacy and plenty of room to enjoy outdoor living. Upstairs, you’ll find generously sized bedrooms, including the luxurious primary suite retreat. The spacious 15’ x 19’ primary bedroom features large windows, abundant natural light, and a private screened porch where you can relax while enjoying peaceful conservation and water views. The spa-inspired en-suite bathroom includes an upgraded vanity, large soaking tub, separate shower, and private water closet. The oversized walk-in closet measures approximately 9’ x 12’. The conveniently located upstairs laundry room adds to the home’s functionality. Also included is a whole-home water purification system and water softener for added comfort and convenience. Three additional upstairs bedrooms provide plenty of space for family and guests, including one bedroom with its own private full bathroom. The enormous loft area, measuring approximately 20’ x 20’, offers endless possibilities. Located in the desirable Rivington community, spanning approximately 296 acres & neighboring the scenic St. Johns River, this home offers an ideal combination of luxury, convenience,& nature. Within Rivington, residents enjoy resort-style amenities, including a sparkling pool, clubhouse, and cabana, perfect for relaxing and connecting with neighbors. Built to ENERGY STAR 3.1 standards, this home offers enhanced energy efficiency beyond standard building codes. Additionally, it is backed by M/I Homes’ transferable 10-year structural warranty, providing added peace of mind for years to come. This exceptional Rivington residence offers the perfect blend of luxury finishes, functional living spaces, privacy, and an unbeatable location—truly a home designed for modern Florida living
moreless
- Property type
- Single family
- Year built
- 2023
- Lot size
- 7,841 sqft
- Garage
- 3 cars
- On market
- 23 days
- Price per sqft
- $167
- HOA fees
- $12/mo
- Listing ID
- O6428283
Show Full Details
Property Info
- Property Type
- Residential
- Property Subtype
- SingleFamilyResidence
- Year Built
- 2023
- Levels
- Two
- Direction Faces
- North
- Lot Size (acres)
- 0.18
- Lot Size (sqft)
- 7841.0
- Contract Date
- 2026-08-04
- On Market Date
- 2026-08-05
- Cumulative Days on Market
- 23
Interior Features
- Interior Features
- High Ceilings, Open Floorplan, Stone Counters, Walk-In Closet(S)
- Flooring
- Ceramic Tile
- Laundry Features
- Inside, Laundry Room, Upper Level
- Levels
- Two
- Window Features
- Double Pane Windows, Low Emissivity Windows
Appliances
- Appliances
- Convection Oven, Cooktop, Dishwasher, Disposal, Dryer, Electric Water Heater, Exhaust Fan, Microwave, Range Hood, Refrigerator, Washer, Water Softener
Heating & Cooling
- Heating
- Central, Electric
- Cooling
- Central Air
Exterior Features
- Exterior Features
- Private Yard
- Patio & Porch Features
- Covered, Enclosed, Front Porch, Rear Porch
- Construction Materials
- Block, Stucco, Frame
- Foundation
- Slab
- Roof
- Shingle
- View
- Park/Greenbelt, Trees/Woods, Water
Features & Amenities
- Garage Spaces
- 3.0
- Garage
- Yes
- Attached Garage
- Yes
- Parking Features
- Driveway, Garage Door Opener, Attached
- Lot Features
- Corner Lot, Paved
Community/Association
- HOA
- Yes
- HOA Name
- .
- HOA Fee
- $12
- HOA Fee Frequency
- Monthly
- Association Amenities
- Clubhouse, Park, Pool
- Community Features
- Clubhouse, Playground, Pool, Street Lights
Utilities
- Utilities
- Electricity Connected, Sewer Connected, Underground Utilities, Water Connected
- Sewer
- Public Sewer
- Water Source
- Public
Taxes
- Annual Tax Amount
- $10,182
- Tax Year
- $2,025
- Legal Description
- 8-19-30 LOT 467 RIVINGTON PHASE 2B MB 63 PGS 173-183 INC PER OR 8384 PG 3846 PER OR 8467 PG 1902
Data freshness
- SURF LOCAL last checked
- Nov 20, 2026, 10:52 PM EST
Location
Approximate location, shown from the displayed address.
Similar homes nearby
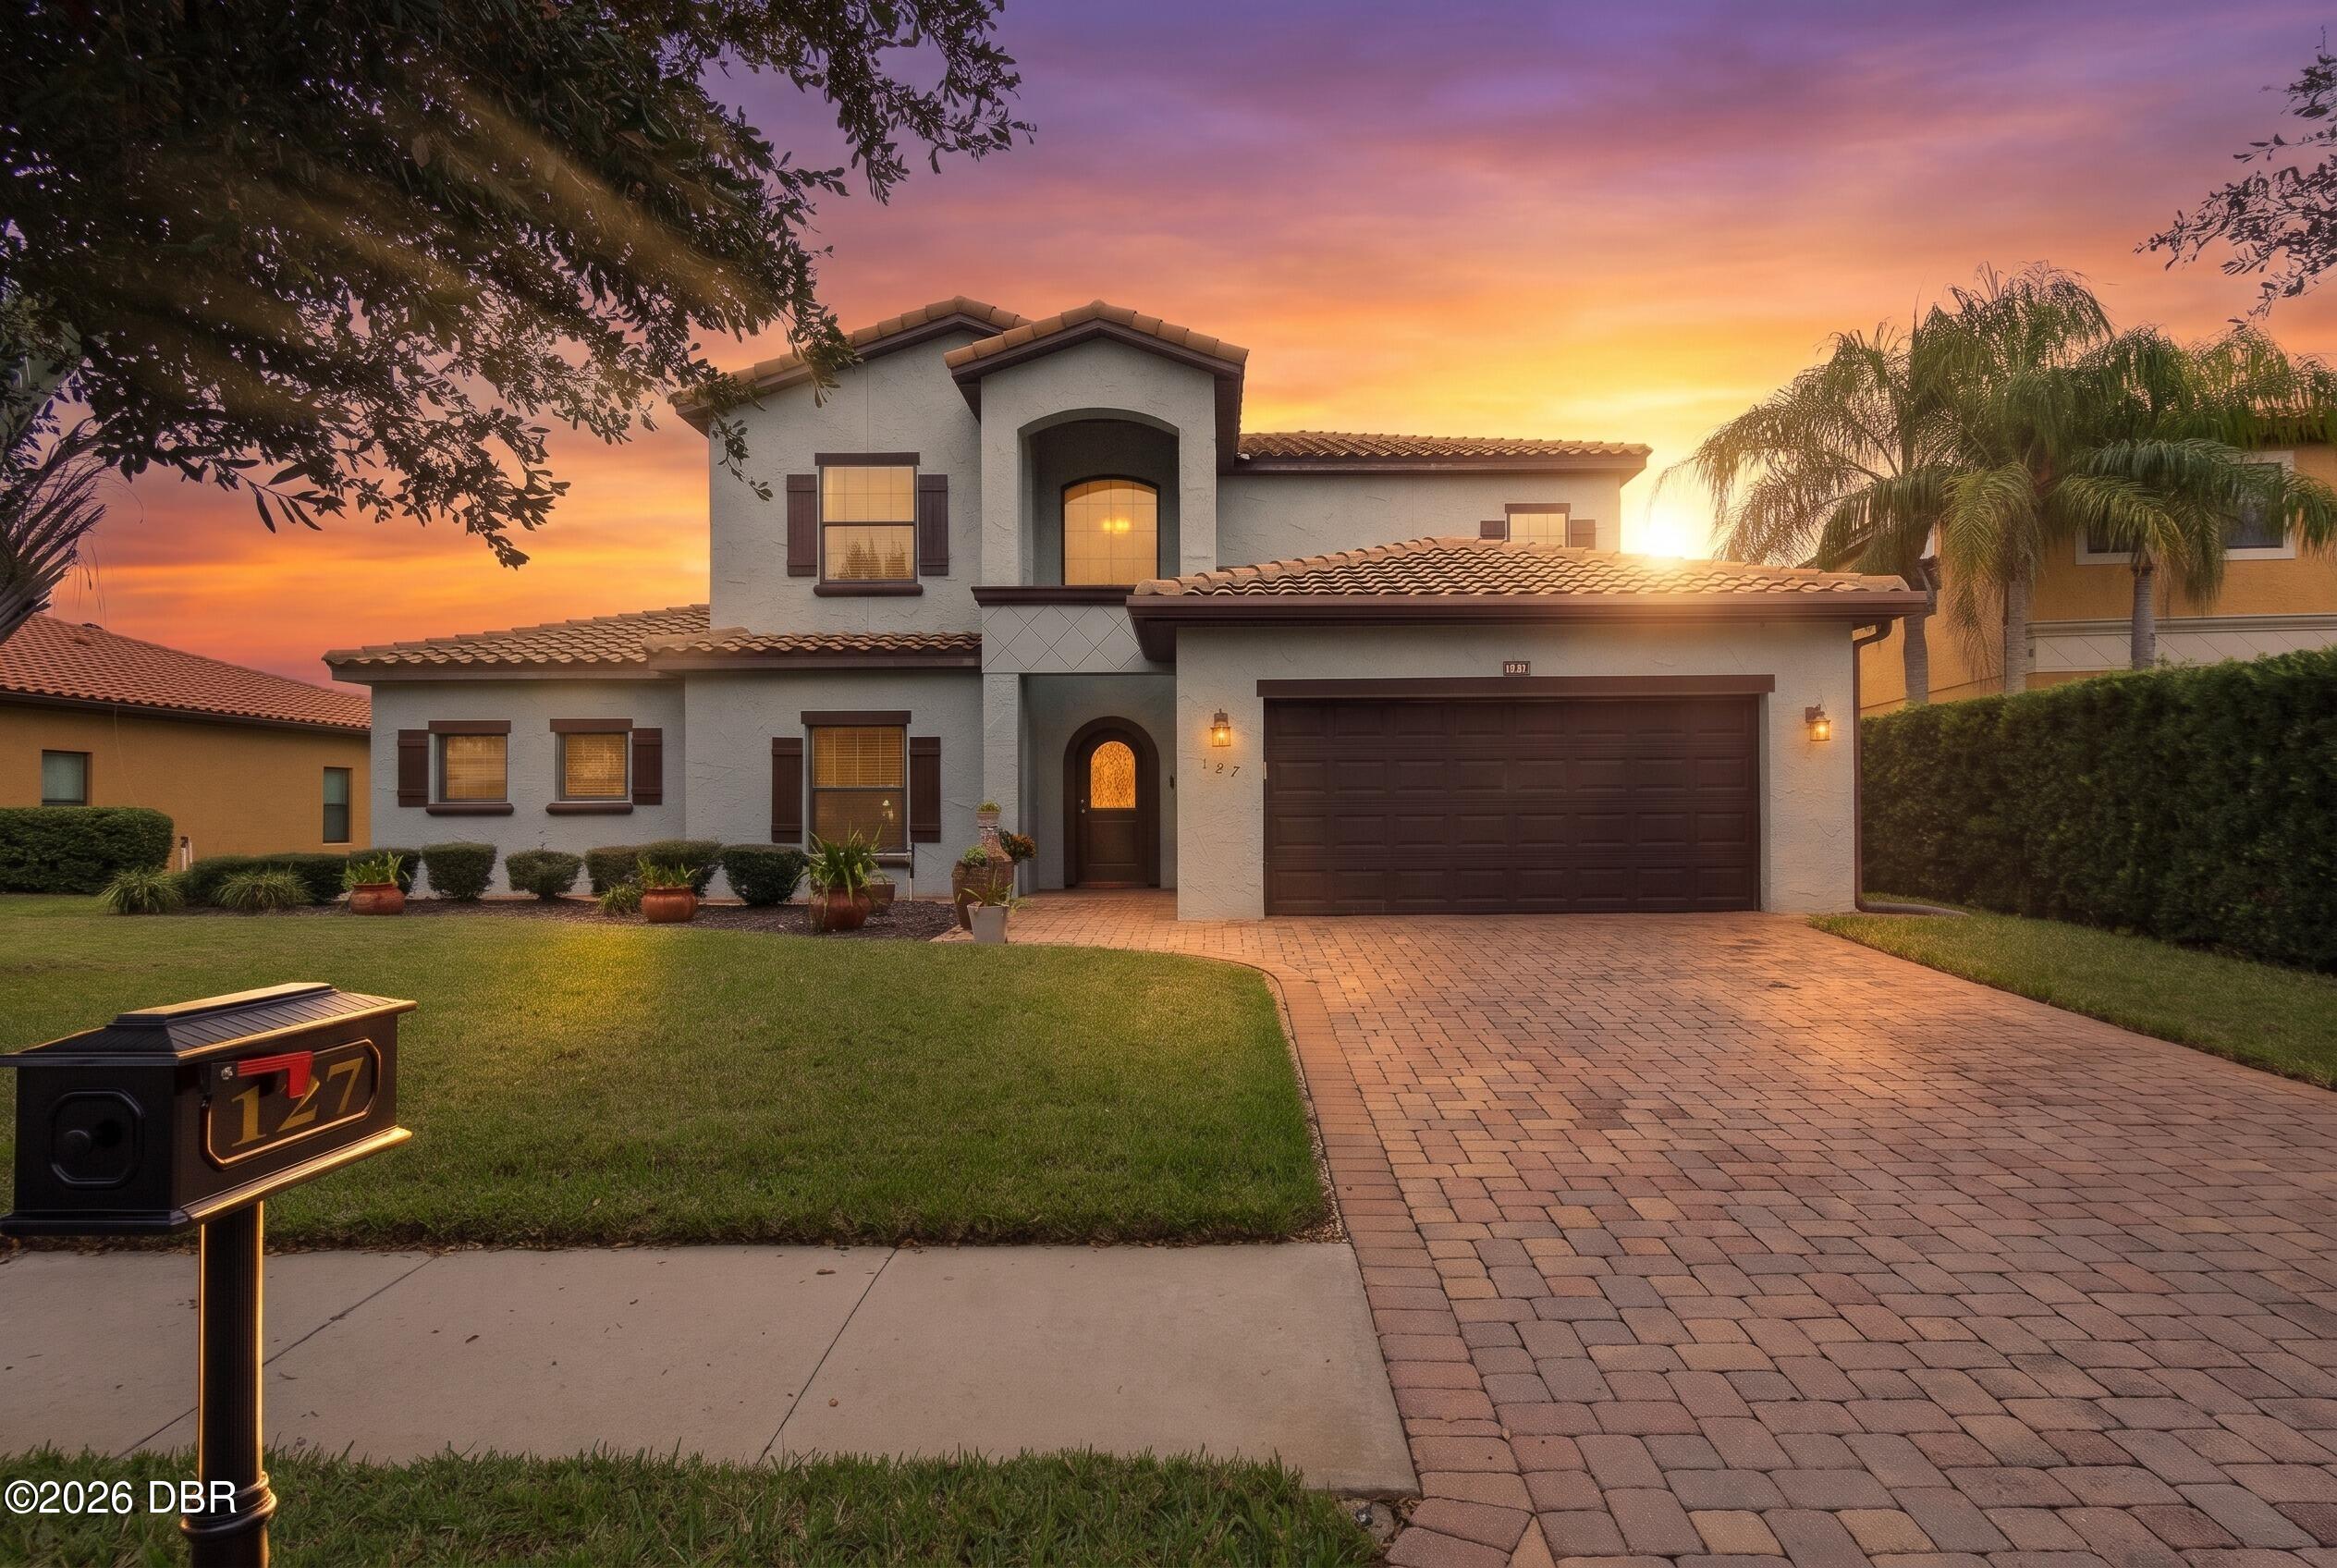
- $599,000127 Verde Way, DeBary, FL 327134 Beds4 Baths3,054 sqftListing courtesy of Coldwell Banker Coast Realty · Data courtesy of: Daytona Beach Area Association of REALTORS
 Active
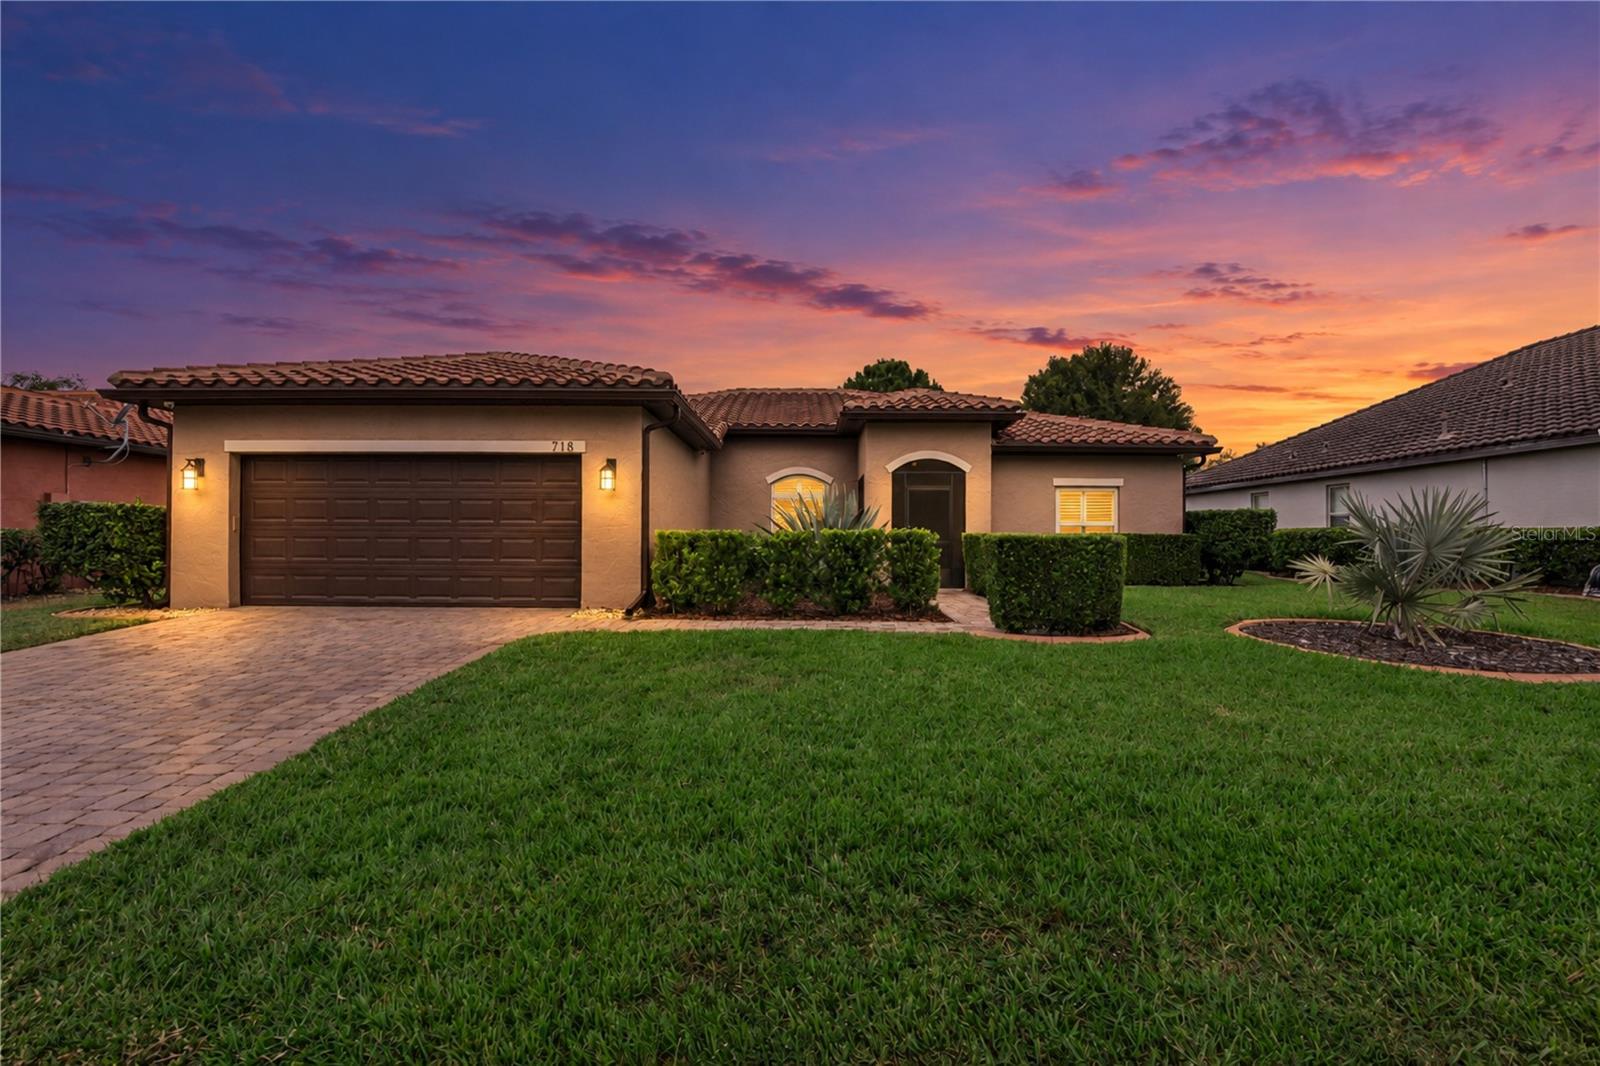
- $539,900718 Riviera Bella Dr, Debary, FL 327133 Beds2 Baths2,081 sqftListing courtesy of DESIGN OR LIST IT INC · Data courtesy of: Stellar MLS
 Active
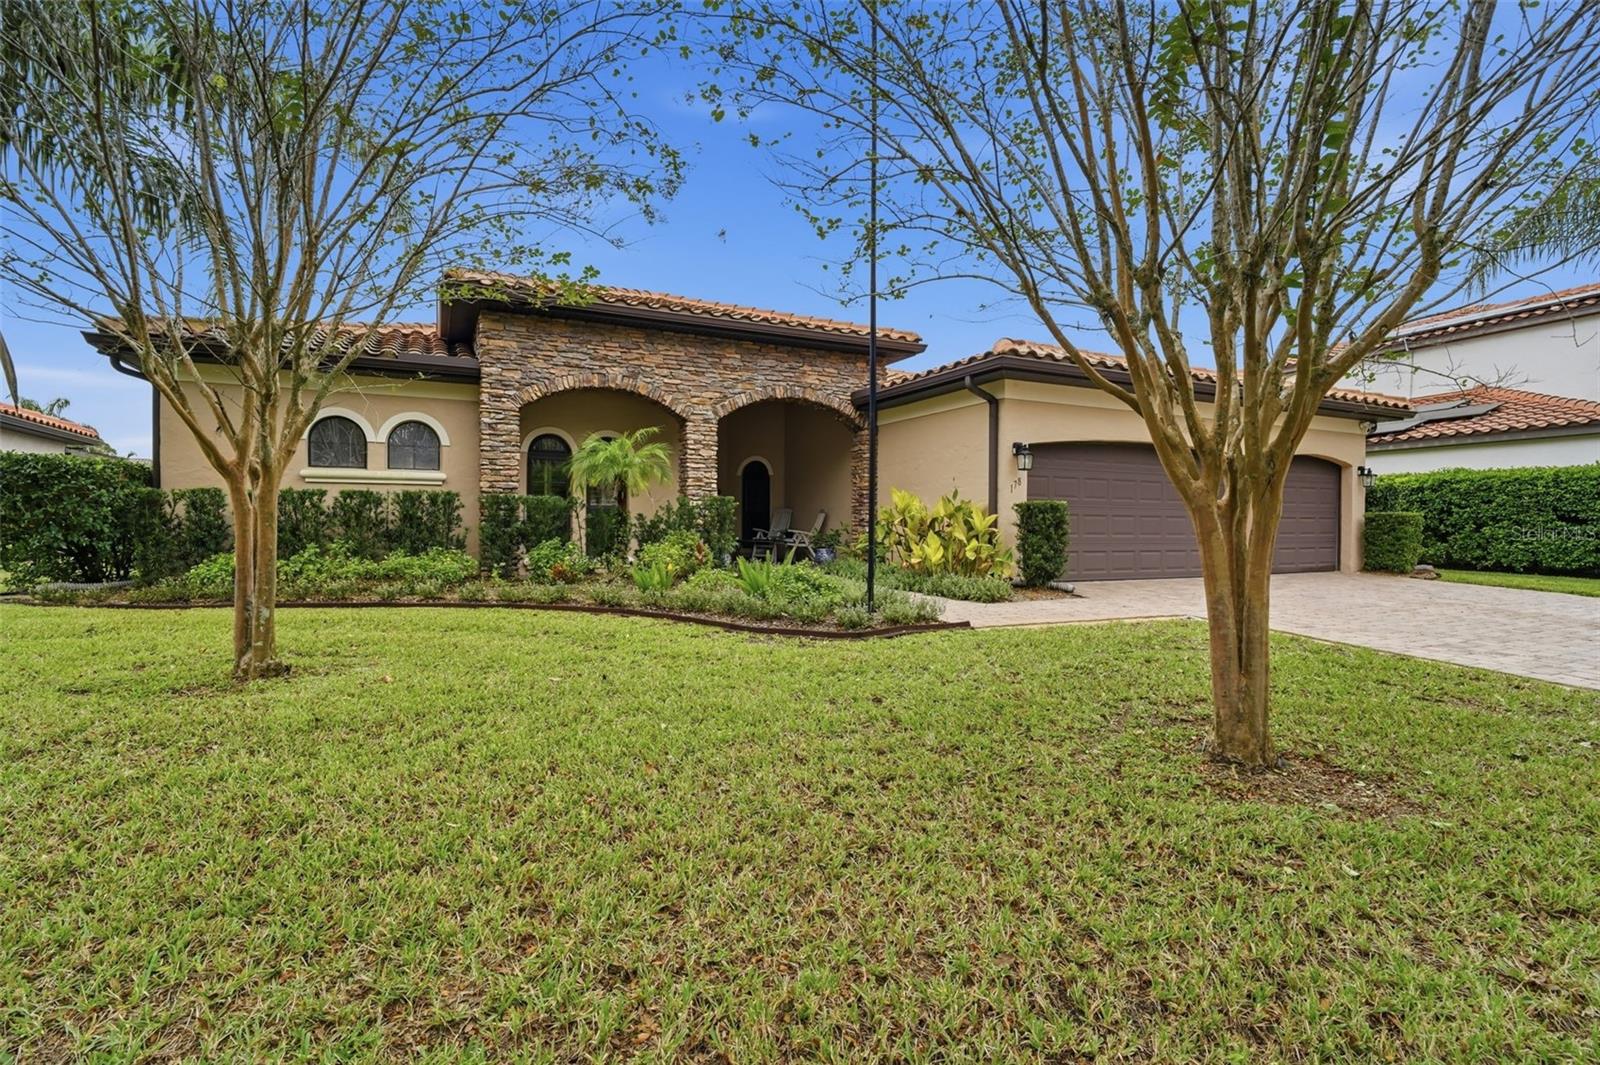
- $629,900178 Verde Way, Debary, FL 327134 Beds3 Baths2,737 sqftListing courtesy of CHARLES RUTENBERG REALTY ORLANDO · Data courtesy of: Stellar MLS
 Active
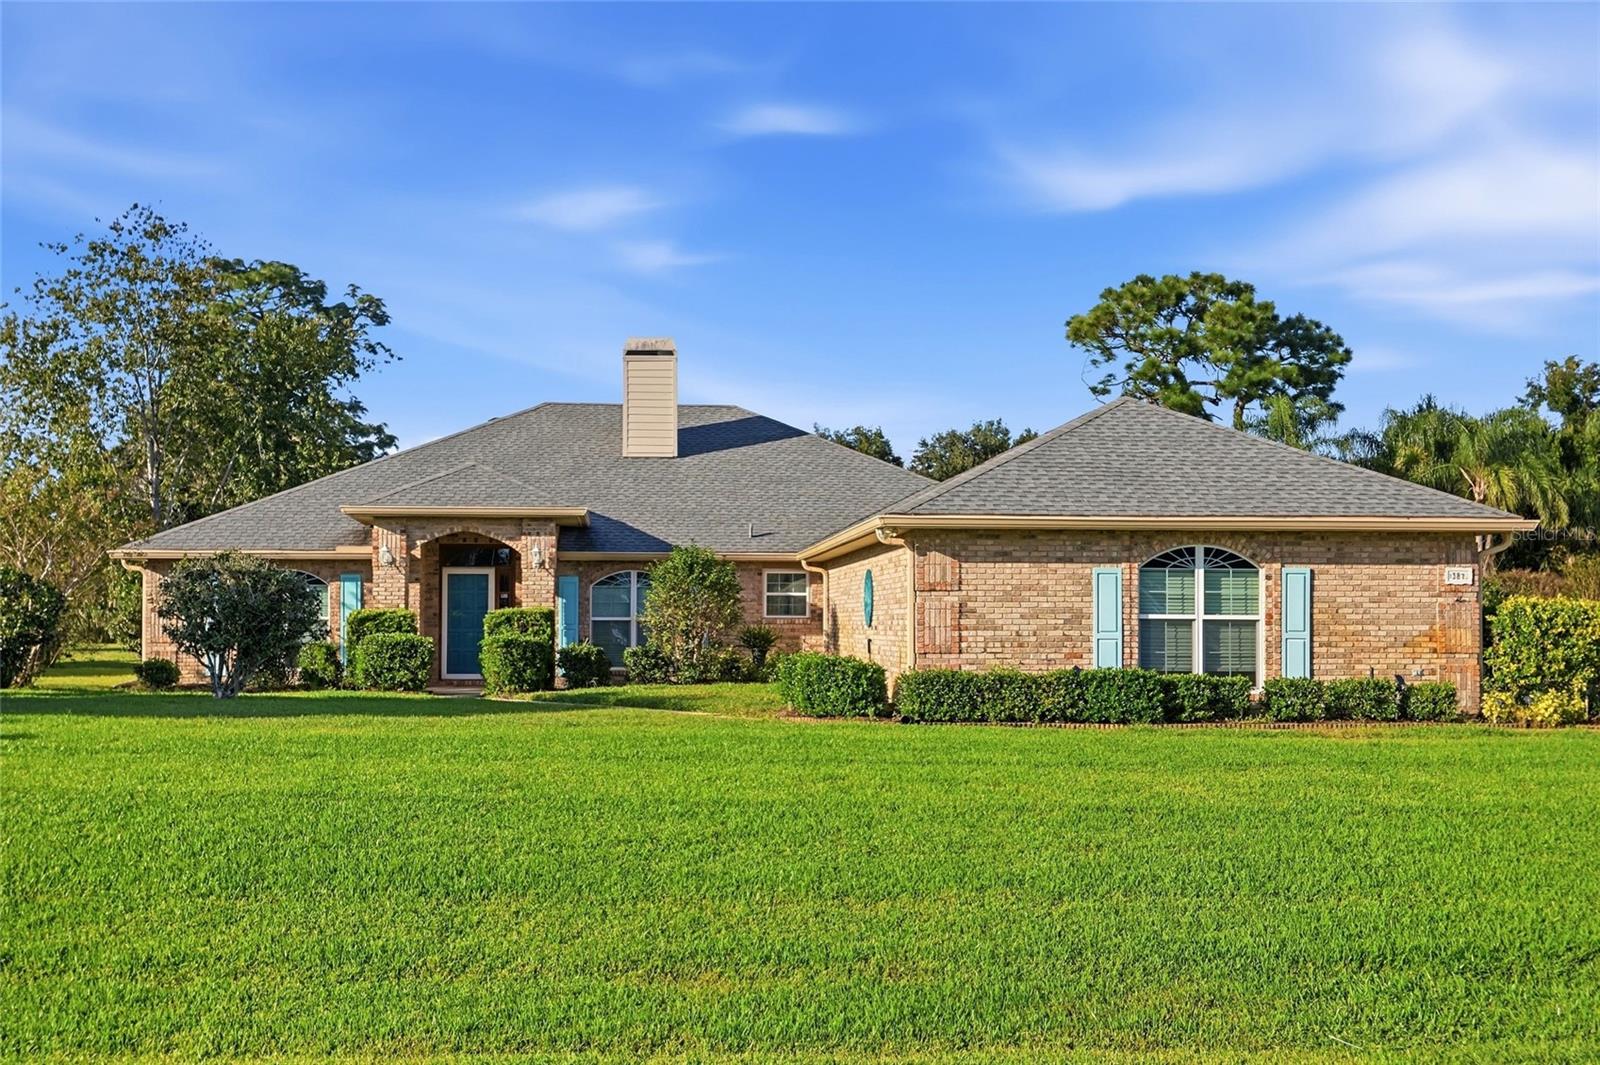
- $495,000387 Glen Abbey Ln, Debary, FL 327133 Beds2 Baths2,527 sqftListing courtesy of CENTURY 21 ALTON CLARK · Data courtesy of: Stellar MLS
 Active
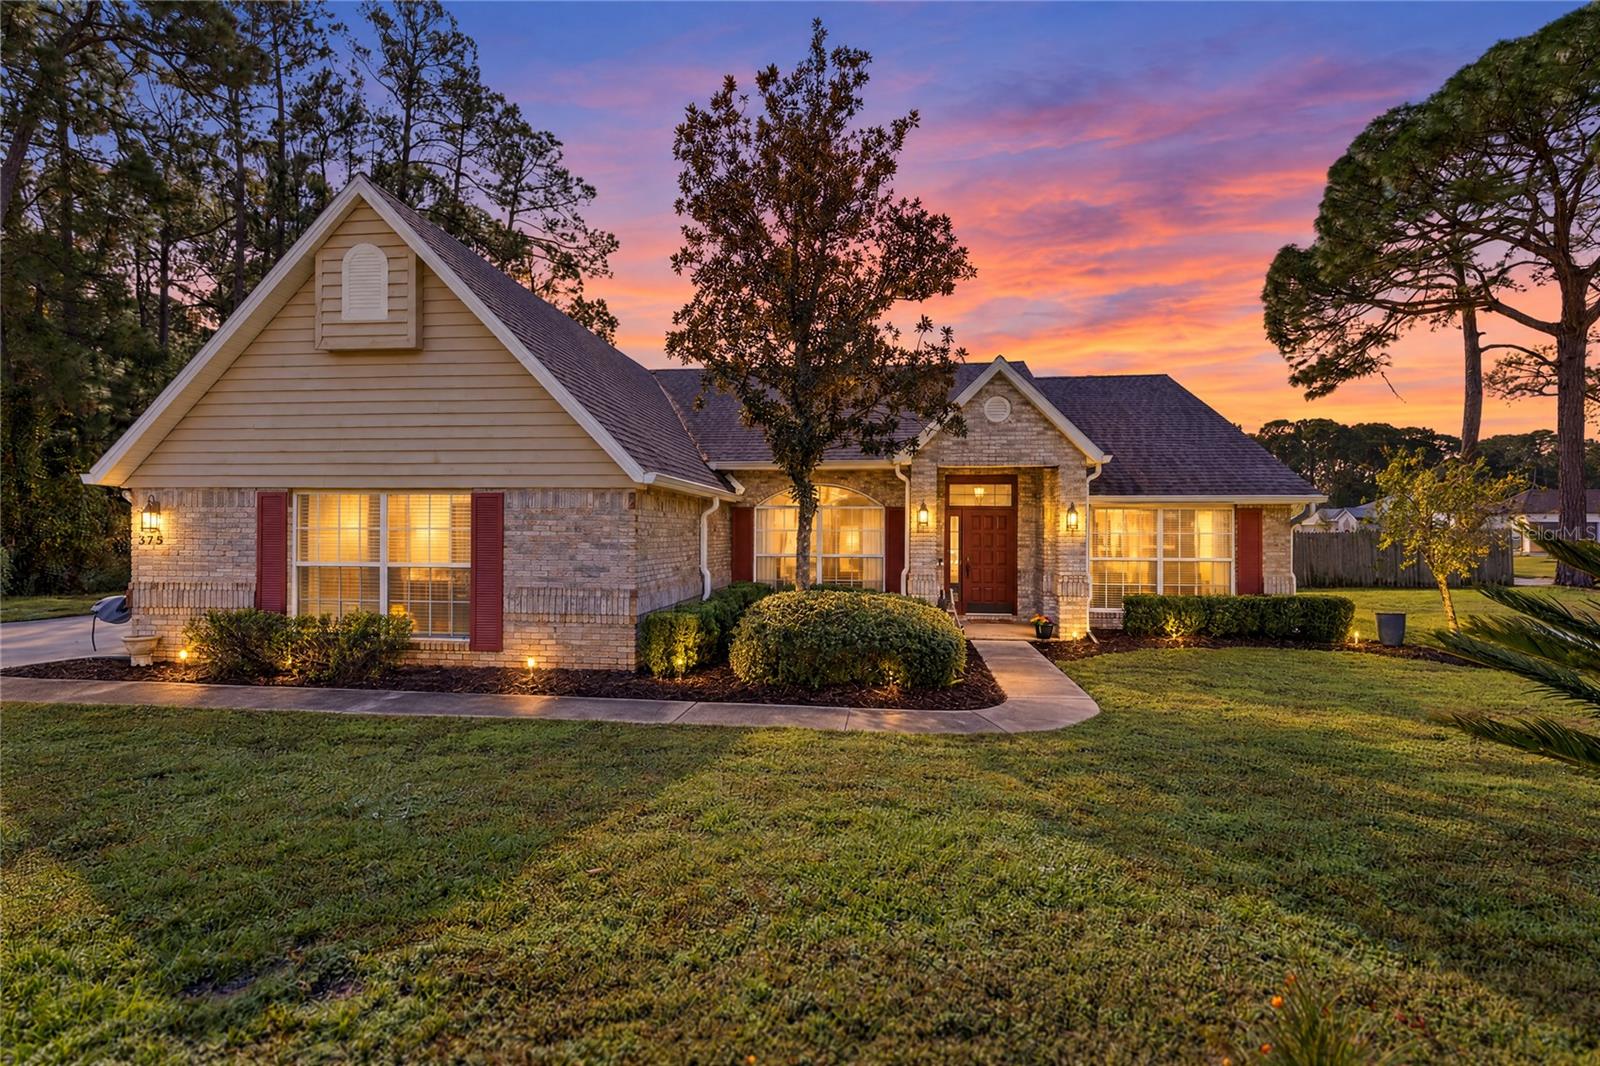
- $499,900375 Ruth Jennings Dr, Debary, FL 327134 Beds2 Baths2,061 sqftListing courtesy of UNITED REAL ESTATE PREFERRED · Data courtesy of: Stellar MLS
 Active
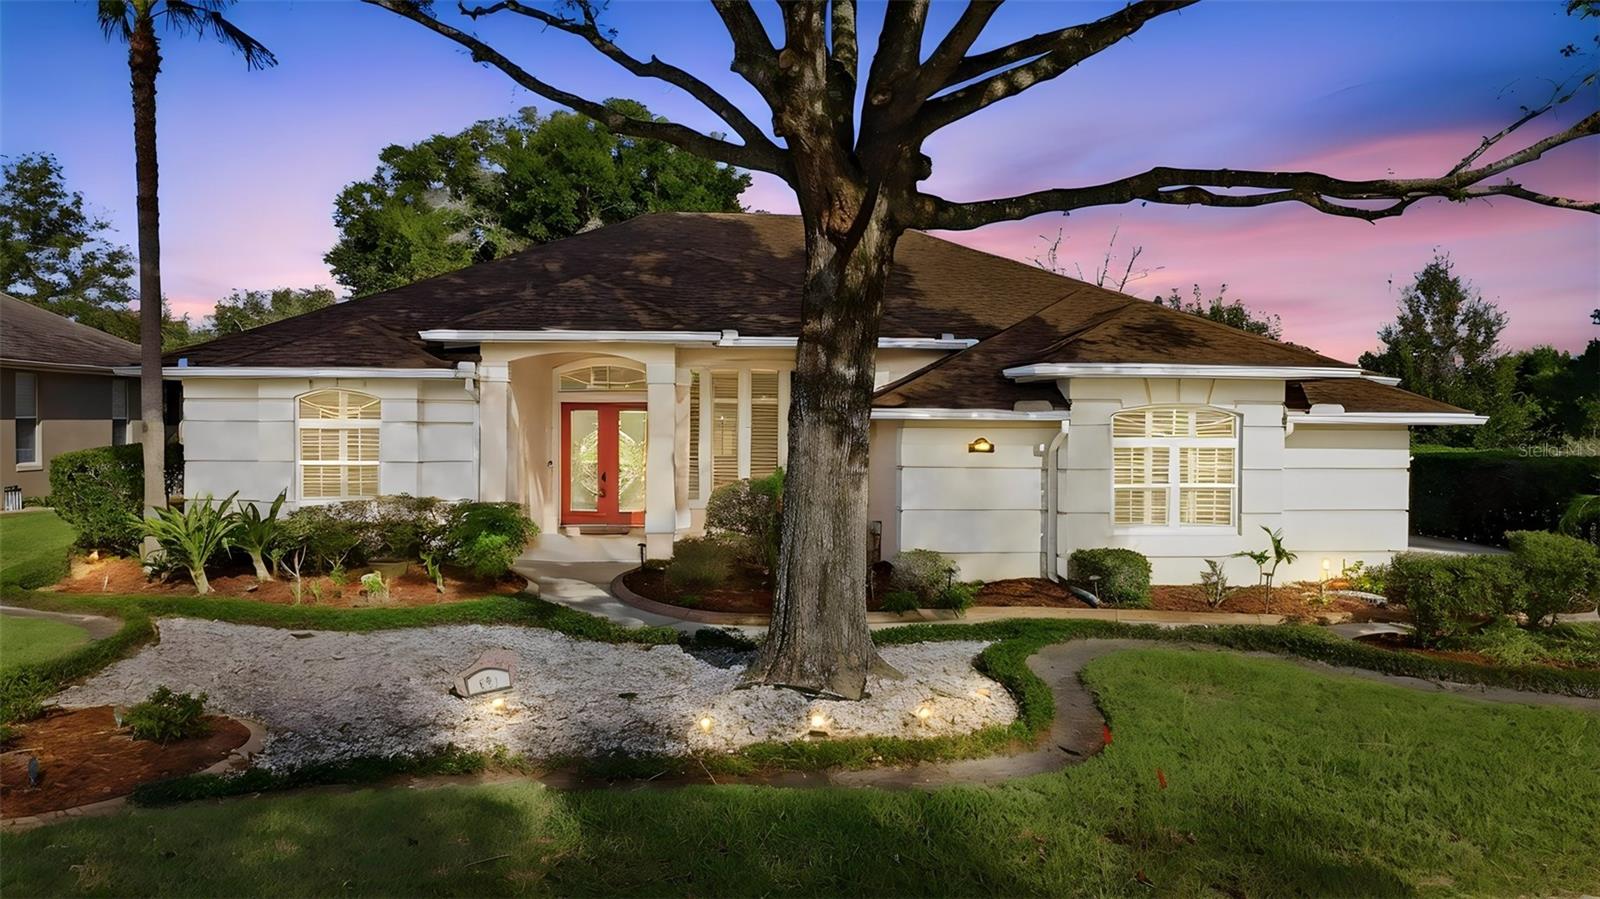
- $585,000424 Hightower Dr, Debary, FL 327134 Beds2 Baths2,404 sqftListing courtesy of COLDWELL BANKER REALTY · Data courtesy of: Stellar MLS
 Active
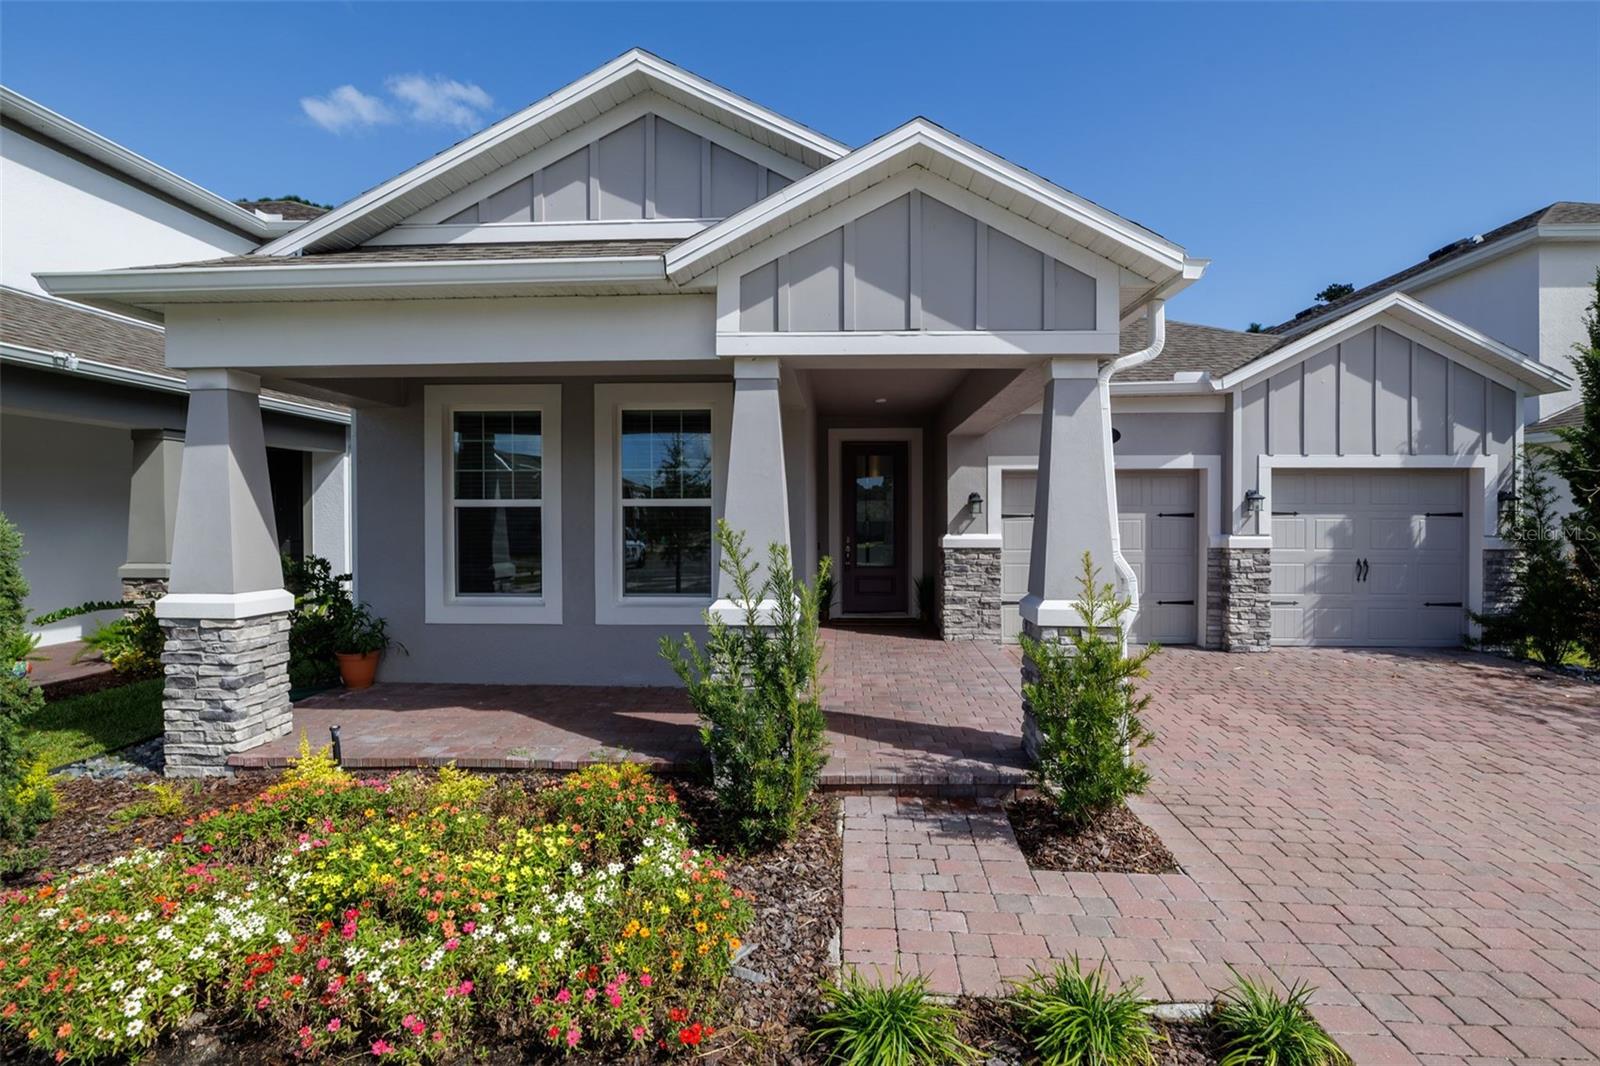
- $559,900754 Trillium Ct, Debary, FL 327135 Beds4 Baths3,008 sqftListing courtesy of LPT REALTY LLC (DB) · Data courtesy of: Stellar MLS
 Active
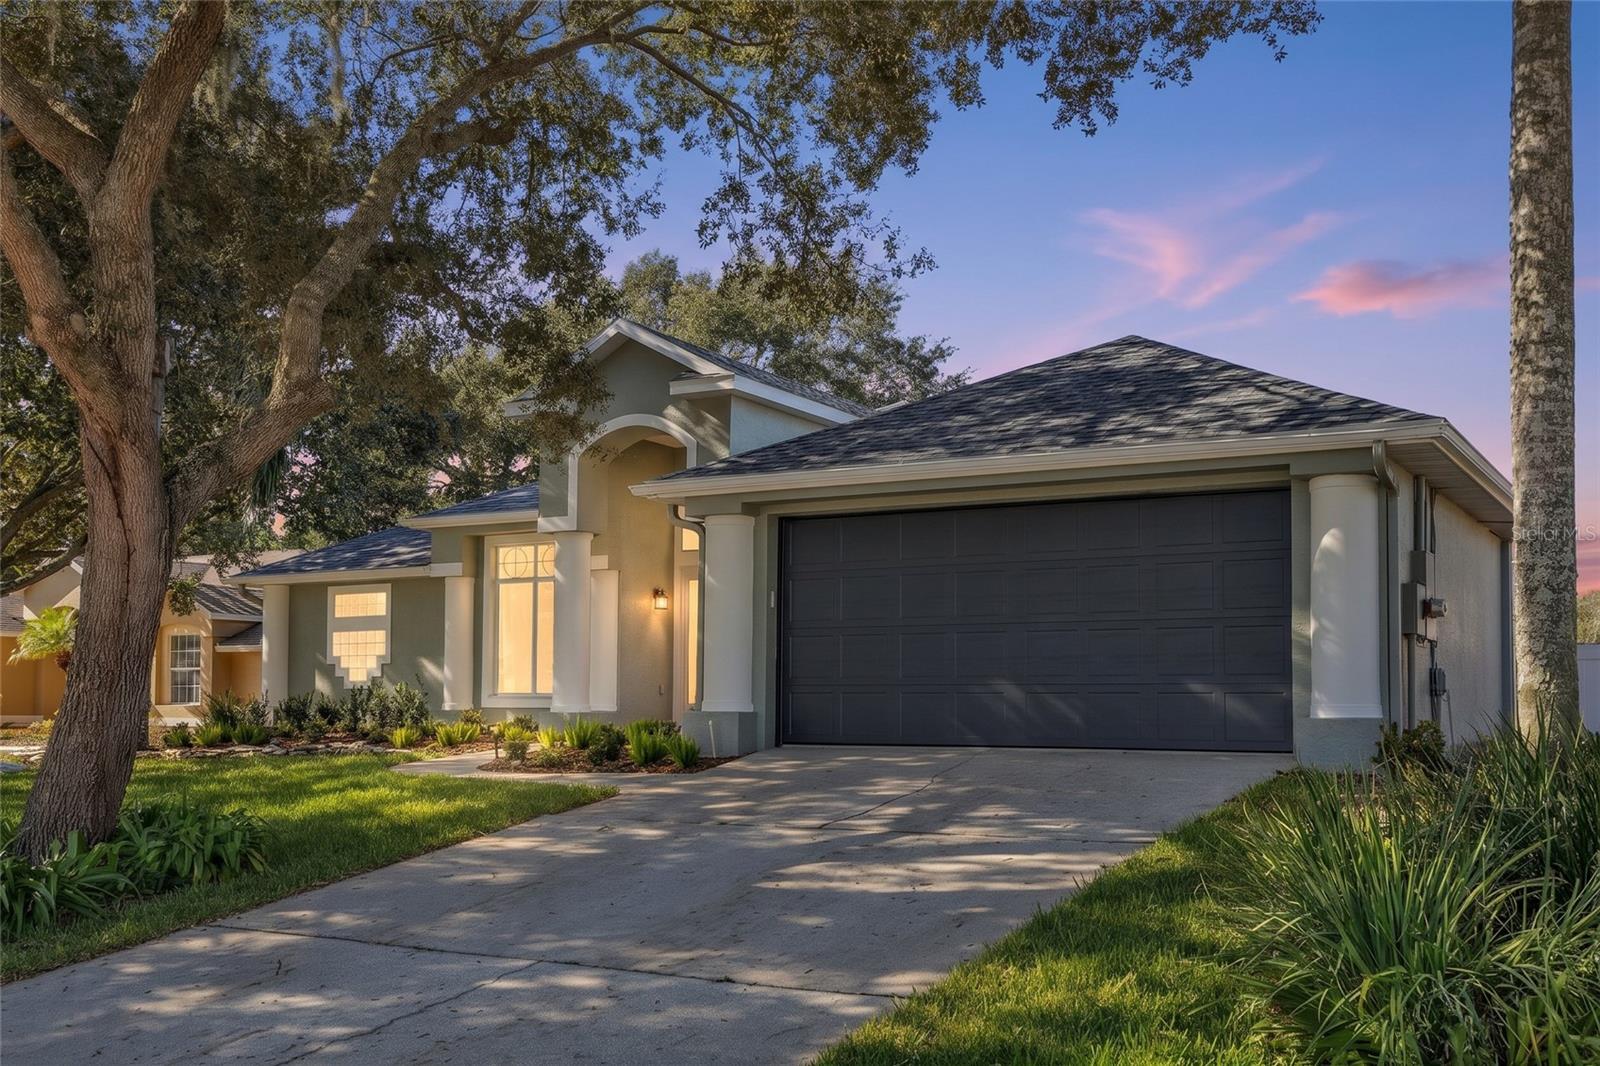
- $529,999313 Hampton Hills Ct, Debary, FL 327133 Beds2 Baths2,311 sqftListing courtesy of ENRG INDIE 1 LLC · Data courtesy of: Stellar MLS
 Under Contract
What Sold Nearby
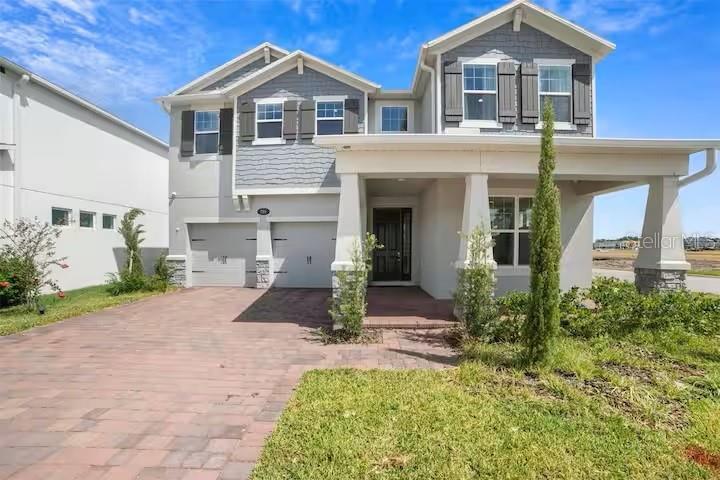 $530,100791 Terrapin DrDeBary, FL · Sold 2026-10-14
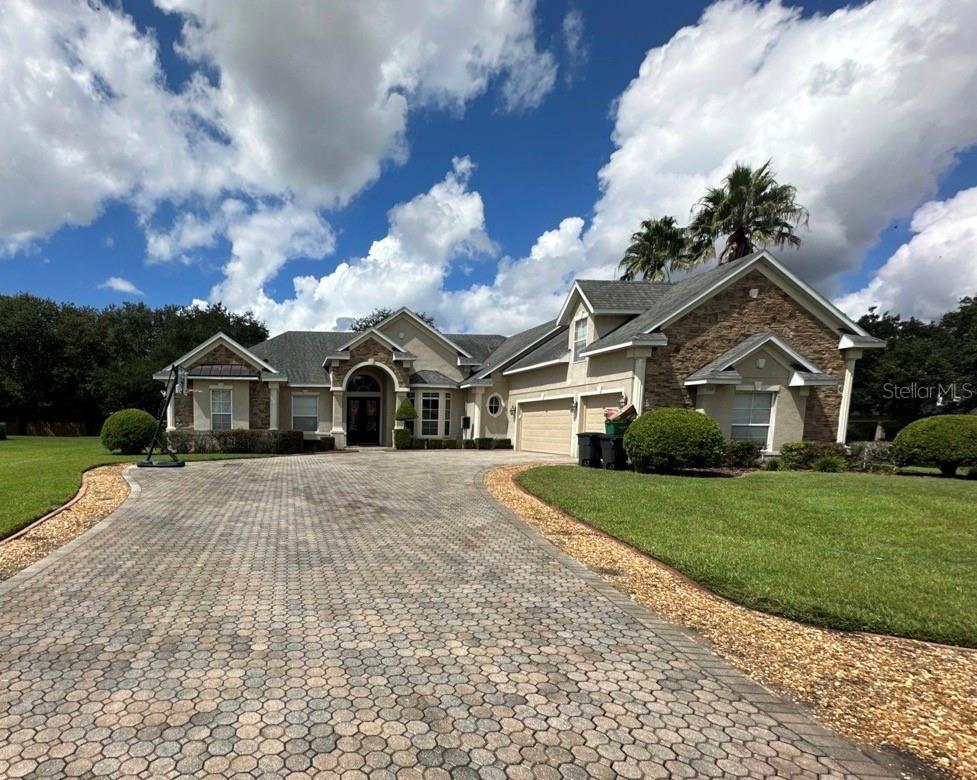 $675,000330 Glen Club DrDeBary, FL · Sold 2026-10-14
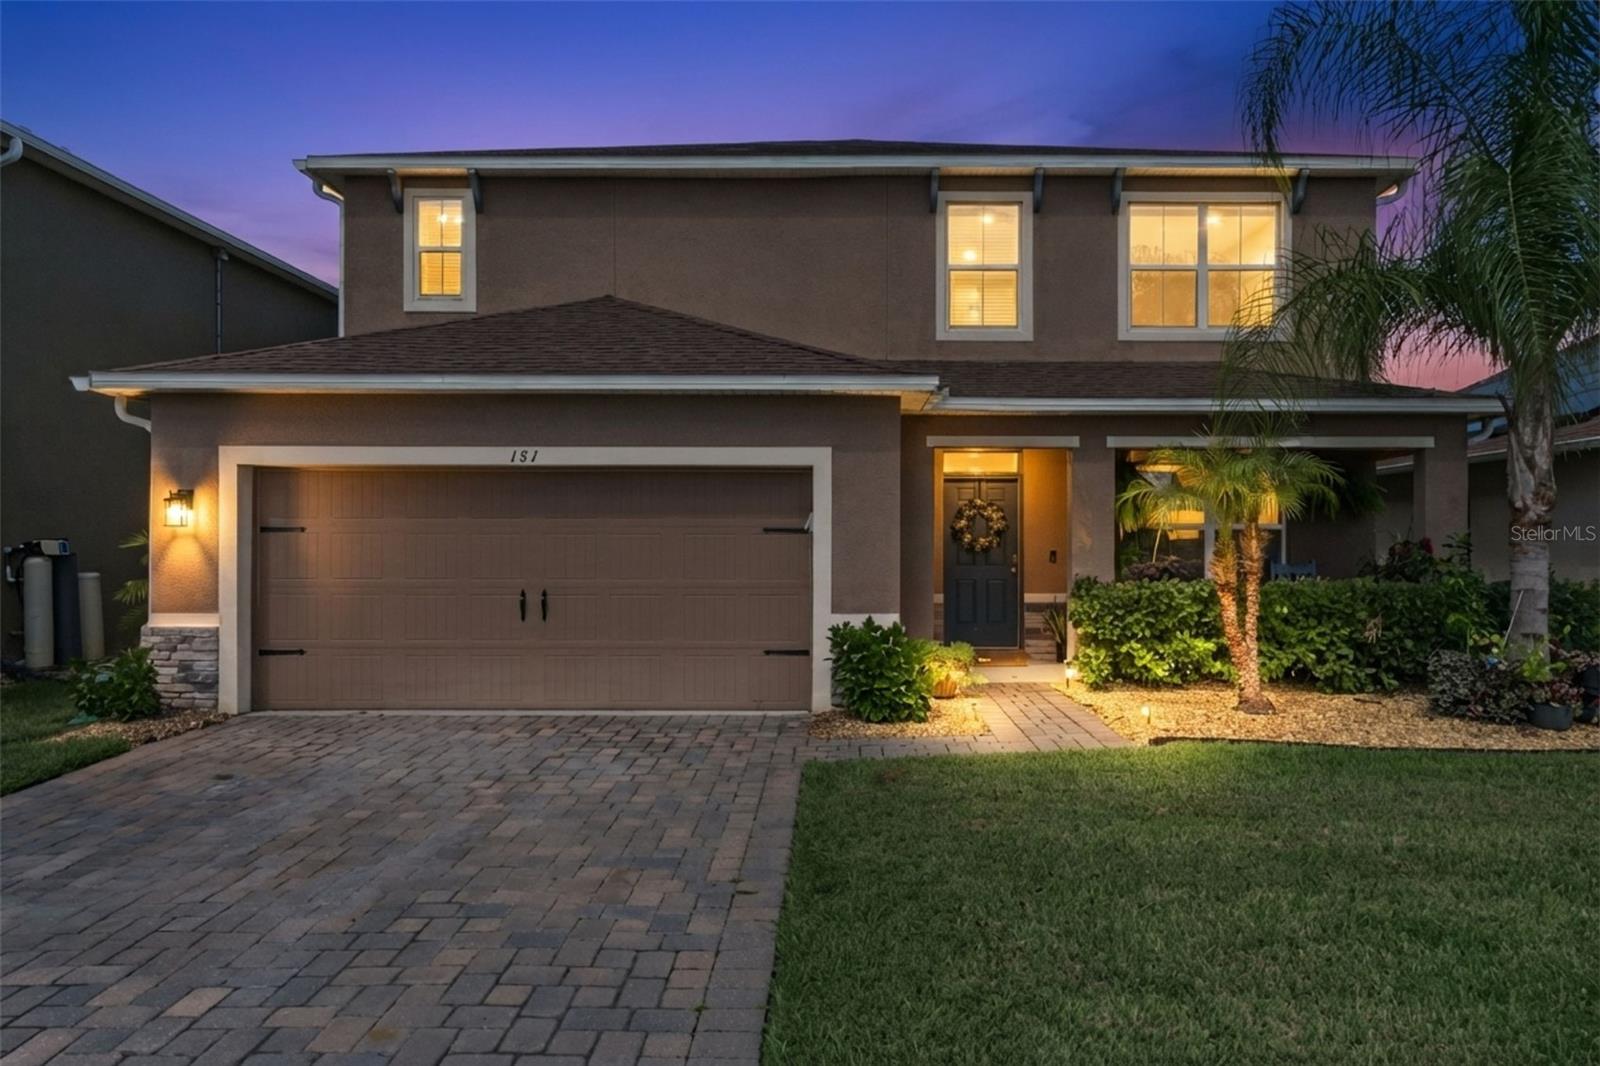 $459,000181 Lazio CirDeBary, FL · Sold 2026-10-09
 $595,000700 Albyon CtDeBary, FL · Sold 2026-09-25
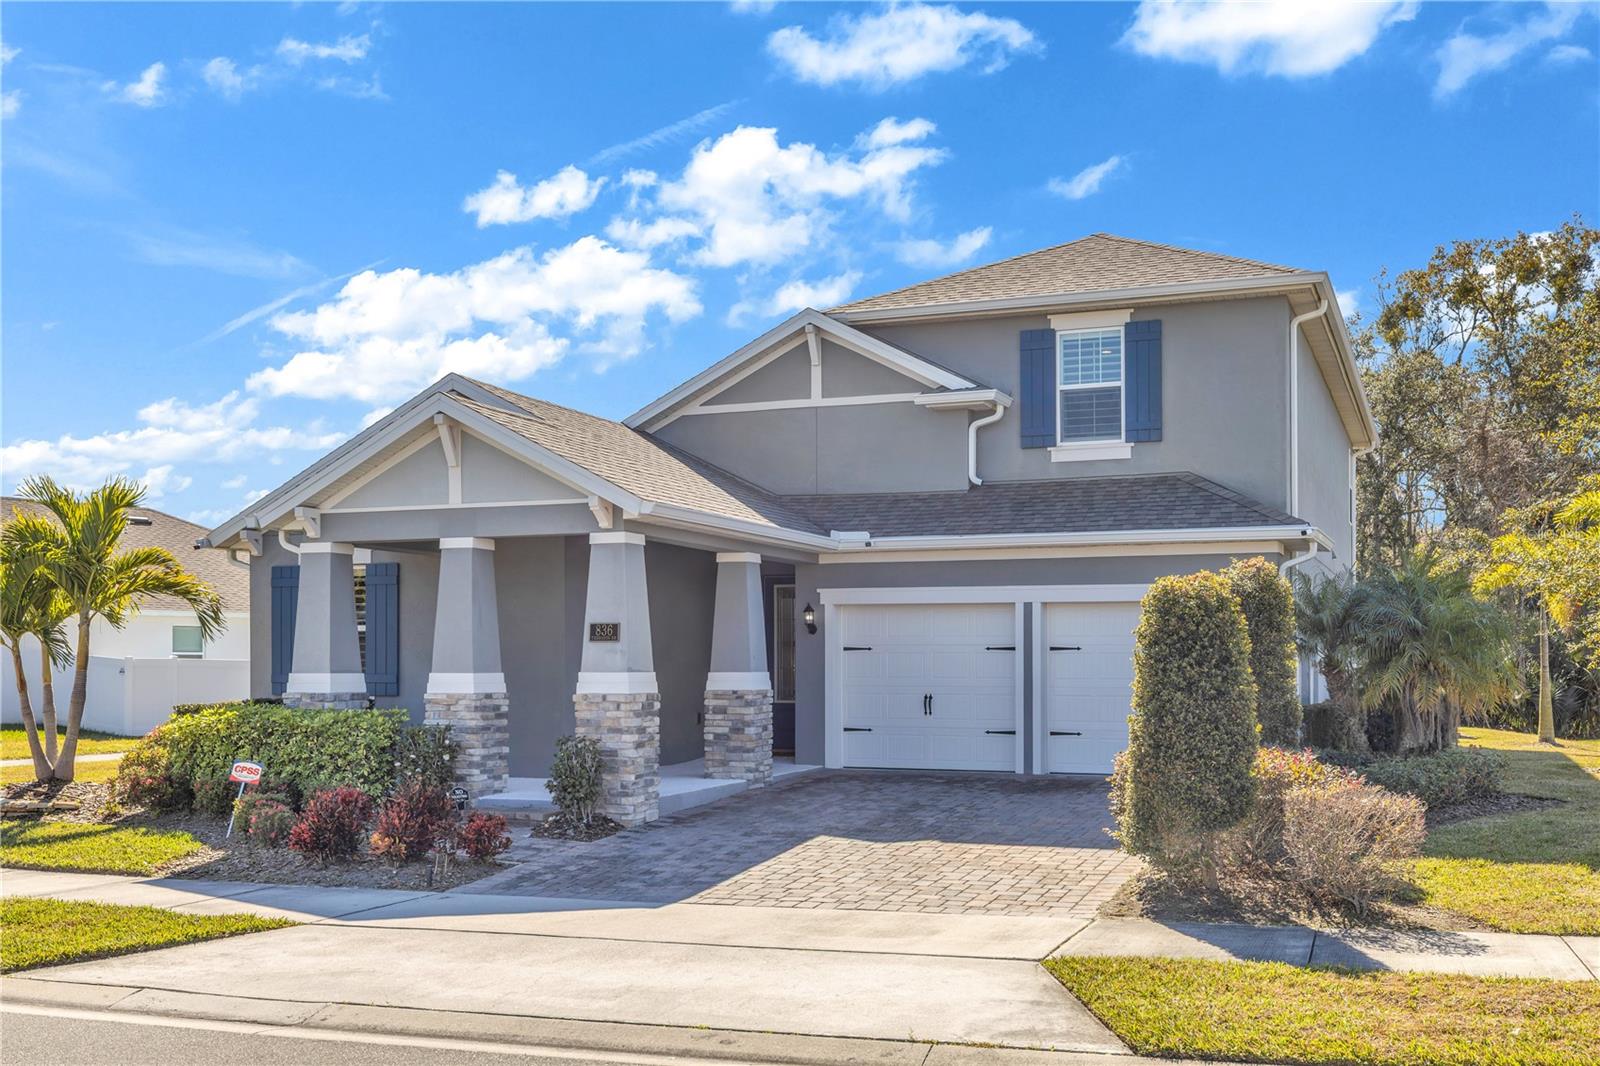 $550,000836 Terrapin DrDeBary, FL · Sold 2026-09-23
 $685,000225 Glen Abbey LnDeBary, FL · Sold 2026-09-11
 $610,000297 Ancona AveDeBary, FL · Sold 2026-09-09
 $680,00069 Spring Lake DrDeBary, FL · Sold 2026-09-03
Flood
Flood zone X · Minimal flood risk
What's Nearby
Parks
- River City Nature Park200, DeBary, FL 32763, United States of America0.5 mi
- DeBary, FloridaUnited States of America1.0 mi
- Lake Monroe Park and Boat Ramp975, DeBary, FL 32763, United States of America1.1 mi
- Alexander Island ParkDeBary, Florida, United States of America1.1 mi
- Lake Monroe Wayside ParkLake Monroe, Florida, United States of America1.3 mi
- Gemini Springs ParkDeBary, Florida, United States of America1.6 mi
- DeBary, FloridaUnited States of America1.7 mi
- Memorial ParkDeBary, Florida, United States of America1.7 mi
More homes in Debary
Homes for sale near Debary
Data courtesy of: Stellar MLSDisclaimers and data details

Listings courtesy of Stellar MLS as distributed by MLS GRID. Based on information submitted to the MLS GRID. All data is obtained from various sources and may not have been verified by broker or MLS GRID. Supplied Open House Information is subject to change without notice. All information should be independently reviewed and verified for accuracy. Properties may or may not be listed by the office/agent presenting the information. Listing information is provided for consumers’ personal, non-commercial use, solely to identify prospective properties for potential purchase; all other use is strictly prohibited and may violate relevant federal and state law. Information deemed reliable but not guaranteed. Copyright © 2026 MLS GRID. All Rights Reserved.

Continental Real Estate Group, Inc
Broker: Derek Eisenberg
Listing last updated: Aug 28, 2026, 3:41 PM EDT. SURF LOCAL last checked: Nov 20, 2026, 10:52 PM EST.