
 Active
211 Lugano Way
Debary, FL 32713 · Single family
$509,000
Listing courtesy of Taylor Benfield and Paul Benfield, DESIGN OR LIST IT INC
- 3 Beds
- 3 Baths
- 2,356 sqft
Cynthia's Insights On This Property
- Built 2018
- Typical sale in 32713 over the last year: $359,500, $203 per sq ft
- Owners in 32713 stay about 8 years; 3% of homes changed hands last year


📊 Price Pulse
What would you pay for this place?
Sale prices come from county public records, not MLS data.Listing agent
Contact
Send a message and we'll pass it to the listing agent. Nothing is sent until you ask.
About this home
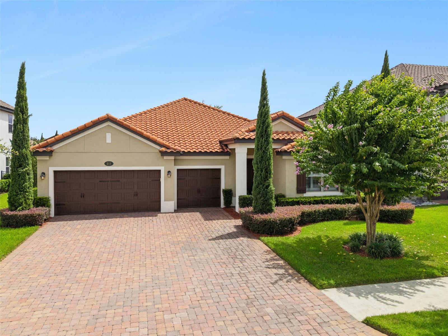
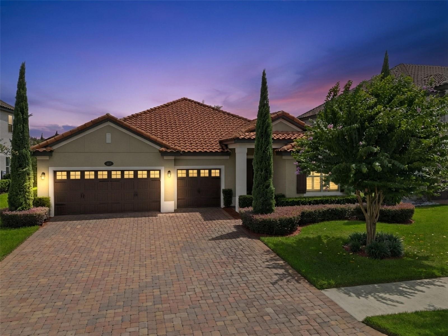
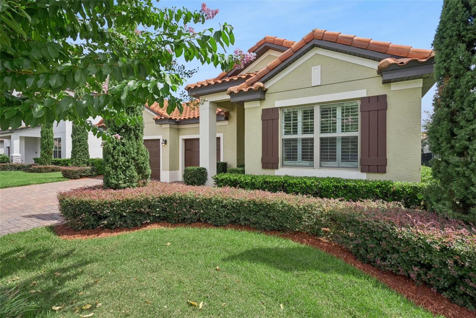
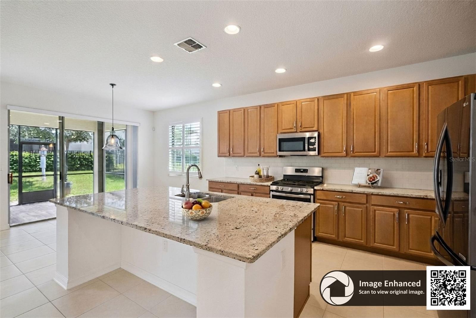
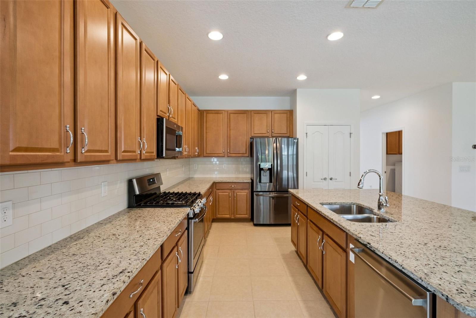
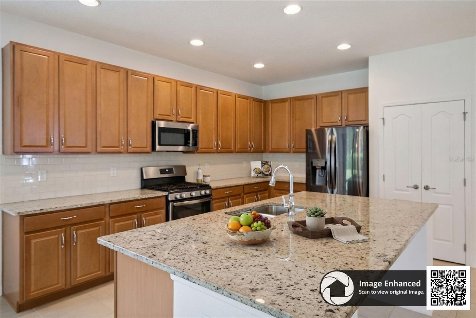
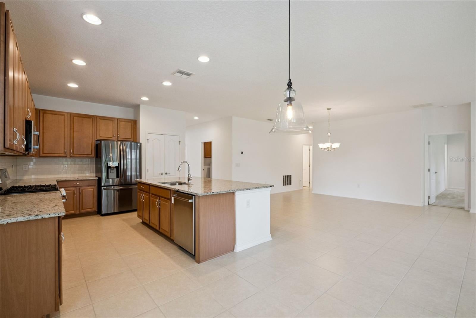
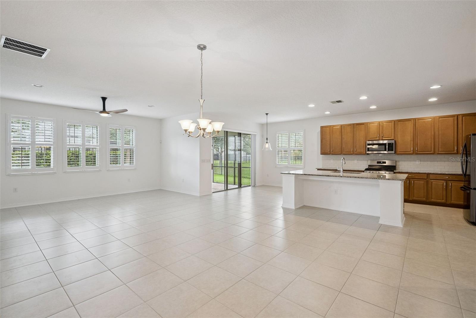
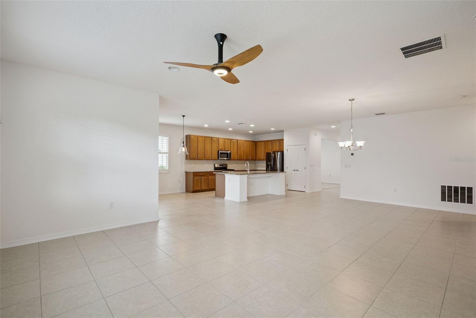
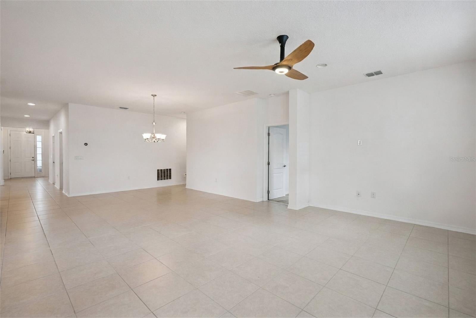
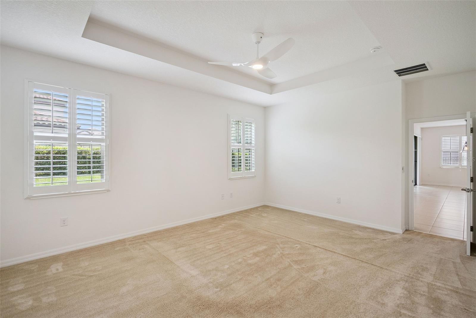
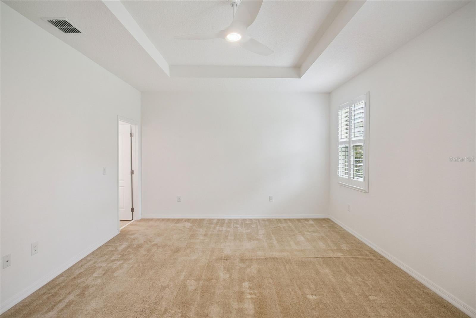
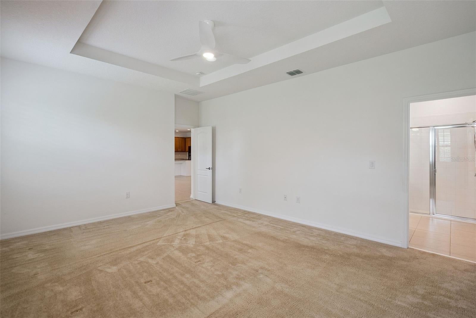
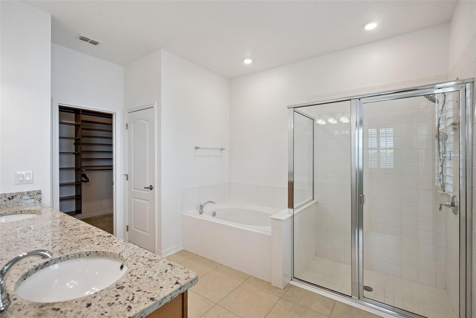
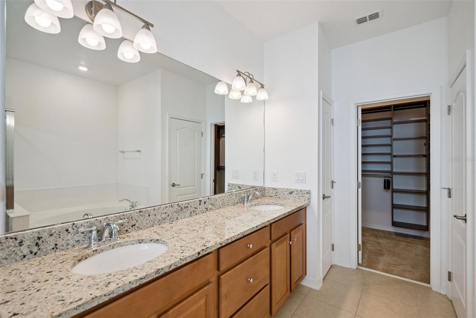
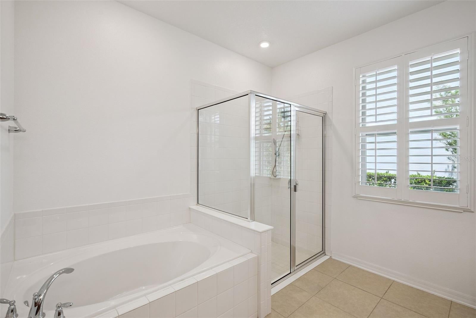
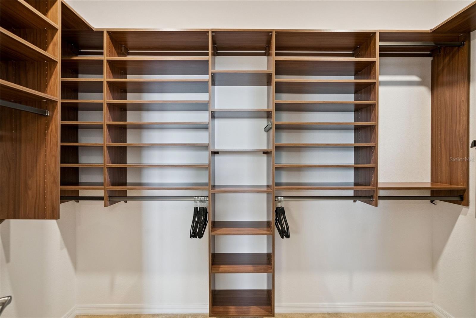
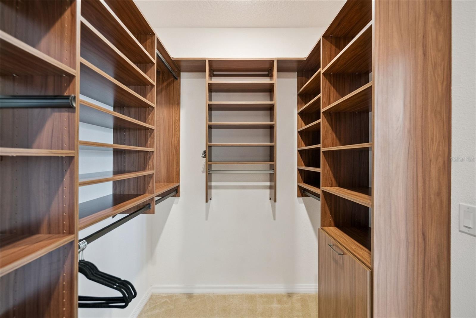
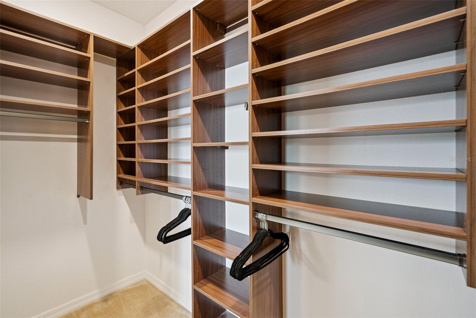
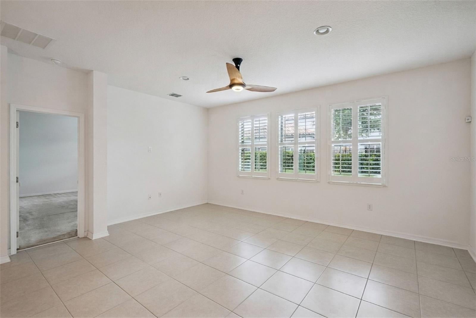
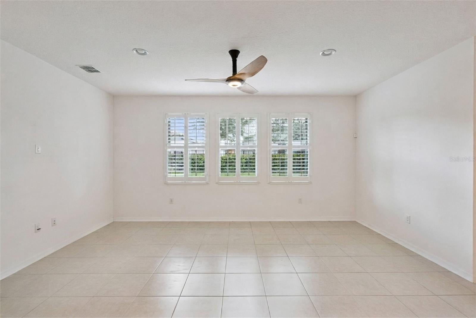
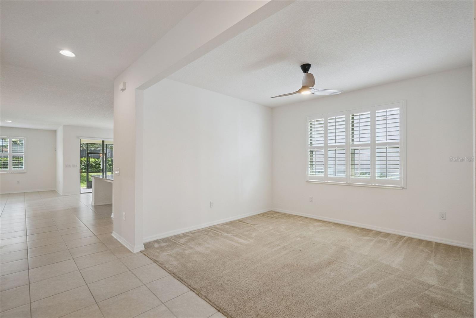
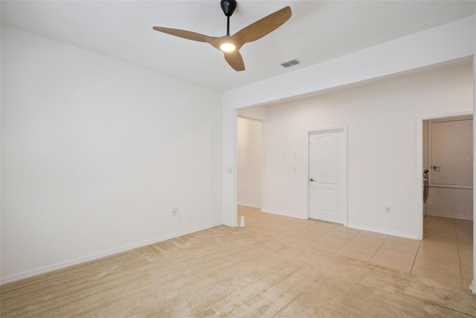
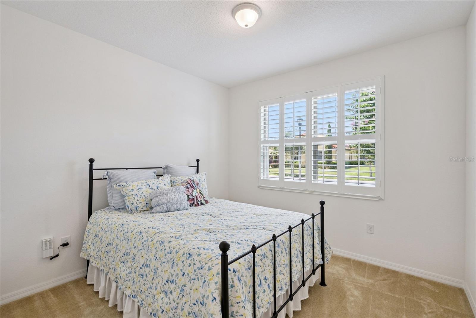
OWNER MOTIVATED PRICED TO SELL! Welcome to 211 Lugano Way, located in the gated, riverfront community of Riviera Bella in DeBary. This spacious home offers a bright, open layout with neutral finishes, tile throughout the main living areas, recessed lighting, and plantation shutters throughout. Just off the entry, a versatile flex space provides the perfect setting for a home office, sitting room, playroom, or additional living area, while a guest bedroom and nearby full bath create a convenient and private arrangement for visitors. The kitchen serves as the heart of the home and features granite countertops, abundant cabinetry, stainless steel appliances, a gas range, tiled backsplash, and a large center island with generous prep space, storage, and room for seating. The kitchen flows seamlessly into the dining and living areas, where multiple windows bring in natural light and sliding glass doors open to the covered, screened paver lanai overlooking the fenced backyard. The spacious primary suite is highlighted by a tray ceiling, ceiling fan, plantation shutters, and a custom walk-in closet system with built-in shelving, drawers, and hanging space. The en-suite bath features dual vanities with granite countertops, a garden soaking tub, separate glass-enclosed shower, and private water closet. Additional bedrooms offer flexibility for guests, family, or additional workspace, and one of the secondary bedrooms also features a custom closet organization system for added storage and functionality. Additional highlights include an interior laundry room with cabinetry and an oversized three-car garage featuring Pebble Tec flooring, overhead storage racks, and extensive storage cabinetry, providing an organized and highly functional space for vehicles, tools, recreational gear, and everyday storage. Residents of Riviera Bella enjoy a gated community setting along the St. Johns River, with amenities that include a resort-style pool, clubhouse, fitness center, playground, splash park, walking and exercise trails, riverfront recreational areas, and community access to the St. Johns River. The community also offers convenient access to I-4, SunRail, shopping, dining, and surrounding Central Florida destinations. With its flexible living spaces, custom closet systems, spacious primary suite, screened outdoor living area, upgraded three-car garage, and access to Riviera Bella’s extensive amenities, 211 Lugano Way offers a comfortable and well-appointed DeBary lifestyle. Schedule your showing today! Use our preferred lender and receive $2,000 toward closing costs. First responders and military members, ask about our appreciation discount. Exclusive offer: purchase this home with VA 0% down financing available for those who qualify. Rate buydown options are also available. For more information on these exclusive offers, call the listing agent directly using the information below.
moreless
- Property type
- Single family
- Year built
- 2018
- Lot size
- 8,400 sqft
- Garage
- 3 cars
- On market
- 77 days
- Price per sqft
- $216
- HOA fees
- $150/mo
- Listing ID
- O6439271
Show Full Details
Property Info
- Property Type
- Residential
- Property Subtype
- SingleFamilyResidence
- Year Built
- 2018
- Levels
- One
- Direction Faces
- West
- Neighborhood
- Riviera Bella
- Lot Size (acres)
- 0.19
- Lot Size (sqft)
- 8400.0
- Contract Date
- 2026-08-31
- On Market Date
- 2026-09-04
- Cumulative Days on Market
- 77
Interior Features
- Interior Features
- Built-In Features, Eat-In Kitchen, Open Floorplan, Tray Ceiling(S), Walk-In Closet(S)
- Flooring
- Carpet, Ceramic Tile
- Laundry Features
- Laundry Room
- Levels
- One
- Window Features
- Shutters
- Door Features
- Sliding Doors
Appliances
- Appliances
- Dishwasher, Disposal, Dryer, Microwave, Range, Refrigerator, Washer
Heating & Cooling
- Heating
- Electric
- Cooling
- Central Air
Exterior Features
- Exterior Features
- Lighting, Private Yard
- Patio & Porch Features
- Enclosed, Patio, Screened
- Construction Materials
- Block, Concrete, Stucco
- Foundation
- Concrete Perimeter, Slab
- Roof
- Concrete, Tile
- Fencing
- Fenced
Features & Amenities
- Garage Spaces
- 3.0
- Garage
- Yes
- Attached Garage
- Yes
- Parking Features
- Attached
- Security Features
- Gated Community
Community/Association
- HOA
- Yes
- HOA Name
- Premier Association Management
- HOA Phone
- SherryKahn
- HOA Fee
- $450
- HOA Fee Frequency
- Quarterly
- HOA Fee Includes
- Maintenance Grounds, Security
- Association Amenities
- Clubhouse, Fitness Center, Gated, Park, Playground, Pool, Recreation Facilities, Security
- Community Features
- Gated, Clubhouse, Fitness Center, Park, Playground, Pool, Sidewalks
Utilities
- Utilities
- Cable Available, Natural Gas Available, Cable Connected, Electricity Available, Electricity Connected, Natural Gas Connected, Phone Available, Sewer Available, Sewer Connected, Water Available, Water Connected
- Sewer
- Public Sewer
- Water Source
- Public
Taxes
- Annual Tax Amount
- $7,234
- Tax Year
- $2,025
- Legal Description
- 31 18 30 LOT 337 RIVIERA BELLA UNIT 5 MB 57 PGS 154-157 INC PER OR 7526 PG 4903 PER OR 7628 PGS 4281-4282 PER OR 8718 PG 0270
Other
- Derived Previous List Price
- $514,000
- Co List Agent Mls Id
- 261213471
- Co List Agent Full Name
- Paul Benfield
- Co List Office Name
- DESIGN OR LIST IT INC
- Co List Office Mls Id
- 261246106
Data freshness
- SURF LOCAL last checked
- Nov 21, 2026, 2:46 PM EST
Location
Approximate location, shown from the displayed address.
Similar homes nearby
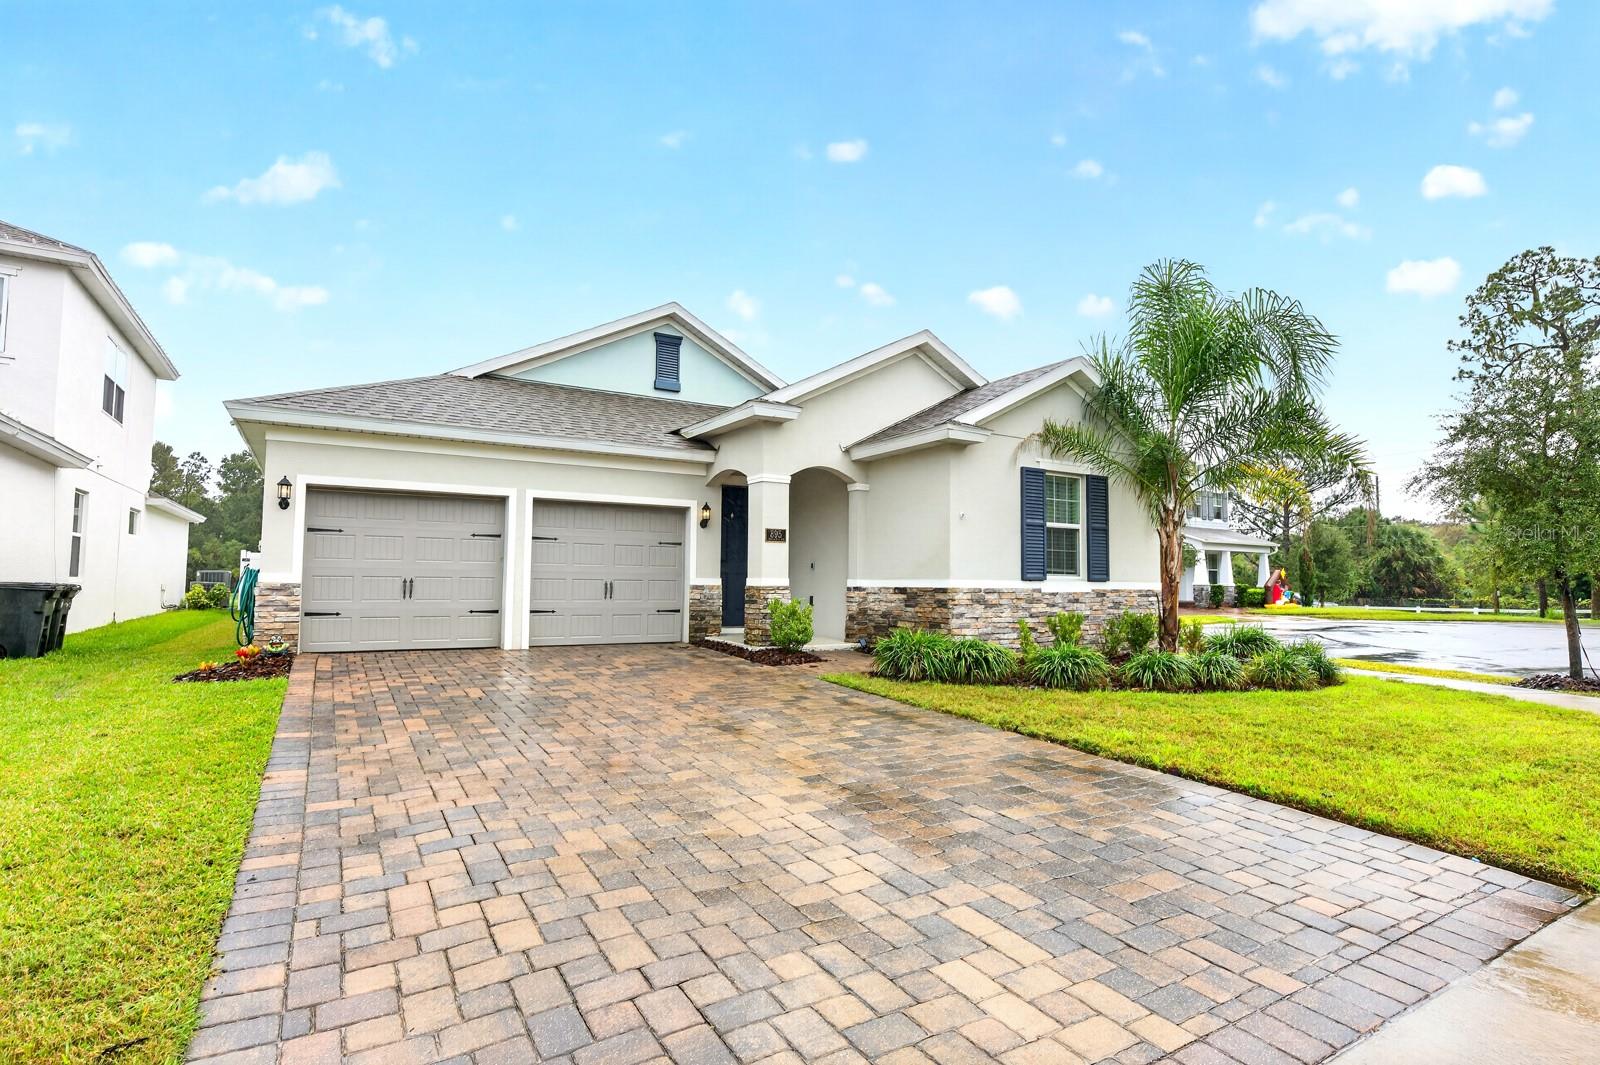
- $475,000895 Terrapin Dr, Debary, FL 327134 Beds3 Baths2,235 sqftListing courtesy of WEMERT GROUP REALTY LLC · Data courtesy of: Stellar MLS
 Active
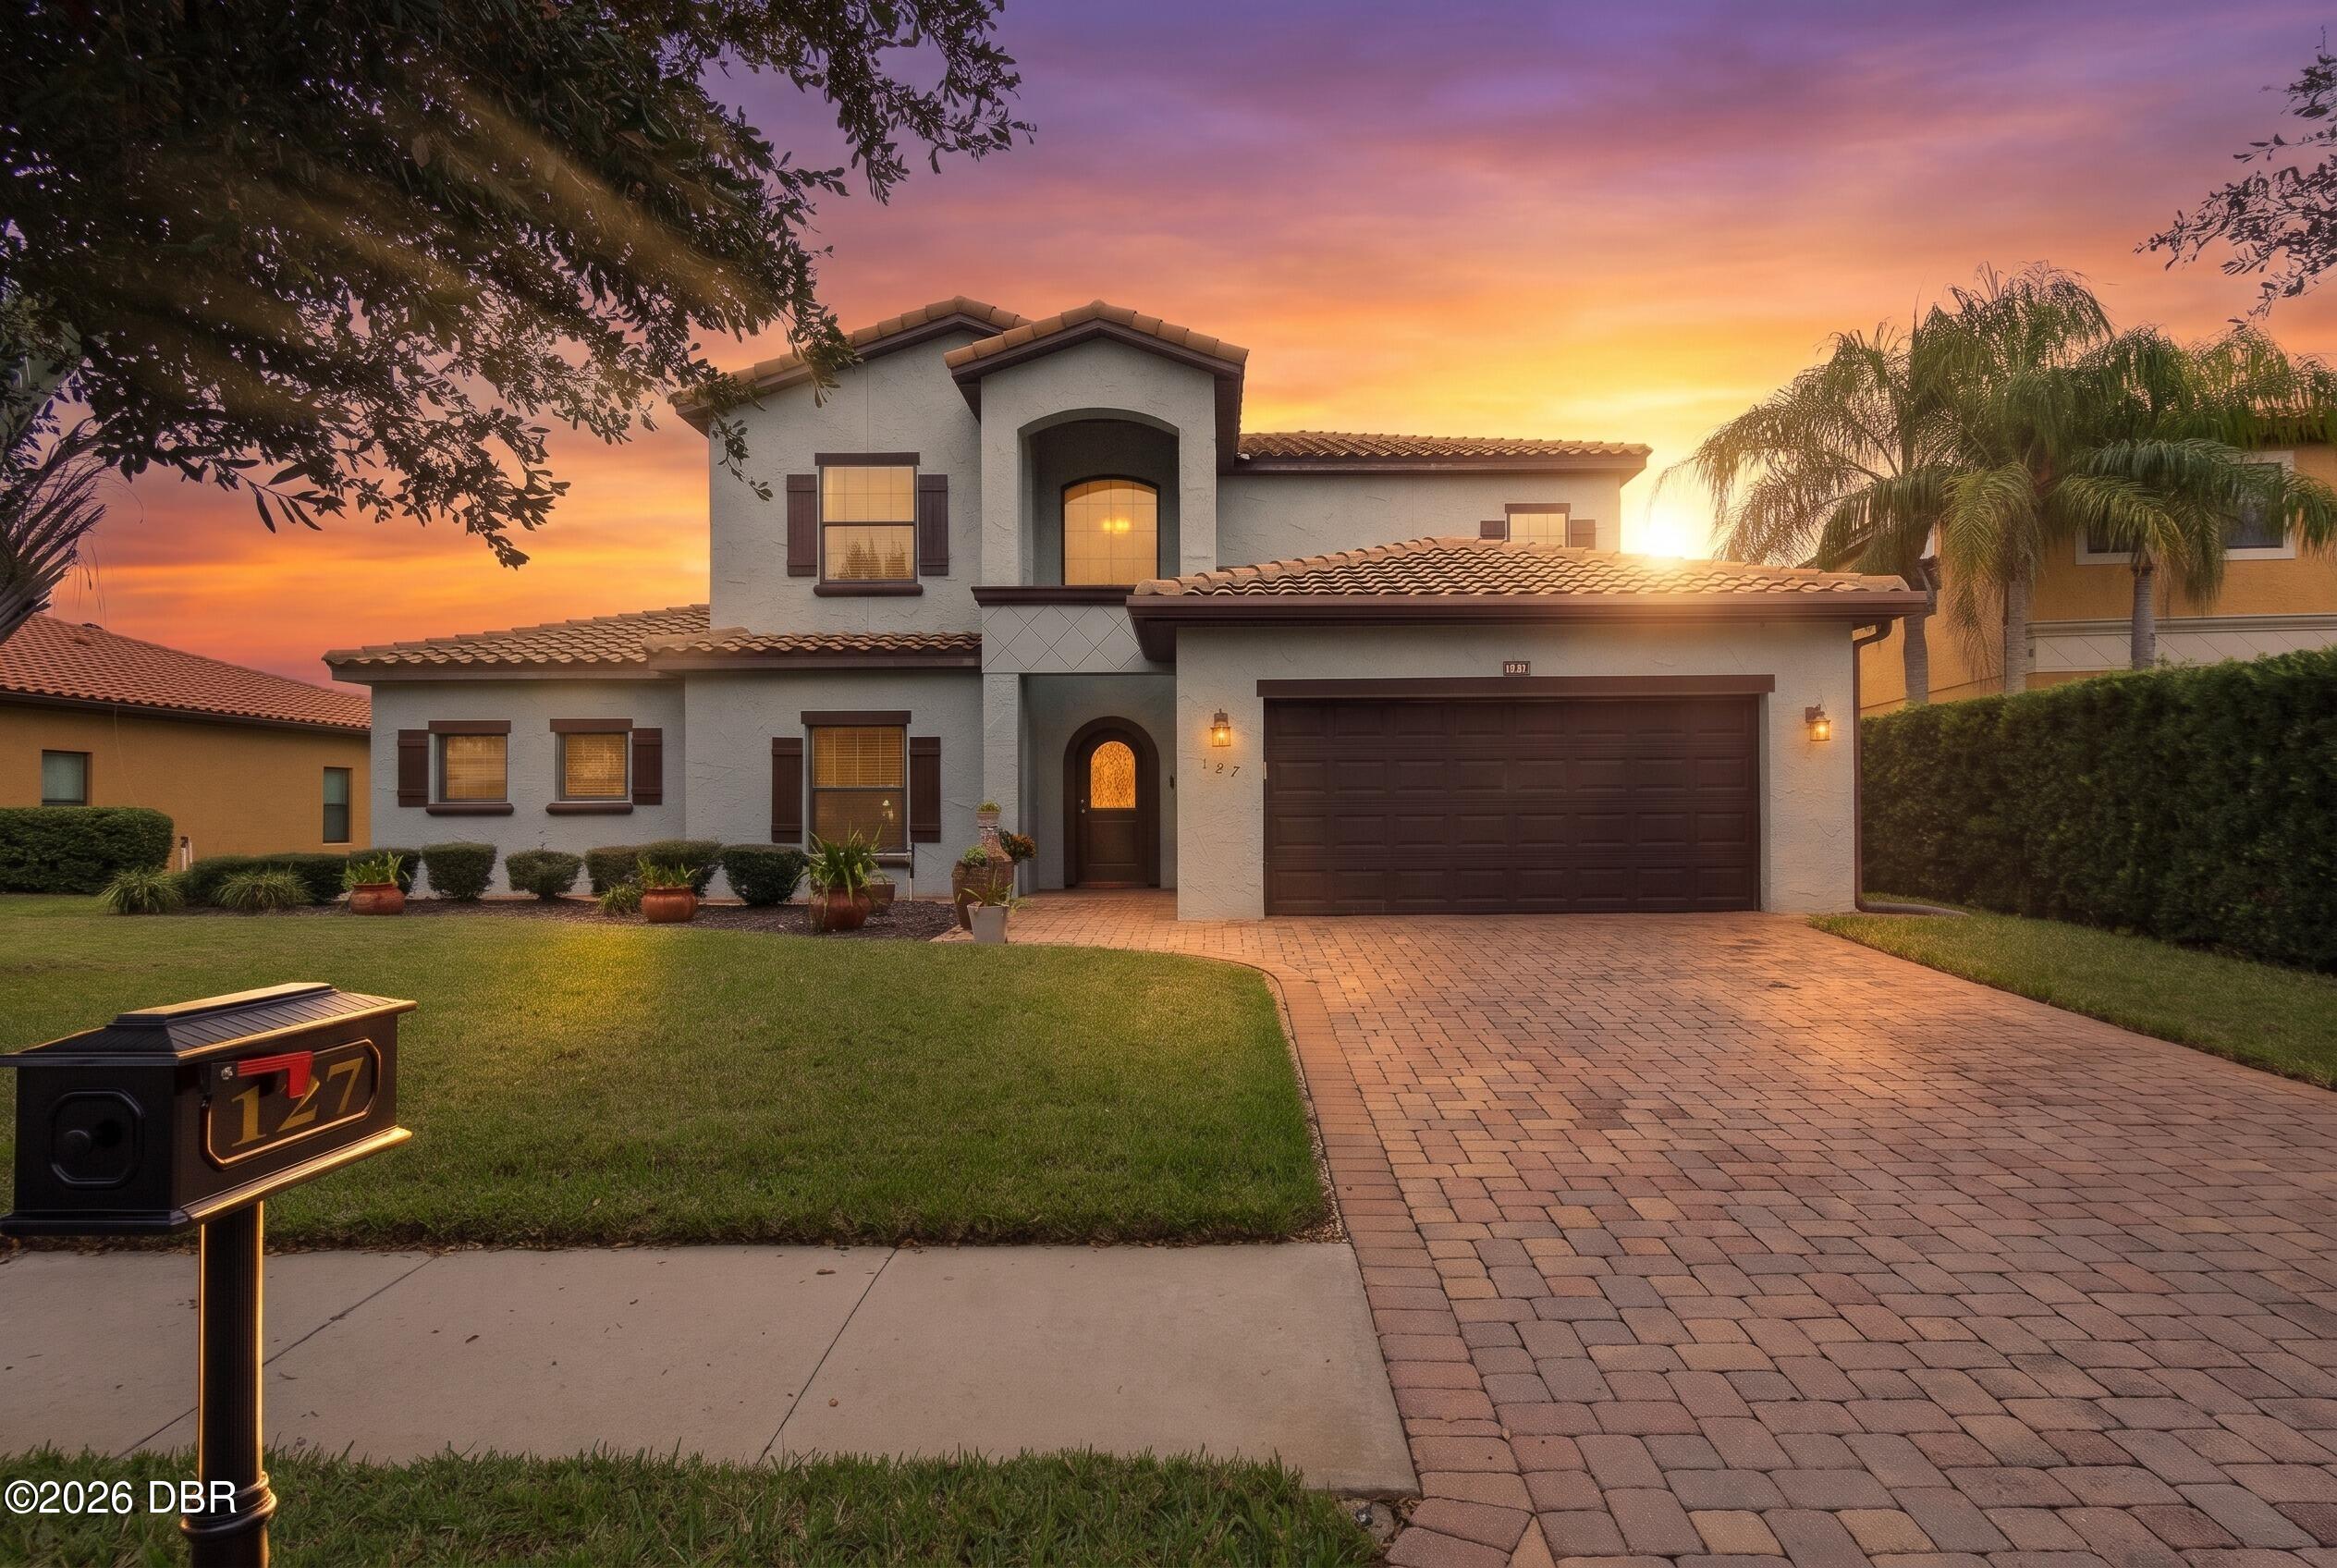
- $599,000127 Verde Way, DeBary, FL 327134 Beds4 Baths3,054 sqftListing courtesy of Coldwell Banker Coast Realty · Data courtesy of: Daytona Beach Area Association of REALTORS
 Active
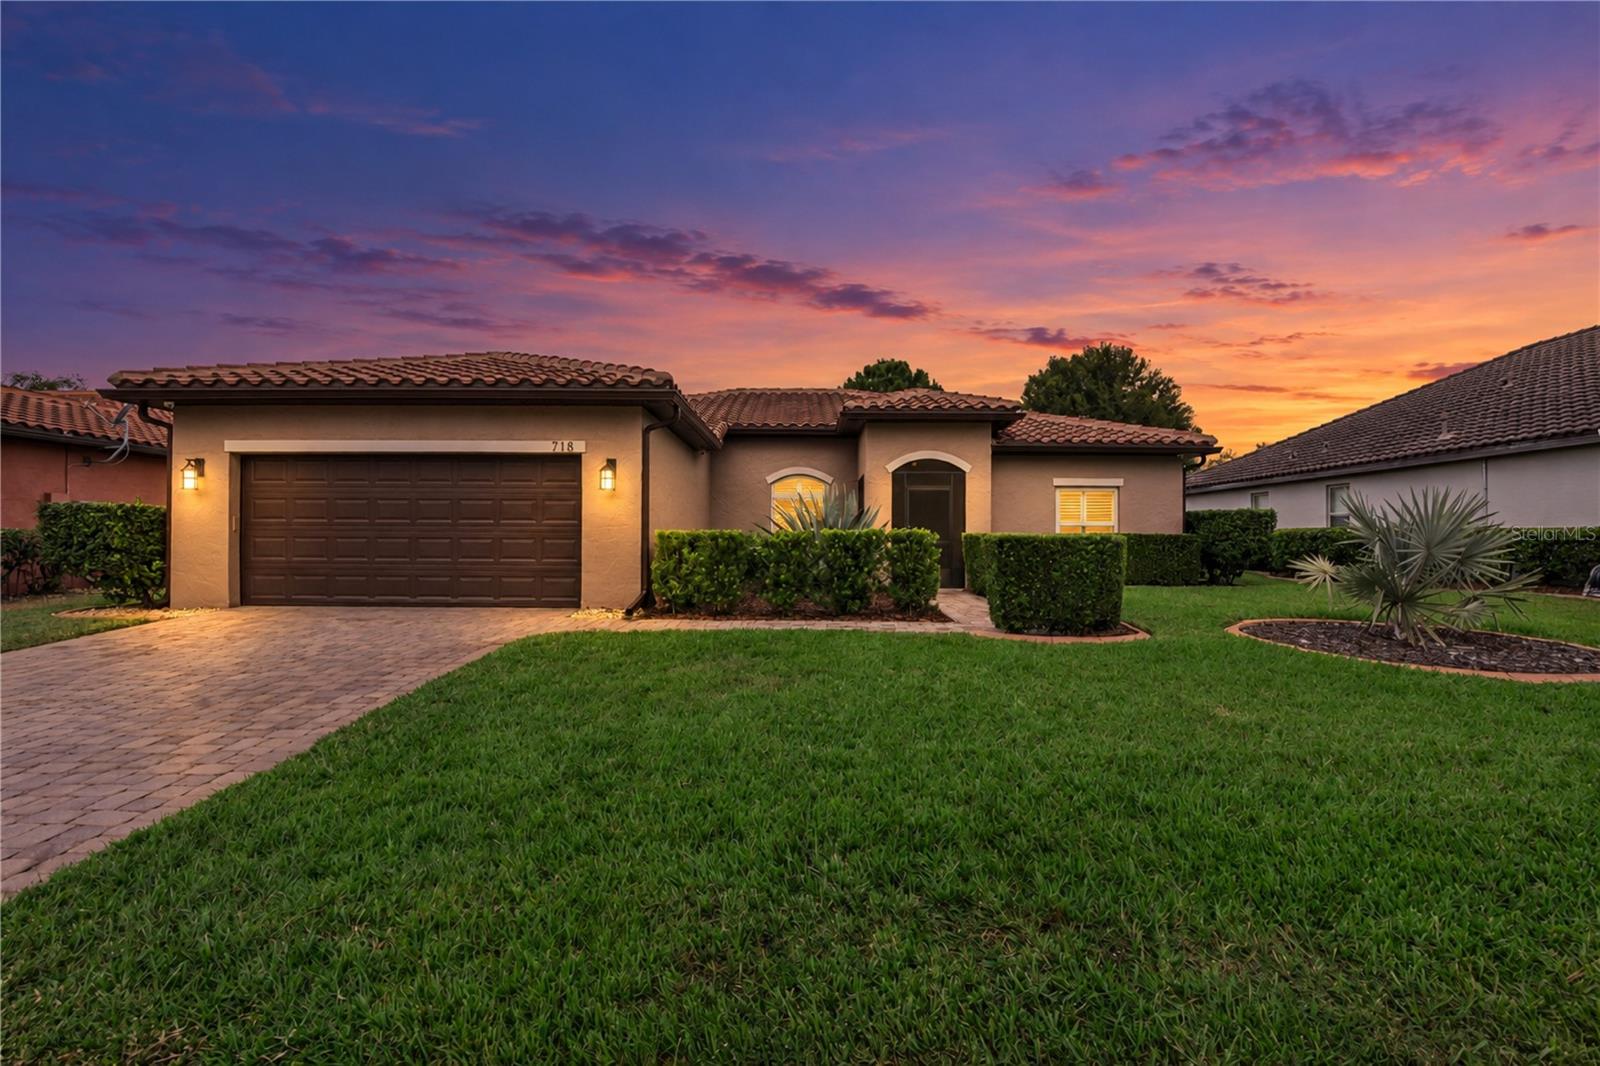
- $539,900718 Riviera Bella Dr, Debary, FL 327133 Beds2 Baths2,081 sqftListing courtesy of DESIGN OR LIST IT INC · Data courtesy of: Stellar MLS
 Active
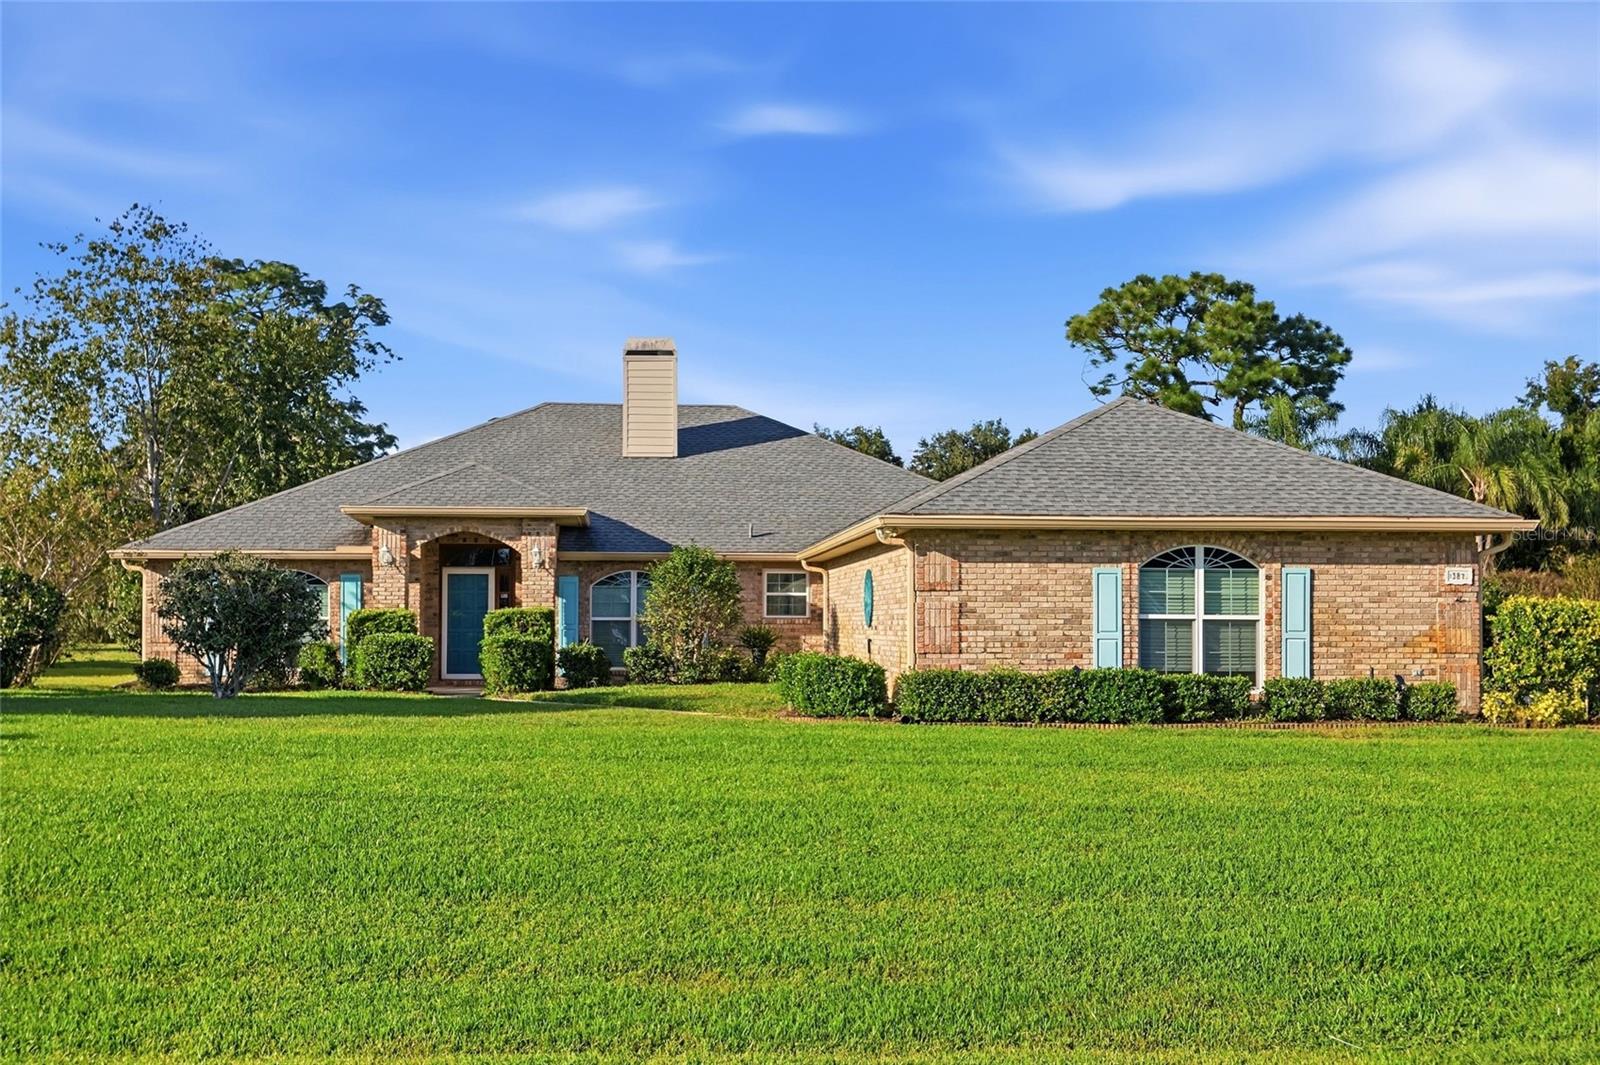
- $495,000387 Glen Abbey Ln, Debary, FL 327133 Beds2 Baths2,527 sqftListing courtesy of CENTURY 21 ALTON CLARK · Data courtesy of: Stellar MLS
 Active
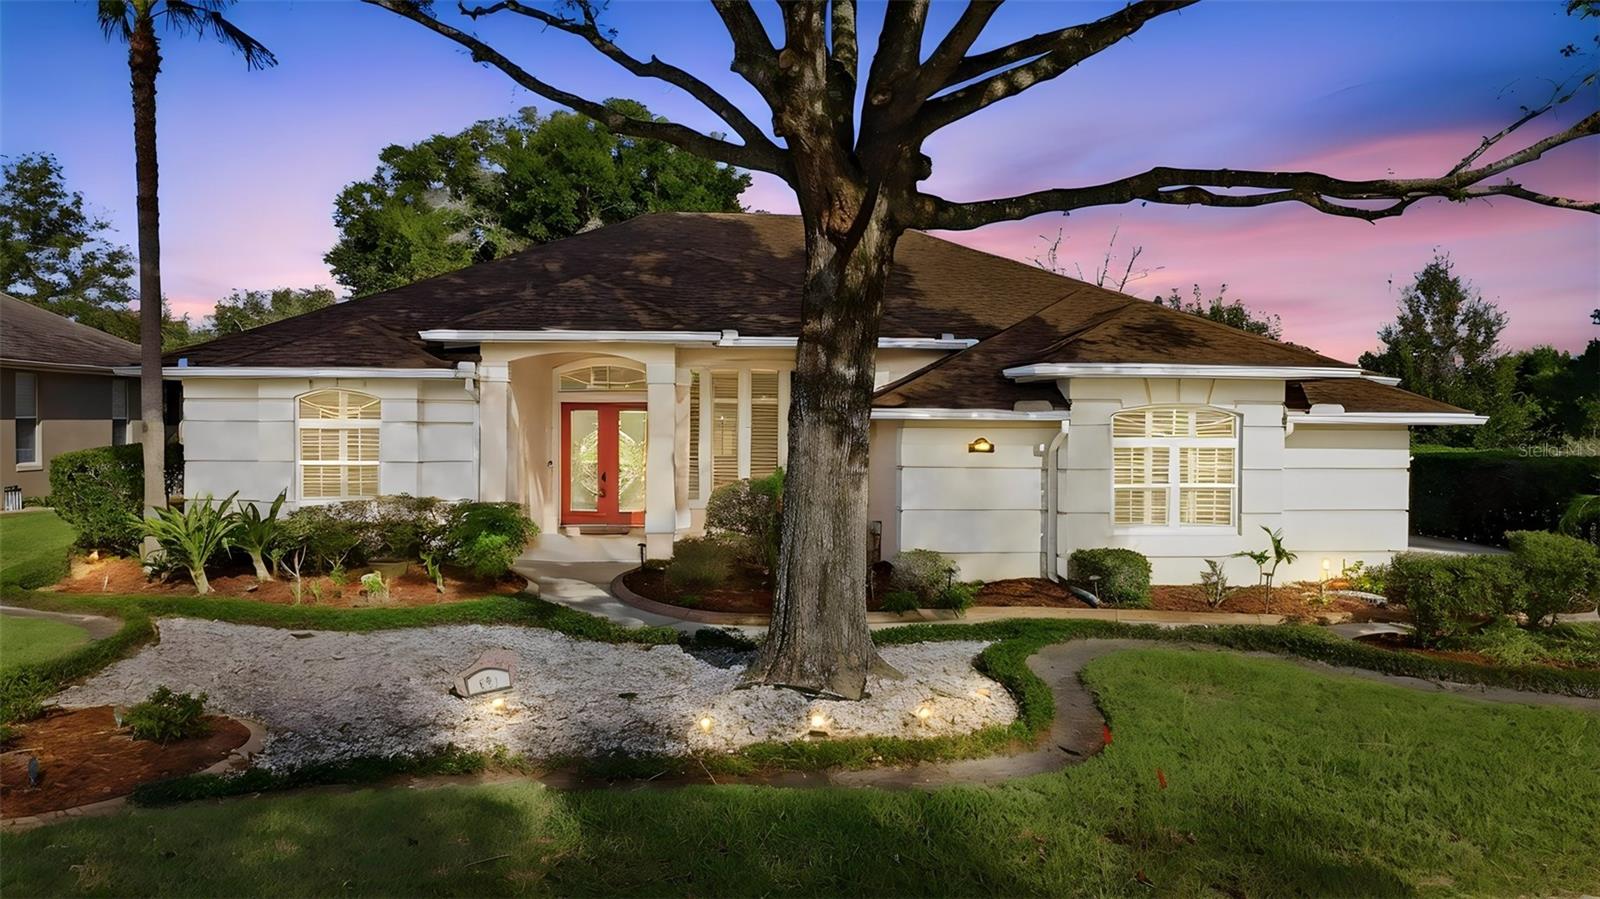
- $585,000424 Hightower Dr, Debary, FL 327134 Beds2 Baths2,404 sqftListing courtesy of COLDWELL BANKER REALTY · Data courtesy of: Stellar MLS
 Active
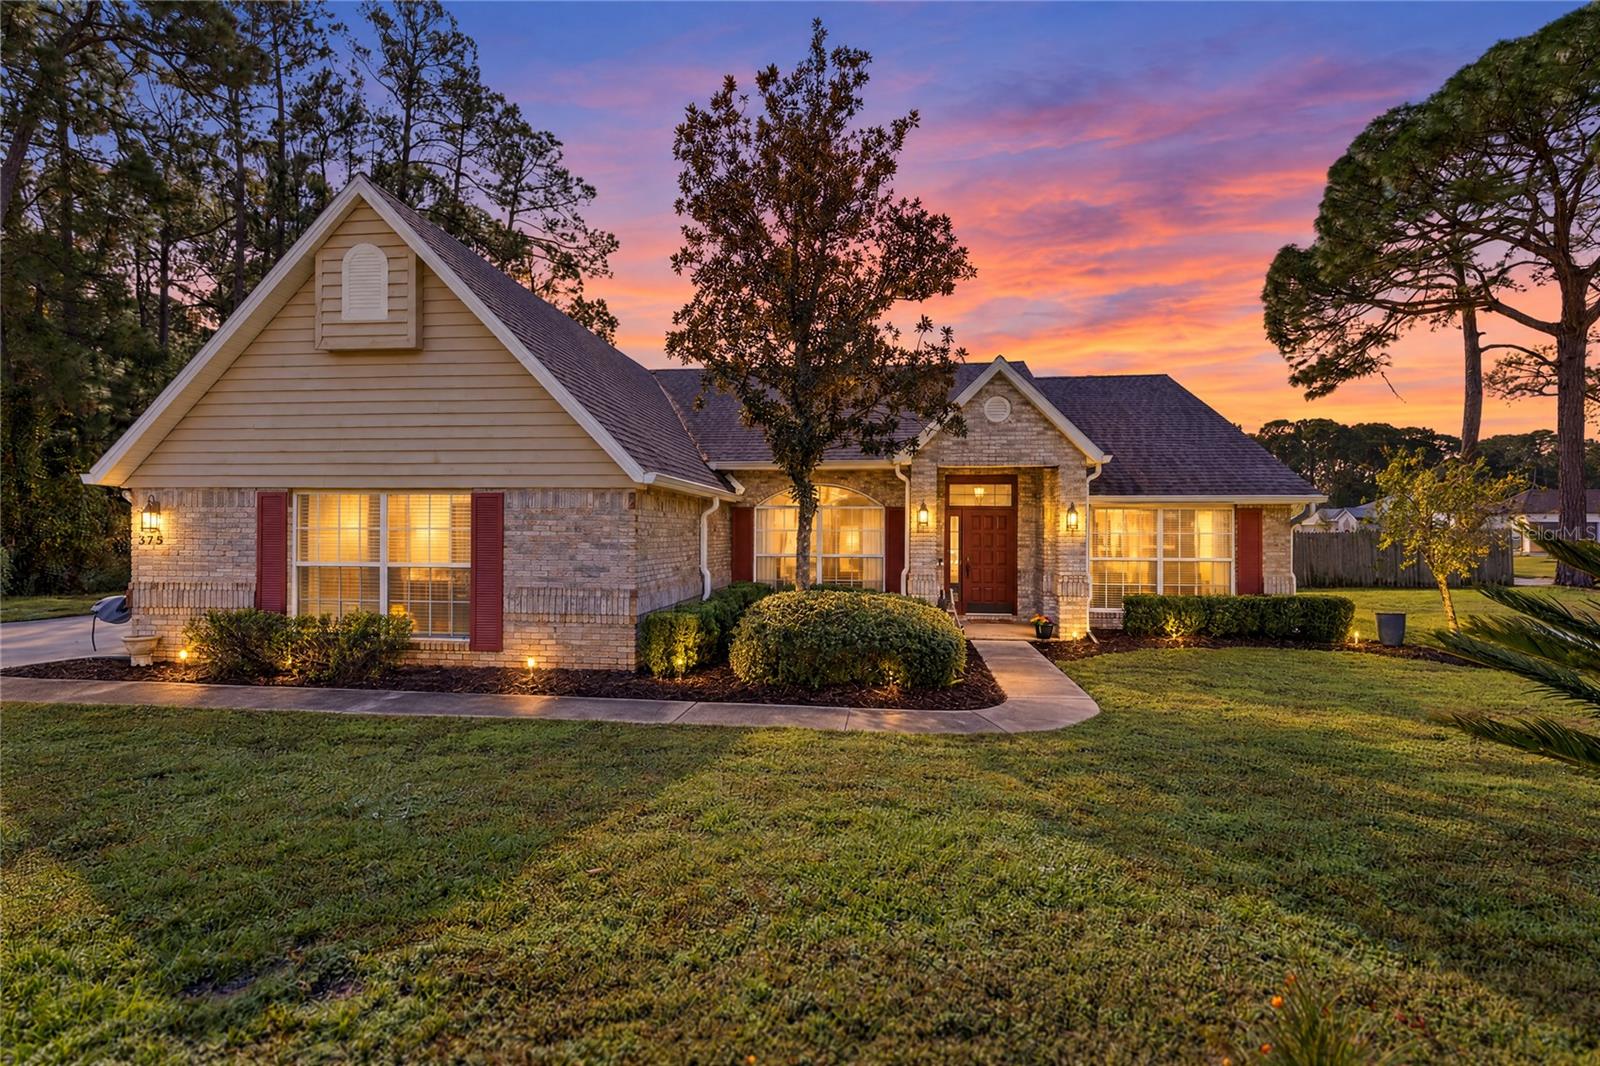
- $499,900375 Ruth Jennings Dr, Debary, FL 327134 Beds2 Baths2,061 sqftListing courtesy of UNITED REAL ESTATE PREFERRED · Data courtesy of: Stellar MLS
 Active
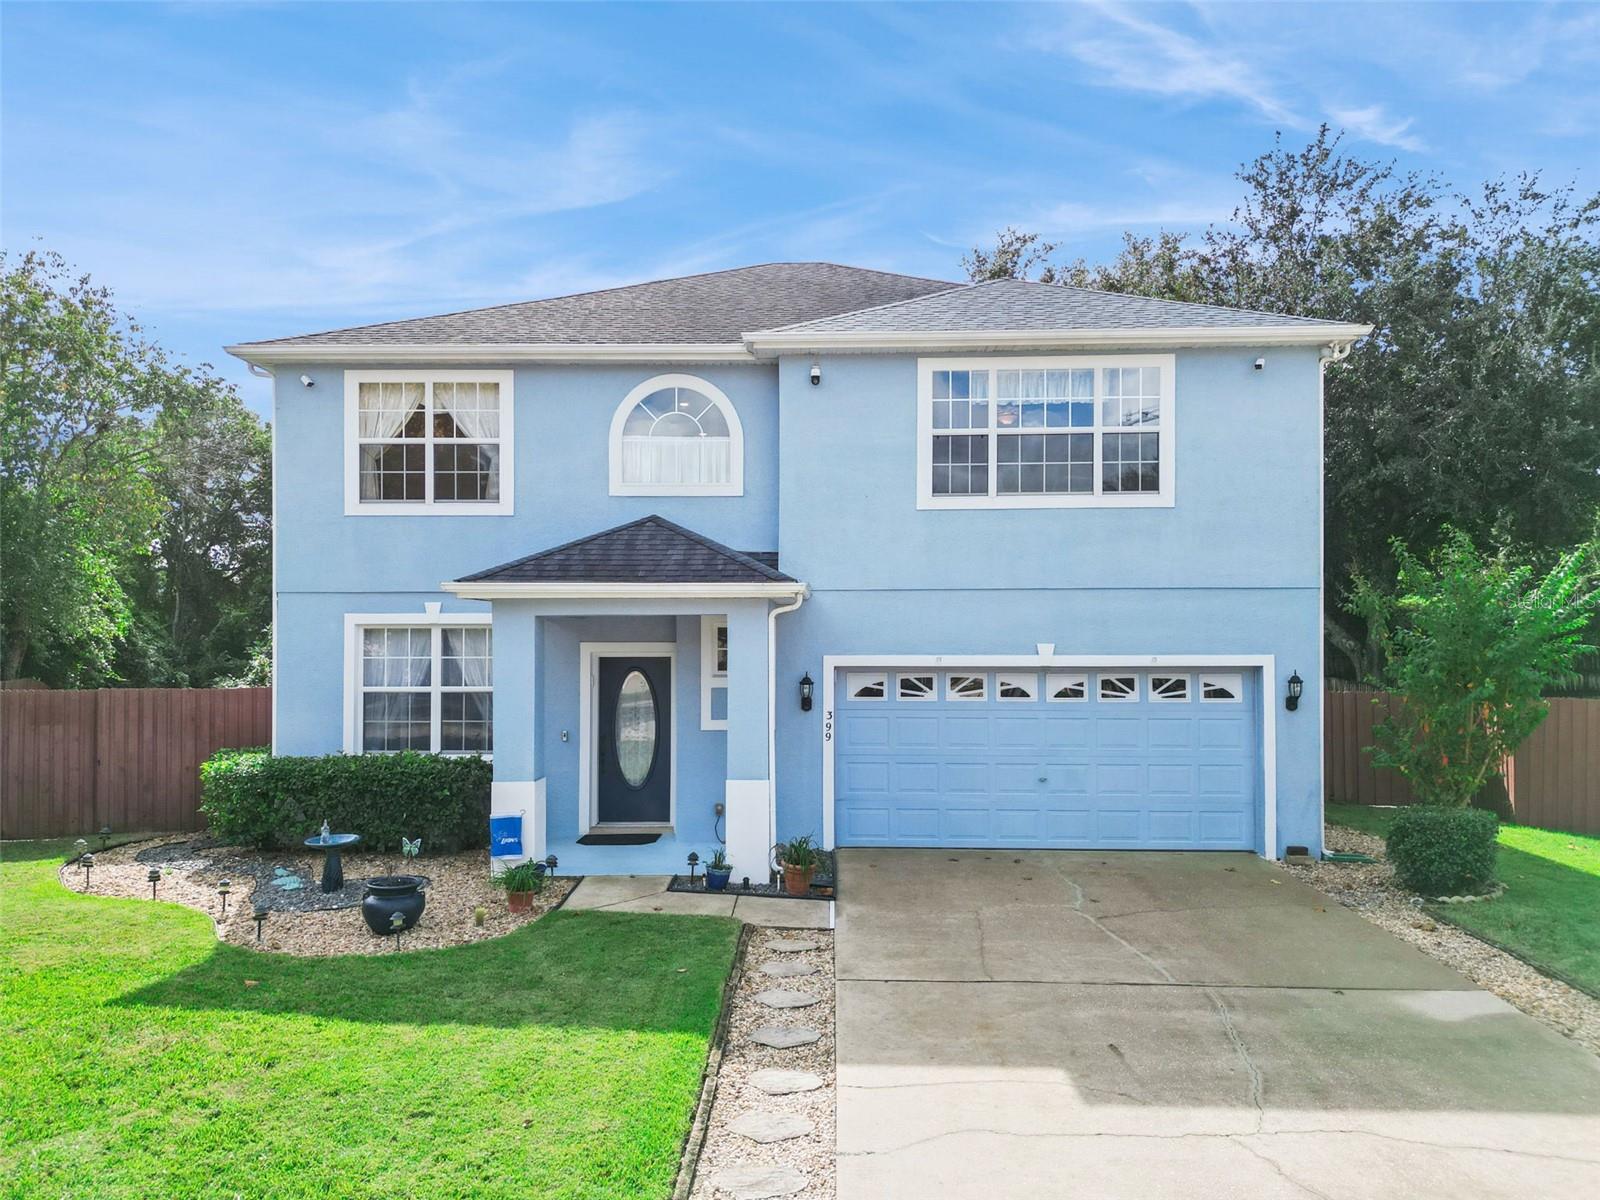
- $445,000399 Oak Springs Ct, Debary, FL 327133 Beds3 Baths2,628 sqftListing courtesy of LPT REALTY LLC · Data courtesy of: Stellar MLS
 Active
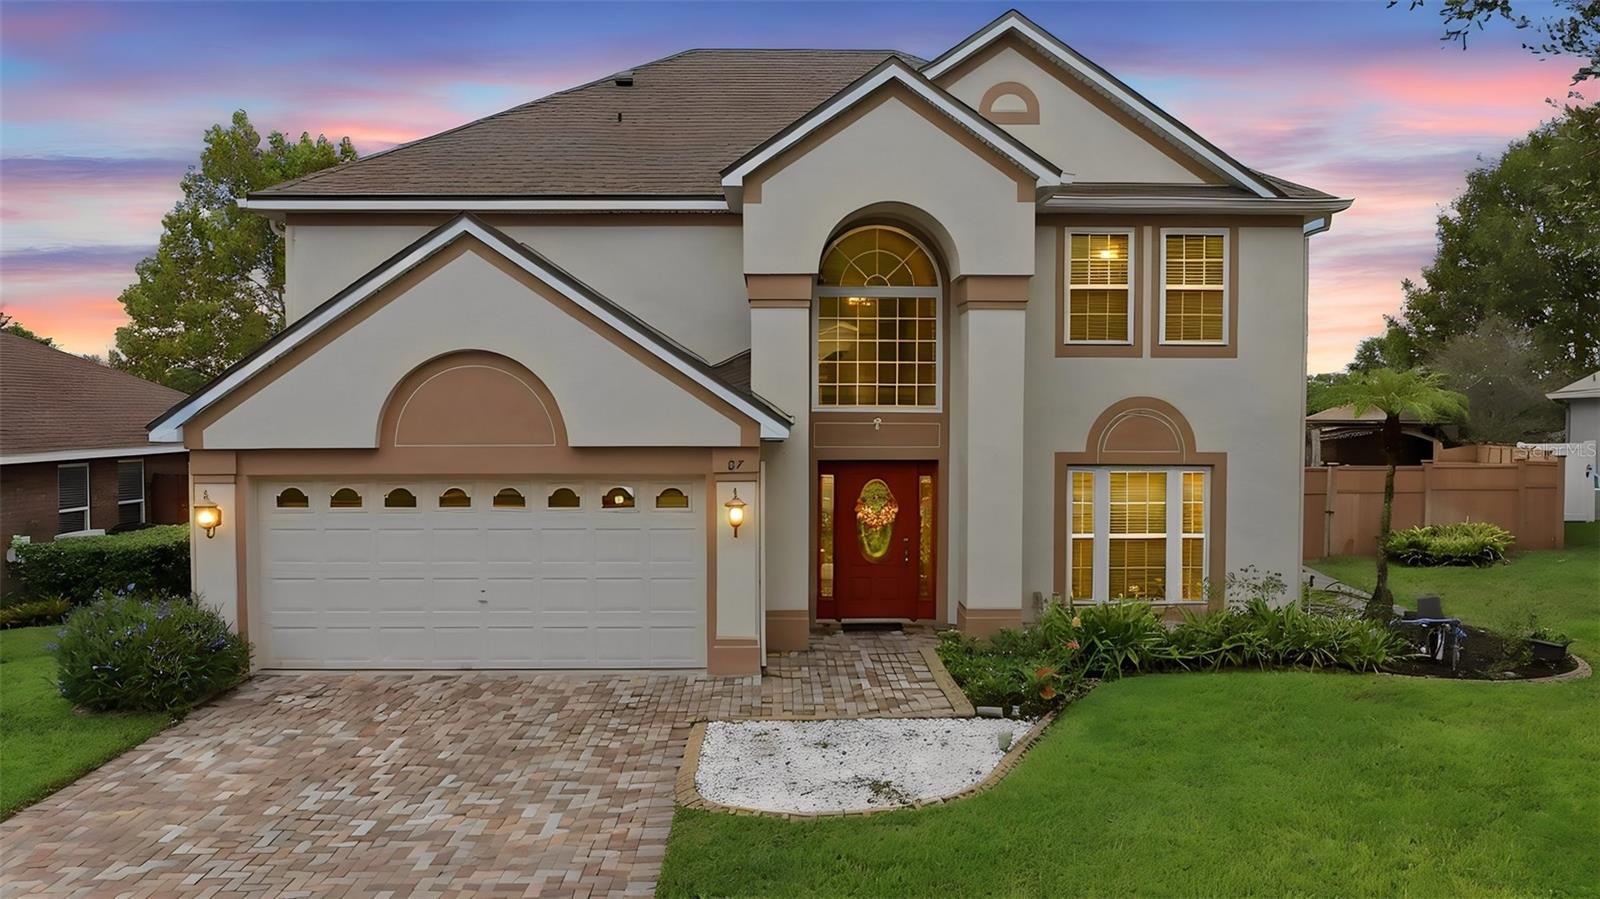
- $430,00087 Wentwood Dr, Debary, FL 327134 Beds3 Baths2,268 sqftListing courtesy of CARDINAL ROW REAL ESTATE · Data courtesy of: Stellar MLS
 Active
What Sold Nearby
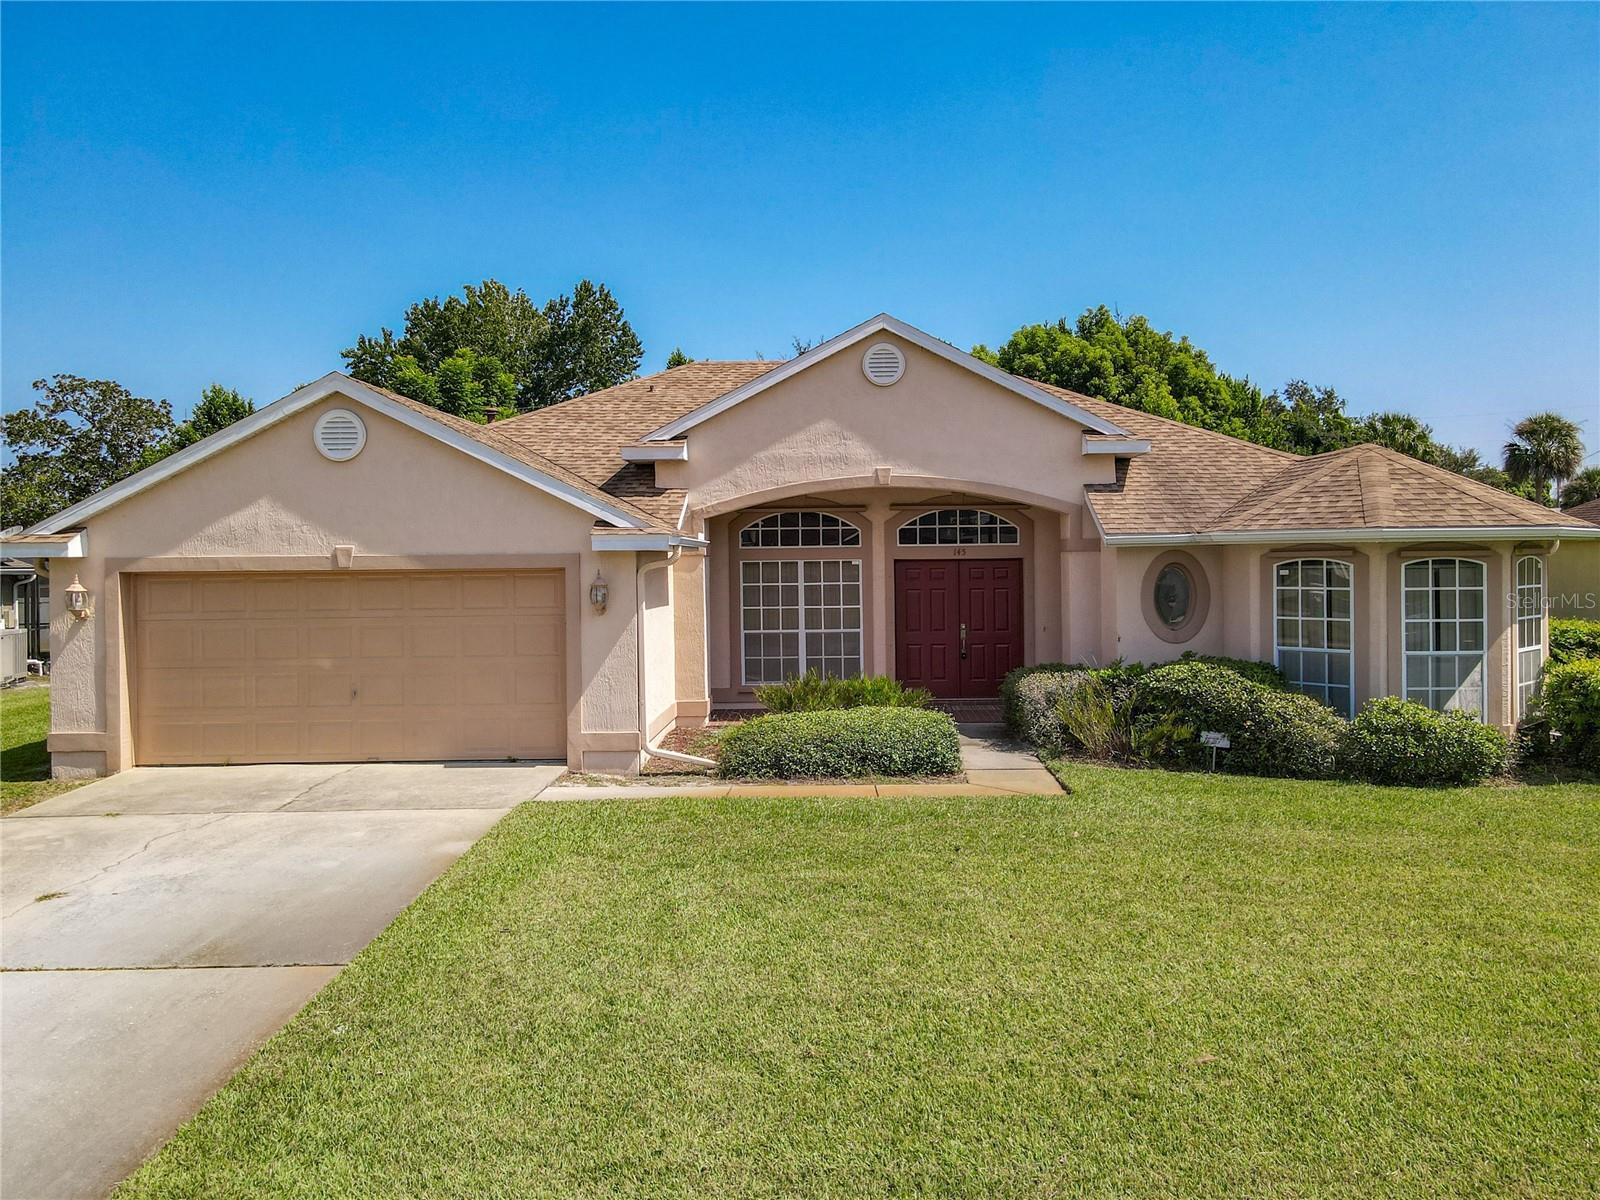 $360,000145 Needlewood LoopDeBary, FL · Sold 2026-10-30
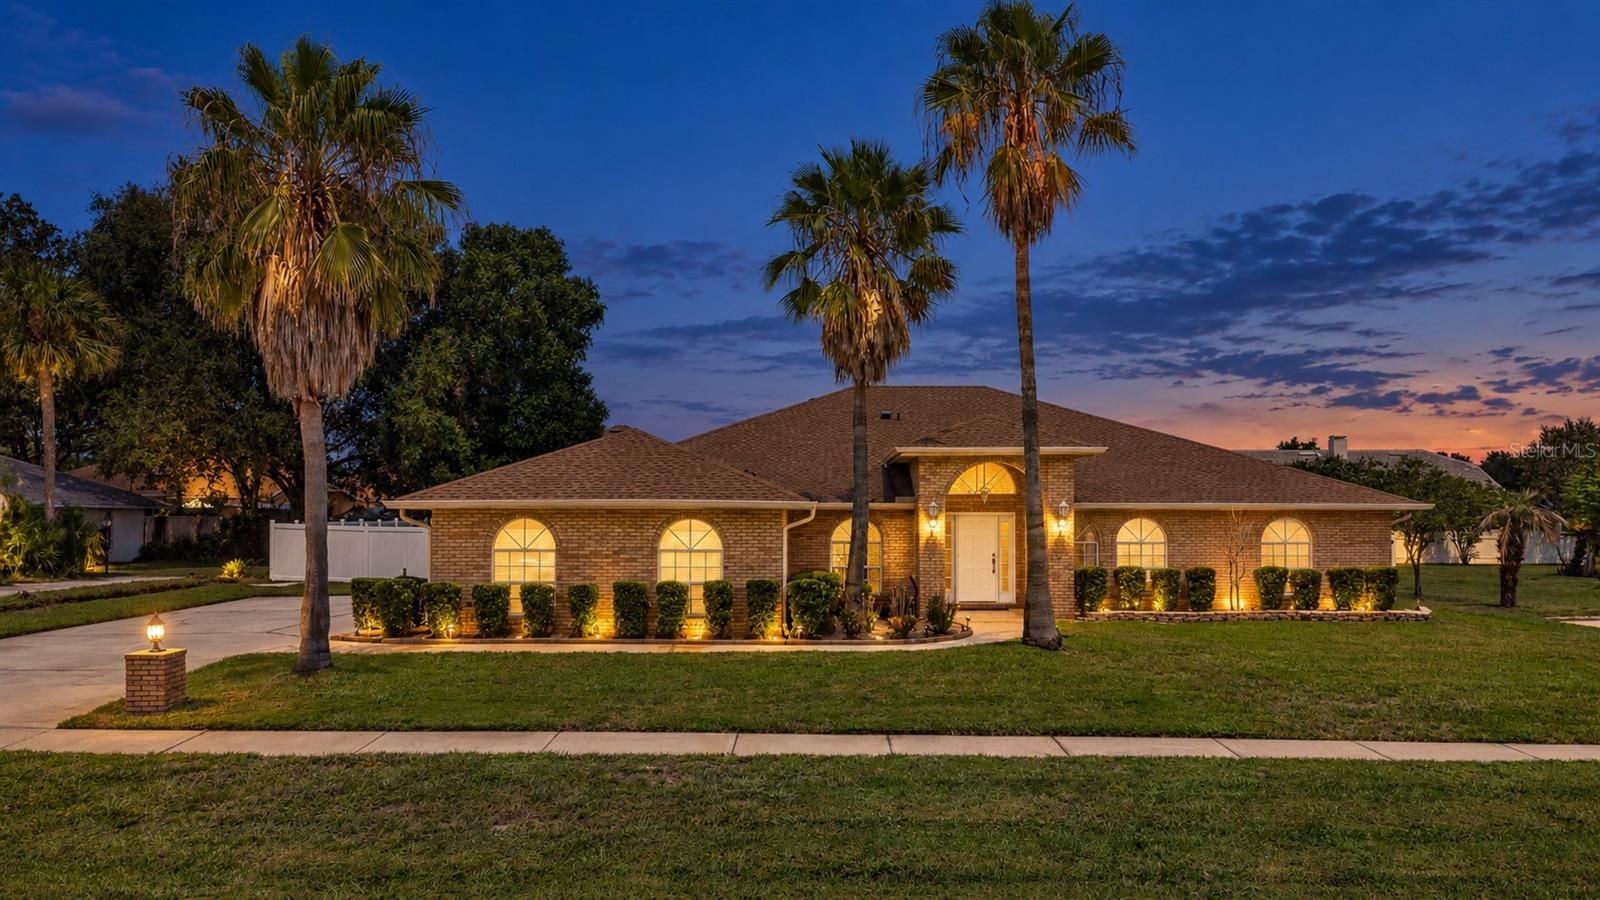 $589,000530 Whitecap Cove CtDeBary, FL · Sold 2026-10-28
 $350,00099 Hollow Pine DrDeBary, FL · Sold 2026-10-27
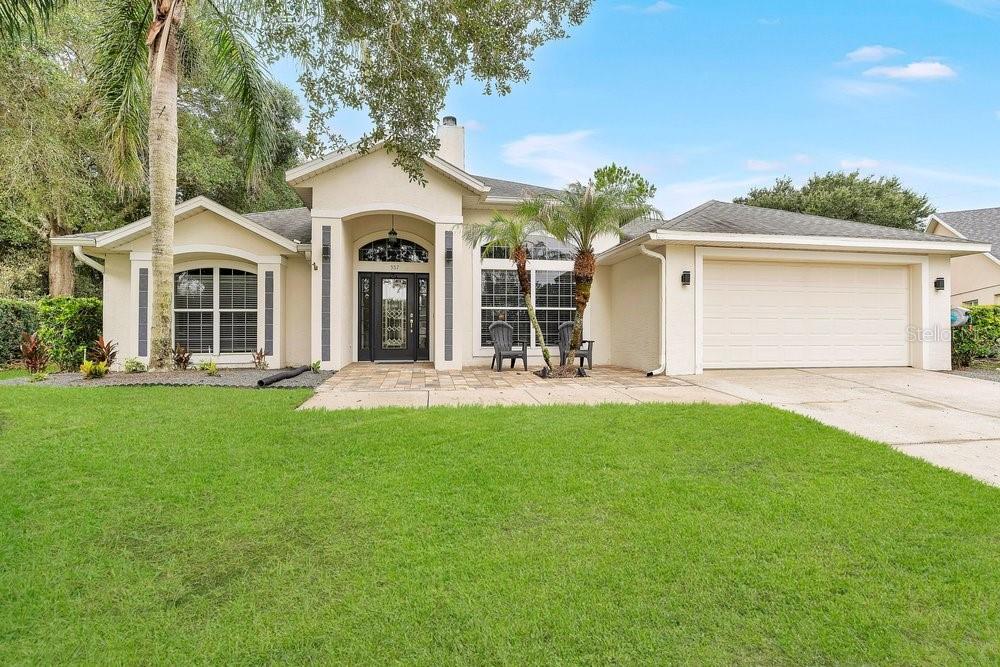 $515,000557 Quail Crest CtDeBary, FL · Sold 2026-10-26
 $365,000839 Lazio CirDeBary, FL · Sold 2026-10-23
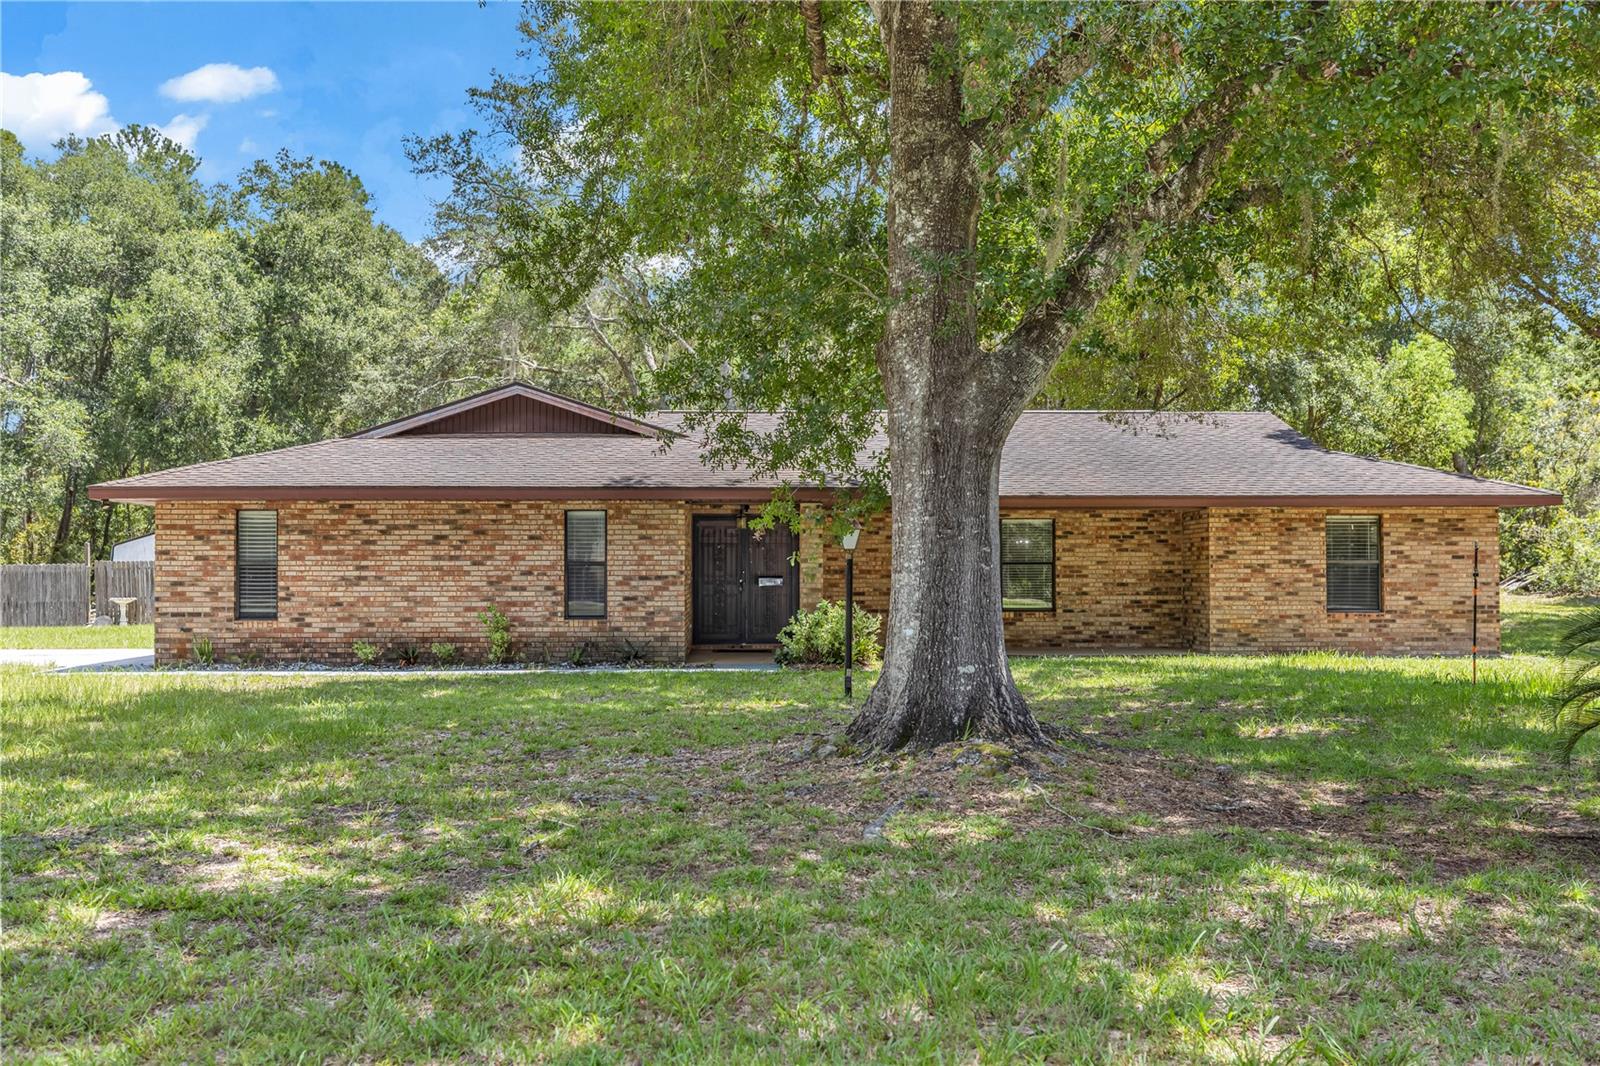 $450,00013 Cunningham RdDeBary, FL · Sold 2026-10-19
 $512,000790 Hyperion DrDeBary, FL · Sold 2026-10-13
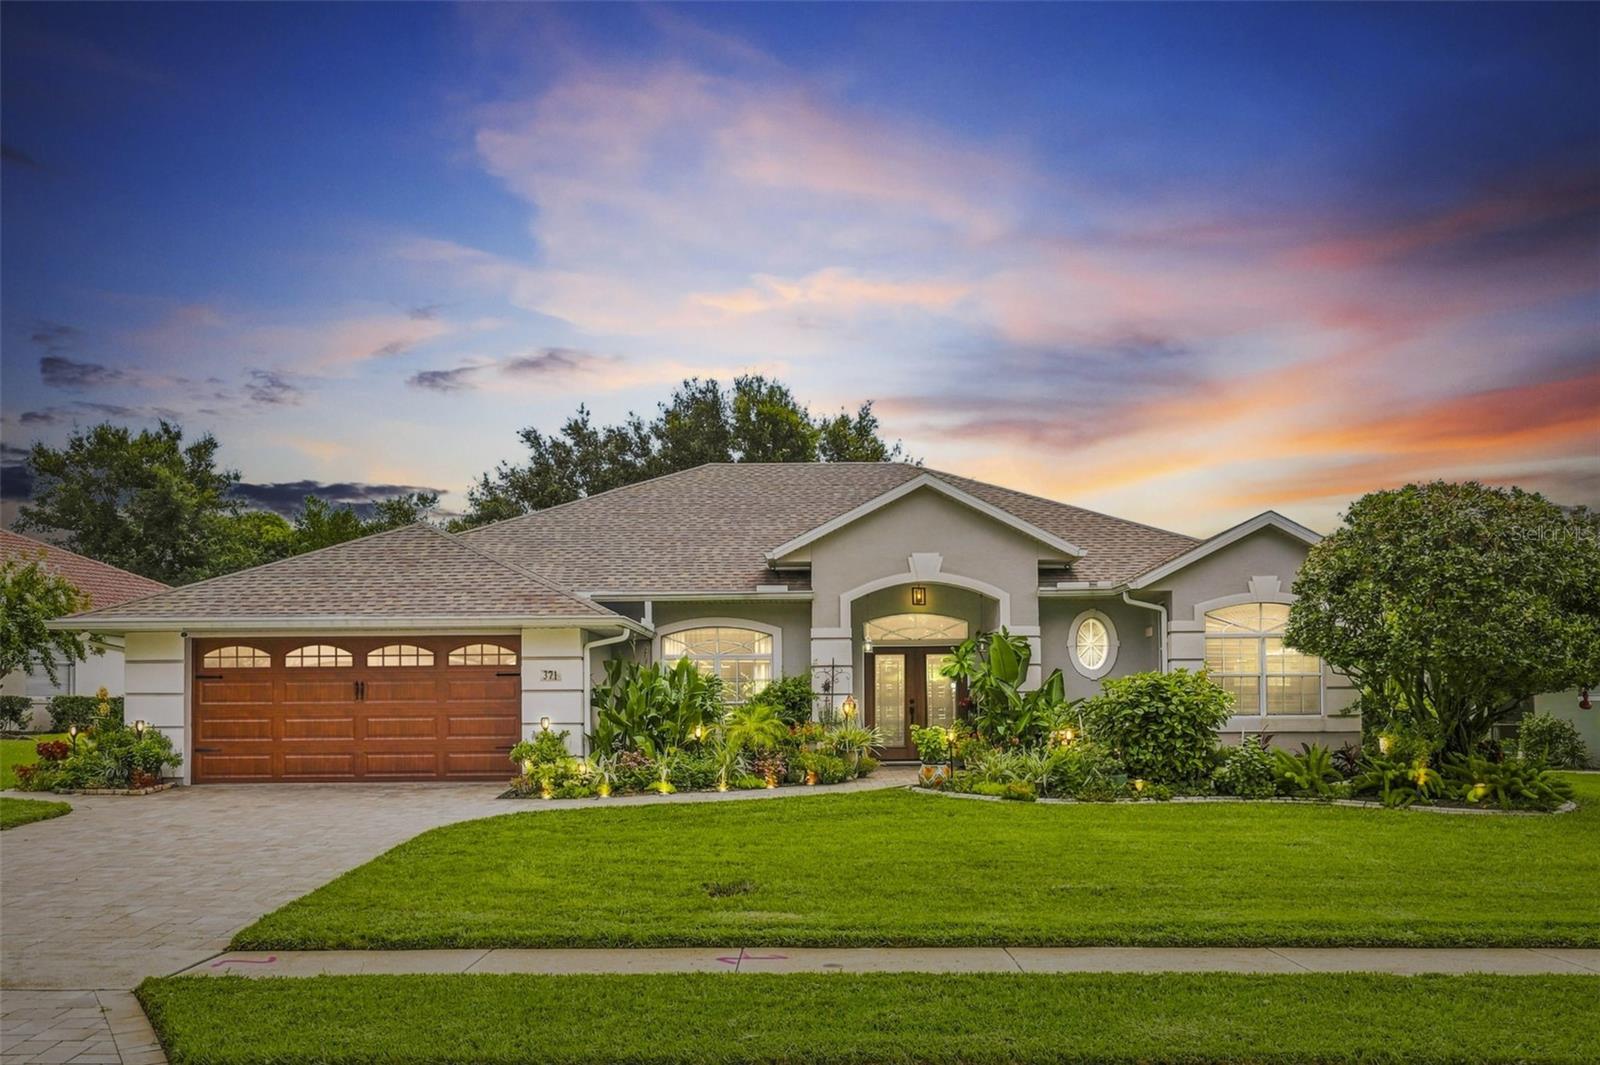 $510,000371 Hinsdale DrDeBary, FL · Sold 2026-10-09
Flood
Flood zone X · Minimal flood risk
What's Nearby
Restaurants
- Swamp House Grill488 West Highbanks Road, DeBary, FL 32713, United States of America1.0 mi
Parks
- Lower Wekiva River Preserve State ParkSeminole County, Florida, United States of America0.9 mi
- Alexander Island ParkDeBary, Florida, United States of America1.7 mi
- Rob Sullivan ParkDeBary, Florida, United States of America1.7 mi
More homes in Debary
Homes for sale near Debary
Data courtesy of: Stellar MLSDisclaimers and data details

Listings courtesy of Stellar MLS as distributed by MLS GRID. Based on information submitted to the MLS GRID. All data is obtained from various sources and may not have been verified by broker or MLS GRID. Supplied Open House Information is subject to change without notice. All information should be independently reviewed and verified for accuracy. Properties may or may not be listed by the office/agent presenting the information. Listing information is provided for consumers’ personal, non-commercial use, solely to identify prospective properties for potential purchase; all other use is strictly prohibited and may violate relevant federal and state law. Information deemed reliable but not guaranteed. Copyright © 2026 MLS GRID. All Rights Reserved.

Continental Real Estate Group, Inc
Broker: Derek Eisenberg
Listing last updated: Nov 21, 2026, 12:22 AM EST. SURF LOCAL last checked: Nov 21, 2026, 2:46 PM EST.