
 Under Contract
105 Alexandra Woods Dr
Debary, FL 32713 · Single family
$799,000
Listing courtesy of Gernelle Bokuniewicz, ENRG INDIE 1 LLC
- 4 Beds
- 3 Baths
- 3,753 sqft
Cynthia's Insights On This Property
- Built 1999 — before Florida's 2002 building code
- Typical sale in 32713 over the last year: $360,000, $203 per sq ft
- Owners in 32713 stay about 8 years; 3% of homes changed hands last year
- Taxes could jump about $5,300/yr after a sale (homestead cap resets)
- County record lists a private pool


📊 Price Pulse
What would you pay for this place?
Sale prices come from county public records, not MLS data.Listing agent

Contact
Send a message and we'll pass it to the listing agent. Nothing is sent until you ask.
About this home
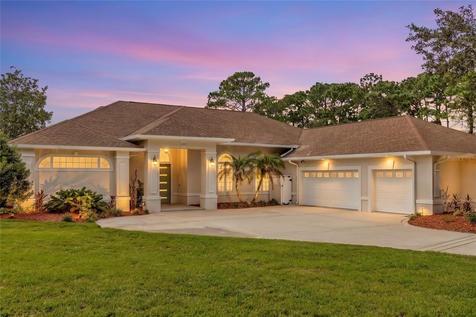
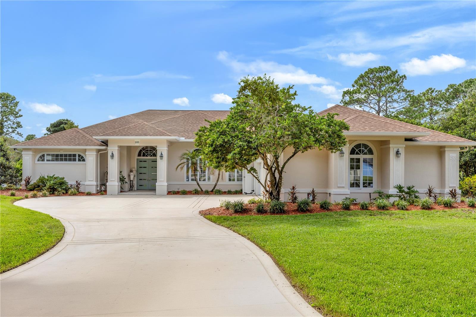
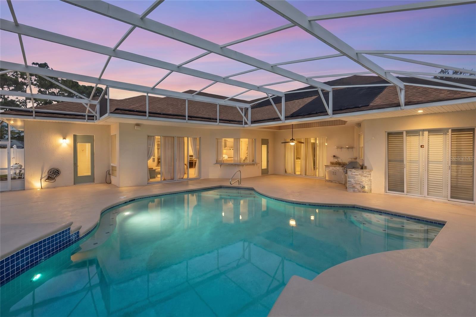
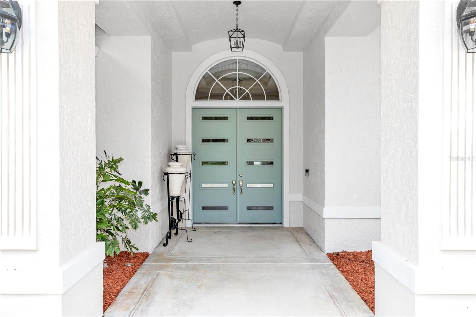
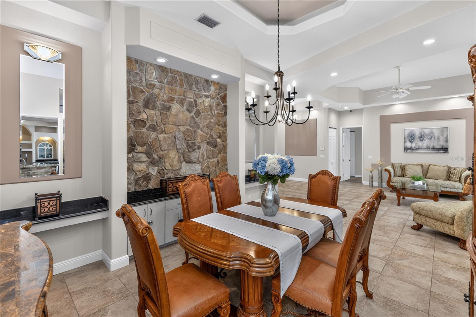
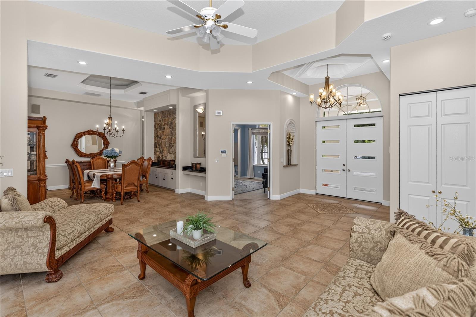
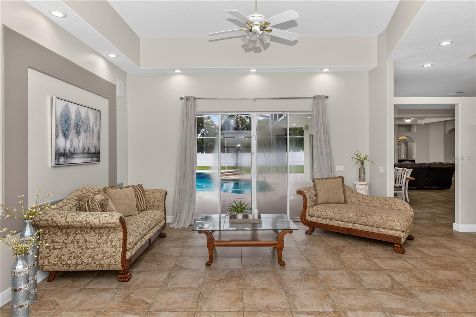
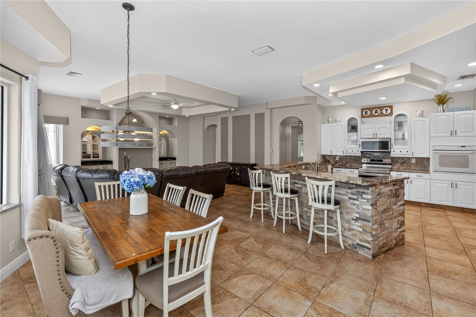
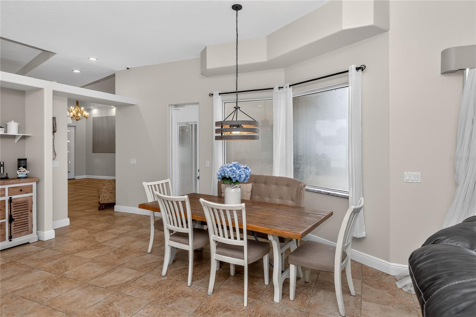
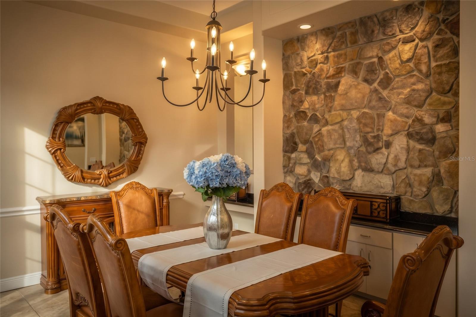
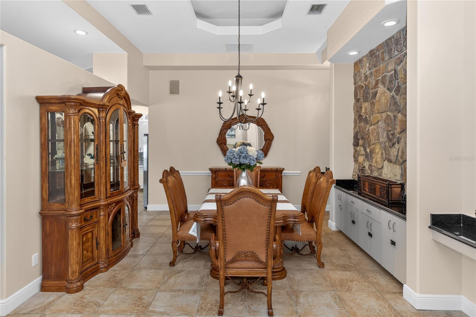
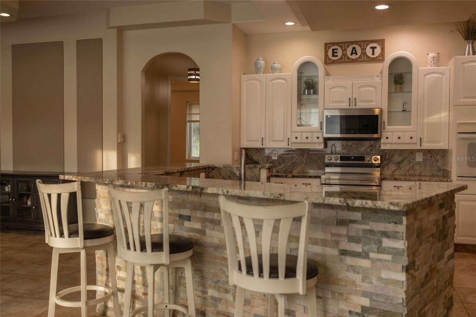
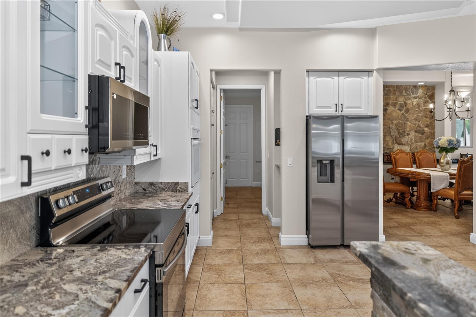
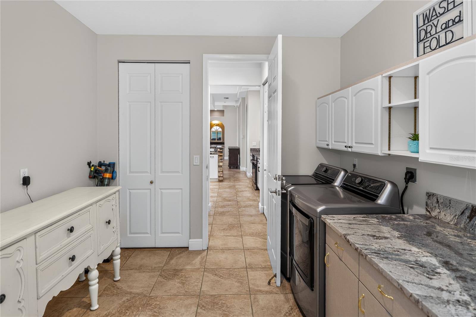
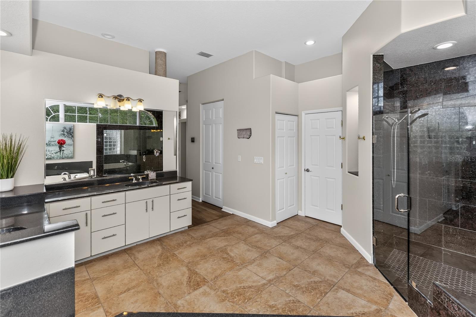
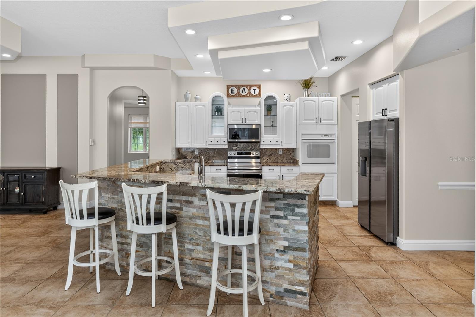
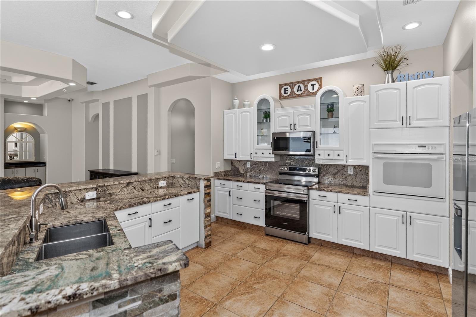
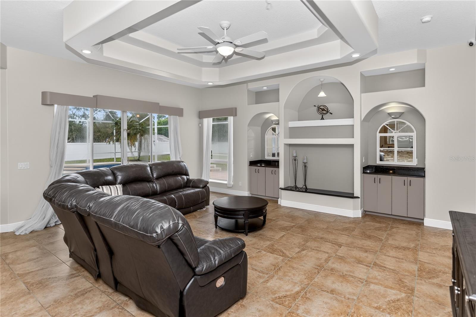
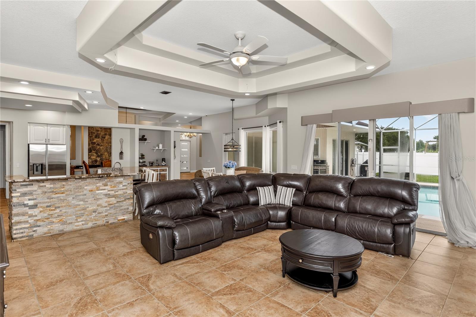
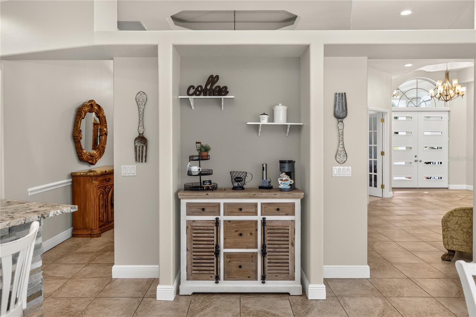
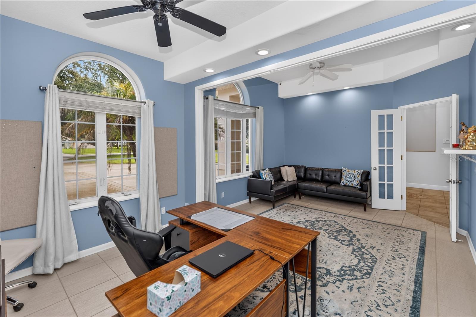
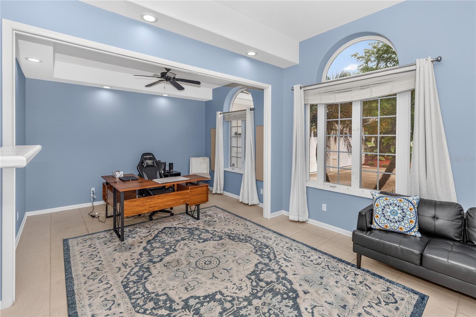
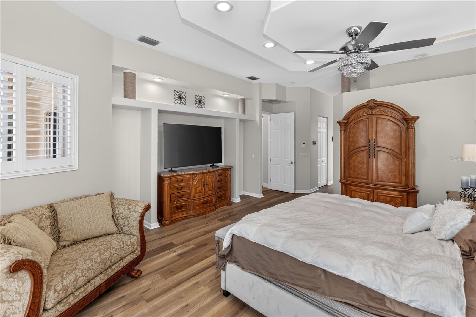
Under contract-accepting backup offers. **SPECIAL BUYER INCENTIVE! Qualified buyers may save up to $274 per month up to $3,282 during the first year with a special 0.50% first-year rate reduction through our lender. ** WELCOME TO THE ESTATES OF GLEN ABBEY, where space, privacy and Golf Course living come together! Situated on an impressive .74-ACRE LOT on the golf course, this spacious 4-bedroom PLUS HUGE OFFICE/FLEX ROOM, 3-full-bath POOL HOME offers a rare combination of indoor and outdoor living with a ginormous 3-CAR GARAGE offering approximately 5-car worth of interior space! The oversized garage is under A/C and provides incredible additional space for storage, tools, hobbies, golf carts, motorcycles and more. Step inside to a light-filled floor plan featuring high ceilings, plantation shutters throughout the main living areas, tile flooring and LVP. Just off the entry, the spacious living room features large sliding glass doors opening to the pool and flows into the adjoining dining room. The dining room makes a statement with tray ceilings, custom built-ins and a gorgeous stone accent wall. The heart of the home is the open-concept kitchen and family living area. The kitchen features granite countertops, white cabinetry with convenient drawer storage, BRAND-NEW APPLIANCES, double oven, a large pantry, and a stunning under counter stone wall and granite backsplash. An eat-in dining area surrounded by large windows overlooks the pool and backyard, creating the perfect everyday gathering space. Need room to work, play or create? The MASSIVE OFFICE/FLEX ROOM feels more like two rooms in one and features high ceilings and French doors, ideal for a home office, den, gym, game room, homeschool space or playroom. The spacious primary suite offers LVP flooring, plantation shutters and oversized sliding doors opening directly to the pool area. The ensuite bath features his-and-hers walk-in closets, separate vanities, a large jetted soaking tub, oversized shower and private water closet. Three additional bedrooms and two full guest baths, including a convenient POOL BATH, provide plenty of room for family and guests. Florida living takes center stage outside! The large, fully screened pool area offers plenty of space for entertaining and includes a summer kitchen, while a white vinyl privacy fence surrounds the immediate backyard. Don't let the fence fool you, the property extends beyond it, with the homesite totaling nearly three-quarters of an acre! The saltwater pool was resurfaced in 2018, features solar heating, and the saltwater system is approximately three years old. Additional features include a huge laundry room with sink, granite countertops and large storage closet; two NEW water heaters; irrigation well installed in 2020; approximately 10-year-old roof; fresh interior and exterior paint; and incredible storage throughout. GOLF COURSE VIEWS + .74 ACRES + SCREENED POOL + 4 BEDROOMS + OFFICE/FLEX SPACE + 3 FULL BATHS + AN EXCEPTIONAL OVERSIZED GARAGE make this Estates of Glen Abbey property one you won't want to miss! Schedule your private showing today. Home may be under audio and visual surveillance.
moreless
- Property type
- Single family
- Year built
- 1999
- Lot size
- 0.74 acres
- Garage
- 3 cars
- On market
- 25 days
- Price per sqft
- $213
- HOA fees
- $21/mo
- Listing ID
- V4951695
Show Full Details
Property Info
- Property Type
- Residential
- Property Subtype
- SingleFamilyResidence
- Year Built
- 1999
- Levels
- One
- Direction Faces
- North
- Neighborhood
- Glen Abbey
- Lot Size (acres)
- 0.74
- Lot Size (sqft)
- 32144.0
- Contract Date
- 2026-10-06
- On Market Date
- 2026-10-22
- Cumulative Days on Market
- 25
Interior Features
- Interior Features
- Crown Molding, High Ceilings, Open Floorplan, Stone Counters, Tray Ceiling(S), Walk-In Closet(S)
- Flooring
- Tile
- Laundry Features
- Inside, Laundry Room
- Levels
- One
- Window Features
- Shutters
- Door Features
- French Doors, Sliding Doors
Appliances
- Appliances
- Dishwasher, Electric Cooktop, Microwave, Refrigerator
Heating & Cooling
- Heating
- Central
- Cooling
- Central Air
Exterior Features
- Construction Materials
- Block, Stucco
- Foundation
- Block, Slab
- Roof
- Shingle
- Fencing
- Vinyl
- Pool Features
- In Ground, Heated, Salt Water, Private
- Private Pool
- Yes
Features & Amenities
- Garage Spaces
- 3.0
- Garage
- Yes
- Attached Garage
- Yes
- Parking Features
- Attached
- Lot Features
- On Golf Course
Community/Association
- HOA
- Yes
- HOA Name
- Top Notch Management/ Katrina White
- HOA Phone
- $4,076,444,406
- HOA Fee
- $250
- HOA Fee Frequency
- Annually
- Community Features
- Golf
Utilities
- Sewer
- Public Sewer
- Water Source
- Public
Taxes
- Annual Tax Amount
- $4,643
- Tax Year
- $2,025
- Legal Description
- LOT 58 GLEN ABBEY UNIT 7 SEC B MB 46 PGS 123-126 INC PER OR 5081 PG 2634 PER OR 8103 PG 3293
Data freshness
- SURF LOCAL last checked
- Nov 22, 2026, 7:44 AM EST
Location
Approximate location, shown from the displayed address.
Similar homes nearby
- $781,700349 Magnolia Pl, Debary, FL 327134 Beds3 Baths2,587 sqftListing courtesy of GLORY INTL. REAL ESTATE CO · Data courtesy of: Stellar MLS
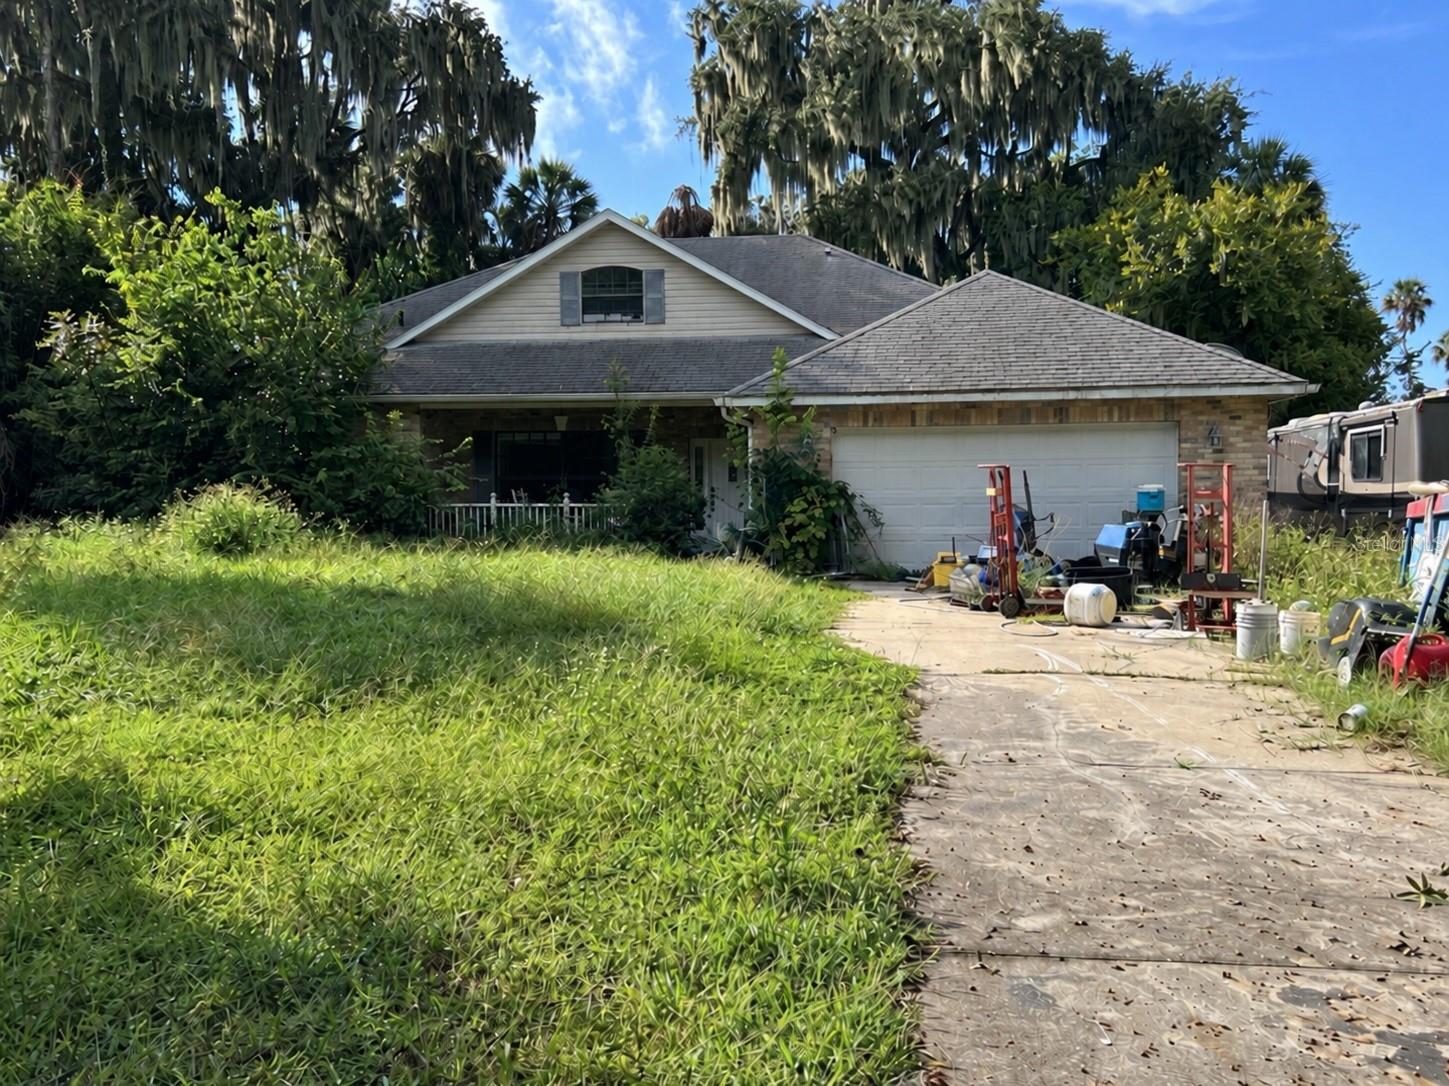 Active
- $765,000181 Hawkcrest Ct, Debary, FL 327134 Beds3 Baths2,996 sqftListing courtesy of LIVELY REAL ESTATE · Data courtesy of: Stellar MLS
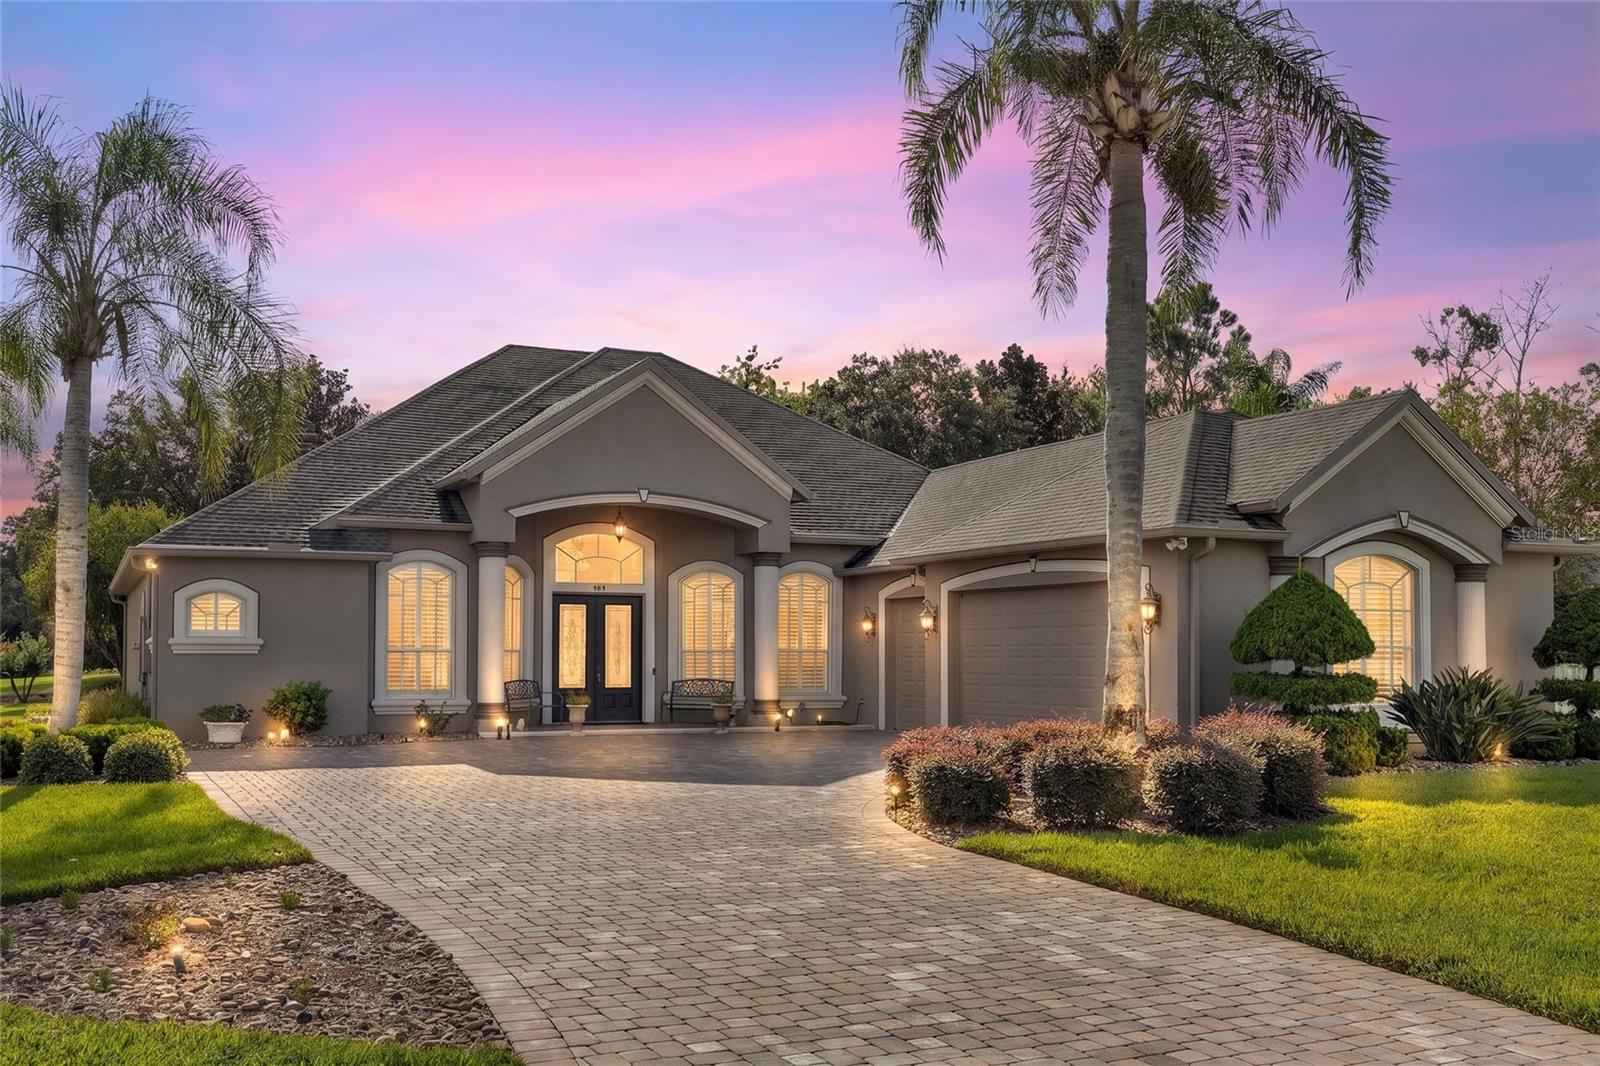 Under Contract
- $799,999417 Greenridge Ct, Debary, FL 327134 Beds5 Baths3,458 sqftListing courtesy of ENRG INDIE 1 LLC · Data courtesy of: Stellar MLS
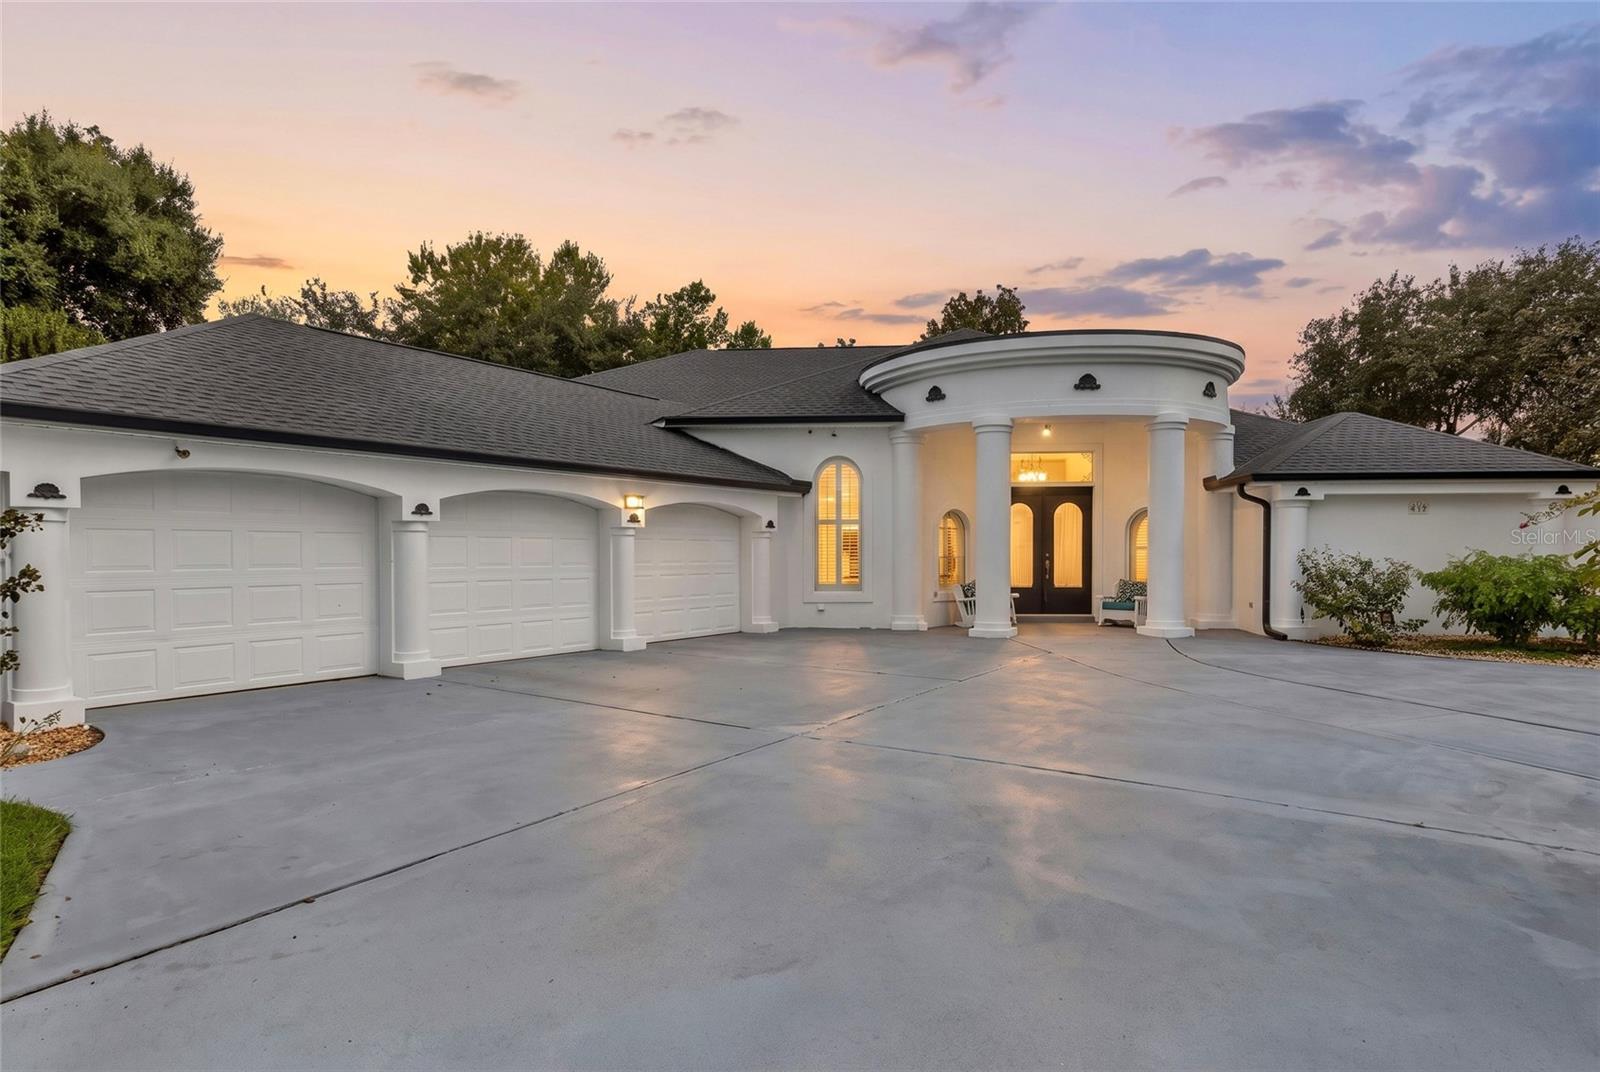 Active
- $699,00080 Community Dr, Debary, FL 327133 Beds2 Baths1,853 sqftListing courtesy of YOUR R E A L SOLUTIONS LLC · Data courtesy of: Stellar MLS
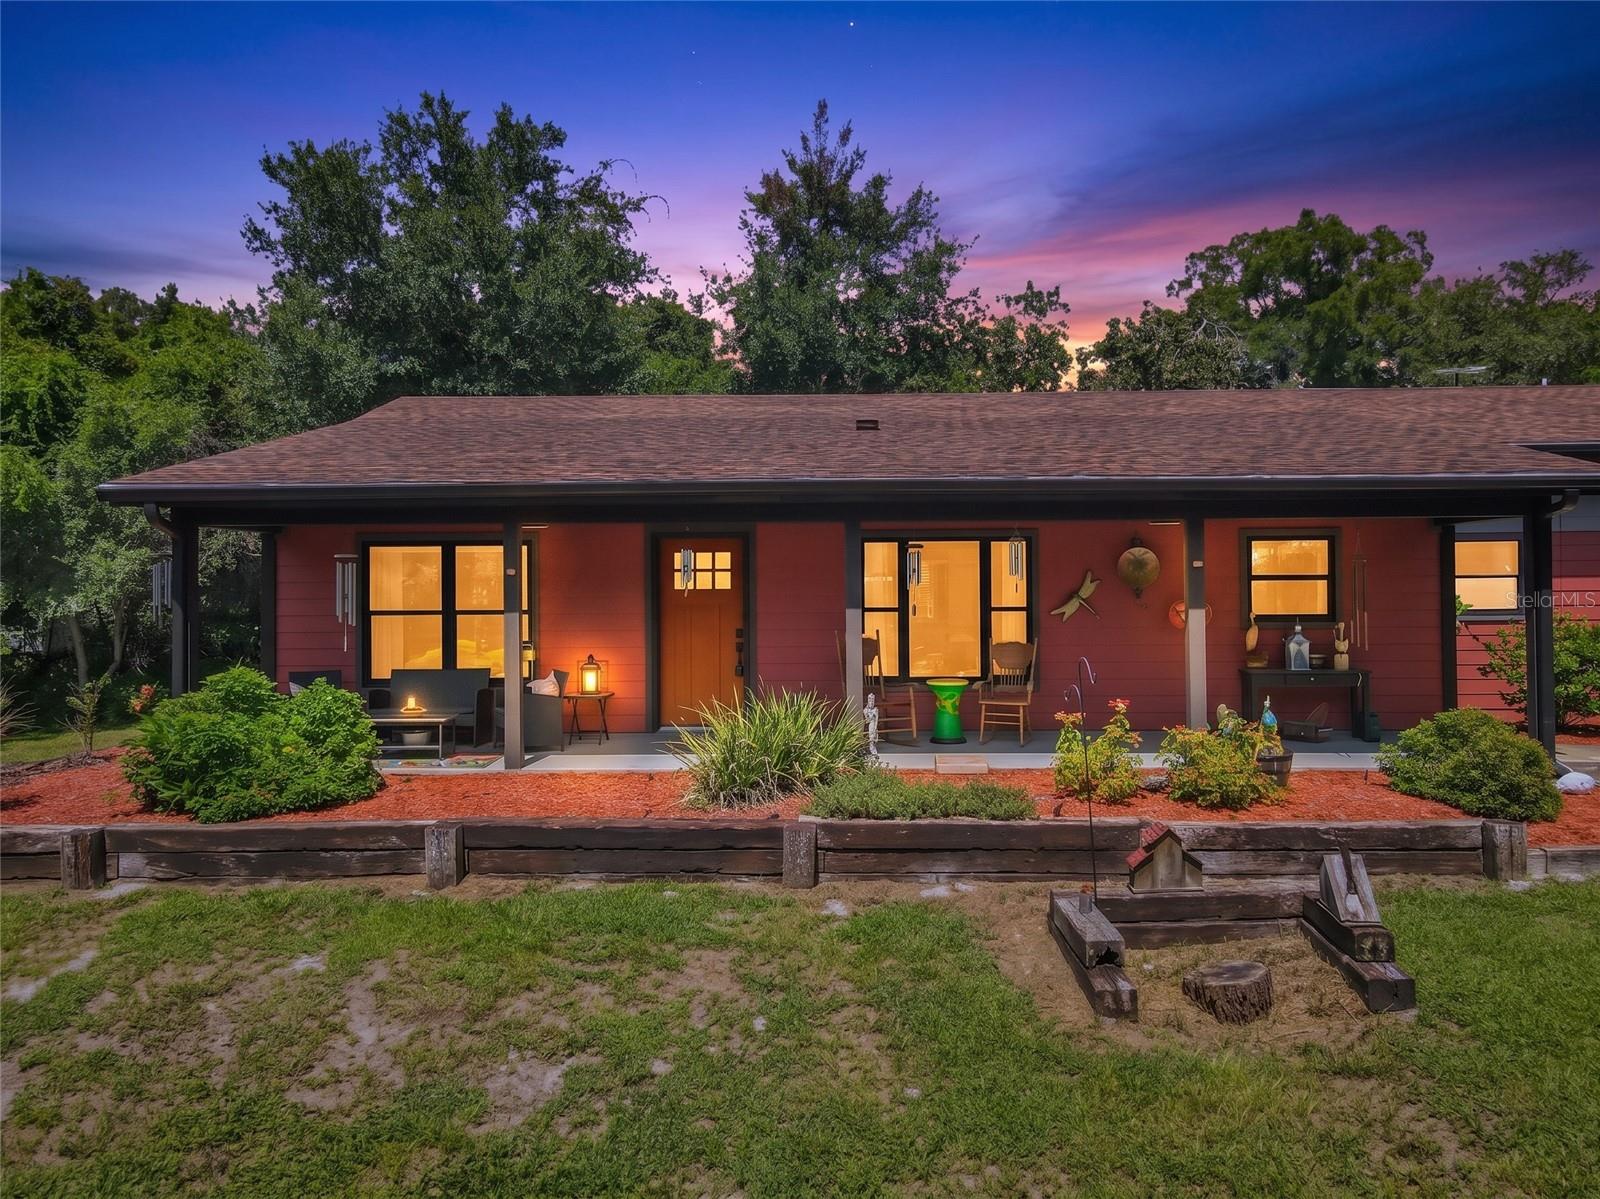 Active
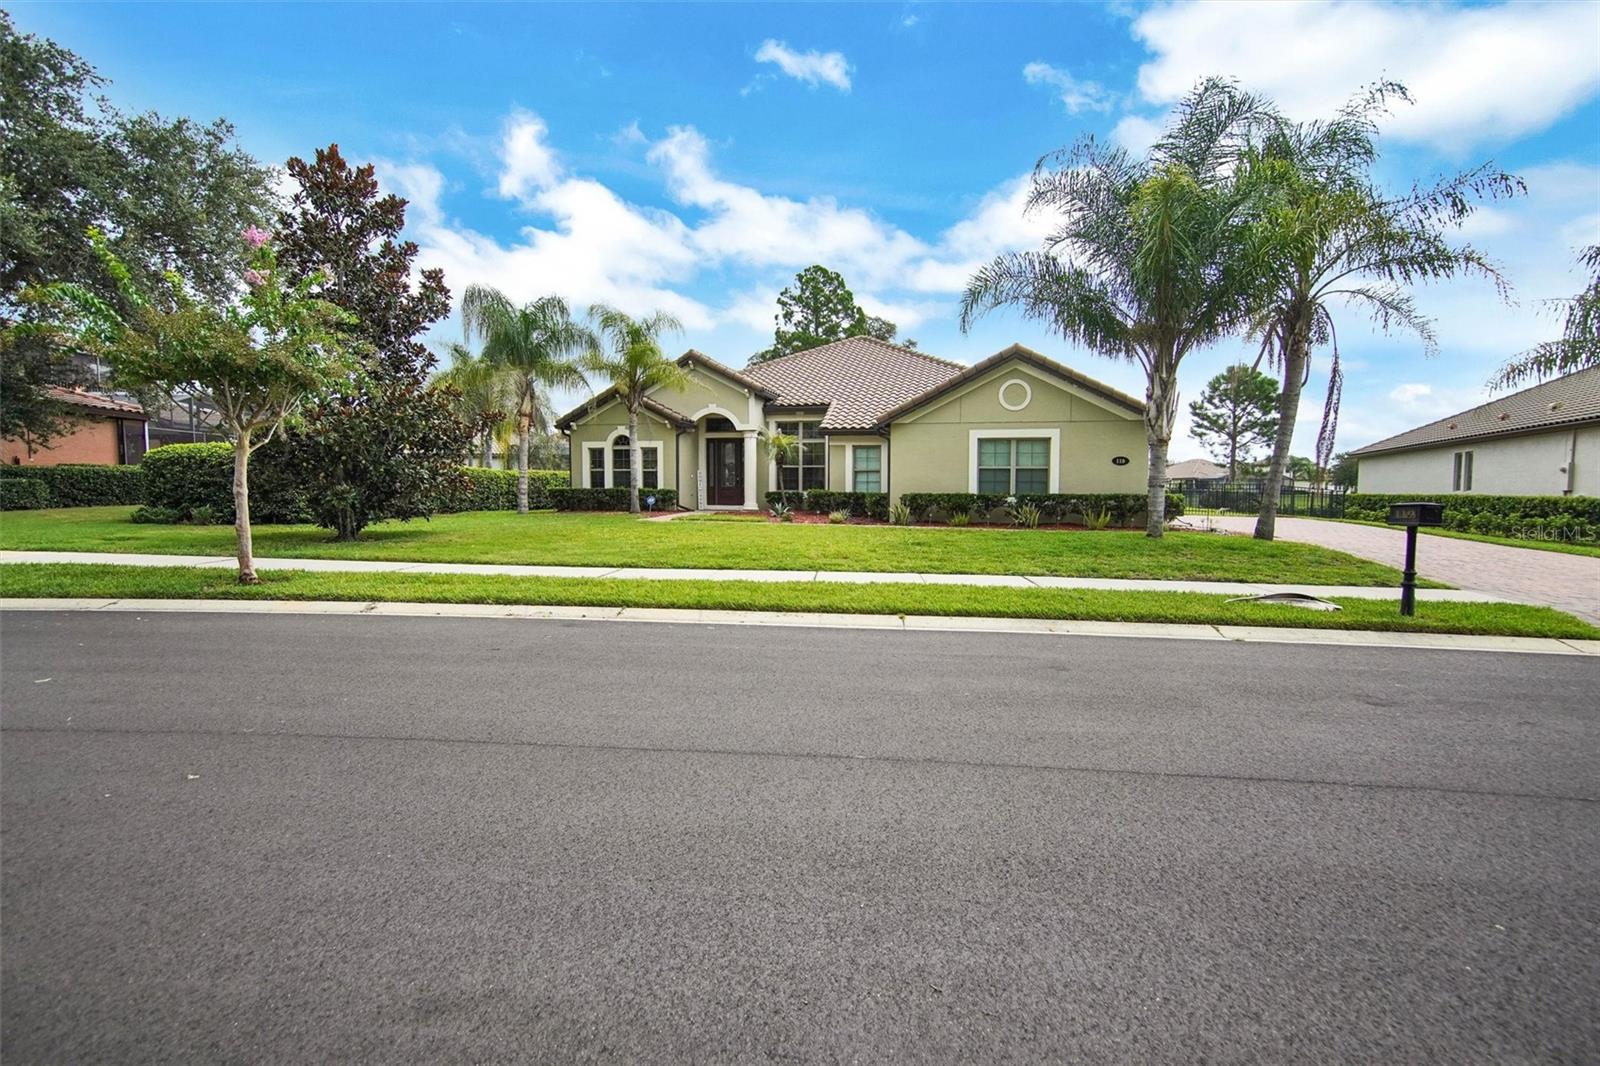
- $744,040119 Rosa Bella Vw, Debary, FL 327134 Beds4 Baths3,035 sqftListing courtesy of FIRST ADVANTAGE MANAGEMENT LLC · Data courtesy of: Stellar MLS
 Active
- $899,999236 Eagle Estates Dr, Debary, FL 327134 Beds4 Baths3,167 sqftListing courtesy of ENRG INDIE 1 LLC · Data courtesy of: Stellar MLS
 Under Contract
- $719,000239 Lugano Way, Debary, FL 327135 Beds5 Baths3,852 sqftListing courtesy of ENRG INDIE 1 LLC · Data courtesy of: Stellar MLS
 Active
- $720,000114 San Lucia Dr, DeBary, FL 327134 Beds3 Baths3,932 sqftListing courtesy of Beycome of Florida LLC · Data courtesy of: Daytona Beach Area Association of REALTORS
 Active
What Sold Nearby
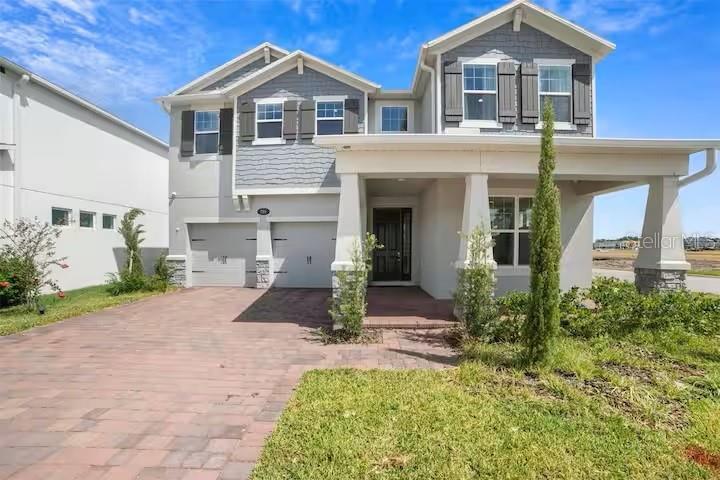 $530,100791 Terrapin DrDeBary, FL · Sold 2026-10-14
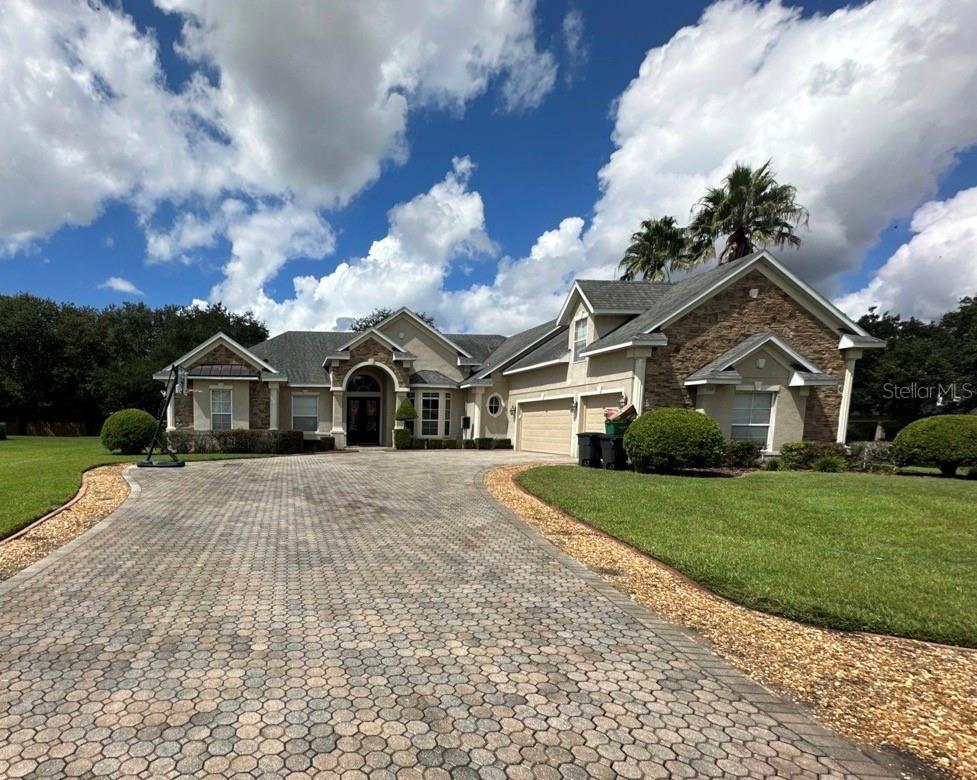 $675,000330 Glen Club DrDeBary, FL · Sold 2026-10-14
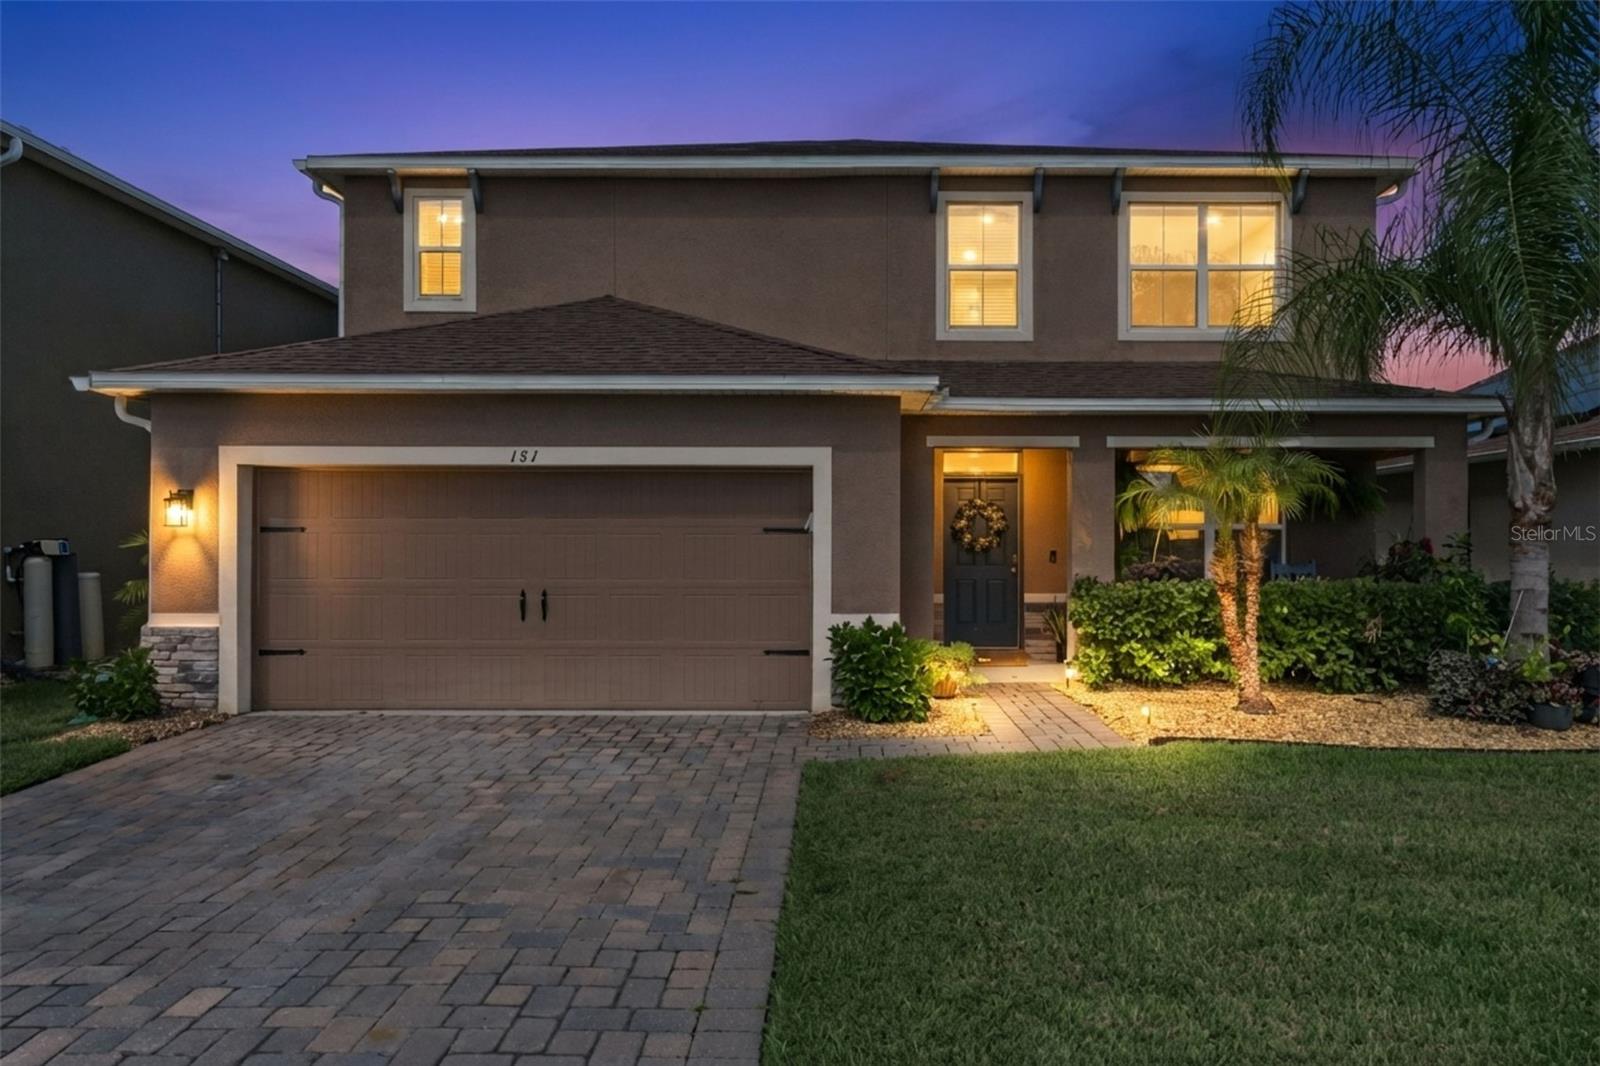 $459,000181 Lazio CirDeBary, FL · Sold 2026-10-09
 $595,000700 Albyon CtDeBary, FL · Sold 2026-09-25
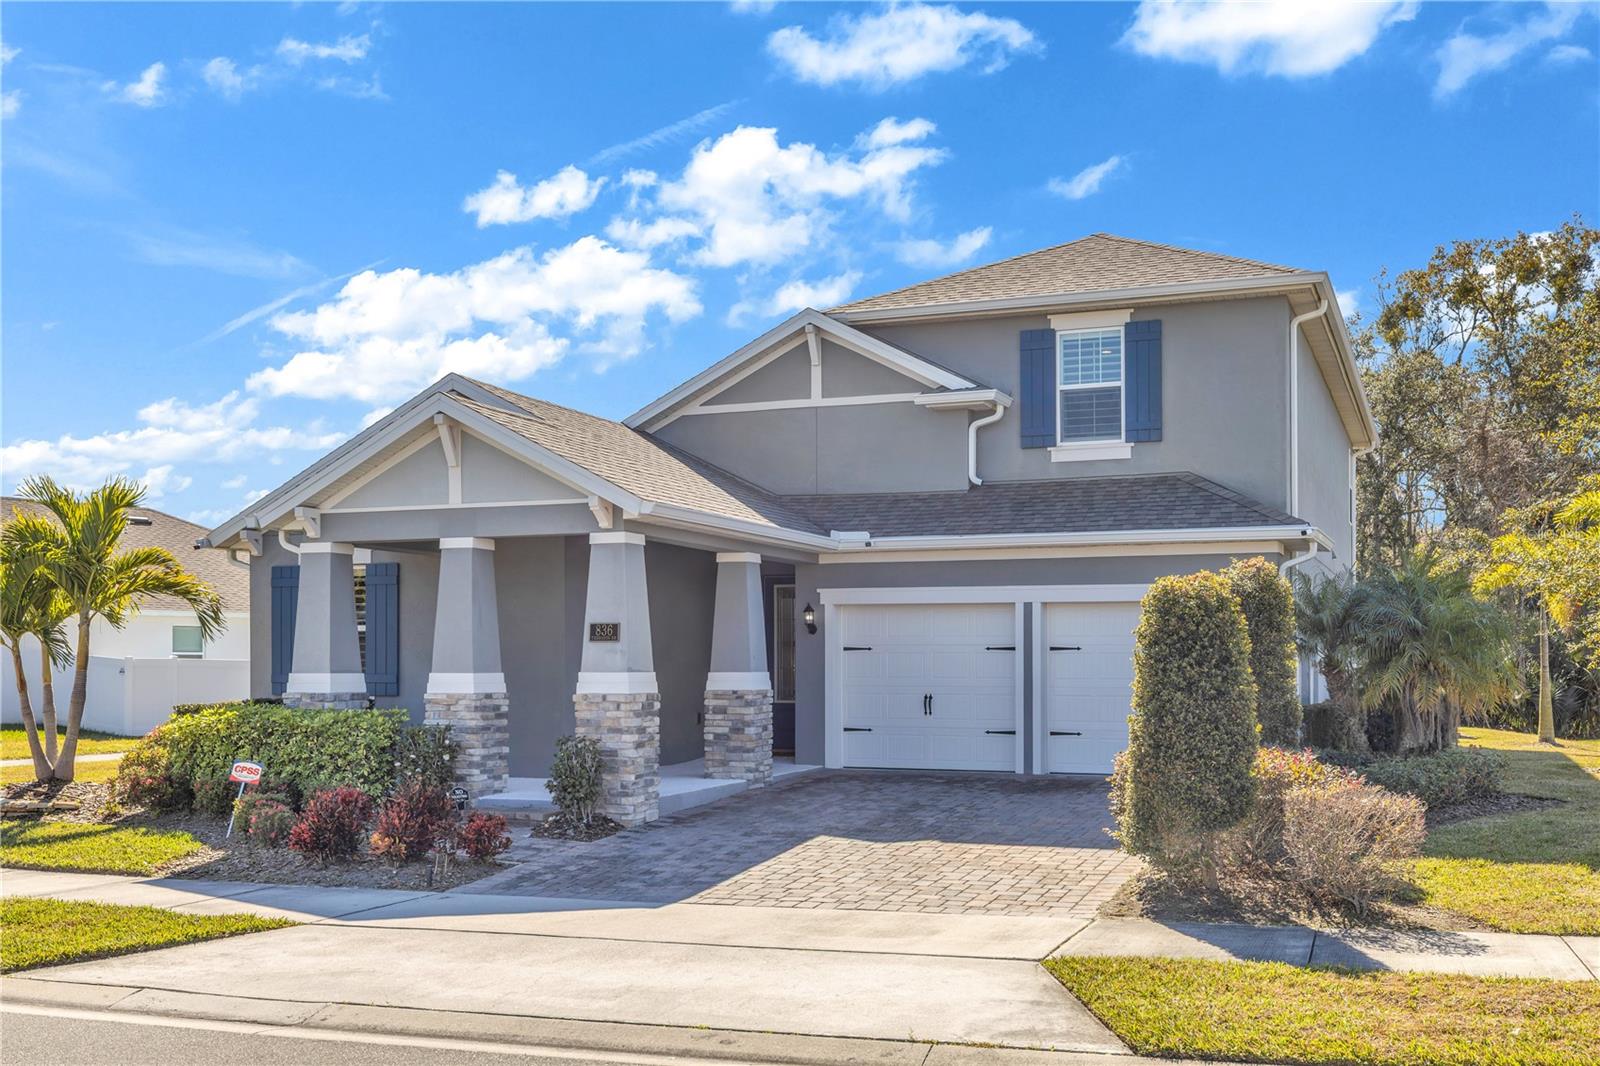 $550,000836 Terrapin DrDeBary, FL · Sold 2026-09-23
 $685,000225 Glen Abbey LnDeBary, FL · Sold 2026-09-11
 $610,000297 Ancona AveDeBary, FL · Sold 2026-09-09
 $680,00069 Spring Lake DrDeBary, FL · Sold 2026-09-03
Flood
Flood zone X · Minimal flood risk
What's Nearby
Restaurants
- Debary DinerShell Road North, DeBary, FL 32713, United States of America0.7 mi
- Fire on the Bayou921 Town Center Drive, Orange City, FL 32763, United States of America1.1 mi
- Denny's1012 Saxon Boulevard, Orange City, FL 32763, United States of America1.4 mi
- Chili's939 Saxon Boulevard, Orange City, FL 32763, United States of America1.4 mi
- JoJo's Country Cafe577 Deltona Boulevard, Deltona, FL 32725, United States of America1.4 mi
- Deltona Grill481 Deltona Boulevard, Deltona, FL 32725, United States of America1.6 mi
- PerkinsSaxon Boulevard, Orange City, FL 32763, United States of America1.7 mi
- Rhonda's KitchenVolusia Avenue, Orange City, FL 32763, United States of America1.8 mi
Groceries
- Walmart Neighborhood Market185 North Pine Meadow Drive, DeBary, FL 32713, United States of America0.6 mi
- Charles Richard Beall BoulevardDeBary, FL 32713, United States of America0.6 mi
- Winn-Dixie2 Charles Richard Beall Boulevard, DeBary, FL 32713, United States of America0.7 mi
- Publix2556 Enterprise Road, Orange City, FL 32763, United States of America1.5 mi
- Walmart Supercenter2400 Veterans Memorial Parkway, Orange City, FL 32763, United States of America1.8 mi
- Aldi963 Harley Strickland Boulevard, Orange City, FL 32763, United States of America1.8 mi
Schools
- Richard Milburn Academy1200 Deltona Boulevard, Deltona, FL 32725, United States of America1.5 mi
- Richard Milburn Academy1200 Deltona Boulevard, Deltona, FL 32725, United States of America1.5 mi
- DeBary Elementary88 West Highbanks Road, DeBary, FL 32713, United States of America1.6 mi
- Deltona Middle SchoolEnterprise Road, Deltona, FL 32725, United States of America1.9 mi
Parks
- Bill Keller ParkDeBary, Florida, United States of America1.1 mi
- Town Center ParkOrange City, Florida, United States of America1.1 mi
- Debary Community Park137, DeBary, FL 32713, United States of America1.3 mi
- Power Park135, DeBary, FL 32713, United States of America1.3 mi
- DeBary Hall Historic SiteDeBary, Florida, United States of America1.3 mi
- Saxon Ridge Community ParkDeltona, Florida, United States of America1.7 mi
- DeBary, FloridaUnited States of America1.8 mi
- Deltona, FloridaUnited States of America1.8 mi
Coffee
- StarbucksEnterprise Road, Orange City, FL 32725, United States of America1.2 mi
- Energy Joy Nutrition1200 Deltona Boulevard, Deltona, FL 32725, United States of America1.4 mi
- Starbucks2575 Enterprise Road, Orange City, FL 32763, United States of America1.6 mi
More homes in Debary
Homes for sale near Debary
Data courtesy of: Stellar MLSDisclaimers and data details

Listings courtesy of Stellar MLS as distributed by MLS GRID. Based on information submitted to the MLS GRID. All data is obtained from various sources and may not have been verified by broker or MLS GRID. Supplied Open House Information is subject to change without notice. All information should be independently reviewed and verified for accuracy. Properties may or may not be listed by the office/agent presenting the information. Listing information is provided for consumers’ personal, non-commercial use, solely to identify prospective properties for potential purchase; all other use is strictly prohibited and may violate relevant federal and state law. Information deemed reliable but not guaranteed. Copyright © 2026 MLS GRID. All Rights Reserved.

Continental Real Estate Group, Inc
Broker: Derek Eisenberg
Listing last updated: Nov 16, 2026, 12:29 PM EST. SURF LOCAL last checked: Nov 22, 2026, 7:44 AM EST.