
 Active


306 Eagle Harbor Way
Daytona Beach, FL 32124 · Single family
$349,000
Listing courtesy of Stephanie Cathey and Nicole Schlaffer, RE/MAX SIGNATURE
- 4 Beds
- 2 Baths
- 1,808 sqft
Cynthia's Insights On This Property
- Built 2023
- Last recorded sale: $394,040 in December 2023
- Typical sale in 32124 over the last year: $440,000, $273 per sq ft
- Owners in 32124 stay about 4 years; 4% of homes changed hands last year


📊 Price Pulse
What would you pay for this place?
Sale prices come from county public records, not MLS data.Listing agent

Contact
Send a message and we'll pass it to the listing agent. Nothing is sent until you ask.
About this home
Built in 2023 by Ryan Homes, this Baymont model offers the kind of layout and finishes buyers are asking for, paired with a peaceful preserve setting and no rear neighbors. With 4 bedrooms, 2 bathrooms, a 2-car garage, and 1,808 square feet, the home features an open floor plan with split bedrooms, large windows that bring in beautiful natural light, and neutral San Marco selections that create a clean, modern feel throughout. The kitchen is the heart of the home with a large center island, granite countertops, stainless steel appliances, tile flooring, and an eat-in space that opens seamlessly to the great room and dining area. The sellers thoughtfully added an extra window in the dining room for even more natural light, and the living room is prewired for TV and internet for easy setup. The spacious primary suite offers a beautifully designed bathroom with dual vanities, a tiled walk-in shower, and a deep walk-in closet. Outside, enjoy a screened back porch overlooking the preserve, a paver driveway, irrigation system, and professionally designed landscaping that adds to the home’s curb appeal. Just a 30-second walk from the front door, a peaceful walking trail winds around the lake, and the community also offers a playground for residents to enjoy. With its modern design, thoughtful upgrades, and tranquil setting, this one is absolutely worth a look.
moreless
- Property type
- Single family
- Year built
- 2023
- Lot size
- 6,150 sqft
- Garage
- 2 cars
- On market
- 105 days
- Price per sqft
- $193
- HOA fees
- $88/mo
- Listing ID
- V4949740
Show Full Details
Property Info
- Property Type
- Residential
- Property Subtype
- SingleFamilyResidence
- Year Built
- 2023
- Levels
- One
- Direction Faces
- West
- Lot Size (acres)
- 0.14
- Lot Size (sqft)
- 6150.0
- Contract Date
- 2026-06-25
- On Market Date
- 2026-06-25
- Cumulative Days on Market
- 105
Interior Features
- Interior Features
- Eat-In Kitchen, Open Floorplan, Stone Counters, Walk-In Closet(S)
- Flooring
- Tile
- Laundry Features
- Inside, Laundry Closet, Laundry Room
- Levels
- One
Appliances
- Appliances
- Dishwasher, Disposal, Microwave, Range, Refrigerator
Heating & Cooling
- Heating
- Electric
- Cooling
- Central Air
Exterior Features
- Exterior Features
- Other
- Construction Materials
- Block, Concrete, Stucco
- Foundation
- Slab
- Roof
- Shingle
Features & Amenities
- Garage Spaces
- 2.0
- Garage
- Yes
- Attached Garage
- Yes
- Parking Features
- Attached
Community/Association
- HOA
- Yes
- HOA Name
- Artemis Lifestyles
- HOA Phone
- $4,077,052,190
- HOA Fee
- $265
- HOA Fee Frequency
- Quarterly
Utilities
- Utilities
- Cable Available, Cable Connected
- Sewer
- Public Sewer
- Water Source
- Private
Taxes
- Annual Tax Amount
- $5,516
- Tax Year
- $2,025
- Legal Description
- 29 & 30-15-32 LOT 71 PRESERVE AT LPGA MB 63 PGS 53-63 PER OR 8439 PG 2853 PER OR 8492 PG 4577
Other
- Derived Previous List Price
- $359,000
- Co List Agent Mls Id
- 253010456
- Co List Agent Full Name
- Nicole Schlaffer
- Co List Office Name
- RE/MAX SIGNATURE
- Co List Office Mls Id
- 253002016
Data freshness
- SURF LOCAL last checked
- Nov 21, 2026, 1:26 AM EST
Location
Approximate location, shown from the displayed address.
Similar homes nearby
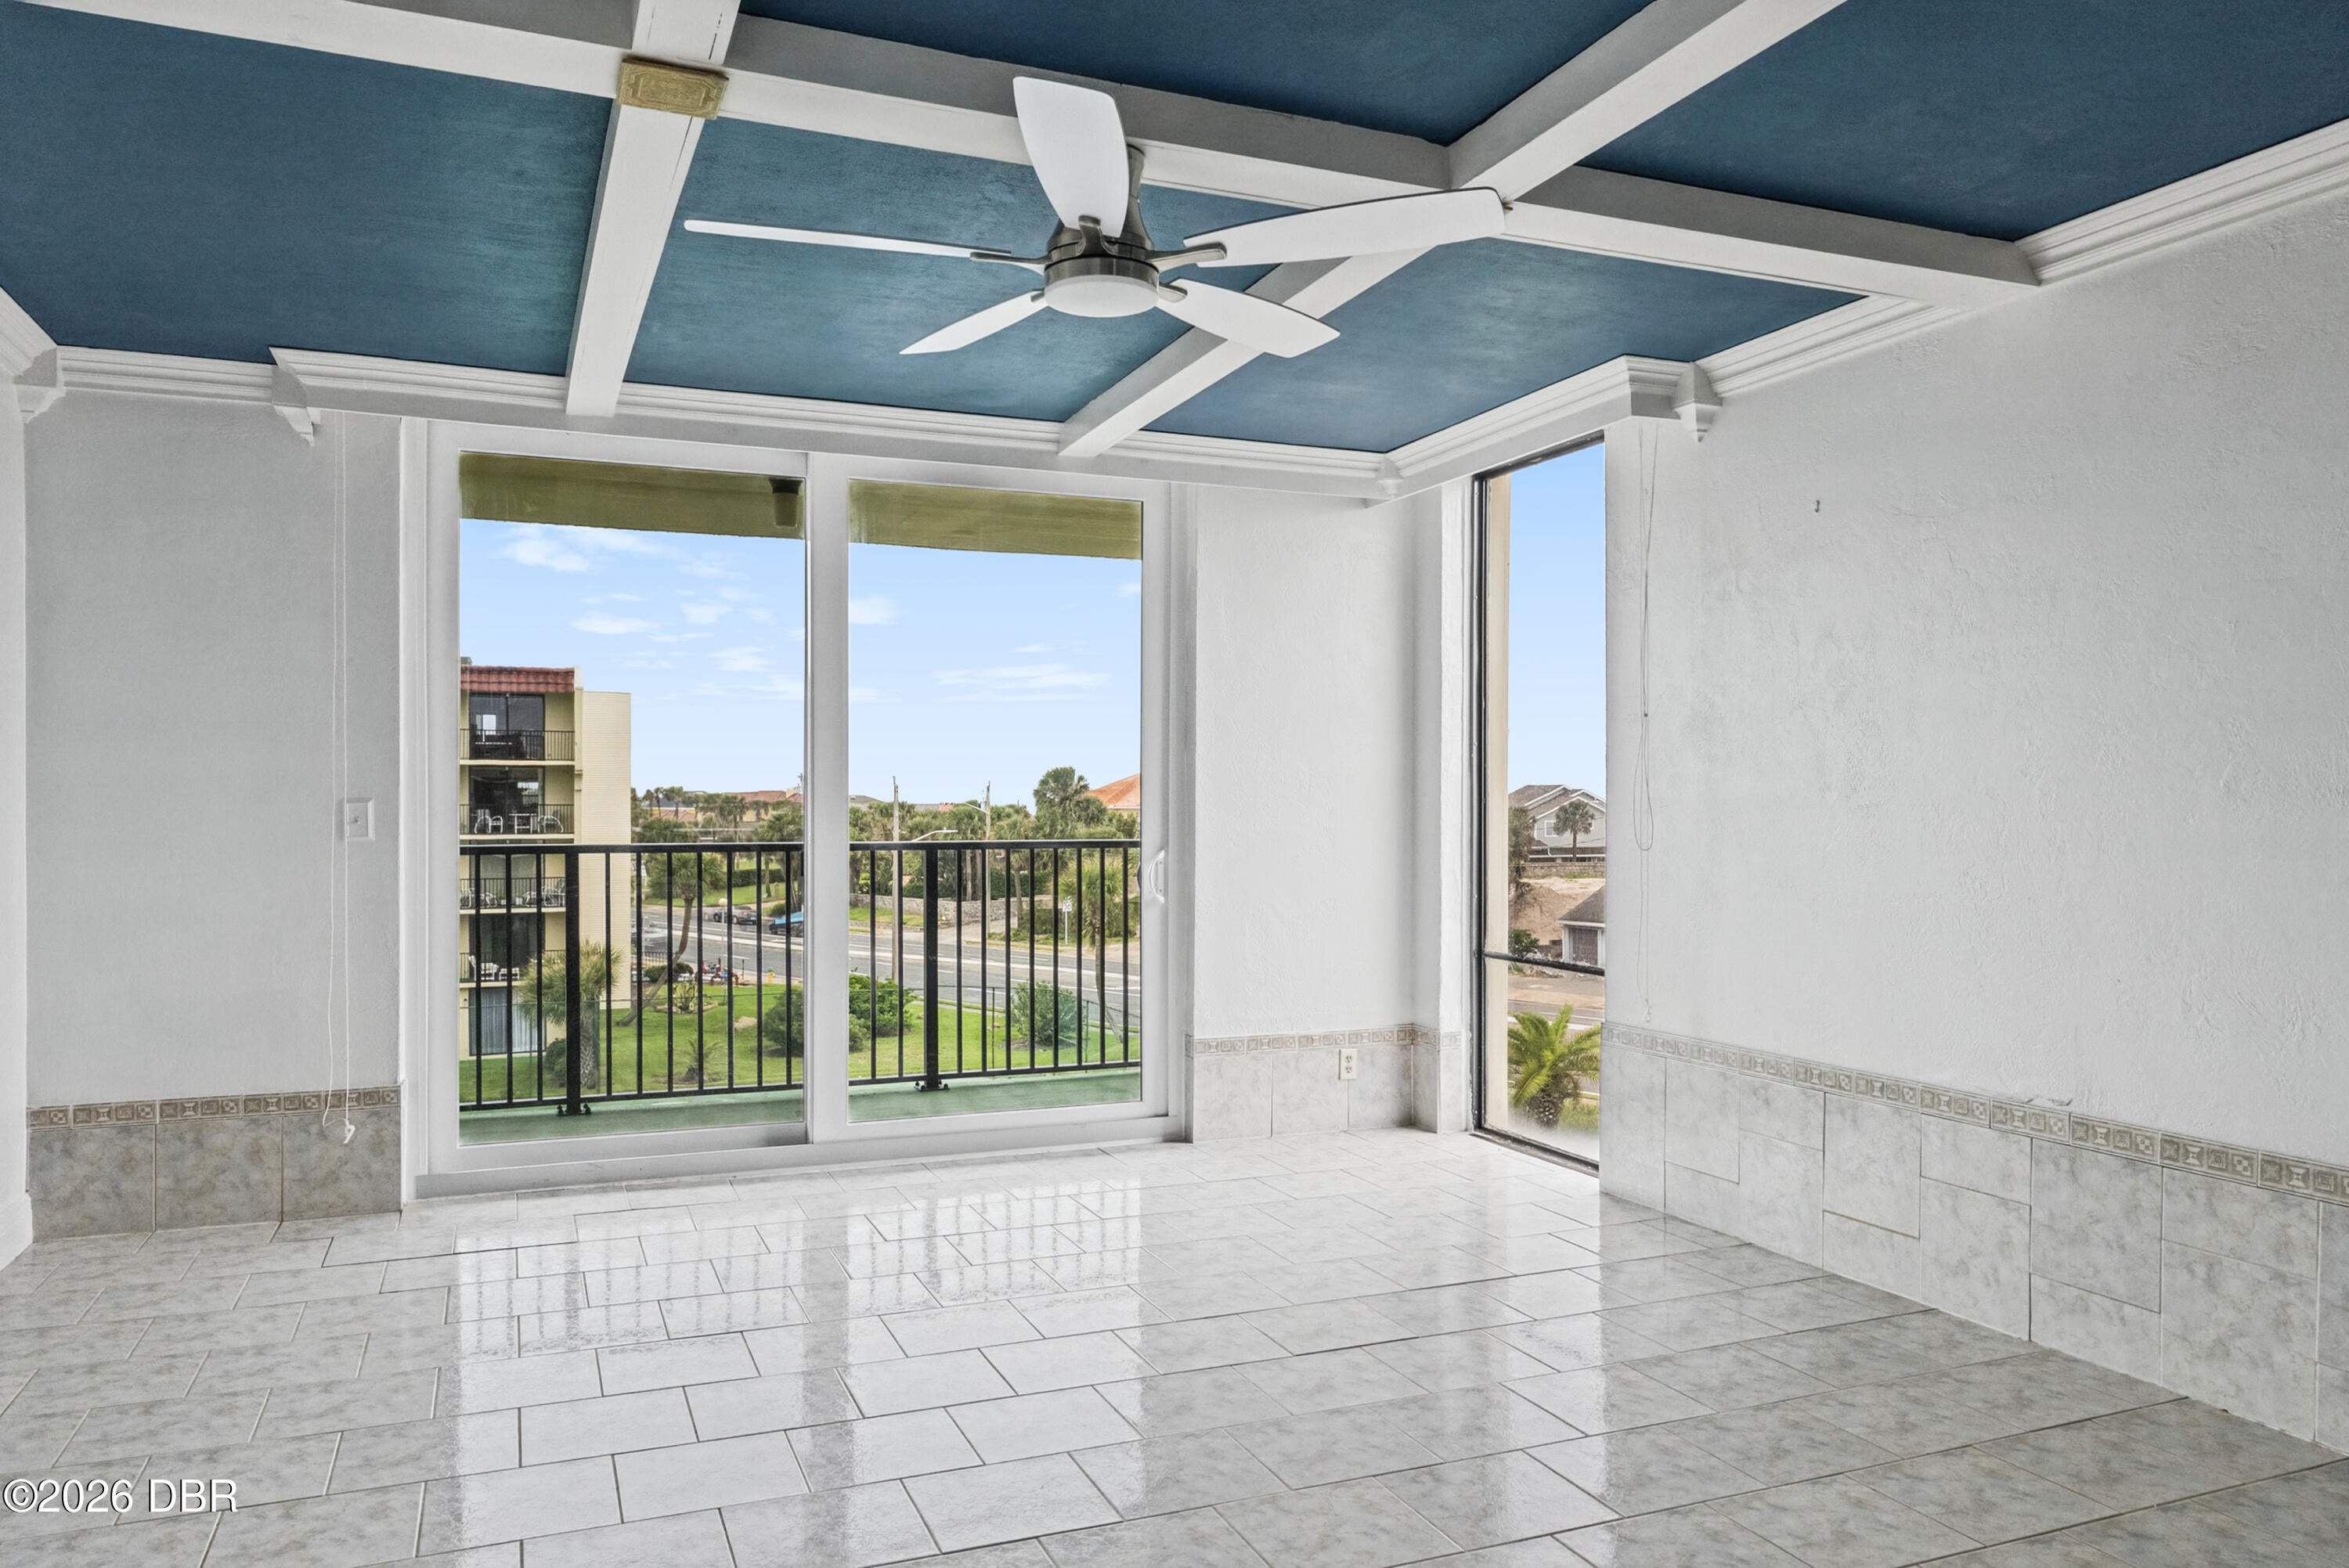
- $324,9001429 N Atlantic Ave #440, Daytona Beach, FL 321183 Beds3 Baths1,792 sqftListing courtesy of RE/MAX Signature · Data courtesy of: Daytona Beach Area Association of REALTORS
 Active
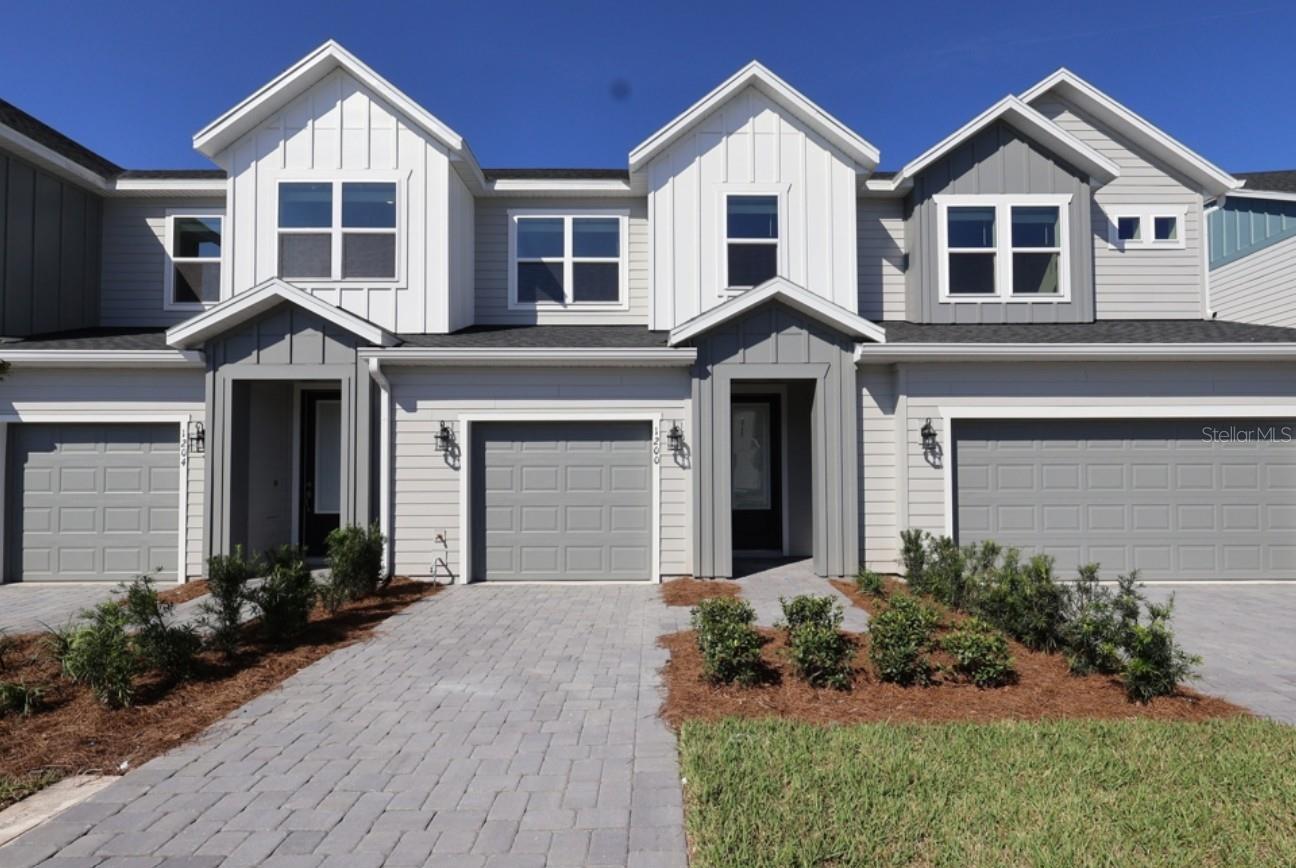
- $293,8881200 Wild Crest Ln, Daytona Beach, FL 321173 Beds3 Baths1,769 sqftListing courtesy of WEEKLEY HOMES REALTY COMPANY · Data courtesy of: Stellar MLS
 Active
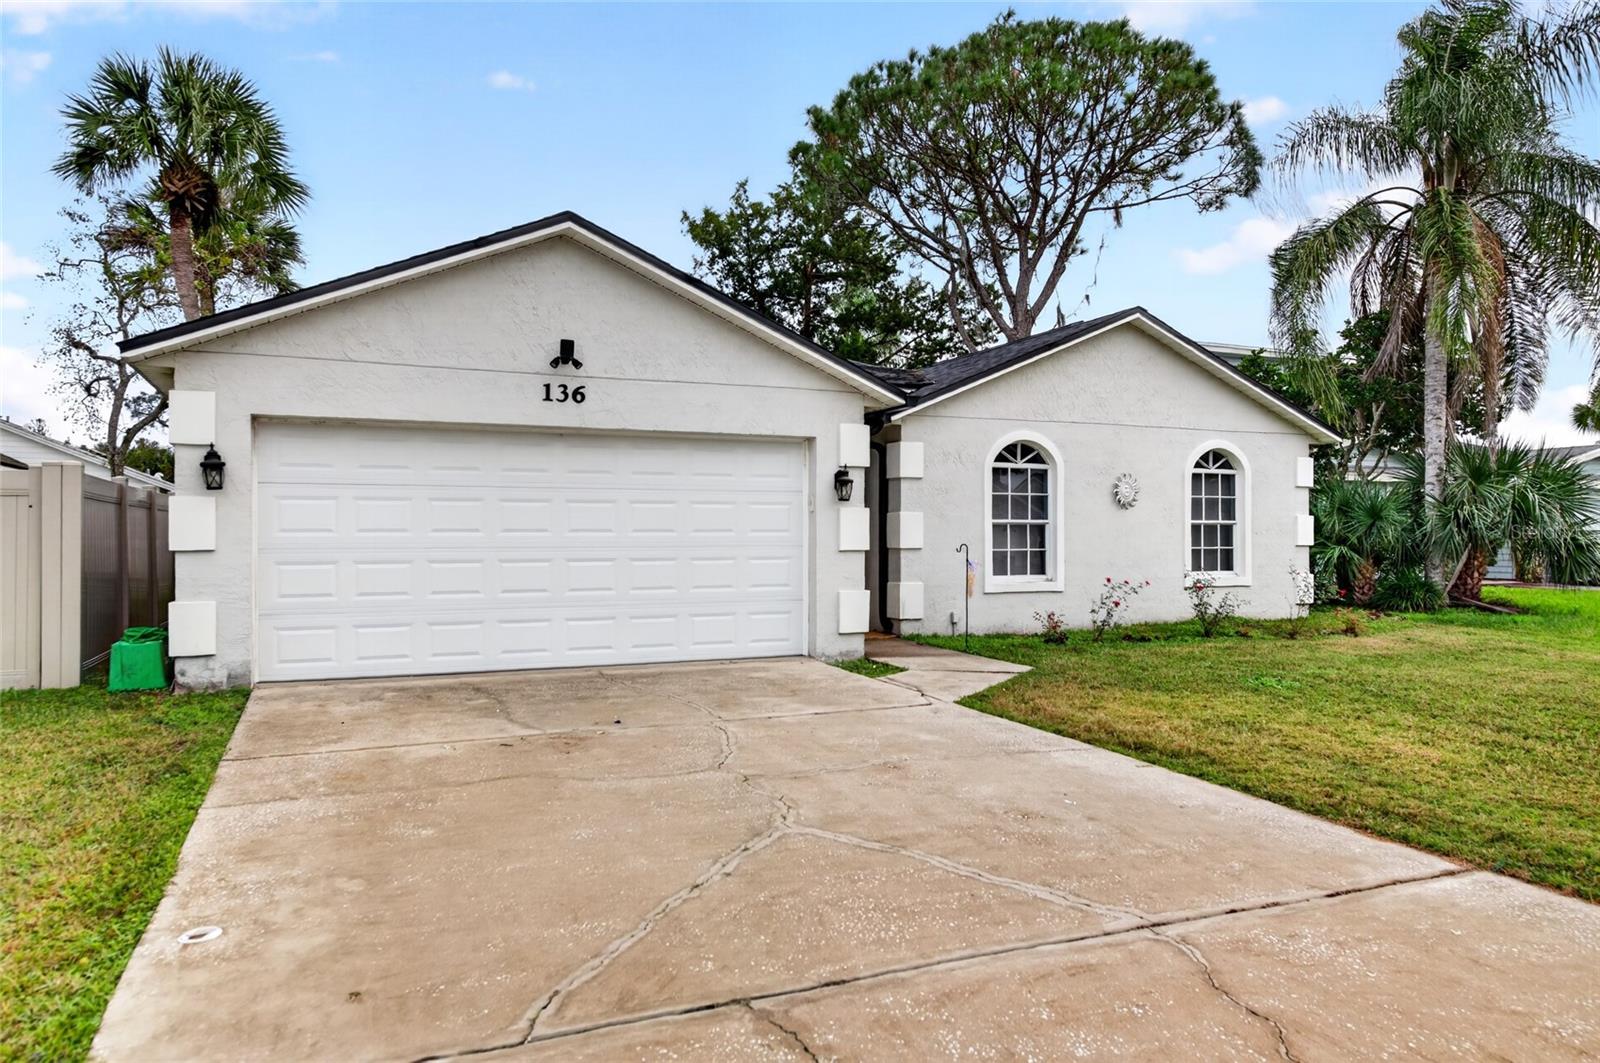
- $300,000136 Tern Ct, Daytona Beach, FL 321193 Beds2 Baths1,603 sqftListing courtesy of REALTY PROS ASSURED · Data courtesy of: Stellar MLS
 Active
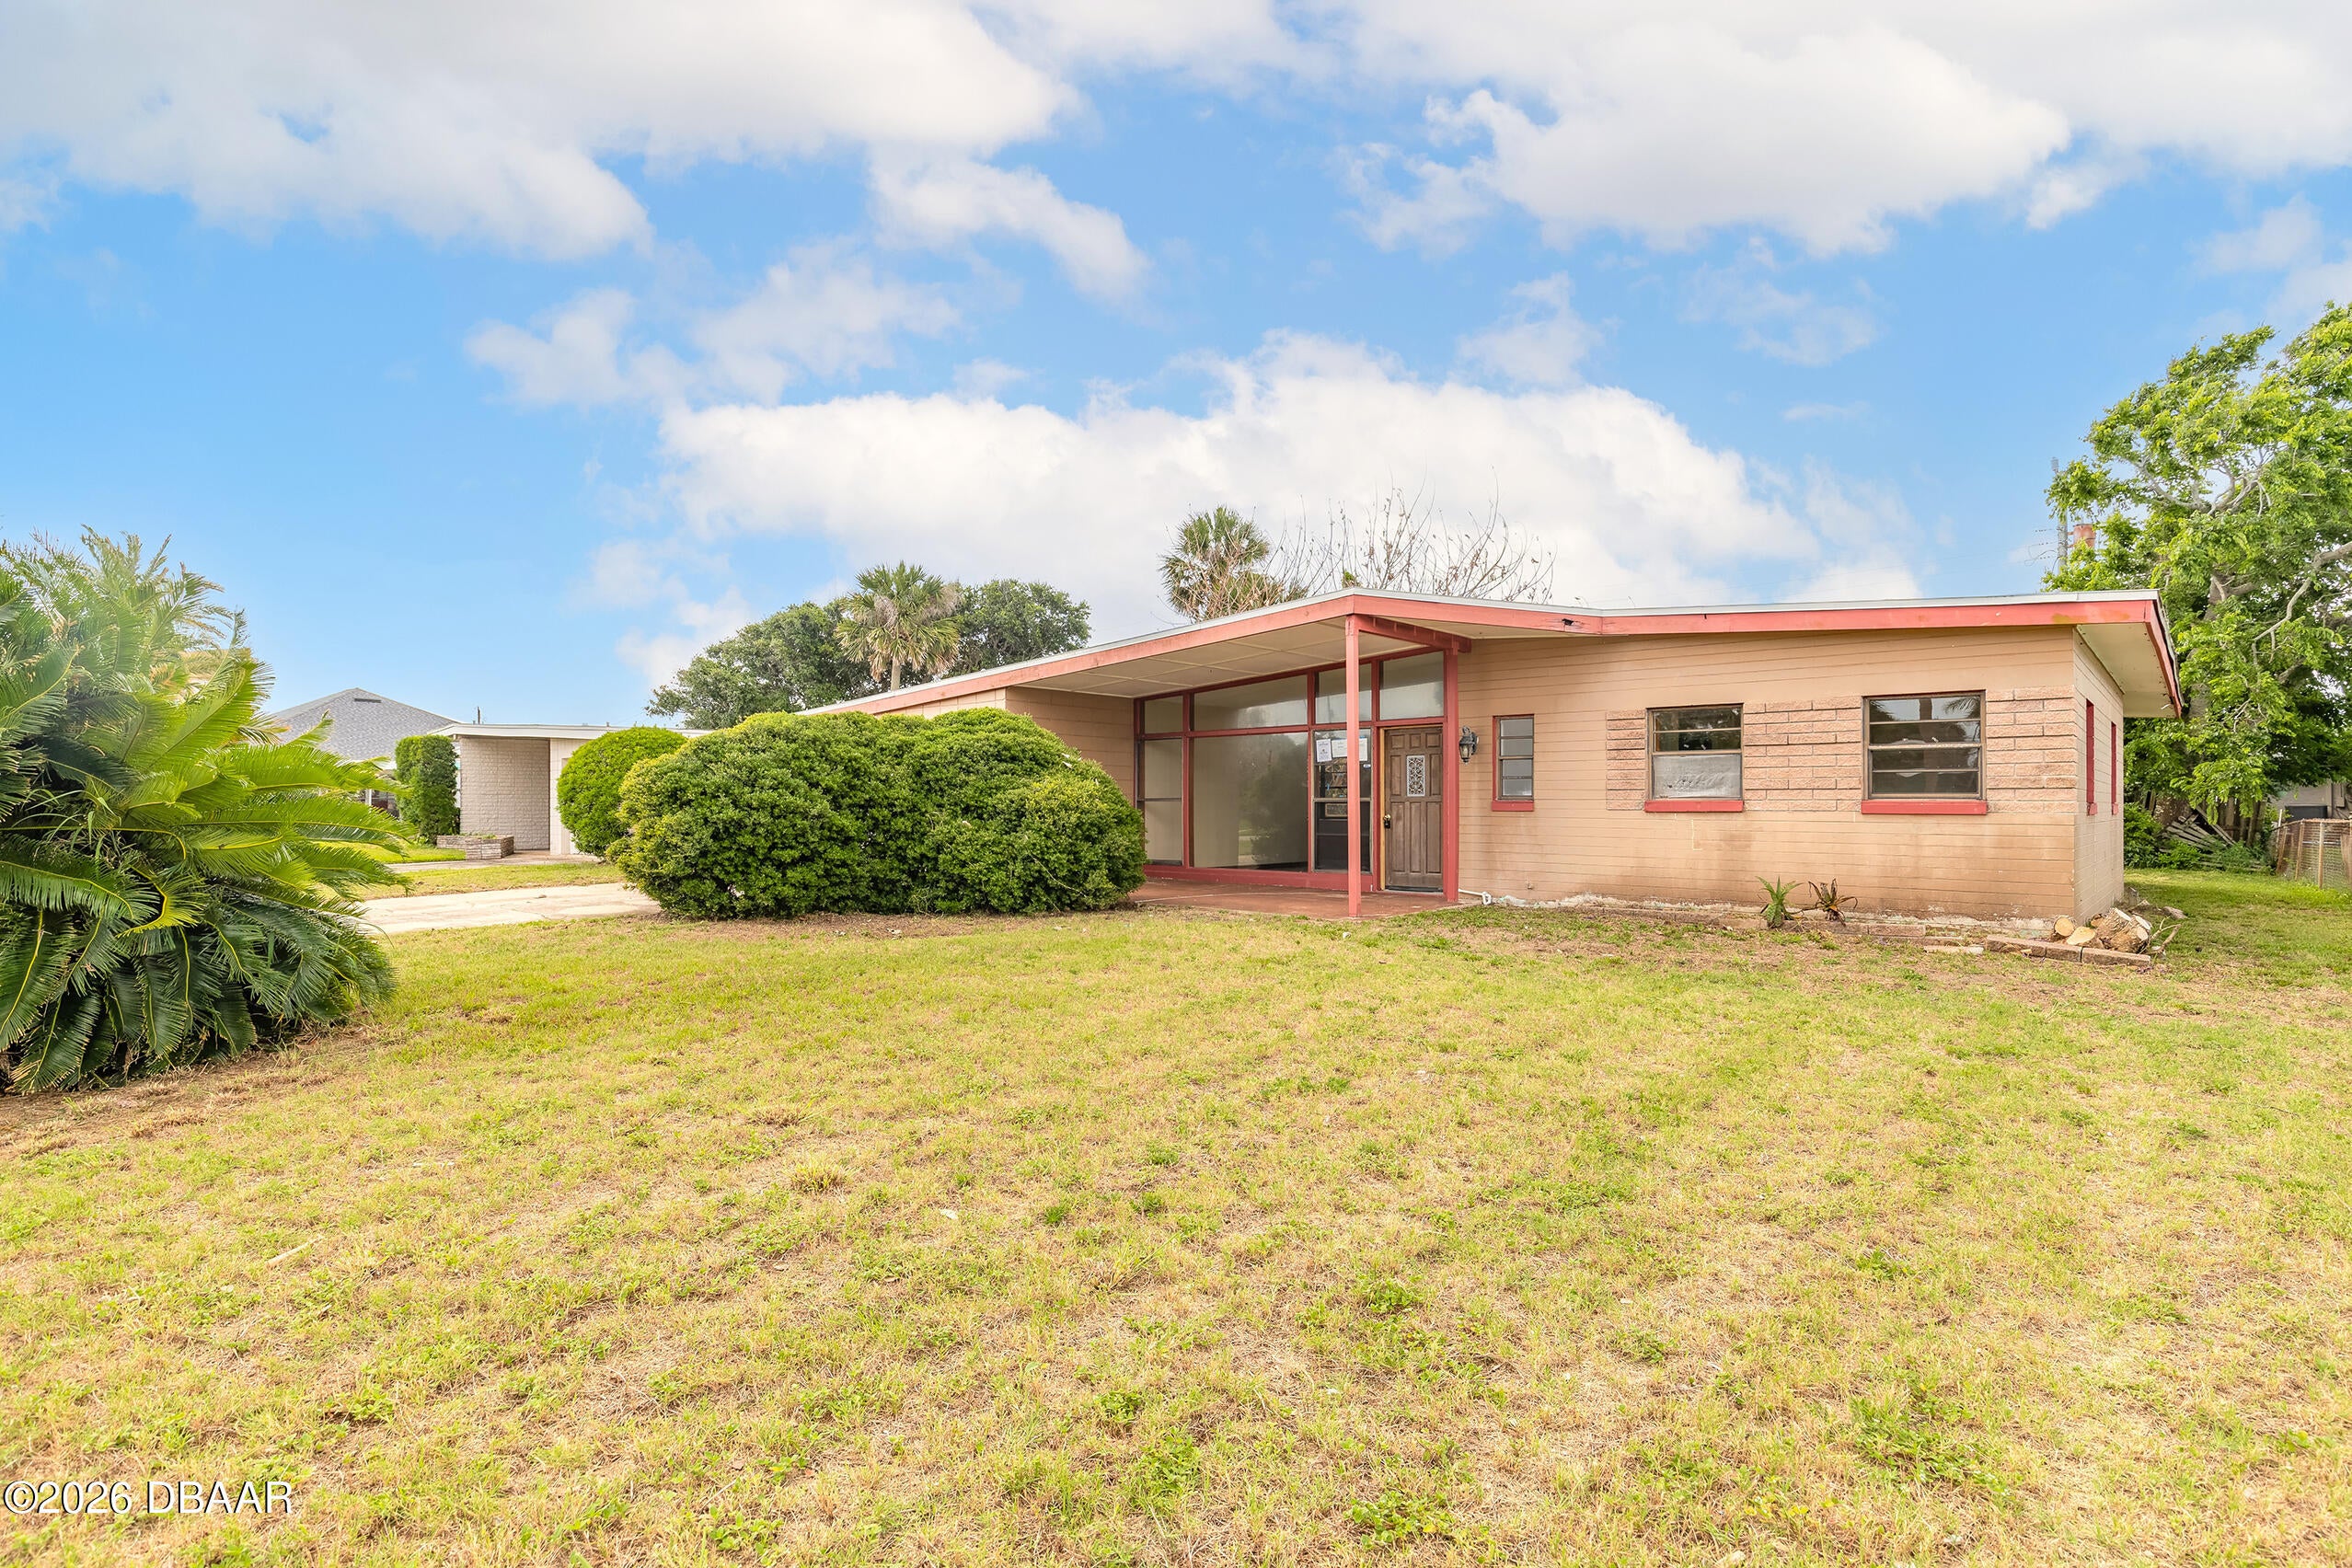
- $279,900100 Carolyn Ter, Daytona Beach, FL 321183 Beds3 Baths1,343 sqftListing courtesy of Calnan Real Estate · Data courtesy of: Daytona Beach Area Association of REALTORS
 Active
- $349,9003601 S Atlantic Ave #402, Daytona Beach, FL 321182 Beds2 Baths1,000 sqftListing courtesy of Keller Williams Realty Florida Partners · Data courtesy of: Daytona Beach Area Association of REALTORS
 Active
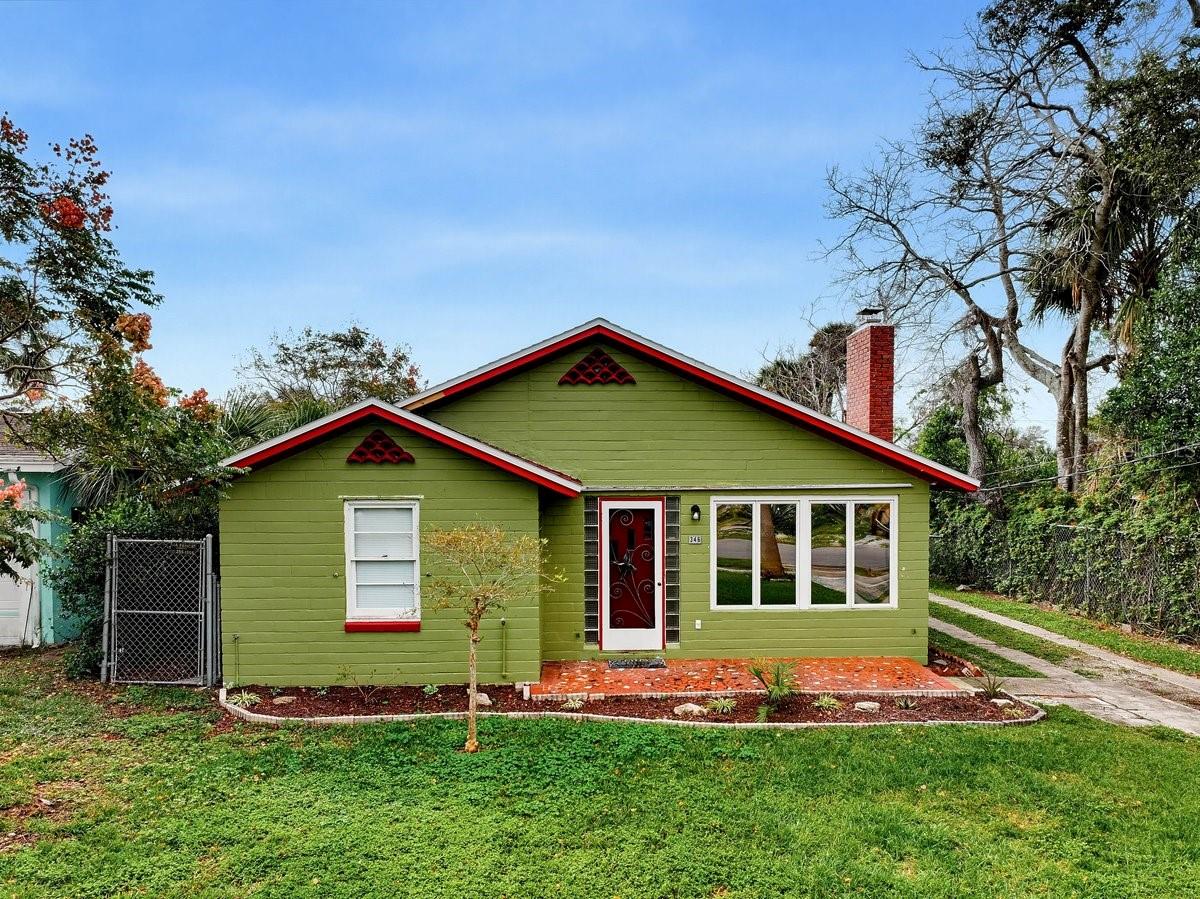
- $285,000346 Golf Blvd, Daytona Beach, FL 321182 Beds3 Baths1,398 sqftListing courtesy of COASTAL GATEWAY REAL ESTATE GR · Data courtesy of: Stellar MLS
 Active
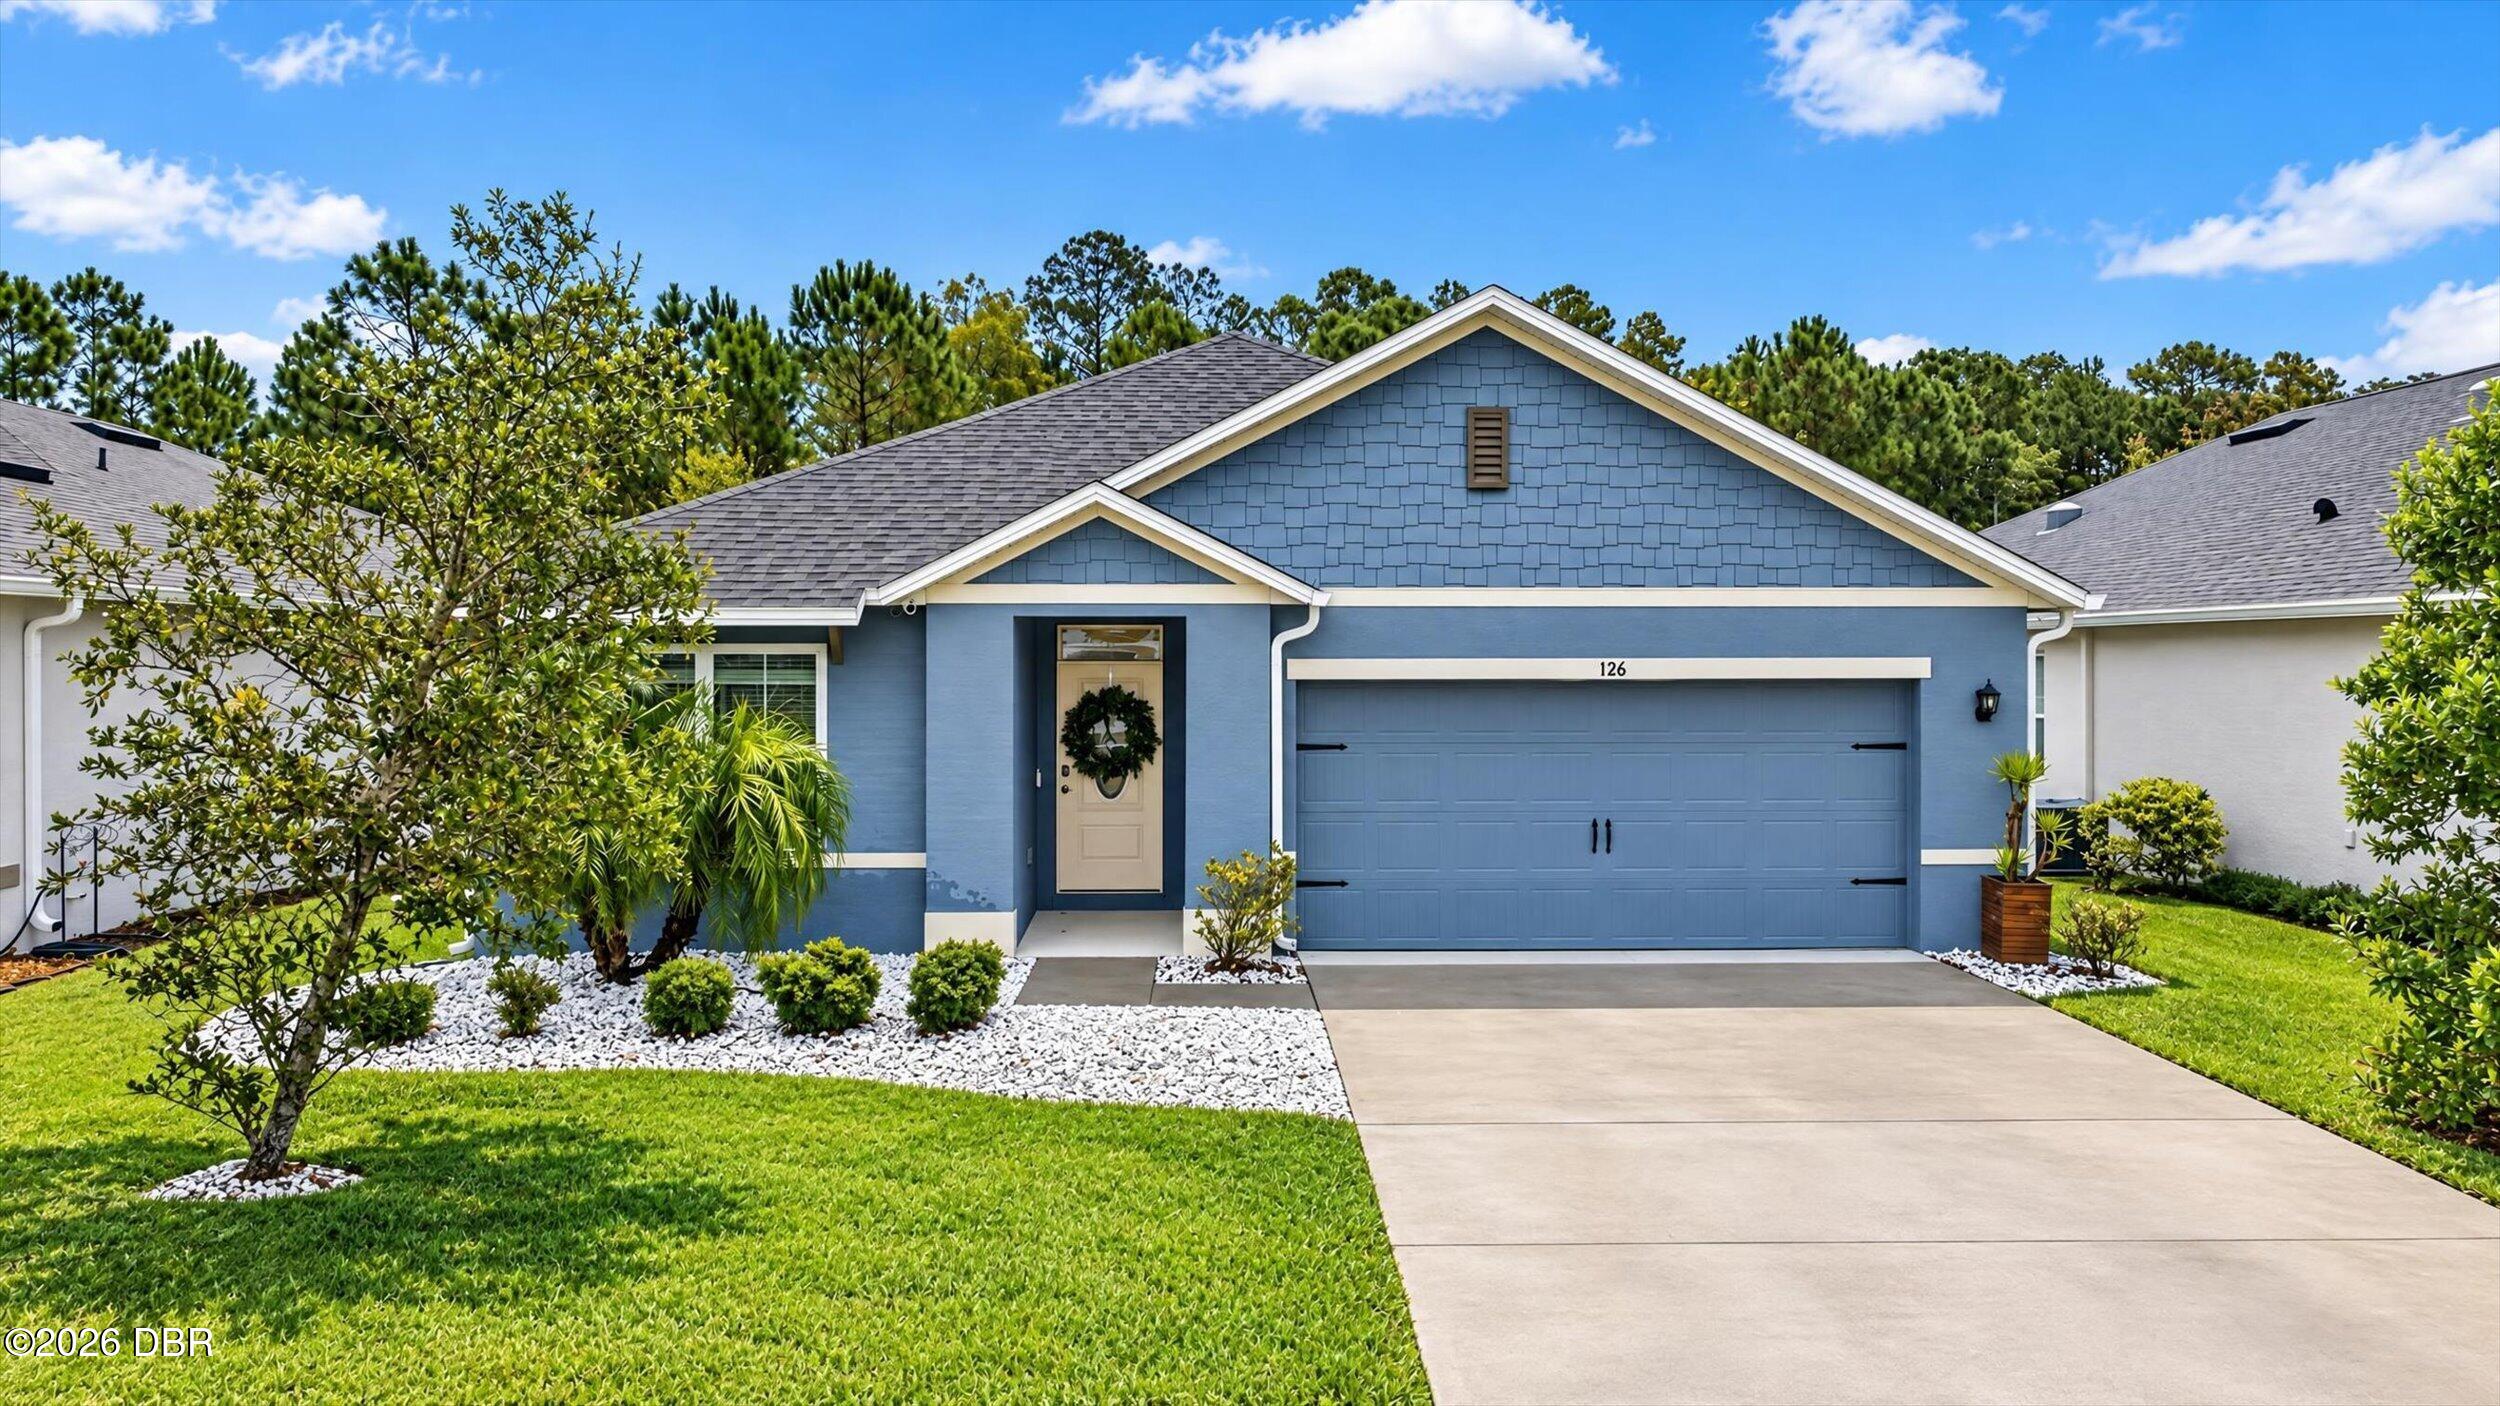
- $399,900126 Birch Tree Pl, Daytona Beach, FL 321173 Beds2 Baths1,690 sqftListing courtesy of Simply Real Estate · Data courtesy of: Daytona Beach Area Association of REALTORS
 Active
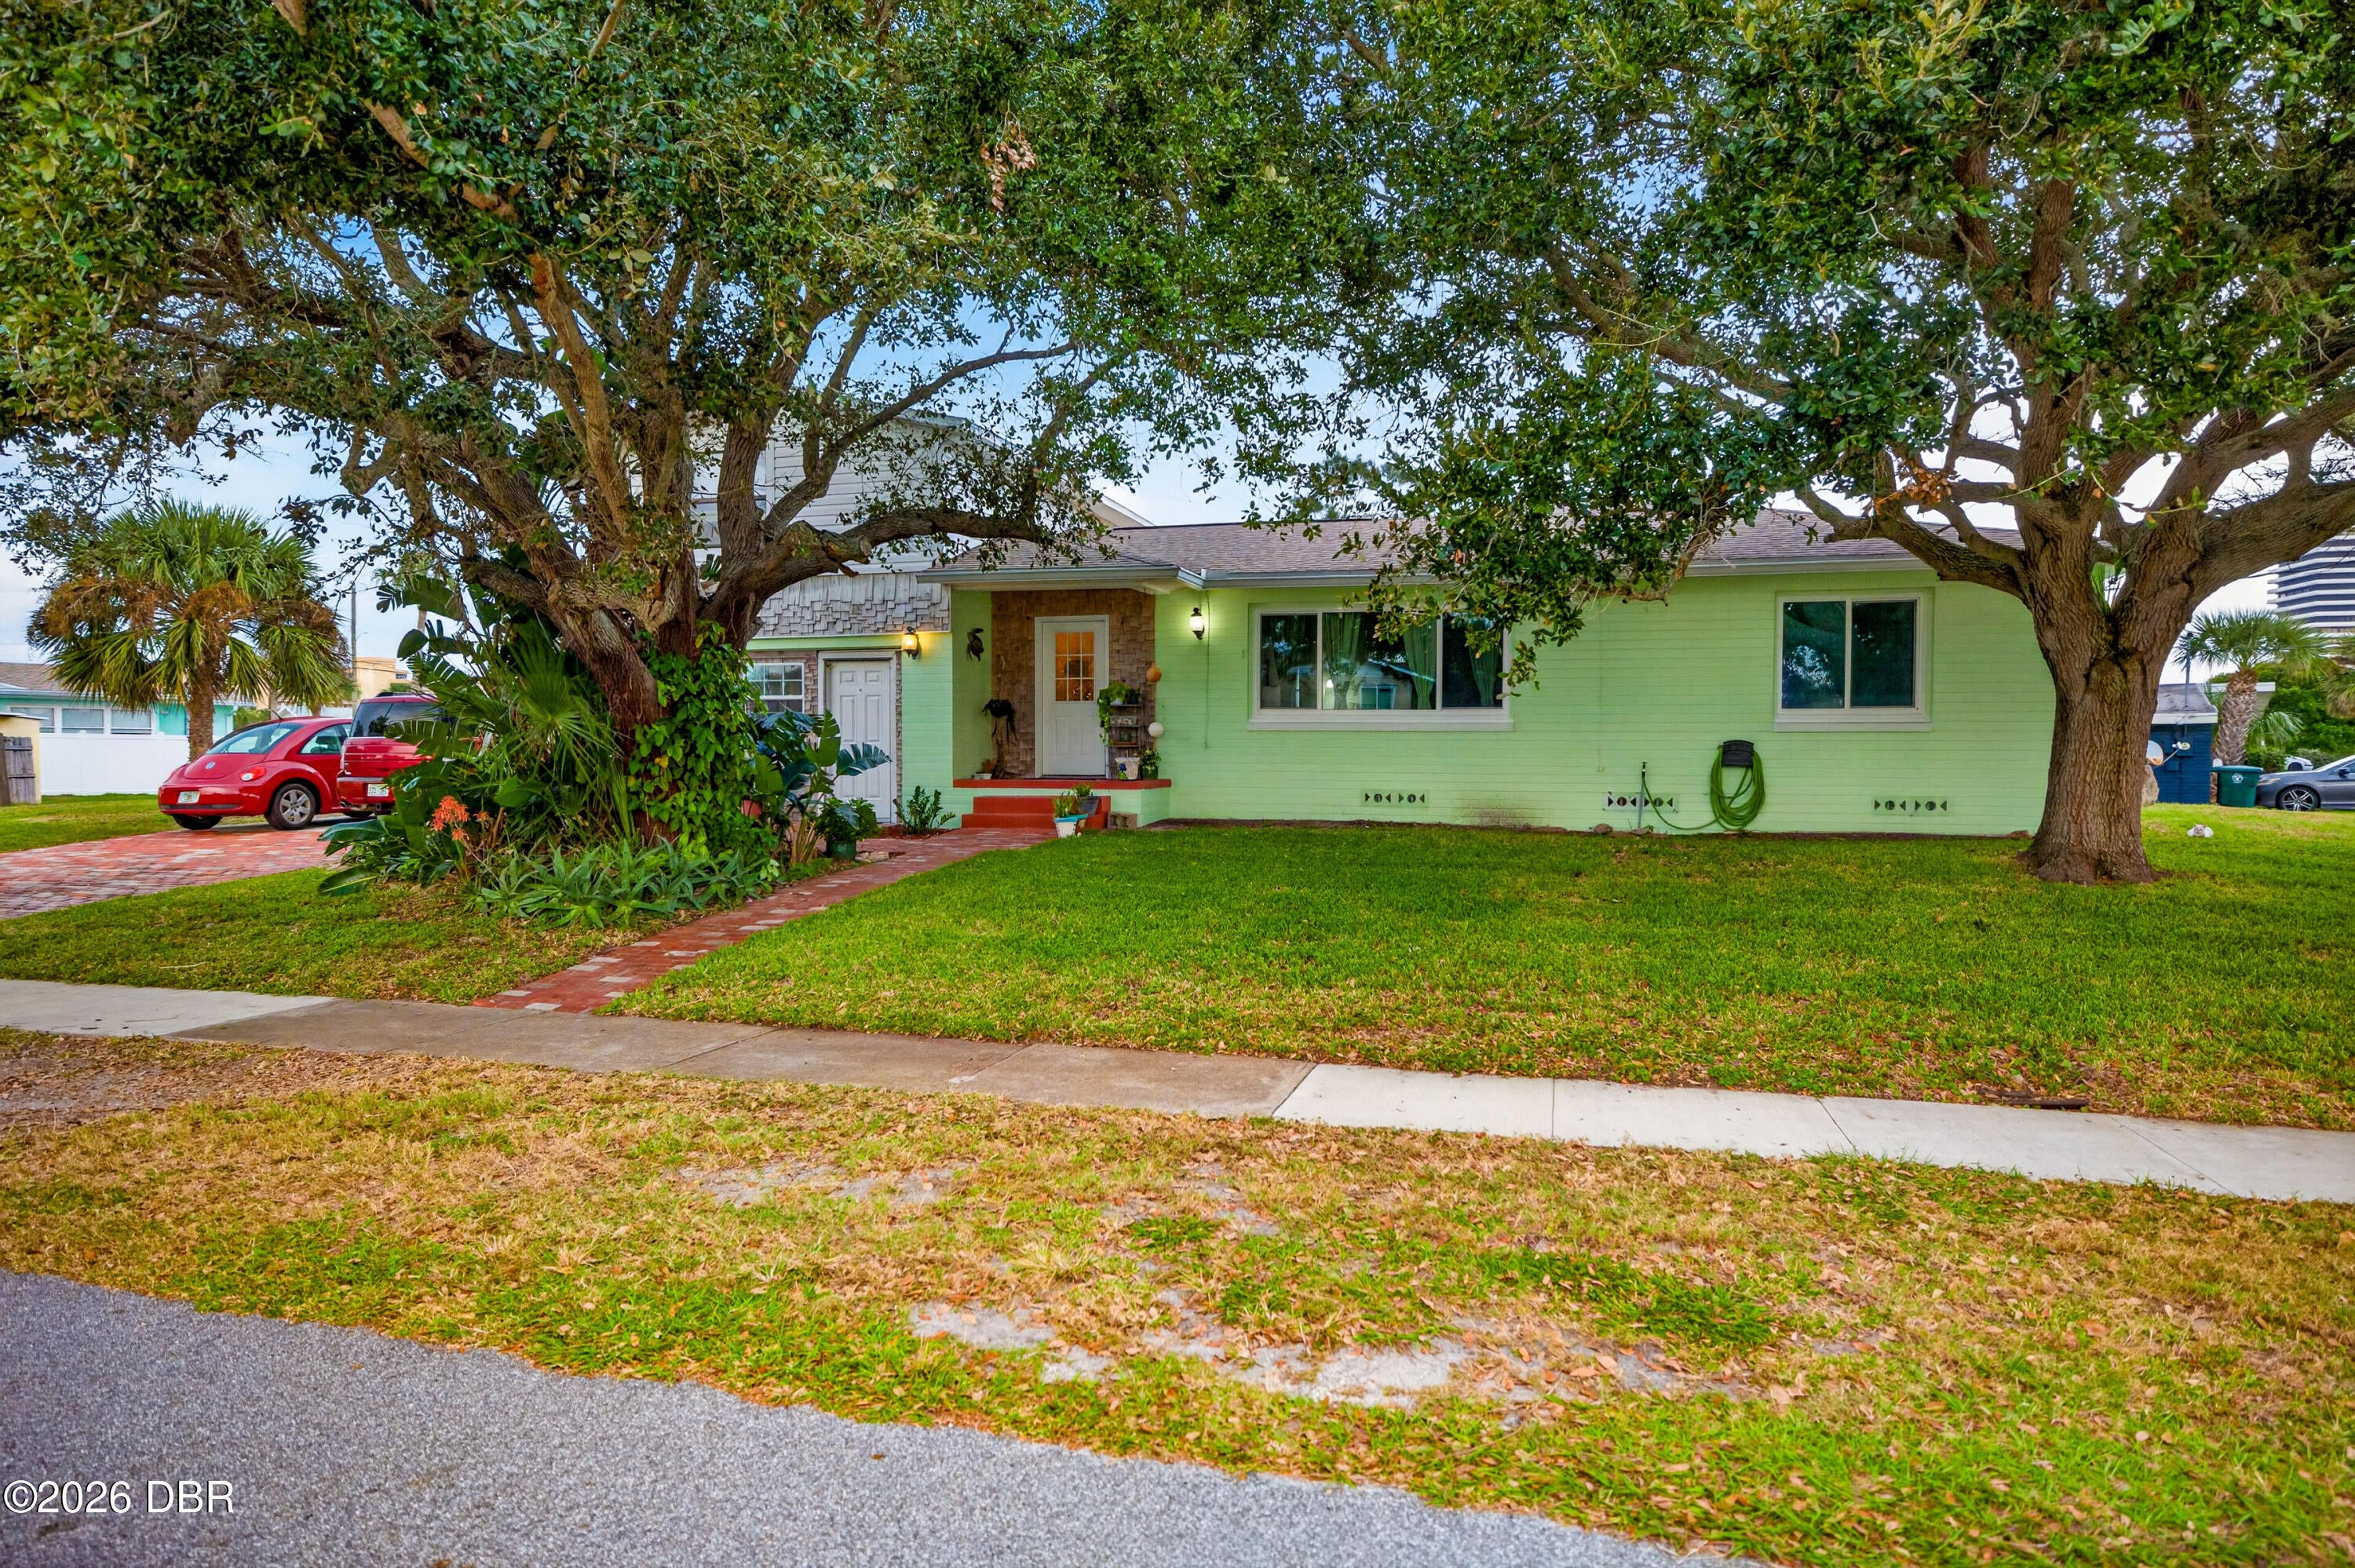
- $295,0002200 N Oleander Ave, Daytona Beach, FL 321185 Beds3 Baths2,360 sqftListing courtesy of Keller Williams Realty Florida Partners · Data courtesy of: Daytona Beach Area Association of REALTORS
 Active
What Sold Nearby
 $335,000145 Prestwick Grande DrDaytona Beach, FL · Sold 2026-10-27
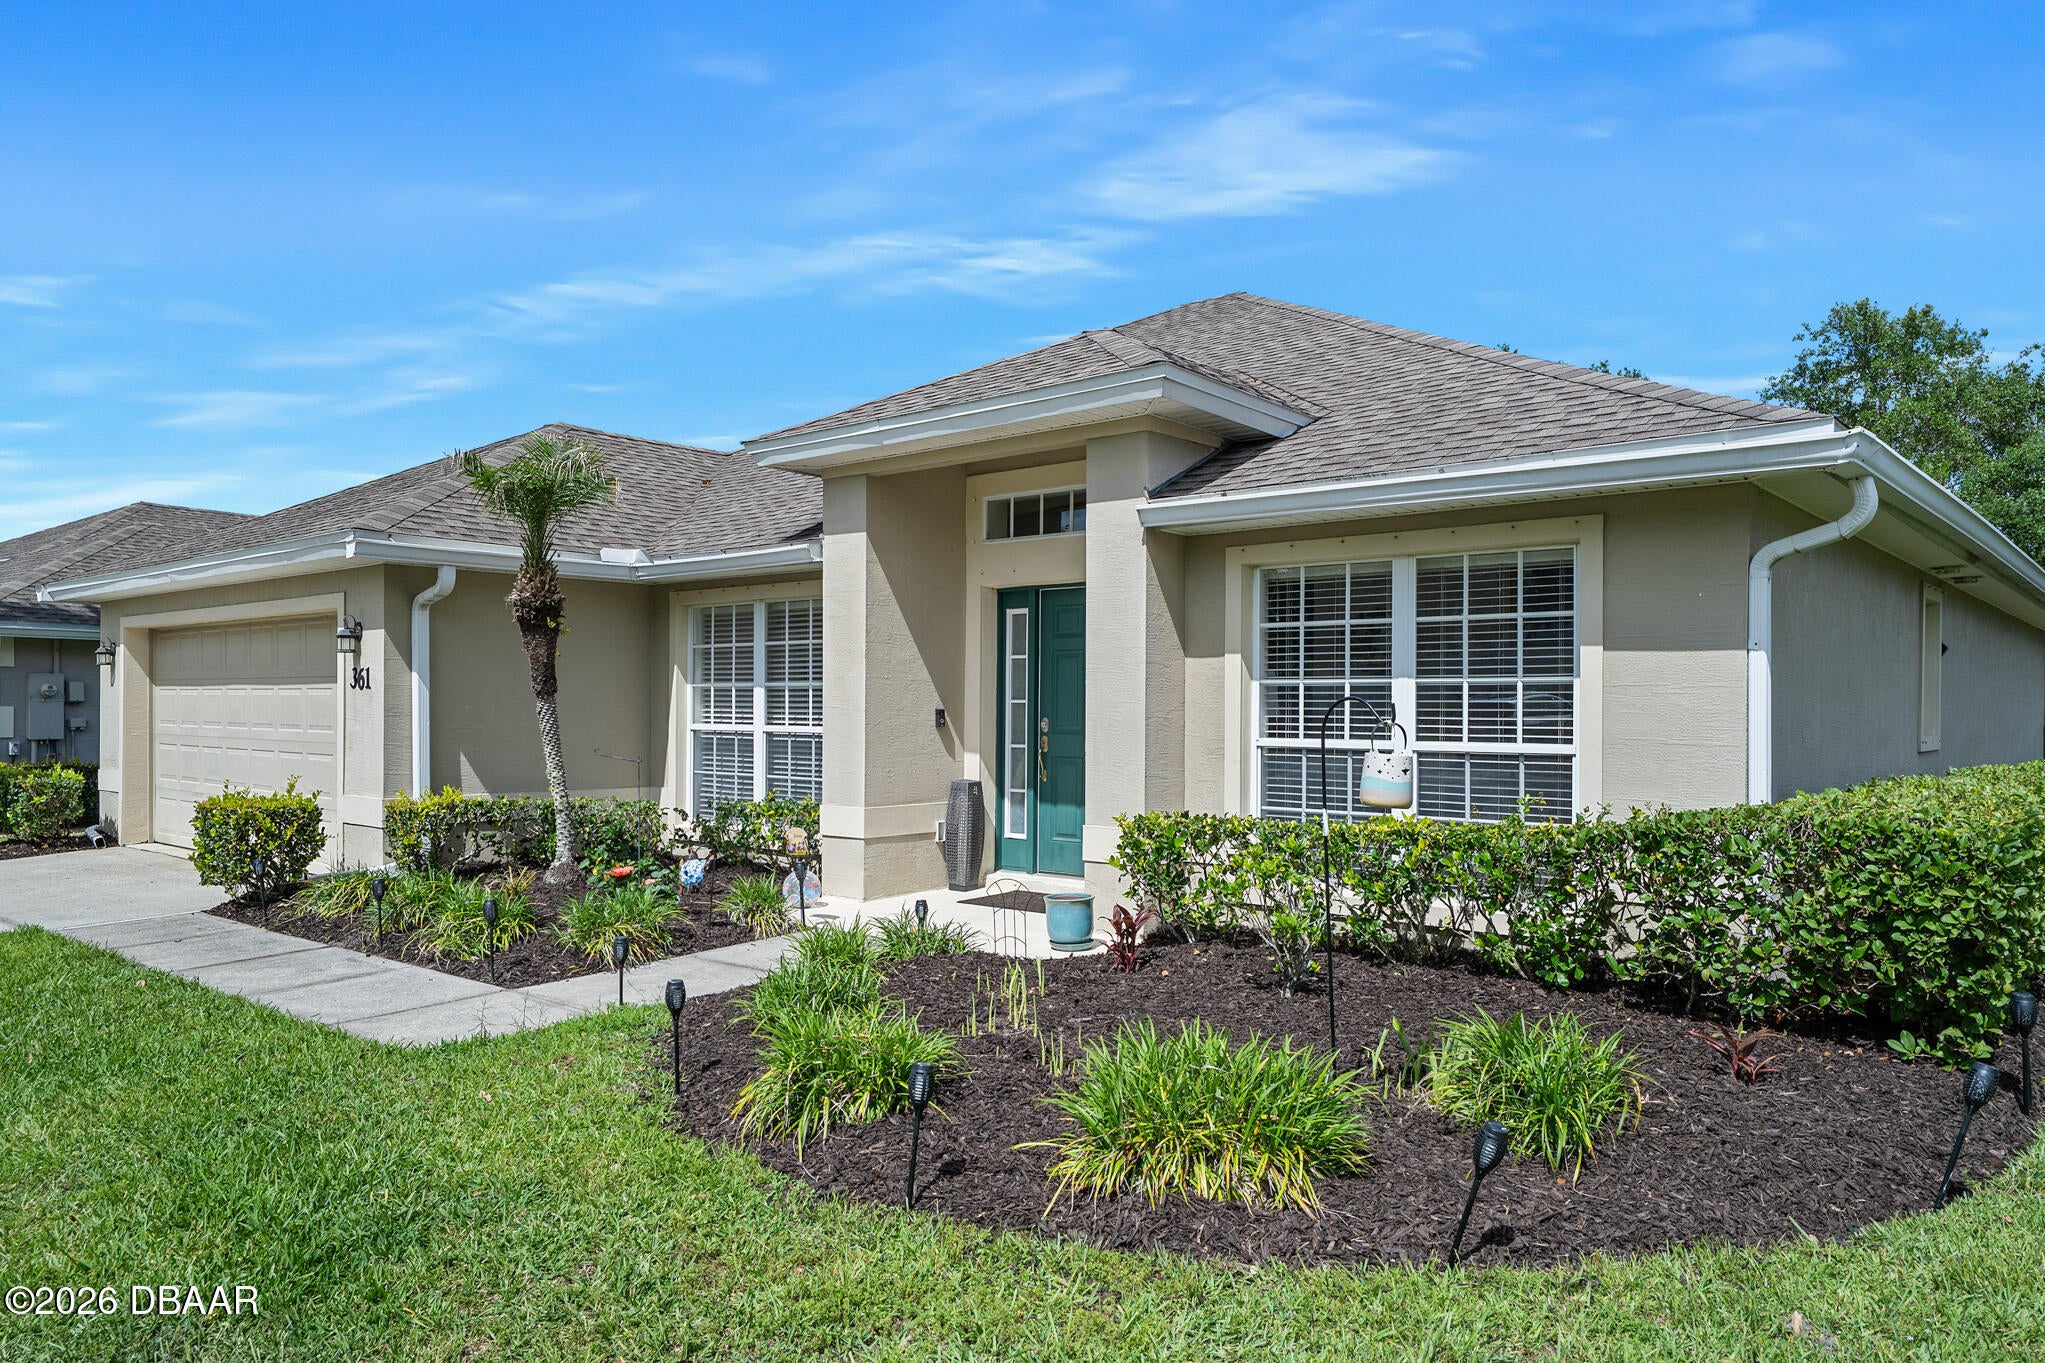 $330,000361 Perfect DrDaytona Beach, FL · Sold 2026-10-27
 $397,2901004 British CirDaytona Beach, FL · Sold 2026-10-19
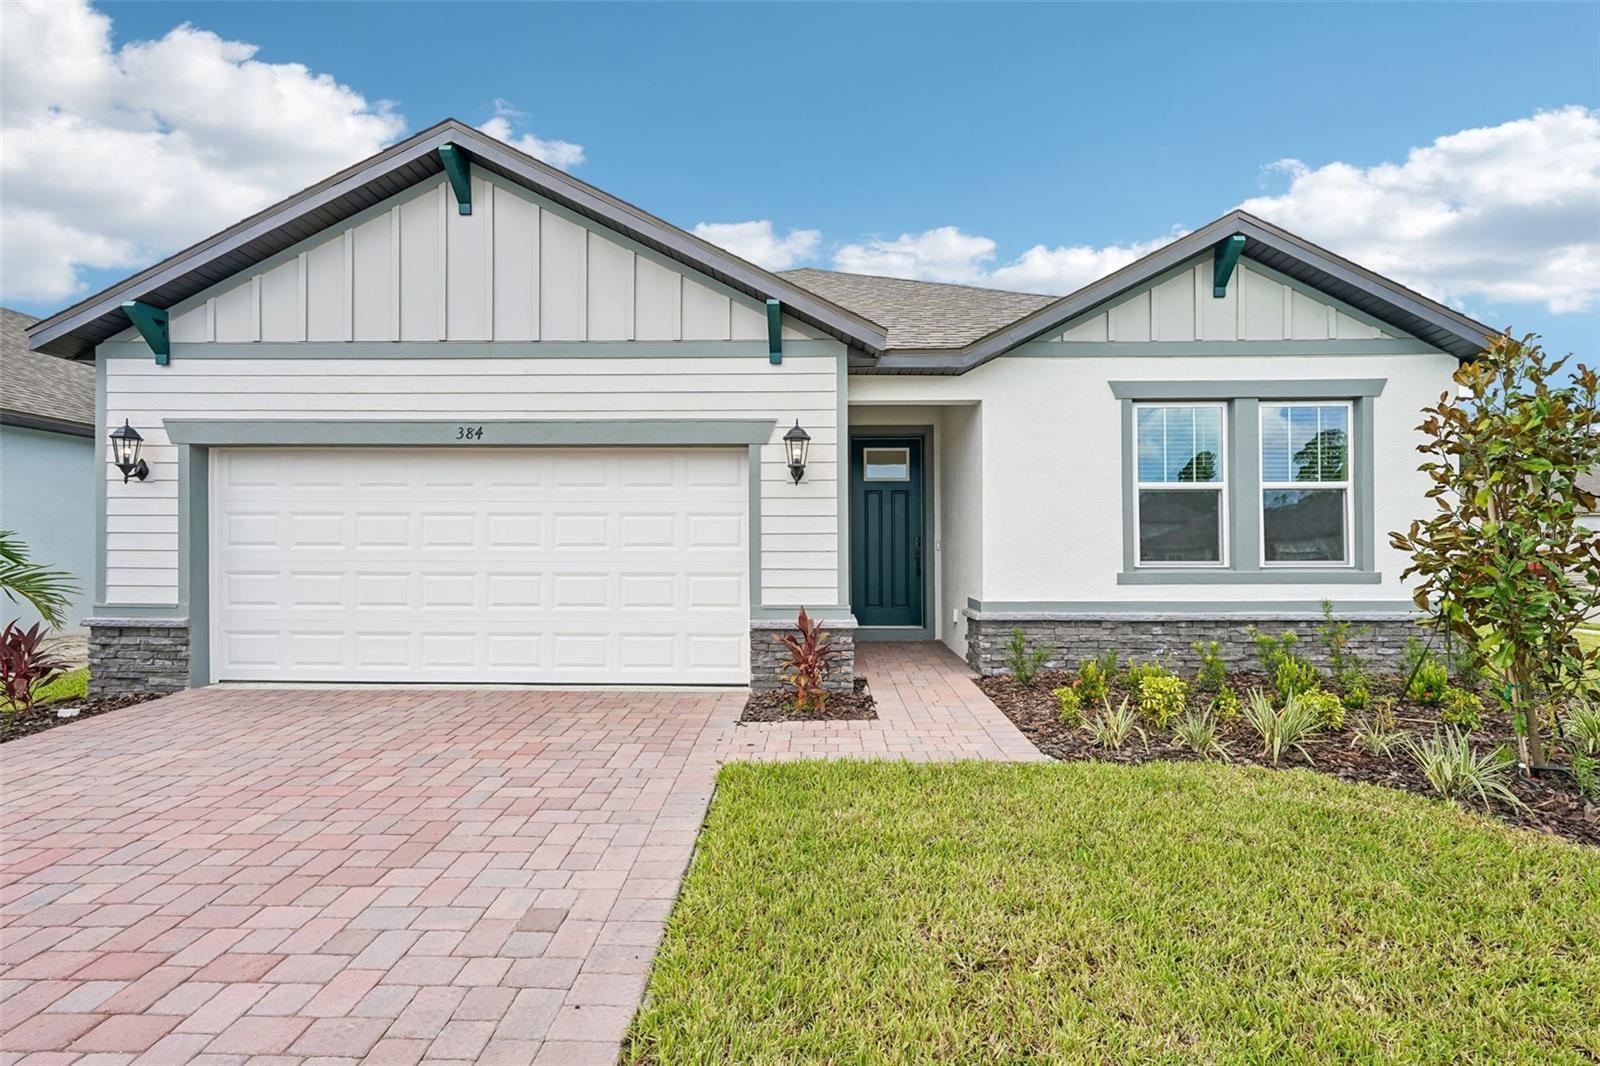 $388,000384 Birkdale DrDaytona Beach, FL · Sold 2026-10-09
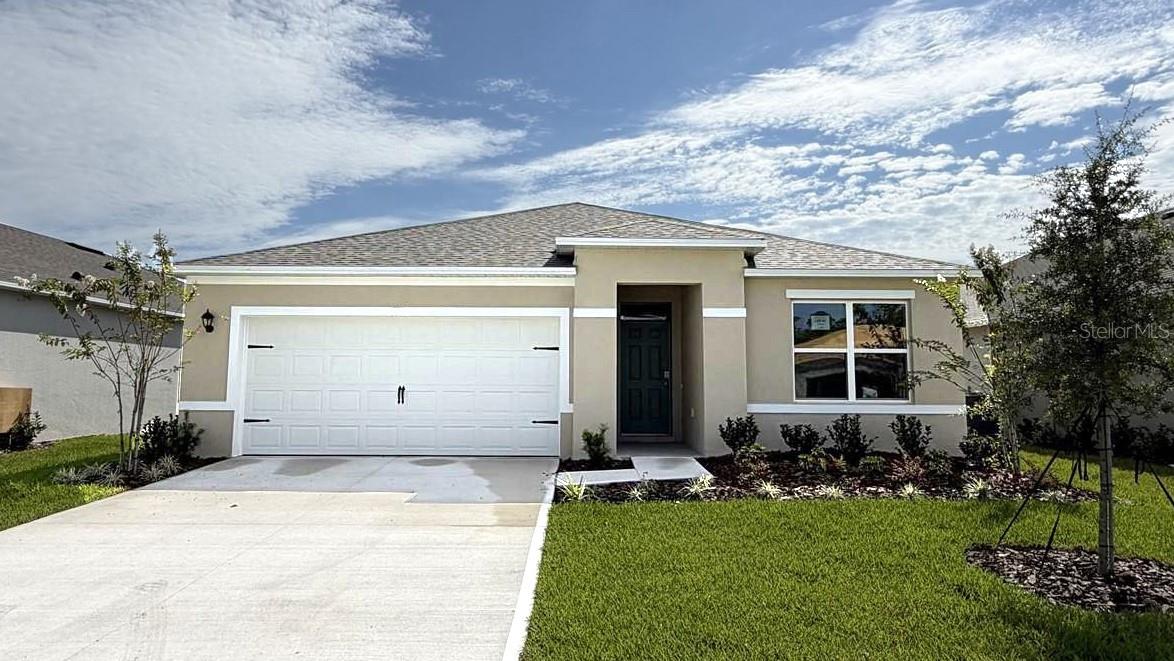 $325,0001012 Champion Rdg DrDaytona Beach, FL · Sold 2026-10-09
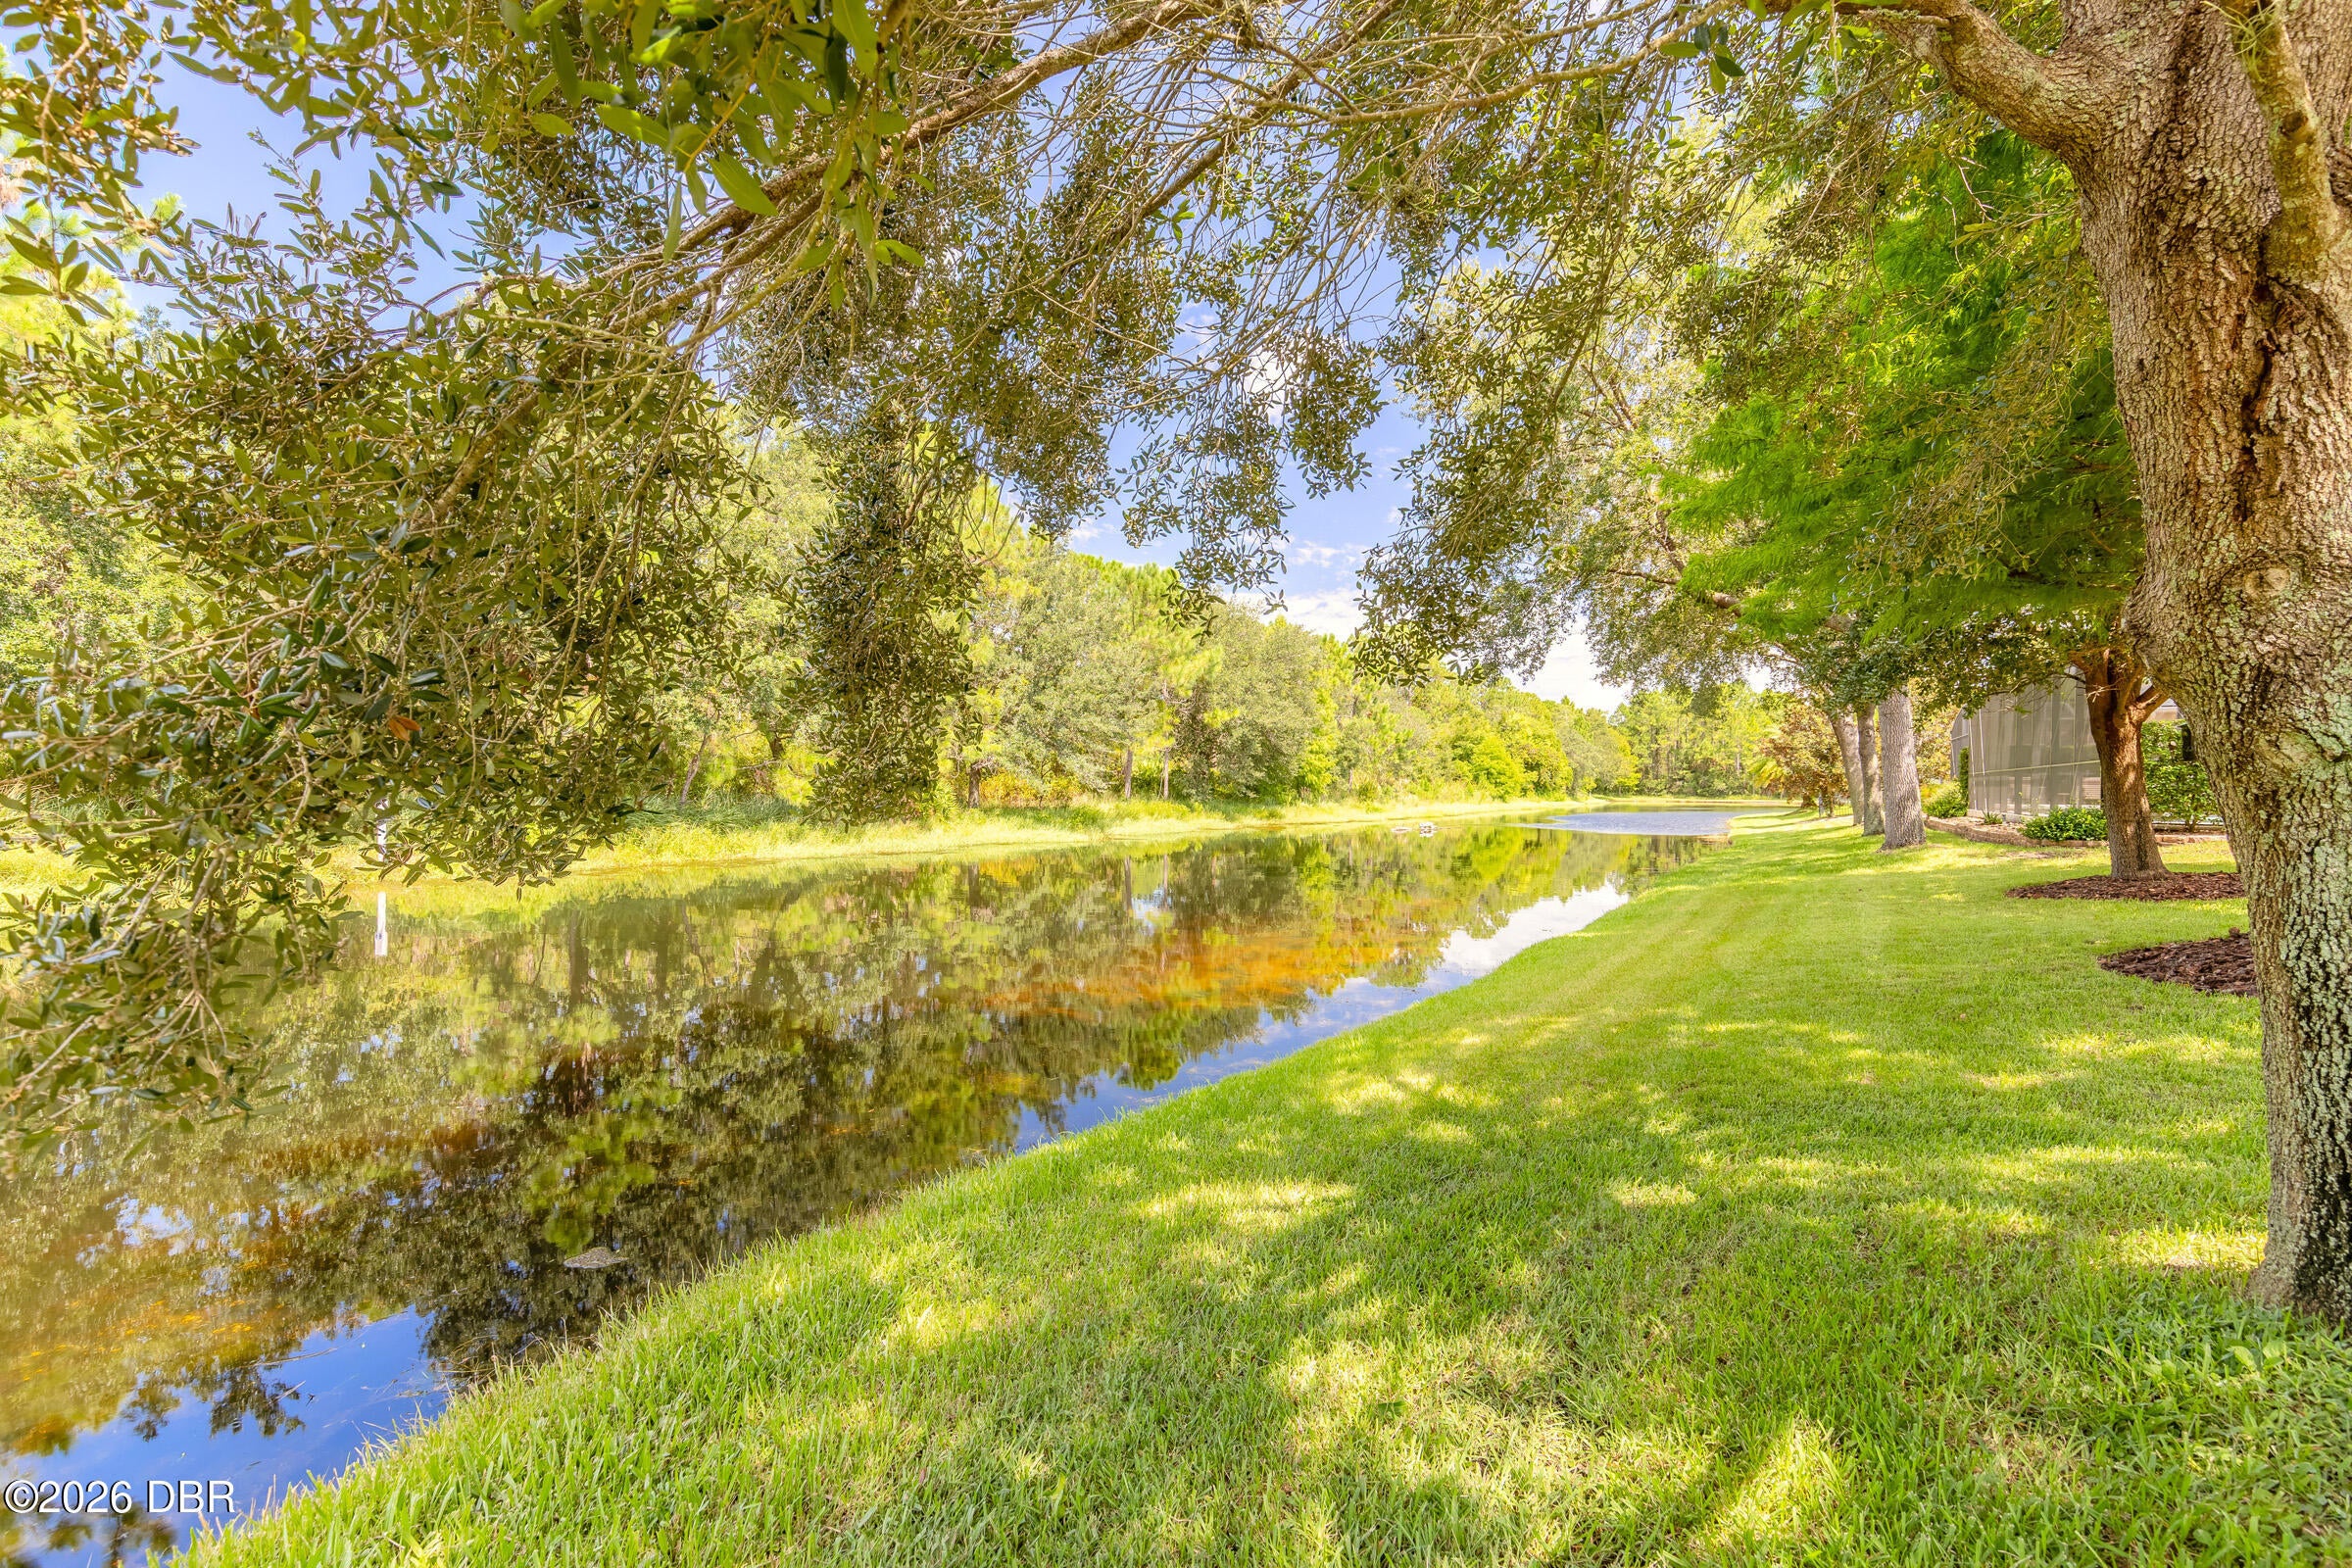 $455,000248 Birkdale DrDaytona Beach, FL · Sold 2026-10-05
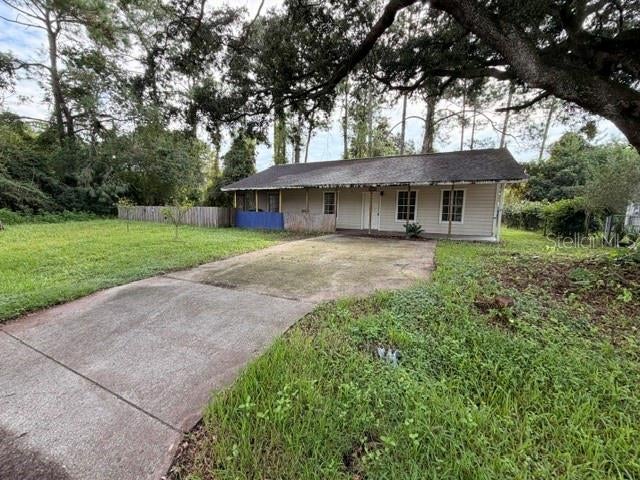 $151,5001427 Annapolis AveDaytona Beach, FL · Sold 2026-09-30
 $404,0001168 Morfontaine StDaytona Beach, FL · Sold 2026-09-30
Flood
Flood zone X · Minimal flood risk
What's Nearby
Schools
- Father Lopez Catholic High SchoolLPGA Boulevard, Daytona Beach, FL 32124, United States of America0.3 mi
More homes in Daytona Beach
Homes for sale near Daytona Beach
Data courtesy of: Stellar MLSDisclaimers and data details

Listings courtesy of Stellar MLS as distributed by MLS GRID. Based on information submitted to the MLS GRID. All data is obtained from various sources and may not have been verified by broker or MLS GRID. Supplied Open House Information is subject to change without notice. All information should be independently reviewed and verified for accuracy. Properties may or may not be listed by the office/agent presenting the information. Listing information is provided for consumers’ personal, non-commercial use, solely to identify prospective properties for potential purchase; all other use is strictly prohibited and may violate relevant federal and state law. Information deemed reliable but not guaranteed. Copyright © 2026 MLS GRID. All Rights Reserved.

Continental Real Estate Group, Inc
Broker: Derek Eisenberg
Listing last updated: Oct 8, 2026, 10:21 AM EDT. SURF LOCAL last checked: Nov 21, 2026, 1:26 AM EST.