
 Active
289 Crestwind Dr
Daytona Beach, FL 32124 · Single family
$379,900
Listing courtesy of Deborah Carter and Wayne Carter, Realty Pros Assured
- 3 Beds
- 2 Baths
- 2,017 sqft
Cynthia's Insights On This Property
- Built 2023
- Last recorded sale: $436,630 in January 2023
- Typical sale in 32124 over the last year: $440,000, $273 per sq ft
- Owners in 32124 stay about 4 years; 4% of homes changed hands last year
- Taxes could jump about $600/yr after a sale (homestead cap resets)


📊 Price Pulse
What would you pay for this place?
Sale prices come from county public records, not MLS data.Listing agent

Contact
Send a message and we'll pass it to the listing agent. Nothing is sent until you ask.
About this home
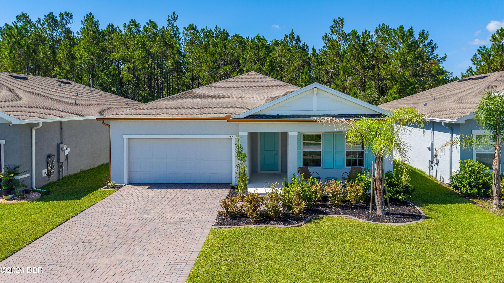
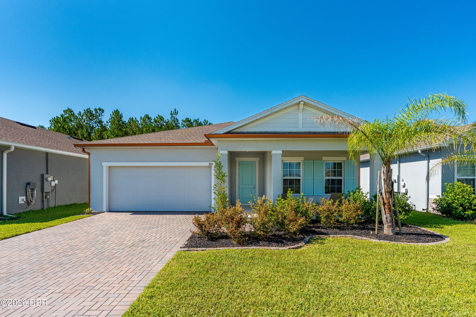
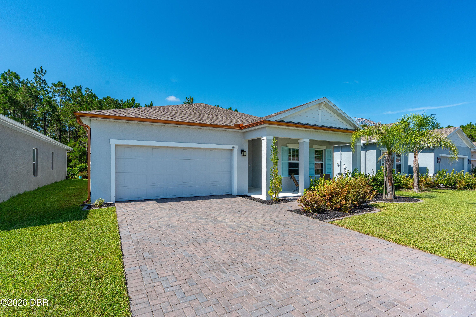
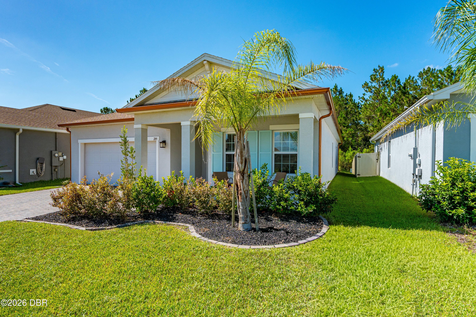
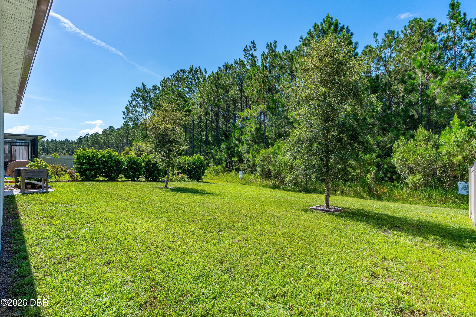
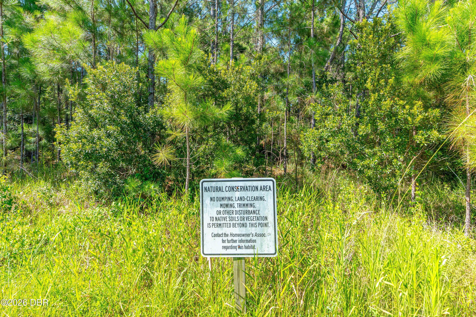
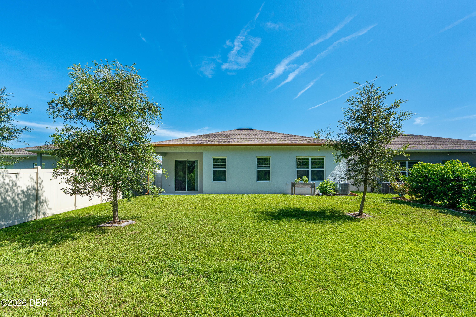
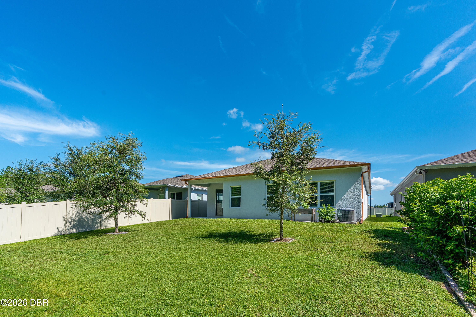
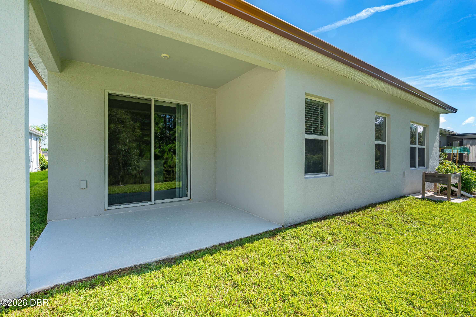
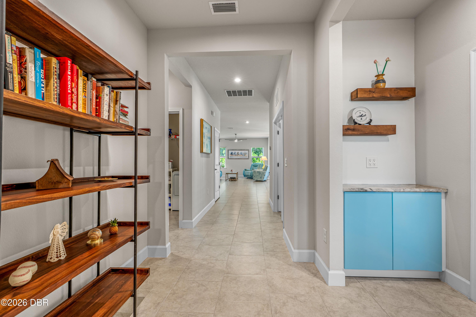
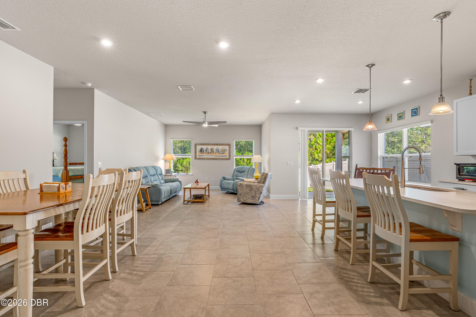
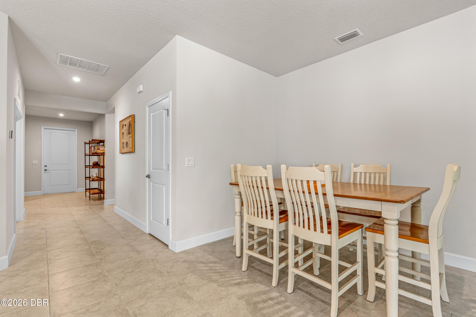
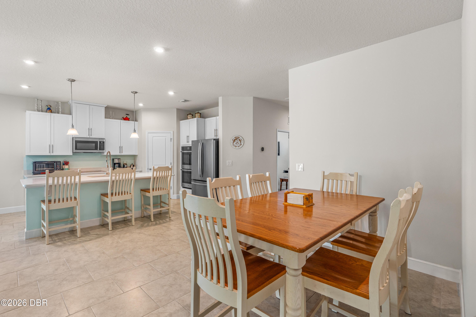
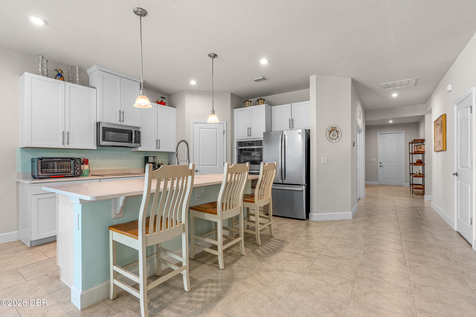
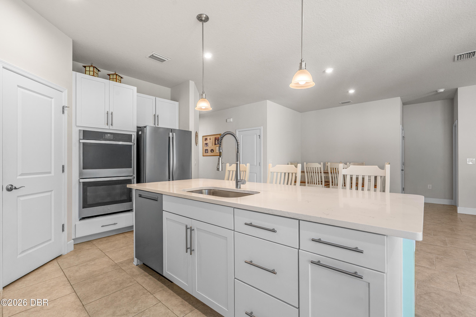
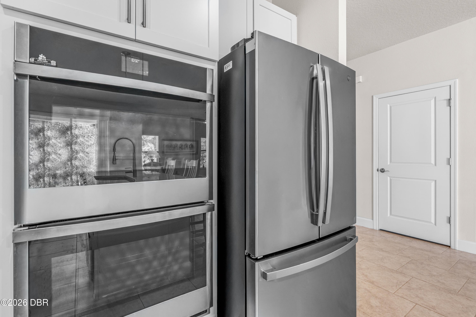
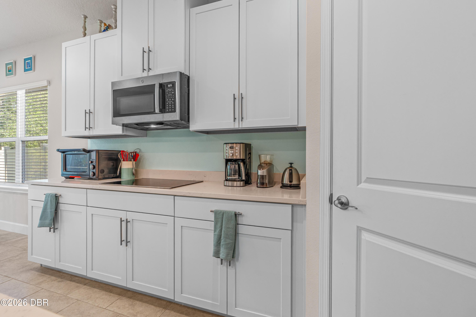
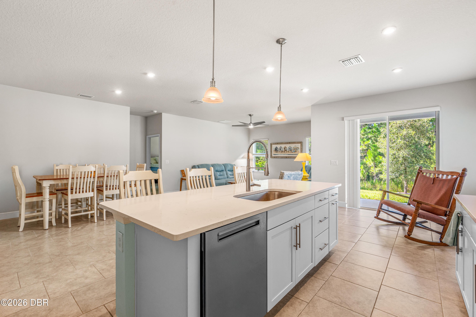
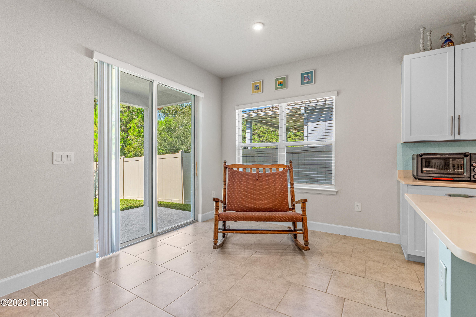
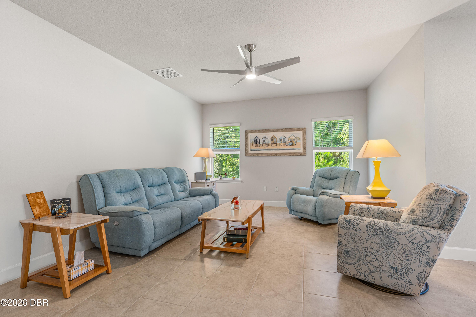
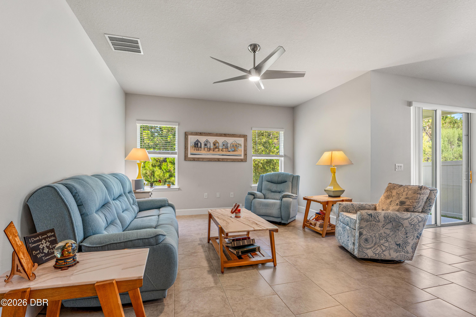
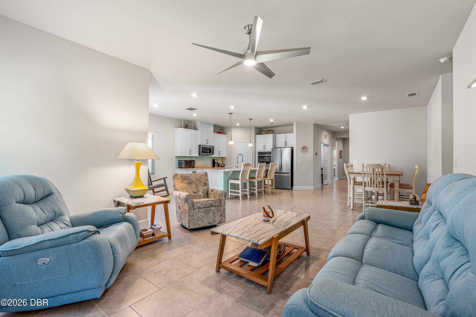
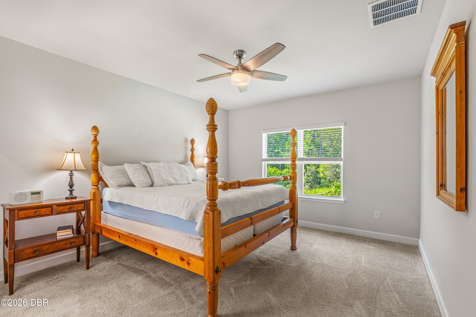
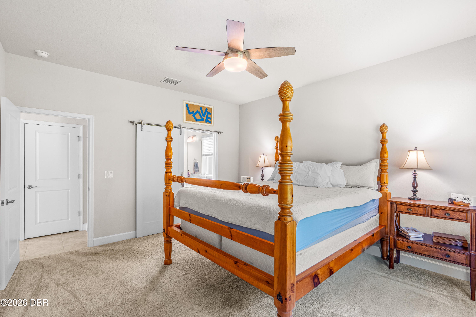
This like new Ryan Home has great curb appeal - note the copper colored gutters/downspouts, pavered driveway and rubber mulch. Backing to the wooded preserve allows more privacy while relaxing out on the lanai. The covered front porch welcomes you into the Panama Model which offers over 2000 sq ft of living space and an open and split plan. 3 bedrooms plus an office or den. Centrally located, the large kitchen features a walk in pantry, quartz tops, double ovens, a Miele dishwasher and an island with seating for 4. The primary suite comes with a walk in shower, water closet, double sinks and a walk in closet. The indoor laundry room will include the washer and dryer. Volume ceilings, light and bright throughout this move in ready home. Eagle Crest is a well kept community with low HOA fees, has a children's playground, a fenced dog park and a jogging trail around one of the lakes. Flood zone x. All information in the MLS intended to be true and accurate.
moreless
- Property type
- Single family
- Year built
- 2023
- Lot size
- 6,642 sqft
- Garage
- 2 cars
- On market
- 46 days
- Price per sqft
- $188
- HOA fees
- $88/mo
- Listing ID
- 1228986
Show Full Details
Property Info
- Property Type
- Residential
- Property Subtype
- SingleFamilyResidence
- Year Built
- 2023
- Stories
- 1
- Lot Size (acres)
- 0.15
- Lot Size (sqft)
- 6642.9
- Contract Date
- 2026-07-24
- On Market Date
- 2026-07-24
Interior Features
- Interior Features
- Ceiling Fan(S), Kitchen Island, Pantry, Walk-In Closet(S)
- Flooring
- Carpet, Tile
- Laundry Features
- In Unit
Appliances
- Appliances
- Washer, Refrigerator, Microwave, Electric Cooktop, Dryer, Double Oven, Disposal, Dishwasher
Heating & Cooling
- Heating
- Central
- Cooling
- Ceiling Fan(S), Central Air
Exterior Features
- Patio & Porch Features
- Covered, Front Porch, Rear Porch
- Construction Materials
- Block, Concrete, Stucco
- Foundation
- Slab
- Roof
- Shingle
- View
- Trees/Woods
Features & Amenities
- Garage Spaces
- 2.0
- Garage
- Yes
- Attached Garage
- Yes
- Parking Features
- Attached, Garage
- Lot Features
- Sprinklers In Front, Sprinklers In Rear
Community/Association
- HOA
- Yes
- HOA Name
- Artemis Lifestyle Services
- HOA Fee
- $265
- HOA Fee Frequency
- Quarterly
- Association Amenities
- Dog Park, Jogging Path, Playground
Utilities
- Utilities
- Electricity Connected, Sewer Connected, Water Connected
- Sewer
- Public Sewer
- Water Source
- Public
Taxes
- Annual Tax Amount
- $5,381
- Tax Year
- $2,025
- Legal Description
- 29 & 30-15-32 LOT 103 PRESERVE AT LPGA MB 63 PGS 53-63 PER OR 8302 PG 0015 PER OR 8359 PG 4401
Other
- Derived Previous List Price
- $385,000
- Co List Agent Mls Id
- 8817
- Co List Agent Full Name
- Wayne Carter
- Co List Office Name
- Realty Pros Assured
- Co List Office Mls Id
- o98431
Data freshness
- SURF LOCAL last checked
- Nov 21, 2026, 1:52 AM EST
Location
Approximate location, shown from the displayed address.
Similar homes nearby
- $324,9001429 N Atlantic Ave #440, Daytona Beach, FL 321183 Beds3 Baths1,792 sqftListing courtesy of RE/MAX Signature · Data courtesy of: Daytona Beach Area Association of REALTORS
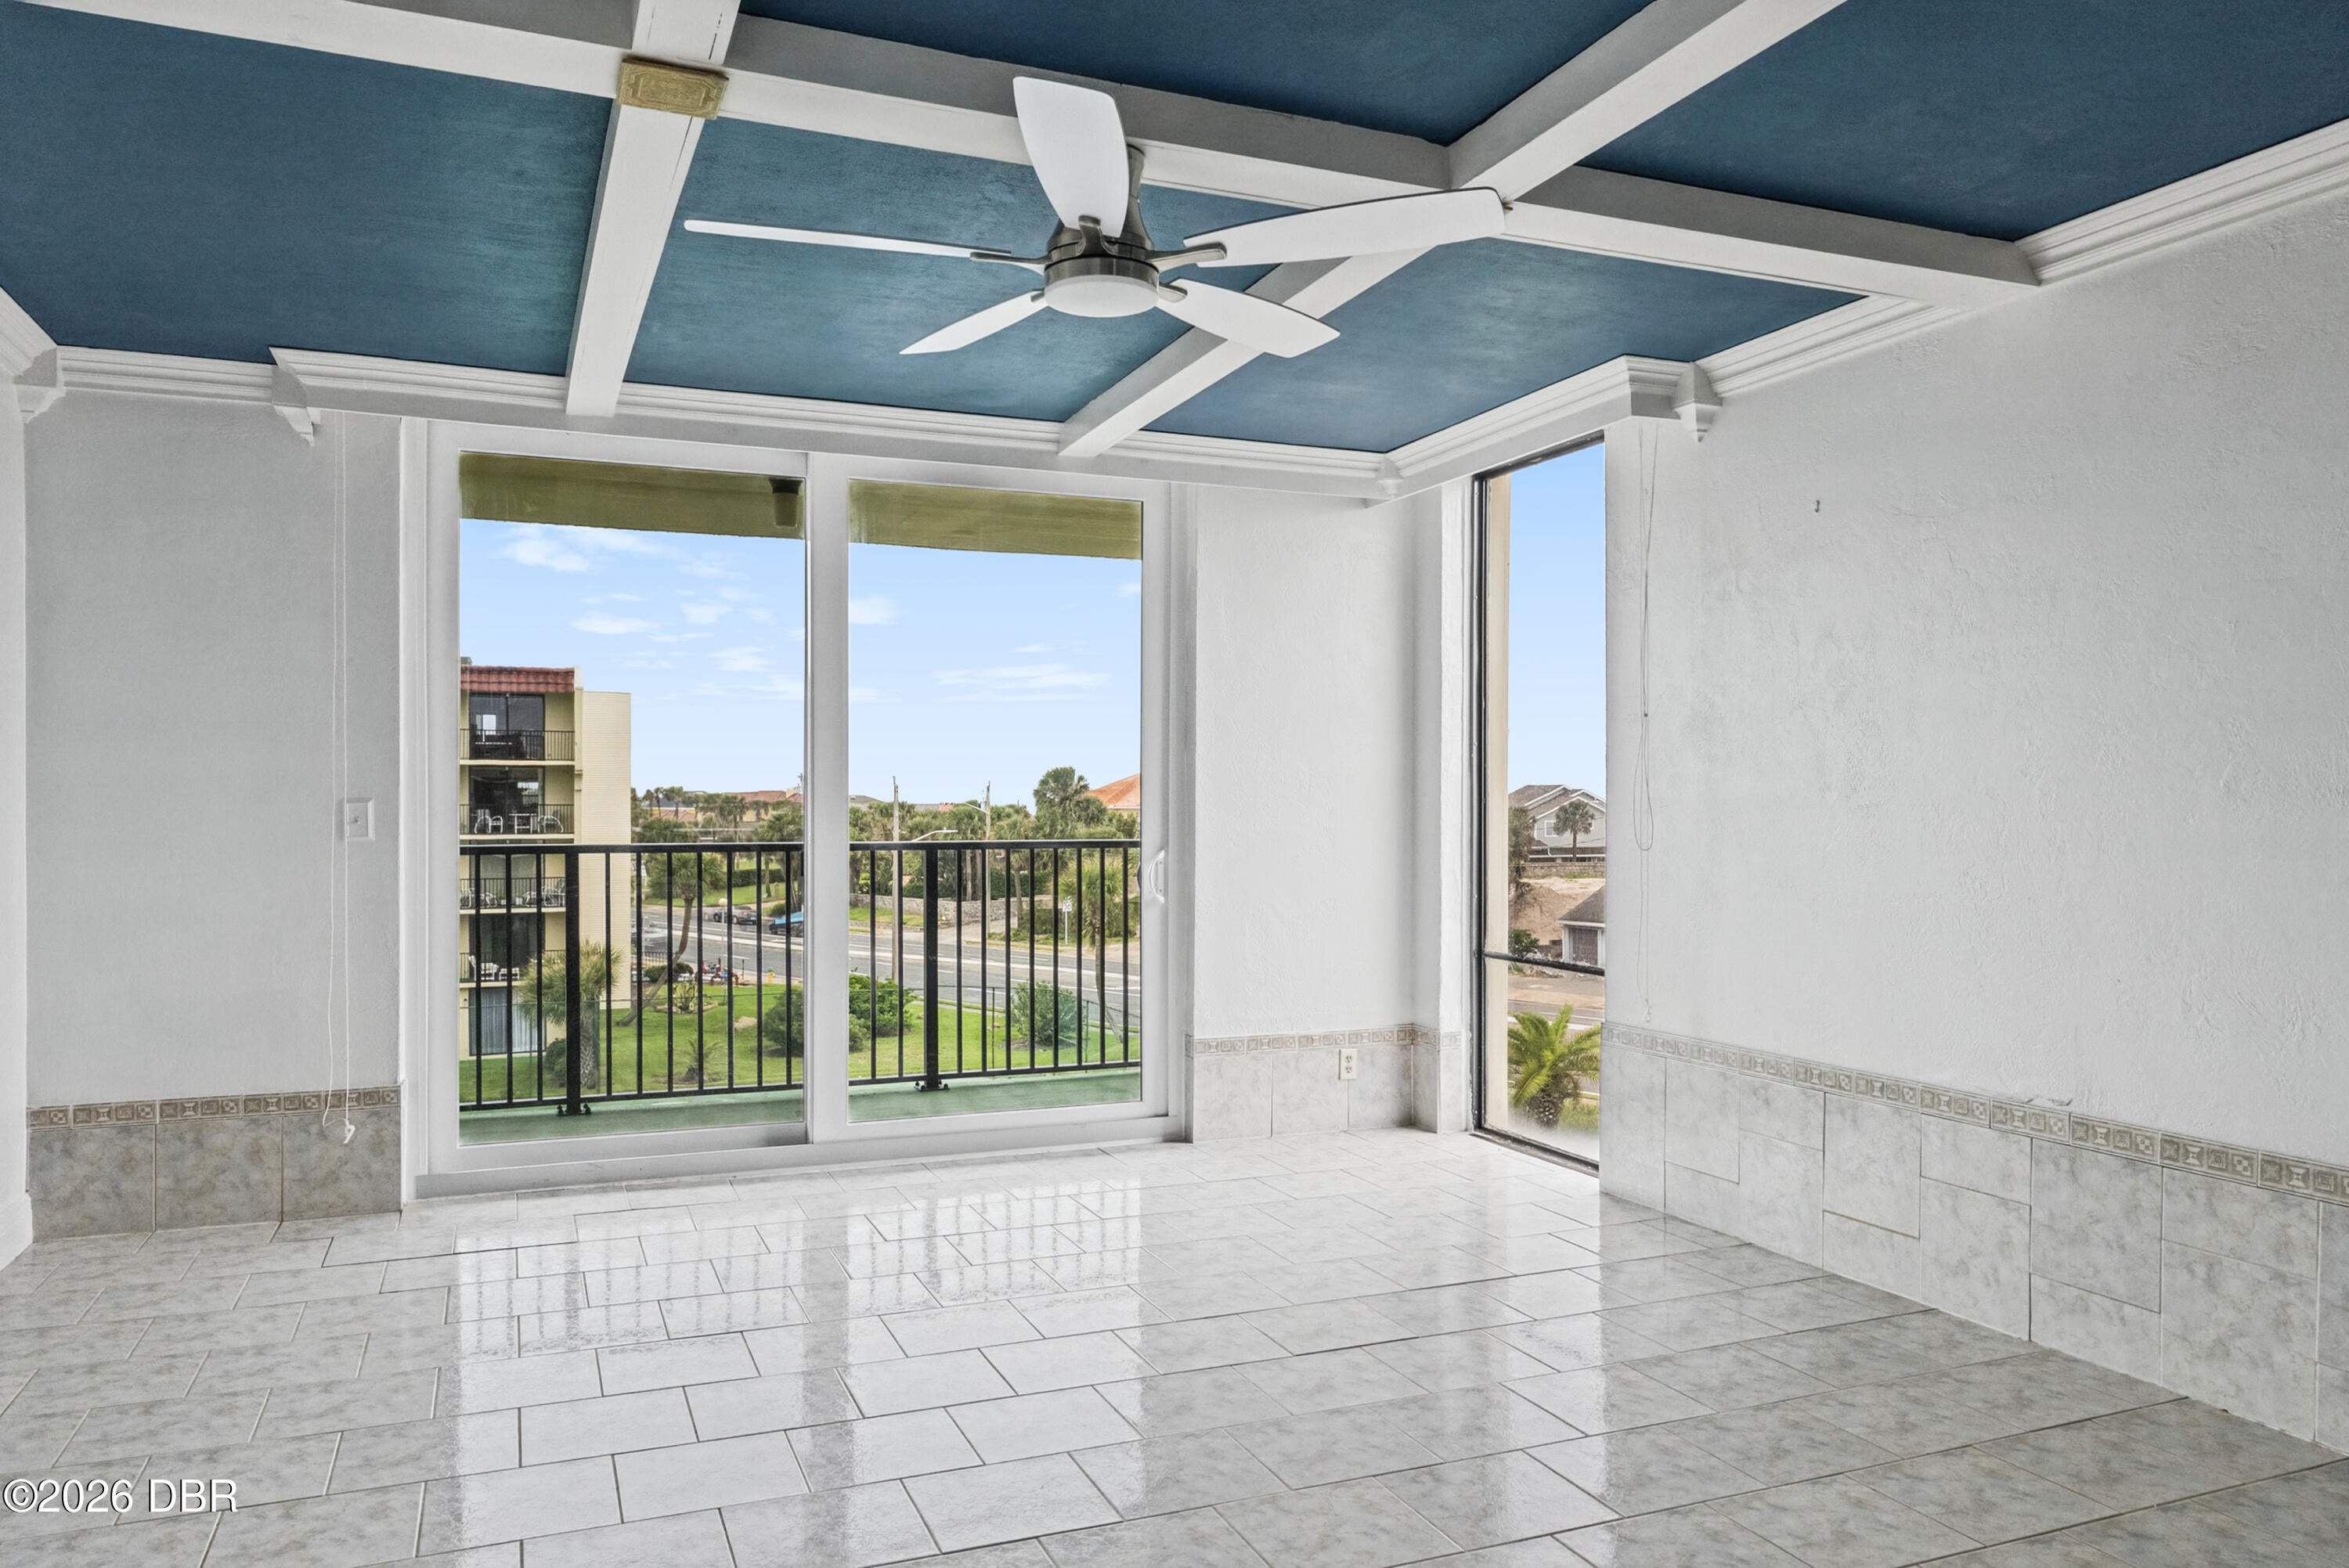 Active
- $419,000455 Brentwood Dr, Daytona Beach, FL 321174 Beds2 Baths1,572 sqftListing courtesy of A.H. Stone & Associates Inc · Data courtesy of: Daytona Beach Area Association of REALTORS
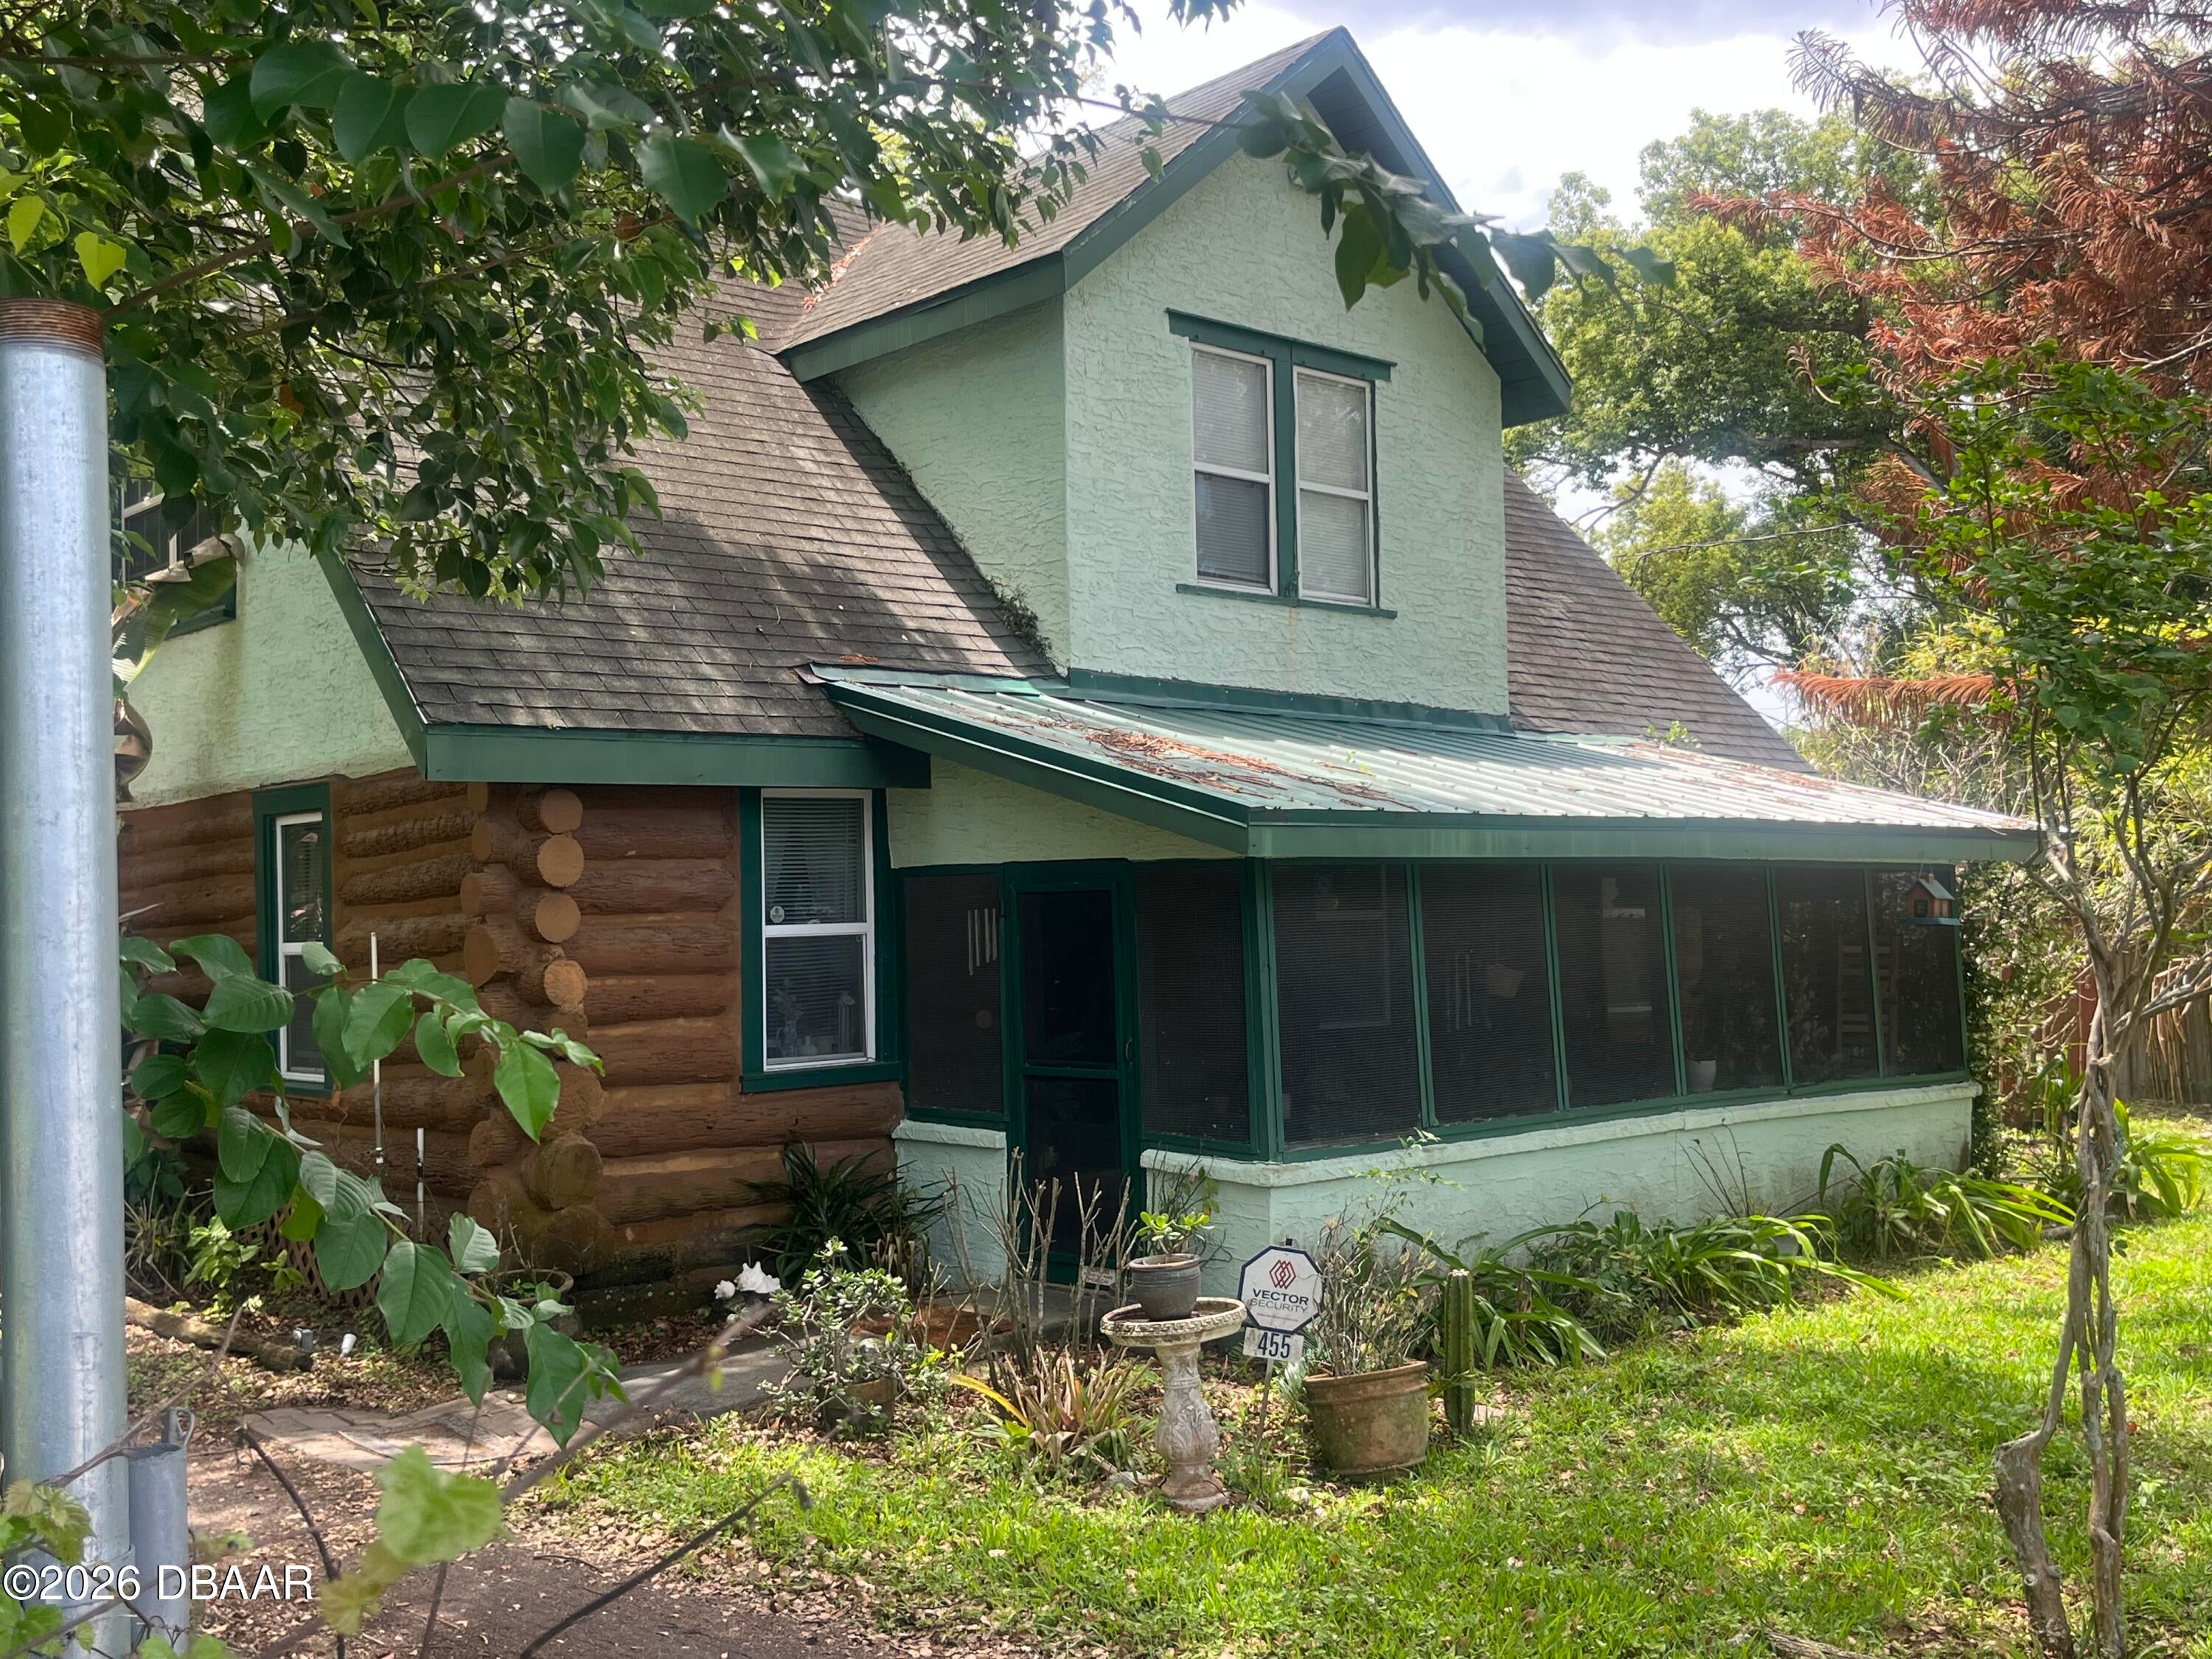 Active
- $349,9003601 S Atlantic Ave #402, Daytona Beach, FL 321182 Beds2 Baths1,000 sqftListing courtesy of Keller Williams Realty Florida Partners · Data courtesy of: Daytona Beach Area Association of REALTORS
 Active
- $399,900126 Birch Tree Pl, Daytona Beach, FL 321173 Beds2 Baths1,690 sqftListing courtesy of Simply Real Estate · Data courtesy of: Daytona Beach Area Association of REALTORS
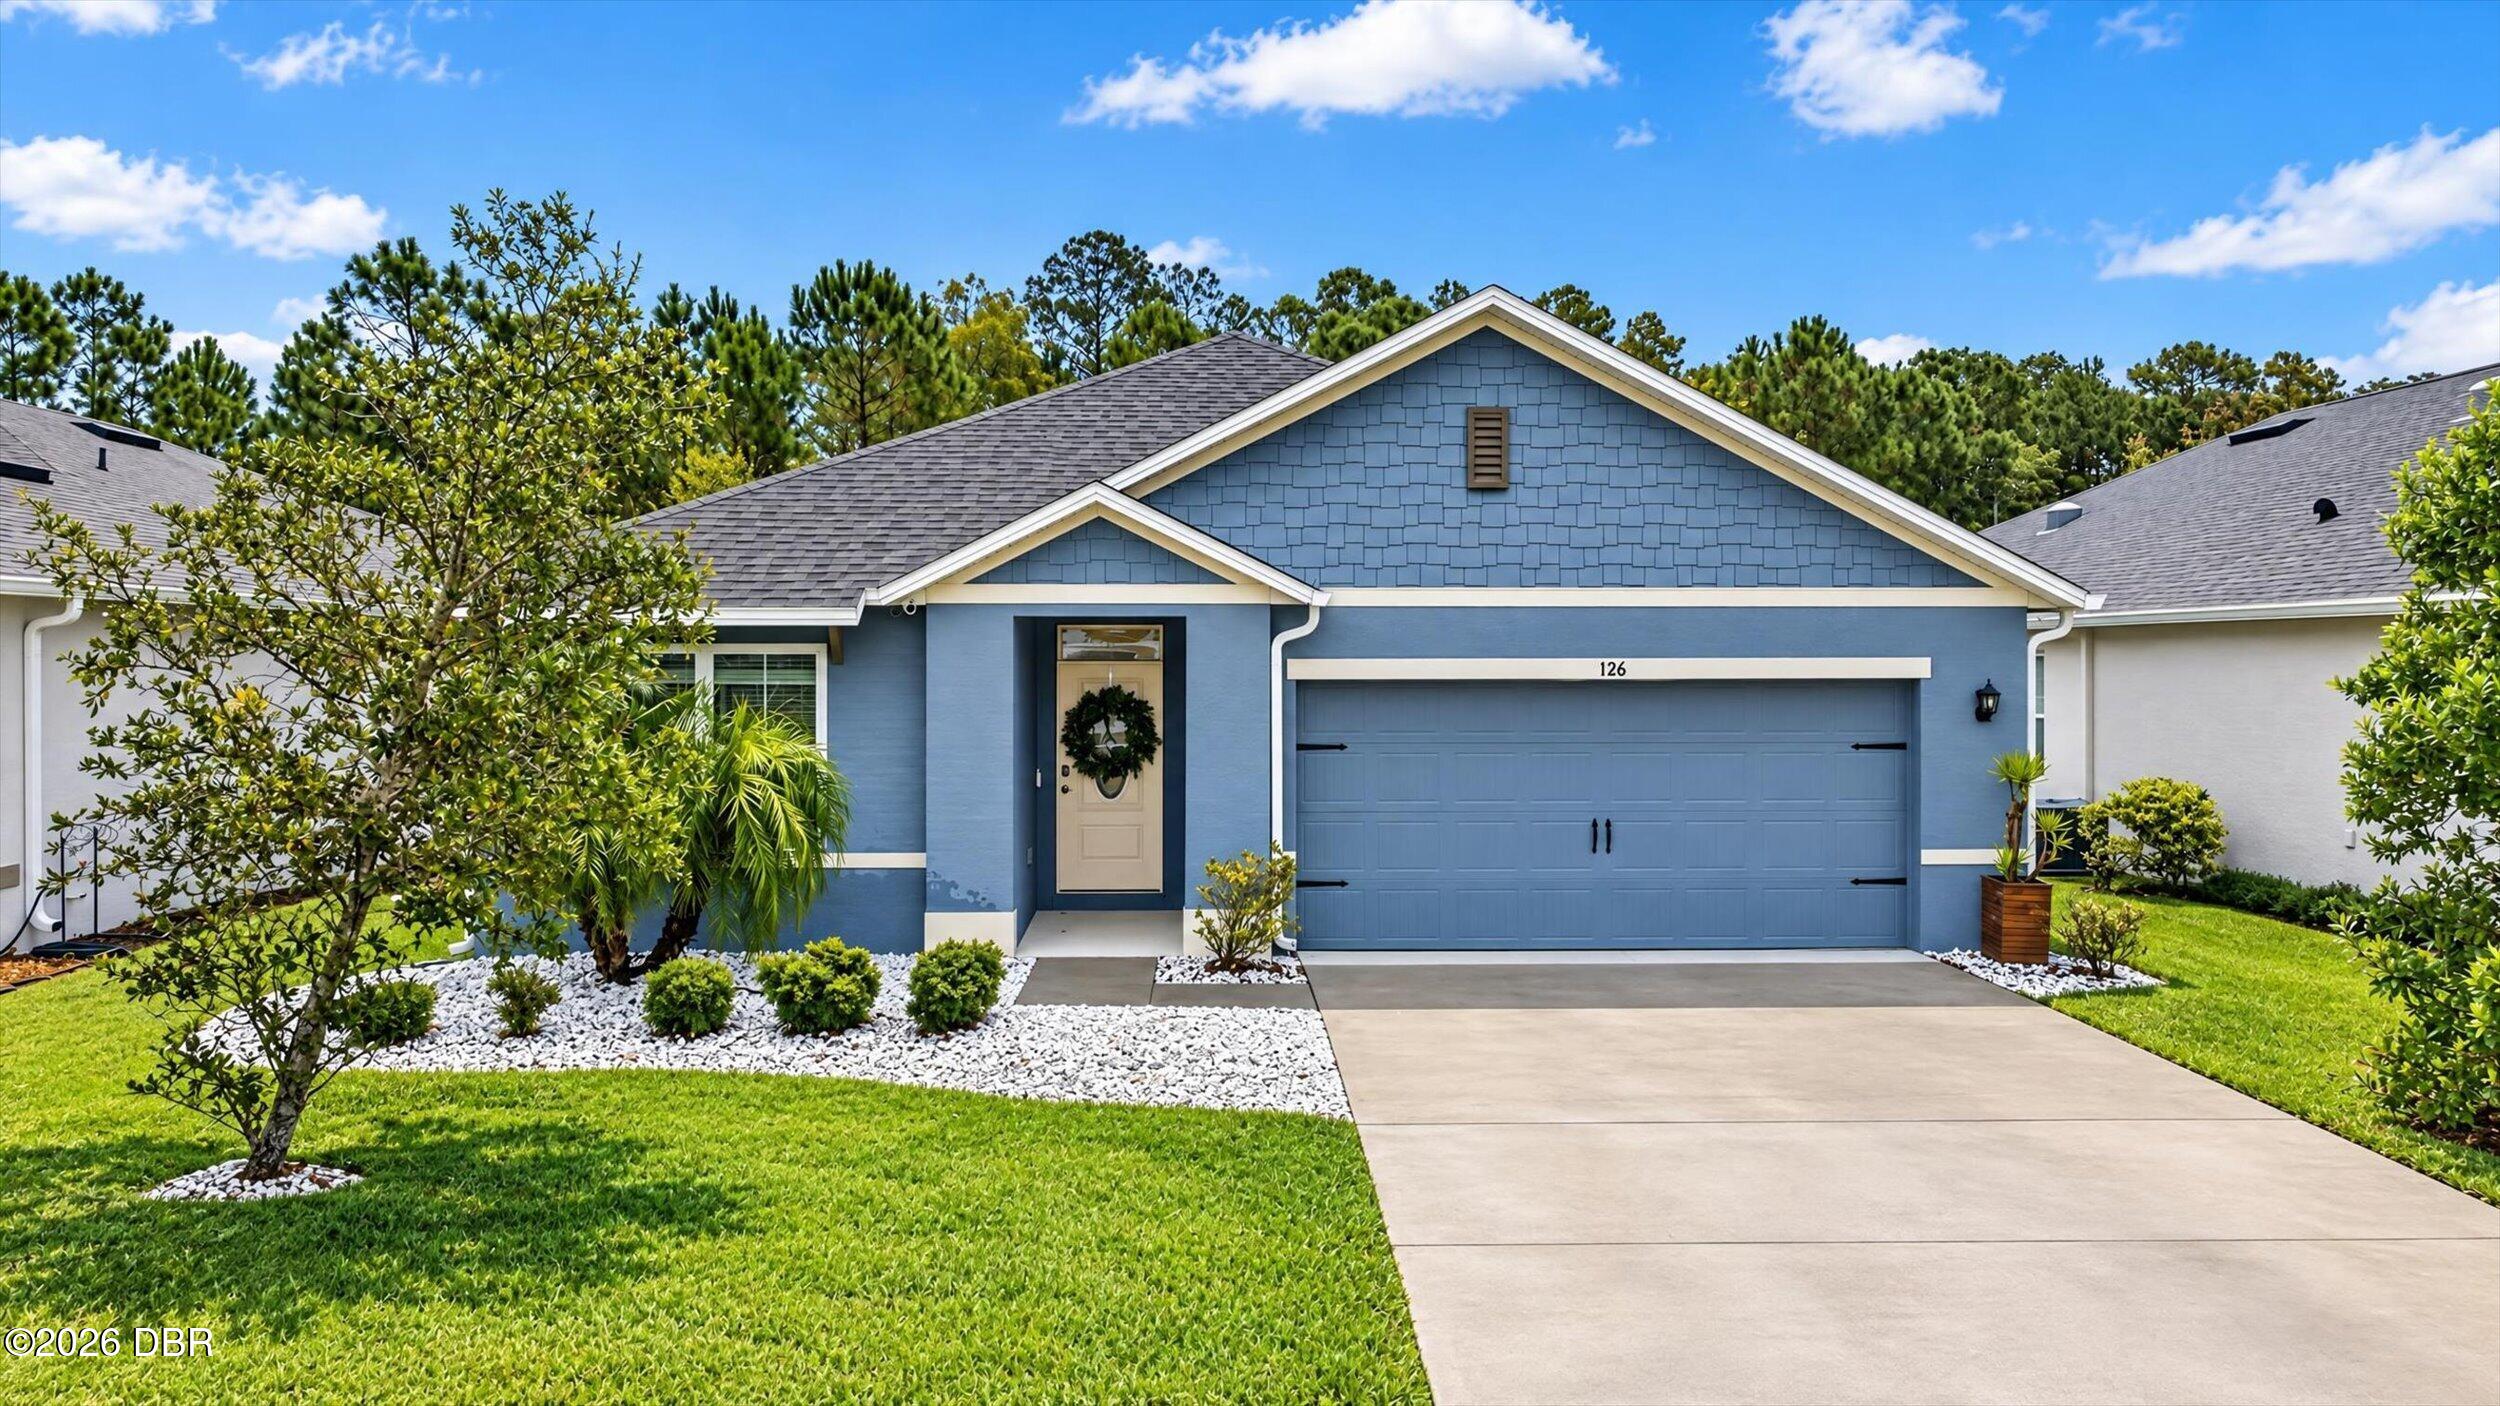 Active
- $309,900225 Tuscany Chase Dr, Daytona Beach, FL 321173 Beds2 Baths1,573 sqftListing courtesy of REALTY PROS ASSURED · Data courtesy of: Stellar MLS
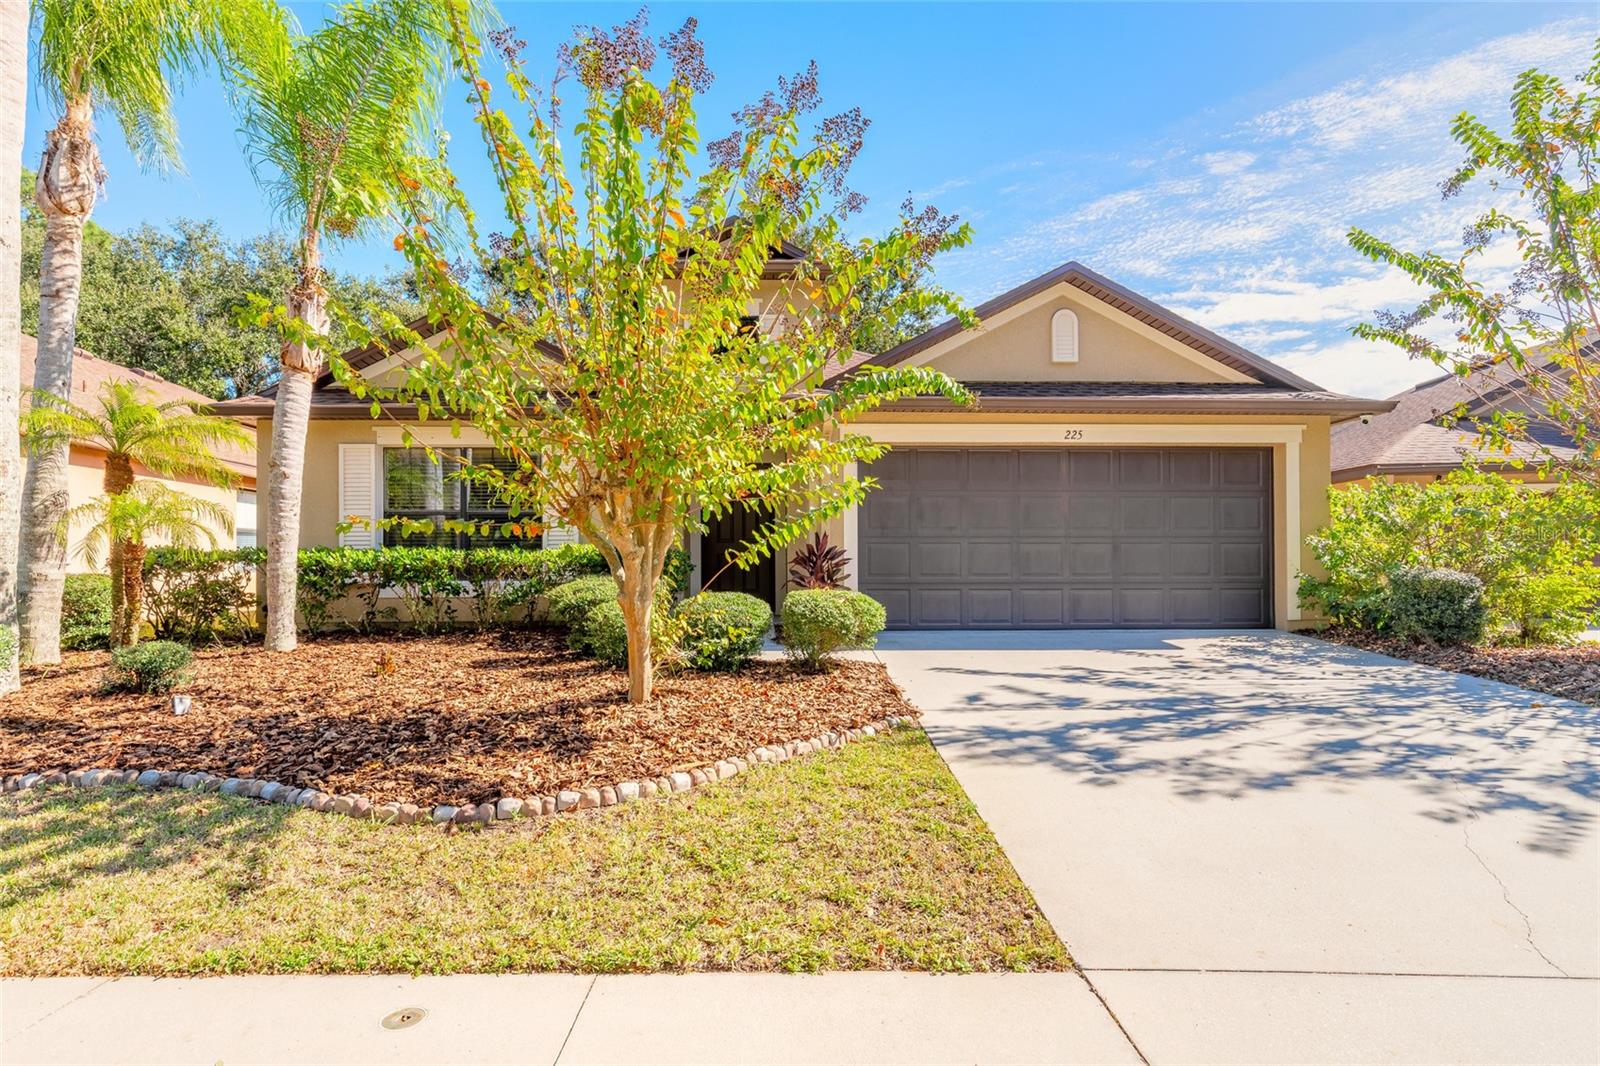 Under Contract
- $334,999430 Landshark Blvd, Daytona Beach, FL 321242 Beds2 Baths1,160 sqftListing courtesy of Realty Hub · Data courtesy of: Daytona Beach Area Association of REALTORS
 Active
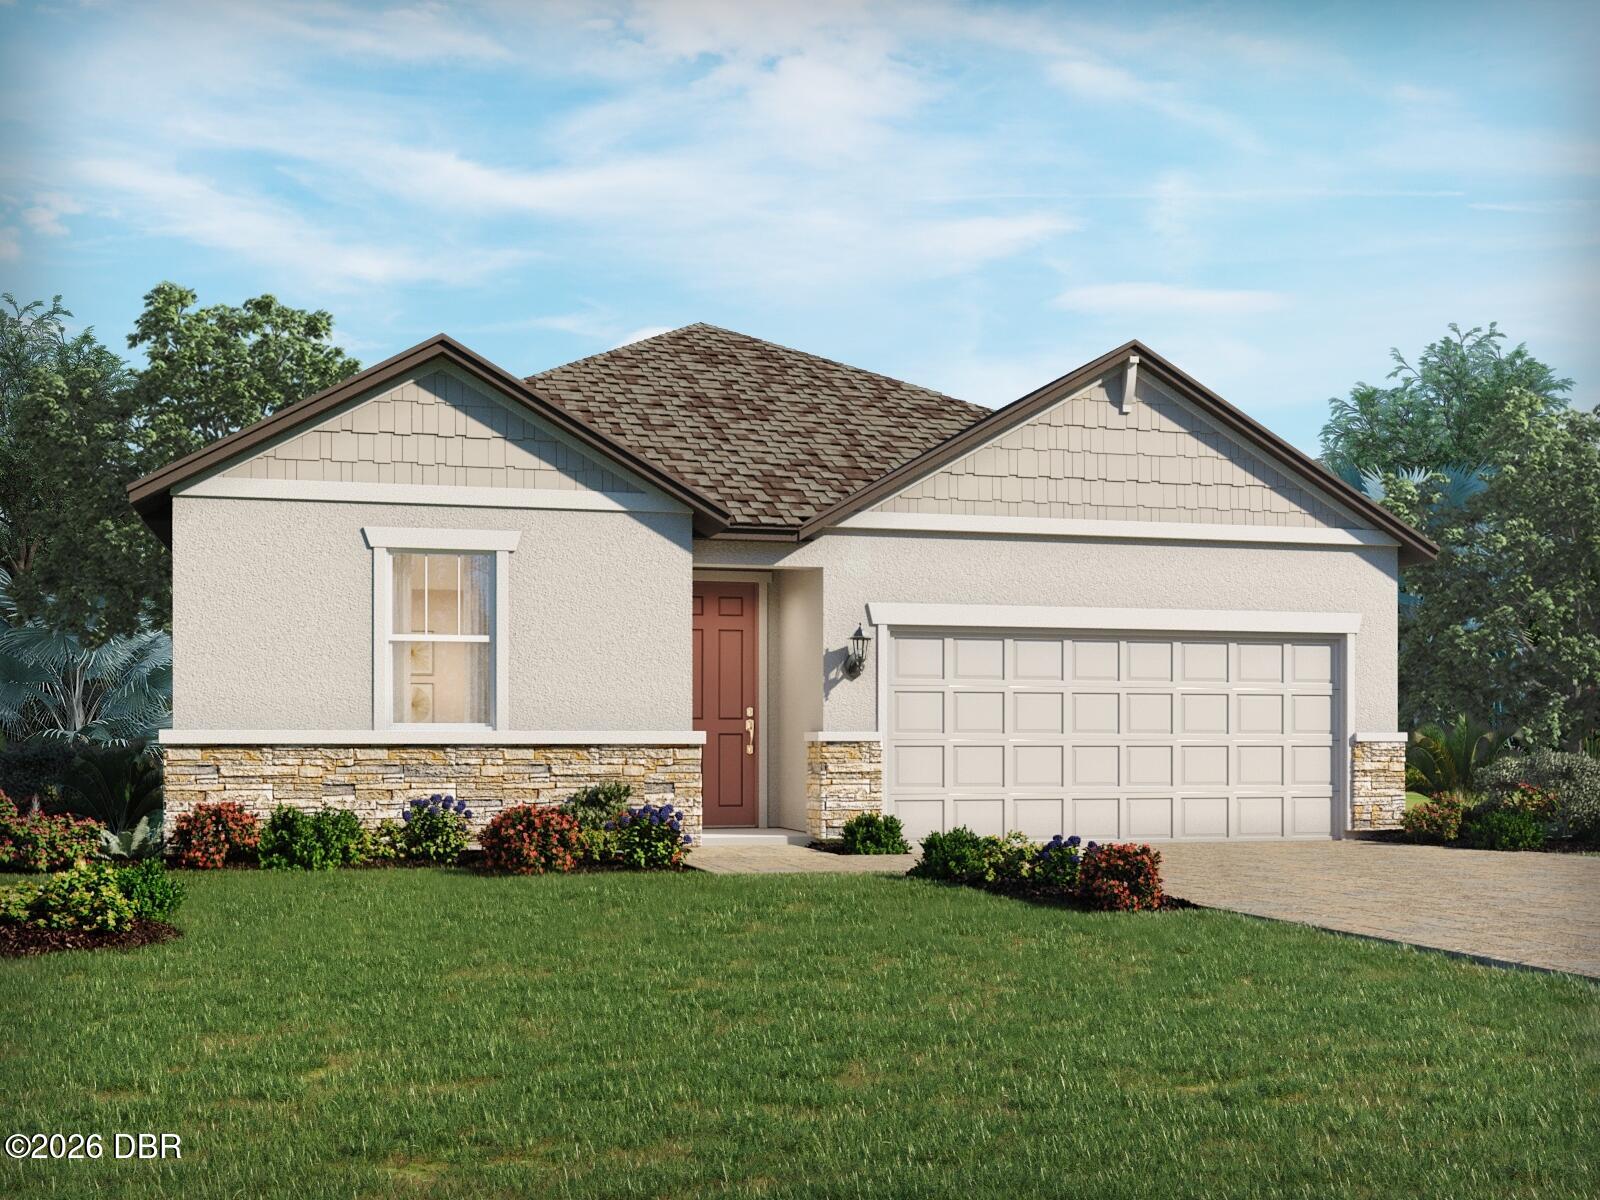
- $365,000399 Birkdale Dr, Daytona Beach, FL 321244 Beds2 Baths1,908 sqftListing courtesy of Meritage Homes of Florida Realty LLC · Data courtesy of: Daytona Beach Area Association of REALTORS
 Active
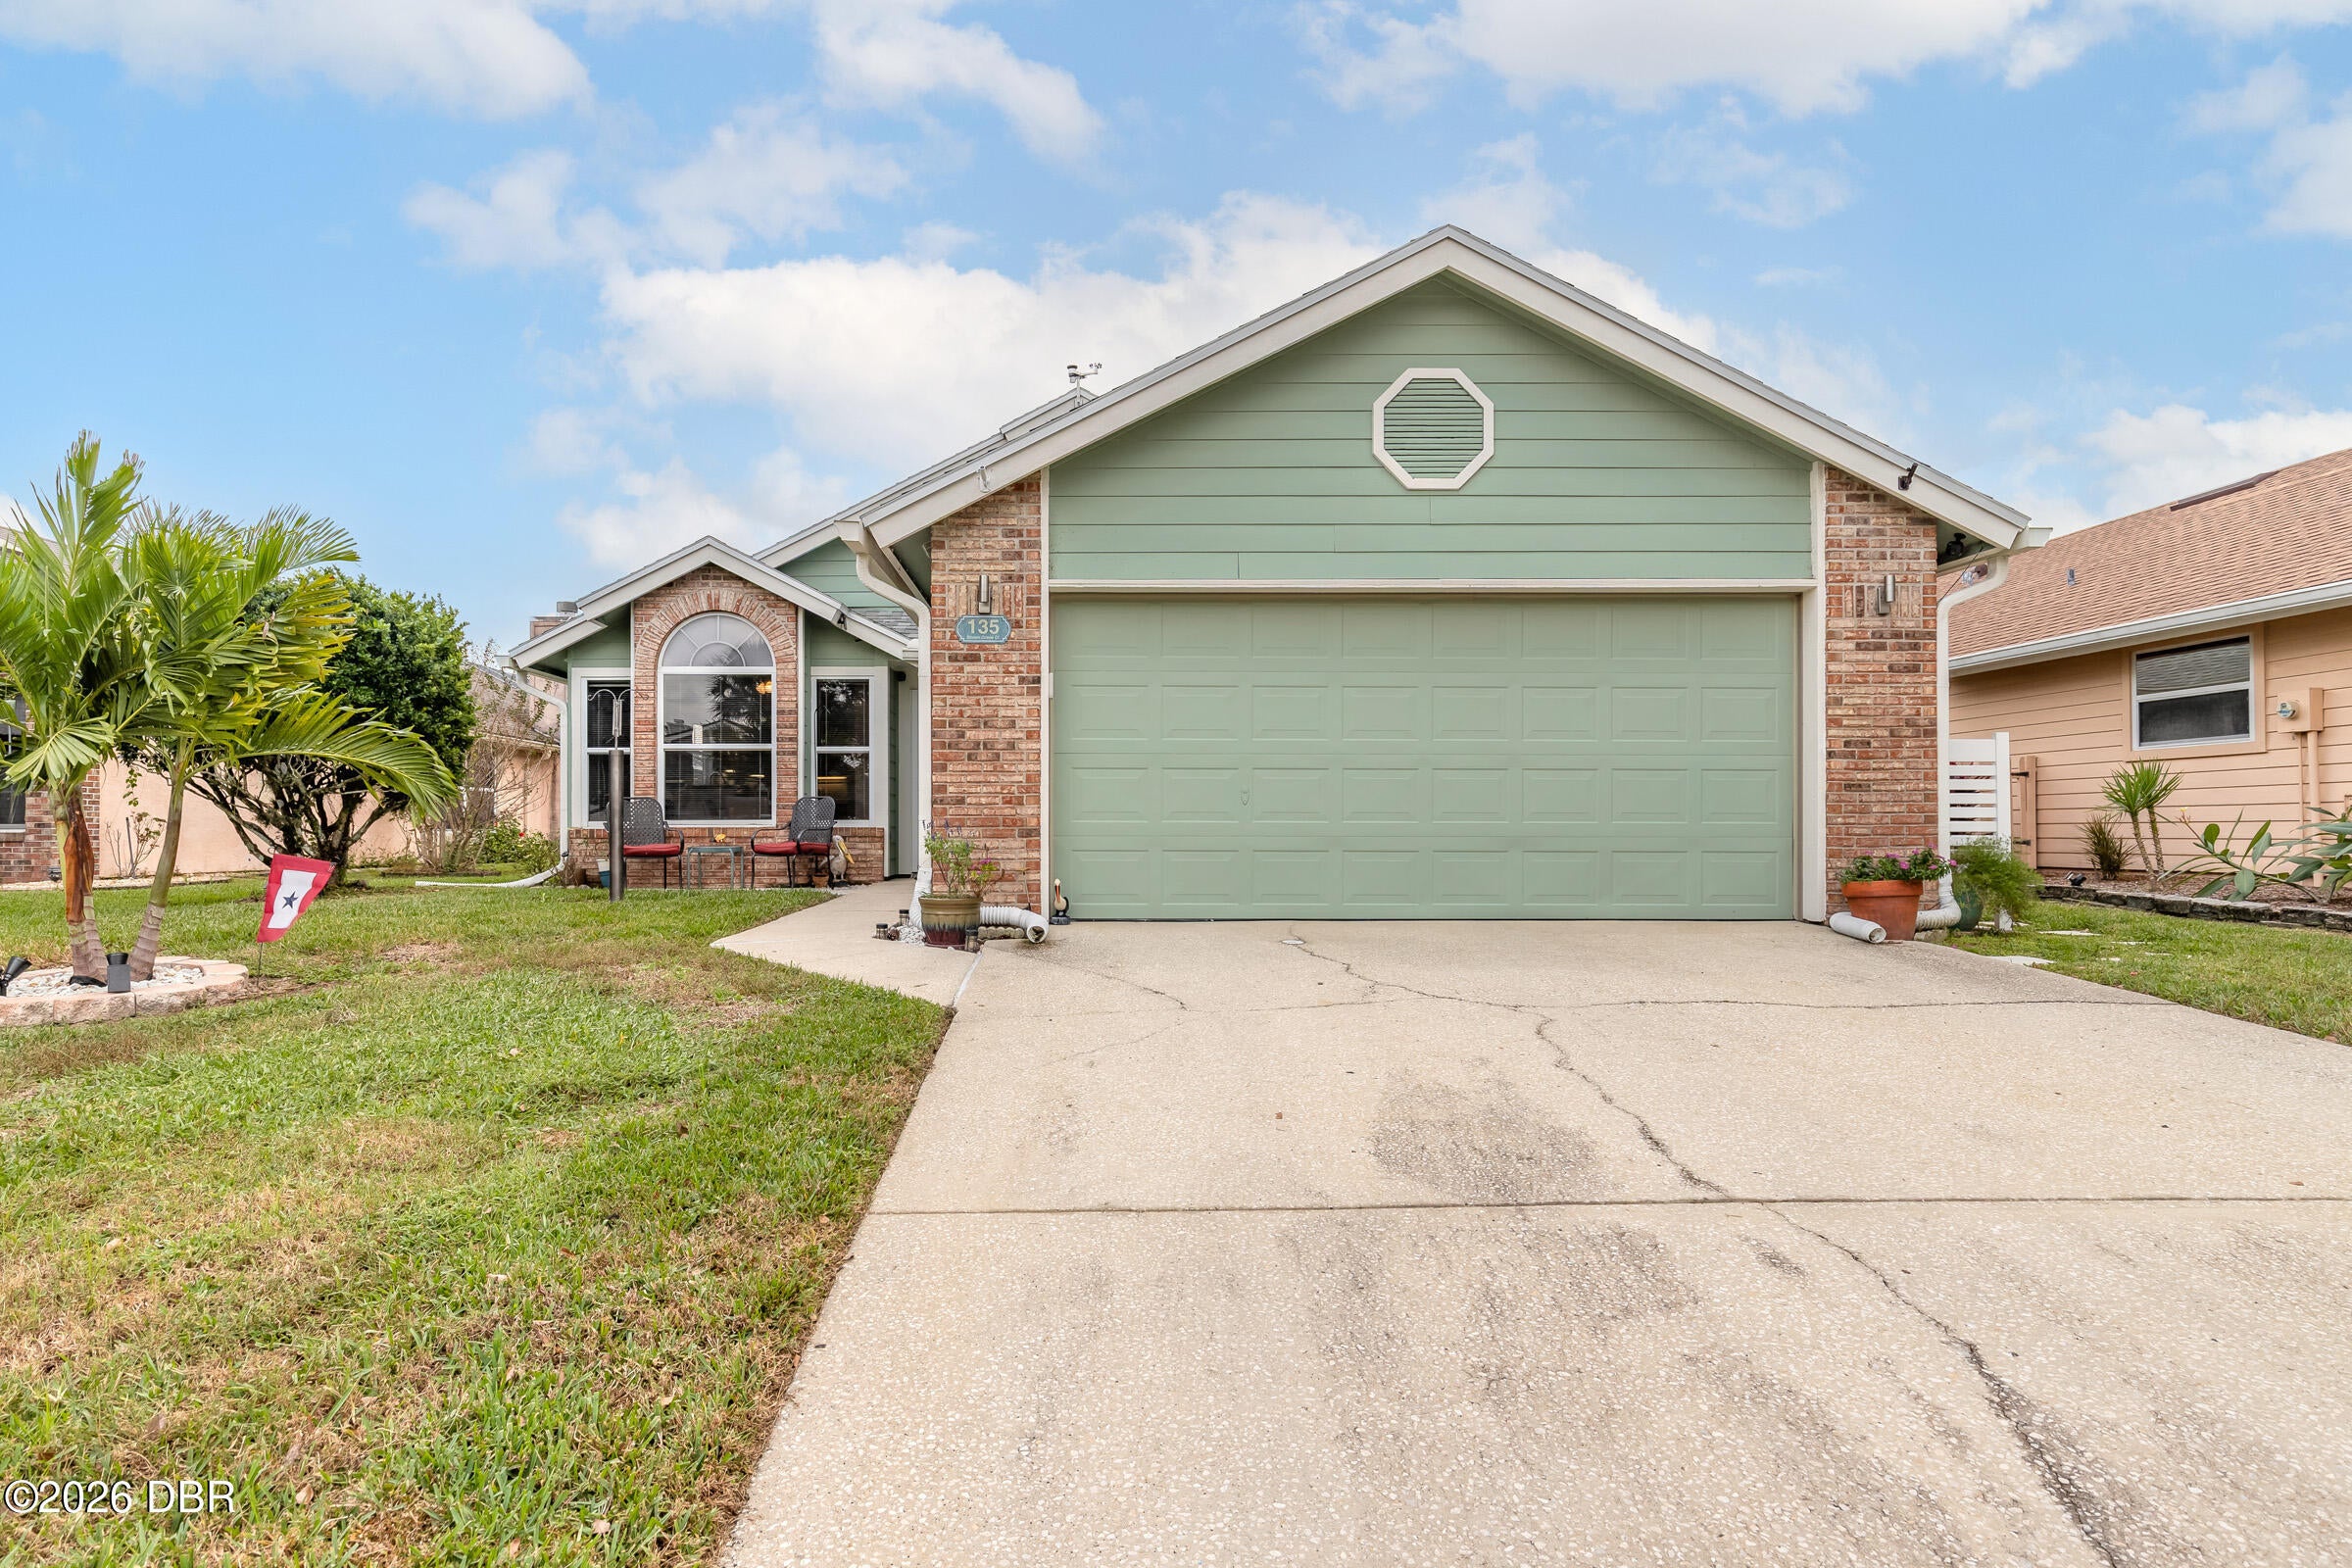
- $385,000135 Brown Crane Ct, Daytona Beach, FL 321193 Beds2 Baths1,941 sqftListing courtesy of EXIT Real Estate Property Solutions · Data courtesy of: Daytona Beach Area Association of REALTORS
 Active
What Sold Nearby
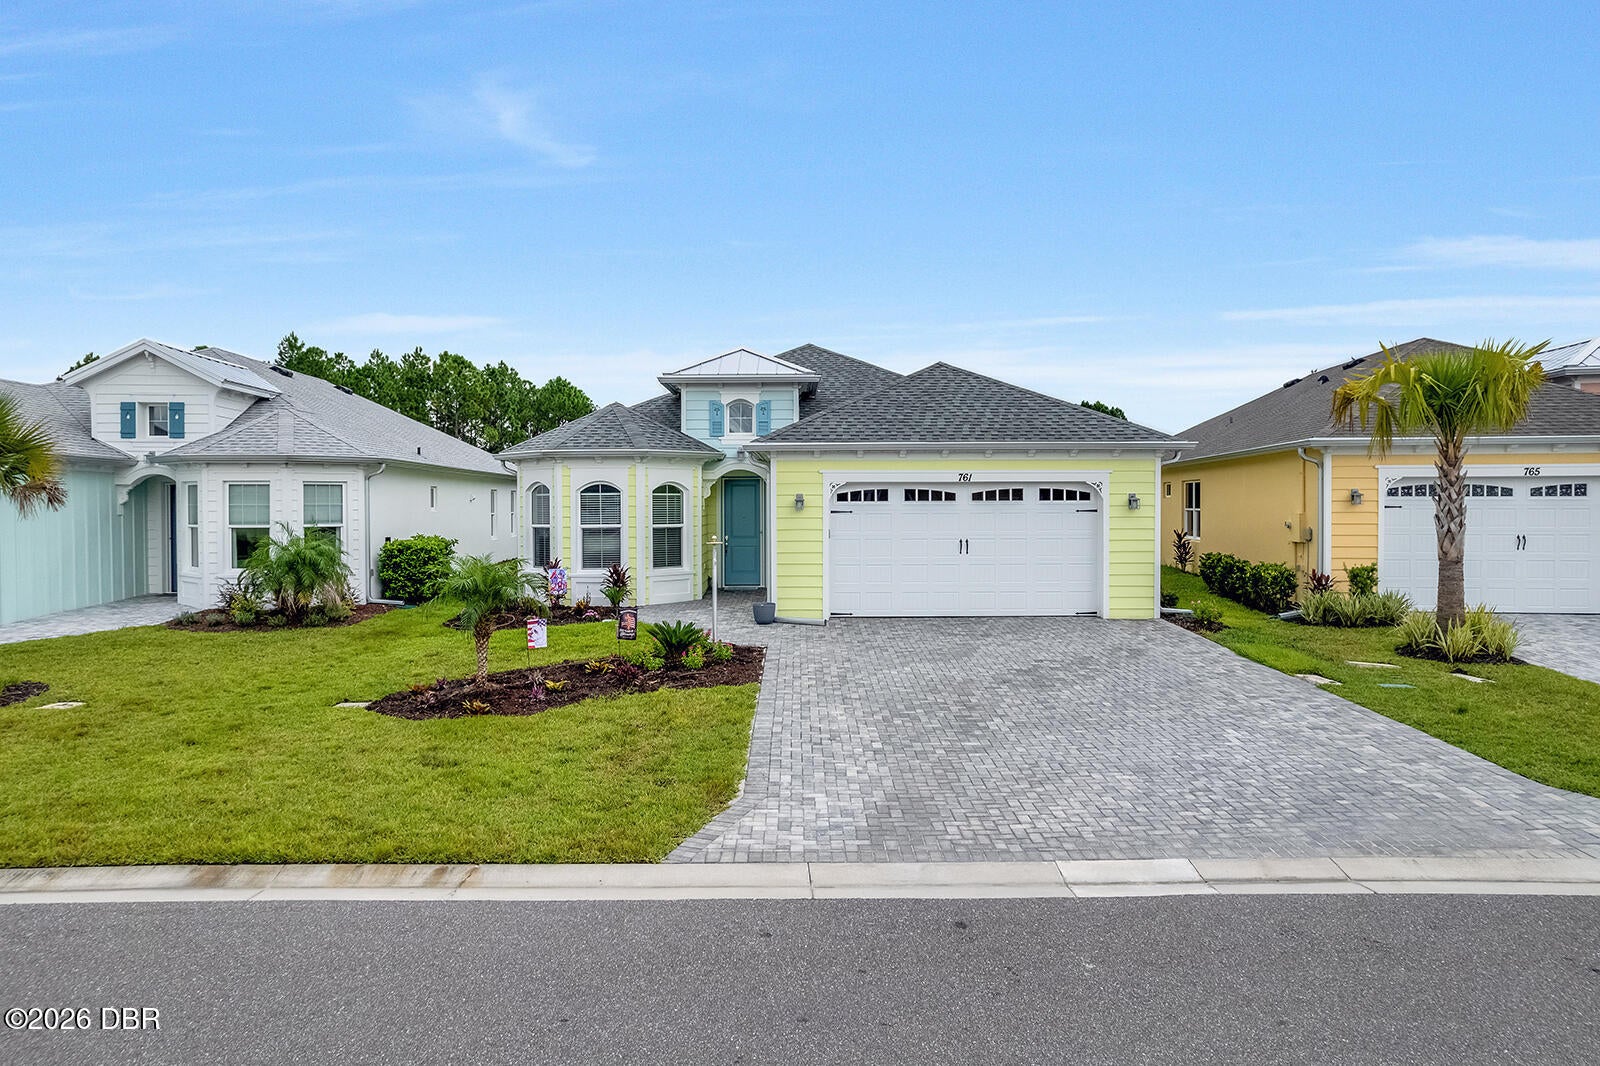 $625,000761 Margaritaville AveDaytona Beach, FL · Sold 2026-10-29
 $492,000842 Margaritaville AveDaytona Beach, FL · Sold 2026-10-29
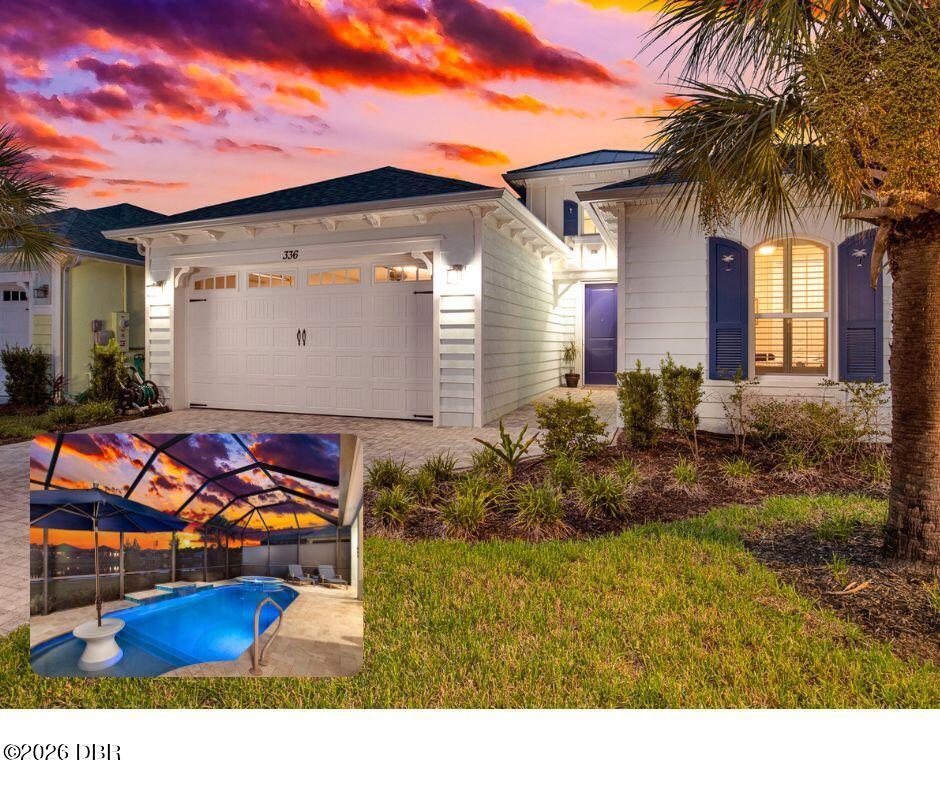 $665,000336 High Tide LnDaytona Beach, FL · Sold 2026-10-29
 $335,000145 Prestwick Grande DrDaytona Beach, FL · Sold 2026-10-27
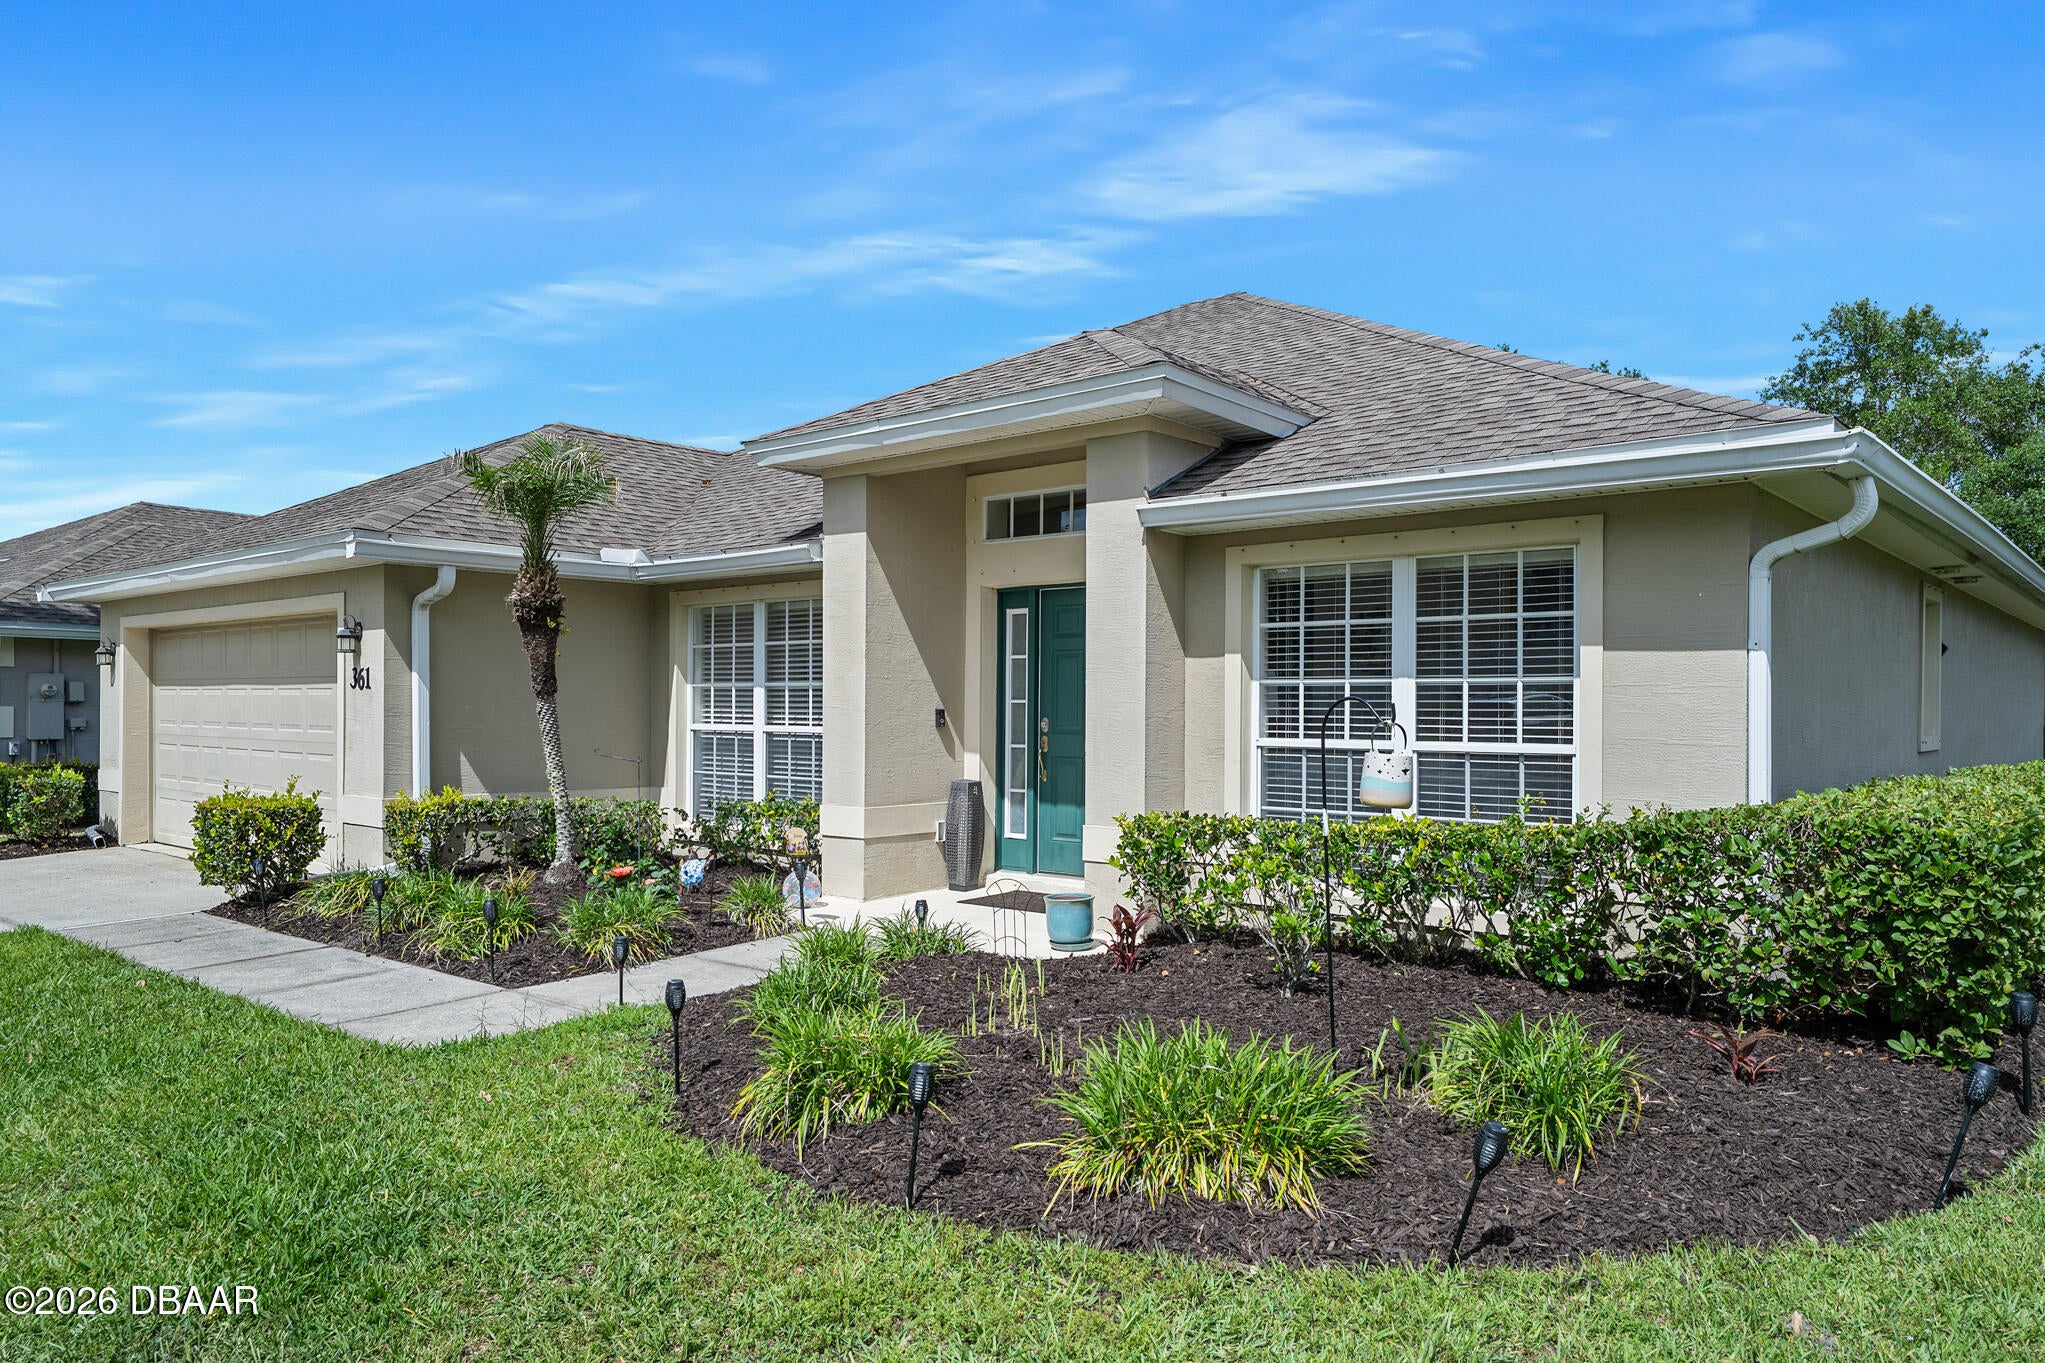 $330,000361 Perfect DrDaytona Beach, FL · Sold 2026-10-27
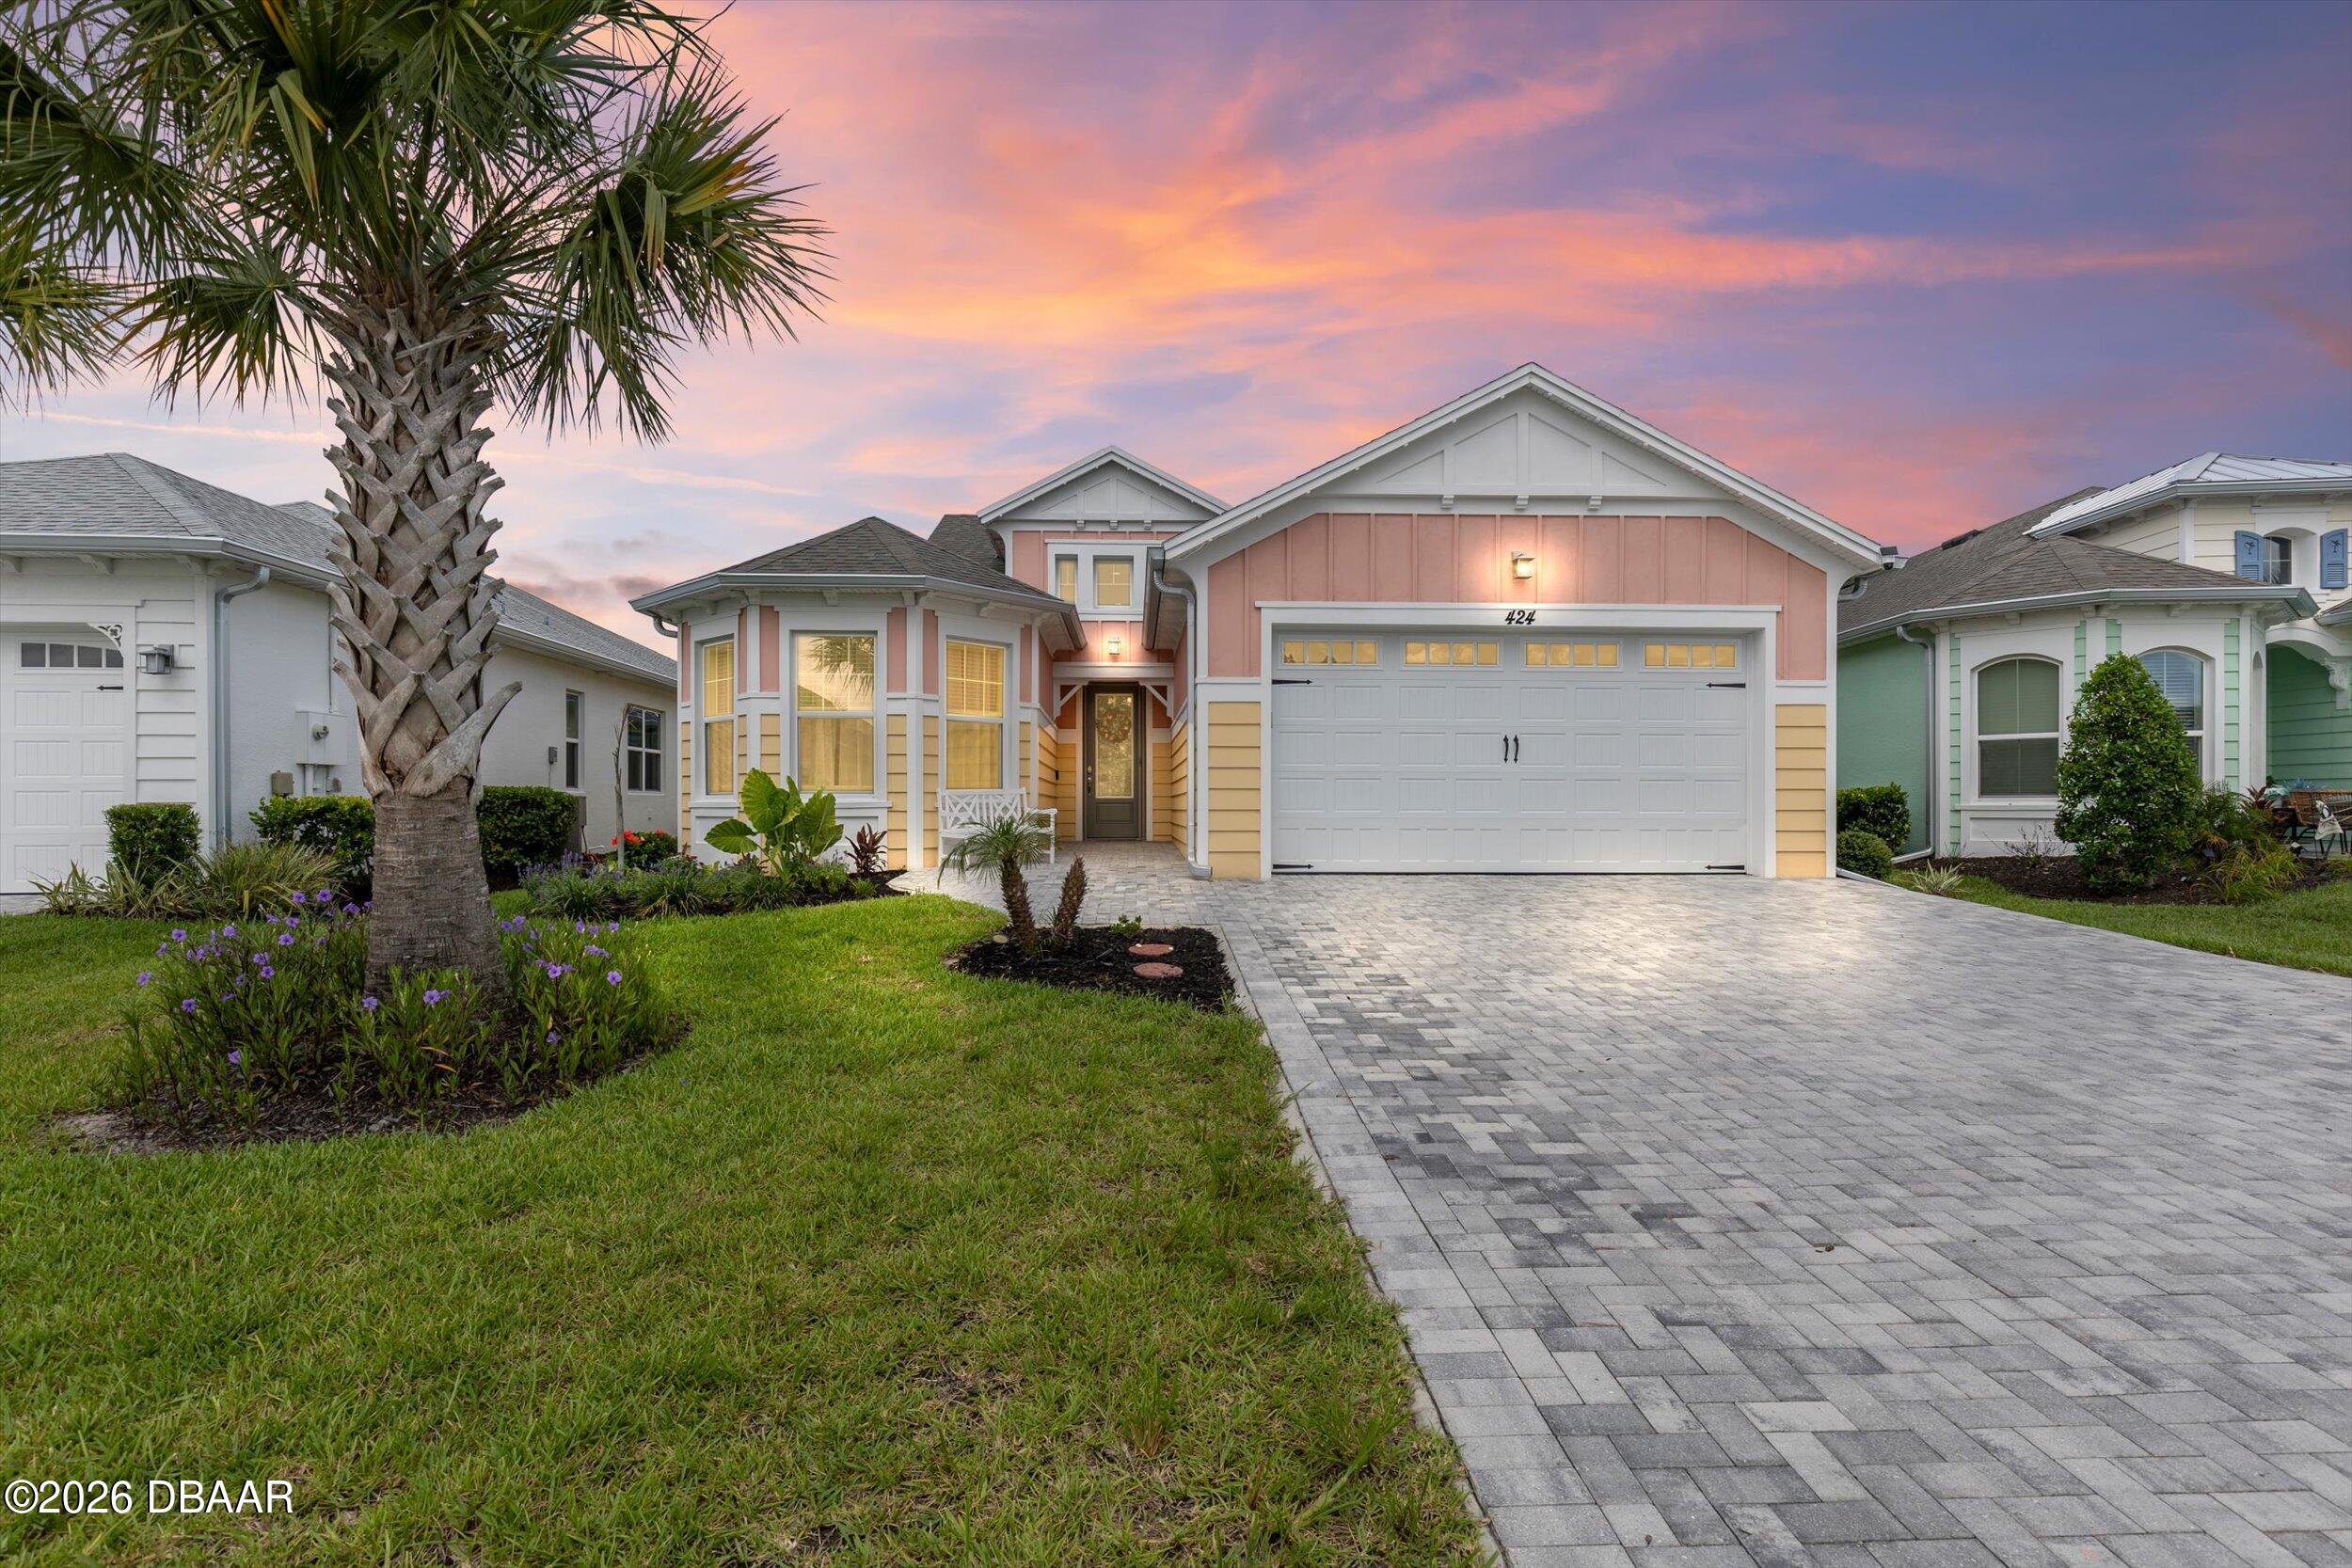 $575,000424 Margaritaville AveDaytona Beach, FL · Sold 2026-10-27
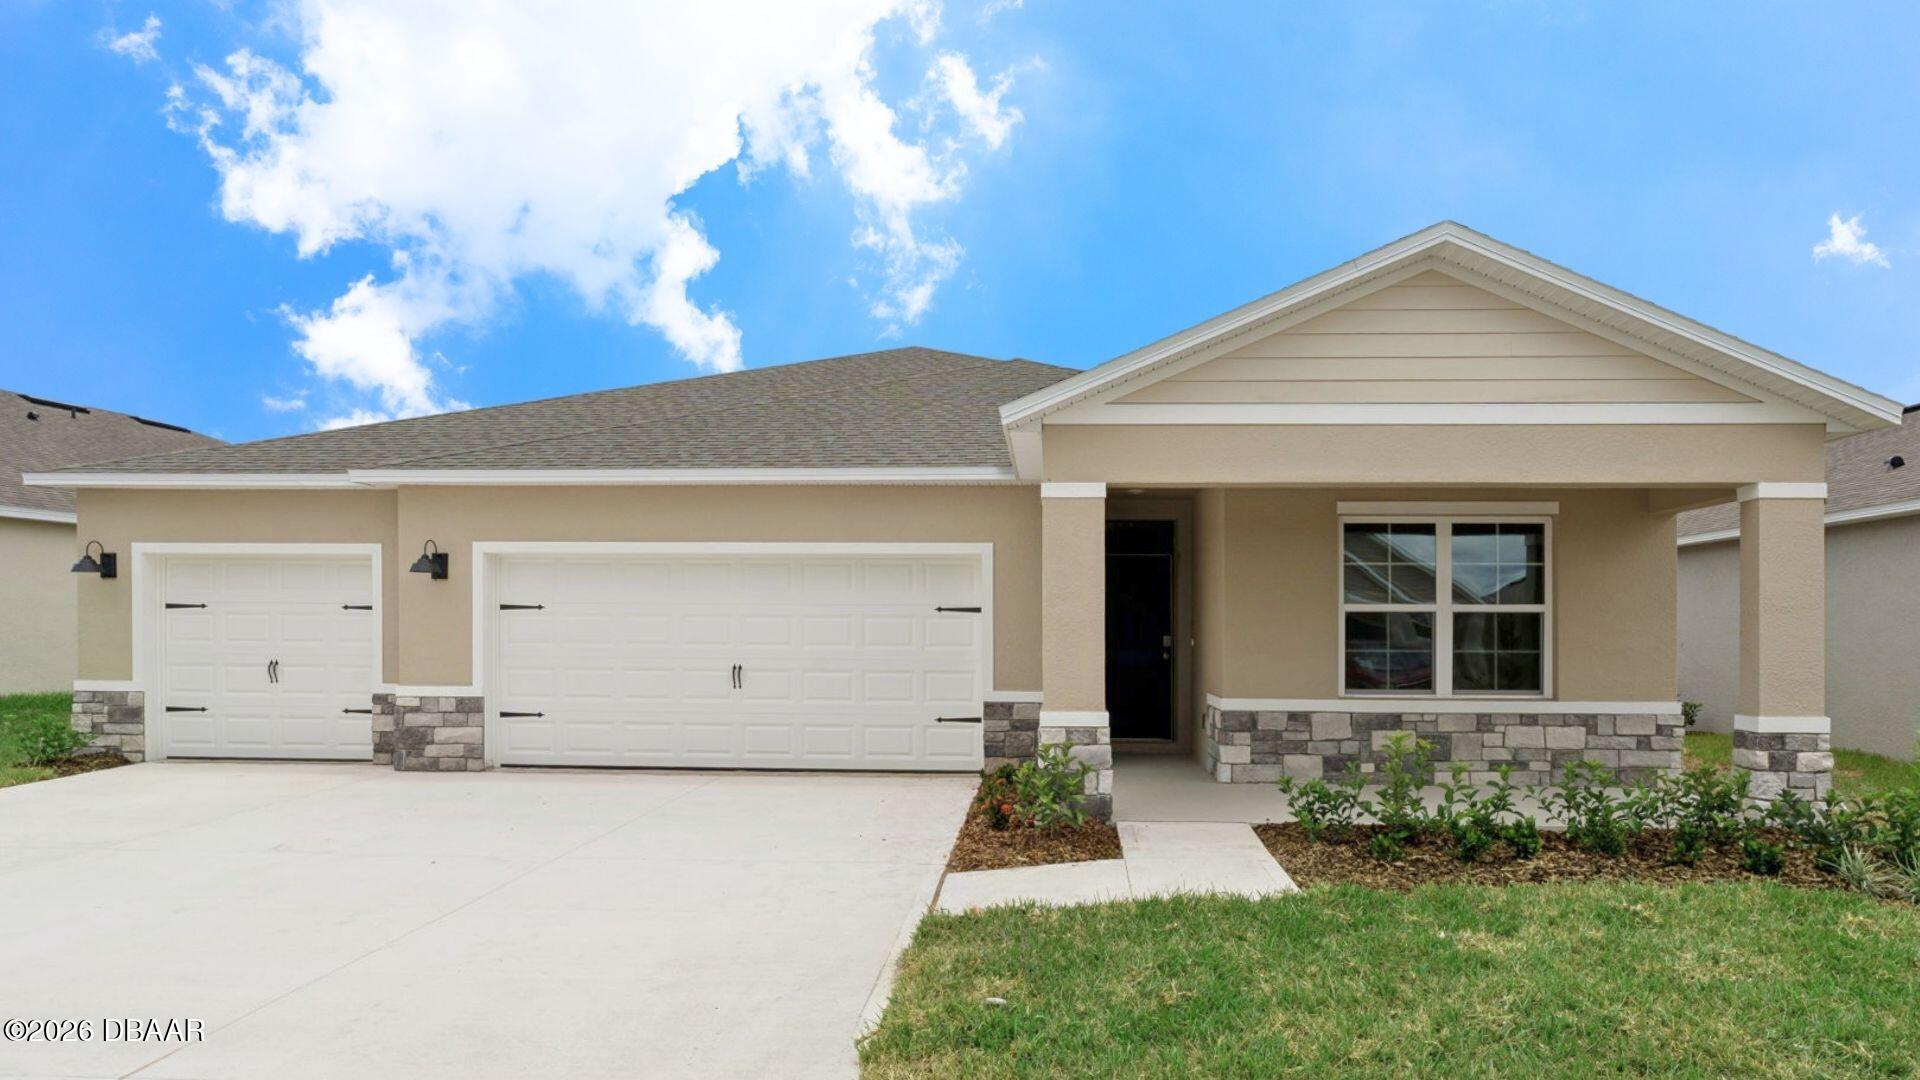 $436,0001164 Morfontaine StDaytona Beach, FL · Sold 2026-10-23
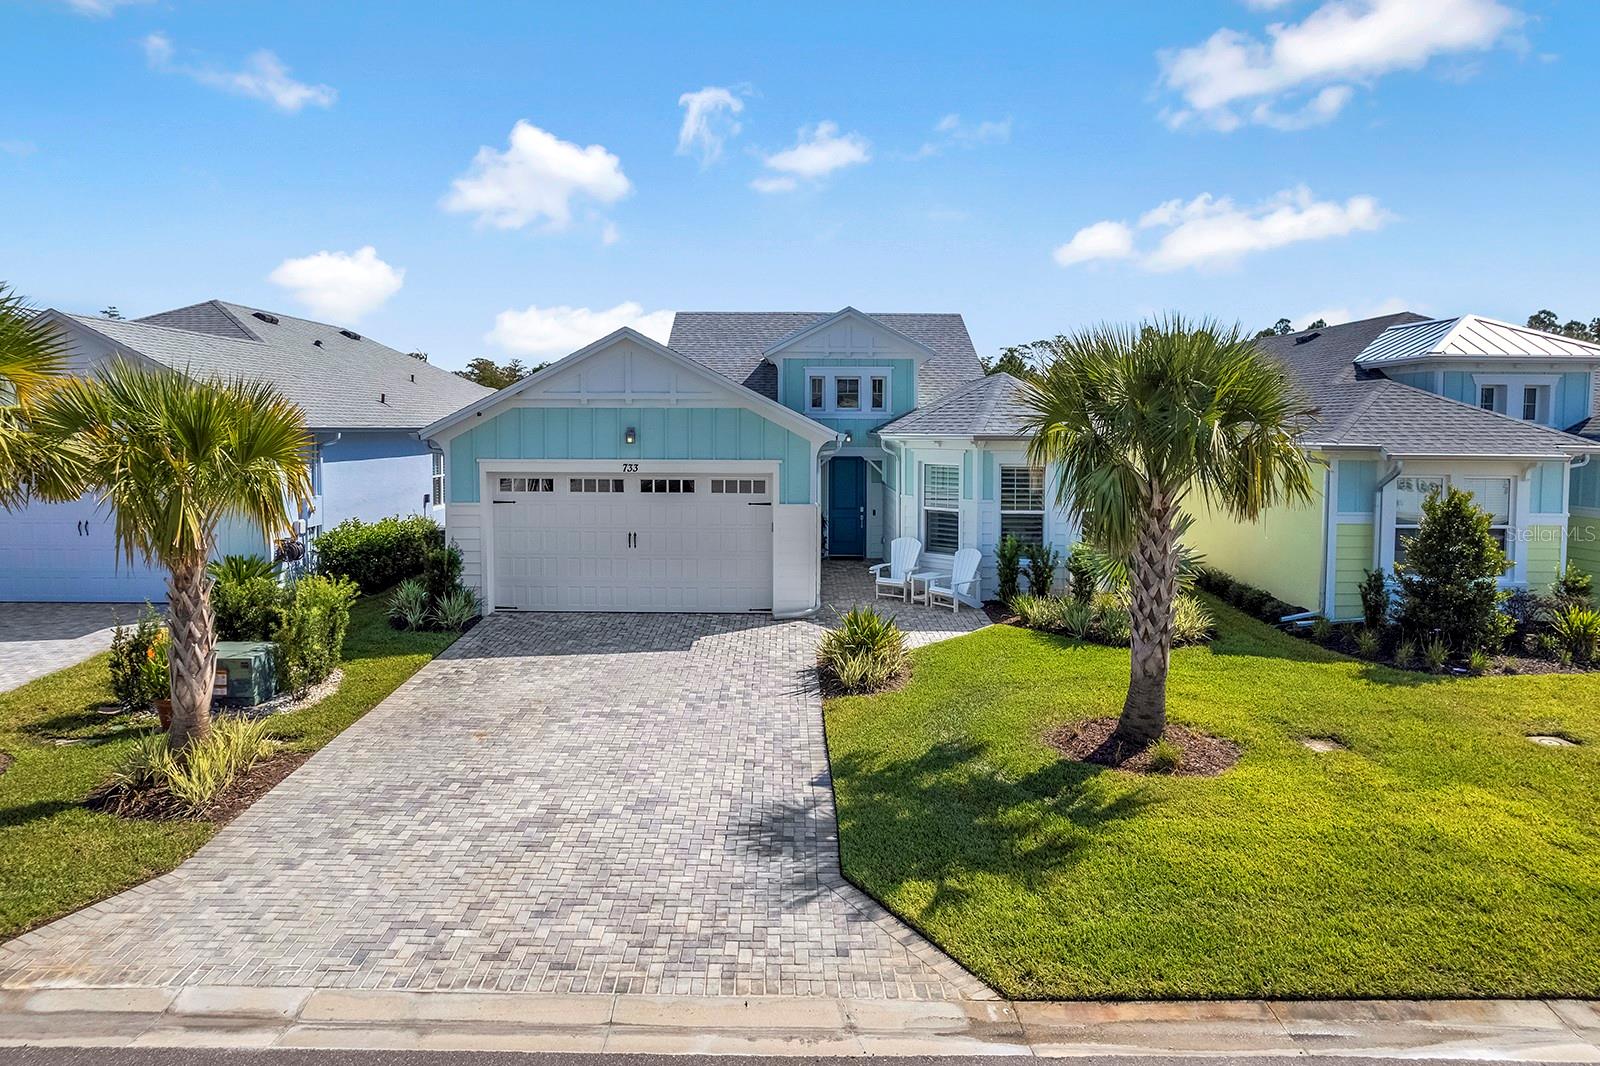 $635,000733 Margaritaville AveDaytona Beach, FL · Sold 2026-10-22
Flood
Flood zone X · Minimal flood risk
What's Nearby
Schools
- Father Lopez Catholic High SchoolLPGA Boulevard, Daytona Beach, FL 32124, United States of America0.5 mi
More homes in Daytona Beach
Homes for sale near Daytona Beach
Data courtesy of: Daytona Beach Area Association of REALTORSDisclaimers and data details

IDX information is provided exclusively for personal, non-commercial use, and may not be used for any purpose other than to identify prospective properties consumers may be interested in purchasing. Information is deemed reliable but not guaranteed. The listing broker’s offer of compensation is made only to participants of the MLS where the listing is filed.

Berkshire Hathaway HomeServices Florida Network Realty
Broker: Tracy Glochau
Listing last updated: Sep 8, 2026, 8:10 PM EDT. SURF LOCAL last checked: Nov 21, 2026, 1:52 AM EST.