
 Active
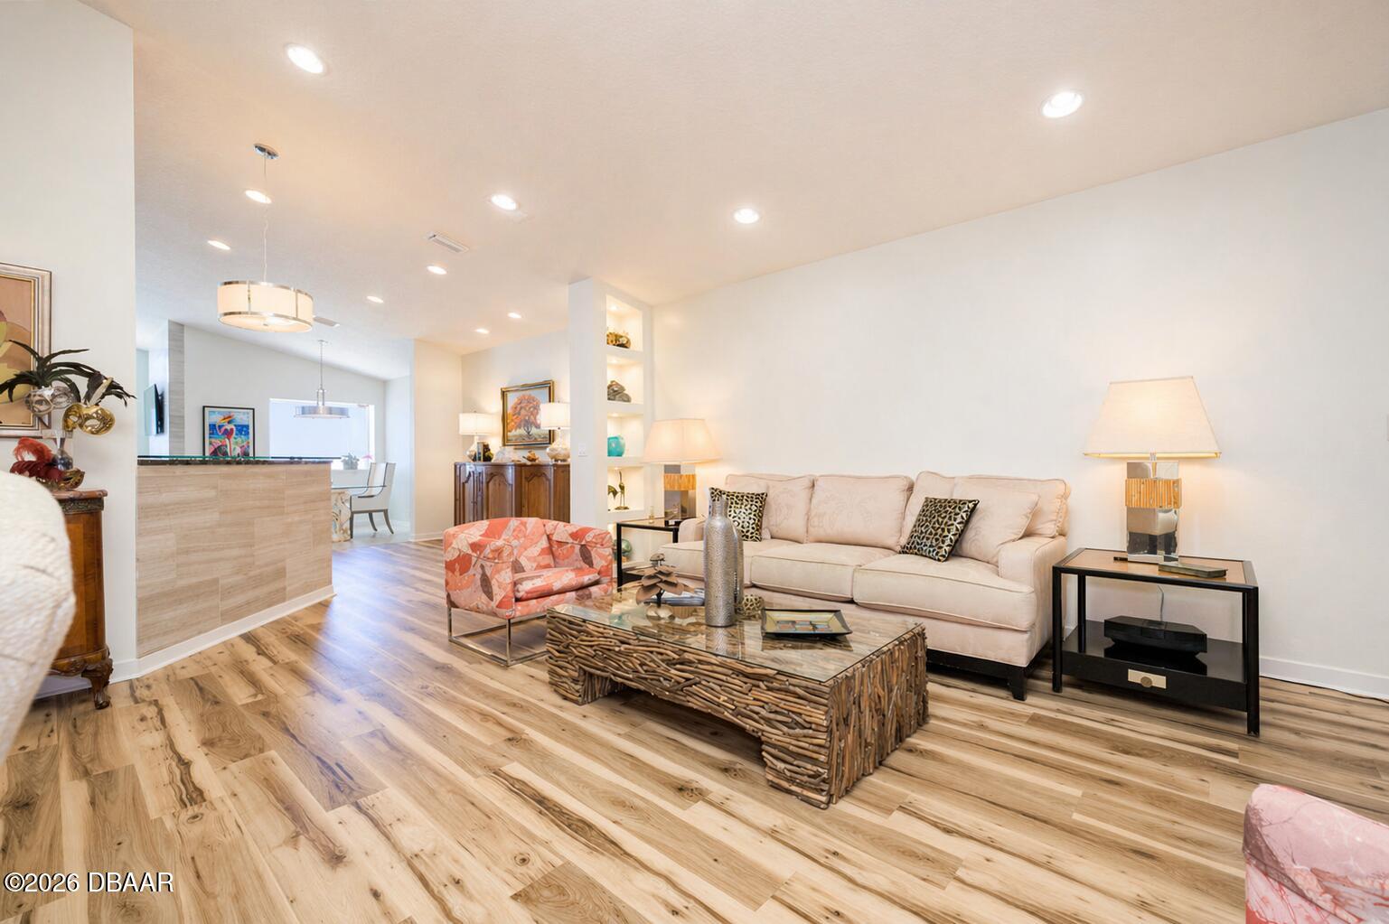
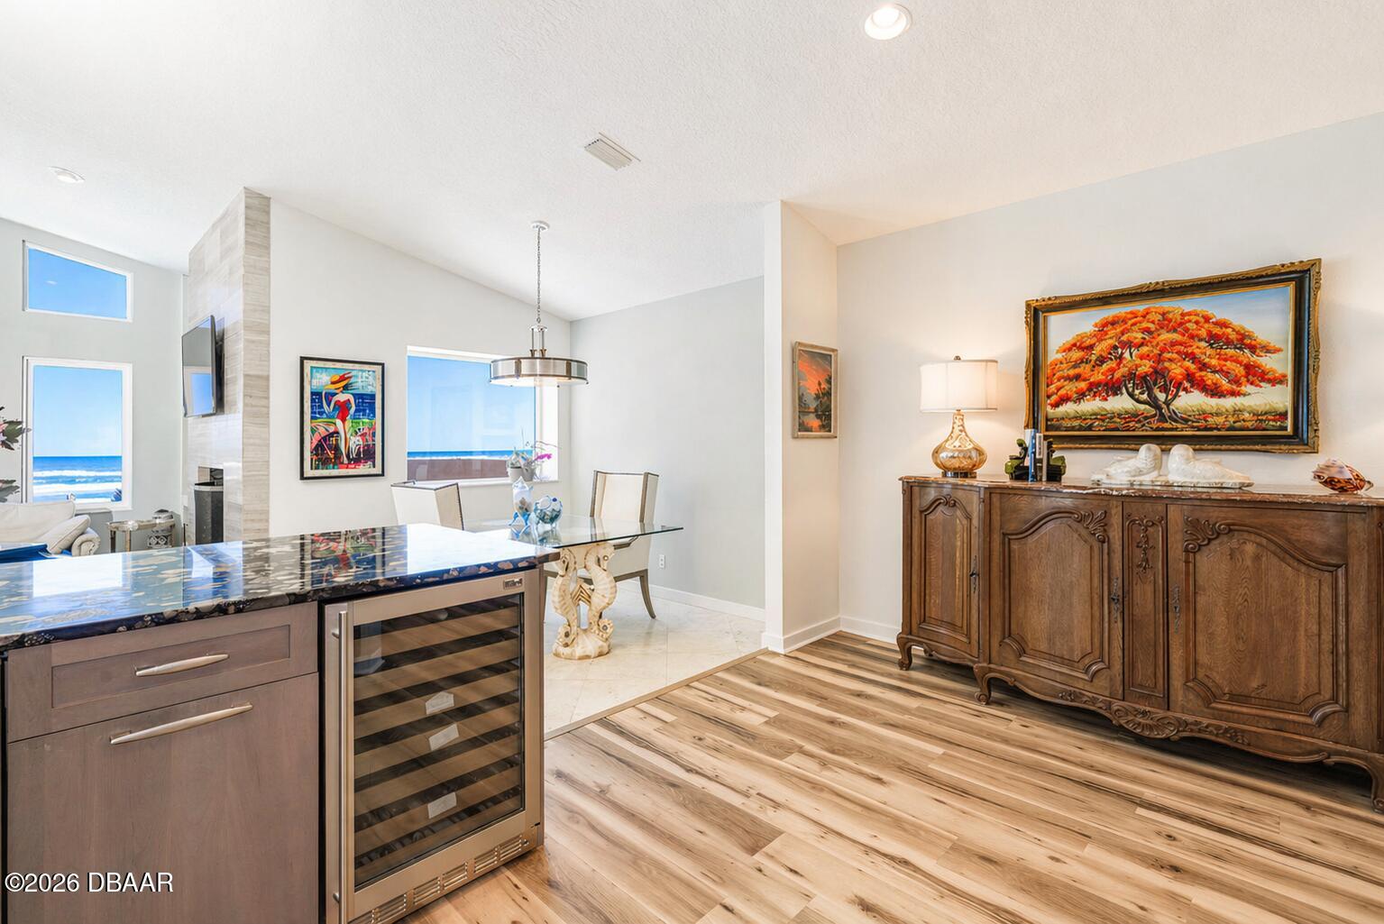
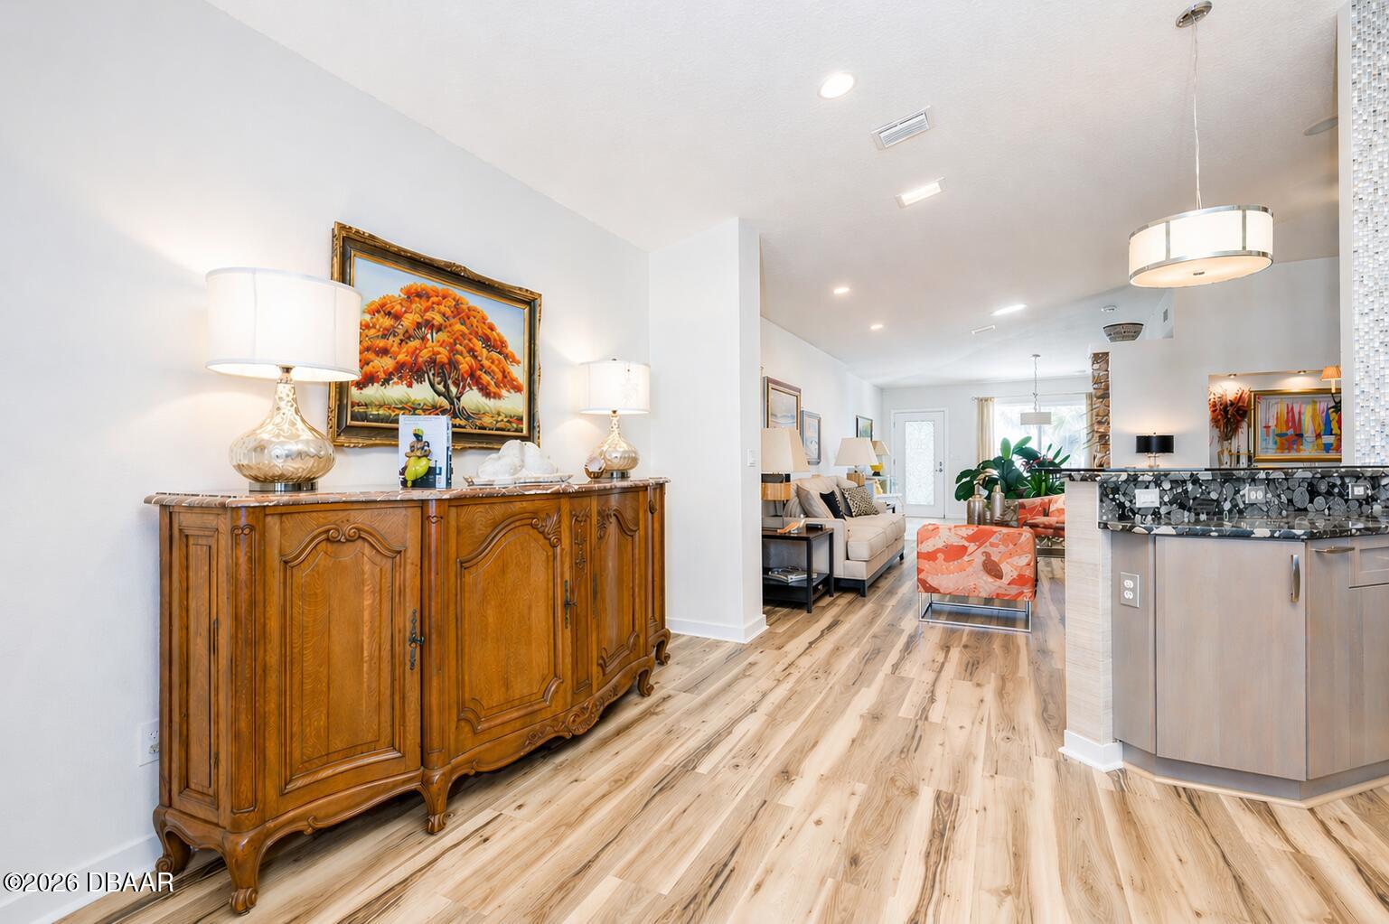
1504 N Atlantic Ave
Daytona Beach, FL 32118 · Single family
$1,899,000
Listing courtesy of Rachel McGrath, Premier Sotheby's International Realty
- 4 Beds
- 3 Baths
- 3,312 sqft
Cynthia's Insights On This Property
- Built 1948 — before Florida's 2002 building code
- Last recorded sale: $500,000 in December 2011
- Typical sale in 32118 over the last year: $289,500, $258 per sq ft
- Owners in 32118 stay about 8 years; 4% of homes changed hands last year
- Taxes could jump about $11,000/yr after a sale (homestead cap resets)
- County record lists a private pool


📊 Price Pulse
What would you pay for this place?
Sale prices come from county public records, not MLS data.Listing agent

Contact
Send a message and we'll pass it to the listing agent. Nothing is sent until you ask.
About this home
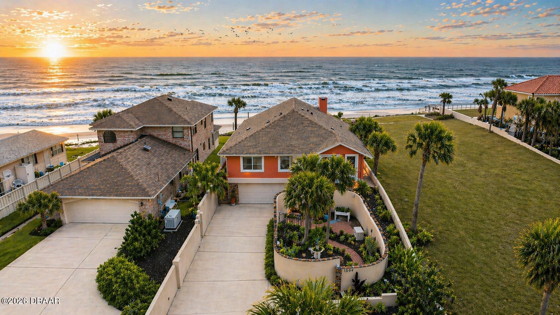
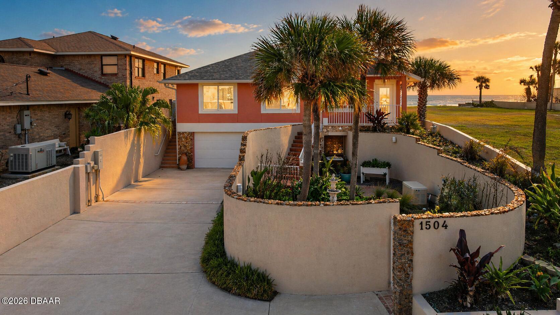
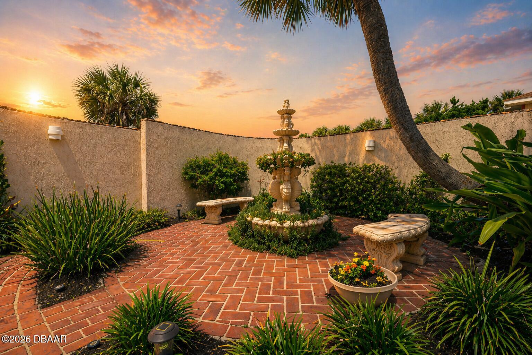
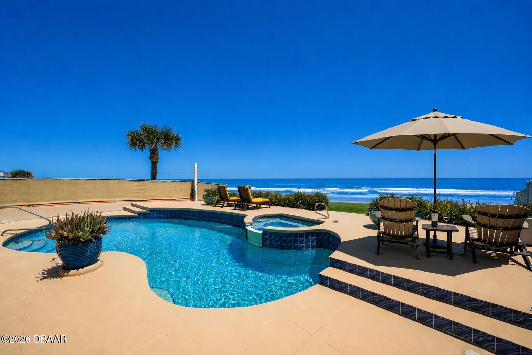
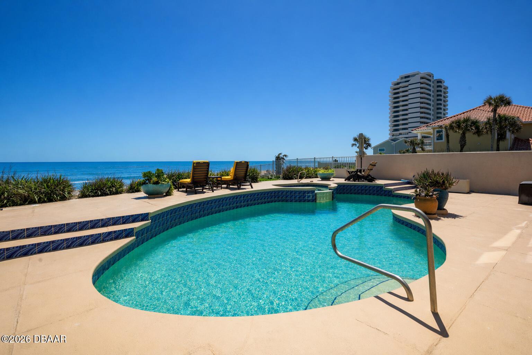
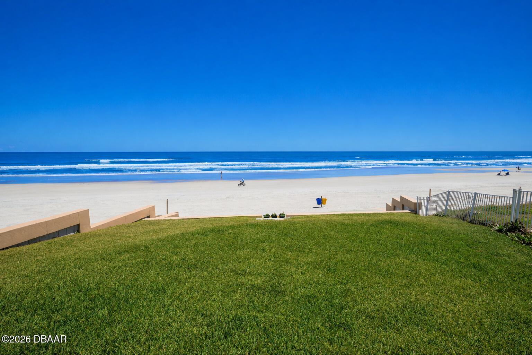
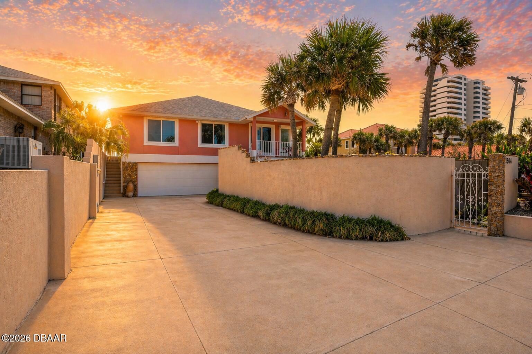
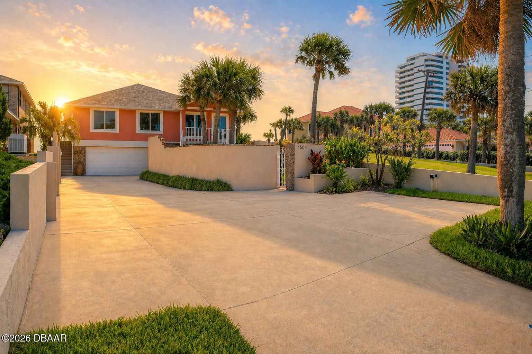
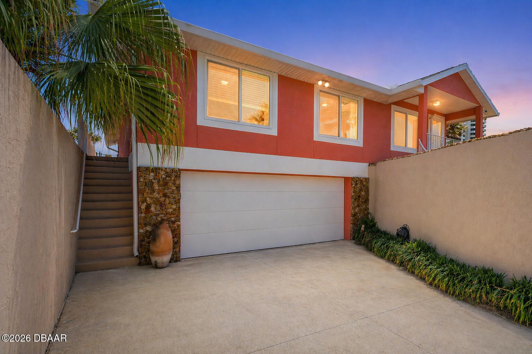
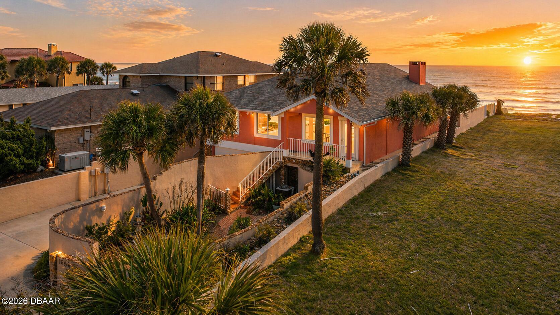
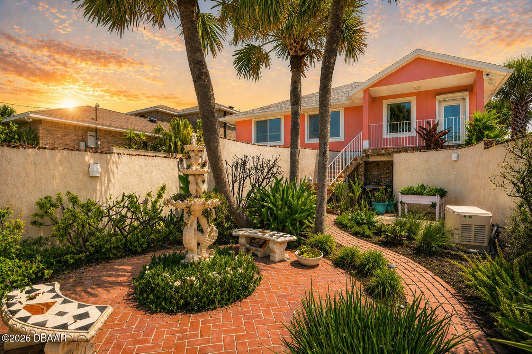
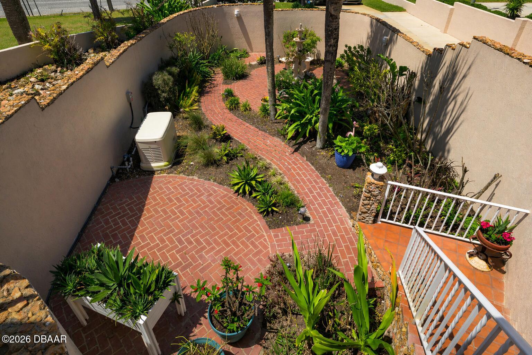
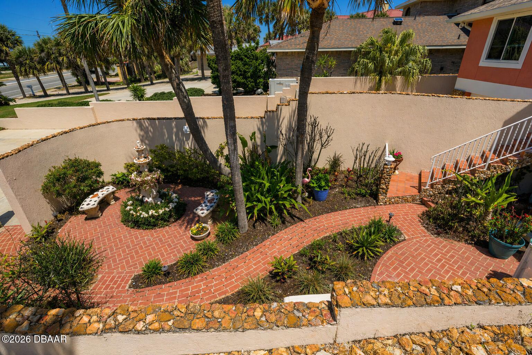
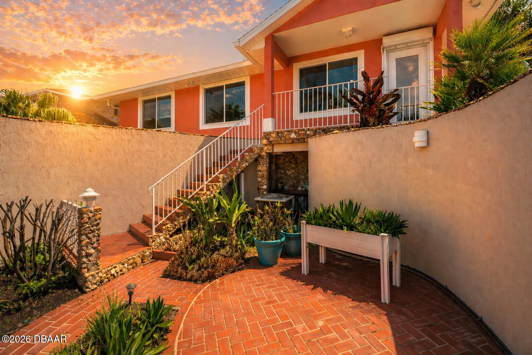
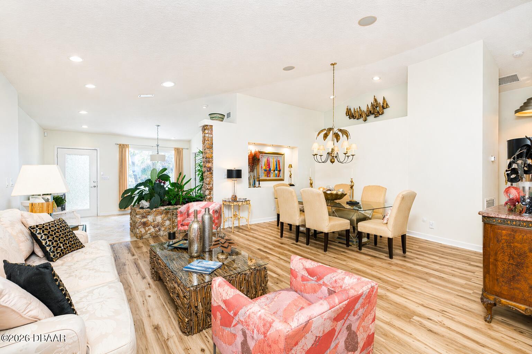
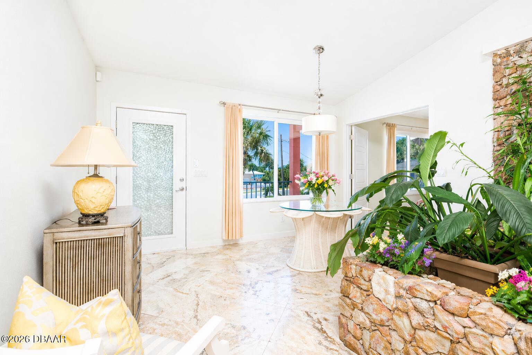
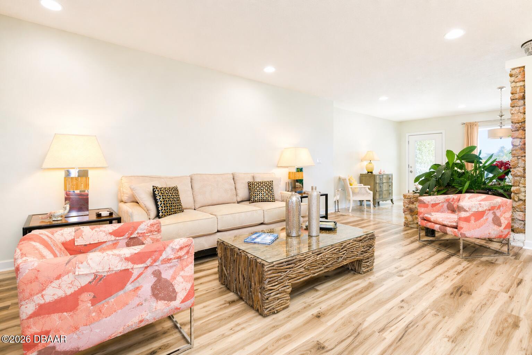
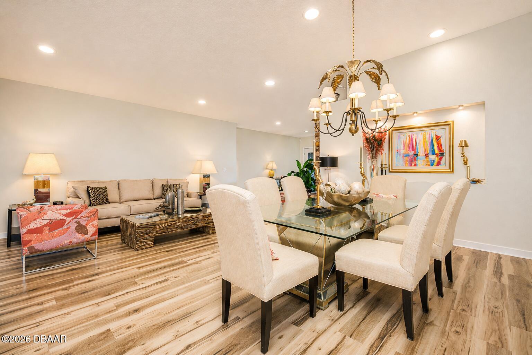
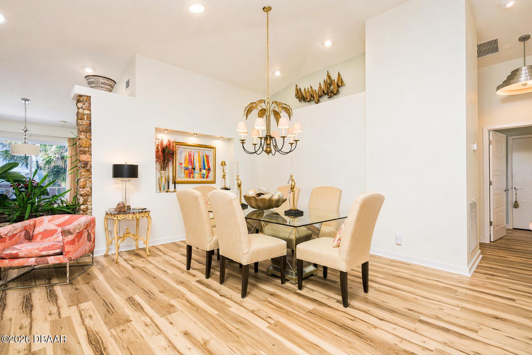
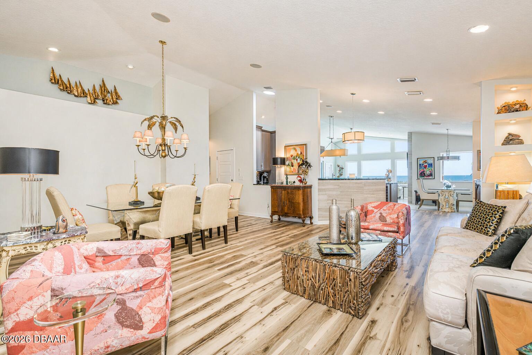
Located on a pet friendly beach. This lovely coastal ocean front home offers 4 bedroom - 3 full baths completely reimagined with timeless coastal charm. https://listings.nextdoorphotos.com/vd/255138826. With approximately 3,312 square feet of total air-conditioned living space which was thoughtfully designed across two levels. The main level features 2 bedrooms and 2 full baths, including a spacious primary suite, along with inviting living and dining areas, a well-appointed kitchen, and seamless indoor-outdoor flow. The lower level provides an additional 1,017 square feet of air-conditioned space, offering two private rooms, a full bath, and a generous flexible living area ideal for guests, a home office, fitness, or recreation space. This level presents a valuable opportunity to personalize and enhance while already delivering functional, usable space that complements a variety of lifestyle needs. Major structural improvements include a rebuilt seawall (2023/2024) with reinforced side walls and a retaining wall along parallel to the ocean. Constructed of concrete block with stucco over a concrete slab, the residence also features a 2023 roof, a whole-house generator (2022), natural gas service, electric front door shutter (2021), updated A/C condenser (2019, coated for coastal durability and under warranty through 2029), and a tankless water heater. Inside, the home showcases a sophisticated yet comfortable coastal aesthetic, highlighted by travertine and luxury vinyl flooring, two fireplaces, and abundant natural light. The gourmet kitchen is both functional and refined, featuring custom cabinetry, distinctive granite countertops, a mosaic tile backsplash, and a full suite of high-end appliances including a Bertazzoni Italian gas range, stainless steel hood, built-in oven and microwave, French door refrigerator, dishwasher, Monogram wine chiller, and an instant hot water system. Designed for both everyday living and entertaining, the kitchen opens seamlessly to the main living areas while offering stunning ocean views. The primary suite provides a serene retreat with a modern linear fireplace, tranquil finishes, and beautiful natural light. The spa-inspired bath features a double vanity with custom cabinetry, vessel sinks, and a spacious walk-in shower with floor-to-ceiling tile and glass enclosure. A well-appointed walk-in closet offers excellent built-in storage, and the private Stiltz lift provides convenient access between levels. Additional living spaces are equally inviting, with high vaulted ceilings, expansive high-impact windows, and seamless indoor-outdoor flow. The living and dining areas capture breathtaking ocean views and connect effortlessly to the kitchen and family room, where a wood-burning fireplace enhances the warm, welcoming atmosphere. Built-in illuminated shelving, vaulted ceilings, and sliding glass doors further elevate the design while leading to outdoor entertaining areas. The home offers four bedrooms and three full baths, with two guest bedrooms on the lower level and a spacious primary suite along with an additional guest bedroom and bath on the main level. The lower level also features a separate living room with a dedicated exercise area, a convenient kitchenette with sink, and a washer and dryer--creating an ideal space for guests or extended stays--along with a two-car garage. One preserved bathroom from the original home adds a touch of nostalgia, honoring its history while blending seamlessly with the modern updates. Outdoors, the inground pool--constructed on pilings--overlooks a wide, hard-packed beach that stretches dramatically at low tide, perfect for walking, jogging, or enjoying the coastal lifestyle. Located just minutes from the 1.7-mile dog-friendly beach access between Seabreeze Boulevard and Williams Avenue in Daytona Beach, this property offers both privacy and convenience. This is a rare opportunity to own a thoughtfully remodeled oceanfront home that balances charm, functionality, and long-term value--all while enjoying both sunrise and sunset views from your own private coastal retreat. https://listings.nextdoorphotos.com/vd/254555491
moreless
- Property type
- Single family
- Year built
- 1948
- Lot size
- 0.31 acres
- Garage
- 2 cars
- On market
- 181 days
- Price per sqft
- $573
- Listing ID
- 1225581
Show Full Details
Property Info
- Property Type
- Residential
- Property Subtype
- SingleFamilyResidence
- Year Built
- 1948
- Stories
- 2
- Levels
- Two
- Direction Faces
- West
- Lot Size (acres)
- 0.31
- Lot Size (sqft)
- 13503.6
- Contract Date
- 2026-04-22
- On Market Date
- 2026-04-23
Interior Features
- Interior Features
- Breakfast Bar, Ceiling Fan(S), Eat-In Kitchen, Elevator, Entrance Foyer, In-Law Floorplan, Vaulted Ceiling(S), Walk-In Closet(S)
- Flooring
- Carpet, Stone, Tile, Vinyl
- Fireplace
- Yes
- Fireplace Features
- Electric, Wood Burning
- Laundry Features
- In Basement, Gas Dryer Hookup, In Unit, Lower Level, Washer Hookup
- Levels
- Two
- Window Features
- Skylight(S)
Appliances
- Appliances
- Wine Cooler, Washer, Tankless Water Heater, Refrigerator, Microwave, Instant Hot Water, Ice Maker, Gas Water Heater, Gas Range, Gas Oven, Dryer, Disposal, Dishwasher
Heating & Cooling
- Heating
- Central, Natural Gas
- Cooling
- Ceiling Fan(S), Central Air, Electric, Other
Exterior Features
- Exterior Features
- Courtyard, Other
- Patio & Porch Features
- Covered, Porch, Rear Porch, Screened
- Construction Materials
- Block, Concrete, Stucco
- Foundation
- Concrete Perimeter, Slab
- Roof
- Shingle
- Fencing
- Other
- Pool Features
- In Ground, Pool Sweep
- Spa Features
- In Ground, Private
- Spa
- Yes
- View
- Beach, Ocean, Pool, Water
- Waterfront Features
- Ocean Access, Ocean Front, Seawall
- Waterfront
- Yes
Features & Amenities
- Garage Spaces
- 2.0
- Garage
- Yes
- Parking Features
- Garage, Garage Door Opener, Rv Access/Parking
- Security Features
- Smoke Detector(S)
- Lot Features
- Sprinklers In Front, Sprinklers In Rear, Waterfront
Utilities
- Utilities
- Natural Gas Available, Cable Available, Cable Connected, Electricity Available, Electricity Connected, Natural Gas Connected, Sewer Available, Water Available, Water Connected
- Sewer
- Public Sewer
- Water Source
- Public
Taxes
- Annual Tax Amount
- $8,672
- Tax Year
- $2,025
- Legal Description
- LOT 3 BLK 4 KAHNWAY HGTS PER OR 4113 PG 1152 PER OR 6665 PG 3380
Other
- Derived Previous List Price
- $1,975,000
Data freshness
- SURF LOCAL last checked
- Nov 22, 2026, 12:56 AM EST
Location
Approximate location, shown from the displayed address.
Similar homes nearby
- $2,200,00014 Granville Cir, Daytona Beach, FL 321185 Beds5 Baths5,521 sqftListing courtesy of Expert Realty Group · Data courtesy of: Daytona Beach Area Association of REALTORS
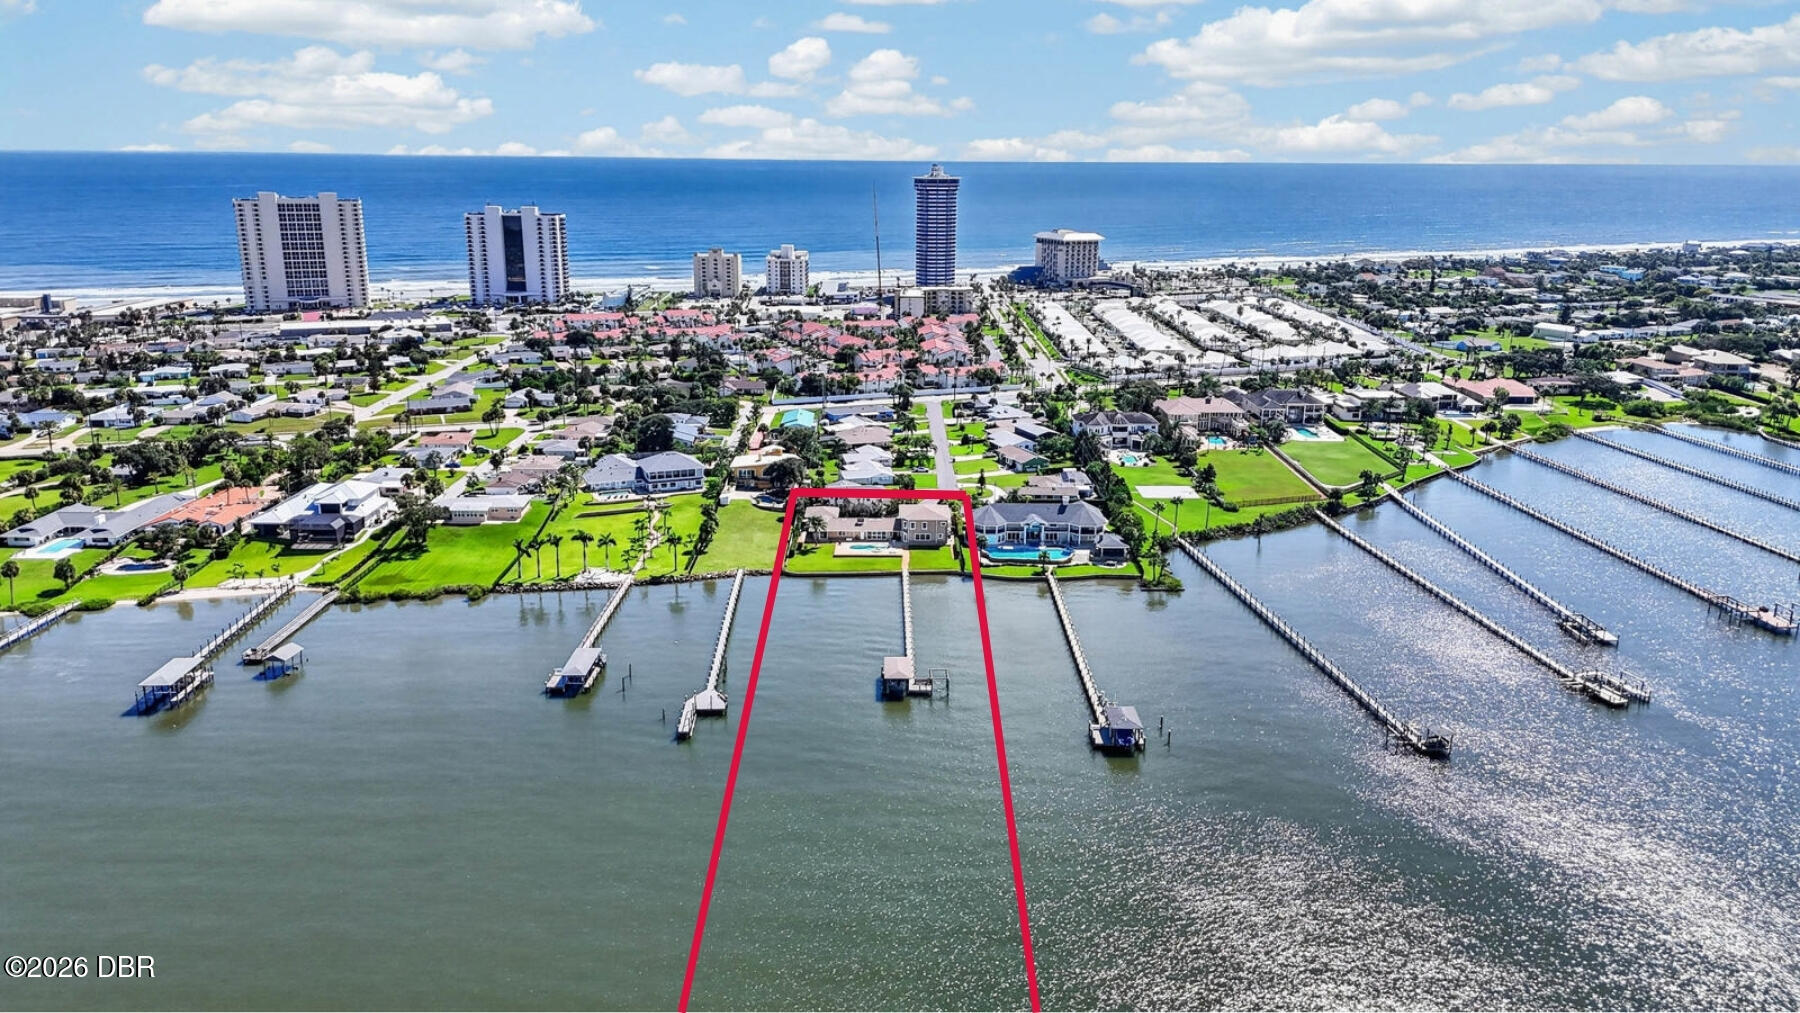 Active
- $1,790,0003000 N Atlantic Ave #21, Daytona Beach, FL 321184 Beds4 Baths3,423 sqftListing courtesy of Realty Pros Assured · Data courtesy of: Daytona Beach Area Association of REALTORS
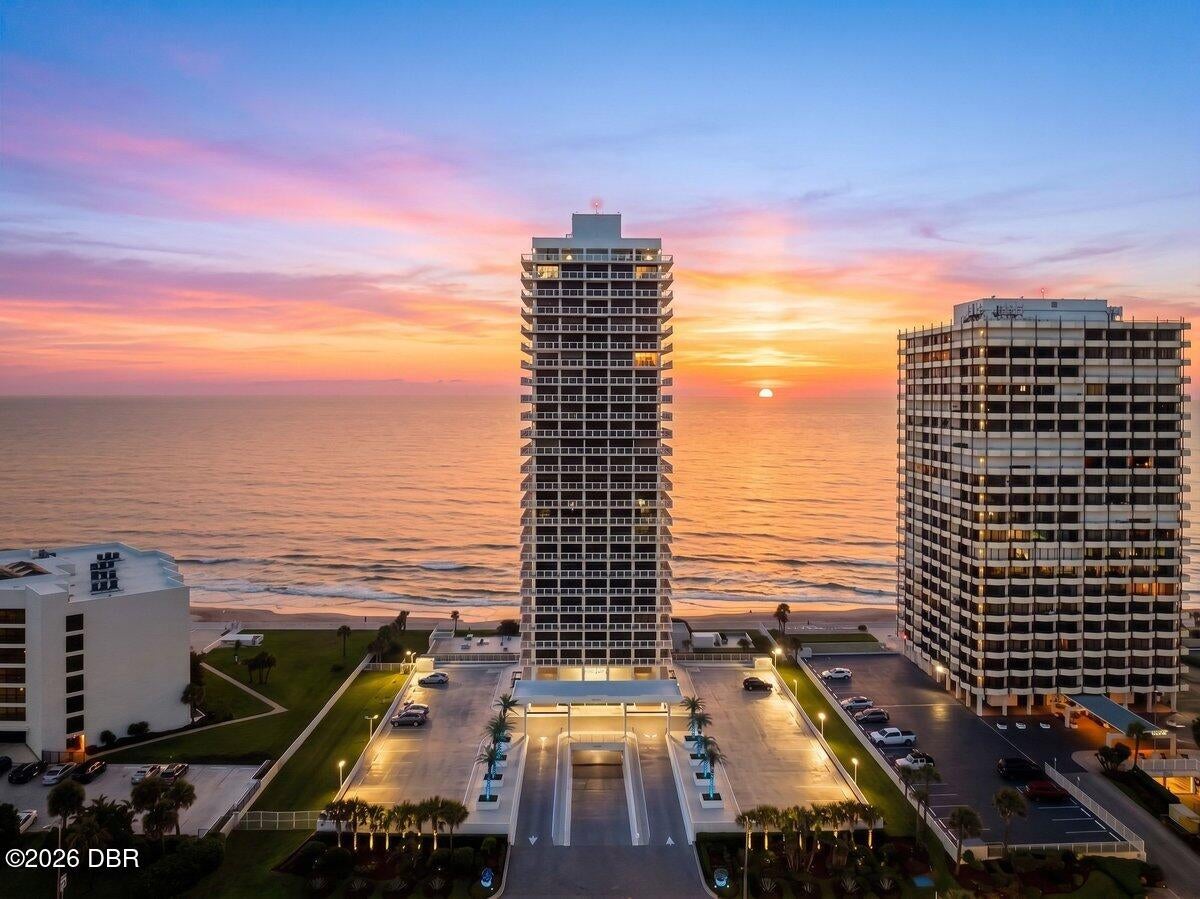 Active
- $1,900,0000 Automall Cir, Daytona Beach, FL 32124Listing courtesy of Realty Pros Commercial · Data courtesy of: Daytona Beach Area Association of REALTORS
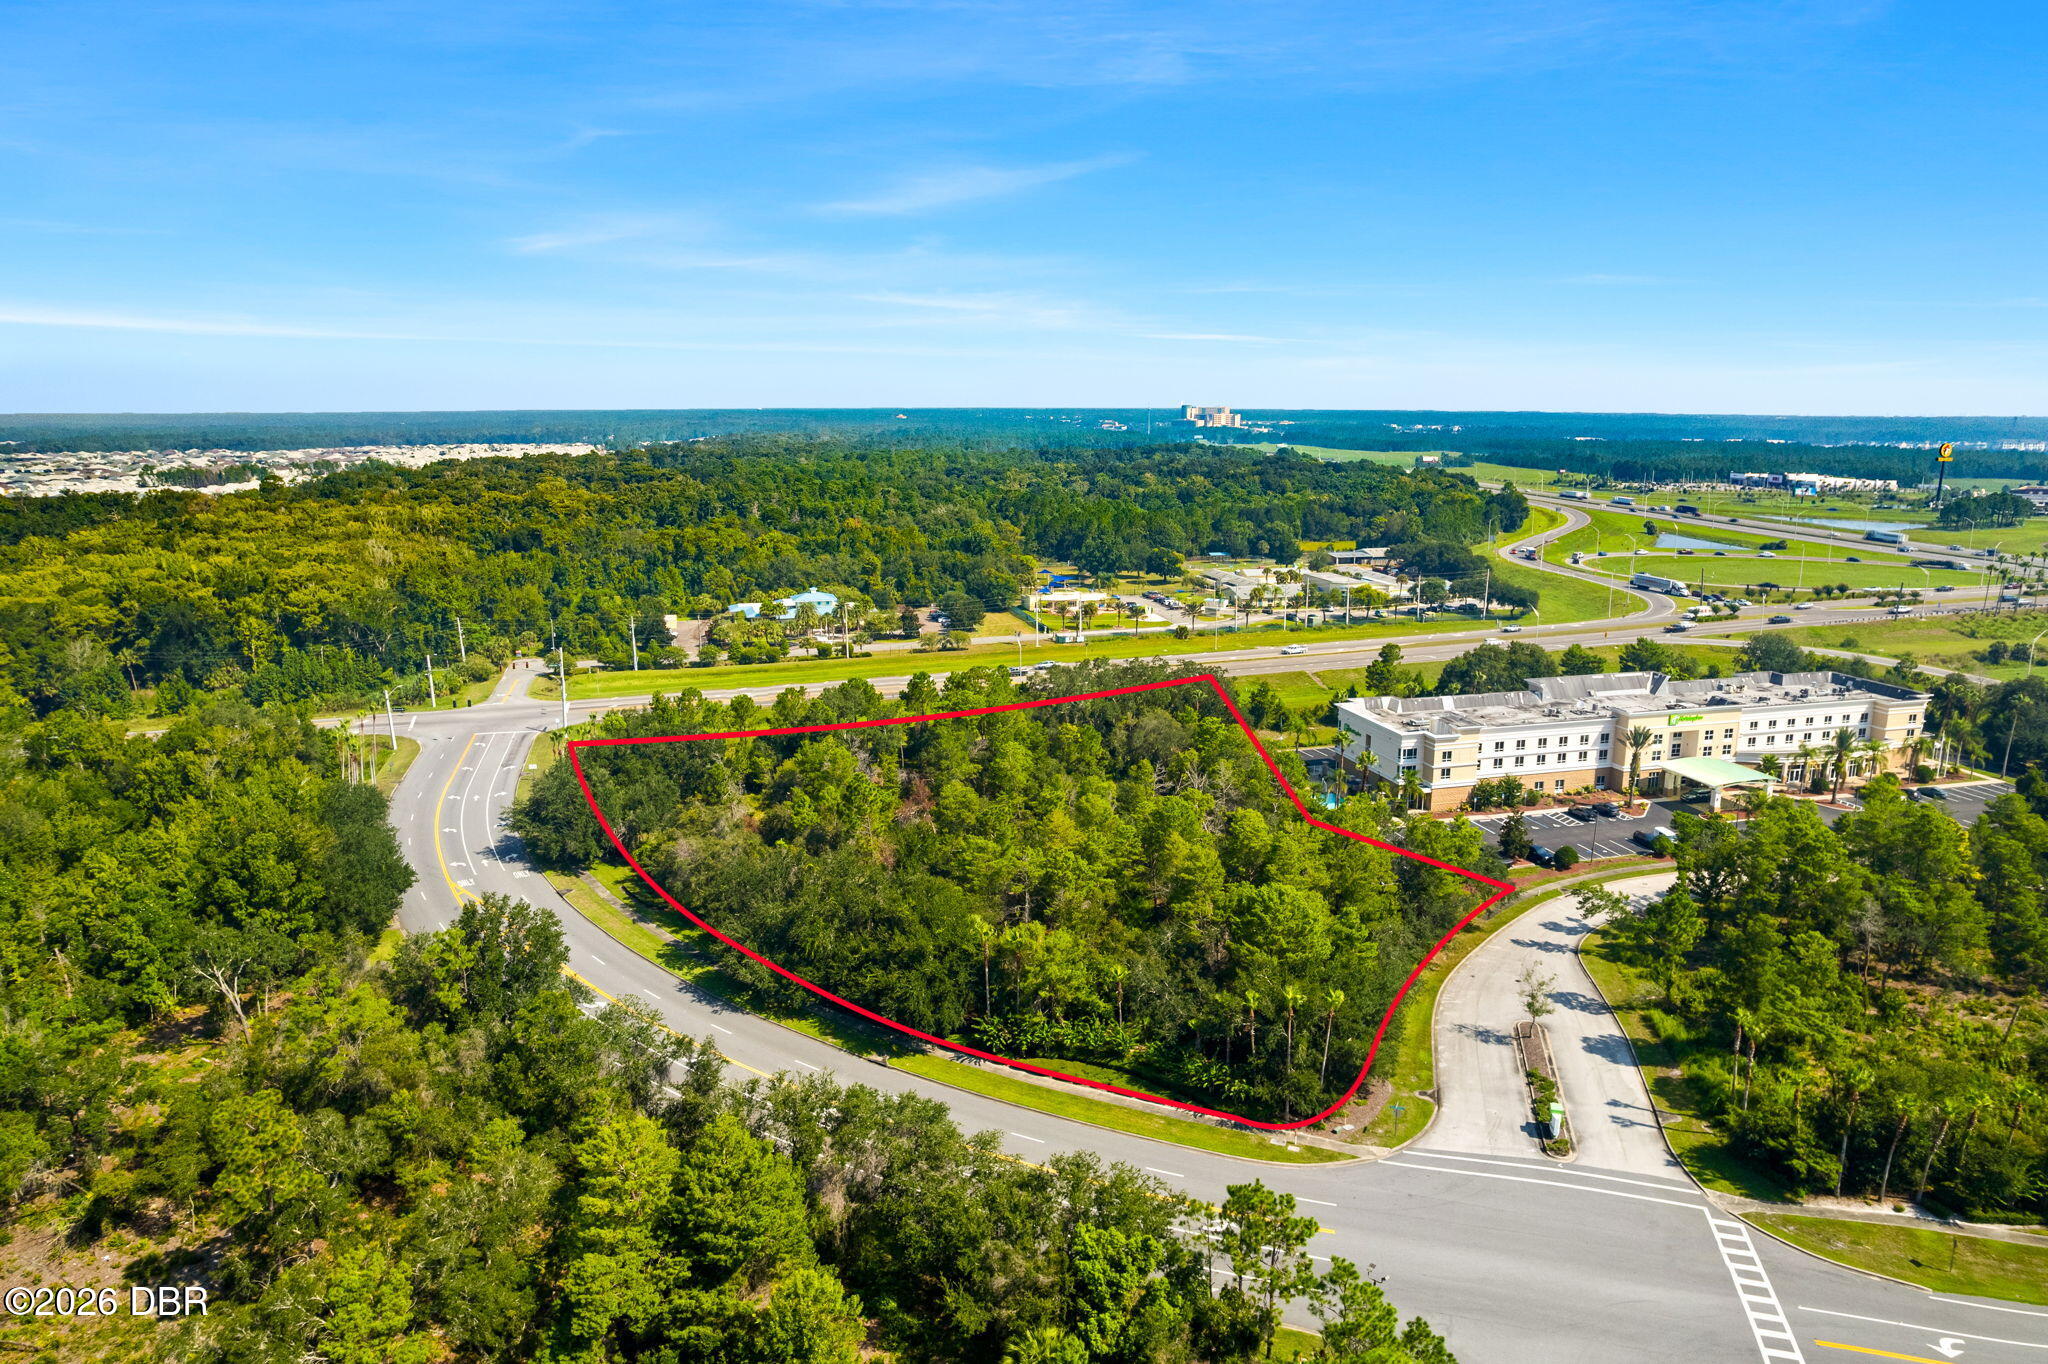 Active
- $2,150,0002300 N Atlantic Ave #1702, Daytona Beach, FL 321183 Beds4 Baths4,473 sqftListing courtesy of Realty Pros Assured · Data courtesy of: Daytona Beach Area Association of REALTORS
 Active
- $1,750,000502 N Halifax Ave, Daytona Beach, FL 3211819 Beds11 Baths7,533 sqftListing courtesy of Clayton Realty Group, LLC · Data courtesy of: Daytona Beach Area Association of REALTORS
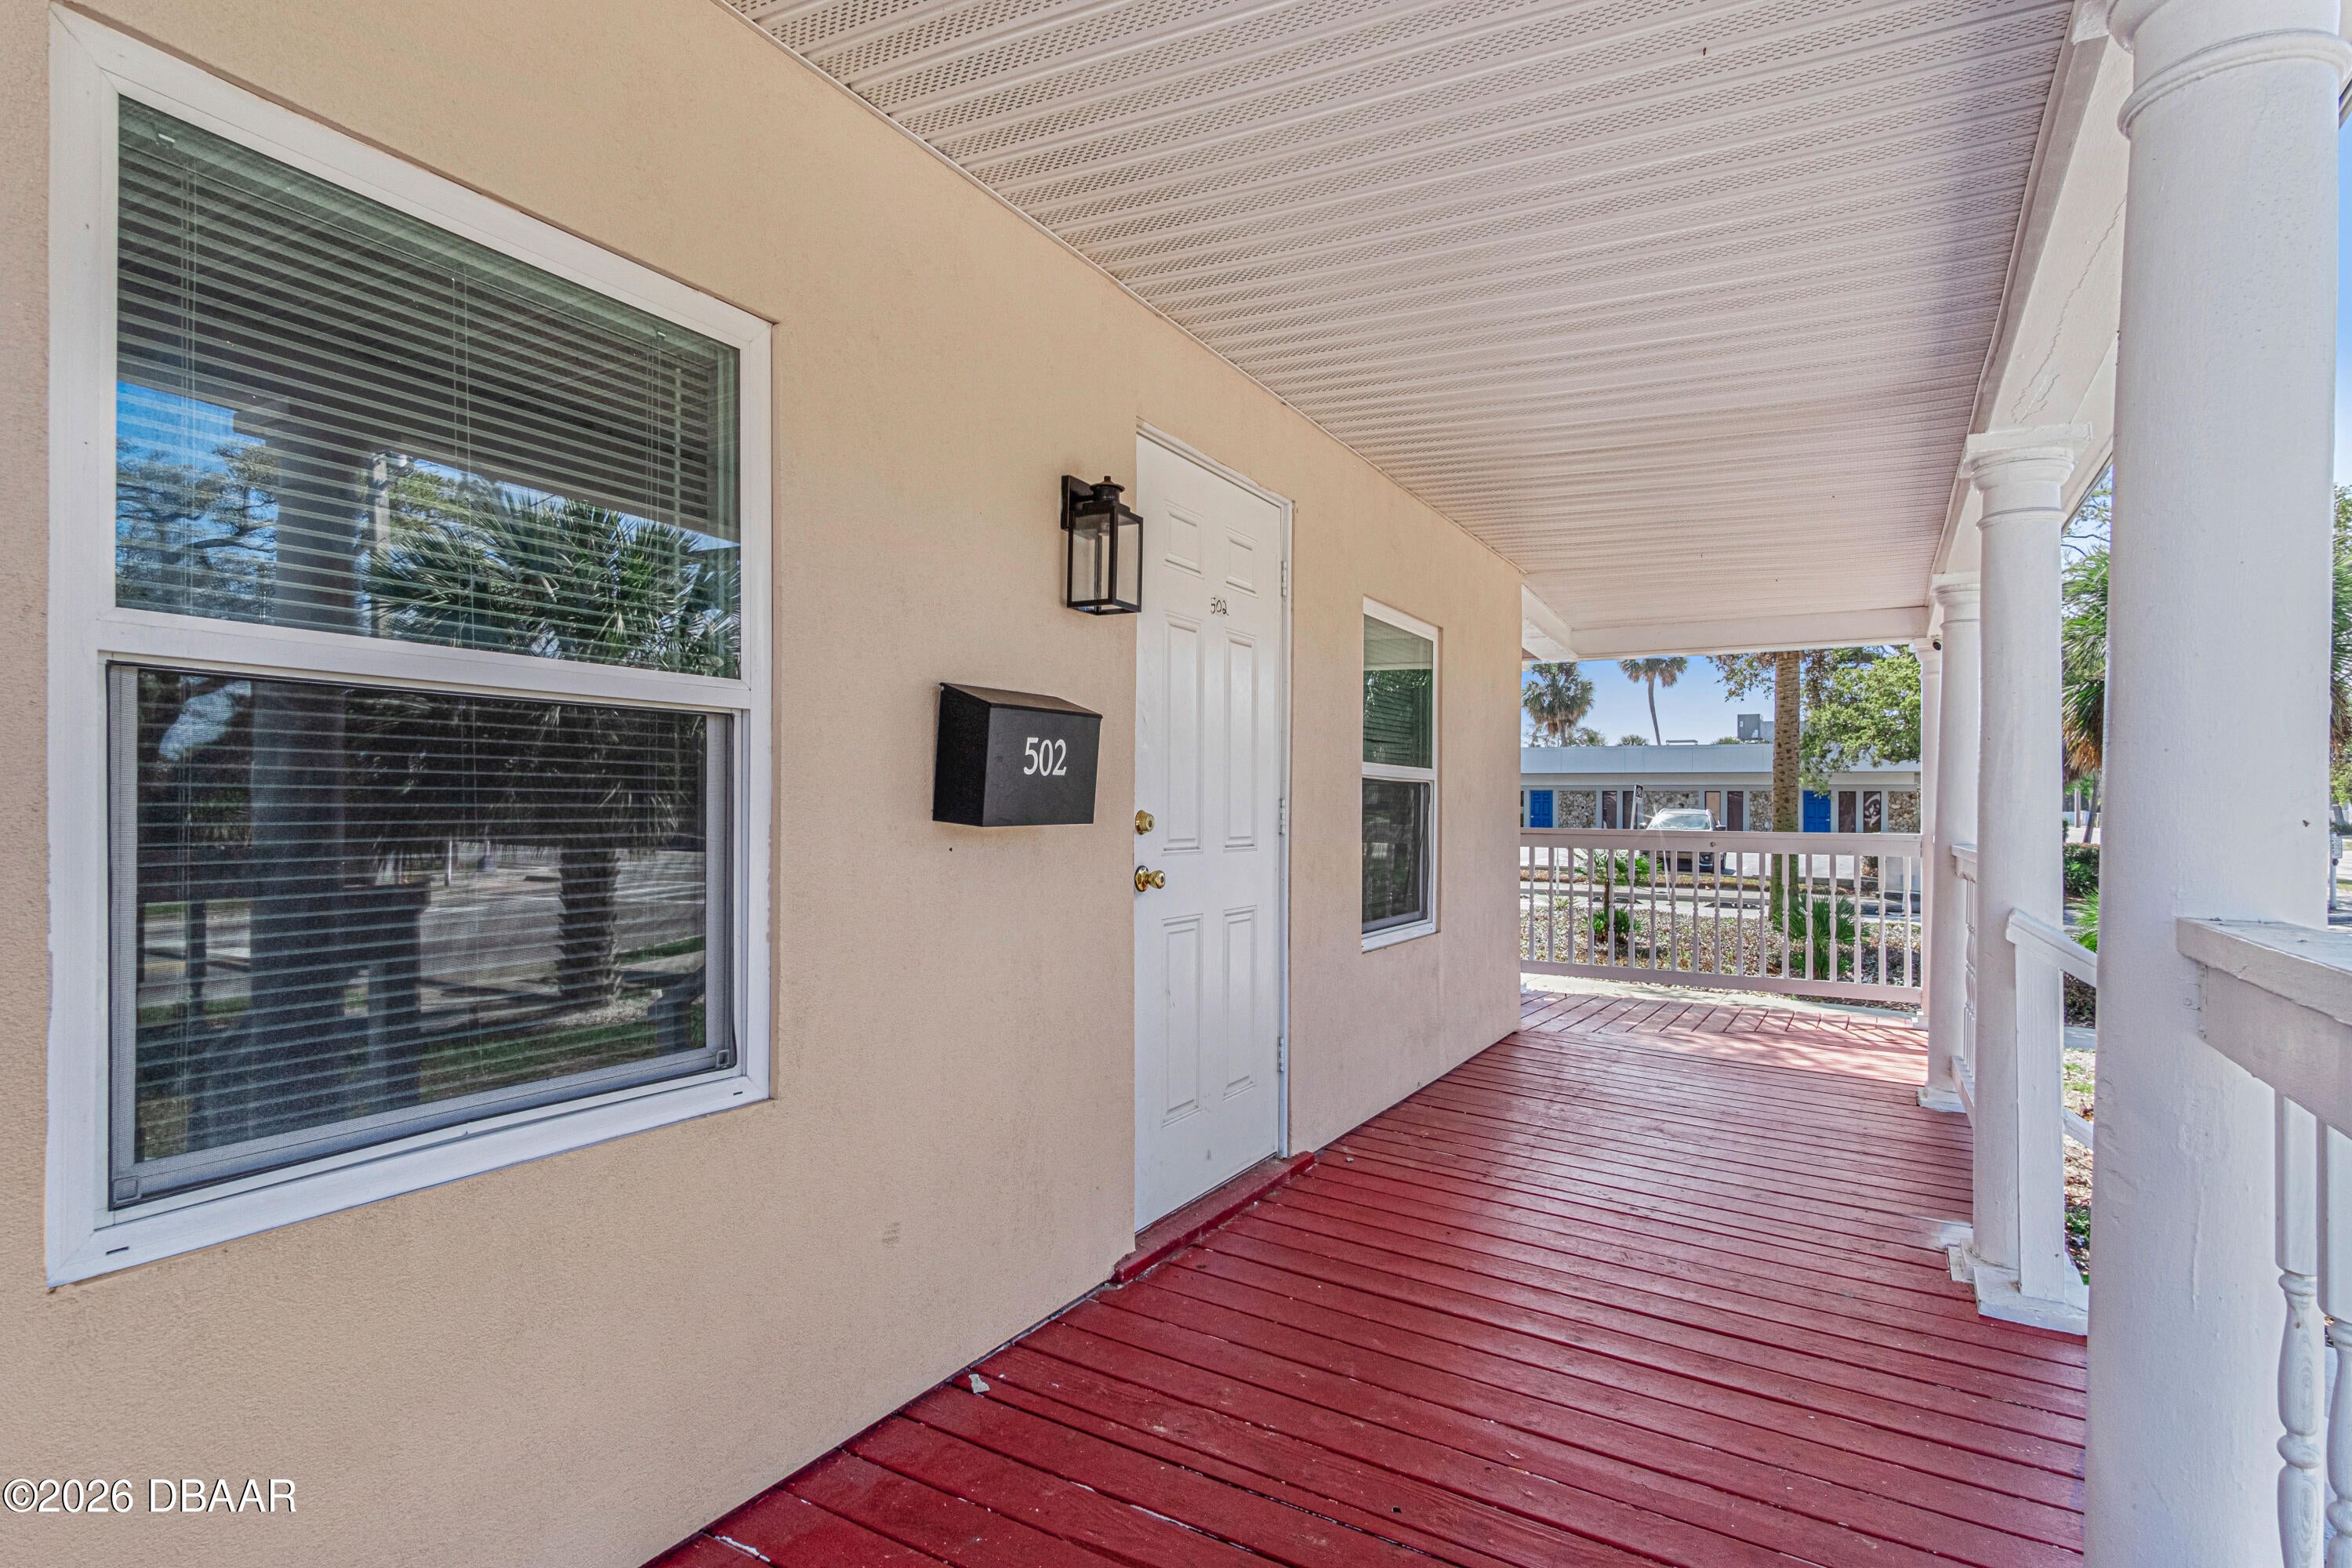 Active
- $1,750,000945 6th St, Daytona Beach, FL 32117Listing courtesy of WATSON REALTY CORP · Data courtesy of: Stellar MLS
 Active
- $1,599,000404 S Ridgewood Ave, Daytona Beach, FL 3211431 Beds13 Baths16,021 sqftListing courtesy of ADAMS, CAMERON & CO., REALTORS · Data courtesy of: Stellar MLS
 Active
- $1,599,000404 S Ridgewood Ave S, Daytona Beach, FL 3211411 Beds5 Baths8,000 sqftListing courtesy of Adams, Cameron & Co., Realtors · Data courtesy of: Daytona Beach Area Association of REALTORS
 Active
What Sold Nearby
 $950,0002403 S Atlantic AveDaytona Beach Shores, FL · Sold 2026-10-16
 $830,0002 Hickory LnDaytona Beach, FL · Sold 2026-10-13
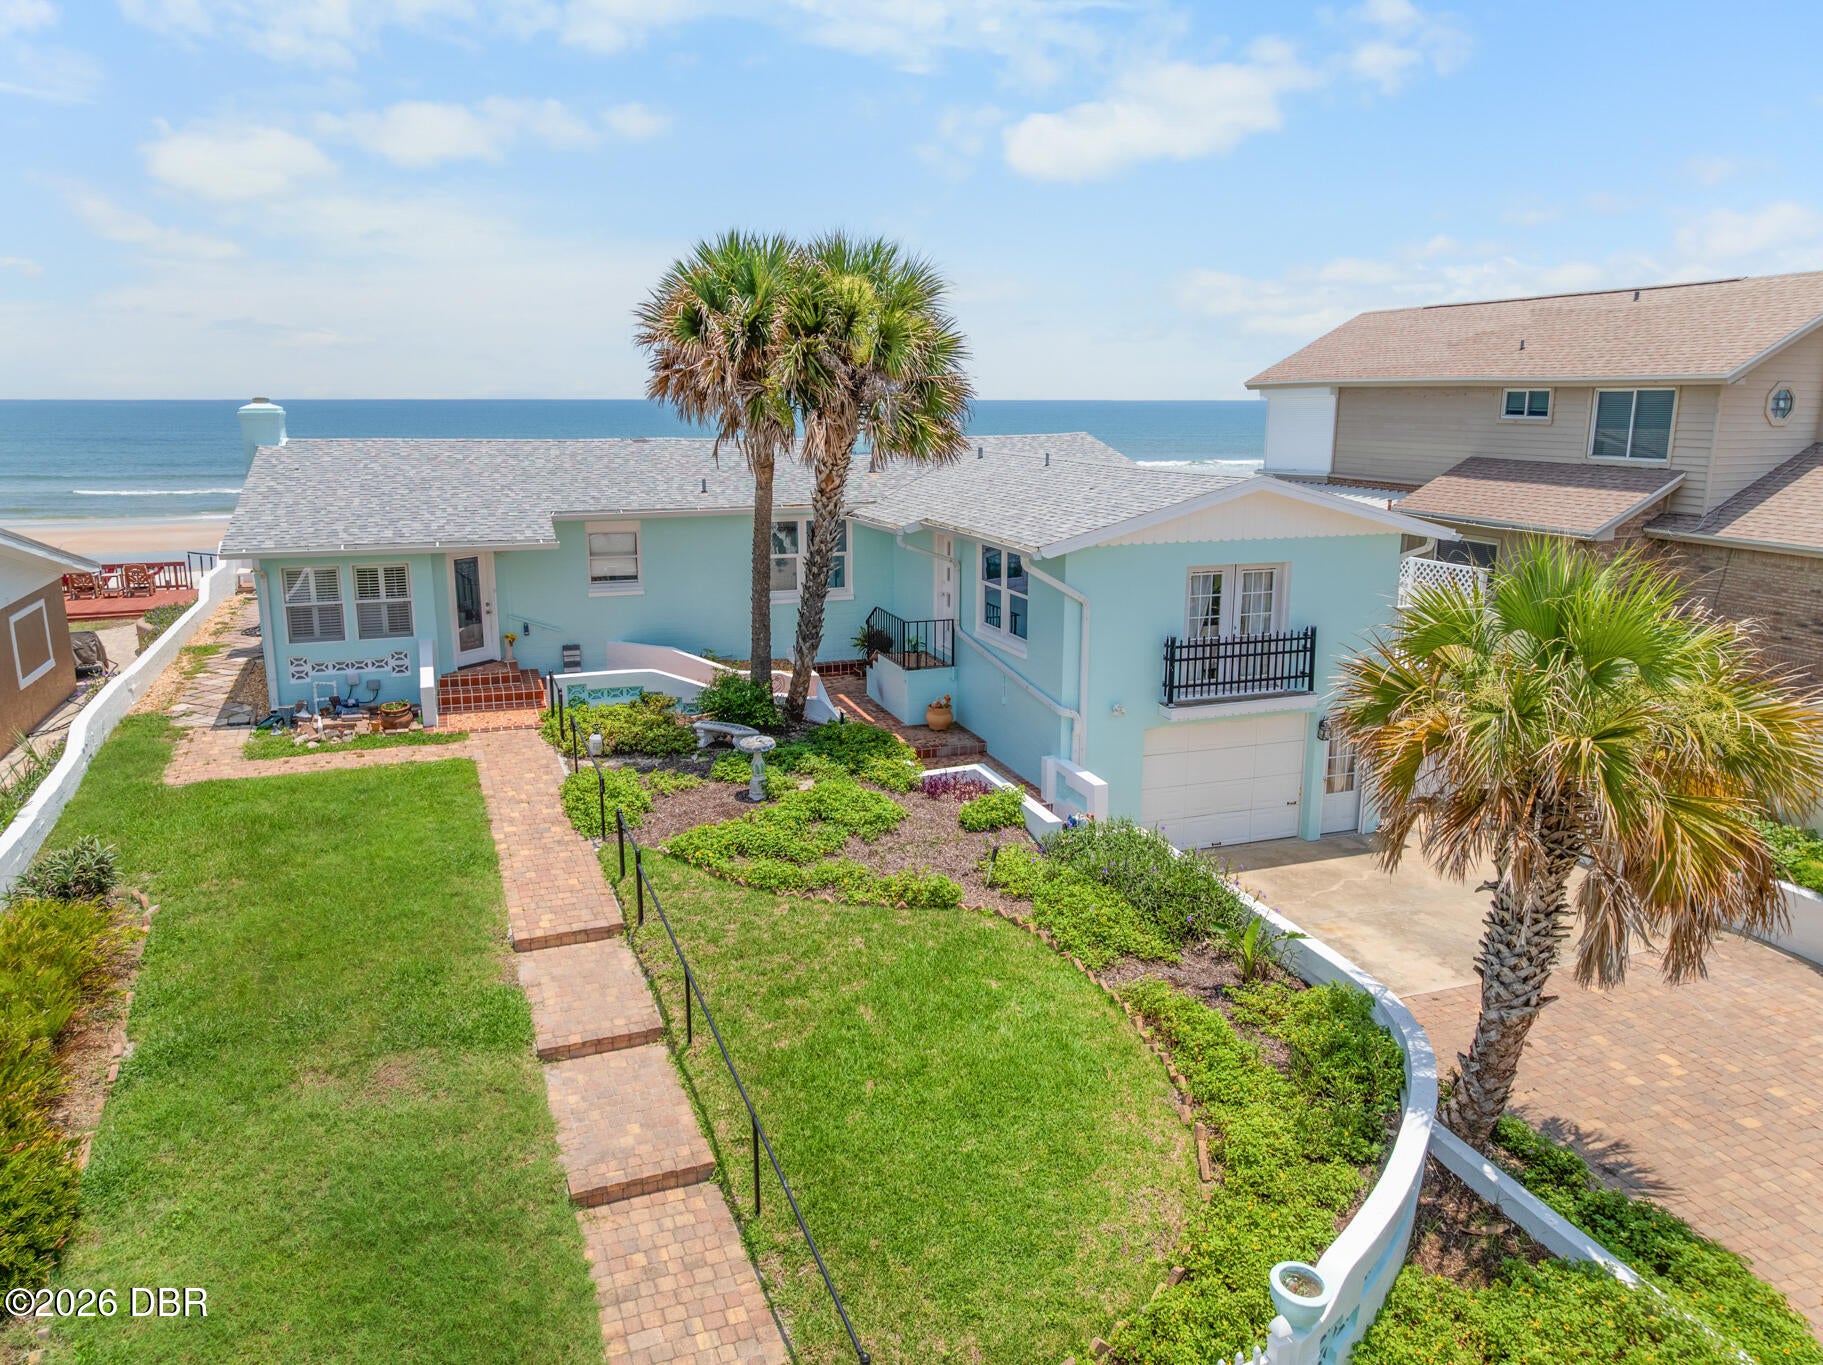 $1,200,0003873 S Atlantic AveDaytona Beach Shores, FL · Sold 2026-10-01
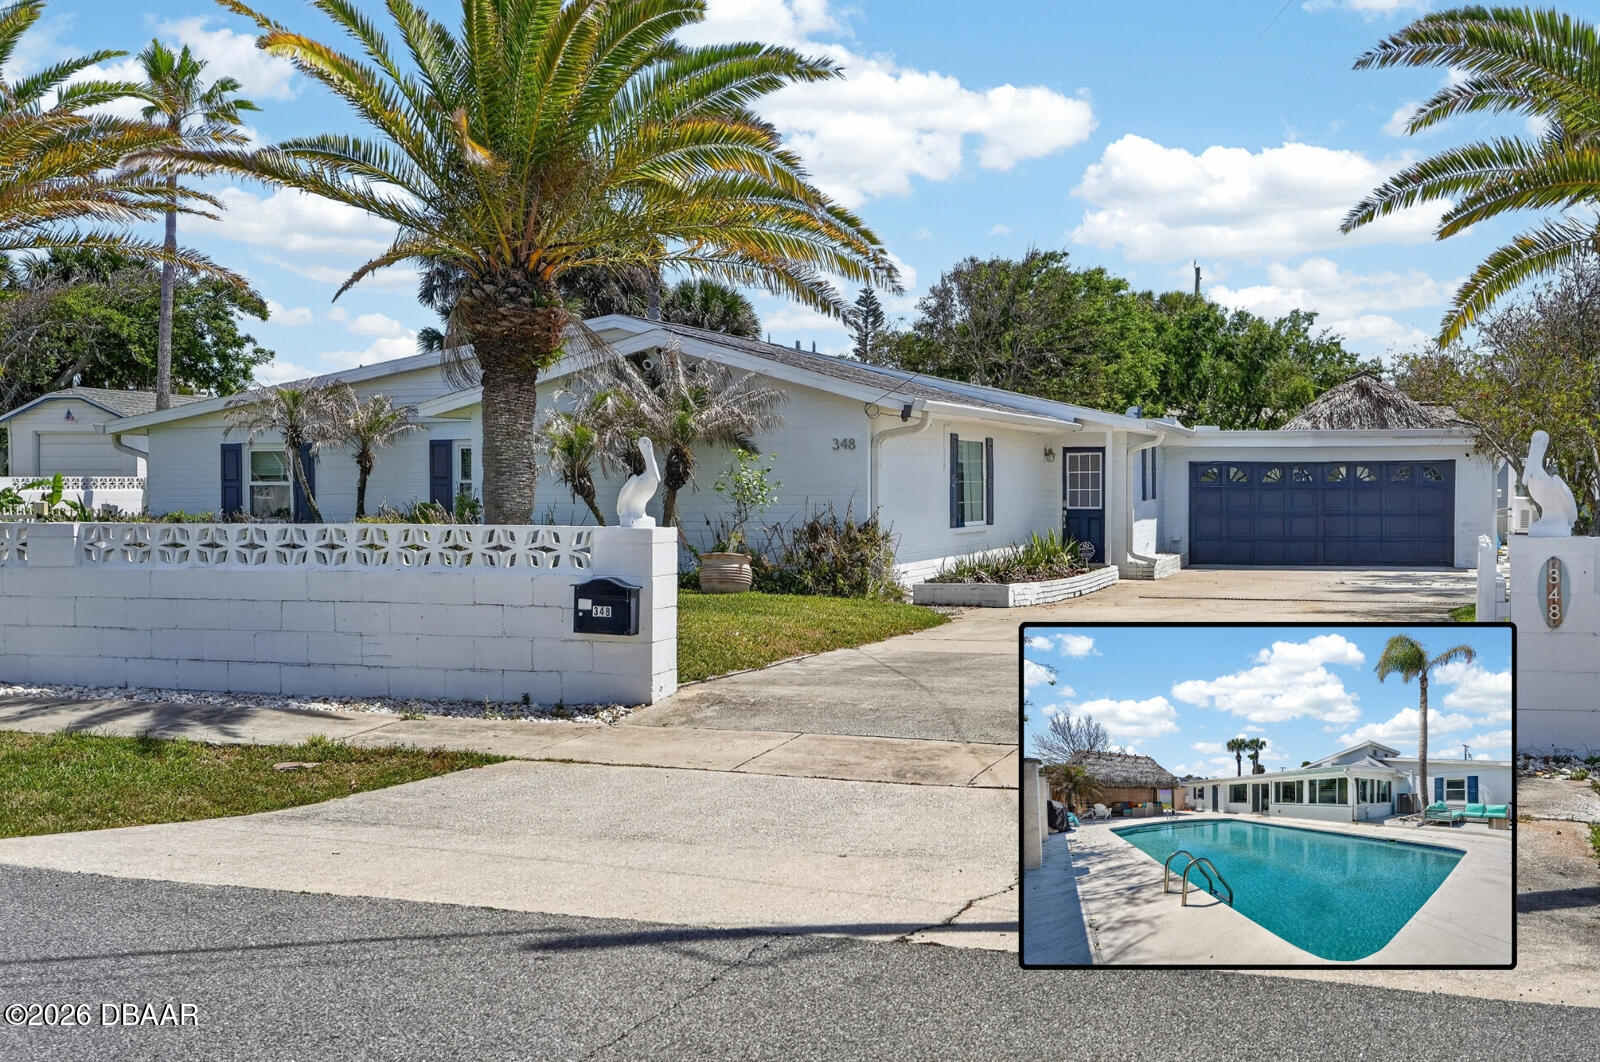 $620,000348 Brookline AveDaytona Beach, FL · Sold 2026-10-01
 $1,200,0003245 S Atlantic AveDaytona Beach Shores, FL · Sold 2026-09-30
 $945,0001925 S Atlantic AveDaytona Beach Shores, FL · Sold 2026-09-30
- $635,0002900 S Peninsula DrDaytona Beach, FL · Sold 2026-09-24
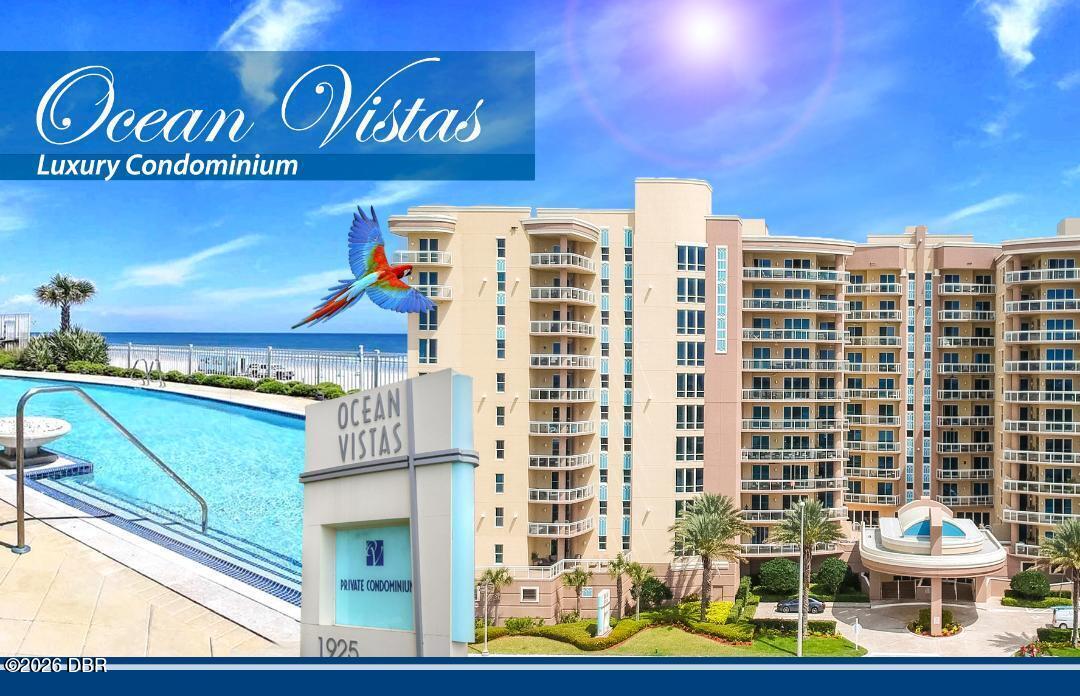 $1,320,0001925 S Atlantic AveDaytona Beach Shores, FL · Sold 2026-09-04
Flood
Flood zone X · Minimal flood risk
What's Nearby
Restaurants
- Sakana Japanese Steakhouse & Sushi BarNorth Wild Olive Avenue, Daytona Beach, FL 32118, United States of America1.2 mi
- Waffle House329 Seabreeze Boulevard, Daytona Beach, FL 32118, United States of America1.2 mi
- Daytona Pizza & Wing Co.Seabreeze Boulevard, Daytona Beach, FL 32118, United States of America1.2 mi
- Starlite Diner401 North Atlantic Avenue, Daytona Beach, FL 32118, United States of America1.4 mi
- Napoli PizzaNorth Atlantic Avenue, Daytona Beach, FL 32118, United States of America1.5 mi
- Johnny RocketsNorth Atlantic Avenue, Daytona Beach, FL 32118, United States of America1.5 mi
- Witch's Ride Tavern & Grill144 North Ridgewood Avenue, Holly Hill, FL 32117, United States of America1.8 mi
- Punk Rock Pizza and Bar821 Main Street, Daytona Beach, FL 32118, United States of America1.9 mi
Groceries
- Publix2595 North Atlantic Avenue, Daytona Beach, FL 32118, United States of America0.9 mi
Schools
- Beachside Elementary School1265 North Grandview Avenue, Daytona Beach, FL 32118, United States of America0.4 mi
- Riverview Learning Center801 North Wild Olive Avenue, Daytona Beach, FL 32118, United States of America0.9 mi
- Seabreeze High School2700 North Oleander Avenue, Daytona Beach, FL 32118, United States of America1.2 mi
Parks
- Holly Hill, FloridaUnited States of America1.2 mi
- Romano Beachfront ParkOrmond Beach, Florida, United States of America1.5 mi
- Riverside Park of Holly HillHolly Hill, FL 32117, United States of America1.5 mi
- Daytona Beach, FloridaUnited States of America1.5 mi
- Sickler ParkDaytona Beach, Florida, United States of America1.5 mi
- Ormond Beach, FloridaUnited States of America1.6 mi
- Centennial ParkHolly Hill, Florida, United States of America1.6 mi
- Riviera ParkOrmond Beach, Florida, United States of America1.7 mi
Coffee
- Cafe du JaponSeabreeze Boulevard, Daytona Beach, FL 32118, United States of America1.2 mi
- Java Junction1543 Ridgewood Avenue, Holly Hill, FL 32117, United States of America1.6 mi
More homes in Daytona Beach
Homes for sale near Daytona Beach
Data courtesy of: Daytona Beach Area Association of REALTORSDisclaimers and data details

IDX information is provided exclusively for personal, non-commercial use, and may not be used for any purpose other than to identify prospective properties consumers may be interested in purchasing. Information is deemed reliable but not guaranteed. The listing broker’s offer of compensation is made only to participants of the MLS where the listing is filed.

Berkshire Hathaway HomeServices Florida Network Realty
Broker: Tracy Glochau
Listing last updated: Oct 20, 2026, 1:23 PM EDT. SURF LOCAL last checked: Nov 22, 2026, 12:56 AM EST.