
Active
1002 Thunderbird Dr
Daytona Beach, FL 32117
$217,500
- 2 Beds
- 2 Baths
- 1,204 sqft
Listing courtesy of Allison Gartrell, PLLC, ADAMS, CAMERON & CO., REALTORS
(386) 673-2100
About this home
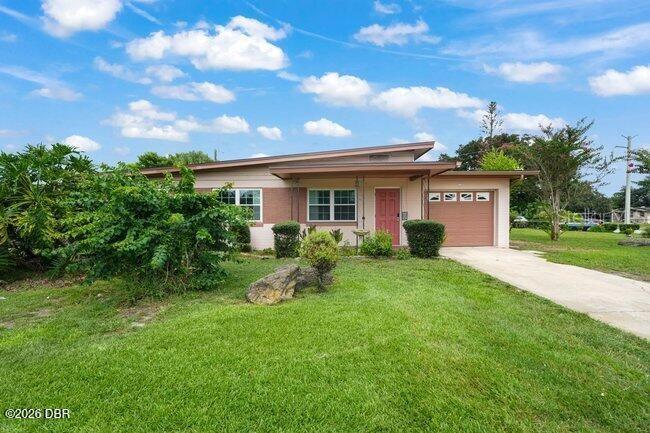
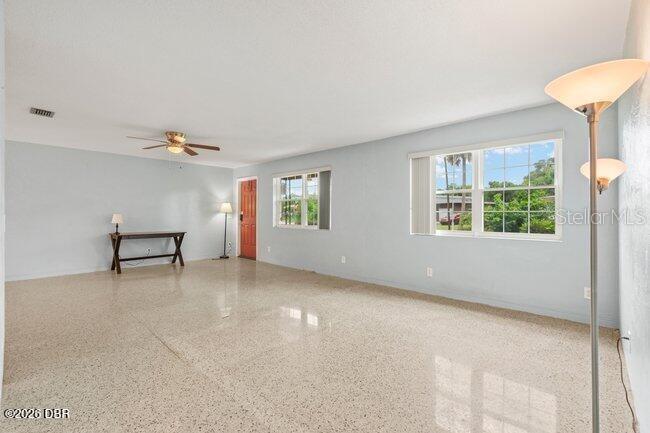
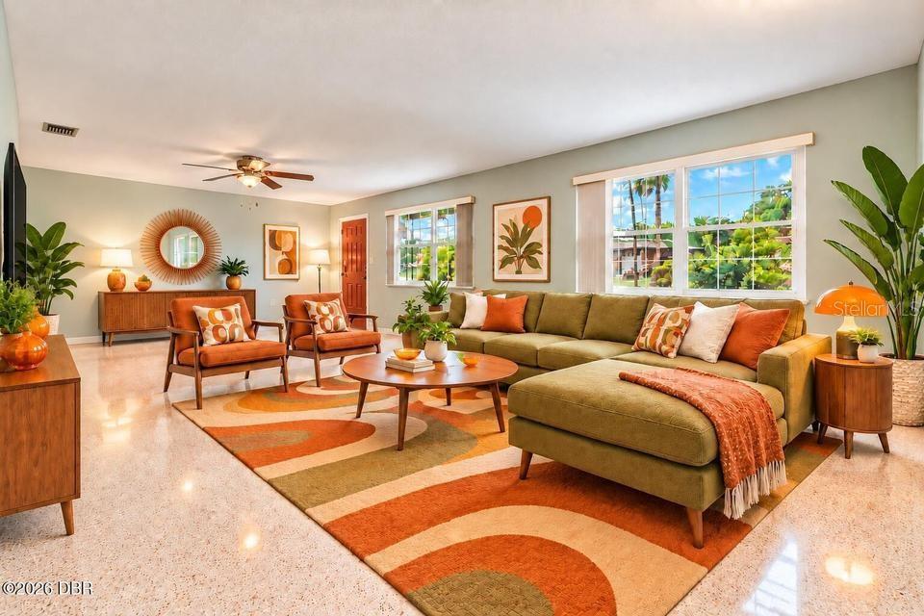
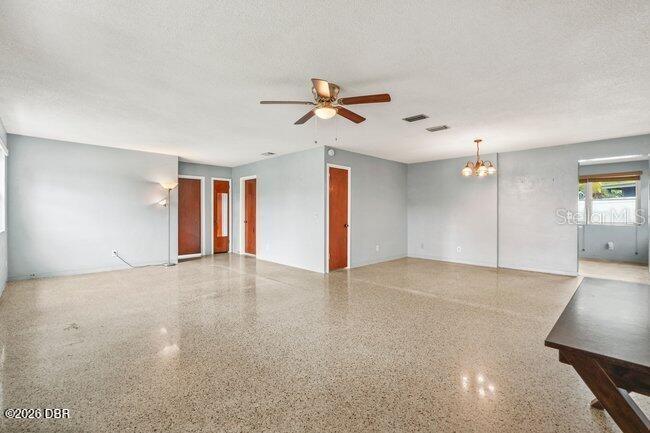
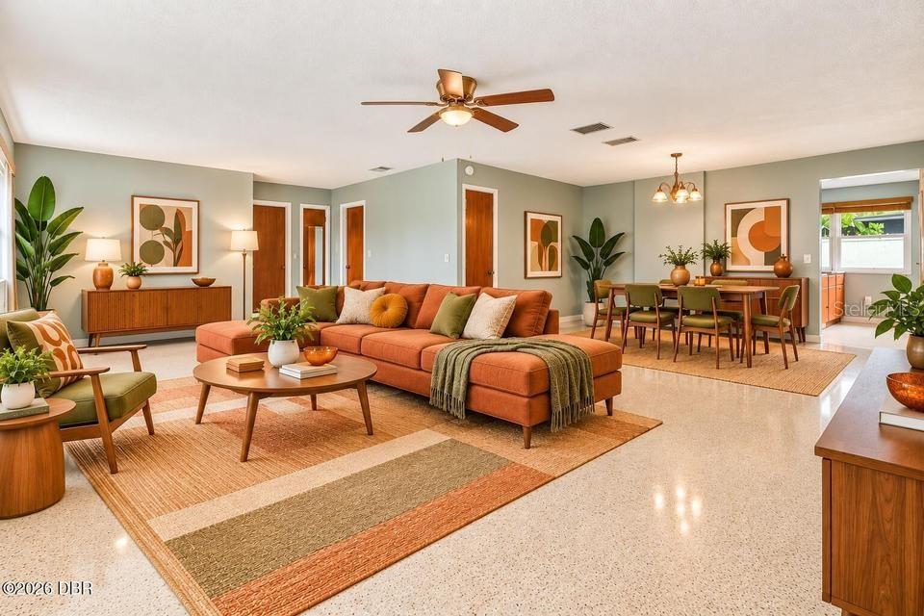
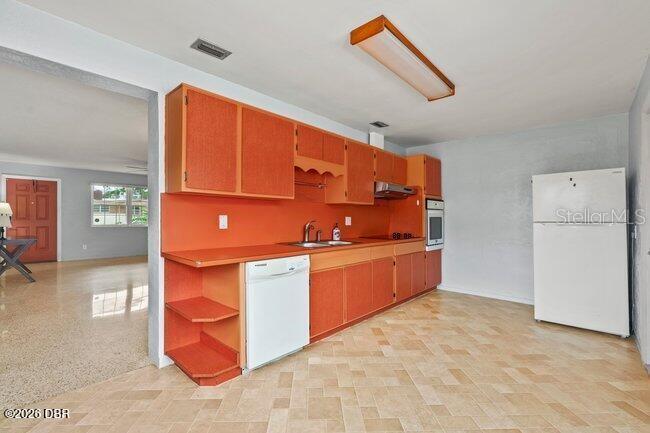
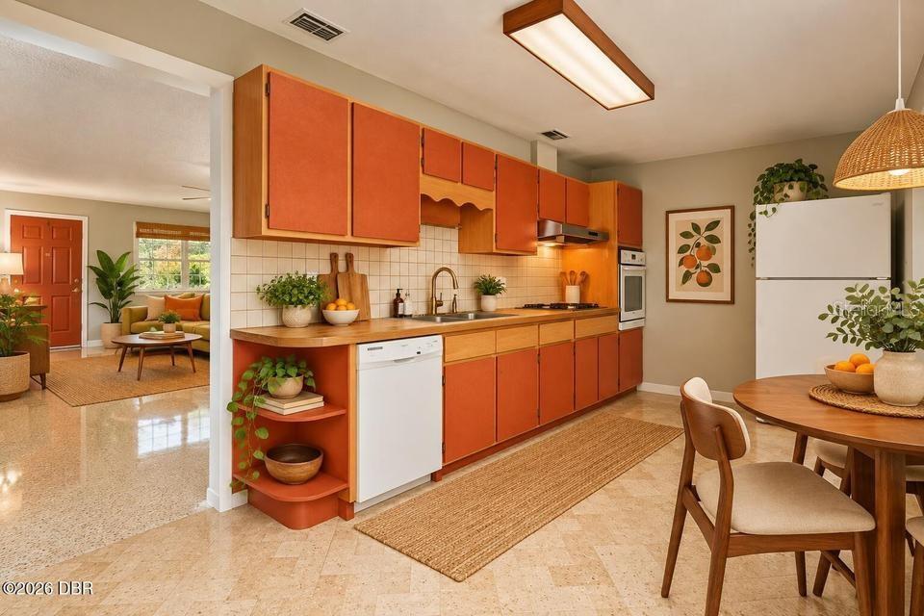
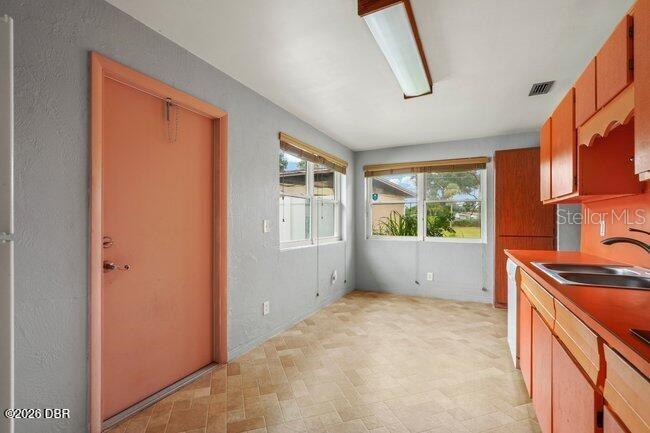
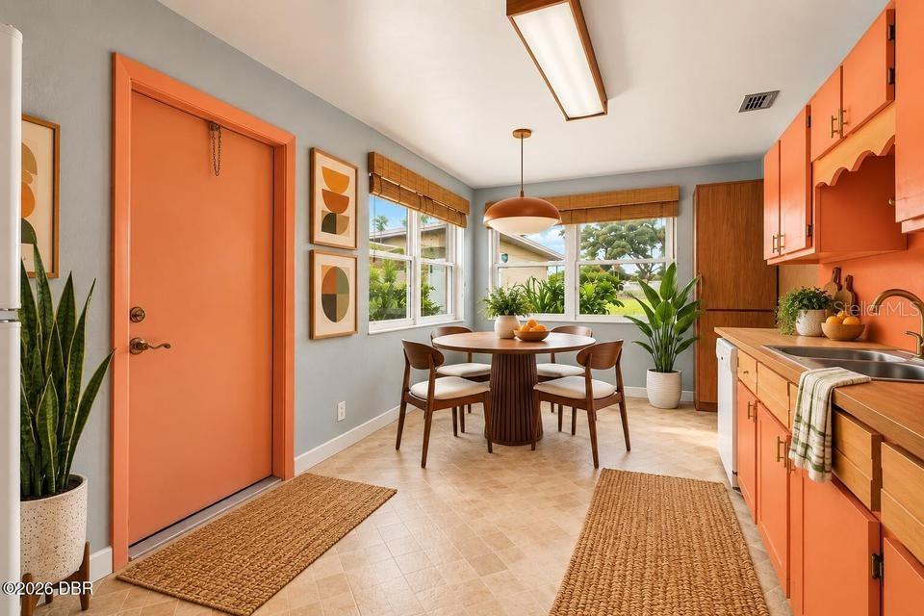
Virtually Staged. Set on a large corner lot, this 2-bedroom, 2-bath home offers classic Florida character, cool retro styling, and several important updates. Major improvements include a new HVAC system in 2026, water heater in 2025, electrical panel in 2013, and windows in 2011, along with upgraded attic insulation and insulated exterior doors for added efficiency. Inside, terrazzo flooring adds to the home's vintage Florida appeal, while the kitchen showcases its own retro personality with warm-toned cabinetry, a fun pop of color, and a unique layout that sets it apart from today's cookie-cutter designs. A dedicated dining room provides space for meals and gatherings and offers the potential to possibly be converted into a third bedroom. An attached one-car garage provides additional storage and convenience. Outside, the vinyl-fenced backyard features a back deck, storage shed, and a gated, fenced storage area for keeping outdoor items neatly tucked away. There is also plenty of usable yard space for relaxing, grilling, or entertaining. A water softener is included as well. With newer major systems, a sizable corner lot, distinctive retro character, and great indoor and outdoor space, this home offers plenty of potential to make it your own.
Facts
- Property type
- Single family
- Year built
- 1960
- Lot size
- 8,280 sqft
- Garage
- 1 car
- On market
- 38 days
- Price per sqft
- $181
- Listing ID
- V4951663
Full details
Property Info
- Property Type
- Residential
- Property Subtype
- SingleFamilyResidence
- Year Built
- 1960
- Levels
- One
- Direction Faces
- Southeast
- Lot Size (acres)
- 0.19
- Lot Size (sqft)
- 8280.0
- Contract Date
- 2026-10-04
- On Market Date
- 2026-10-05
- Cumulative Days on Market
- 38
Interior Features
- Interior Features
- Eat-In Kitchen, Open Floorplan
- Flooring
- Terrazzo
- Laundry Features
- In Garage
- Levels
- One
Appliances
- Appliances
- Convection Oven, Cooktop, Dishwasher, Dryer, Refrigerator, Washer
Heating & Cooling
- Heating
- Central, Electric
- Cooling
- Central Air
Exterior Features
- Exterior Features
- Other
- Patio & Porch Features
- Deck
- Construction Materials
- Block
- Foundation
- Slab
- Roof
- Shingle
- Fencing
- Chain Link, Fenced, Vinyl
- Other Structures
- Shed(S)
Features & Amenities
- Garage Spaces
- 1.0
- Garage
- Yes
- Attached Garage
- Yes
- Parking Features
- Garage Door Opener, Attached
- Lot Features
- Corner Lot
Utilities
- Utilities
- Electricity Connected, Sewer Connected, Water Connected
- Sewer
- Public Sewer
- Water Source
- Public
Taxes
- Annual Tax Amount
- 2453
- Tax Year
- 2025
- Legal Description
- LOT 26 BEVERLY HILLS UNIT 6 MB 25 PG 24 PER OR 6401 PG 3132 PER OR 6401 PG 3133 PER OR 6400 PGS 1749-1750 PER OR 6475 PG 3666 PER OR 8306 PG 0891 PER OR 8497 PG 0943
Other
- Derived Previous List Price
- 218000.0
- Normalized Address Line
- 1002 Thunderbird Dr
Listing last updated: Nov 12, 2026, 9:32 AM EST. SURF LOCAL last checked: Nov 19, 2026, 1:42 AM EST.
Data courtesy of: Stellar MLS

Listings courtesy of Stellar MLS as distributed by MLS GRID. Based on information submitted to the MLS GRID. All data is obtained from various sources and may not have been verified by broker or MLS GRID. Supplied Open House Information is subject to change without notice. All information should be independently reviewed and verified for accuracy. Properties may or may not be listed by the office/agent presenting the information. Listing information is provided for consumers’ personal, non-commercial use, solely to identify prospective properties for potential purchase; all other use is strictly prohibited and may violate relevant federal and state law. Information deemed reliable but not guaranteed. Copyright © 2026 MLS GRID. All Rights Reserved.
