
 Active


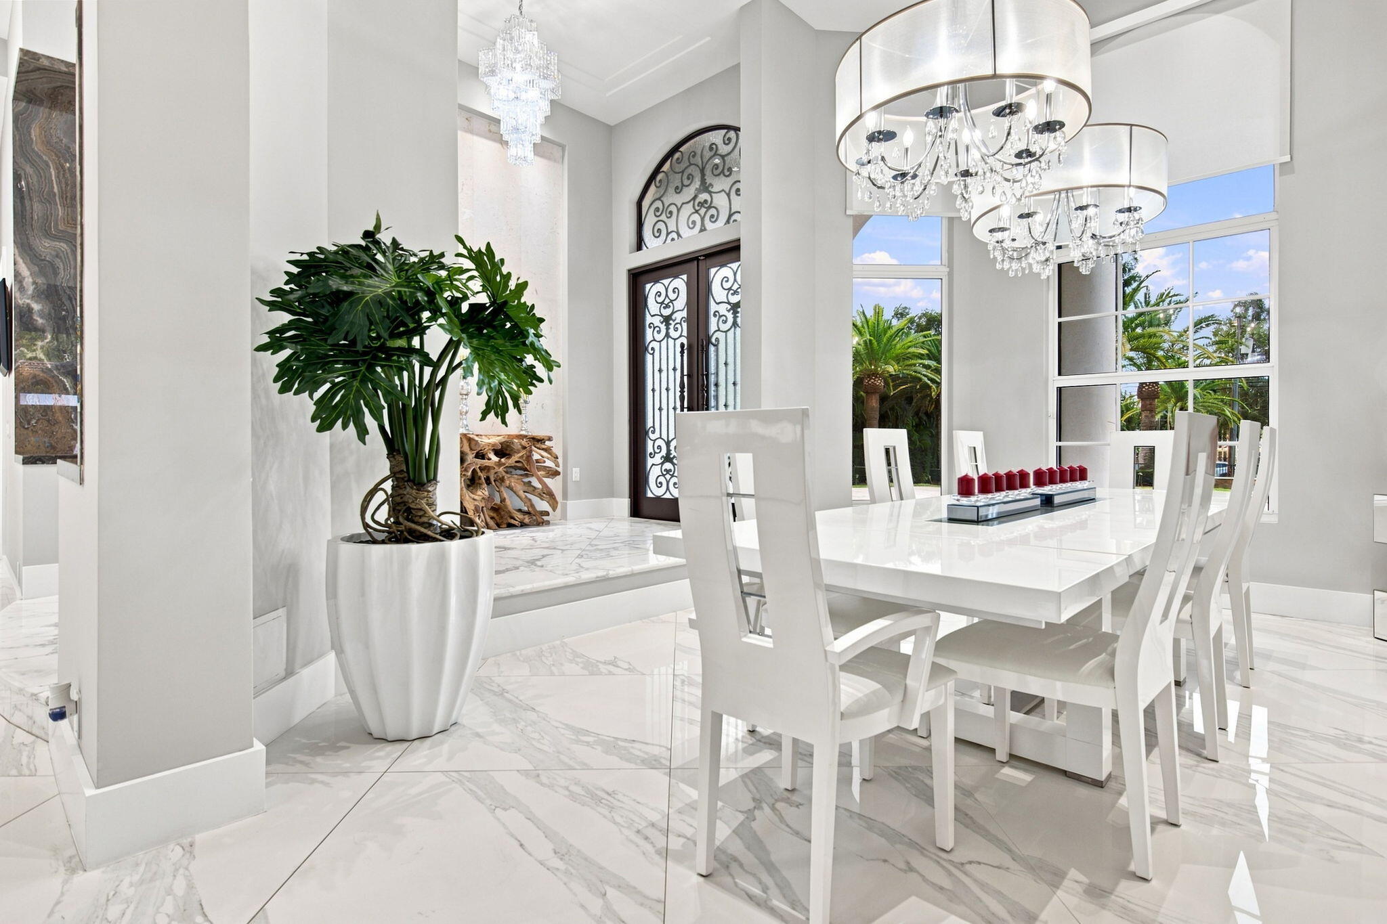


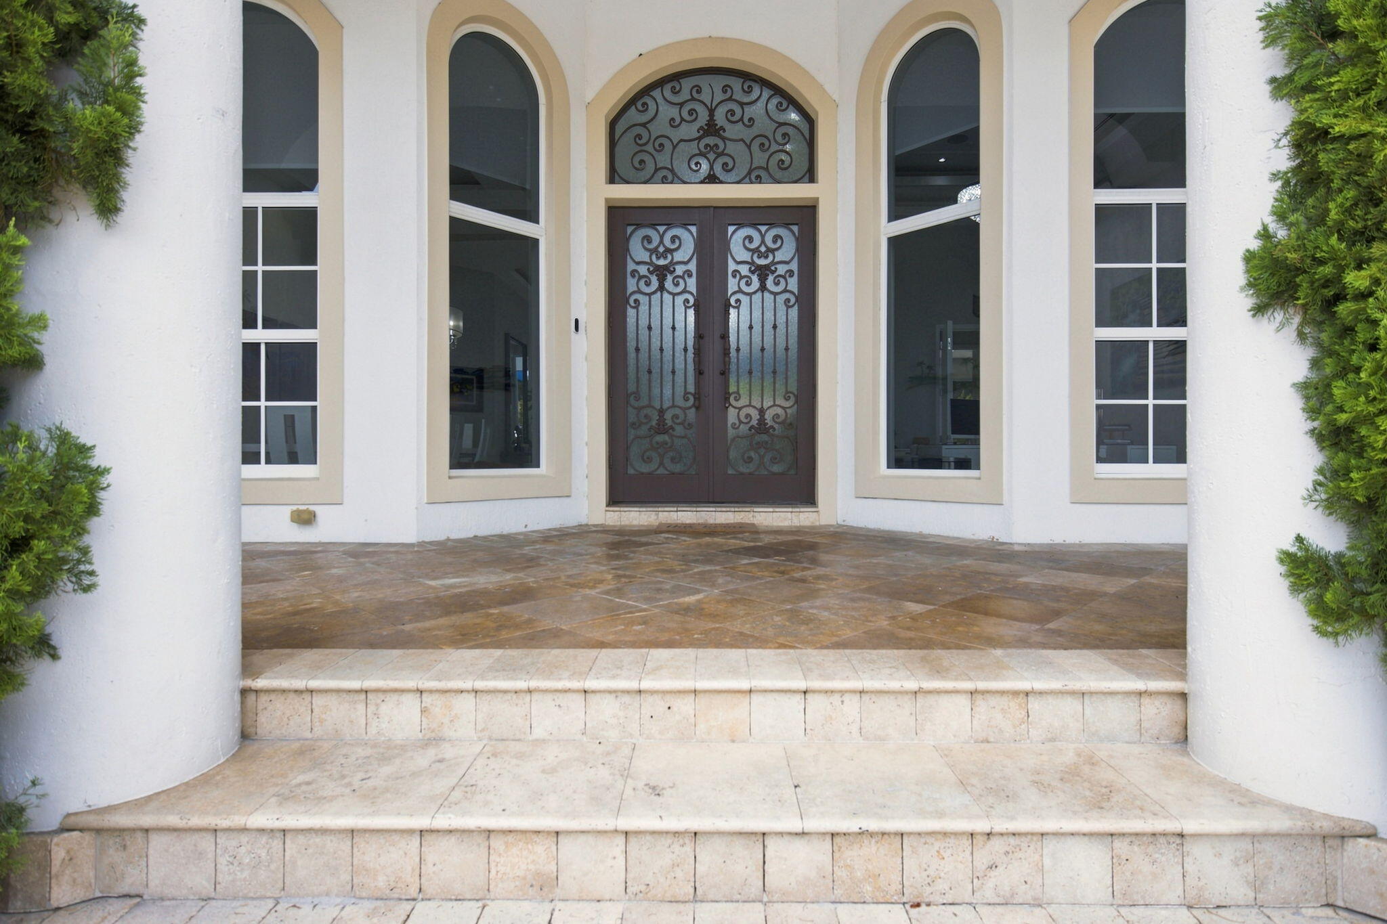


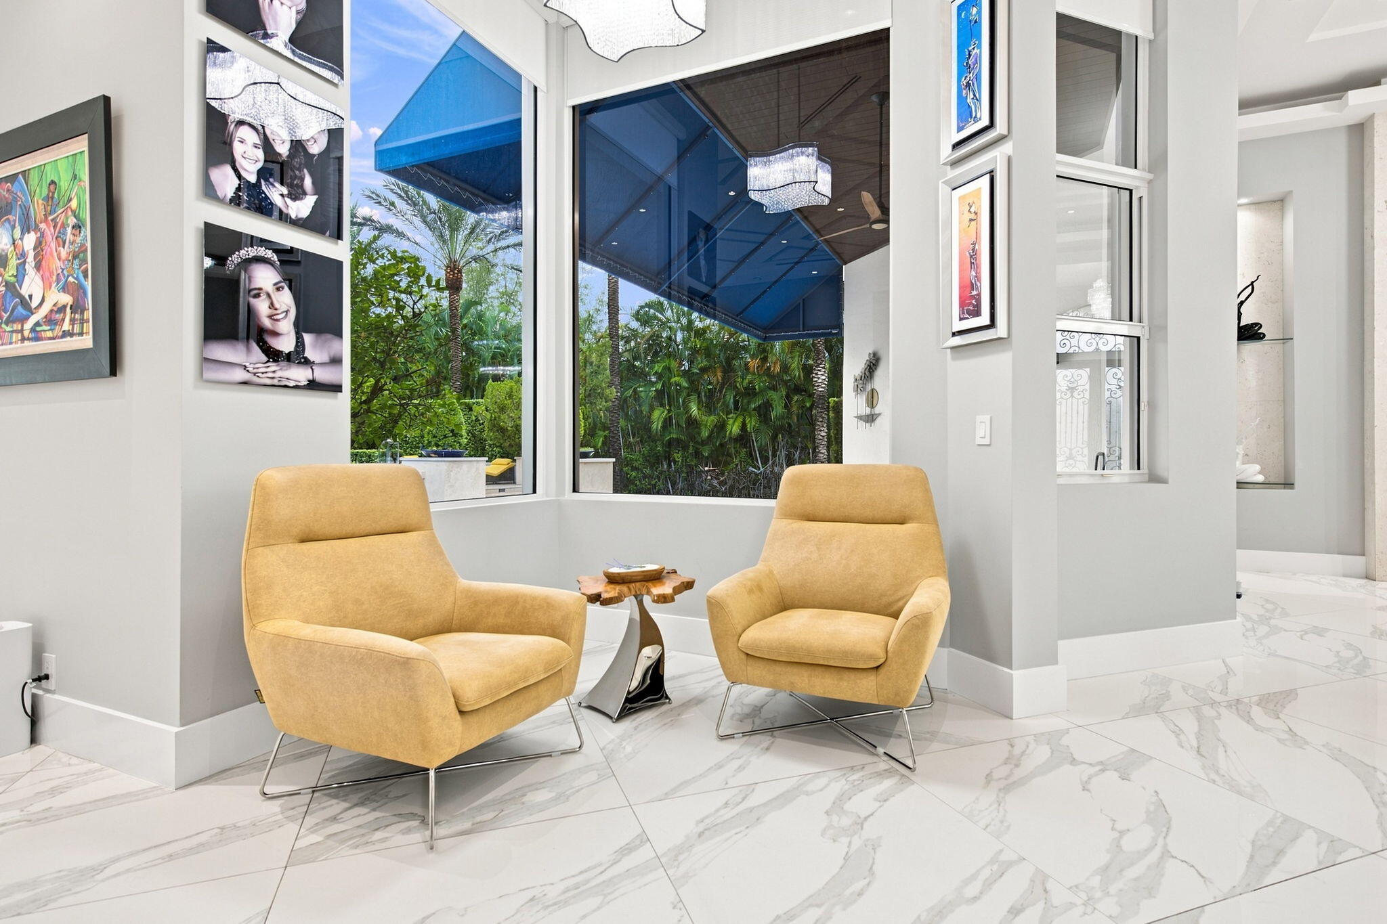


4851 SW 111th Ter
Davie, FL 33328 · Single family
$3,849,000
Listing courtesy of Federico D Martin, Coldwell Banker Realty
- 5 Beds
- 6 Baths
- 4,827 sqft
Cynthia's Insights On This Property
- Built 2005
- Last recorded sale: $10,000 in November 2009
- Typical sale in 33328 over the last year: $606,000, $339 per sq ft
- Owners in 33328 stay about 11 years; 4% of homes changed hands last year
- Taxes could jump about $13,300/yr after a sale (homestead cap resets)
- County record lists a private pool


📊 Price Pulse
What would you pay for this place?
Sale prices come from county public records, not MLS data.Listing agent
Contact
Send a message and we'll pass it to the listing agent. Nothing is sent until you ask.
About this home
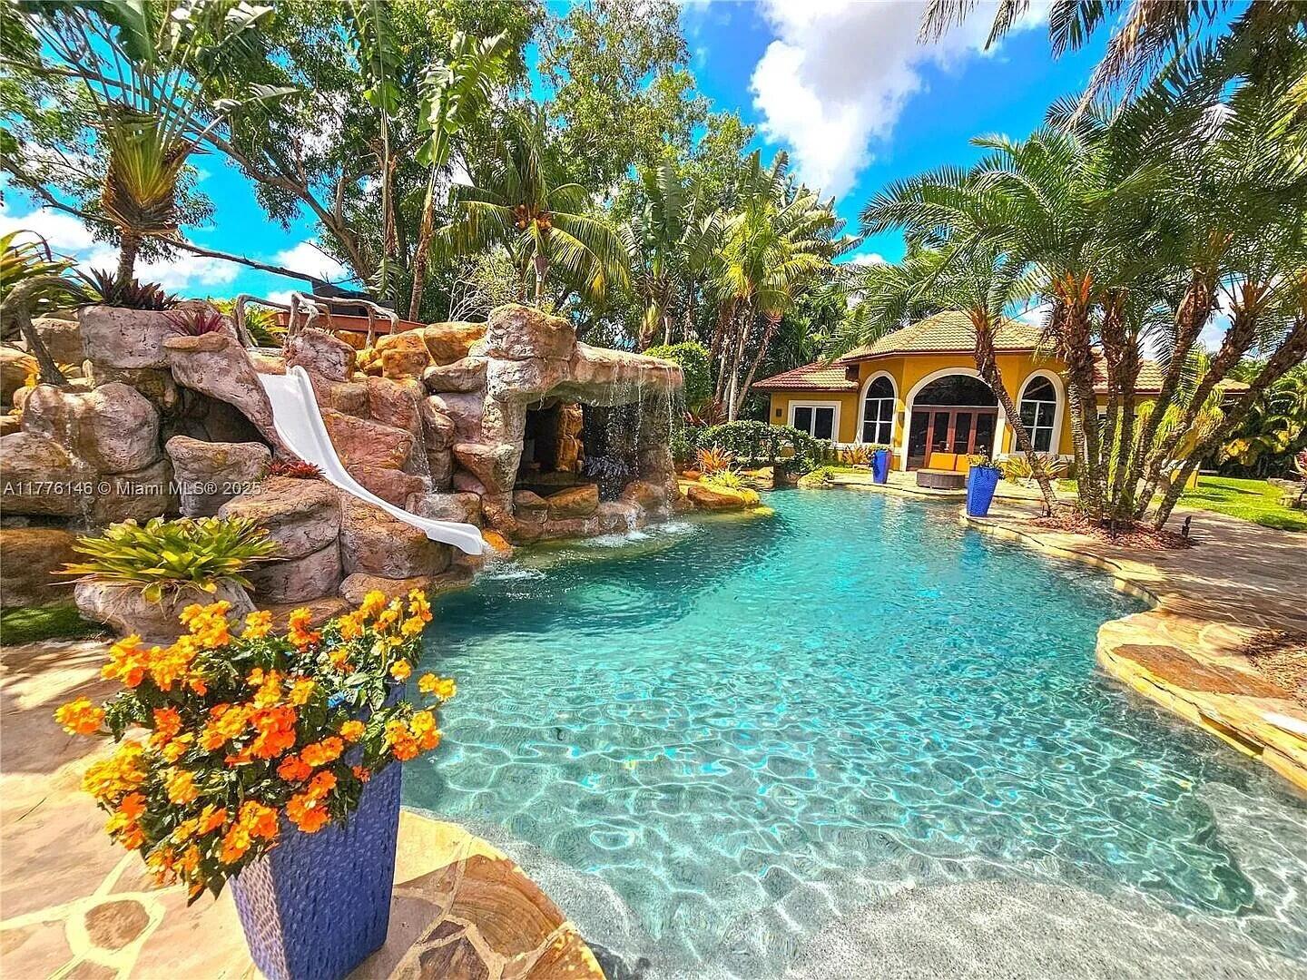
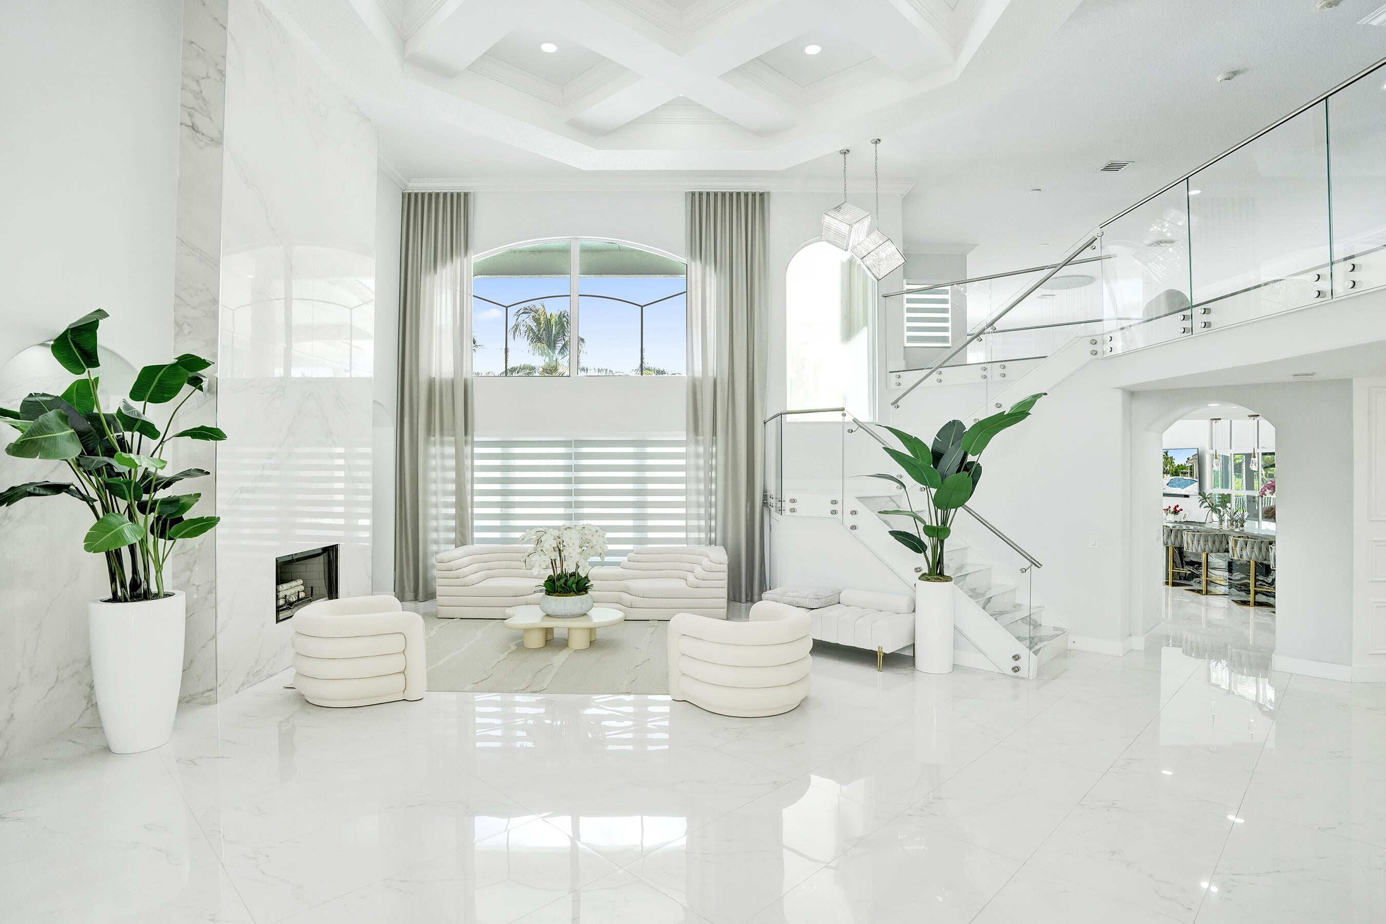
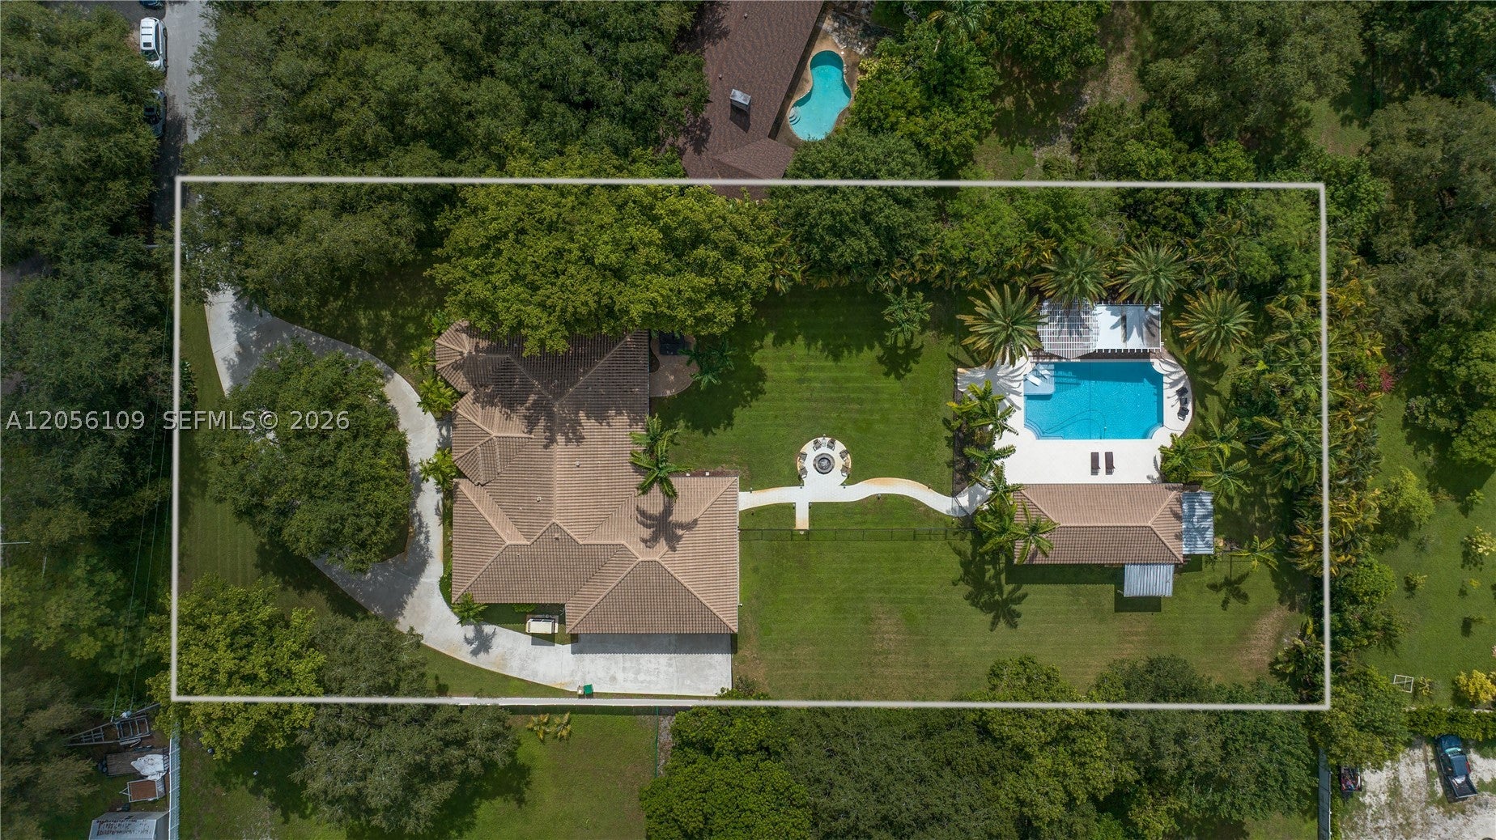
Luxury Living at Its Finest! This exceptional & Unique residence in Davie, showcases sophisticated interior design, impeccable craftsmanship, and an uncompromising selection of high-end finishes and materials. Every detail has been thoughtfully curated to create an elegant & comfortable living environment, featuring designer appointments, MIA Cucina, premium flooring & beautifully appointed living spaces. The spectacular backyard is designed to rival a private resort, the oversized swimming pool creates the perfect setting for relaxation and entertainment. A stylish tiki bar adds an incredible outdoor experience, ideal for hosting and friends. The combination of refined interiors & resort-style outdoor oasis, offers a truly elevated lifestyle rarely found in Today's market. This home offers many more upgrades & features that will be included in an additional Home Features supplement.
moreless
- Property type
- Single family
- Year built
- 2006
- Lot size
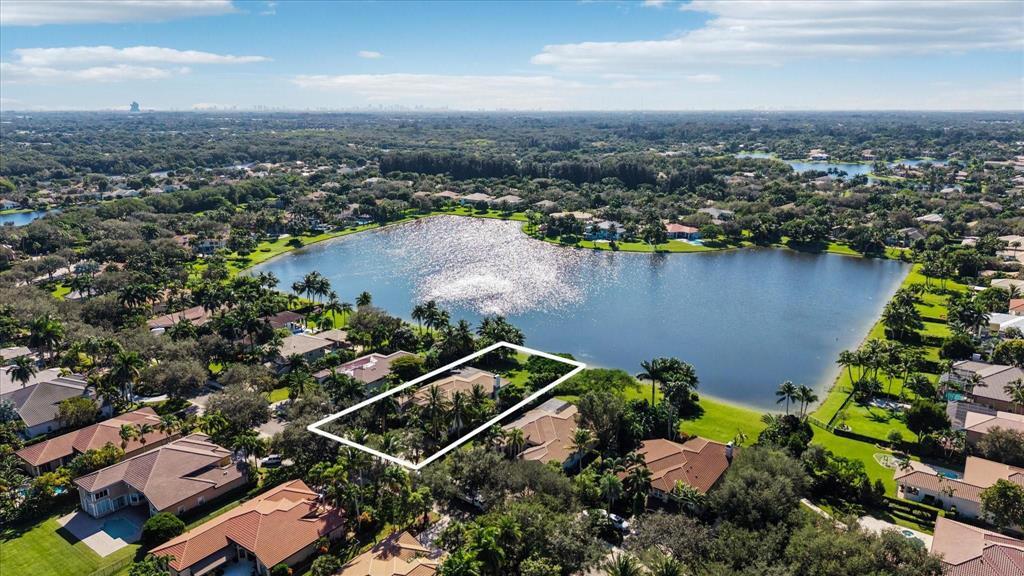
- 1.00 acre
- Garage
- 4 cars
- On market
- 80 days
- Price per sqft
- $797
- Listing ID
- B26071061
Show Full Details
Property Info
- Property Type
- Residential
- Property Subtype
- SingleFamilyResidence
- Year Built
- 2006
- Stories
- 1
- Levels
- One
- Direction Faces
- East
- Lot Size (acres)
- 1.0
- Lot Size (sqft)
- 43560.0
- On Market Date
- 2026-08-31
- Cumulative Days on Market
- 80
Interior Features
- Interior Features
- Master Downstairs, Breakfast Bar, Bidet, Built-In Features, Entrance Foyer, Eat-In Kitchen, High Ceilings, Kitchen Island, Other, Walk-In Closet(S), Double Vanity
- Flooring
- Marble
- Fireplace
- Yes
- Fireplace Features
- Decorative
- Laundry Features
- Sink
- Levels
- One
- Window Features
- Insulated Windows, Blinds
- Door Features
- French Doors
Appliances
- Appliances
- Dryer, Dishwasher, Electric Water Heater, Freezer, Disposal, Gas Range, Gas Water Heater, Ice Maker, Microwave, Refrigerator, Water Softener Owned, Solar Hot Water, Self Cleaning Oven, Water Softener, Wine Cooler, Washer, Oven
Heating & Cooling
- Heating
- Central, Electric
- Cooling
- Central Air, Ceiling Fan(S), Electric
Exterior Features
- Exterior Features
- Barbecue, Outdoor Shower, Other, Awning(S)
- Patio & Porch Features
- Patio
- Construction Materials
- Block, Concrete
- Roof
- Barrel, Spanish Tile
- Fencing
- Fenced
- Other Structures
- Guest House
- Pool Features
- Heated, Other, Private, Pool/Spa Combo
- Private Pool
- Yes
- Spa Features
- Heated, In Ground
- Spa
- Yes
- View
- Canal, Other, Pool, Water
- Waterfront Features
- Canal Access, Canal Front
Features & Amenities
- Garage Spaces
- 4.0
- Garage
- Yes
- Attached Garage
- Yes
- Parking Features
- Attached, Driveway, Garage, Paver Block, Garage Door Opener
- Security Features
- Security Fence, Closed Circuit Camera(S), Security Gate, Security Lights, Security System Owned, Security System, Smoke Detector(S)
- Lot Features
- Wooded
Community/Association
- Association Amenities
- Pool
Utilities
- Utilities
- Cable Available, Electricity Available, Other, Phone Available
- Electric
- Generator
- Sewer
- Septic Tank
- Water Source
- Well, Private
Taxes
- Annual Tax Amount
- $26,229
- Tax Year
- $2,025
- Legal Description
- F.B.N. #2 135-16 B POR OF TR A DESC AS:COMM AT MOST ELY NE COR TR A,S 172.77 TO POB, CONT S 126.36,W 347.87,N 47.70, NE 79.25,E 338.06 TO PO
Data freshness
- SURF LOCAL last checked
- Nov 22, 2026, 2:03 AM EST
Location
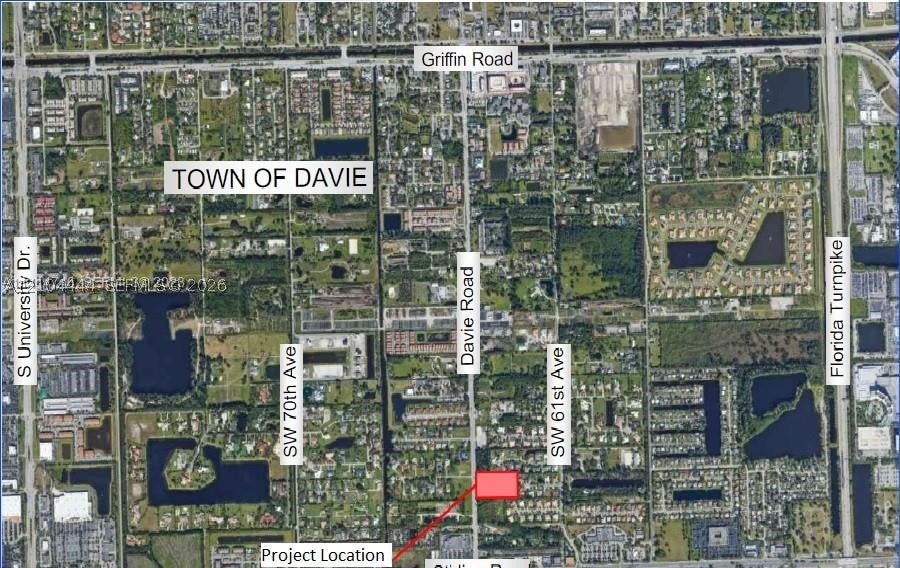
Approximate location, shown from the displayed address.
Similar homes nearby
- $3,250,00010372 N Lake Vis, Davie, FL 333285 Beds4 Baths4,779 sqftListing courtesy of Native Realty Co. · Data courtesy of: BeachesMLS
 Active
- $3,250,0002846 Juniper Ln, Davie, FL 333305 Beds6 Baths5,647 sqftListing courtesy of One Sotheby's International Realty · Data courtesy of: BeachesMLS
 Active
- $3,990,0000 SW 127th Ave, Davie, FL 33325Listing courtesy of Coldwell Banker Realty · Data courtesy of: BeachesMLS
 Active
- $3,400,00014503 SW 16th St SW, Davie, FL 333256 Beds5 Baths4,580 sqftListing courtesy of RE/MAX Preferred · Data courtesy of: BeachesMLS
 Active
- $4,200,00057 SW 57th St, Davie, FL 33314Listing courtesy of KWG Realty Group LLC · Data courtesy of: BeachesMLS
 Active
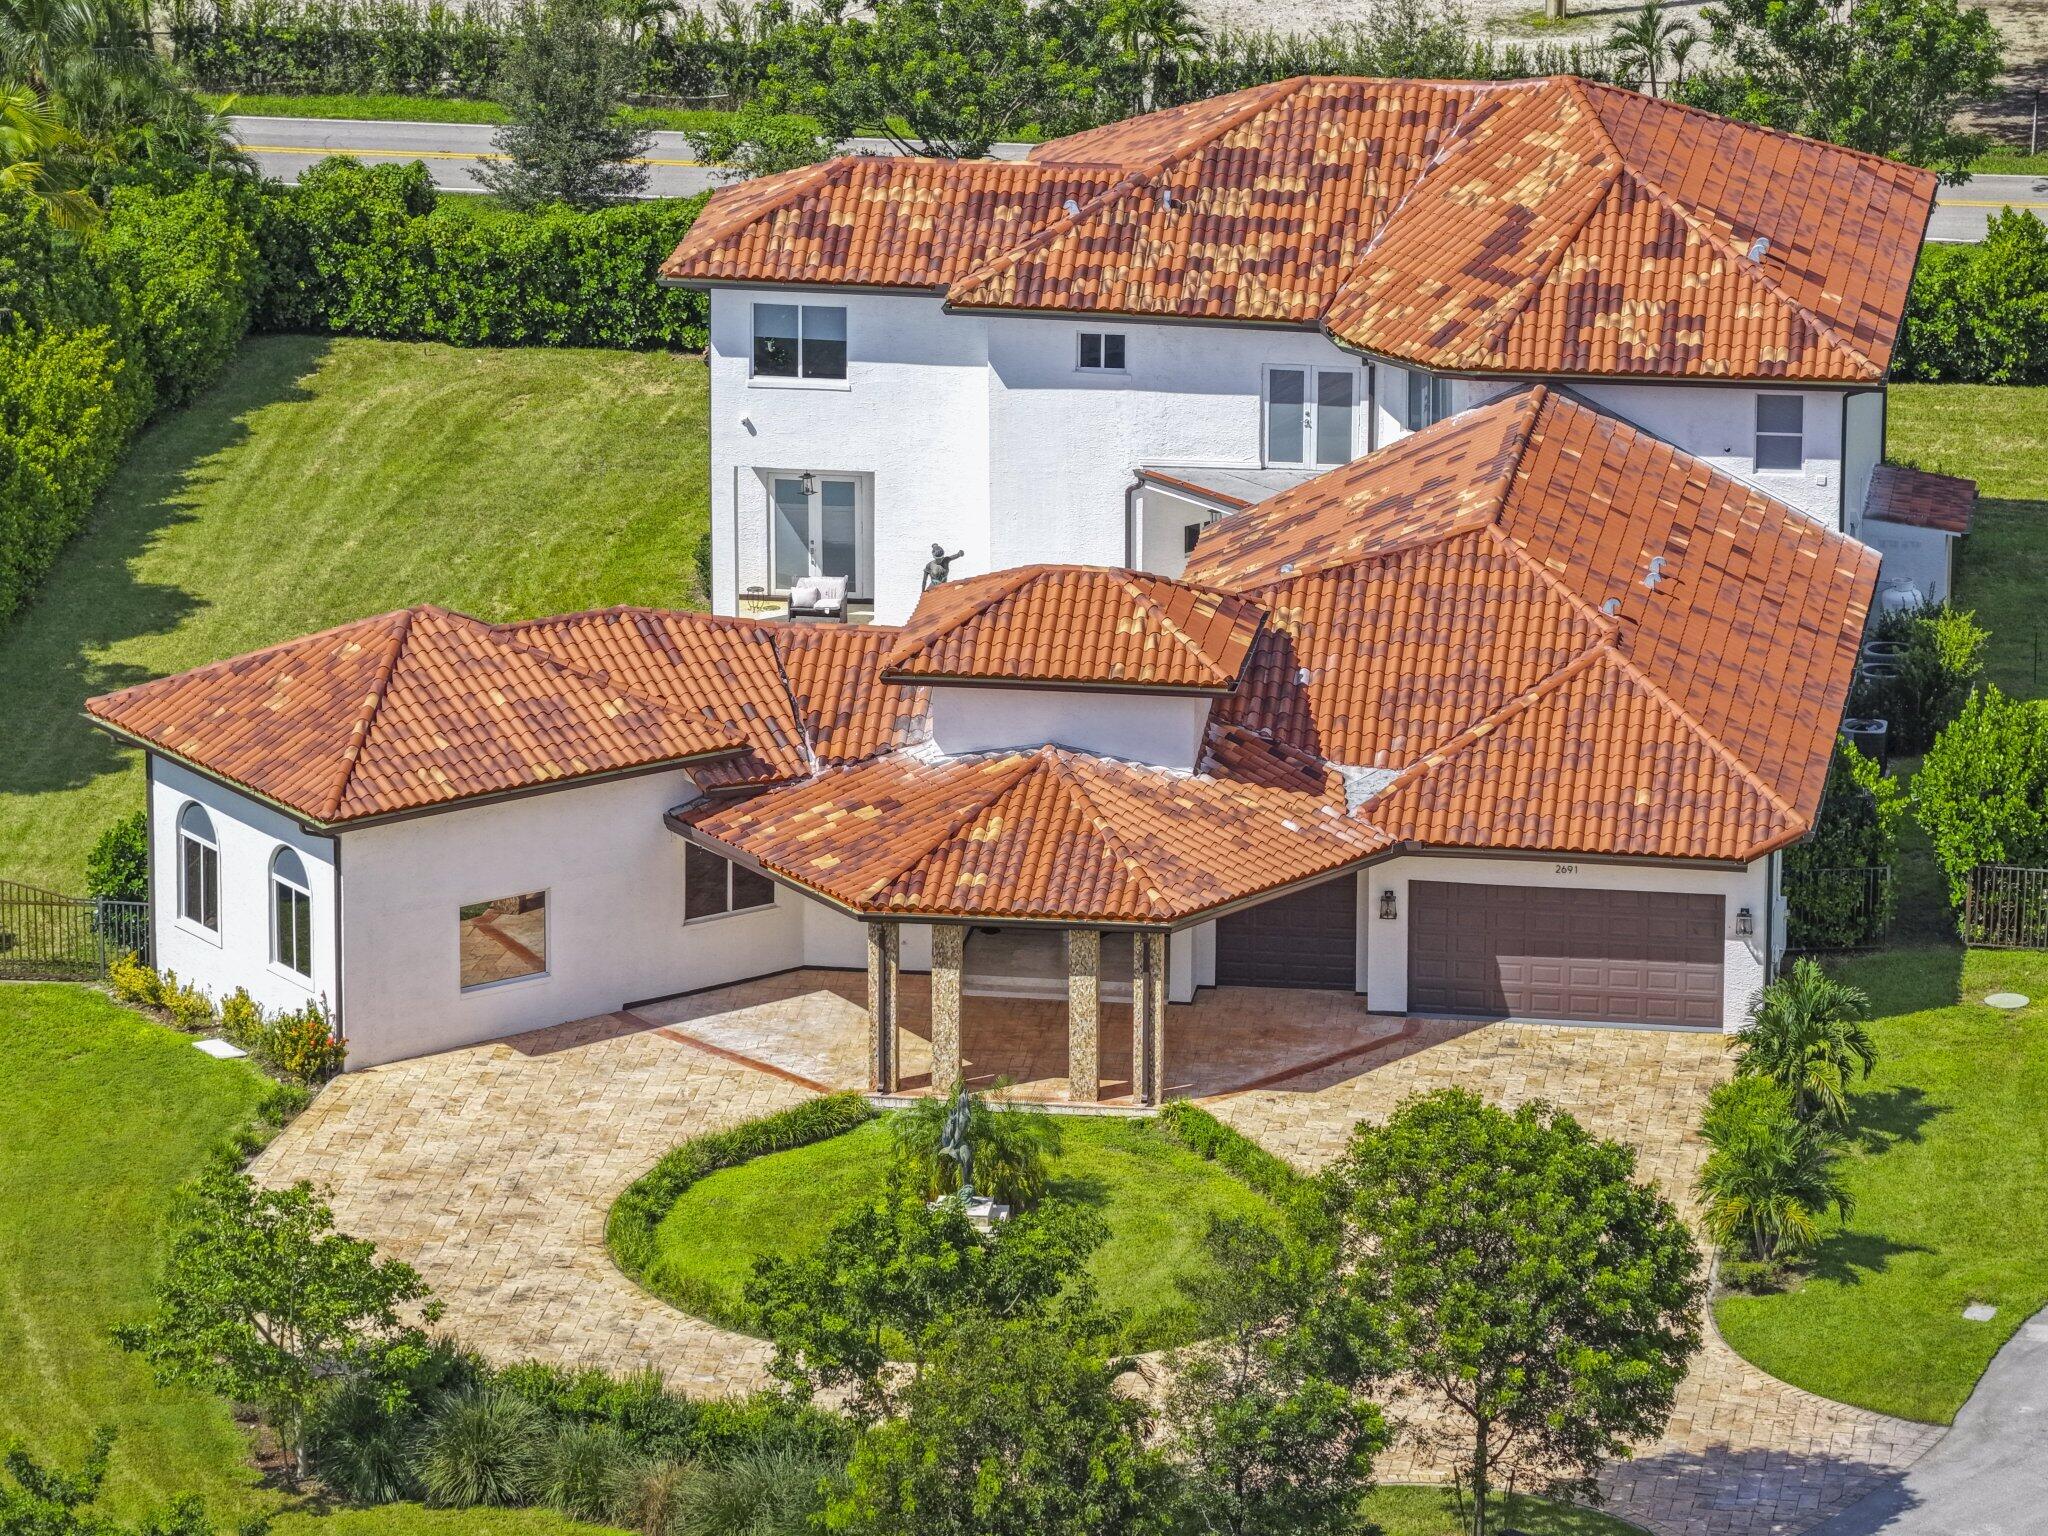
- $3,750,0002691 SW 139th Ter, Davie, FL 333305 Beds6 Baths6,308 sqftListing courtesy of Icon Realty Advisors FTL · Data courtesy of: BeachesMLS
 Active
- $3,300,0002663 Birch Ter, Davie, FL 333305 Beds6 Baths5,178 sqftListing courtesy of Charles Rutenberg Realty FTL · Data courtesy of: BeachesMLS
 Active
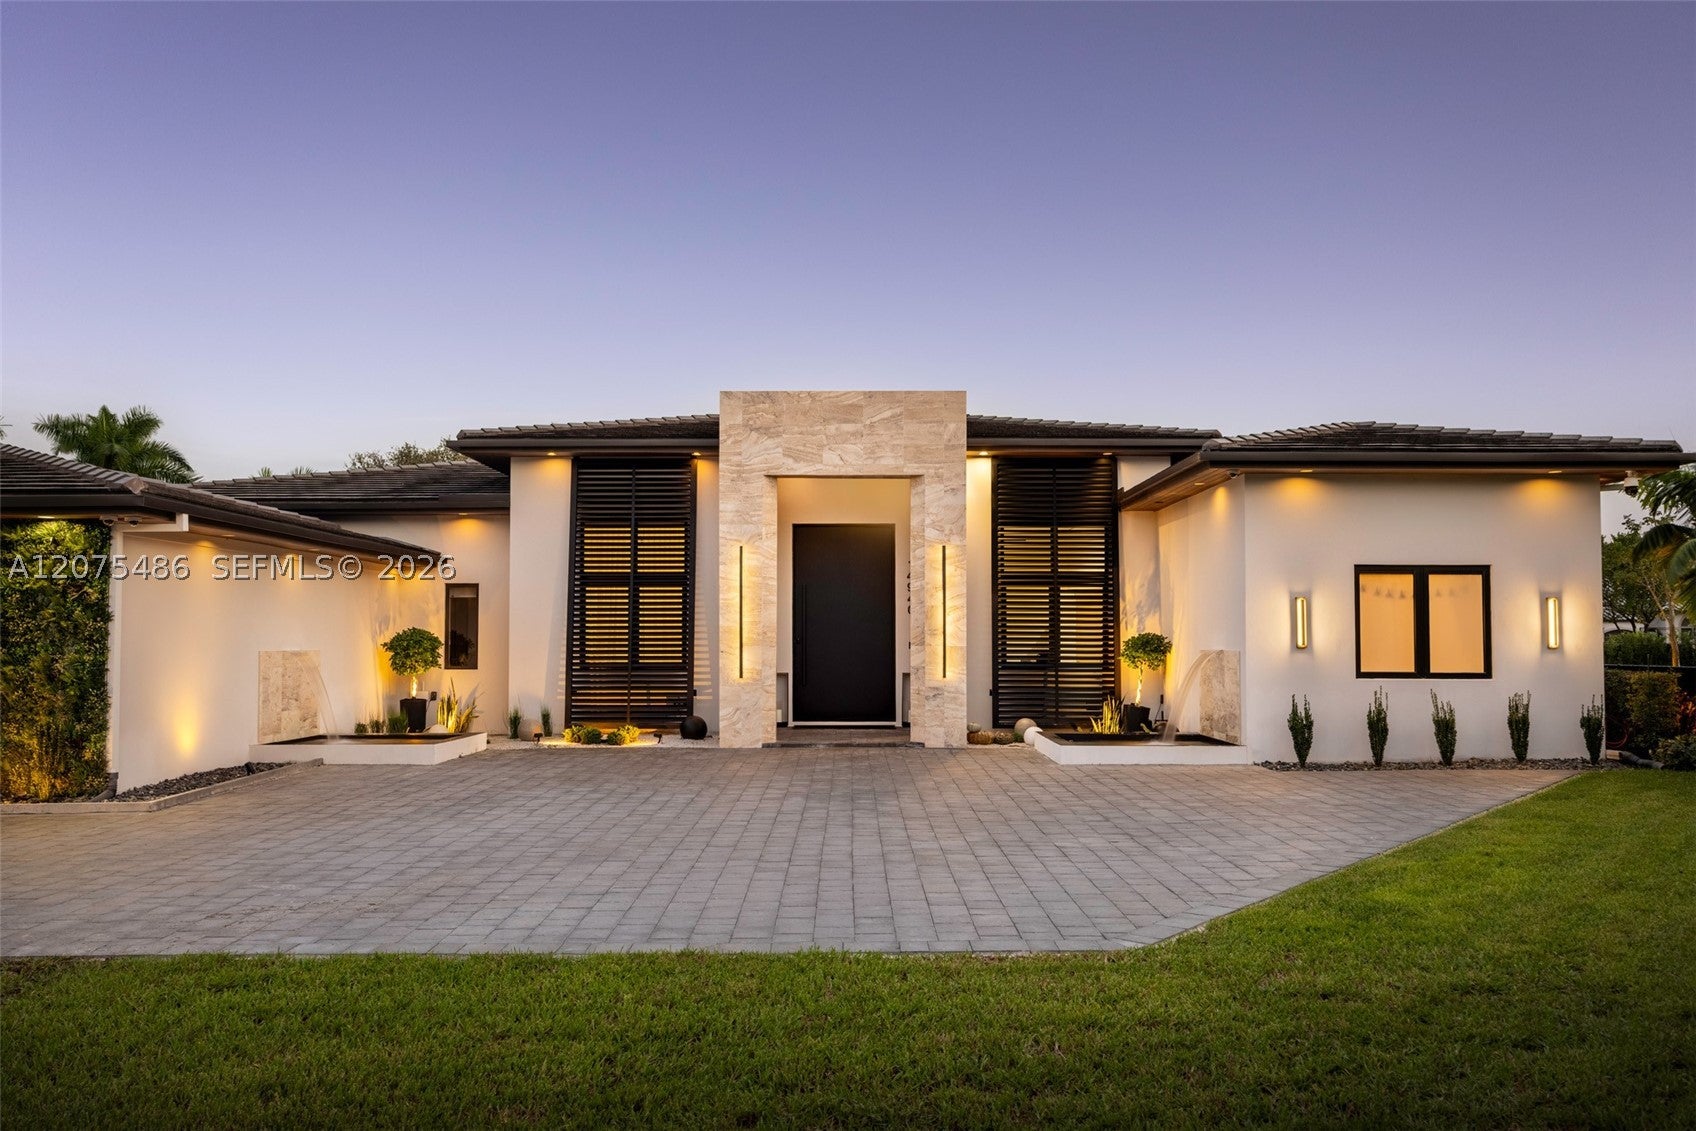
- $3,599,00014940 SW 16th Ct, Davie, FL 333265 Beds5 Baths3,781 sqftListing courtesy of Compass Florida, LLC · Data courtesy of: BeachesMLS
 Active
What Sold Nearby
 $2,499,00011056 Blackhawk BlvdDavie, FL · Sold 2026-10-22
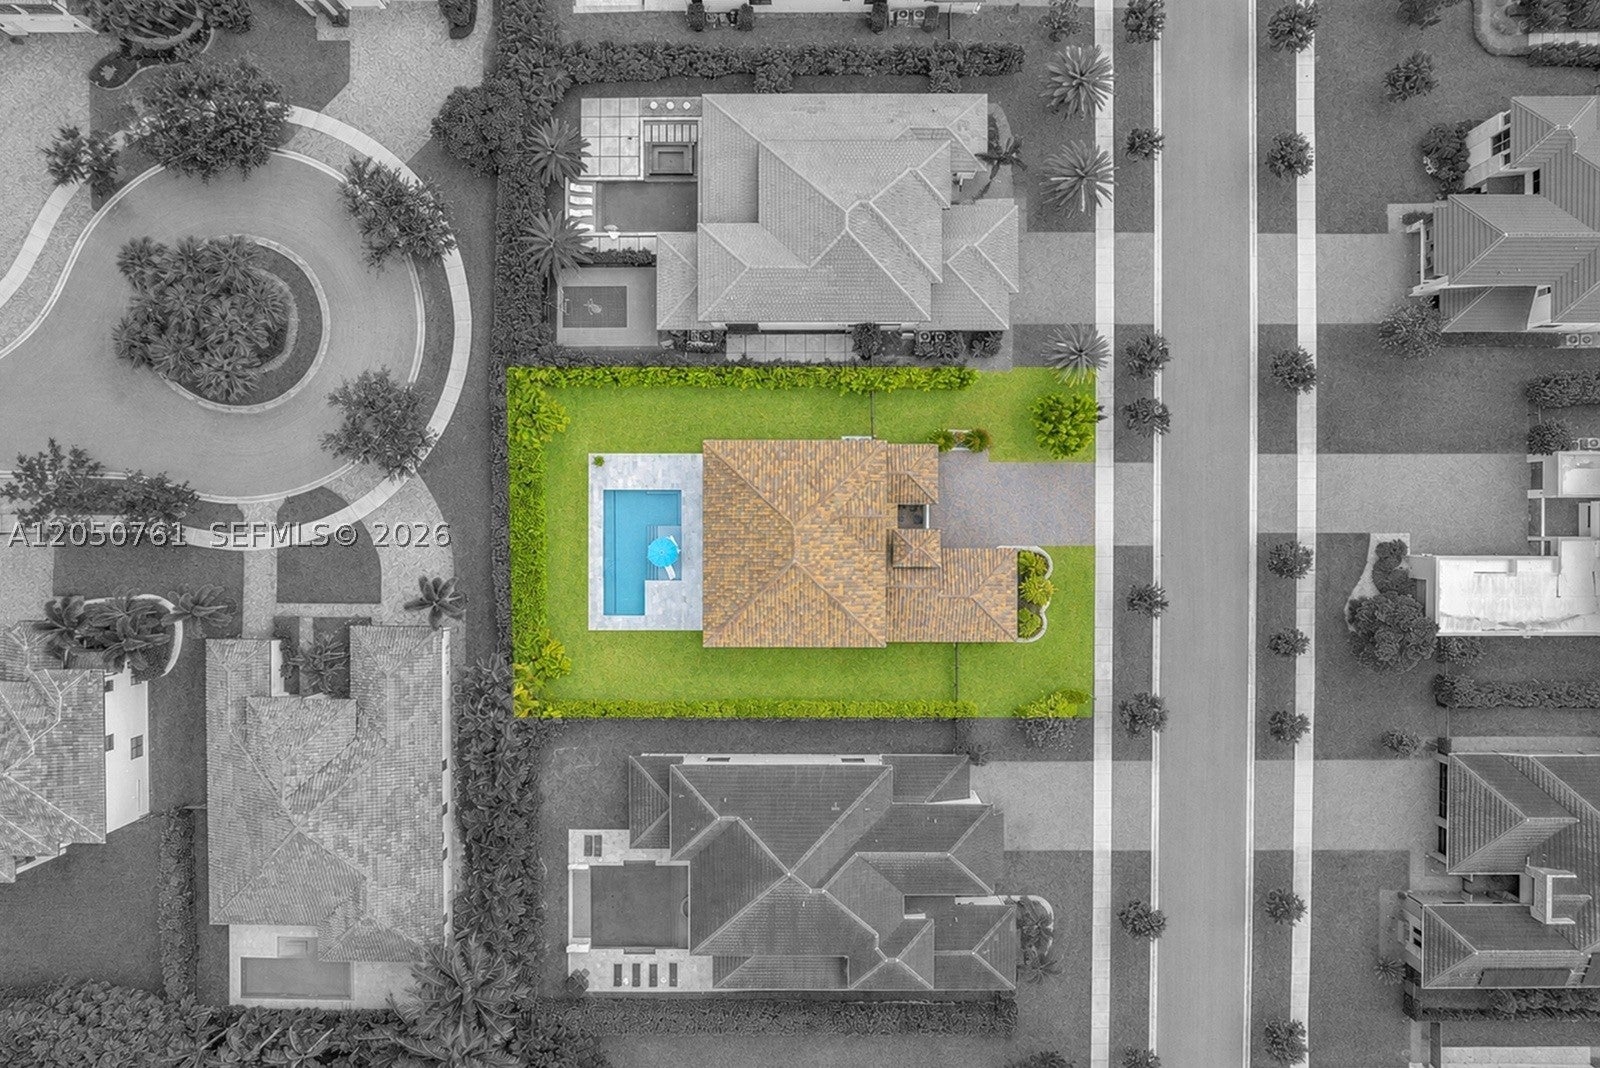 $1,700,00010702 SW 53rd StCooper City, FL · Sold 2026-10-08
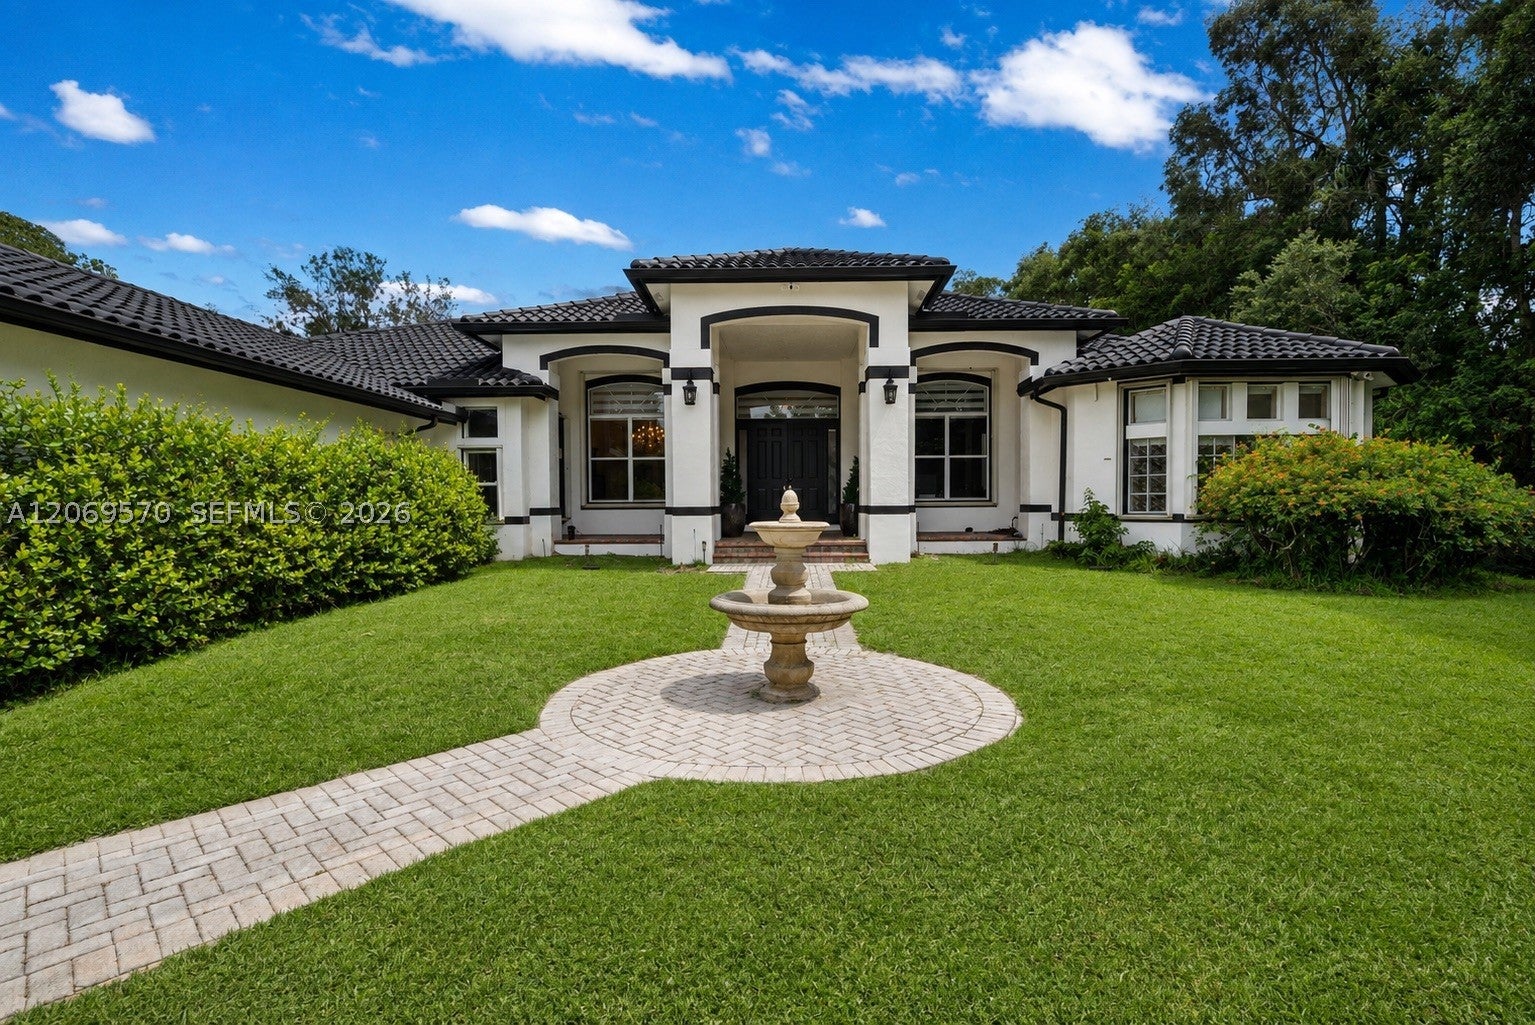 $1,820,00010961 SW 31st StDavie, FL · Sold 2026-10-02
 $921,0005725 SW 88th AveCooper City, FL · Sold 2026-08-24
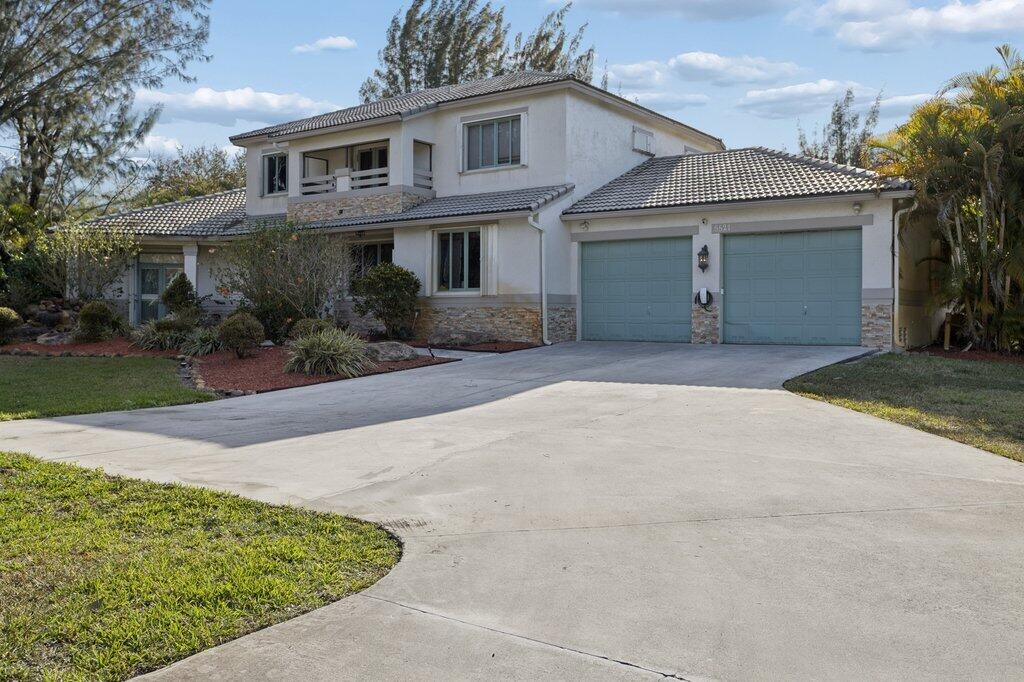 $1,650,0005521 SW 109th AveDavie, FL · Sold 2026-08-21
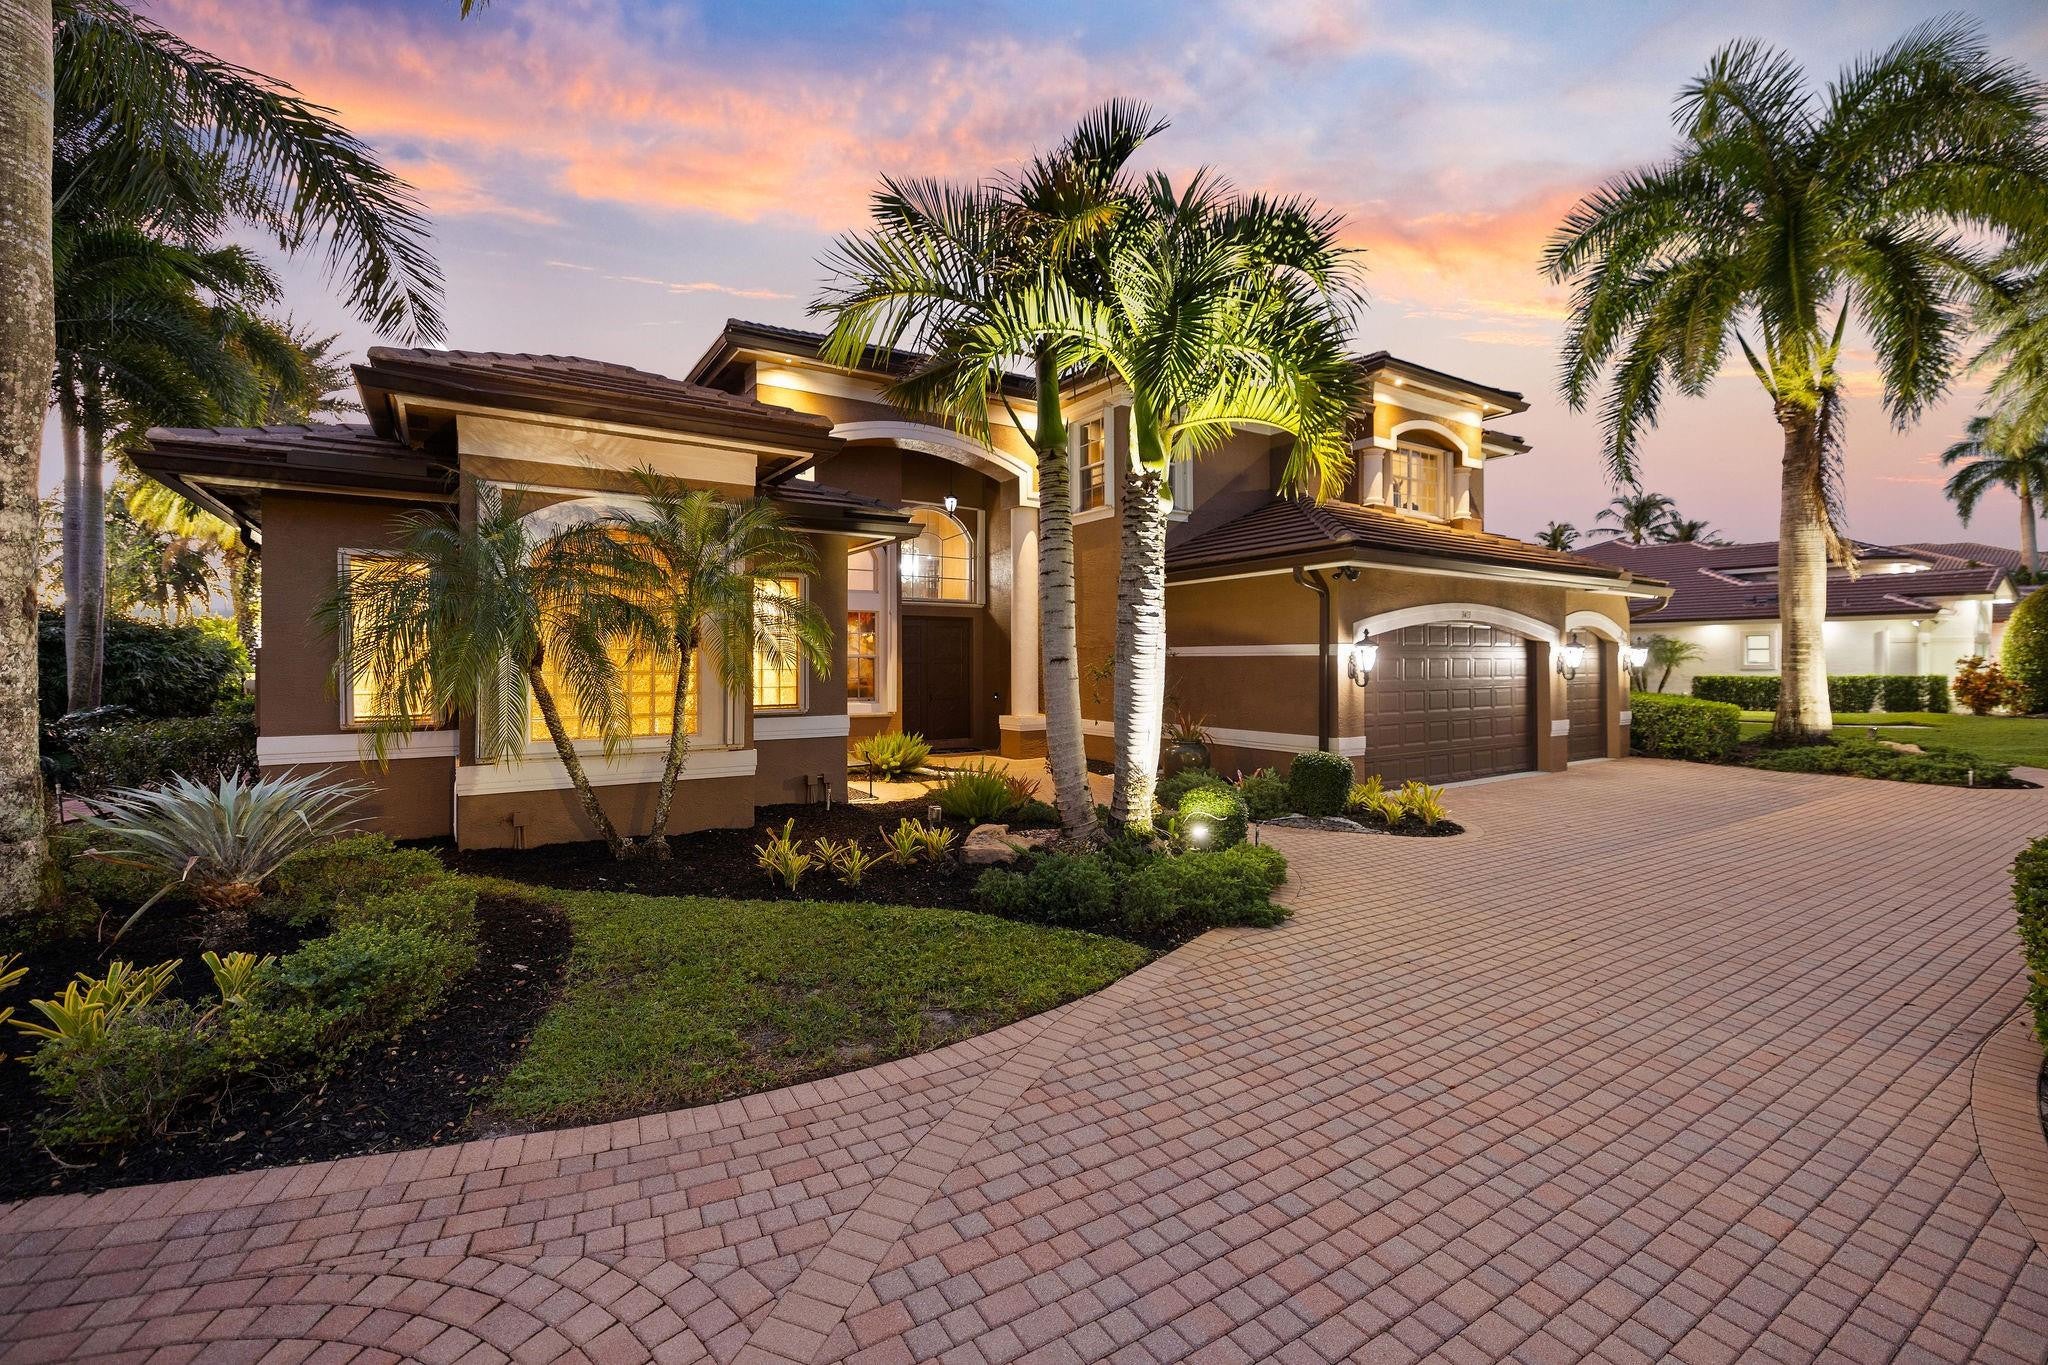
 $1,747,72511070 SW 52nd CtDavie, FL · Sold 2026-08-21
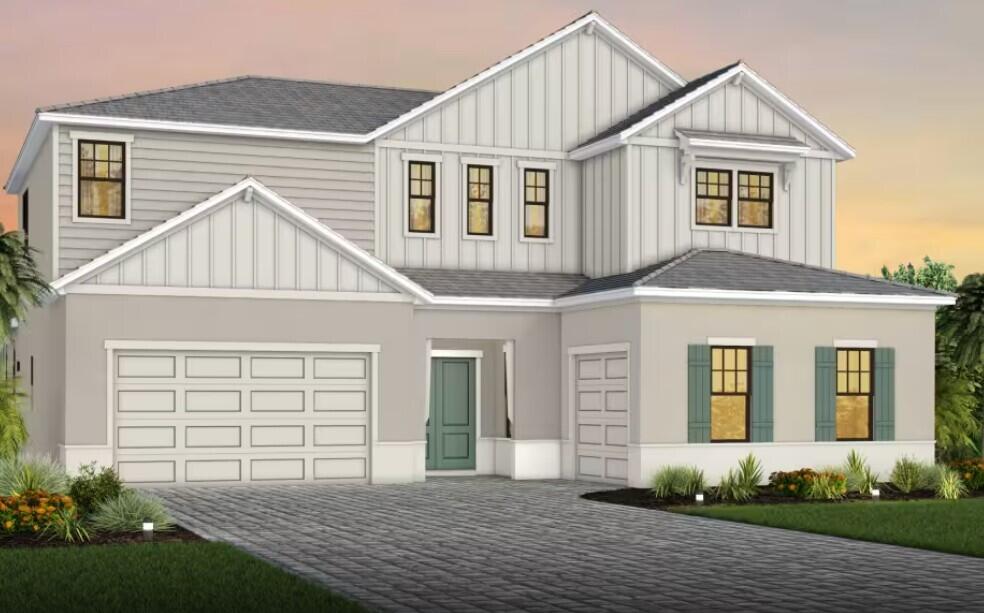
 $2,300,0003413 Dovecote MdwDavie, FL · Sold 2026-07-17
 $2,167,8005005 Naugle Way LivingstonDavie, FL · Sold 2026-06-23
Flood
Flood zone AH · 100-year floodplain
What's Nearby
Restaurants
- South Flamingo RoadCooper City, FL 33330, United States of America1.4 mi
Groceries
- Walmart Supercenter4700 South Flamingo Road, Cooper City, FL 33330, United States of America0.9 mi
- Publix10018 Griffin Road, Cooper City, FL 33328, United States of America1.0 mi
- Publix5656 South Flamingo Road, Cooper City, FL 33330, United States of America1.2 mi
Schools
- Griffin Elementary SchoolSouthwest 116th Avenue, Cooper City, FL 33330, United States of America0.4 mi
- Cooper City Elementary SchoolSouthwest 91st Terrace, Cooper City, FL 33328, United States of America1.5 mi
- Cooper City High School9401 Stirling Road, Cooper City, FL 33328, United States of America1.7 mi
Parks
- Bill LipsCooper City, Florida, United States of America0.4 mi
- Orange Drive Linear ParkDavie, Florida, United States of America1.0 mi
- Cooper City, FloridaUnited States of America1.0 mi
- Cooper City, FloridaUnited States of America1.0 mi
- Stirling Palm ParkCooper City, Florida, United States of America1.2 mi
- Courtney ParkCooper City, Florida, United States of America1.3 mi
- Suellen H. Fardelmann Sports ComplexCooper City, Florida, United States of America1.4 mi
- Pine Island RidgeDavie, Florida, United States of America1.8 mi
Coffee
- Southwest 36th CourtDavie, FL 33330, United States of America1.4 mi
More homes in Davie
Homes for sale near Davie
Data courtesy of: BeachesMLSDisclaimers and data details

All listings featuring the BMLS logo are provided by Beaches MLS, Inc. This information is not verified for authenticity or accuracy and is not guaranteed. Copyright 2026 Beaches Multiple Listing Service, Inc. Information is provided exclusively for consumers’ personal, non-commercial use and may not be used for any purpose other than to identify prospective properties consumers may be interested in purchasing. The listing broker’s offer of compensation is made to participants of BeachesMLS, where the listing is filed, as well as participants of MLSs participating in MLSAdvantage or a data share with BeachesMLS.

Continental Real Estate Group, Inc
Broker: Derek Eisenberg
Listing last updated: Nov 19, 2026, 3:53 AM EST. SURF LOCAL last checked: Nov 22, 2026, 2:03 AM EST.