
 Active

2440 SW 122nd Ter
Davie, FL 33325 · Single family
$2,325,000
Listing courtesy of Mariacamila Castillo and Benjamin Moss, Compass Florida, LLC
- 5 Beds
- 4 Baths
- 5,318 sqft
Cynthia's Insights On This Property
- Built 2024
- Last recorded sale: $1,916,200 in May 2024
- Typical sale in 33325 over the last year: $623,000, $326 per sq ft
- Owners in 33325 stay about 10 years; 4% of homes changed hands last year


📊 Price Pulse
What would you pay for this place?
Sale prices come from county public records, not MLS data.Listing agent
Contact
Send a message and we'll pass it to the listing agent. Nothing is sent until you ask.
About this home
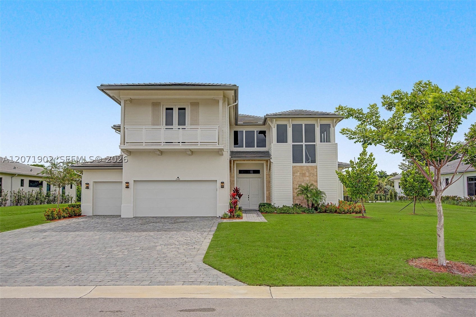
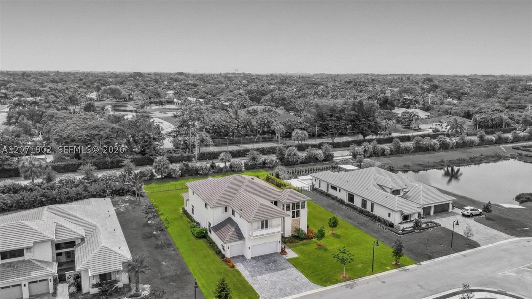
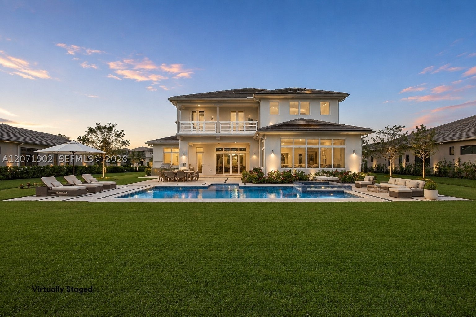
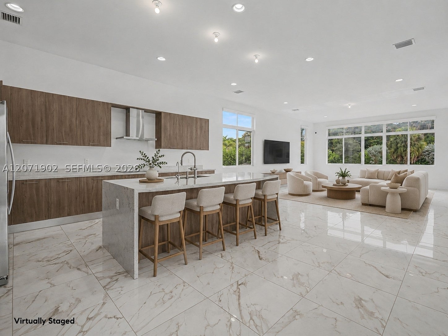
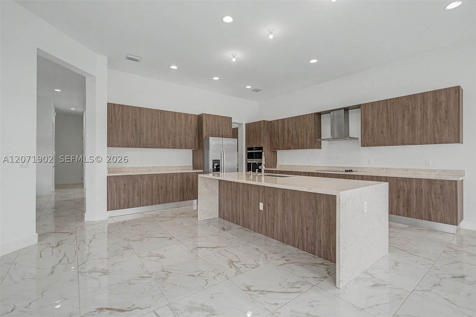
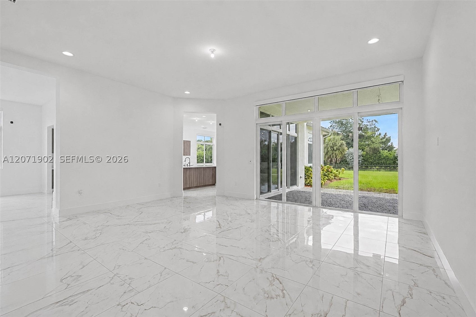
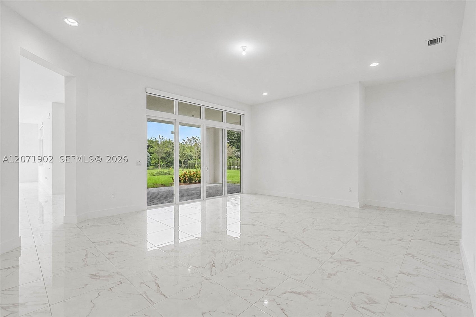
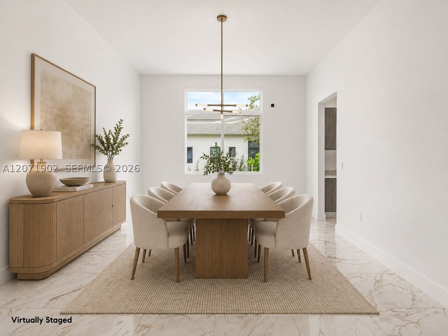
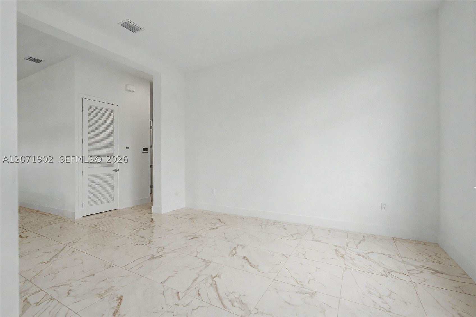
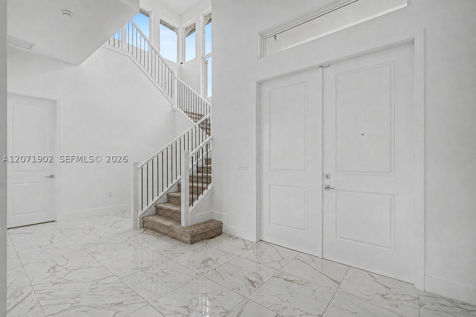
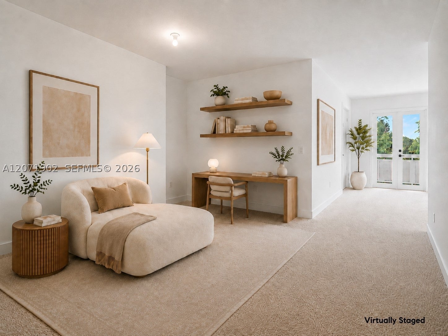
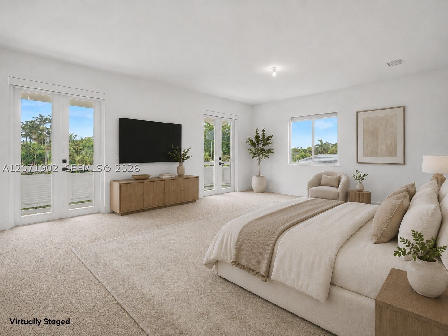
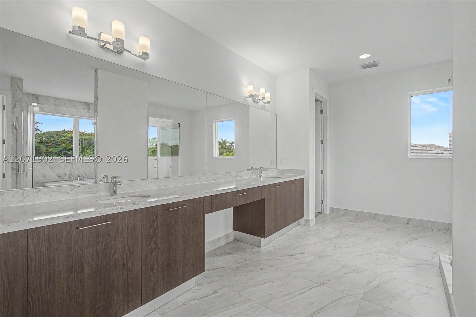
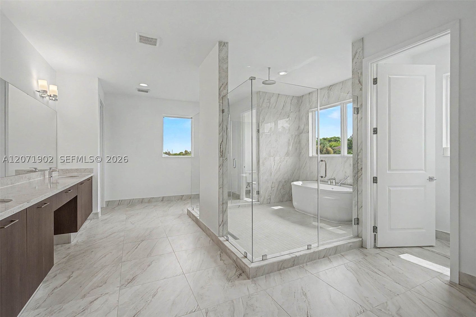
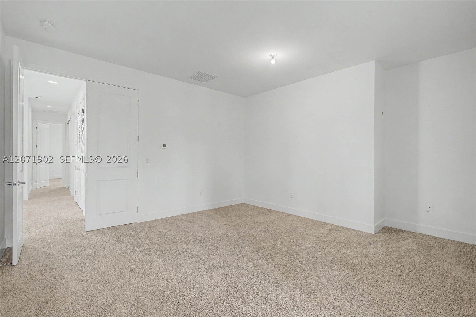
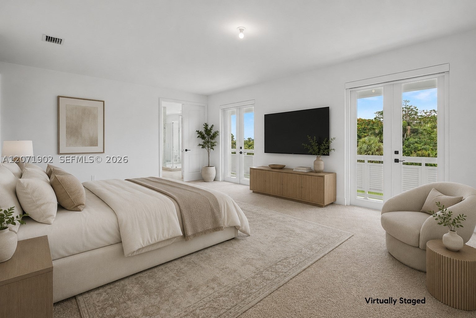
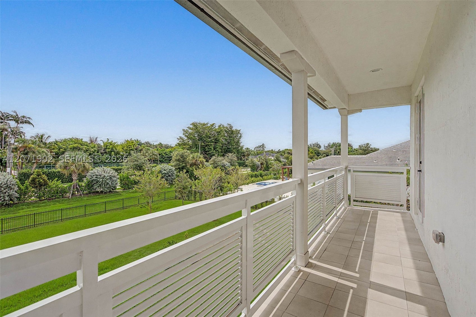
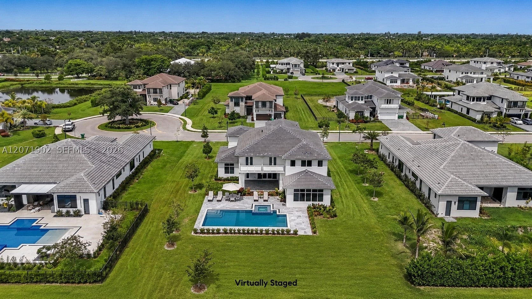
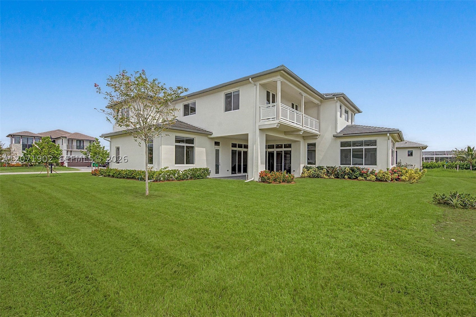
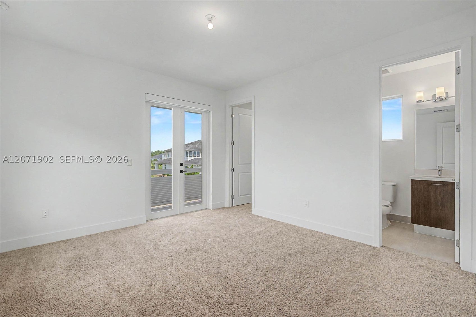
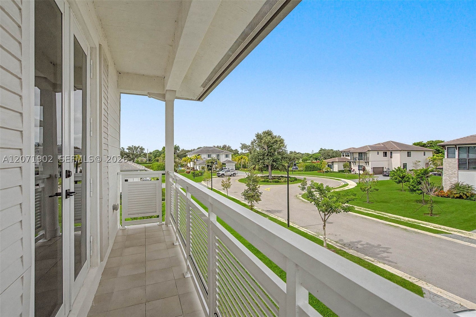
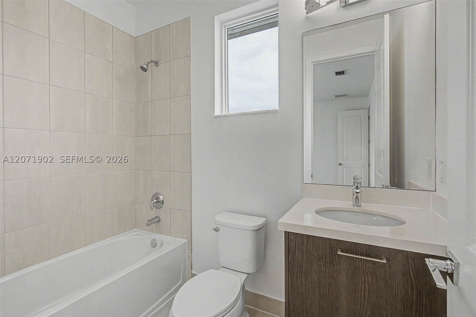
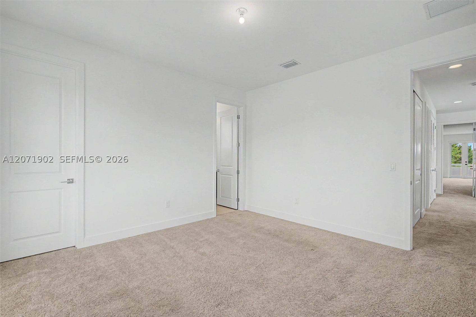
Welcome home to one of only 35 residences within the gated enclave of Bristol Reserve, an exclusive CC Homes community in Davie. Built in 2024 on the coveted Pegasus floor plan, this coastal contemporary 5 bed, 4 bath home offers 5,318 SF of living space on a private 20,040 SF lot with no direct rear neighbors, a blank canvas with room to design a custom pool and outdoor entertaining space. Stone accents and a covered entry welcome you inside to a grand foyer with a 22' ceiling and an open floor plan filled with natural light and impact windows and doors throughout. The chef's kitchen features a waterfall edge island, quartz counters, a butler's pantry, a walk-in pantry, and a full Whirlpool appliance suite, opening to the family room and covered lanai with electric motorized shades. A downstairs guest suite with a full cabana bath and direct backyard access offers rare flexibility for guests, multigenerational living, or a home office. Upstairs, the primary suite impresses with a separate seating area, a private balcony, dual walk-in closets, and a spa inspired bath, joined by three additional bedrooms and a spacious loft ideal as a den, media room, or second family space. A whole house water conditioning system with reverse osmosis filtration adds valuable peace of mind. Zoned for A rated schools and minutes from shopping and major highway access, this two story layout offers space and versatility for everyday living and effortless hosting alike.
moreless
- Property type
- Single family
- Year built
- 2024
- Lot size
- 20,040 sqft
- Garage
- 3 cars
- On market
- 9 days
- Price per sqft
- $437
- HOA fees
- $350/mo
- Listing ID
- A12071902
Show Full Details
Property Info
- Property Type
- Residential
- Property Subtype
- SingleFamilyResidence
- Year Built
- 2024
- Stories
- 2
- Levels
- Two
- Direction Faces
- West
- Lot Size (sqft)
- 20040.0
- On Market Date
- 2026-08-17
- Cumulative Days on Market
- 9
Interior Features
- Interior Features
- Master Downstairs, Breakfast Bar, Entrance Foyer, Eat-In Kitchen, High Ceilings, Kitchen Island, Pantry, Walk-In Closet(S), Double Vanity
- Flooring
- Carpet
- Levels
- Two
- Window Features
- Blinds
Appliances
- Appliances
- Dryer, Dishwasher, Electric Water Heater, Disposal, Ice Maker, Microwave, Refrigerator, Water Softener Owned, Washer
Heating & Cooling
- Heating
- Electric
- Cooling
- Electric
Exterior Features
- Patio & Porch Features
- Porch
- Construction Materials
- Block
- Roof
- Flat, Tile
- View
- Garden
Features & Amenities
- Garage Spaces
- 3.0
- Garage
- Yes
- Parking Features
- Paver Block, Garage Door Opener
- Security Features
- Gated Community, Smoke Detector(S)
Community/Association
- HOA
- Yes
- HOA Fee
- $350
- HOA Fee Frequency
- Monthly
- Community Features
- Gated
Utilities
- Sewer
- Public Sewer
- Water Source
- Public
Taxes
- Annual Tax Amount
- $34,578
- Tax Year
- $2,025
- Legal Description
- BRISTOL RESERVE 183-583 B PORTION PARCEL A DESC AS COMM AT NE COR PAR A,S 1227.70,W 50 TO POB,S 110.22,W 181.82,N 110.22,E 181.82 TO POB,AKA
Other
- Co List Agent Mls Id
- 0698207
- Co List Agent Full Name
- Benjamin Moss
- Co List Agent State License
- 0698207
- Co List Office Name
- Compass Florida, LLC
- Co List Office Mls Id
- COMP11
Data freshness
- SURF LOCAL last checked
- Nov 22, 2026, 5:04 AM EST
Location
Approximate location, shown from the displayed address.
Similar homes nearby
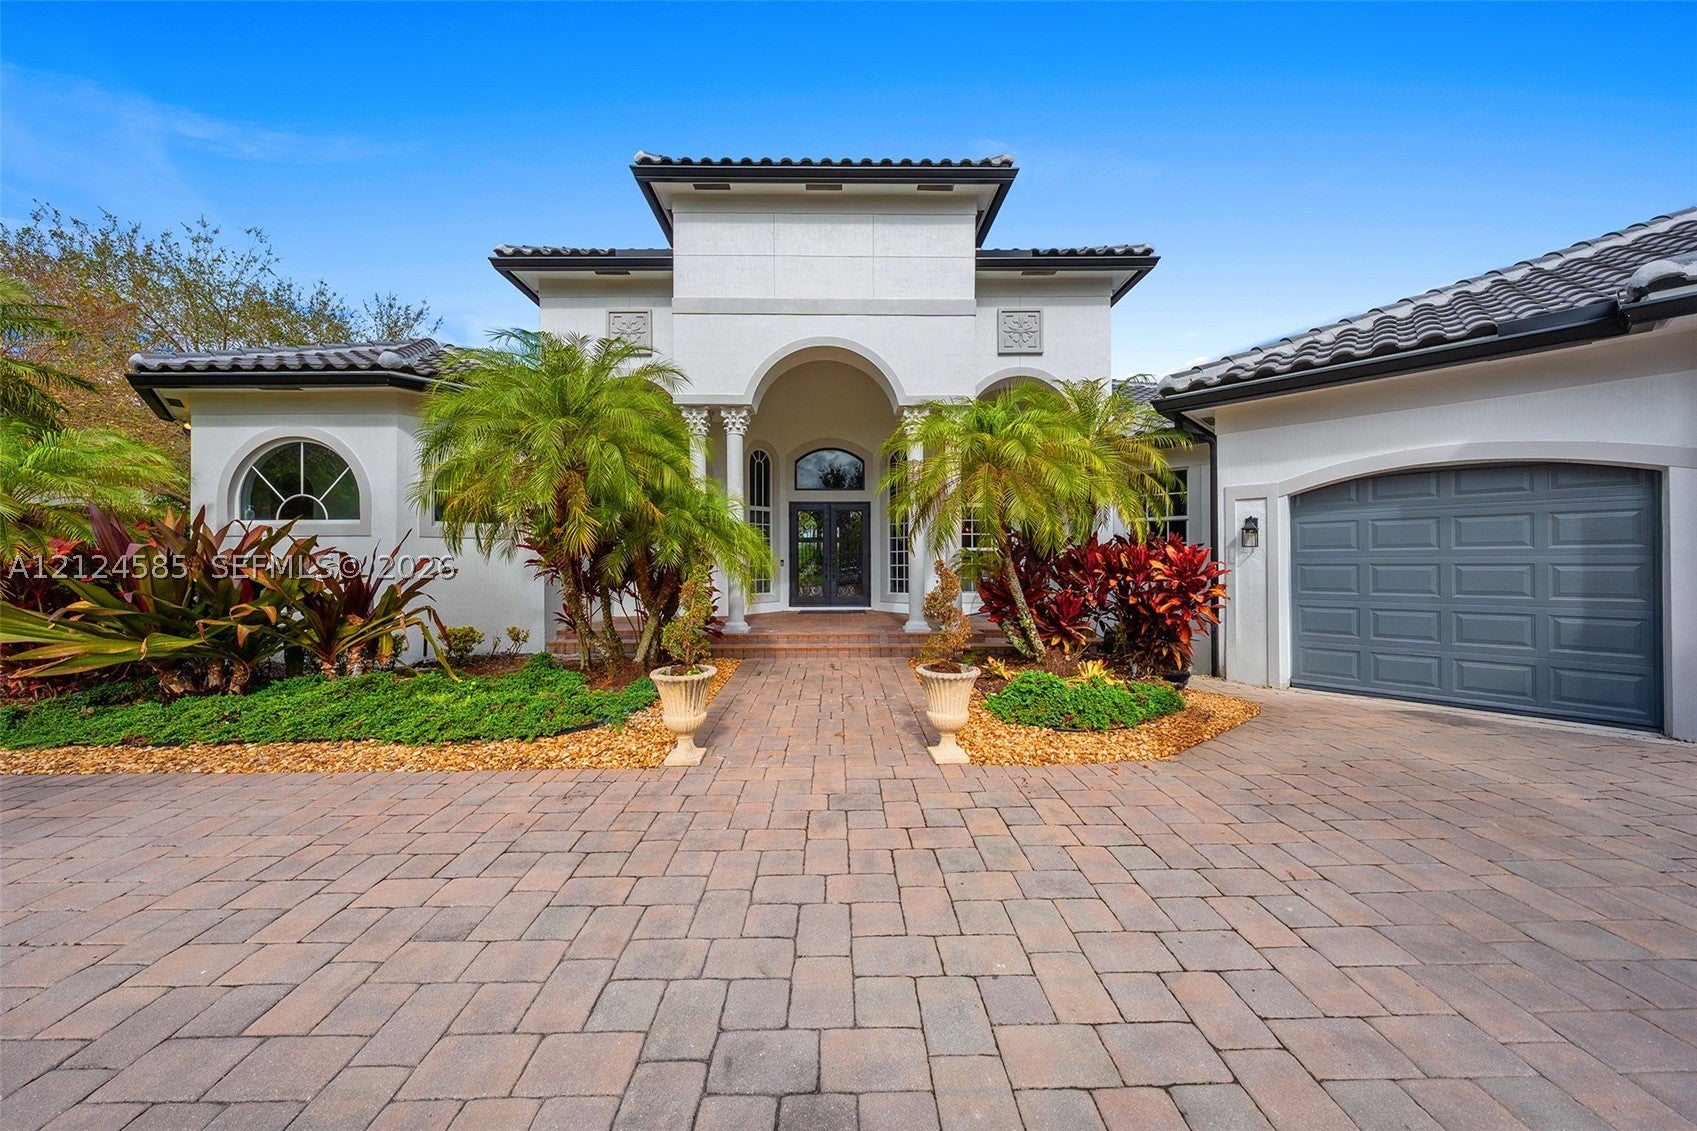
- $2,100,00012401 N Stonebrook Cir, Davie, FL 333304 Beds5 Baths4,776 sqftListing courtesy of Keller Williams Elite Properties · Data courtesy of: BeachesMLS
 Active
- $2,450,00013963 SW 42nd St, Davie, FL 333304 Beds4 Baths4,130 sqftListing courtesy of Compass Florida, LLC · Data courtesy of: BeachesMLS
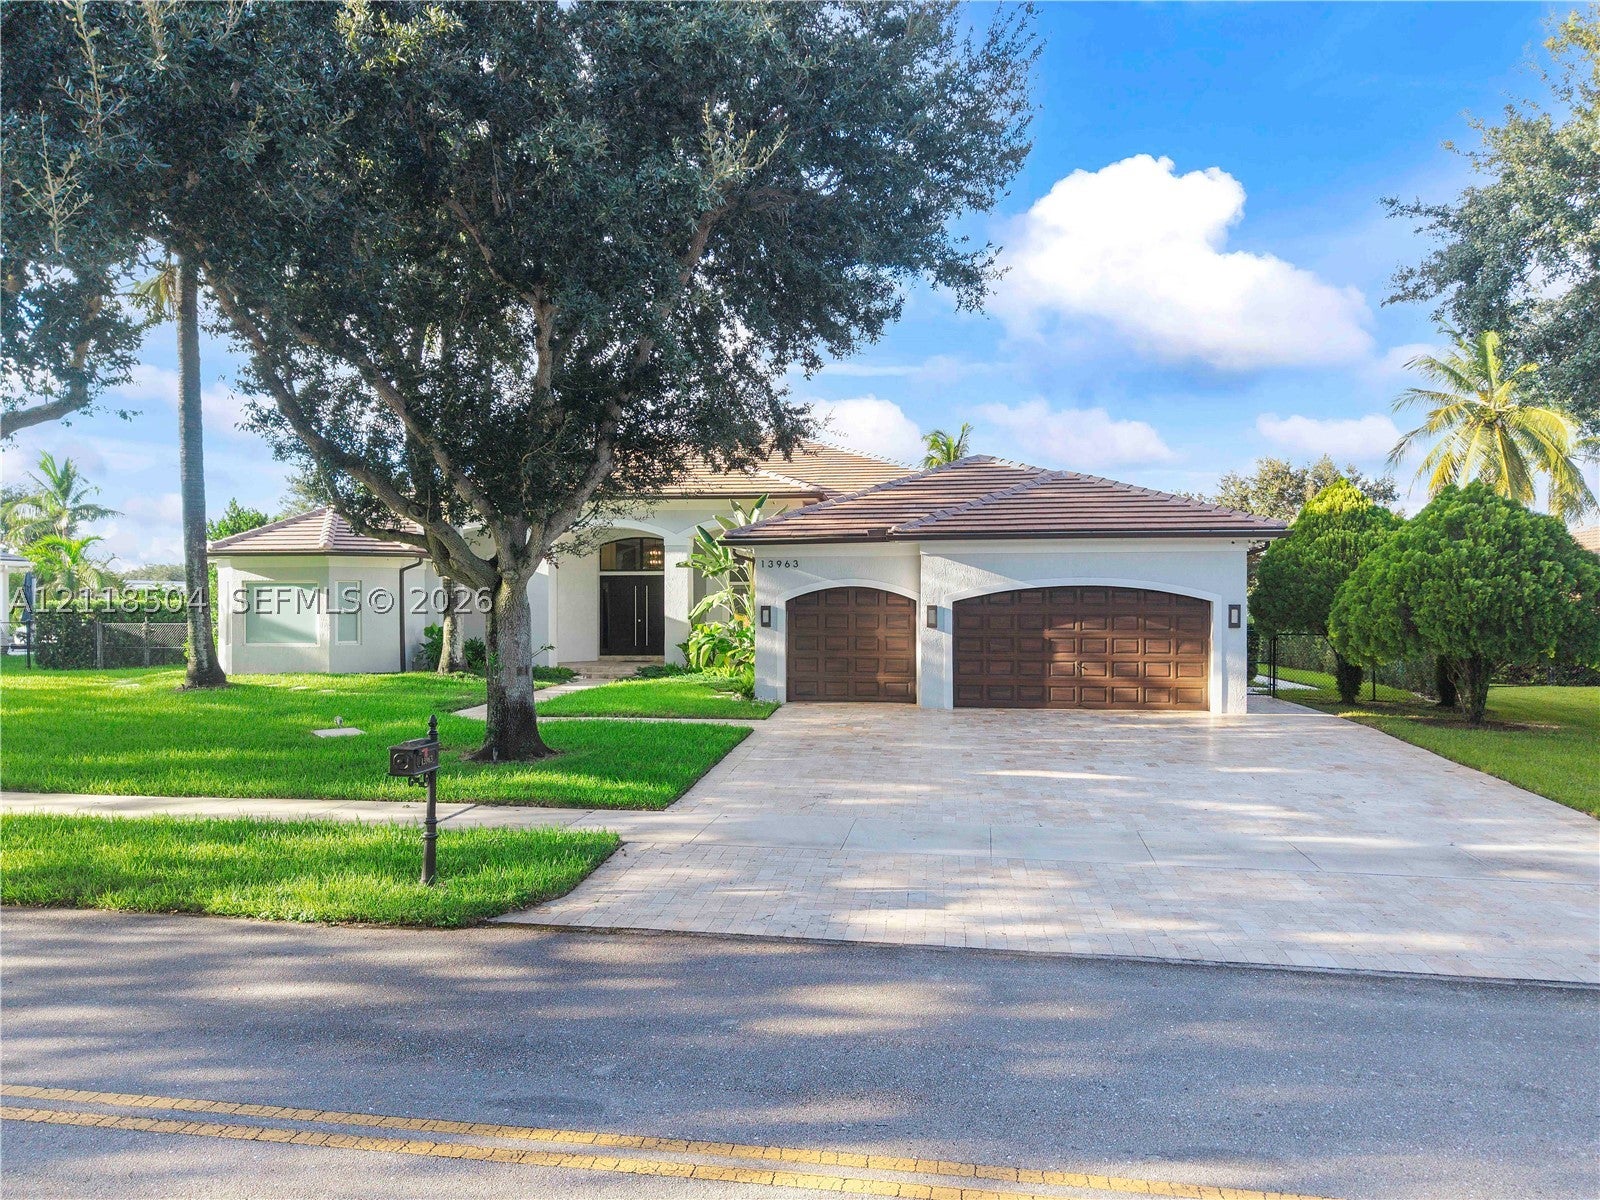 Active
- $2,199,11114443 S Jockey Cir S, Davie, FL 333305 Beds5 Baths4,400 sqftListing courtesy of Coldwell Banker Realty · Data courtesy of: BeachesMLS
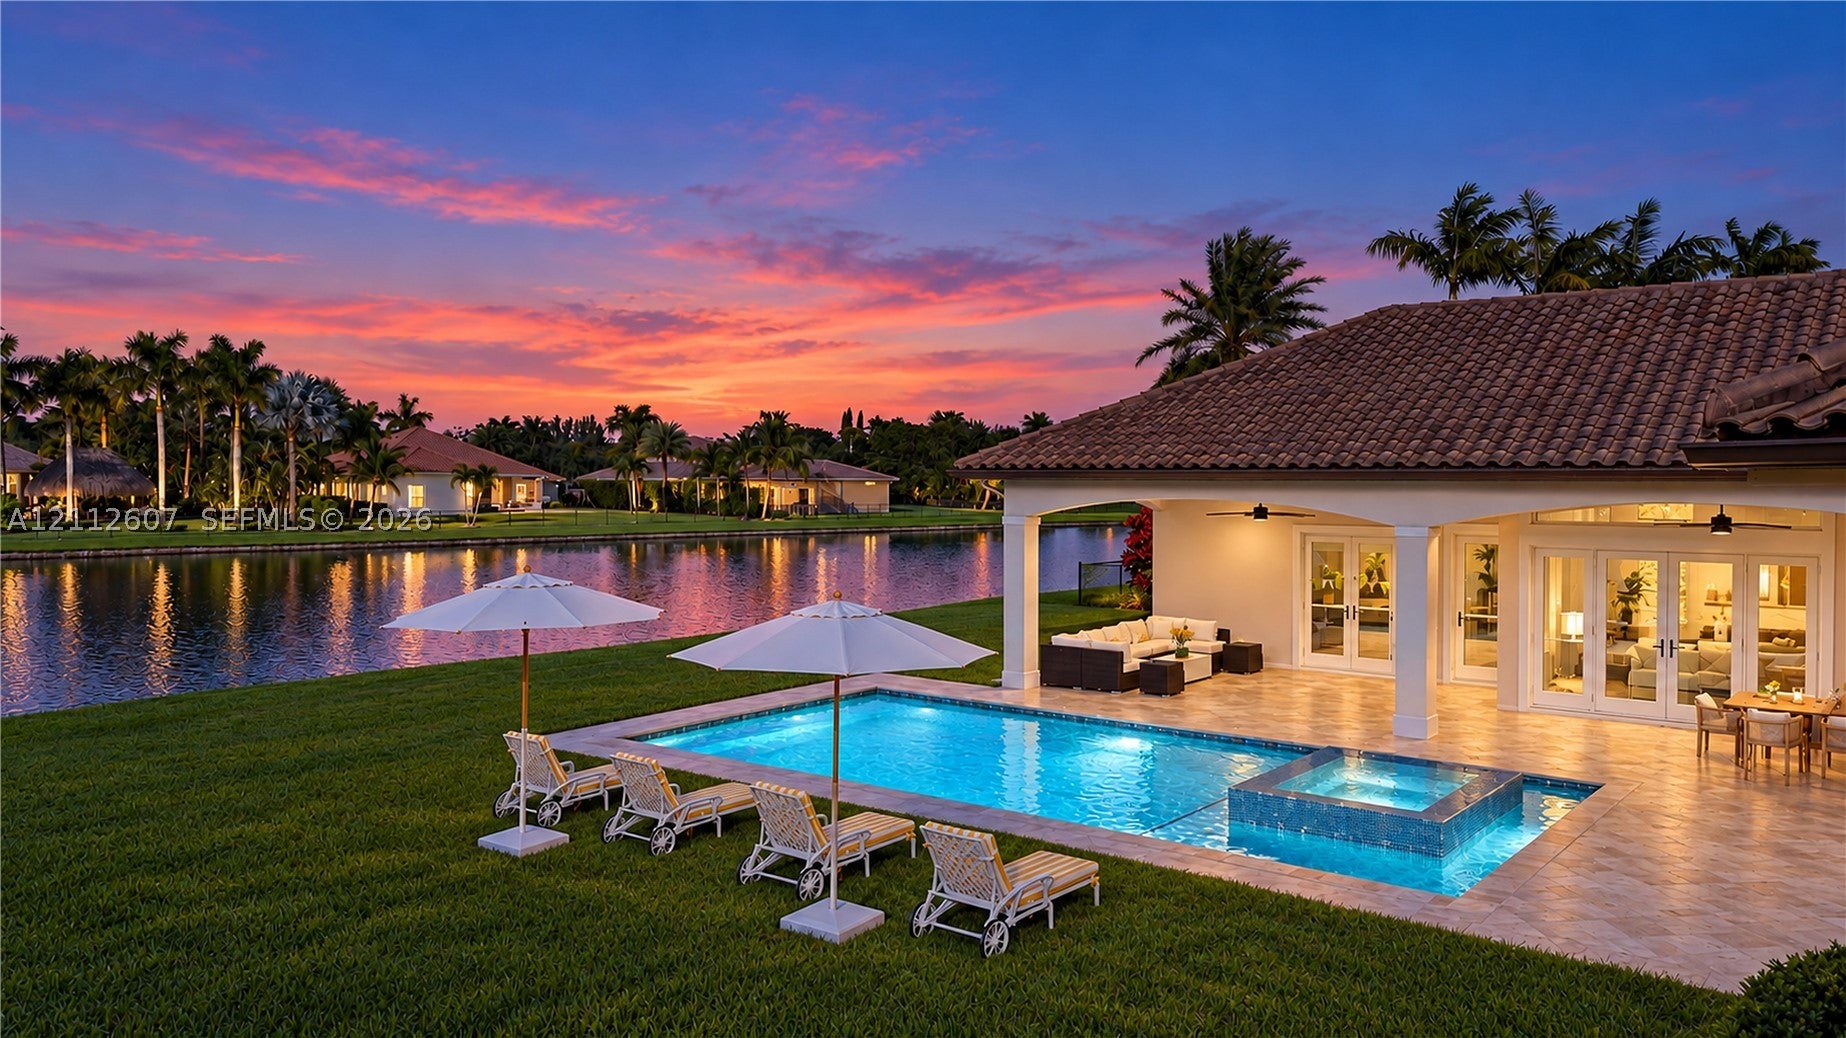 Under Contract
- $2,675,0005202 S Sterling Ranch Cir, Davie, FL 333145 Beds4 Baths4,041 sqftListing courtesy of Real Broker LLC · Data courtesy of: BeachesMLS
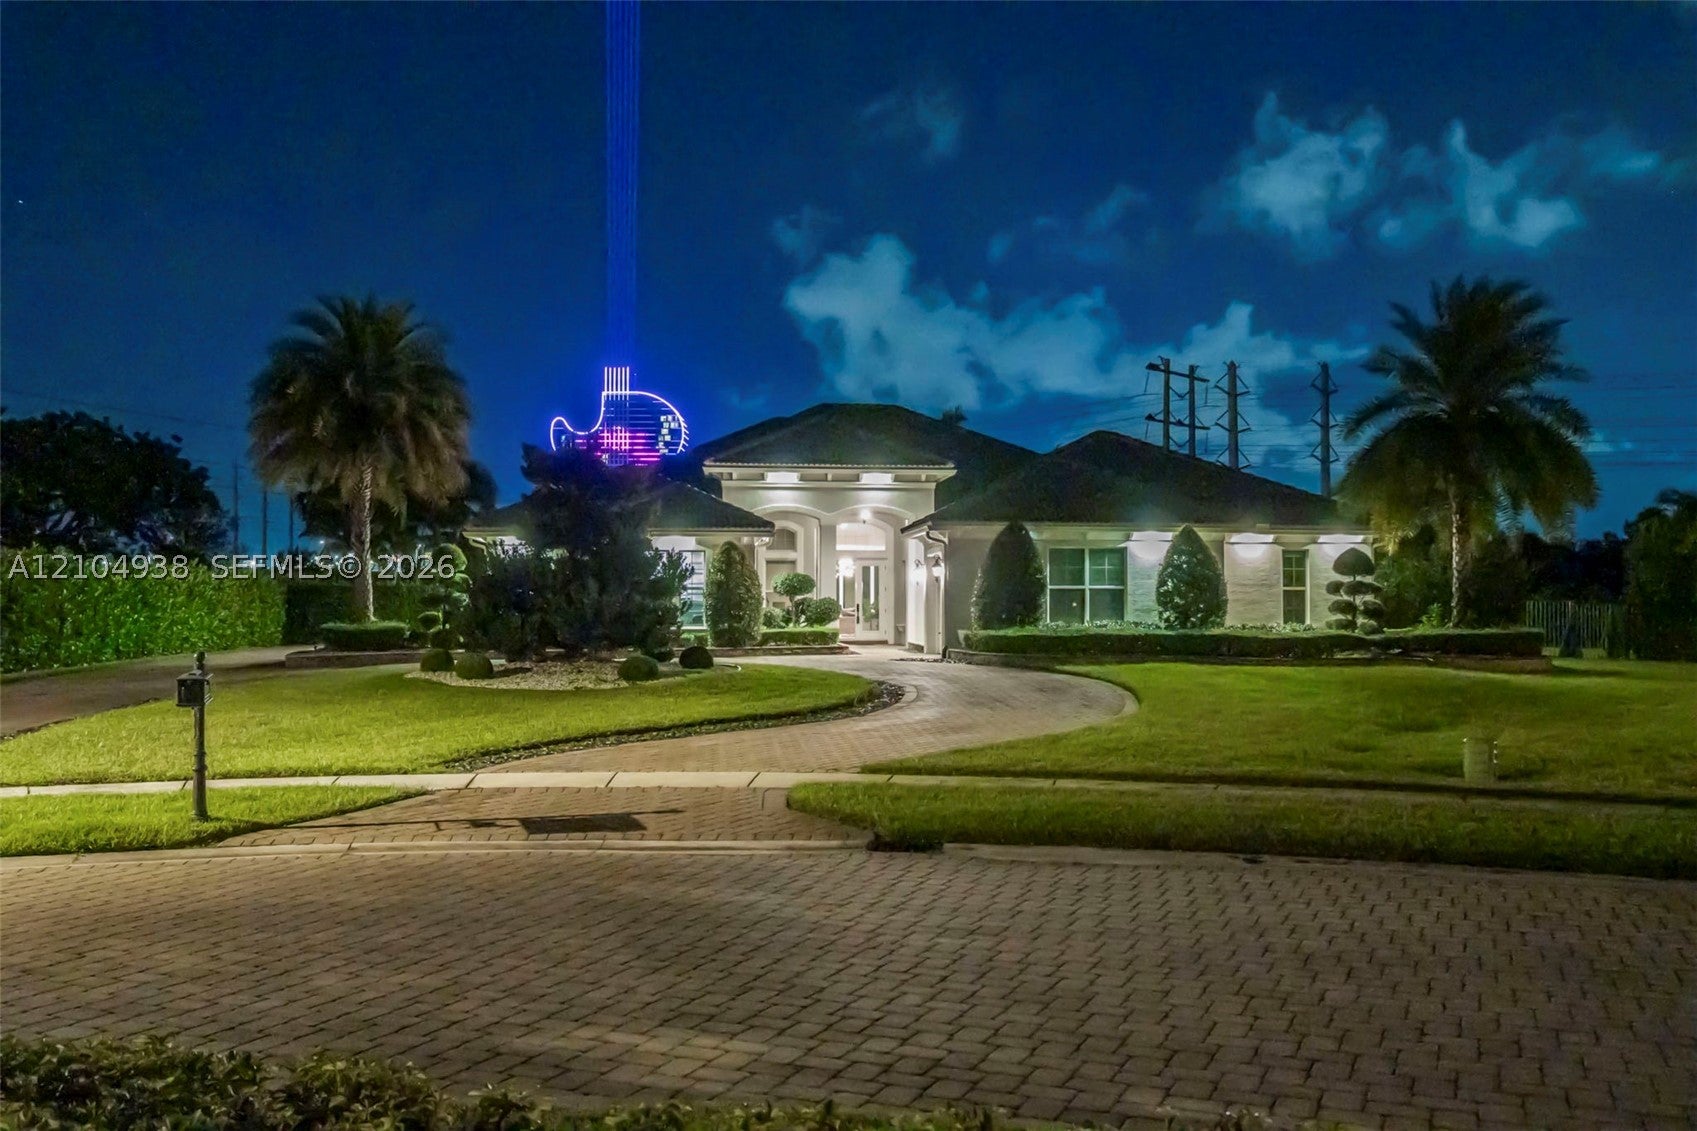 Active
- $2,500,0003173 SW 141st Ter, Davie, FL 333308 Beds7 Baths5,406 sqftListing courtesy of McKenzie Realty, LLC · Data courtesy of: BeachesMLS
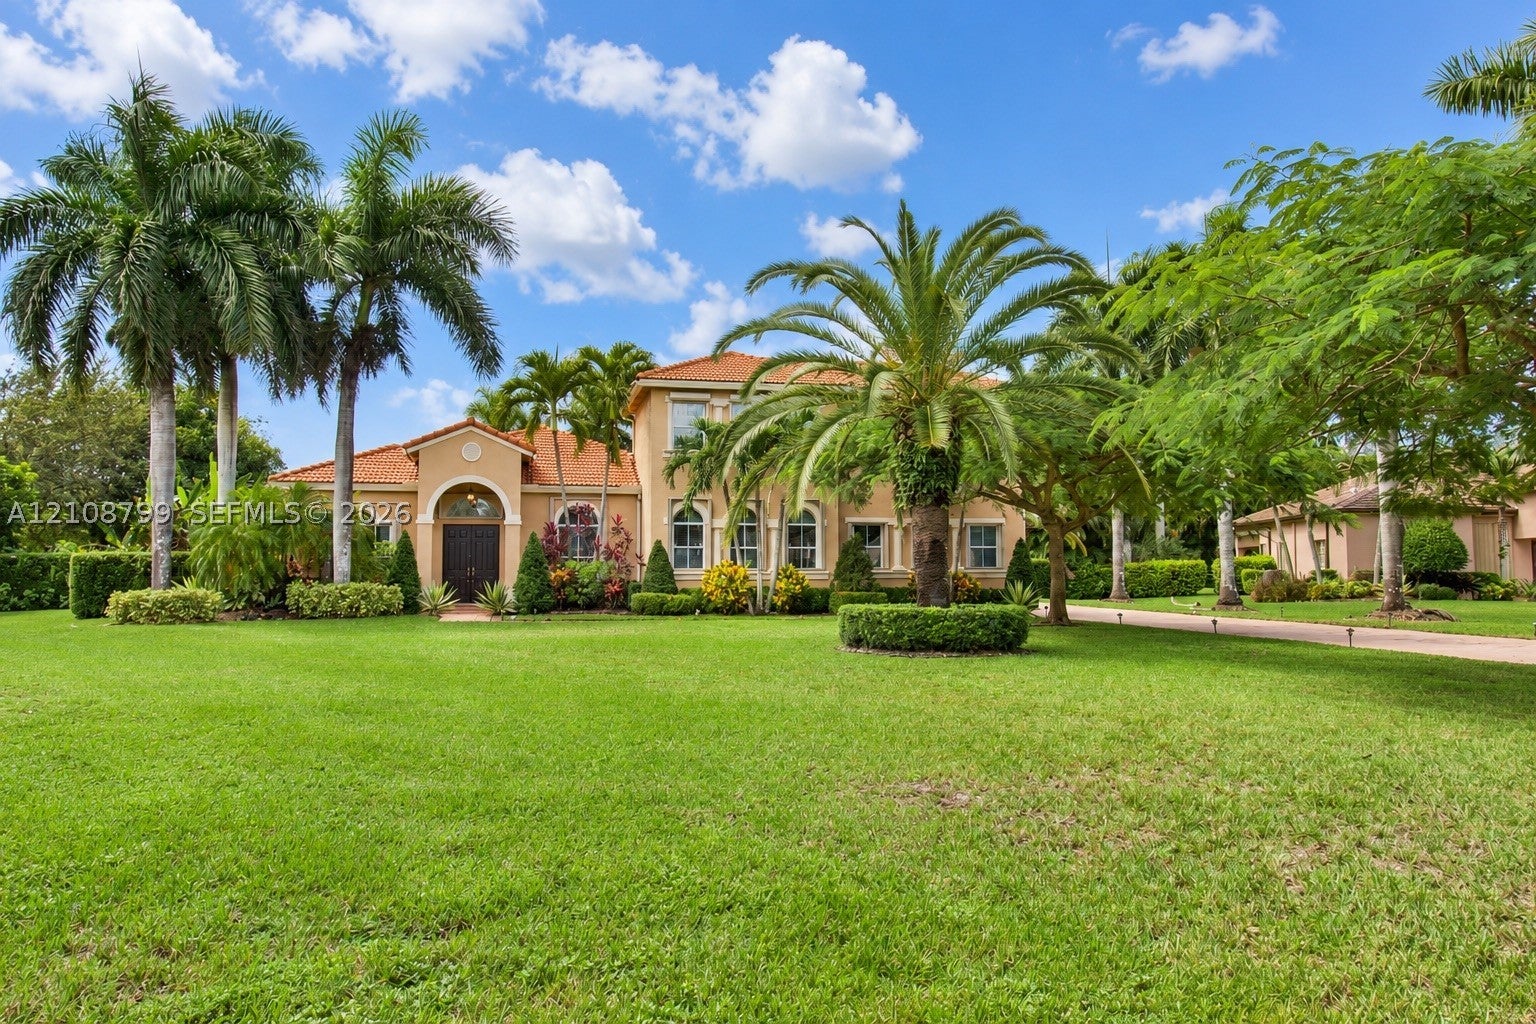 Active
- $1,965,00011155 SW 40th St, Davie, FL 333288 Beds4 Baths3,877 sqftListing courtesy of Sustainable RE, LLC. · Data courtesy of: BeachesMLS
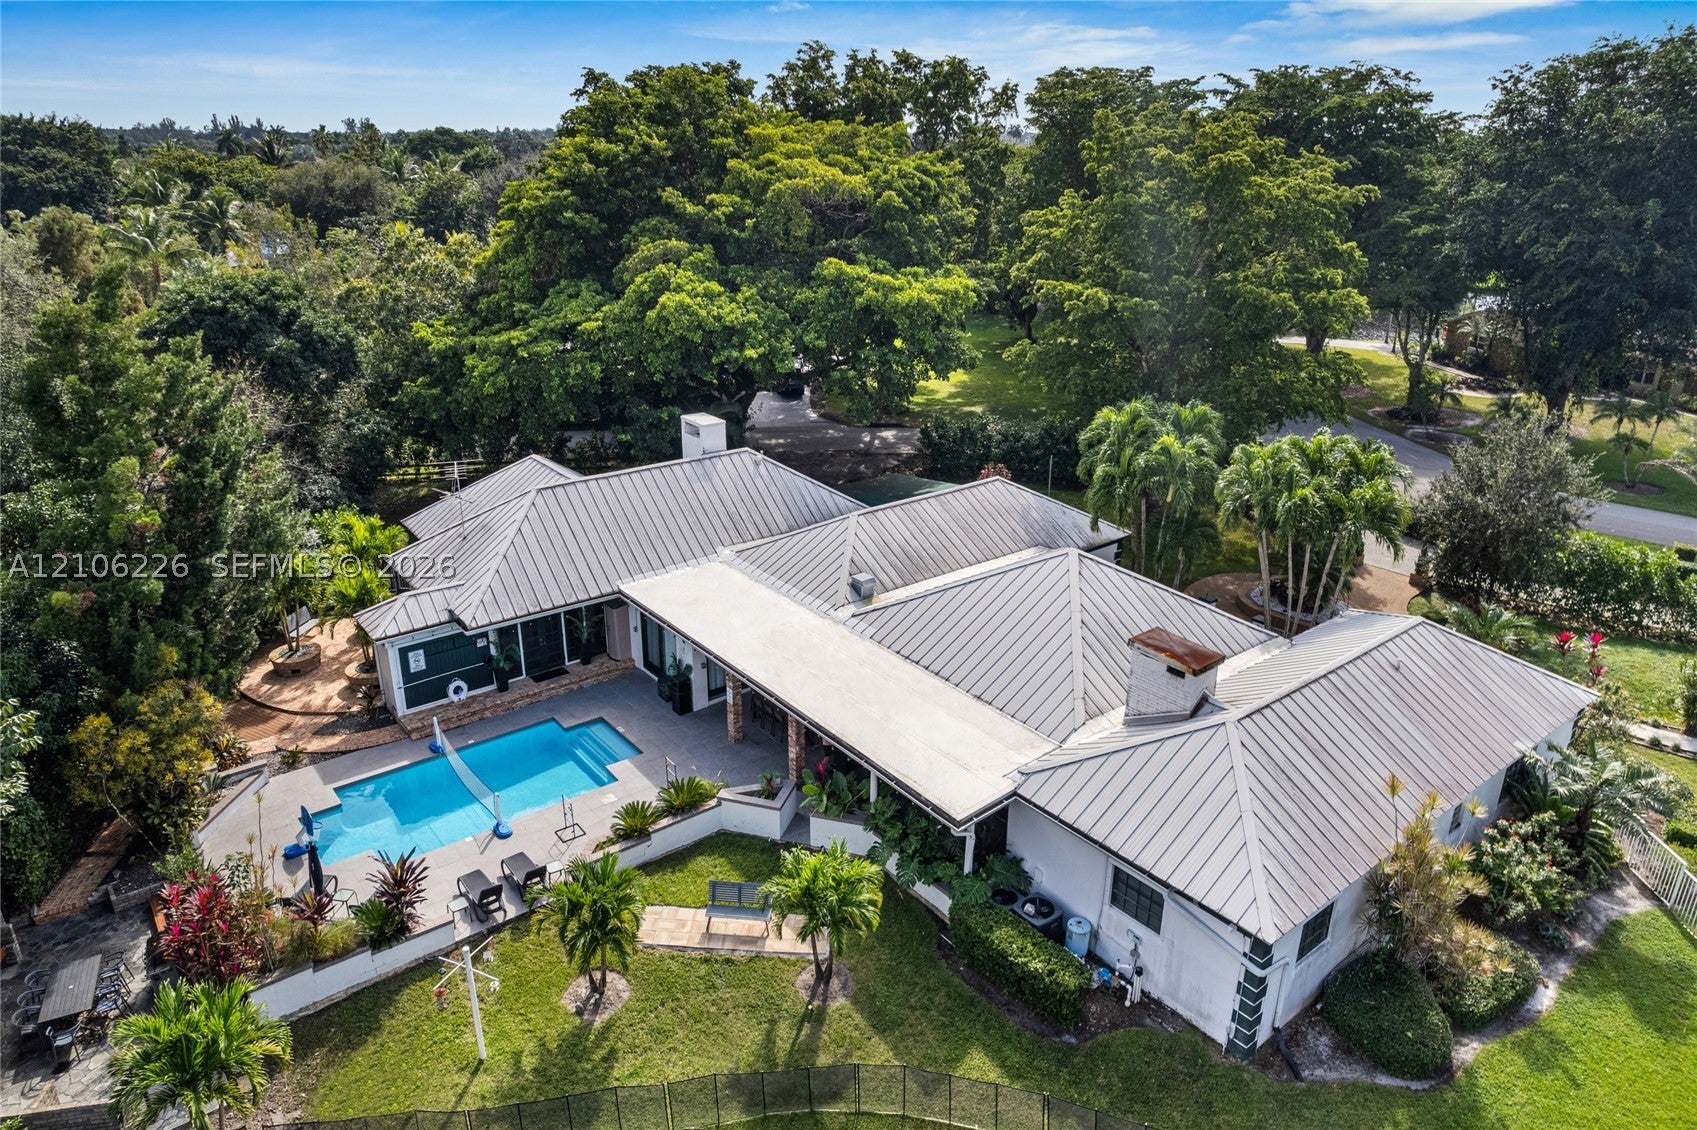 Active
- $1,920,0004969 Naugle Way, Davie, FL 333283 Beds4 BathsListing courtesy of Compass Florida, LLC · Data courtesy of: BeachesMLS
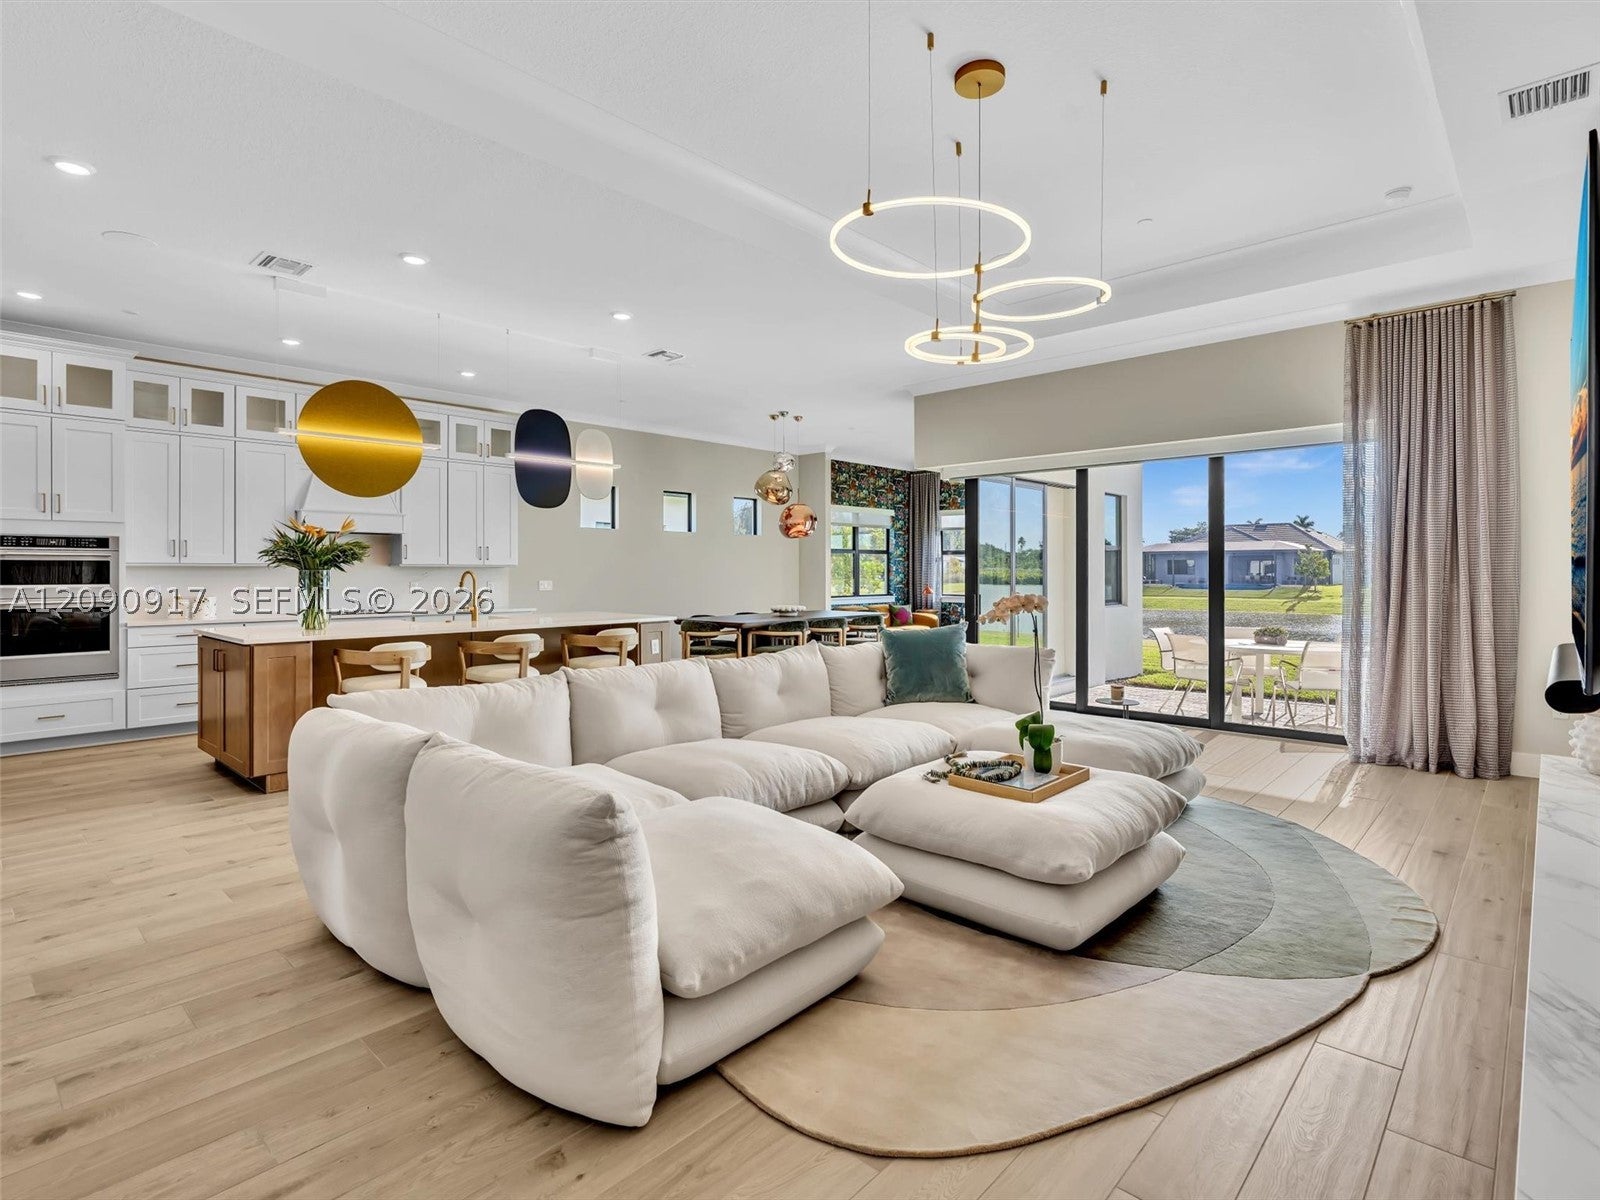 Active
- $2,355,00011980 Piccadilly Pl, Davie, FL 333255 Beds5 Baths4,153 sqftListing courtesy of United Realty Group Inc · Data courtesy of: BeachesMLS
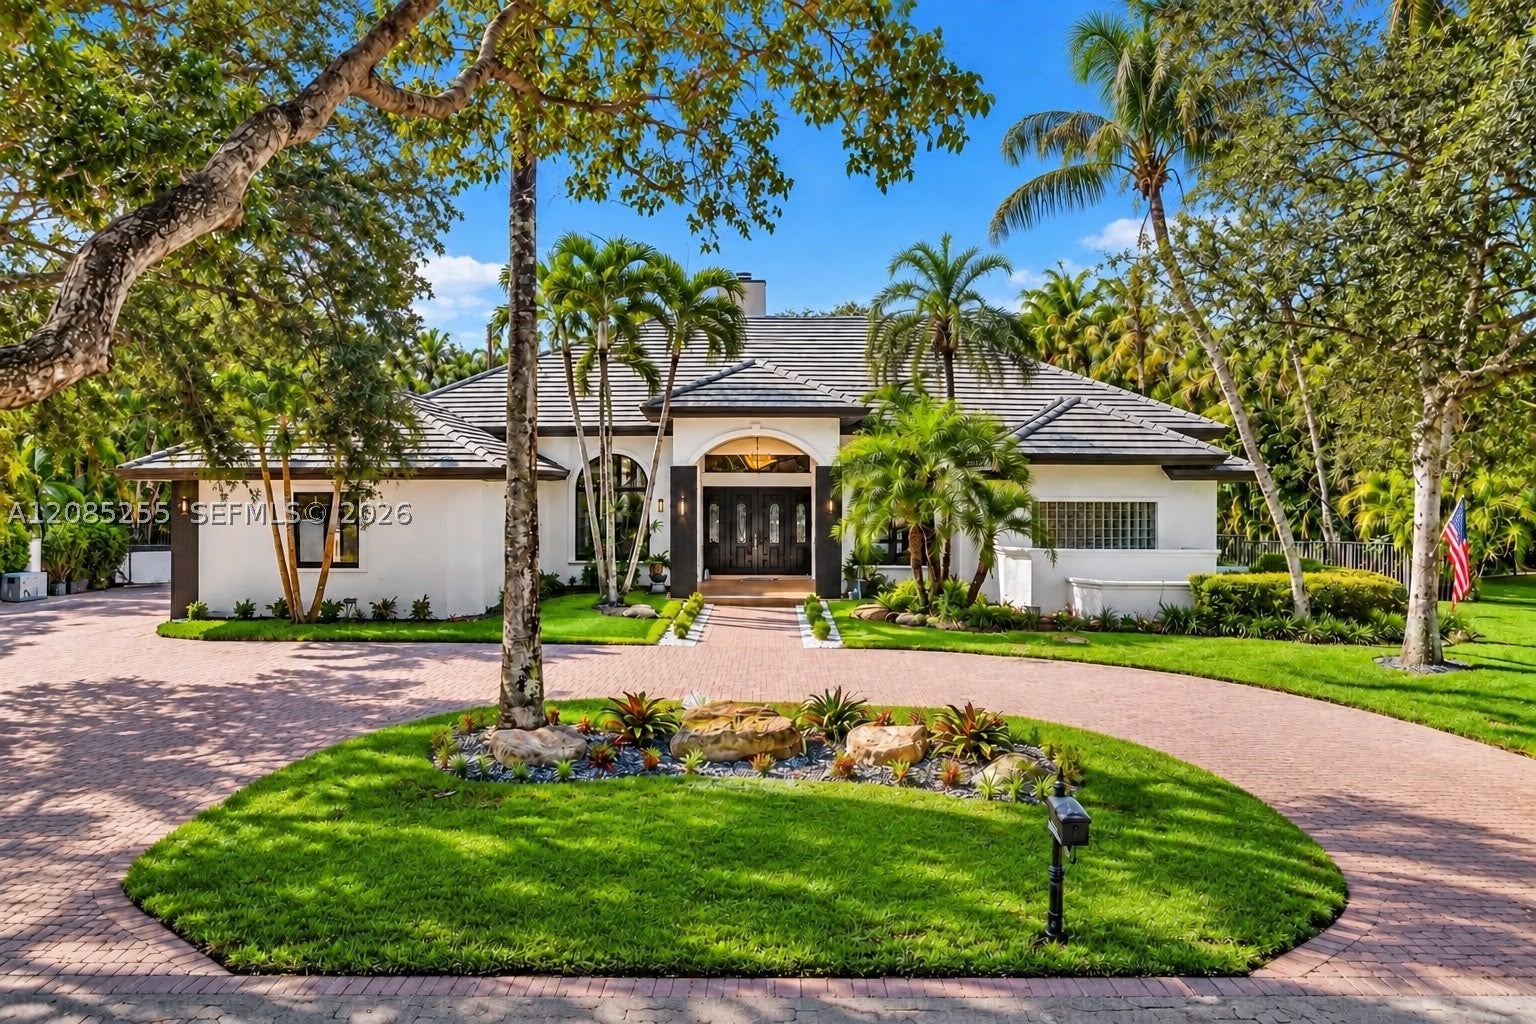 Active
What Sold Nearby
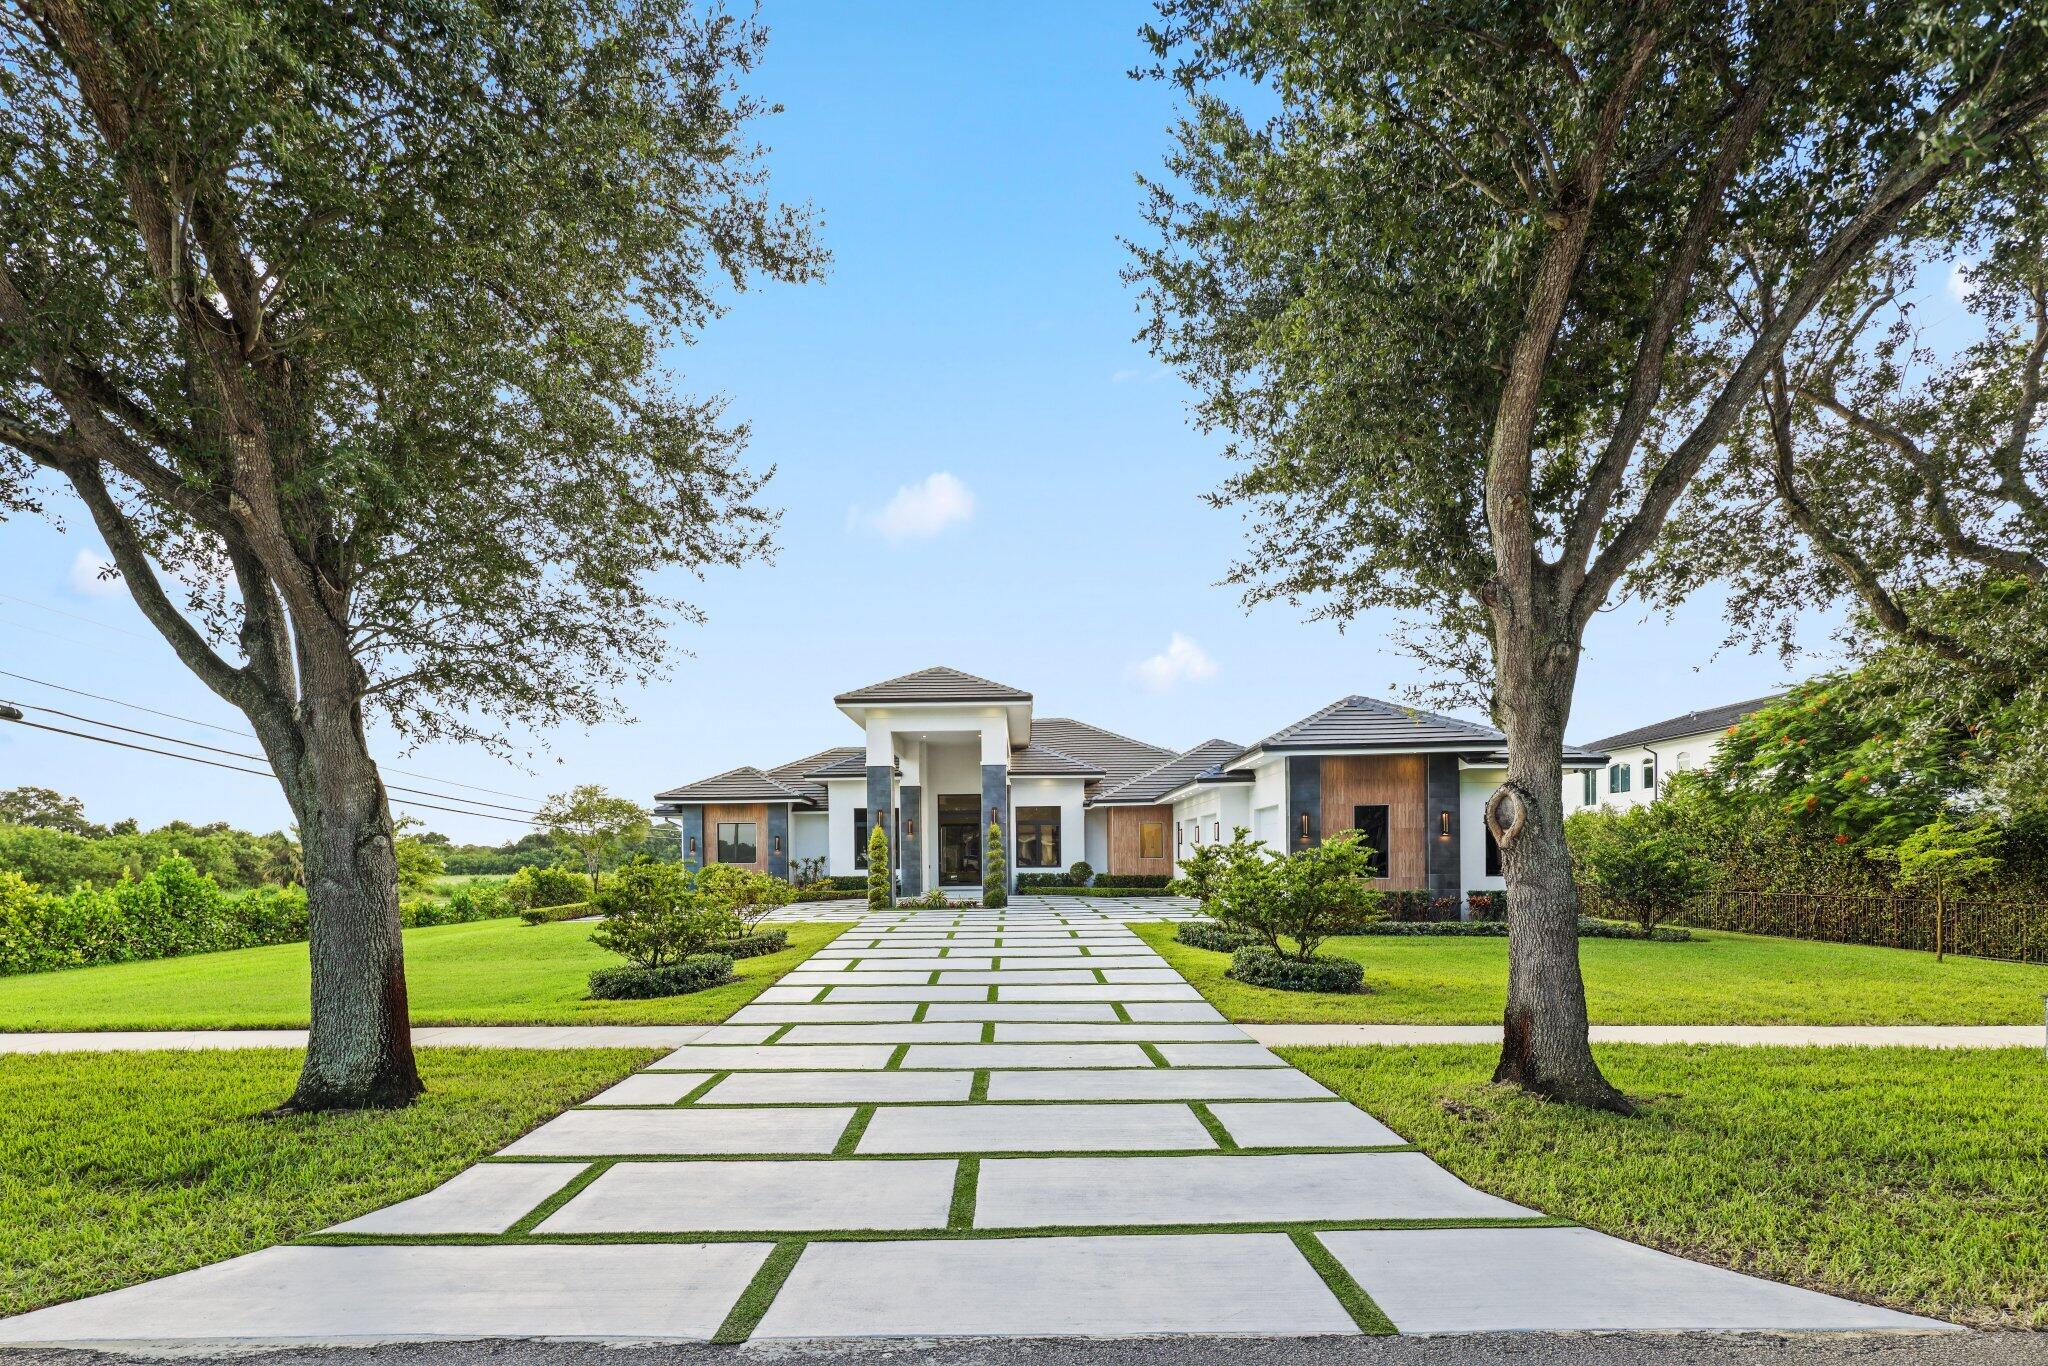 $3,500,00013600 Pine MdwDavie, FL · Sold 2026-10-23
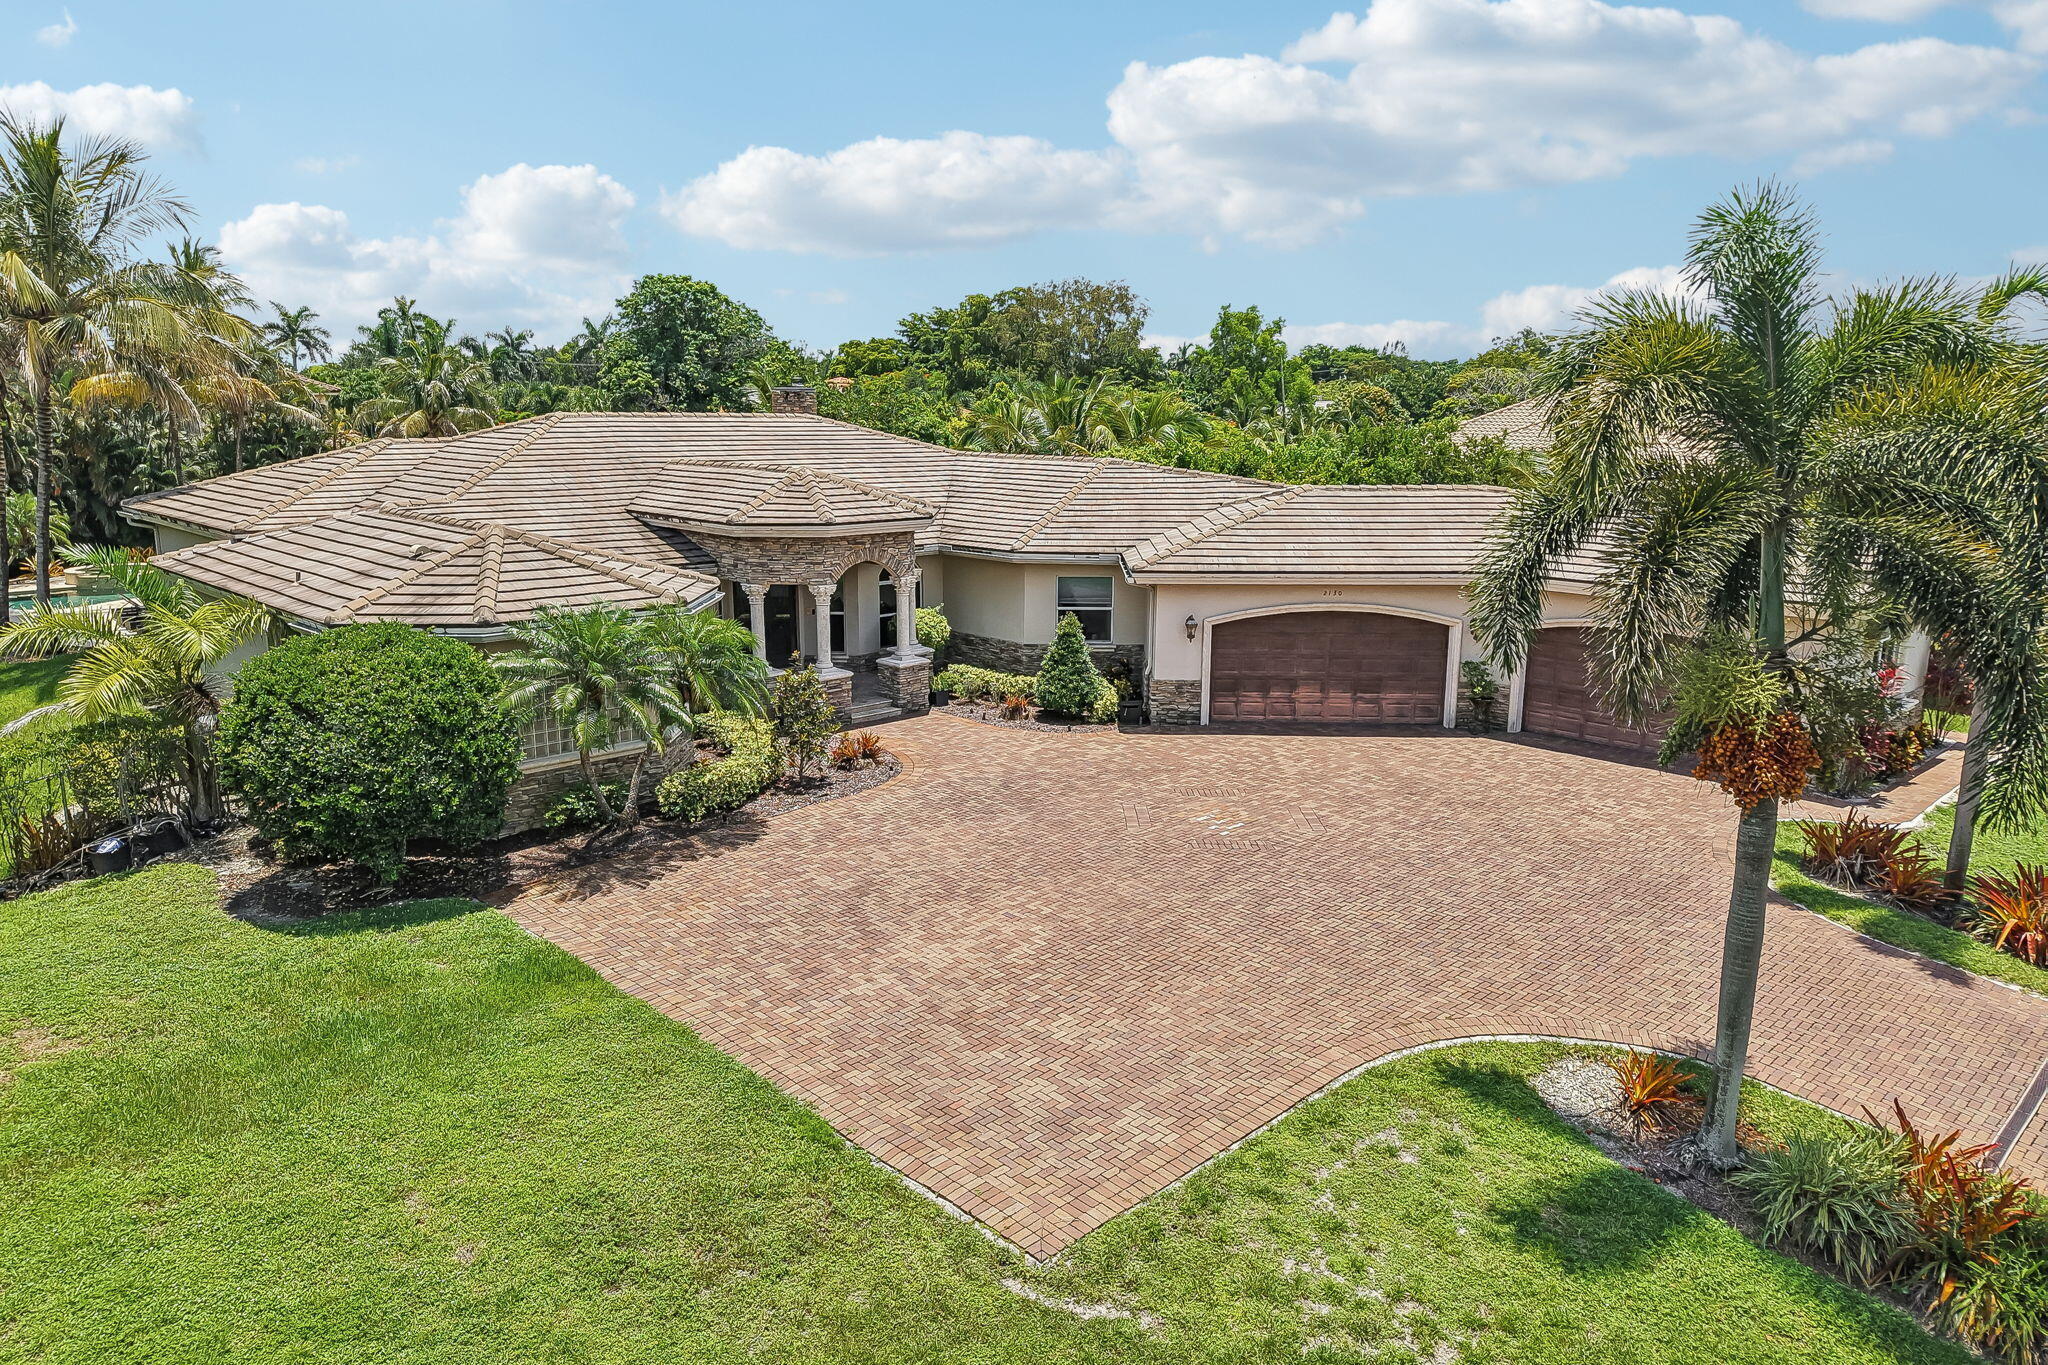 $2,199,0002130 SW 113th AveDavie, FL · Sold 2026-09-10
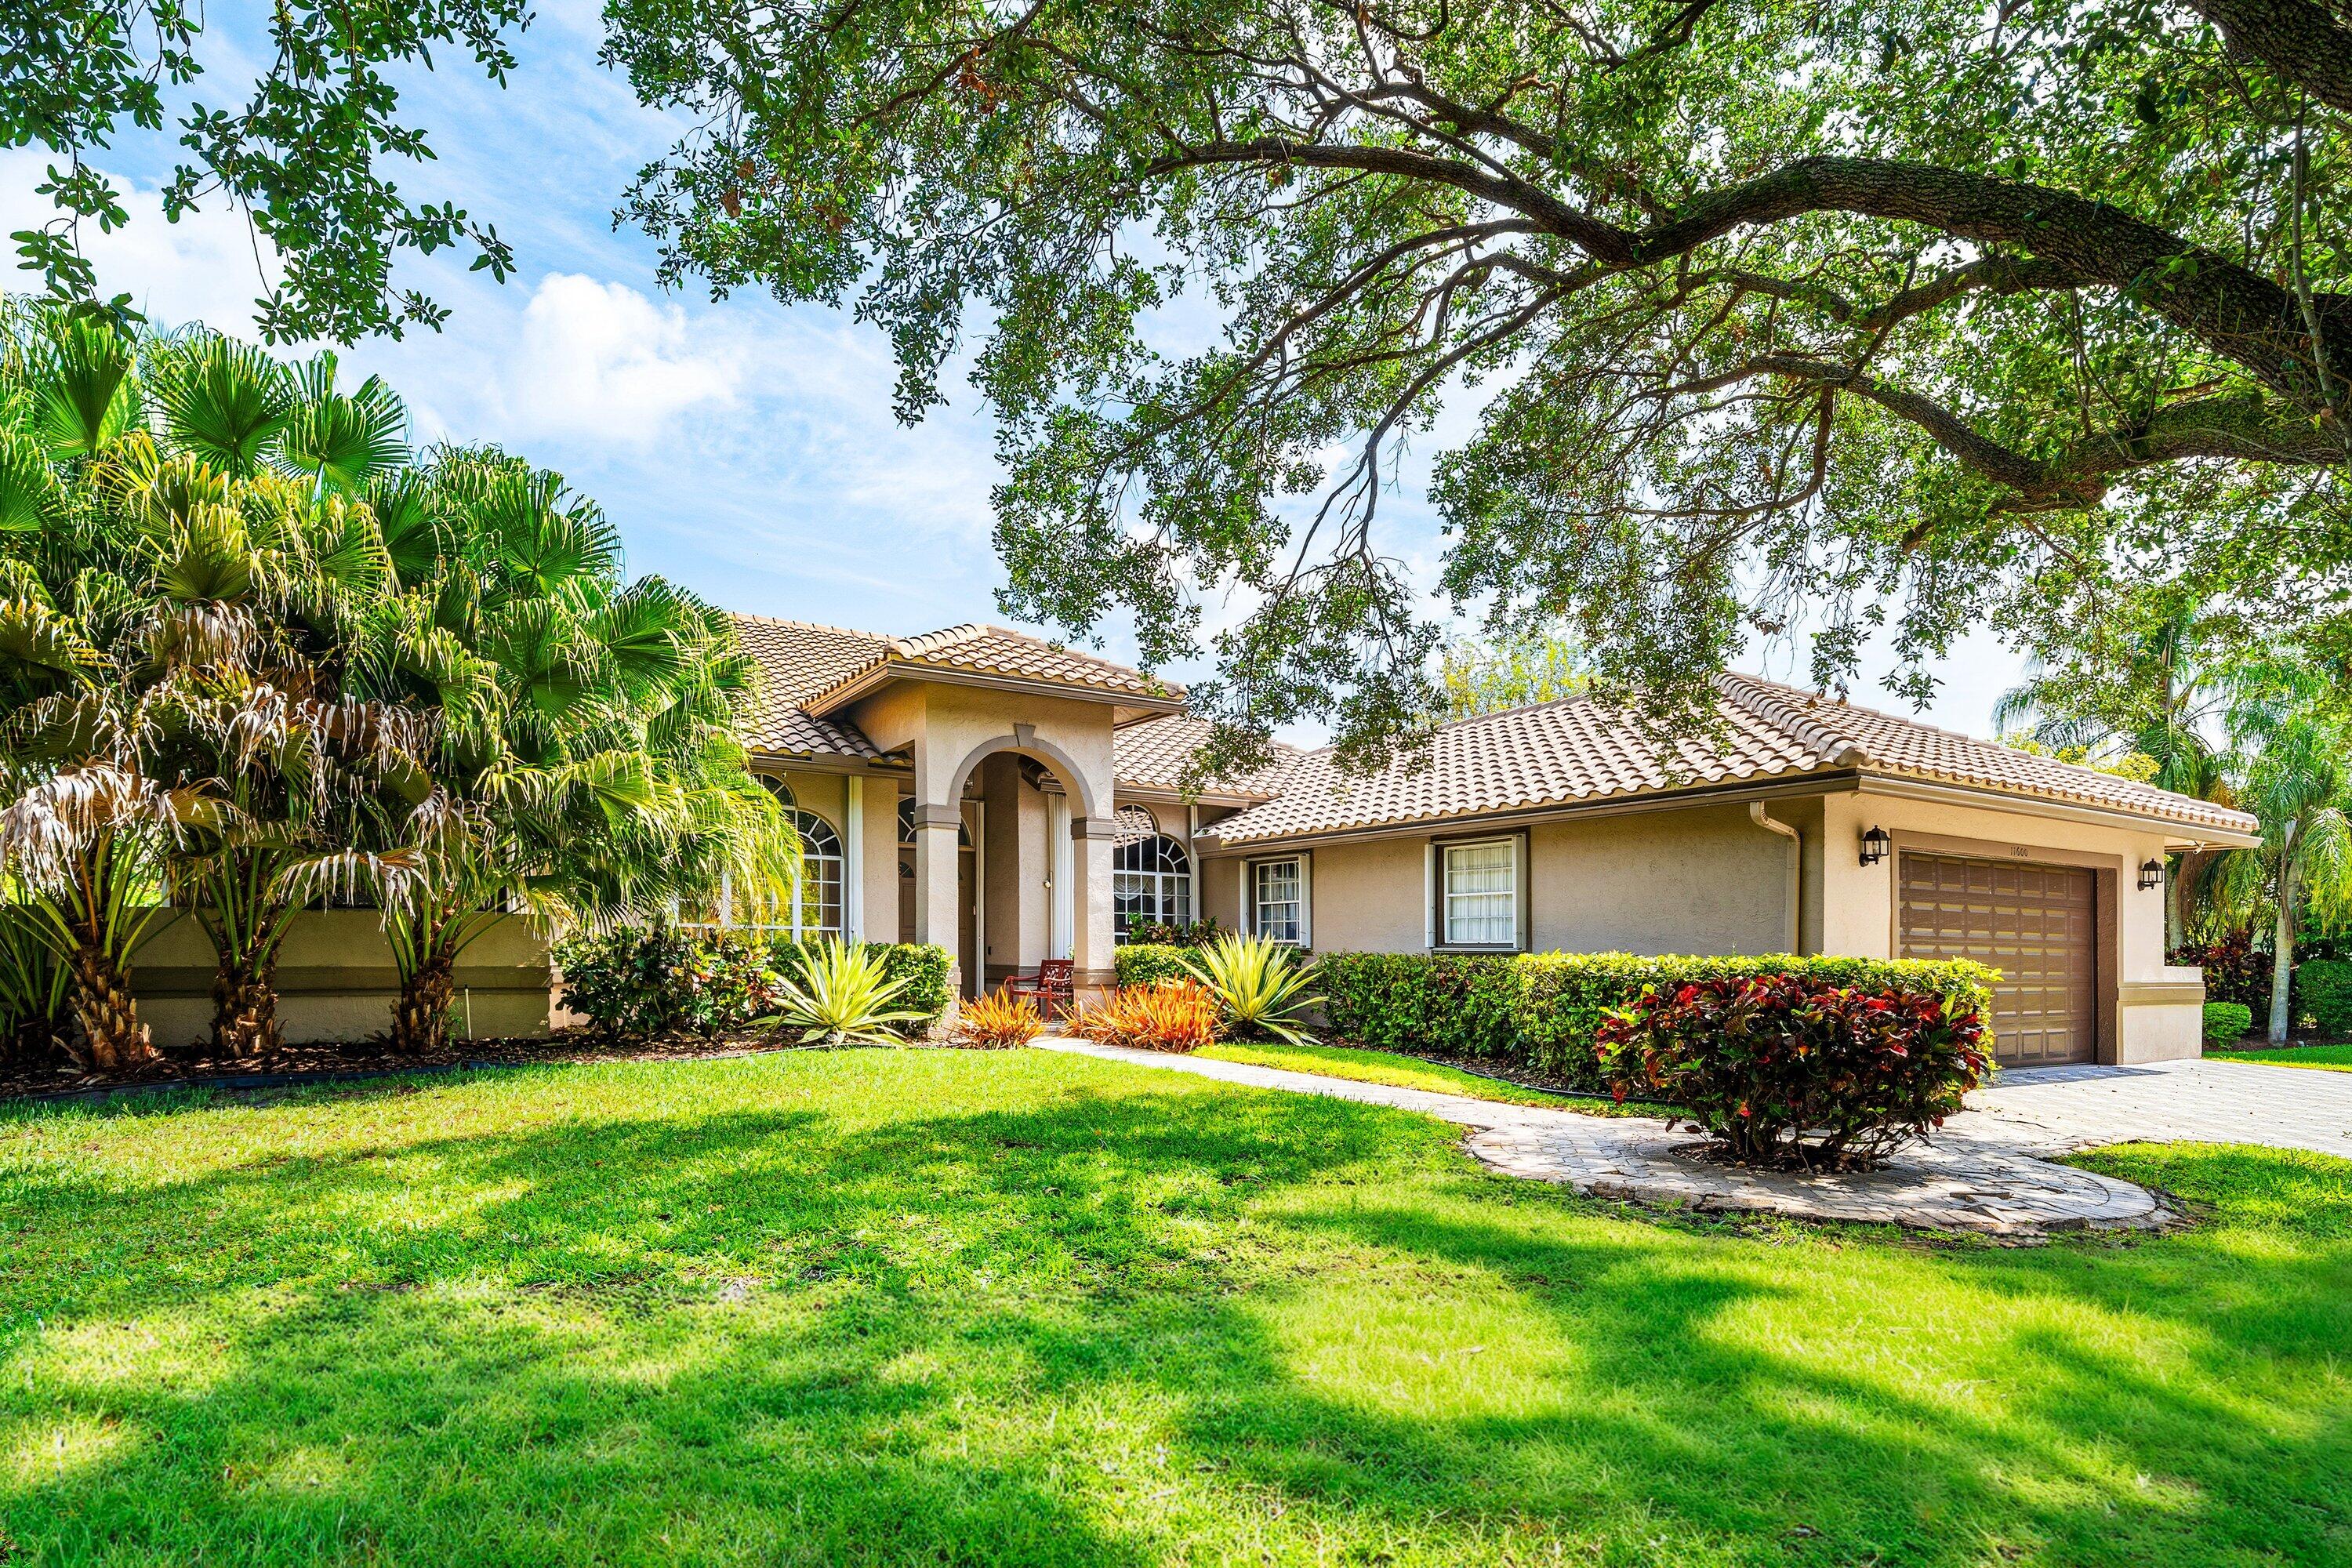 $1,600,00011600 NW 5th StPlantation, FL · Sold 2026-08-24
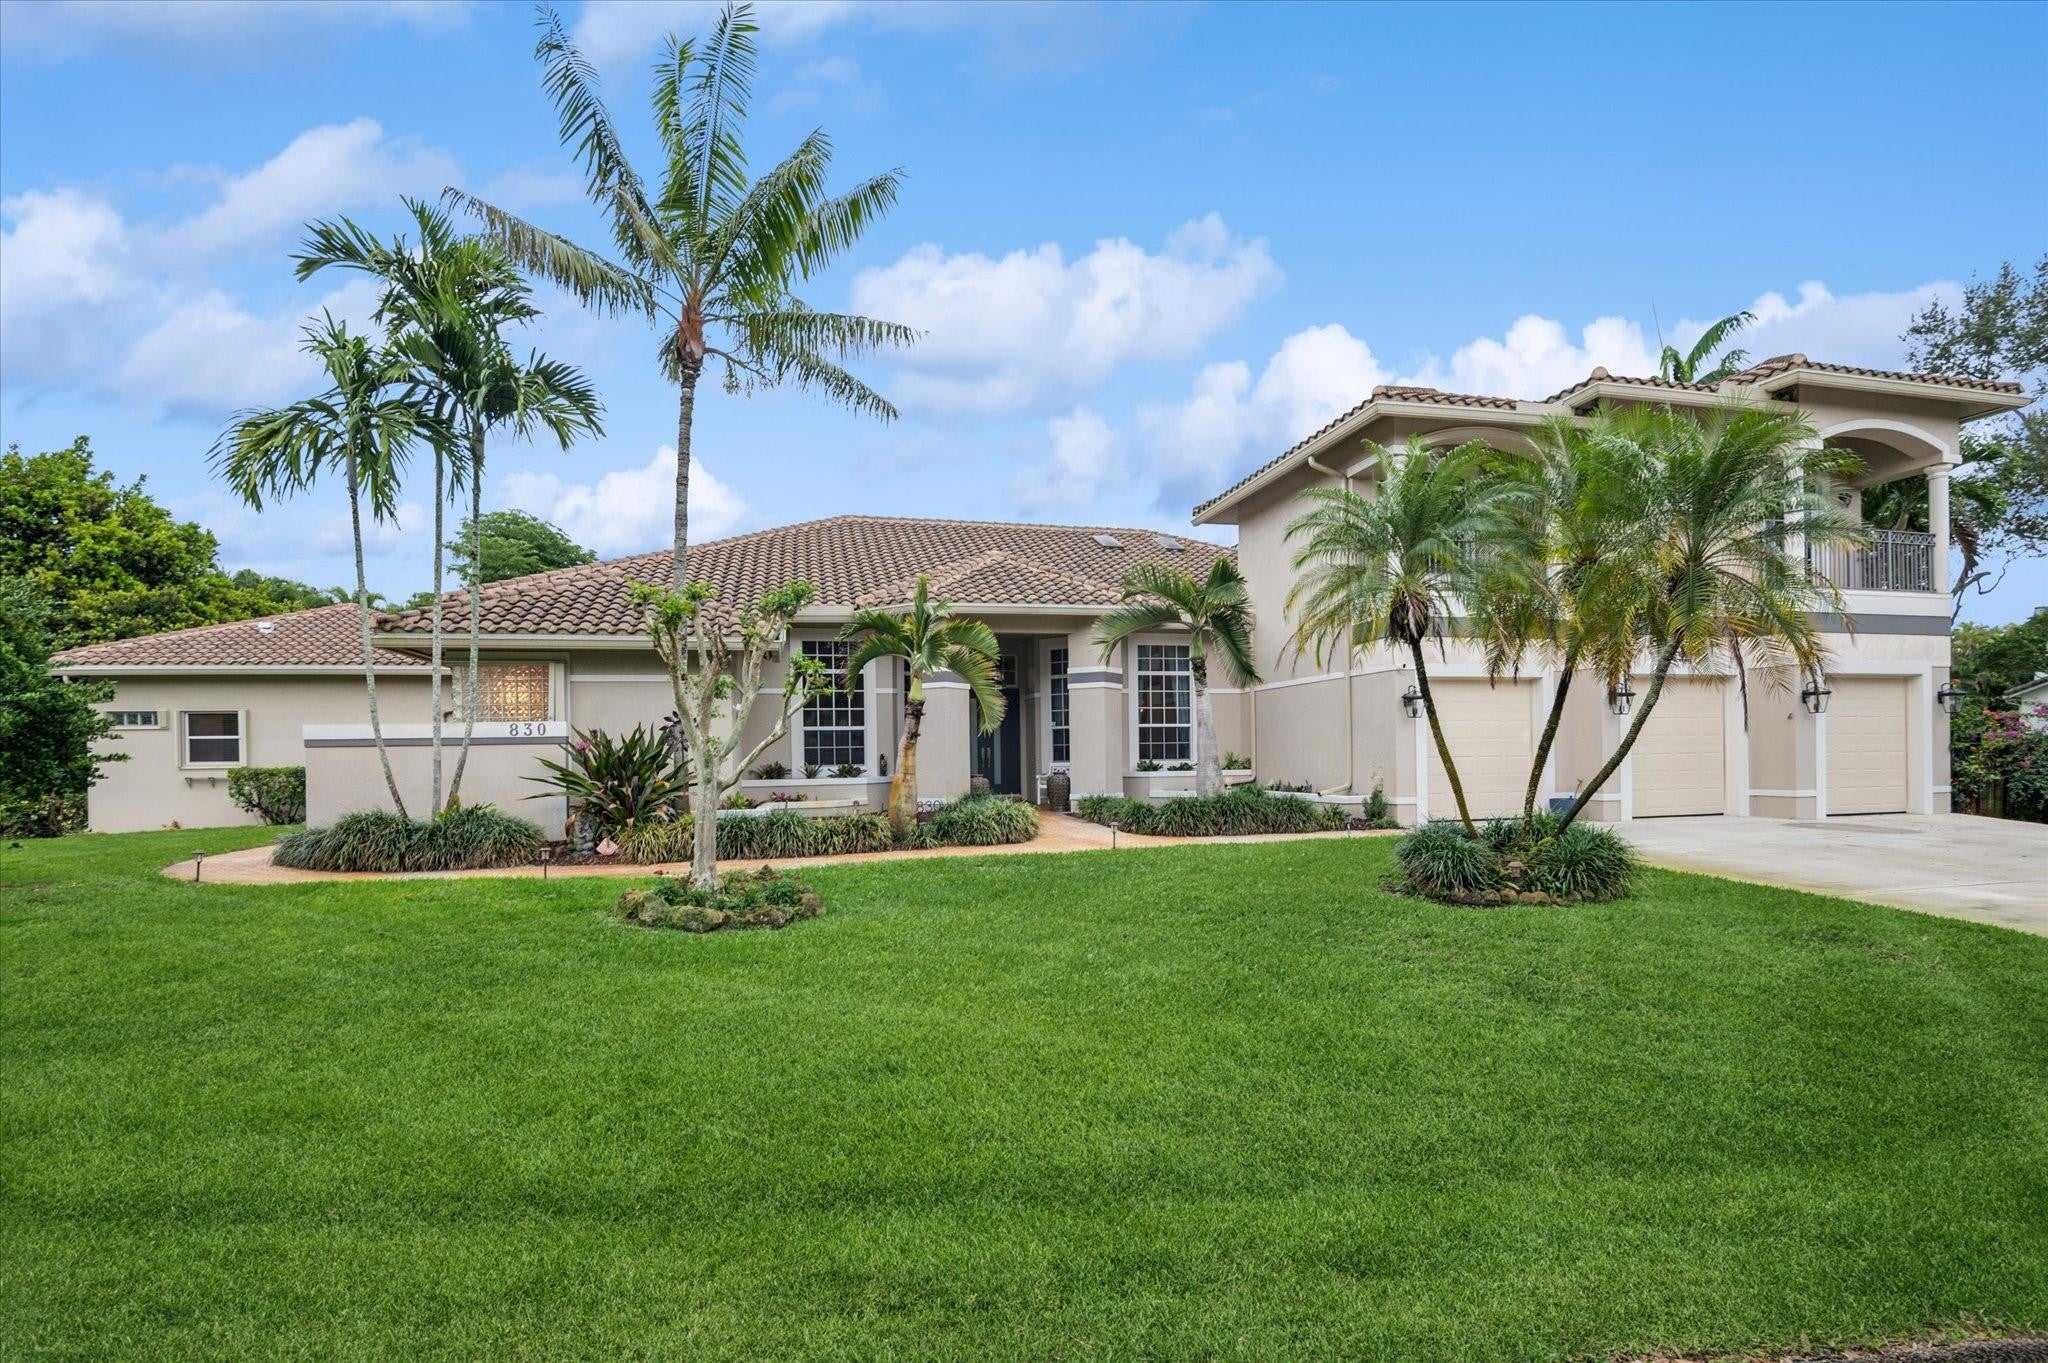 $1,925,000830 NW 122nd AvePlantation, FL · Sold 2026-07-22
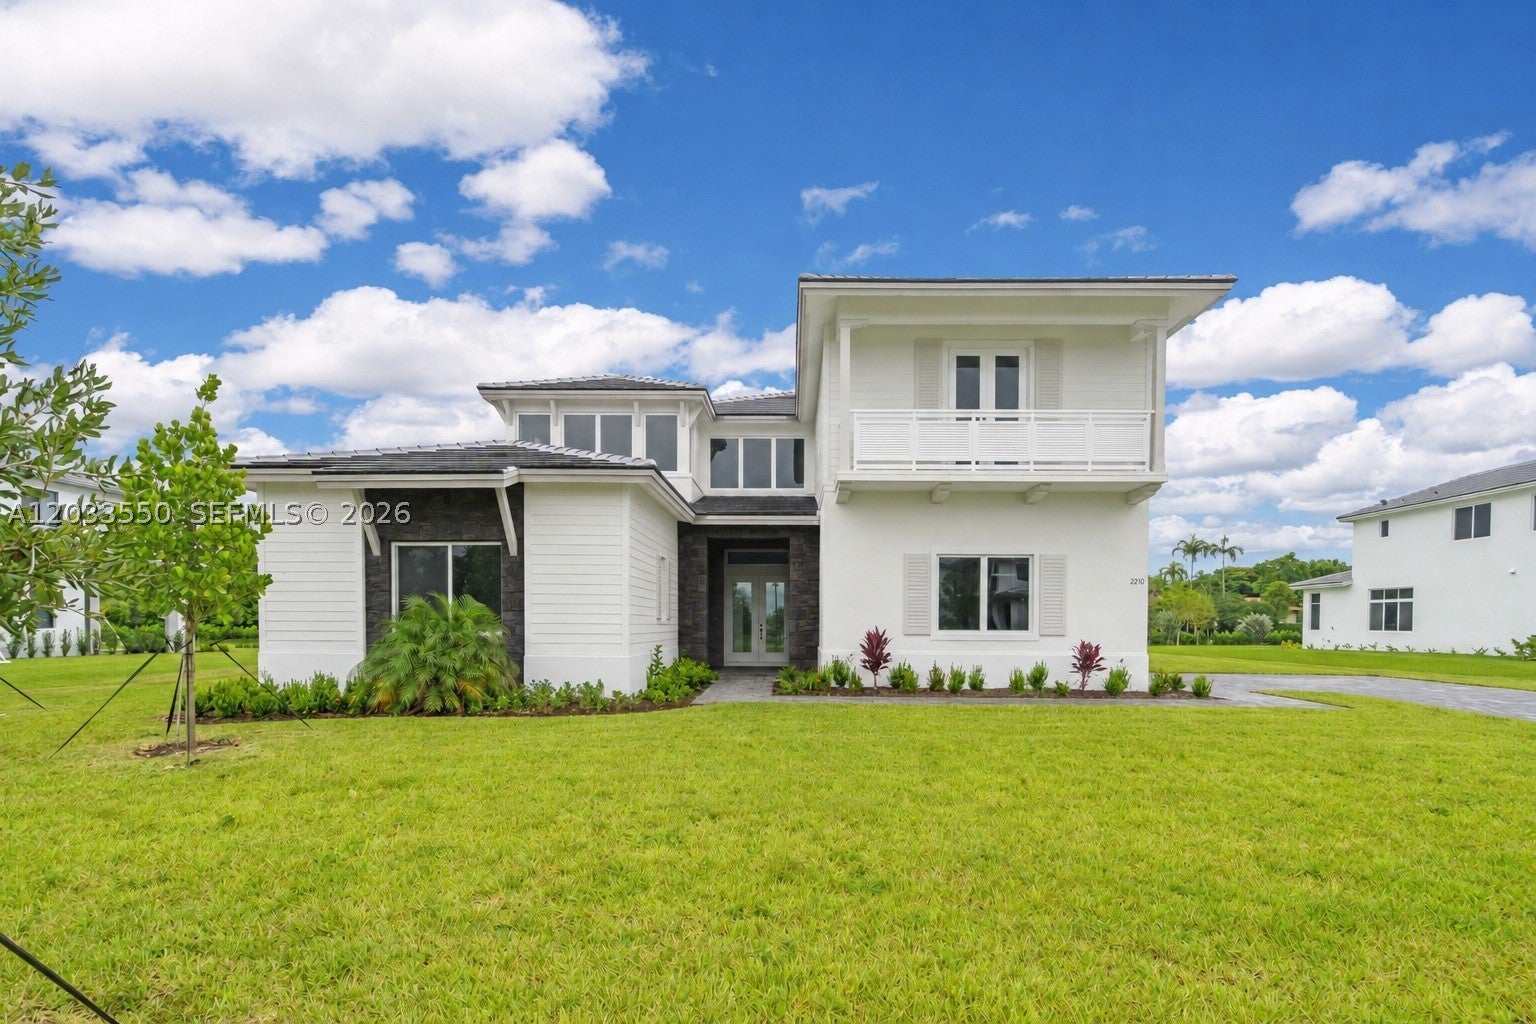 $2,345,0002210 SW 122nd TerDavie, FL · Sold 2026-07-09
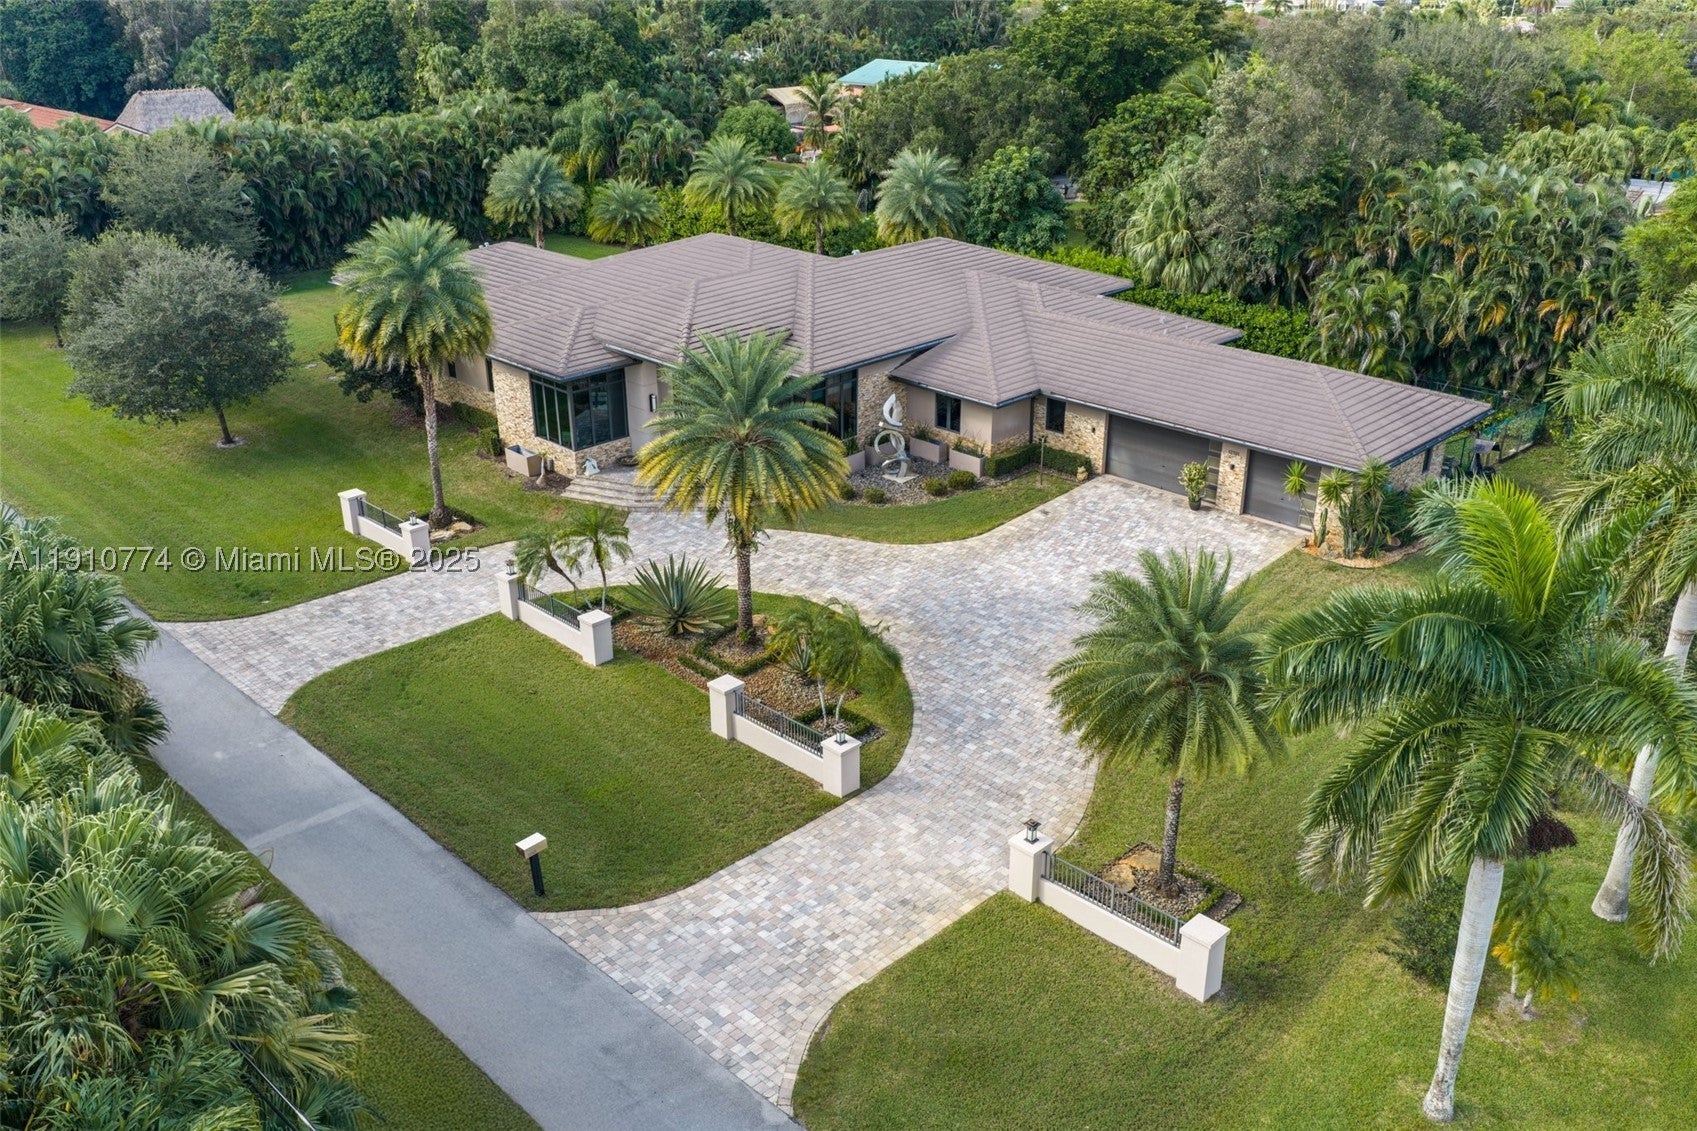 $2,799,00012321 NW 2nd StPlantation, FL · Sold 2026-06-16
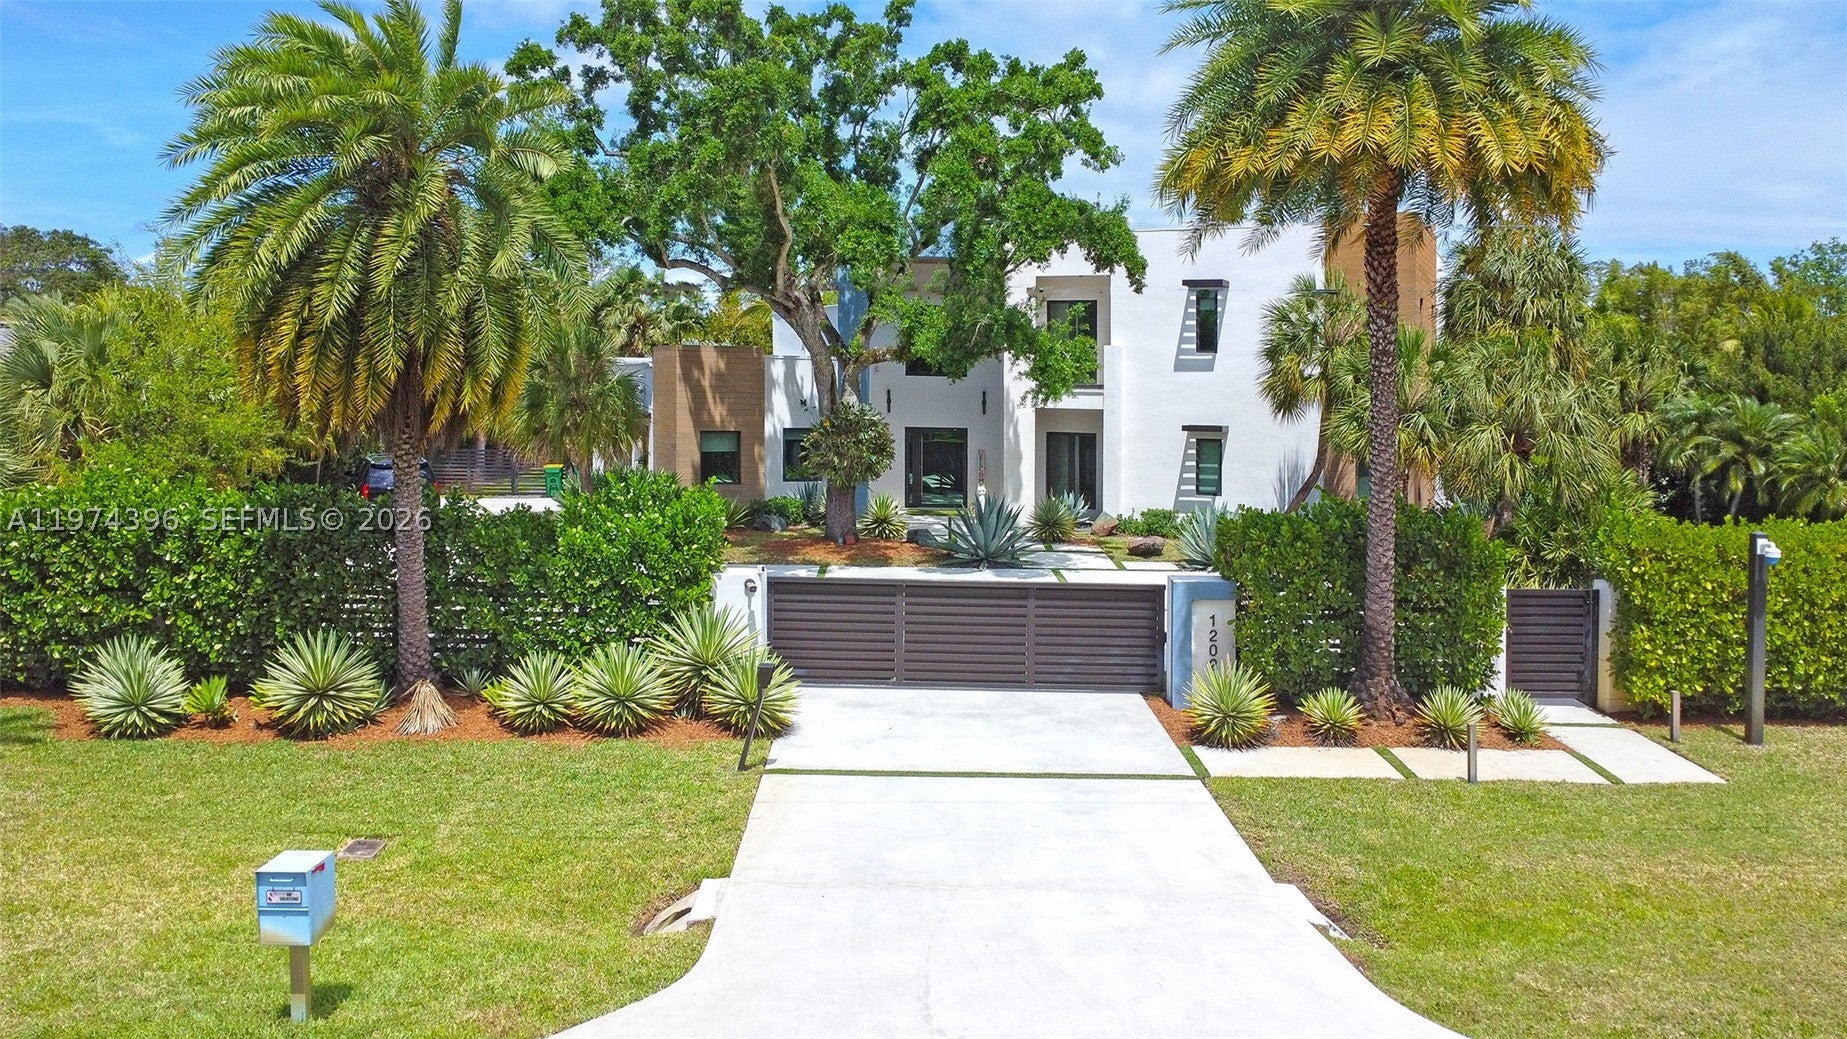 $2,800,00012021 NW 4th StPlantation, FL · Sold 2026-05-29
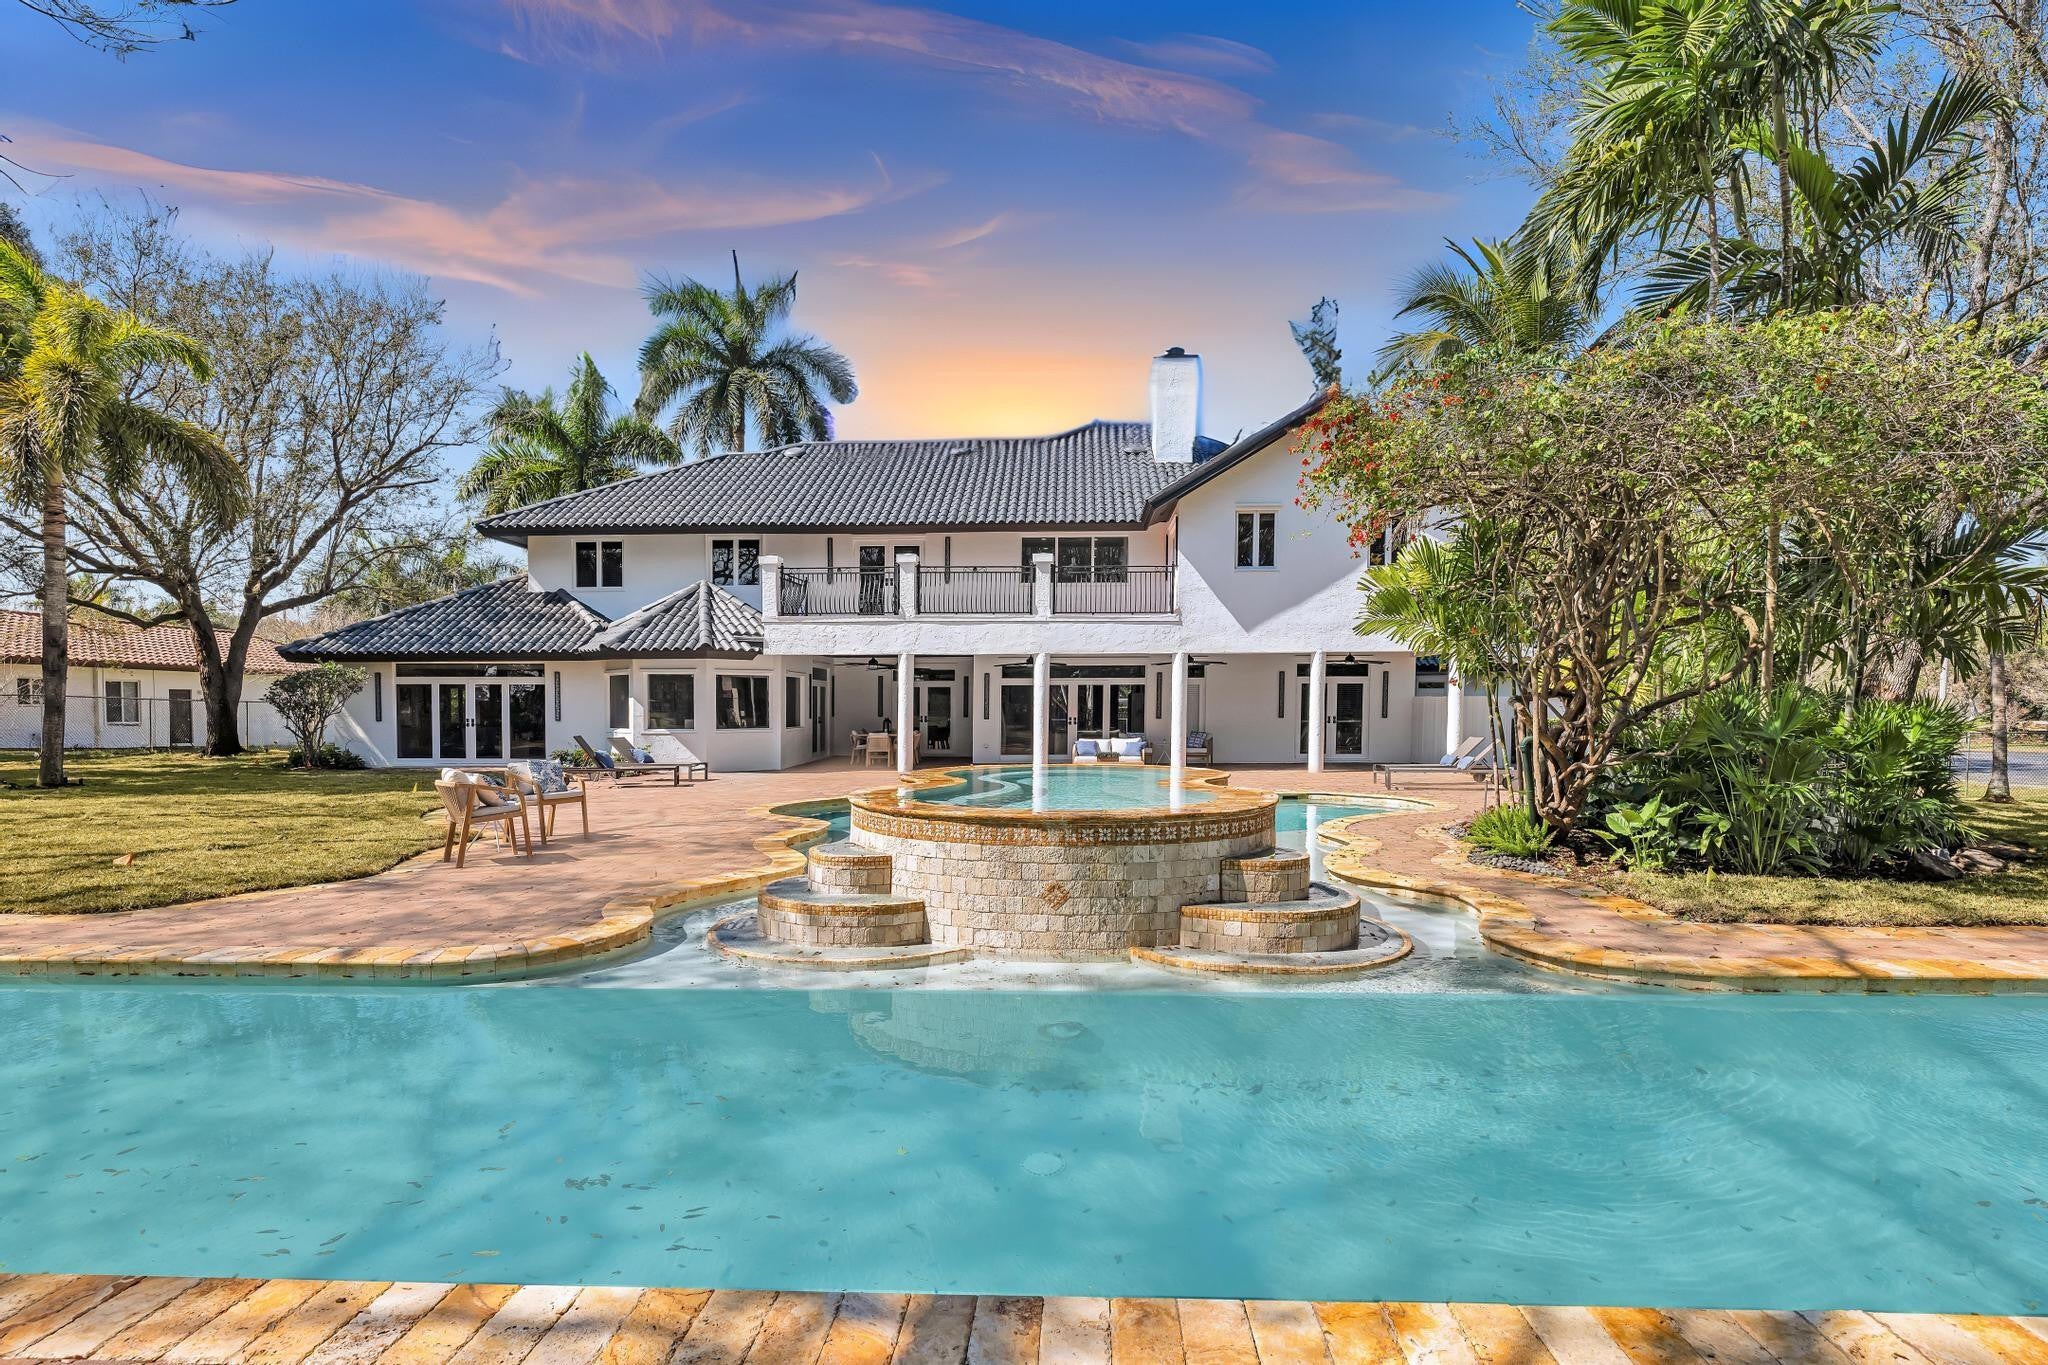 $2,050,0001704 SW 142nd AveDavie, FL · Sold 2026-05-15
Flood
Flood zone AH · 100-year floodplain
What's Nearby
Restaurants
- Ruby TuesdaySR 84, Davie, FL 33325, United States of America1.6 mi
- CJ Blacks Restaurant & BarSR 84, Davie, FL 33325, United States of America1.6 mi
Groceries
- Winn-Dixie11290 Southwest 113th Way, Davie, FL 33325, United States of America1.5 mi
Schools
- Broward Christian SchoolFrontage Road, Davie, FL 33325, United States of America1.0 mi
- Flamingo Elementary School1130 Southwest 133rd Avenue, Davie, FL 33325, United States of America1.4 mi
- Western High School1200 Southwest 136th Avenue, Davie, FL 33325, United States of America1.5 mi
Parks
- Owls Lookout ParkDavie, FL 33325, United States of America0.2 mi
- Pine Island RidgeDavie, Florida, United States of America0.8 mi
- Tara ParkPlantation, Florida, United States of America1.7 mi
- Liberty ParkDavie, Florida, United States of America1.8 mi
- Davie, FL 33328United States of America1.8 mi
- Orange Drive Linear ParkDavie, Florida, United States of America1.8 mi
- Pine Island RidgeDavie, Florida, United States of America1.8 mi
- New River GreenwayPlantation, Florida, United States of America1.8 mi
Coffee
- Southwest 36th CourtDavie, FL 33330, United States of America1.1 mi
More homes in Davie
Homes for sale near Davie
Data courtesy of: BeachesMLSDisclaimers and data details

All listings featuring the BMLS logo are provided by Beaches MLS, Inc. This information is not verified for authenticity or accuracy and is not guaranteed. Copyright 2026 Beaches Multiple Listing Service, Inc. Information is provided exclusively for consumers’ personal, non-commercial use and may not be used for any purpose other than to identify prospective properties consumers may be interested in purchasing. The listing broker’s offer of compensation is made to participants of BeachesMLS, where the listing is filed, as well as participants of MLSs participating in MLSAdvantage or a data share with BeachesMLS.

Continental Real Estate Group, Inc
Broker: Derek Eisenberg
Listing last updated: Sep 4, 2026, 12:52 PM EDT. SURF LOCAL last checked: Nov 22, 2026, 5:04 AM EST.