
 Active
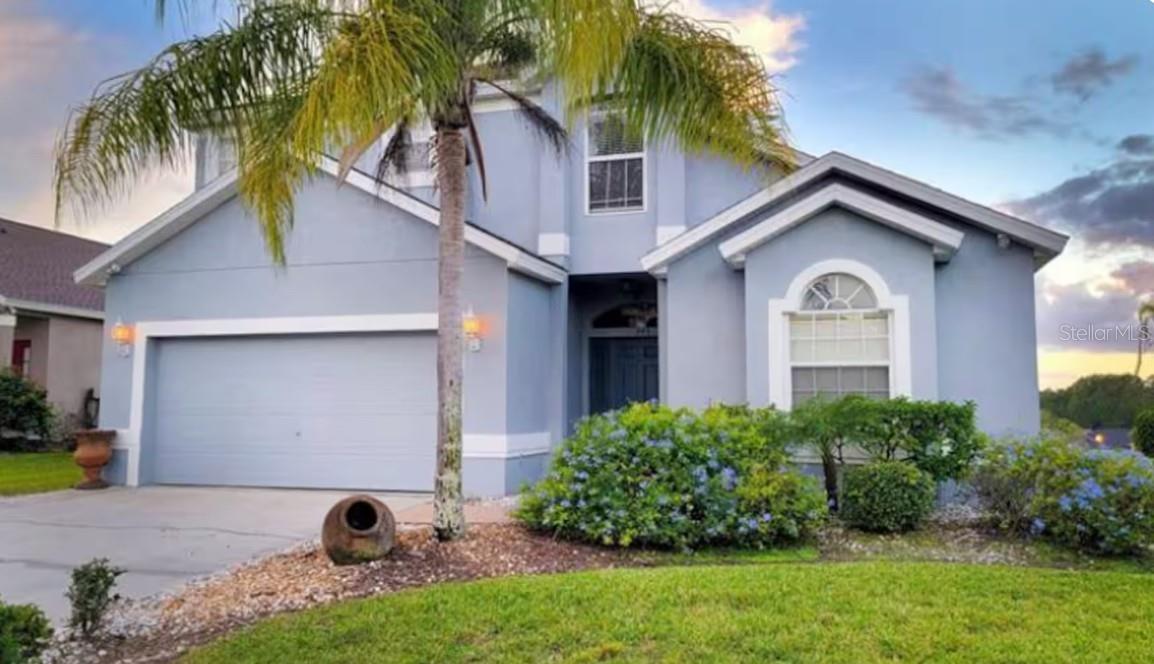
943 Corvina Dr
Davenport, FL 33897 · Single family
$439,900
Listing courtesy of Jonathan Minerick, HOMECOIN.COM
- 5 Beds
- 4 Baths
- 2,595 sqft
Cynthia's Insights On This Property
- Built 2003
- Last recorded sale: $425,000 in March 2022
- Typical sale in 33897 over the last year: $345,500, $185 per sq ft
- Owners in 33897 stay about 6 years; 4% of homes changed hands last year
- County record lists a private pool, a waterfront lot and a water view


📊 Price Pulse
What would you pay for this place?
Sale prices come from county public records, not MLS data.Listing agent

Contact
Send a message and we'll pass it to the listing agent. Nothing is sent until you ask.
About this home
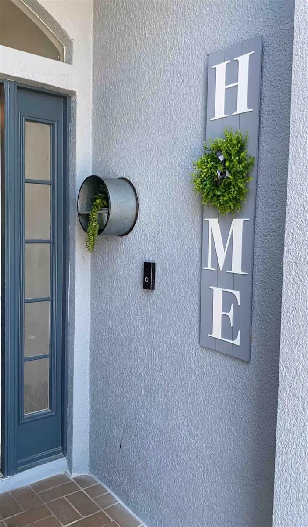
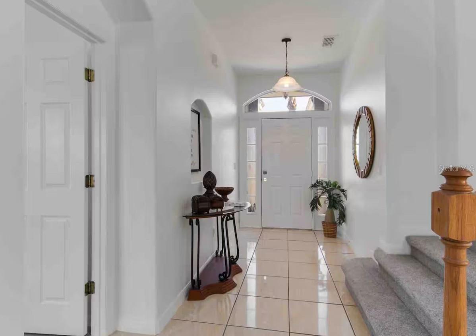
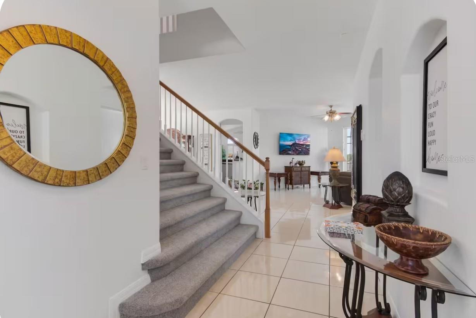
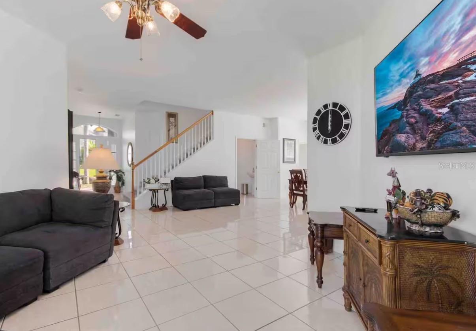
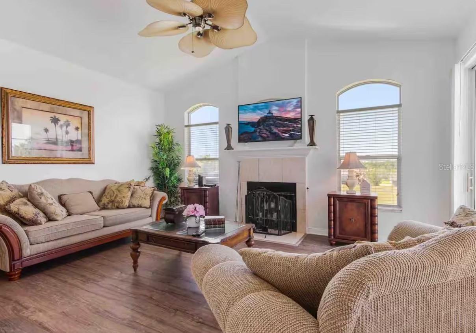
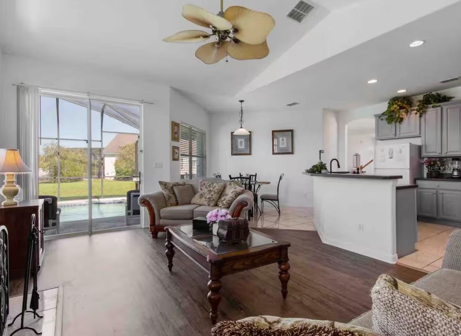
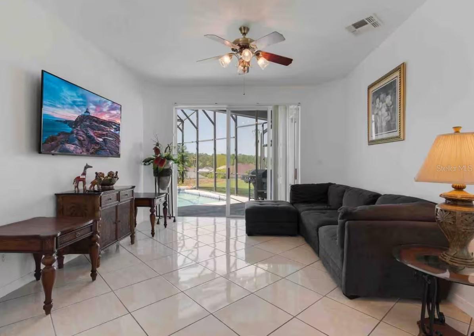
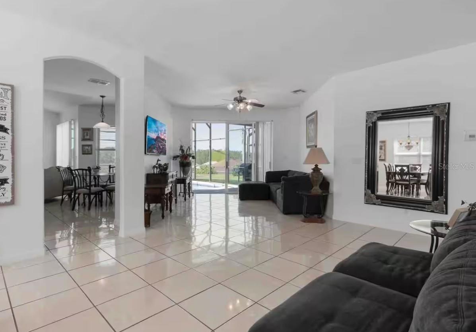
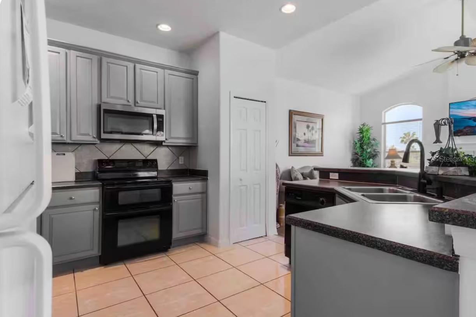
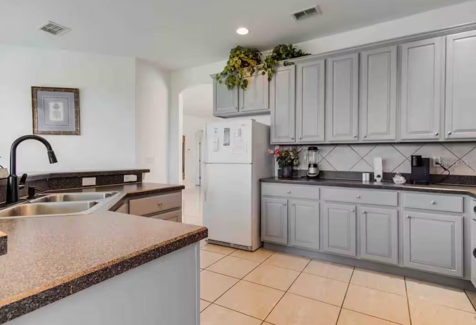
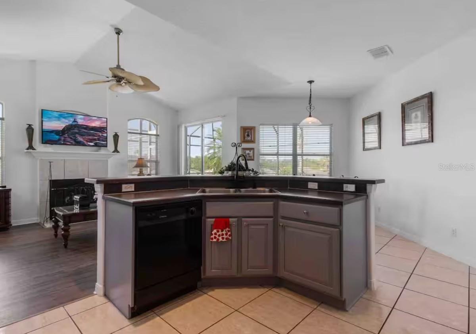
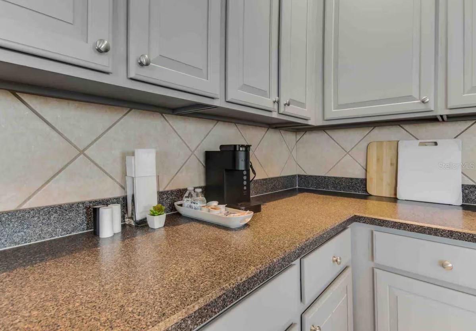
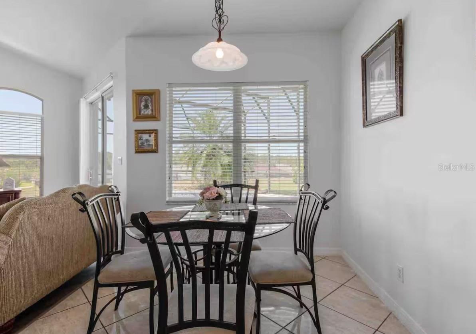
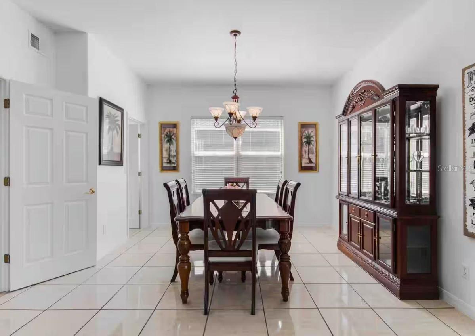
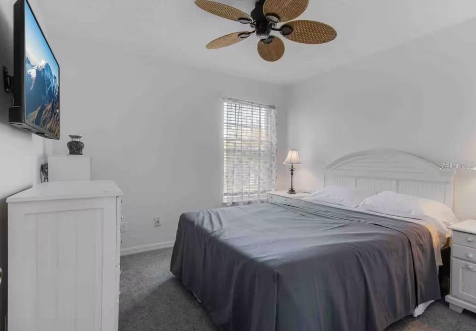
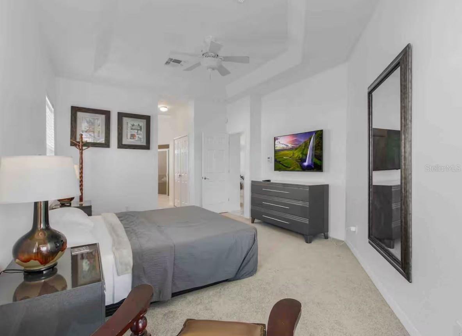
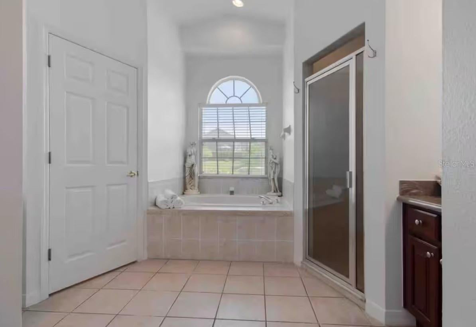
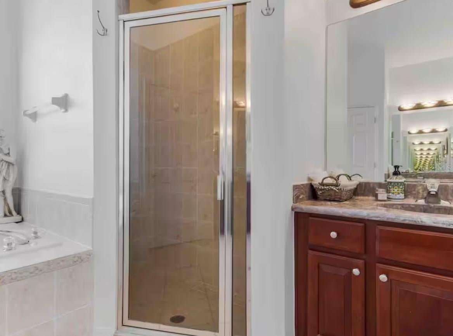
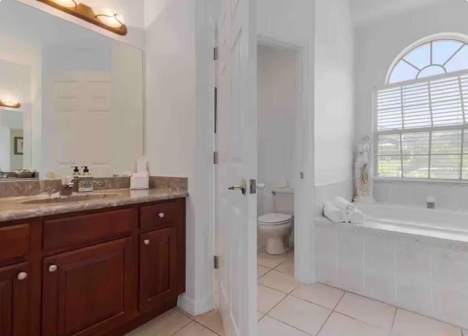
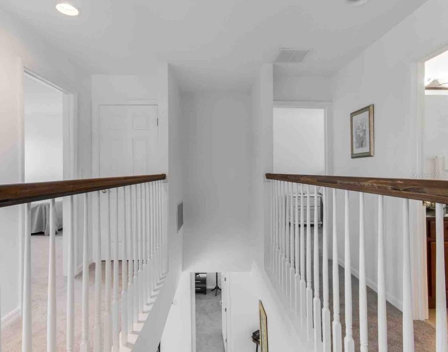
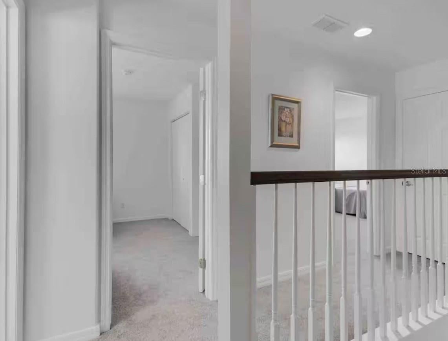
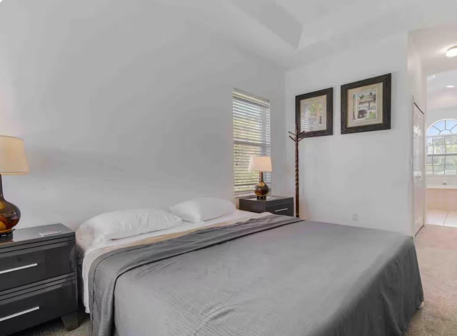
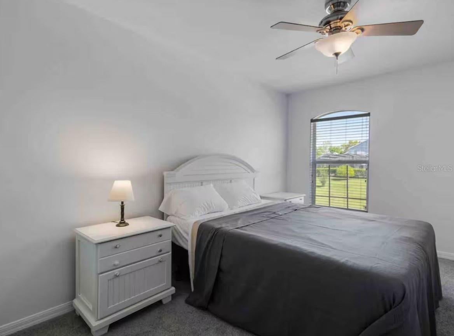
YOUR CENTRAL FLORIDA POOL RETREAT — FIVE BEDROOMS, A FIRST-FLOOR PRIMARY SUITE, AND A NEW ROOF AND WATER HEATER TO BE INSTALLED BEFORE CLOSING WITH AN ACCEPTABLE OFFER!Discover the space, comfort, and flexibility of this inviting five-bedroom, three-and-a-half-bath home in Davenport's Village at Tuscan Ridge. Offering approximately 2,595 sq. ft., this two-story residence combines spacious interiors with the indoor-outdoor lifestyle that makes Central Florida living so appealing. Step inside to discover generous living and dining areas, an eat-in kitchen, and a conveniently located first-floor primary suite. Upstairs, four additional bedrooms offer flexibility for guests, home offices, hobbies, or additional living needs. Your own private poolside escape awaits.The screened patio and heated in-ground pool create an inviting setting for relaxing, entertaining, and enjoying Florida's sunshine. Additional highlights include a second-floor HVAC system replaced in 2024, a fireplace, an outdoor shower, irrigation, and an attached two-car garage. MAJOR SELLER COMMITMENT: With an acceptable purchase agreement, the seller will install a new roof and replace the home's water heater before closing, providing valuable improvements for the next owner. Conveniently situated near US-27, ChampionsGate-area shopping, dining, golf, and Central Florida's renowned attractions, including Walt Disney World. Located in FEMA Flood Zone X, with no CDD assessment. Furnishings may also be considered as part of an acceptable offer and discover the possibilities at 943 Corvina Drive.
moreless
- Property type
- Single family
- Year built
- 2003
- Lot size
- 7,366 sqft
- Garage
- 2 cars
- On market
- 108 days
- Price per sqft
- $170
- HOA fees
- $35/mo
- Listing ID
- TB8533365
Show Full Details
Property Info
- Property Type
- Residential
- Property Subtype
- SingleFamilyResidence
- Year Built
- 2003
- Levels
- Two
- Direction Faces
- East
- Neighborhood
- Village At Tuscan Ridge
- Lot Size (acres)
- 0.17
- Lot Size (sqft)
- 7366.0
- Contract Date
- 2026-07-28
- On Market Date
- 2026-07-31
- Cumulative Days on Market
- 108
Interior Features
- Interior Features
- Crown Molding, Eat-In Kitchen, Walk-In Closet(S)
- Flooring
- Carpet, Ceramic Tile
- Fireplace
- Yes
- Fireplace Features
- Family Room
- Levels
- Two
- Window Features
- Blinds
- Door Features
- Sliding Doors
Appliances
- Appliances
- Cooktop, Dishwasher, Freezer, Microwave, Refrigerator
Heating & Cooling
- Heating
- Electric
- Cooling
- Central Air
Exterior Features
- Exterior Features
- Lighting, Outdoor Shower
- Patio & Porch Features
- Patio, Screened
- Construction Materials
- Block, Concrete, Stucco, Frame
- Foundation
- Slab
- Roof
- Shingle
- Pool Features
- Gunite, In Ground, Screen Enclosure, Private
- Private Pool
- Yes
Features & Amenities
- Garage Spaces
- 2.0
- Garage
- Yes
- Attached Garage
- Yes
- Parking Features
- Driveway, Garage Door Opener, Attached
- Lot Features
- Level, Paved
Community/Association
- HOA
- Yes
- HOA Name
- Garrison Property Services LLC
- HOA Phone
- $4,073,532,558
- HOA Fee
- $425
- HOA Fee Frequency
- Annually
- HOA Fee Includes
- Maintenance Grounds
- Association Amenities
- Recreation Facilities, Tennis Court(S)
- Community Features
- Tennis Court(S)
Utilities
- Utilities
- Cable Available, Electricity Connected, Sewer Available
- Sewer
- Public Sewer
- Water Source
- Public
Taxes
- Annual Tax Amount
- $5,425
- Tax Year
- $2,025
- Legal Description
- VILLAGE AT TUSCAN RIDGE PB 113 PGS 37 & 38 LOT 204
Other
- Derived Previous List Price
- $449,900
Data freshness
- SURF LOCAL last checked
- Nov 22, 2026, 1:14 PM EST
Location
Approximate location, shown from the displayed address.
Similar homes nearby
- $369,000155 Sevilla Ave, Davenport, FL 338974 Beds3 Baths1,542 sqftListing courtesy of REAL BROKER, LLC · Data courtesy of: Stellar MLS
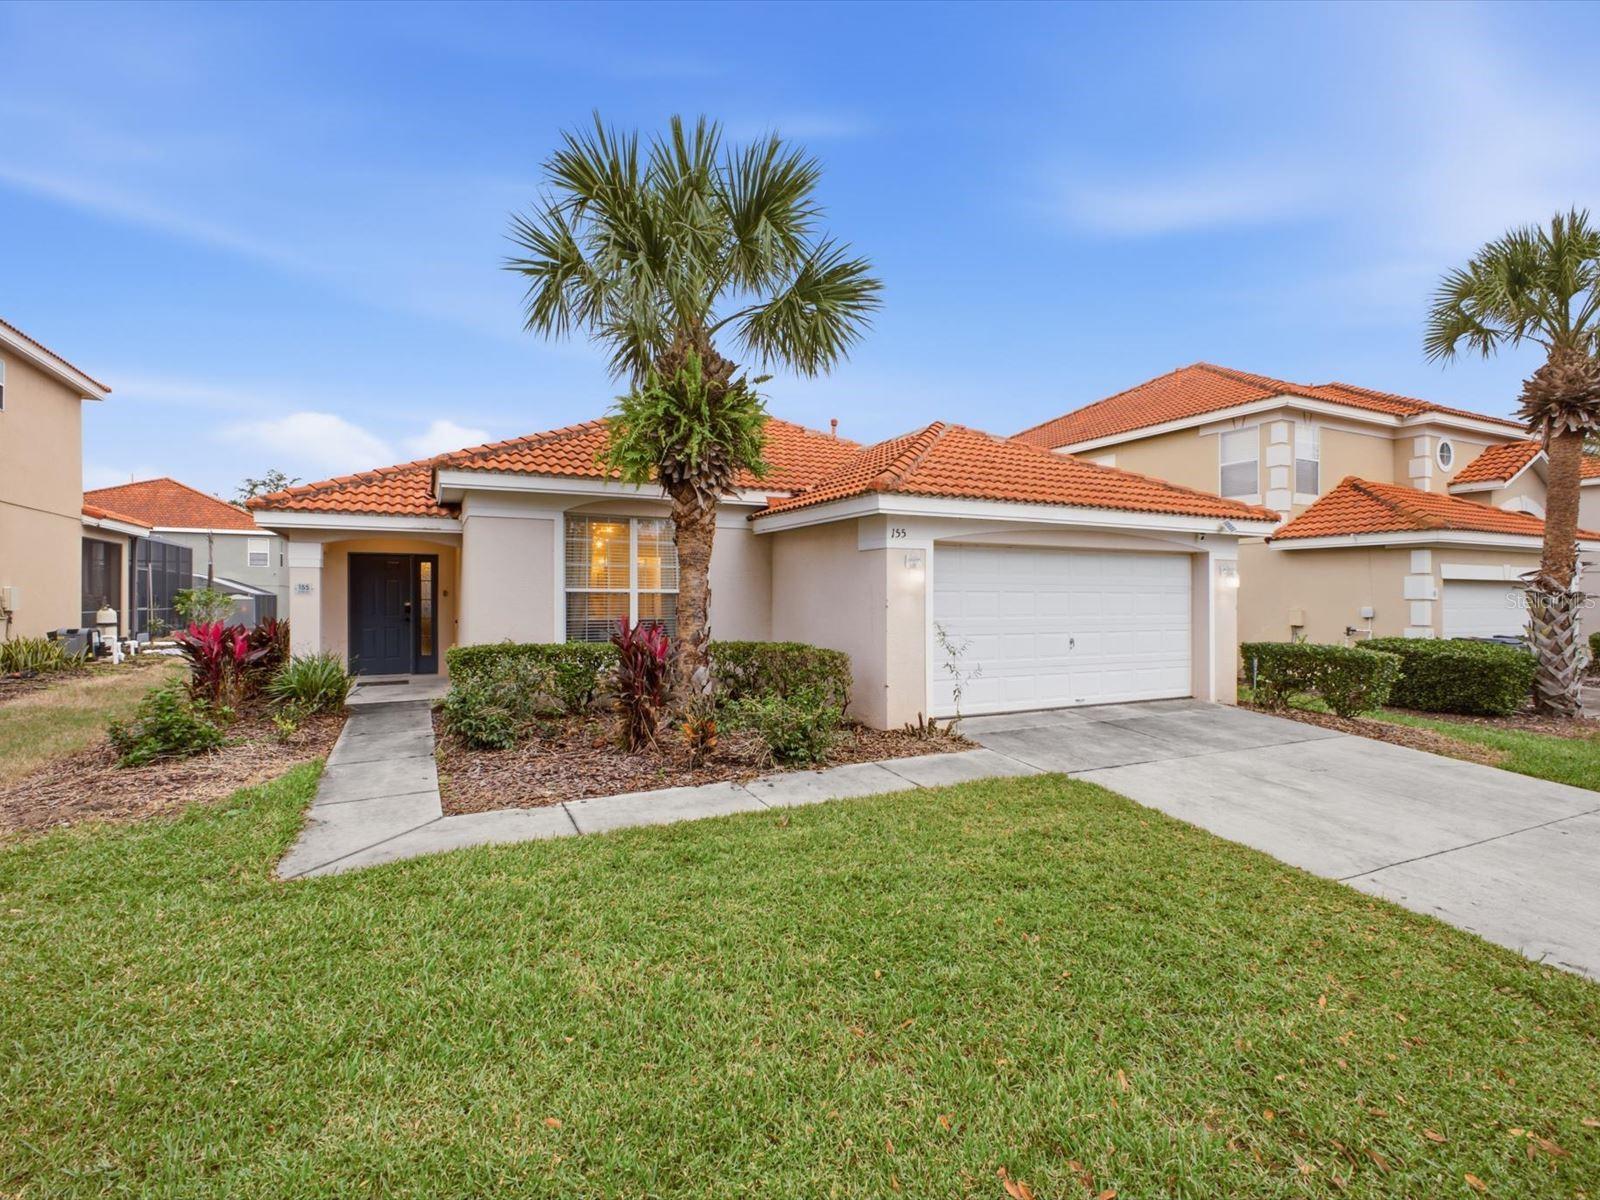 Active
- $515,000503 Potere Dr, Davenport, FL 338374 Beds4 Baths2,661 sqftListing courtesy of BHHS FLORIDA PROPERTIES GROUP · Data courtesy of: Stellar MLS
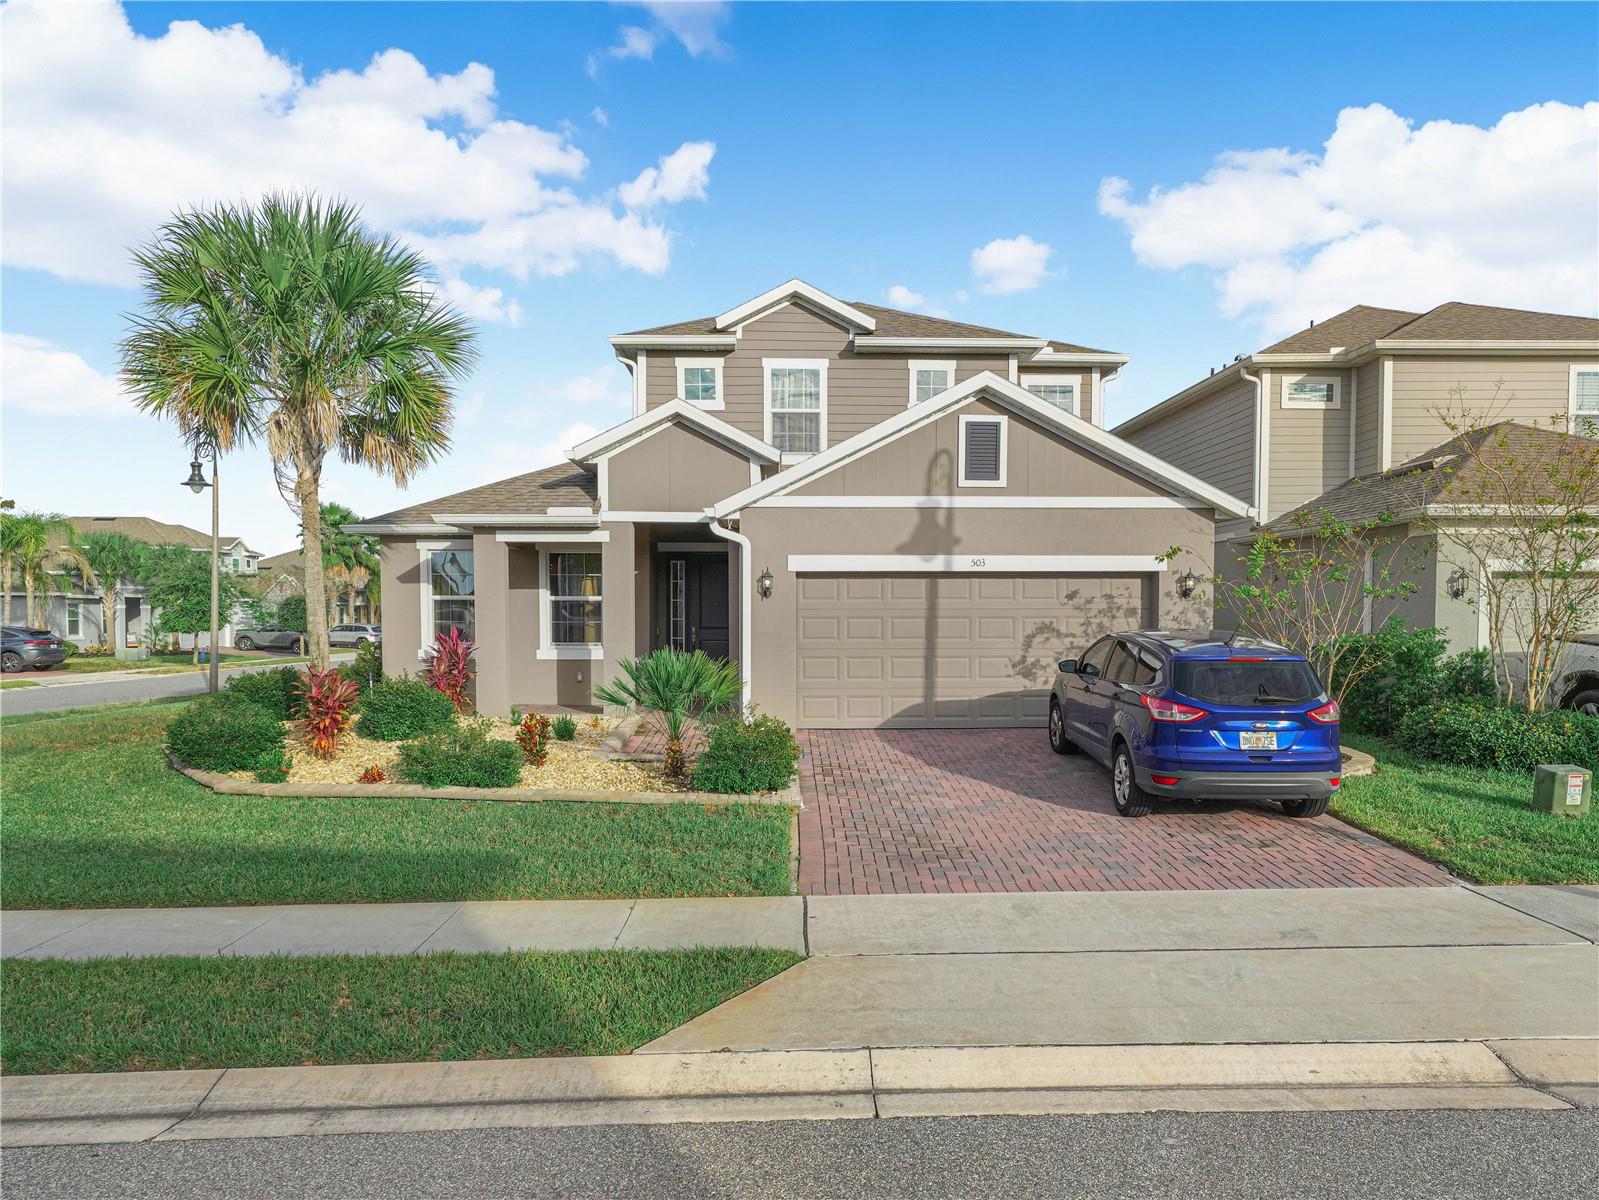 Active
- $474,990401 Cabello Dr, Davenport, FL 338376 Beds6 Baths2,876 sqftListing courtesy of RE/MAX TITANIUM GROUP · Data courtesy of: Stellar MLS
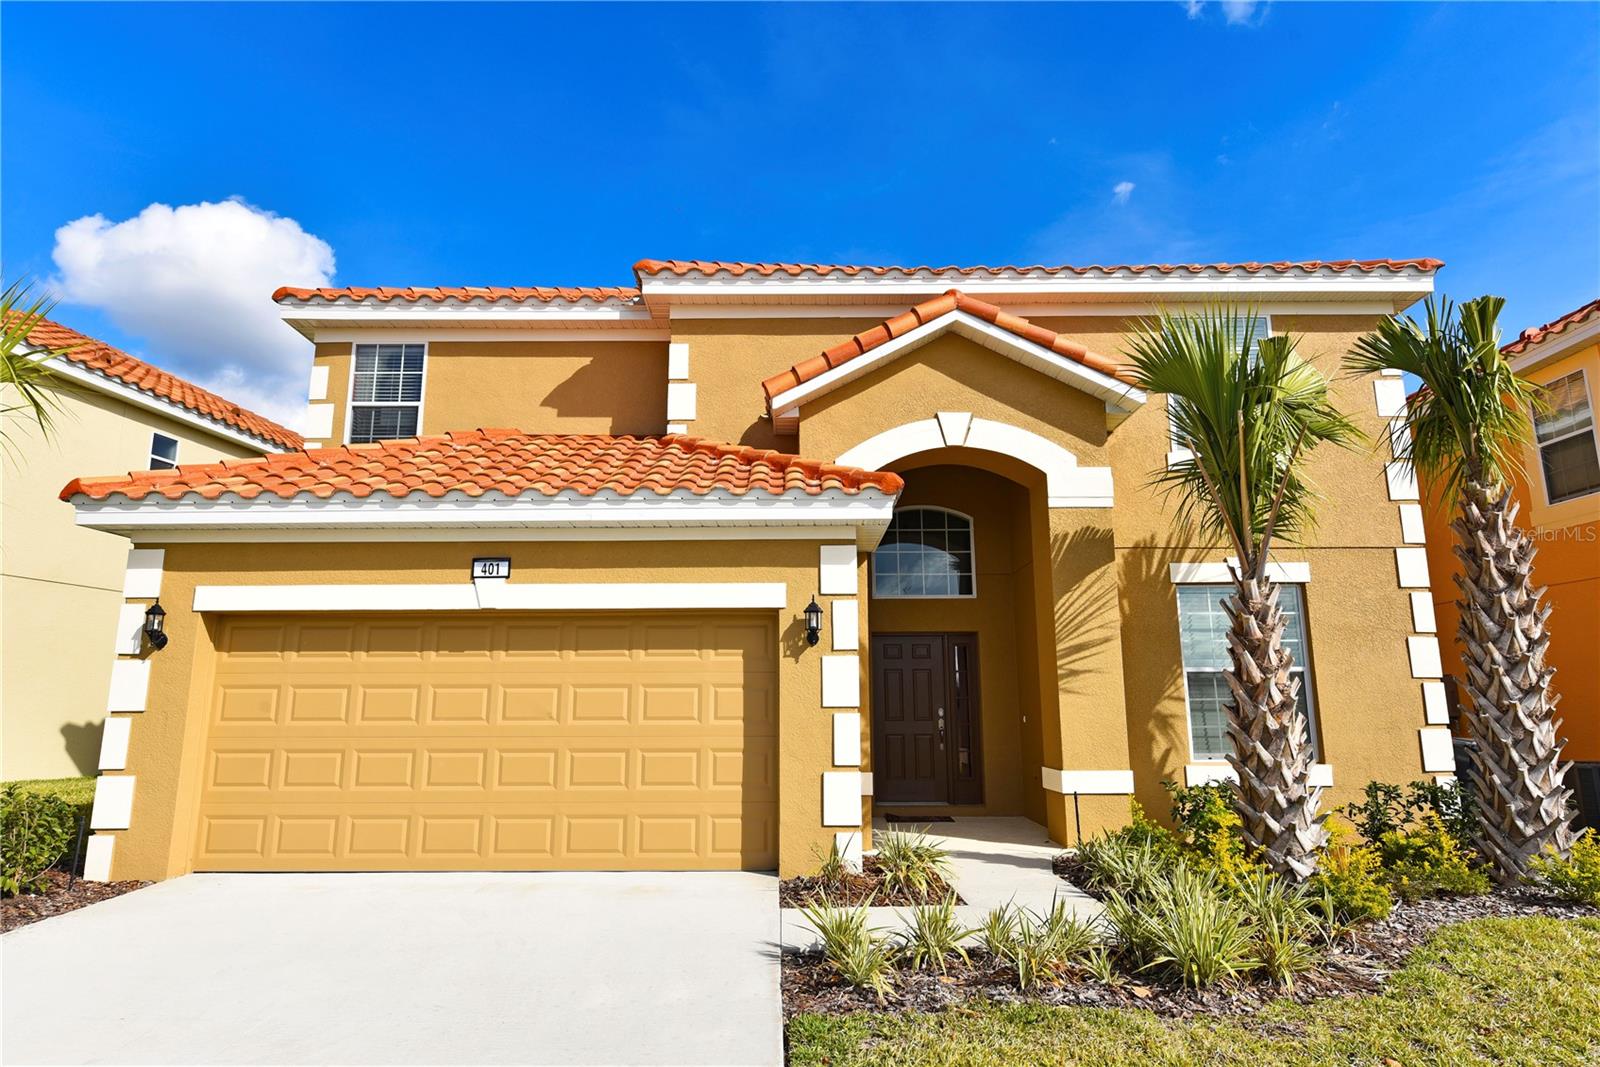 Active
- $405,000313 Brunello Dr, Davenport, FL 338974 Beds4 Baths1,762 sqftListing courtesy of NONA LEGACY POWERED BY LA ROSA · Data courtesy of: Stellar MLS
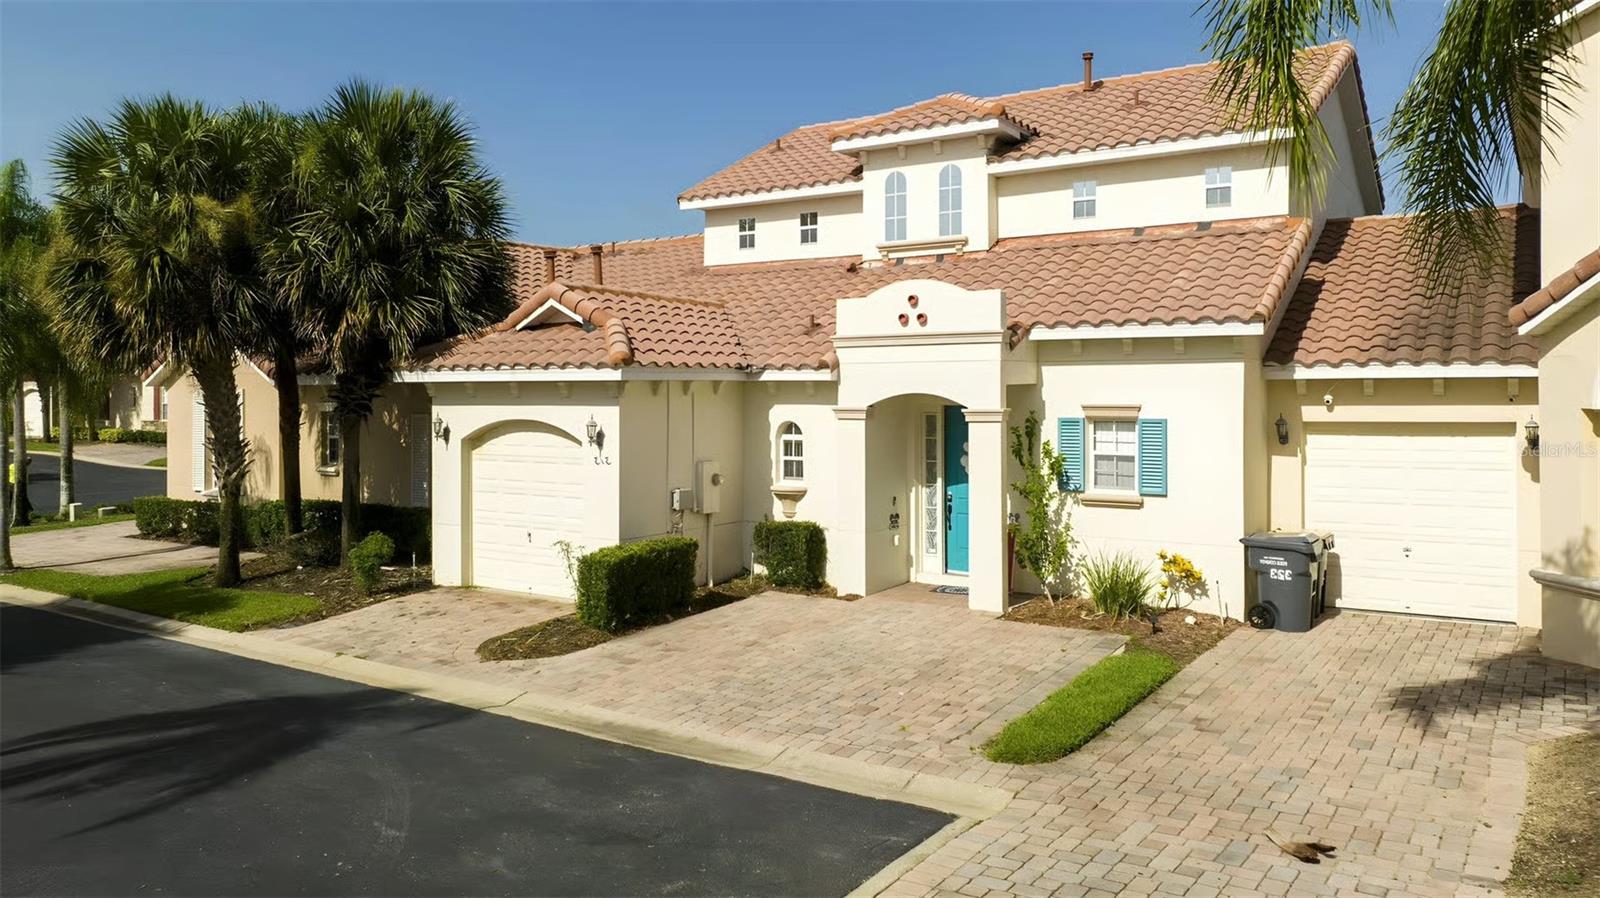 Active
- $489,0004317 Acorn Ct, Davenport, FL 338375 Beds6 Baths2,661 sqftListing courtesy of LA ROSA REALTY LLC · Data courtesy of: Stellar MLS
 Active
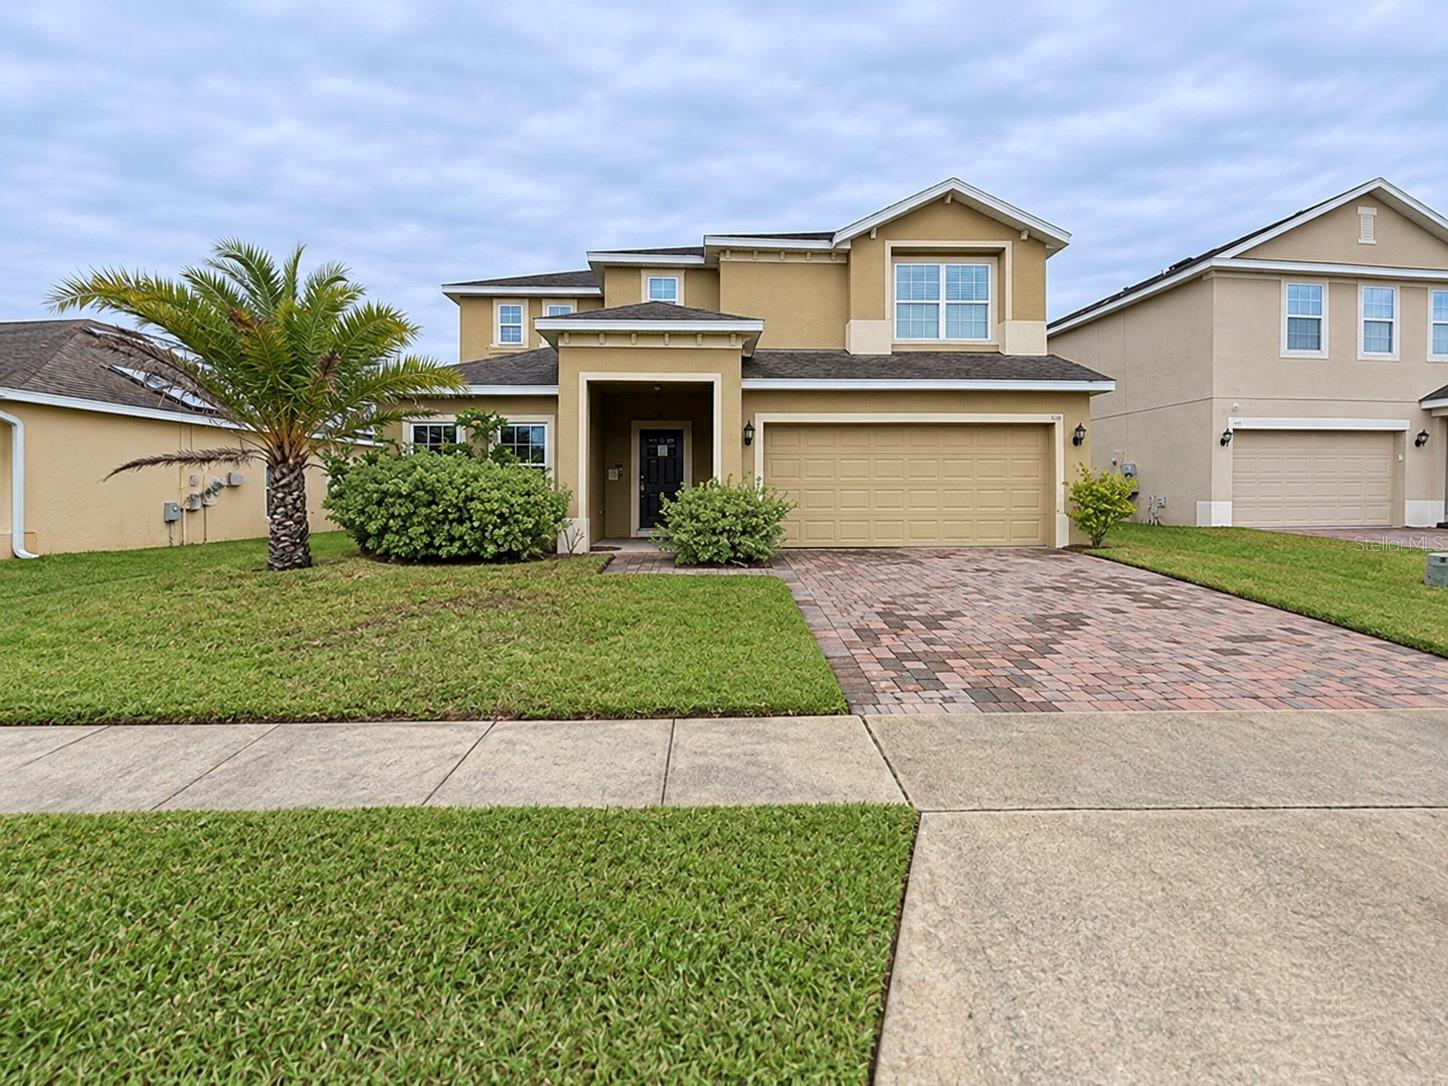
- $369,900596 Ogelthorpe Dr, Davenport, FL 338975 Beds3 Baths2,696 sqftListing courtesy of REALTYCITY INC · Data courtesy of: Stellar MLS
 Active
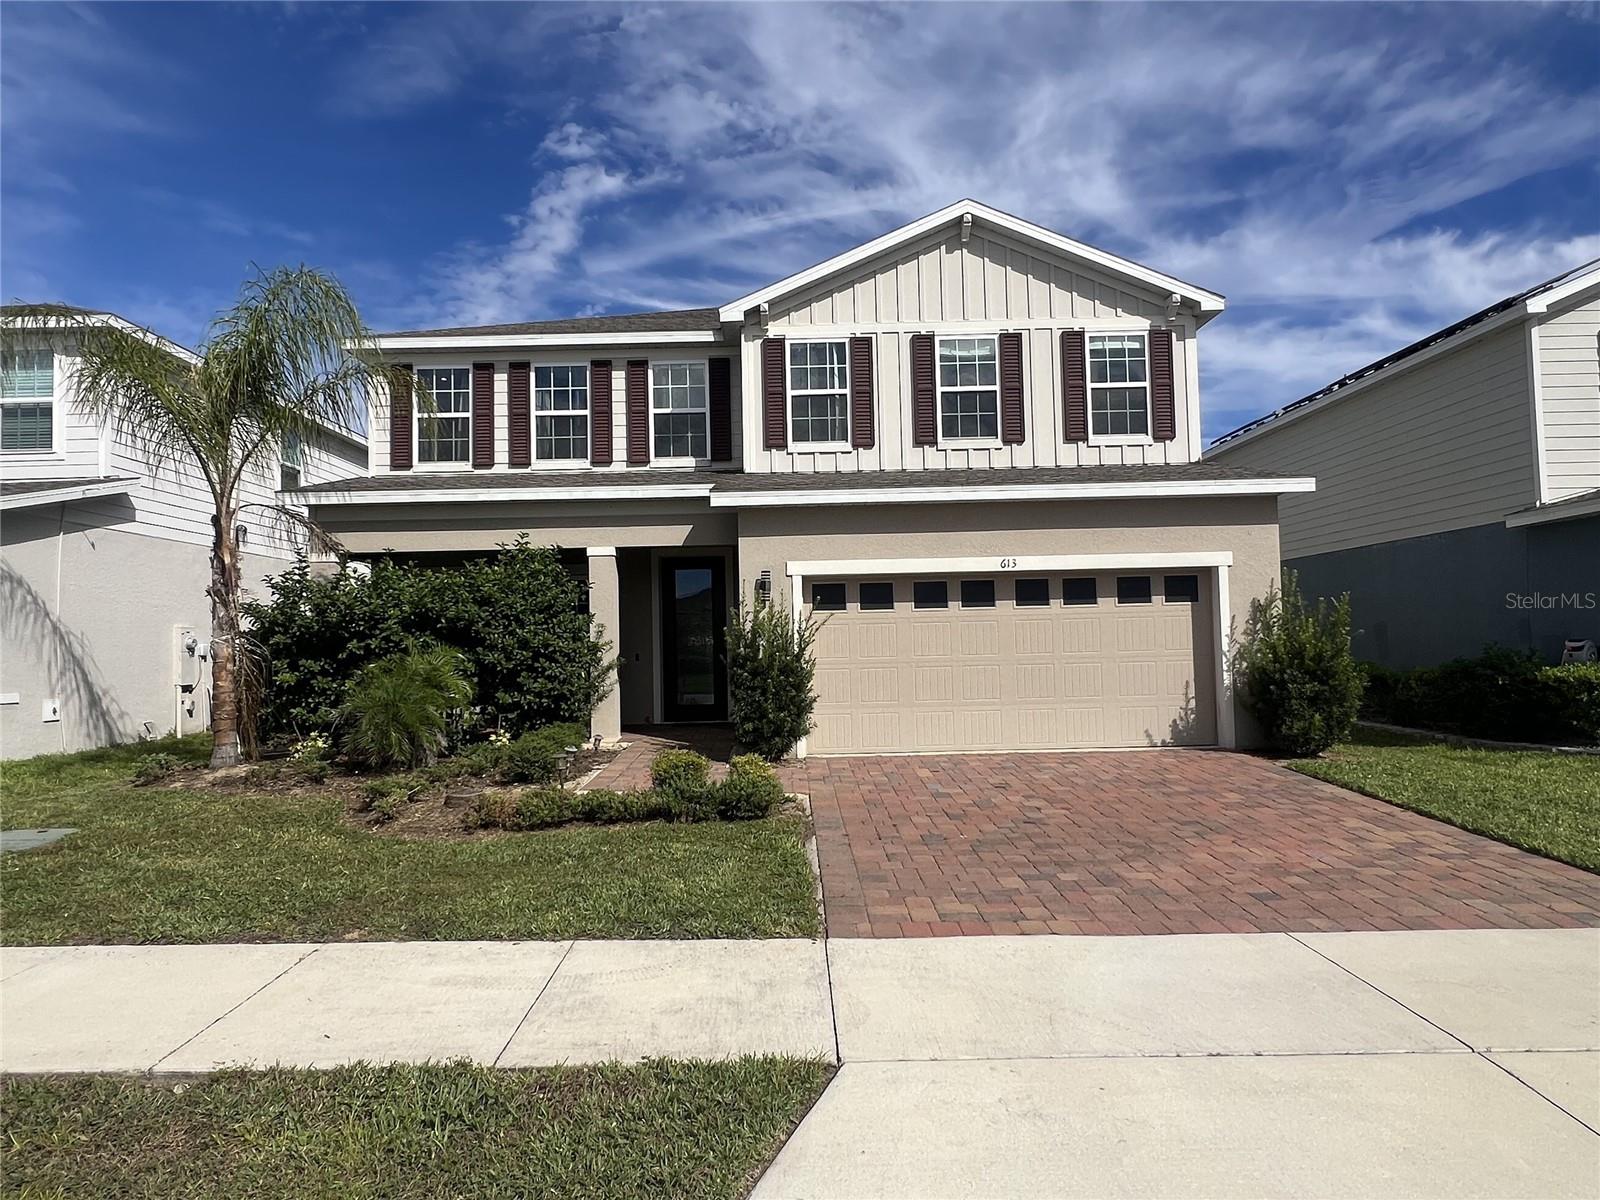
- $450,000613 Bloom Ter, Davenport, FL 338374 Beds3 Baths2,838 sqftListing courtesy of EXP REALTY LLC · Data courtesy of: Stellar MLS
 Active
- $368,0001365 Yorkdale Rd, Davenport, FL 338374 Beds3 Baths2,392 sqftListing courtesy of OPENDOOR BROKERAGE LLC · Data courtesy of: Stellar MLS
 Active
What Sold Nearby
 $485,0003962 Lana AveDavenport, FL · Sold 2026-10-31
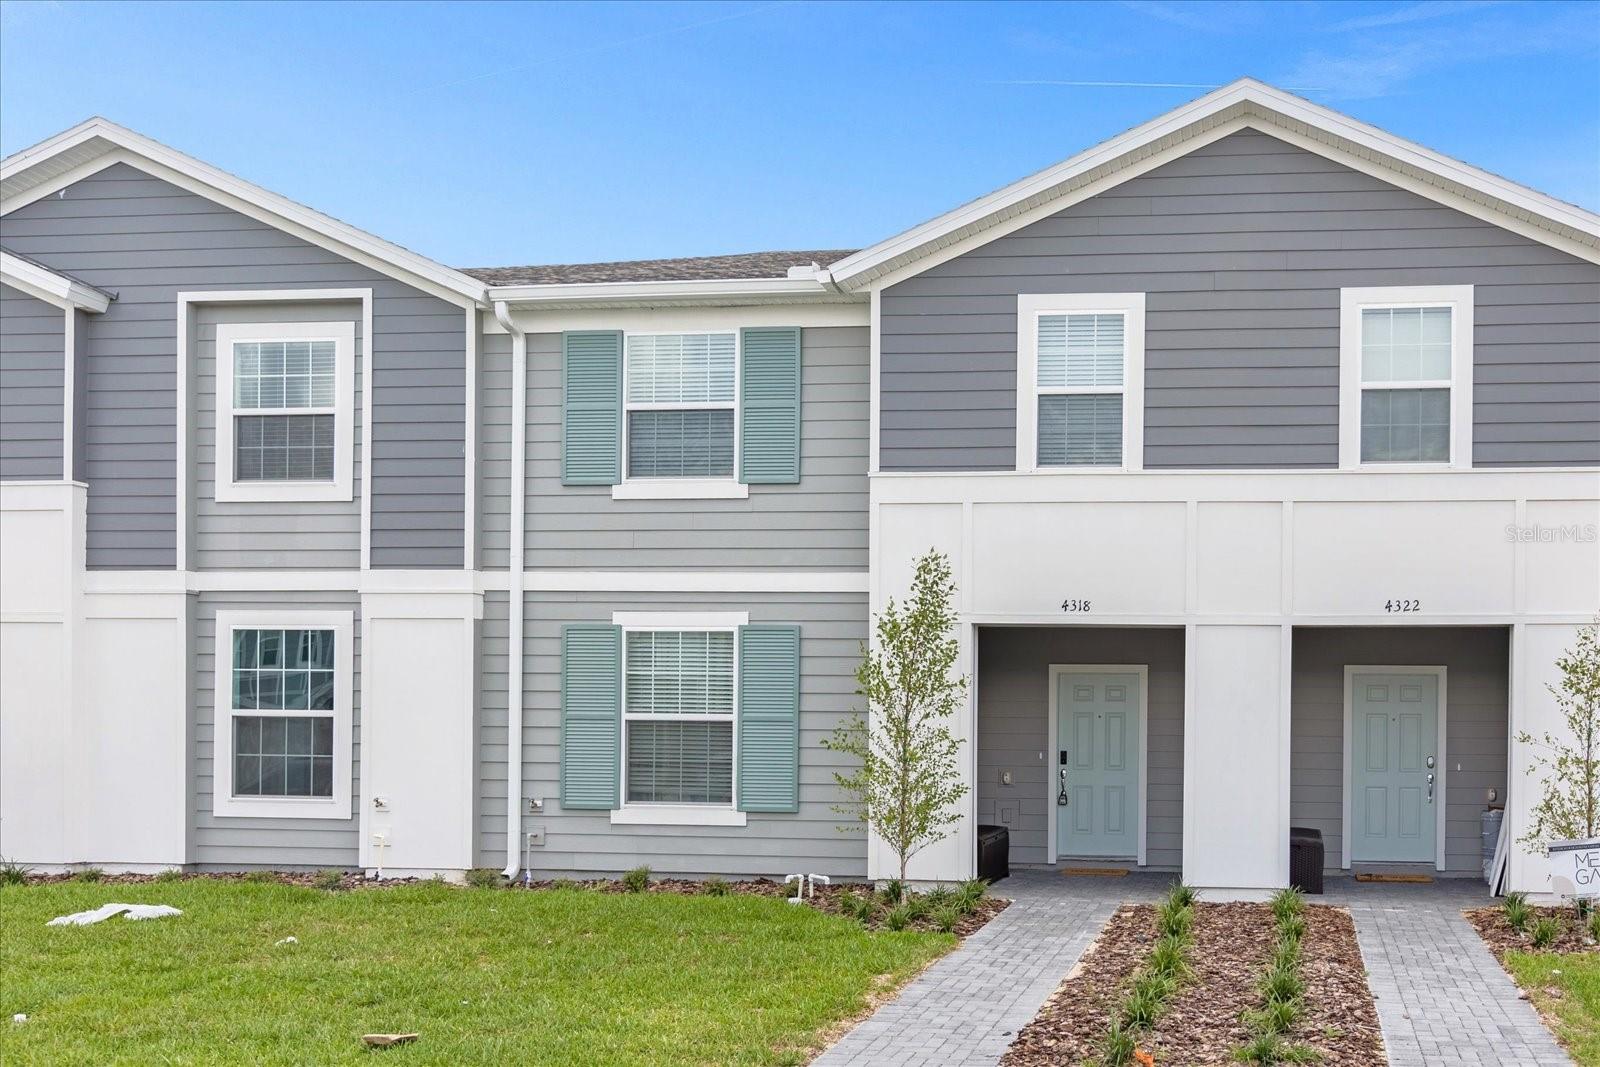 $407,5004318 Lana AveDavenport, FL · Sold 2026-10-30
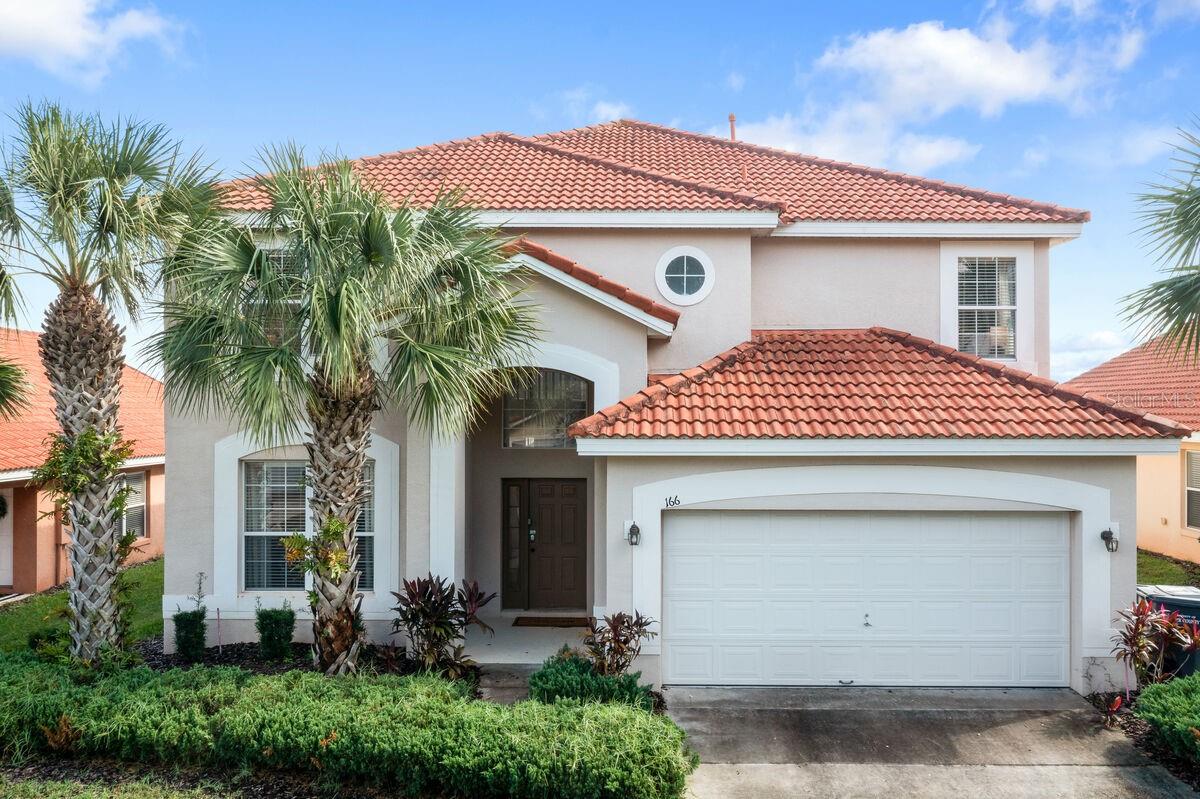 $467,000166 Carrera AveDavenport, FL · Sold 2026-10-30
 $365,000208 Castlemain CirDavenport, FL · Sold 2026-10-27
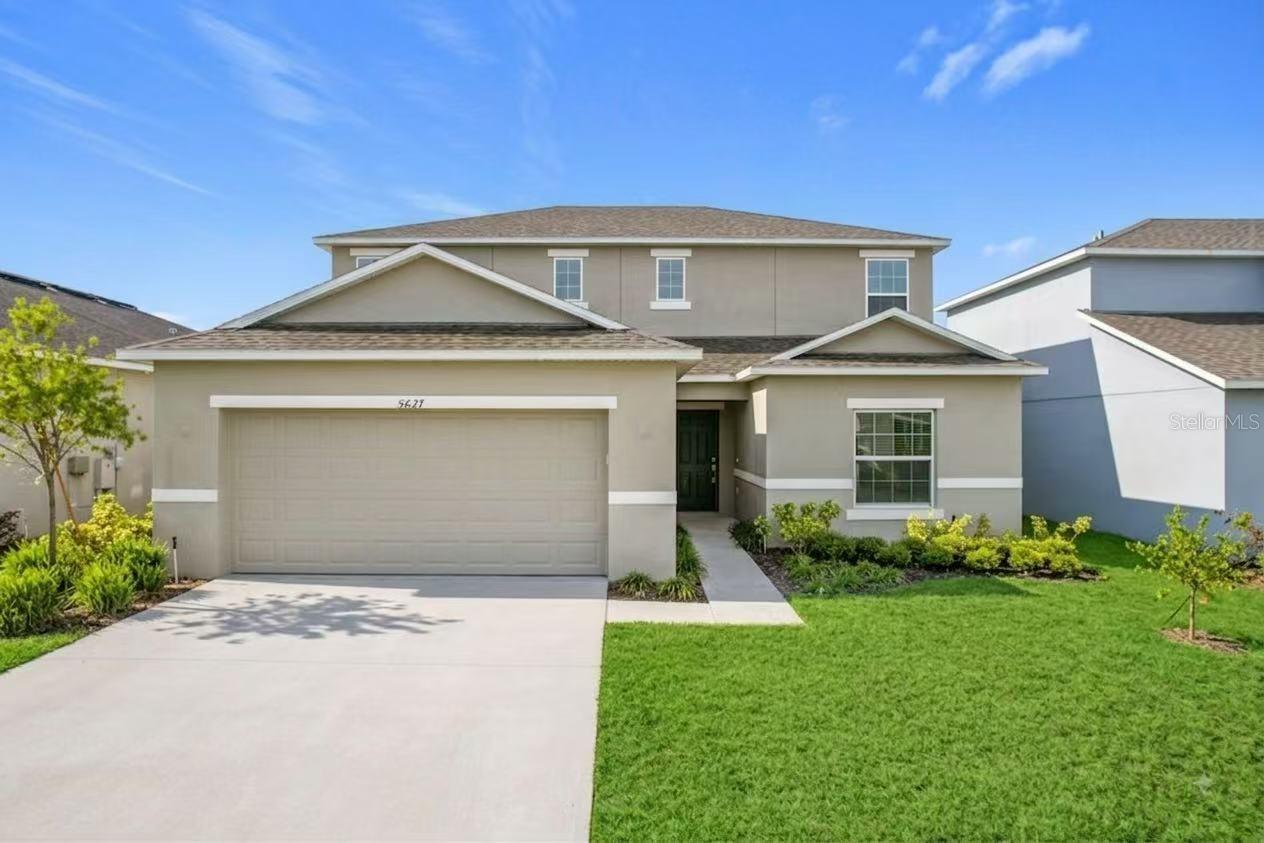 $380,0005627 Costa Blanca Way WayDavenport, FL · Sold 2026-10-23
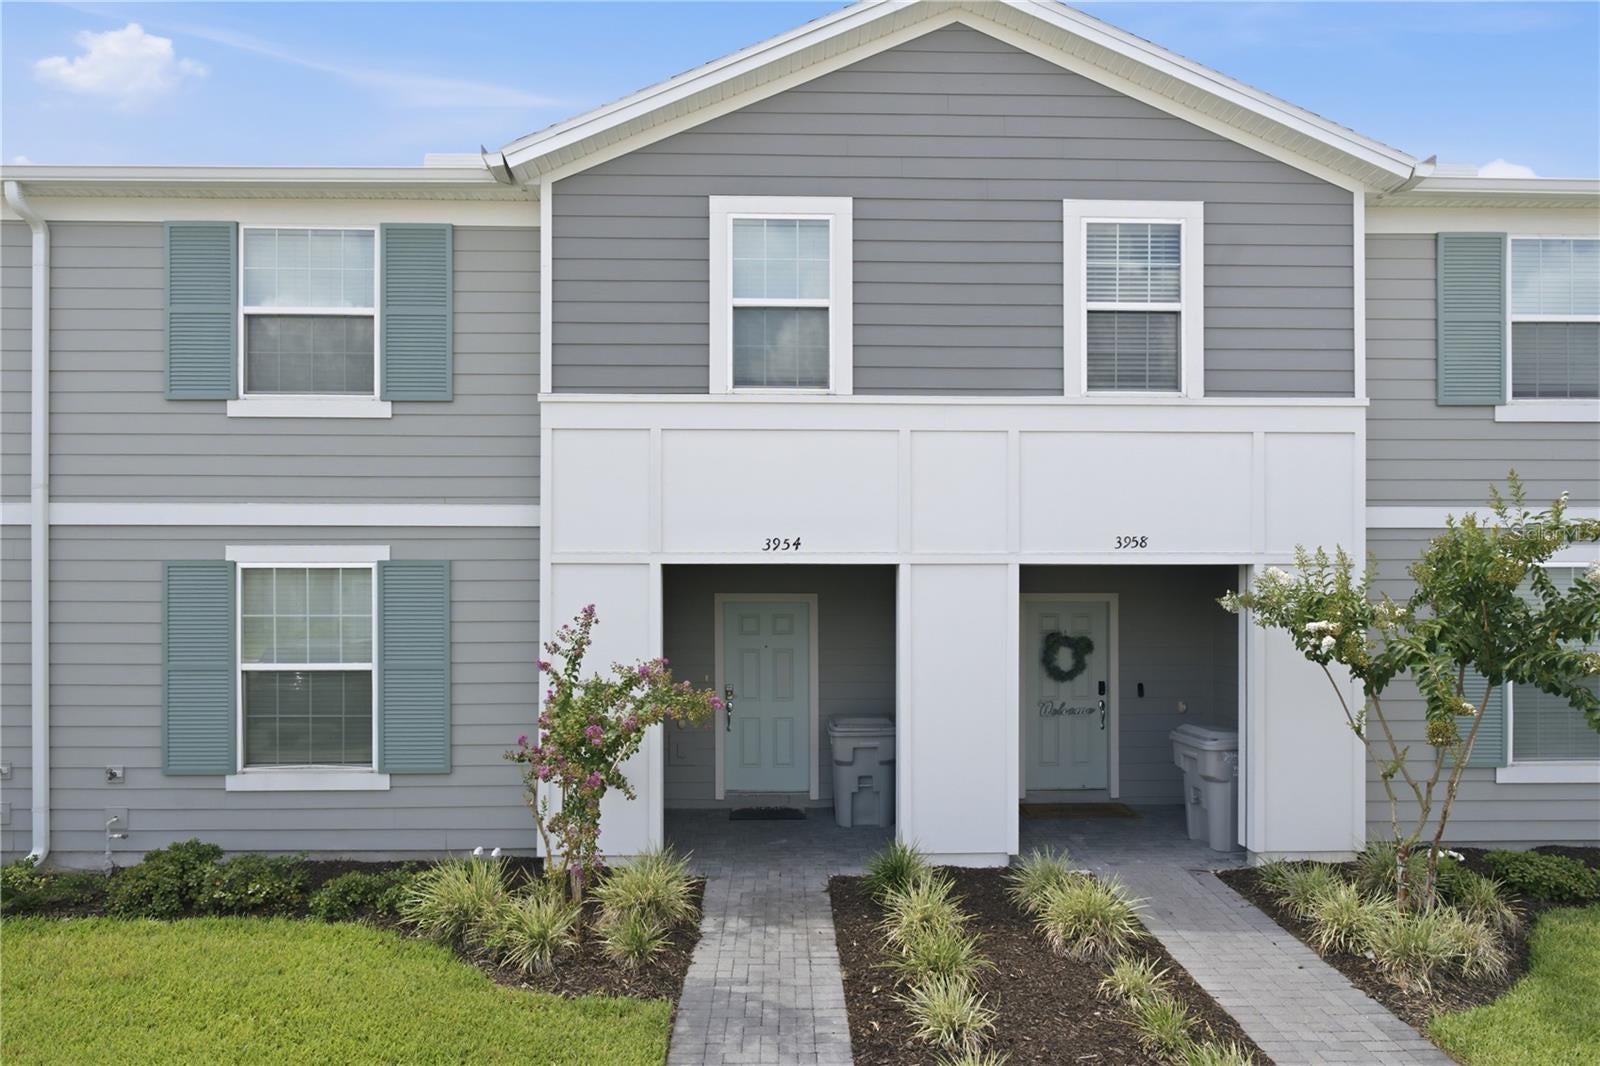 $525,0003954 Lana AveDavenport, FL · Sold 2026-10-23
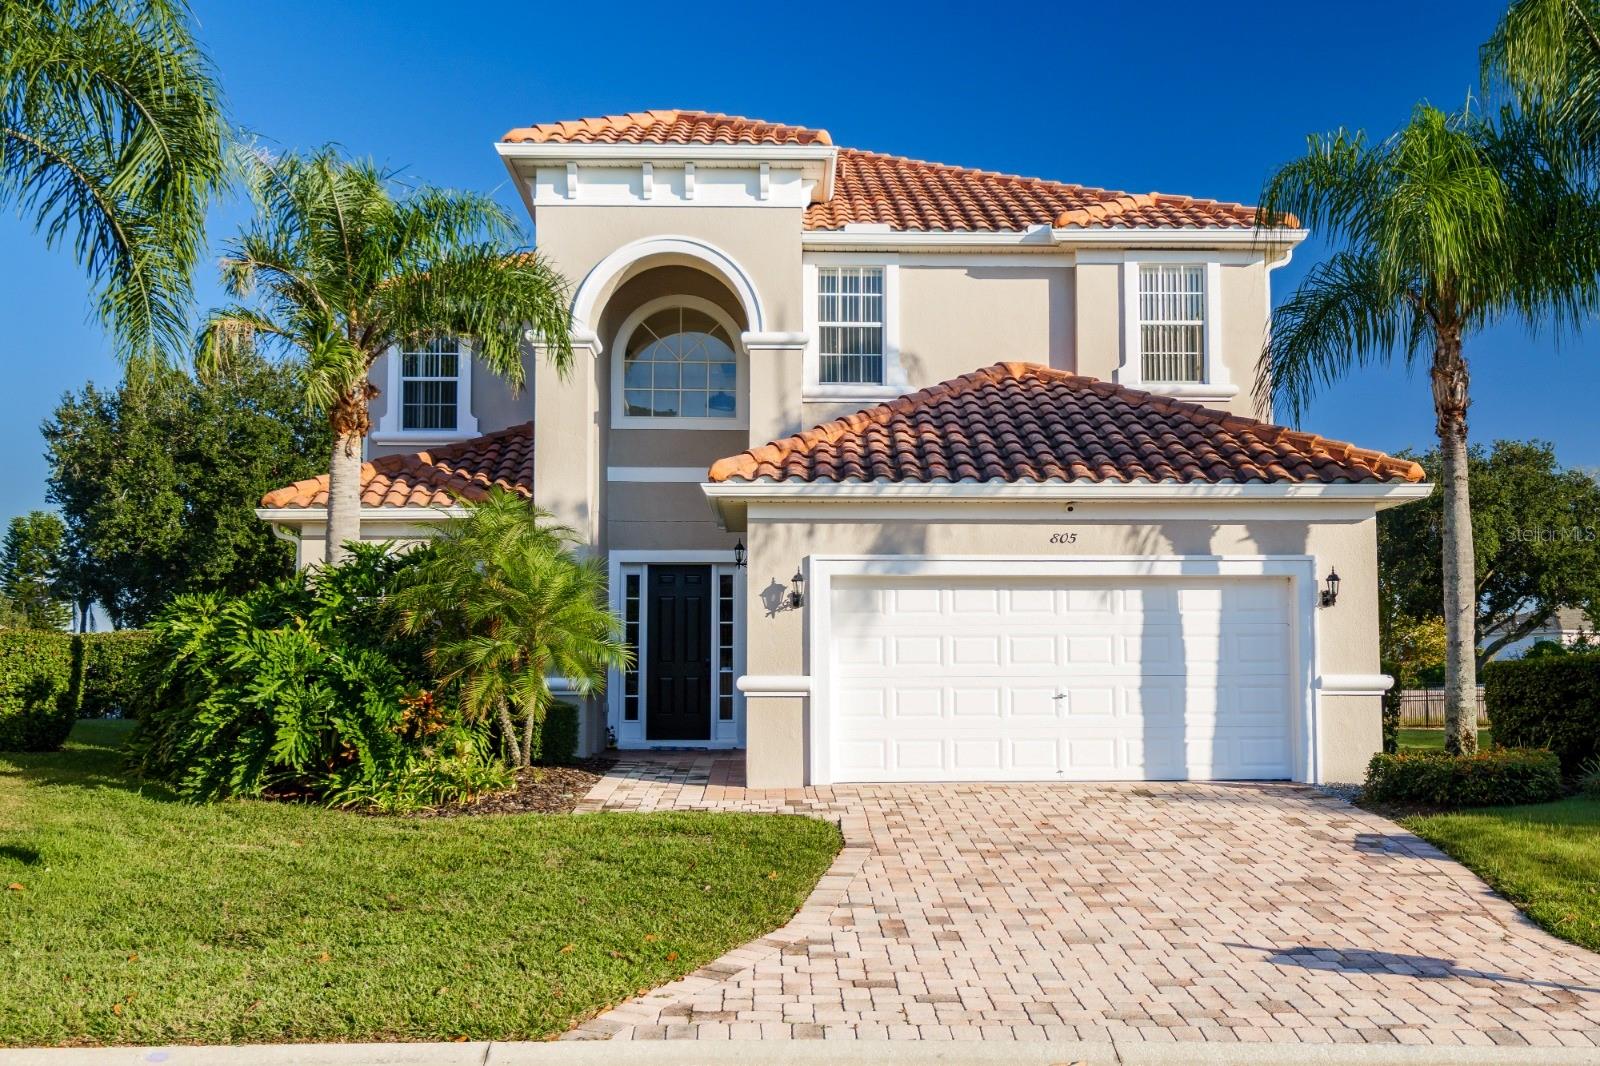 $444,000805 Tuscan Hills BlvdDavenport, FL · Sold 2026-10-22
 $485,000184 Bella Verano WayDavenport, FL · Sold 2026-10-21
Flood
Flood zone X · Minimal flood risk
What's Nearby
Restaurants
- Nagoya Sushi & Hibachi1100 Bella Citta Boulevard, Davenport, FL 33897, United States of America0.6 mi
- Beef O'Brady'sUS 27, Four Corners, FL 33897, United States of America0.8 mi
- Cracker Barrel111 US 27, Davenport, FL 33897, United States of America1.6 mi
Groceries
- Publix1200 Bella Citta Boulevard, Davenport, FL 33897, United States of America0.7 mi
Schools
- Four Corners Upper School9160 Bella Citta Boulevard, Davenport, FL 34747, United States of America0.9 mi
- Ridgeview Middle SchoolDunson Road, Four Corners, FL 33896, United States of America1.6 mi
- Ridgeview Global Studies AcademyDunson Road, Four Corners, FL 33896, United States of America1.8 mi
Parks
- Four Corners, FloridaUnited States of America0.5 mi
- Four Corners, FloridaUnited States of America0.8 mi
- Wallaby Ranch Hang Gliding InstructionPolk County, FL 33897, United States of America1.5 mi
Coffee
- Starbucks1217 Finley Avenue, Davenport, FL 33897, United States of America0.7 mi
More homes in Davenport
Homes for sale near Davenport
Data courtesy of: Stellar MLSDisclaimers and data details

Listings courtesy of Stellar MLS as distributed by MLS GRID. Based on information submitted to the MLS GRID. All data is obtained from various sources and may not have been verified by broker or MLS GRID. Supplied Open House Information is subject to change without notice. All information should be independently reviewed and verified for accuracy. Properties may or may not be listed by the office/agent presenting the information. Listing information is provided for consumers’ personal, non-commercial use, solely to identify prospective properties for potential purchase; all other use is strictly prohibited and may violate relevant federal and state law. Information deemed reliable but not guaranteed. Copyright © 2026 MLS GRID. All Rights Reserved.

Continental Real Estate Group, Inc
Broker: Derek Eisenberg
Listing last updated: Nov 17, 2026, 2:32 PM EST. SURF LOCAL last checked: Nov 22, 2026, 1:14 PM EST.