
 Under Contract

871 Fillmore Ct
Davenport, FL 33837 · Single family
$370,000
Listing courtesy of Casandra Vann, KELLER WILLIAMS REALTY SMART
- 5 Beds
- 4 Baths
- 2,989 sqft
Cynthia's Insights On This Property
- Built 2021
- Last recorded sale: $308,100 in June 2021
- Typical sale in 33837 over the last year: $348,000, $179 per sq ft
- Owners in 33837 stay about 5 years; 5% of homes changed hands last year


📊 Price Pulse
What would you pay for this place?
Sale prices come from county public records, not MLS data.Listing agent

Contact
Send a message and we'll pass it to the listing agent. Nothing is sent until you ask.
About this home
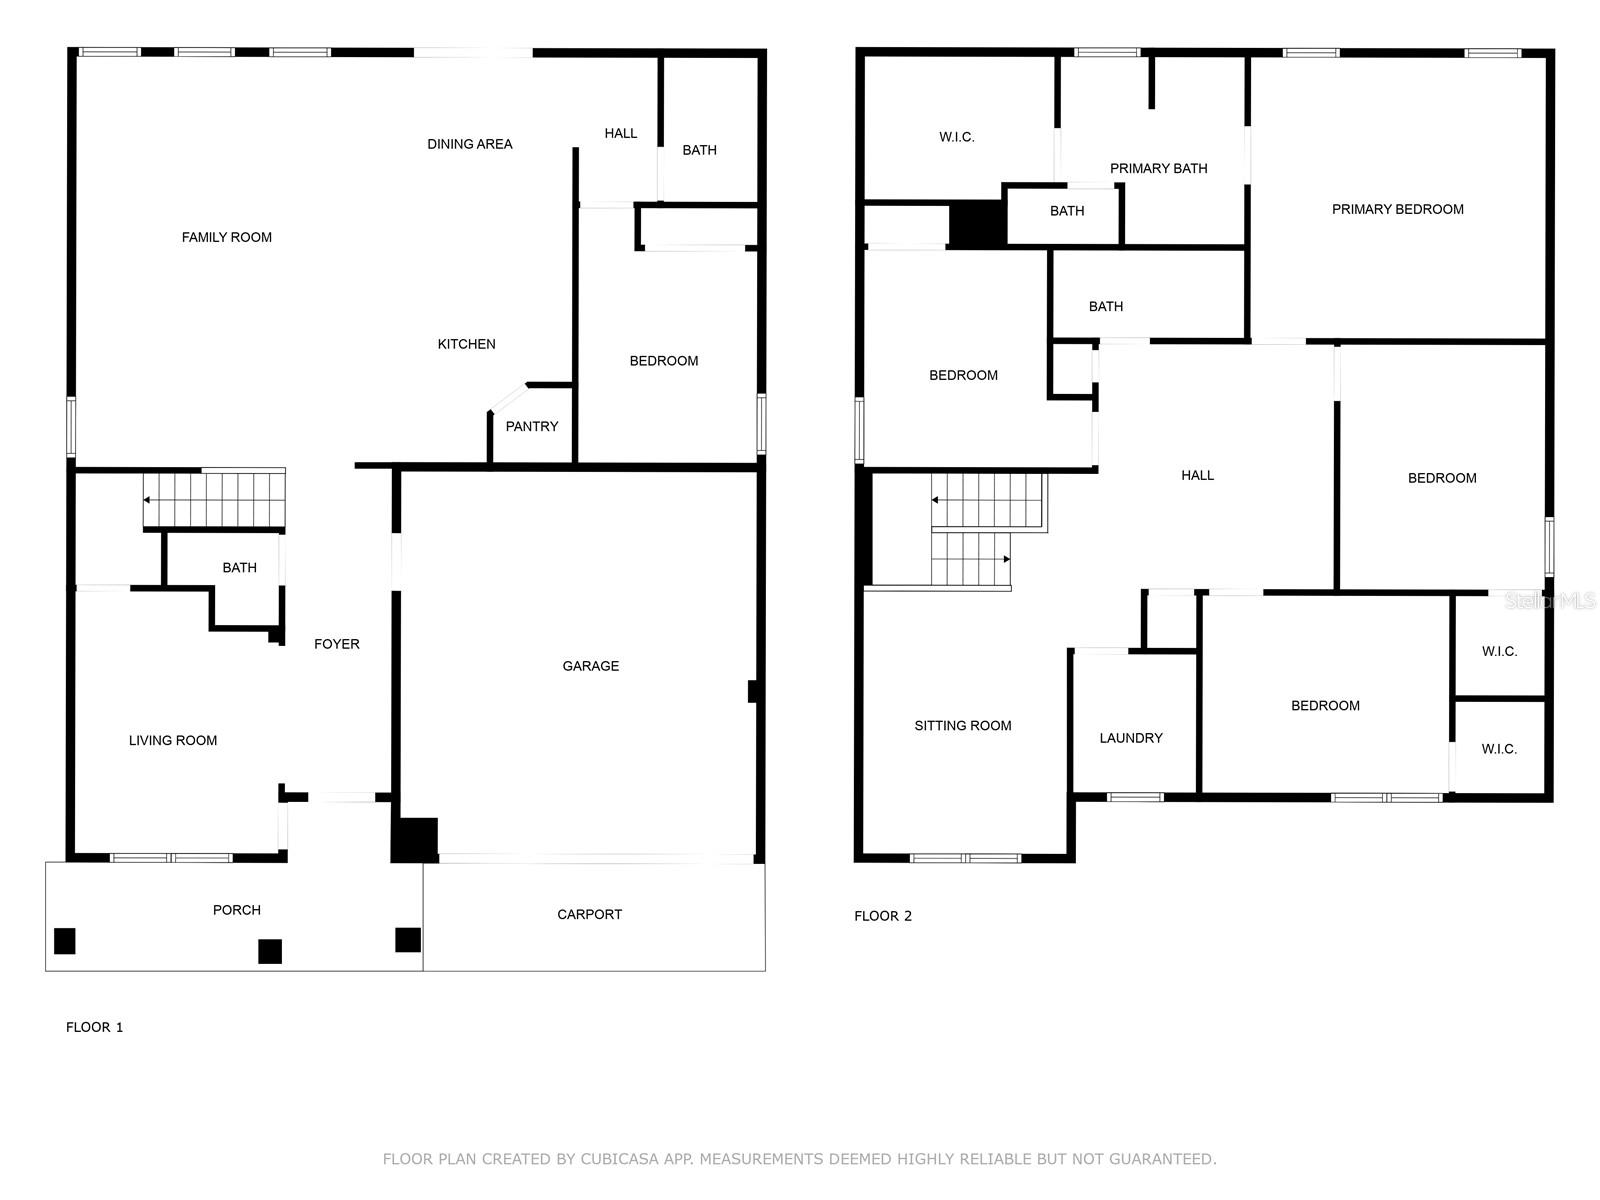
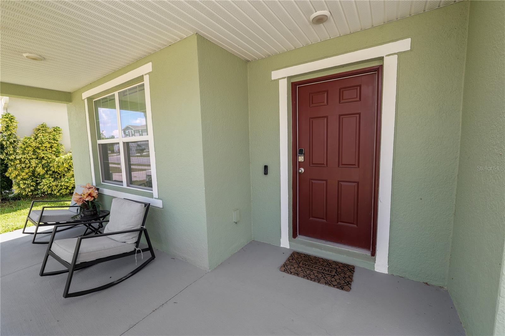
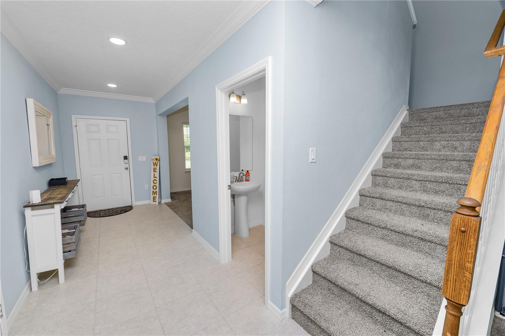
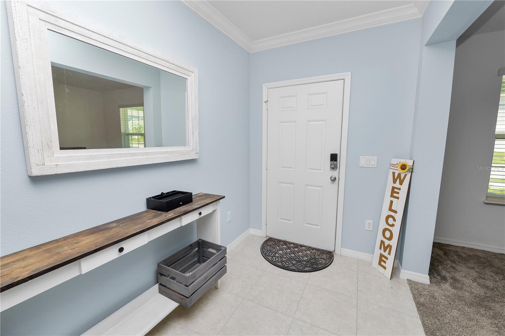
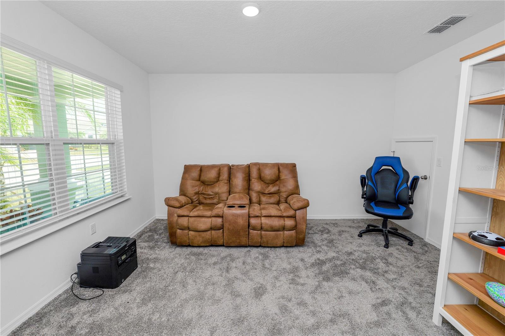
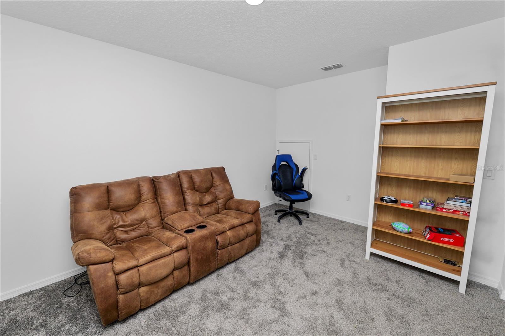
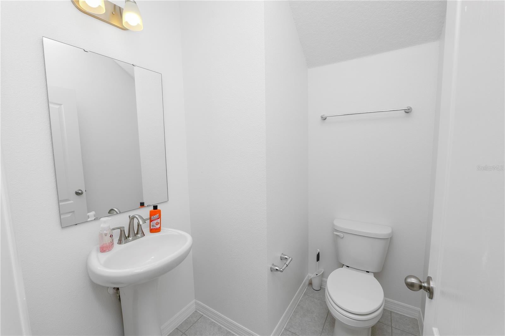
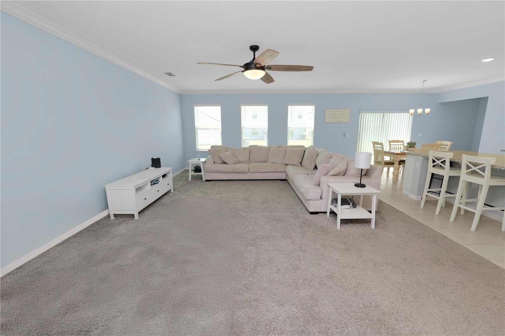
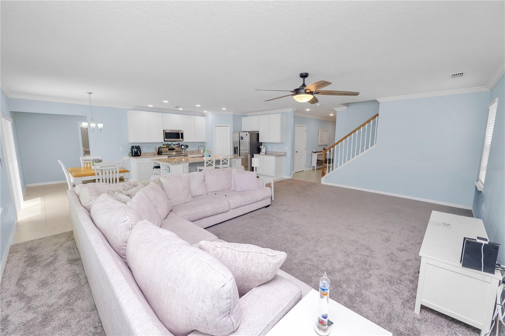
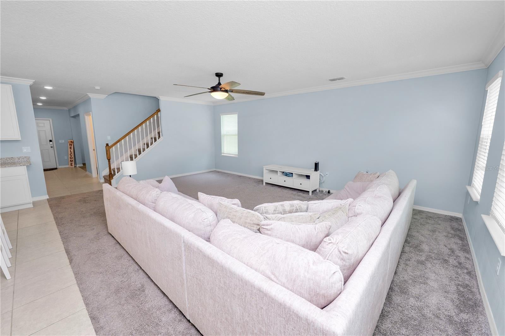
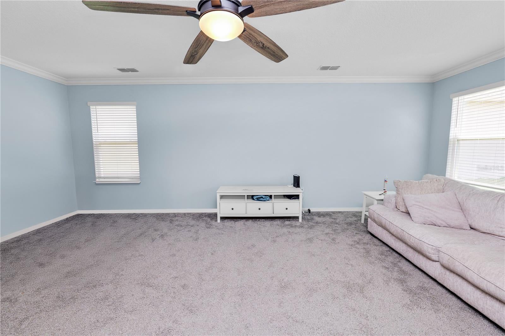
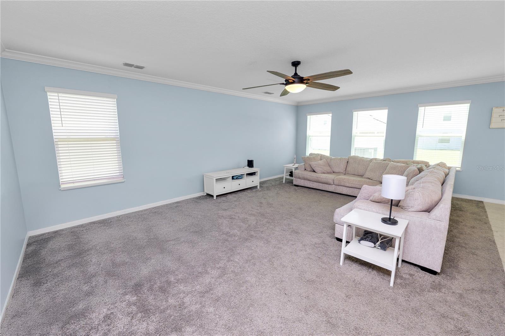
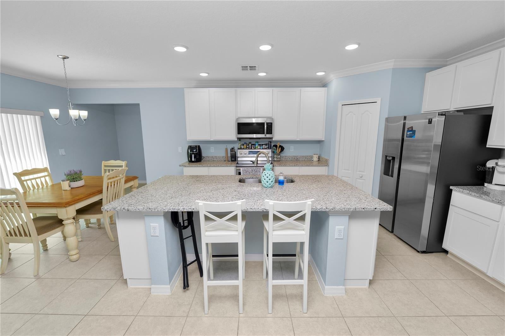
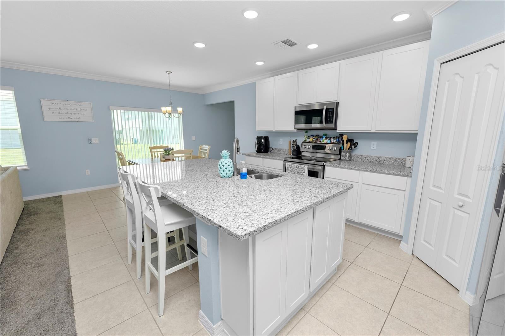
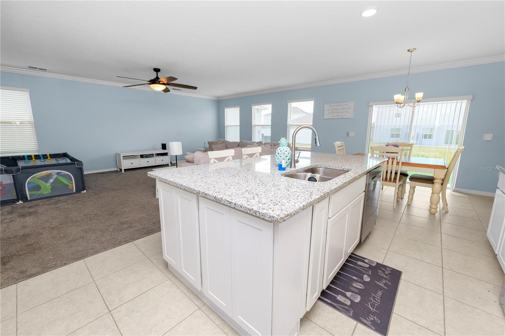
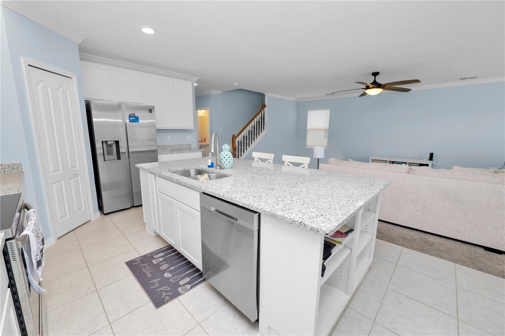
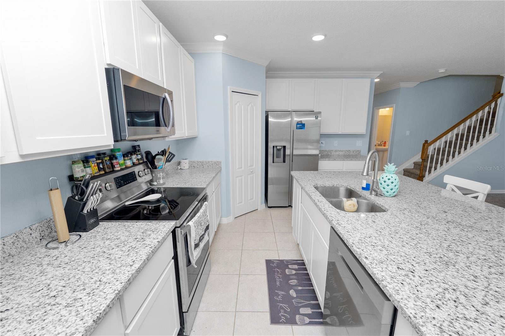
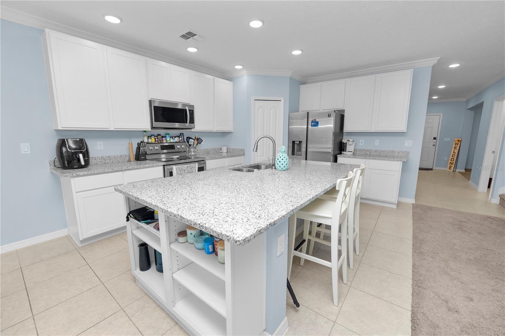
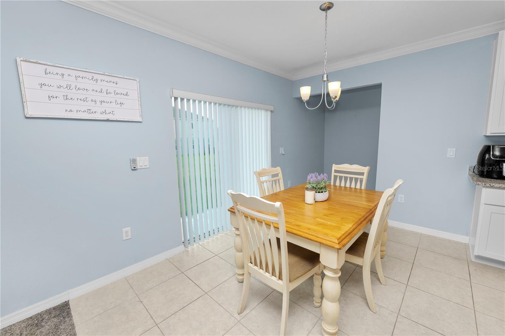
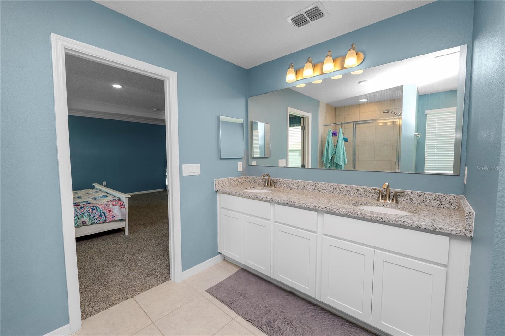
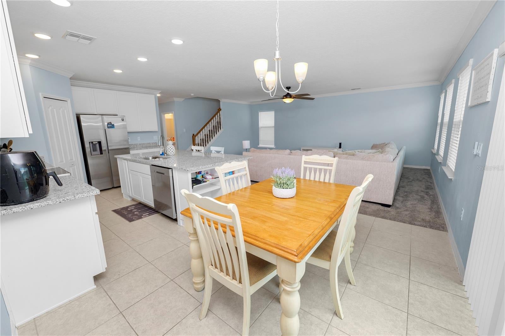
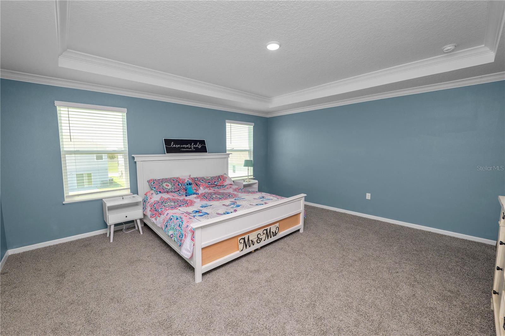
Under contract-accepting backup offers. Short Sale. SHORT SALE APPROVED!!! BANK APPROVED PRICE!!! CAN CLOSE QUICKLY!! Welcome to this 5 bedroom 3.5 bathroom home located conveniently in Davenport with easy access to dining, shopping, and major roadways. Arriving at the home, you’ll love the covered front porch and beautifully landscaped yard. Entering the home, you’ll find a flex space that could easily be used as a home office, along with a half bathroom. The large open living area with plenty of natural light offers a great place for relaxing with friends and family. The spacious kitchen/dining area features a large island, granite countertops, and stainless steel appliances as well as a pantry for storage. You’ll find one bedroom and one full bathroom with a single sink granite topped vanity and stand up shower downstairs, making it a great guest suite. Upstairs, you’ll find a large loft space which could easily accommodate a play room or home theater space. The spacious primary bedroom features tray ceilings, and plenty of natural light. The en-suite features a dual sink granite topped vanity, a soaking tub, stand up tiled shower and a large walk in closet. The remaining bedrooms are generously sized and share the main upstairs bathroom featuring a dual sink granite topped vanity and a tub/shower combo. The home also features an upstairs laundry room for your convenience and solar panels for increased energy efficiency. This home has so much to offer, schedule your private showing today!
moreless
- Property type
- Single family
- Year built
- 2021
- Lot size
- 5,998 sqft
- Garage
- 2 cars
- On market
- 48 days
- Price per sqft
- $124
- HOA fees
- $13/mo
- Listing ID
- L4955312
Show Full Details
Property Info
- Property Type
- Residential
- Property Subtype
- SingleFamilyResidence
- Year Built
- 2021
- Levels
- Two
- Direction Faces
- North
- Lot Size (acres)
- 0.14
- Lot Size (sqft)
- 5998.0
- Contract Date
- 2025-08-25
- On Market Date
- 2025-08-25
- Cumulative Days on Market
- 297
- Special Conditions
- Short Sale
Interior Features
- Interior Features
- Open Floorplan, Walk-In Closet(S)
- Flooring
- Carpet, Ceramic Tile
- Laundry Features
- Inside, Laundry Room, Washer Hookup
- Levels
- Two
Appliances
- Appliances
- Dishwasher, Electric Water Heater, Microwave
Heating & Cooling
- Heating
- Central
- Cooling
- Central Air
Exterior Features
- Patio & Porch Features
- Covered, Front Porch, Porch
- Construction Materials
- Block, Stucco, Frame
- Foundation
- Slab
- Roof
- Shingle
Features & Amenities
- Garage Spaces
- 2.0
- Garage
- Yes
- Attached Garage
- Yes
- Parking Features
- Attached
- Security Features
- Fire Alarm
- Lot Features
- Landscaped, Paved
Community/Association
- HOA
- Yes
- HOA Name
- Prime Management/Sharon Gastelbondo
- HOA Phone
- $8,632,937,400
- HOA Fee
- $157
- HOA Fee Frequency
- Annually
- Association Amenities
- Pool
- Community Features
- Pool
Utilities
- Utilities
- Cable Available, Electricity Available, Phone Available
- Sewer
- Public Sewer
- Water Source
- Public
Taxes
- Annual Tax Amount
- $9,324
- Tax Year
- $2,024
- Legal Description
- NORTHRIDGE RESERVE PB 173 PG 21-24 LOT 121
Other
- Derived Previous List Price
- $380,000
Data freshness
- SURF LOCAL last checked
- Nov 22, 2026, 9:56 AM EST
Location
Approximate location, shown from the displayed address.
Similar homes nearby
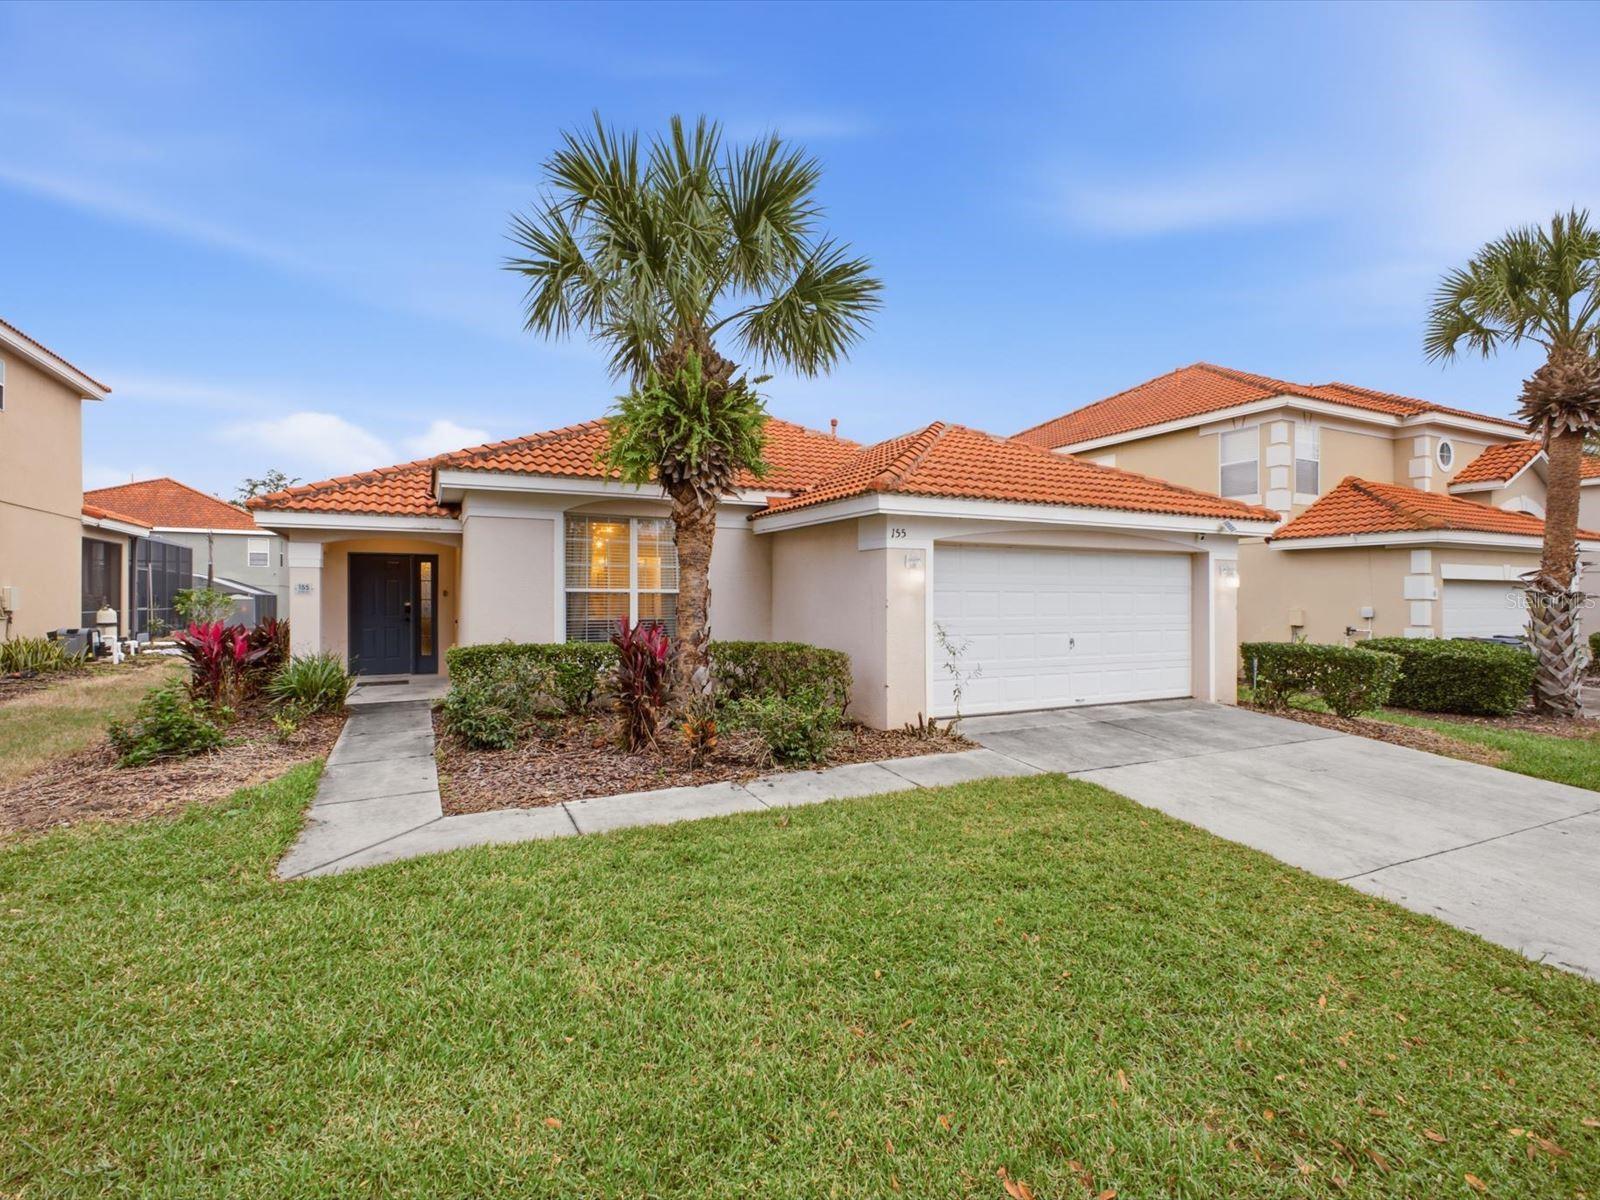
- $369,000155 Sevilla Ave, Davenport, FL 338974 Beds3 Baths1,542 sqftListing courtesy of REAL BROKER, LLC · Data courtesy of: Stellar MLS
 Active
- $324,9002430 Oakwood Ln, Davenport, FL 338373 Beds2 Baths1,373 sqftListing courtesy of EXP REALTY LLC · Data courtesy of: Stellar MLS
 Active
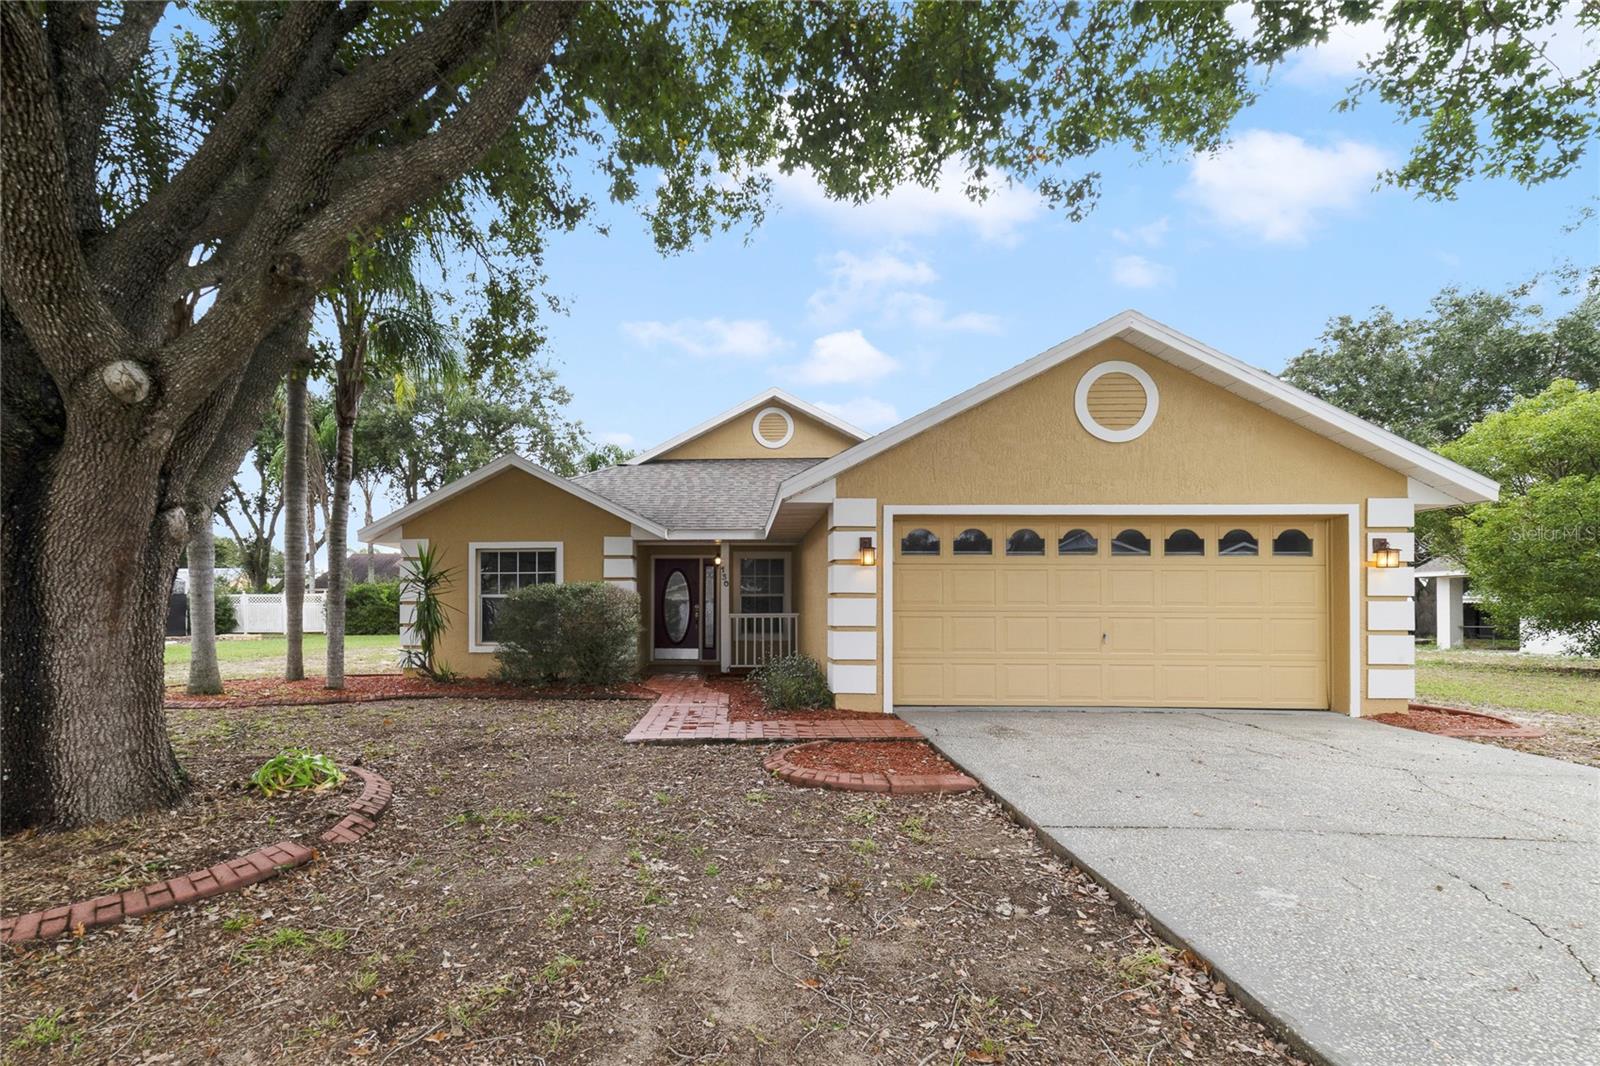
- $299,000130 Cedarpark Ln, Davenport, FL 338373 Beds3 Baths1,362 sqftListing courtesy of FCG REALTY · Data courtesy of: Stellar MLS
 Active
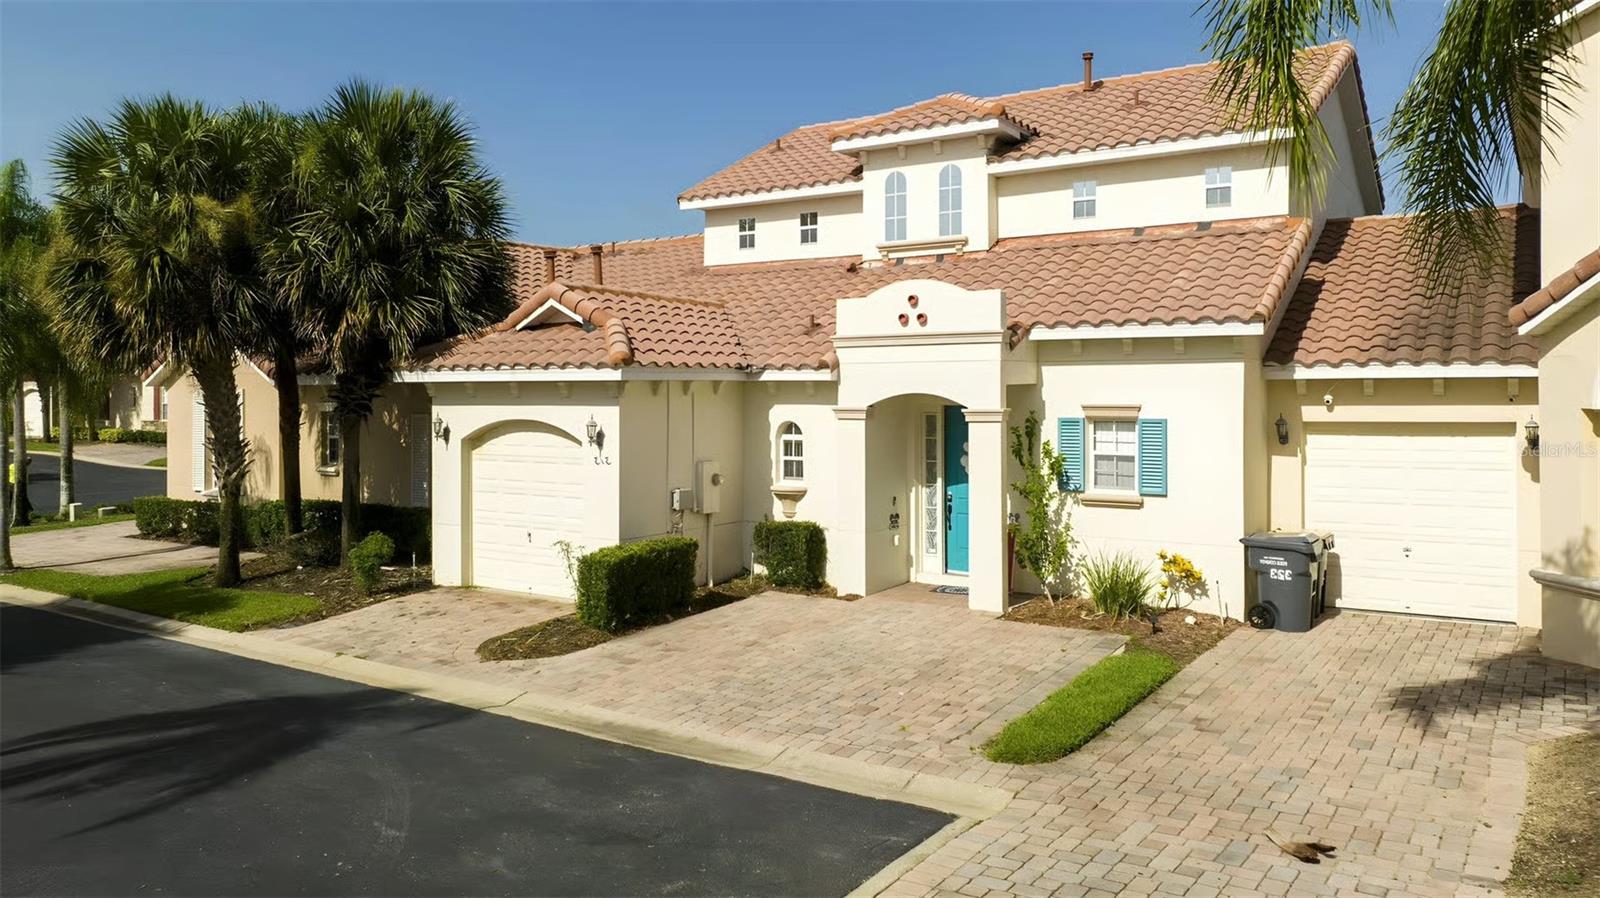
- $405,000313 Brunello Dr, Davenport, FL 338974 Beds4 Baths1,762 sqftListing courtesy of NONA LEGACY POWERED BY LA ROSA · Data courtesy of: Stellar MLS
 Active
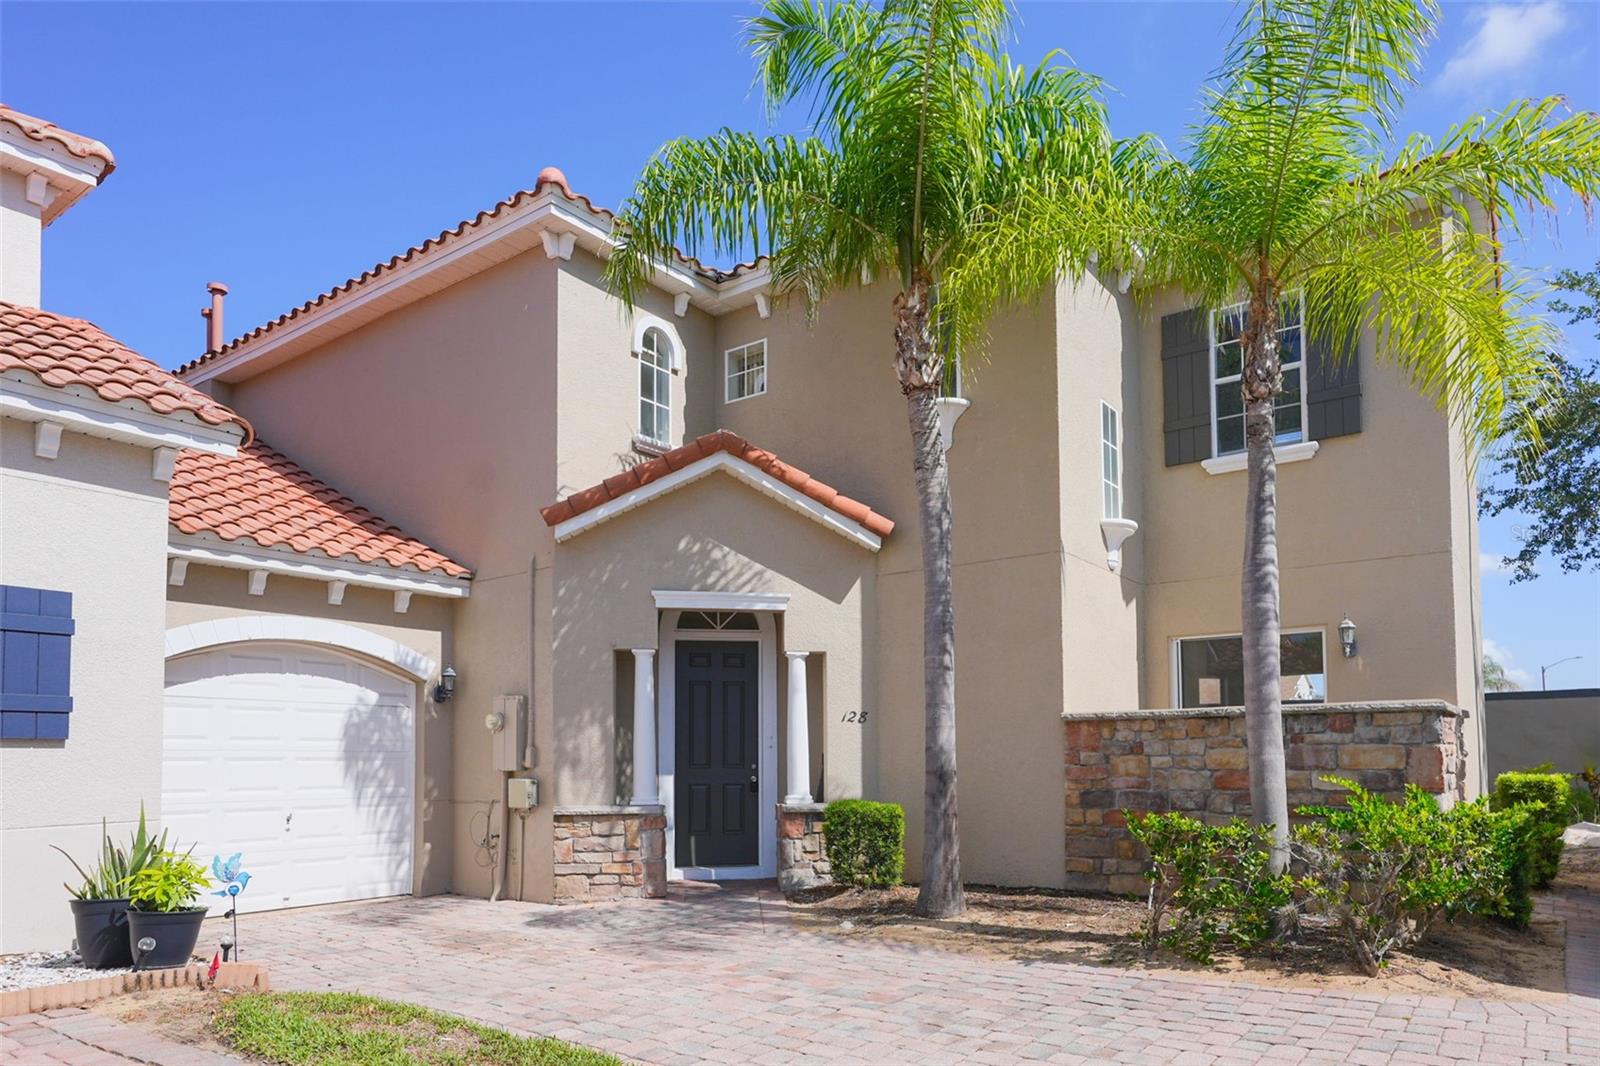
- $339,000128 Brunello Dr, Davenport, FL 338975 Beds4 Baths1,992 sqftListing courtesy of REALTY OF AMERICA · Data courtesy of: Stellar MLS
 Active
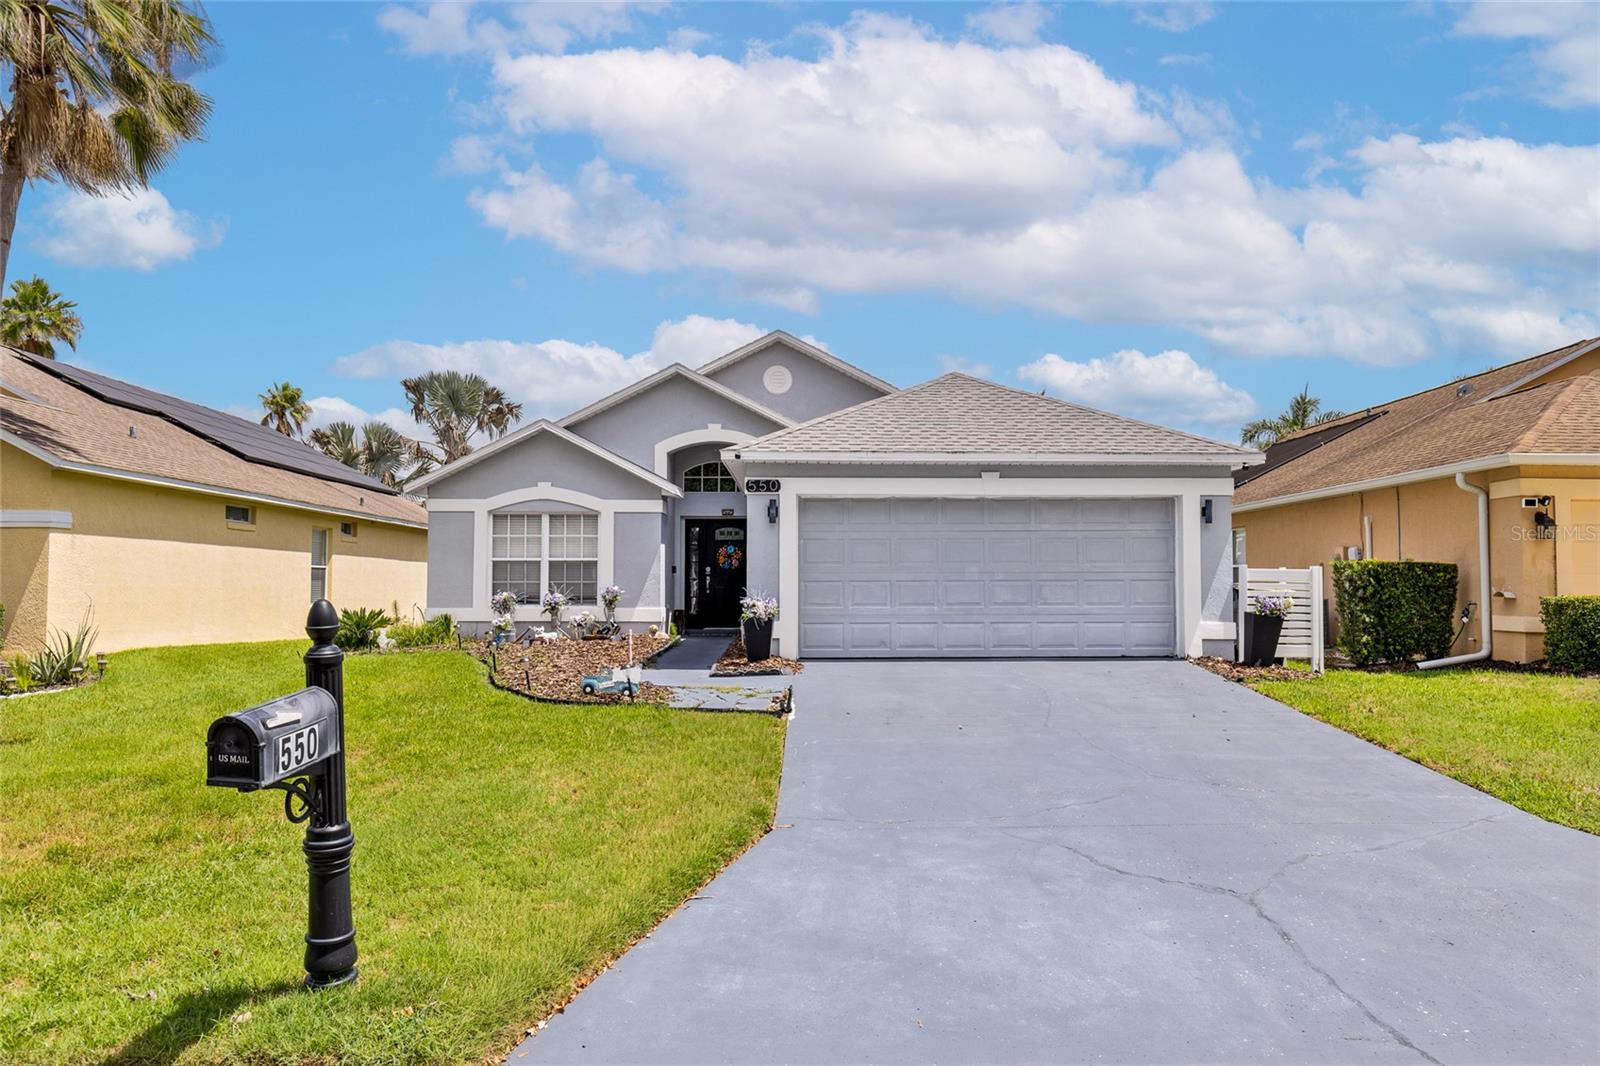
- $329,000550 Buckingham Cir Cir, Davenport, FL 338973 Beds2 Baths1,937 sqftListing courtesy of KELLER WILLIAMS CLASSIC · Data courtesy of: Stellar MLS
 Active
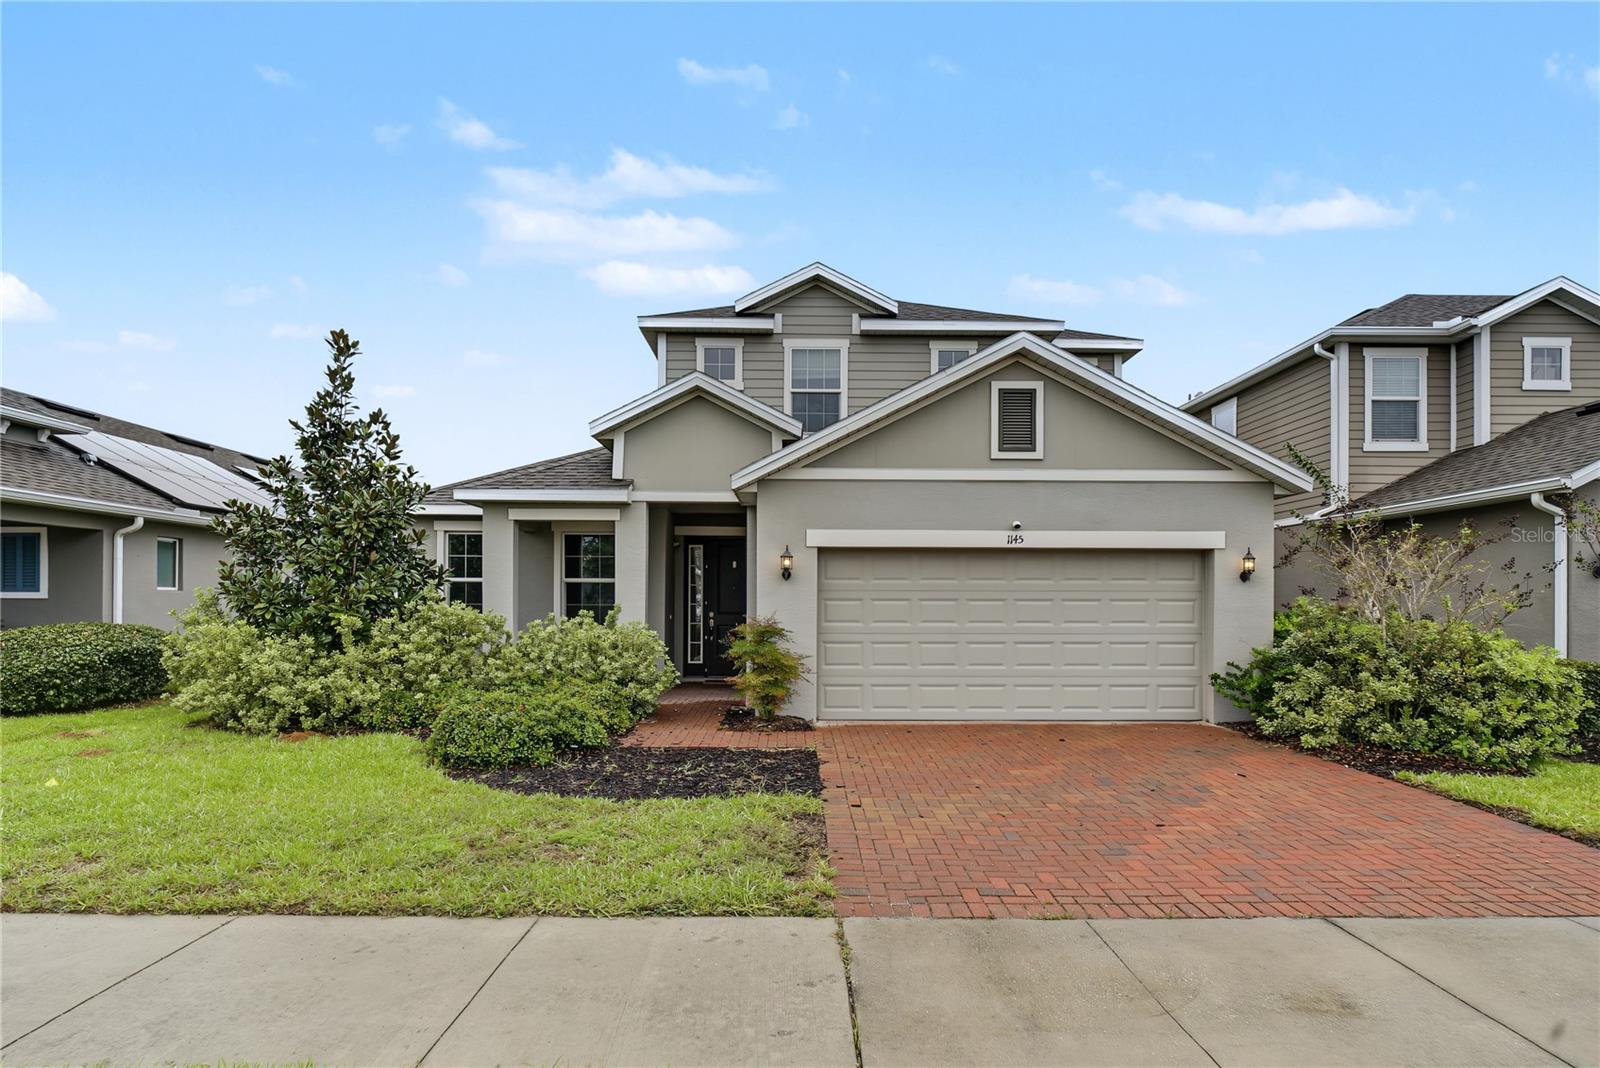
- $390,0001145 Hendon Loop, Davenport, FL 338374 Beds3 Baths2,661 sqftListing courtesy of HOMEVEST REALTY · Data courtesy of: Stellar MLS
 Active
- $315,000Home in Davenport, FL3 Beds2 Baths1,511 sqftListing courtesy of KELLER WILLIAMS ADVANTAGE III · Data courtesy of: Stellar MLS
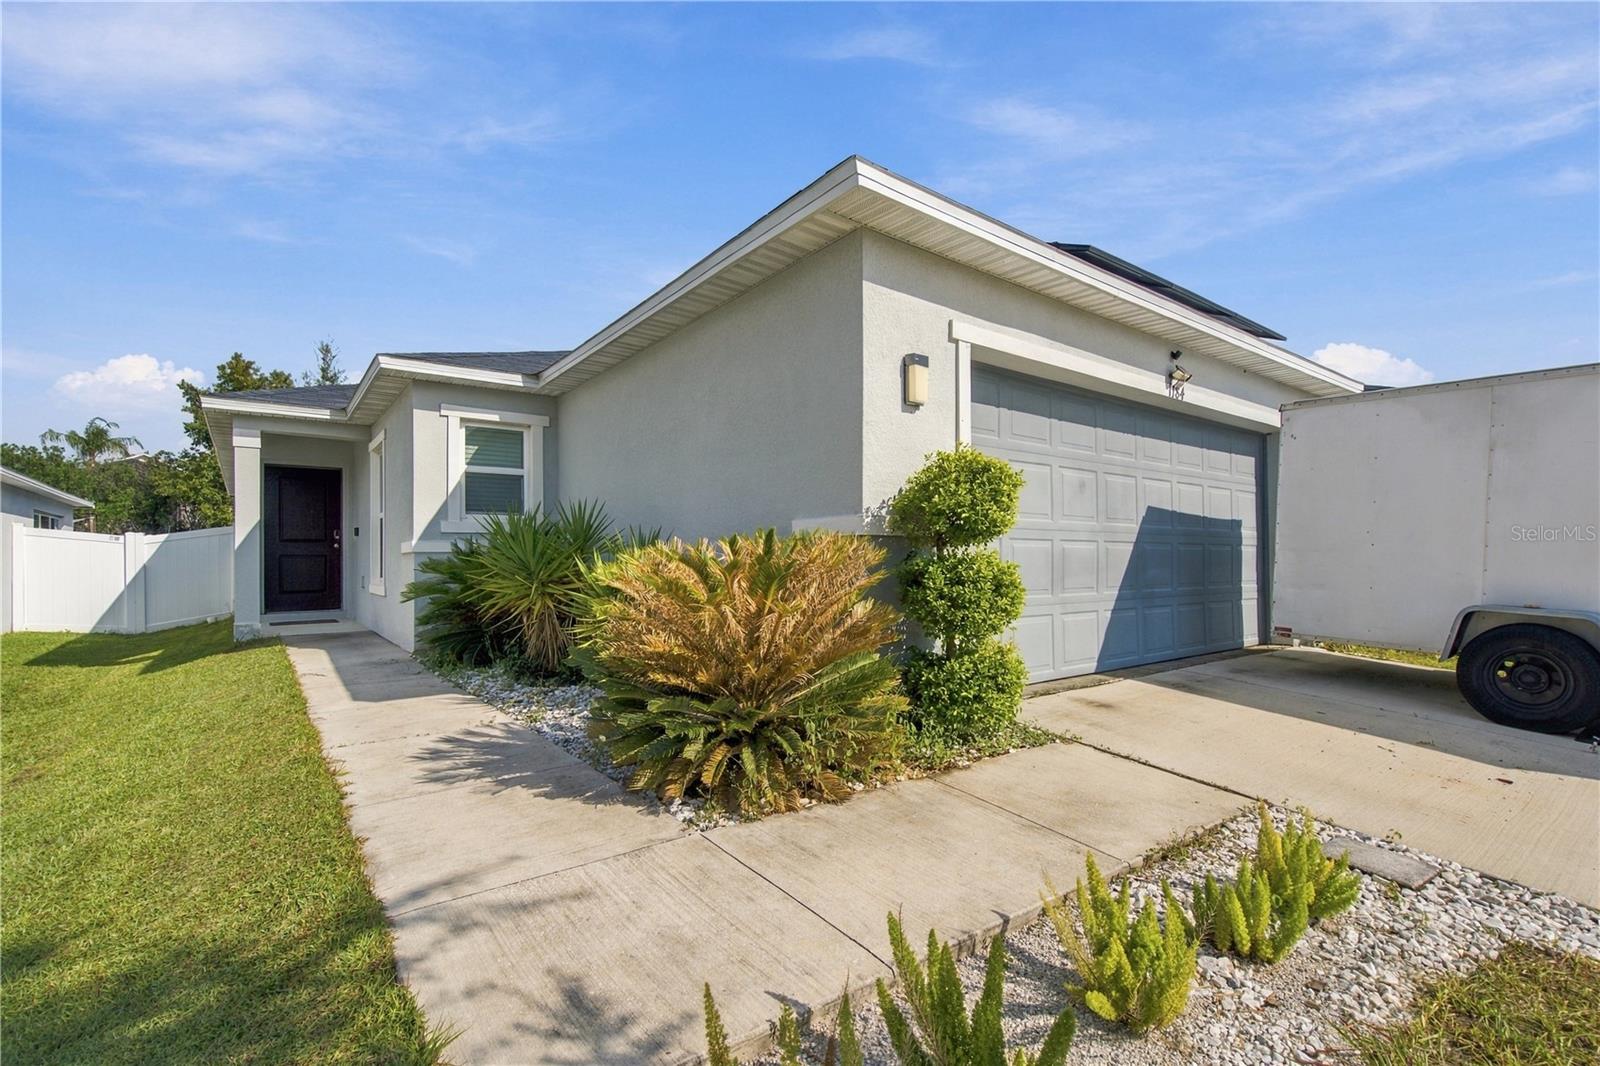 Active
What Sold Nearby
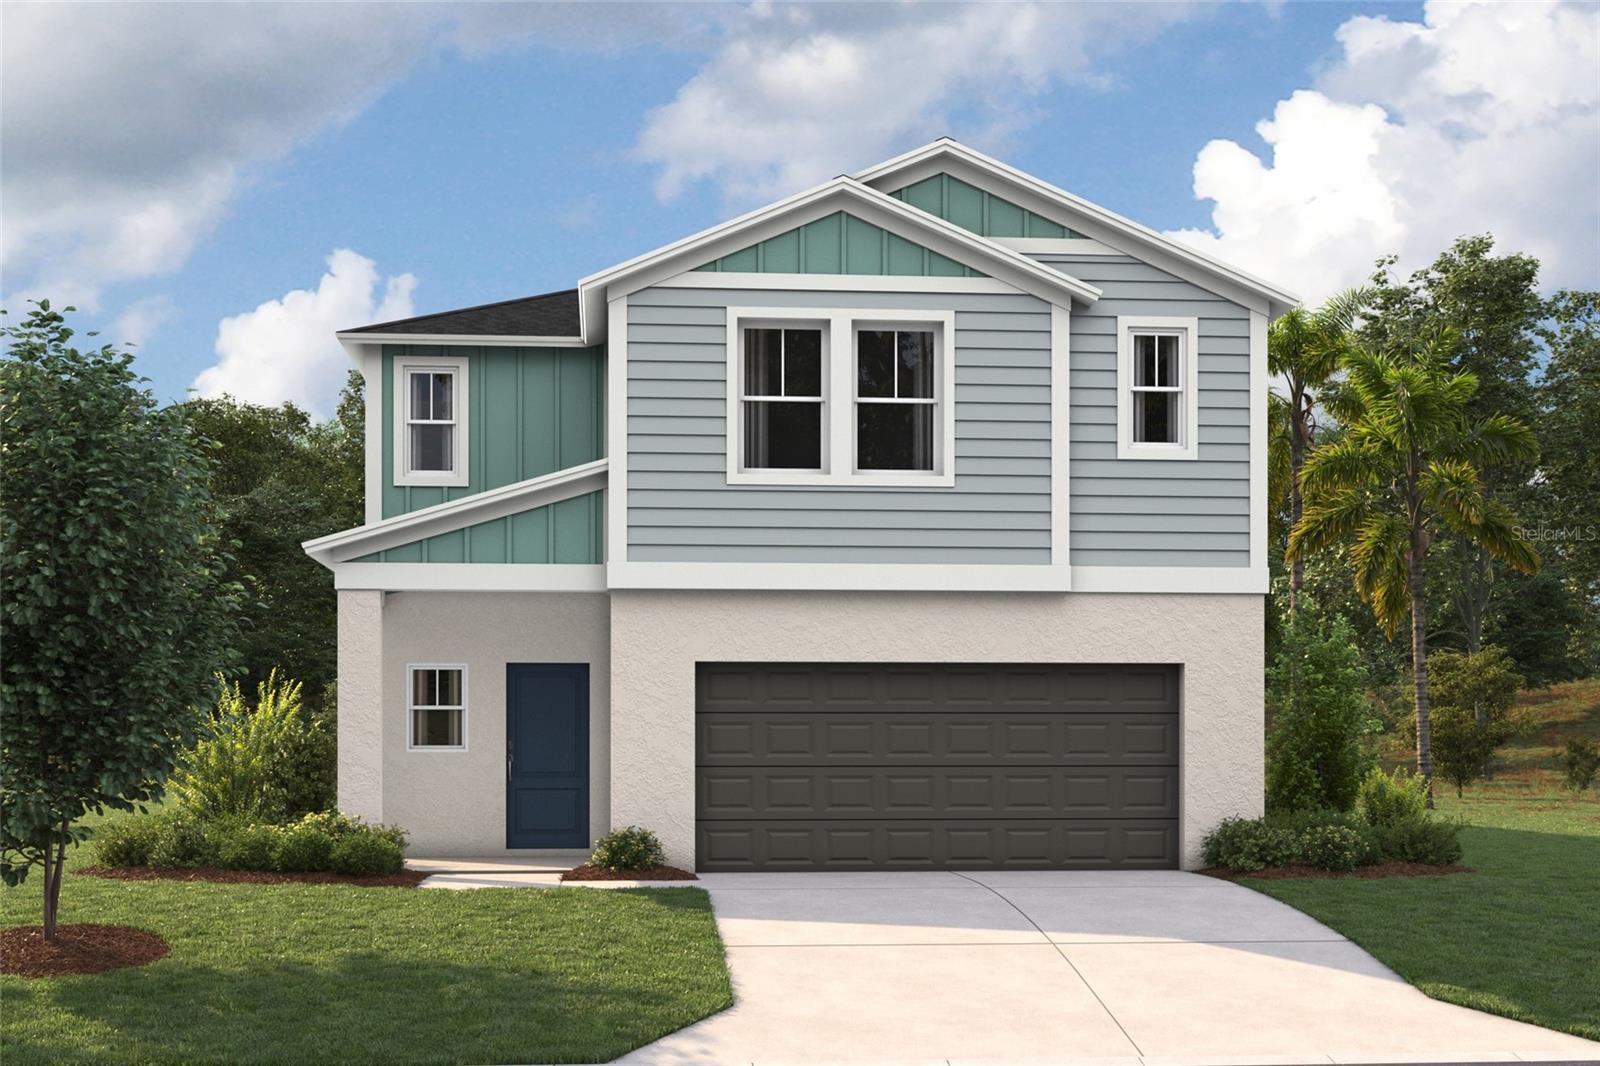 $435,9994269 River Beacon BlvdDavenport, FL · Sold 2026-10-31
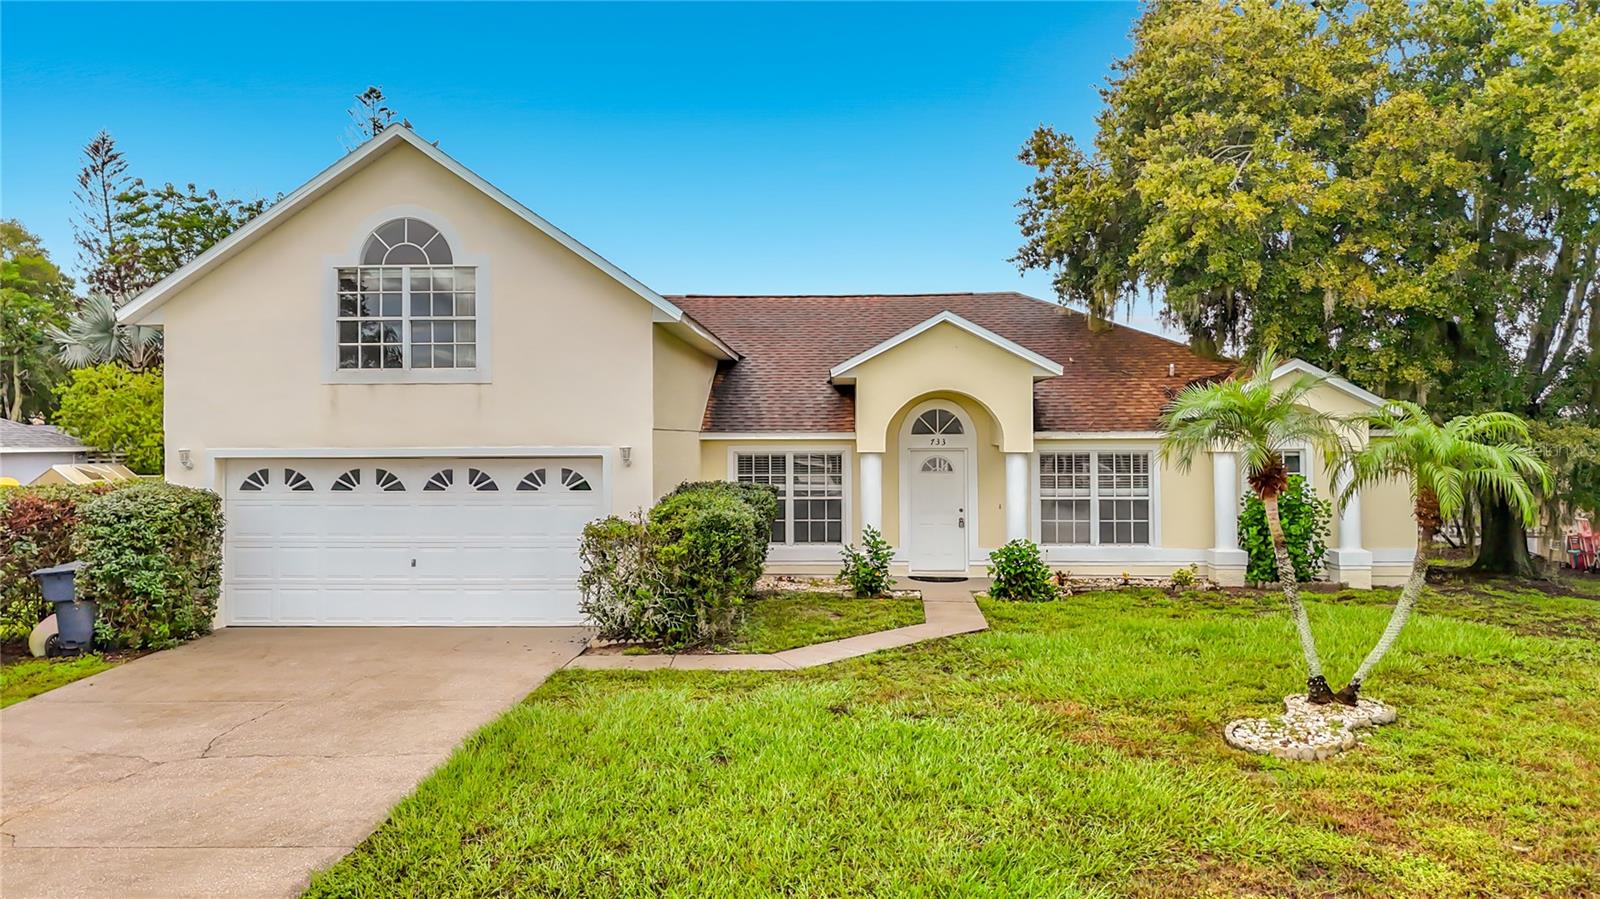 $377,500733 Sunridge Woods BlvdDavenport, FL · Sold 2026-10-30
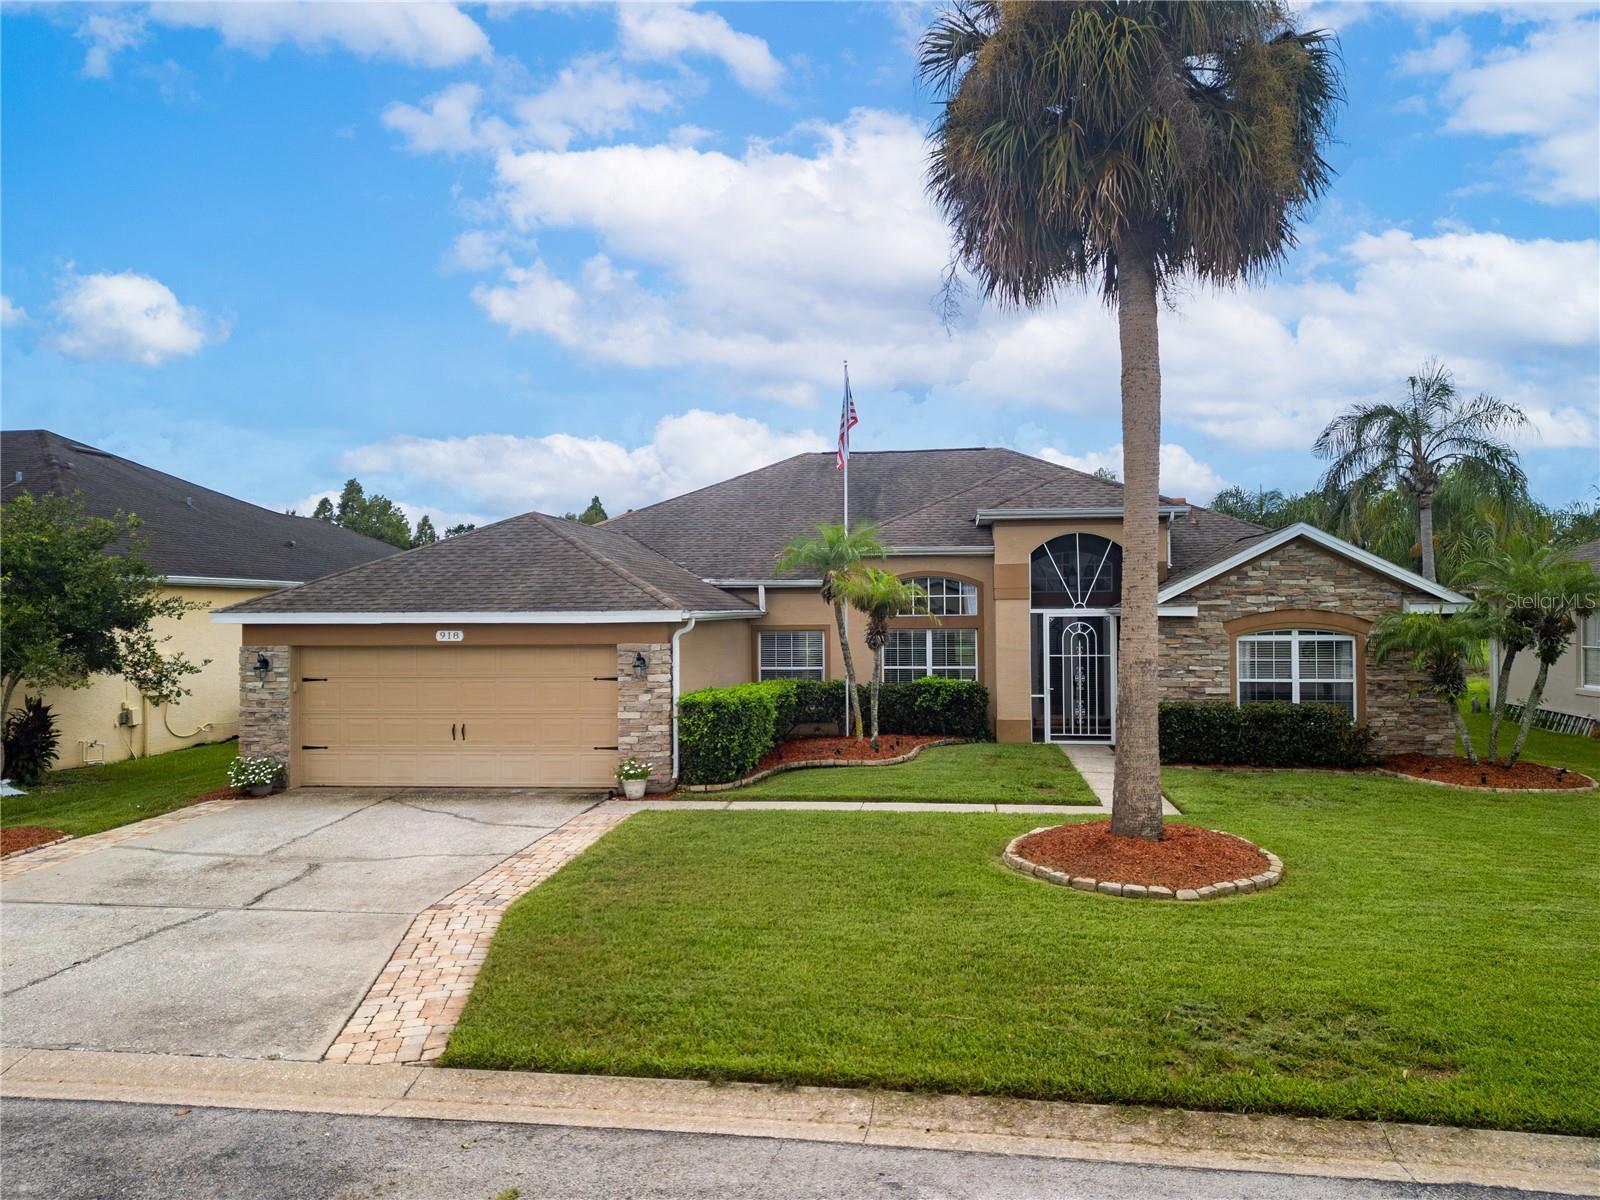 $455,000918 Golf Course PkwyDavenport, FL · Sold 2026-10-30
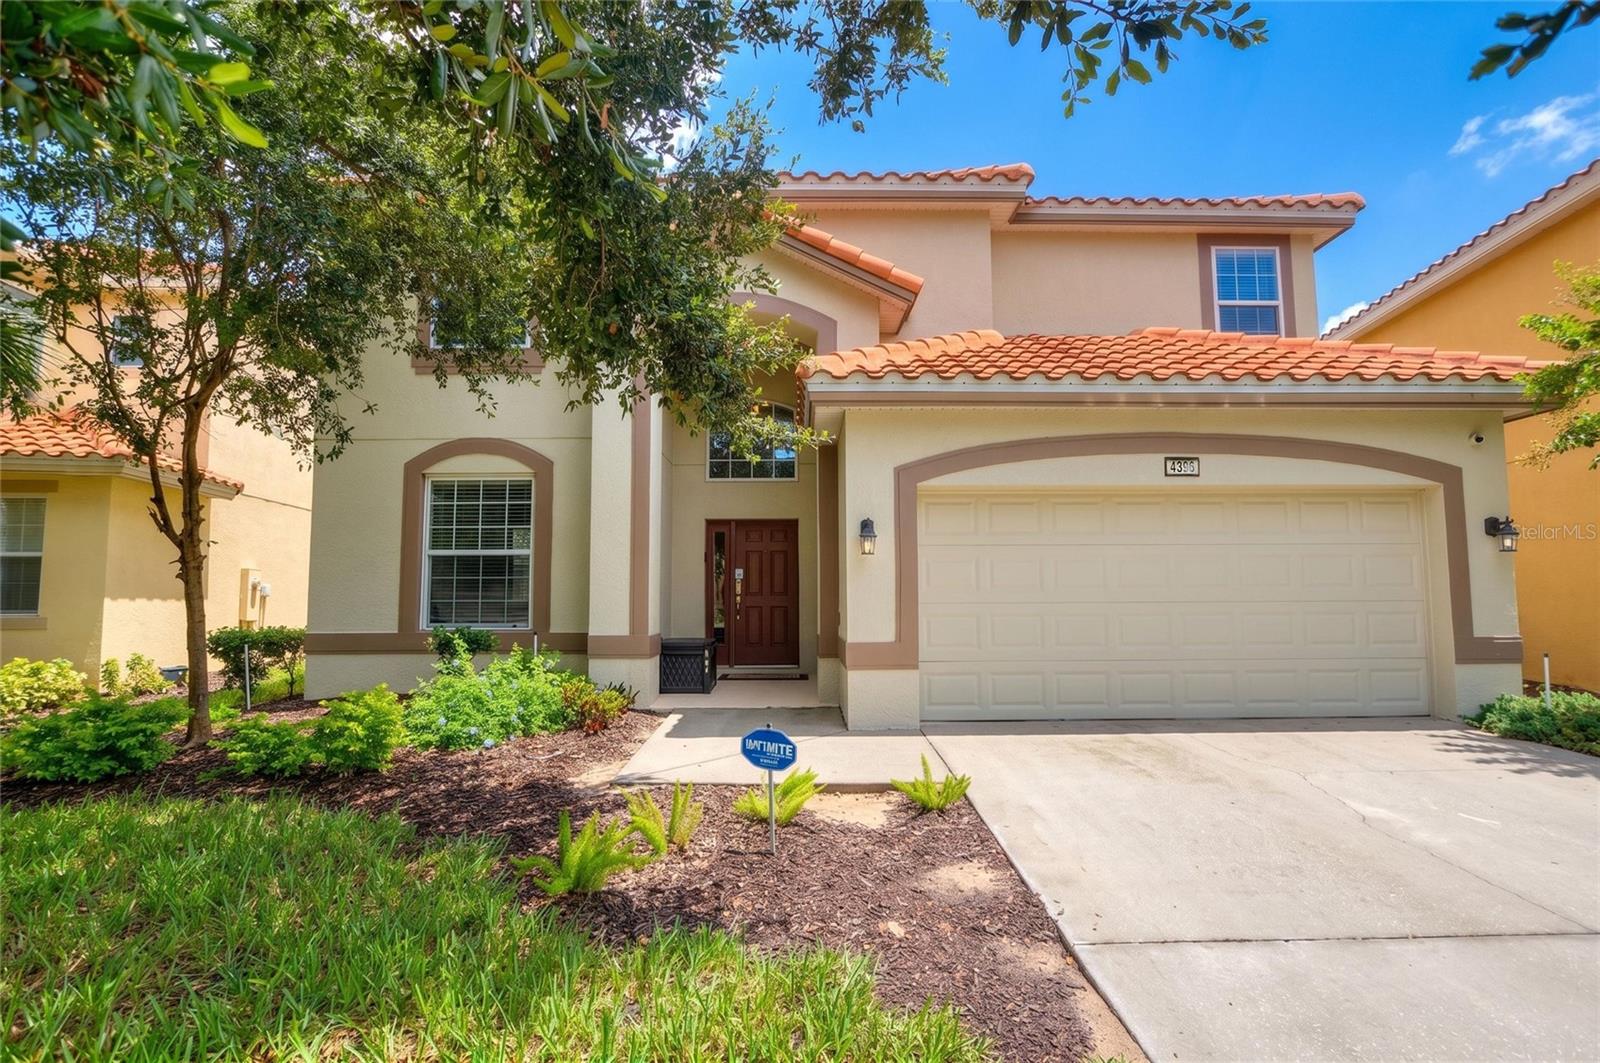 $505,0004396 Acorn CtDavenport, FL · Sold 2026-10-30
 $387,9003269 Partington BlvdDavenport, FL · Sold 2026-10-30
 $406,4655480 Meadow Walk DrDavenport, FL · Sold 2026-10-30
 $285,000706 Chinoy RdDavenport, FL · Sold 2026-10-30
 $428,7801945 Noble DrDavenport, FL · Sold 2026-10-29
Flood
Flood zone X · Minimal flood risk
What's Nearby
Groceries
- Publix39883 Holly Hill Road, Davenport, FL 33837, United States of America0.9 mi
Schools
- Citrus Landings BoulevardDavenport, FL 33836, United States of America0.3 mi
- Ridge Community High SchoolOrchid Drive, Haines City, FL 33836, United States of America1.0 mi
Parks
- Citrus Isle ParkDavenport, Florida, United States of America0.9 mi
More homes in Davenport
Homes for sale near Davenport
Data courtesy of: Stellar MLSDisclaimers and data details

Listings courtesy of Stellar MLS as distributed by MLS GRID. Based on information submitted to the MLS GRID. All data is obtained from various sources and may not have been verified by broker or MLS GRID. Supplied Open House Information is subject to change without notice. All information should be independently reviewed and verified for accuracy. Properties may or may not be listed by the office/agent presenting the information. Listing information is provided for consumers’ personal, non-commercial use, solely to identify prospective properties for potential purchase; all other use is strictly prohibited and may violate relevant federal and state law. Information deemed reliable but not guaranteed. Copyright © 2026 MLS GRID. All Rights Reserved.

Continental Real Estate Group, Inc
Broker: Derek Eisenberg
Listing last updated: Nov 6, 2026, 2:41 PM EST. SURF LOCAL last checked: Nov 22, 2026, 9:56 AM EST.