
 Active




5820 Mountain Rd
Davenport, FL 33837 · Single family
$382,490
Listing courtesy of Stephen Cline, DR HORTON REALTY OF CENTRAL FLORIDA LLC
- 4 Beds
- 3 Baths
- 1,866 sqft


📊 Price Pulse
What would you pay for this place?
Sale prices come from county public records, not MLS data.Listing agent
Contact
Send a message and we'll pass it to the listing agent. Nothing is sent until you ask.
About this home
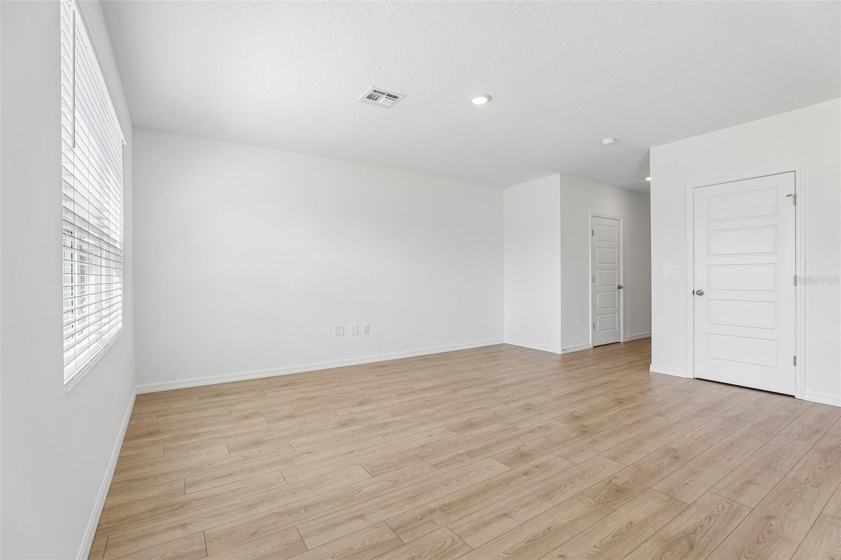
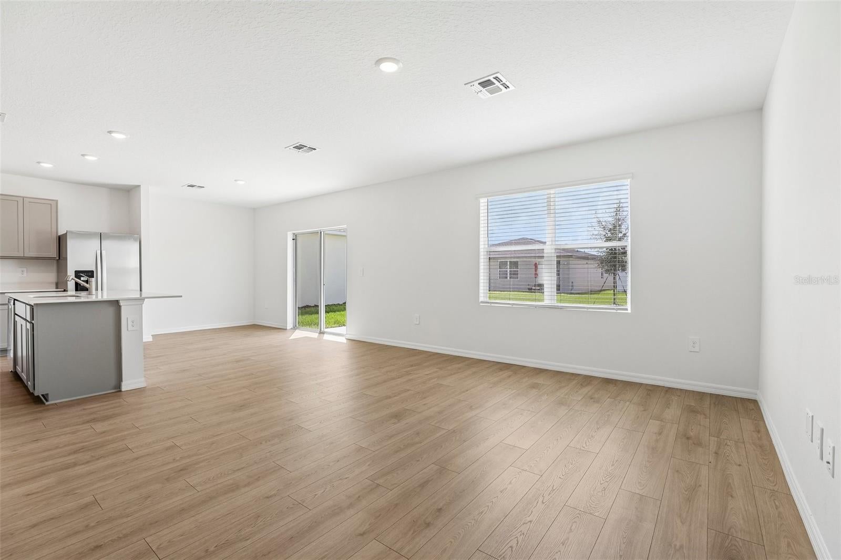
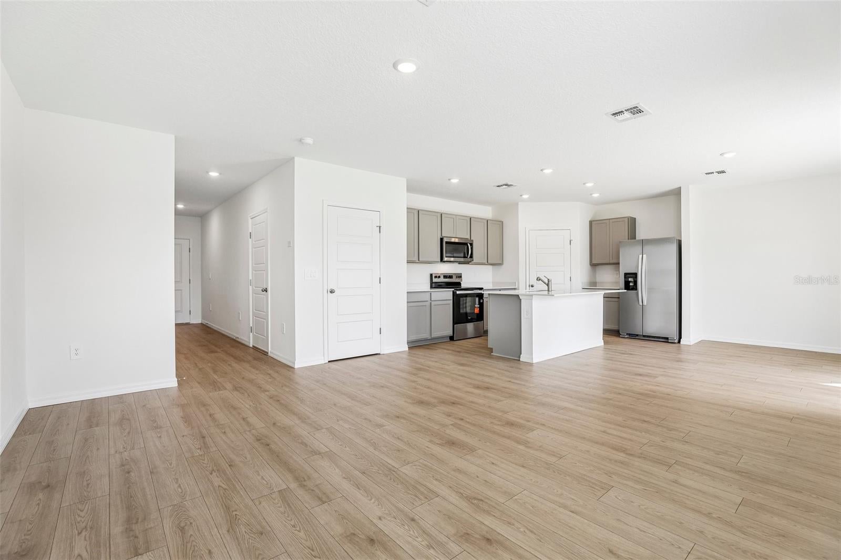
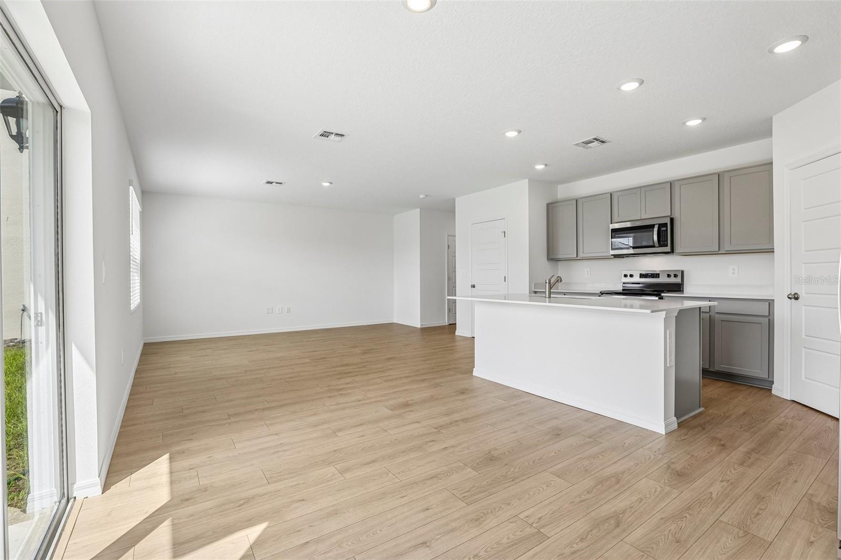
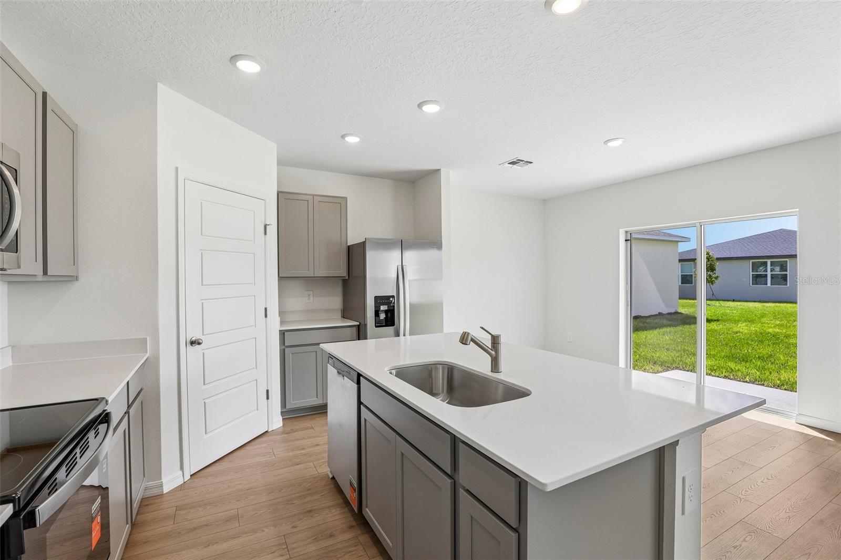
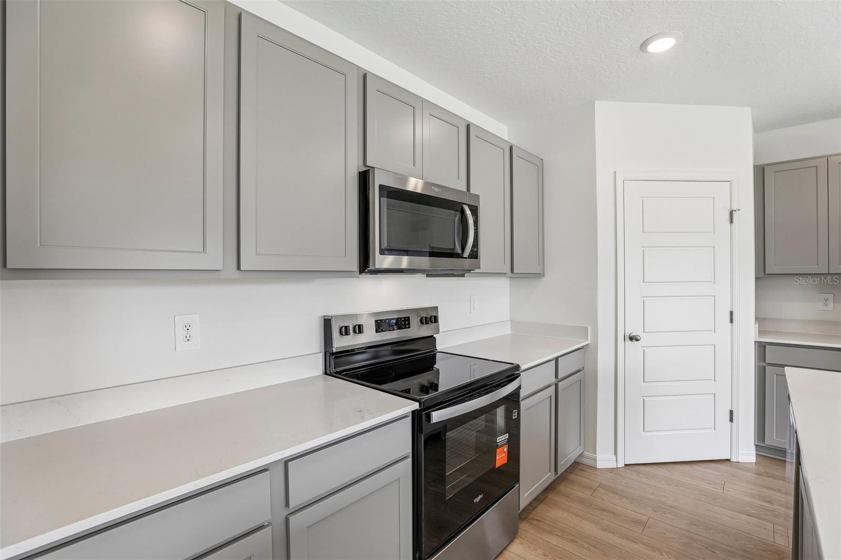
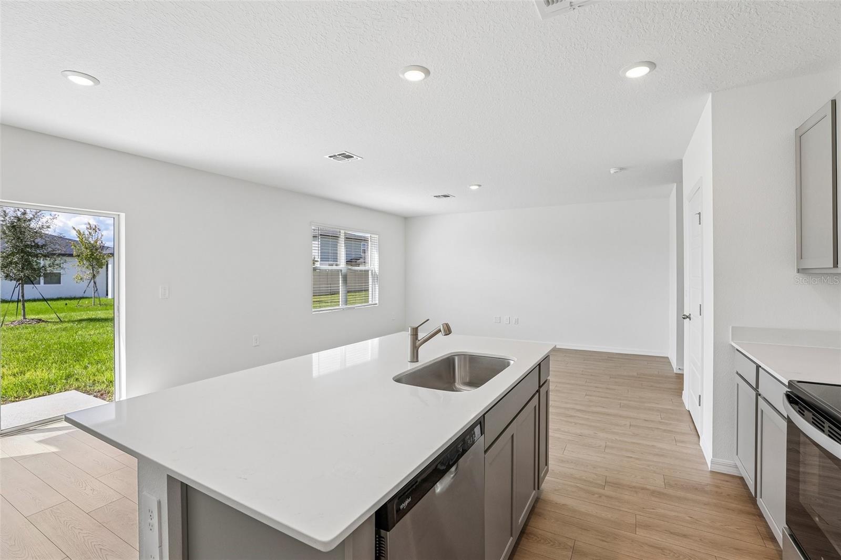
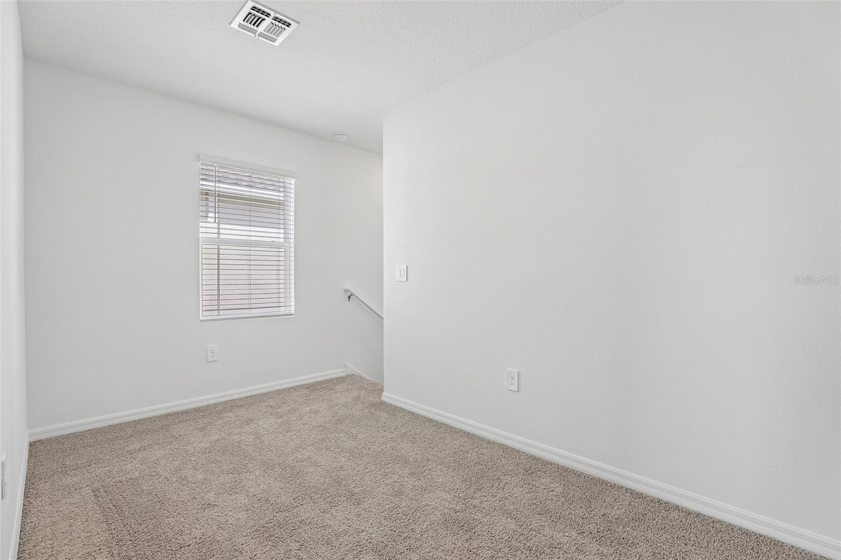
Under Construction. Introducing the Crestview floorplan, a unique two-story all block construction home available in Wynnstone, one of our communities in Davenport, Florida. Inside this 4 bedrooms, 3-bathroom home you will find 1,866 square feet of desirable living. As you step through the foyer you are greeted with a well-appointed kitchen that features an island with bar seating, cabinets for storage, quartz countertops and stainless-steel appliances. The kitchen overlooks the dining room, living room and outdoor patio making entertaining guests or enjoying time with family easy. The first floor also features a powder room. Perfect for keeping your privacy during guest visits. The second floor is complete with the primary bedroom, three additional bedrooms, a loft, and the laundry room. The primary bedroom includes its own bathroom with a dual vanity sink, separate shower and spacious walk-in closet. Like all homes in Wynnstone, the Crestview includes smart home technology, which allows you to control your home anytime with your smart device while near or away. *Photos are of similar model but not that of the exact house. Pictures, photographs, colors, features, and sizes are for illustration purposes only and will vary from the homes as built. Home and community information including pricing, included features, terms, availability, and amenities are subject to change and prior sale at any time without notice or obligation. Please note that no representations or warranties are made regarding school districts or school assignments; you should conduct your own investigation regarding current and future schools and school boundaries.*
moreless
- Property type
- Single family
- Year built
- 2026
- Lot size
- 4,356 sqft
- Garage
- 2 cars
- On market
- 1 day
- Price per sqft
- $205
- HOA fees
- $54/mo
- Listing ID
- O6453144
Show Full Details
Property Info
- Property Type
- Residential
- Property Subtype
- SingleFamilyResidence
- Year Built
- 2026
- Levels
- Two
- Direction Faces
- East
- Lot Size (acres)
- 0.1
- Lot Size (sqft)
- 4356.0
- New Construction
- Yes
- Contract Date
- 2026-10-27
- On Market Date
- 2026-10-27
- Cumulative Days on Market
- 1
Interior Features
- Interior Features
- Open Floorplan, Smart Home, Stone Counters, Walk-In Closet(S)
- Flooring
- Carpet
- Laundry Features
- Laundry Room
- Levels
- Two
- Window Features
- Blinds, Double Pane Windows
- Door Features
- Sliding Doors
Appliances
- Appliances
- Dishwasher, Microwave, Range, Refrigerator, Washer
Heating & Cooling
- Heating
- Central
- Cooling
- Central Air
Exterior Features
- Exterior Features
- Lighting
- Construction Materials
- Block, Stucco
- Foundation
- Slab
- Roof
- Shingle
Features & Amenities
- Garage Spaces
- 2.0
- Garage
- Yes
- Attached Garage
- Yes
- Parking Features
- Attached
Community/Association
- HOA
- Yes
- HOA Name
- Premier Community Management/Michael Cassidy
- HOA Phone
- $8,633,600,462
- HOA Fee
- $163
- HOA Fee Frequency
- Quarterly
- HOA Fee Includes
- Internet
- Association Amenities
- Playground, Pool
- Community Features
- Playground, Pool, Street Lights
Utilities
- Utilities
- Cable Available, Electricity Connected, Sewer Connected, Water Connected
- Sewer
- Public Sewer
- Water Source
- Public
Taxes
- Annual Tax Amount
- $2,353
- Tax Year
- $2,026
- Legal Description
- WYNNSTONE PHASE 2 PB 217 PGS 36-40 BLOCK 4 LOT 9
Data freshness
- SURF LOCAL last checked
- Nov 21, 2026, 9:30 PM EST
Location
Approximate location, shown from the displayed address.
Similar homes nearby
- $405,000313 Brunello Dr, Davenport, FL 338974 Beds4 Baths1,762 sqftListing courtesy of NONA LEGACY POWERED BY LA ROSA · Data courtesy of: Stellar MLS
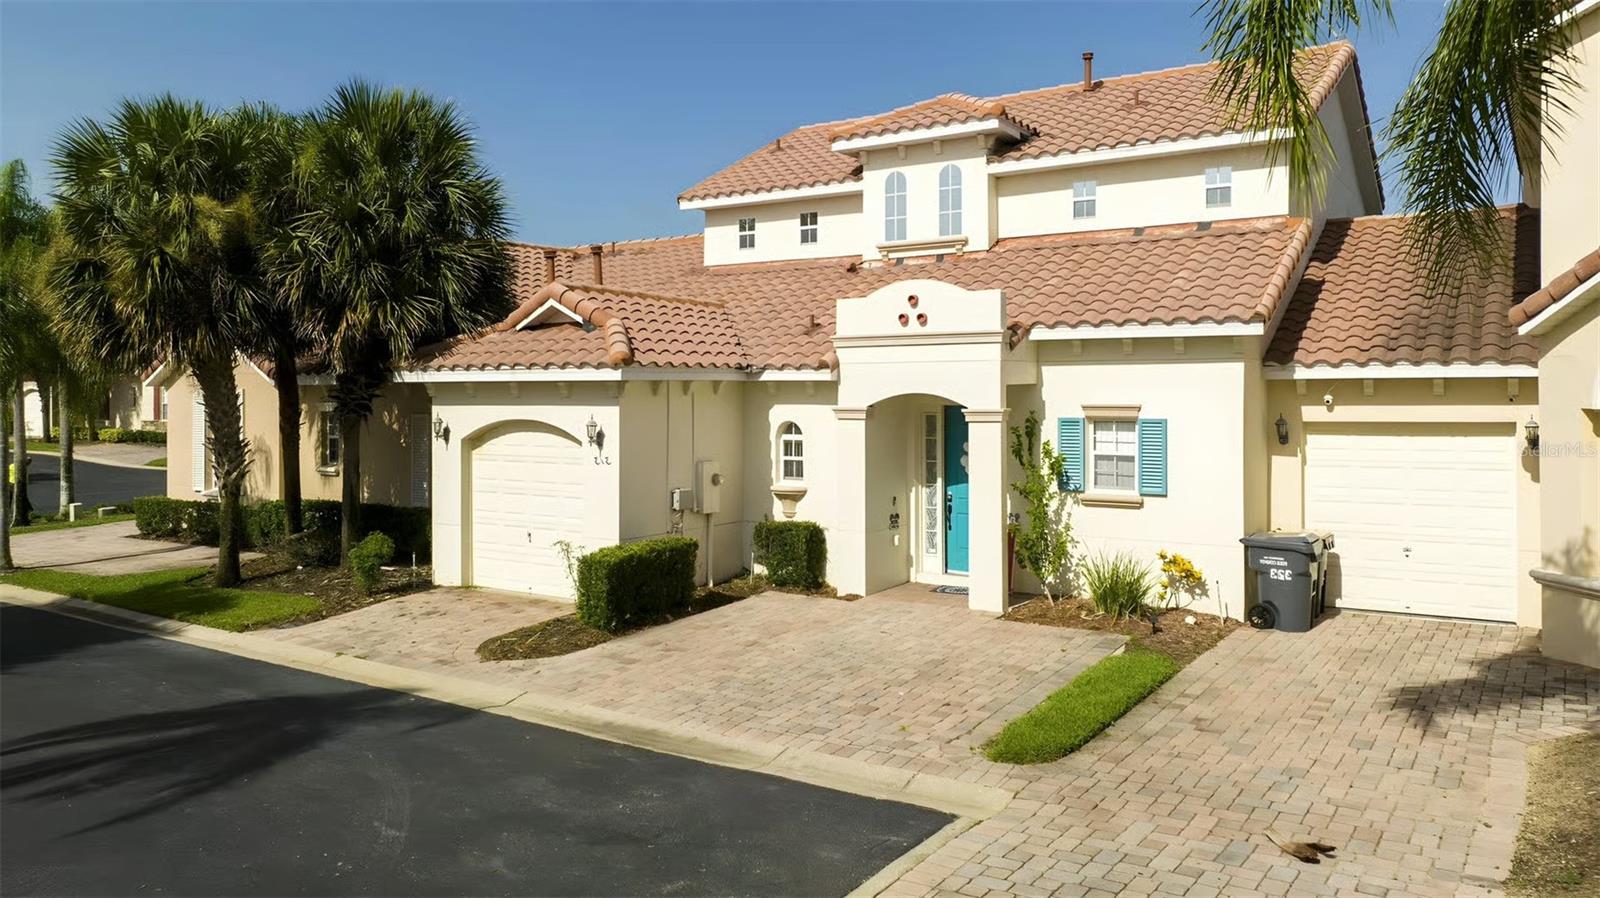 Active
- $450,000613 Bloom Ter, Davenport, FL 338374 Beds3 Baths2,838 sqftListing courtesy of EXP REALTY LLC · Data courtesy of: Stellar MLS
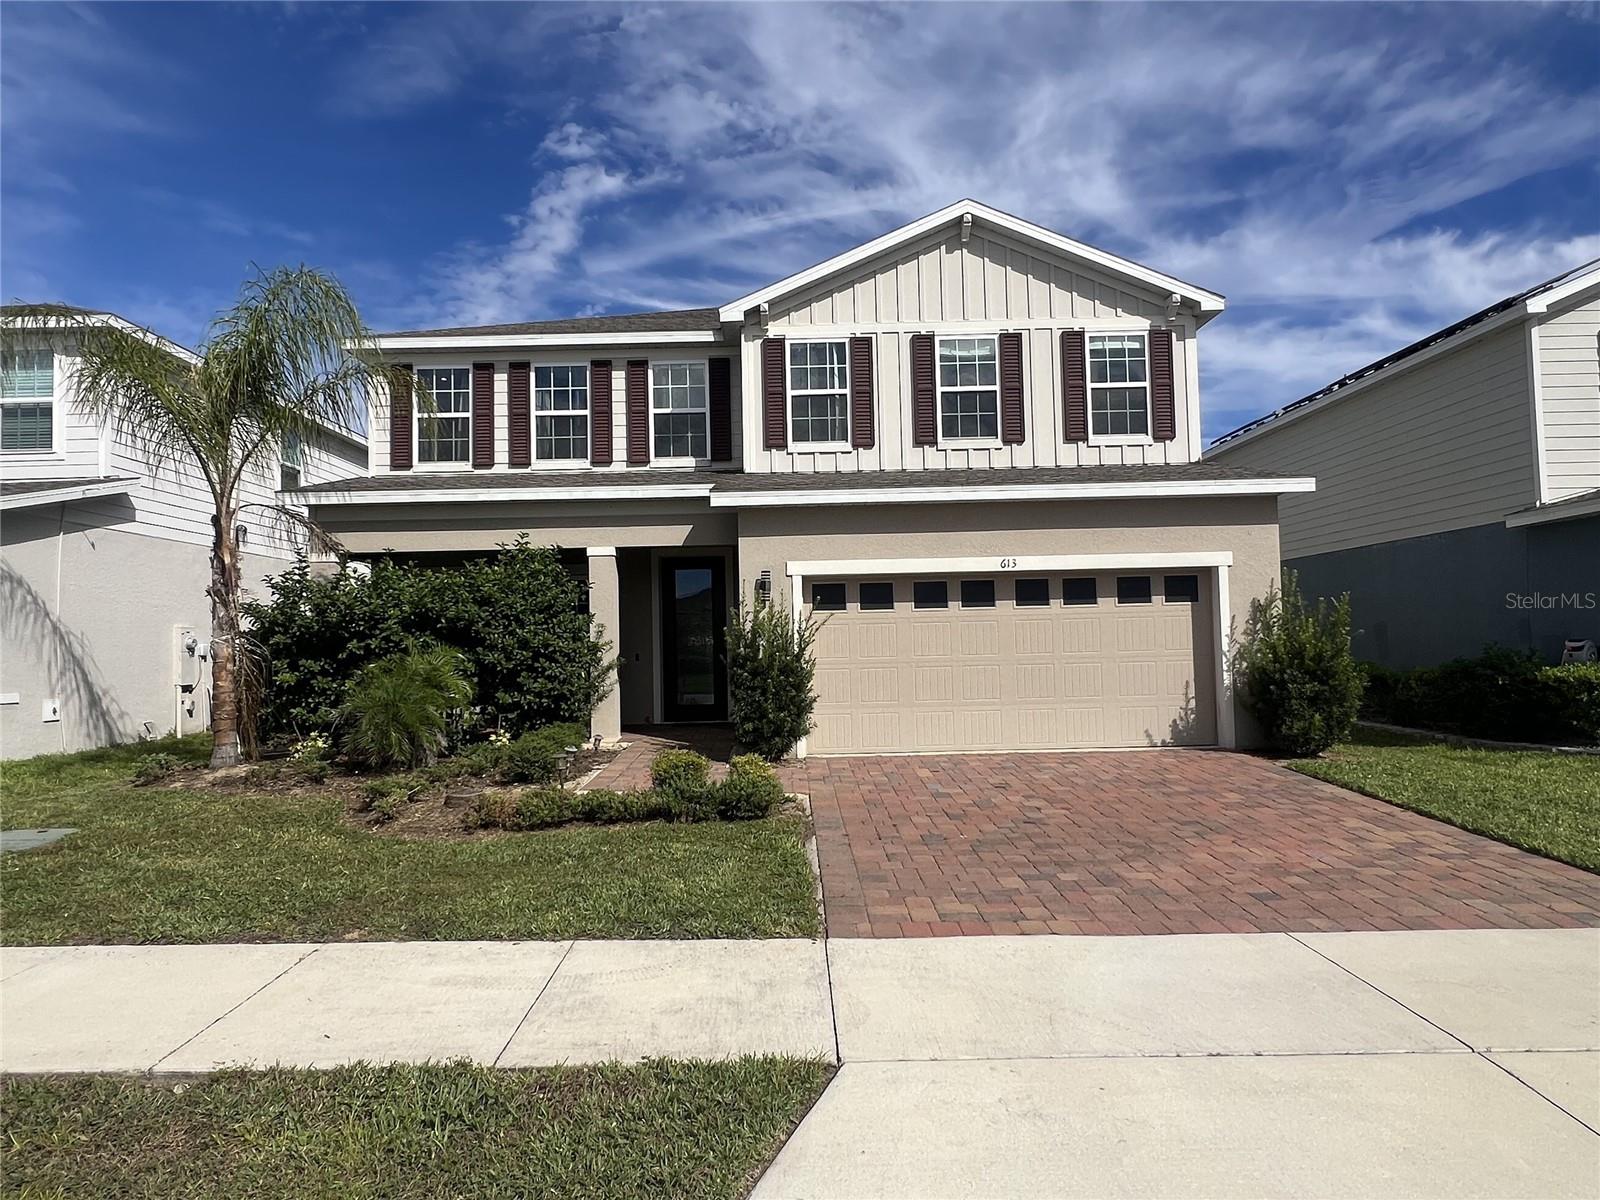 Active
- $369,900596 Ogelthorpe Dr, Davenport, FL 338975 Beds3 Baths2,696 sqftListing courtesy of REALTYCITY INC · Data courtesy of: Stellar MLS
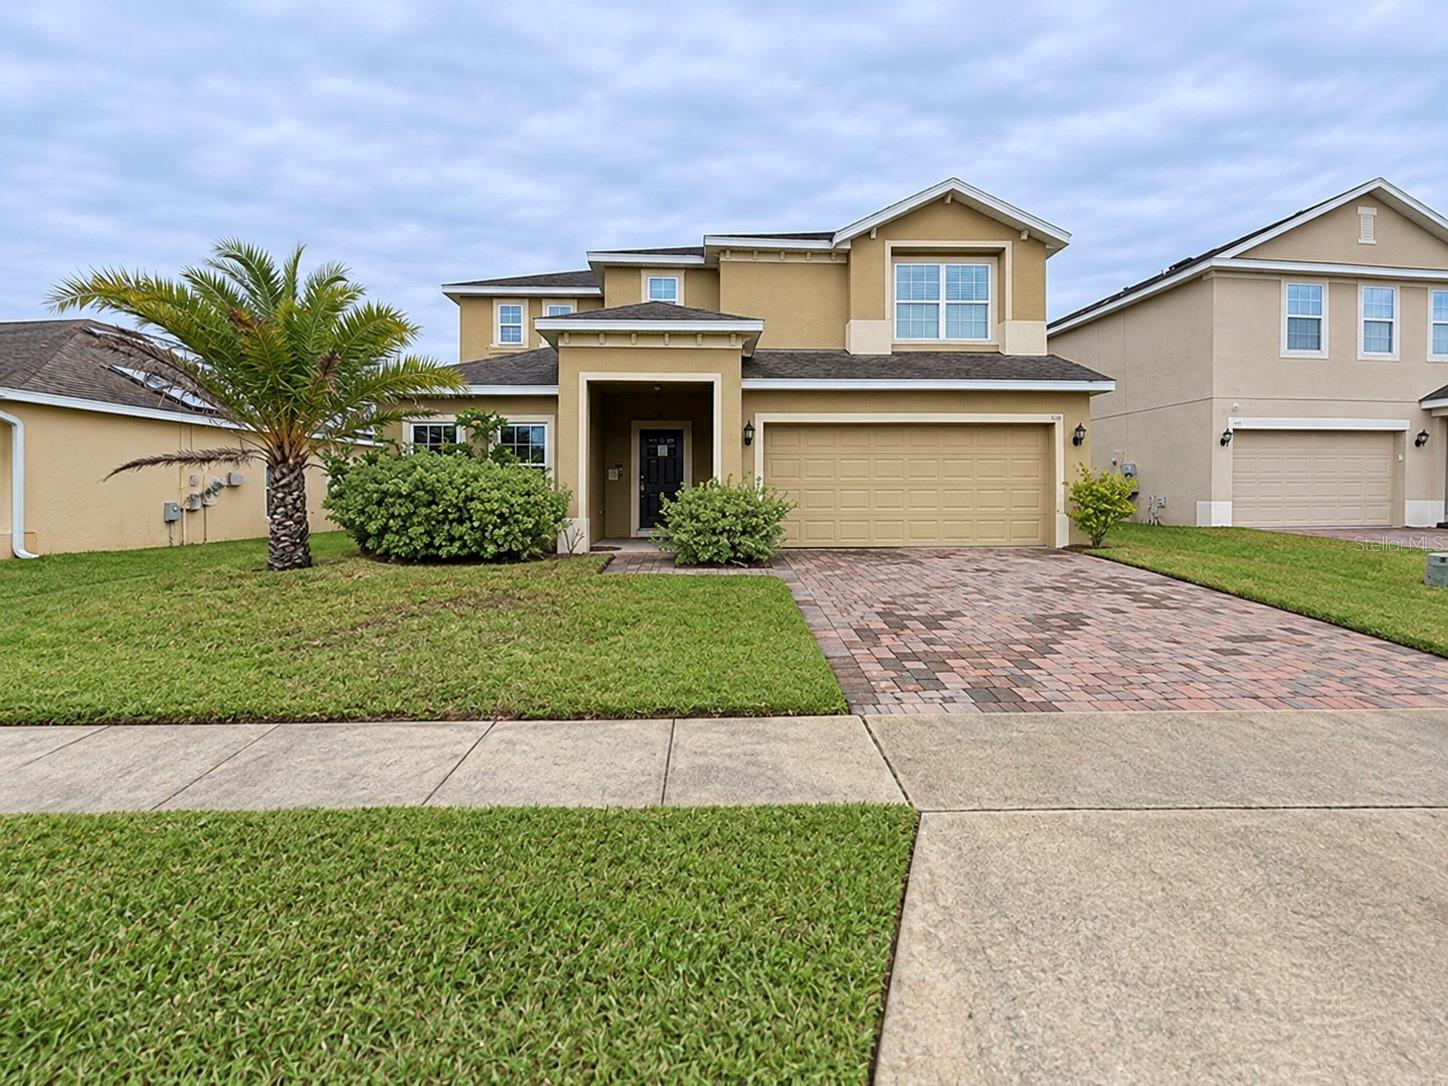 Active
- $390,0001145 Hendon Loop, Davenport, FL 338374 Beds3 Baths2,661 sqftListing courtesy of HOMEVEST REALTY · Data courtesy of: Stellar MLS
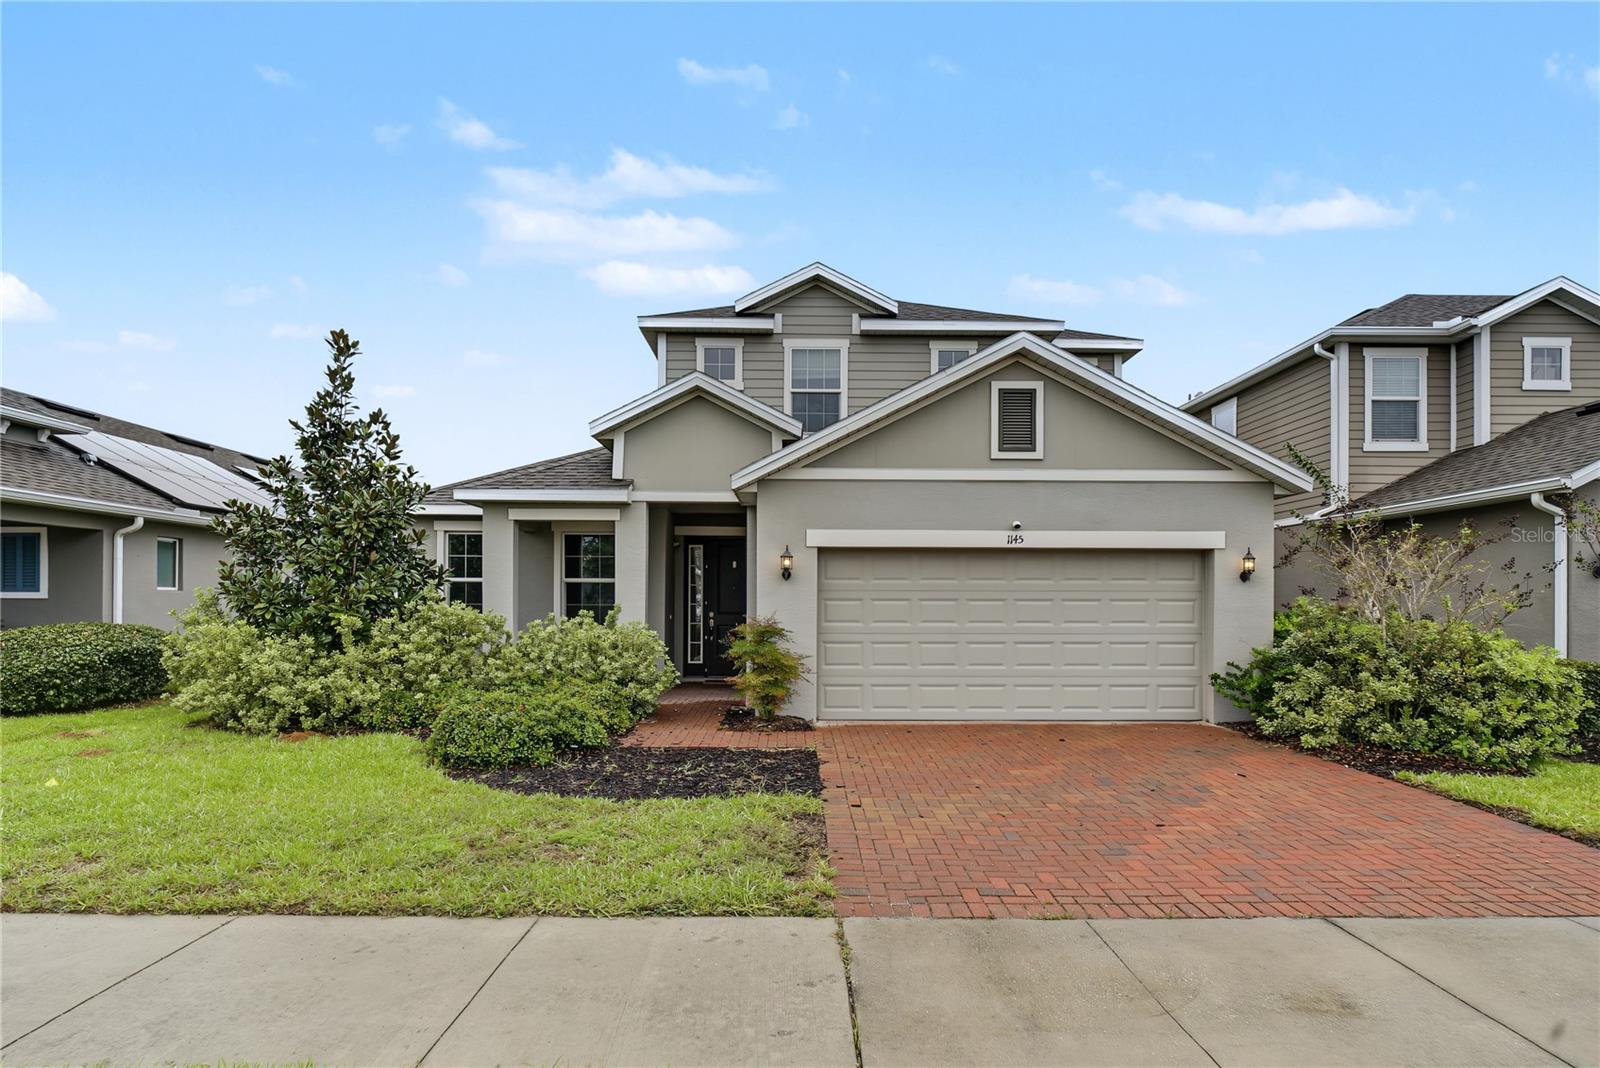 Active
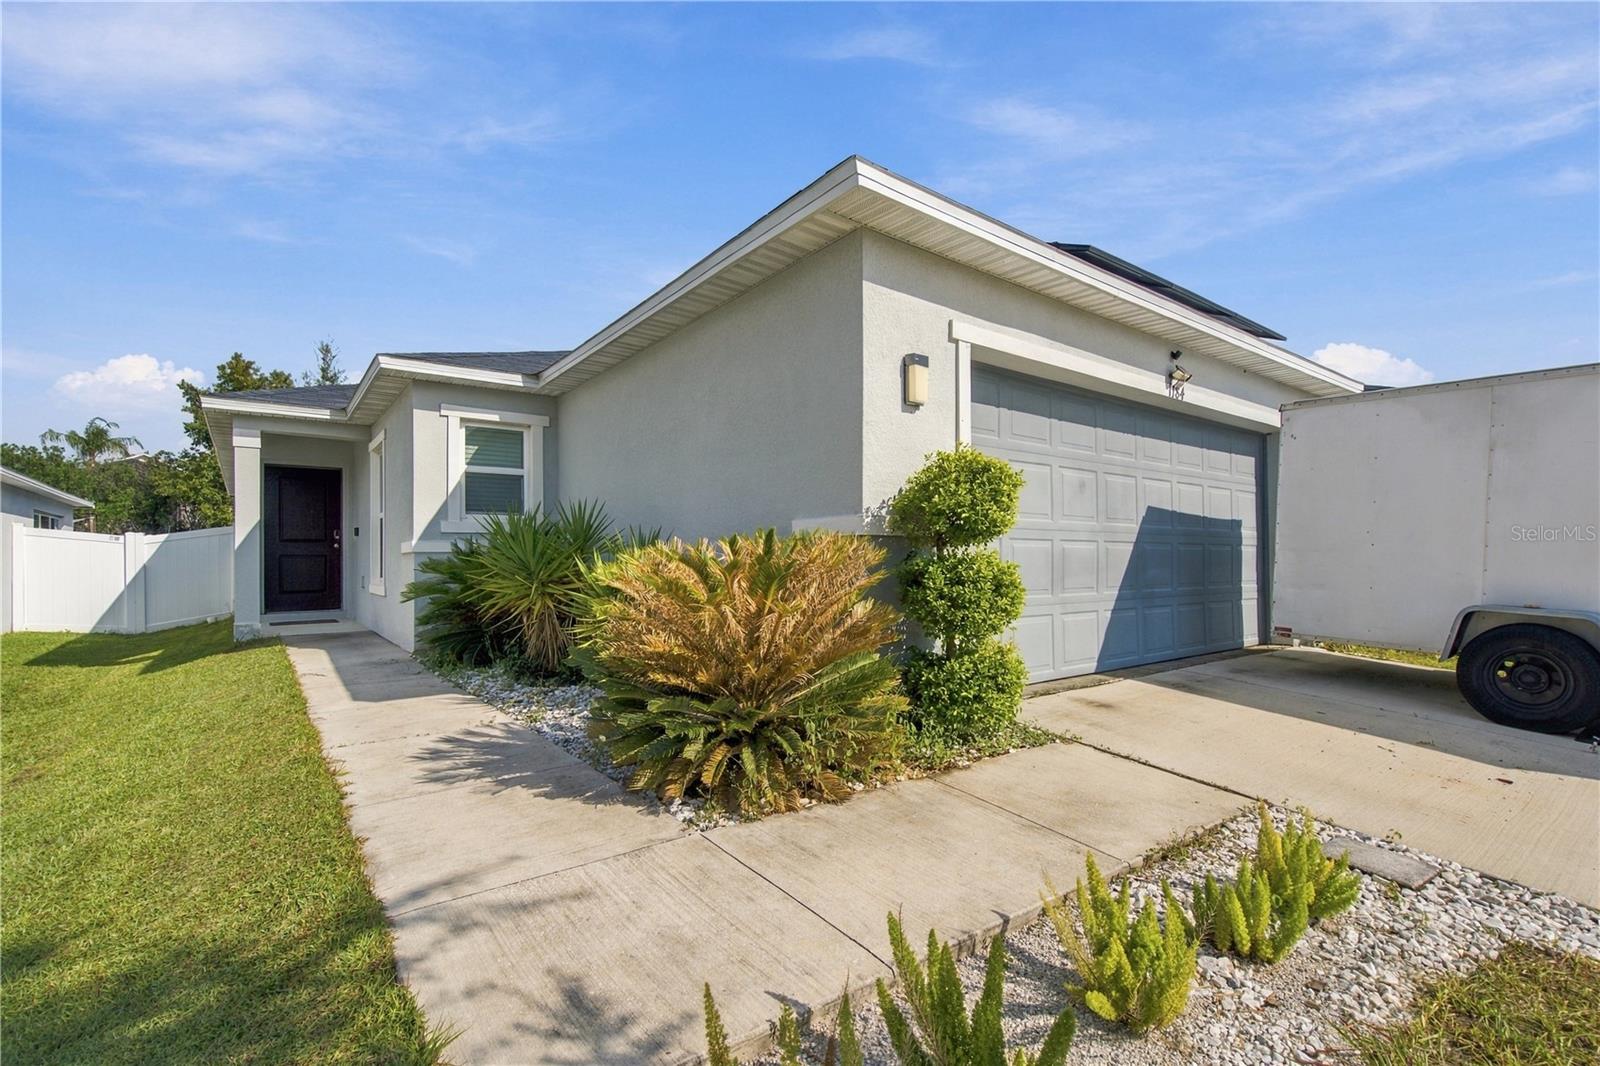
- $315,000Home in Davenport, FL3 Beds2 Baths1,511 sqftListing courtesy of KELLER WILLIAMS ADVANTAGE III · Data courtesy of: Stellar MLS
 Active
- $368,0001365 Yorkdale Rd, Davenport, FL 338374 Beds3 Baths2,392 sqftListing courtesy of OPENDOOR BROKERAGE LLC · Data courtesy of: Stellar MLS
 Active
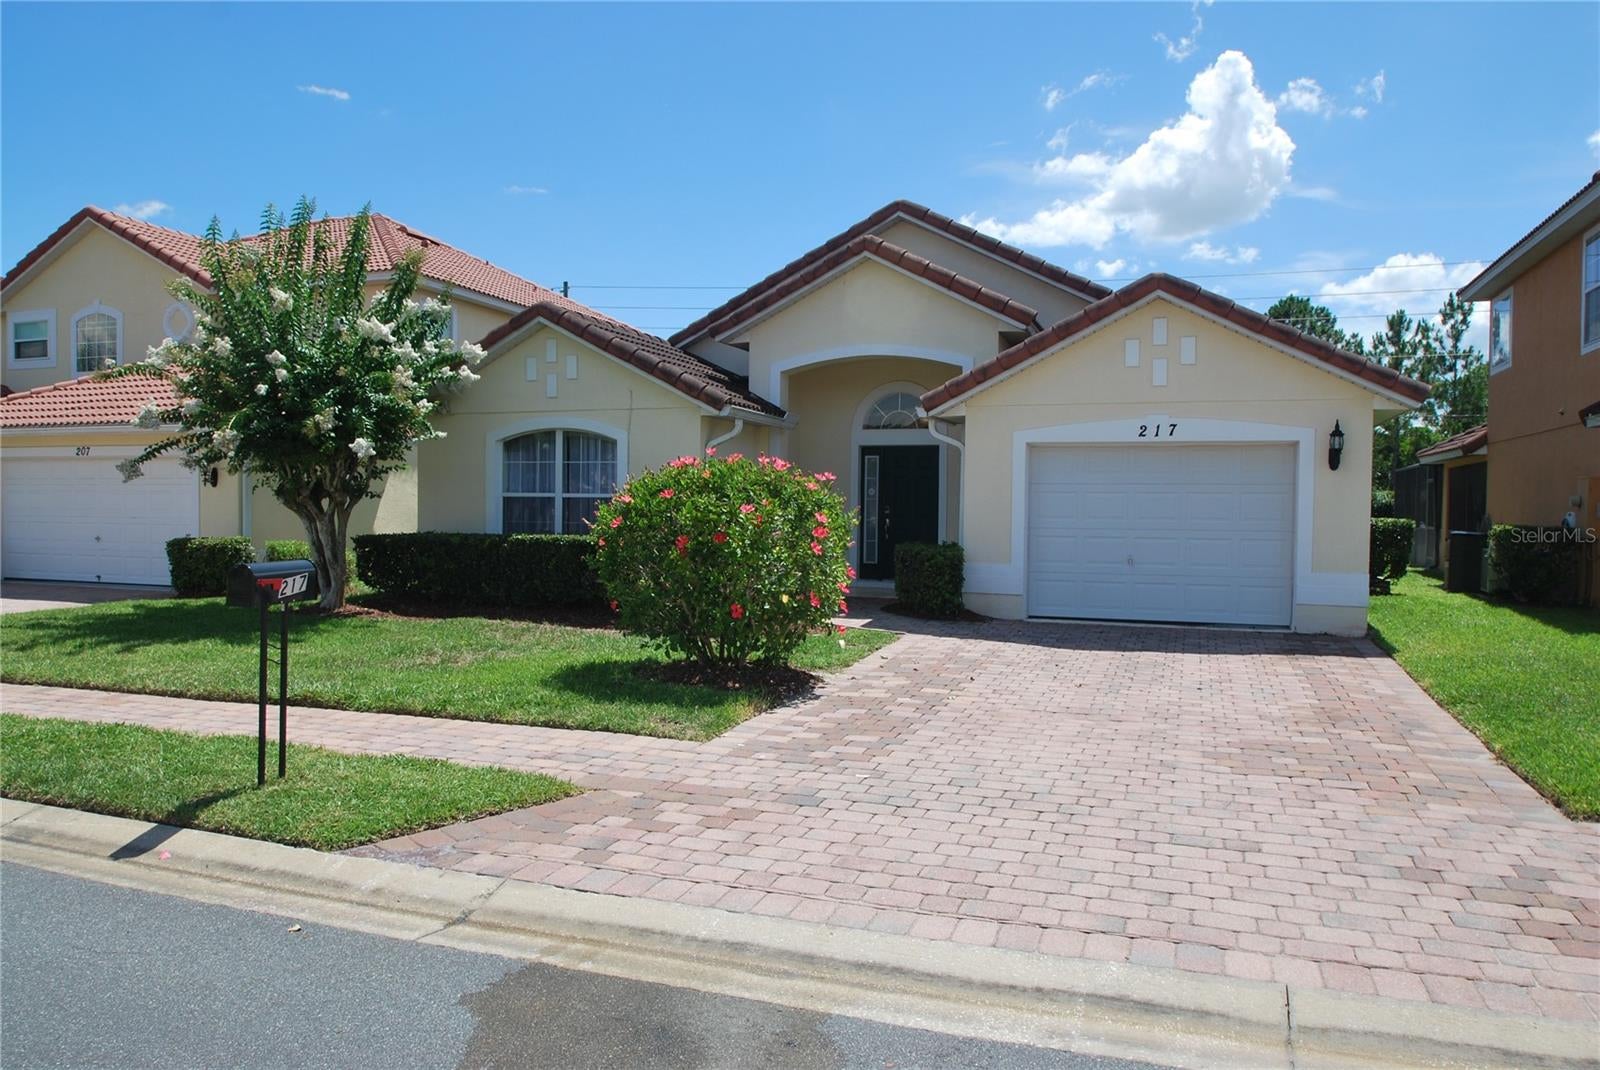
- $339,000217 Robin Rd, Davenport, FL 338964 Beds2 Baths1,477 sqftListing courtesy of CHAMBERLAINS R E INTERNATIONAL · Data courtesy of: Stellar MLS
 Active
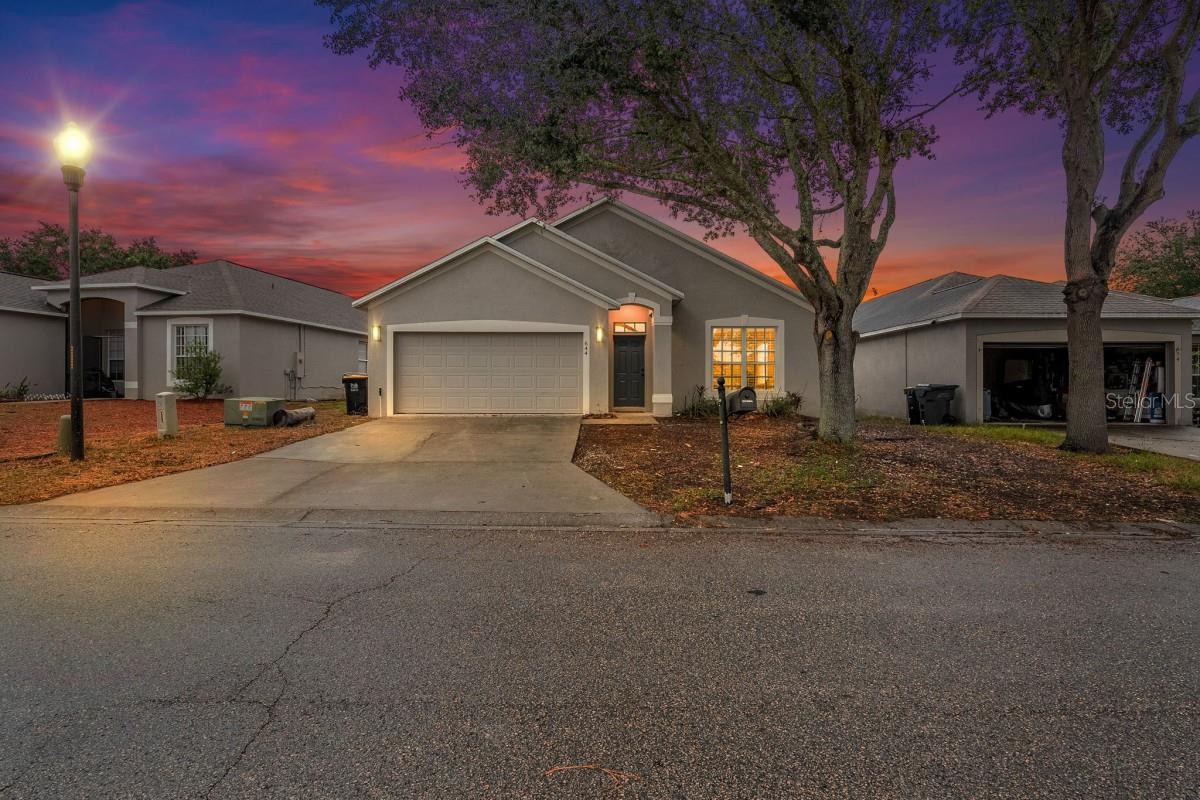
- $399,990644 Knollwood Dr, Davenport, FL 338374 Beds2 Baths2,100 sqftListing courtesy of FLATFEE.COM · Data courtesy of: Stellar MLS
 Active
What Sold Nearby
 $310,0002008 Noble DrDavenport, FL · Sold 2026-10-31
 $280,000511 Jacks WayDavenport, FL · Sold 2026-10-30
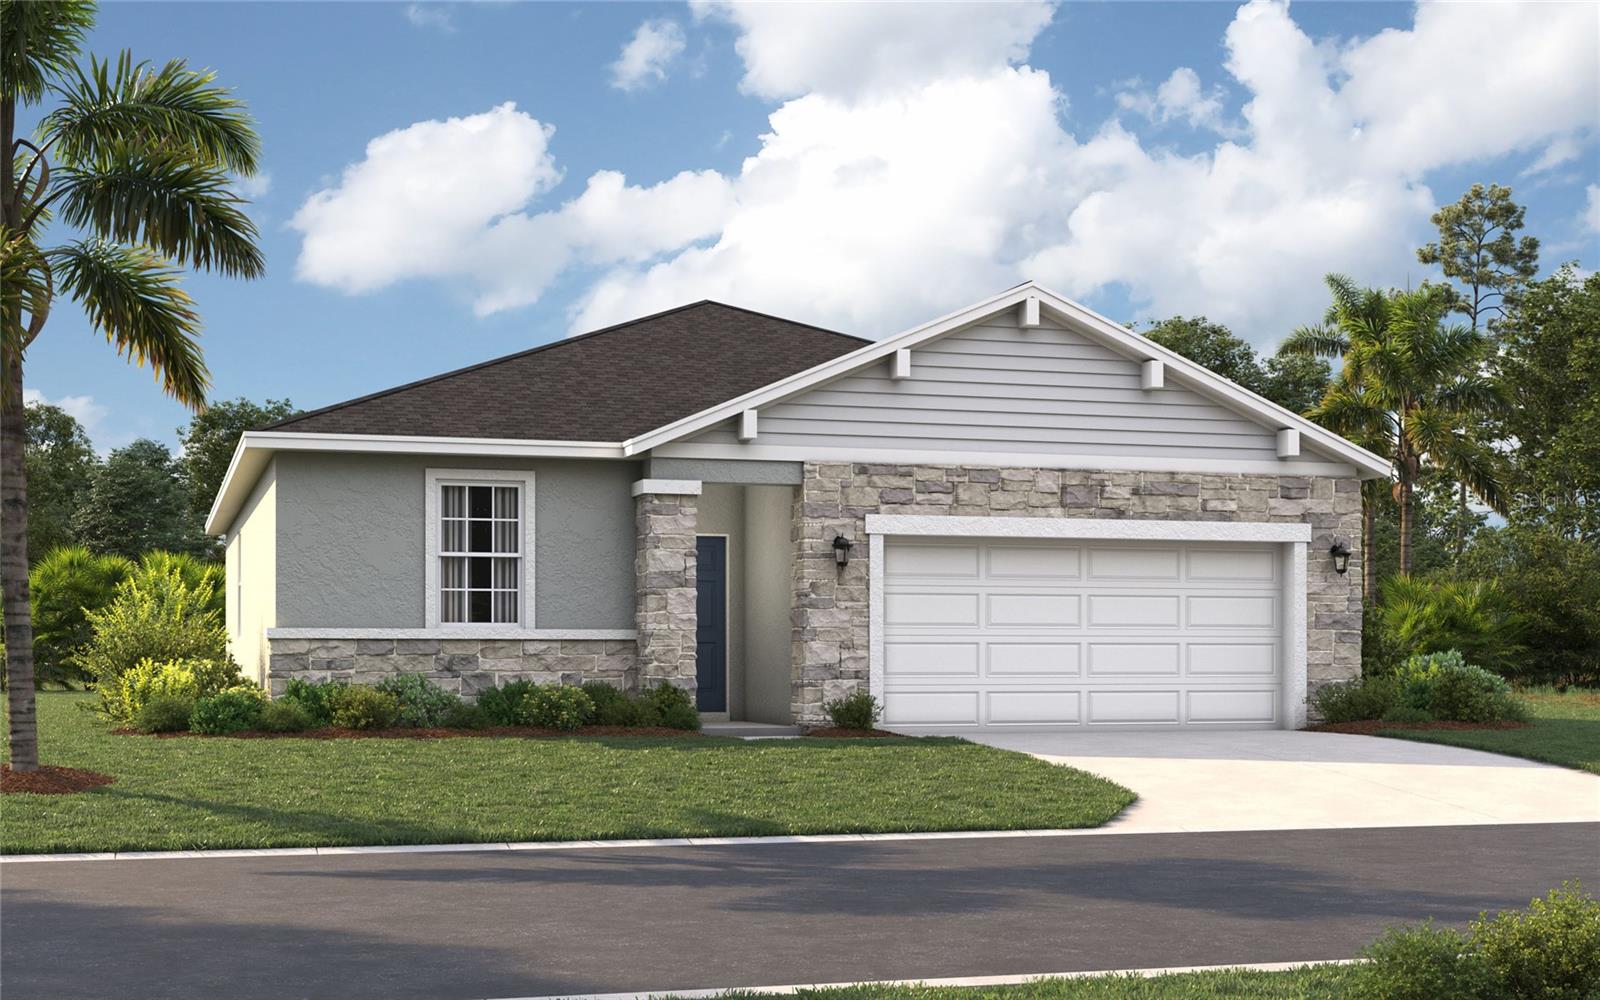 $340,4153692 Rolling Ridge BndDavenport, FL · Sold 2026-10-30
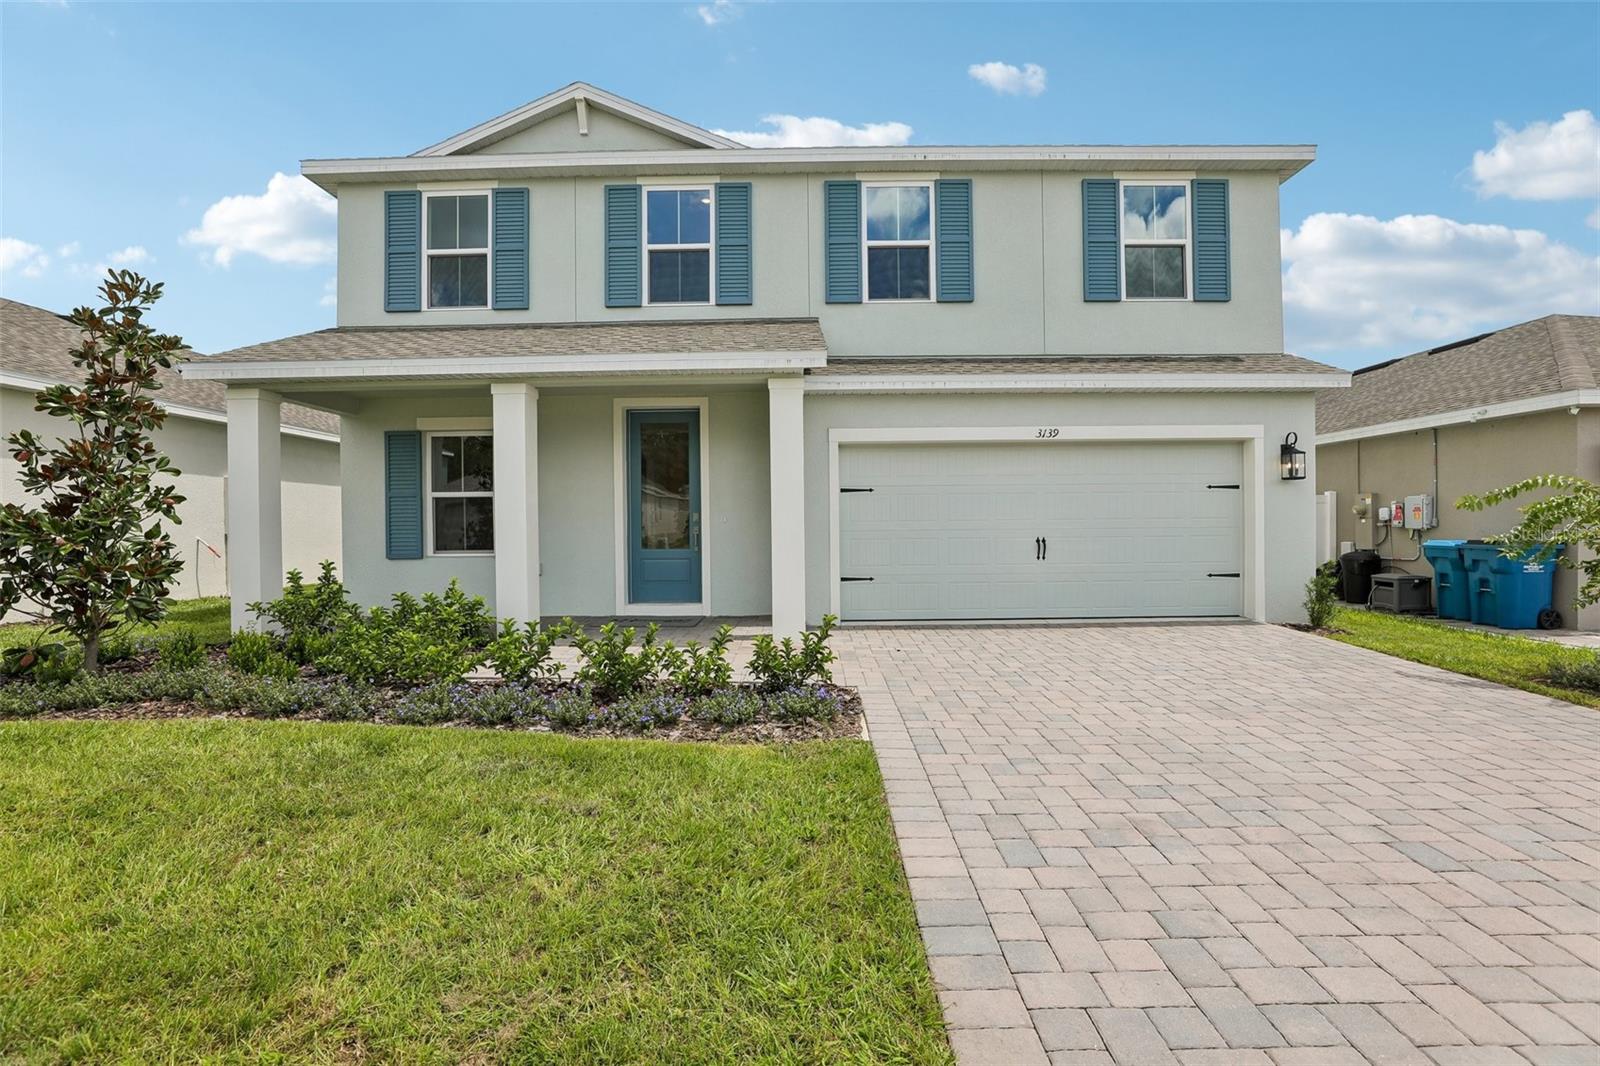 $337,3453139 Rein AveDavenport, FL · Sold 2026-10-30
 $387,9003269 Partington BlvdDavenport, FL · Sold 2026-10-30
 $406,4655480 Meadow Walk DrDavenport, FL · Sold 2026-10-30
 $335,0002684 Magnolia AveDavenport, FL · Sold 2026-10-30
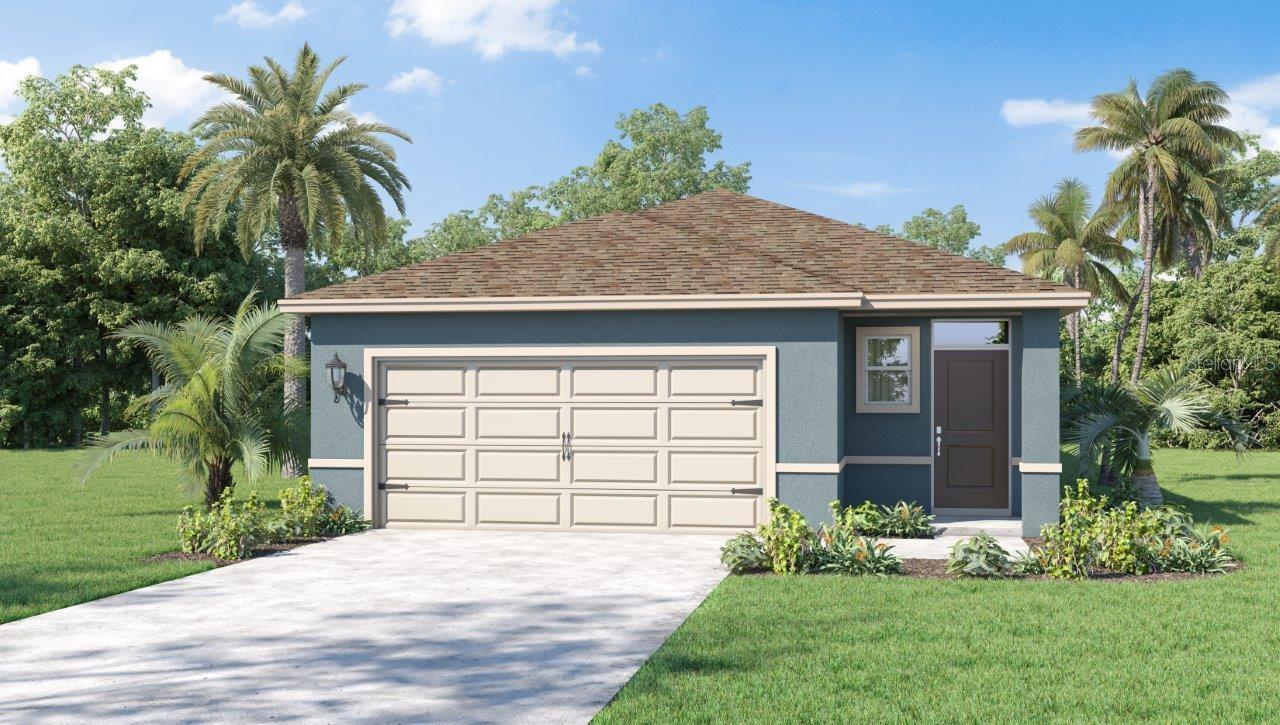 $346,9905807 Mountain RdDavenport, FL · Sold 2026-10-29
Flood
Flood zone X · Minimal flood risk
What's Nearby
Restaurants
- The End ZoneSpotted Fawn Drive, Polk County, FL 33896, United States of America1.0 mi
- First WatchUS 27, Polk County, FL 33896, United States of America1.4 mi
- Davenport's AlehousePosner Boulevard, Polk County, FL 33896, United States of America1.5 mi
- Cicis1850 Posner Boulevard, Davenport, FL 33837, United States of America1.7 mi
- Dos Panza Taquería y Cantina2700 Posner Boulevard, Davenport, FL 33837, United States of America1.7 mi
- Bob EvansUS 27, Polk County, FL 33896, United States of America1.8 mi
Parks
- Polk County, FloridaUnited States of America1.7 mi
- Polk County, FloridaUnited States of America1.8 mi
- Polk County, FloridaUnited States of America1.8 mi
Coffee
- Starbucks1101 Posner Boulevard, Davenport, FL 33837, United States of America1.5 mi
More homes in Davenport
Homes for sale near Davenport
Data courtesy of: Stellar MLSDisclaimers and data details

Listings courtesy of Stellar MLS as distributed by MLS GRID. Based on information submitted to the MLS GRID. All data is obtained from various sources and may not have been verified by broker or MLS GRID. Supplied Open House Information is subject to change without notice. All information should be independently reviewed and verified for accuracy. Properties may or may not be listed by the office/agent presenting the information. Listing information is provided for consumers’ personal, non-commercial use, solely to identify prospective properties for potential purchase; all other use is strictly prohibited and may violate relevant federal and state law. Information deemed reliable but not guaranteed. Copyright © 2026 MLS GRID. All Rights Reserved.

Continental Real Estate Group, Inc
Broker: Derek Eisenberg
Listing last updated: Oct 28, 2026, 6:55 AM EDT. SURF LOCAL last checked: Nov 21, 2026, 9:30 PM EST.