
 Active
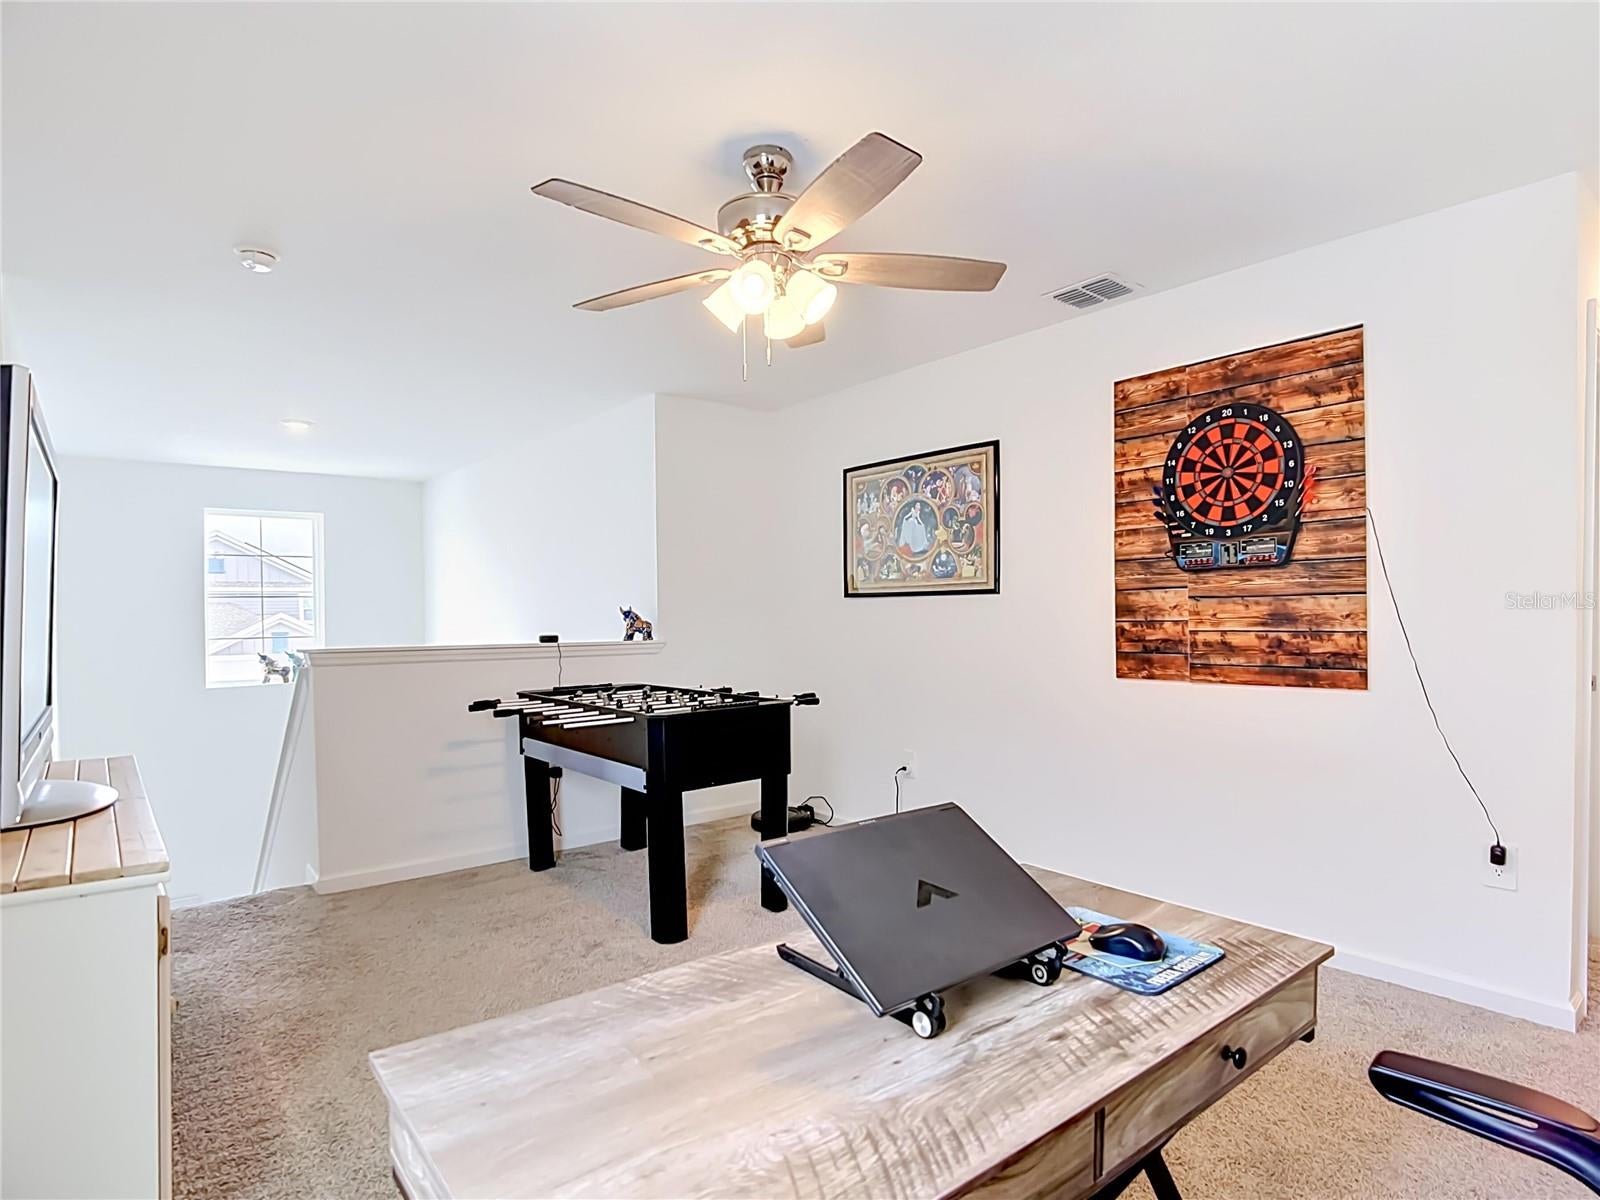


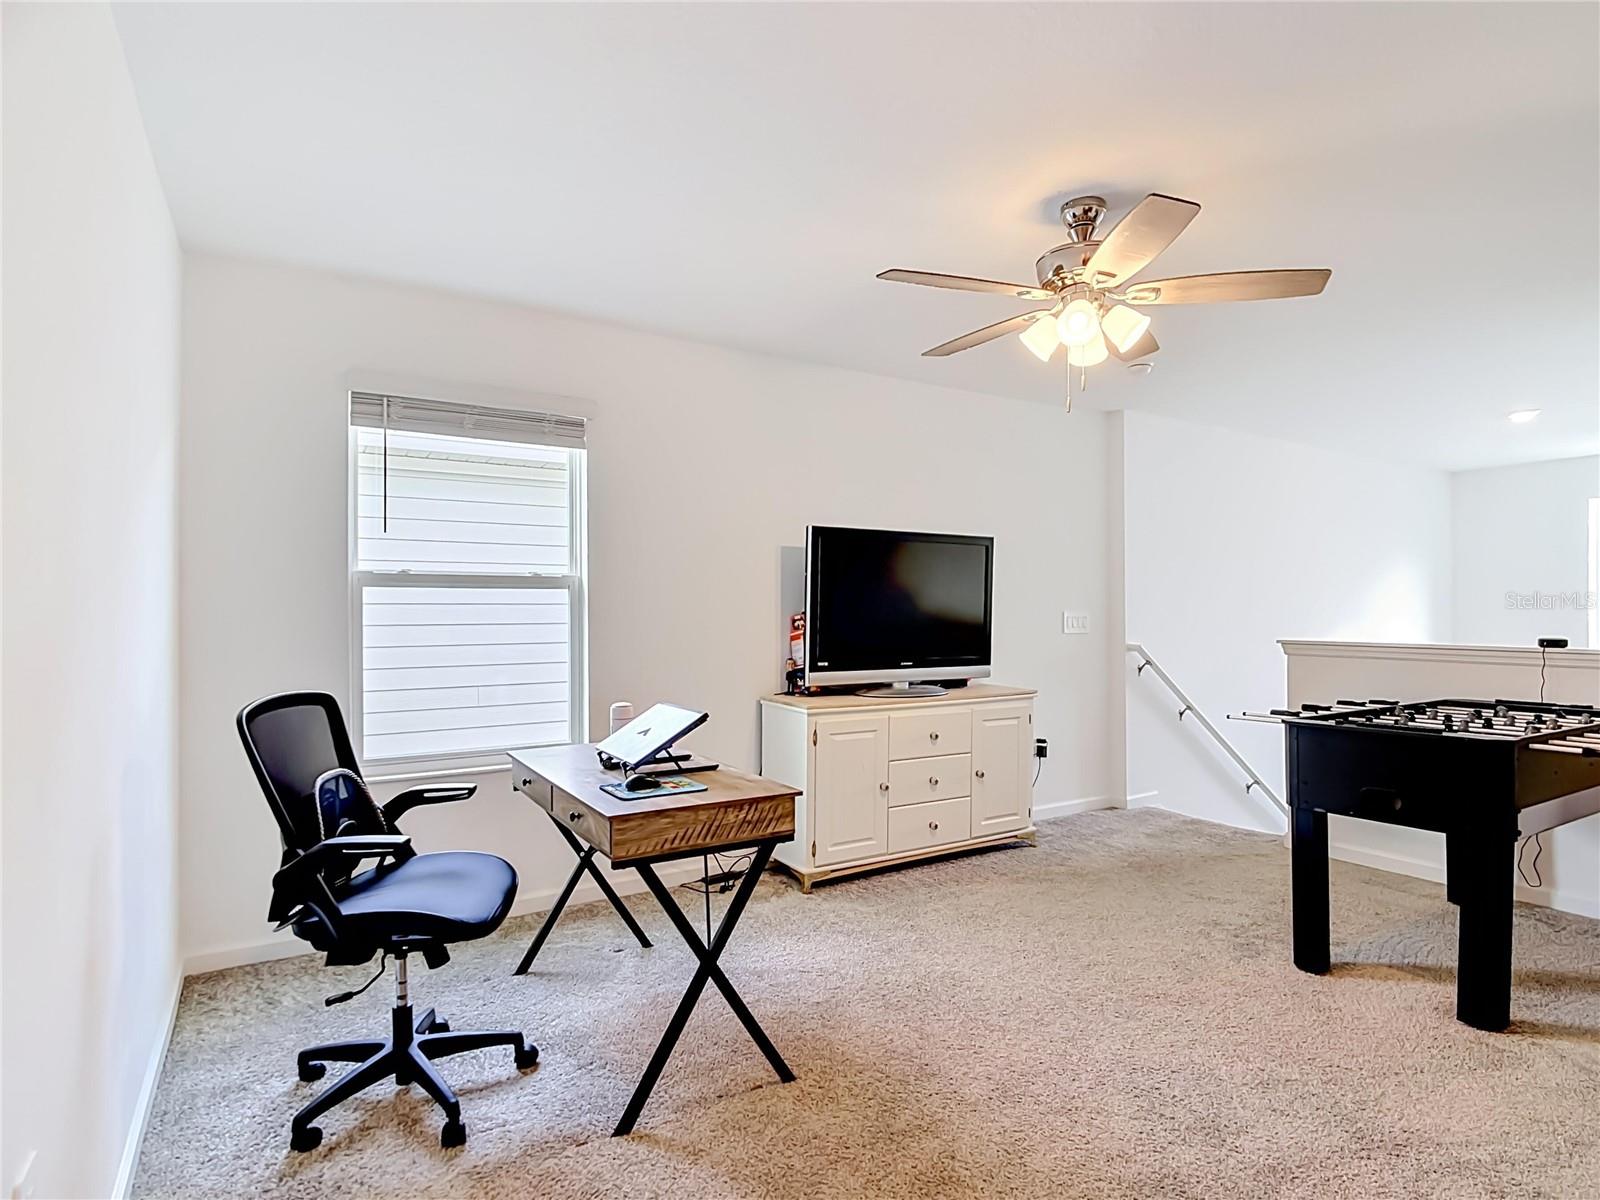


526 Hatteras Rd
Davenport, FL 33837 · Single family
$379,900
Listing courtesy of Steven Koleno, BEYCOME OF FLORIDA LLC
- 5 Beds
- 3 Baths
- 2,430 sqft
Cynthia's Insights On This Property
- Built 2023
- Last recorded sale: $429,200 in October 2023
- Typical sale in 33837 over the last year: $348,000, $179 per sq ft
- Owners in 33837 stay about 5 years; 5% of homes changed hands last year


📊 Price Pulse
What would you pay for this place?
Sale prices come from county public records, not MLS data.Listing agent

Contact
Send a message and we'll pass it to the listing agent. Nothing is sent until you ask.
About this home
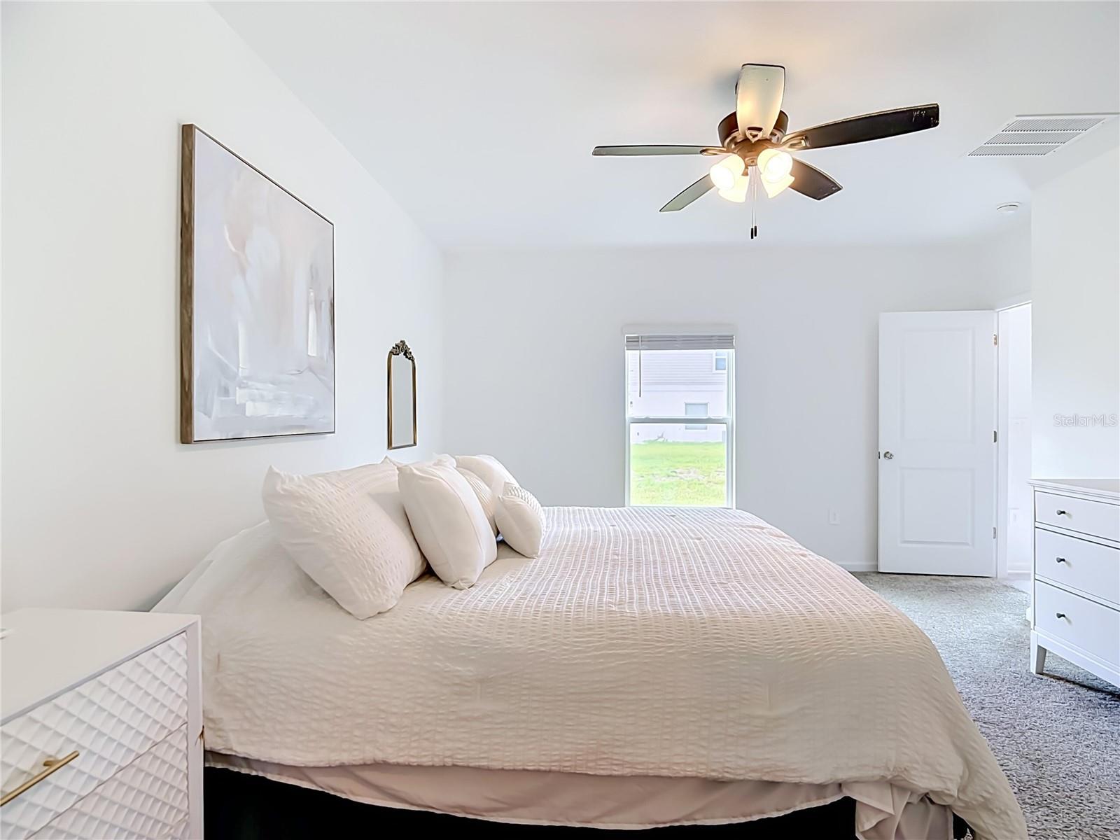
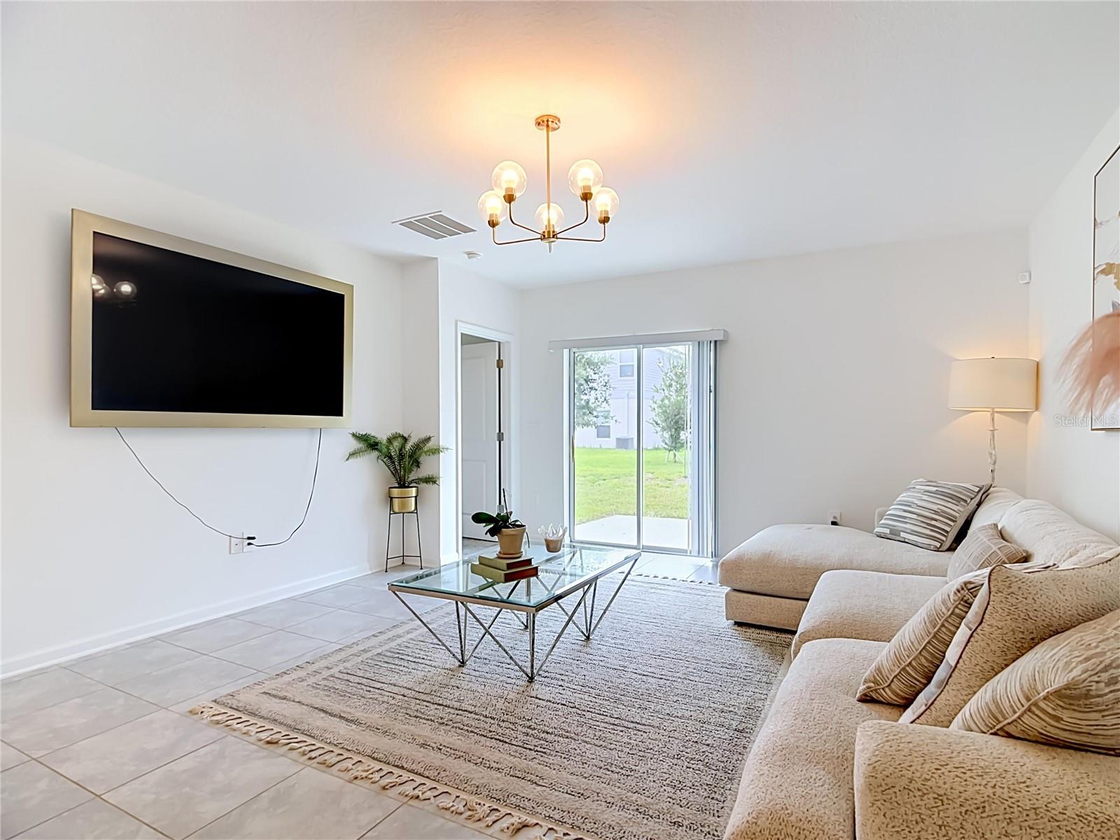
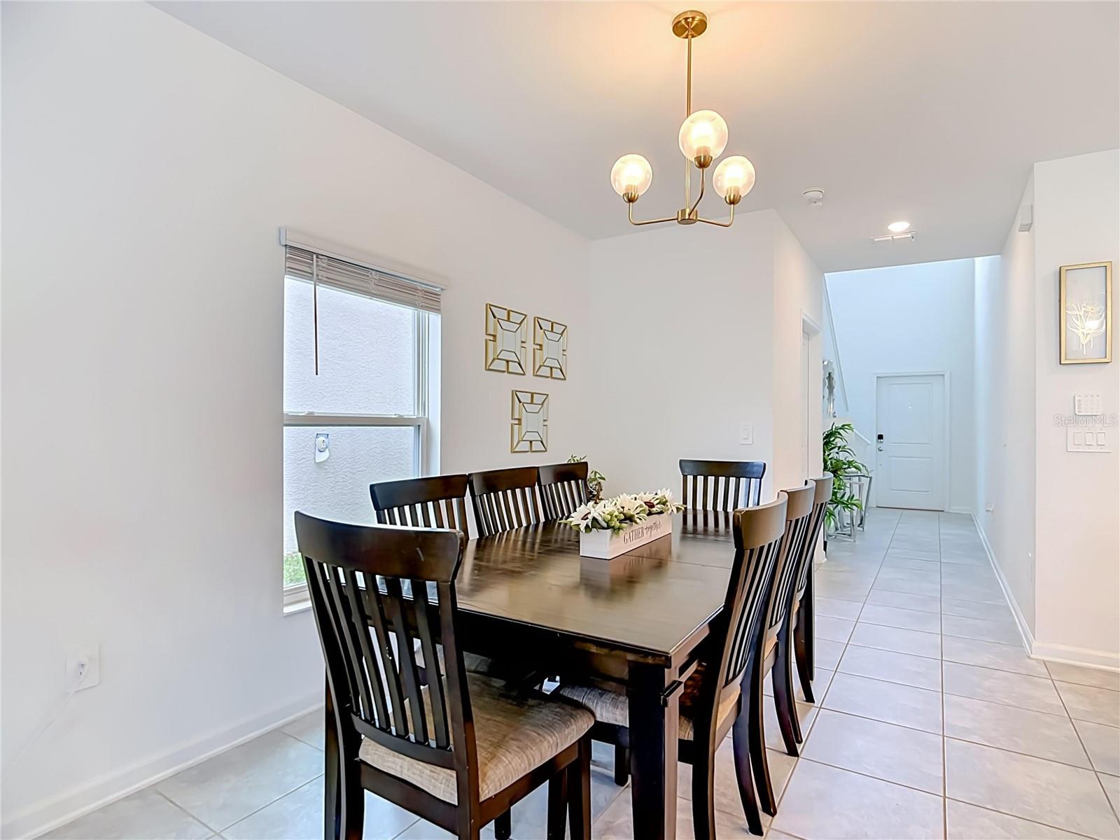
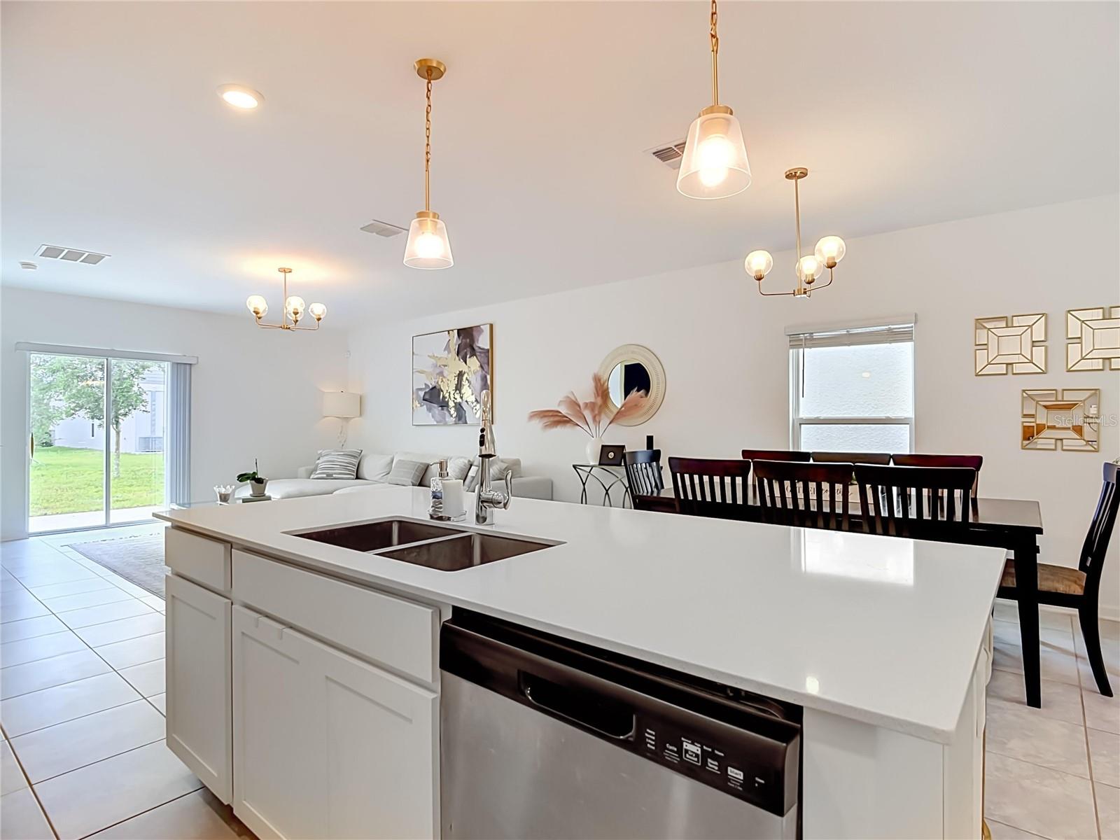
One or more photo(s) has been virtually staged. Amendment 3 passed: homestead exemption increases in 2027 (eligibility rules apply). Flexible closing date. Welcome to 526 Hatteras Rd — a 2023 Columbia model in the highly desirable Astonia North community of Davenport. This move-in ready two-story home features 5 bedrooms, 2.5 bathrooms, and 2,430 sq ft of thoughtfully designed living space. The open-concept main floor showcases a modern kitchen with stainless steel appliances, quartz countertops, a large island, pantry, and ample cabinetry, flowing into a spacious living and dining area. The owner's suite includes a walk-in shower, dual vanity, and large walk-in closet. Custom blinds throughout. Attached 2-car garage. Upstairs features four bedrooms, a full bath, and an open family room. The upstairs bath is split-entry — separate vanity area from the shower and WC — allowing multiple people to use the space at the same time. The backyard has a porch and open lawn — a blank canvas for a pool, garden, or outdoor living space. Astonia and Astonia North residents enjoy a community pool and two playgrounds. Minutes from Walt Disney World, US-27, I-4, Posner Park shopping and dining. Schlage electronic lock included. Some photos have been virtually rendered.
moreless
- Property type
- Single family
- Year built
- 2023
- Lot size
- 4,600 sqft
- Garage
- 2 cars
- On market
- 192 days
- Price per sqft
- $156
- HOA fees
- $12/mo
- Listing ID
- O6404122
Show Full Details
Property Info
- Property Type
- Residential
- Property Subtype
- SingleFamilyResidence
- Year Built
- 2023
- Levels
- Two
- Direction Faces
- North
- Lot Size (acres)
- 0.11
- Lot Size (sqft)
- 4600.0
- Contract Date
- 2026-05-01
- On Market Date
- 2026-05-01
- Cumulative Days on Market
- 192
Interior Features
- Interior Features
- Open Floorplan, Smart Home, Walk-In Closet(S)
- Flooring
- Carpet, Ceramic Tile
- Laundry Features
- Electric Dryer Hookup, Inside, Laundry Room, Washer Hookup
- Levels
- Two
- Door Features
- Sliding Doors
Appliances
- Appliances
- Dishwasher, Dryer, Microwave, Range, Refrigerator, Washer
Heating & Cooling
- Heating
- Central, Electric
- Cooling
- Central Air
Exterior Features
- Construction Materials
- Block, Cement Siding
- Roof
- Shingle
Features & Amenities
- Garage Spaces
- 2.0
- Garage
- Yes
- Attached Garage
- Yes
- Parking Features
- Attached
Community/Association
- HOA
- Yes
- HOA Name
- Highland Community Management /Denise Abercrombie
- HOA Phone
- $8,639,402,863
- HOA Fee
- $12
- HOA Fee Frequency
- Monthly
Utilities
- Utilities
- Cable Available, Cable Connected, Electricity Available, Electricity Connected, Underground Utilities, Water Available, Water Connected
- Sewer
- Public Sewer
- Water Source
- Public
Taxes
- Annual Tax Amount
- $5,162
- Tax Year
- $2,025
- Legal Description
- ASTONIA NORTH PB 188 PGS 47-61 LOT 242
Other
- Derived Previous List Price
- $384,900
Data freshness
- SURF LOCAL last checked
- Nov 21, 2026, 8:46 PM EST
Location
Approximate location, shown from the displayed address.
Similar homes nearby
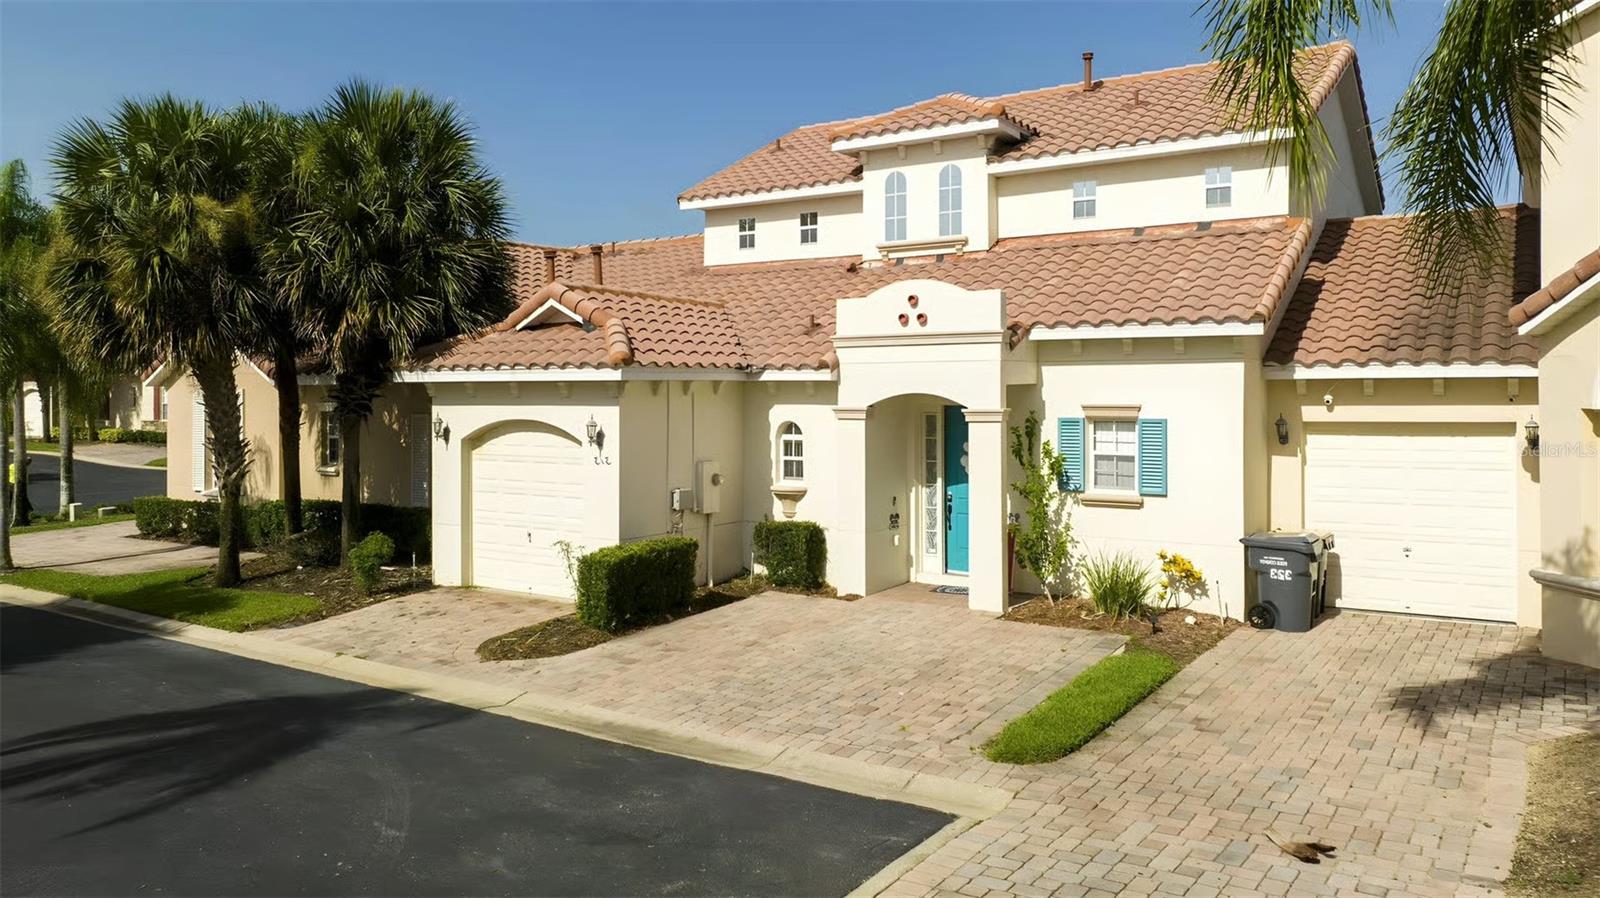
- $405,000313 Brunello Dr, Davenport, FL 338974 Beds4 Baths1,762 sqftListing courtesy of NONA LEGACY POWERED BY LA ROSA · Data courtesy of: Stellar MLS
 Active
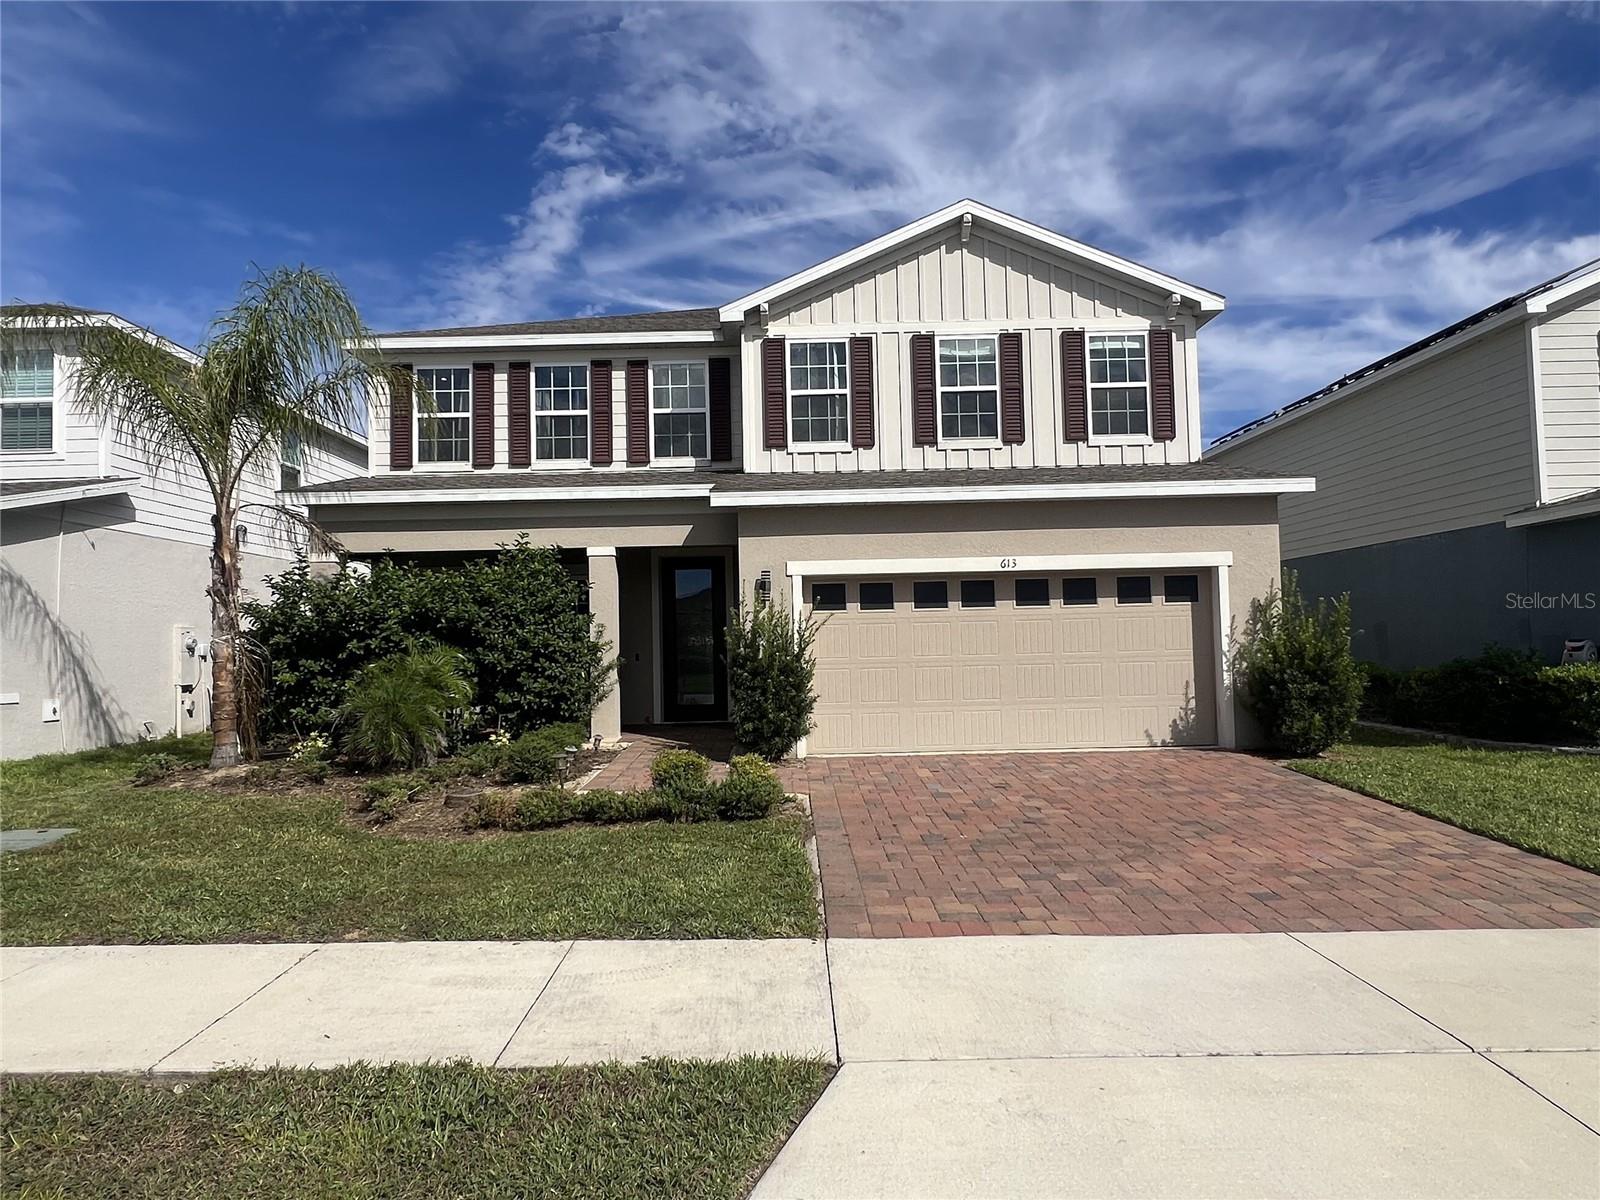
- $450,000613 Bloom Ter, Davenport, FL 338374 Beds3 Baths2,838 sqftListing courtesy of EXP REALTY LLC · Data courtesy of: Stellar MLS
 Active
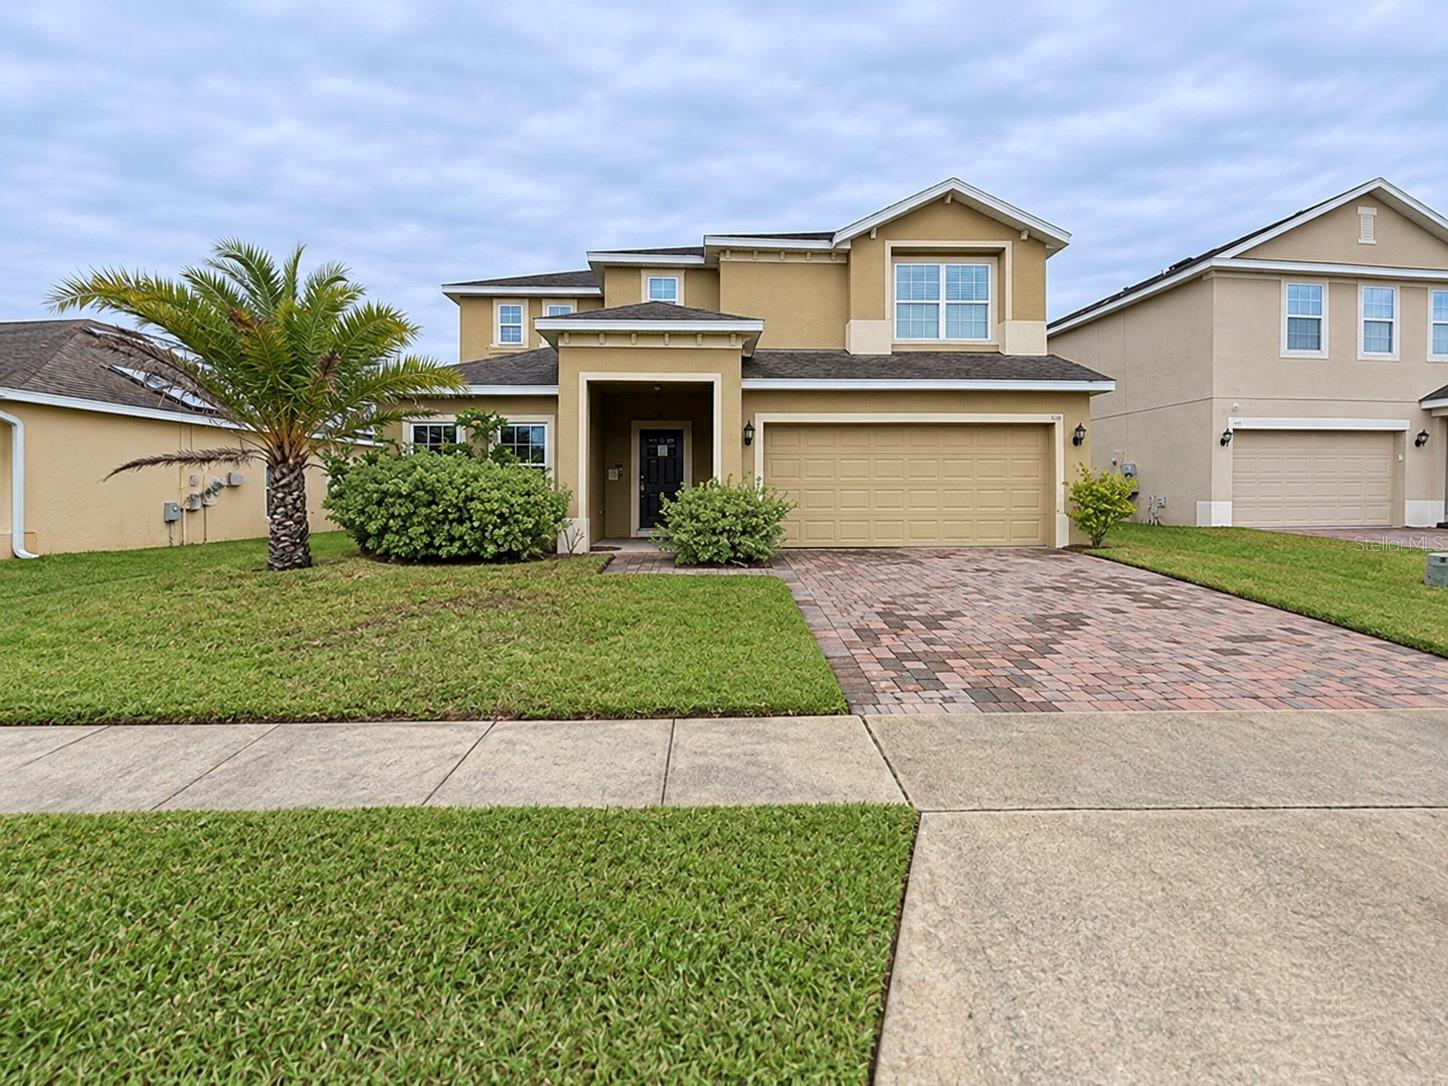
- $369,900596 Ogelthorpe Dr, Davenport, FL 338975 Beds3 Baths2,696 sqftListing courtesy of REALTYCITY INC · Data courtesy of: Stellar MLS
 Active
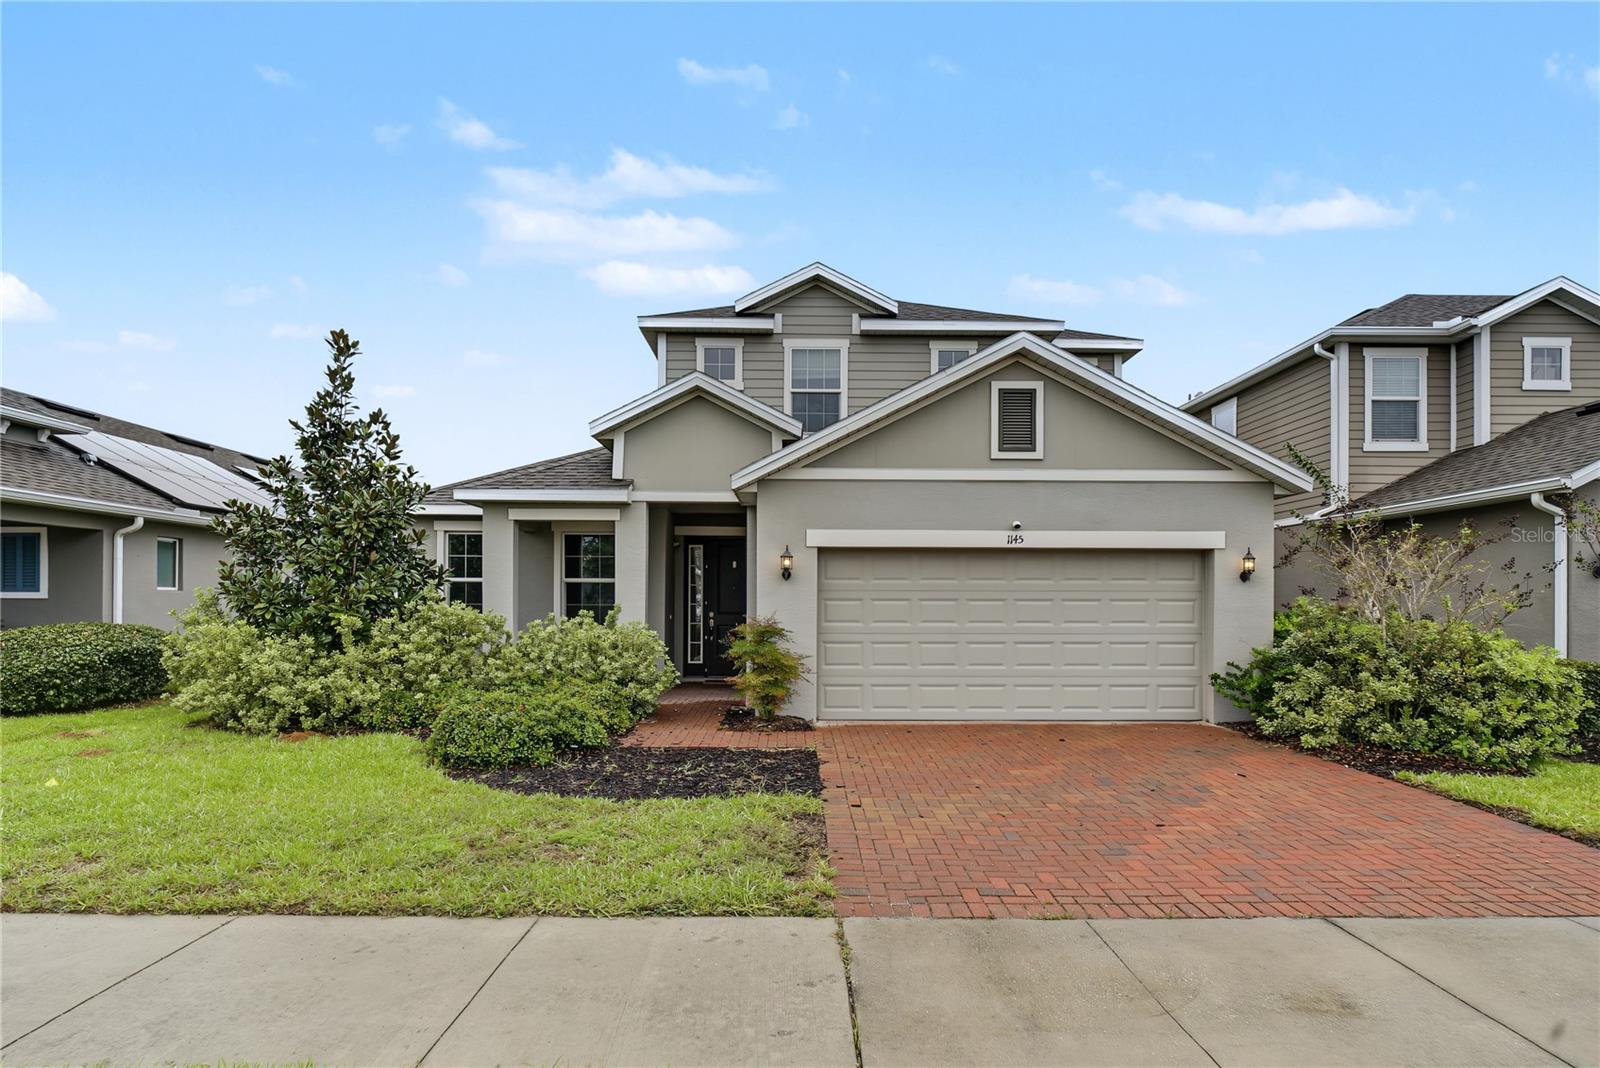
- $390,0001145 Hendon Loop, Davenport, FL 338374 Beds3 Baths2,661 sqftListing courtesy of HOMEVEST REALTY · Data courtesy of: Stellar MLS
 Active
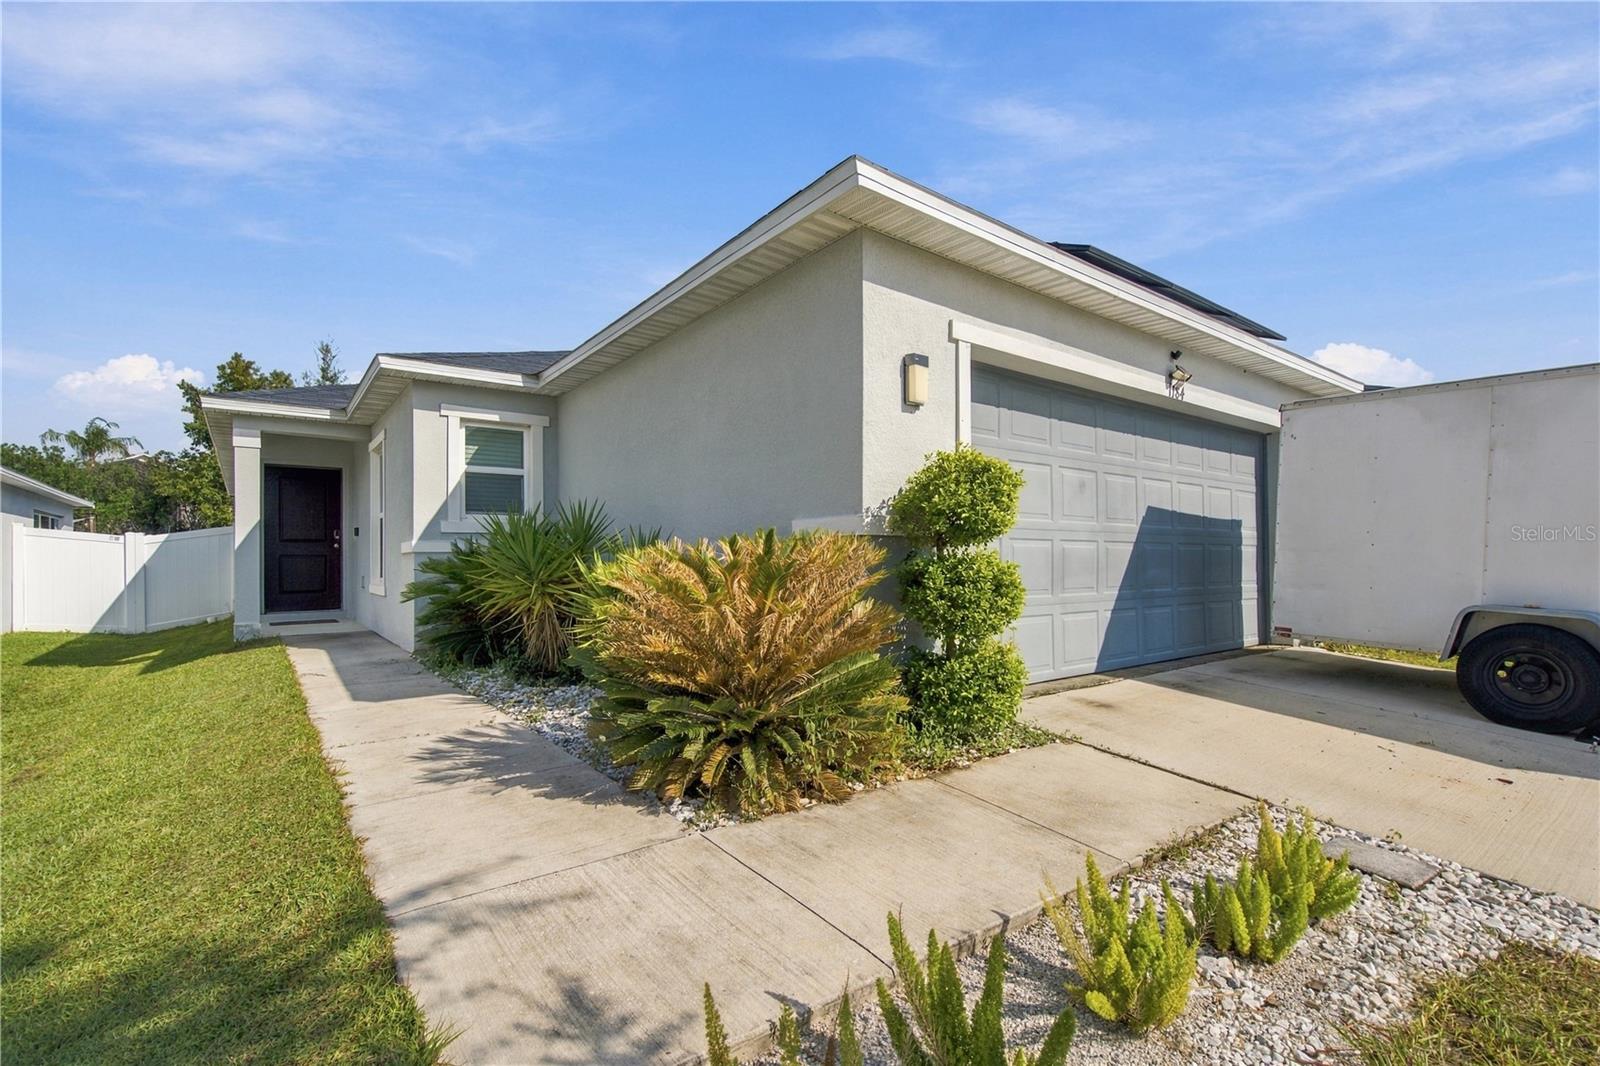
- $315,000Home in Davenport, FL3 Beds2 Baths1,511 sqftListing courtesy of KELLER WILLIAMS ADVANTAGE III · Data courtesy of: Stellar MLS
 Active
- $368,0001365 Yorkdale Rd, Davenport, FL 338374 Beds3 Baths2,392 sqftListing courtesy of OPENDOOR BROKERAGE LLC · Data courtesy of: Stellar MLS
 Active
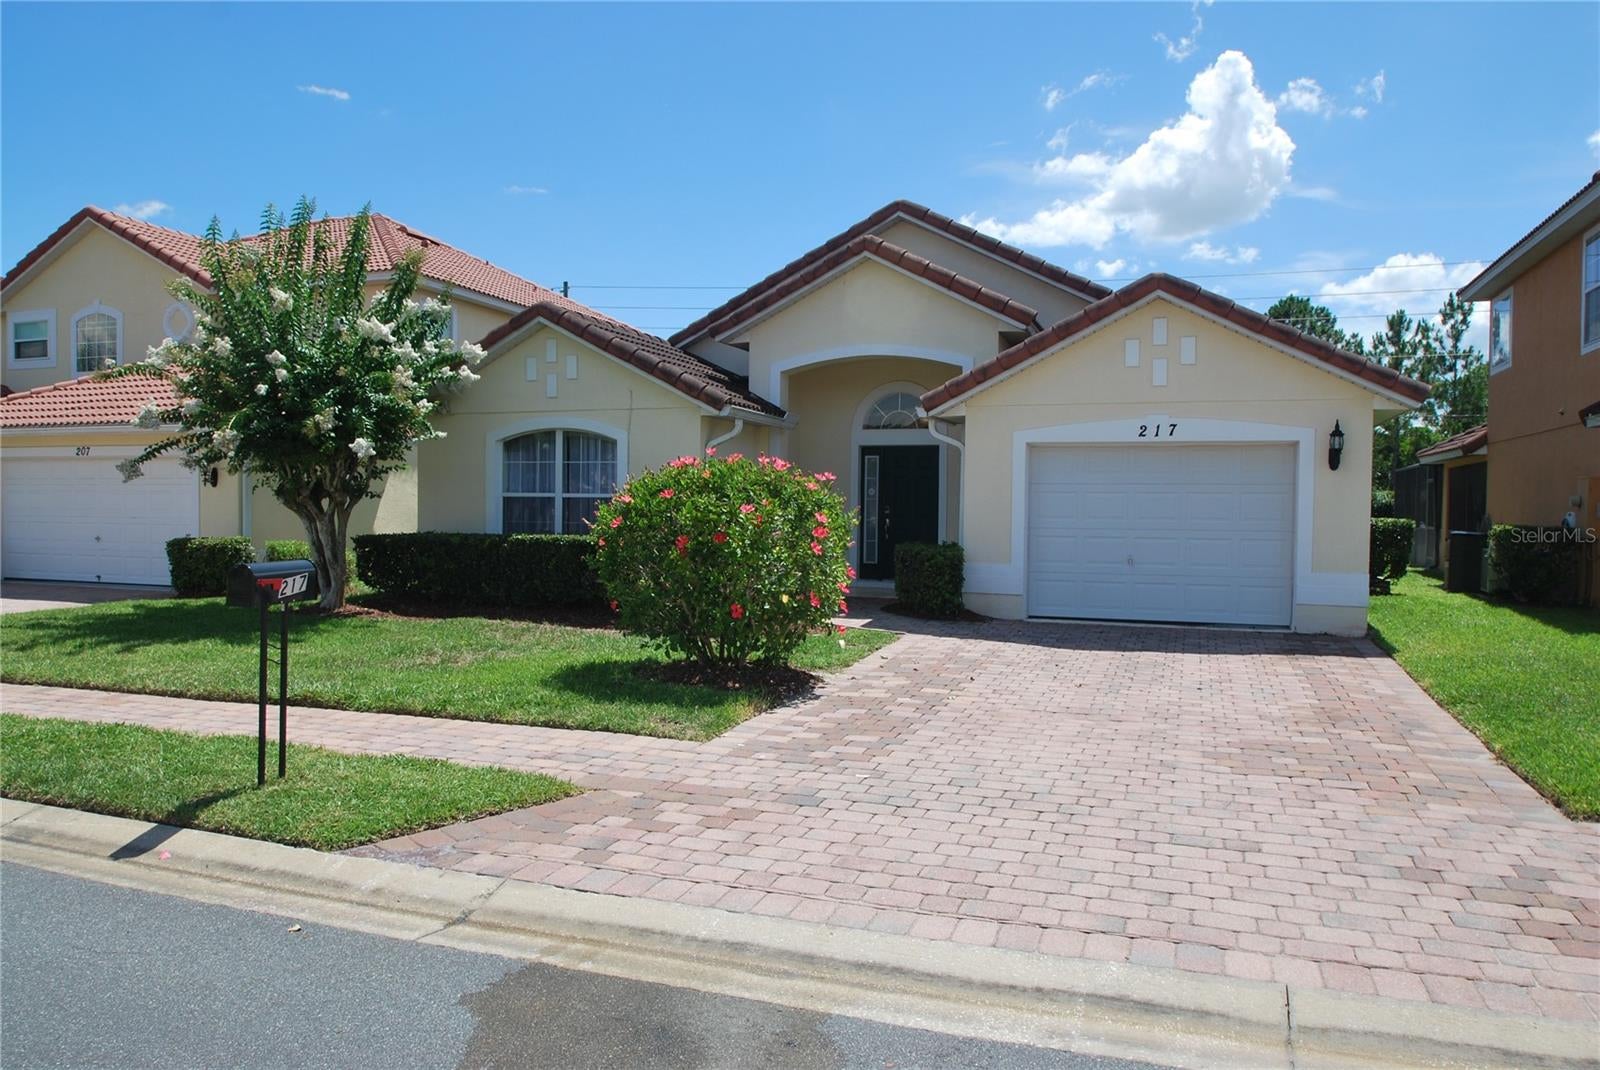
- $339,000217 Robin Rd, Davenport, FL 338964 Beds2 Baths1,477 sqftListing courtesy of CHAMBERLAINS R E INTERNATIONAL · Data courtesy of: Stellar MLS
 Active
- $399,990644 Knollwood Dr, Davenport, FL 338374 Beds2 Baths2,100 sqftListing courtesy of FLATFEE.COM · Data courtesy of: Stellar MLS
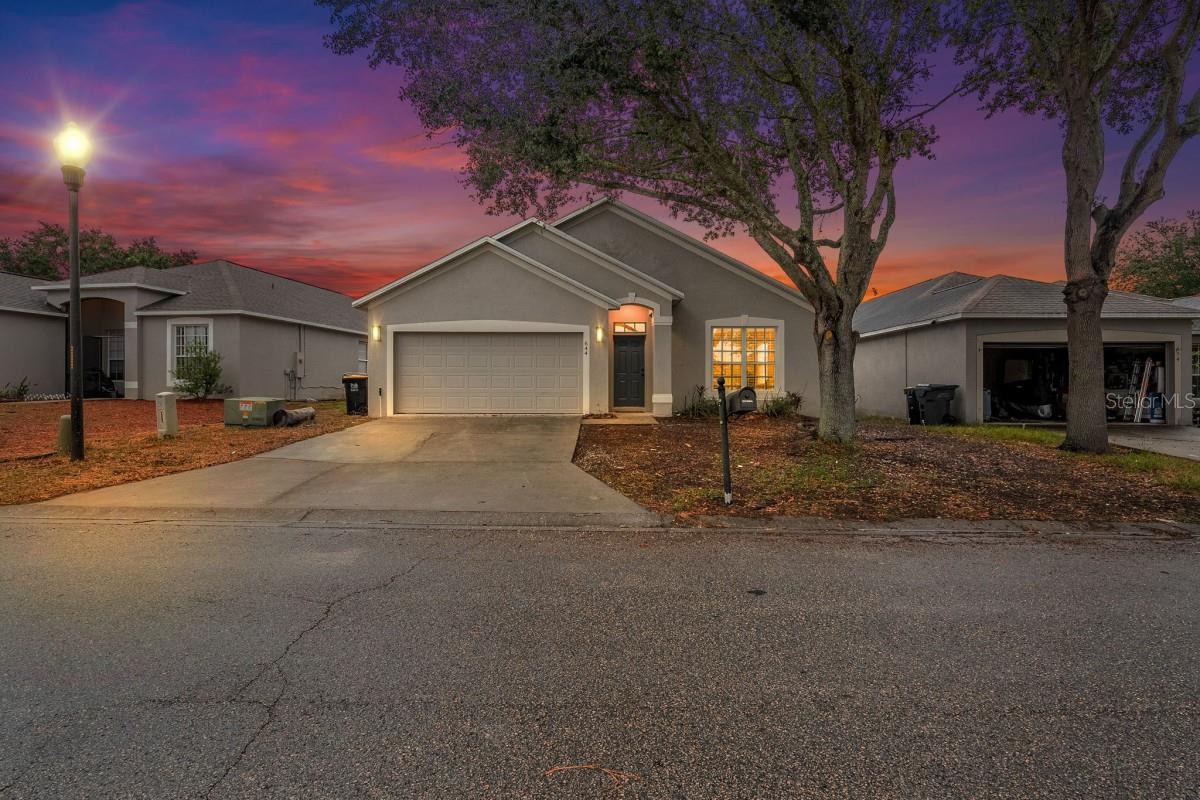 Active
What Sold Nearby
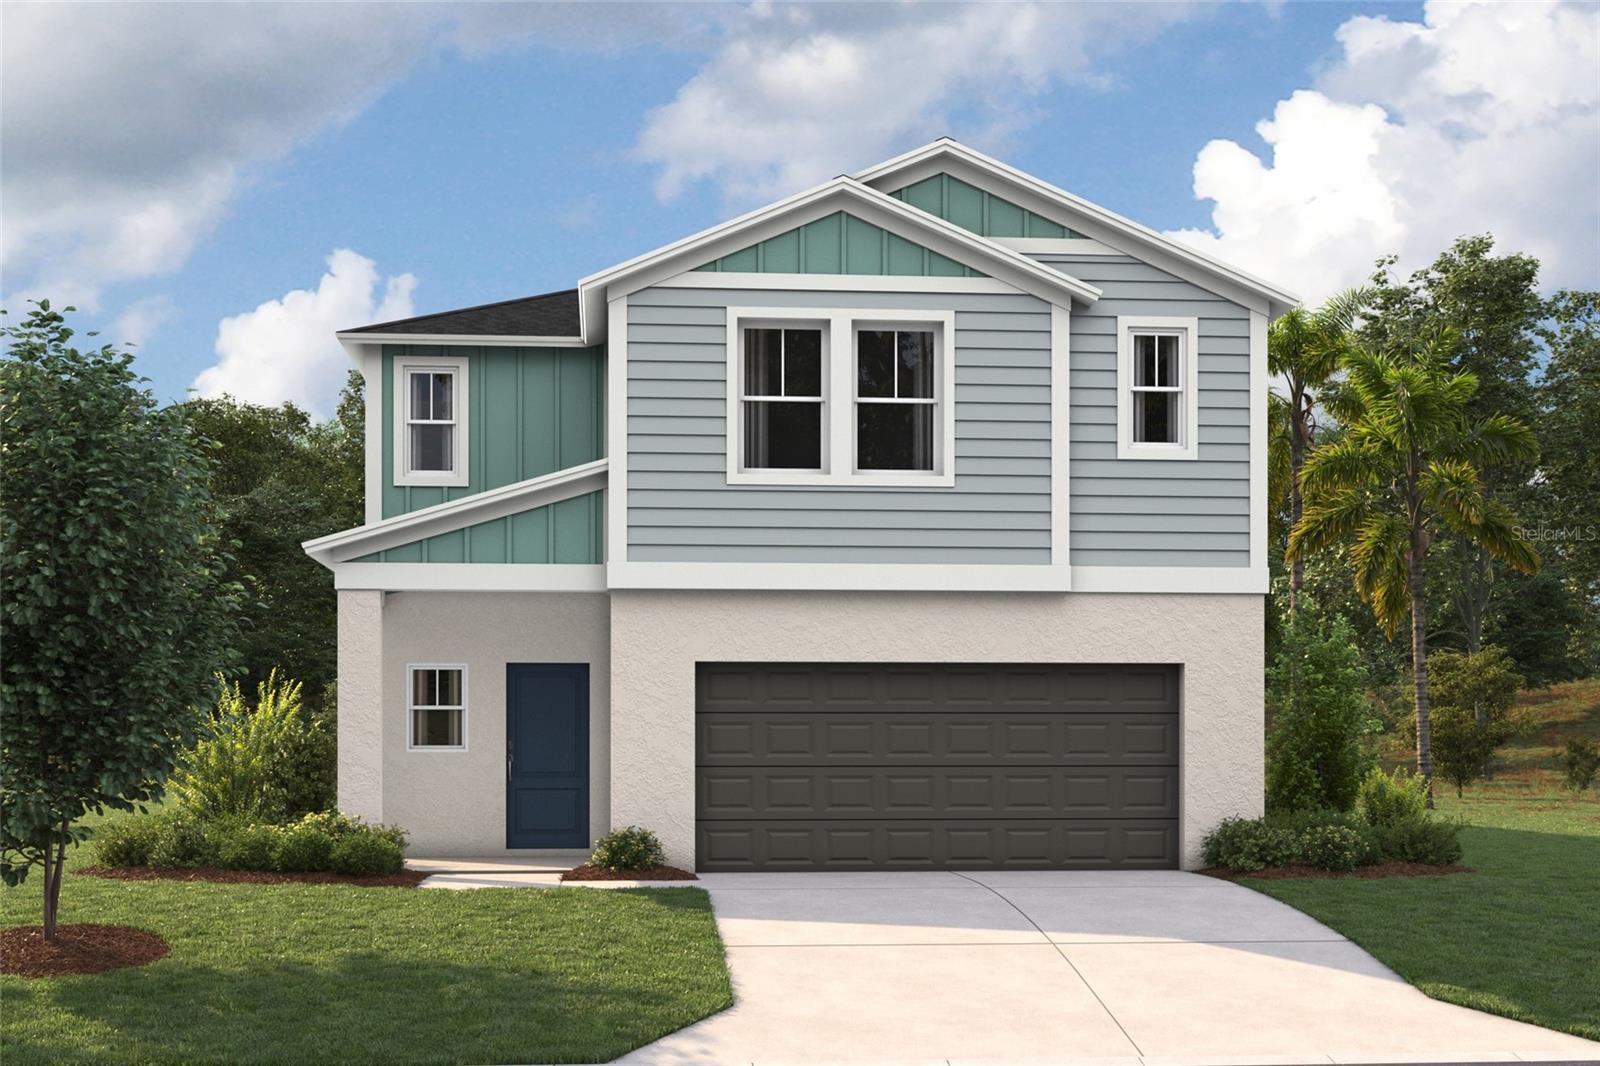 $435,9994269 River Beacon BlvdDavenport, FL · Sold 2026-10-31
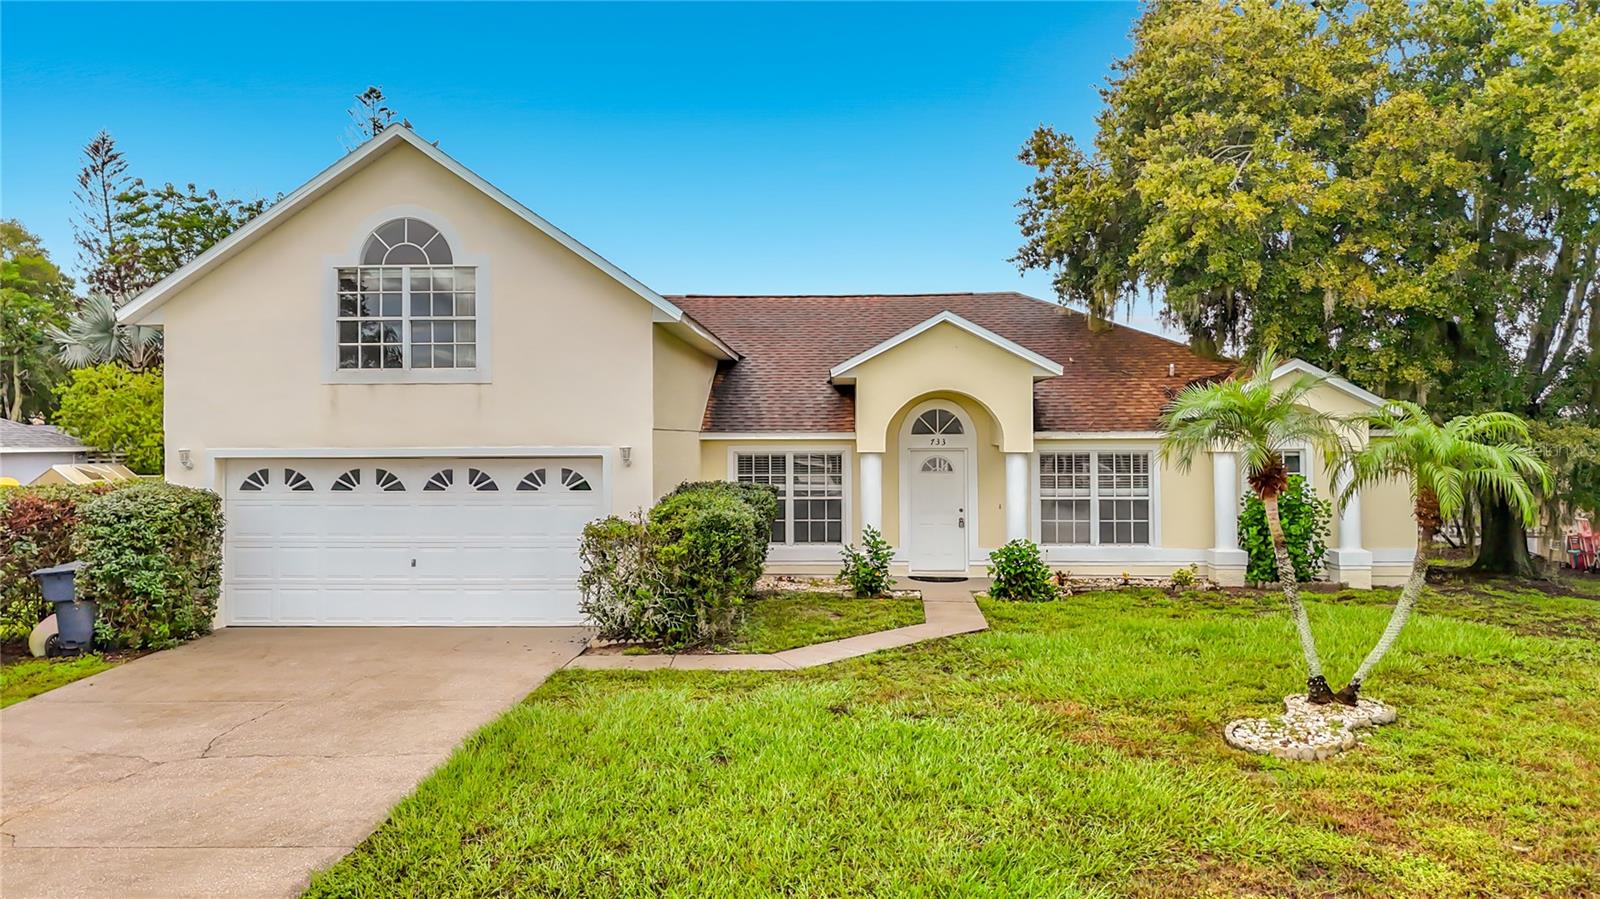 $377,500733 Sunridge Woods BlvdDavenport, FL · Sold 2026-10-30
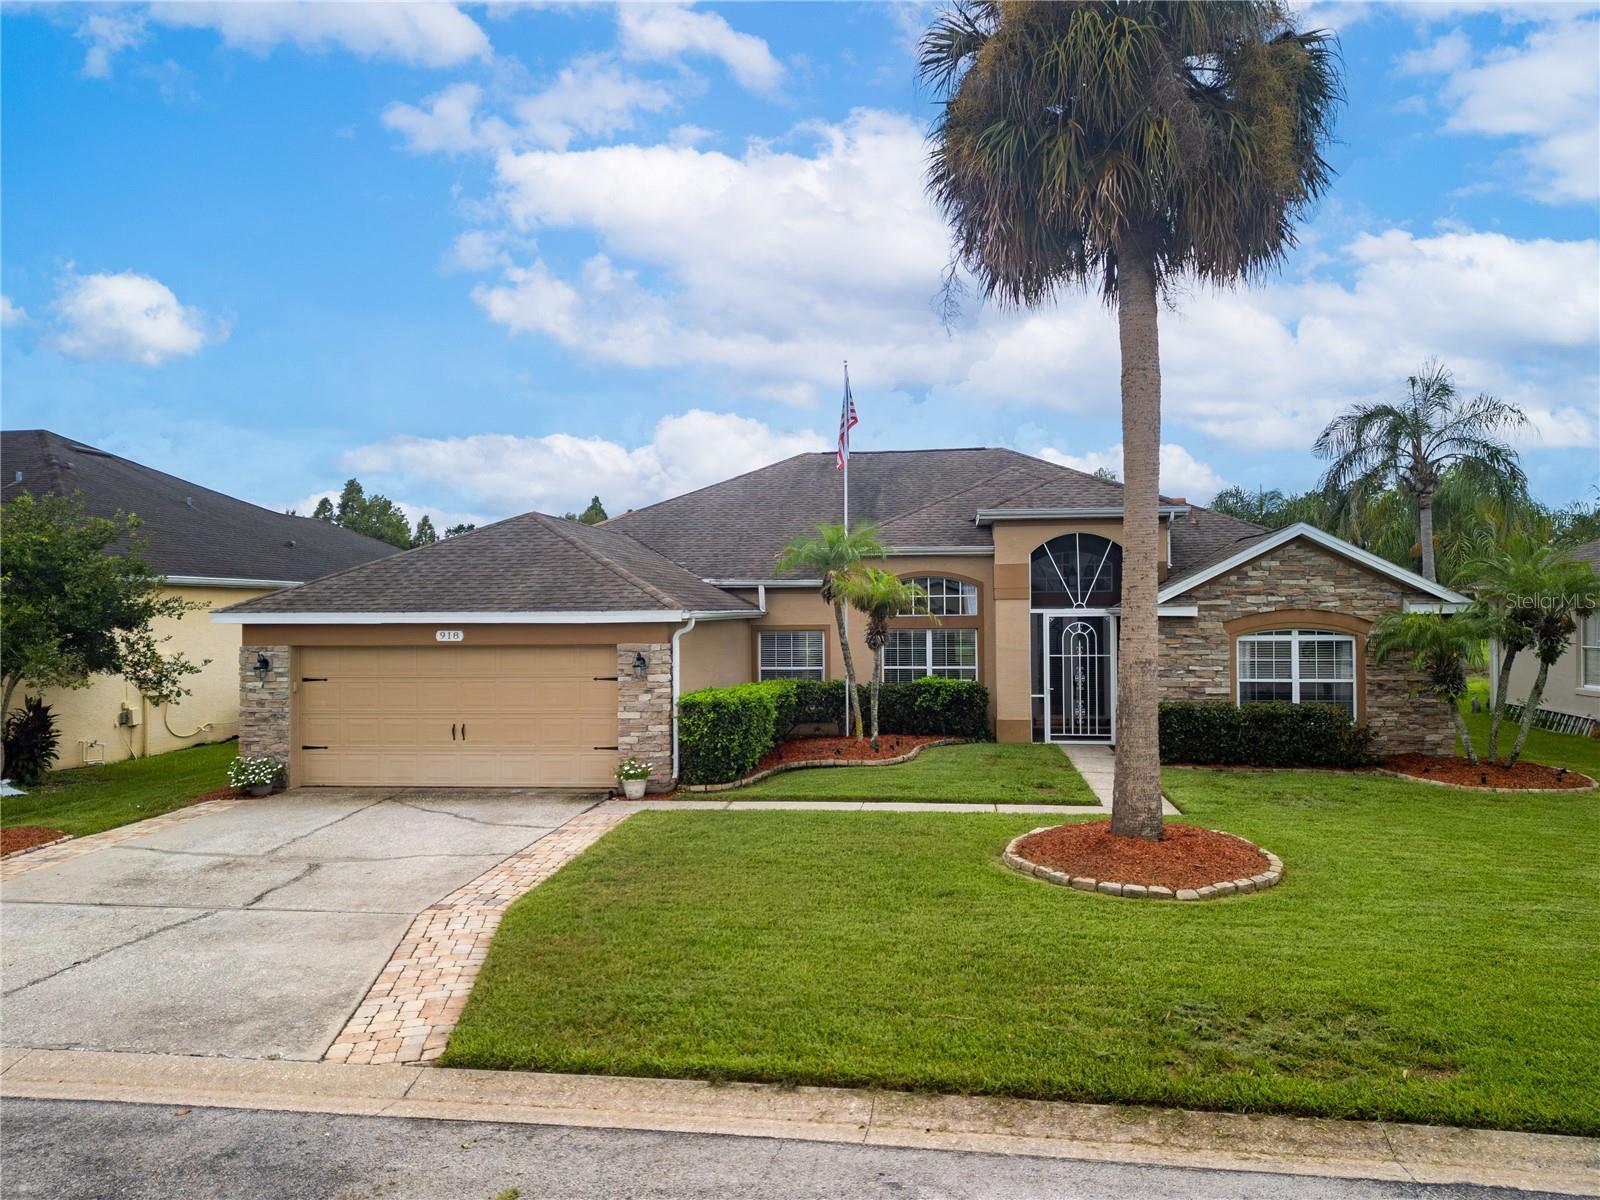 $455,000918 Golf Course PkwyDavenport, FL · Sold 2026-10-30
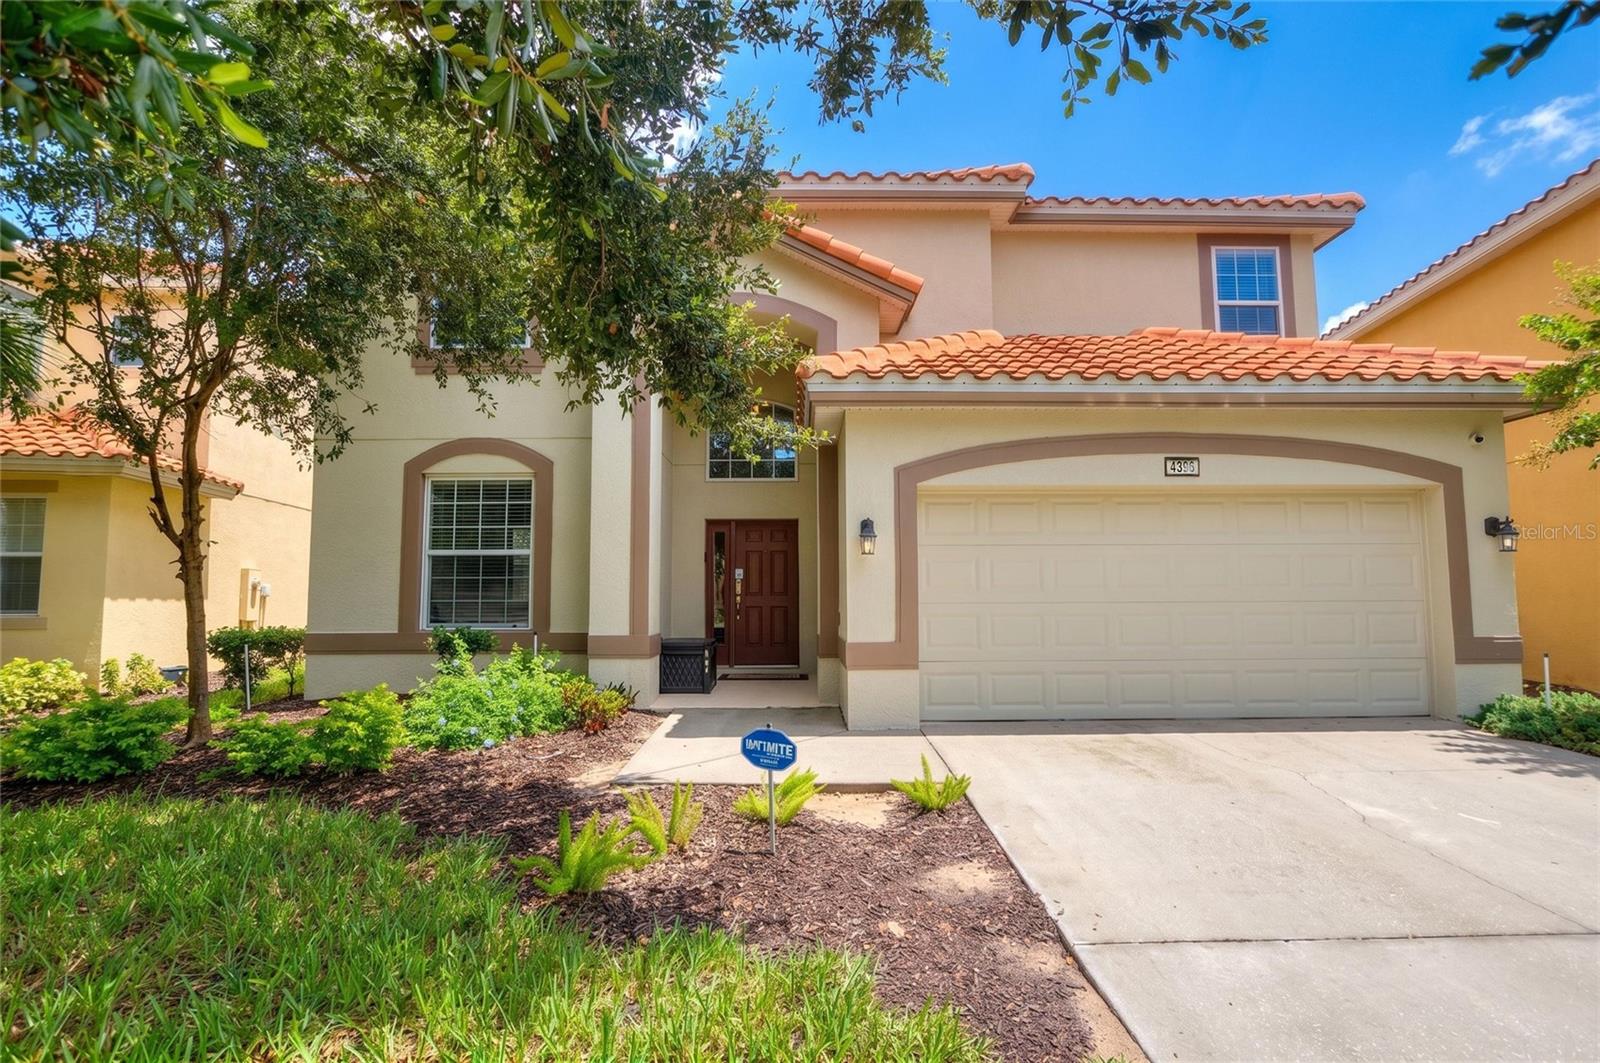 $505,0004396 Acorn CtDavenport, FL · Sold 2026-10-30
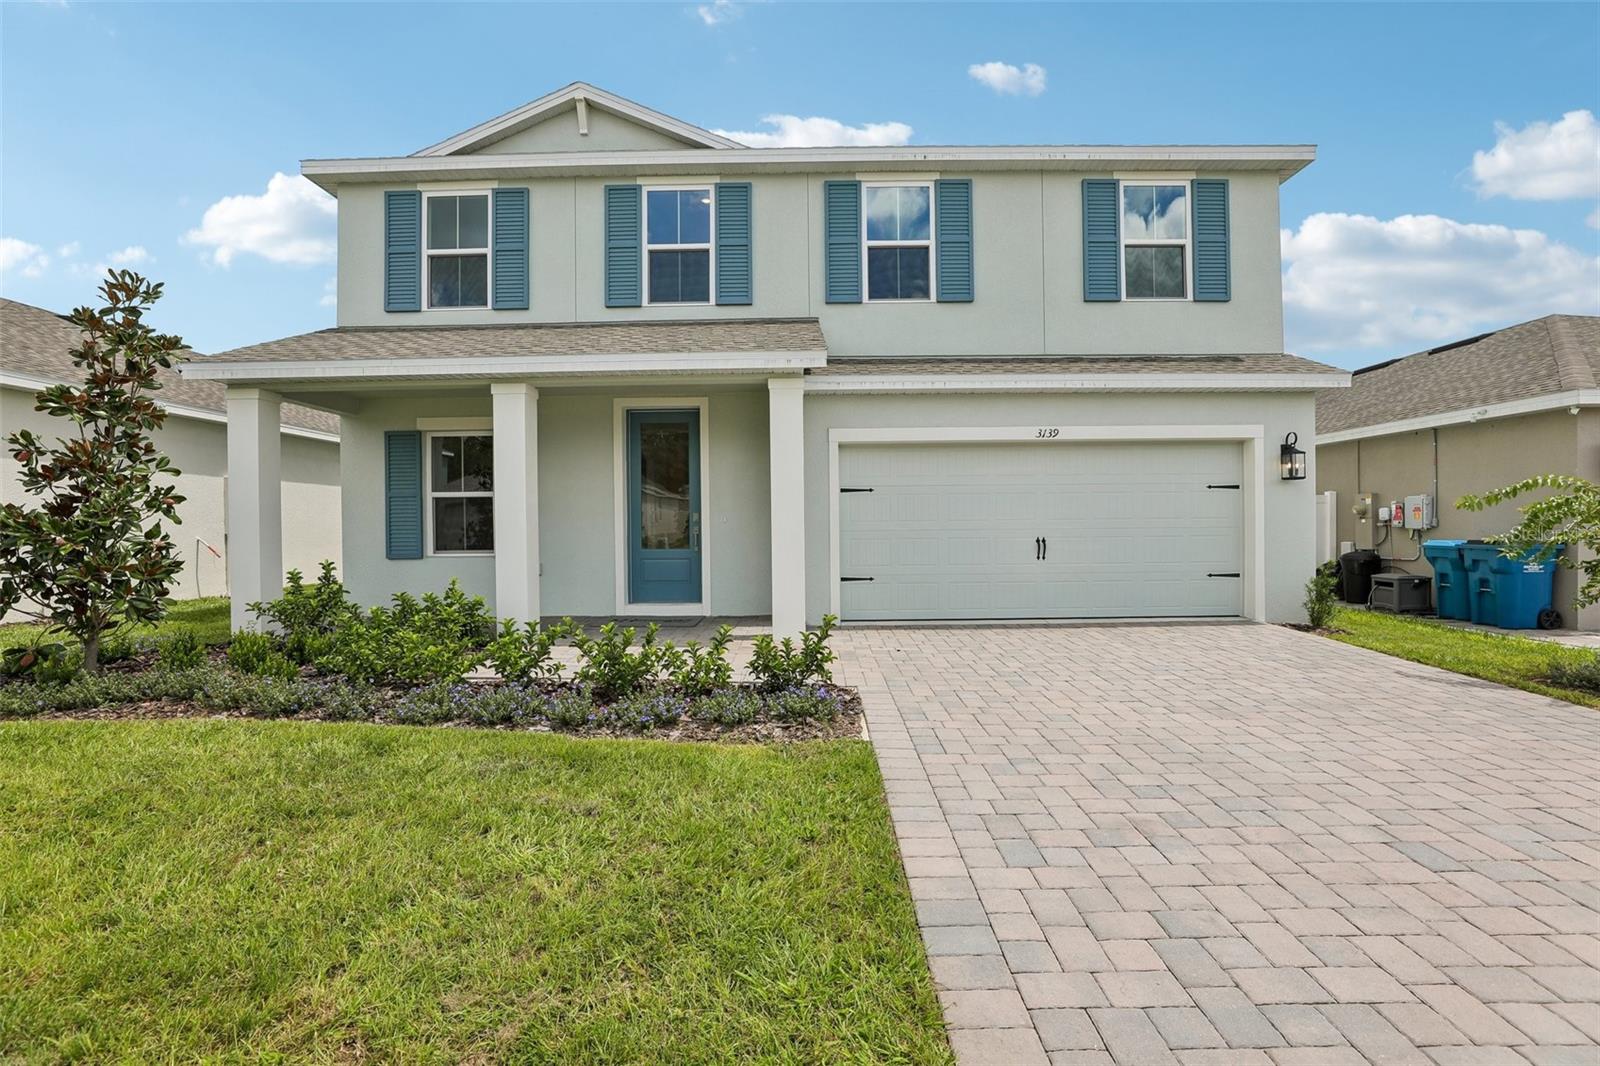 $337,3453139 Rein AveDavenport, FL · Sold 2026-10-30
 $387,9003269 Partington BlvdDavenport, FL · Sold 2026-10-30
 $406,4655480 Meadow Walk DrDavenport, FL · Sold 2026-10-30
 $335,0002684 Magnolia AveDavenport, FL · Sold 2026-10-30
Flood
Flood zone X · Minimal flood risk
What's Nearby
Schools
- Davenport High School4525 Lee Jackson Highway, Davenport, FL 33837, United States of America1.0 mi
- Davenport School of the ArtsSophie Lane, Loughman, FL 33837, United States of America1.2 mi
Parks
- Community Tot LotPolk County, Florida, United States of America1.0 mi
More homes in Davenport
Homes for sale near Davenport
Data courtesy of: Stellar MLSDisclaimers and data details

Listings courtesy of Stellar MLS as distributed by MLS GRID. Based on information submitted to the MLS GRID. All data is obtained from various sources and may not have been verified by broker or MLS GRID. Supplied Open House Information is subject to change without notice. All information should be independently reviewed and verified for accuracy. Properties may or may not be listed by the office/agent presenting the information. Listing information is provided for consumers’ personal, non-commercial use, solely to identify prospective properties for potential purchase; all other use is strictly prohibited and may violate relevant federal and state law. Information deemed reliable but not guaranteed. Copyright © 2026 MLS GRID. All Rights Reserved.

Continental Real Estate Group, Inc
Broker: Derek Eisenberg
Listing last updated: Nov 9, 2026, 9:02 AM EST. SURF LOCAL last checked: Nov 21, 2026, 8:46 PM EST.