
 Active
516 Playa Dr Dr
Davenport, FL 33837 · Single family
$375,000
Listing courtesy of Nikki Ansons, COLDWELL BANKER REALTY
- 2 Beds
- 2 Baths
- 2,030 sqft
Cynthia's Insights On This Property
- Built 2007
- Typical sale in 33837 over the last year: $348,000, $179 per sq ft
- Owners in 33837 stay about 5 years; 5% of homes changed hands last year


📊 Price Pulse
What would you pay for this place?
Sale prices come from county public records, not MLS data.Listing agent
Contact
Send a message and we'll pass it to the listing agent. Nothing is sent until you ask.
About this home
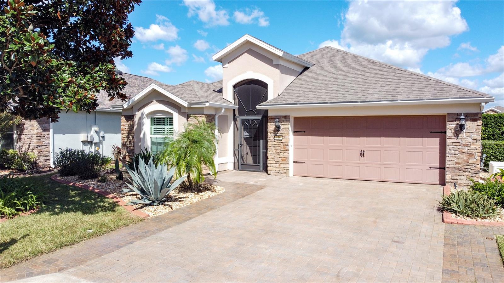
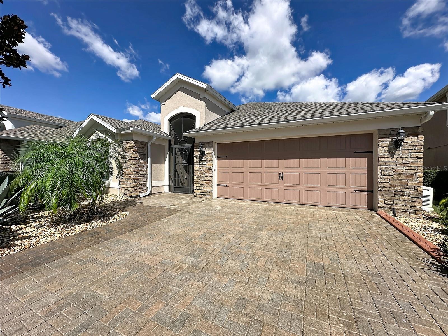
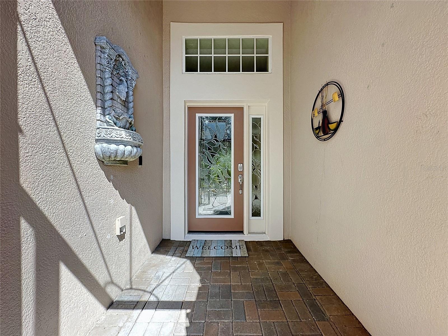
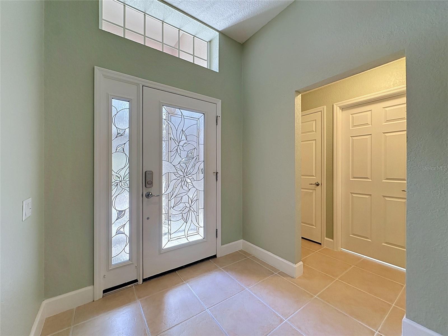
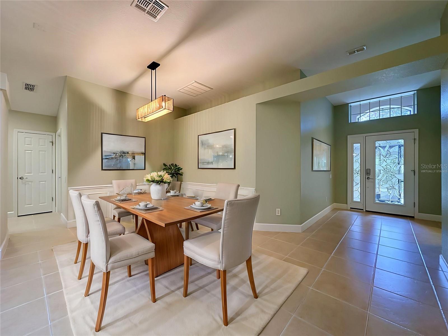
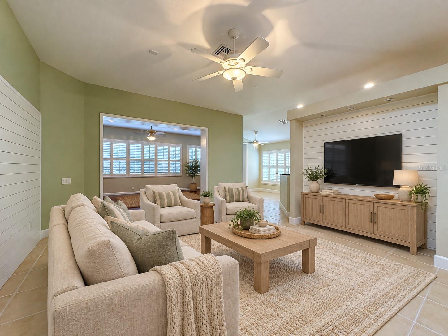
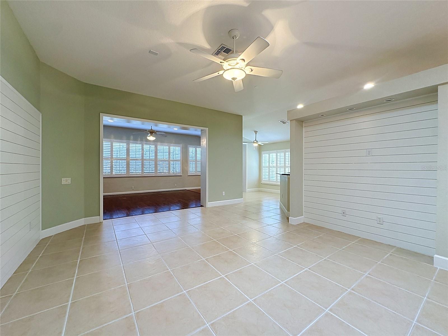
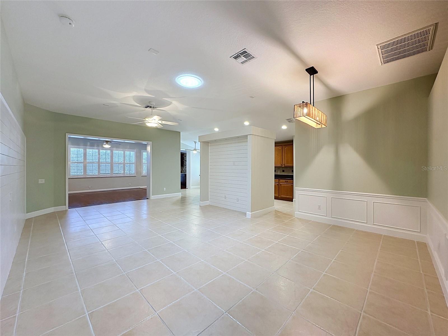
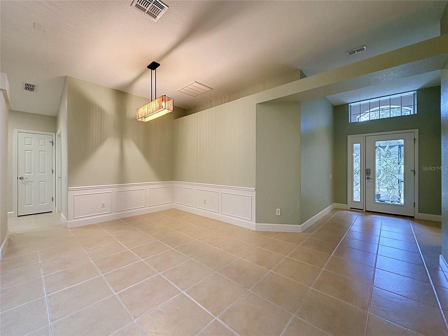
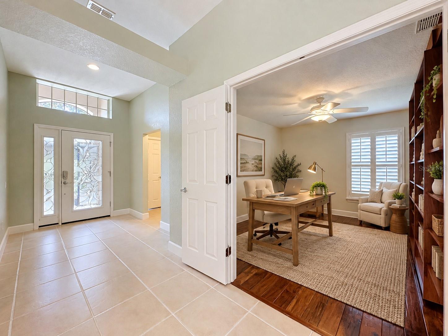
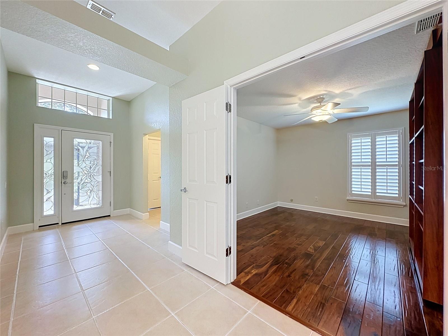
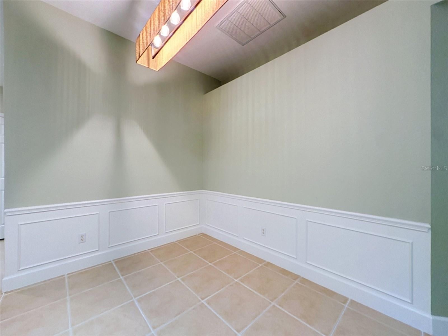
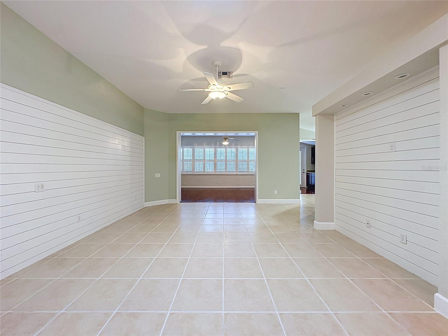
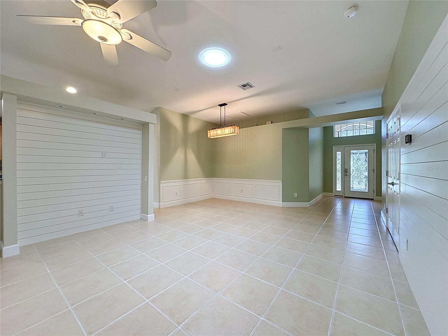
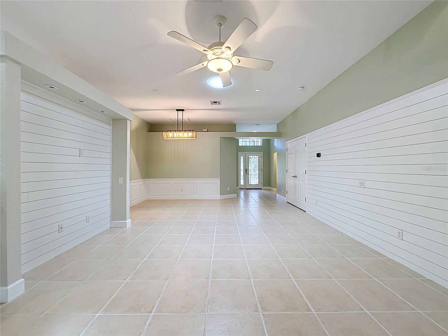
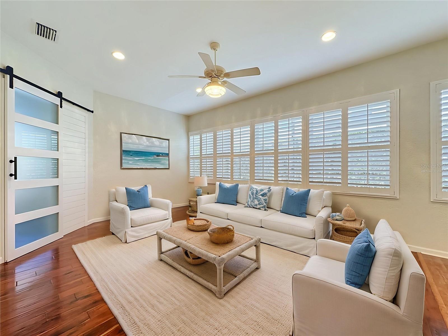
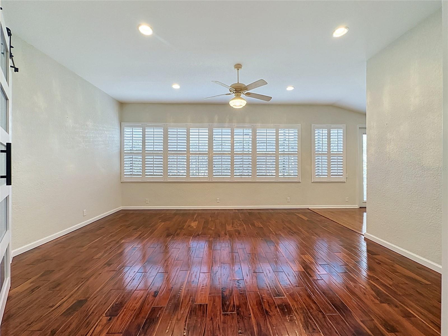
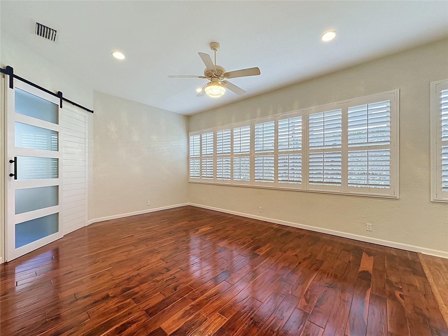
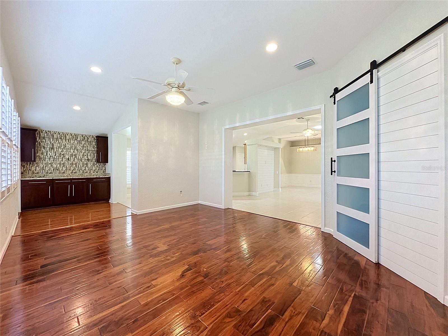
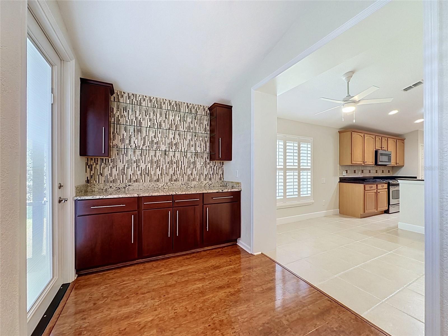
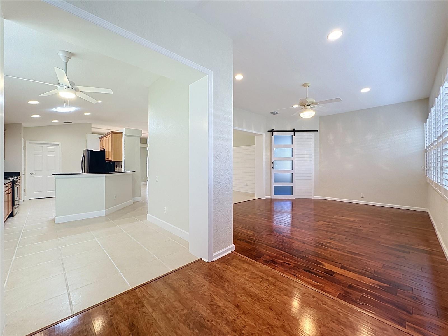
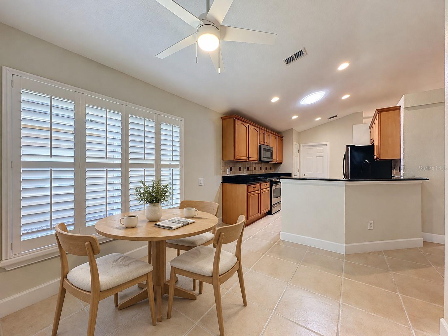
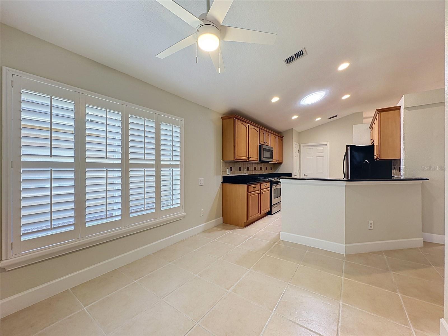
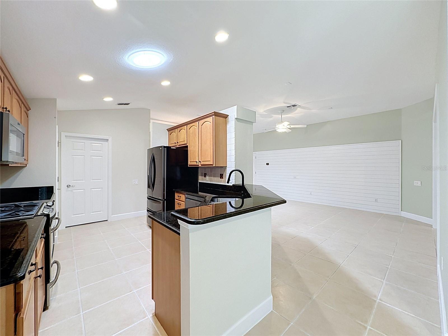
Virtually Staged. | A Home That Has Been Truly Loved. Some homes are well maintained. This one has been truly loved. Since 2021, the owners have invested more than $70,000 in documented improvements, and the care and attention to detail are evident throughout. Start with the major upgrades buyers appreciate most: a NEW ROOF (MARCH 2026), three new thermal-pane windows (2022), a new 8-foot thermal-pane back door with integrated shade (2022), garage door insulation (2022) with new opener (2023), whole-house insulation upgrade (2024), new interior duct system (2024), and whole-house surge protector (2025). Exterior improvements include fresh paint and sealing (2023), resealed driveway (2025), complete irrigation system with new controller (2026), new gutters (2023), and new mailbox (2025). Inside, 2,030 square feet of light-filled living space blend contemporary updates with inviting warmth. Elegant shutters and wainscoting add timeless character, while the family room features a custom-built media center showcasing true craftsmanship. The primary suite has been enhanced with sleek contemporary doors, a redesigned entry, and a second closet (2026). Further improvements include fresh interior paint (2025–2026), new shiplap and barn door (2026), updated kitchen and bath faucets (2023), new guest bath sink and water-saving toilet (2023), dishwasher (2023), microwave (2021), washer and dryer (2022), whole-house water filtration (2022), new smoke detector system (2022), and a remote-controlled front door lock (2025). The bonus room offers built-in shelving and can serve as a home office or a guest room with a Murphy bed, providing flexibility for visiting family and friends. Outdoor living is just as inviting. A new lanai slab and screened enclosure (2023) and brick patio (2023) create welcoming spaces for morning coffee or relaxing evenings. The bonus storage area with a granite countertop and cabinets serves the outdoor entertaining area, kitchen eating area, and Florida room, making hosting family and friends a pleasure. Enjoy the Del Webb Orlando Lifestyle. Located within gated Ridgewood Lakes, Del Webb Orlando is a 55+ community by Del Webb, a builder known for creating homes and communities tailored to this stage of life. There is NO CDD fee. The semiannual Ridgewood Lakes HOA fee of $425 covers the 24/7 staffed security gate and private road maintenance. The monthly Del Webb HOA fee of $333 includes lawn care and access to the resident-owned Montecito Clubhouse, featuring more than 30,000 square feet of amenities: a tavern, indoor walking track, fitness center, indoor and outdoor pools and spas, billiards, ping-pong, a craft room, and a ballroom for special occasions. Outdoor amenities include pickleball, tennis, bocce, basketball, shuffleboard, a community garden, an amphitheater, a brick fire pit, a large screened gazebo overlooking the water, and miles of walking and biking trails to enjoy the Florida lifestyle. The recently renovated 18-hole White Heron Golf Club is right next door. Posner Park shopping is approximately four miles away, AdventHealth Hospital within close proximity, and I-4 provides convenient access to area attractions, airports, SunRail, Walt Disney World and Universal Orlando. The hard work has already been done. This home is ready for its next owners to move in, settle down, and enjoy everything Del Webb Orlando has to offer.
moreless
- Property type
- Single family
- Year built
- 2007
- Lot size
- 5,332 sqft
- Garage
- 2 cars
- On market
- 30 days
- Price per sqft
- $185
- HOA fees
- $404/mo
- Listing ID
- S5158900
Show Full Details
Property Info
- Property Type
- Residential
- Property Subtype
- SingleFamilyResidence
- Year Built
- 2007
- Levels
- One
- Direction Faces
- Southwest
- Neighborhood
- Ridgewood Lakes Village
- Lot Size (acres)
- 0.12
- Lot Size (sqft)
- 5332.0
- Senior Community
- Yes
- Contract Date
- 2026-10-19
- On Market Date
- 2026-10-19
- Cumulative Days on Market
- 30
Interior Features
- Interior Features
- Eat-In Kitchen, Open Floorplan, Walk-In Closet(S)
- Flooring
- Ceramic Tile, Laminate
- Laundry Features
- Laundry Room
- Levels
- One
- Window Features
- Window Coverings, Window Treatments
Appliances
- Appliances
- Dishwasher, Disposal, Electric Water Heater, Gas Cooktop, Microwave, Range, Refrigerator
Heating & Cooling
- Heating
- Central, Electric
- Cooling
- Central Air
Exterior Features
- Exterior Features
- Other
- Patio & Porch Features
- Front Porch, Rear Porch, Screened
- Construction Materials
- Block, Stucco
- Foundation
- Slab
- Roof
- Shingle
- View
- Garden
Features & Amenities
- Garage Spaces
- 2.0
- Garage
- Yes
- Attached Garage
- Yes
- Parking Features
- Garage Door Opener, Attached
- Security Features
- Smoke Detector(S)
- Lot Features
- Paved
Community/Association
- HOA
- Yes
- HOA Name
- Real Manage/Joe Adessa
- HOA Phone
- $8,634,245,050
- HOA Fee
- $333
- HOA Fee Frequency
- Monthly
- HOA Fee 2
- $425
- HOA Fee 2 Frequency
- SemiAnnually
- HOA Fee Includes
- Cable Tv, Internet, Maintenance Grounds
- Association Amenities
- Clubhouse, Fitness Center, Gated, Golf Course, Pool, Recreation Facilities
- Community Features
- Gated, Clubhouse, Golf, Pool, Restaurant
Utilities
- Utilities
- Cable Available, Electricity Connected, Propane, Sewer Connected, Water Connected
- Sewer
- Public Sewer
- Water Source
- Public
Taxes
- Annual Tax Amount
- $3,775
- Tax Year
- $2,026
- Legal Description
- RIDGEWOOD LAKES VILLAGE 3A PB 143 PG 6-12 LOT 70
Other
- Derived Previous List Price
- $399,999
Data freshness
- SURF LOCAL last checked
- Nov 21, 2026, 3:00 PM EST
Location
Approximate location, shown from the displayed address.
Similar homes nearby
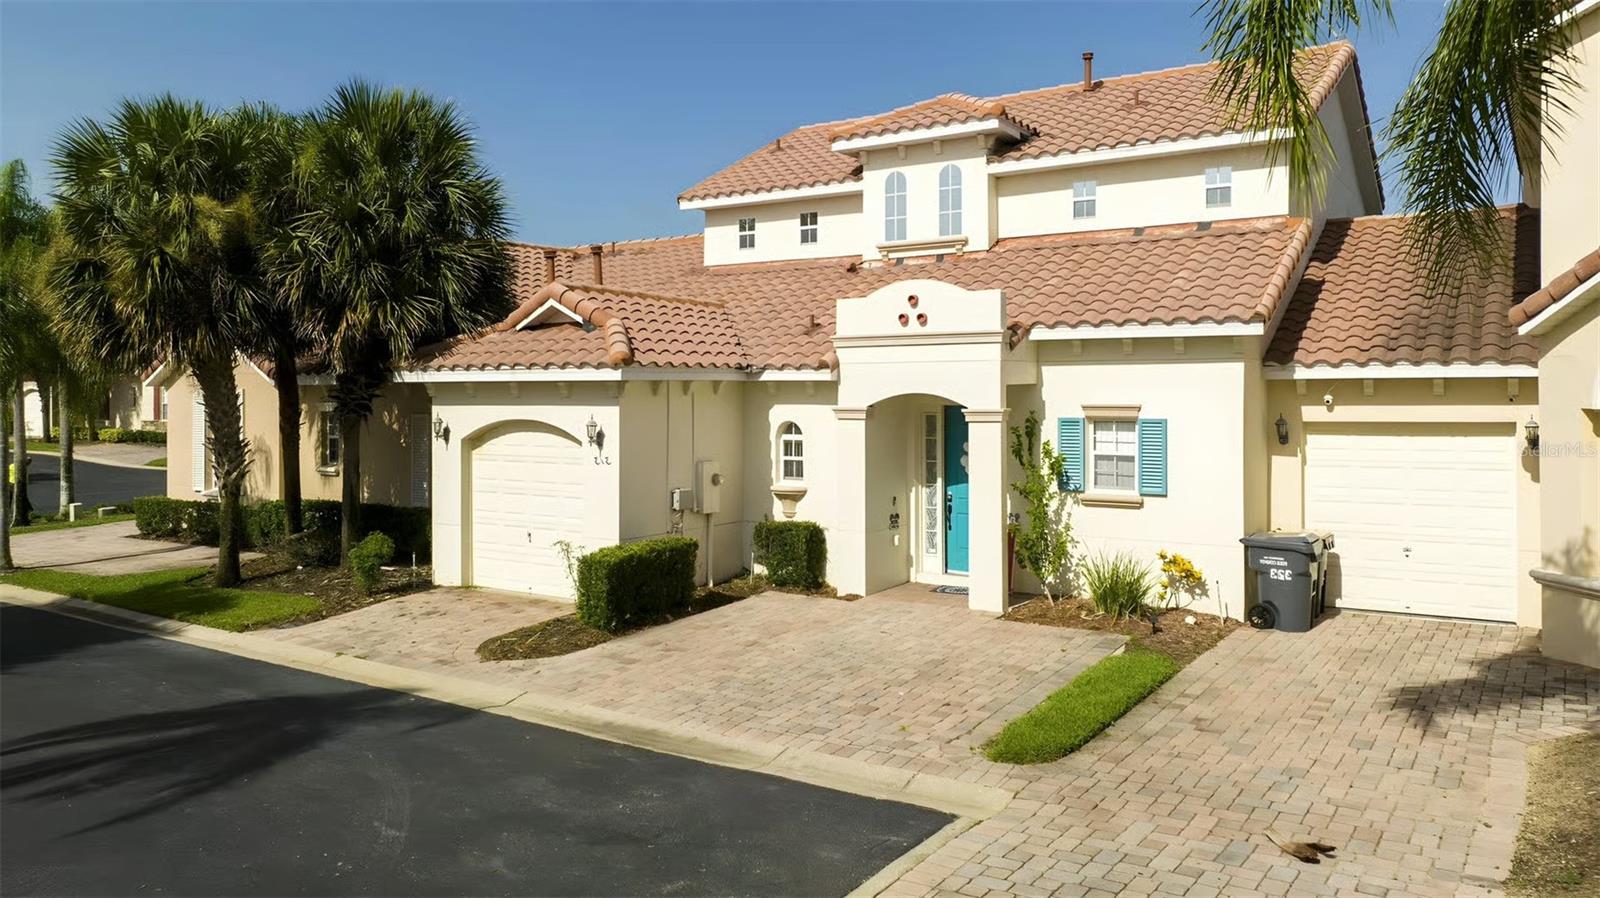
- $405,000313 Brunello Dr, Davenport, FL 338974 Beds4 Baths1,762 sqftListing courtesy of NONA LEGACY POWERED BY LA ROSA · Data courtesy of: Stellar MLS
 Active
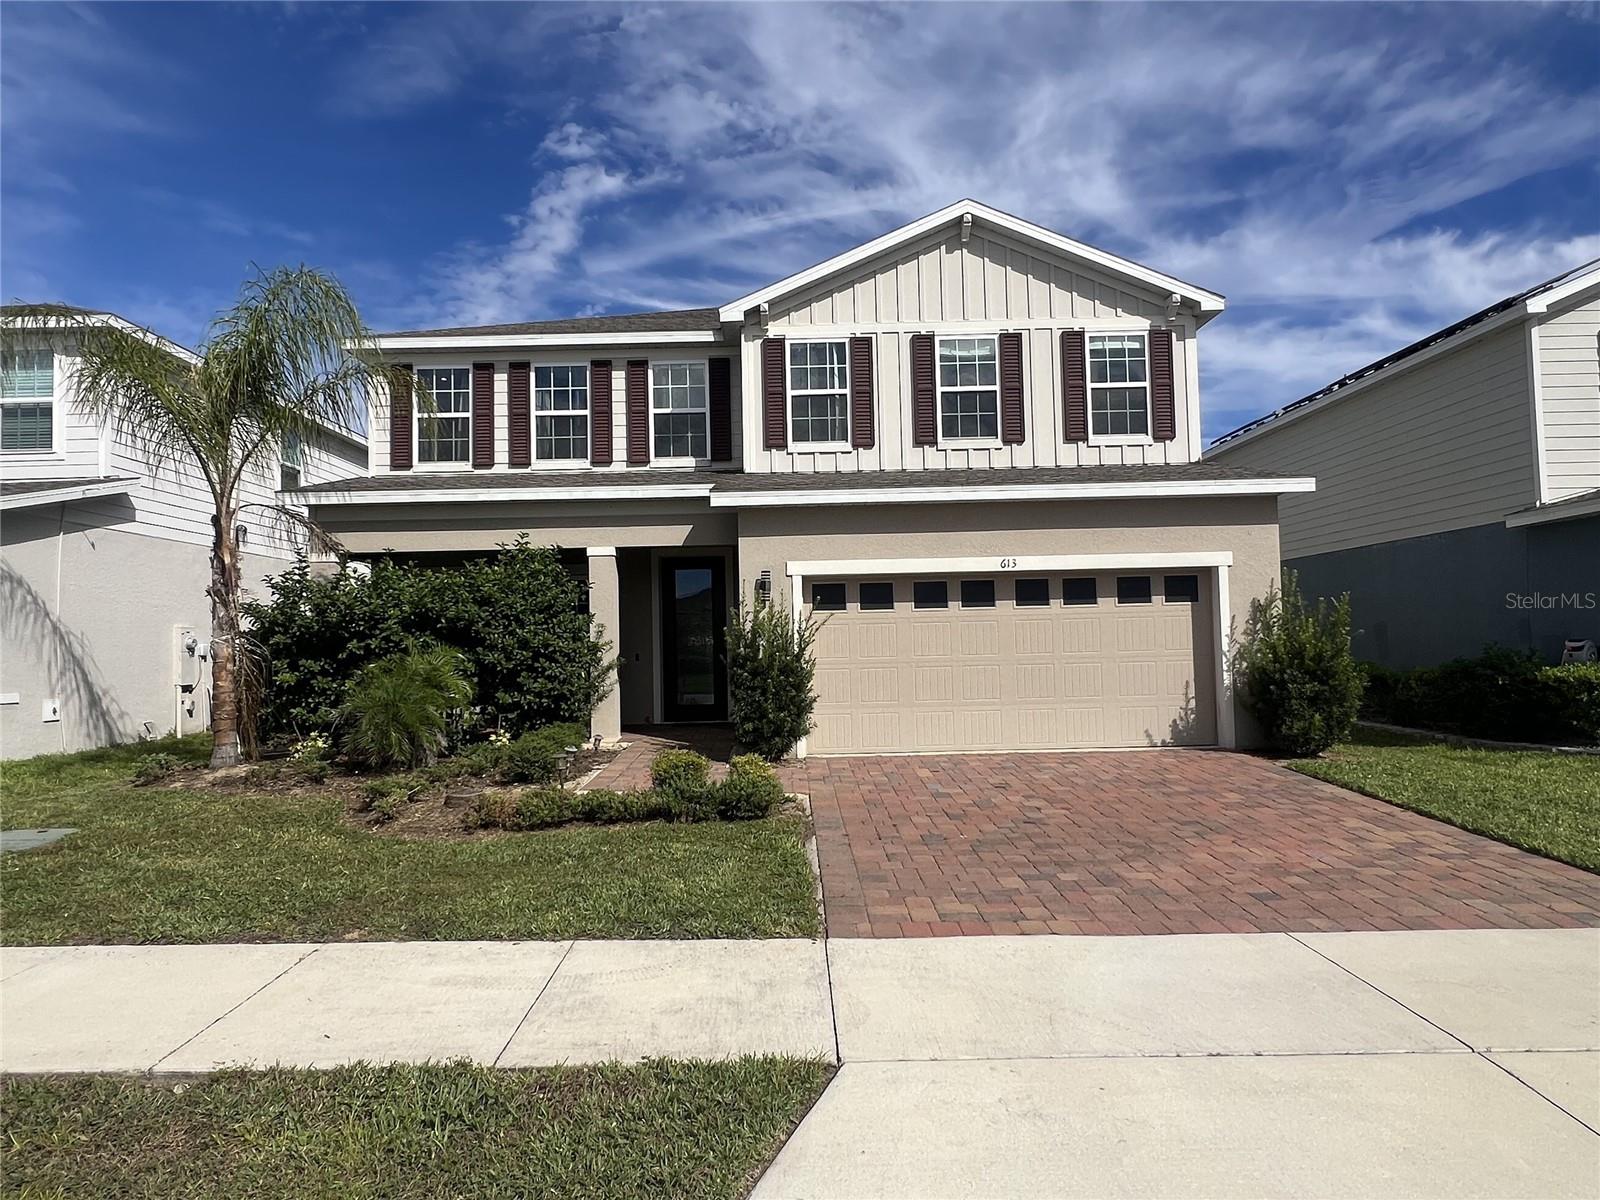
- $450,000613 Bloom Ter, Davenport, FL 338374 Beds3 Baths2,838 sqftListing courtesy of EXP REALTY LLC · Data courtesy of: Stellar MLS
 Active
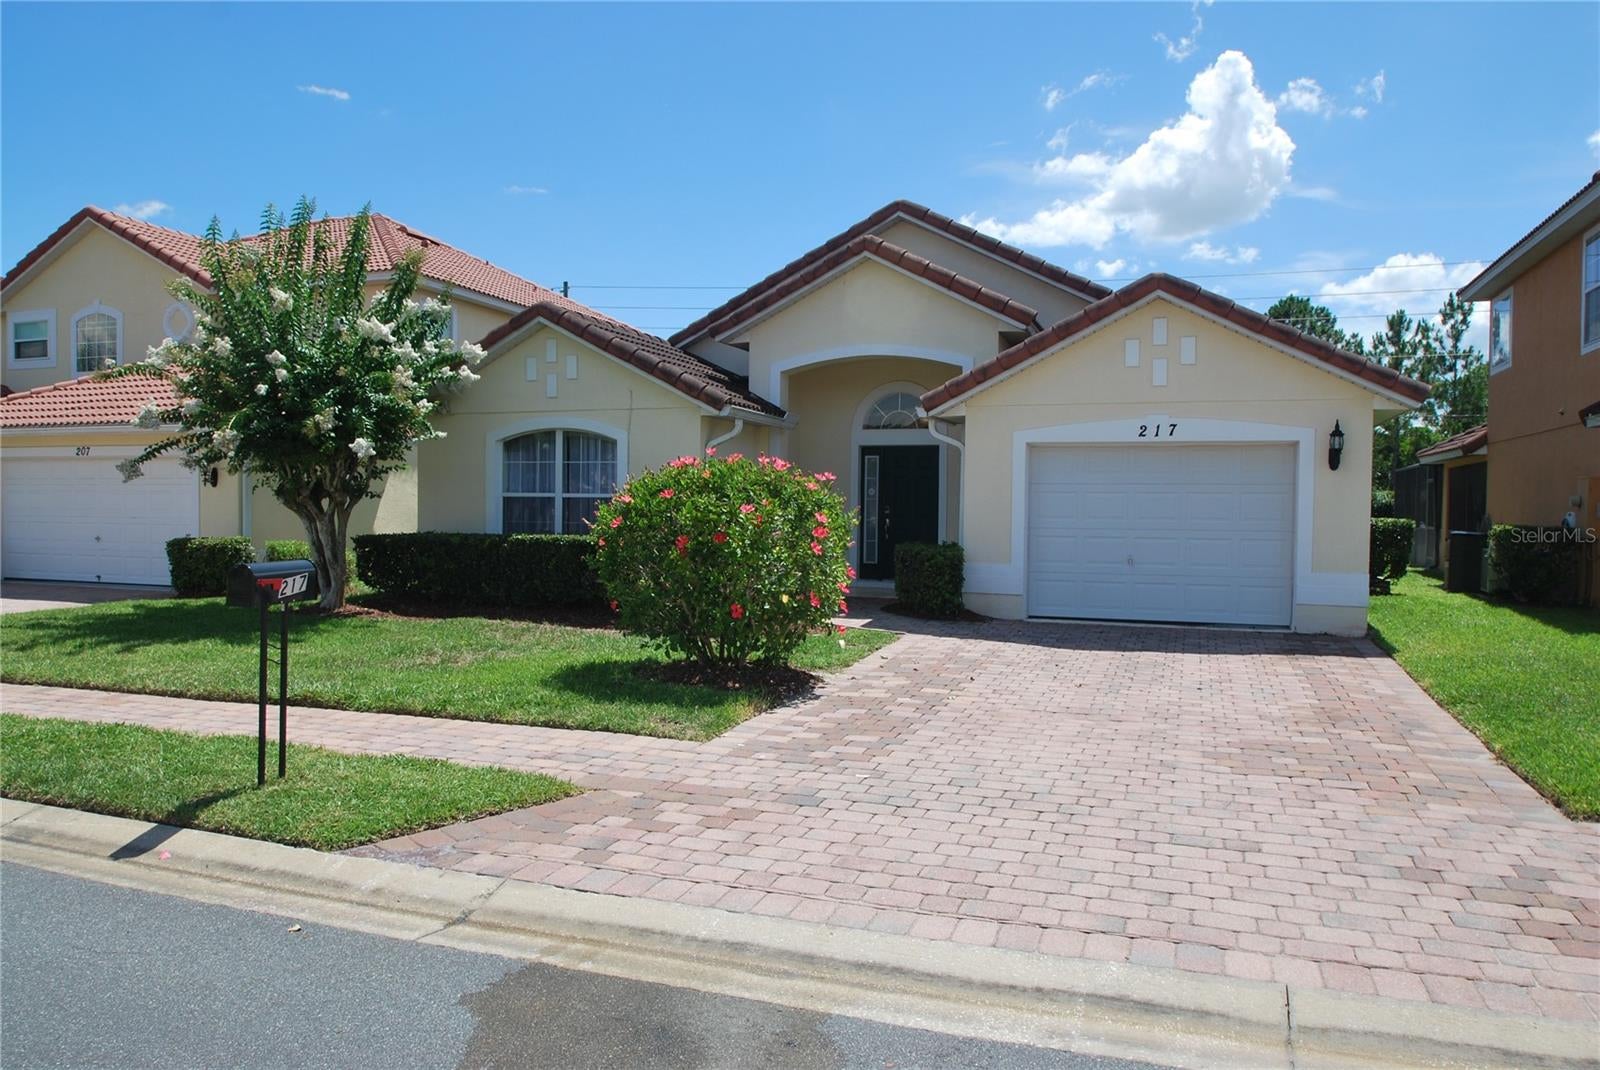
- $339,000217 Robin Rd, Davenport, FL 338964 Beds2 Baths1,477 sqftListing courtesy of CHAMBERLAINS R E INTERNATIONAL · Data courtesy of: Stellar MLS
 Active
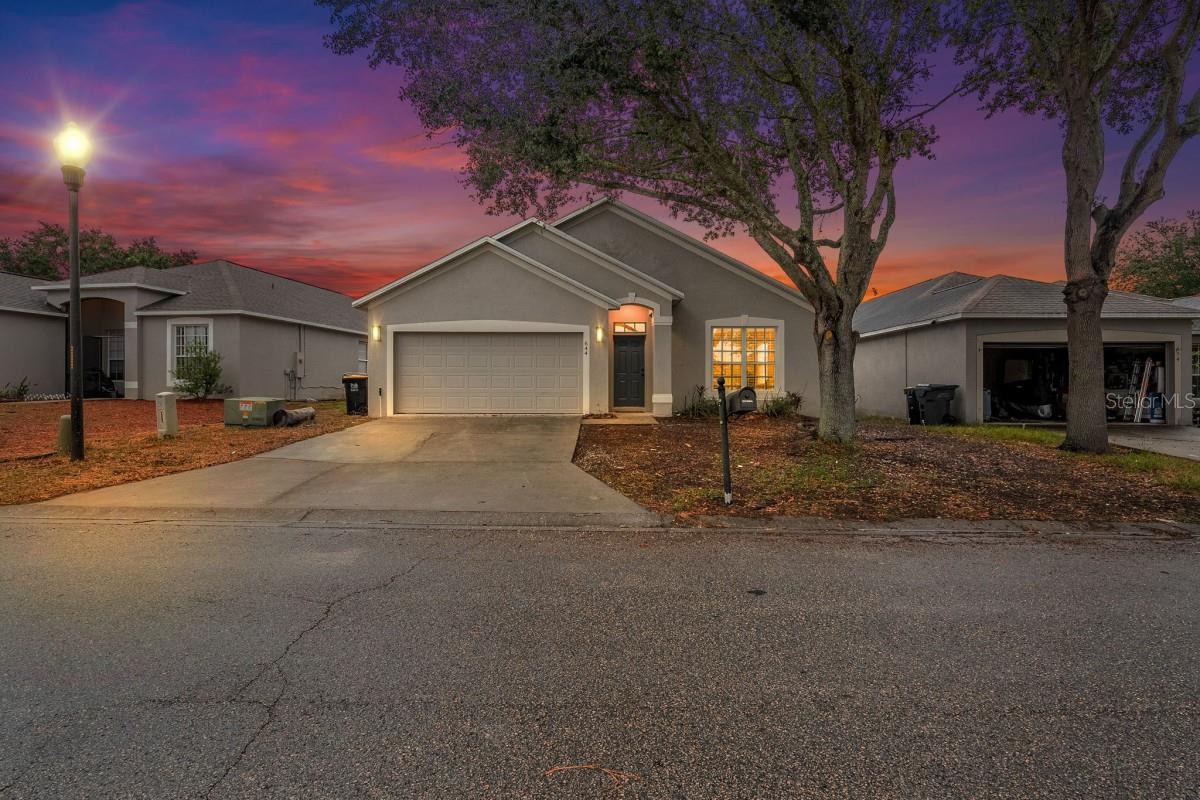
- $399,990644 Knollwood Dr, Davenport, FL 338374 Beds2 Baths2,100 sqftListing courtesy of FLATFEE.COM · Data courtesy of: Stellar MLS
 Active
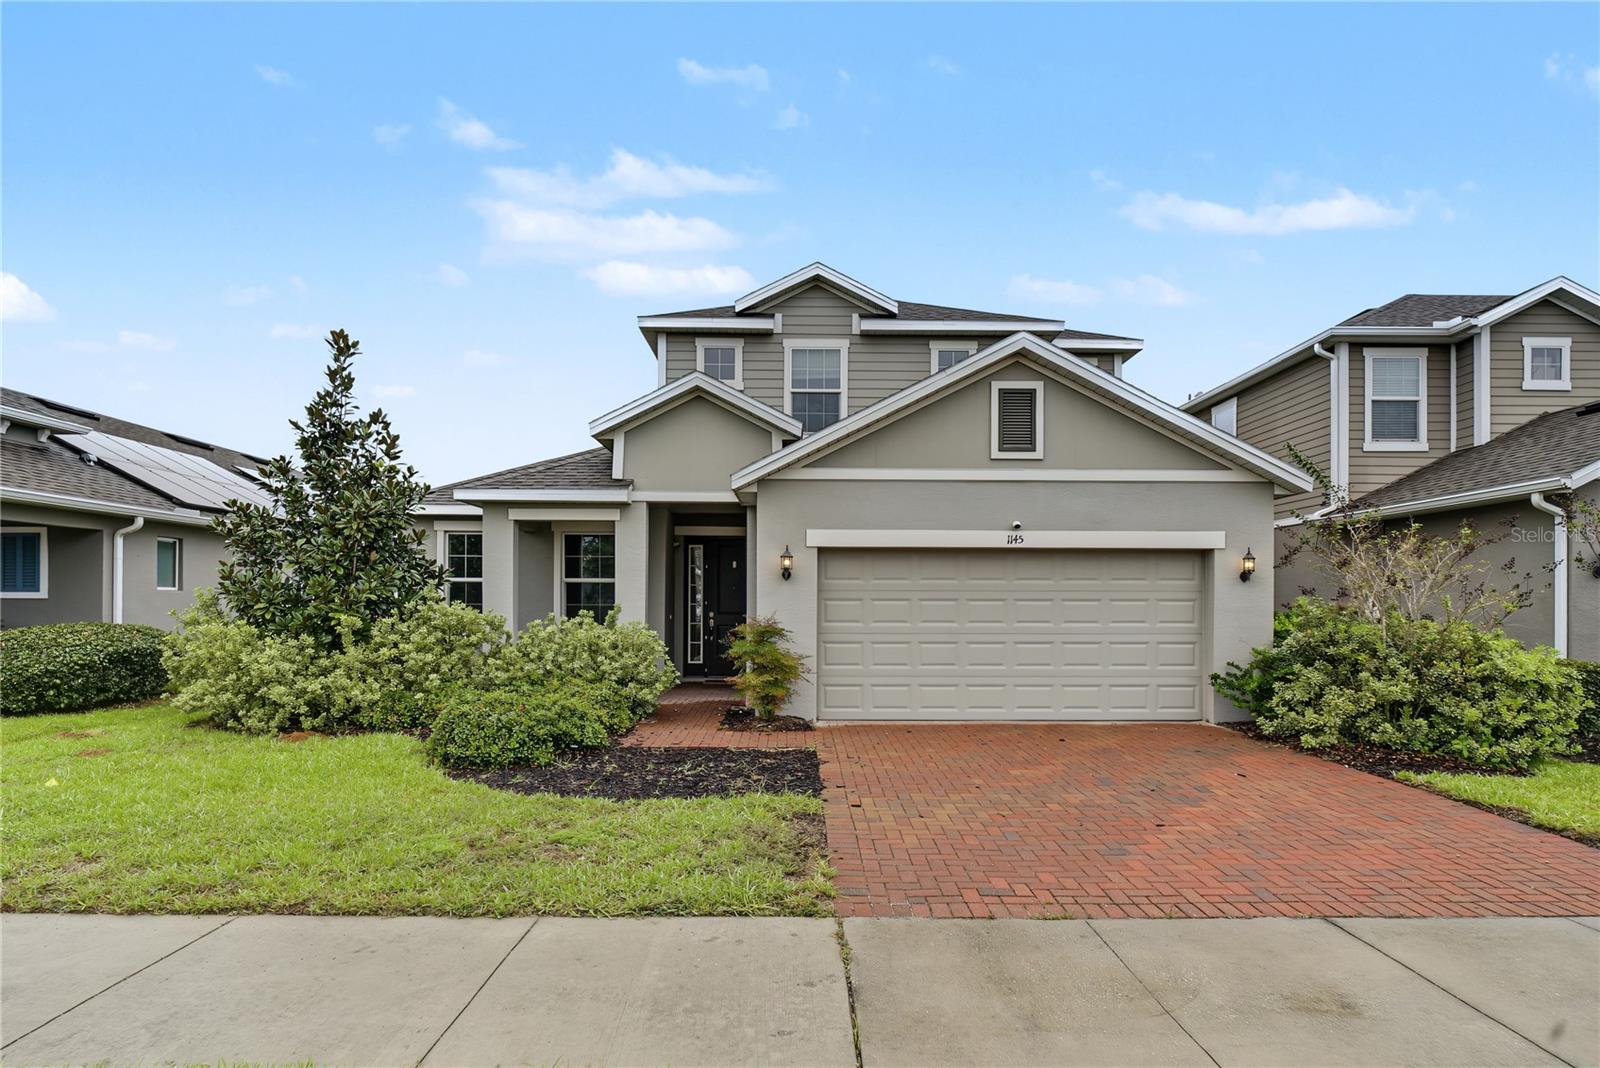
- $390,0001145 Hendon Loop, Davenport, FL 338374 Beds3 Baths2,661 sqftListing courtesy of HOMEVEST REALTY · Data courtesy of: Stellar MLS
 Active
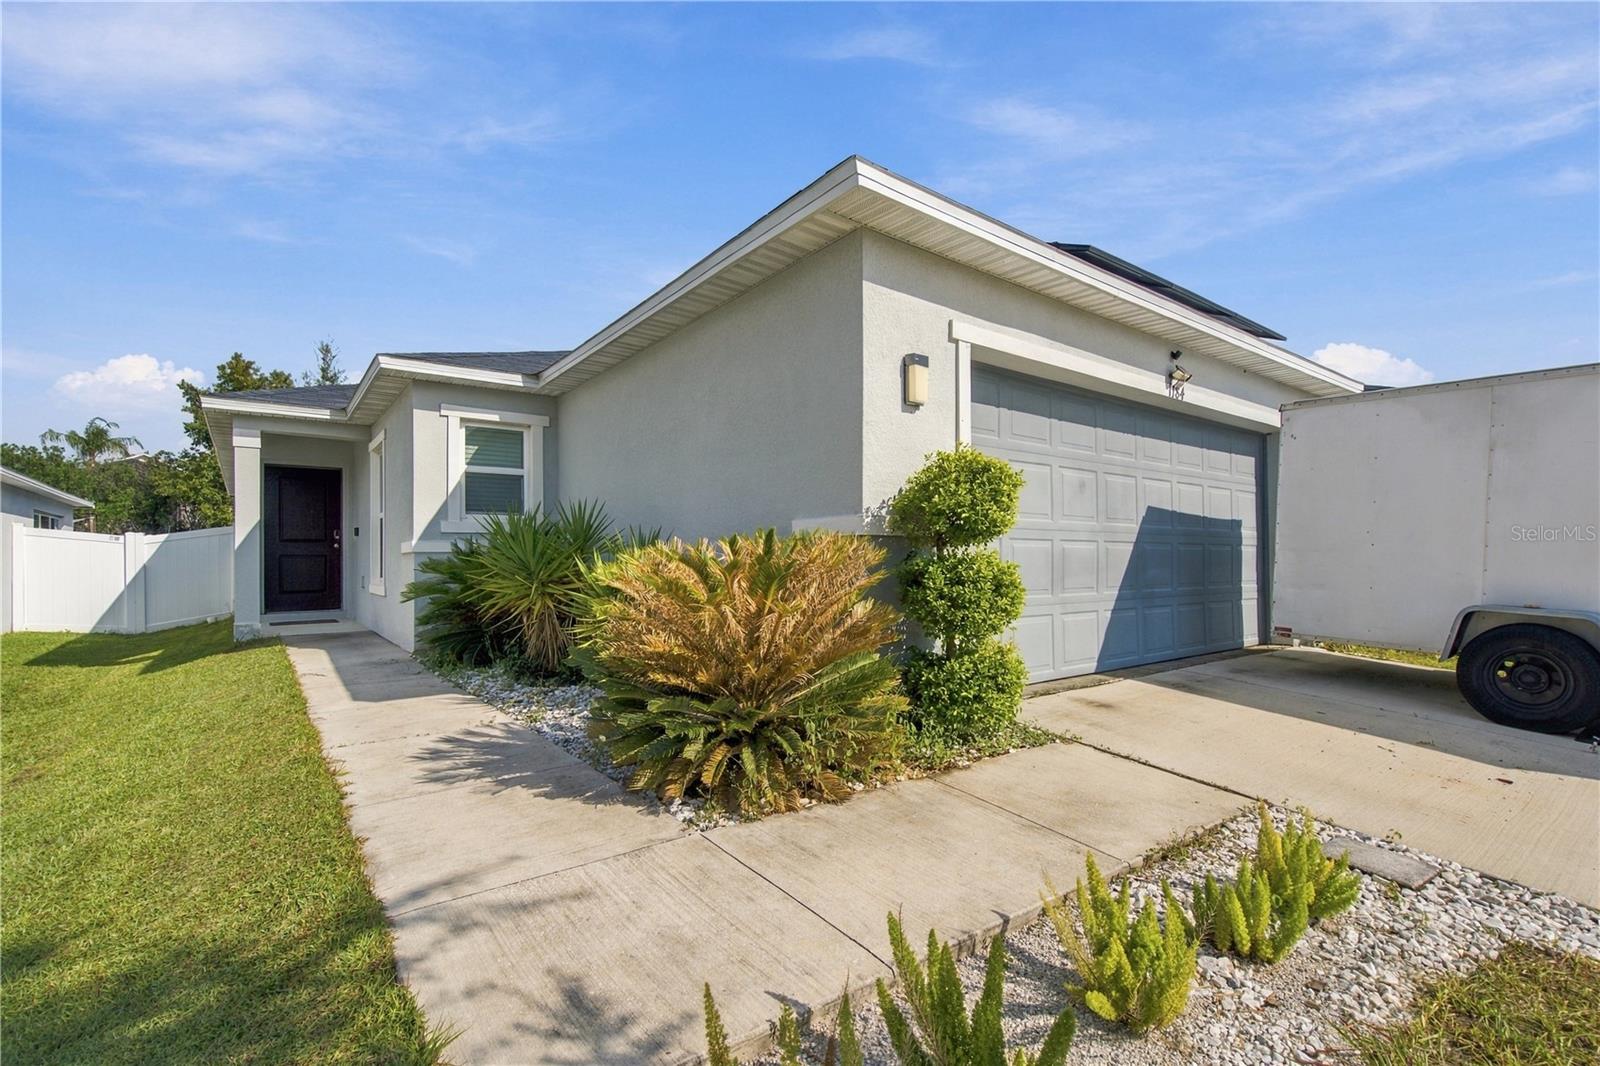
- $315,000Home in Davenport, FL3 Beds2 Baths1,511 sqftListing courtesy of KELLER WILLIAMS ADVANTAGE III · Data courtesy of: Stellar MLS
 Active
- $368,0001365 Yorkdale Rd, Davenport, FL 338374 Beds3 Baths2,392 sqftListing courtesy of OPENDOOR BROKERAGE LLC · Data courtesy of: Stellar MLS
 Active
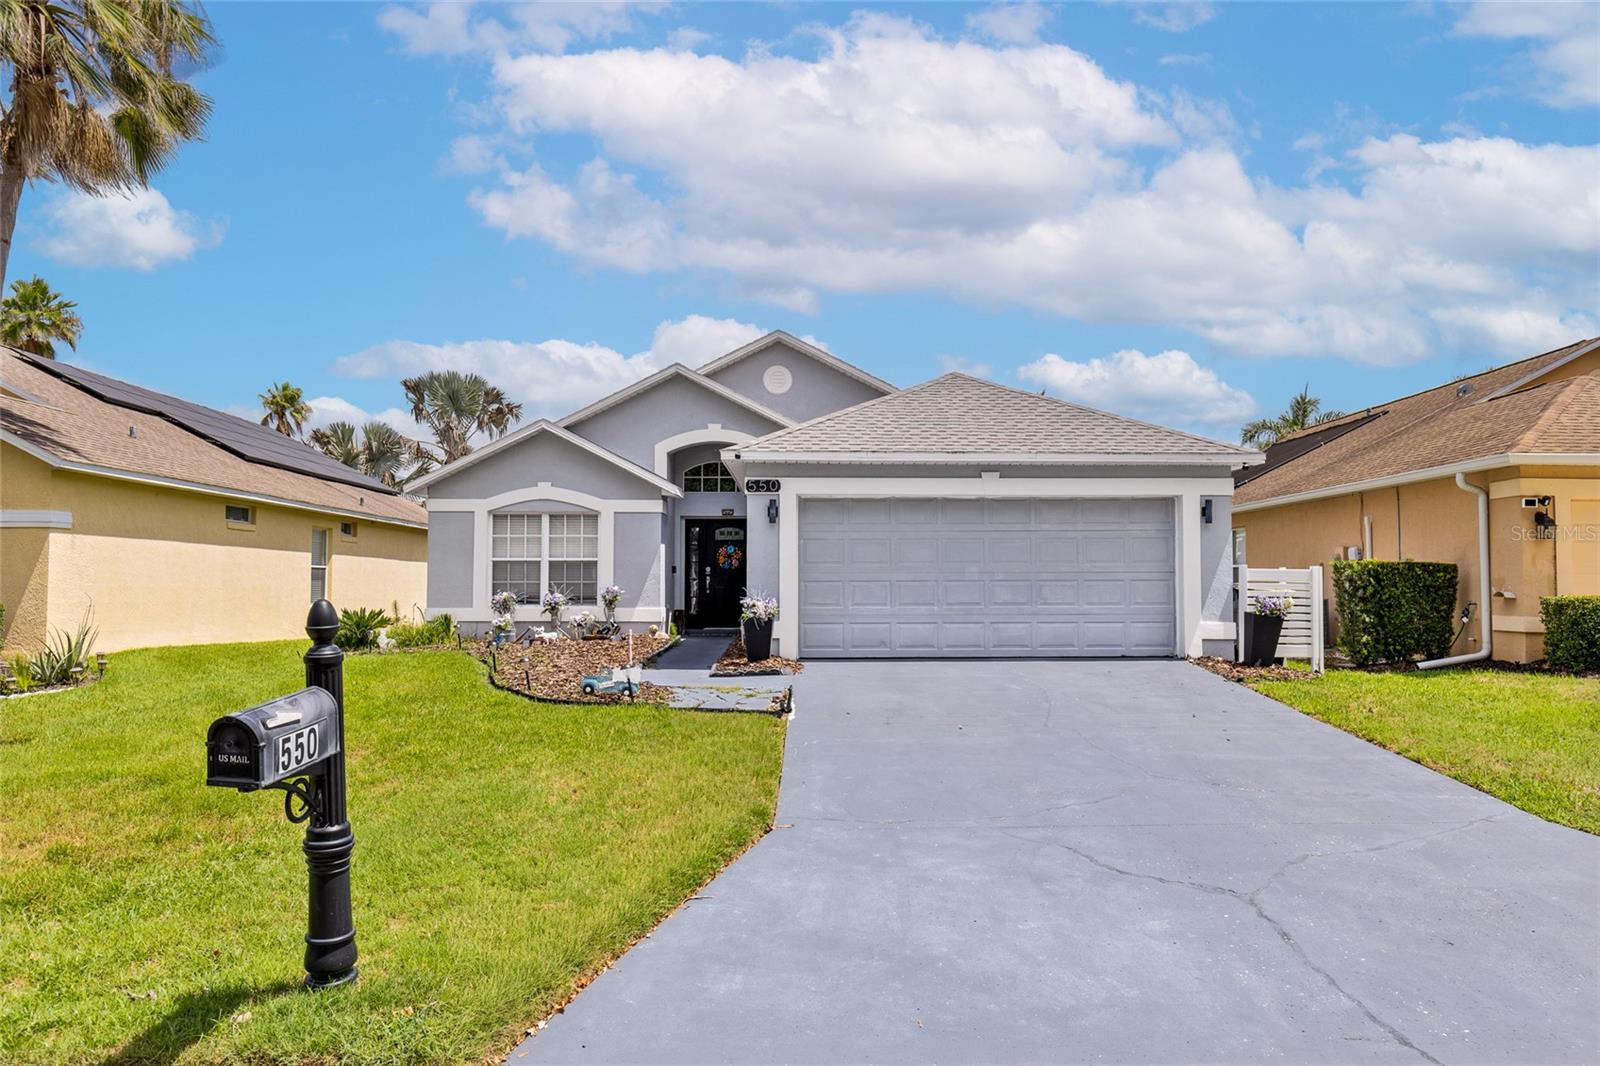
- $329,000550 Buckingham Cir Cir, Davenport, FL 338973 Beds2 Baths1,937 sqftListing courtesy of KELLER WILLIAMS CLASSIC · Data courtesy of: Stellar MLS
 Active
What Sold Nearby
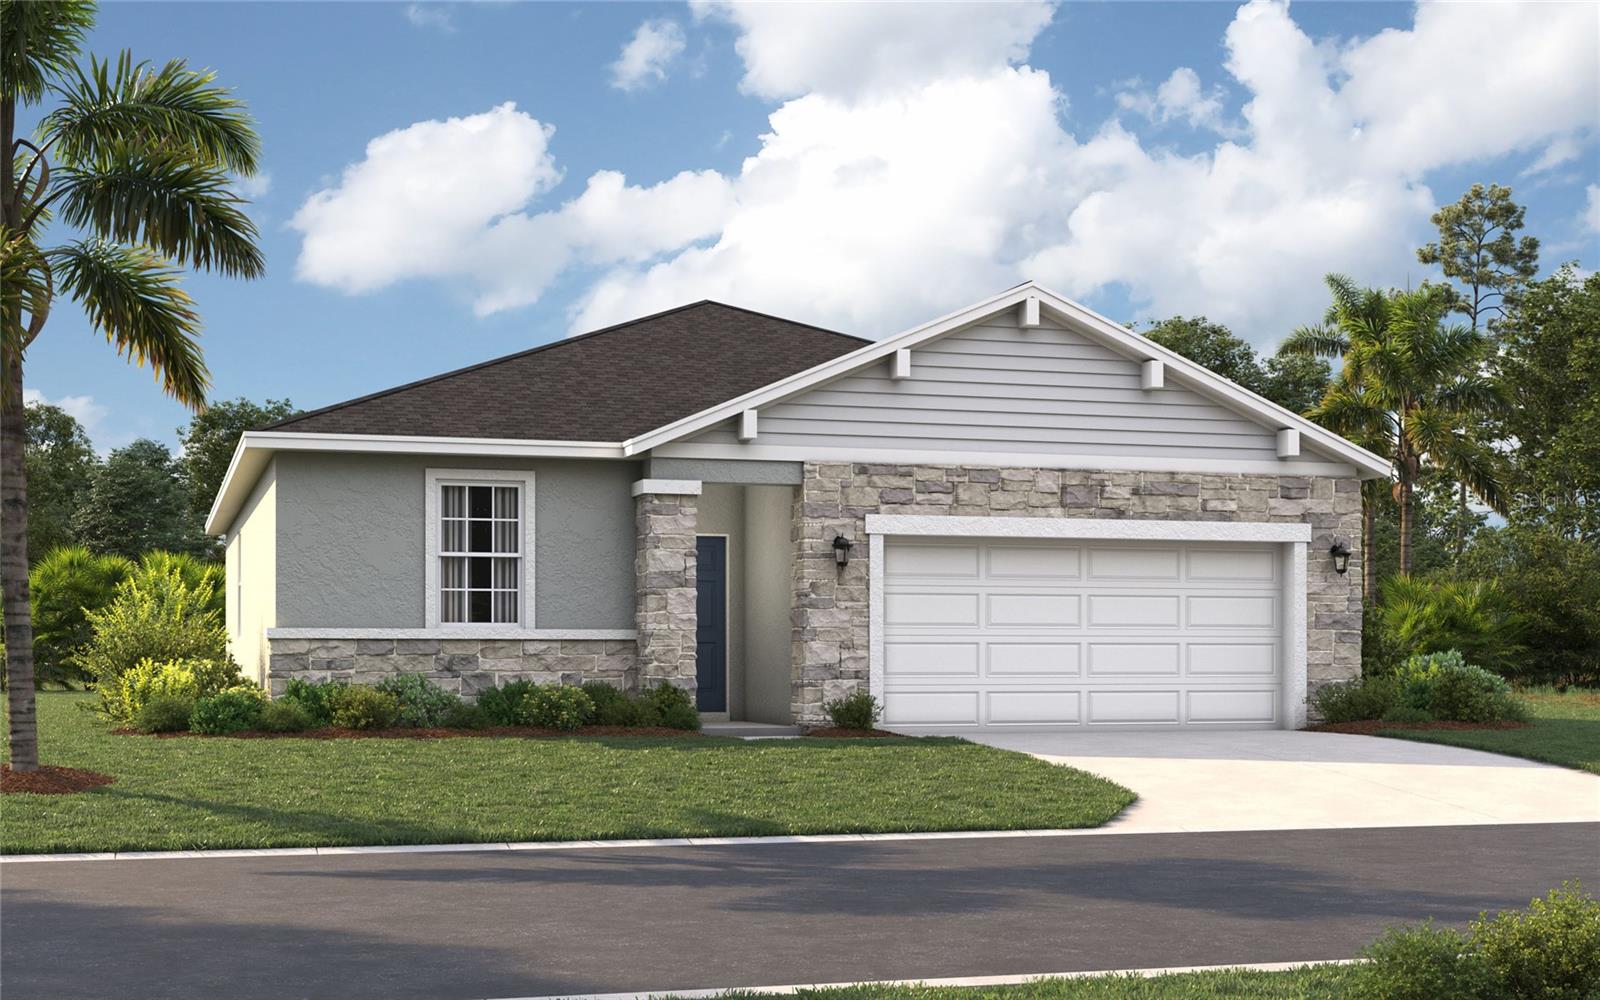
 $310,0002008 Noble DrDavenport, FL · Sold 2026-10-31
 $340,4153692 Rolling Ridge BndDavenport, FL · Sold 2026-10-30
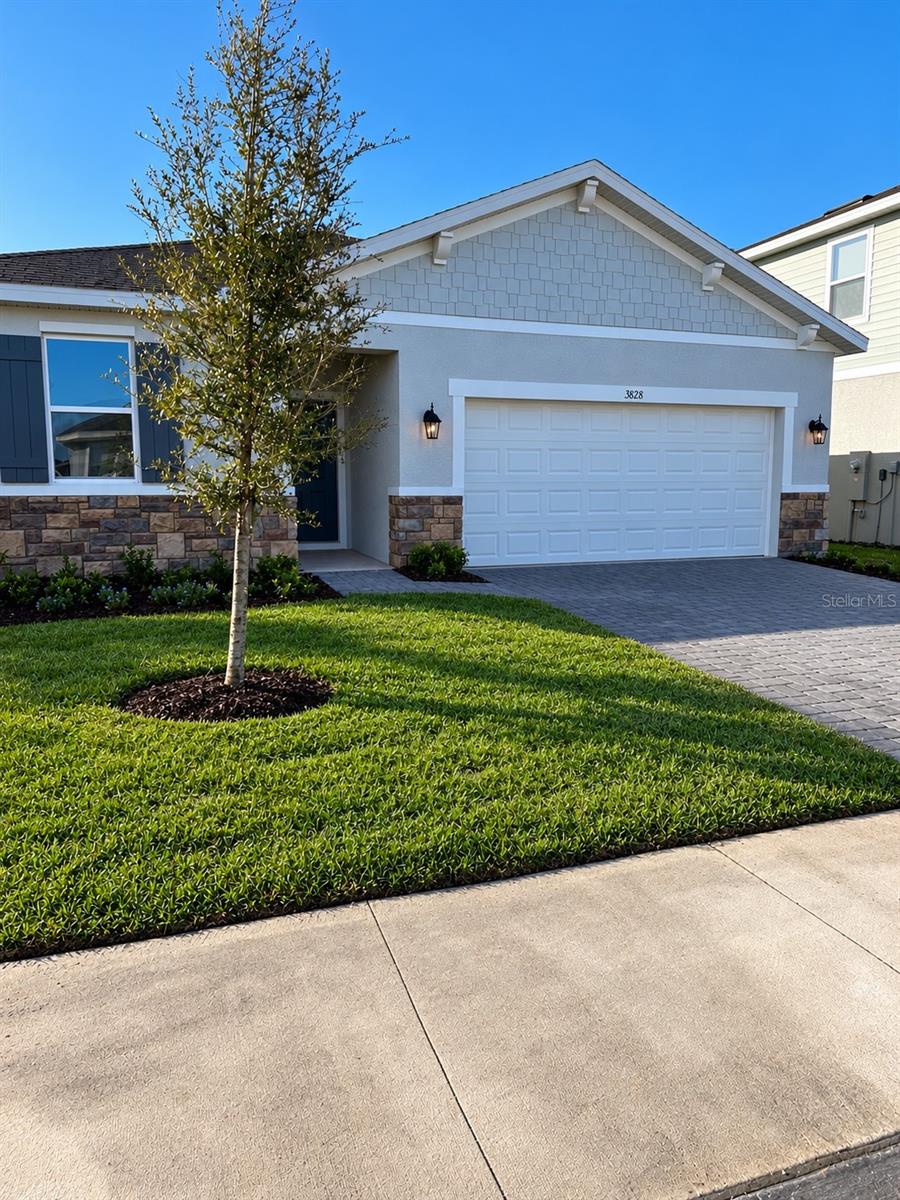 $339,4153828 Rising TrlDavenport, FL · Sold 2026-10-29
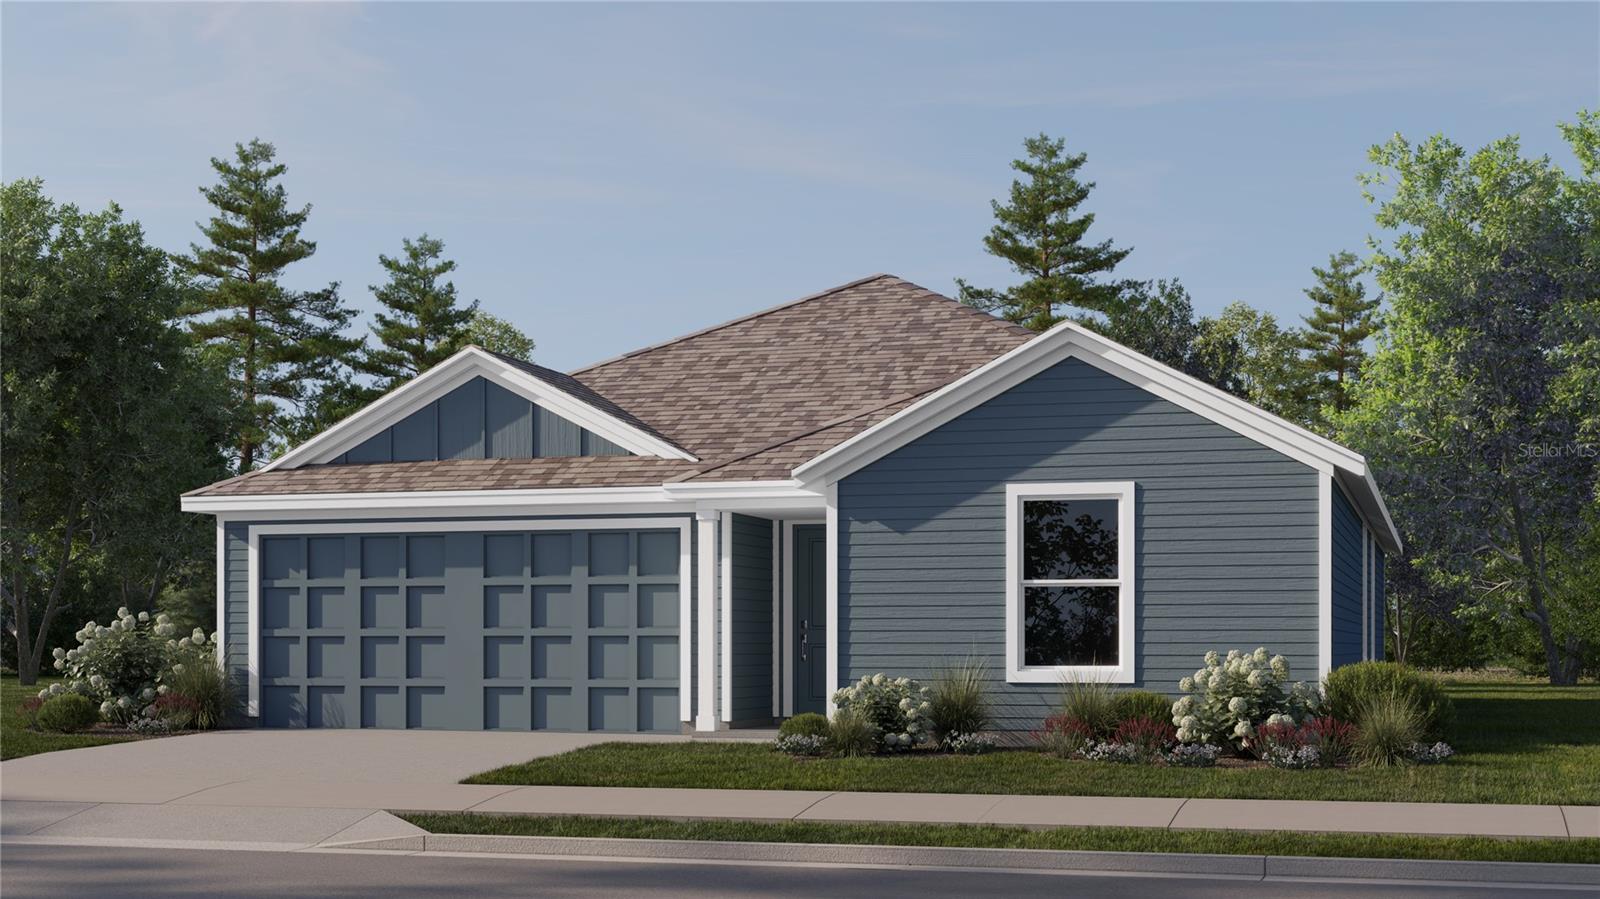 $294,490518 Oakcreek LnDavenport, FL · Sold 2026-10-28
 $307,490319 Castleview DrDavenport, FL · Sold 2026-10-27
 $290,0002525 Olympic CtDavenport, FL · Sold 2026-10-26
 $319,0004444 Chester Springs BlvdDavenport, FL · Sold 2026-10-23
 $301,4902594 Olympic CtDavenport, FL · Sold 2026-10-22
Flood
Flood zone X · Minimal flood risk
What's Nearby
Groceries
- Publix39883 Holly Hill Road, Davenport, FL 33837, United States of America0.8 mi
Schools
- Citrus Landings BoulevardDavenport, FL 33836, United States of America1.2 mi
Parks
- Polk County, FloridaUnited States of America0.6 mi
- Citrus Isle ParkDavenport, Florida, United States of America1.6 mi
More homes in Davenport
Homes for sale near Davenport
Data courtesy of: Stellar MLSDisclaimers and data details

Listings courtesy of Stellar MLS as distributed by MLS GRID. Based on information submitted to the MLS GRID. All data is obtained from various sources and may not have been verified by broker or MLS GRID. Supplied Open House Information is subject to change without notice. All information should be independently reviewed and verified for accuracy. Properties may or may not be listed by the office/agent presenting the information. Listing information is provided for consumers’ personal, non-commercial use, solely to identify prospective properties for potential purchase; all other use is strictly prohibited and may violate relevant federal and state law. Information deemed reliable but not guaranteed. Copyright © 2026 MLS GRID. All Rights Reserved.

Continental Real Estate Group, Inc
Broker: Derek Eisenberg
Listing last updated: Nov 18, 2026, 4:21 PM EST. SURF LOCAL last checked: Nov 21, 2026, 3:00 PM EST.