
 Active


5019 Oaks River St
Davenport, FL 33837 · Single family
$389,593
Listing courtesy of Michael Human, CASA FRESCA REALTYData courtesy of: Stellar MLS
- 5 Beds
- 3 Baths
- 2,470 sqft
Cynthia's Insights On This Property
- Typical sale in 33837 over the last year: $348,000, $179 per sq ft
- Owners in 33837 stay about 5 years; 5% of homes changed hands last year


📊 Price Pulse
What would you pay for this place?
Sale prices come from county public records, not MLS data.Listing agent
Contact
Send a message and we'll pass it to the listing agent. Nothing is sent until you ask.
About this home
Virtually Staged. BELOW MARKET INTEREST RATES with use of Seller's Preferred Lender. Check out the Indigo, a spacious two-story, 5-bedroom, 3-bathroom, 2-car garage home perfect for growing families or hosting guests. Enter the impressive foyer with soaring ceilings that creates an immediate sense of openness. From the foyer, the home effortlessly flows into the main living areas and kitchen. With quartz countertops throughout, stainless-steel appliances and a smart thermostat for energy efficient climate control, the Indigo brings all the things that matter together. The downstairs guest suite and bathroom are tucked away for added seclusion, while the open concept living space is perfect for entertaining. Upstairs, you'll find a generously sized recreation space, ideal for family time or unwinding. The owner's suite is a true sanctuary, featuring a walk-in shower, double vanities, and a spacious walk-in closet. A laundry room with a new washer and dryer is just off the owner’s suite, conveniently located near the 3 additional bedrooms and full bathroom. The Indigo is as functional as it is stylish, providing the perfect balance of comfort and modern living. Perfectly tucked off US-27 and just minutes from I-4, with easy access via Holly Hill Road 3, you’re only 10 minutes from Posner Park and 20 from Lake Eva Community Park. At Wynnstone, you’ll experience a fresh take on laid-back living, with all the right perks just around the corner—including a pool, cabana, playground, and dog park. Images shown are for illustrative purposes only and may differ from actual home. Completion date subject to change. Contact or make an appointment for more details on interest rates.
moreless
- Property type
- Single family
- Year built
- 2025
- Lot size
- 4,376 sqft
- Garage
- 2 cars
- On market
- 111 days
- Price per sqft
- $158
- HOA fees
- $50/mo
- Listing ID
- TB8458426
Show Full Details
Property Info
- Property Type
- Residential
- Property Subtype
- SingleFamilyResidence
- Year Built
- 2025
- Levels
- Two
- Direction Faces
- East
- Lot Size (acres)
- 0.1
- Lot Size (sqft)
- 4376.0
- New Construction
- Yes
- Contract Date
- 2025-12-18
- On Market Date
- 2025-12-22
- Cumulative Days on Market
- 111
Interior Features
- Interior Features
- High Ceilings, Open Floorplan, Stone Counters, Walk-In Closet(S)
- Flooring
- Carpet
- Laundry Features
- Laundry Room
- Levels
- Two
- Door Features
- Sliding Doors
Appliances
- Appliances
- Dishwasher, Disposal, Dryer, Microwave, Range, Refrigerator, Washer
Heating & Cooling
- Heating
- Central
- Cooling
- Central Air
Exterior Features
- Construction Materials
- Block, Stucco
- Foundation
- Slab
- Roof
- Shingle
Features & Amenities
- Garage Spaces
- 2.0
- Garage
- Yes
- Attached Garage
- Yes
- Parking Features
- Attached
Community/Association
- HOA
- Yes
- HOA Name
- Eric Moscow, LCAM- Premiere Community Management
- HOA Fee
- $150
- HOA Fee Frequency
- Quarterly
Utilities
- Utilities
- Electricity Connected
- Sewer
- Public Sewer
- Water Source
- Public
Taxes
- Annual Tax Amount
- $3,107
- Tax Year
- $2,025
- Legal Description
- WYNNSTONE PHASE 1 PB 213 PGS 16-33 BLOCK 11 LOT 10
Other
- Derived Previous List Price
- $399,593
Data freshness
- SURF LOCAL last checked
- Nov 22, 2026, 3:48 PM EST
Location
Approximate location, shown from the displayed address.
Similar homes nearby
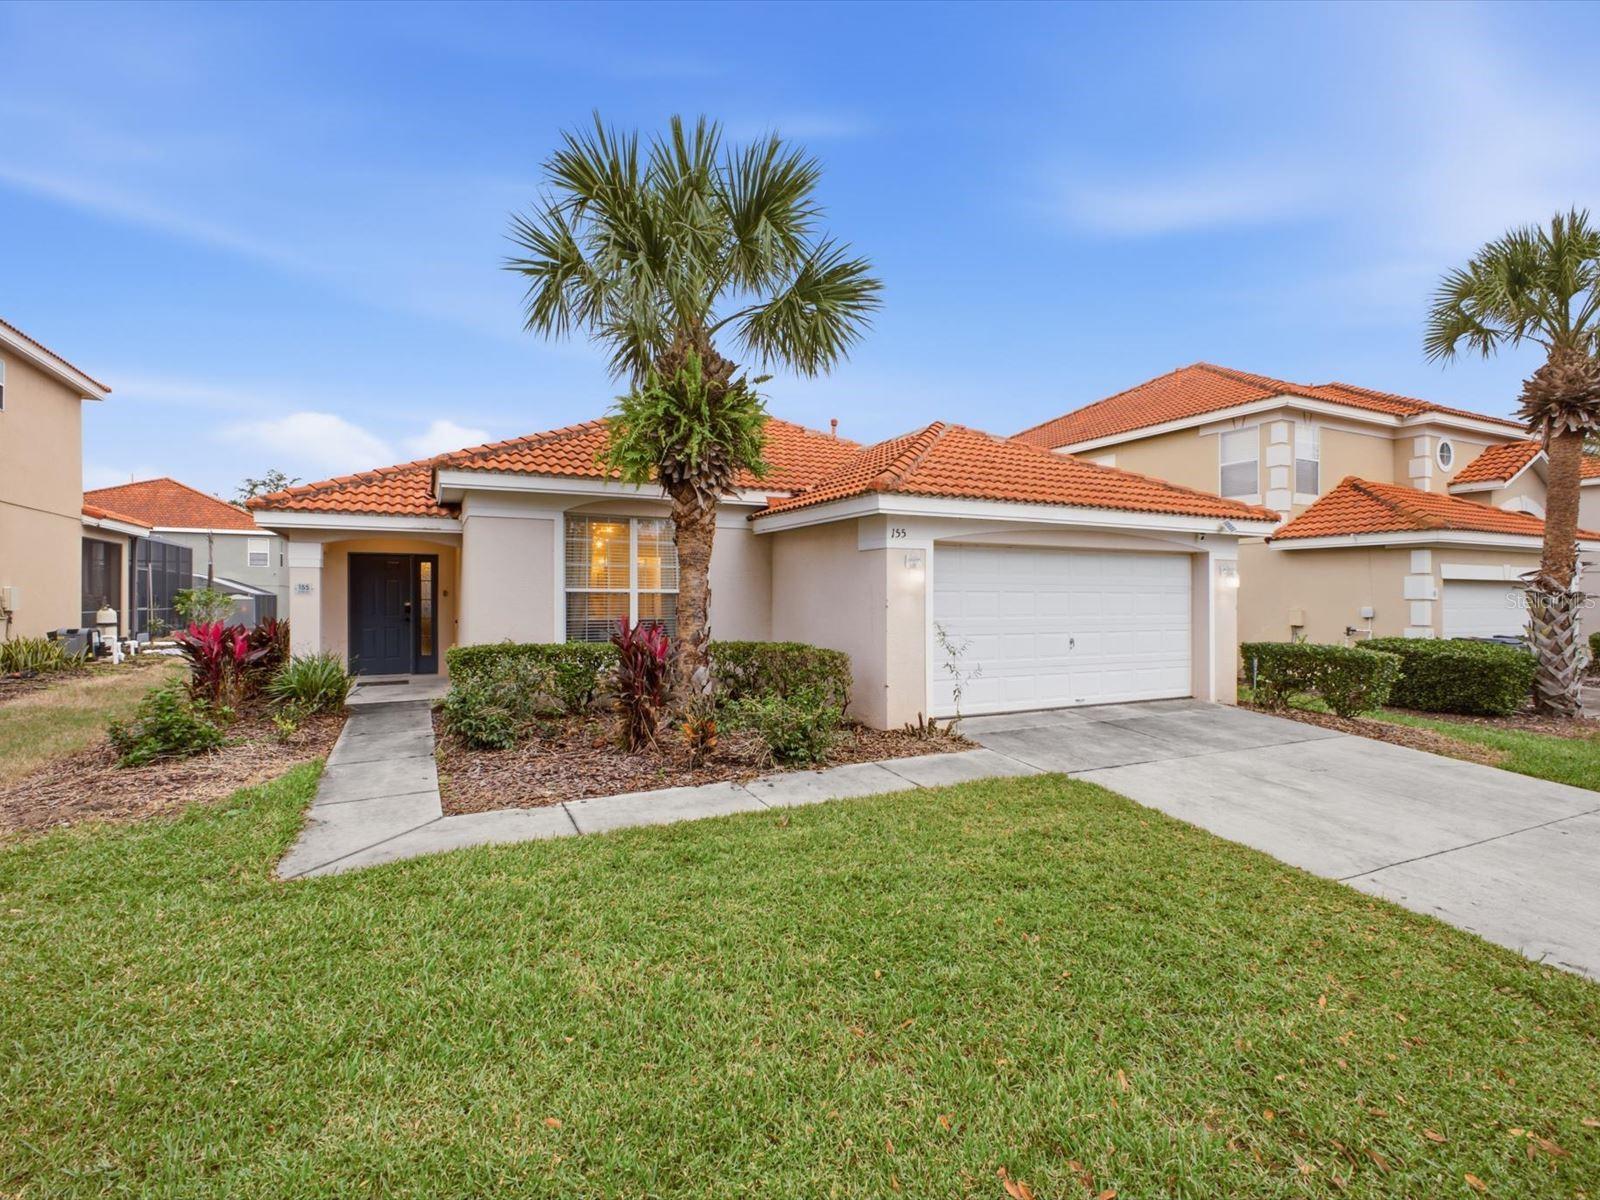
- $369,000155 Sevilla Ave, Davenport, FL 338974 Beds3 Baths1,542 sqftListing courtesy of REAL BROKER, LLC · Data courtesy of: Stellar MLS
 Active
- $324,9002430 Oakwood Ln, Davenport, FL 338373 Beds2 Baths1,373 sqftListing courtesy of EXP REALTY LLC · Data courtesy of: Stellar MLS
 Active
- $346,0001059 Blackwolf Run Rd, Davenport, FL 338963 Beds3 Baths2,076 sqftListing courtesy of Blue Marlin Real Estate · Data courtesy of: Space Coast MLS (Space Coast Association of REALTORS)
 Active
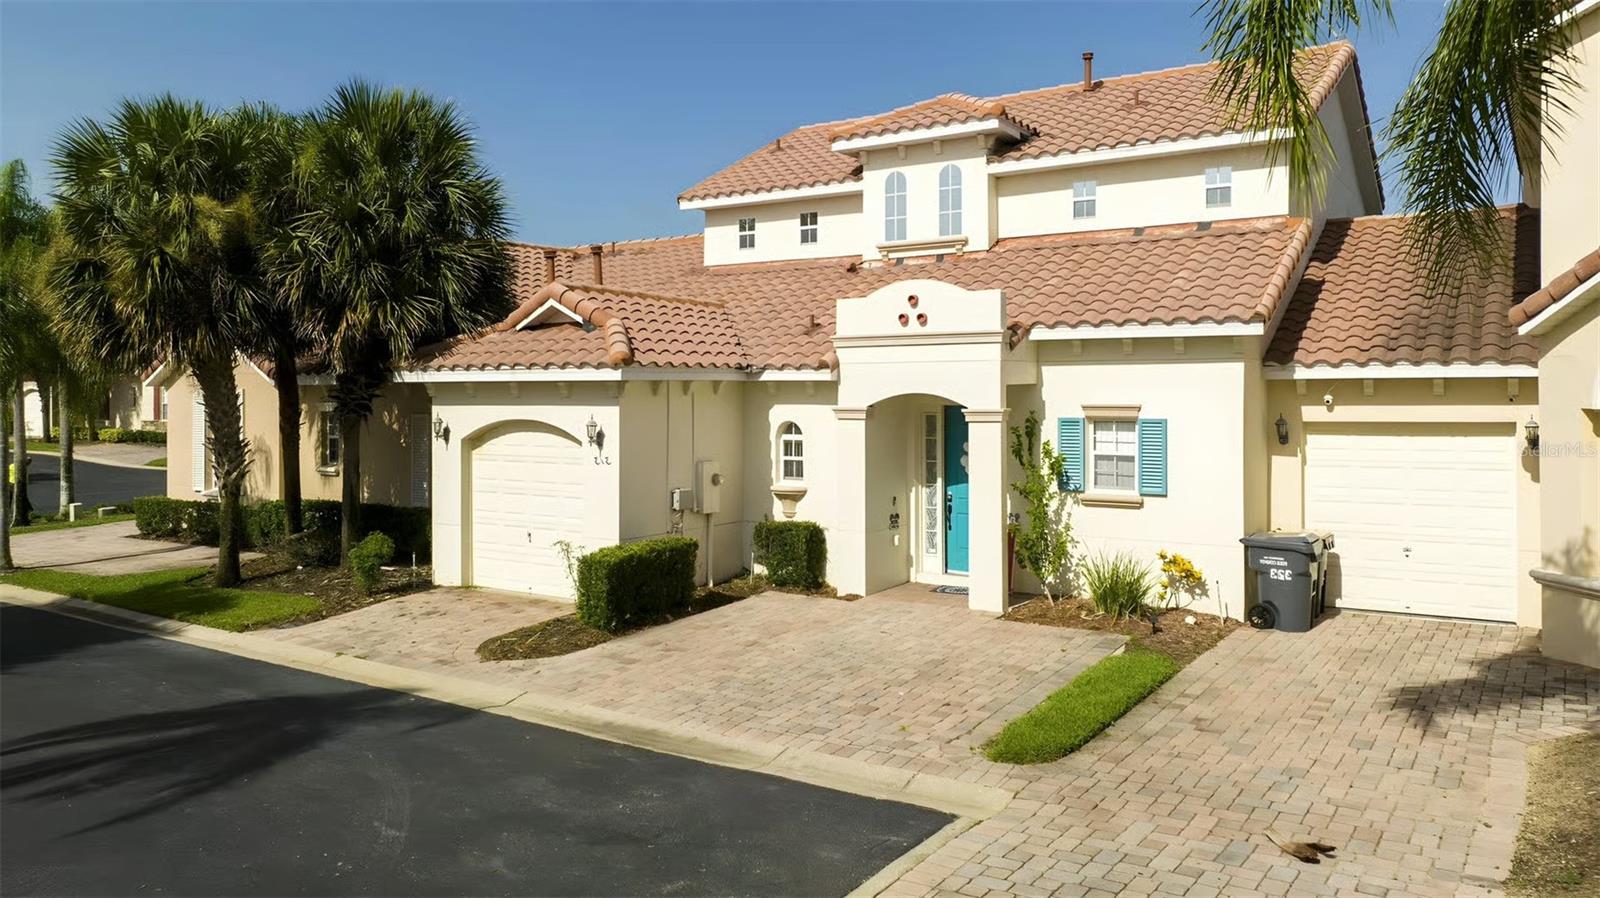
- $405,000313 Brunello Dr, Davenport, FL 338974 Beds4 Baths1,762 sqftListing courtesy of NONA LEGACY POWERED BY LA ROSA · Data courtesy of: Stellar MLS
 Active
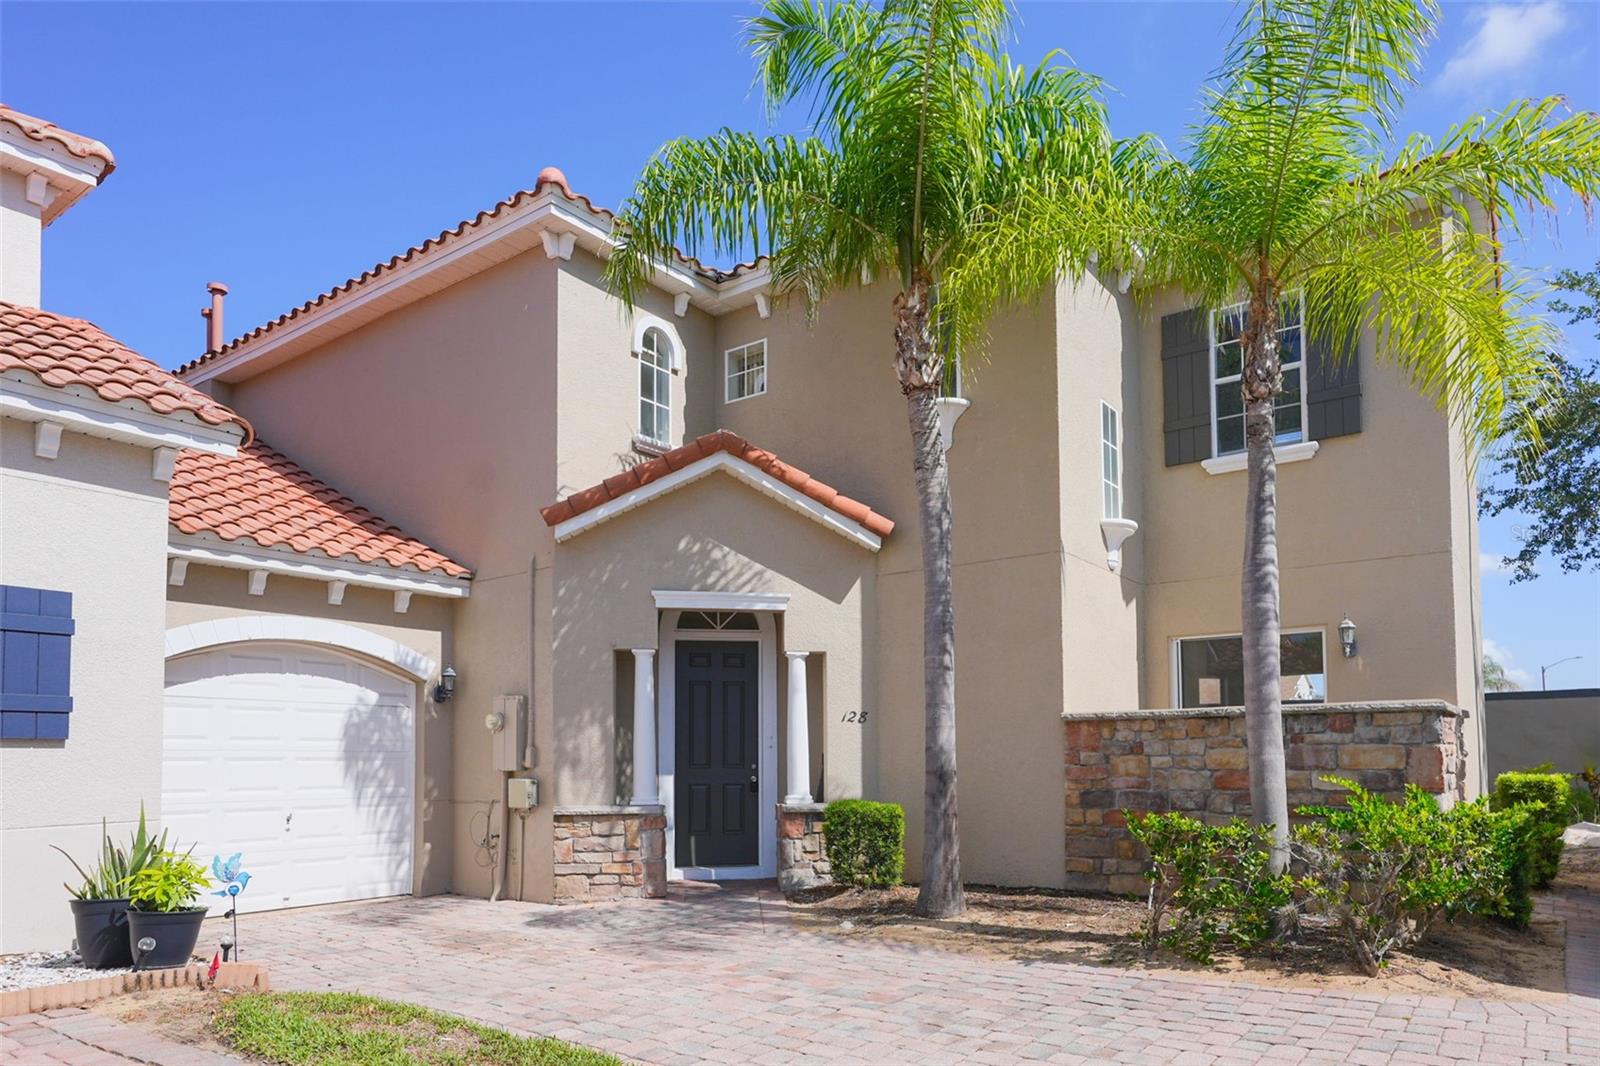
- $339,000128 Brunello Dr, Davenport, FL 338975 Beds4 Baths1,992 sqftListing courtesy of REALTY OF AMERICA · Data courtesy of: Stellar MLS
 Active
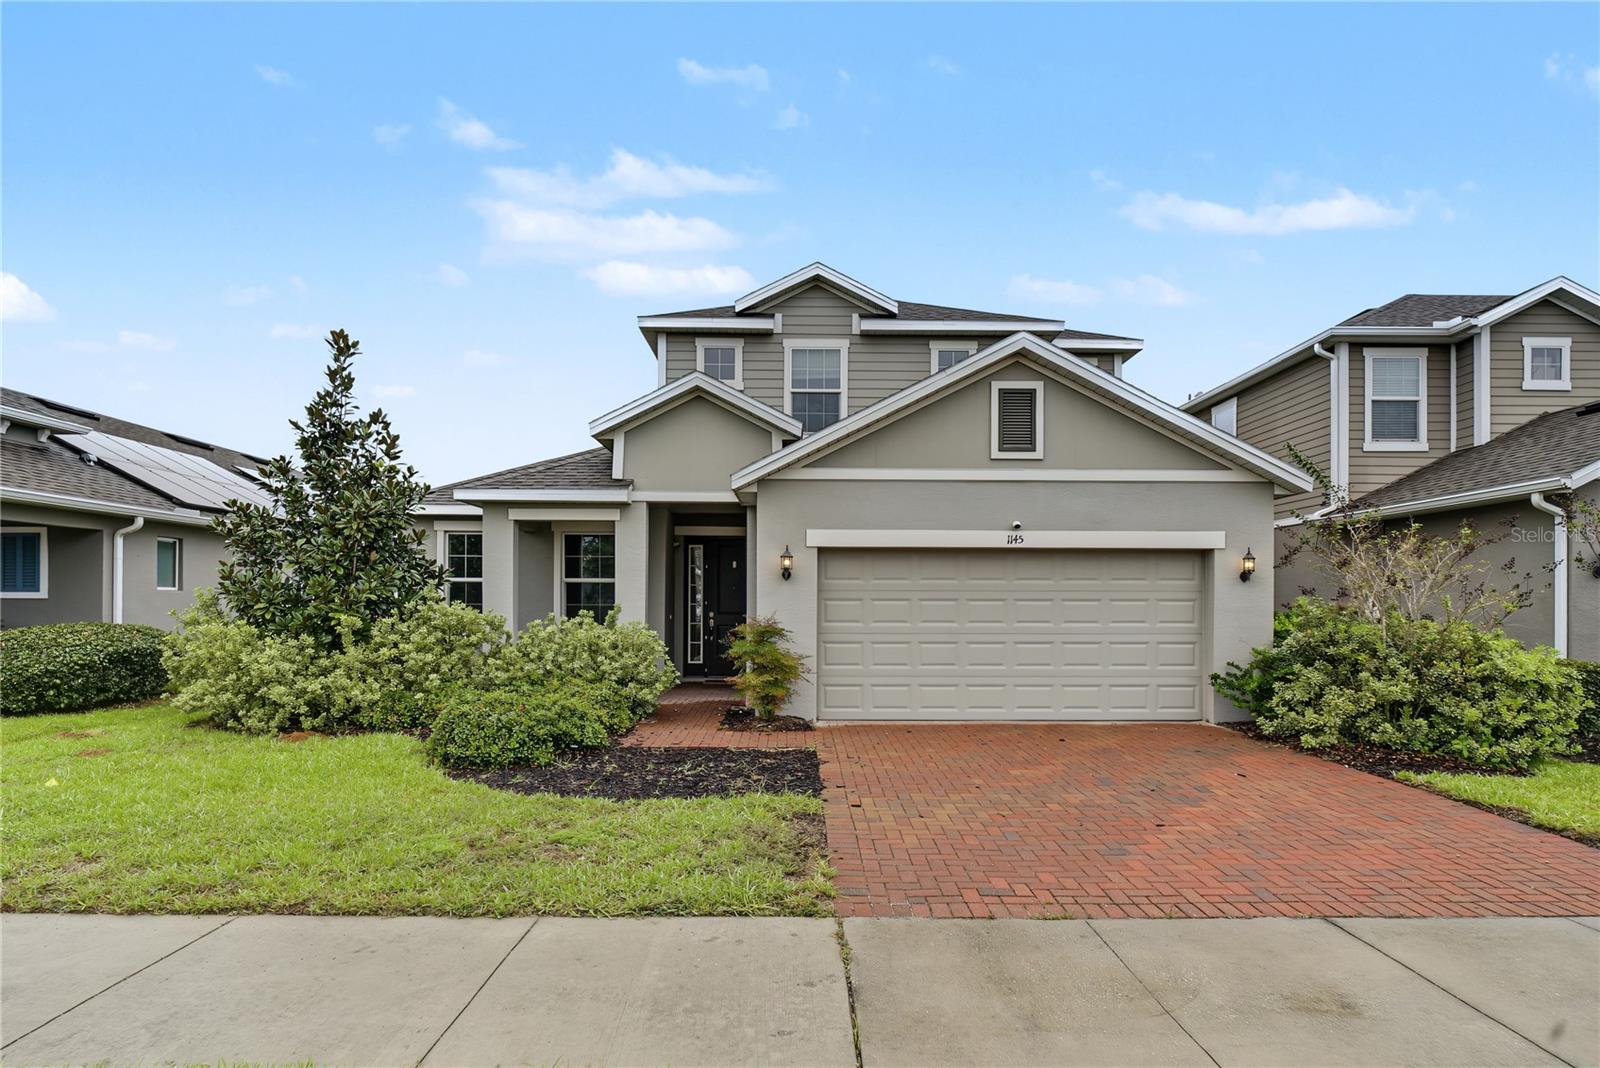
- $390,0001145 Hendon Loop, Davenport, FL 338374 Beds3 Baths2,661 sqftListing courtesy of HOMEVEST REALTY · Data courtesy of: Stellar MLS
 Active
- $315,000Home in Davenport, FL3 Beds2 Baths1,511 sqftListing courtesy of KELLER WILLIAMS ADVANTAGE III · Data courtesy of: Stellar MLS
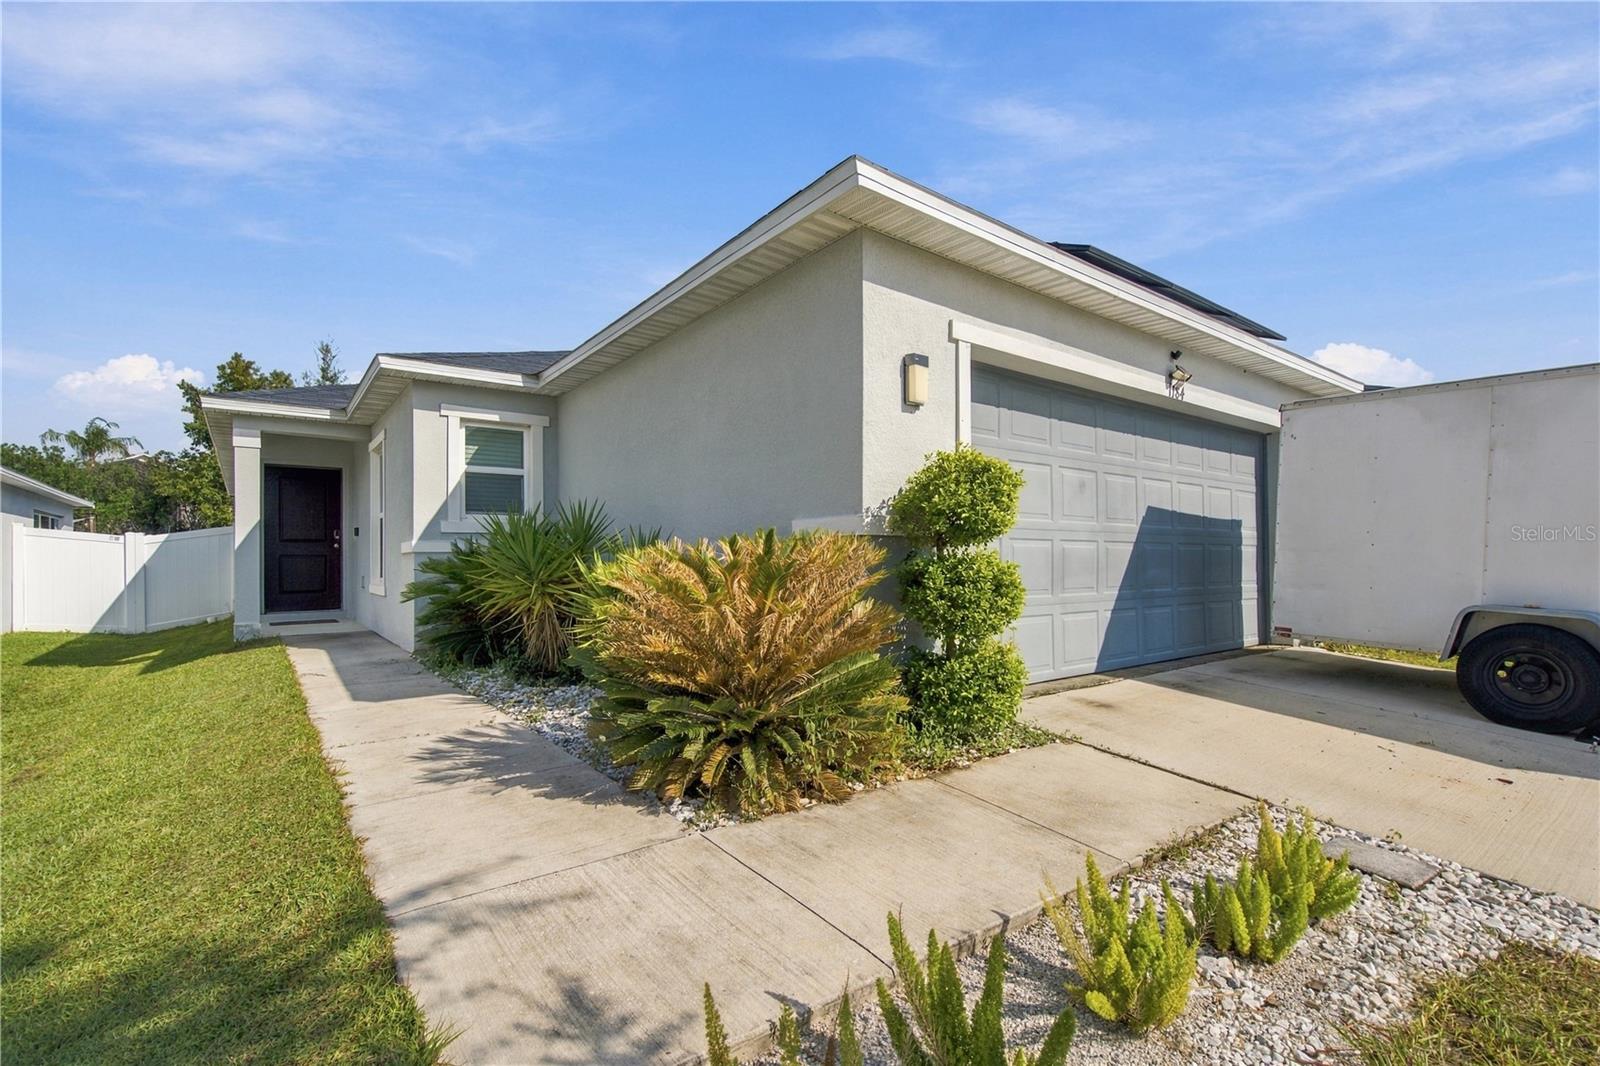 Active
- $369,900596 Ogelthorpe Dr, Davenport, FL 338975 Beds3 Baths2,696 sqftListing courtesy of REALTYCITY INC · Data courtesy of: Stellar MLS
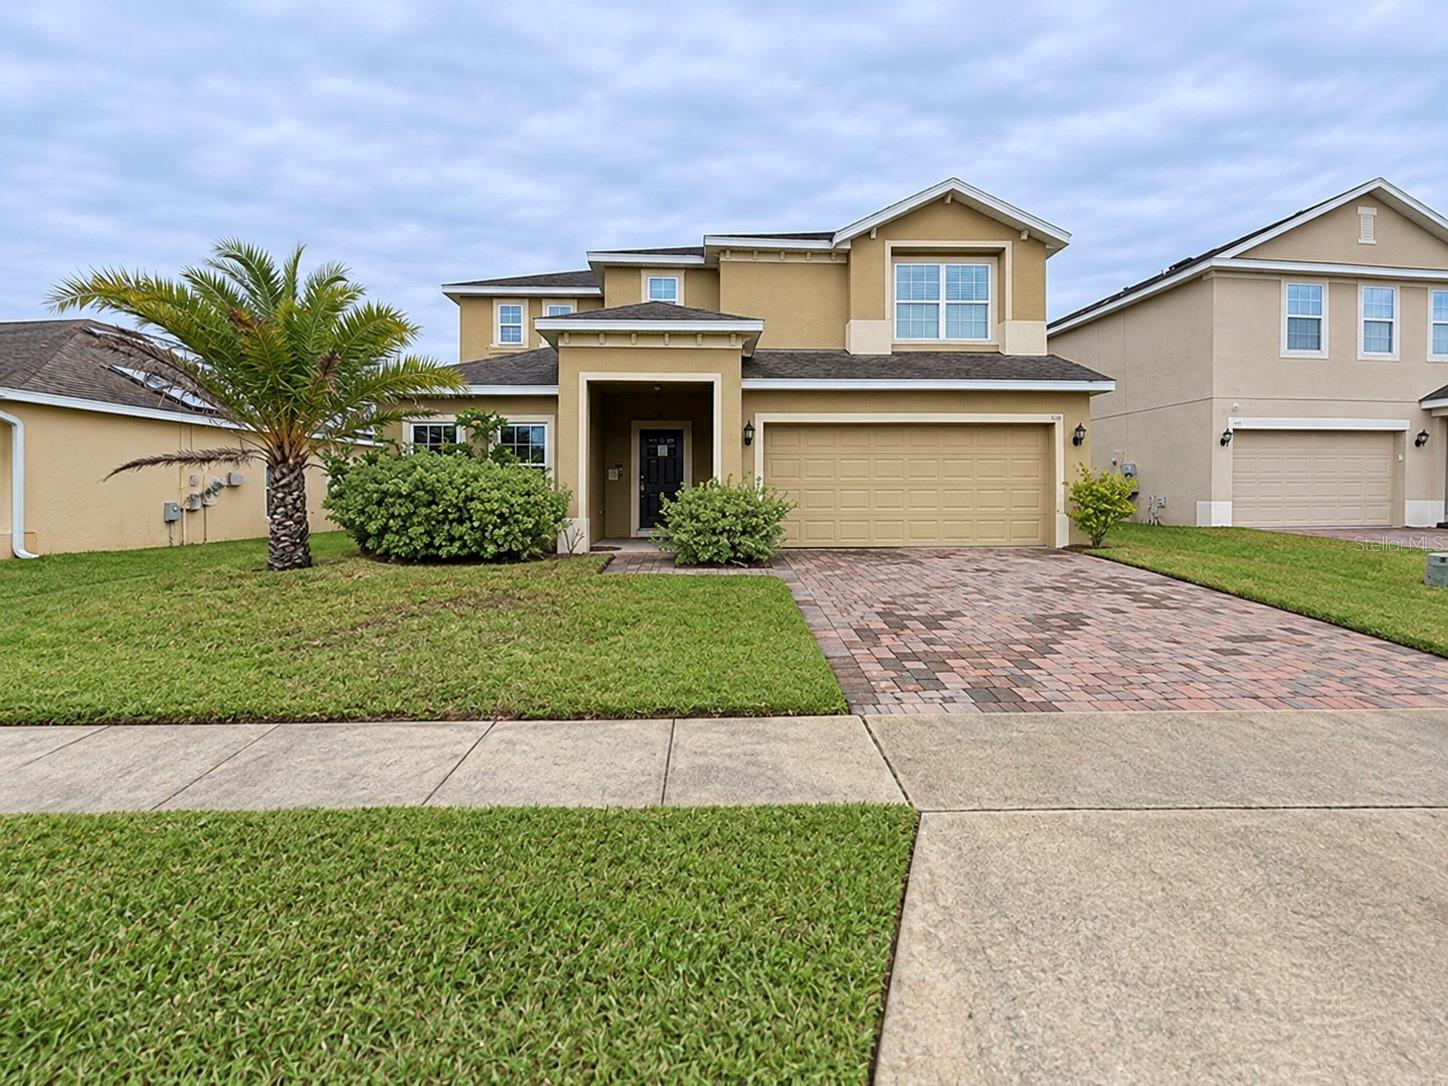 Active
What Sold Nearby
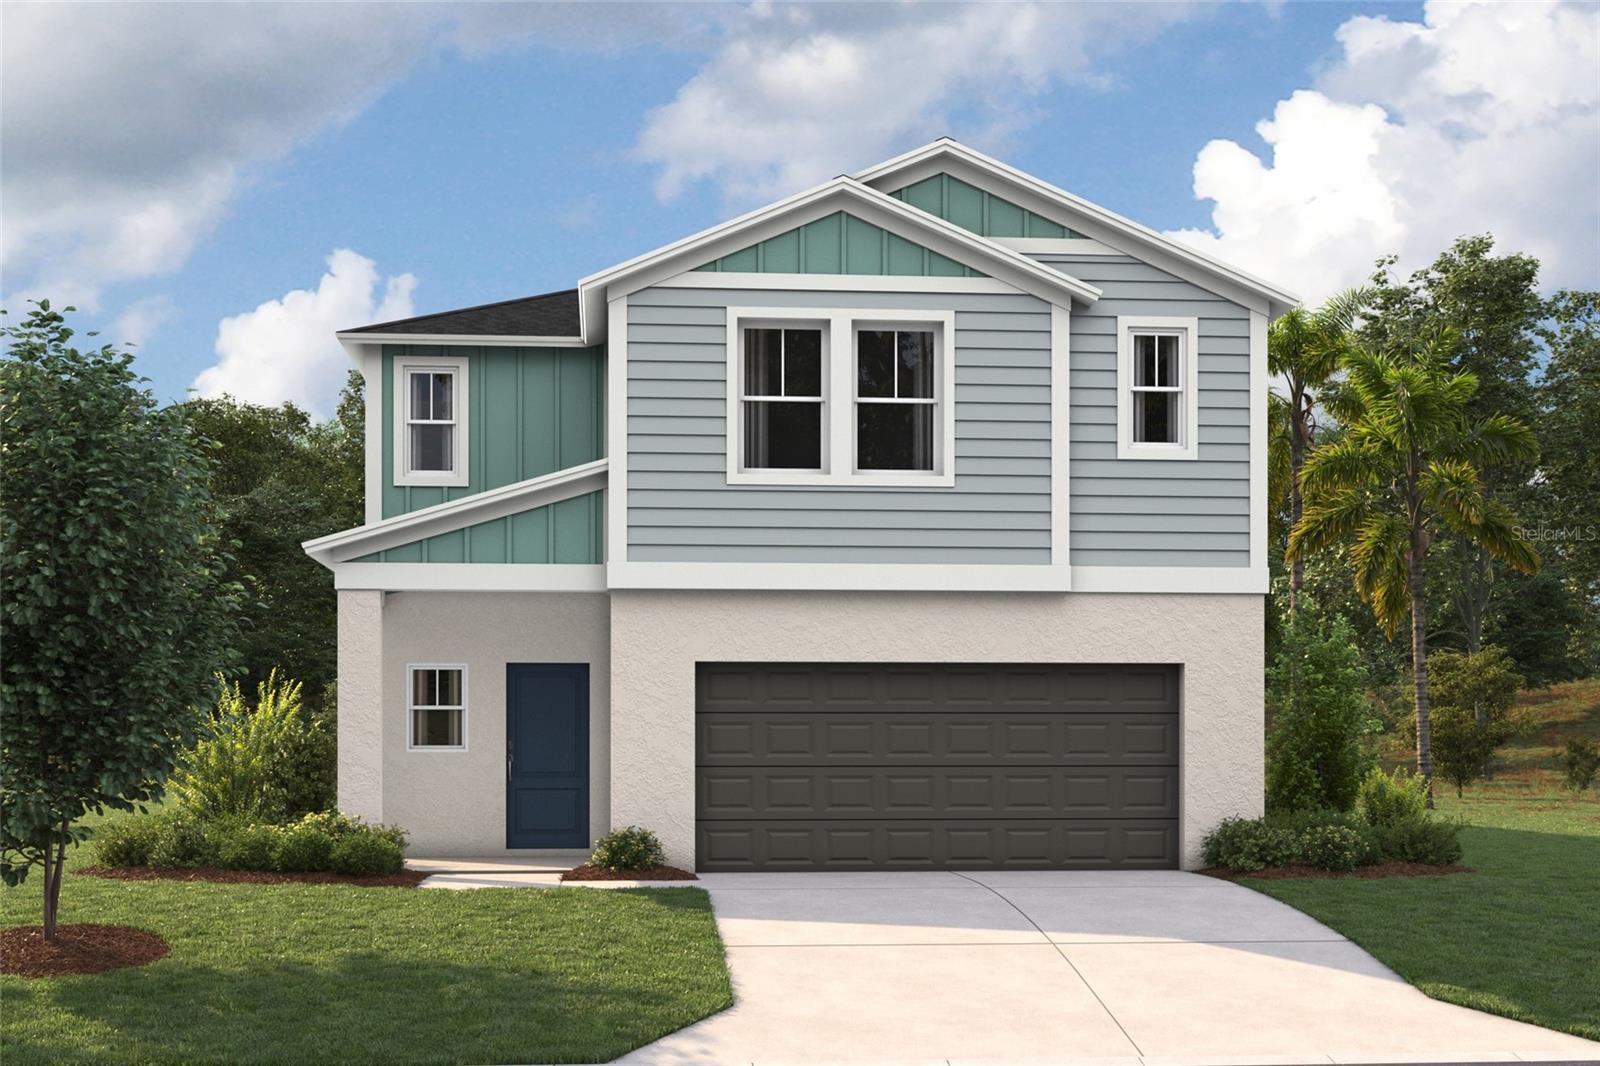 $435,9994269 River Beacon BlvdDavenport, FL · Sold 2026-10-31
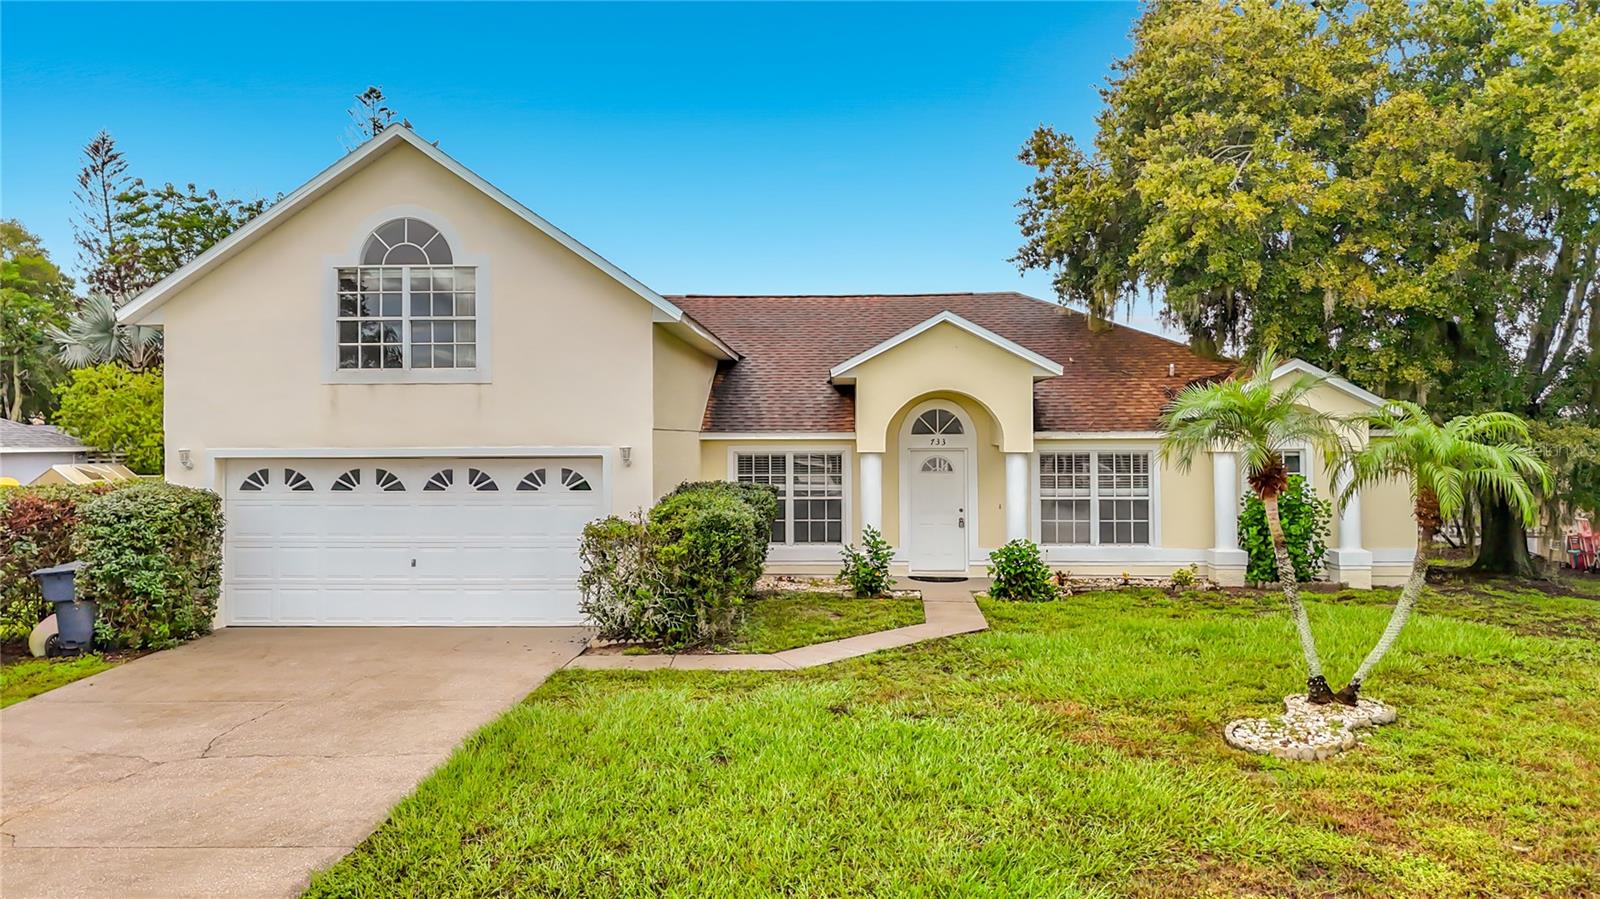 $377,500733 Sunridge Woods BlvdDavenport, FL · Sold 2026-10-30
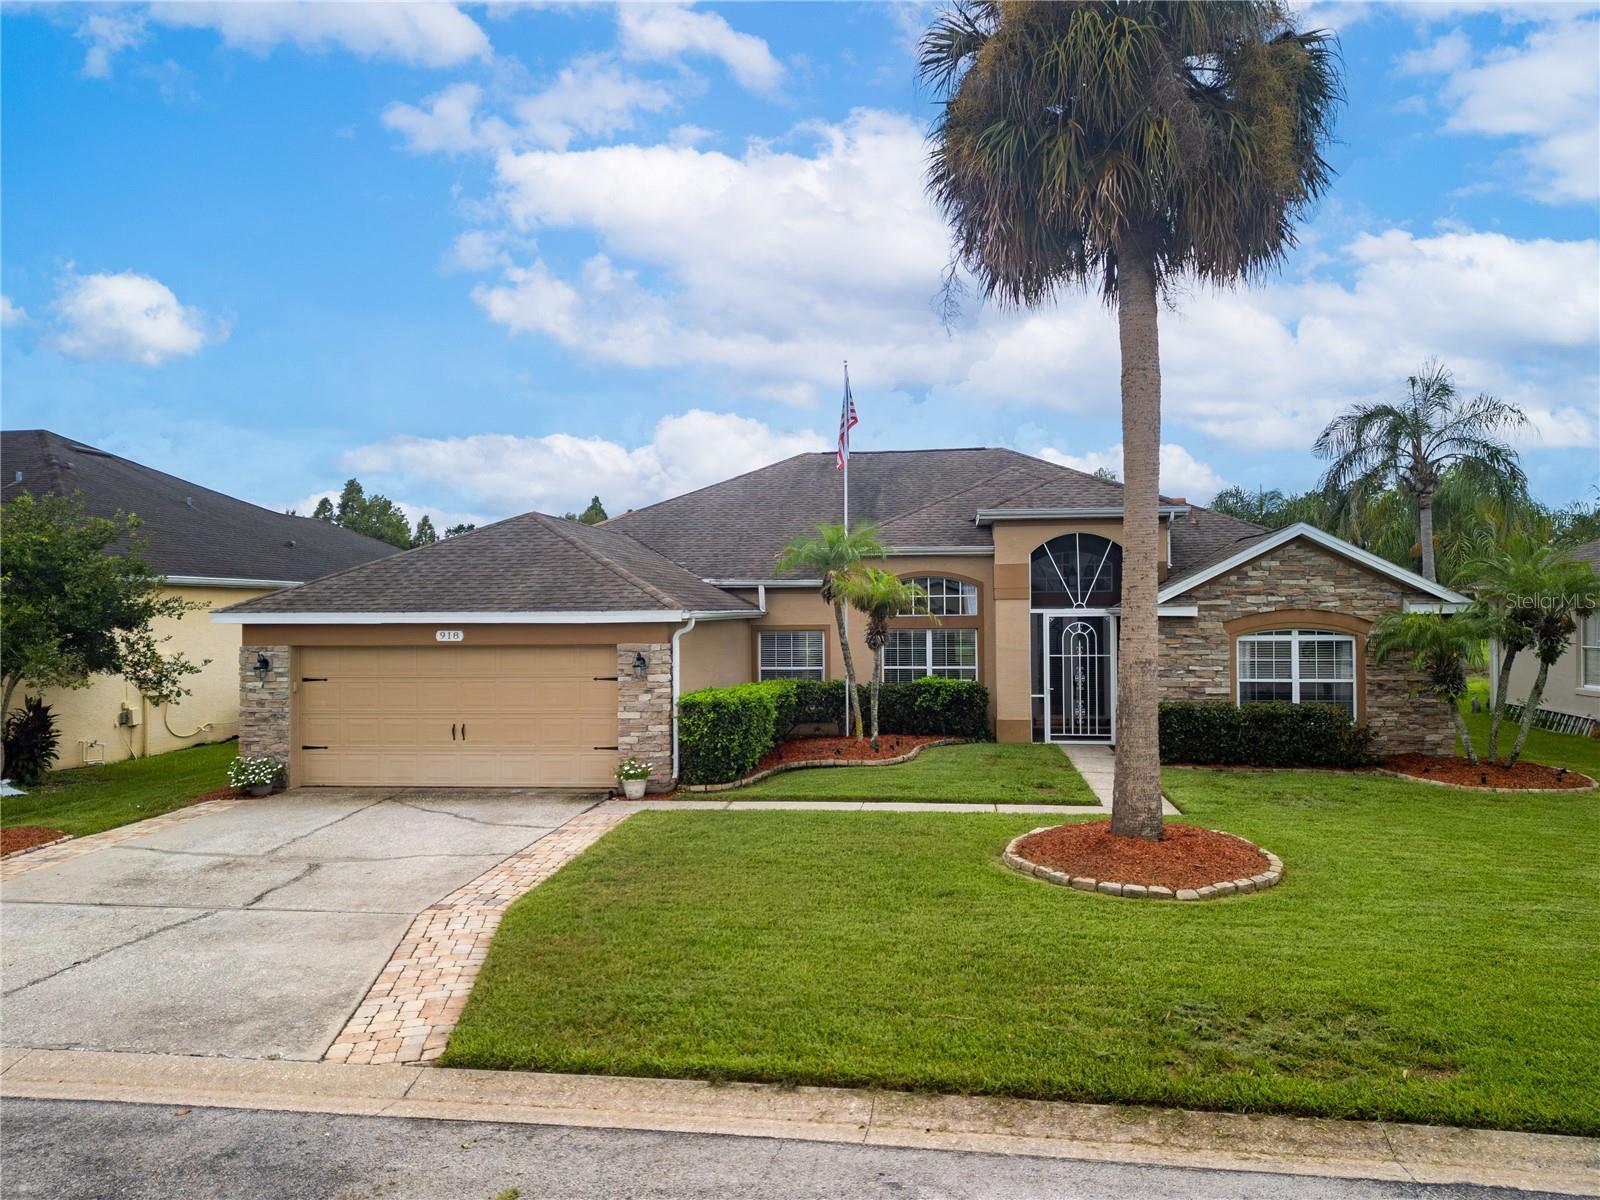 $455,000918 Golf Course PkwyDavenport, FL · Sold 2026-10-30
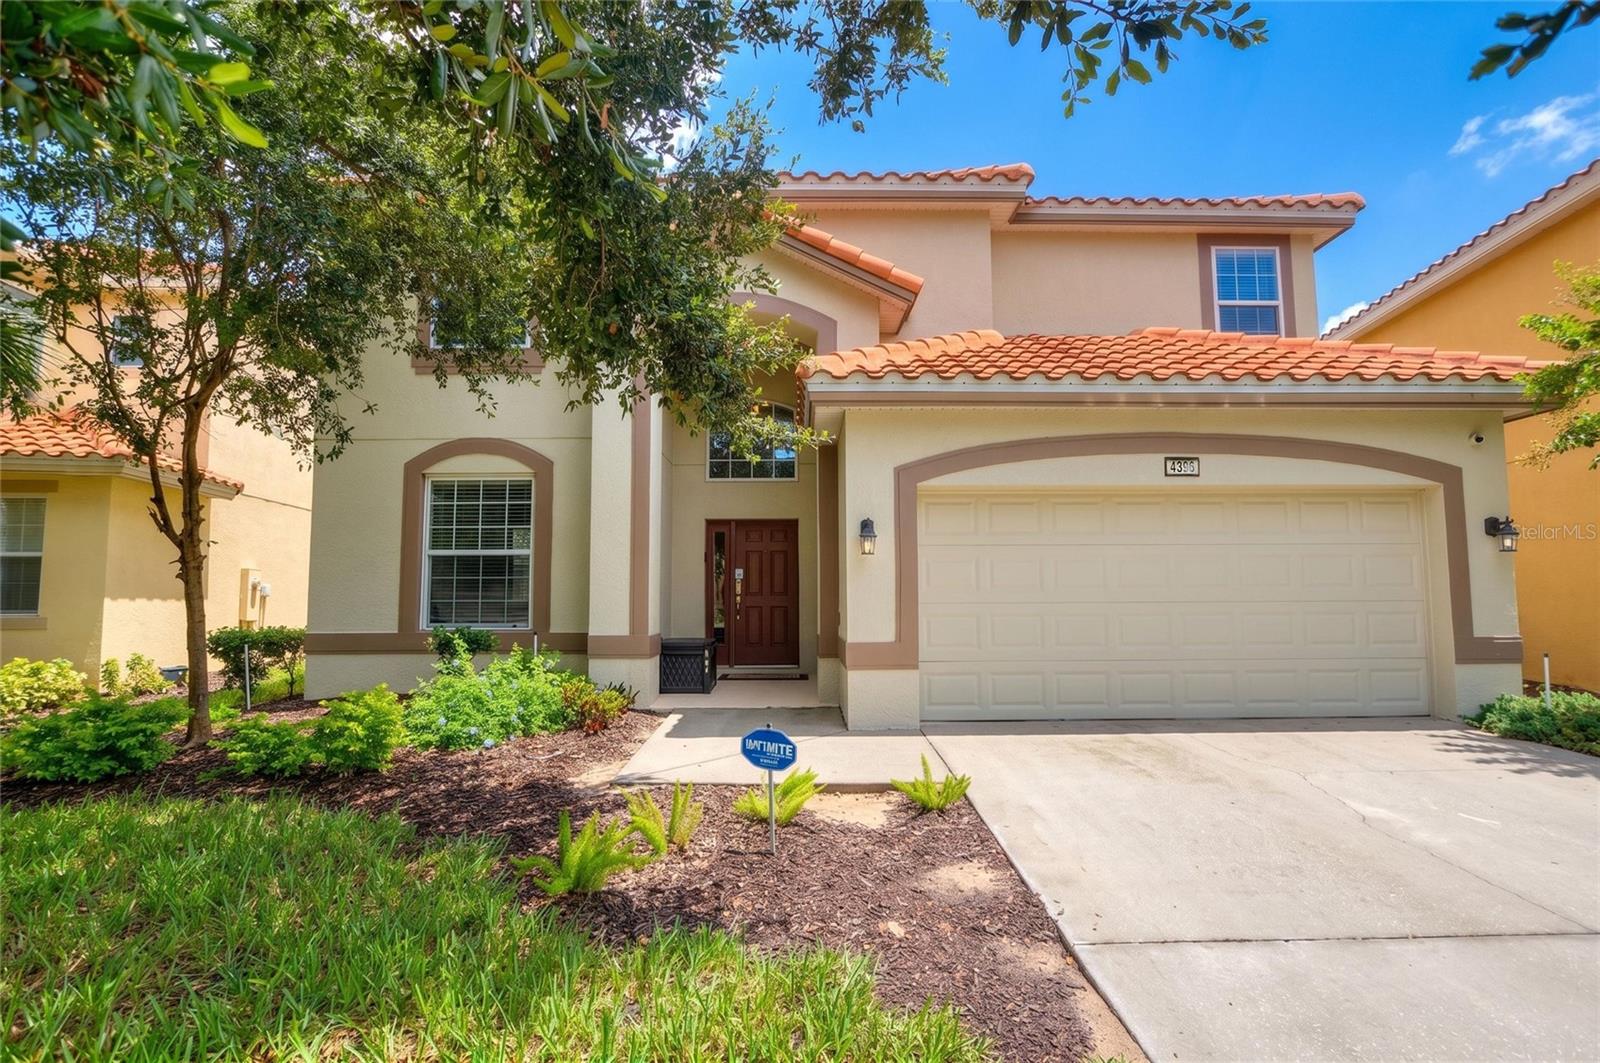 $505,0004396 Acorn CtDavenport, FL · Sold 2026-10-30
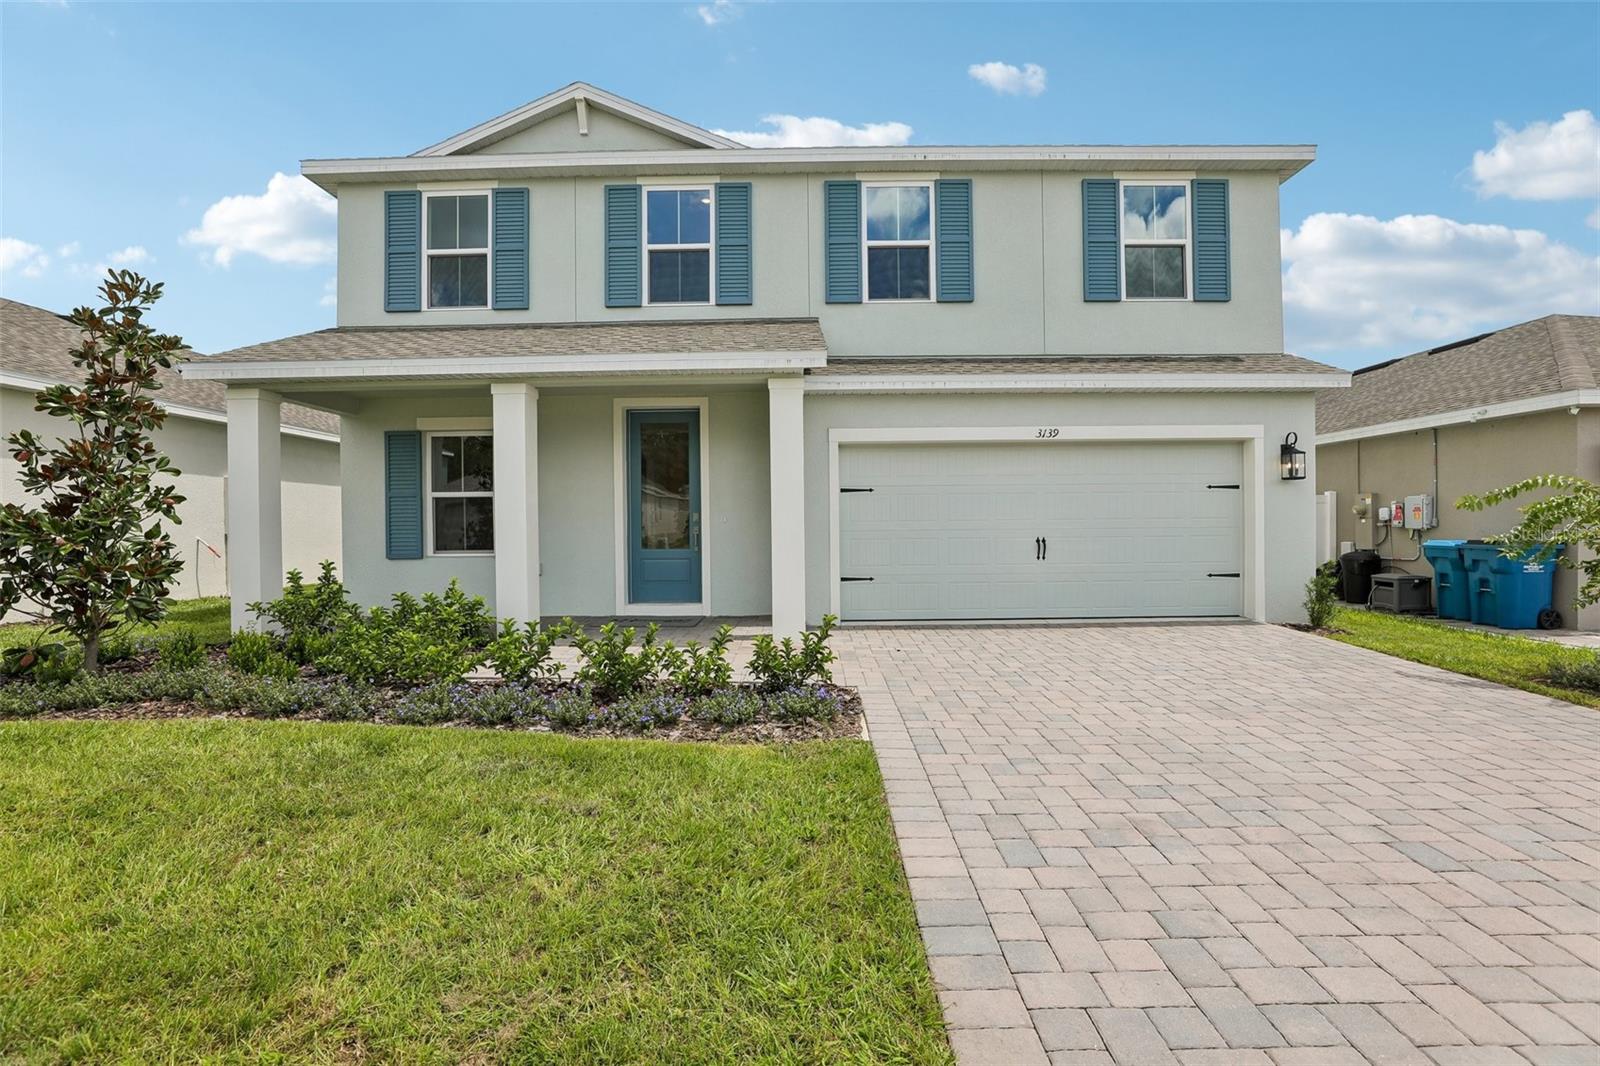 $337,3453139 Rein AveDavenport, FL · Sold 2026-10-30
 $387,9003269 Partington BlvdDavenport, FL · Sold 2026-10-30
 $406,4655480 Meadow Walk DrDavenport, FL · Sold 2026-10-30
 $335,0002684 Magnolia AveDavenport, FL · Sold 2026-10-30
Flood
Flood zone X · Minimal flood risk
What's Nearby
- The End ZoneSpotted Fawn Drive, Polk County, FL 33896, United States of America1.0 mi
- First WatchUS 27, Polk County, FL 33896, United States of America1.3 mi
- Davenport's AlehousePosner Boulevard, Polk County, FL 33896, United States of America1.4 mi
- Cicis1850 Posner Boulevard, Davenport, FL 33837, United States of America1.5 mi
- Dos Panza Taquería y Cantina2700 Posner Boulevard, Davenport, FL 33837, United States of America1.6 mi
- Bob EvansUS 27, Polk County, FL 33896, United States of America1.6 mi
- Polk County, FloridaUnited States of America1.7 mi
- Polk County, FloridaUnited States of America1.7 mi
- Polk County, FloridaUnited States of America1.8 mi
- Starbucks1101 Posner Boulevard, Davenport, FL 33837, United States of America1.3 mi
More homes in Davenport
Homes for sale near Davenport
Data courtesy of: Stellar MLSDisclaimers and data details
Listings courtesy of Stellar MLS as distributed by MLS GRID. Based on information submitted to the MLS GRID. All data is obtained from various sources and may not have been verified by broker or MLS GRID. Supplied Open House Information is subject to change without notice. All information should be independently reviewed and verified for accuracy. Properties may or may not be listed by the office/agent presenting the information. Listing information is provided for consumers’ personal, non-commercial use, solely to identify prospective properties for potential purchase; all other use is strictly prohibited and may violate relevant federal and state law. Information deemed reliable but not guaranteed. Copyright © 2026 MLS GRID. All Rights Reserved.

Continental Real Estate Group, Inc
Broker: Derek Eisenberg
Listing last updated: Nov 18, 2026, 2:28 PM EST. SURF LOCAL last checked: Nov 22, 2026, 3:48 PM EST.