
 Active
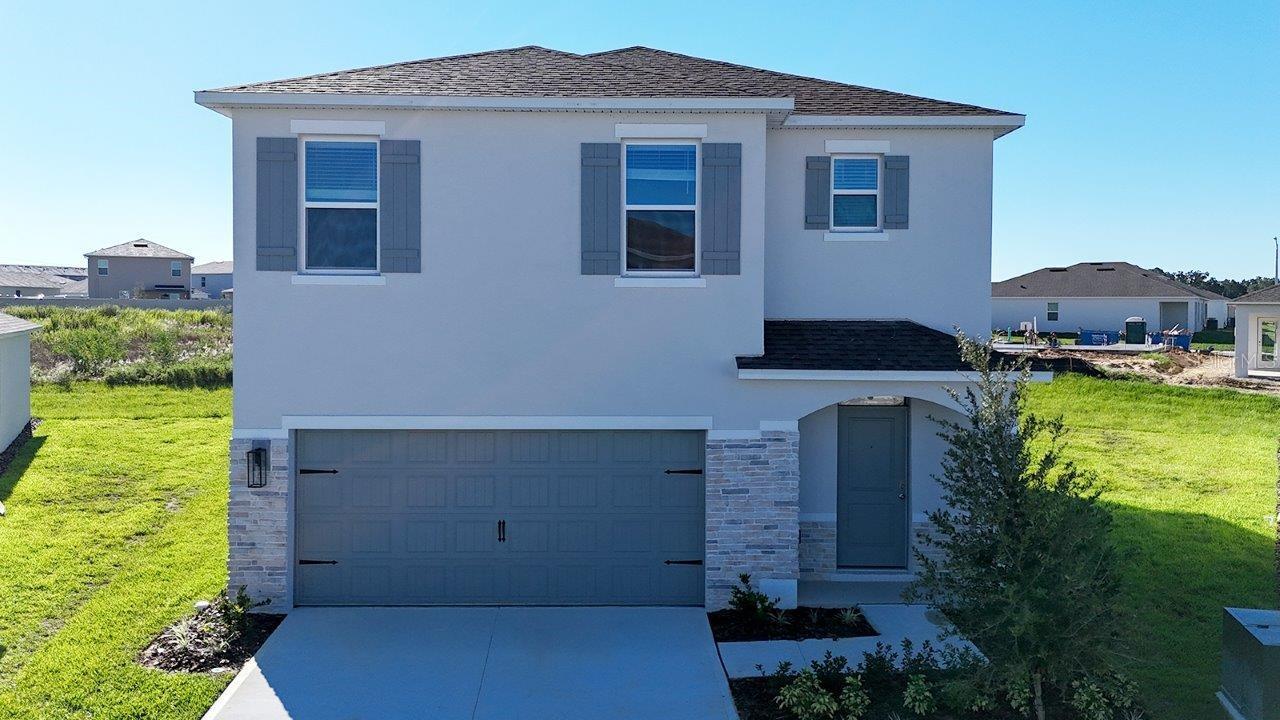
4787 Rolling Lake Ln
Davenport, FL 33837 · Single family
$417,490
Listing courtesy of Stephen Cline, DR HORTON REALTY OF CENTRAL FLORIDA LLCData courtesy of: Stellar MLS
- 5 Beds
- 3 Baths
- 2,447 sqft


📊 Price Pulse
What would you pay for this place?
Sale prices come from county public records, not MLS data.Listing agent
Contact
Send a message and we'll pass it to the listing agent. Nothing is sent until you ask.
About this home
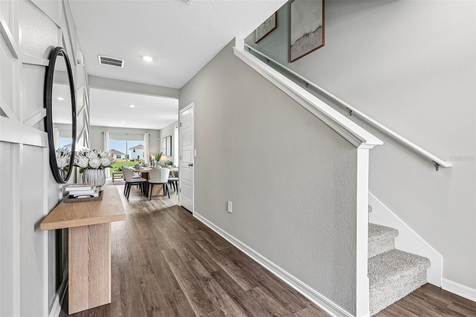
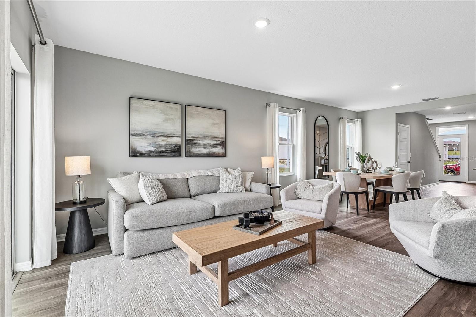
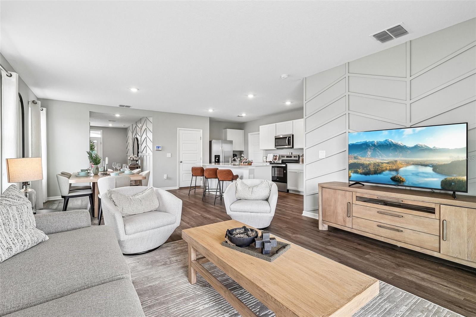
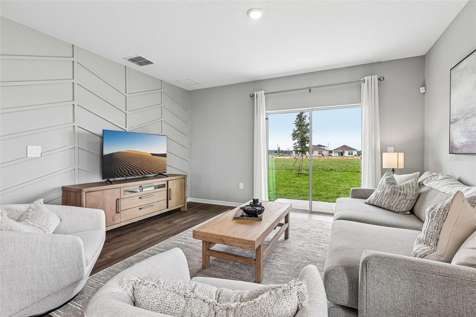
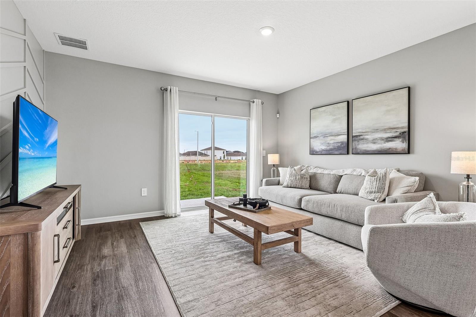
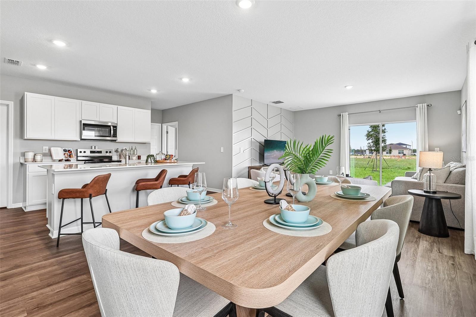
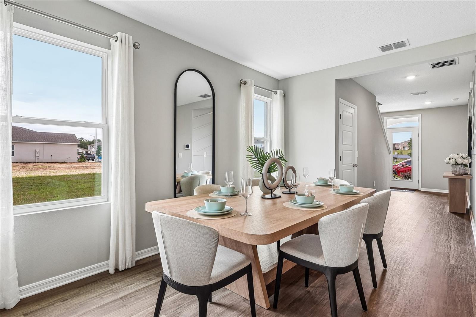
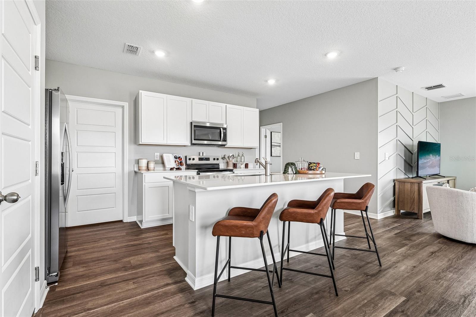
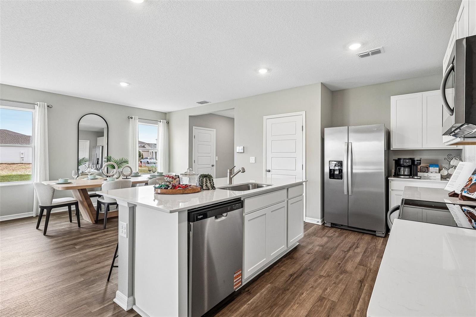
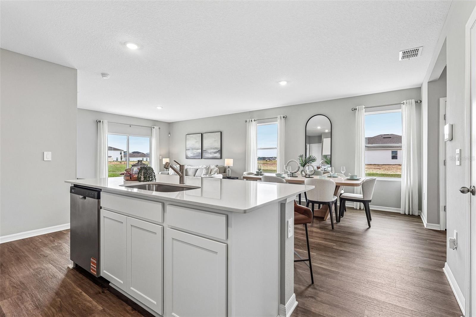
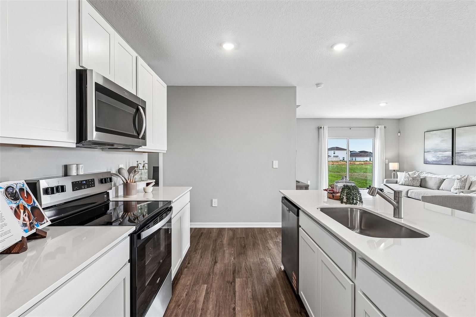
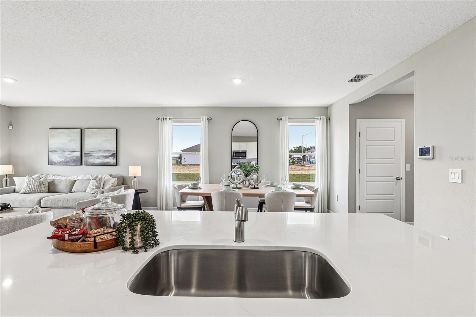
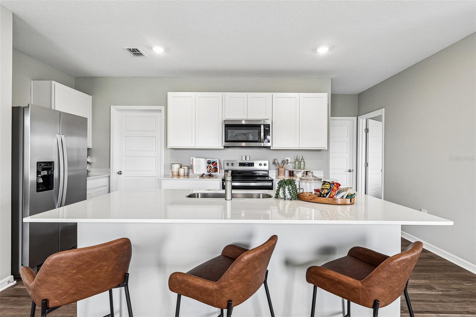
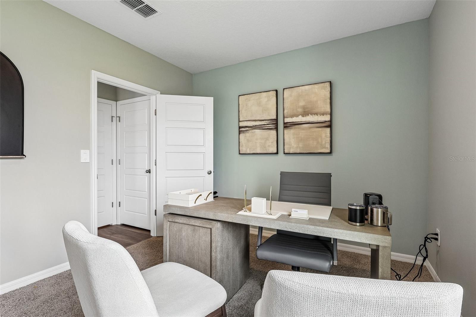
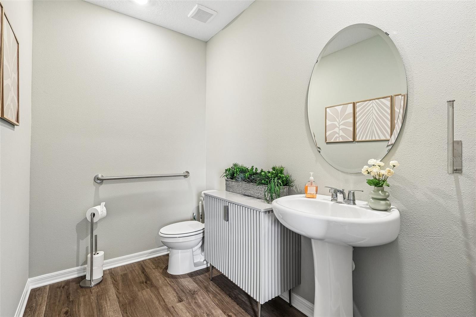
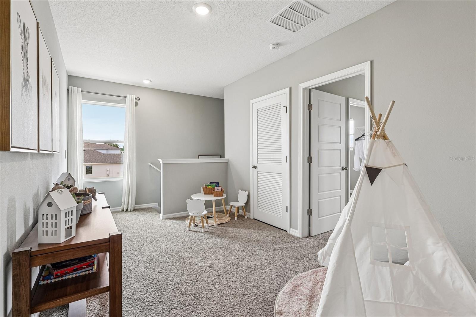
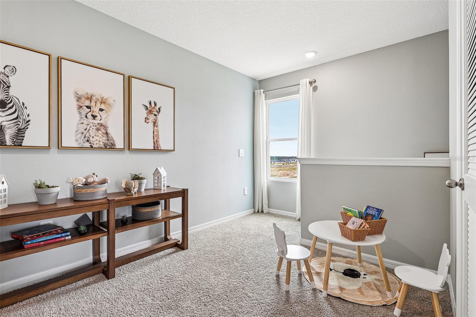
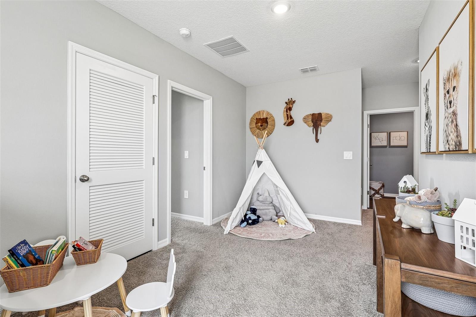
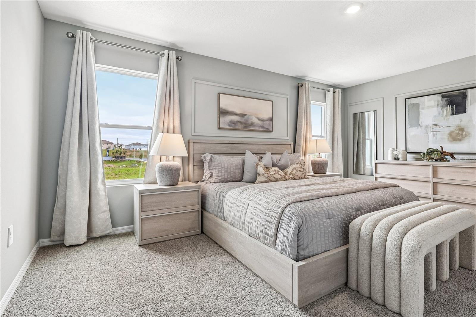
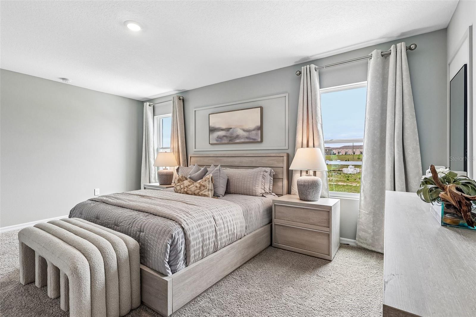
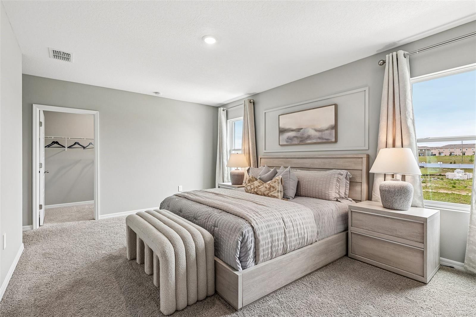
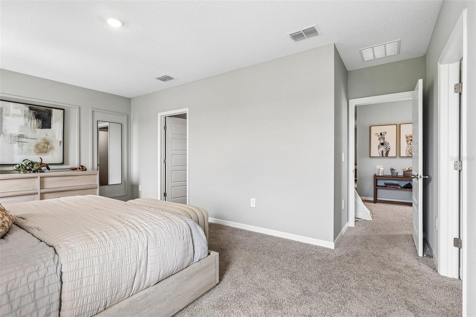
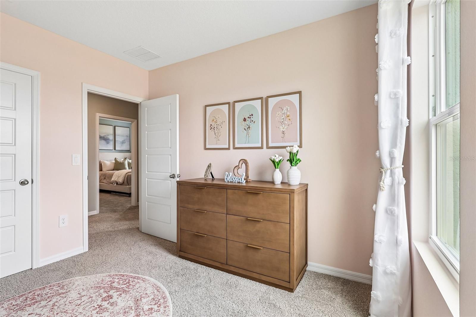
The Robie is a two-story floorplan featured at Wynnstone in Davenport, Florida. With 2 exteriors to choose from, the Robie is sure to turn heads. Inside this inviting 5-bedroom, 3-bathroom home, you’ll find 2,447 square feet of comfortable living. This impressive two-story concrete block construction plan features a versatile floorplan to fit your needs. A spacious open-concept first floor which includes a well-appointed kitchen with sleek stainless-steel appliances overlooking the living and dining area. Just off the living room you will find the singular downstairs bedroom and full bathroom. As you move upstairs you are greeted with a spacious living and foyer space to utilize for work or play. The primary bedroom is located just off the loft space and features a spacious walk-in closet as well as ensuite bathroom with double vanity and all the space you need to get ready in the morning. Three additional bedrooms share a second upstairs bathroom and linen closet for extra storage. Your laundry room is located on the second floor as well as extra storage closets. Like all homes in Wynnstone, the Robie includes smart home technology, which allows you to control your home anytime with your smart device while near or away. Contact us today and find your home at Wynnstone. *Photos are of similar model but not that of the exact house. Pictures, photographs, colors, features, and sizes are for illustration purposes only and will vary from the homes as built. Home and community information including pricing, included features, terms, availability, and amenities are subject to change and prior sale at any time without notice or obligation. Please note that no representations or warranties are made regarding school districts or school assignments; you should conduct your own investigation regarding current and future schools and school boundaries.*
moreless
- Property type
- Single family
- Year built
- 2026
- Lot size
- 4,356 sqft
- Garage
- 2 cars
- On market
- 32 days
- Price per sqft
- $171
- HOA fees
- $54/mo
- Listing ID
- O6443206
Show Full Details
Property Info
- Property Type
- Residential
- Property Subtype
- SingleFamilyResidence
- Year Built
- 2026
- Levels
- Two
- Direction Faces
- West
- Lot Size (acres)
- 0.1
- Lot Size (sqft)
- 4356.0
- New Construction
- Yes
- Home Warranty
- Yes
- Contract Date
- 2026-09-18
- On Market Date
- 2026-09-18
- Cumulative Days on Market
- 32
Interior Features
- Interior Features
- Open Floorplan, Smart Home, Stone Counters, Walk-In Closet(S)
- Flooring
- Carpet
- Laundry Features
- Inside, Laundry Room, Upper Level
- Levels
- Two
- Window Features
- Blinds, Double Pane Windows, Energy Star Qualified Windows
Appliances
- Appliances
- Dishwasher, Disposal, Dryer, Electric Water Heater, Microwave, Range, Refrigerator, Washer
Heating & Cooling
- Heating
- Central, Electric, Heat Pump
- Cooling
- Central Air
Exterior Features
- Exterior Features
- Lighting
- Patio & Porch Features
- Patio
- Construction Materials
- Block, Stucco
- Foundation
- Slab
- Roof
- Shingle
Features & Amenities
- Garage Spaces
- 2.0
- Garage
- Yes
- Attached Garage
- Yes
- Parking Features
- Attached
- Security Features
- Smoke Detector(S)
- Lot Features
- Landscaped, Paved
Community/Association
- HOA
- Yes
- HOA Name
- Premier Community Management
- HOA Phone
- $8,633,600,462
- HOA Fee
- $54
- HOA Fee Frequency
- Monthly
- HOA Fee Includes
- Internet
- Association Amenities
- Park, Playground, Pool
- Community Features
- Park, Playground, Pool, Sidewalks, Street Lights
Utilities
- Utilities
- Cable Available, Cable Connected, Electricity Connected, Phone Available, Sewer Connected, Underground Utilities, Water Connected
- Sewer
- Public Sewer
- Water Source
- Public
Taxes
- Annual Tax Amount
- $2,462
- Tax Year
- $2,025
- Legal Description
- WYNNSTONE PHASE 2 PB 217 PGS 36-40 BLOCK 5 LOT 33
Other
- Derived Previous List Price
- $414,490
Data freshness
- SURF LOCAL last checked
- Nov 22, 2026, 4:54 PM EST
Location
Approximate location, shown from the displayed address.
Similar homes nearby
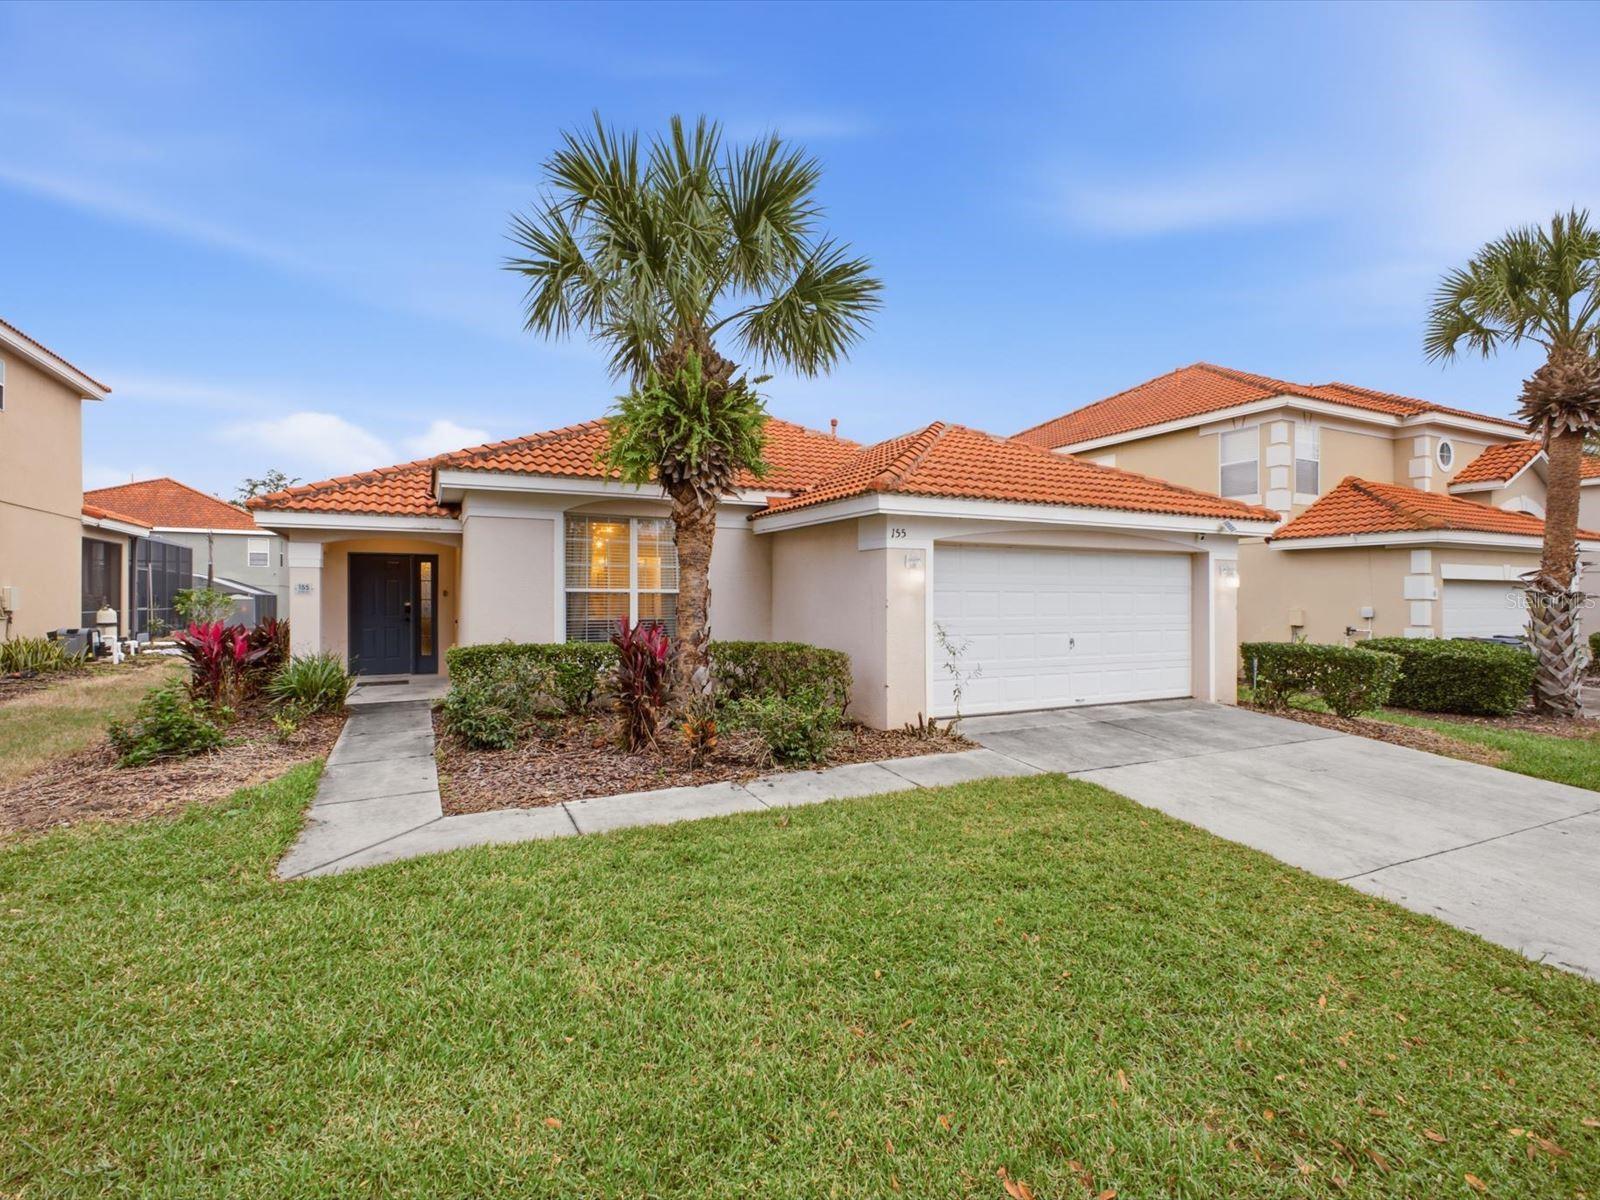
- $369,000155 Sevilla Ave, Davenport, FL 338974 Beds3 Baths1,542 sqftListing courtesy of REAL BROKER, LLC · Data courtesy of: Stellar MLS
 Active
- $346,0001059 Blackwolf Run Rd, Davenport, FL 338963 Beds3 Baths2,076 sqftListing courtesy of Blue Marlin Real Estate · Data courtesy of: Space Coast MLS (Space Coast Association of REALTORS)
 Active
- $489,0004317 Acorn Ct, Davenport, FL 338375 Beds6 Baths2,661 sqftListing courtesy of LA ROSA REALTY LLC · Data courtesy of: Stellar MLS
 Active
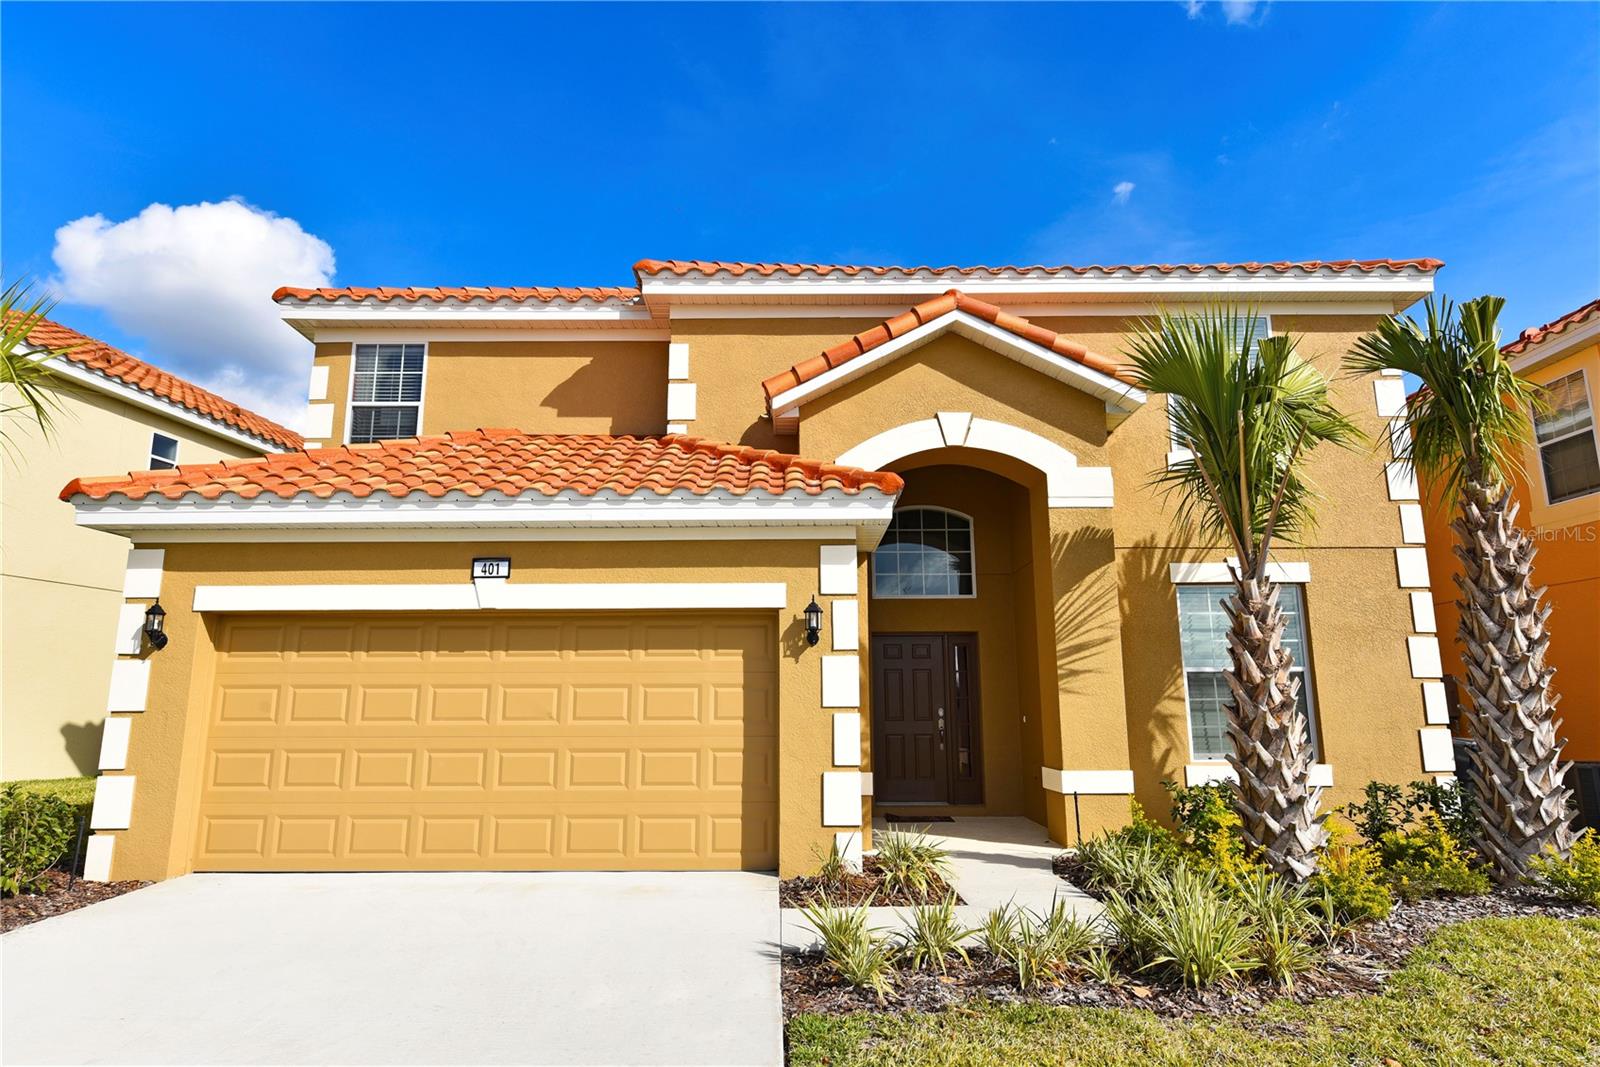
- $474,990401 Cabello Dr, Davenport, FL 338376 Beds6 Baths2,876 sqftListing courtesy of RE/MAX TITANIUM GROUP · Data courtesy of: Stellar MLS
 Active
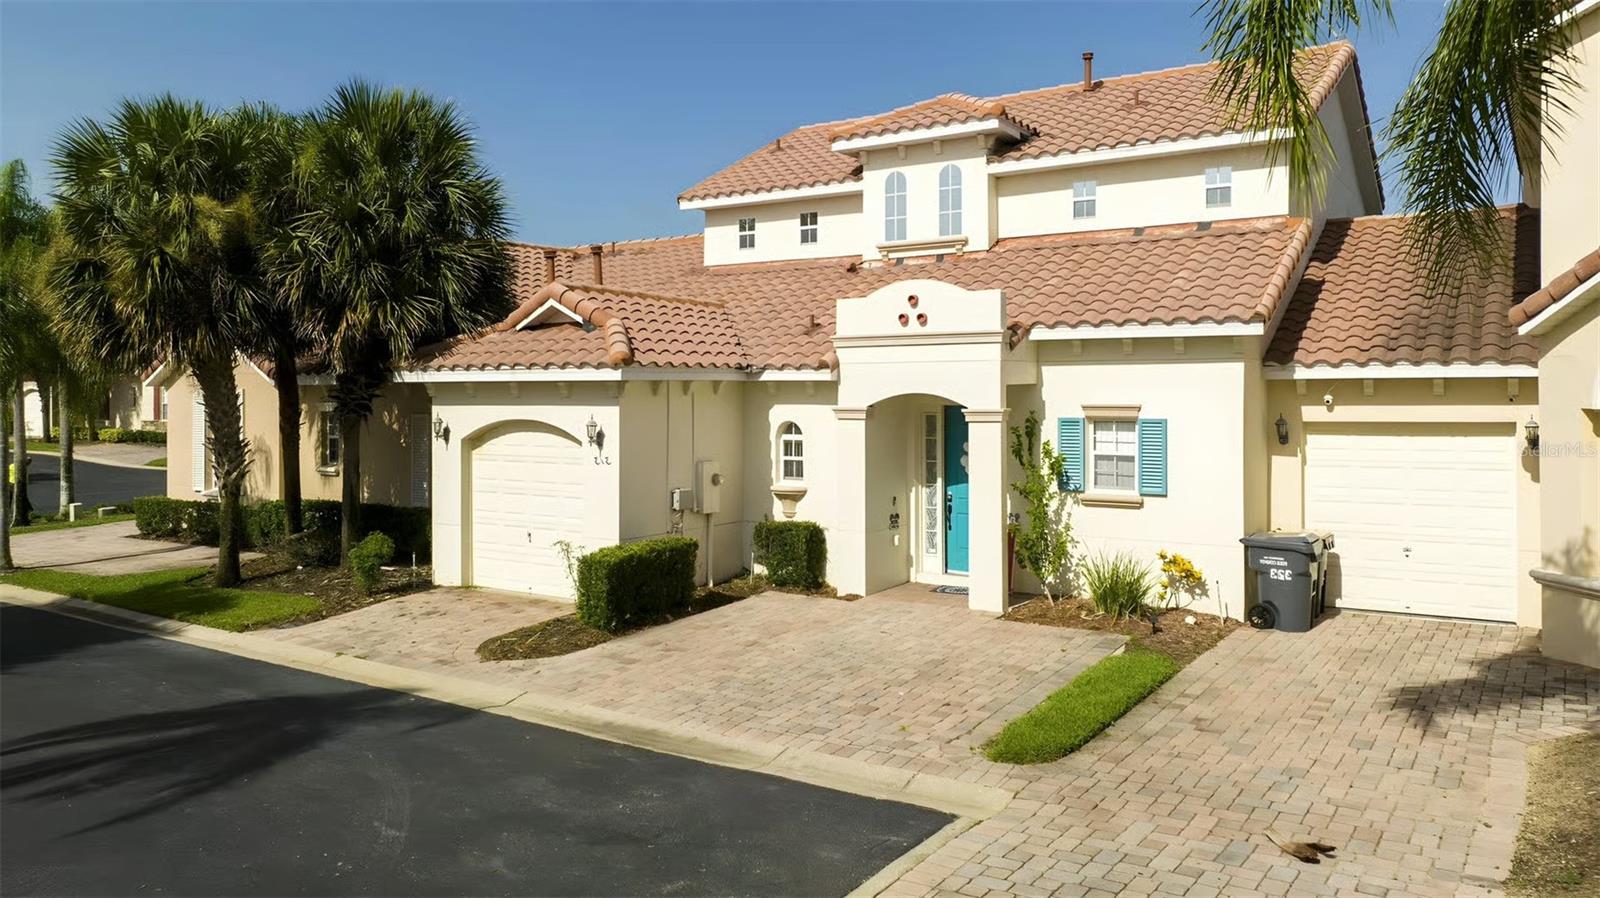
- $405,000313 Brunello Dr, Davenport, FL 338974 Beds4 Baths1,762 sqftListing courtesy of NONA LEGACY POWERED BY LA ROSA · Data courtesy of: Stellar MLS
 Active
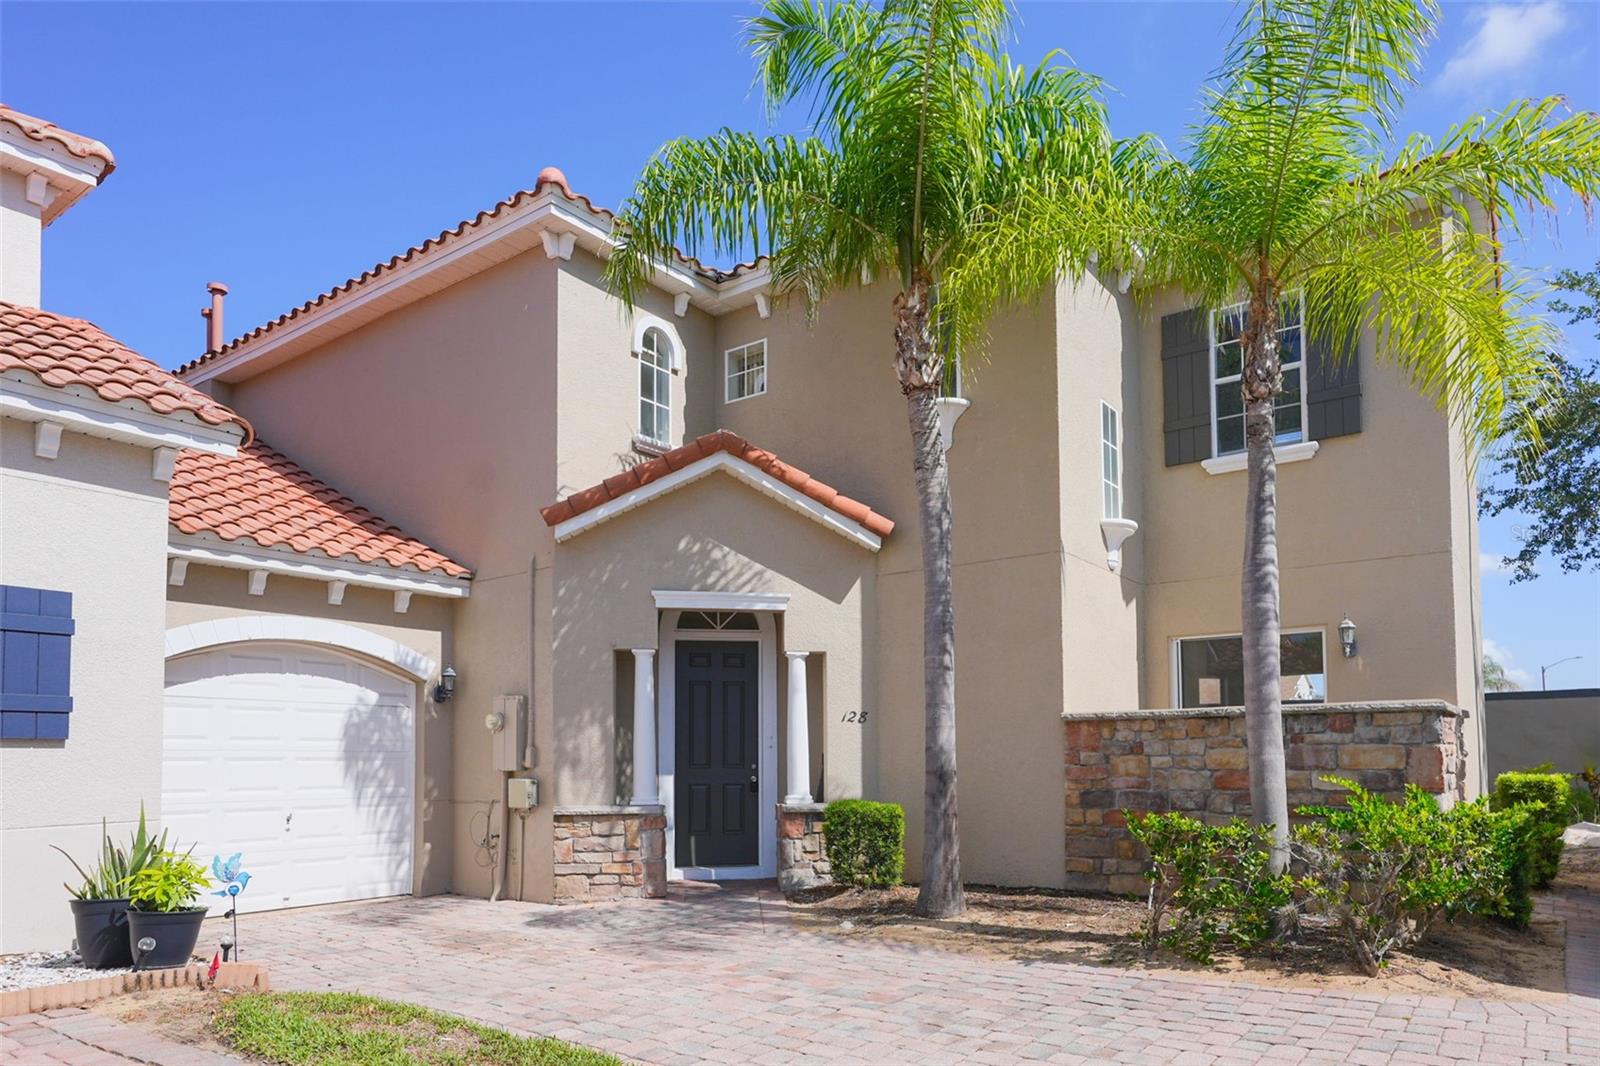
- $339,000128 Brunello Dr, Davenport, FL 338975 Beds4 Baths1,992 sqftListing courtesy of REALTY OF AMERICA · Data courtesy of: Stellar MLS
 Active
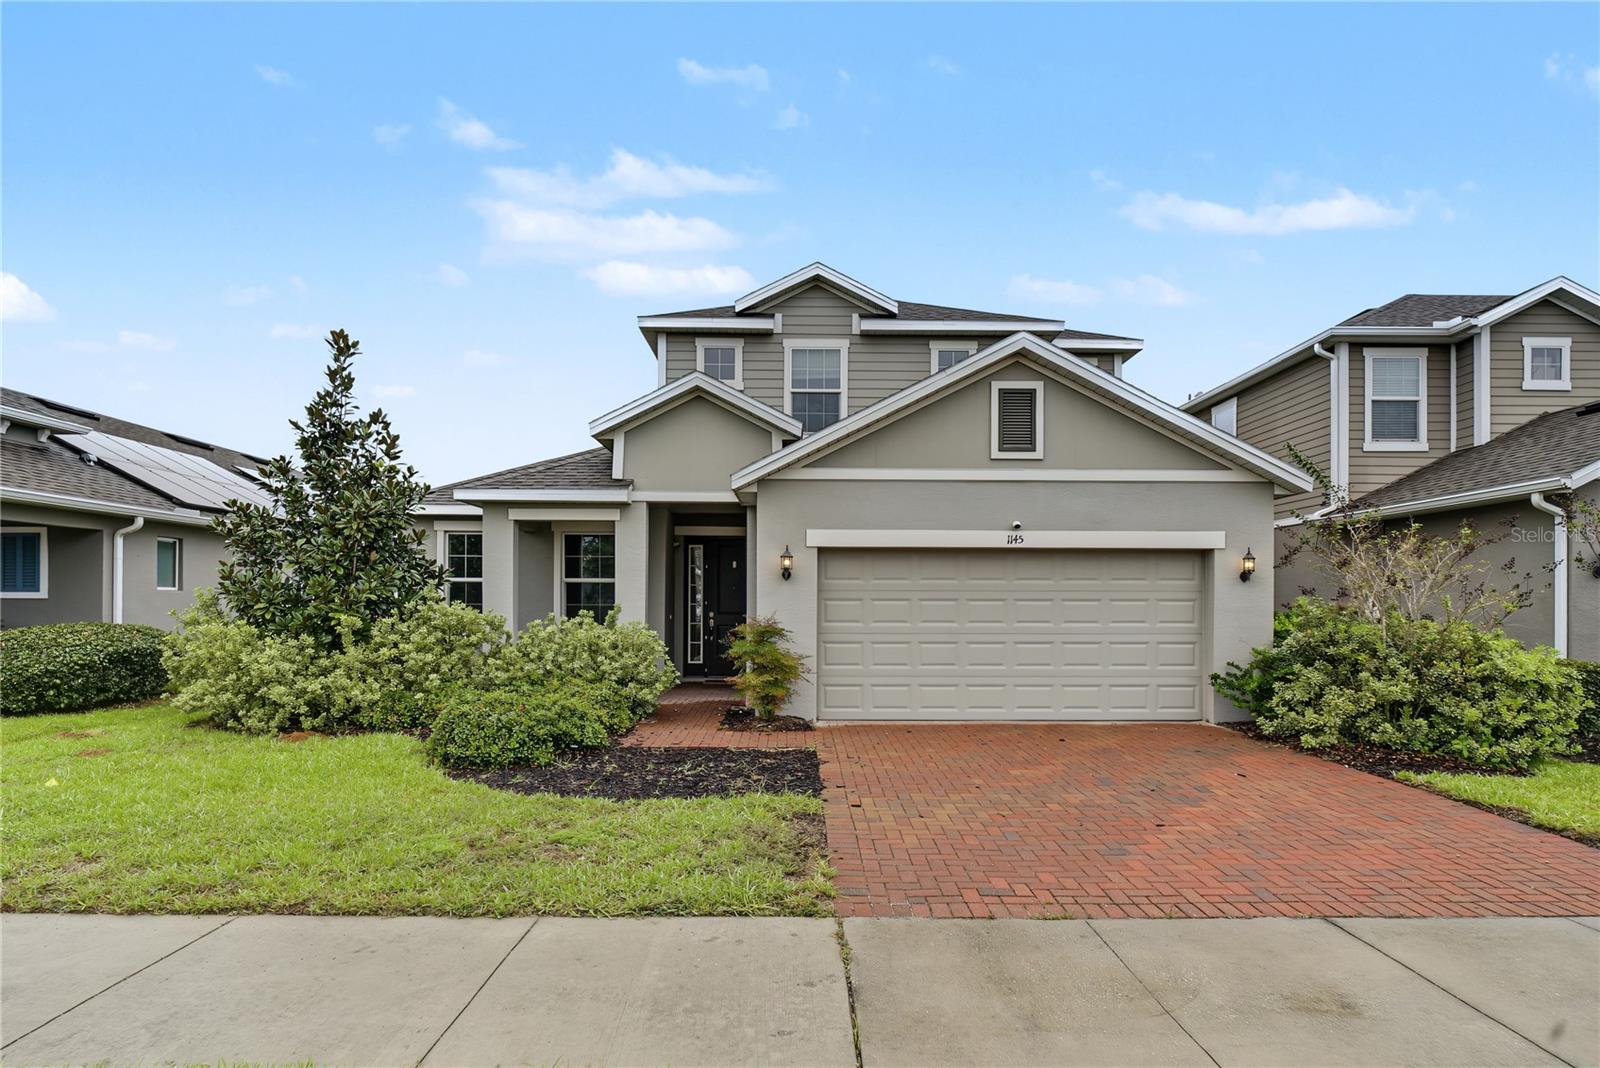
- $390,0001145 Hendon Loop, Davenport, FL 338374 Beds3 Baths2,661 sqftListing courtesy of HOMEVEST REALTY · Data courtesy of: Stellar MLS
 Active
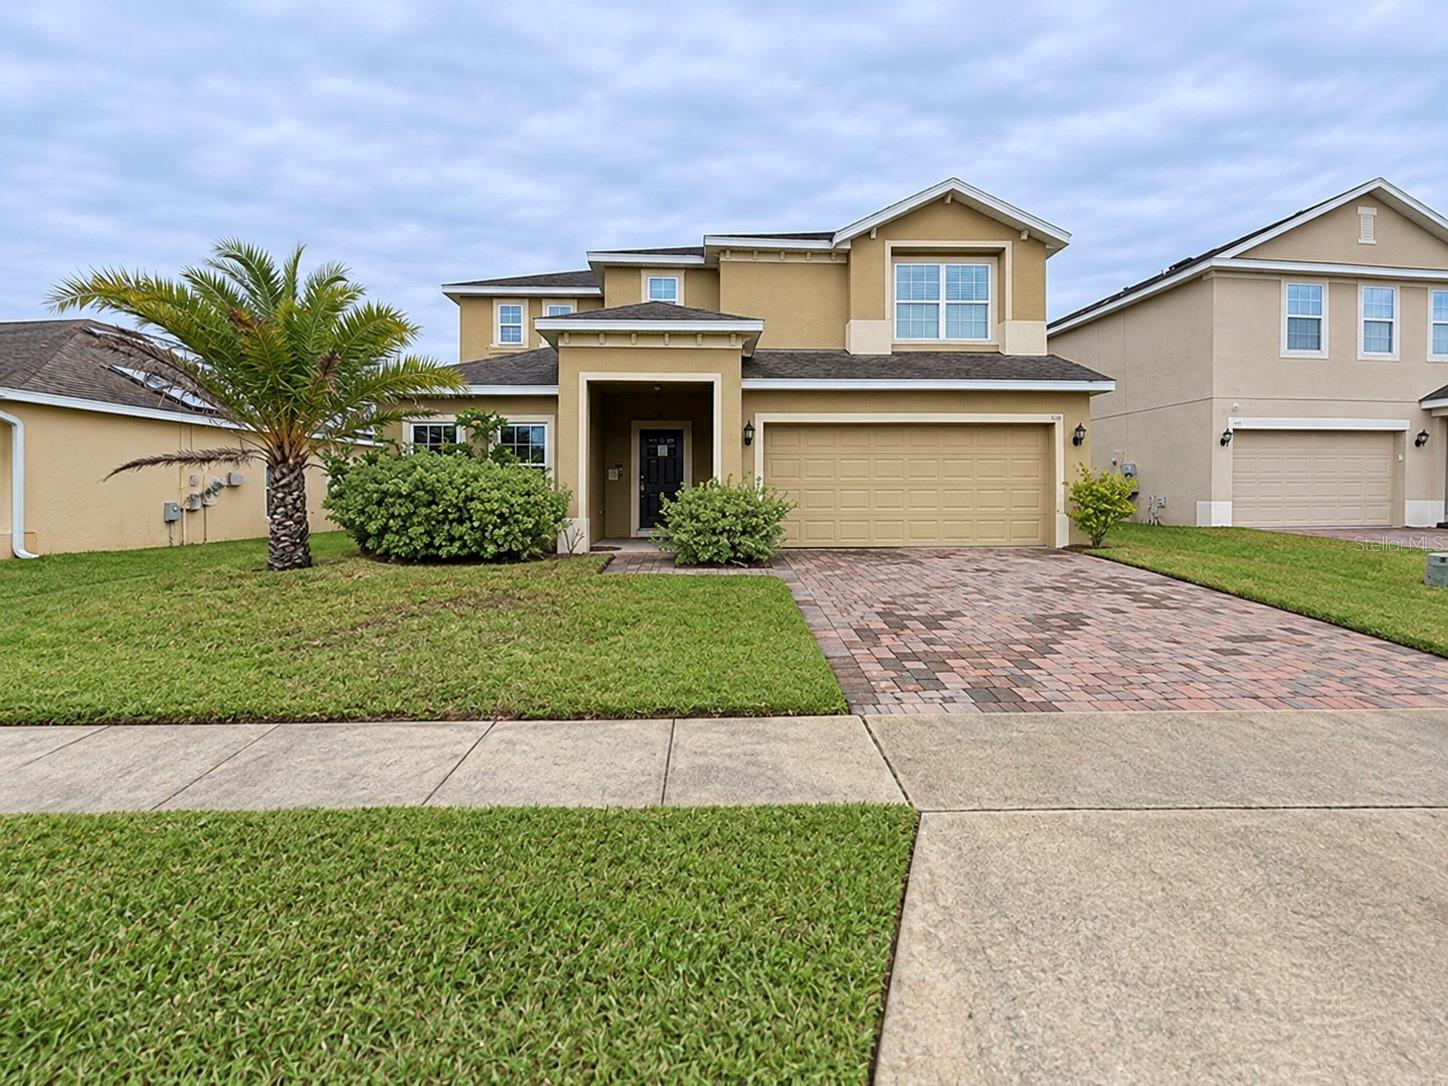
- $369,900596 Ogelthorpe Dr, Davenport, FL 338975 Beds3 Baths2,696 sqftListing courtesy of REALTYCITY INC · Data courtesy of: Stellar MLS
 Active
What Sold Nearby
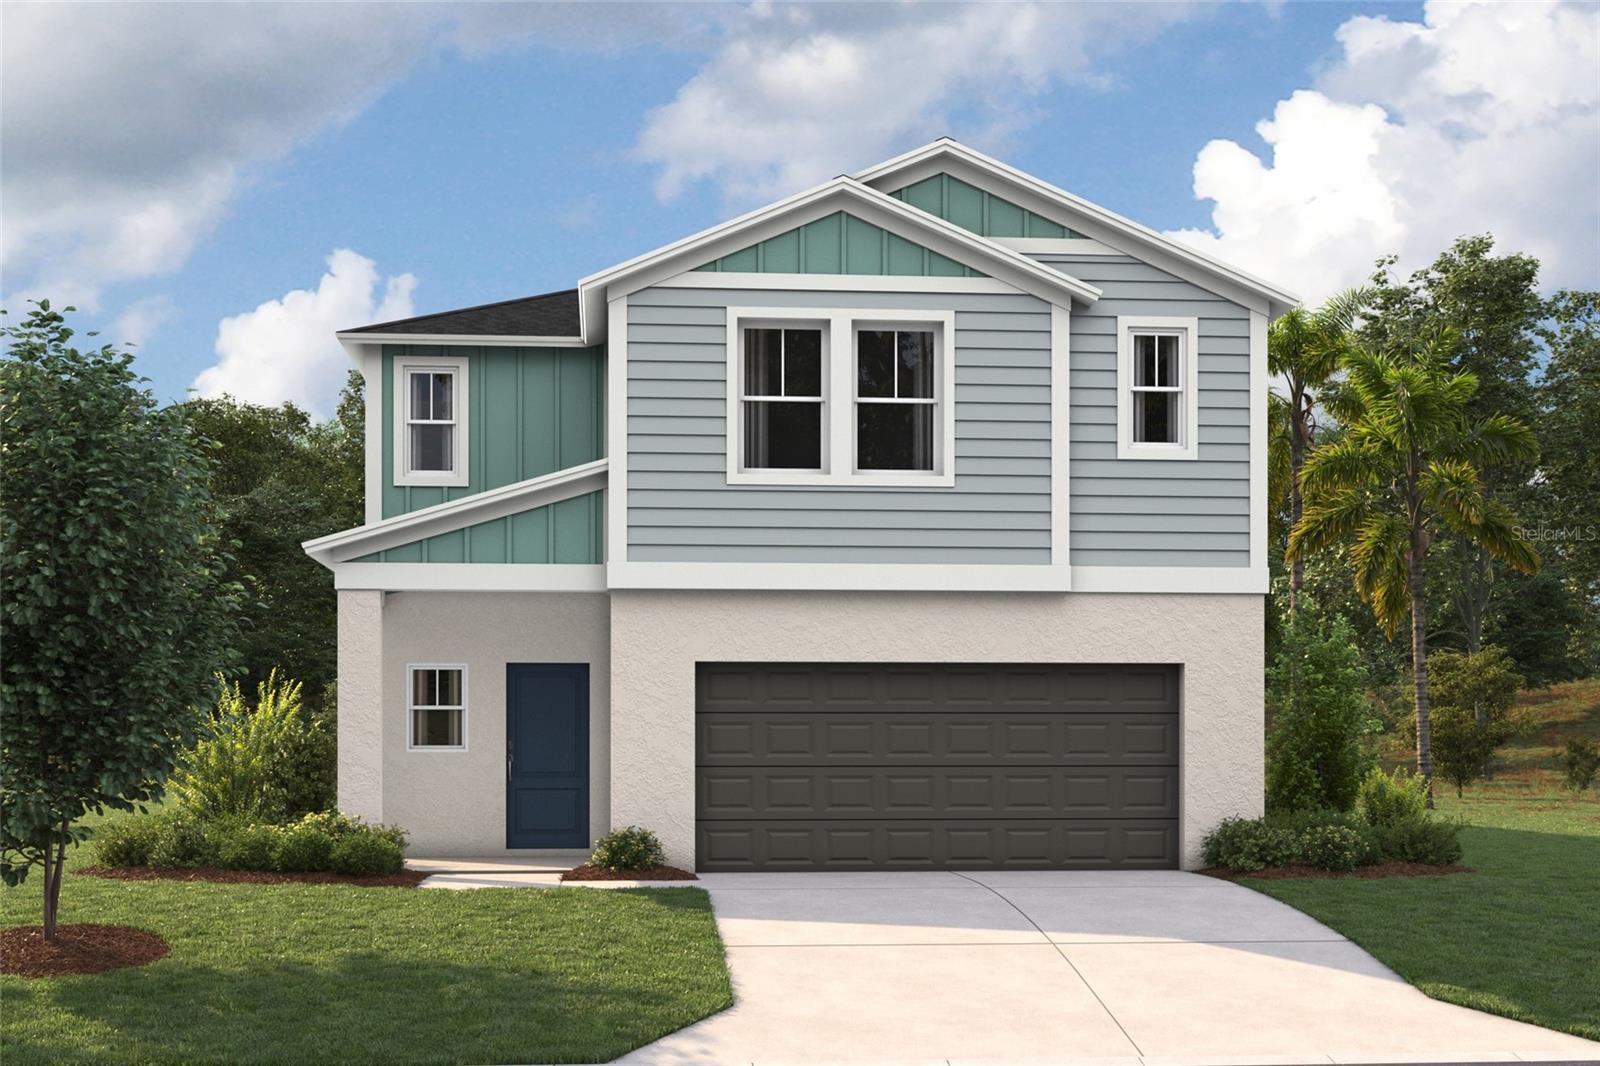 $435,9994269 River Beacon BlvdDavenport, FL · Sold 2026-10-31
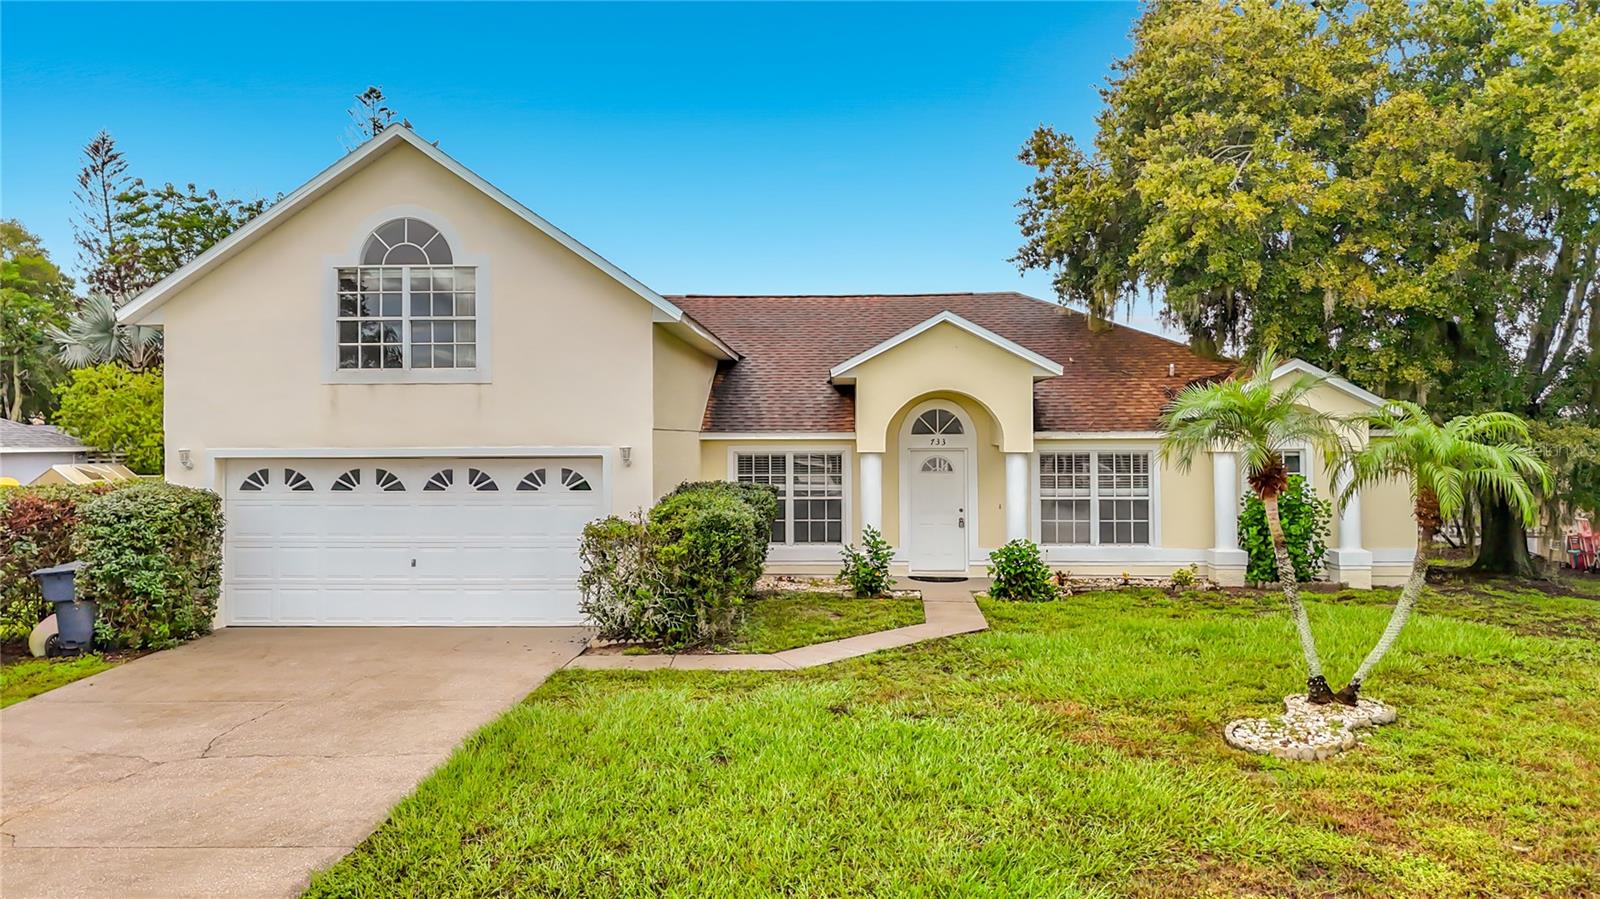 $377,500733 Sunridge Woods BlvdDavenport, FL · Sold 2026-10-30
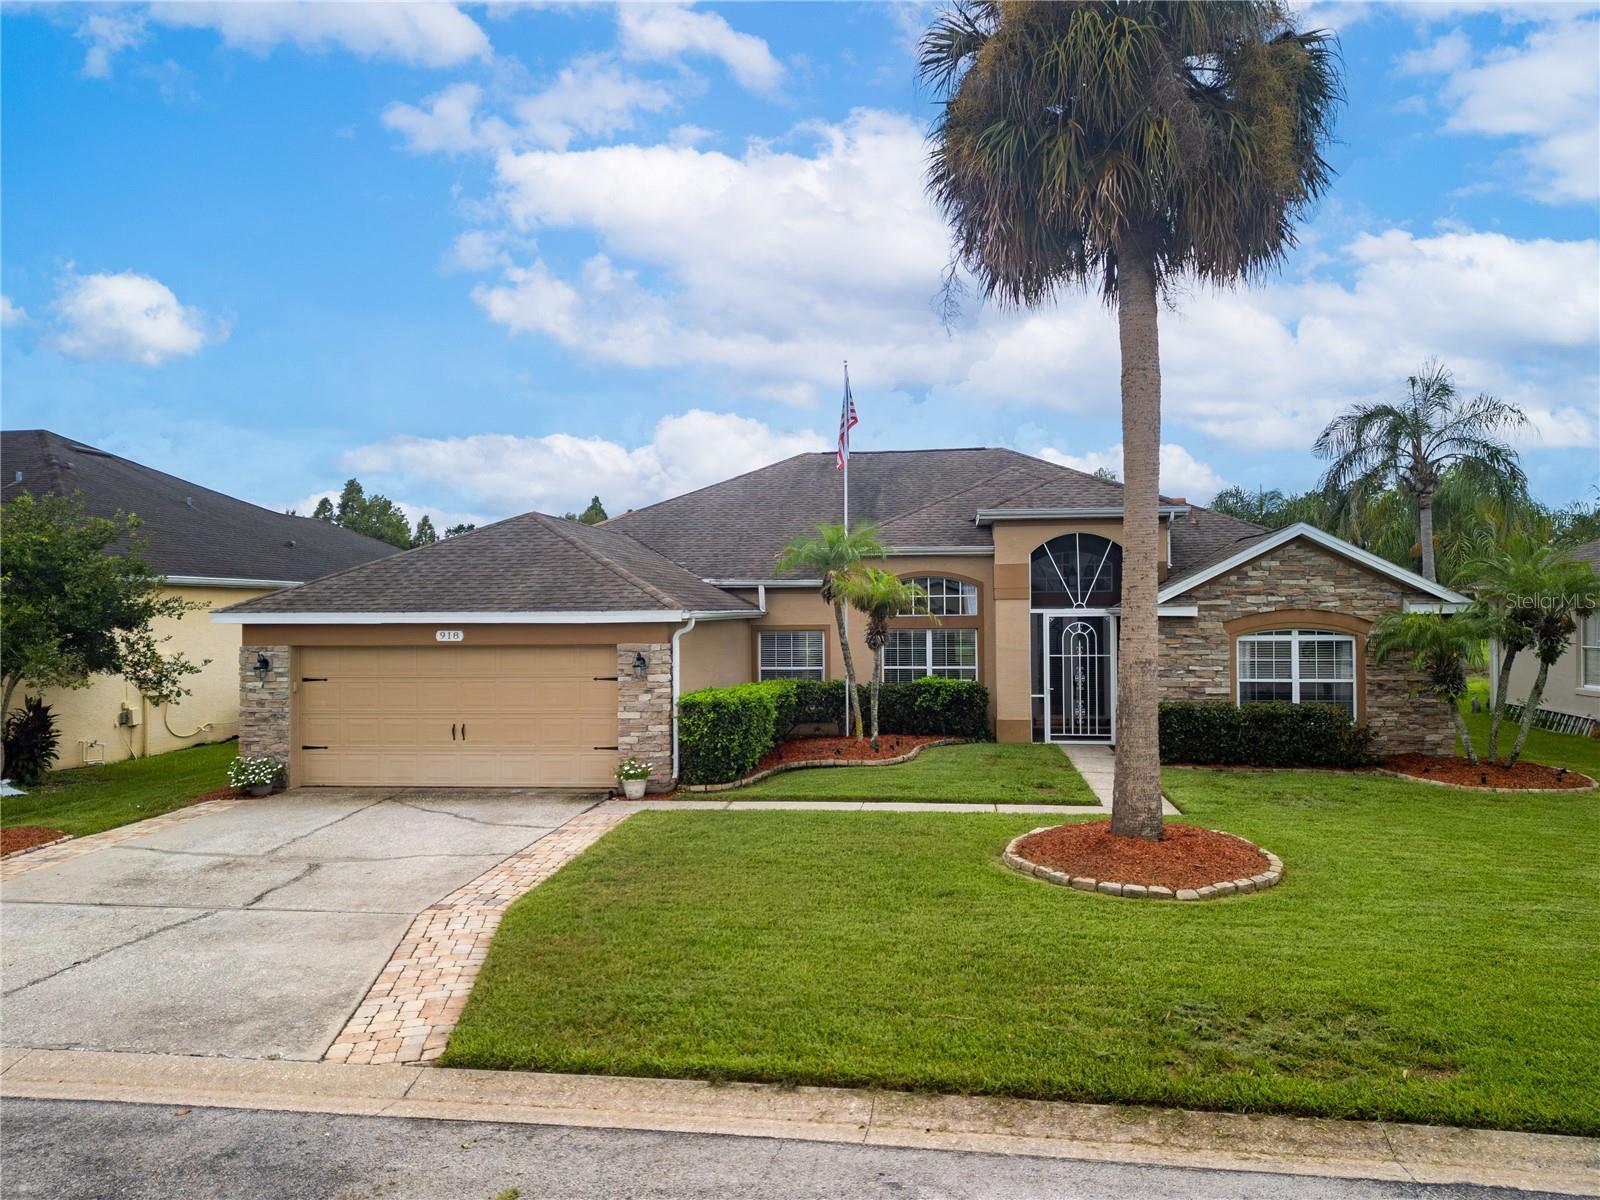 $455,000918 Golf Course PkwyDavenport, FL · Sold 2026-10-30
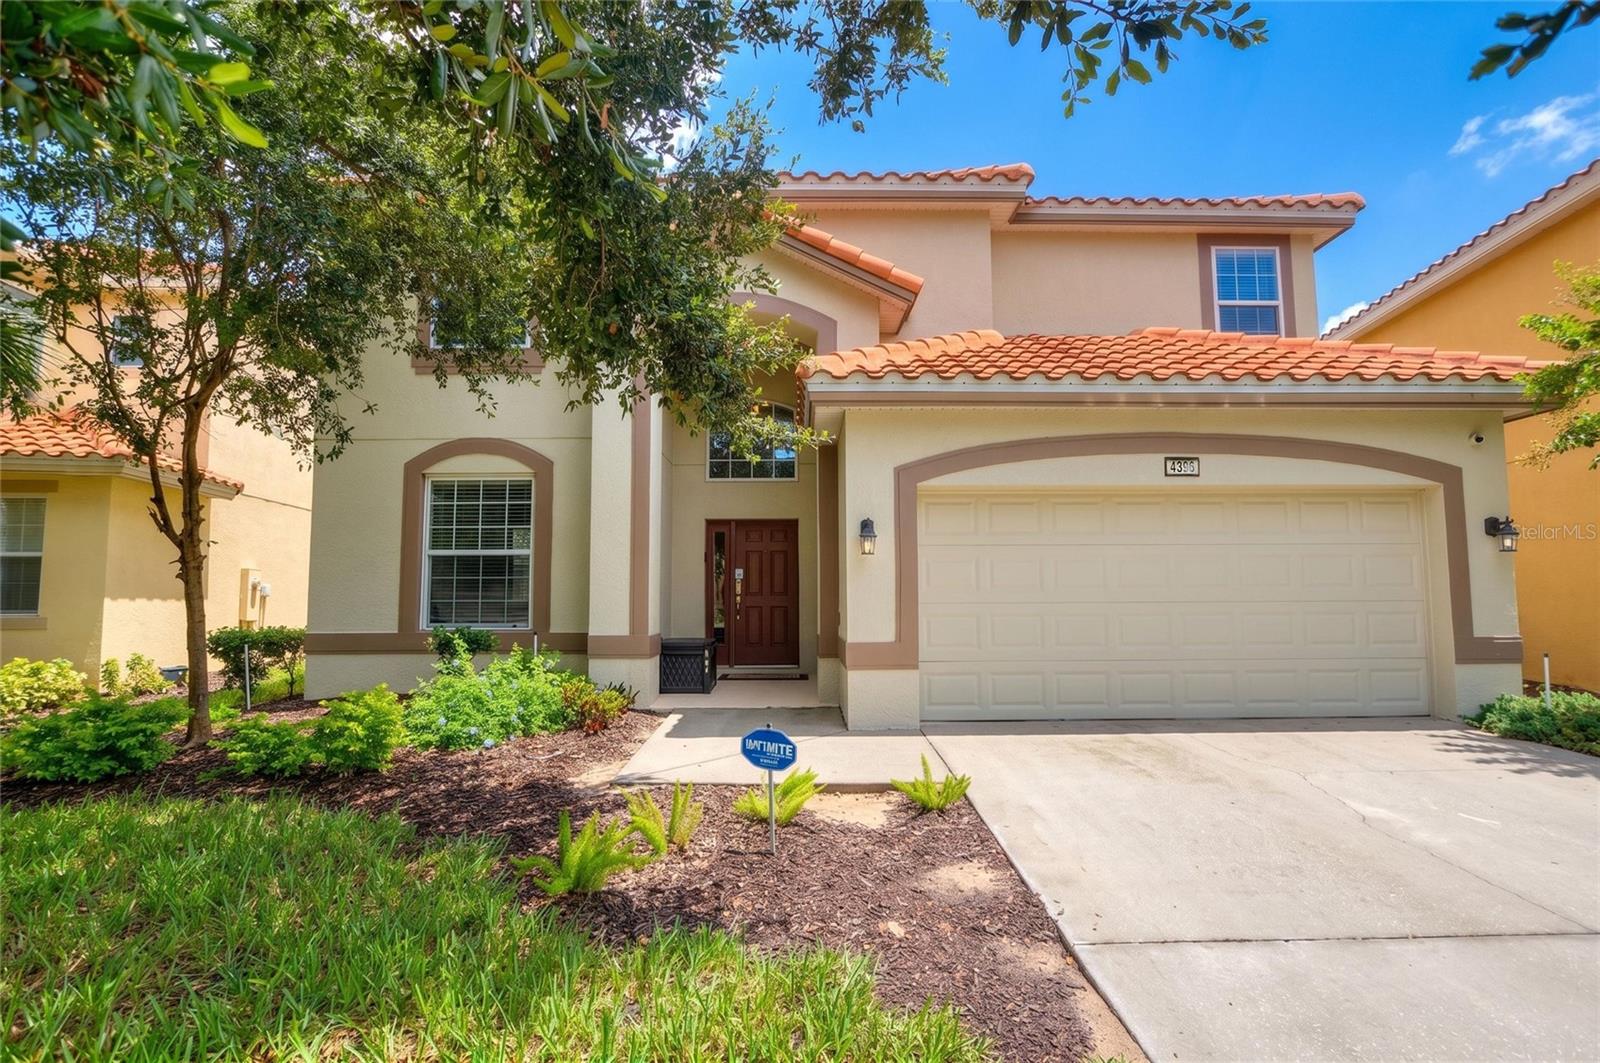 $505,0004396 Acorn CtDavenport, FL · Sold 2026-10-30
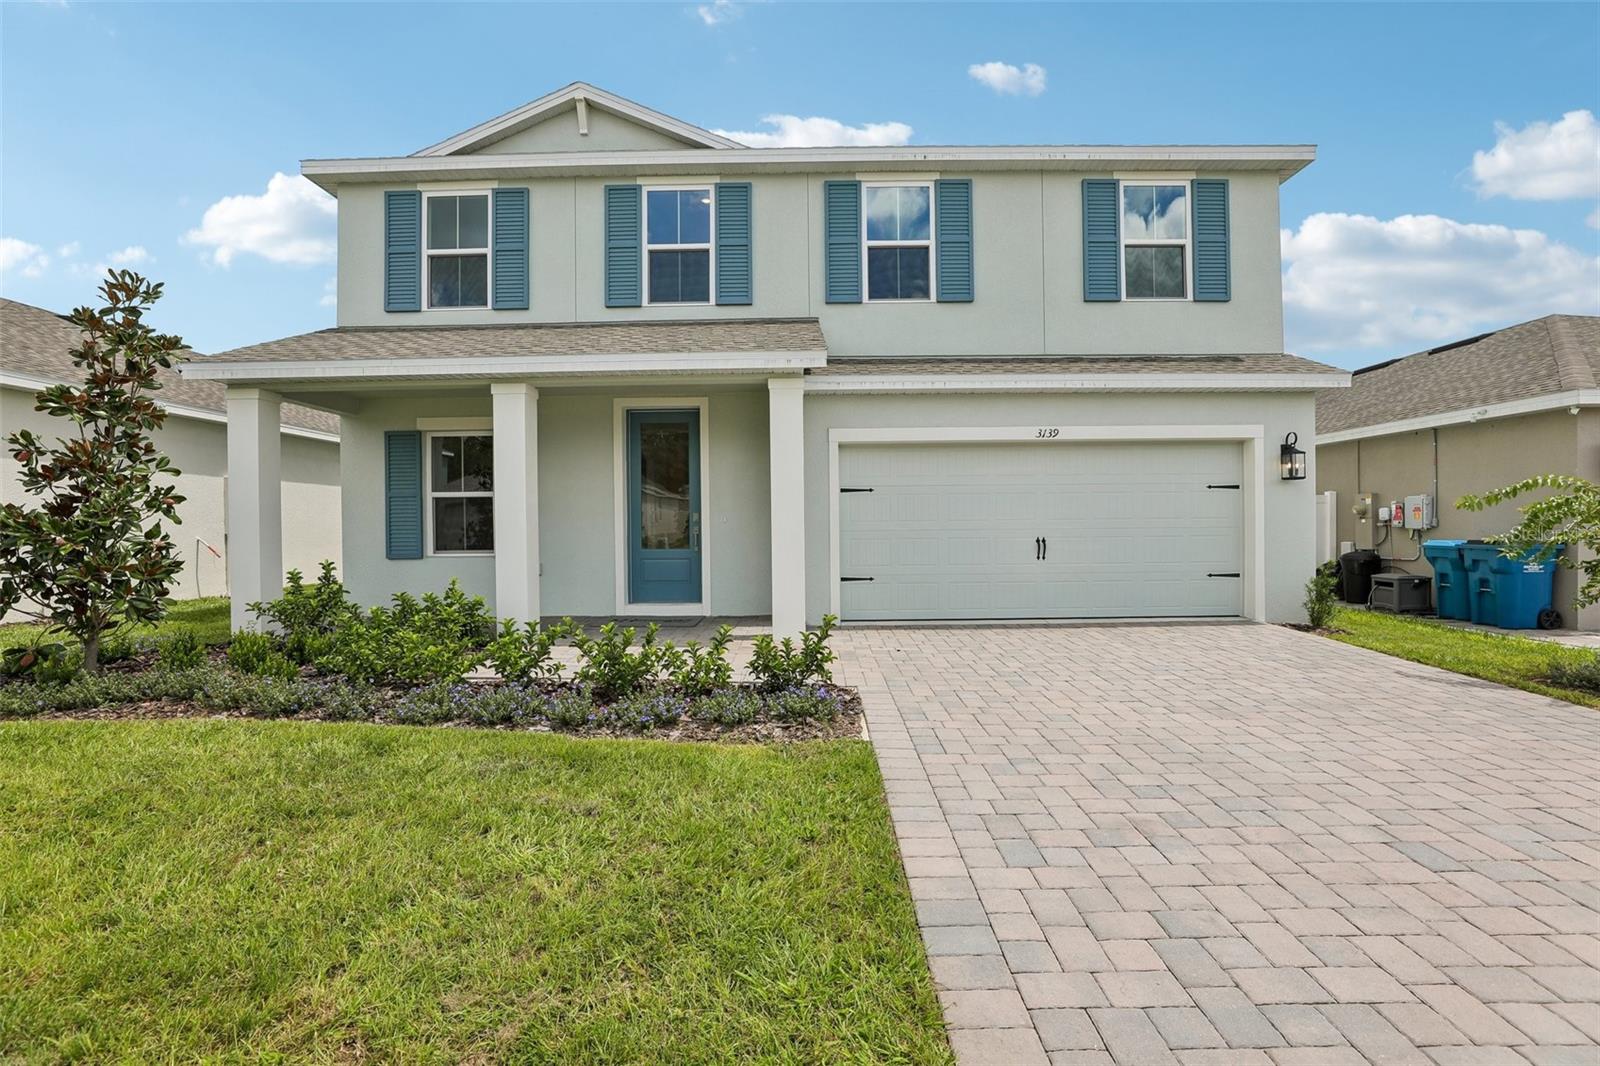 $337,3453139 Rein AveDavenport, FL · Sold 2026-10-30
 $387,9003269 Partington BlvdDavenport, FL · Sold 2026-10-30
 $406,4655480 Meadow Walk DrDavenport, FL · Sold 2026-10-30
 $335,0002684 Magnolia AveDavenport, FL · Sold 2026-10-30
Flood
Flood zone X · Minimal flood risk
What's Nearby
- The End ZoneSpotted Fawn Drive, Polk County, FL 33896, United States of America1.0 mi
- First WatchUS 27, Polk County, FL 33896, United States of America1.3 mi
- Davenport's AlehousePosner Boulevard, Polk County, FL 33896, United States of America1.5 mi
- Cicis1850 Posner Boulevard, Davenport, FL 33837, United States of America1.6 mi
- Dos Panza Taquería y Cantina2700 Posner Boulevard, Davenport, FL 33837, United States of America1.6 mi
- Bob EvansUS 27, Polk County, FL 33896, United States of America1.7 mi
- Polk County, FloridaUnited States of America1.7 mi
- Polk County, FloridaUnited States of America1.7 mi
- Polk County, FloridaUnited States of America1.8 mi
- Polk County, FloridaUnited States of America1.9 mi
- Starbucks1101 Posner Boulevard, Davenport, FL 33837, United States of America1.4 mi
More homes in Davenport
Homes for sale near Davenport
Data courtesy of: Stellar MLSDisclaimers and data details
Listings courtesy of Stellar MLS as distributed by MLS GRID. Based on information submitted to the MLS GRID. All data is obtained from various sources and may not have been verified by broker or MLS GRID. Supplied Open House Information is subject to change without notice. All information should be independently reviewed and verified for accuracy. Properties may or may not be listed by the office/agent presenting the information. Listing information is provided for consumers’ personal, non-commercial use, solely to identify prospective properties for potential purchase; all other use is strictly prohibited and may violate relevant federal and state law. Information deemed reliable but not guaranteed. Copyright © 2026 MLS GRID. All Rights Reserved.

Continental Real Estate Group, Inc
Broker: Derek Eisenberg
Listing last updated: Oct 20, 2026, 1:20 PM EDT. SURF LOCAL last checked: Nov 22, 2026, 4:54 PM EST.