
 Active
4738 Harrington Fields Drive Dr
Davenport, FL 33837 · Single family
$411,790
Listing courtesy of Adrienne Escott, PULTE REALTY OF NORTH FLORIDA LLC
- 5 Beds
- 3 Baths
- 2,615 sqft
Cynthia's Insights On This Property
- Typical sale in 33837 over the last year: $348,000, $179 per sq ft
- Owners in 33837 stay about 5 years; 5% of homes changed hands last year


📊 Price Pulse
What would you pay for this place?
Sale prices come from county public records, not MLS data.Listing agent
Contact
Send a message and we'll pass it to the listing agent. Nothing is sent until you ask.
About this home
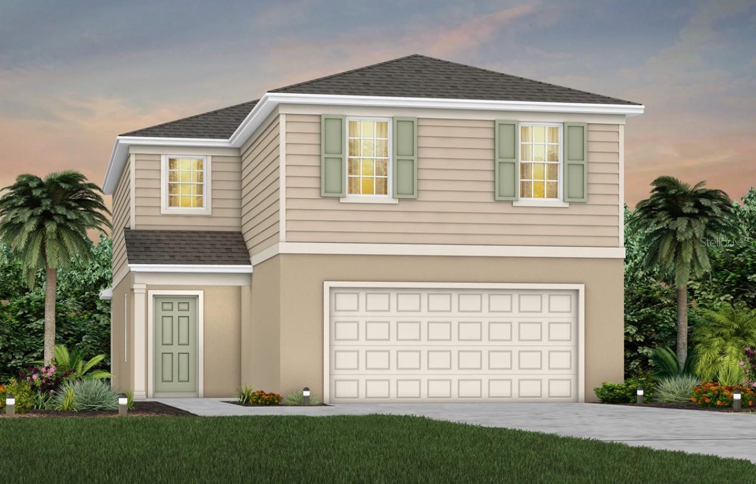
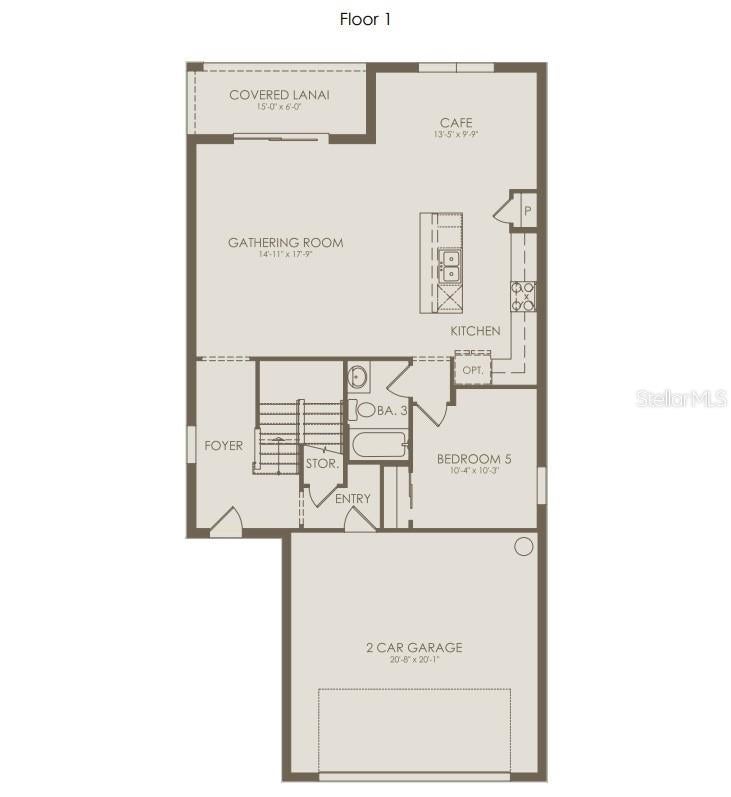
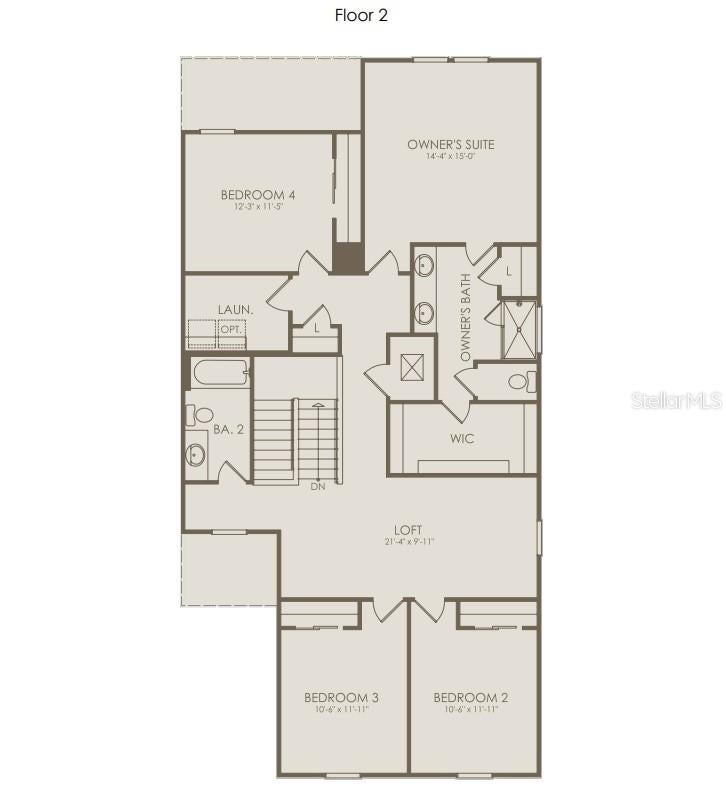
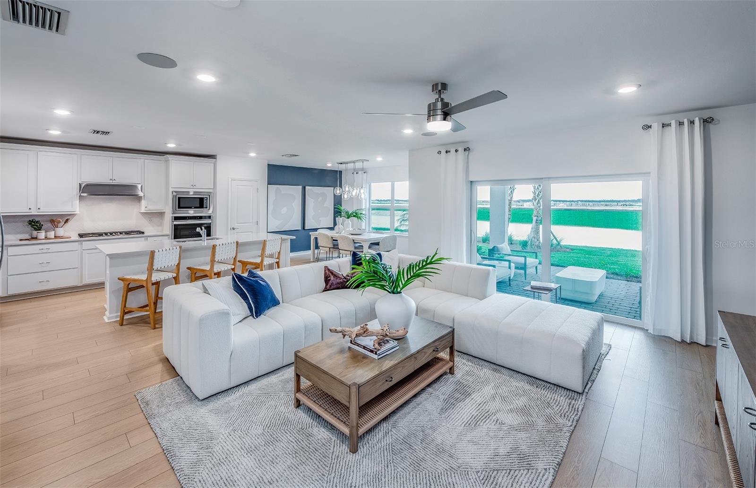
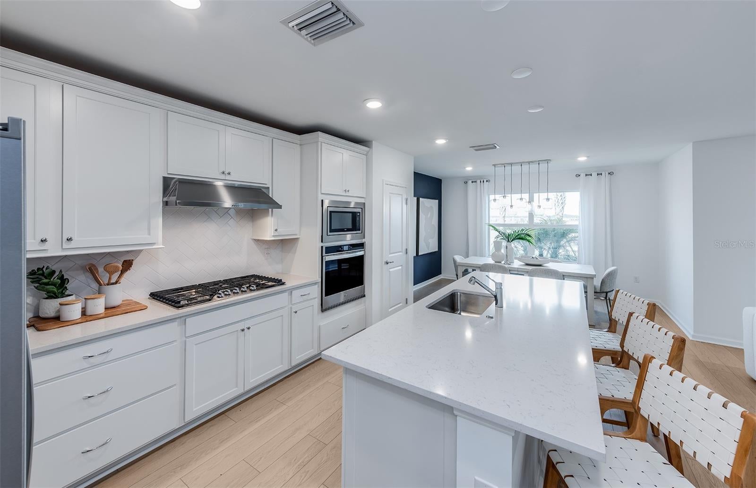
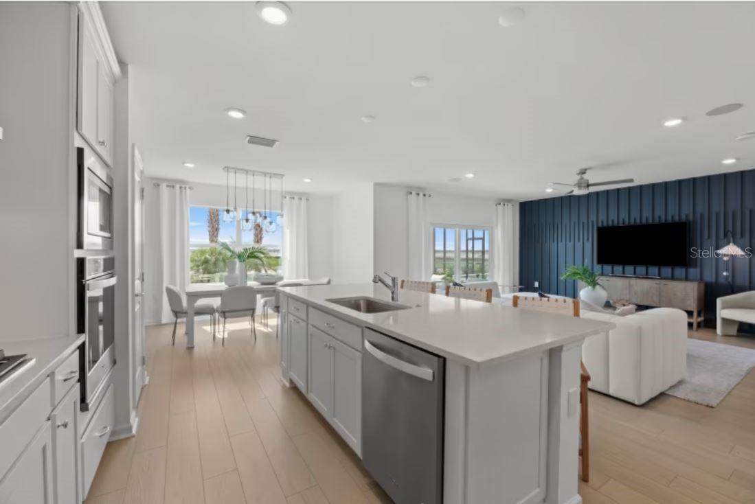
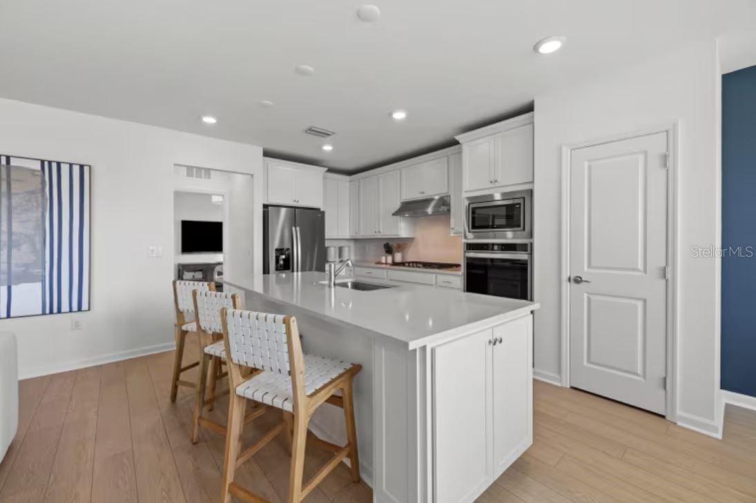
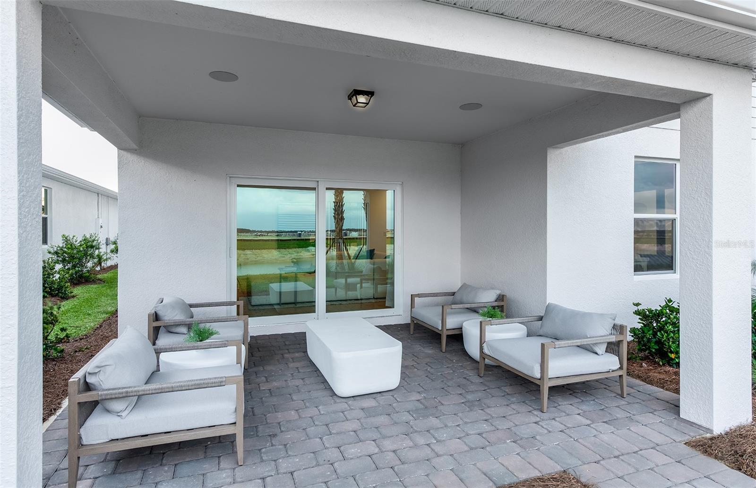
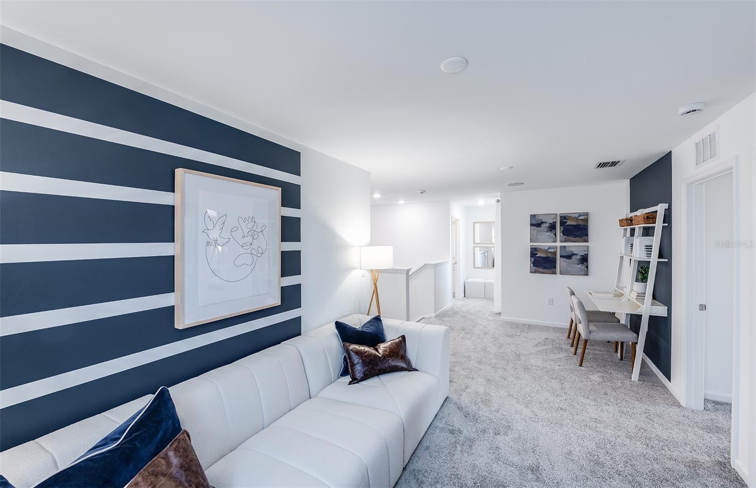
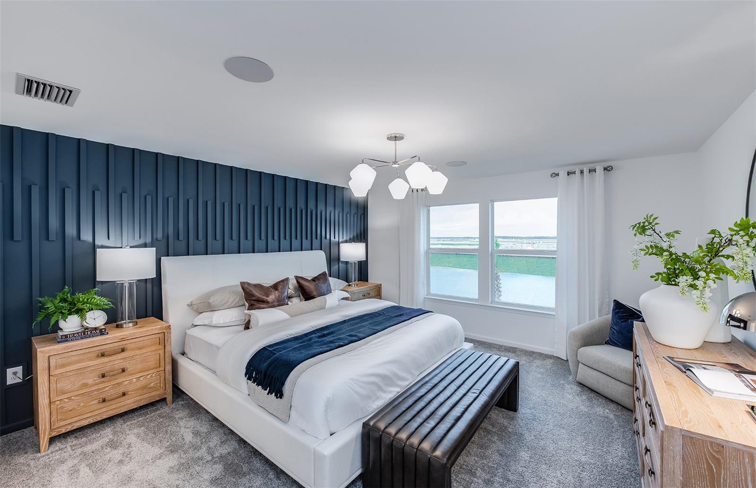
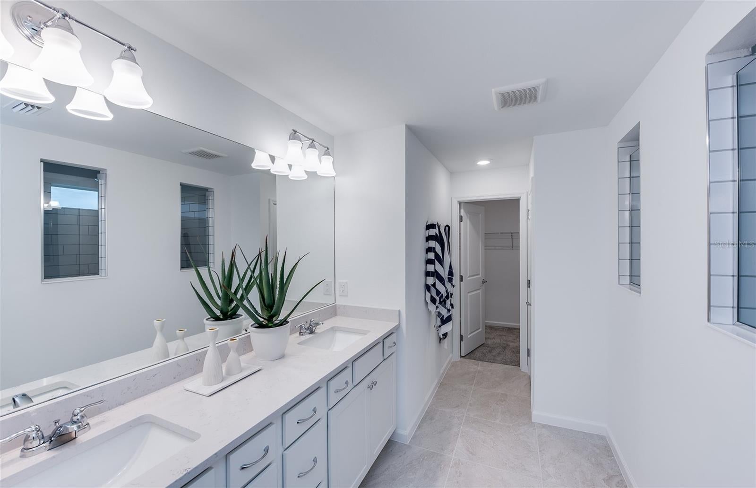
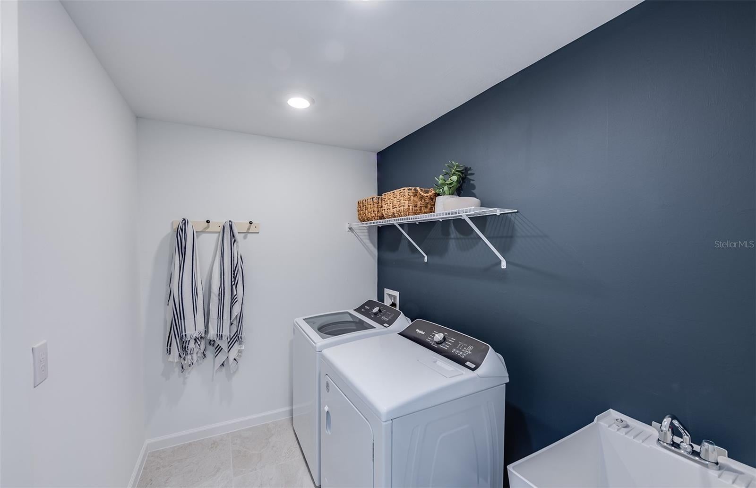
Under Construction. Welcome home to Hartford Terrace in Davenport! A new community in the flourishing city of Davenport will feature a collection of single-family homes and townhomes with a variety of onsite amenities and a location near everything – shopping, dining, entertainment, schools, and major highways. Located just off Highway 27, Hartford Terrace offers Smart Home technology in all homes, a resort style community pool with cabana, a sports field, playground, dog stations, walking trails, and 1-Gig high speed internet and streaming TV included in the HOA. This brand-new, two-story home features 5 spacious bedrooms, 3 luxurious bathrooms, a loft, a covered lanai, and a 2-car garage, providing abundant space for all your needs. Step inside to be greeted by a stunning foyer with a graceful wrap-around staircase. Just beyond, the open-concept kitchen flows seamlessly into the café and gathering room, creating an ideal space for both relaxation and entertaining. The kitchen boasts a large center island, a storage pantry, and built-in Whirlpool stainless-steel appliances, including a refrigerator. Thoughtful details like a direct vented range hood, a decorative subway tile backsplash, and quartz countertops elevate both the style and functionality of the space. Beyond the gathering room, the covered lanai offers an inviting space for outdoor living, making it easy to extend your entertaining or unwind in comfort. For added convenience, a bedroom and full bathroom are located on the main level—ideal for guests or as a private office space. Upstairs, the Talon home continues to impress with a spacious loft, a well-appointed laundry room – including a washer and dryer, the spacious Owner’s Suite with attached bathroom, three additional bedrooms, and an additional full bathroom. The Owner’s Suite is a true retreat, featuring a large walk-in closet, an en suite bath with a double quartz-topped vanity, a linen closet, and a glass-enclosed shower. Every aspect of this home has been designed with quality in mind, from the beautiful wood-look luxury vinyl plank flooring throughout the first-floor living areas to the plush, stain-resistant carpeting in the bedrooms and loft. The professionally curated design features include 2” faux wood blinds, Whirlpool washer and dryer, and refrigerator—all included in your new home. With its combination of luxurious finishes, thoughtful design, and exceptional convenience, the Talon home offers the ideal space to enjoy both daily living and special moments. Schedule your tour today!
moreless
- Property type
- Single family
- Year built
- 2027
- Lot size
- 4,400 sqft
- Price per sqft
- $157
- HOA fees
- $99/mo
- Listing ID
- O6449658
Show Full Details
Property Info
- Property Type
- Residential
- Property Subtype
- SingleFamilyResidence
- Year Built
- 2027
- Levels
- Two
- Direction Faces
- East
- Lot Size (acres)
- 0.1
- Lot Size (sqft)
- 4400.0
- New Construction
- Yes
- Home Warranty
- Yes
- Contract Date
- 2026-10-13
- On Market Date
- 2026-10-28
Interior Features
- Interior Features
- Eat-In Kitchen, Open Floorplan, Stone Counters, Walk-In Closet(S)
- Flooring
- Carpet, Tile
- Laundry Features
- Inside, Laundry Room, Upper Level
- Levels
- Two
- Window Features
- Blinds, Double Pane Windows, Insulated Windows, Low Emissivity Windows
- Door Features
- Sliding Doors
Appliances
- Appliances
- Dishwasher, Disposal, Dryer, Electric Water Heater, Microwave, Range, Refrigerator, Washer
Heating & Cooling
- Heating
- Central, Electric, Heat Pump
- Cooling
- Central Air
Exterior Features
- Exterior Features
- Lighting
- Patio & Porch Features
- Covered, Rear Porch
- Construction Materials
- Block, Hardiplank Type, Stucco, Frame
- Foundation
- Slab
- Roof
- Shingle
Features & Amenities
- Garage
- Yes
- Attached Garage
- Yes
- Parking Features
- Driveway, Garage Door Opener, Attached
- Security Features
- Smoke Detector(S)
- Lot Features
- Cleared, Landscaped, Paved
Community/Association
- HOA
- Yes
- HOA Name
- Castle Group Management
- HOA Fee
- $99
- HOA Fee Frequency
- Monthly
- HOA Fee Includes
- Cable Tv, Internet
- Association Amenities
- Cable Tv, Playground, Pool, Recreation Facilities, Trail(S)
- Community Features
- Playground, Pool, Sidewalks
Utilities
- Utilities
- Cable Available, Electricity Connected, Sewer Connected, Underground Utilities, Water Connected
- Sewer
- Public Sewer
- Water Source
- Public
Taxes
- Annual Tax Amount
- $1,645
- Tax Year
- $2,026
- Legal Description
- HARTFORD TERRACE PHASE 2A PB 207 PGS 1-3 LOT 95
Data freshness
- SURF LOCAL last checked
- Nov 22, 2026, 5:30 AM EST
Location
Approximate location, shown from the displayed address.
Similar homes nearby
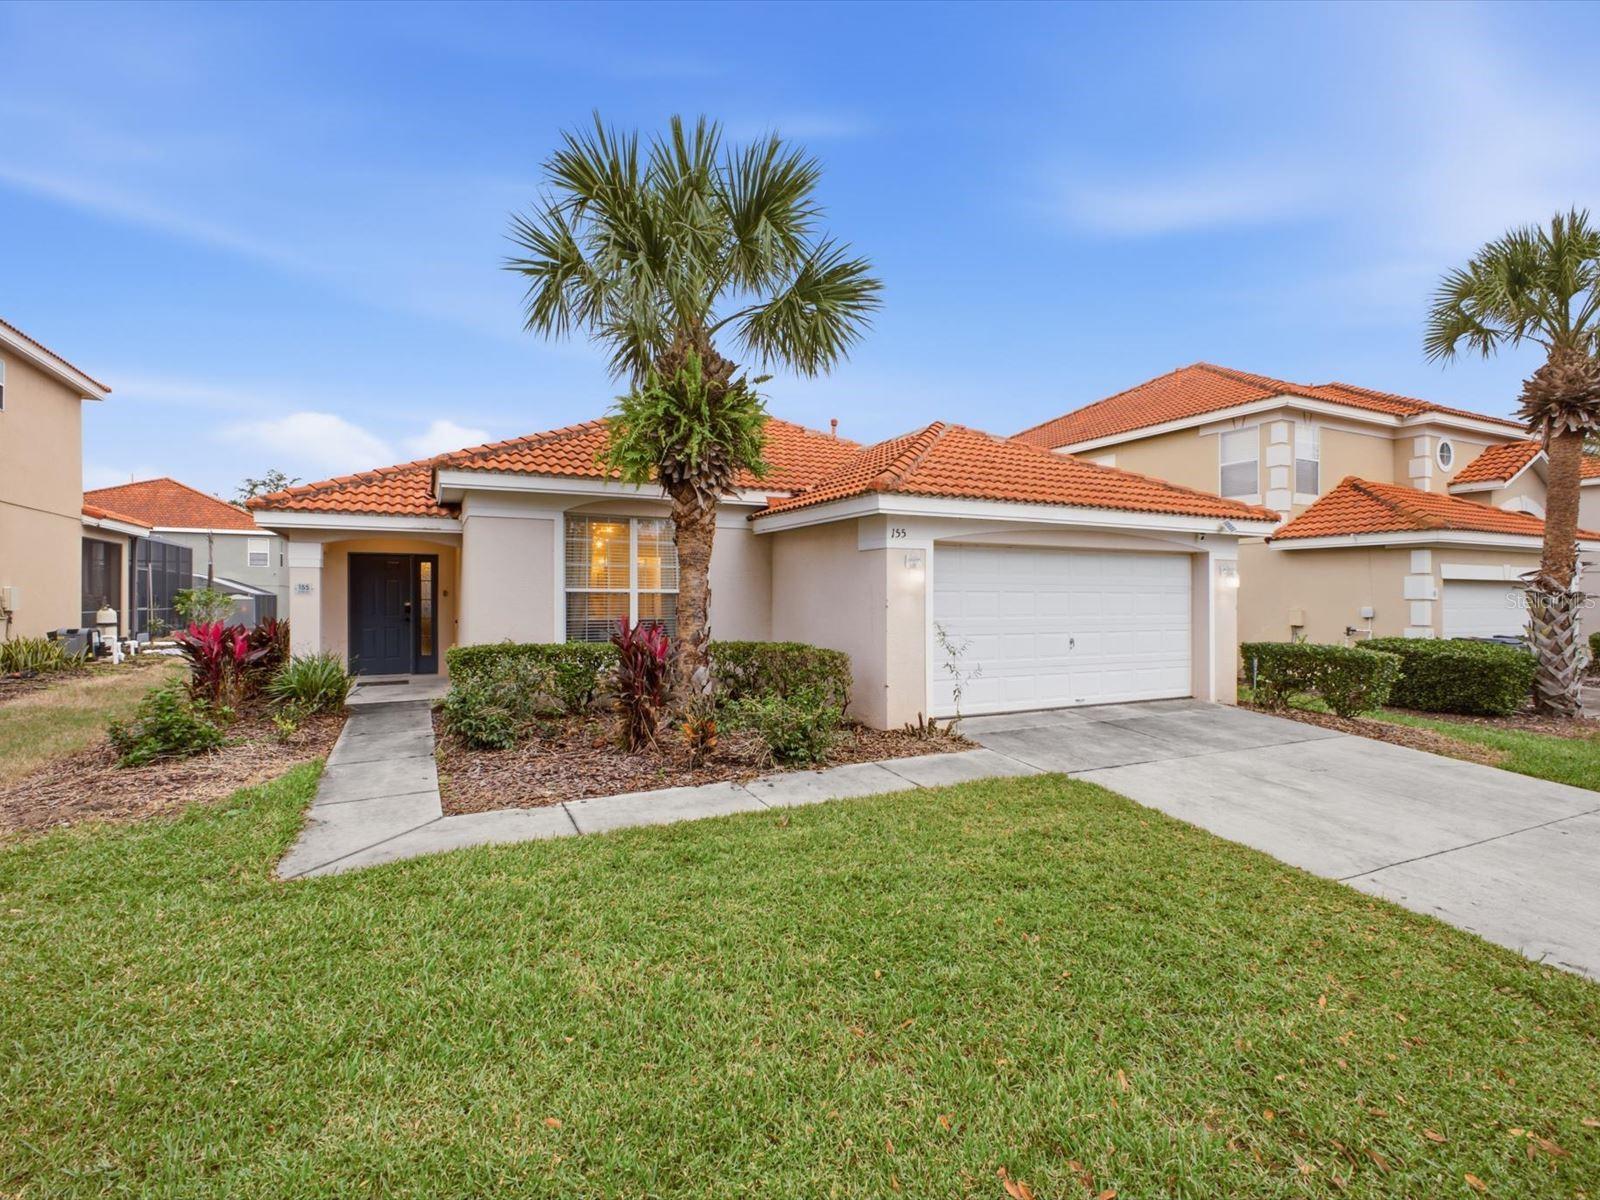
- $369,000155 Sevilla Ave, Davenport, FL 338974 Beds3 Baths1,542 sqftListing courtesy of REAL BROKER, LLC · Data courtesy of: Stellar MLS
 Active
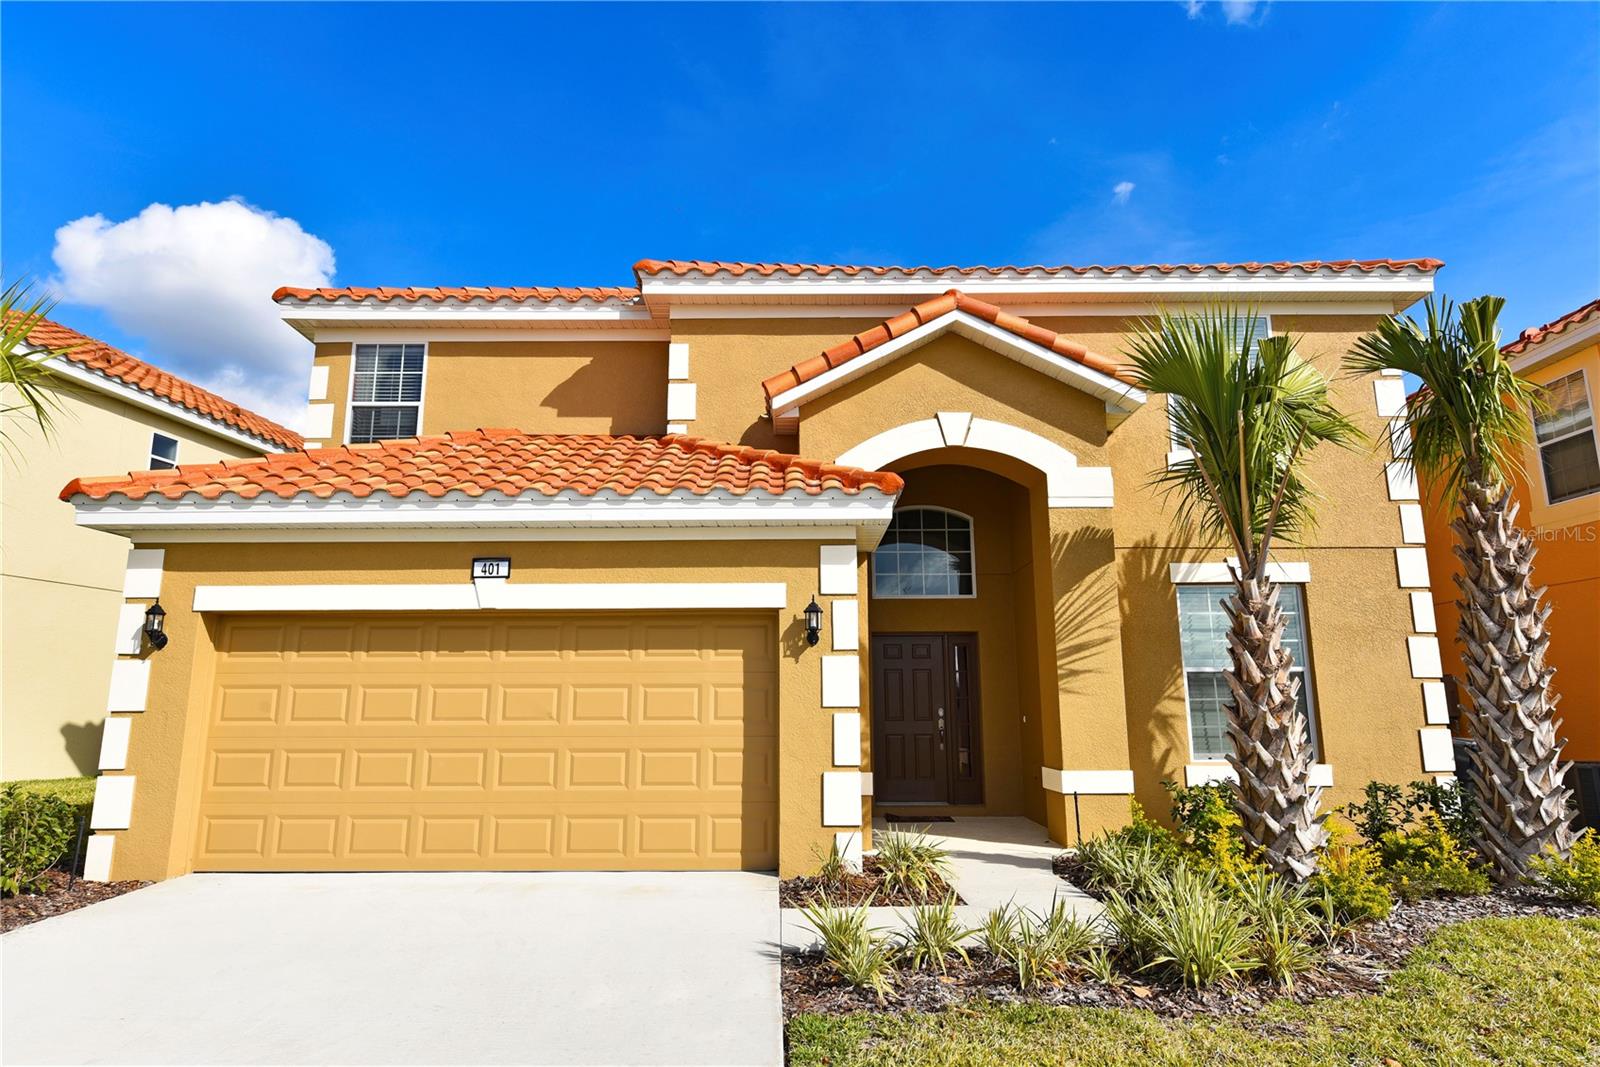
- $474,990401 Cabello Dr, Davenport, FL 338376 Beds6 Baths2,876 sqftListing courtesy of RE/MAX TITANIUM GROUP · Data courtesy of: Stellar MLS
 Active
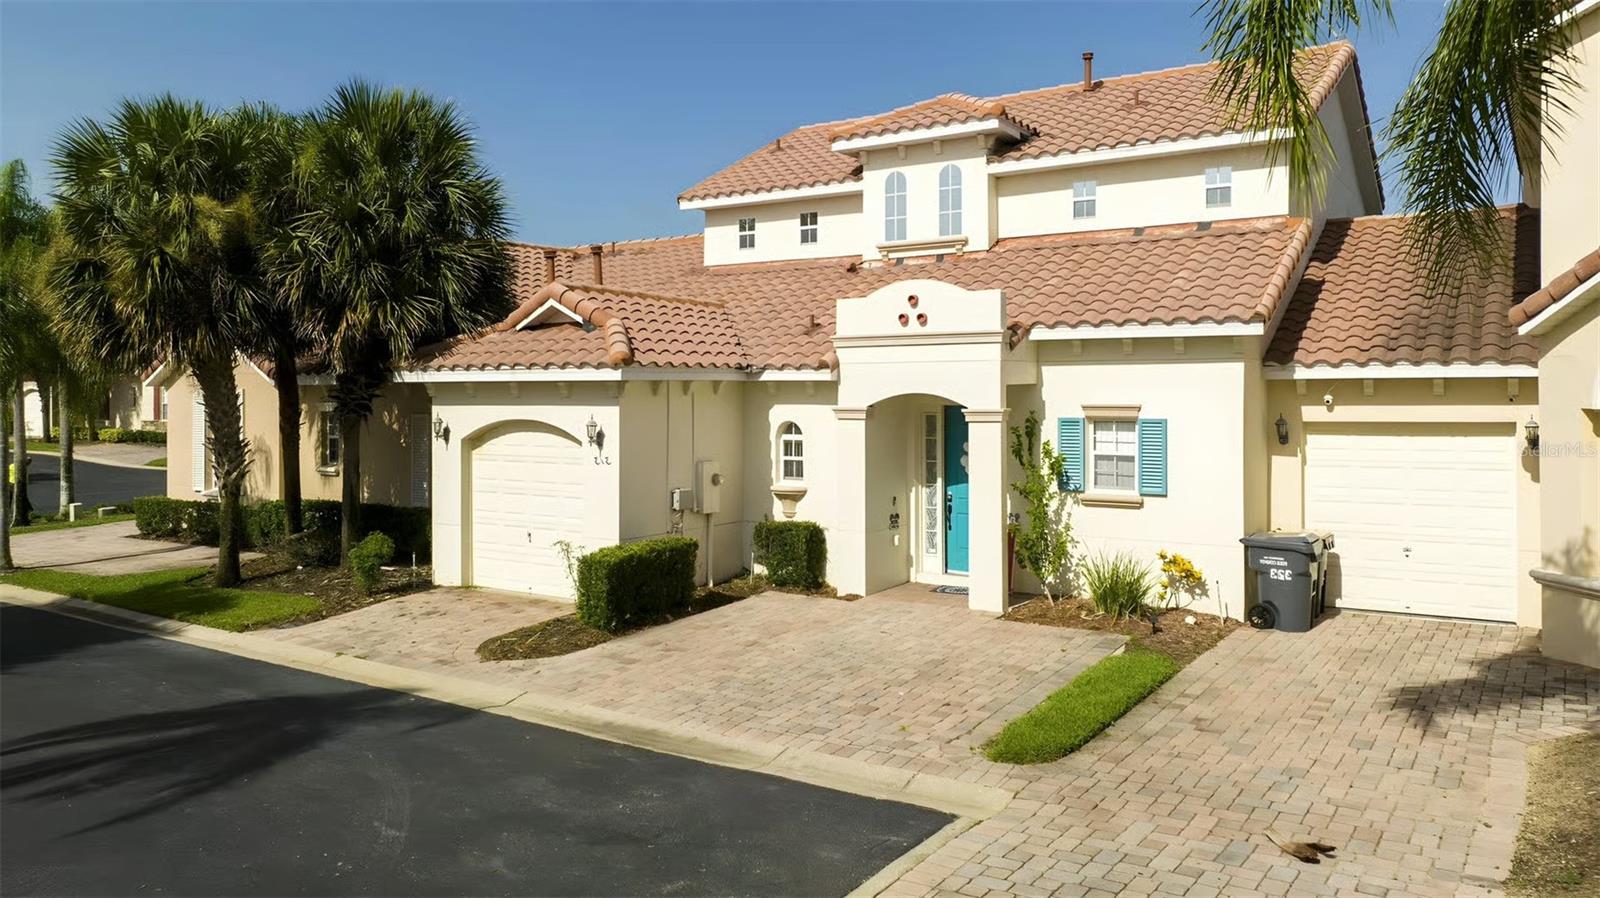
- $405,000313 Brunello Dr, Davenport, FL 338974 Beds4 Baths1,762 sqftListing courtesy of NONA LEGACY POWERED BY LA ROSA · Data courtesy of: Stellar MLS
 Active
- $489,0004317 Acorn Ct, Davenport, FL 338375 Beds6 Baths2,661 sqftListing courtesy of LA ROSA REALTY LLC · Data courtesy of: Stellar MLS
 Active
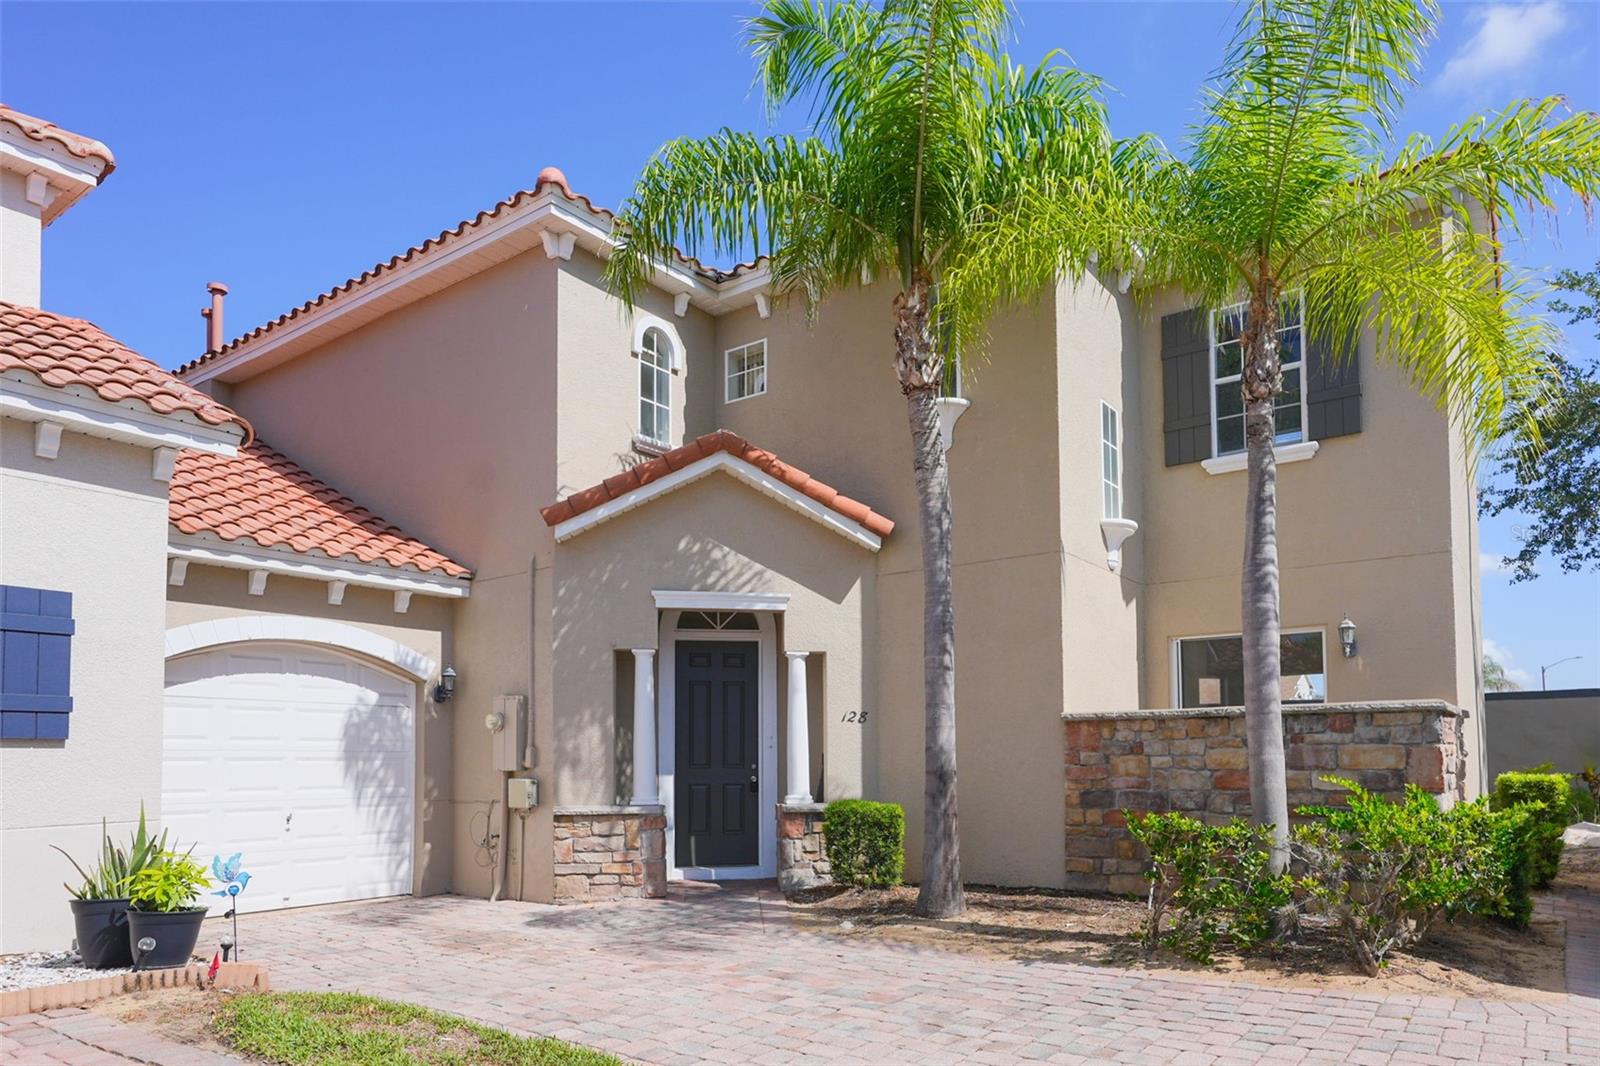
- $339,000128 Brunello Dr, Davenport, FL 338975 Beds4 Baths1,992 sqftListing courtesy of REALTY OF AMERICA · Data courtesy of: Stellar MLS
 Active
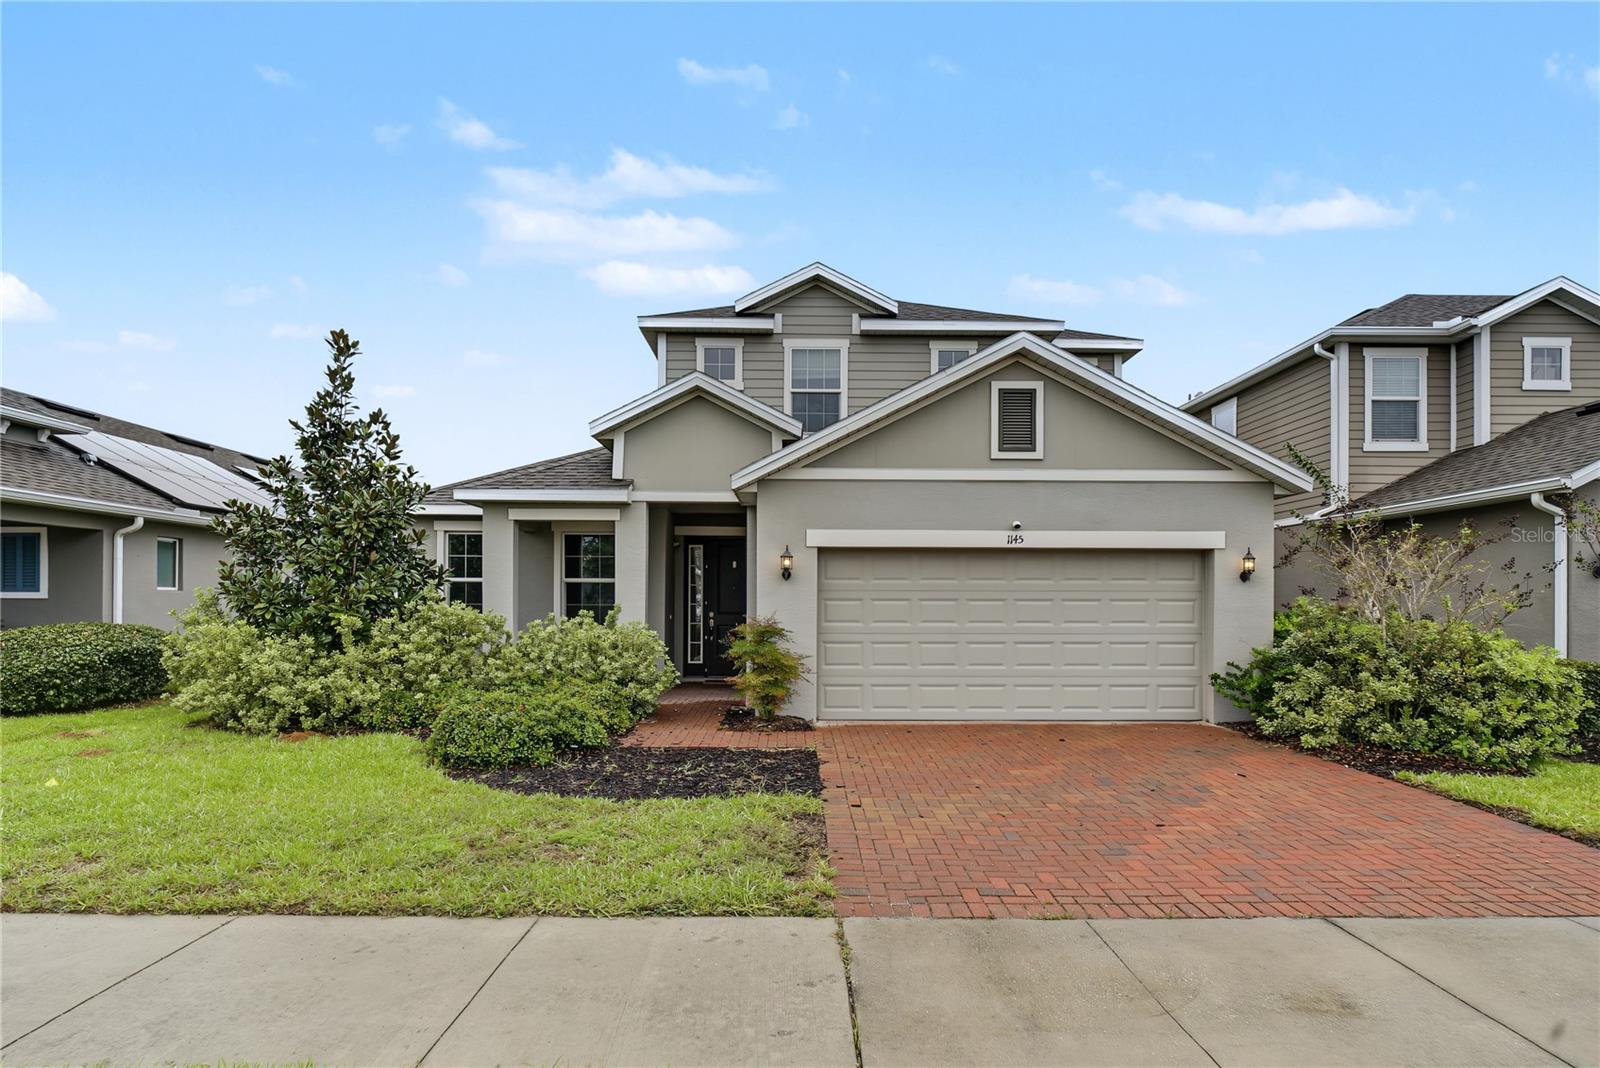
- $390,0001145 Hendon Loop, Davenport, FL 338374 Beds3 Baths2,661 sqftListing courtesy of HOMEVEST REALTY · Data courtesy of: Stellar MLS
 Active
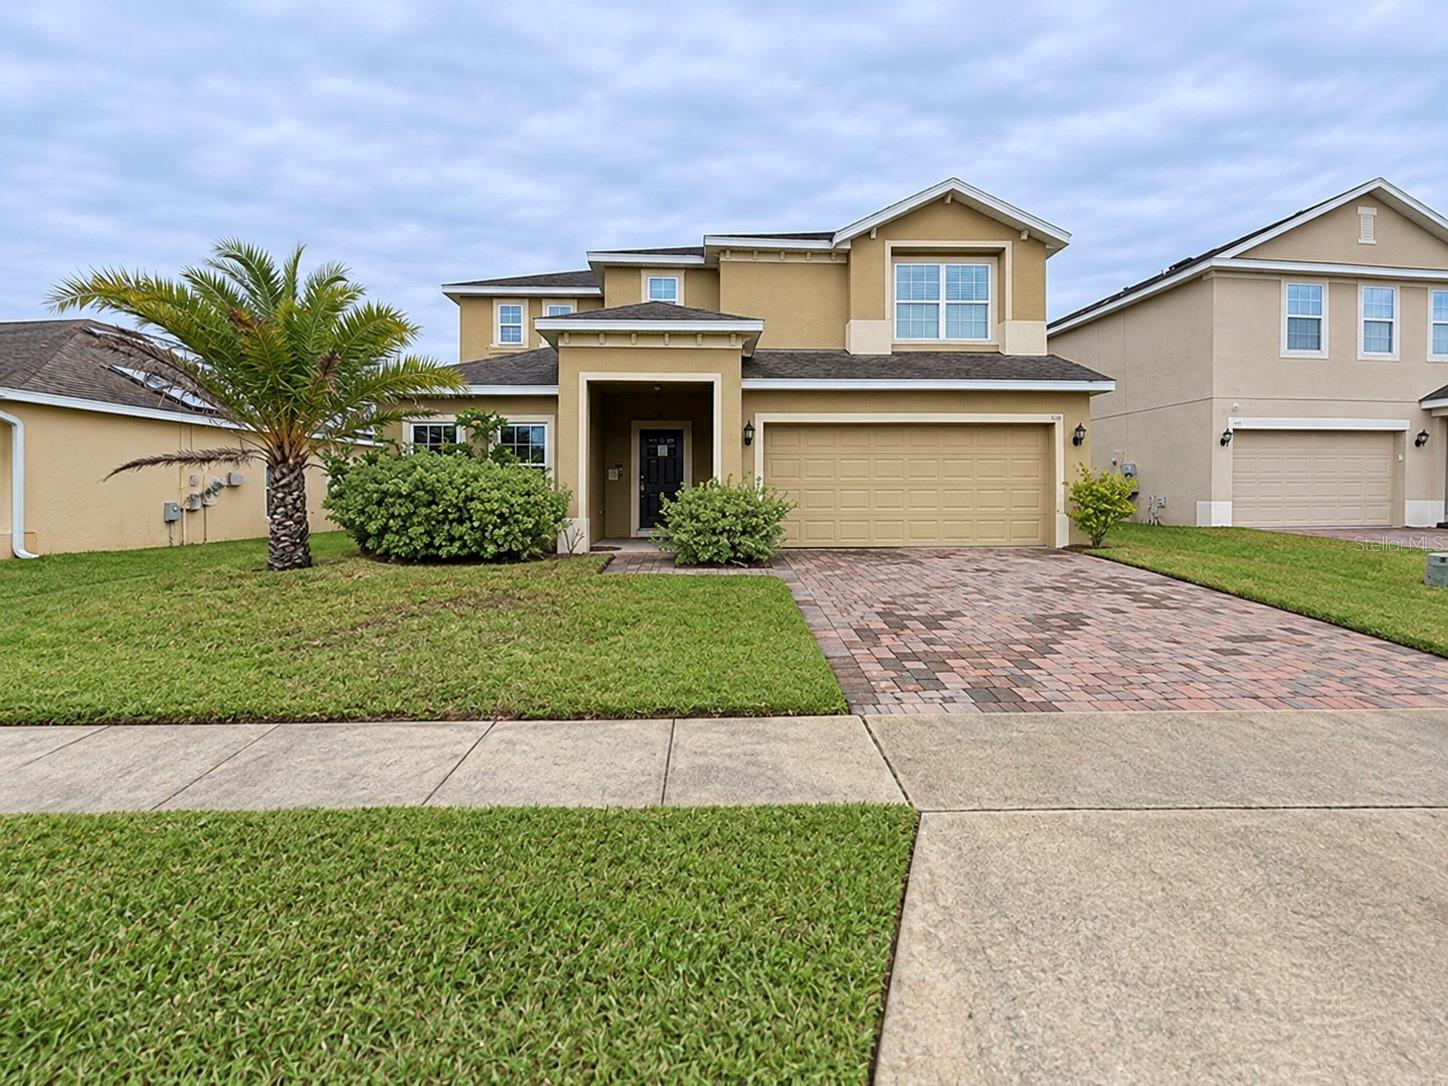
- $369,900596 Ogelthorpe Dr, Davenport, FL 338975 Beds3 Baths2,696 sqftListing courtesy of REALTYCITY INC · Data courtesy of: Stellar MLS
 Active
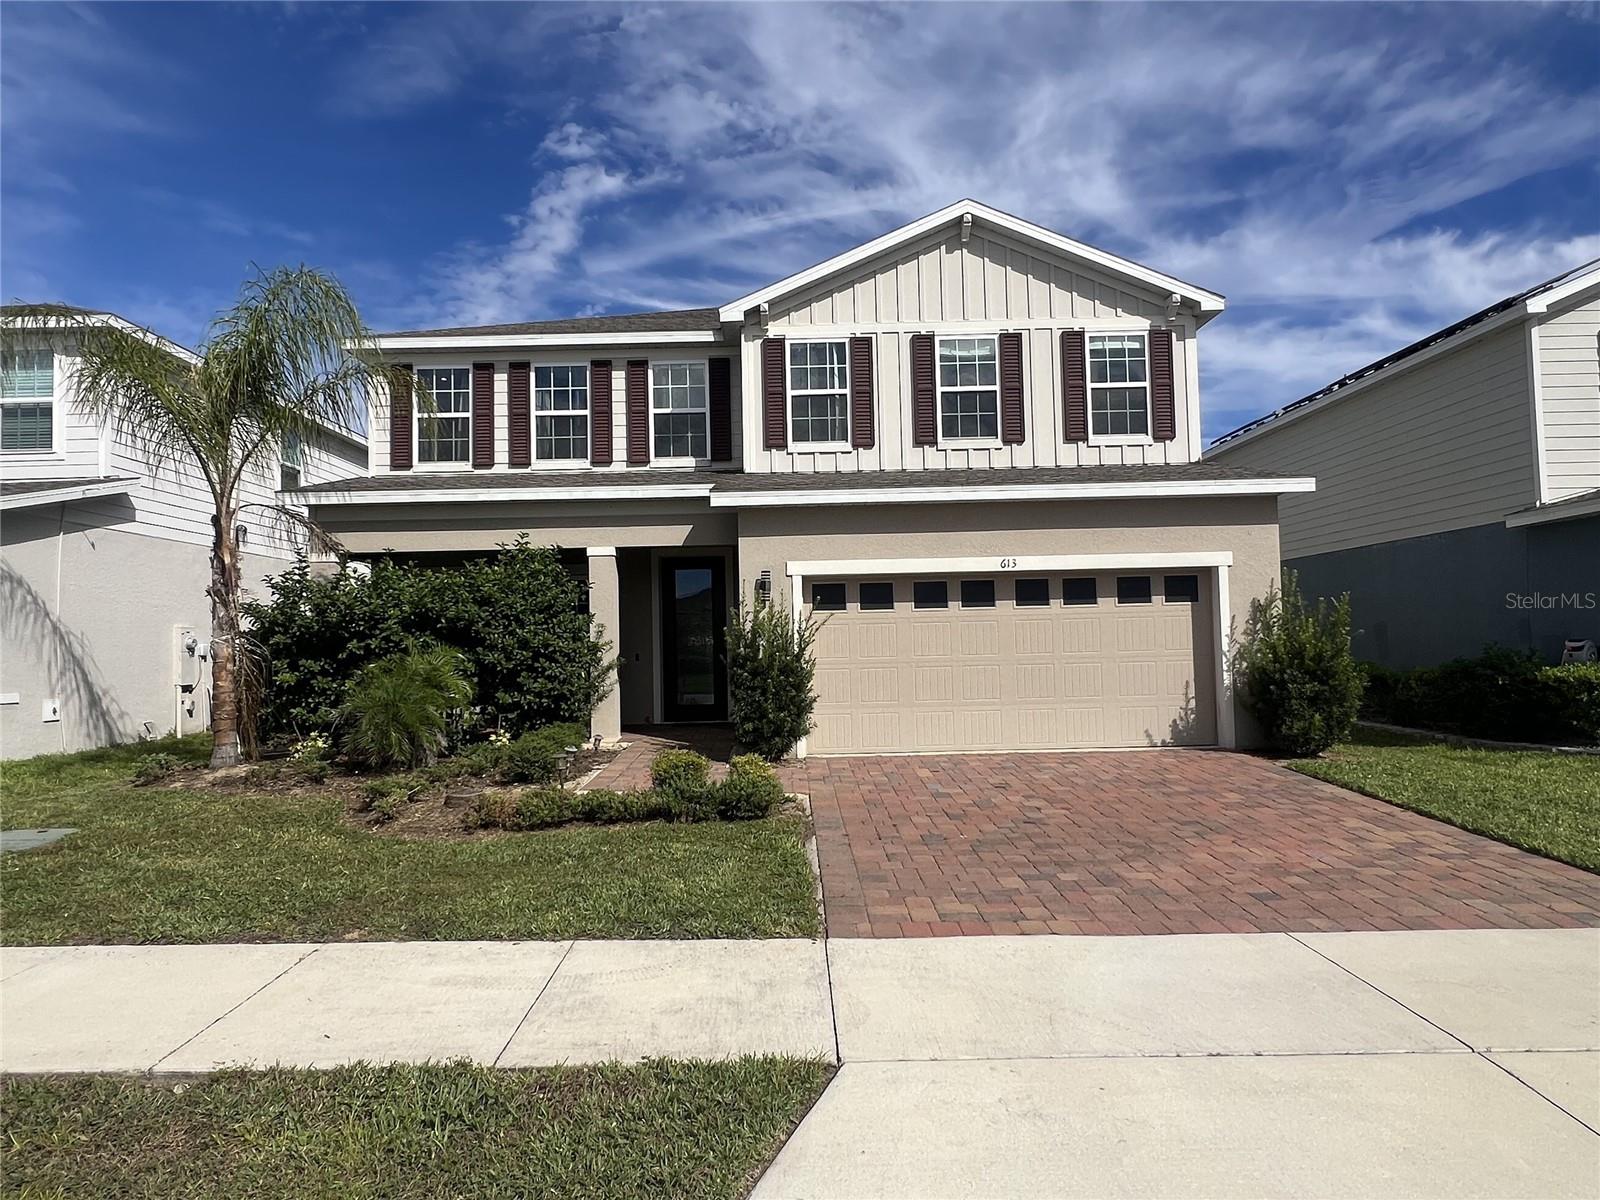
- $450,000613 Bloom Ter, Davenport, FL 338374 Beds3 Baths2,838 sqftListing courtesy of EXP REALTY LLC · Data courtesy of: Stellar MLS
 Active
What Sold Nearby
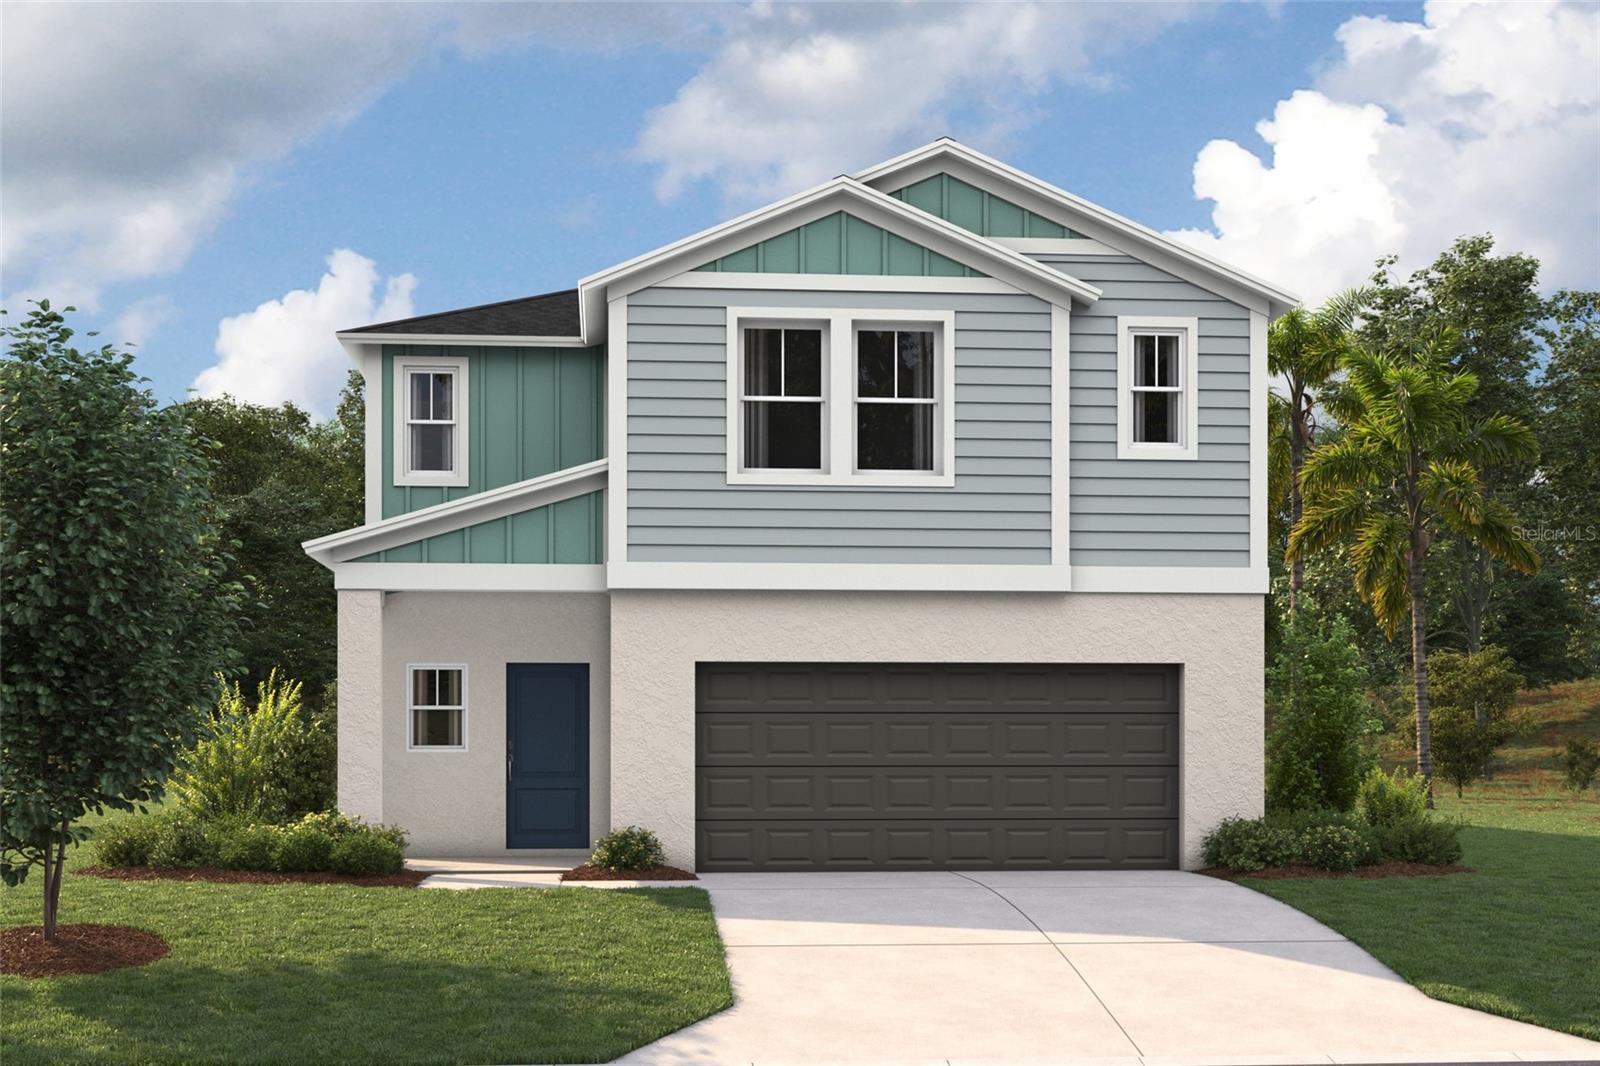 $435,9994269 River Beacon BlvdDavenport, FL · Sold 2026-10-31
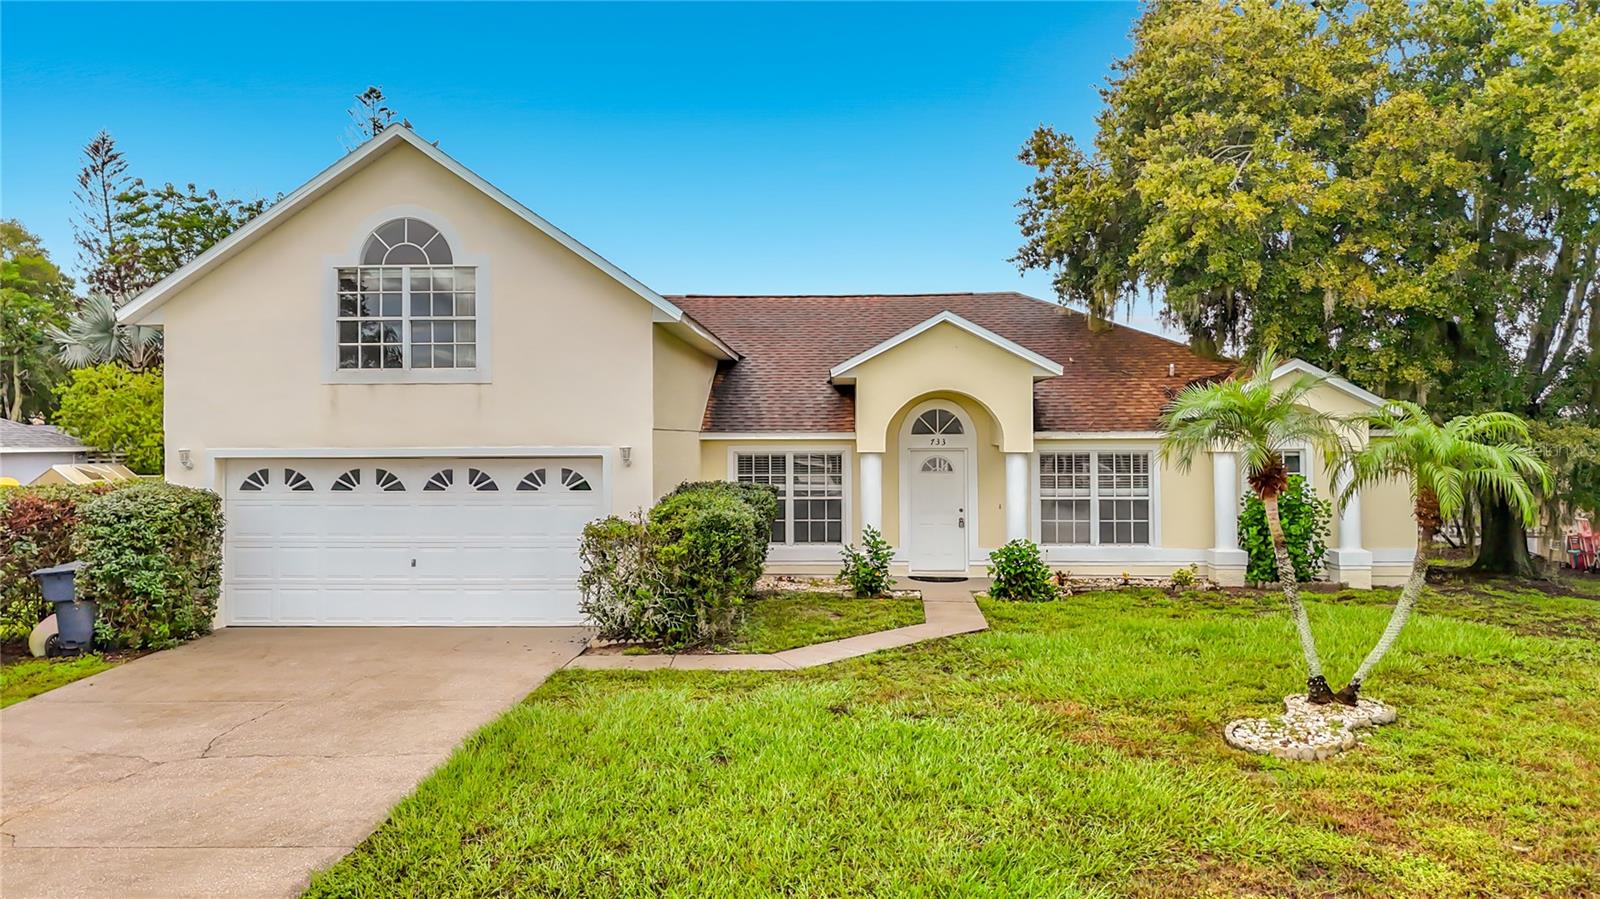 $377,500733 Sunridge Woods BlvdDavenport, FL · Sold 2026-10-30
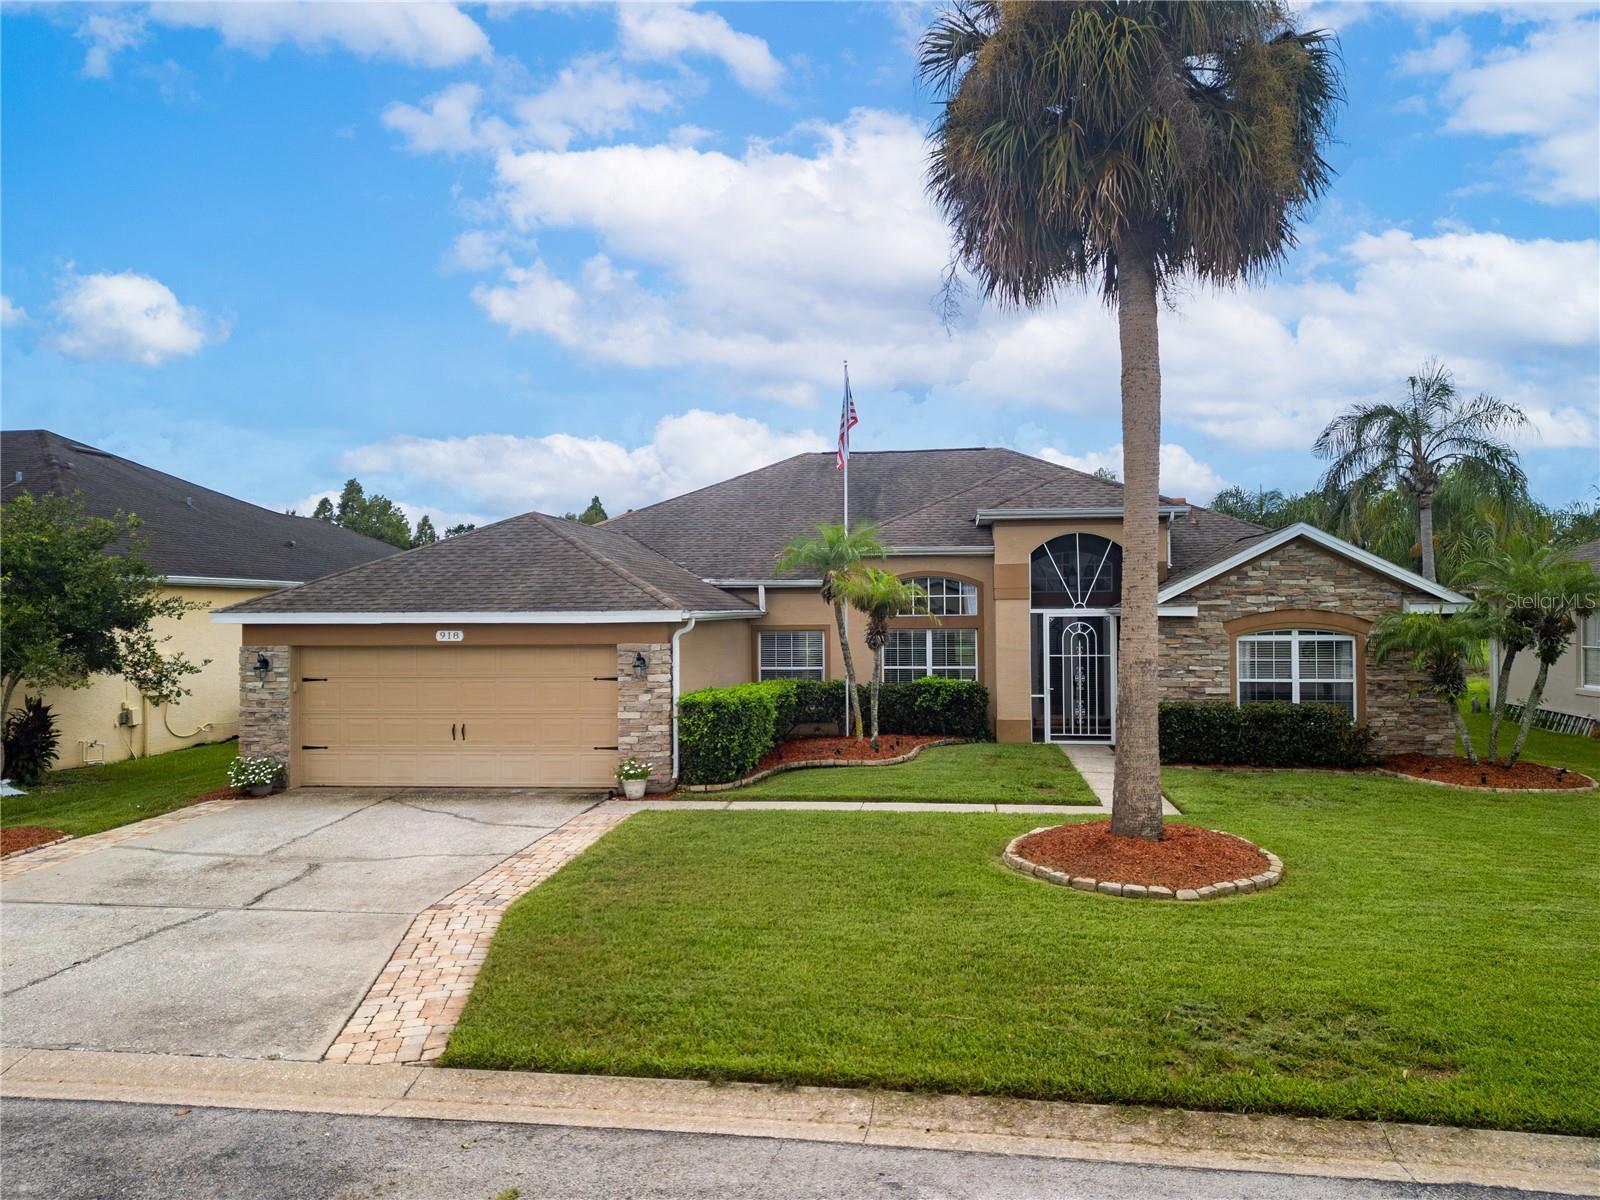 $455,000918 Golf Course PkwyDavenport, FL · Sold 2026-10-30
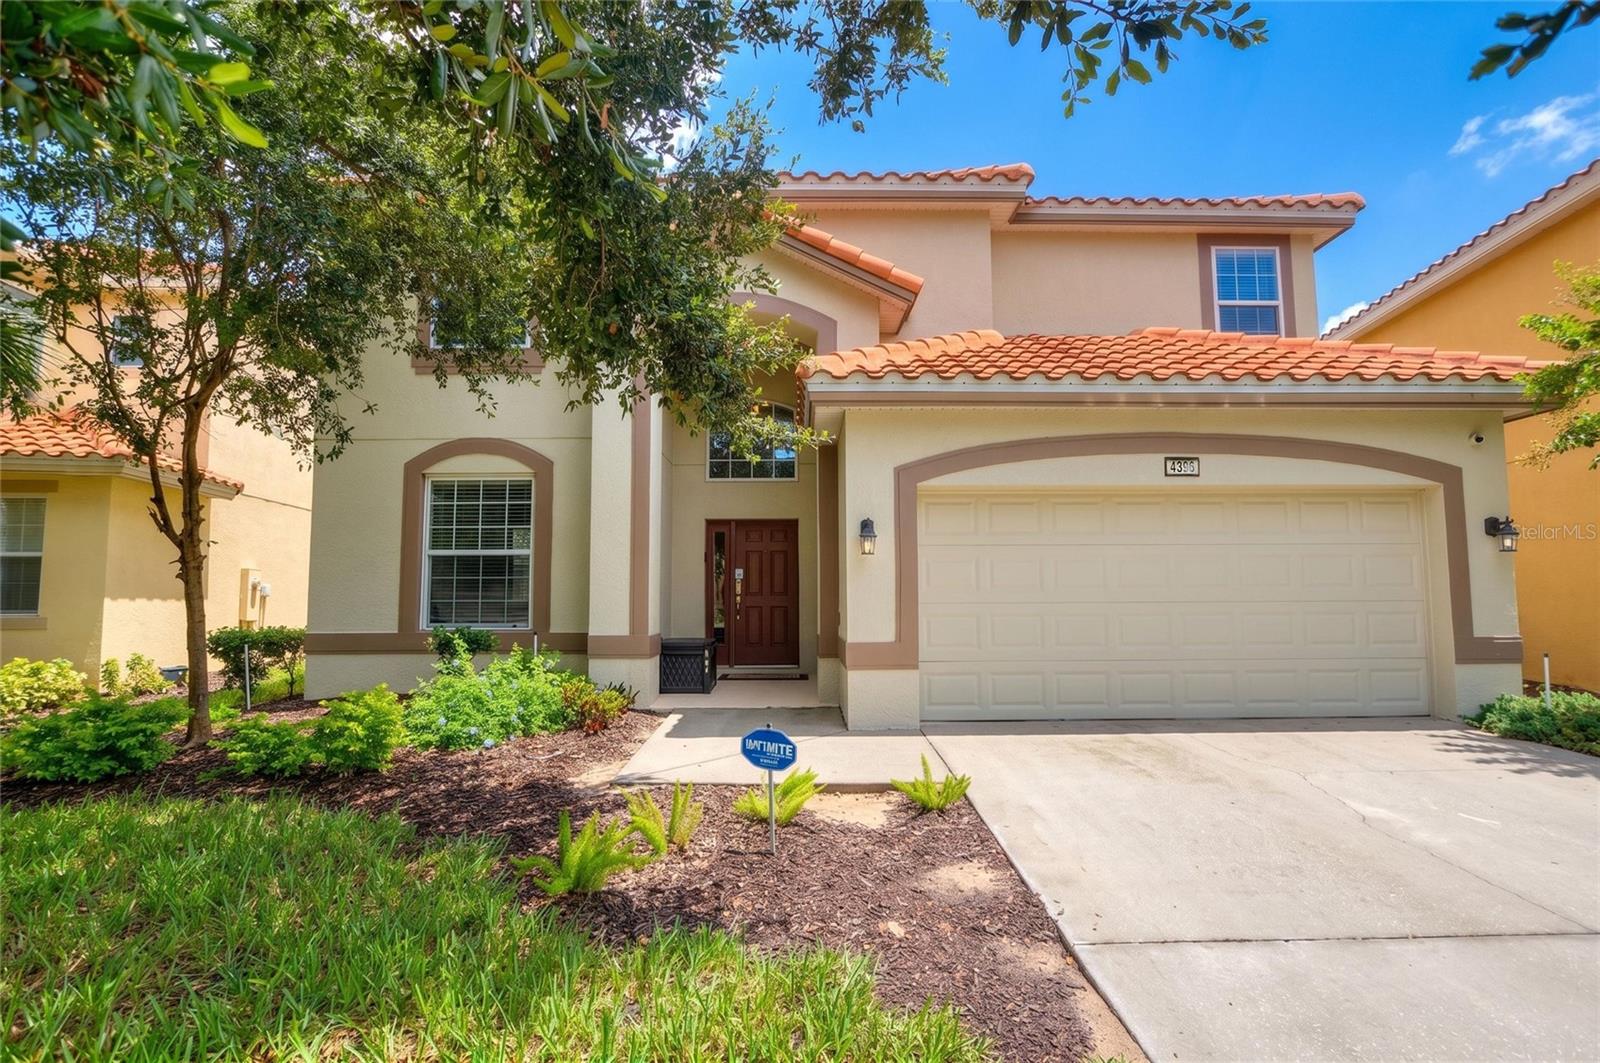 $505,0004396 Acorn CtDavenport, FL · Sold 2026-10-30
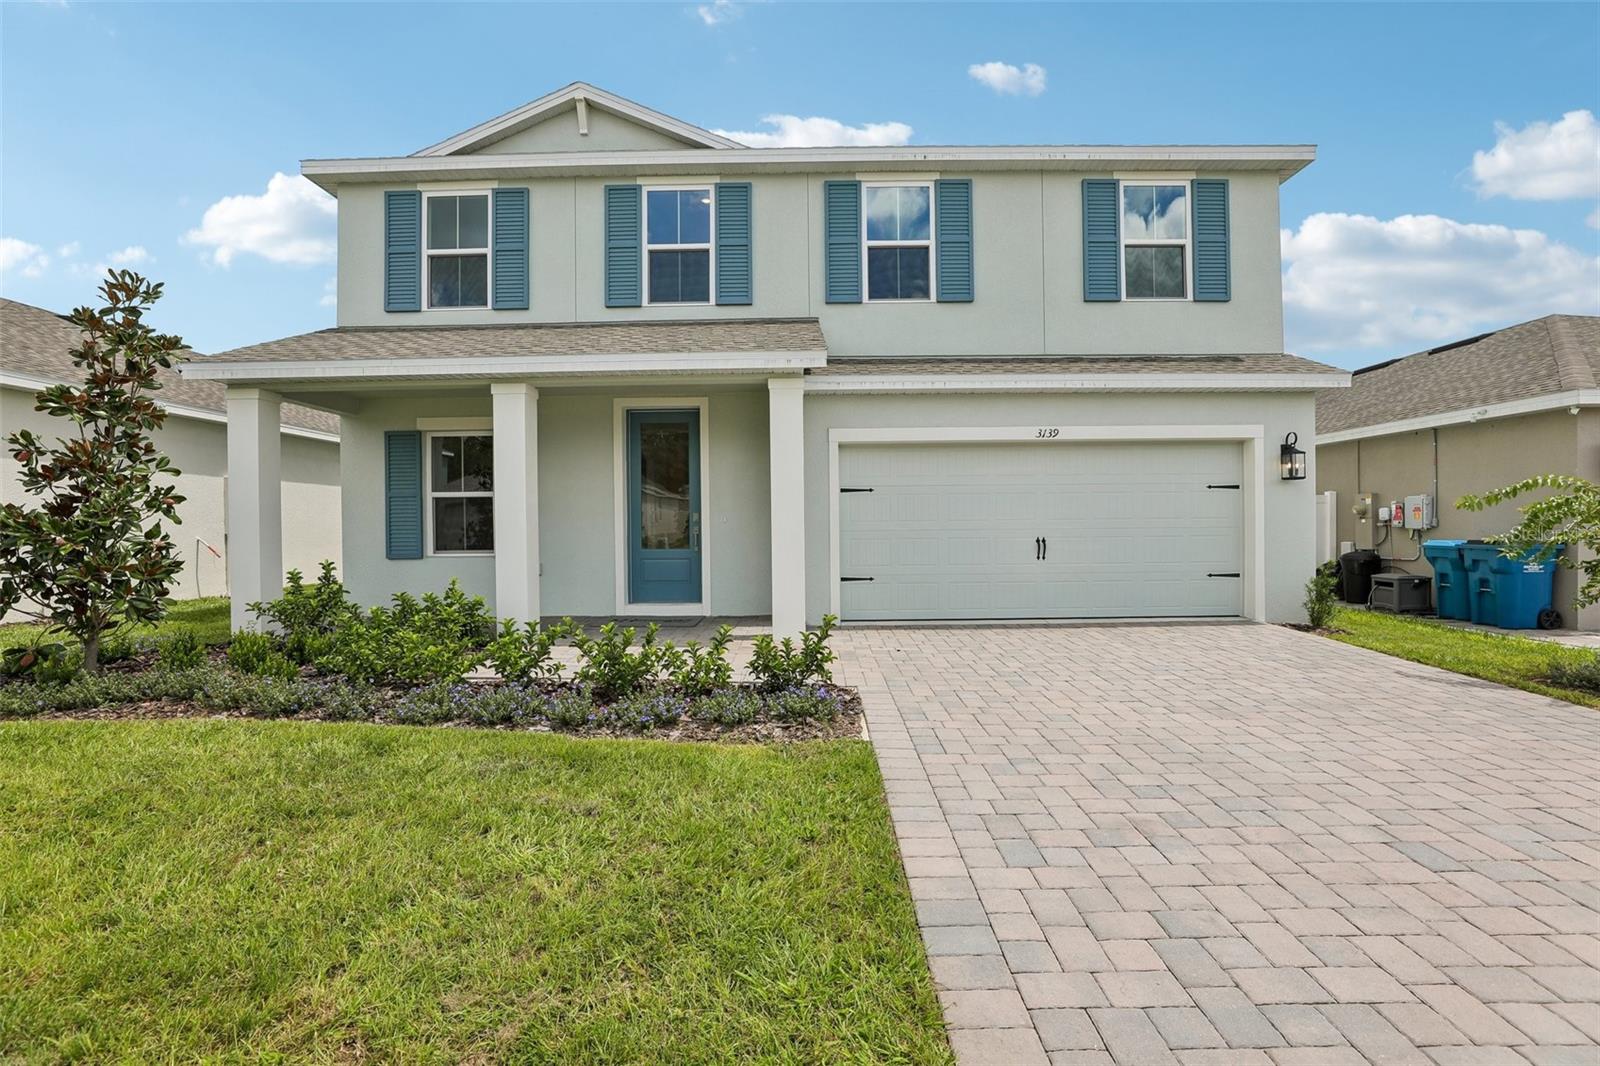 $337,3453139 Rein AveDavenport, FL · Sold 2026-10-30
 $387,9003269 Partington BlvdDavenport, FL · Sold 2026-10-30
 $406,4655480 Meadow Walk DrDavenport, FL · Sold 2026-10-30
 $285,000706 Chinoy RdDavenport, FL · Sold 2026-10-30
Flood
Flood zone X · Minimal flood risk
What's Nearby
Groceries
- Publix39883 Holly Hill Road, Davenport, FL 33837, United States of America0.4 mi
Schools
- Citrus Landings BoulevardDavenport, FL 33836, United States of America0.5 mi
- Ridge Community High SchoolOrchid Drive, Haines City, FL 33836, United States of America1.5 mi
Parks
- Citrus Isle ParkDavenport, Florida, United States of America1.2 mi
- Polk County, FloridaUnited States of America1.5 mi
More homes in Davenport
Homes for sale near Davenport
Data courtesy of: Stellar MLSDisclaimers and data details

Listings courtesy of Stellar MLS as distributed by MLS GRID. Based on information submitted to the MLS GRID. All data is obtained from various sources and may not have been verified by broker or MLS GRID. Supplied Open House Information is subject to change without notice. All information should be independently reviewed and verified for accuracy. Properties may or may not be listed by the office/agent presenting the information. Listing information is provided for consumers’ personal, non-commercial use, solely to identify prospective properties for potential purchase; all other use is strictly prohibited and may violate relevant federal and state law. Information deemed reliable but not guaranteed. Copyright © 2026 MLS GRID. All Rights Reserved.

Continental Real Estate Group, Inc
Broker: Derek Eisenberg
Listing last updated: Oct 28, 2026, 12:11 AM EDT. SURF LOCAL last checked: Nov 22, 2026, 5:30 AM EST.