
 Active
423 Corvina Dr
Davenport, FL 33897 · Single family
$458,000
Listing courtesy of Charlotte Wallace, HOUSE PROUD REALTY
- 5 Beds
- 4 Baths
- 2,611 sqft
Cynthia's Insights On This Property
- Built 2004
- Last recorded sale: $257,900 in December 2004
- Typical sale in 33897 over the last year: $345,500, $185 per sq ft
- Owners in 33897 stay about 6 years; 4% of homes changed hands last year
- County record lists a private pool


📊 Price Pulse
What would you pay for this place?
Sale prices come from county public records, not MLS data.Listing agent
Contact
Send a message and we'll pass it to the listing agent. Nothing is sent until you ask.
About this home
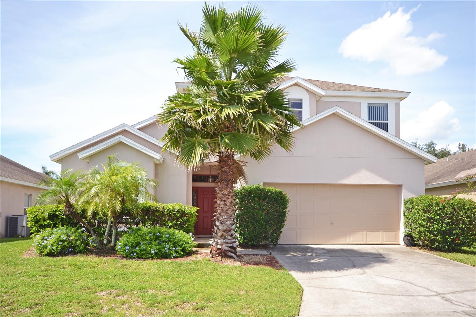
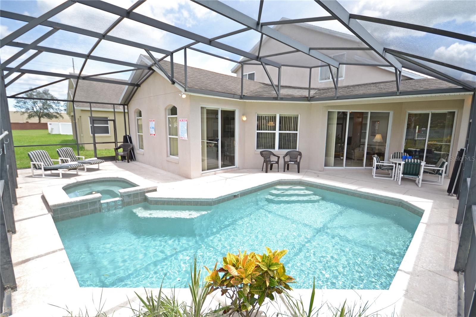
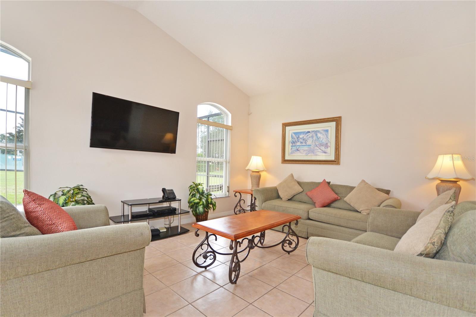
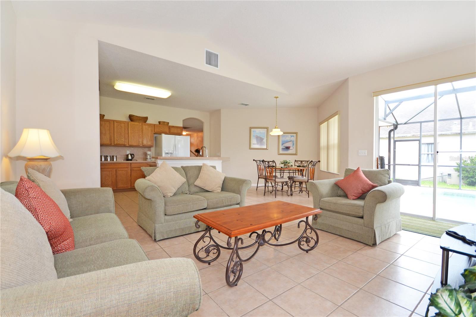
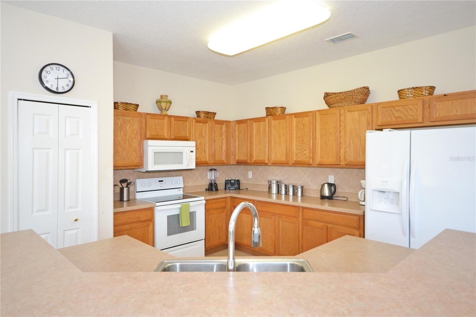
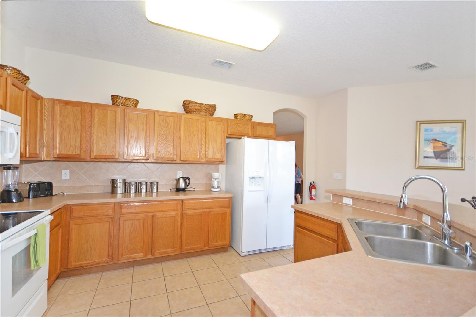
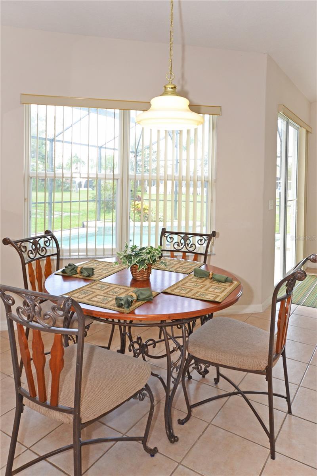
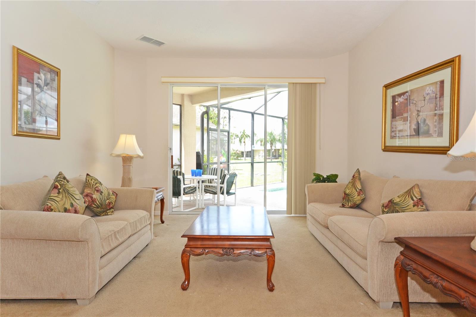
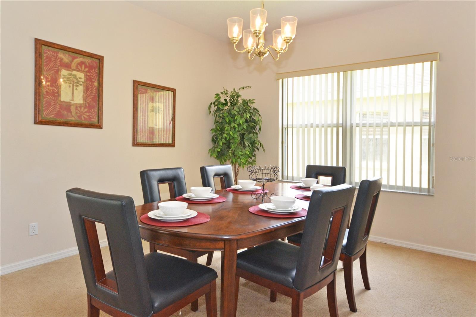
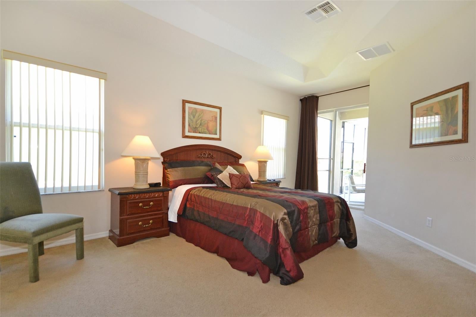
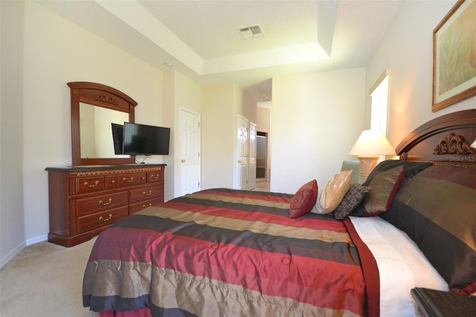
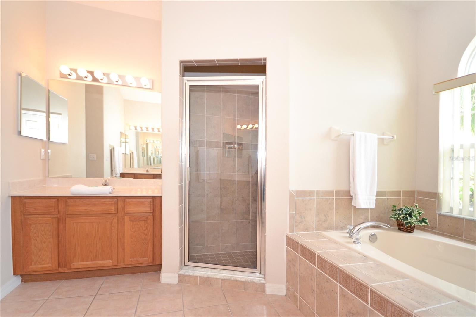
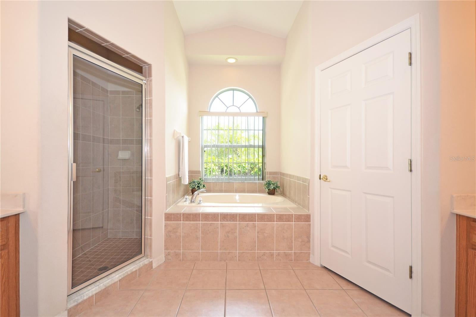
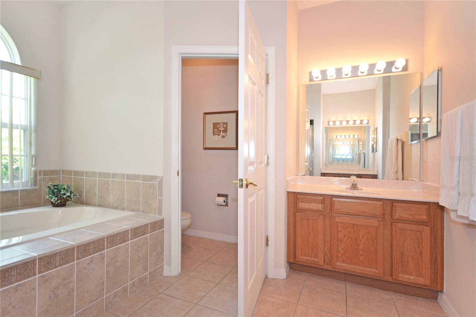
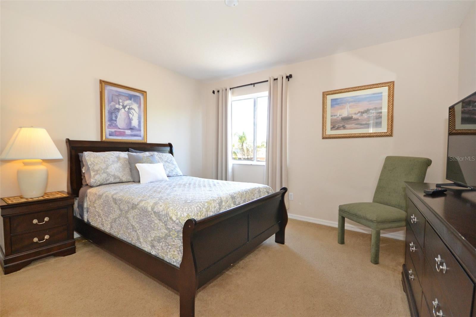
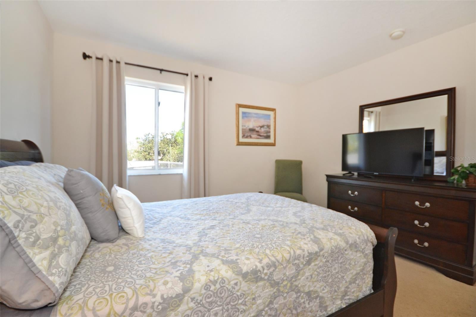
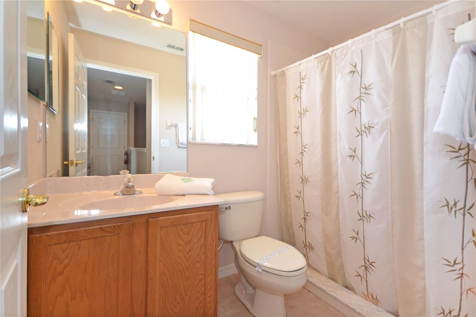
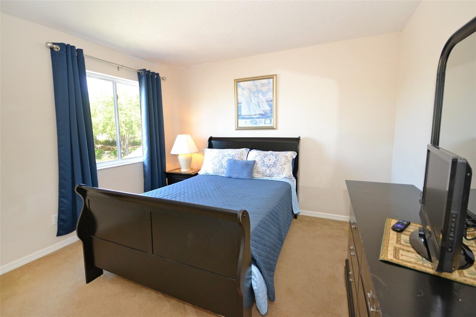
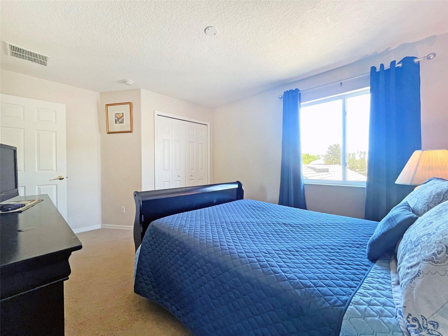
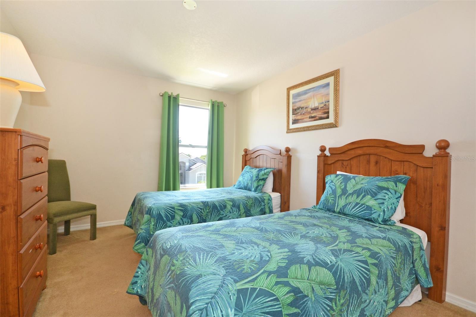
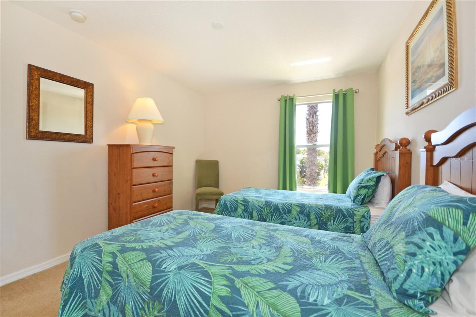
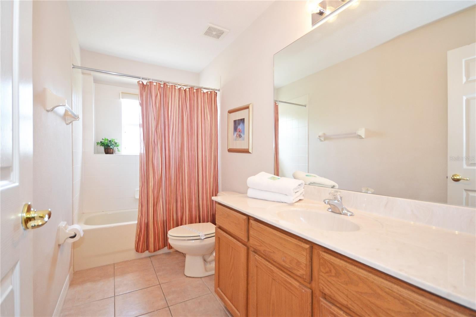
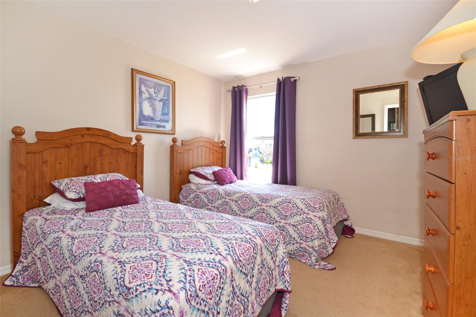
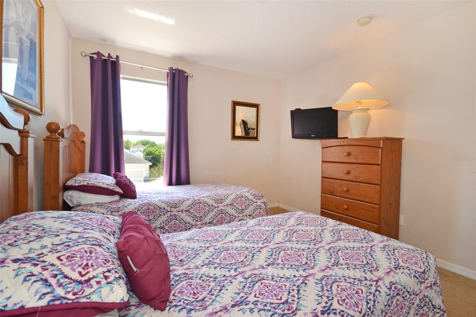
SELLER WILL HAVE NEW ROOF AND NEW MAIN FLOOR AC INSTALLED PRIOR TO CLOSING with acceptable offer price and terms (see Realtor remarks). This extremely spacious 5-bedroom, 3.5 bath home is spread across two levels and features a multitude of relaxation areas! The main living area spans the rear of the property and is bathed in beautiful sunlight with the large sliding glass doors, looking out to the private pool area, and two large windows with a view towards the rear green area. The second cozy living space/family room also boasts its own set of doors to the outdoors! The kitchen features a vast amount of countertop space, storage with a plethora of cabinetry as well as a separate closet pantry, and breakfast bar. The home also features a charming breakfast nook overlooking the pool area, the perfect place for a morning coffee, whilst the formal dining area offers plenty of room to gather family and friends for dinner! The primary bedroom is conveniently located on the main floor and is designed to embrace the Florida lifestyle! What could be more relaxing than waking up each morning and opening up the private doors right out into your pool area? You can also step in from your evening soak in the hot tub/spa to the sprawling Master ensuite bathroom featuring a shower, separate tub, private toilet room and separate dual vanity units! There is also a large walk-in closet. Ascending the stairs you will find the large 4 bedrooms spaced across the second floor. There are two family bathrooms; the first features a single vanity with shower, and the other with a tub/shower, single vanity and expansive counter space. Boasting a sprawling wrap around deck, this area will be your new oasis! There is a covered area so that you can enjoy the outside space no matter the weather, providing shade and comfort for alfresco dining. A separate space located around the rear of the home is perfect for lounging in the sun, the green area behind providing an overall feeling of tranquility.
moreless
- Property type
- Single family
- Year built
- 2004
- Lot size
- 6,050 sqft
- Garage
- 2 cars
- On market
- 28 days
- Price per sqft
- $175
- HOA fees
- $64/mo
- Listing ID
- S5158702
Show Full Details
Property Info
- Property Type
- Residential
- Property Subtype
- SingleFamilyResidence
- Year Built
- 2004
- Levels
- Two
- Direction Faces
- South
- Neighborhood
- Village At Tuscan Ridge
- Lot Size (acres)
- 0.14
- Lot Size (sqft)
- 6050.0
- Contract Date
- 2026-10-01
- On Market Date
- 2026-10-03
- Cumulative Days on Market
- 158
Interior Features
- Interior Features
- Eat-In Kitchen, Walk-In Closet(S)
- Flooring
- Carpet, Ceramic Tile
- Laundry Features
- Inside, Laundry Room
- Levels
- Two
- Door Features
- Sliding Doors
Appliances
- Appliances
- Dishwasher, Dryer, Microwave, Range, Refrigerator, Washer
Heating & Cooling
- Heating
- Electric
- Cooling
- Central Air
Exterior Features
- Exterior Features
- Lighting
- Construction Materials
- Block, Stucco, Frame
- Foundation
- Slab
- Roof
- Shingle
- Pool Features
- Heated, In Ground, Private
- Private Pool
- Yes
- Spa Features
- Heated, In Ground
- Spa
- Yes
Features & Amenities
- Garage Spaces
- 2.0
- Garage
- Yes
- Attached Garage
- Yes
- Parking Features
- Attached
Community/Association
- HOA
- Yes
- HOA Name
- Garrison Property Services / Crystal Bunch
- HOA Fee
- $465
- HOA Fee Frequency
- Annually
- HOA Fee 2
- $300
- HOA Fee 2 Frequency
- Annually
- Community Features
- Clubhouse, Fitness Center, Tennis Court(S)
Utilities
- Utilities
- Electricity Connected, Sewer Connected, Water Connected
- Sewer
- Public Sewer
- Water Source
- Public
Taxes
- Annual Tax Amount
- $5,197
- Tax Year
- $2,025
- Legal Description
- VILLAGE AT TUSCAN RIDGE PB 113 PGS 37 & 38 LOT 175
Data freshness
- SURF LOCAL last checked
- Nov 22, 2026, 3:26 AM EST
Location
Approximate location, shown from the displayed address.
Similar homes nearby
- $474,990401 Cabello Dr, Davenport, FL 338376 Beds6 Baths2,876 sqftListing courtesy of RE/MAX TITANIUM GROUP · Data courtesy of: Stellar MLS
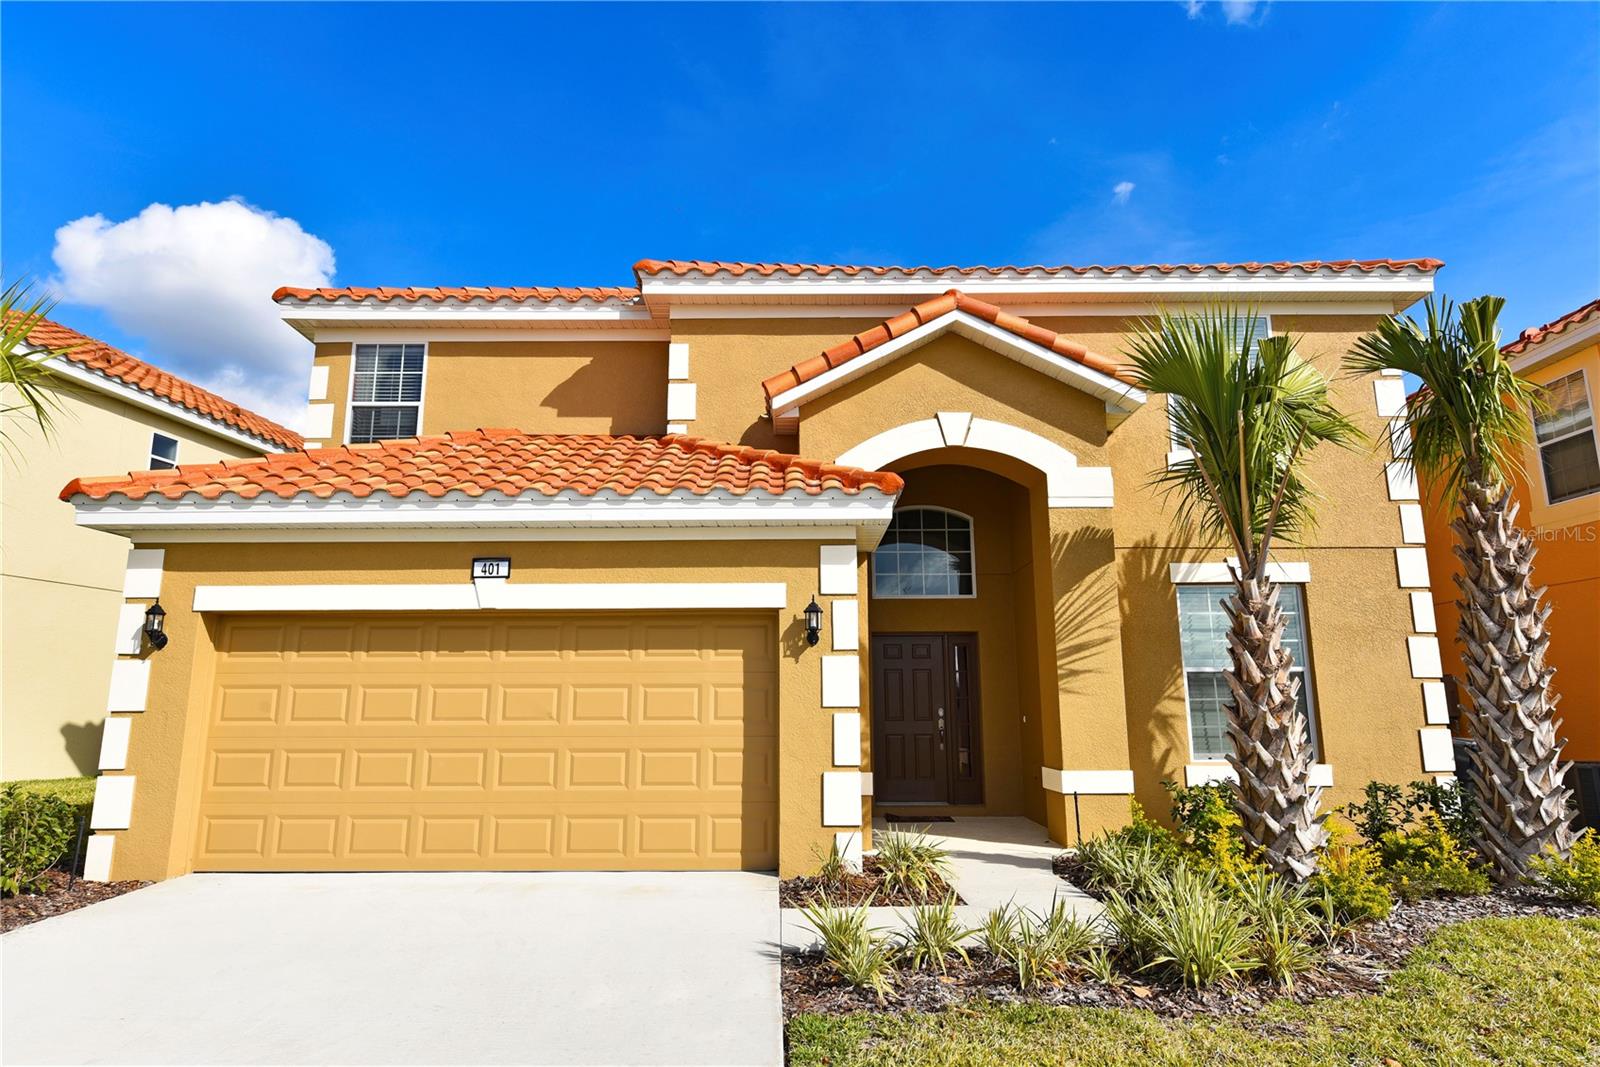 Active
- $405,000313 Brunello Dr, Davenport, FL 338974 Beds4 Baths1,762 sqftListing courtesy of NONA LEGACY POWERED BY LA ROSA · Data courtesy of: Stellar MLS
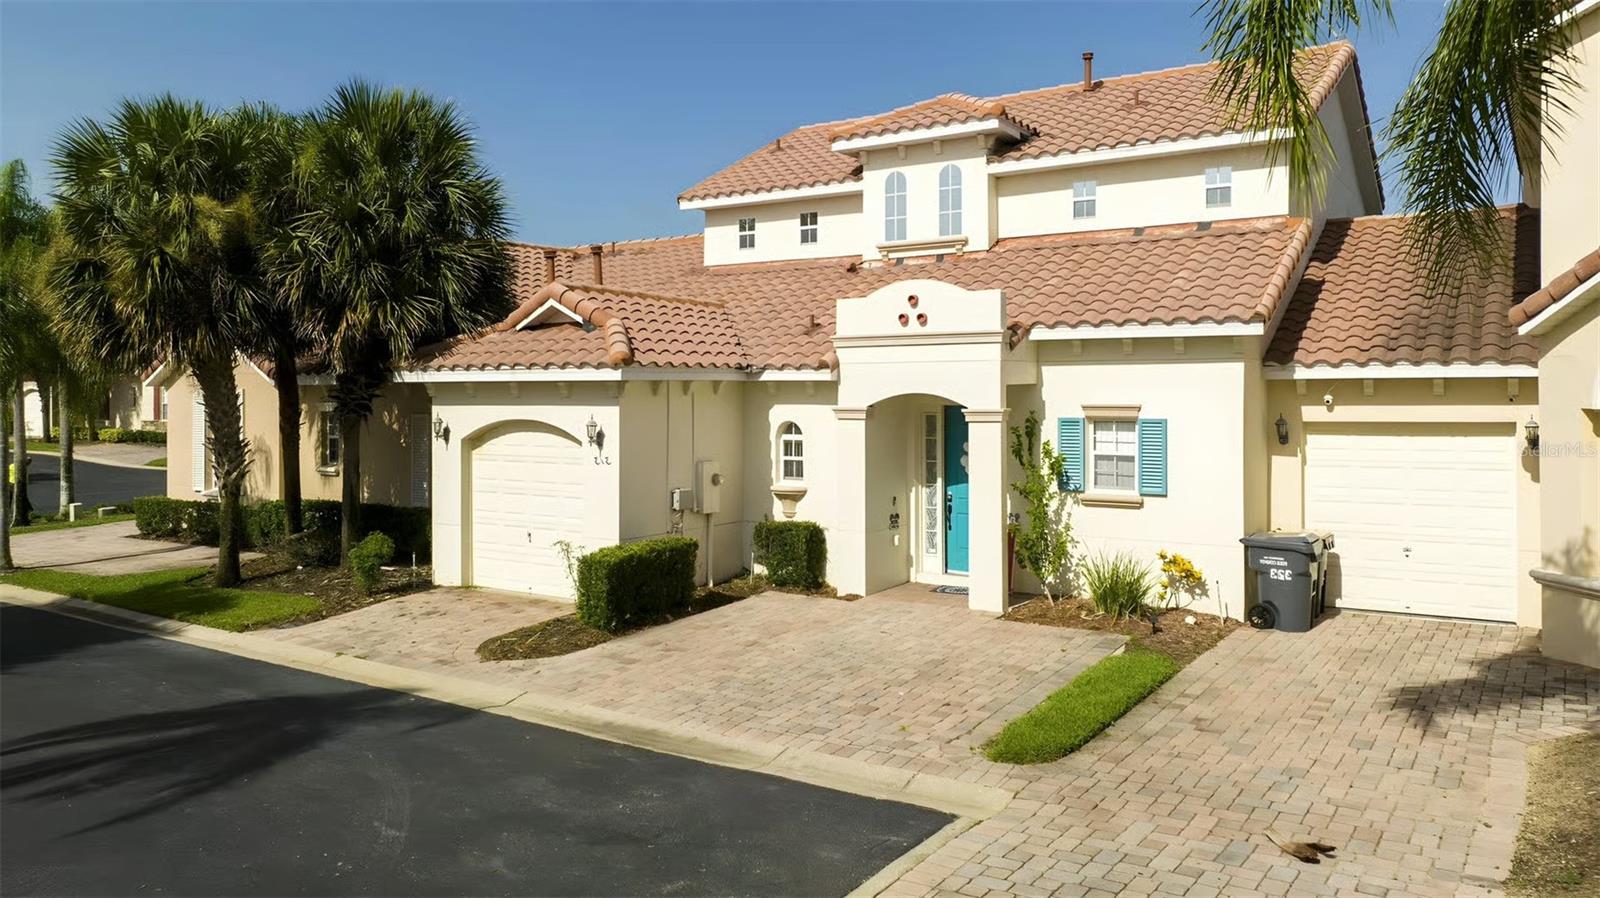 Active
- $489,0004317 Acorn Ct, Davenport, FL 338375 Beds6 Baths2,661 sqftListing courtesy of LA ROSA REALTY LLC · Data courtesy of: Stellar MLS
 Active
- $390,0001145 Hendon Loop, Davenport, FL 338374 Beds3 Baths2,661 sqftListing courtesy of HOMEVEST REALTY · Data courtesy of: Stellar MLS
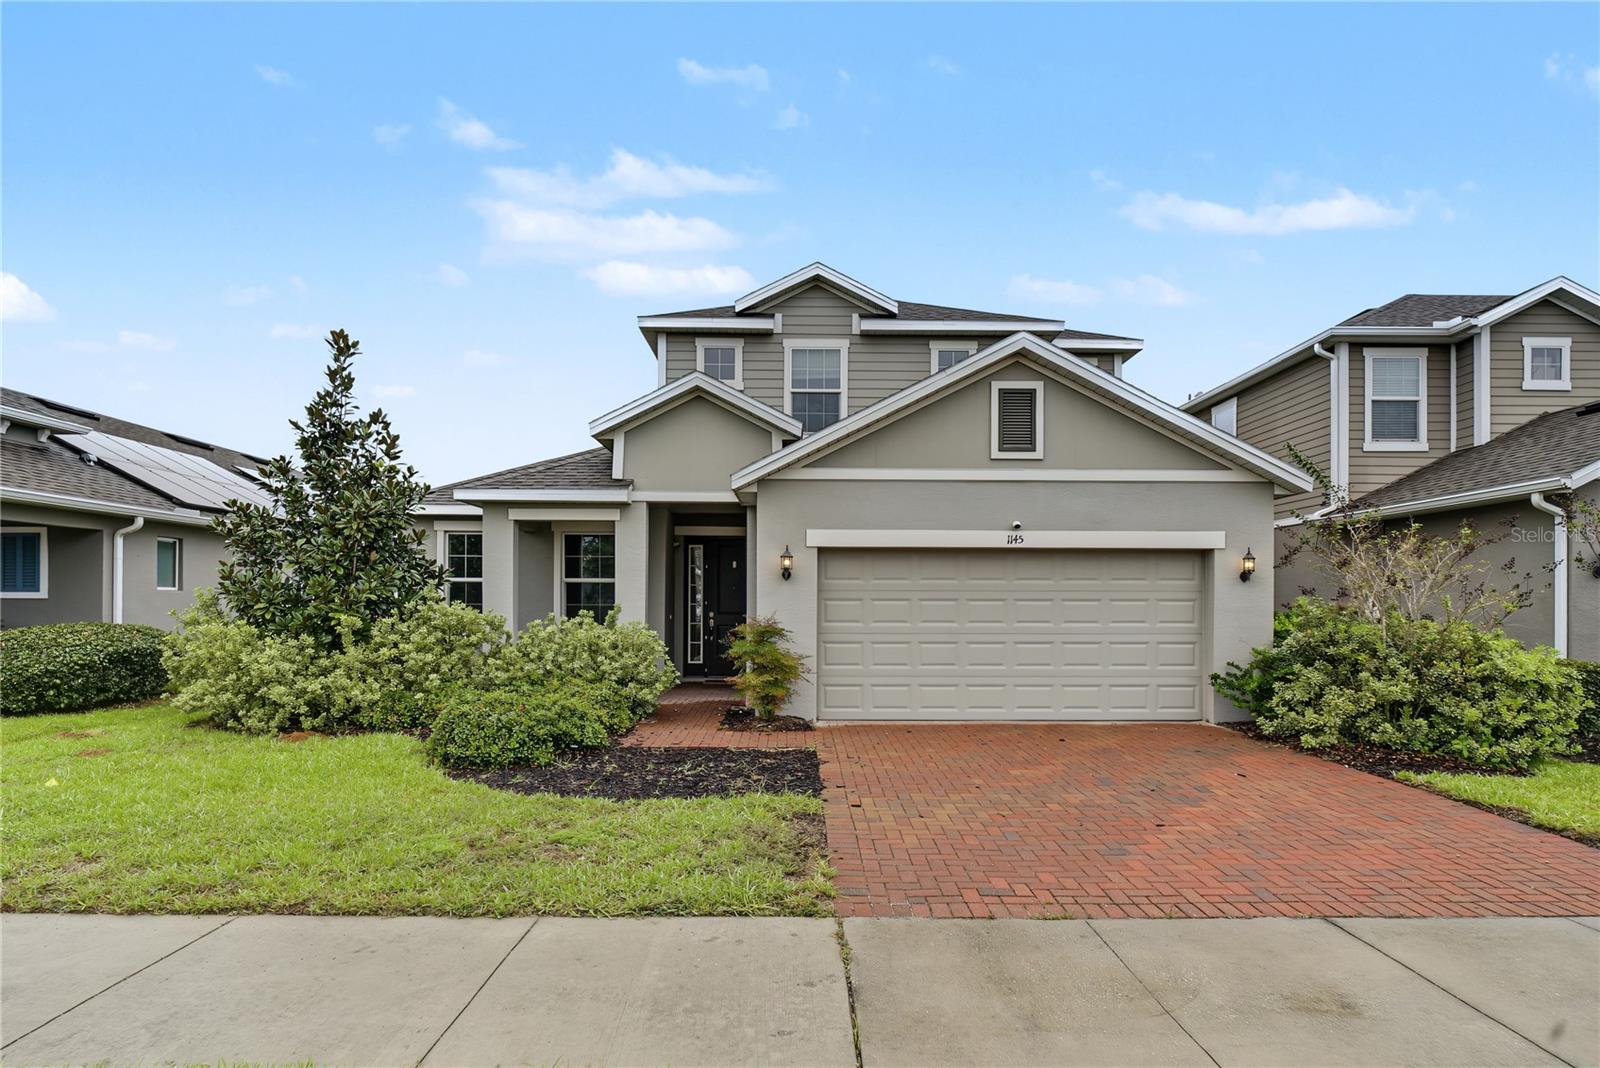 Active
- $369,900596 Ogelthorpe Dr, Davenport, FL 338975 Beds3 Baths2,696 sqftListing courtesy of REALTYCITY INC · Data courtesy of: Stellar MLS
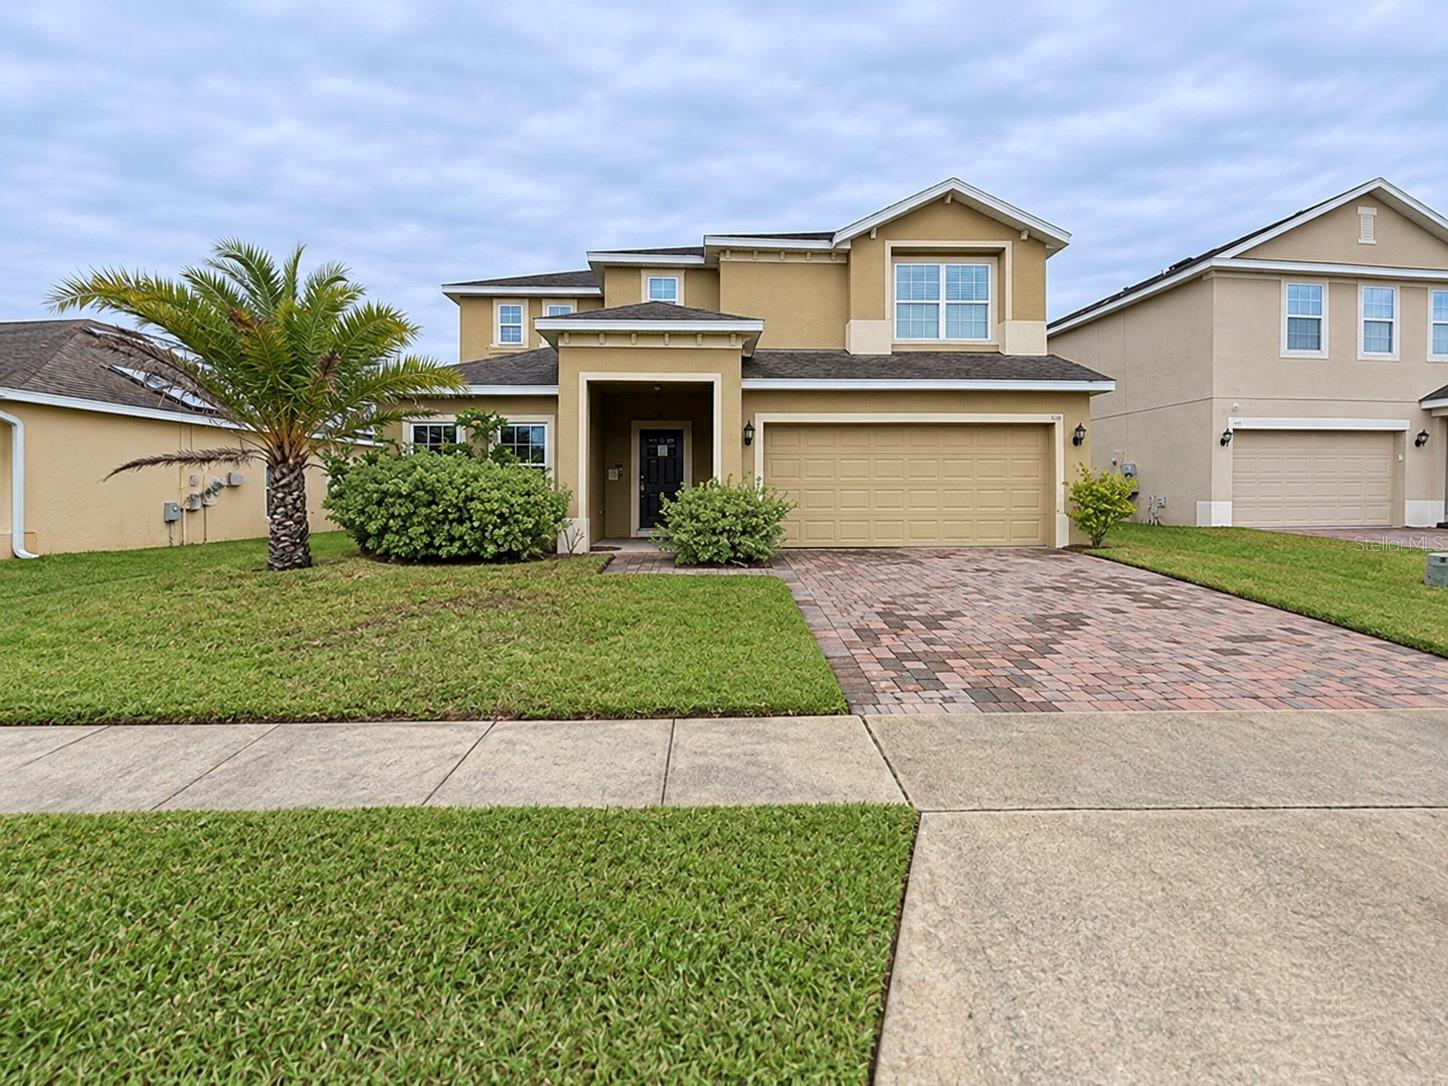 Active
- $450,000613 Bloom Ter, Davenport, FL 338374 Beds3 Baths2,838 sqftListing courtesy of EXP REALTY LLC · Data courtesy of: Stellar MLS
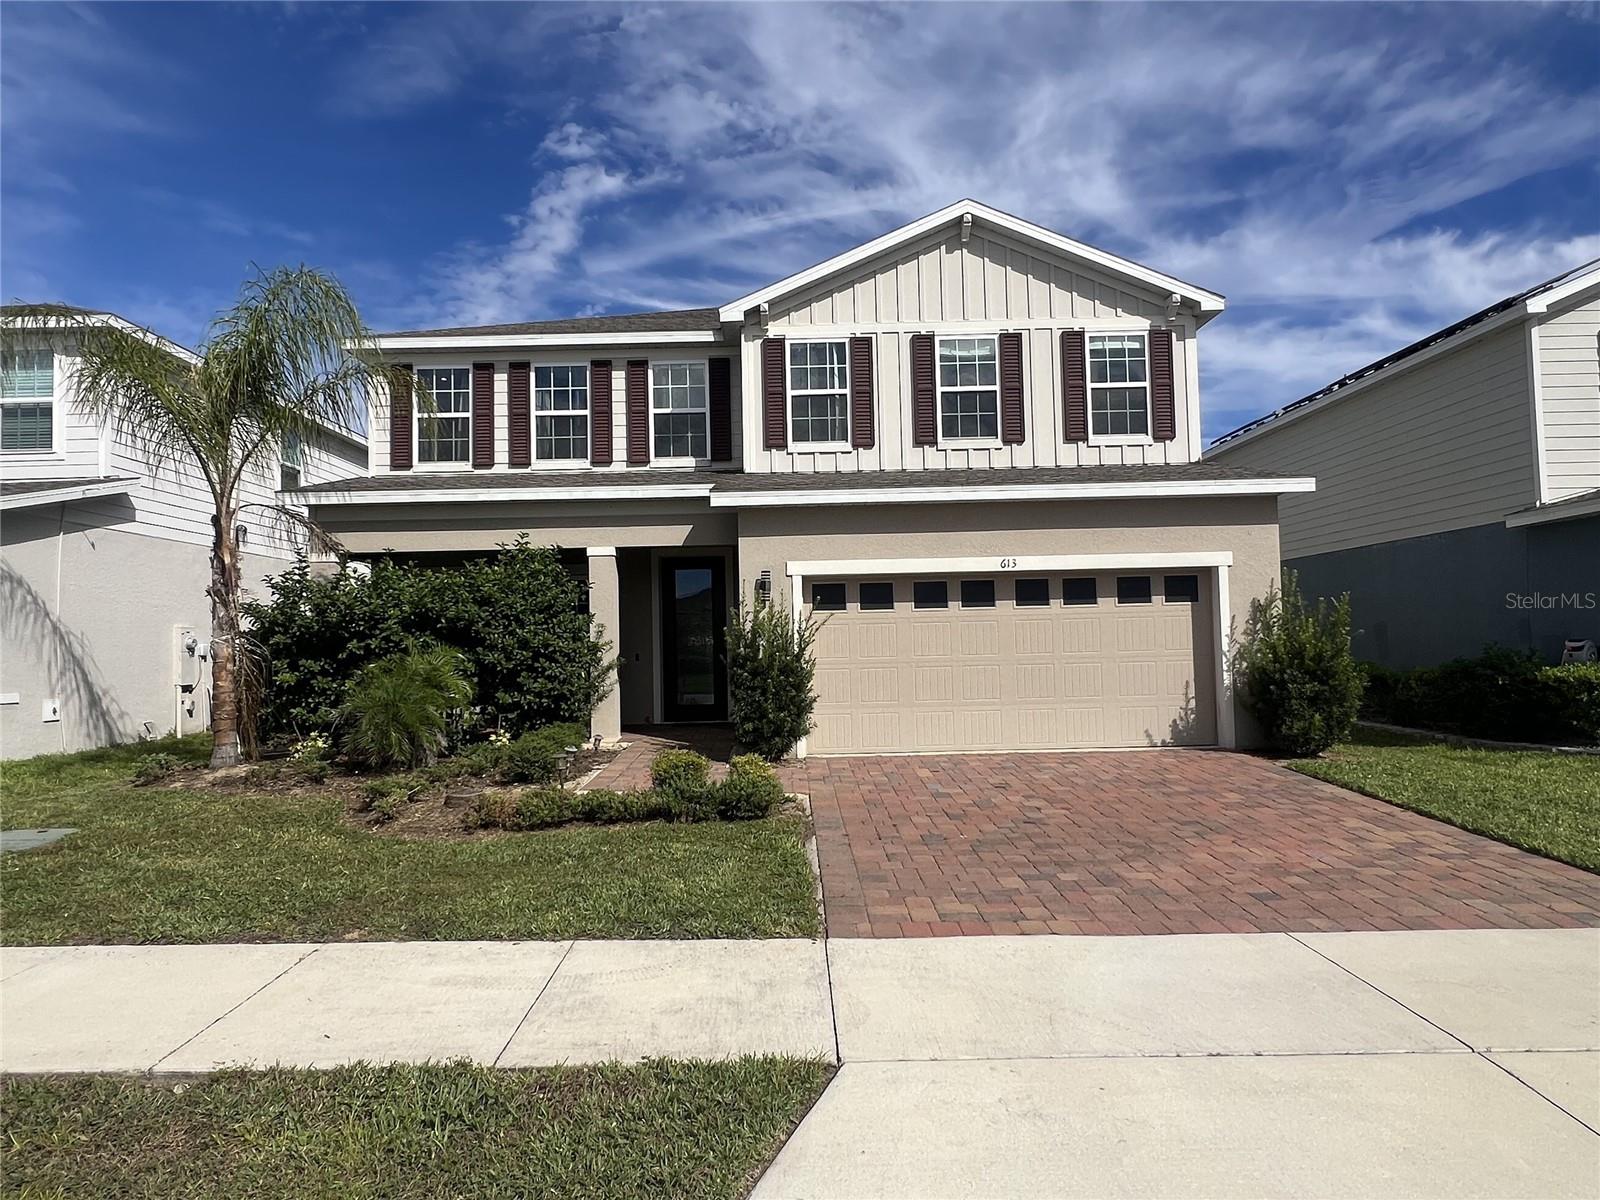 Active
- $368,0001365 Yorkdale Rd, Davenport, FL 338374 Beds3 Baths2,392 sqftListing courtesy of OPENDOOR BROKERAGE LLC · Data courtesy of: Stellar MLS
 Active
- $399,990644 Knollwood Dr, Davenport, FL 338374 Beds2 Baths2,100 sqftListing courtesy of FLATFEE.COM · Data courtesy of: Stellar MLS
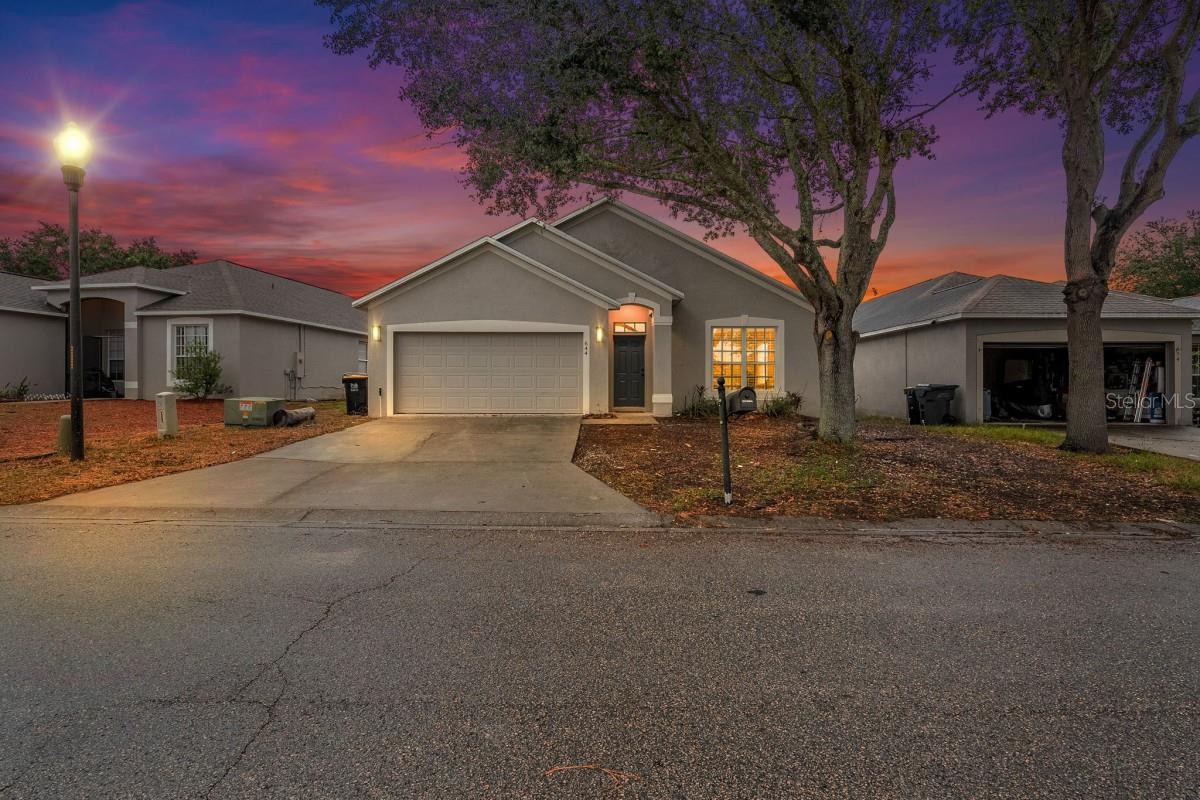 Active
What Sold Nearby
 $485,0003962 Lana AveDavenport, FL · Sold 2026-10-31
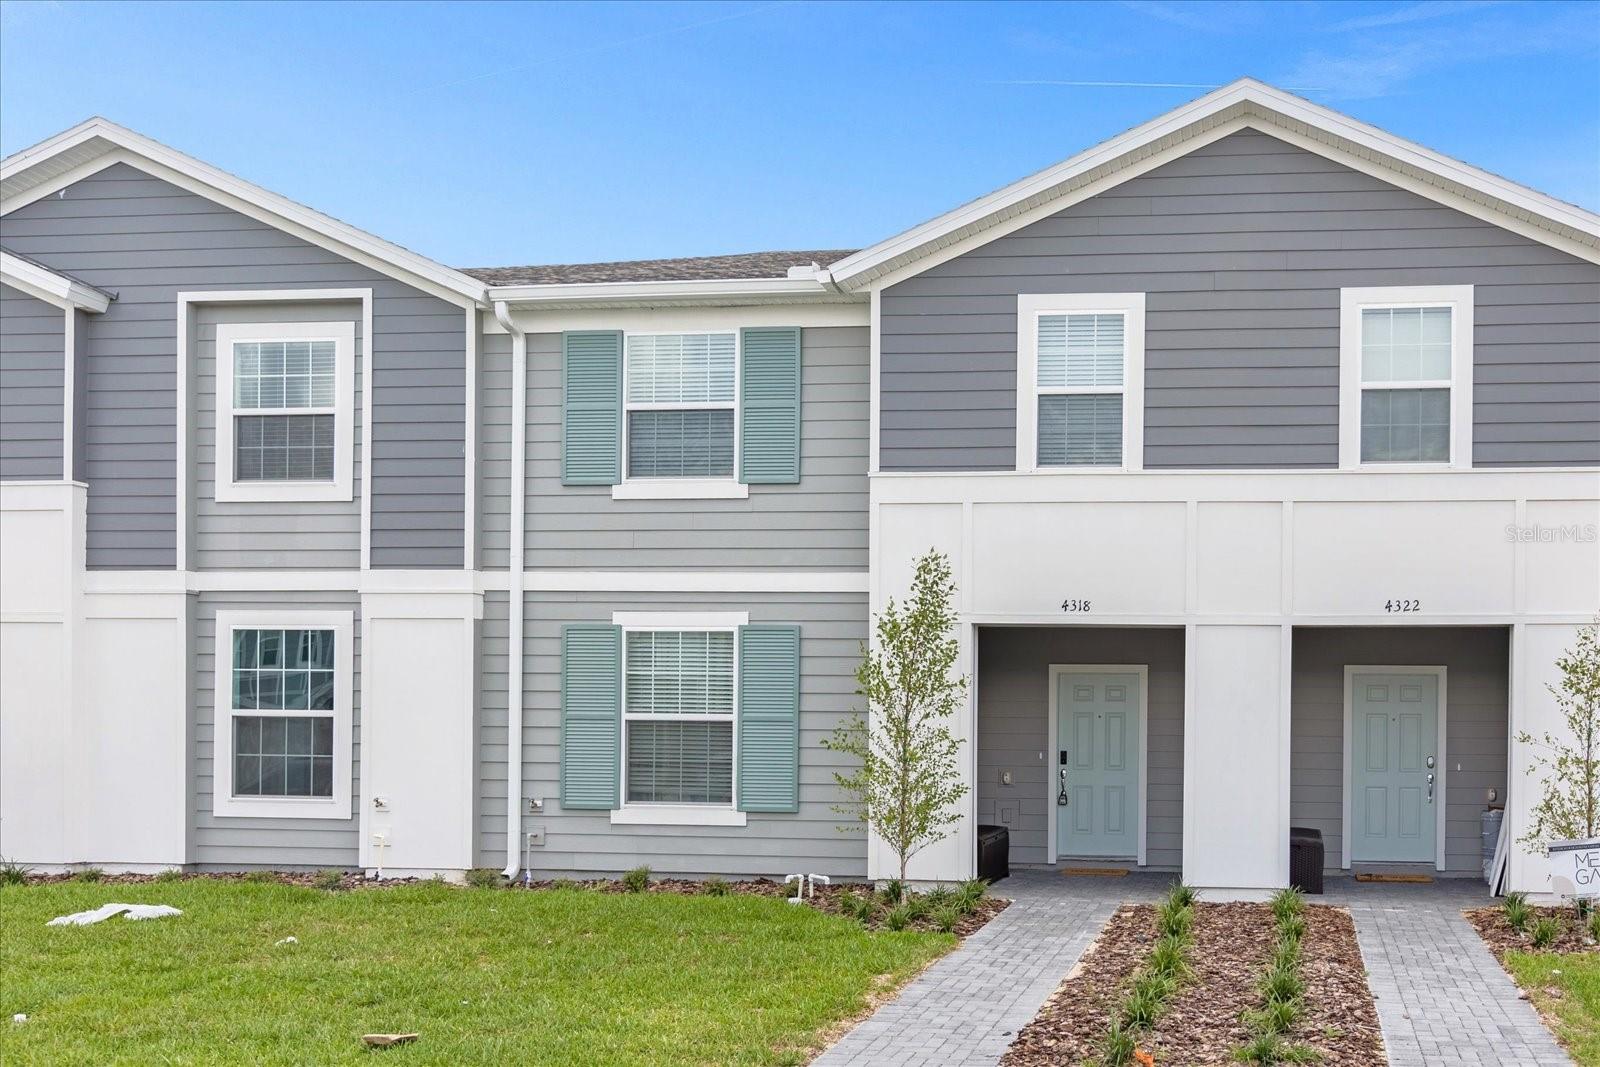 $407,5004318 Lana AveDavenport, FL · Sold 2026-10-30
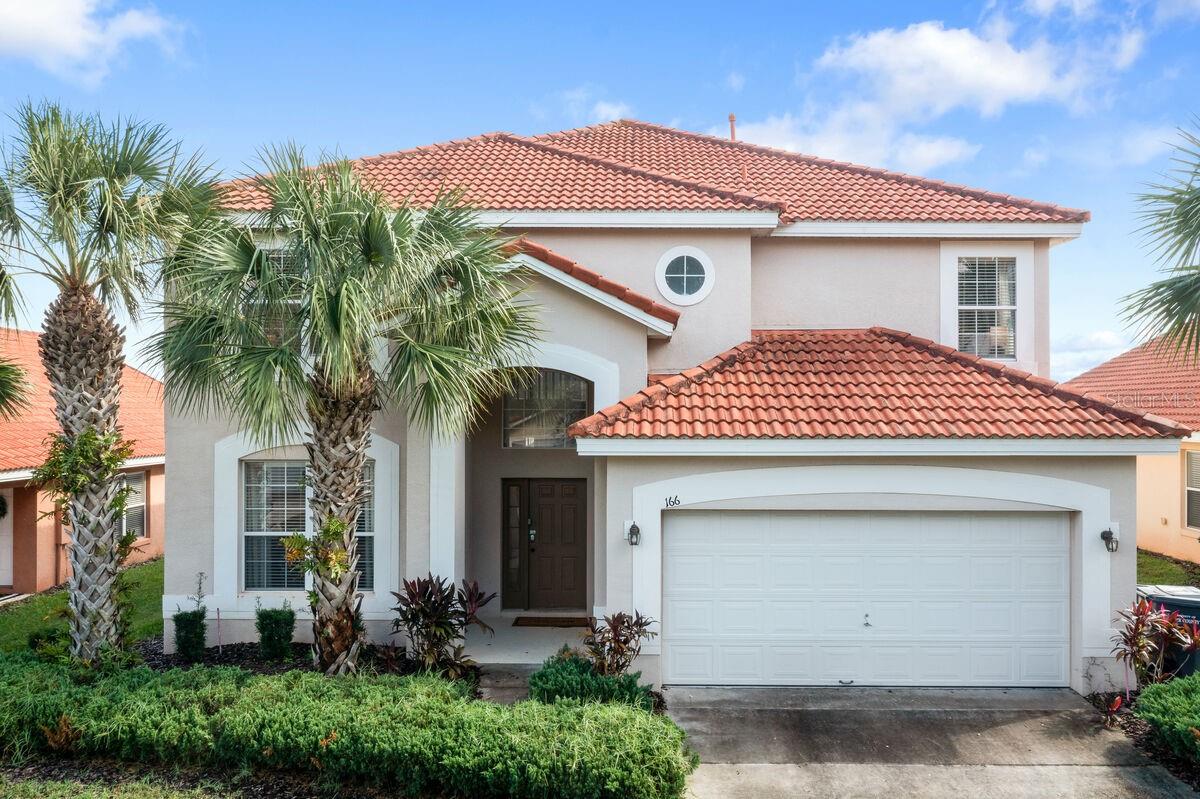 $467,000166 Carrera AveDavenport, FL · Sold 2026-10-30
 $365,000208 Castlemain CirDavenport, FL · Sold 2026-10-27
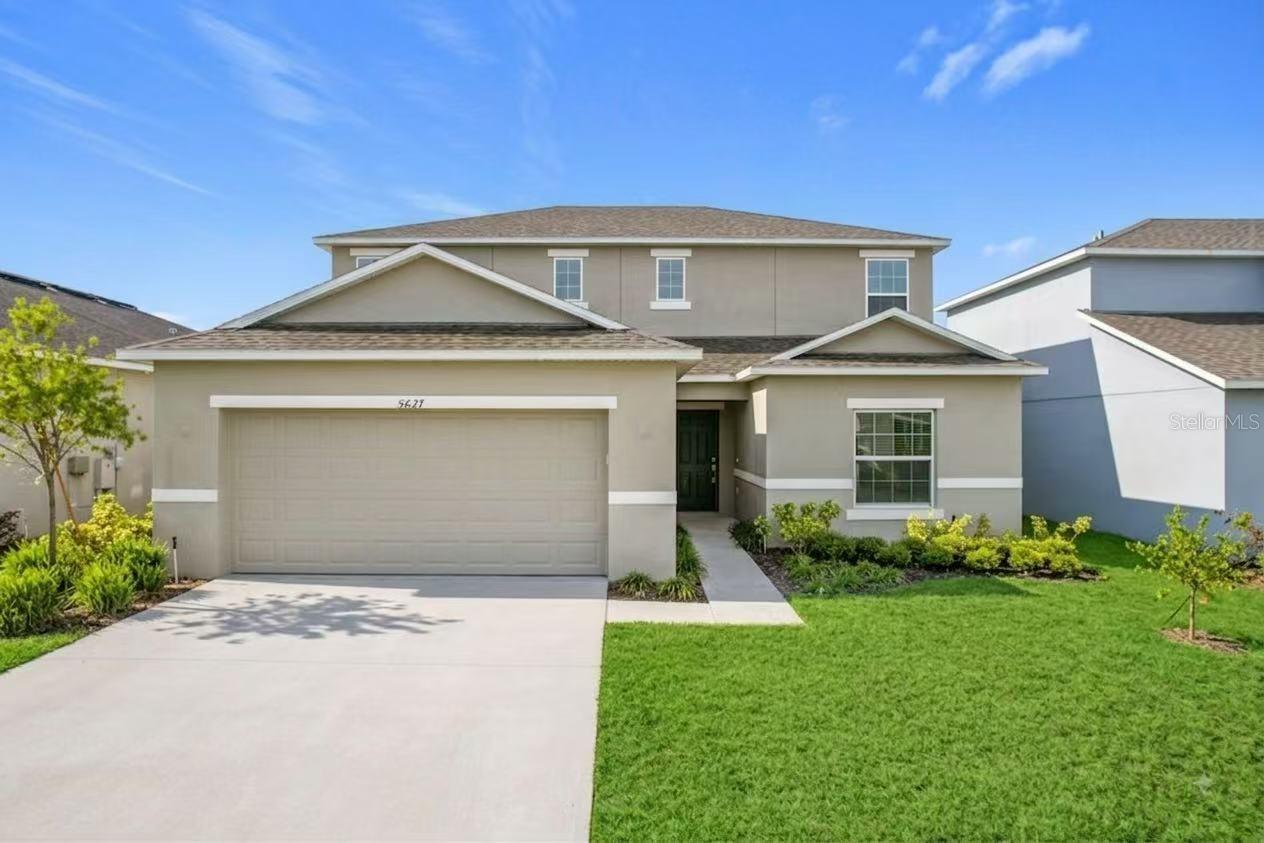 $380,0005627 Costa Blanca Way WayDavenport, FL · Sold 2026-10-23
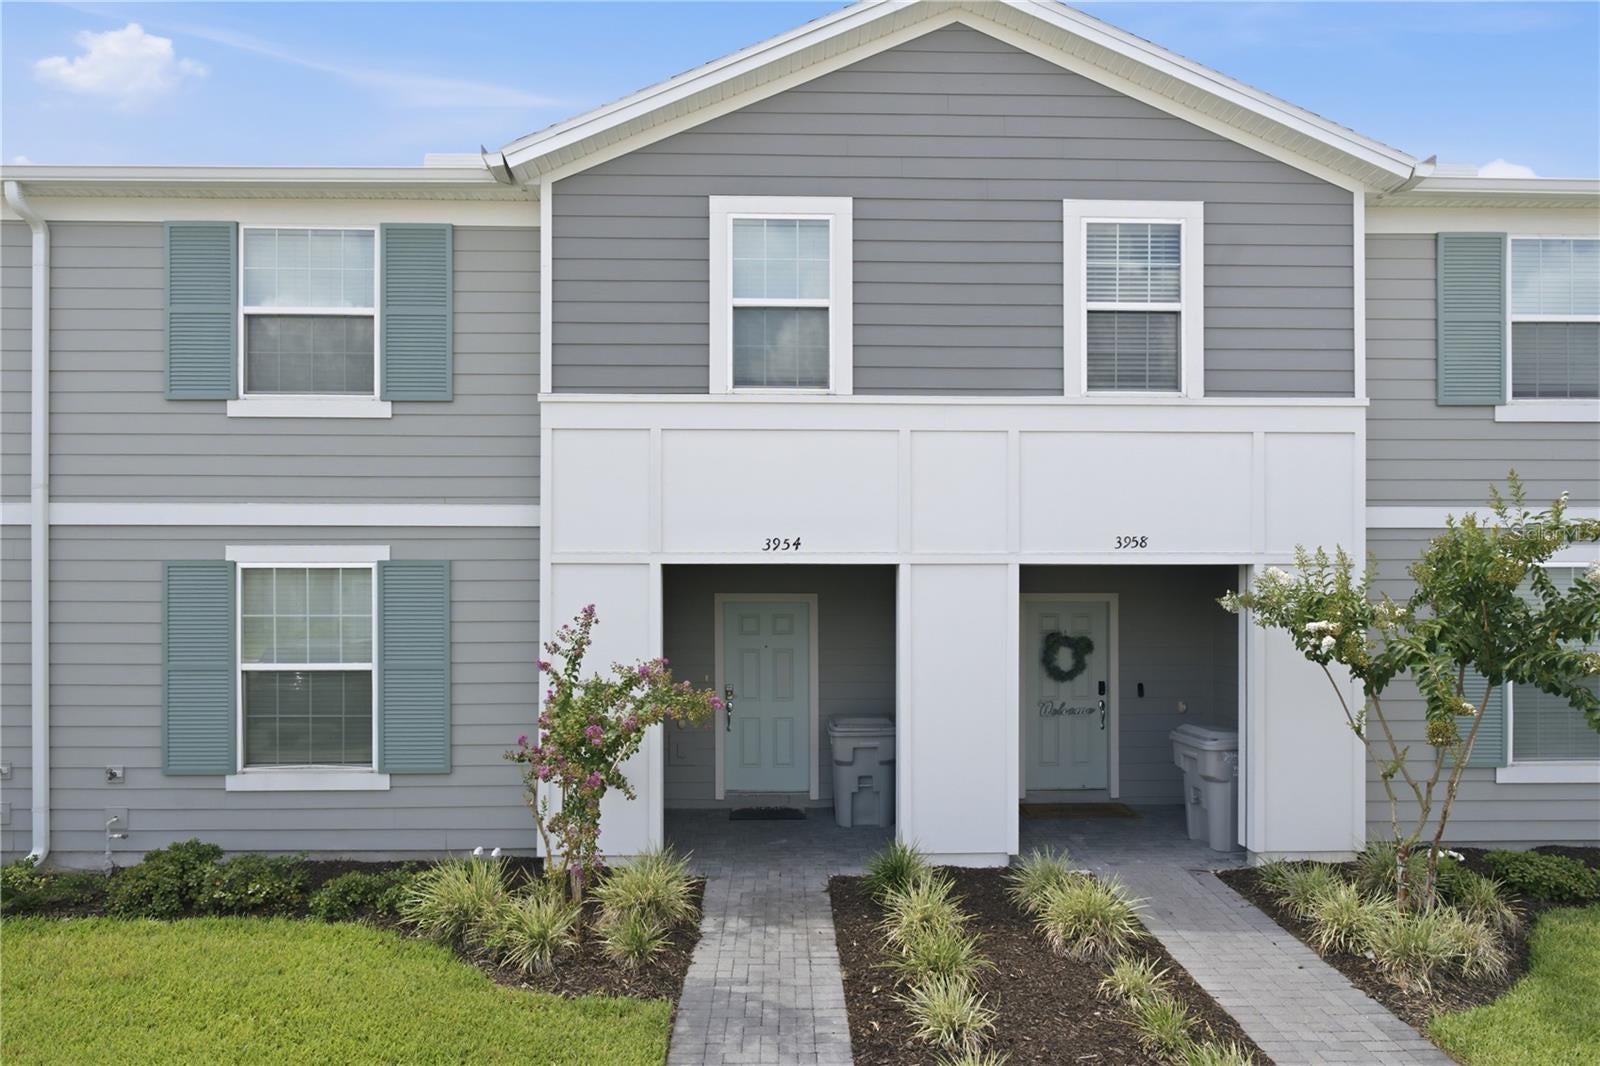 $525,0003954 Lana AveDavenport, FL · Sold 2026-10-23
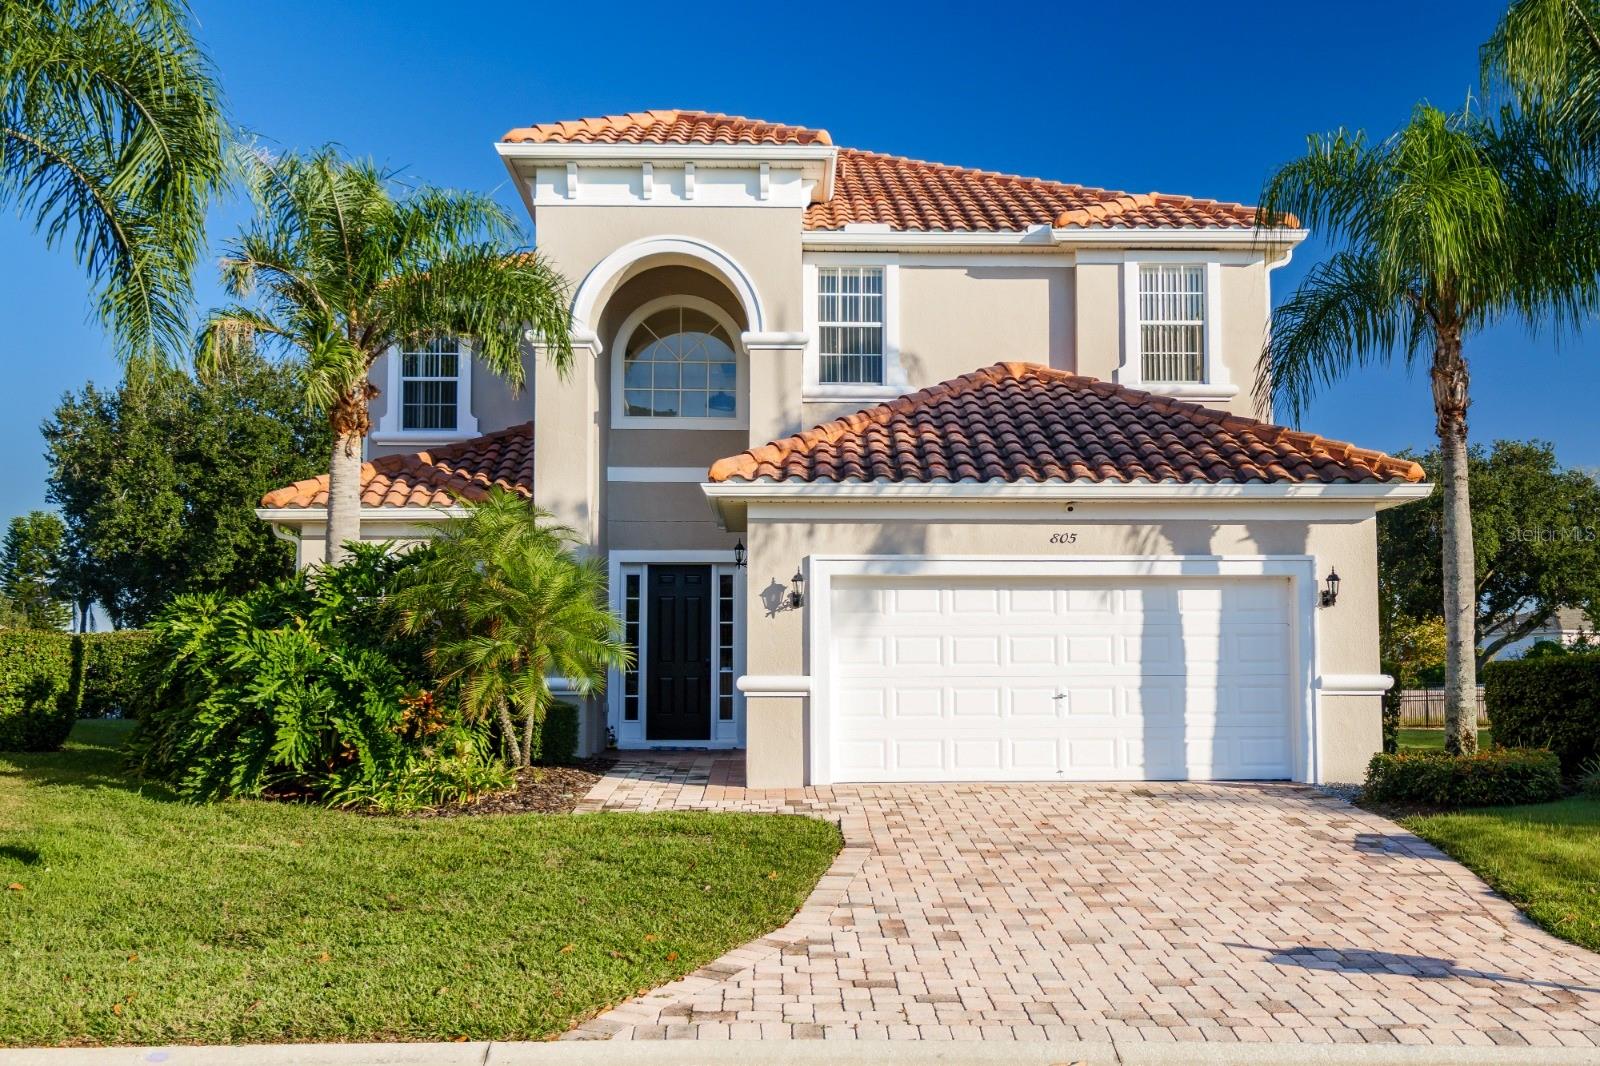 $444,000805 Tuscan Hills BlvdDavenport, FL · Sold 2026-10-22
 $485,000184 Bella Verano WayDavenport, FL · Sold 2026-10-21
Flood
Flood zone X · Minimal flood risk
What's Nearby
Restaurants
- Nagoya Sushi & Hibachi1100 Bella Citta Boulevard, Davenport, FL 33897, United States of America0.4 mi
- Beef O'Brady'sUS 27, Four Corners, FL 33897, United States of America0.7 mi
- Cracker Barrel111 US 27, Davenport, FL 33897, United States of America1.6 mi
- Pizzano's Pizza & GrinderzUS 27, Polk County, FL 33897, United States of America1.9 mi
Groceries
- Publix1200 Bella Citta Boulevard, Davenport, FL 33897, United States of America0.5 mi
Schools
- Four Corners Upper School9160 Bella Citta Boulevard, Davenport, FL 34747, United States of America0.7 mi
- Ridgeview Middle SchoolDunson Road, Four Corners, FL 33896, United States of America1.5 mi
- Ridgeview Global Studies AcademyDunson Road, Four Corners, FL 33896, United States of America1.7 mi
Parks
- Four Corners, FloridaUnited States of America0.3 mi
- Four Corners, FloridaUnited States of America0.6 mi
- Wallaby Ranch Hang Gliding InstructionPolk County, FL 33897, United States of America1.7 mi
Coffee
- Starbucks1217 Finley Avenue, Davenport, FL 33897, United States of America0.6 mi
More homes in Davenport
Homes for sale near Davenport
Data courtesy of: Stellar MLSDisclaimers and data details

Listings courtesy of Stellar MLS as distributed by MLS GRID. Based on information submitted to the MLS GRID. All data is obtained from various sources and may not have been verified by broker or MLS GRID. Supplied Open House Information is subject to change without notice. All information should be independently reviewed and verified for accuracy. Properties may or may not be listed by the office/agent presenting the information. Listing information is provided for consumers’ personal, non-commercial use, solely to identify prospective properties for potential purchase; all other use is strictly prohibited and may violate relevant federal and state law. Information deemed reliable but not guaranteed. Copyright © 2026 MLS GRID. All Rights Reserved.

Continental Real Estate Group, Inc
Broker: Derek Eisenberg
Listing last updated: Oct 31, 2026, 10:02 AM EDT. SURF LOCAL last checked: Nov 22, 2026, 3:26 AM EST.