
 Active
333 Navarra Ln
Davenport, FL 33837 · Single family
$399,000
Listing courtesy of Juan Melo, EXP REALTY LLC
- 3 Beds
- 2 Baths
- 2,028 sqft
Cynthia's Insights On This Property
- Built 2015
- Last recorded sale: $475,000 in June 2022
- Typical sale in 33837 over the last year: $348,000, $179 per sq ft
- Owners in 33837 stay about 5 years; 5% of homes changed hands last year


📊 Price Pulse
What would you pay for this place?
Sale prices come from county public records, not MLS data.Listing agent
Contact
Send a message and we'll pass it to the listing agent. Nothing is sent until you ask.
About this home
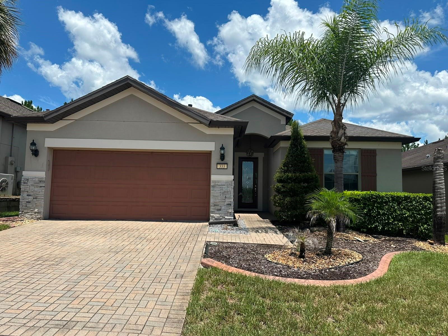
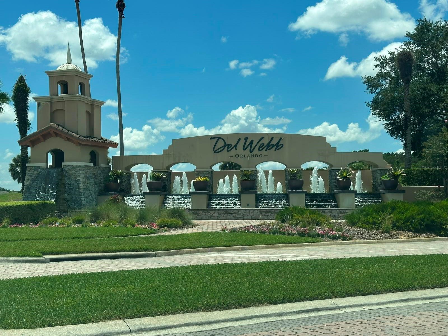
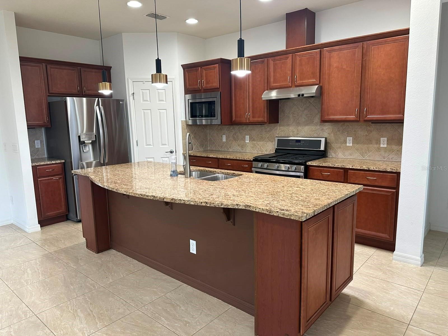
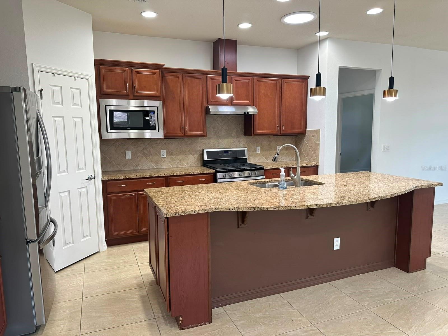
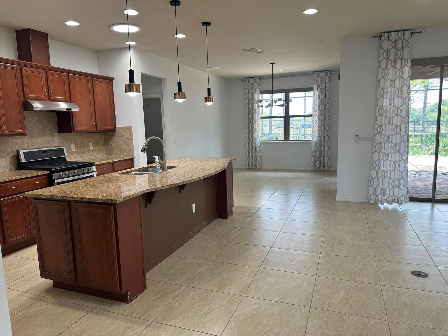
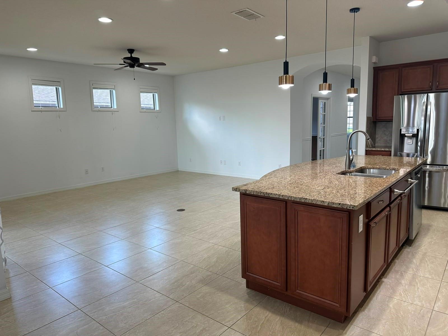
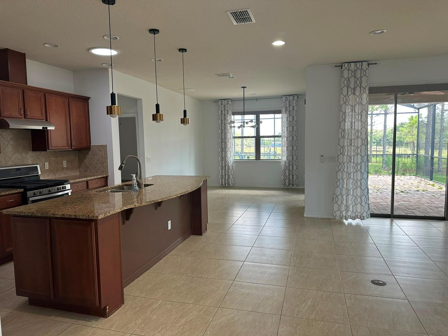
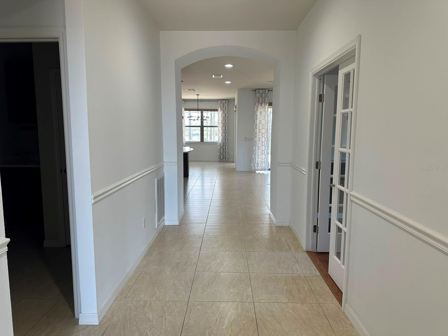
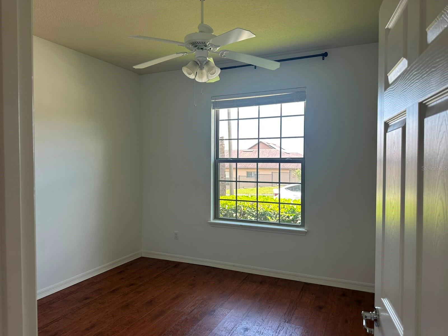
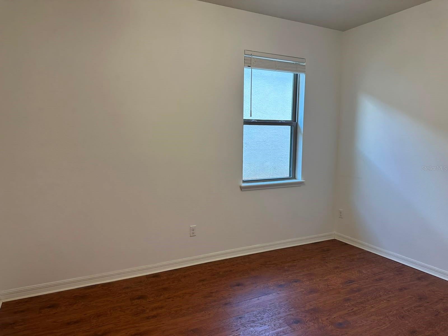
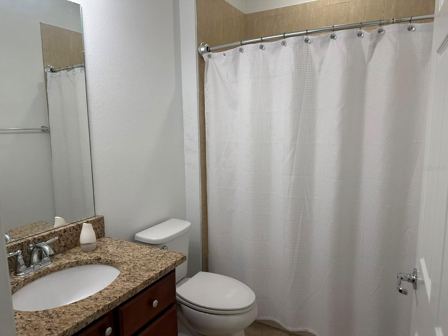
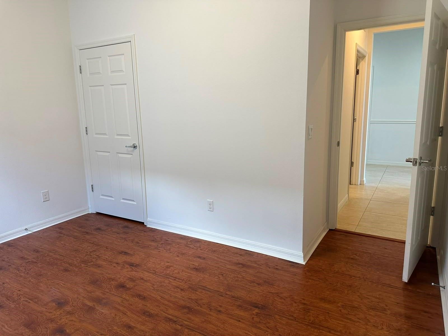
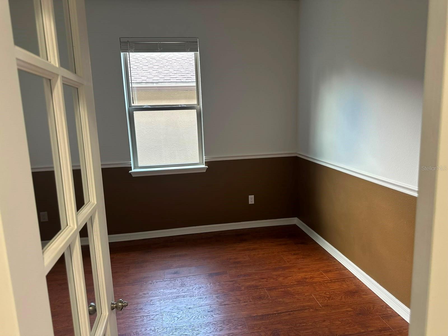
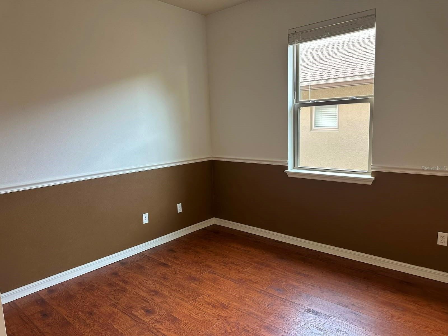
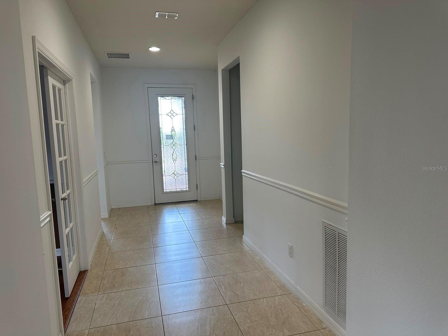
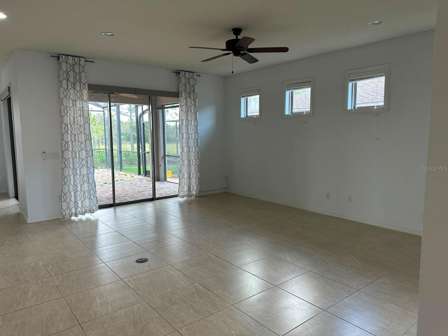
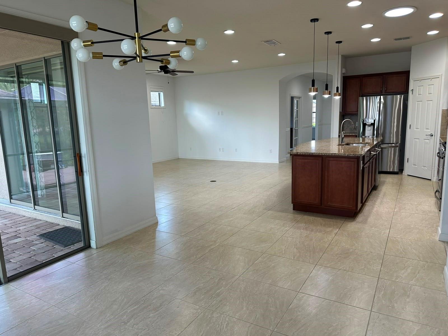
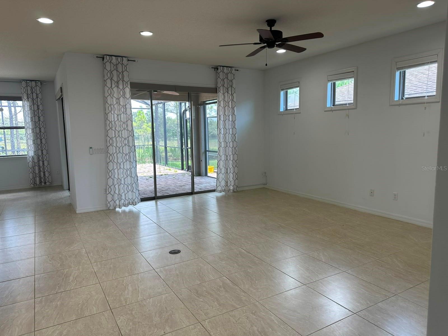
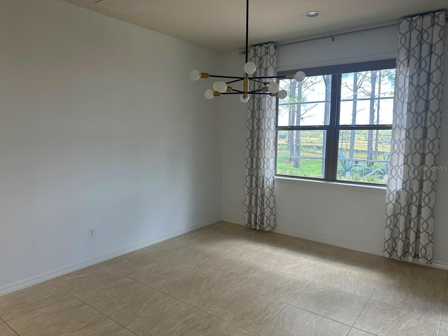
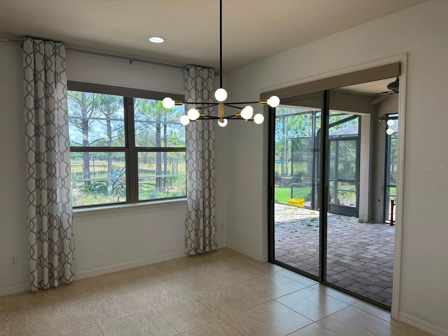
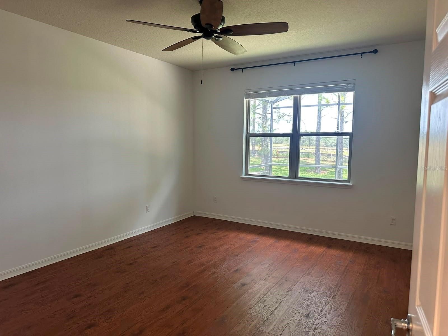
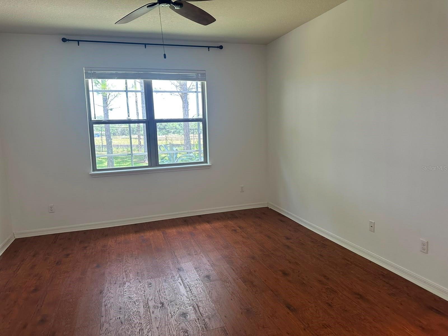
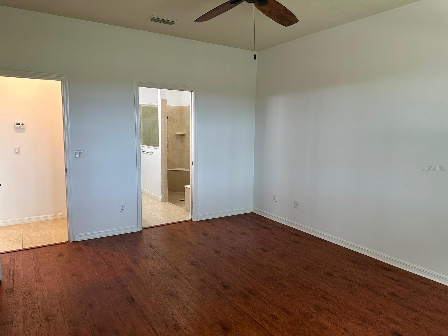
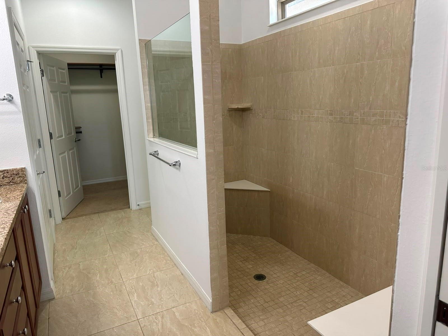
Resort-Style 55+. Welcome to this beautifully maintained 3-bedroom, 2-bathroom home with a den, located in the highly desirable Del Webb Orlando, a premier 55+ active adult, guard-gated community offering an exceptional resort-style lifestyle in Central Florida. Designed for comfort, functionality, and entertaining, this home features a bright open-concept floor plan and the added privacy of no rear neighbors. The kitchen is beautifully appointed with stainless steel appliances, designer cabinetry with lower cabinet pull-outs, a gas range, and a large granite island, creating an inviting centerpiece for everyday living and entertaining. The spacious gathering room opens through large pocket sliding doors to the covered lanai and an extended screened and paved outdoor area—an ideal setting to enjoy Florida living, relax with your morning coffee, or entertain family and friends. The dining room also provides direct access to the lanai, while automatic shades on the rear windows add convenience and privacy. The private primary suite is positioned at the rear of the home and features a large walk-in shower, dual sinks, and a spacious walk-in closet. The additional bedrooms and den are located toward the front of the home, providing a desirable split-bedroom floor plan with flexibility for guests, a home office, or additional living space. Additional features include a laundry room with abundant cabinetry and a utility sink, whole-house water filtration system, and an attached garage. Living here is about much more than the home. Residents enjoy access to an impressive 30,000+ sq. ft. amenity center featuring indoor and outdoor pools and spas, fitness center, indoor walking track, arts and crafts room, ballroom, billiards, ping pong, library with computers, tennis and pickleball courts, basketball, bocce ball, dog park, and an on-site tavern. The community also offers a 24/7 staffed security gate, private-road maintenance through the master association, and is adjacent to the recently renovated 18-hole Heron Golf Club. Enjoy an active-adult lifestyle centered around recreation, convenience, community, and Florida living, while remaining conveniently located near shopping, dining, entertainment, and major Central Florida roadways. Whether you're searching for a primary residence or seasonal Florida home, this property combines privacy, flexible living space, extensive upgrades, and outstanding community amenities in one exceptional package. The community is governed by both an HOA and a Master Association. At closing, the buyer is required to pay a one-time $1,500 Capital Contribution, and a one-time $325 setup fee to RealManage, the community management company. Schedule your private showing today and experience everything this home and Del Webb Orlando have to offer.
moreless
- Property type
- Single family
- Year built
- 2015
- Lot size
- 6,003 sqft
- Garage
- 2 cars
- On market
- 1 day
- Price per sqft
- $197
- HOA fees
- $353/mo
- Listing ID
- S5156401
Show Full Details
Property Info
- Property Type
- Residential
- Property Subtype
- SingleFamilyResidence
- Year Built
- 2015
- Levels
- One
- Direction Faces
- South
- Neighborhood
- Ridgewood Lakes Village
- Lot Size (acres)
- 0.14
- Lot Size (sqft)
- 6003.0
- Senior Community
- Yes
- Contract Date
- 2026-08-25
- On Market Date
- 2026-08-26
- Cumulative Days on Market
- 1
Interior Features
- Flooring
- Ceramic Tile, Other
- Laundry Features
- Inside, Laundry Room
- Levels
- One
Appliances
- Appliances
- Convection Oven, Cooktop, Dishwasher, Disposal, Dryer, Electric Water Heater, Microwave, Refrigerator, Washer
Heating & Cooling
- Heating
- Central
- Cooling
- Central Air
Exterior Features
- Exterior Features
- Garden, Private Yard
- Patio & Porch Features
- Covered, Screened
- Construction Materials
- Block, Concrete
- Foundation
- Block, Concrete Perimeter, Slab
- Roof
- Built-Up
- View
- Garden
Features & Amenities
- Garage Spaces
- 2.0
- Garage
- Yes
- Attached Garage
- Yes
- Parking Features
- Attached
- Security Features
- Gated Community
Community/Association
- HOA
- Yes
- HOA Name
- SWO HOA / Joe Adessa
- HOA Phone
- $8,634,245,050
- HOA Fee
- $282
- HOA Fee Frequency
- Monthly
- HOA Fee 2
- $425
- HOA Fee 2 Frequency
- SemiAnnually
- Association Amenities
- Basketball Court, Clubhouse, Elevator(S), Fitness Center, Golf Course, Playground, Pool, Recreation Facilities, Tennis Court(S)
- Community Features
- Gated, Clubhouse, Fitness Center, Golf, Playground, Pool, Restaurant, Tennis Court(S), Street Lights
Utilities
- Utilities
- Cable Available, Electricity Connected, Phone Available, Sewer Connected, Water Connected
- Sewer
- Public Sewer
Taxes
- Annual Tax Amount
- $5,112
- Tax Year
- $2,025
- Legal Description
- DEL WEBB ORLANDO PHASE 1 PB 154 PG 17-22 BLOCK 4 LOT 9
Data freshness
- SURF LOCAL last checked
- Nov 22, 2026, 11:20 AM EST
Location
Approximate location, shown from the displayed address.
Similar homes nearby
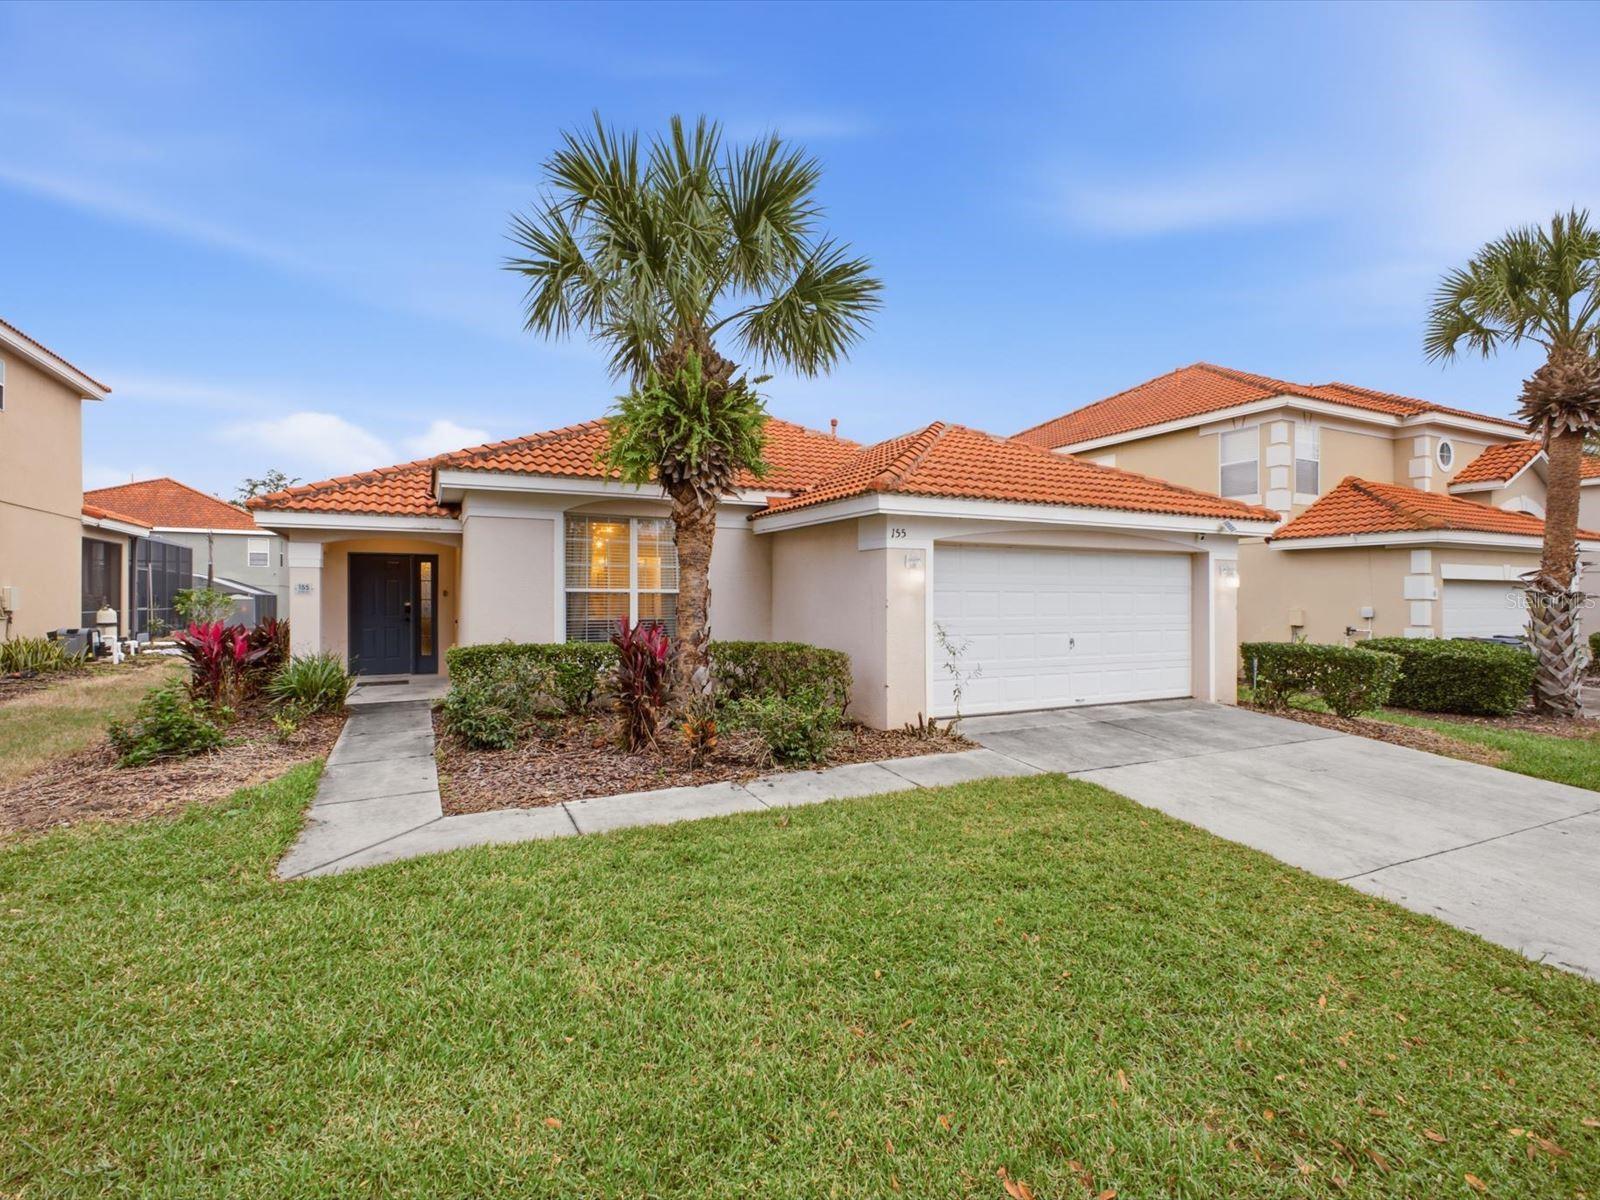
- $369,000155 Sevilla Ave, Davenport, FL 338974 Beds3 Baths1,542 sqftListing courtesy of REAL BROKER, LLC · Data courtesy of: Stellar MLS
 Active
- $324,9002430 Oakwood Ln, Davenport, FL 338373 Beds2 Baths1,373 sqftListing courtesy of EXP REALTY LLC · Data courtesy of: Stellar MLS
 Active
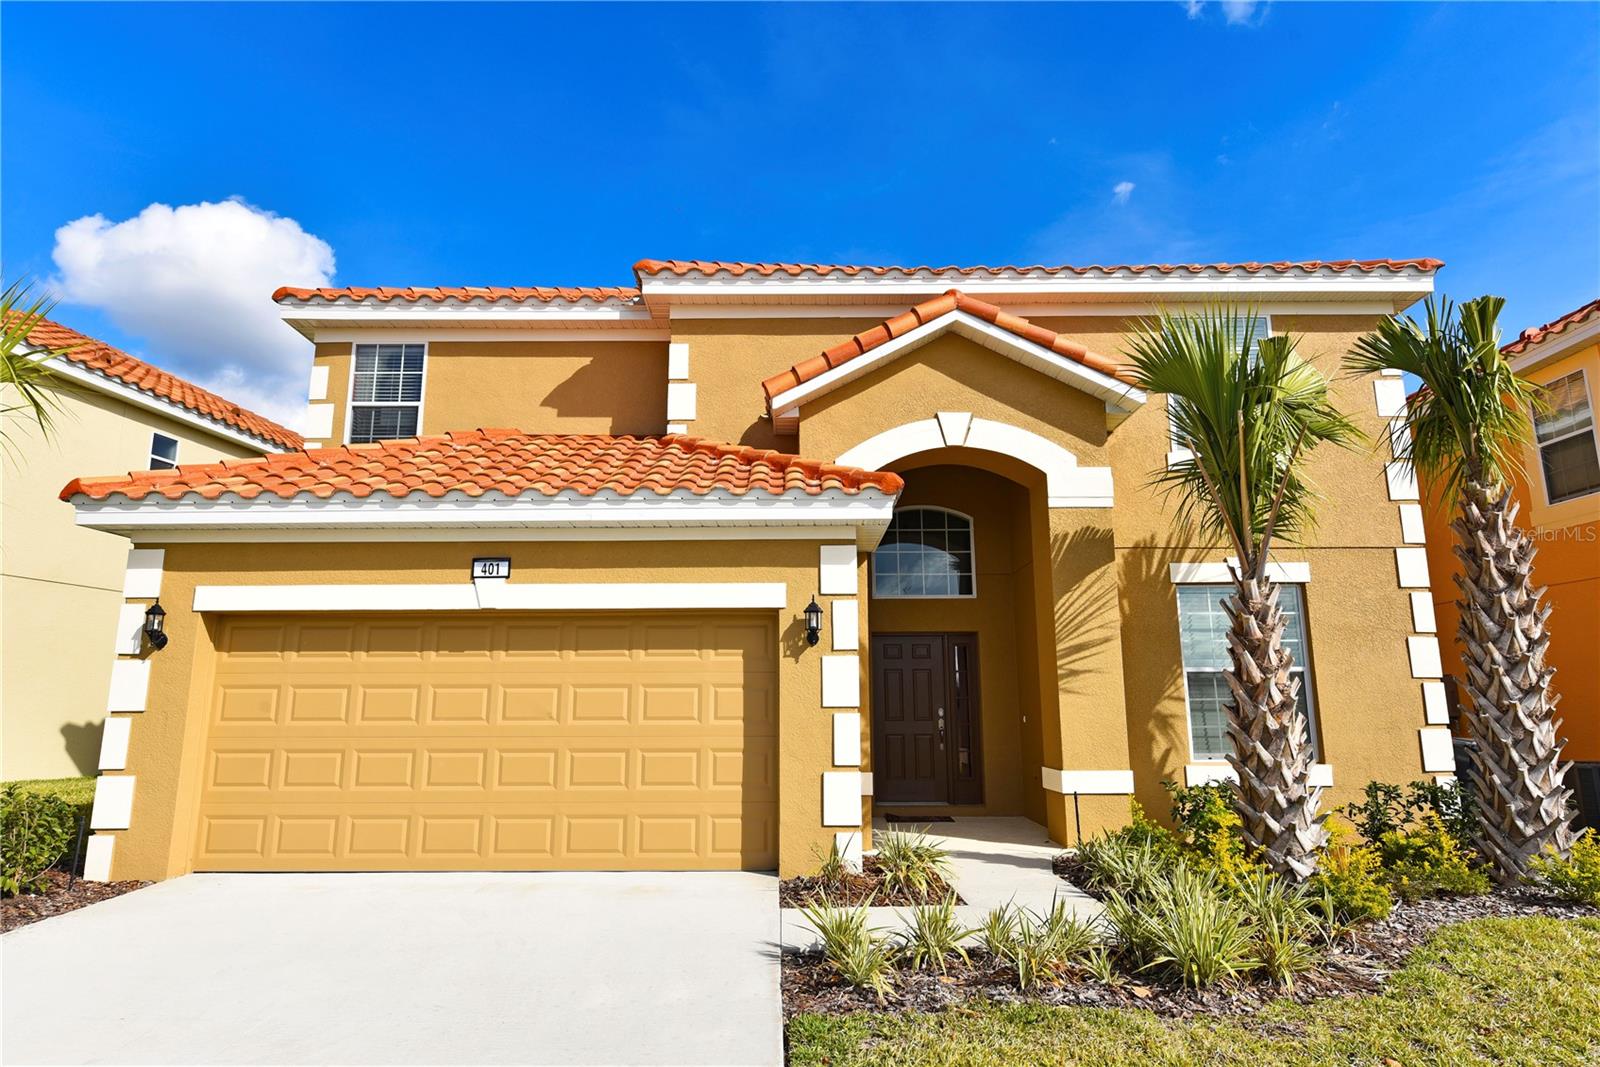
- $474,990401 Cabello Dr, Davenport, FL 338376 Beds6 Baths2,876 sqftListing courtesy of RE/MAX TITANIUM GROUP · Data courtesy of: Stellar MLS
 Active
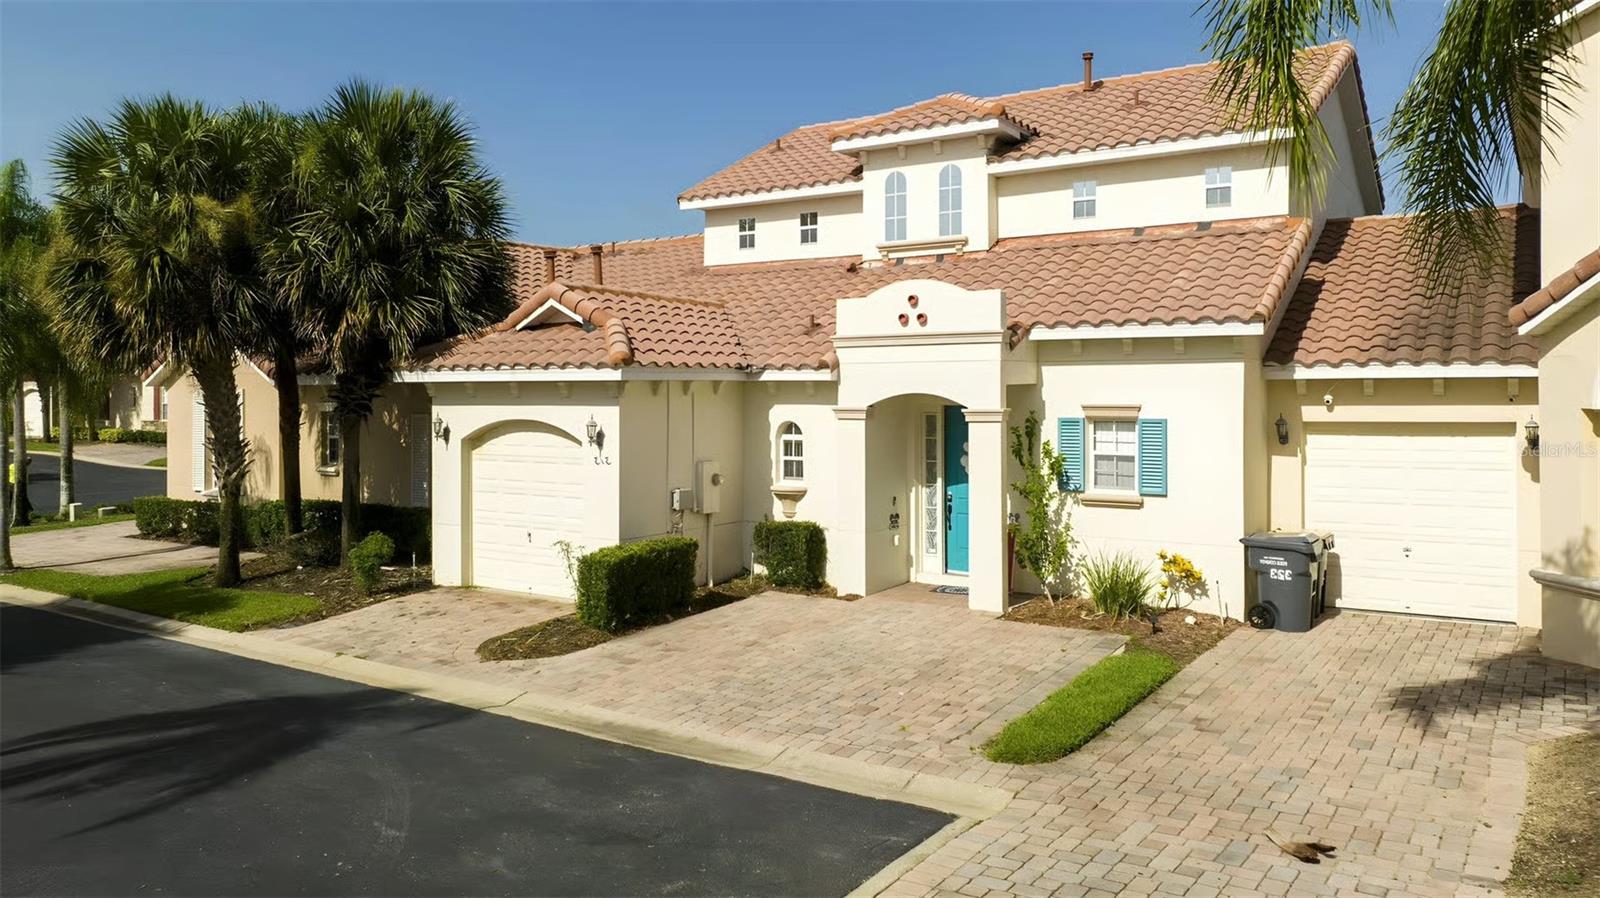
- $405,000313 Brunello Dr, Davenport, FL 338974 Beds4 Baths1,762 sqftListing courtesy of NONA LEGACY POWERED BY LA ROSA · Data courtesy of: Stellar MLS
 Active
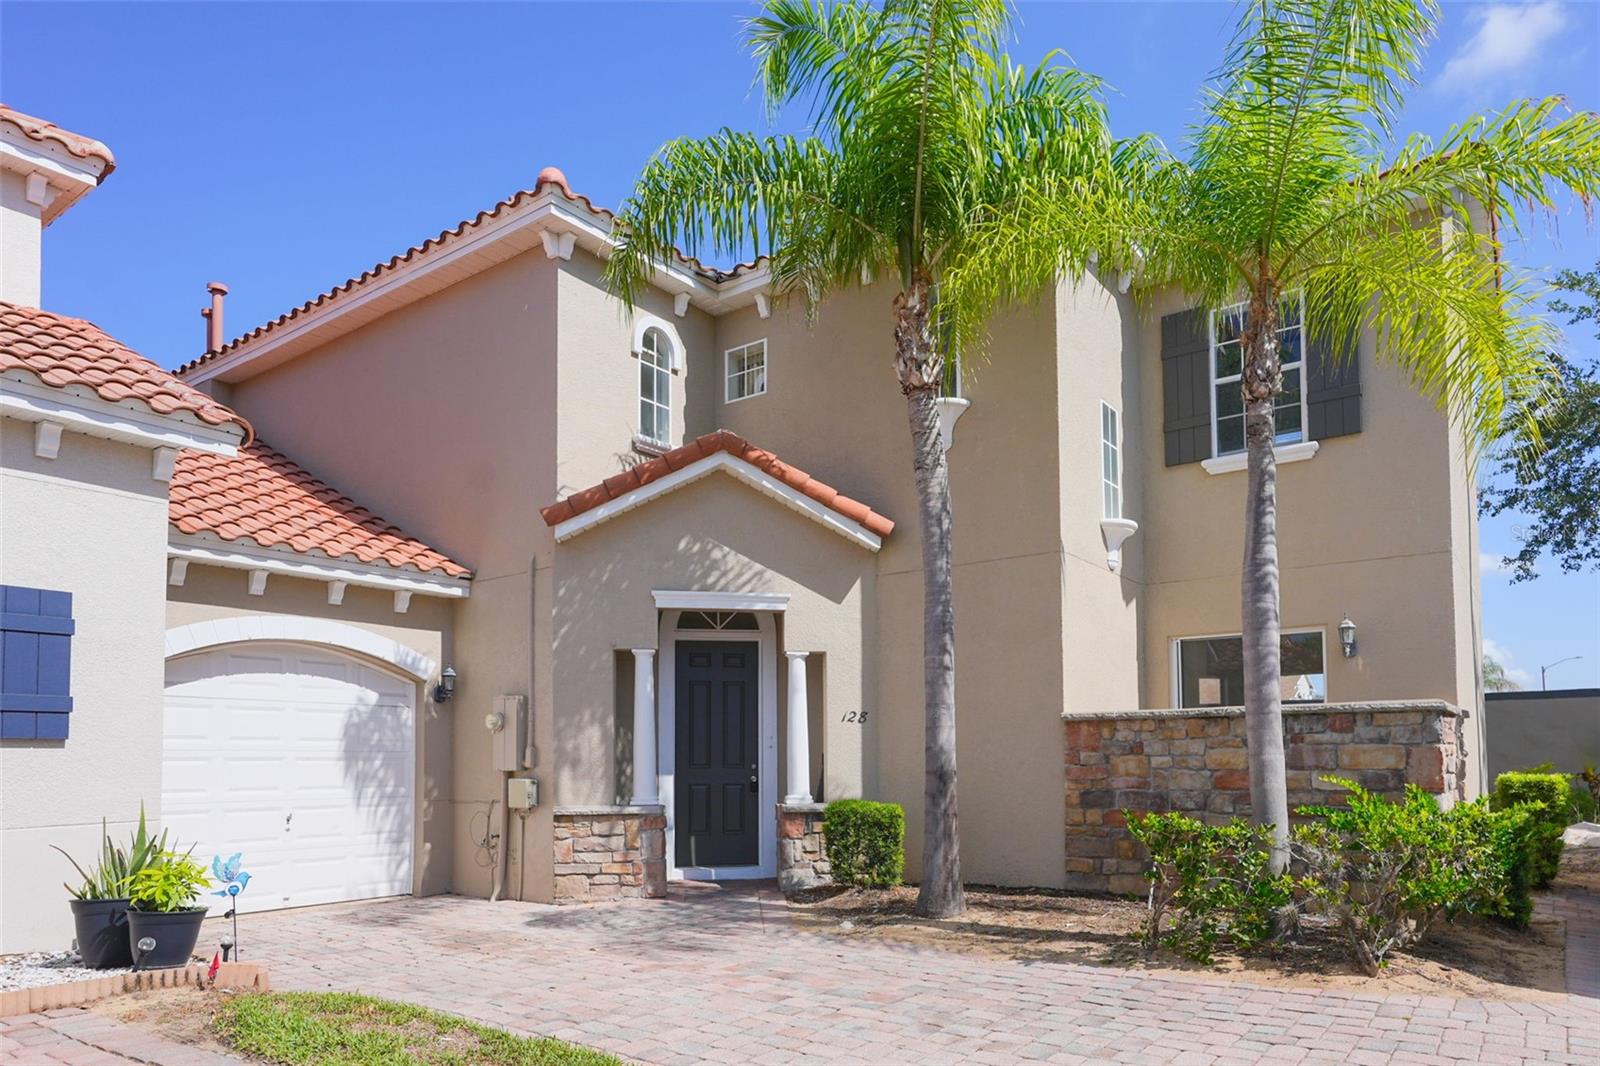
- $339,000128 Brunello Dr, Davenport, FL 338975 Beds4 Baths1,992 sqftListing courtesy of REALTY OF AMERICA · Data courtesy of: Stellar MLS
 Active
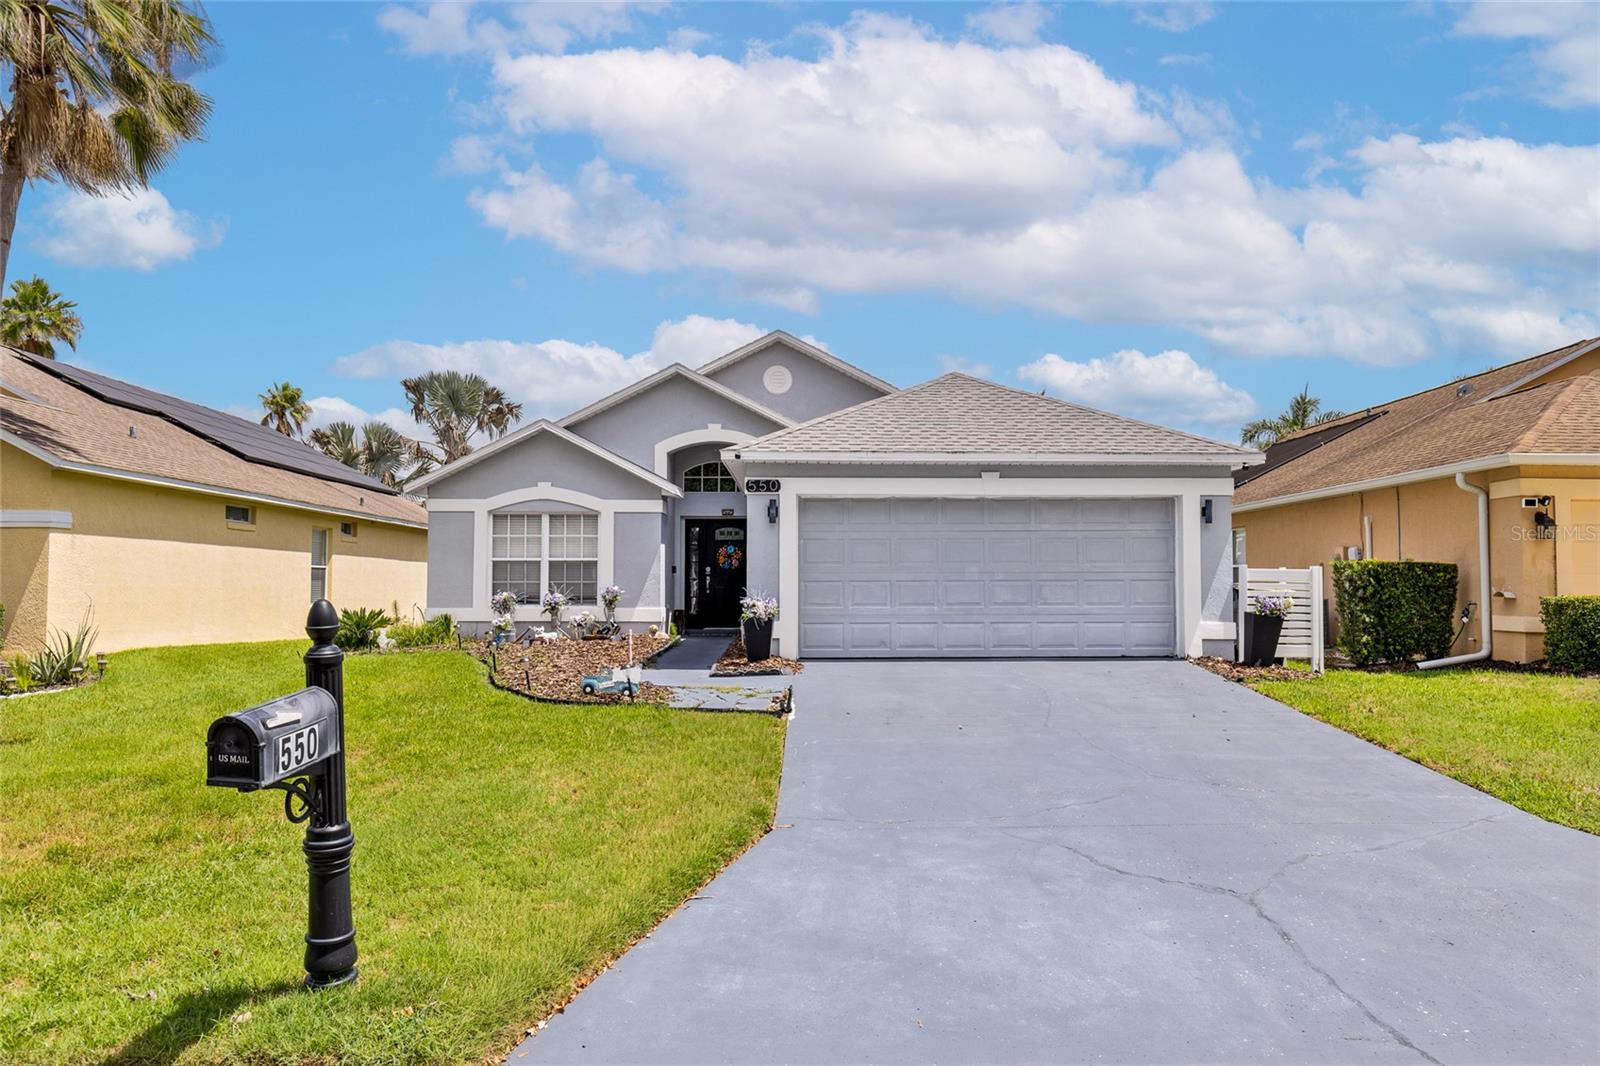
- $329,000550 Buckingham Cir Cir, Davenport, FL 338973 Beds2 Baths1,937 sqftListing courtesy of KELLER WILLIAMS CLASSIC · Data courtesy of: Stellar MLS
 Active
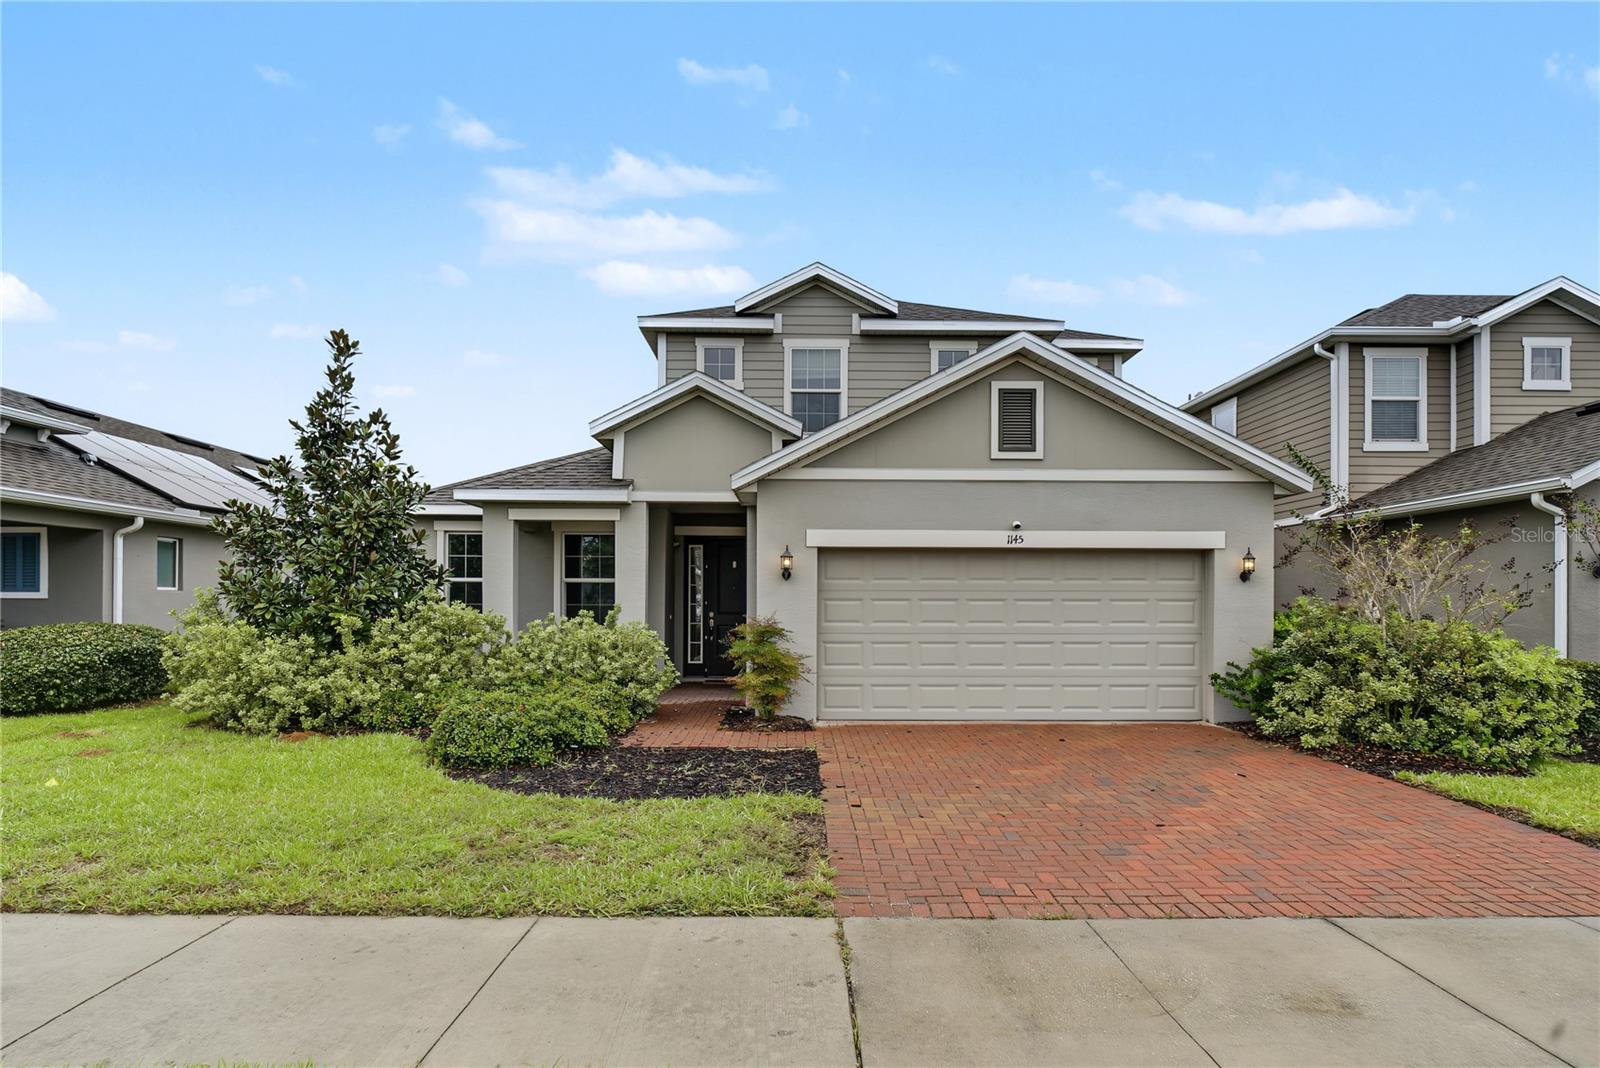
- $390,0001145 Hendon Loop, Davenport, FL 338374 Beds3 Baths2,661 sqftListing courtesy of HOMEVEST REALTY · Data courtesy of: Stellar MLS
 Active
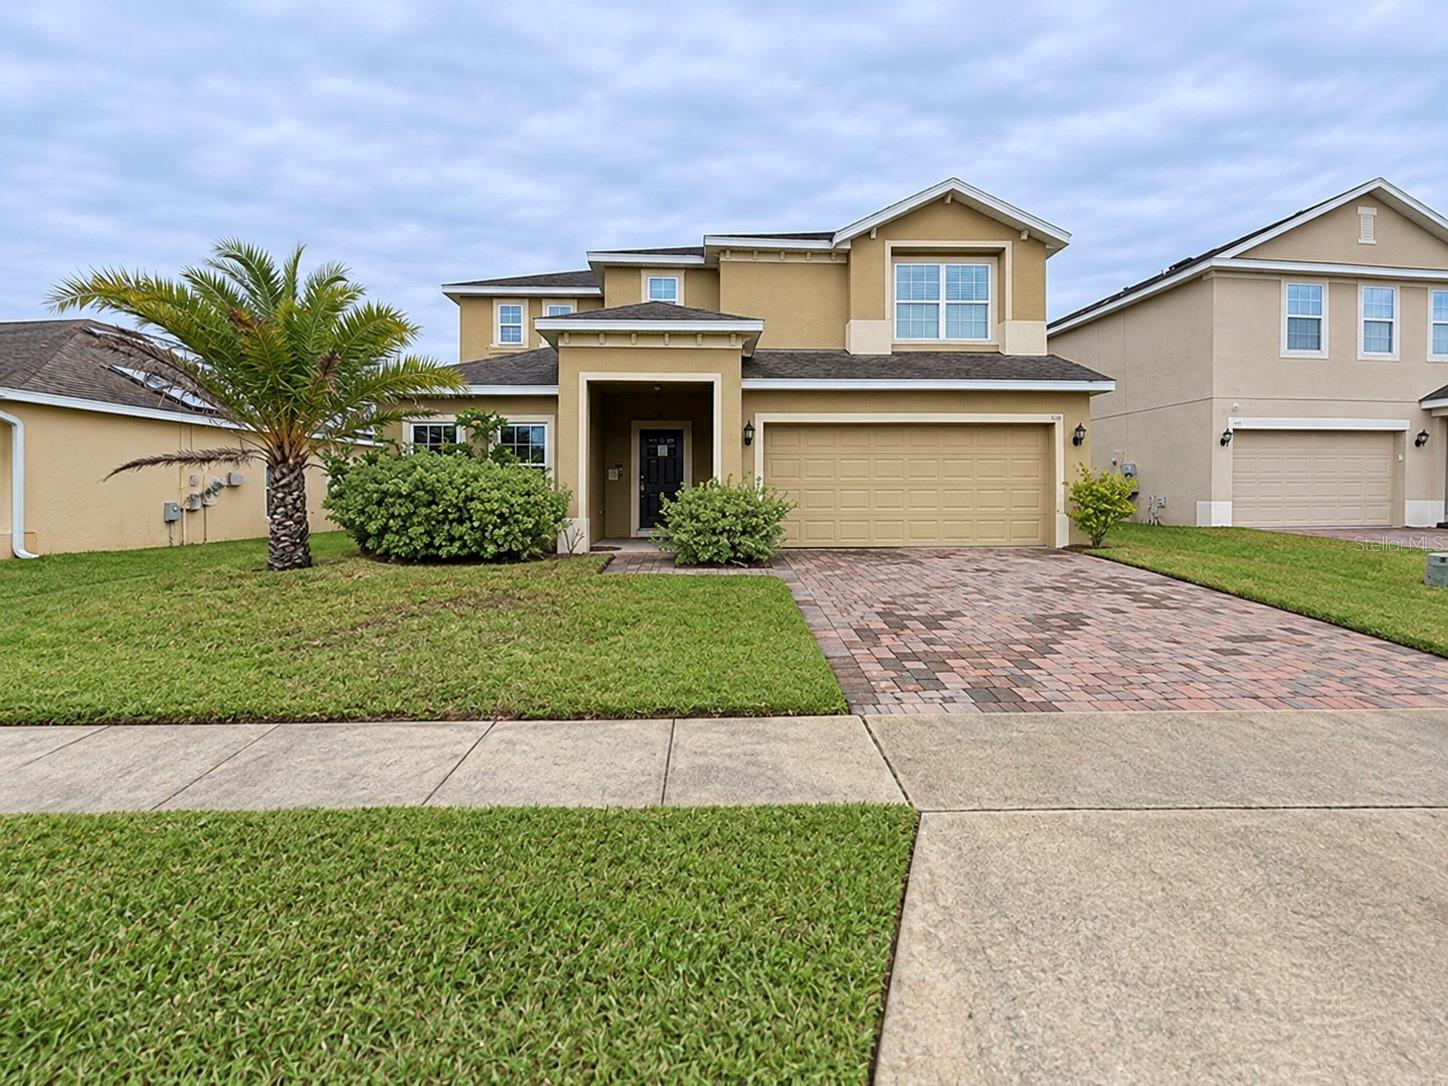
- $369,900596 Ogelthorpe Dr, Davenport, FL 338975 Beds3 Baths2,696 sqftListing courtesy of REALTYCITY INC · Data courtesy of: Stellar MLS
 Active
What Sold Nearby
 $310,0002008 Noble DrDavenport, FL · Sold 2026-10-31
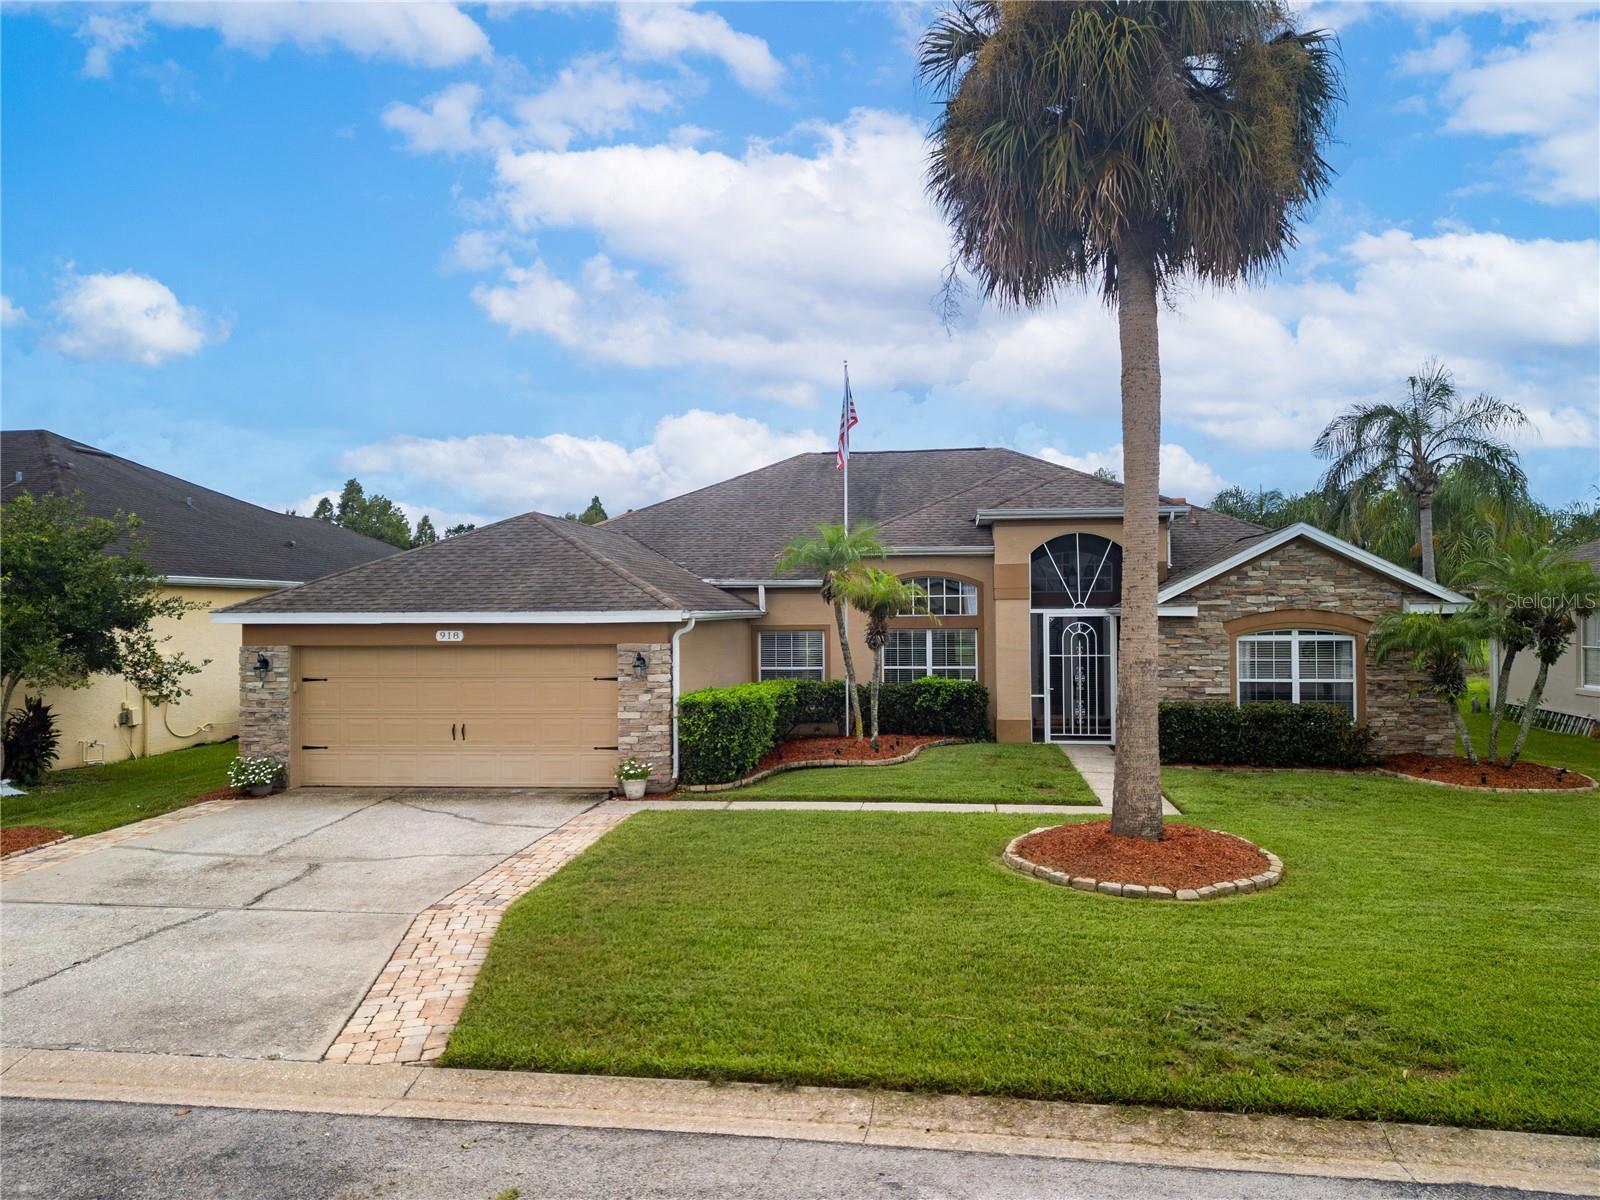 $455,000918 Golf Course PkwyDavenport, FL · Sold 2026-10-30
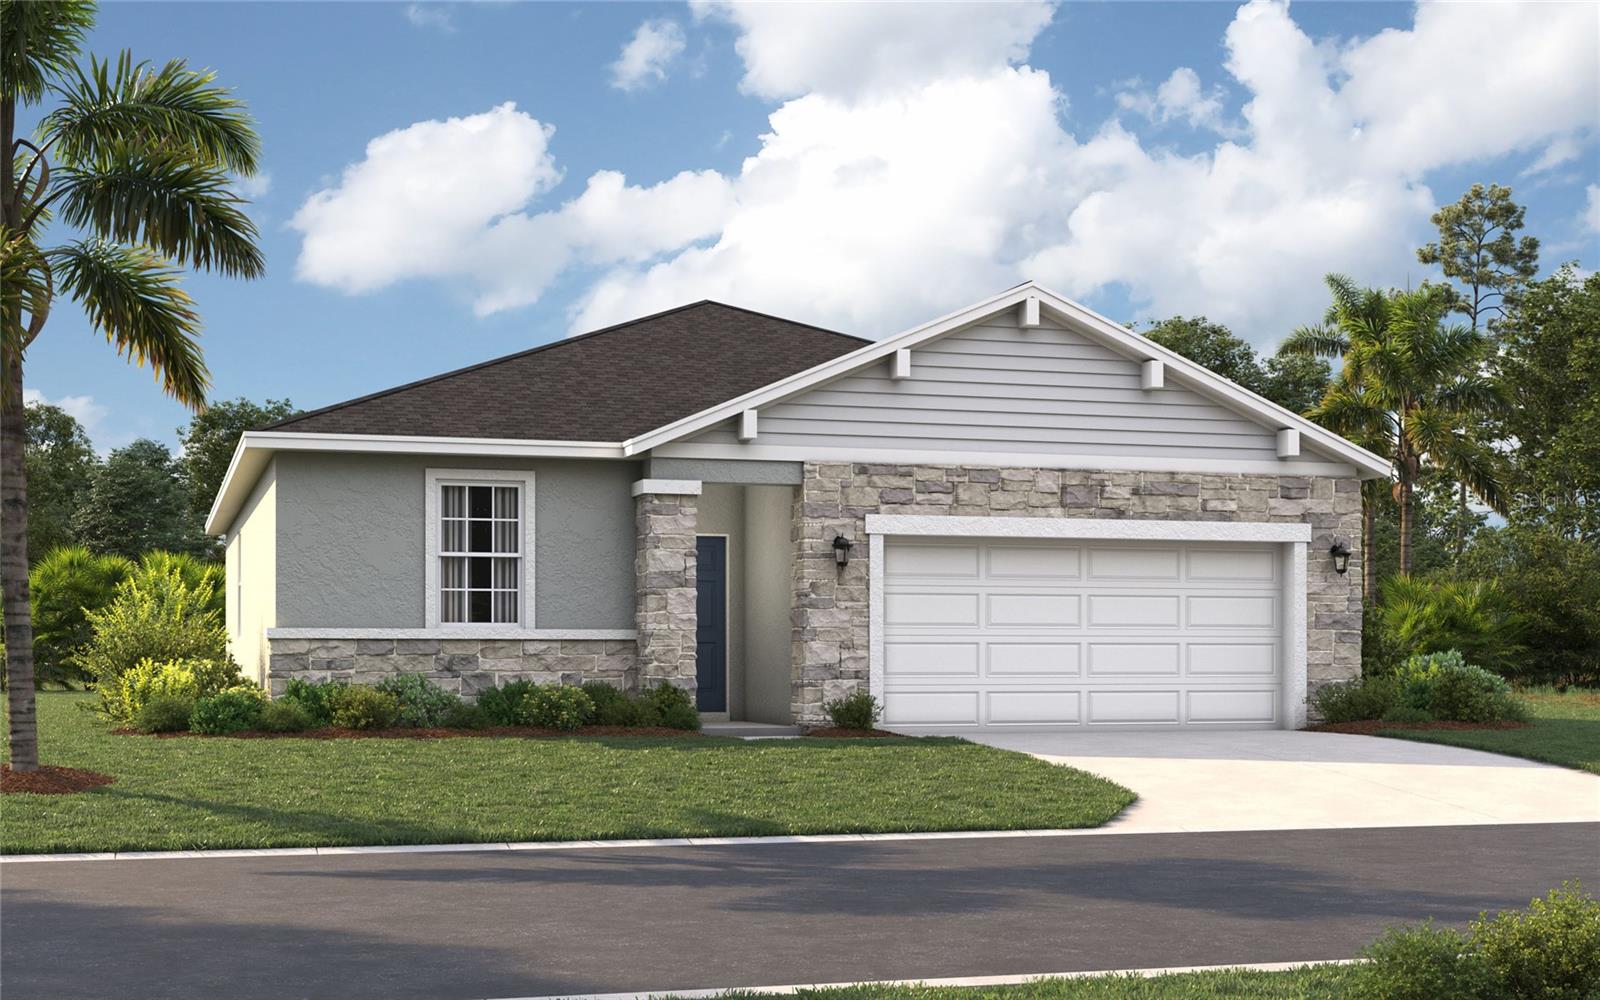 $340,4153692 Rolling Ridge BndDavenport, FL · Sold 2026-10-30
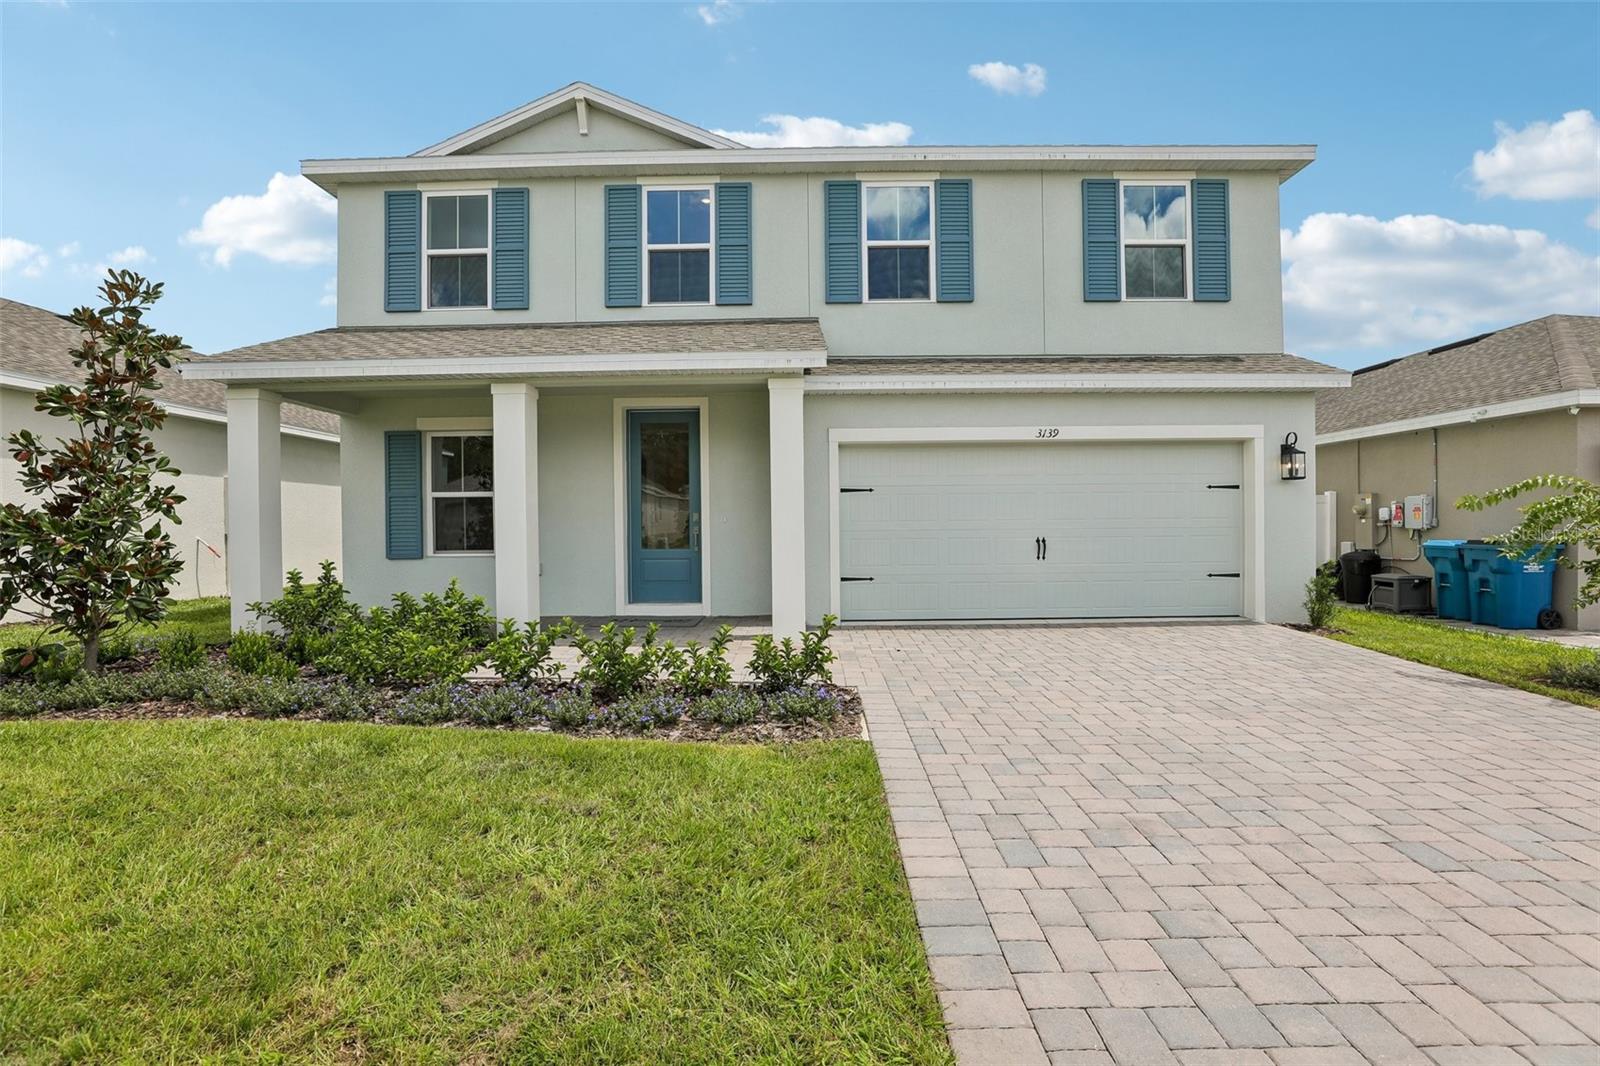 $337,3453139 Rein AveDavenport, FL · Sold 2026-10-30
 $387,9003269 Partington BlvdDavenport, FL · Sold 2026-10-30
 $406,4655480 Meadow Walk DrDavenport, FL · Sold 2026-10-30
 $335,0002684 Magnolia AveDavenport, FL · Sold 2026-10-30
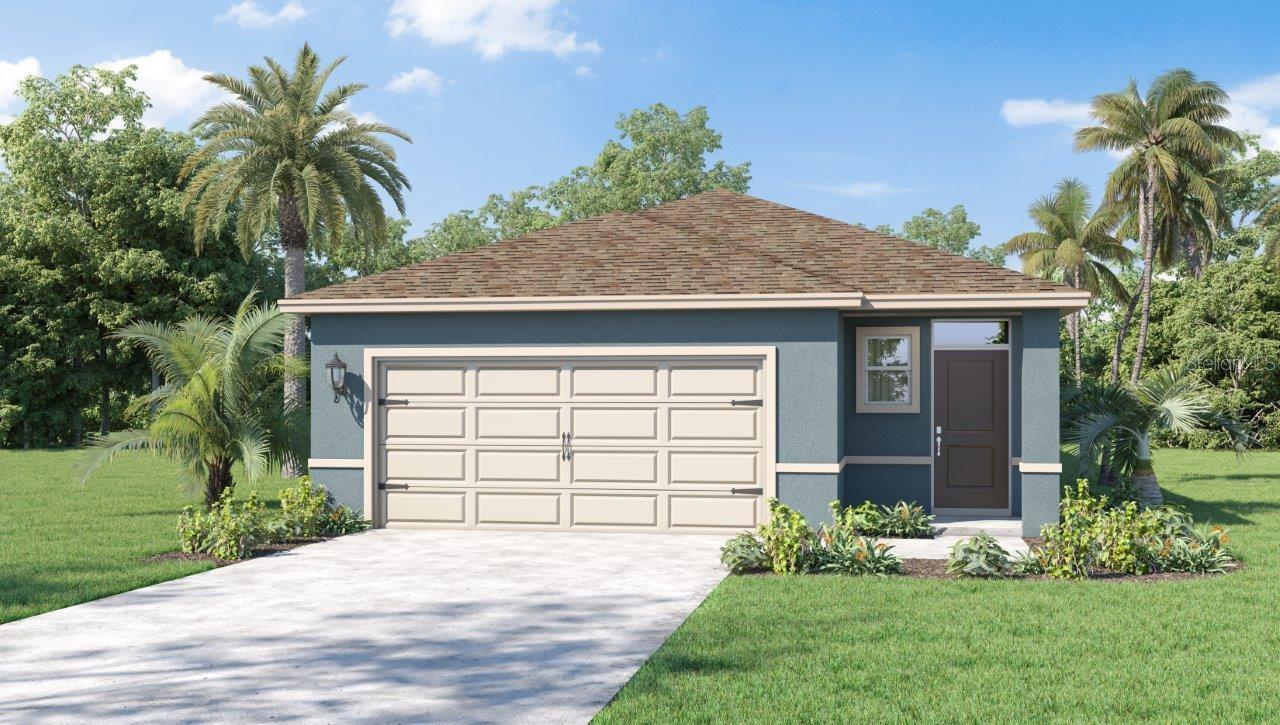 $346,9905807 Mountain RdDavenport, FL · Sold 2026-10-29
Flood
Flood zone X · Minimal flood risk
What's Nearby
Restaurants
- Los 3 HermanosWest Orange Street, Davenport, FL 33837, United States of America1.6 mi
Groceries
- Publix39883 Holly Hill Road, Davenport, FL 33837, United States of America0.9 mi
Schools
- Citrus Landings BoulevardDavenport, FL 33836, United States of America0.6 mi
- Ridge Community High SchoolOrchid Drive, Haines City, FL 33836, United States of America1.6 mi
- Davenport Elementary SchoolMaple Street West, Davenport, FL 33836, United States of America1.9 mi
Parks
- Citrus Isle ParkDavenport, Florida, United States of America0.9 mi
- Polk County, FloridaUnited States of America1.3 mi
- Wilson ParkDavenport, Florida, United States of America1.6 mi
- Market Square ParkDavenport, Florida, United States of America1.7 mi
- Lake PlayDavenport, Florida, United States of America1.7 mi
More homes in Davenport
Homes for sale near Davenport
Data courtesy of: Stellar MLSDisclaimers and data details

Listings courtesy of Stellar MLS as distributed by MLS GRID. Based on information submitted to the MLS GRID. All data is obtained from various sources and may not have been verified by broker or MLS GRID. Supplied Open House Information is subject to change without notice. All information should be independently reviewed and verified for accuracy. Properties may or may not be listed by the office/agent presenting the information. Listing information is provided for consumers’ personal, non-commercial use, solely to identify prospective properties for potential purchase; all other use is strictly prohibited and may violate relevant federal and state law. Information deemed reliable but not guaranteed. Copyright © 2026 MLS GRID. All Rights Reserved.

Continental Real Estate Group, Inc
Broker: Derek Eisenberg
Listing last updated: Aug 27, 2026, 6:56 AM EDT. SURF LOCAL last checked: Nov 22, 2026, 11:20 AM EST.