
 Active
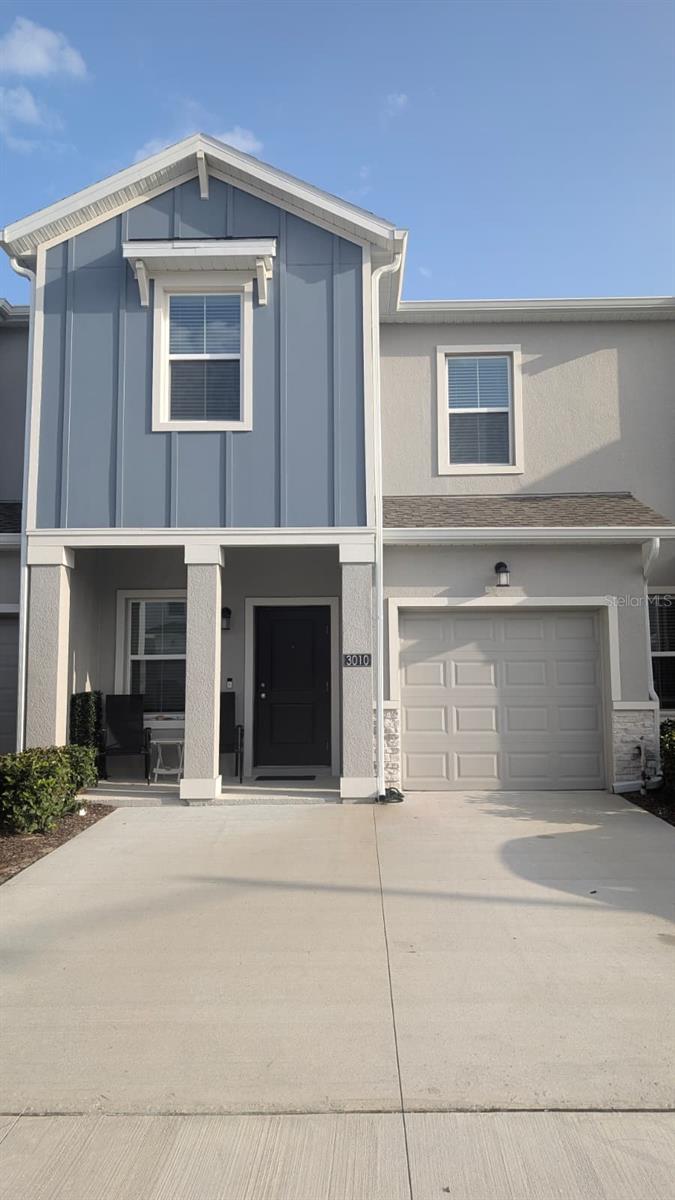
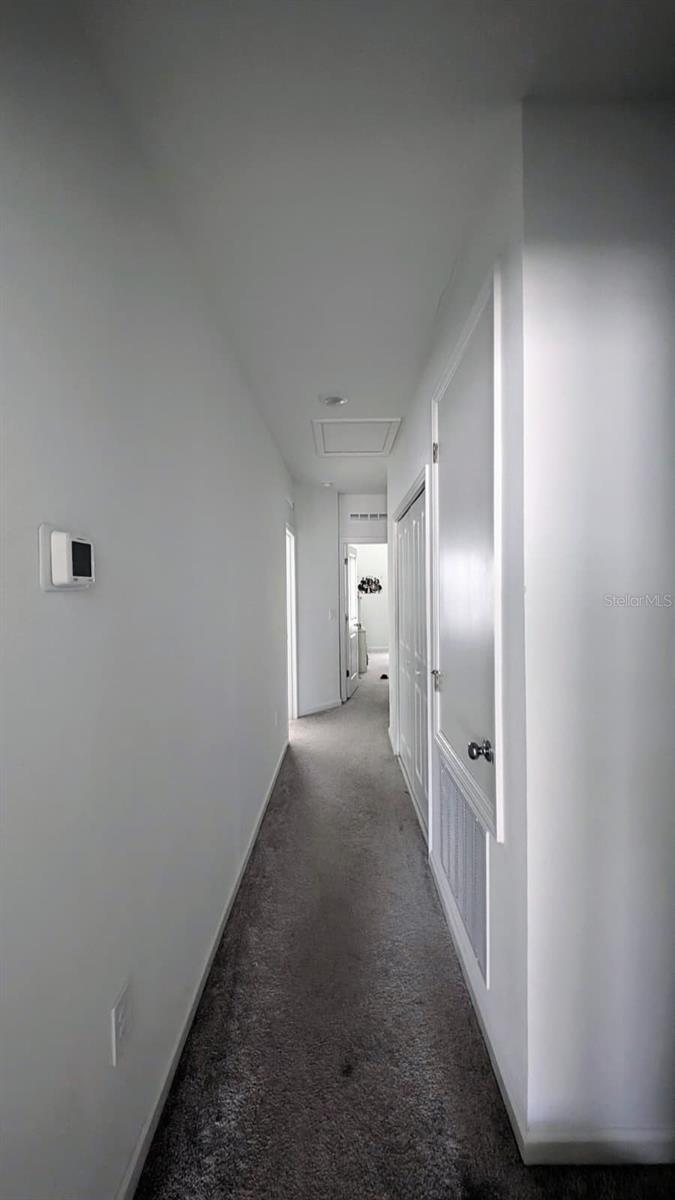
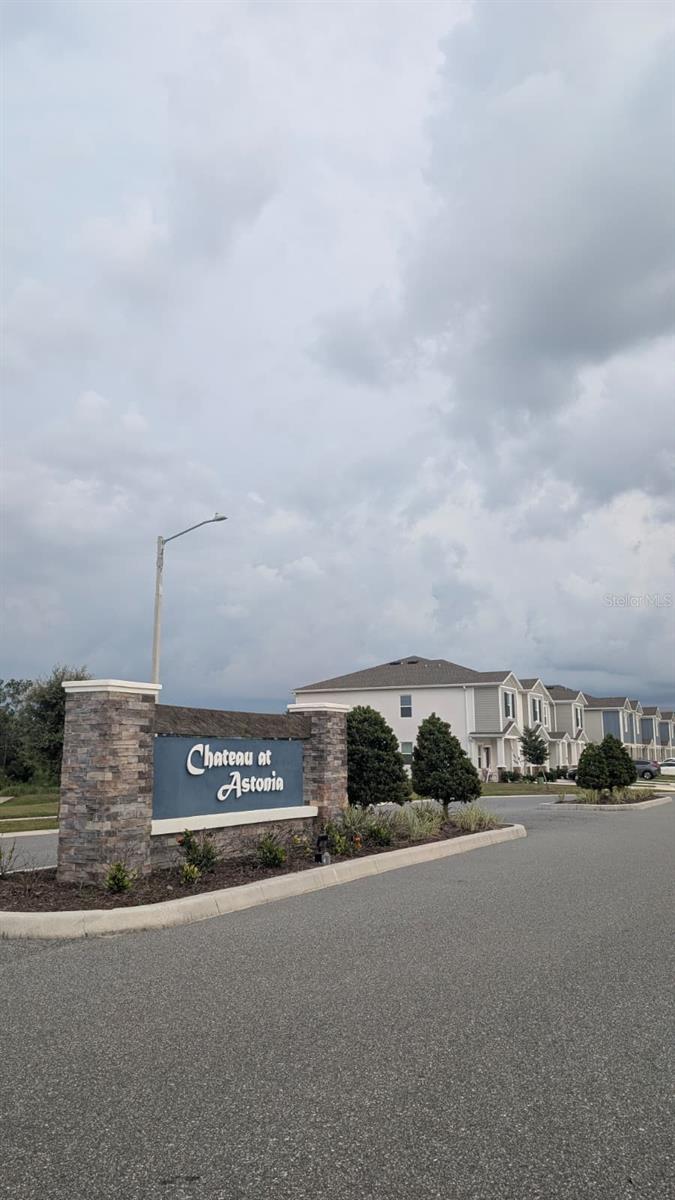
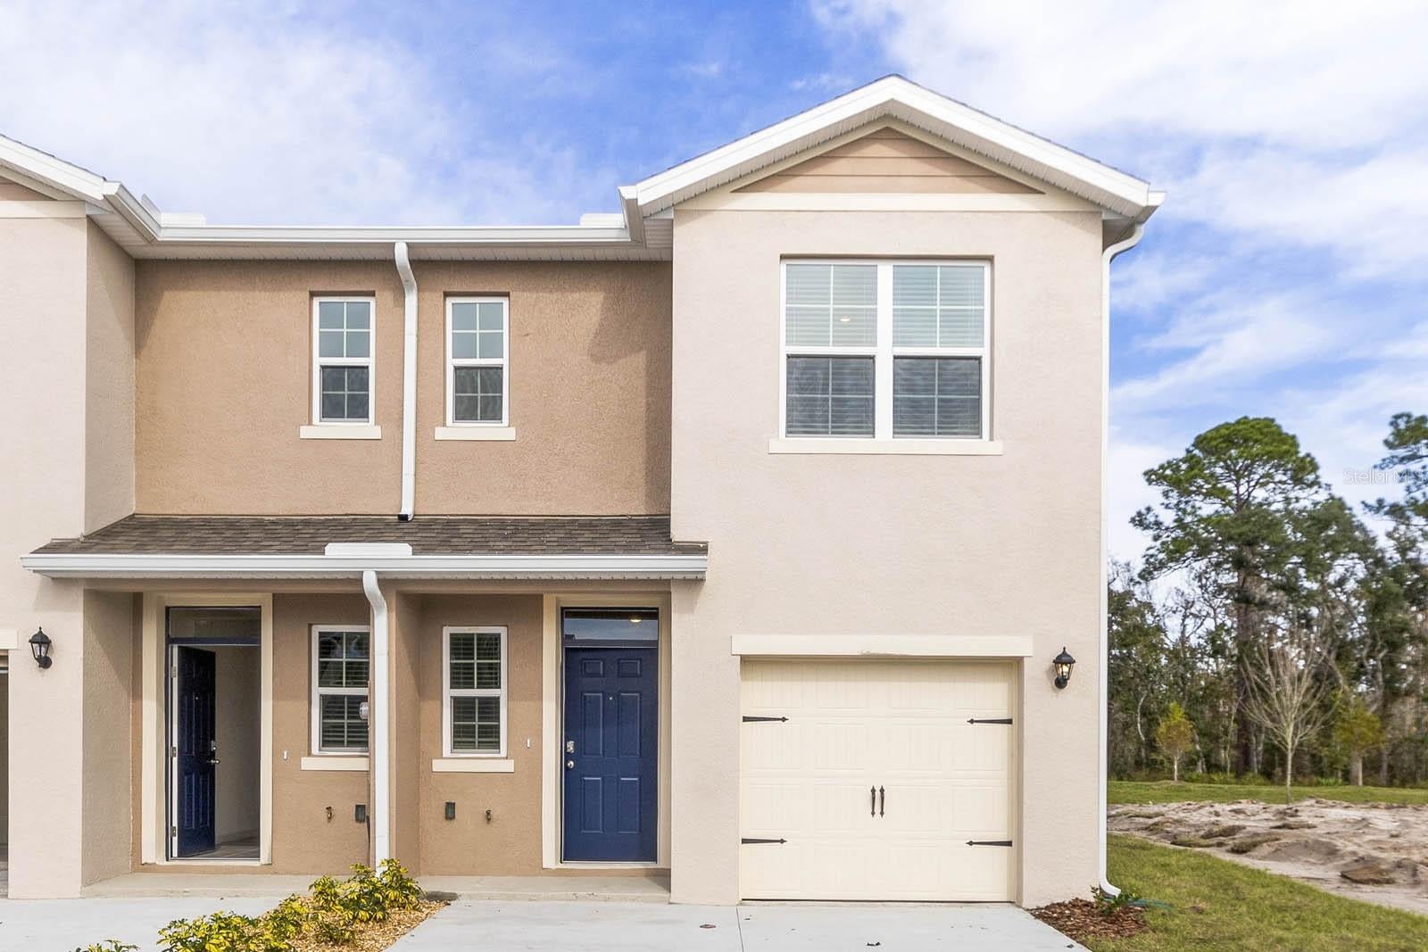
3010 Chantilly Dr
Davenport, FL 33837 · Townhouse
$270,900
Listing courtesy of LEYDER Salamanca, FLORIDA REALTY INVESTMENTS
- 3 Beds
- 3 Baths
- 1,840 sqft
Cynthia's Insights On This Property
- Built 2025
- Typical sale in 33837 over the last year: $348,000, $179 per sq ft
- Owners in 33837 stay about 5 years; 5% of homes changed hands last year


📊 Price Pulse
What would you pay for this place?
Sale prices come from county public records, not MLS data.Listing agent
Contact
Send a message and we'll pass it to the listing agent. Nothing is sent until you ask.
About this home
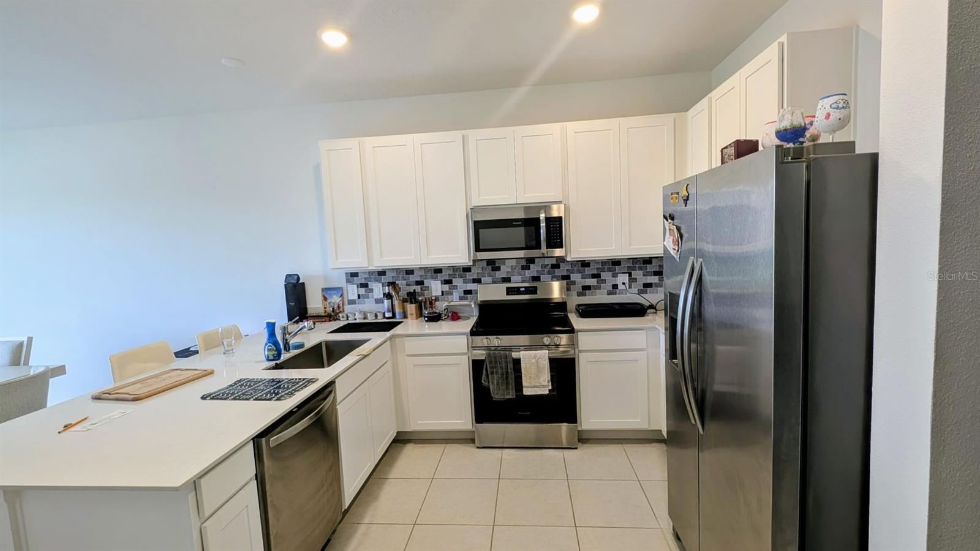
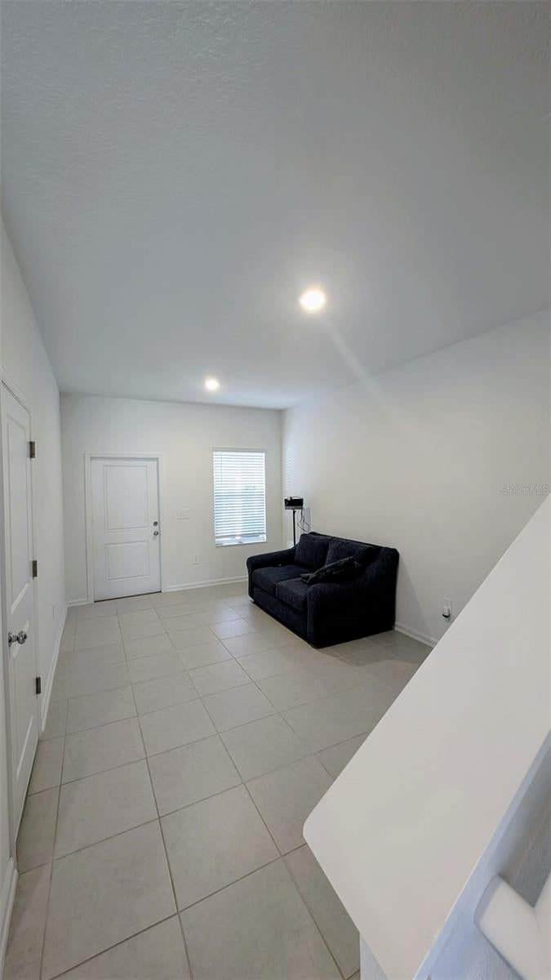
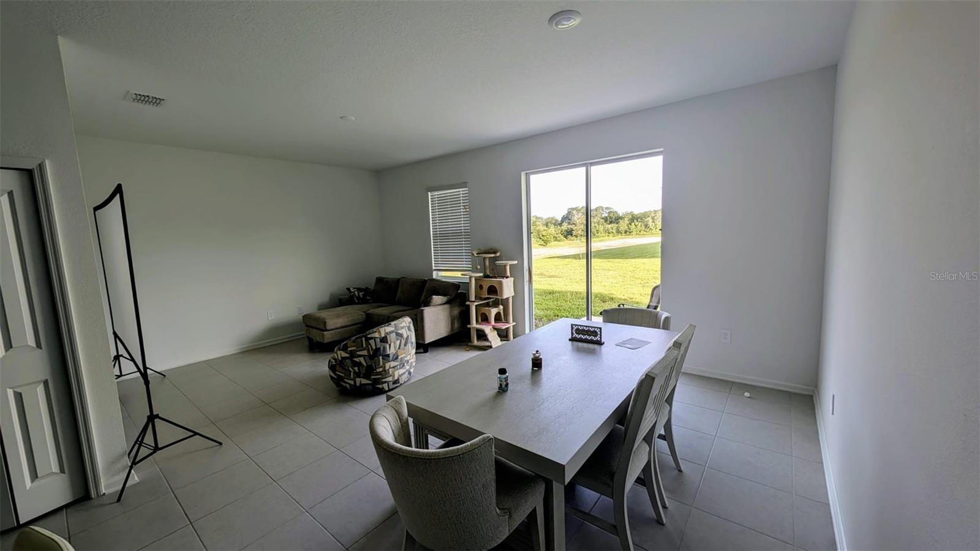
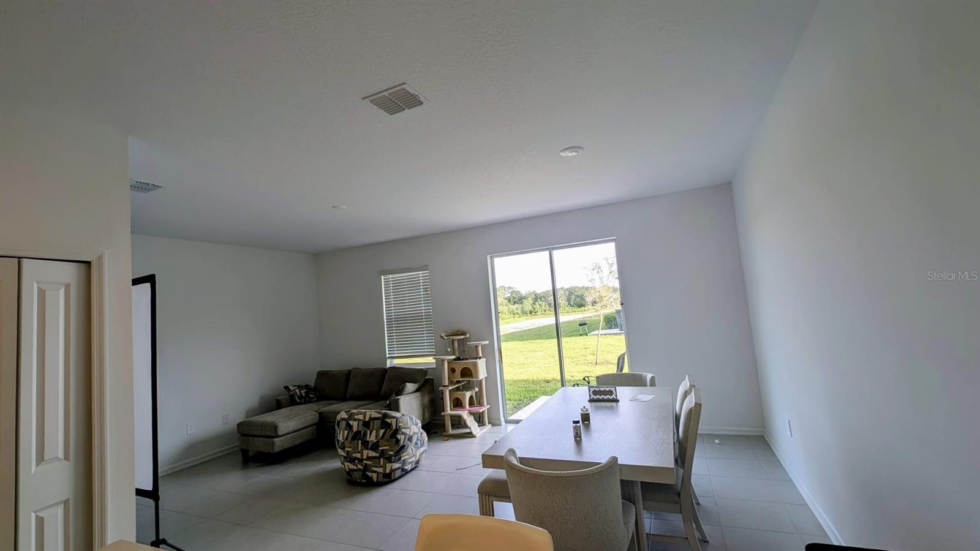
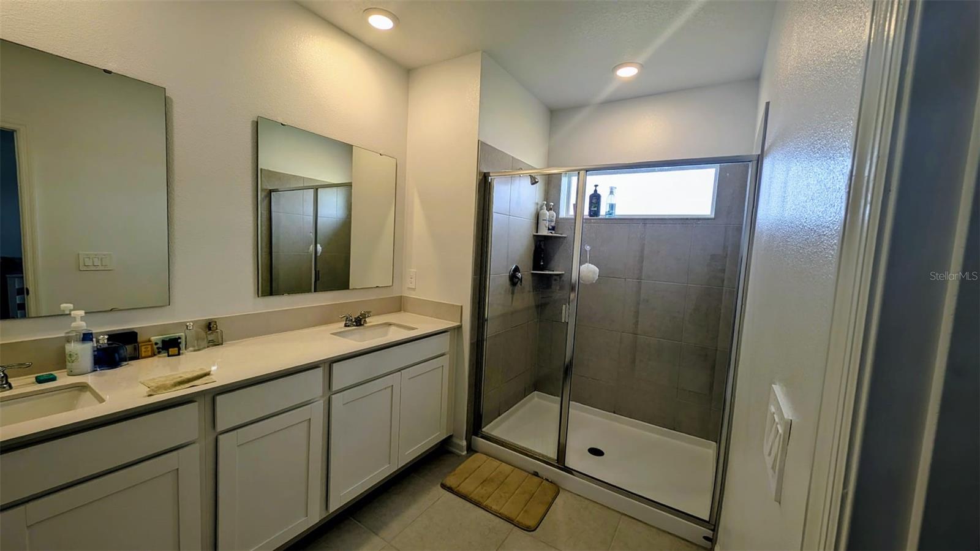
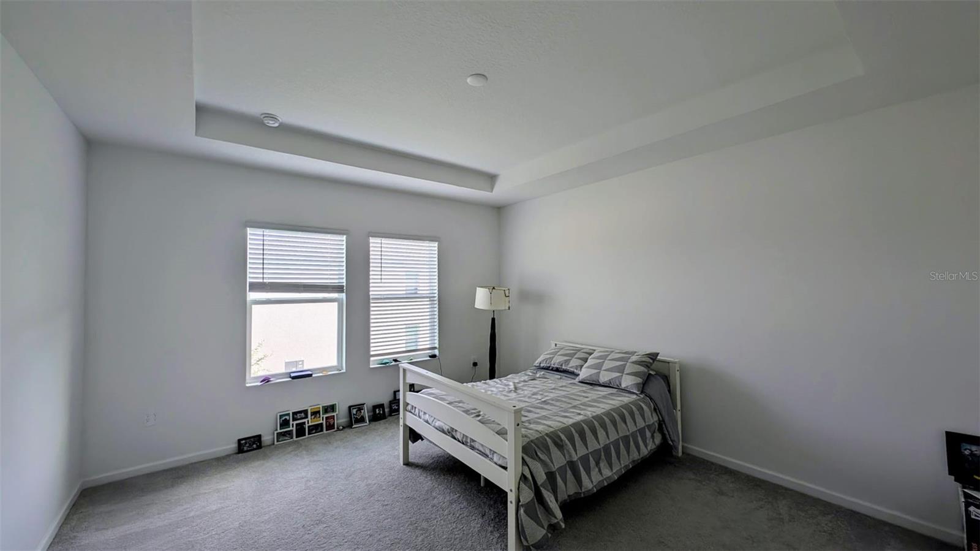
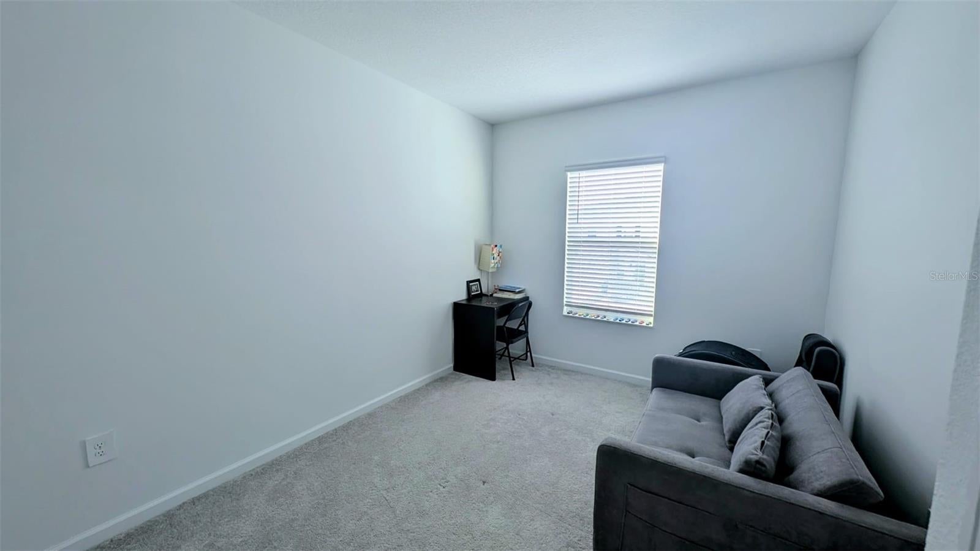
Short Sale. SHORT SALE!!! LIKE-NEW 2025 TOWNHOME!! TURNKEY PRIME DAVENPORT LOCATION! | INVESTOR & OWNER-OCCUPANT OPPORTUNITY*Why wait to build when you can own better than new?* This *stunning 2025-built** townhome delivers modern luxury, premium upgrades, and an unbeatable location in one of Davenport's fastest-growing communities. Whether you're searching for your next primary residence, vacation home, or high-performing investment property, this home checks every box. From the moment you enter, you'll appreciate the bright, open layout featuring a versatile *flex space*—ideal as a home office, formal dining room, study, or playroom. The heart of the home is an impressive gourmet kitchen showcasing *quartz countertops, elegant white cabinetry, stainless steel appliances, a large center island, designer pendant lighting, and abundant storage**, all overlooking the spacious great room designed for effortless entertaining. The first floor features **upgraded brick-pattern ceramic tile throughout**, creating a sophisticated, low-maintenance living space. A convenient guest powder room completes the main level. Upstairs, the thoughtfully designed split-bedroom floor plan provides maximum privacy. The luxurious primary suite offers **tray ceilings, a spa-inspired ensuite bath with dual vanities and an oversized walk-in shower, a custom-designed walk-in closet system, and generous natural light**. Two spacious secondary bedrooms share a beautifully appointed full bathroom, while the upstairs laundry room includes a washer and dryer, making everyday living even more convenient. Step outside to your private patio featuring upgraded hardscape enhancements with **NO REAR NEIGHBORS** and peaceful views overlooking the community dog park. Even better, the home sits adjacent to additional guest parking and offers a **one-car garage plus an extended driveway that accommodates two additional vehicles**. Residents enjoy an exceptional resort-style lifestyle with access to: - Resort-style swimming pool - Playground - Pavilion and picnic areas - Dog park with covered seating - Beautiful green spaces -*LOW HOA* that includes exterior maintenance, grounds care, and **high-speed internet**. *Location is everything.* Chateau at Astonia offers immediate access to **I-4, US-27, and Highway 17-92**, placing you just minutes from everything Central Florida has to offer. Enjoy shopping and dining at **Posner Park**, only minutes away from nearby hospitals and top-rated schools, and be approximately **10 miles from Walt Disney World® Resort**, making this an outstanding opportunity for both homeowners and investors seeking strong rental demand. **Highlights Include:* - Built in *2025** - 3 Bedrooms | 2.5 Bathrooms - Quartz countertops - Stainless steel appliances - Designer accent wall - Upgraded lighting and ceiling fans - Custom walk-in closet system - Washer & dryer included - Brick-pattern ceramic tile throughout first floor - Private patio with no rear neighbors - One-car garage + oversized driveway - Resort-style amenities - Low HOA with high-speed internet included - Excellent investment potential - Move-in ready **Better than new. Better than waiting. Better than building.** This exceptional townhome offers luxury finishes, premium upgrades, and incredible value in one of Central Florida's most desirable and rapidly growing communities. Schedule your private showing today before this outstanding opportunity is gone.
moreless
- Property type
- Townhouse
- Year built
- 2025
- Lot size
- 2,418 sqft
- Garage
- 1 car
- On market
- 107 days
- Price per sqft
- $147
- HOA fees
- $170/mo
- Listing ID
- O6427297
Show Full Details
Property Info
- Property Type
- Residential
- Property Subtype
- Townhouse
- Year Built
- 2025
- Levels
- Two
- Direction Faces
- East
- Lot Size (acres)
- 0.06
- Lot Size (sqft)
- 2418.0
- Contract Date
- 2026-07-22
- On Market Date
- 2026-07-22
- Cumulative Days on Market
- 107
- Special Conditions
- Short Sale
Interior Features
- Interior Features
- High Ceilings, Smart Home, Stone Counters, Walk-In Closet(S)
- Flooring
- Carpet, Ceramic Tile
- Laundry Features
- Laundry Closet
- Levels
- Two
- Door Features
- Sliding Doors
Appliances
- Appliances
- Dishwasher, Disposal, Dryer, Microwave, Range, Refrigerator, Washer
Heating & Cooling
- Heating
- Electric
- Cooling
- Central Air
Exterior Features
- Construction Materials
- Block, Stucco
- Foundation
- Slab
- Roof
- Shingle
- View
- Park/Greenbelt
Features & Amenities
- Garage Spaces
- 1.0
- Garage
- Yes
- Attached Garage
- Yes
- Parking Features
- Attached
Community/Association
- HOA
- Yes
- HOA Name
- Highland Community Management - Denise Abercrombie
- HOA Phone
- $8,639,402,863
- HOA Fee
- $170
- HOA Fee Frequency
- Monthly
- HOA Fee Includes
- Internet, Maintenance Structure, Maintenance Grounds, Pest Control
- Community Features
- Playground, Pool
Utilities
- Utilities
- Cable Available, Cable Connected, Electricity Connected
- Sewer
- Public Sewer
- Water Source
- None, Public
Taxes
- Annual Tax Amount
- $2,824
- Tax Year
- $2,025
- Legal Description
- CHATEAU AT ASTONIA PB 198 PGS 25-29 LOT 70
Other
- Derived Previous List Price
- $278,910
Data freshness
- SURF LOCAL last checked
- Nov 22, 2026, 6:08 AM EST
Location
Approximate location, shown from the displayed address.
Similar homes nearby
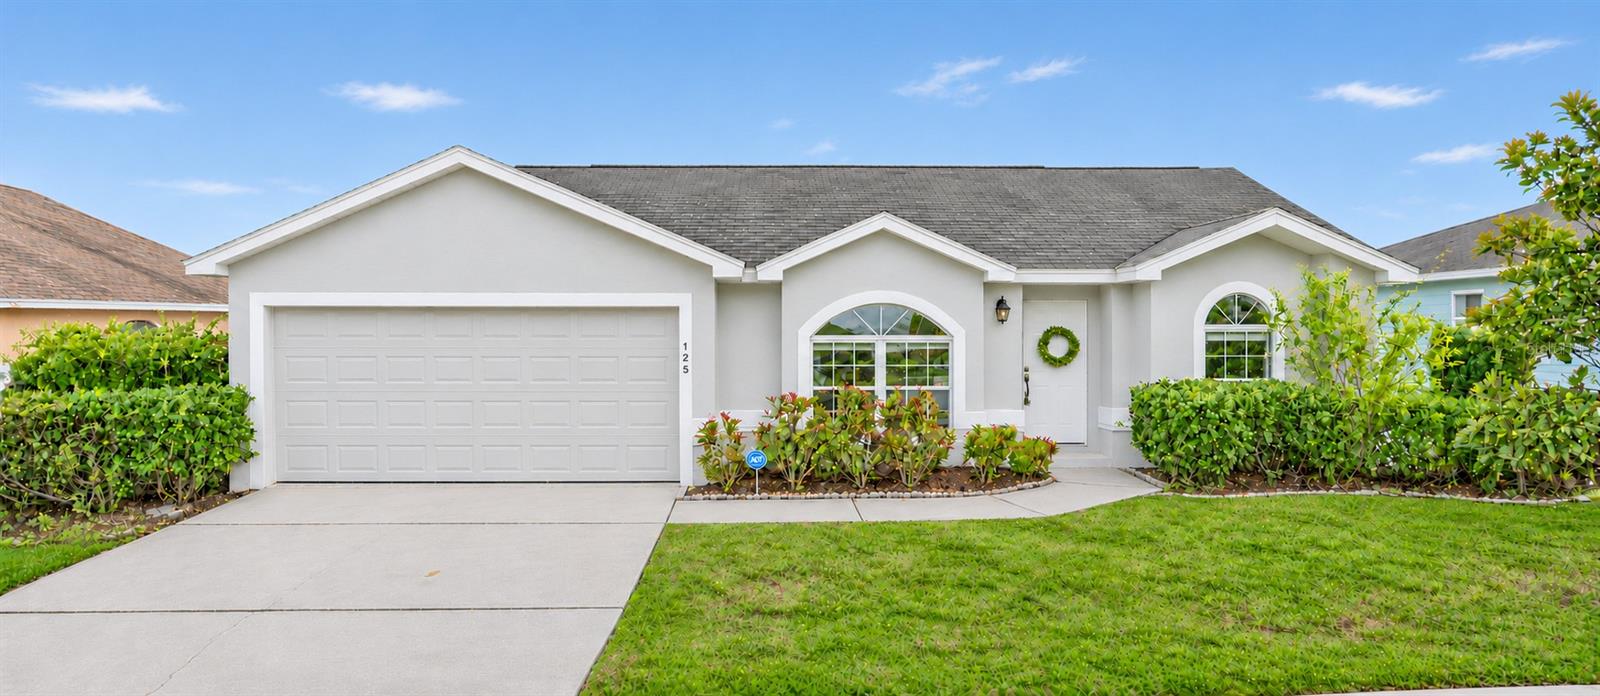
- $269,000125 Highland Meadows Dr, Davenport, FL 338373 Beds2 Baths1,261 sqftListing courtesy of LA ROSA REALTY LLC · Data courtesy of: Stellar MLS
 Active
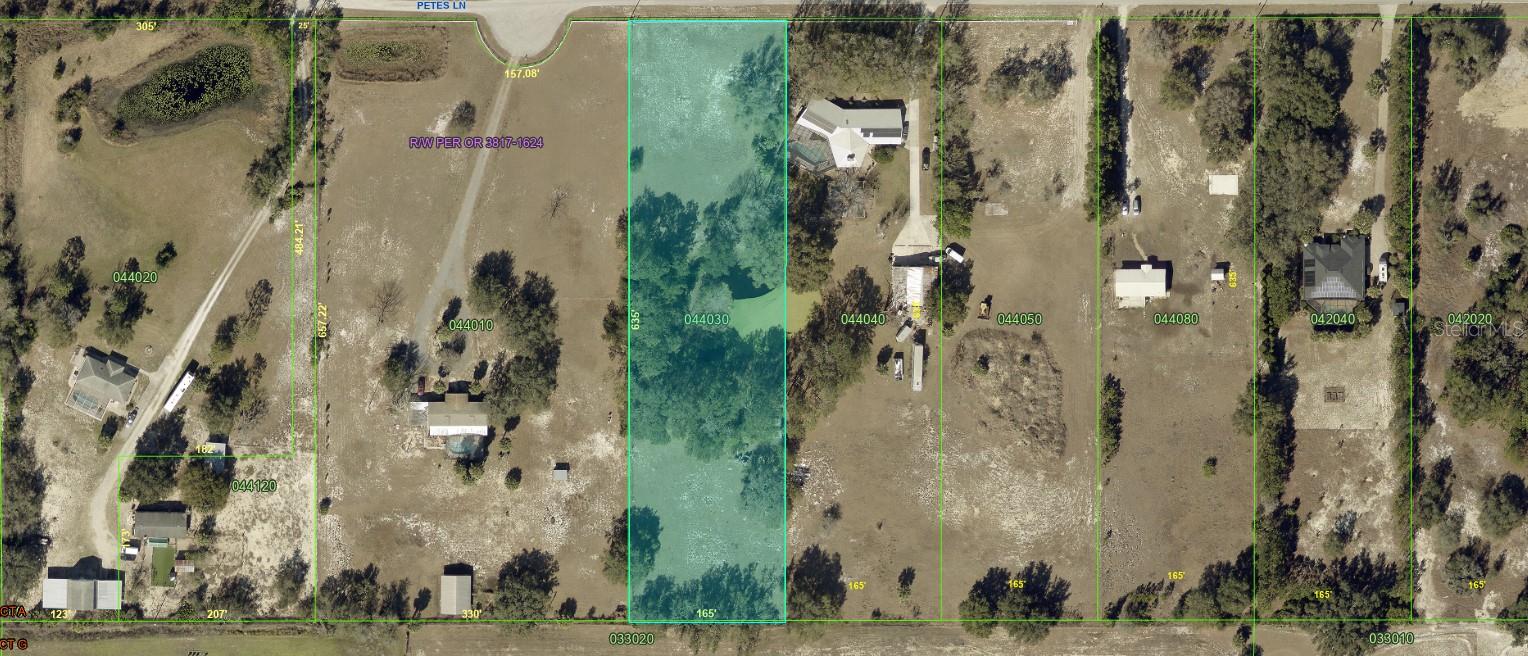
- $275,000000 Petes Ln, Davenport, FL 33837Listing courtesy of FLORIDA REALTY MARKETPLACE · Data courtesy of: Stellar MLS
 Active
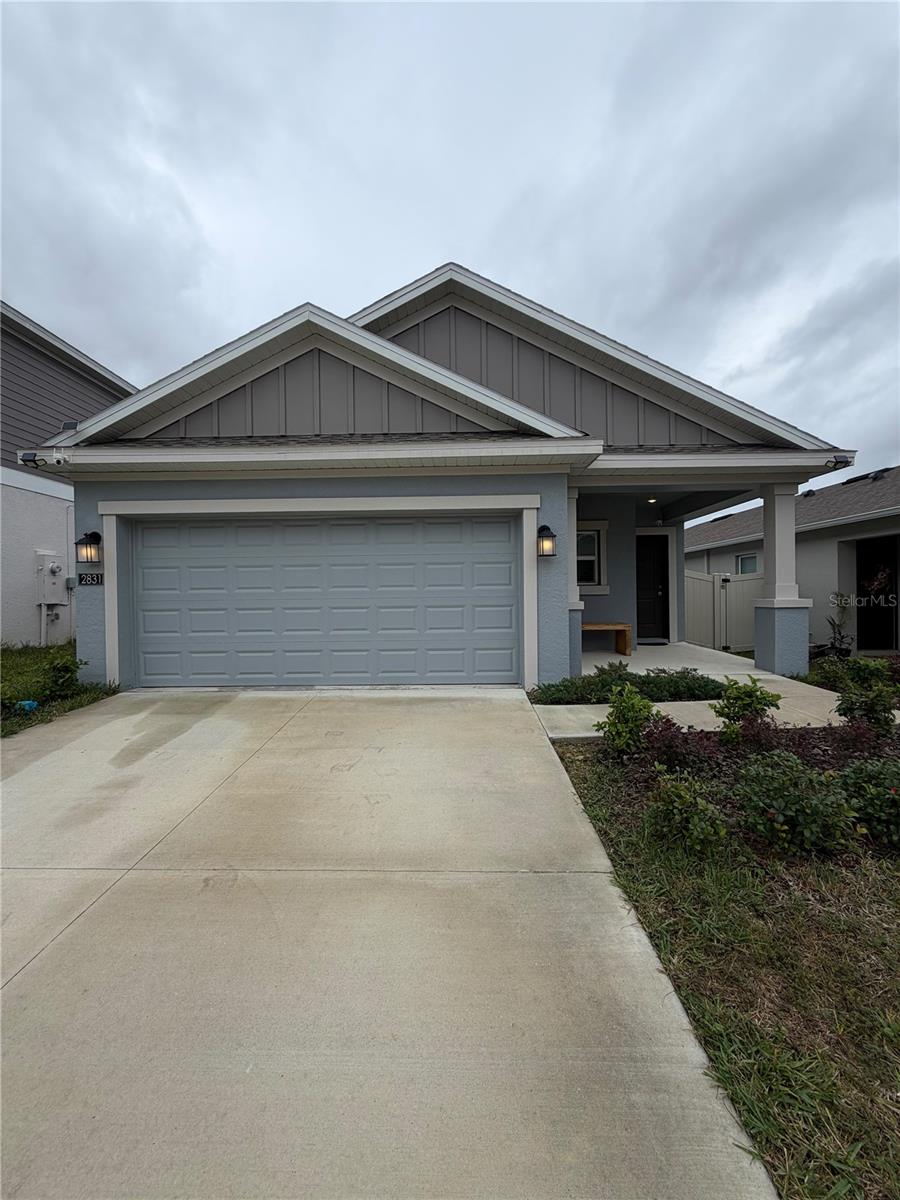
- $290,0002831 Big Sur Rd, Davenport, FL 338373 Beds2 Baths1,451 sqftListing courtesy of FLORIDA REALTY INVESTMENTS · Data courtesy of: Stellar MLS
 Active
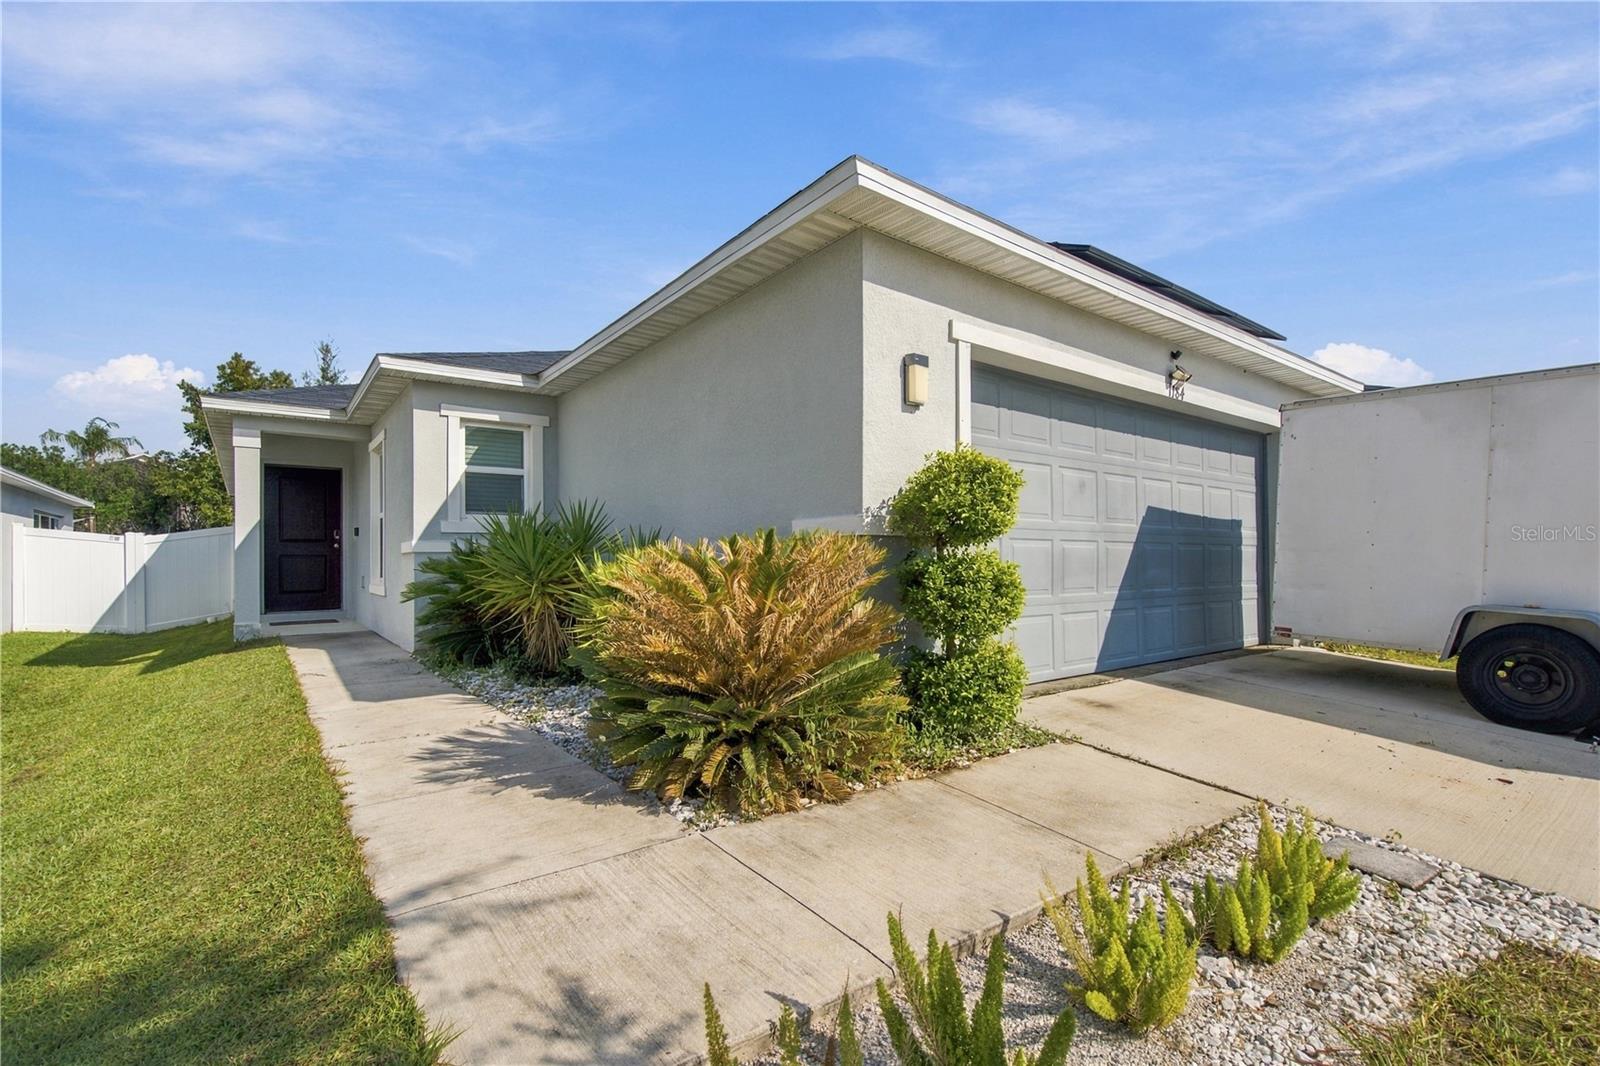
- $315,000Home in Davenport, FL3 Beds2 Baths1,511 sqftListing courtesy of KELLER WILLIAMS ADVANTAGE III · Data courtesy of: Stellar MLS
 Active
- $225,000312 Calabria Ave, Davenport, FL 338973 Beds3 Baths1,492 sqftListing courtesy of REALTY AND COMPANY INT., LLC · Data courtesy of: Stellar MLS
 Active
- $275,0000000 Petes Ln, Davenport, FL 33837Listing courtesy of FLORIDA REALTY MARKETPLACE · Data courtesy of: Stellar MLS
 Active
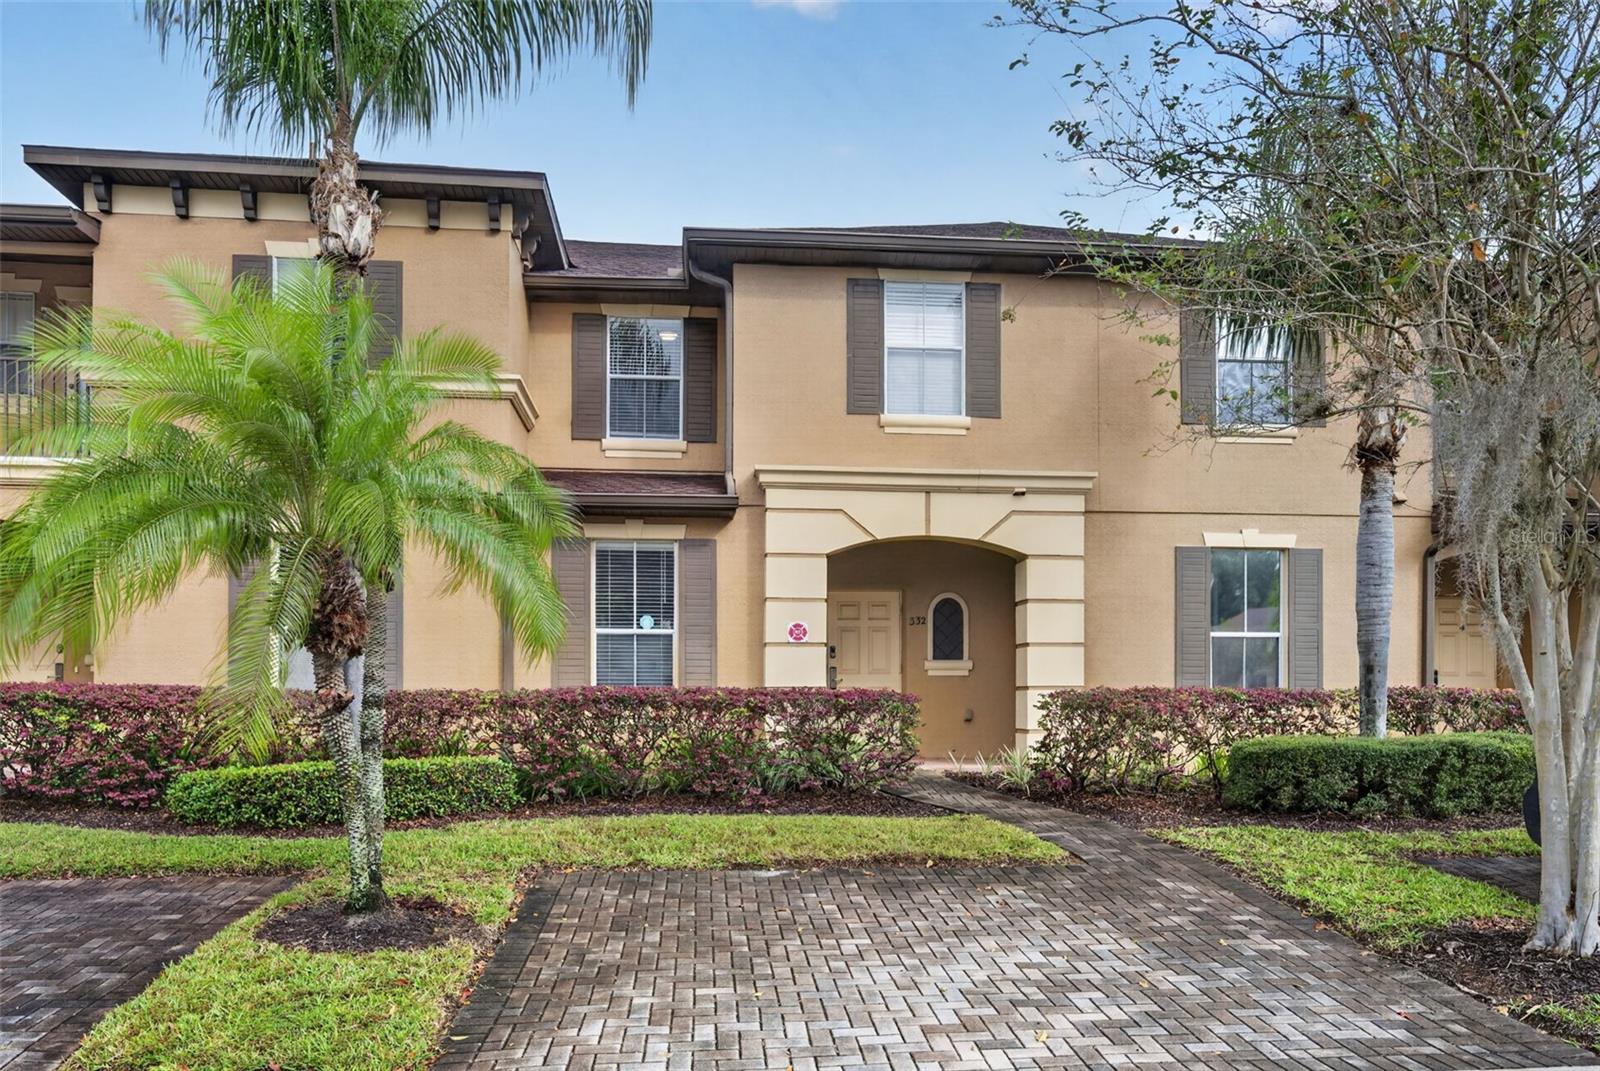
- $225,000332 Calabria Ave, Davenport, FL 338973 Beds3 Baths1,457 sqftListing courtesy of REALTY AND COMPANY INT., LLC · Data courtesy of: Stellar MLS
 Active
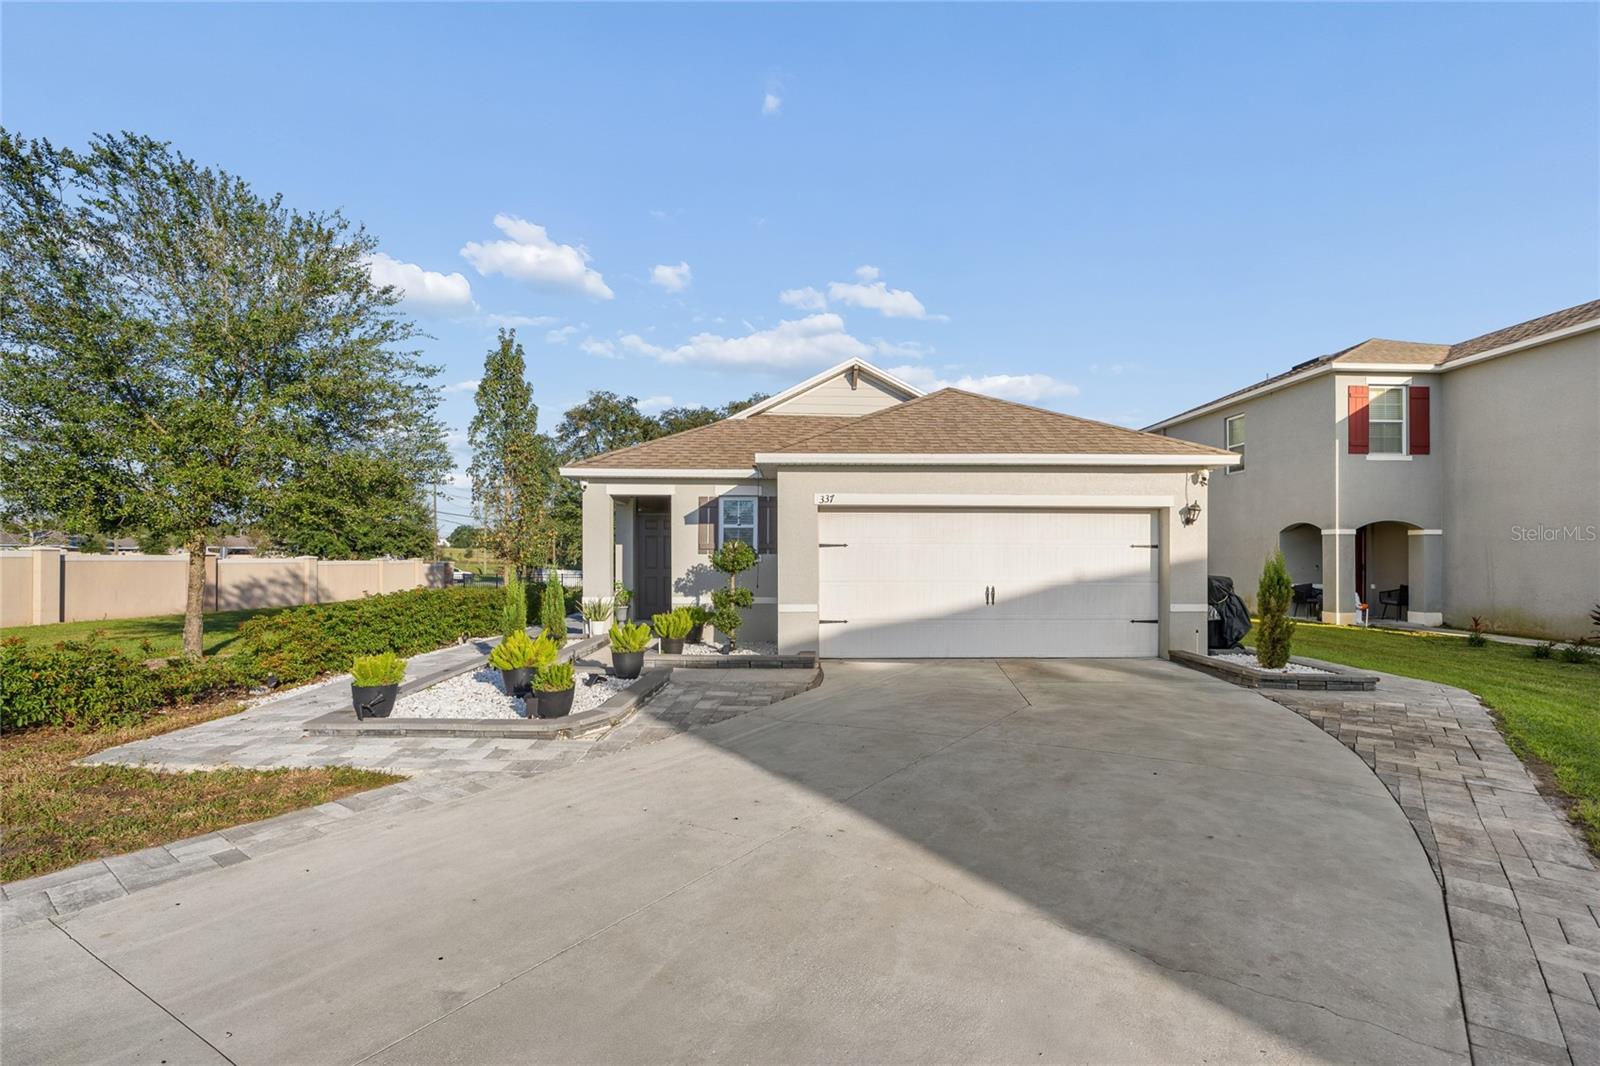
- $319,900337 Jovana Rd, Davenport, FL 338373 Beds2 Baths1,649 sqftListing courtesy of NAIM REAL ESTATE LLC · Data courtesy of: Stellar MLS
 Active
What Sold Nearby
 $310,0002008 Noble DrDavenport, FL · Sold 2026-10-31
 $280,000511 Jacks WayDavenport, FL · Sold 2026-10-30
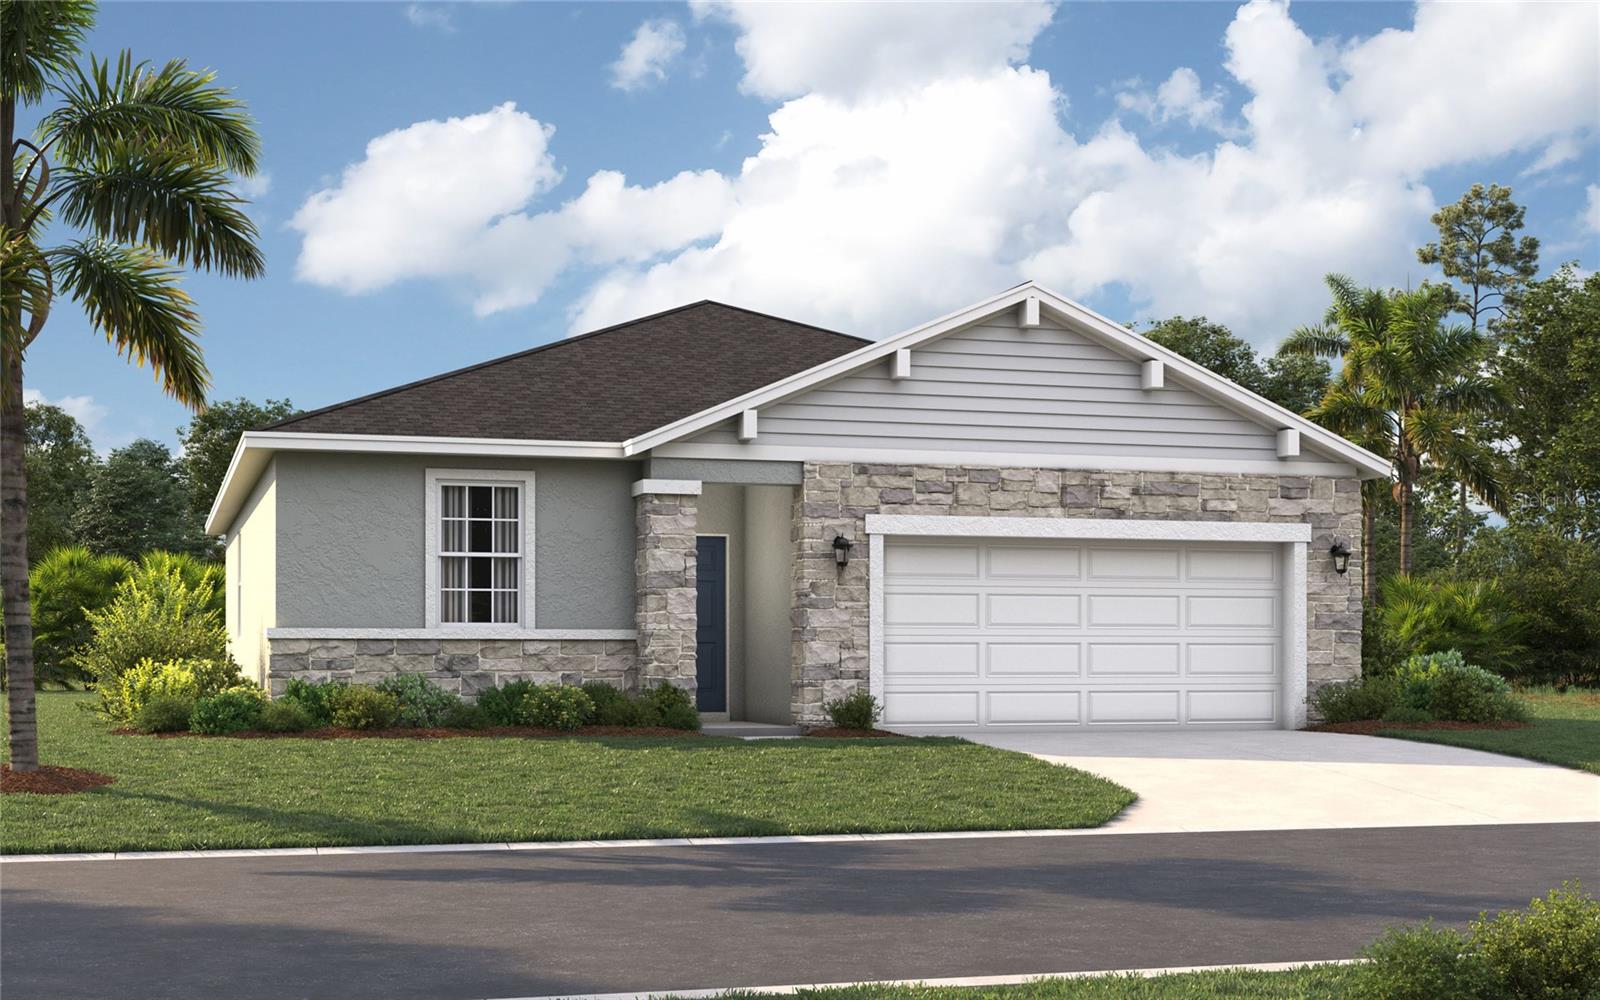 $340,4153692 Rolling Ridge BndDavenport, FL · Sold 2026-10-30
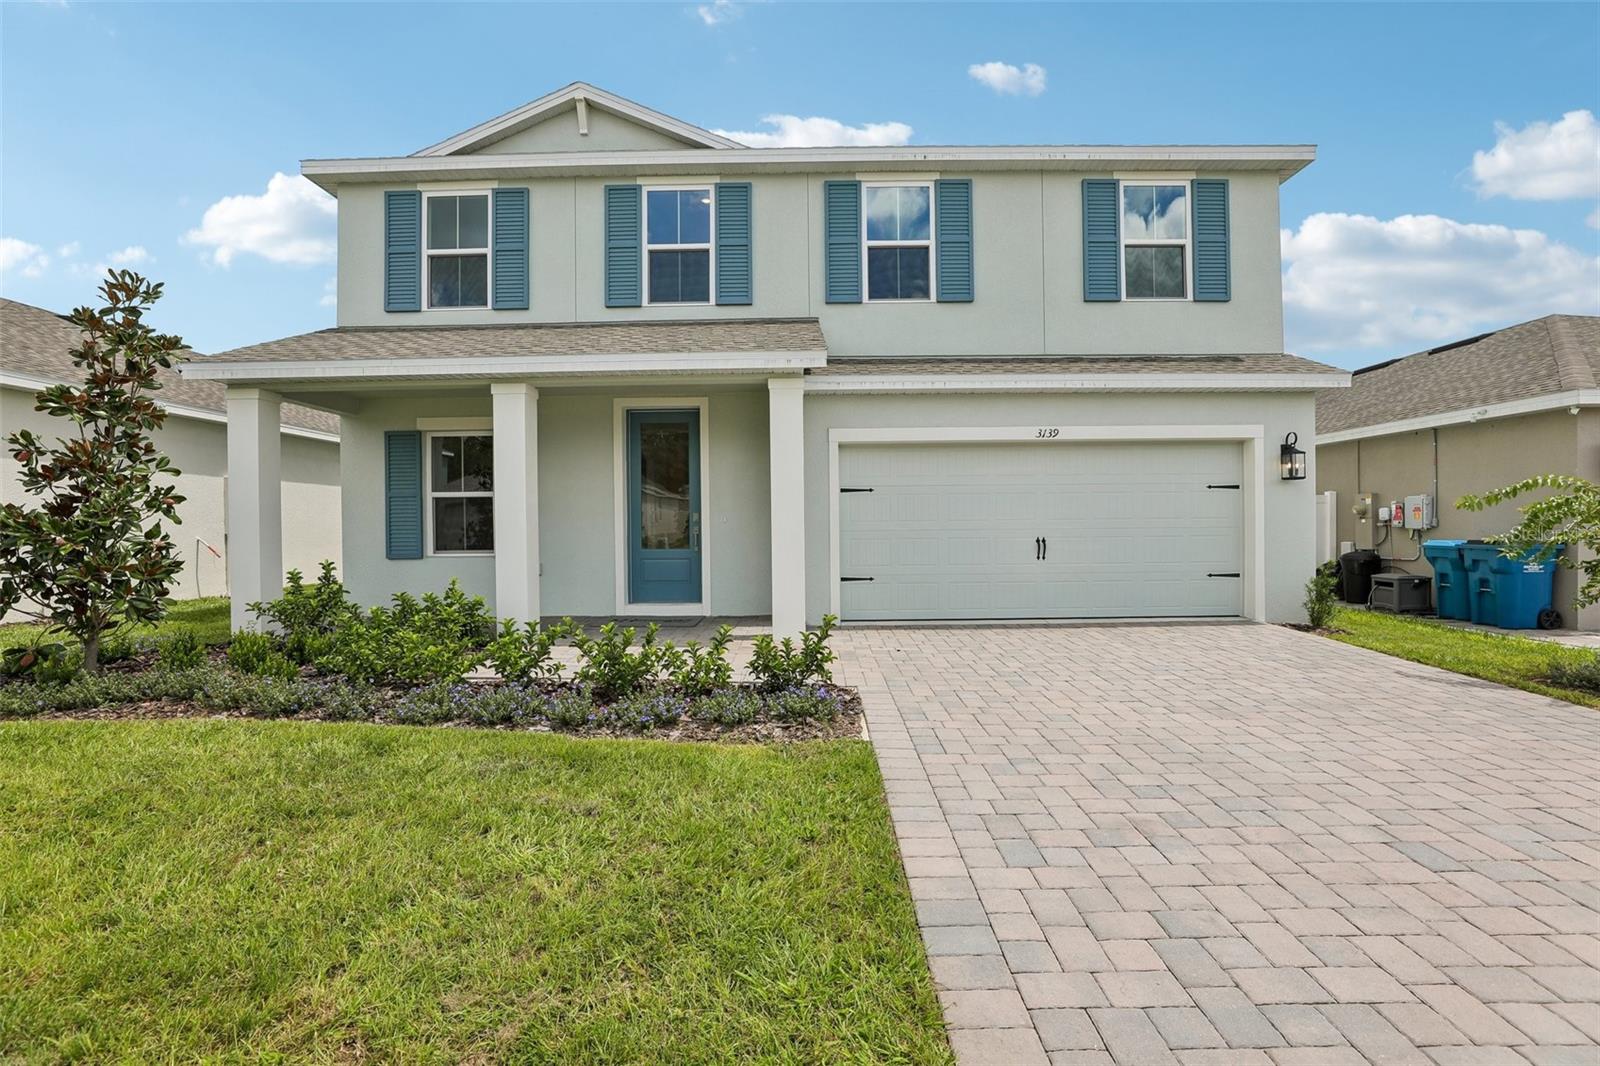 $337,3453139 Rein AveDavenport, FL · Sold 2026-10-30
 $335,0002684 Magnolia AveDavenport, FL · Sold 2026-10-30
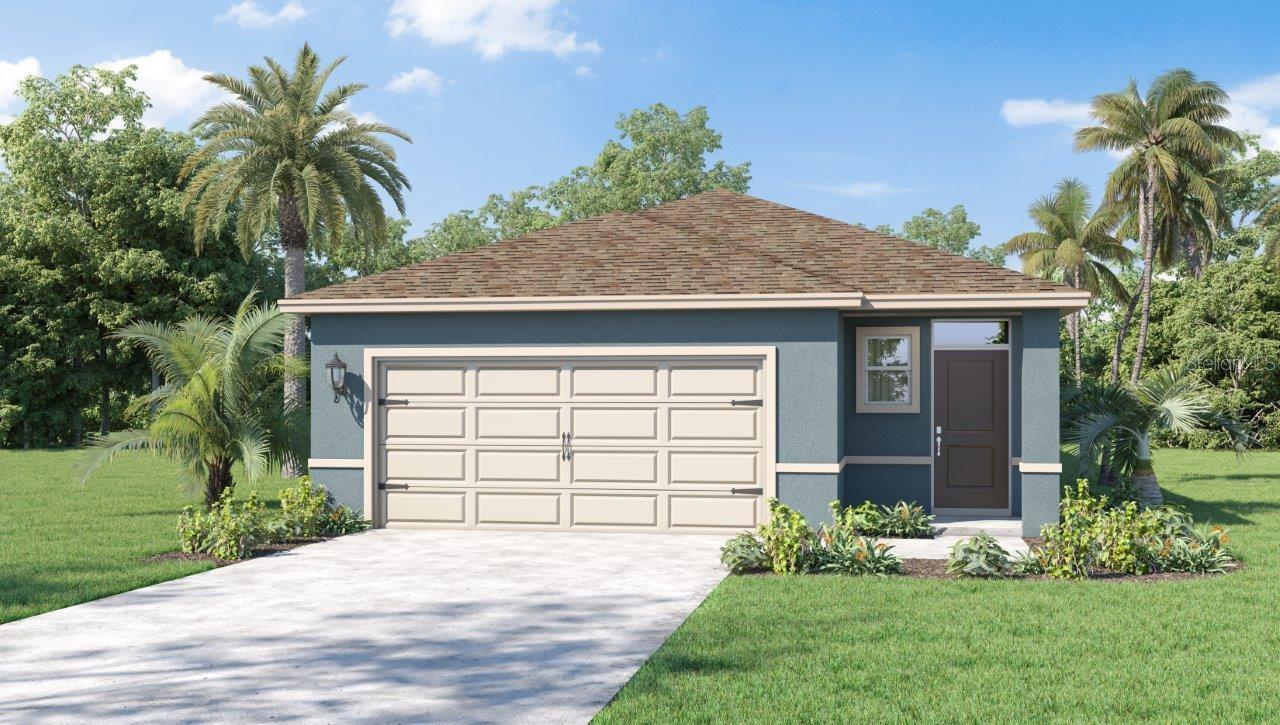 $346,9905807 Mountain RdDavenport, FL · Sold 2026-10-29
 $245,0001604 Swan Swim DrDavenport, FL · Sold 2026-10-29
 $448,9904140 Eastminster RdDavenport, FL · Sold 2026-10-29
Flood
Flood zone X · Minimal flood risk
What's Nearby
Schools
- Davenport High School4525 Lee Jackson Highway, Davenport, FL 33837, United States of America1.7 mi
- Davenport School of the ArtsSophie Lane, Loughman, FL 33837, United States of America1.9 mi
Parks
- Community Tot LotPolk County, Florida, United States of America1.3 mi
- Polk County, FloridaUnited States of America1.7 mi
More homes in Davenport
Homes for sale near Davenport
Data courtesy of: Stellar MLSDisclaimers and data details

Listings courtesy of Stellar MLS as distributed by MLS GRID. Based on information submitted to the MLS GRID. All data is obtained from various sources and may not have been verified by broker or MLS GRID. Supplied Open House Information is subject to change without notice. All information should be independently reviewed and verified for accuracy. Properties may or may not be listed by the office/agent presenting the information. Listing information is provided for consumers’ personal, non-commercial use, solely to identify prospective properties for potential purchase; all other use is strictly prohibited and may violate relevant federal and state law. Information deemed reliable but not guaranteed. Copyright © 2026 MLS GRID. All Rights Reserved.

Continental Real Estate Group, Inc
Broker: Derek Eisenberg
Listing last updated: Nov 6, 2026, 10:59 AM EST. SURF LOCAL last checked: Nov 22, 2026, 6:08 AM EST.