
 Active


2991 Canary Ave
Davenport, FL 33837 · Townhouse
$239,500
Listing courtesy of Ron Gubiotti, Jr, EXIT KING REALTYData courtesy of: Stellar MLS
- 3 Beds
- 3 Baths
- 1,407 sqft
Cynthia's Insights On This Property
- Built 2024
- Last recorded sale: $276,000 in September 2024
- Typical sale in 33837 over the last year: $348,000, $179 per sq ft
- Owners in 33837 stay about 5 years; 5% of homes changed hands last year


📊 Price Pulse
What would you pay for this place?
Sale prices come from county public records, not MLS data.Listing agent
Contact
Send a message and we'll pass it to the listing agent. Nothing is sent until you ask.
About this home
Stunning townhouse in Horse Creek Crosswinds — Upgraded & Full of Value! Welcome to your beautifully maintained, 3-bed, 2½-bath townhouse. It's a perfect blend of modern design, quality upgrades, and smart value. From the moment you arrive, you’ll notice the standout features that set this home apart from other listings. It has premium exterior and interior upgrades and features including: Paver driveway — adds curb appeal, durability, and a touch of sophistication (vs. plain concrete). Ceramic tile flooring on the main level — a long-lasting, stylish option that feels upscale and is easier to maintain (competitors typically have laminate). Drawer pulls and cabinet handles in kitchen and baths — classic hardware that not only improves function but gives a more finished, quality look compared to the handle-less trend. Custom window treatments — ready to enjoy unmatched privacy and light control, without the added cost. Glass shower door — a sleek upgrade that elevates the primary bath versus the standard shower curtain or no glass enclosure. Epoxy garage flooring — a finished garage floor will repel stains and be easier to maintain compared to bare concrete. In addition to value, this unique Taylor Morrison Jasmine floor plan offers the following features: Private feeling rear patio that overlooks a wetland conservation area giving you a peaceful setting that feels more secluded and scenic. Spacious and open living area perfect for everyday living and entertaining; Three bedrooms offering flexibility for a master suite, guests, or a home office; and a convenient half-bath on the main level that keeps your home guest-friendly. This home has been lovingly cared for, with upgrades that matter — meaning you’ll enjoy the benefits of “new home” living without paying extra for items you’ll want anyway. Better durability, better style, and better curb appeal make this townhouse a clear standout among the competition. It’s located near shopping, restaurants, entertainment, and has access to most major highways. Call today to schedule your private viewing.
moreless
- Property type
- Townhouse
- Year built
- 2025
- Garage
- 1 car
- On market
- 239 days
- Price per sqft
- $170
- HOA fees
- $100/mo
- Listing ID
- N6142314
Show Full Details
Property Info
- Property Type
- Residential
- Property Subtype
- Townhouse
- Year Built
- 2025
- Levels
- Two
- Direction Faces
- West
- Contract Date
- 2026-01-11
- On Market Date
- 2026-01-11
- Cumulative Days on Market
- 239
Interior Features
- Interior Features
- Eat-In Kitchen, High Ceilings, Open Floorplan, Walk-In Closet(S)
- Flooring
- Carpet, Ceramic Tile
- Laundry Features
- Inside, Laundry Closet, Upper Level
- Levels
- Two
- Window Features
- Window Coverings, Window Treatments
Appliances
- Appliances
- Dishwasher, Disposal, Dryer, Microwave, Range, Refrigerator, Washer
Heating & Cooling
- Heating
- Central
- Cooling
- Central Air
Exterior Features
- Construction Materials
- Stucco
- Foundation
- Slab
- Roof
- Shingle
Features & Amenities
- Garage Spaces
- 1.0
- Garage
- Yes
- Attached Garage
- Yes
- Parking Features
- Driveway, Garage Door Opener, Attached
- Security Features
- Smoke Detector(S)
Community/Association
- HOA
- Yes
- HOA Name
- Prime Community Mgmt
- HOA Phone
- $8,632,937,400
- HOA Fee
- $100
- HOA Fee Frequency
- Monthly
- HOA Fee Includes
- Internet, Maintenance Grounds
- Association Amenities
- Pool
- Community Features
- Pool, Sidewalks
Utilities
- Utilities
- Cable Available, Cable Connected, Electricity Connected
- Sewer
- Public Sewer
- Water Source
- Public
Taxes
- Annual Tax Amount
- $3,685
- Tax Year
- $2,025
- Legal Description
- BELLA VITA PHASE 3 PB 198 PGS 1-8 LOT 171
Other
- Derived Previous List Price
- $249,500
Data freshness
- SURF LOCAL last checked
- Nov 22, 2026, 5:06 PM EST
Location
Approximate location, shown from the displayed address.
Similar homes nearby
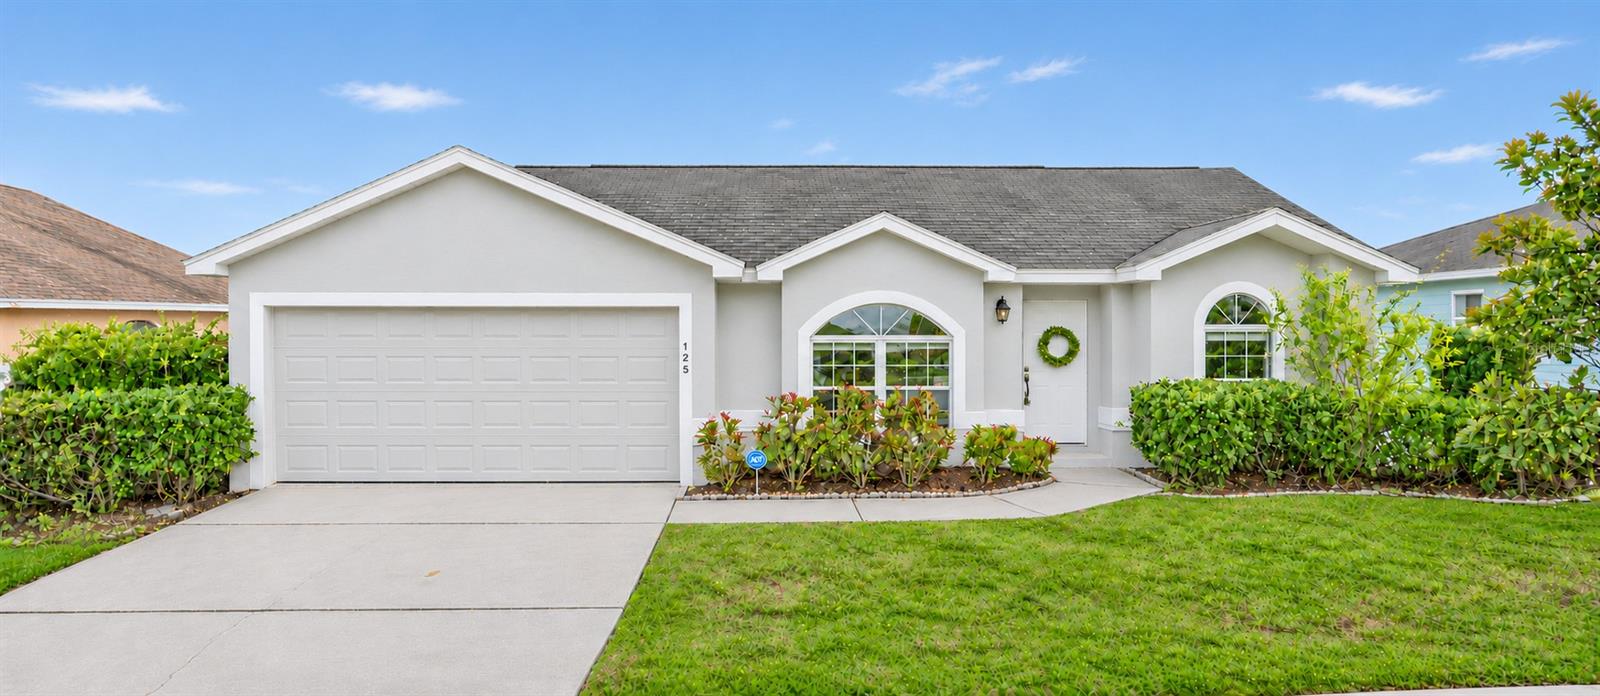
- $269,000125 Highland Meadows Dr, Davenport, FL 338373 Beds2 Baths1,261 sqftListing courtesy of LA ROSA REALTY LLC · Data courtesy of: Stellar MLS
 Active
- $225,000312 Calabria Ave, Davenport, FL 338973 Beds3 Baths1,492 sqftListing courtesy of REALTY AND COMPANY INT., LLC · Data courtesy of: Stellar MLS
 Active
- $275,0000000 Petes Ln, Davenport, FL 33837Listing courtesy of FLORIDA REALTY MARKETPLACE · Data courtesy of: Stellar MLS
 Active
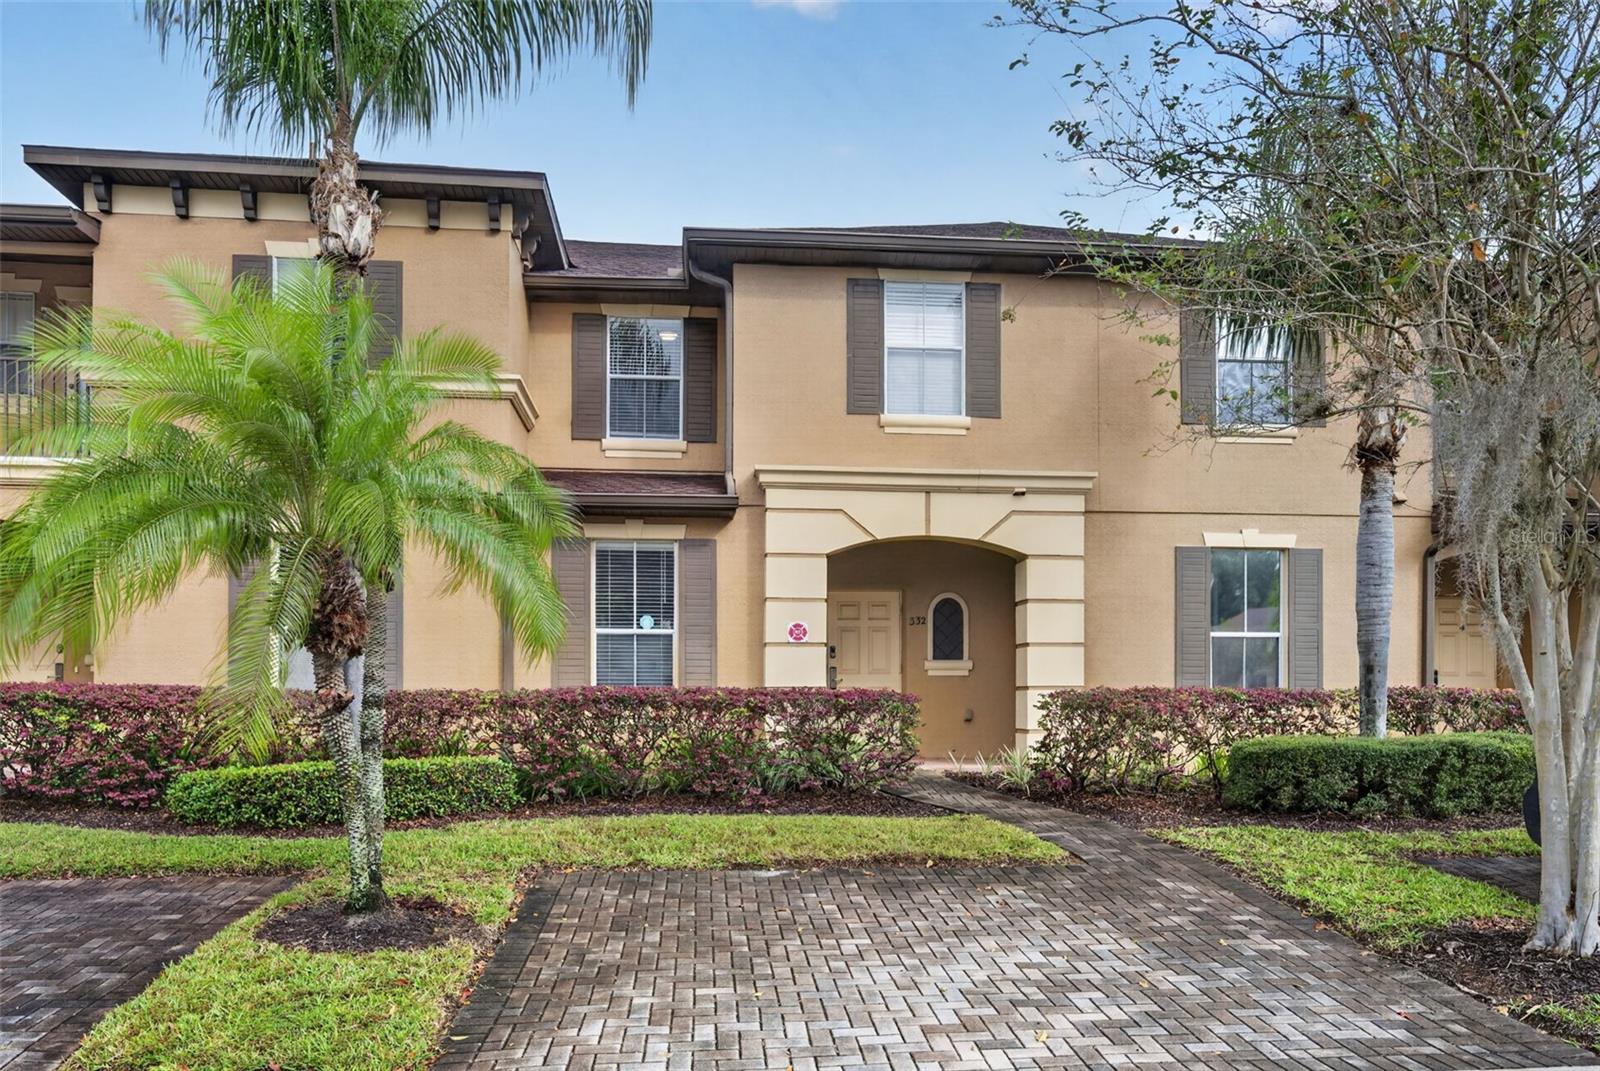
- $225,000332 Calabria Ave, Davenport, FL 338973 Beds3 Baths1,457 sqftListing courtesy of REALTY AND COMPANY INT., LLC · Data courtesy of: Stellar MLS
 Active
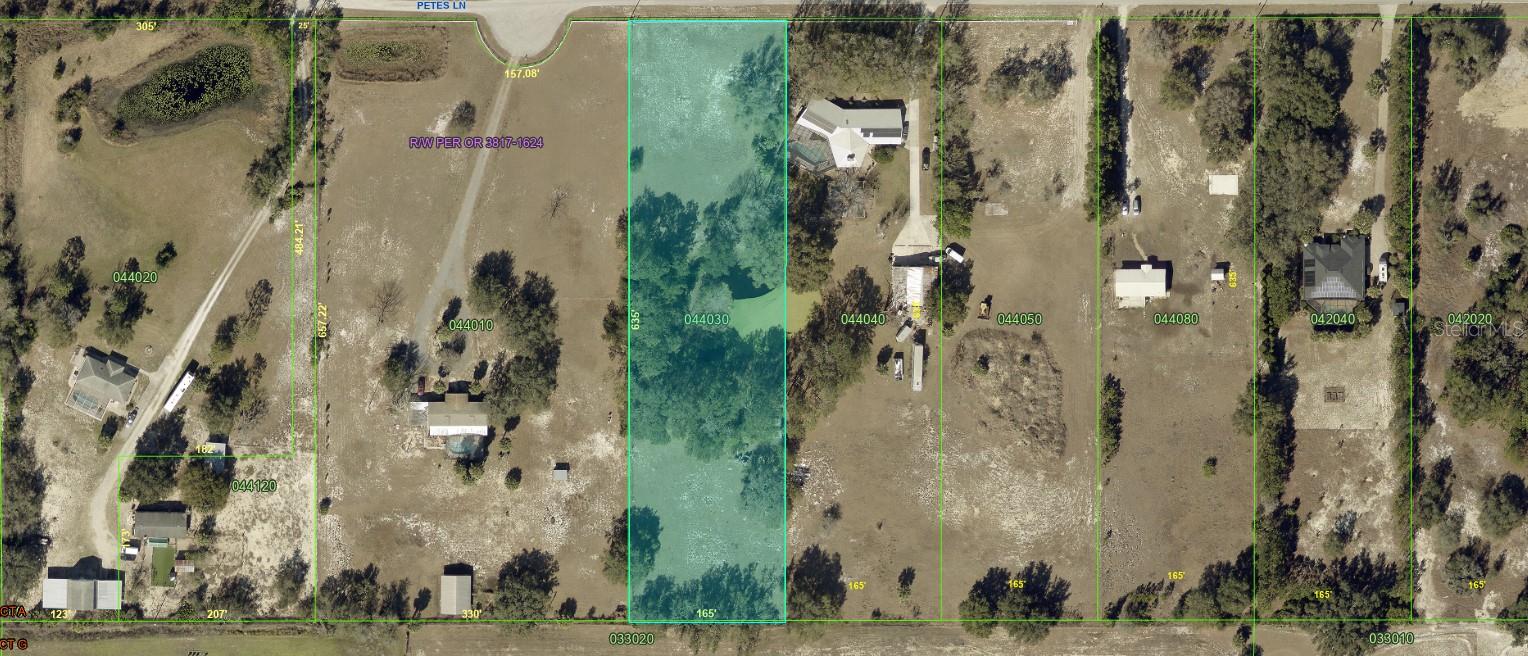
- $275,000000 Petes Ln, Davenport, FL 33837Listing courtesy of FLORIDA REALTY MARKETPLACE · Data courtesy of: Stellar MLS
 Active
- $286,0153134 Kurtz Ter, Davenport, FL 338373 Beds3 Baths1,460 sqftListing courtesy of LENNAR REALTY · Data courtesy of: Stellar MLS
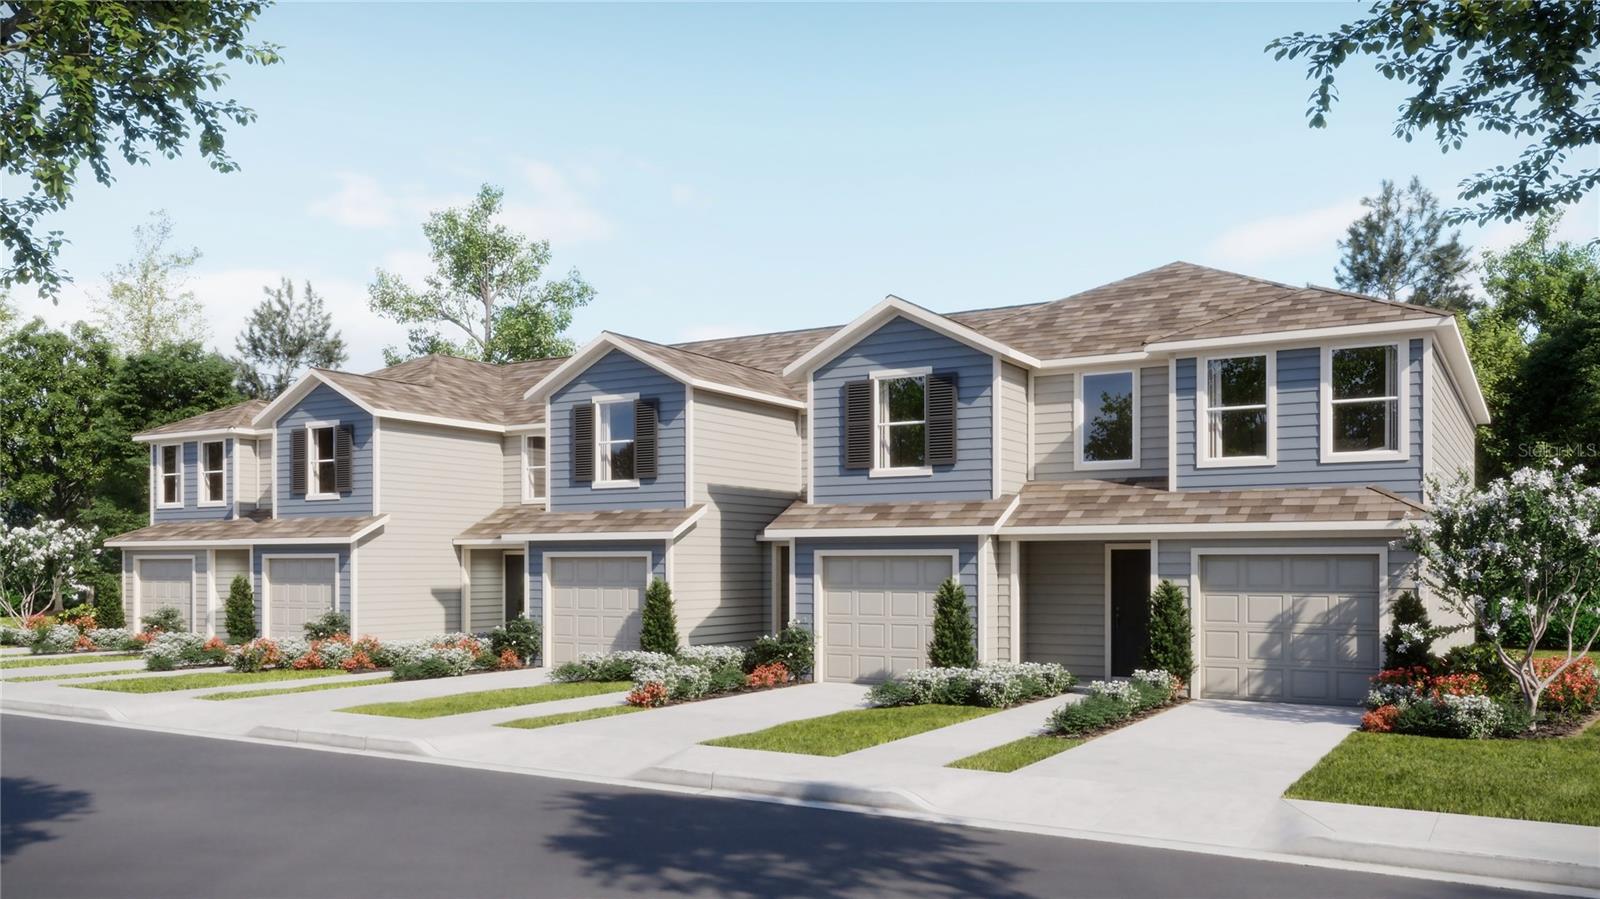 Active
- $249,999224 Cambria Ave, Davenport, FL 338973 Beds3 Baths1,457 sqftListing courtesy of EXIT REALTY 4CORNERS · Data courtesy of: Stellar MLS
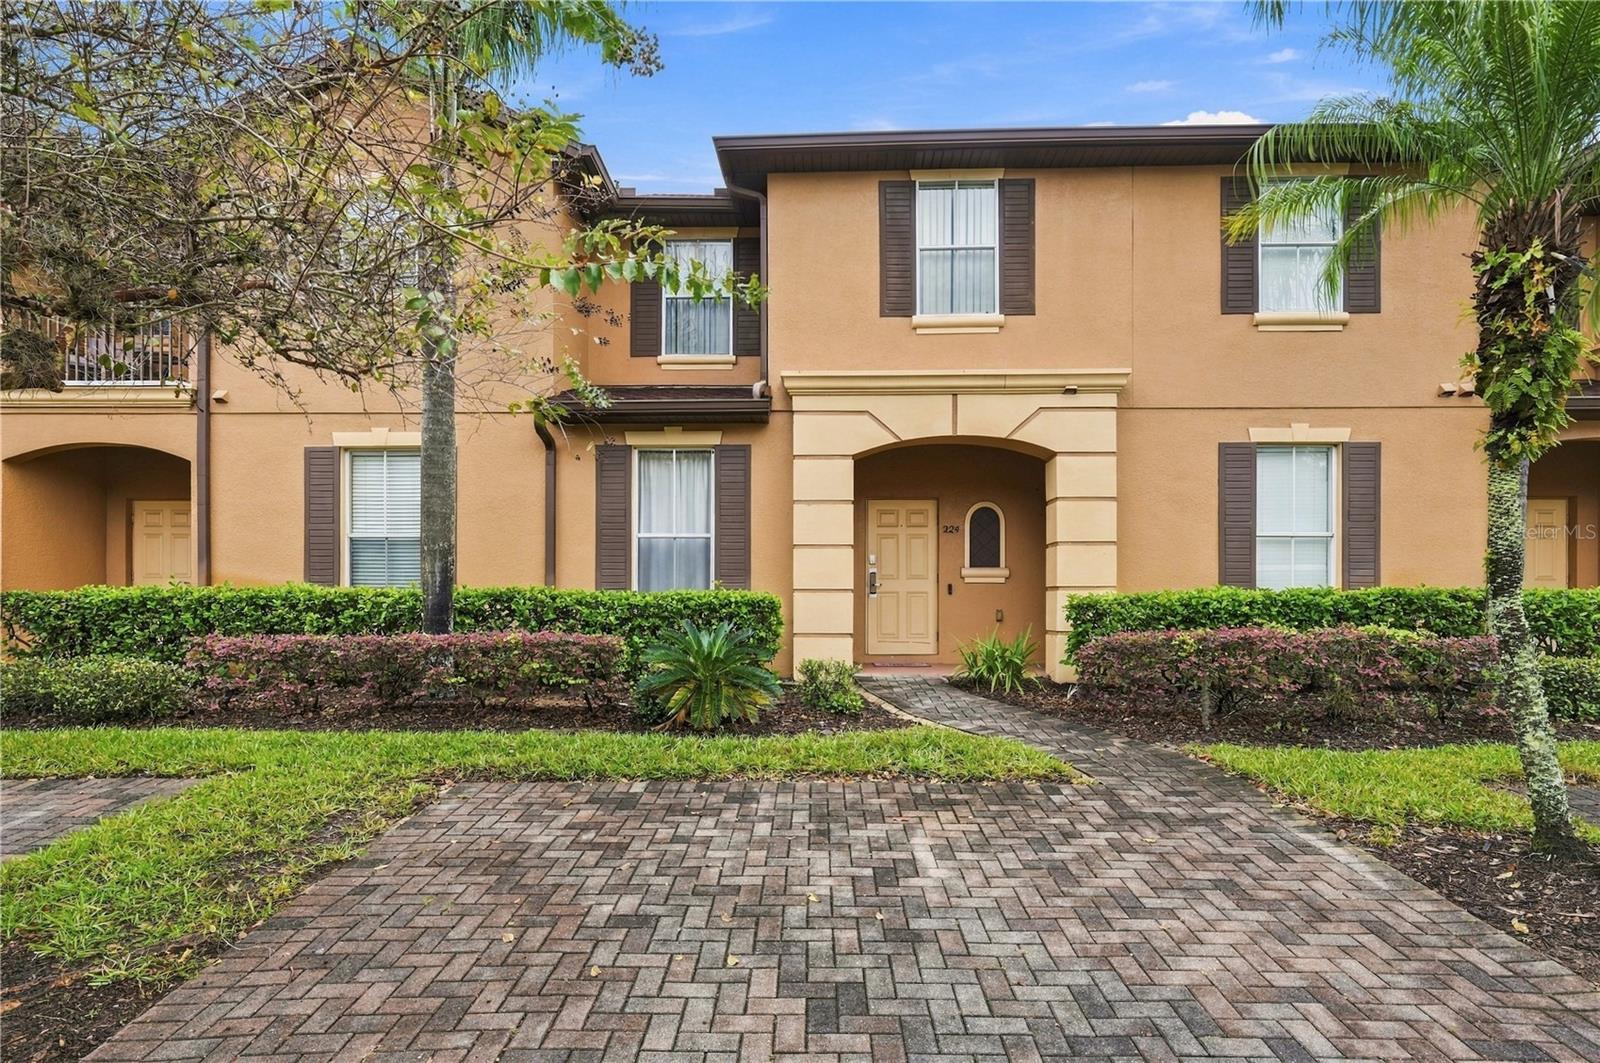 Active
- $264,000455 Caribbean Dr, Davenport, FL 338973 Beds3 Baths1,364 sqftListing courtesy of PREFERRED SHORE LLC · Data courtesy of: Stellar MLS
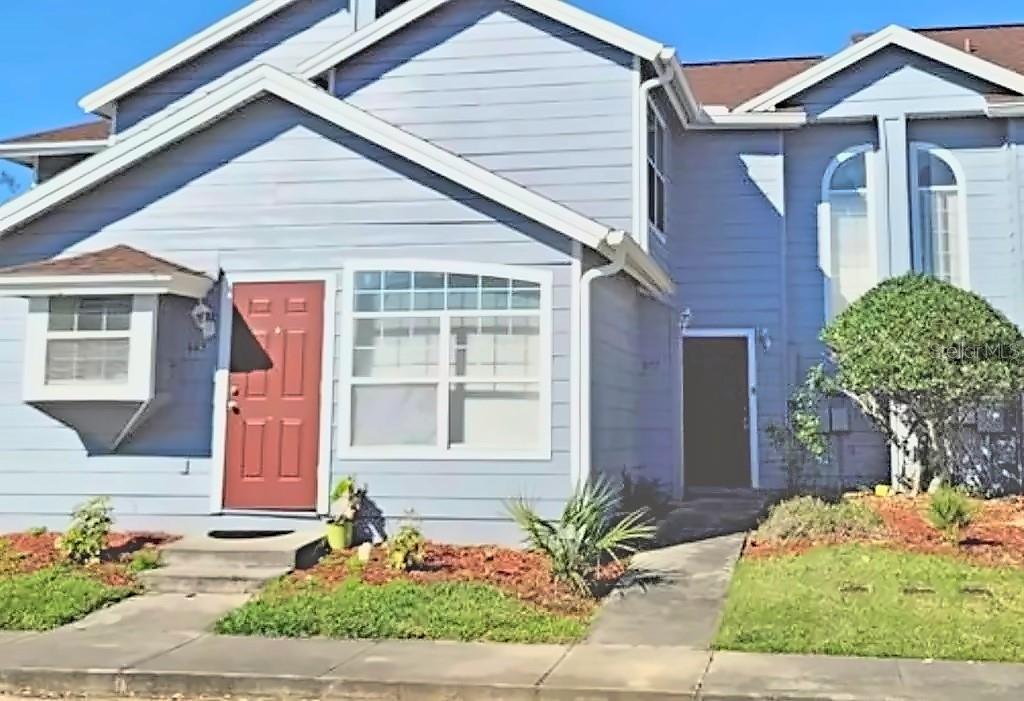 Active
What Sold Nearby
 $310,0002008 Noble DrDavenport, FL · Sold 2026-10-31
 $280,000511 Jacks WayDavenport, FL · Sold 2026-10-30
 $264,7151545 Plank PlDavenport, FL · Sold 2026-10-30
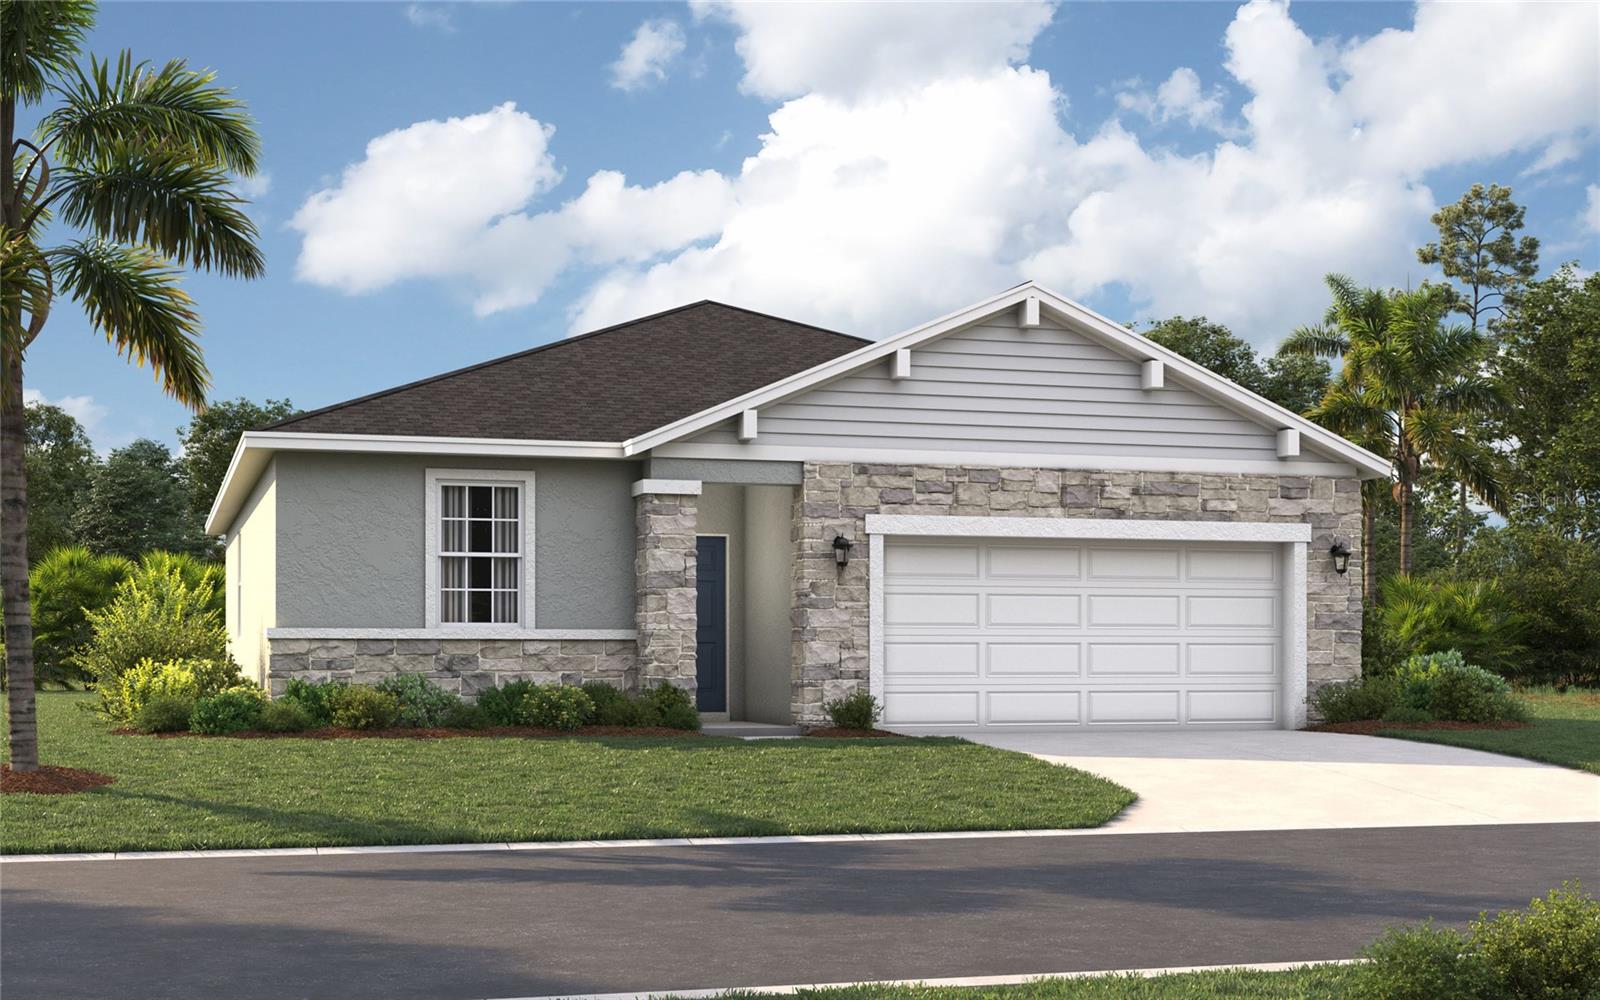 $340,4153692 Rolling Ridge BndDavenport, FL · Sold 2026-10-30
 $251,8902480 Bevel LnDavenport, FL · Sold 2026-10-30
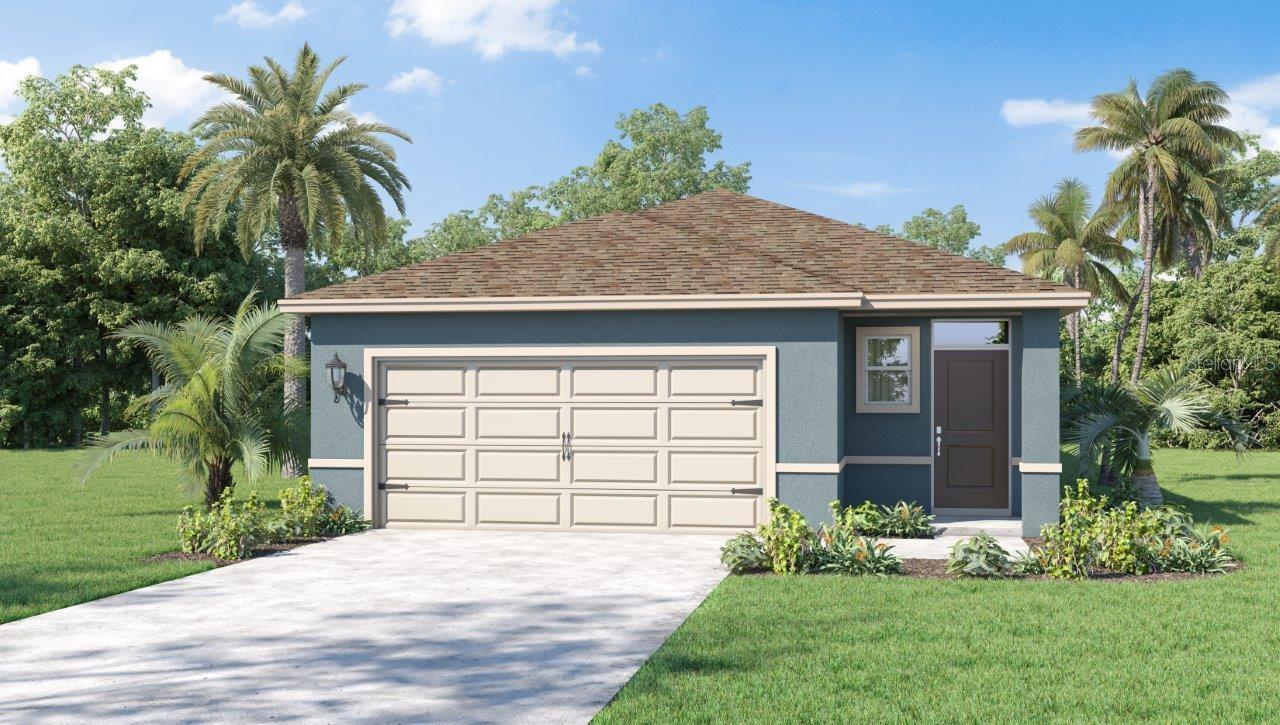 $346,9905807 Mountain RdDavenport, FL · Sold 2026-10-29
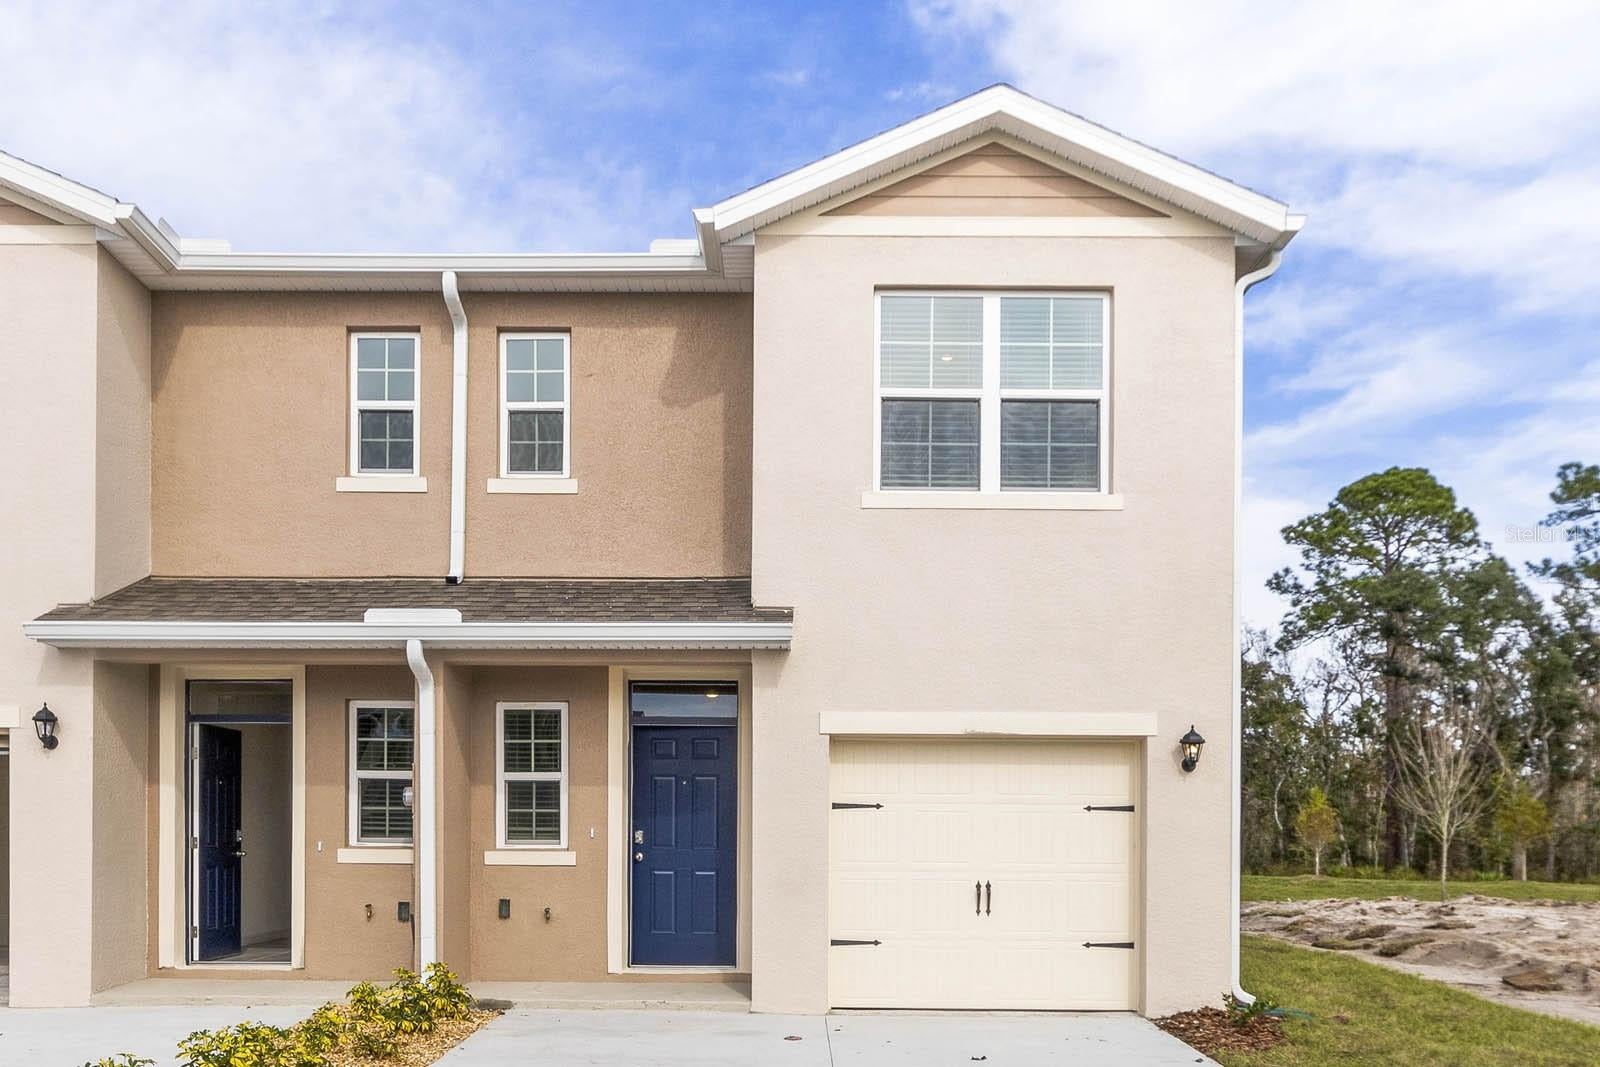 $245,0001604 Swan Swim DrDavenport, FL · Sold 2026-10-29
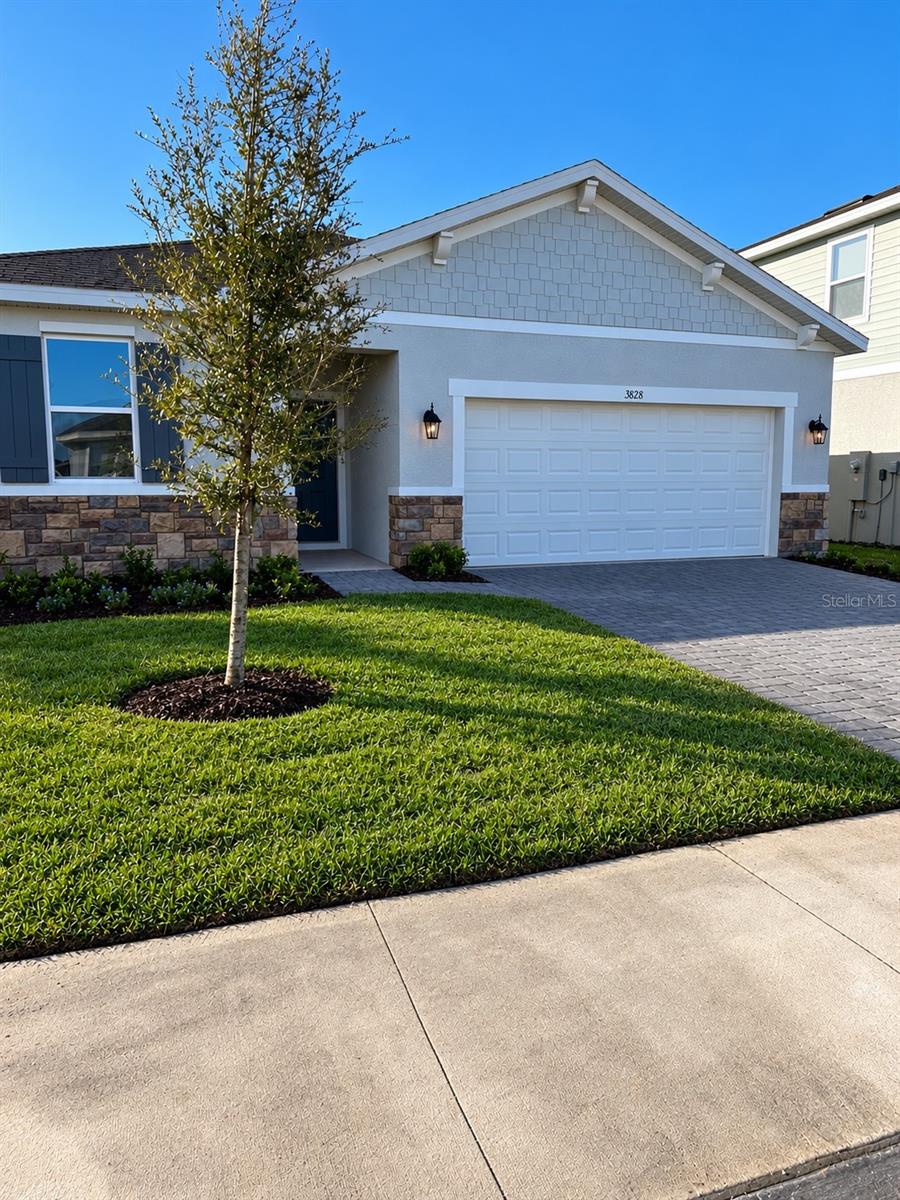 $339,4153828 Rising TrlDavenport, FL · Sold 2026-10-29
Flood
Flood zone X · Minimal flood risk
What's Nearby
- Los 3 HermanosWest Orange Street, Davenport, FL 33837, United States of America1.2 mi
- Davenport Elementary SchoolPalmetto Street East, Davenport, FL 33837, United States of America1.2 mi
- Davenport Elementary SchoolMaple Street West, Davenport, FL 33836, United States of America1.3 mi
- Lewis W Mathews Memorial Sports ComplexDavenport, FL 33836, United States of America0.7 mi
- Market Square ParkDavenport, Florida, United States of America1.3 mi
- Davenport, FloridaUnited States of America1.3 mi
- Lake PlayDavenport, Florida, United States of America1.3 mi
- Wilson ParkDavenport, Florida, United States of America1.4 mi
More homes in Davenport
Homes for sale near Davenport
Data courtesy of: Stellar MLSDisclaimers and data details
Listings courtesy of Stellar MLS as distributed by MLS GRID. Based on information submitted to the MLS GRID. All data is obtained from various sources and may not have been verified by broker or MLS GRID. Supplied Open House Information is subject to change without notice. All information should be independently reviewed and verified for accuracy. Properties may or may not be listed by the office/agent presenting the information. Listing information is provided for consumers’ personal, non-commercial use, solely to identify prospective properties for potential purchase; all other use is strictly prohibited and may violate relevant federal and state law. Information deemed reliable but not guaranteed. Copyright © 2026 MLS GRID. All Rights Reserved.

Continental Real Estate Group, Inc
Broker: Derek Eisenberg
Listing last updated: Sep 7, 2026, 12:33 PM EDT. SURF LOCAL last checked: Nov 22, 2026, 5:06 PM EST.