
 Active
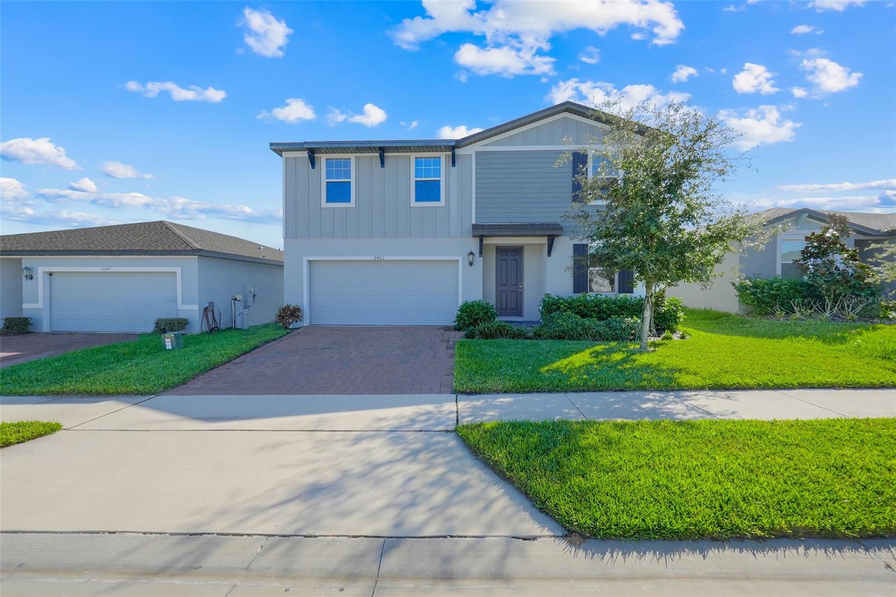

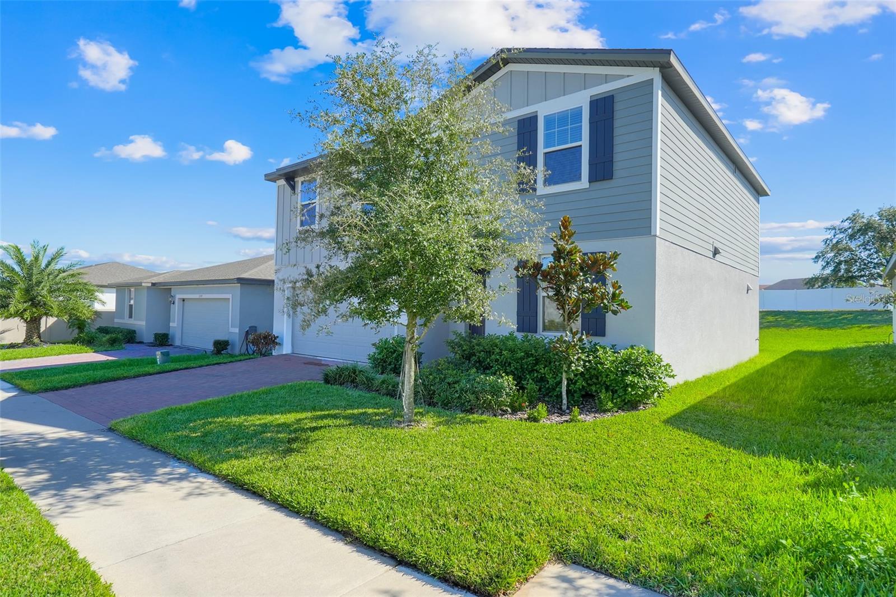
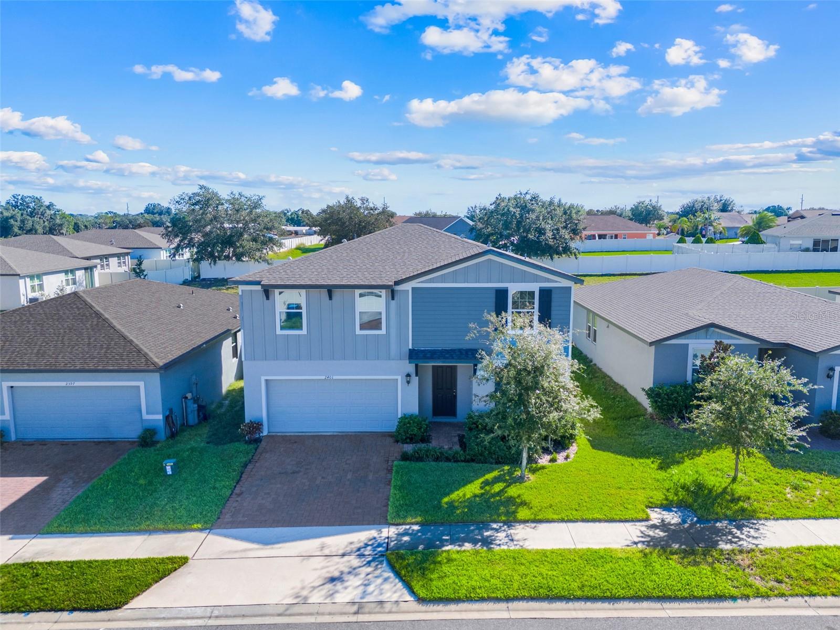






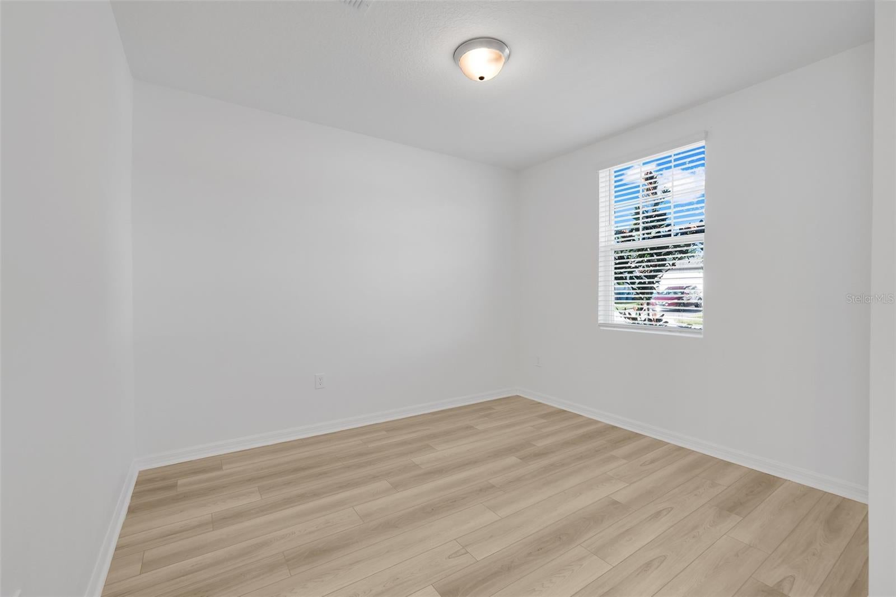

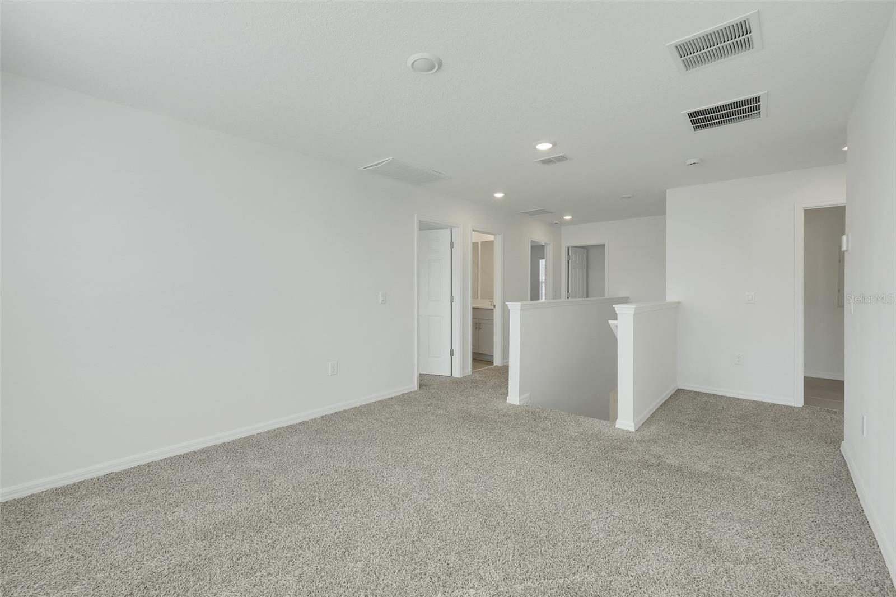

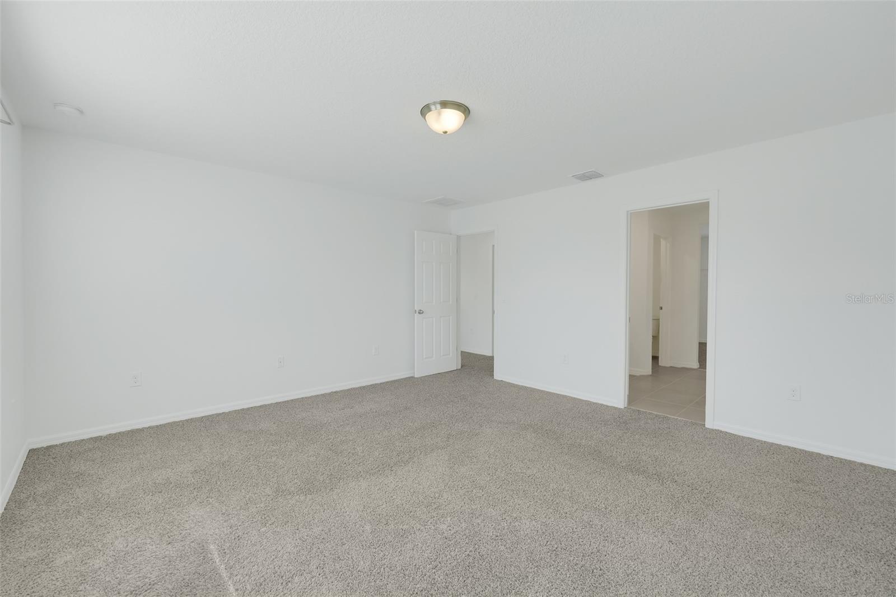

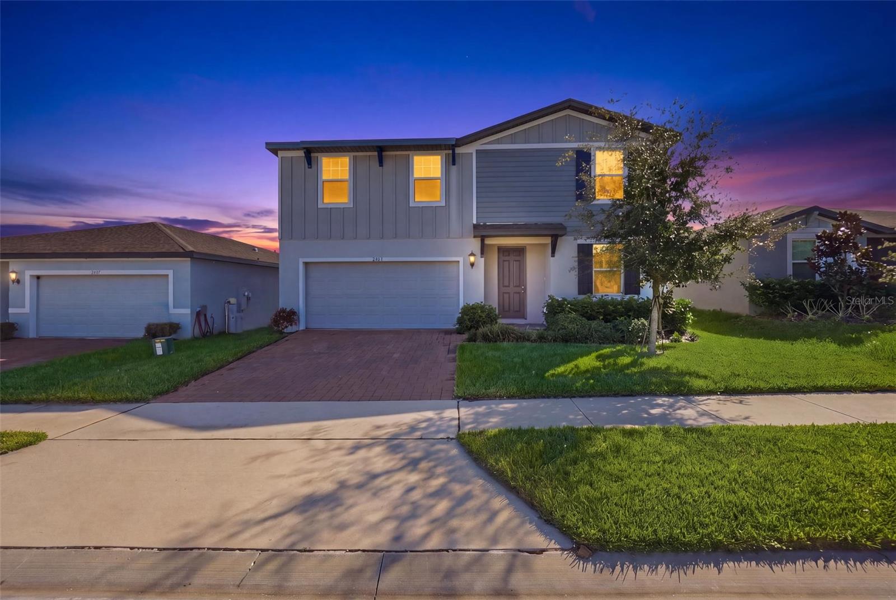
2401 White Tail St
Davenport, FL 33837 · Single family
$365,000
Listing courtesy of Erica Magtira, LPT REALTY, LLC
- 4 Beds
- 3 Baths
- 2,340 sqft
Cynthia's Insights On This Property
- Built 2024
- Last recorded sale: $368,000 in March 2024
- Typical sale in 33837 over the last year: $348,000, $179 per sq ft
- Owners in 33837 stay about 5 years; 5% of homes changed hands last year


📊 Price Pulse
What would you pay for this place?
Sale prices come from county public records, not MLS data.Listing agent
Contact
Send a message and we'll pass it to the listing agent. Nothing is sent until you ask.
About this home
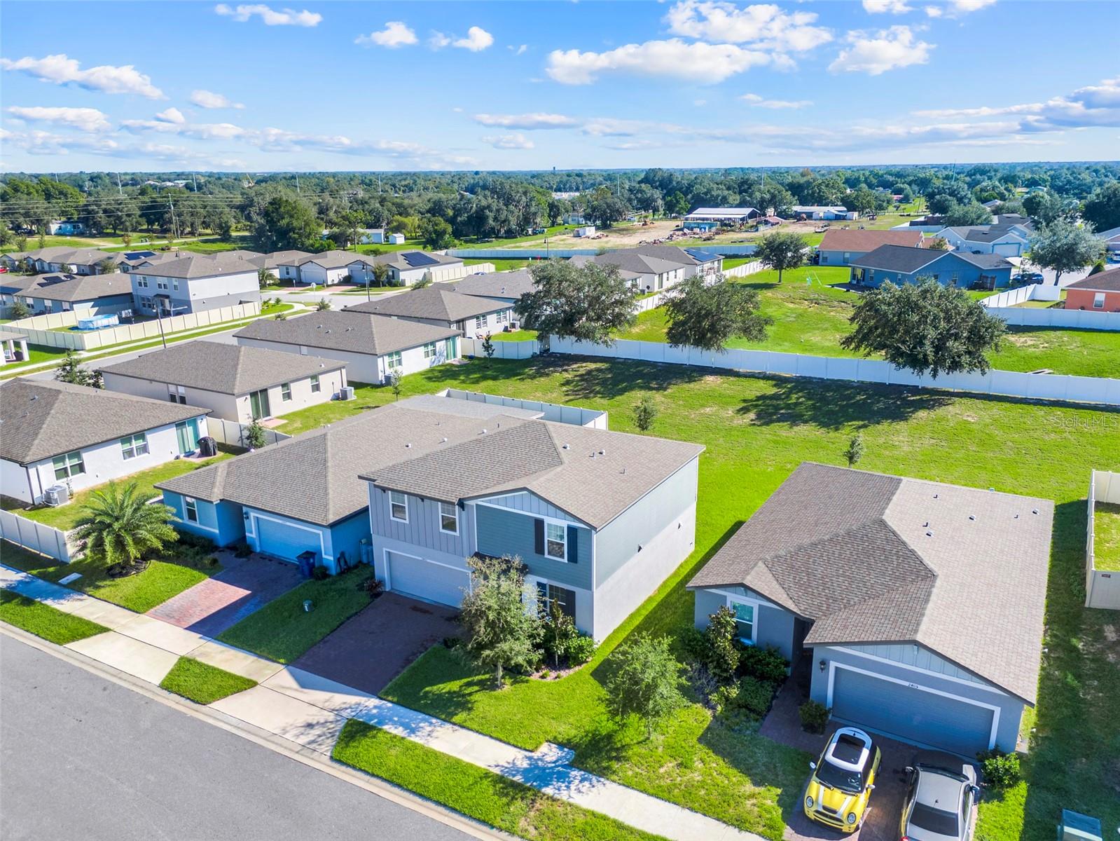
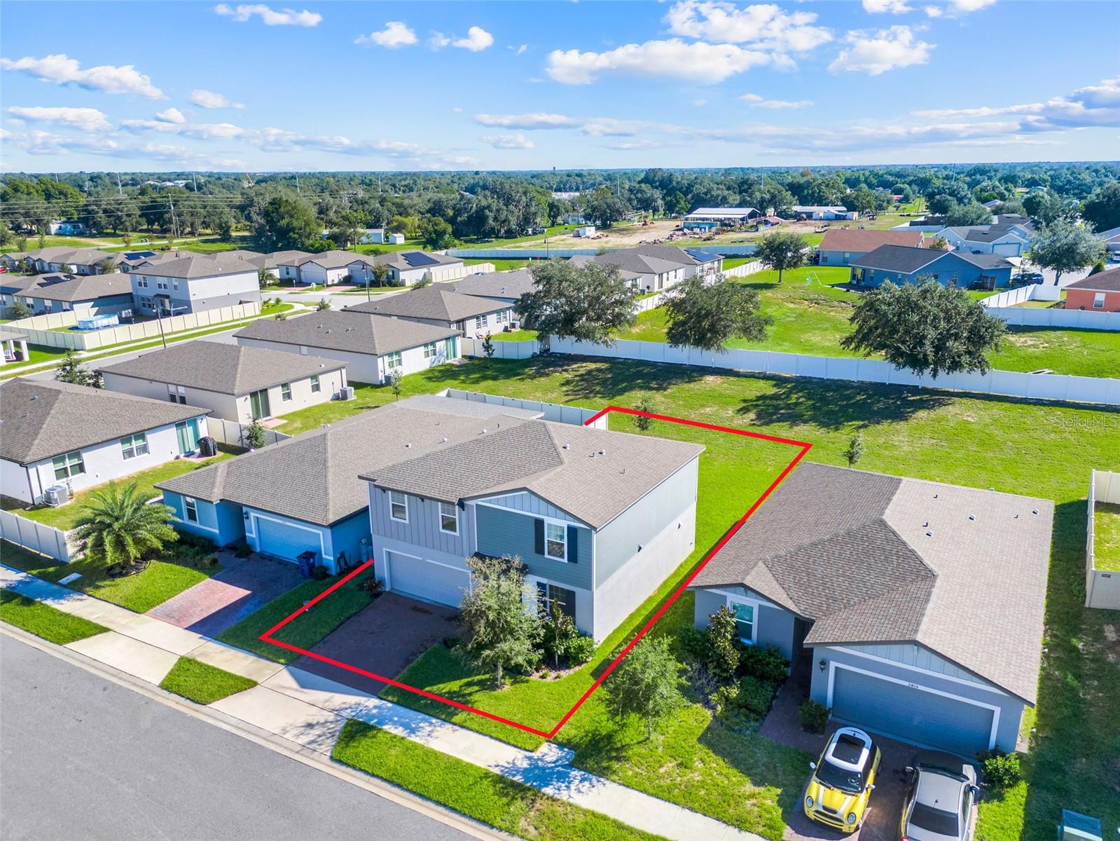
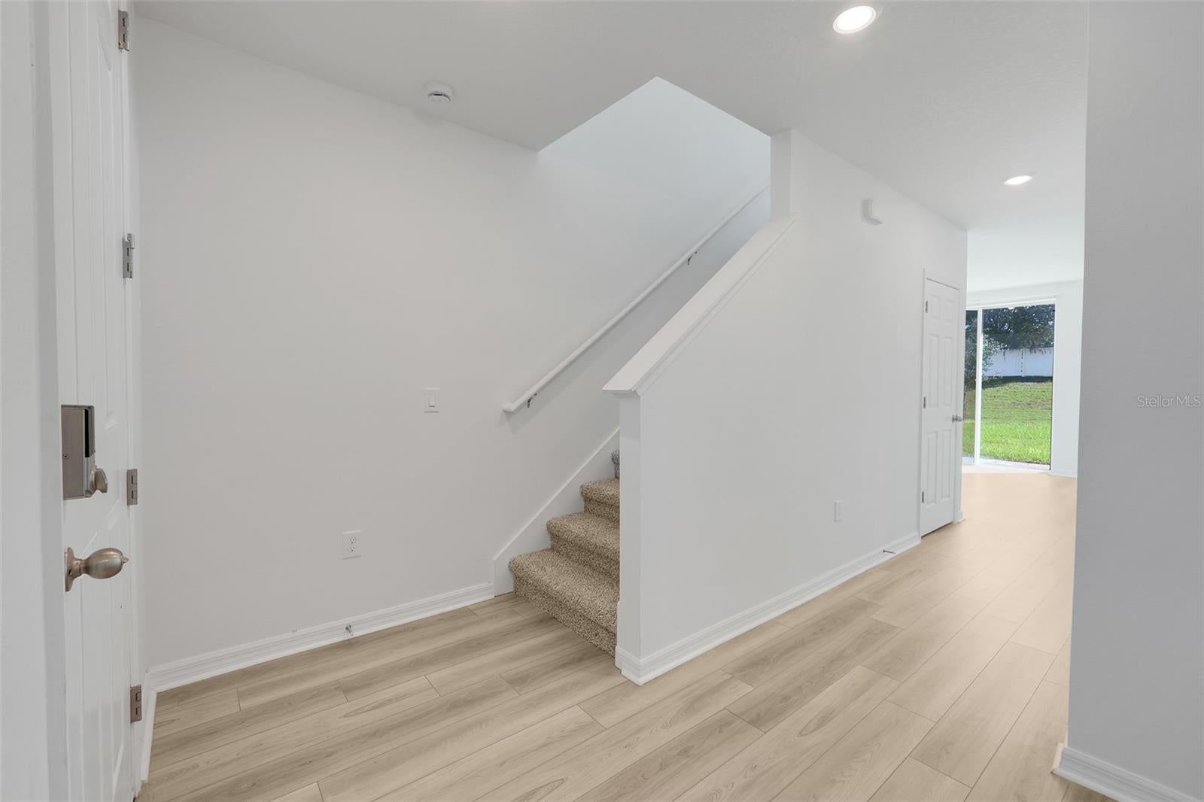
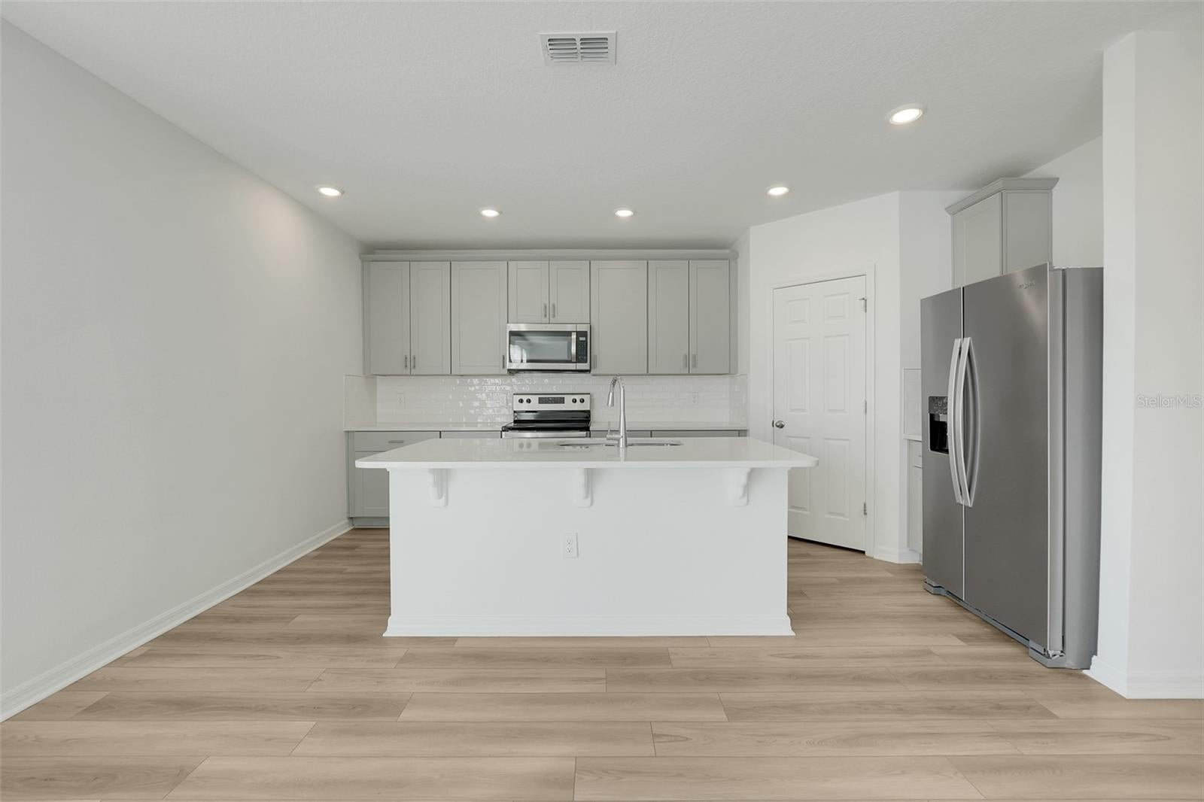
Virtually Staged. Welcome to modern living in the heart of Davenport! Built in 2024 by Meritage Homes, this beautifully maintained Marigold floor plan offers the perfect blend of style, space, functionality, and energy efficiency. Featuring 4 bedrooms, 2.5 bathrooms, a versatile first-floor flex room, and an upstairs loft, this thoughtfully designed two-story home offers room to grow, work, entertain, and enjoy the lifestyle you’ve been looking for. Step inside to discover a bright, open- concept layout filled with natural light, extended tile flooring, and modern finishes throughout. The spacious gourmet kitchen is the heart of the home, featuring quartz countertops, a matching backsplash, a large center island, a convenient corner pantry, and stainless steel appliances—all included! The kitchen flows seamlessly into the adjoining dining area and great room, creating the perfect setting for everyday family living, entertaining guests, and making lasting memories. Need extra space? The first-floor flex room is ideal for a home office, den, playroom, or additional sleeping space to suit your needs. Upstairs, a spacious loft offers even more flexibility for a second living area, media room, study space, or family retreat. The private primary suite features a beautifully finished modern bathroom with quartz countertops and a massive walk-in closet. Three additional bedrooms and a hallway bathroom with upgraded finishes provide comfortable accommodations for family members and guests alike. A washer and dryer are also included for added convenience. Outside, enjoy the freedom of a large backyard with NO REAR NEIGHBORS, offering added privacy and plenty of room for outdoor entertaining, playtime, gardening, or simply relaxing. Great curb appeal and a paved driveway complete the package. Additional highlights include an energy-efficient home design, an installed dehumidifier, and features designed to support comfort, efficiency, and peace of mind. Located in the desirable Deer Run community, residents enjoy a dog park, tot lot, and convenient access to US-27, I-4, nearby parks, and recreational trails. Whether you're searching for your next family home or an investment opportunity, this move-in-ready property offers an outstanding combination of space, modern convenience, and location. Don't miss your opportunity to make this beautiful home yours! Call today to schedule your private showing.
moreless
- Property type
- Single family
- Year built
- 2024
- Lot size
- 5,663 sqft
- On market
- 15 days
- Price per sqft
- $156
- HOA fees
- $56/mo
- Listing ID
- O6451765
Show Full Details
Property Info
- Property Type
- Residential
- Property Subtype
- SingleFamilyResidence
- Year Built
- 2024
- Levels
- Two
- Direction Faces
- West
- Lot Size (acres)
- 0.13
- Lot Size (sqft)
- 5663.0
- Contract Date
- 2026-10-18
- On Market Date
- 2026-10-23
- Cumulative Days on Market
- 15
Interior Features
- Interior Features
- High Ceilings, Open Floorplan, Smart Home, Stone Counters, Tile Counters, Walk-In Closet(S)
- Flooring
- Carpet, Vinyl
- Laundry Features
- Inside, Laundry Room
- Levels
- Two
- Door Features
- Sliding Doors
Appliances
- Appliances
- Dishwasher, Disposal, Dryer, Microwave, Range, Range Hood, Refrigerator, Washer
Heating & Cooling
- Heating
- Central, Electric
- Cooling
- Central Air
Exterior Features
- Construction Materials
- Block, Stucco, Frame
- Foundation
- Concrete Perimeter, Slab
- Roof
- Shingle
Features & Amenities
- Garage
- Yes
- Attached Garage
- Yes
- Parking Features
- Attached
Community/Association
- HOA
- Yes
- HOA Name
- Deer Run at Crosswinds HOA
- HOA Phone
- $8,632,937,400
- HOA Fee
- $169
- HOA Fee Frequency
- Quarterly
Utilities
- Utilities
- Electricity Connected
- Sewer
- Public Sewer
- Water Source
- Public
Taxes
- Annual Tax Amount
- $8,427
- Tax Year
- $2,026
- Legal Description
- DEER RUN PB 199 PGS 37-42 BLK 17 LOT 10
Data freshness
- SURF LOCAL last checked
- Nov 21, 2026, 5:58 PM EST
Location
Approximate location, shown from the displayed address.
Similar homes nearby
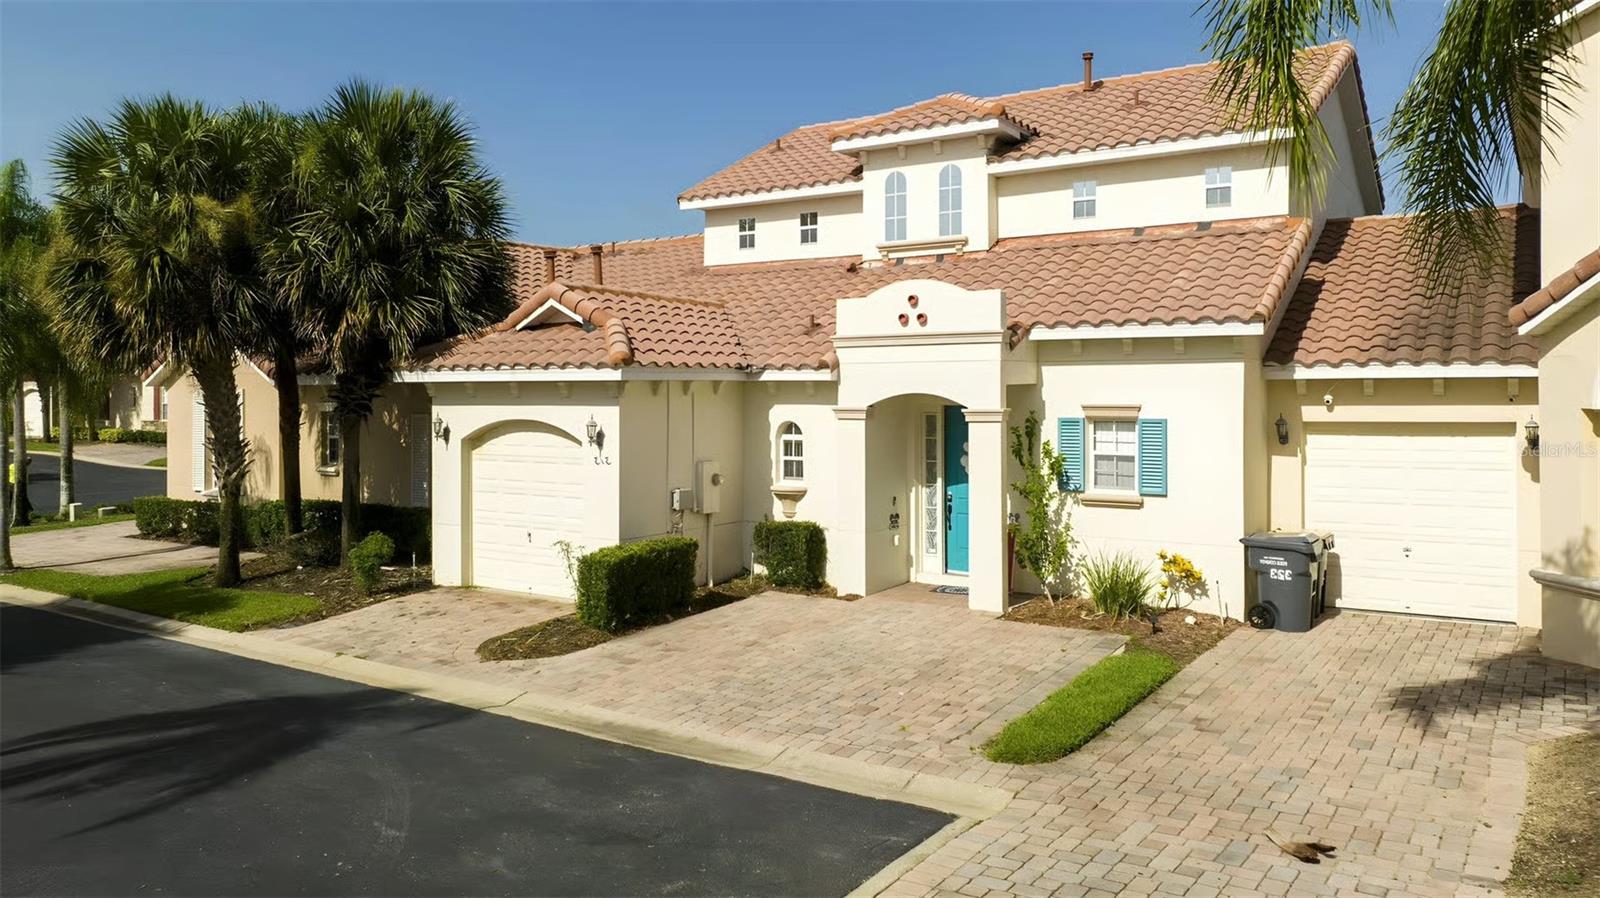
- $405,000313 Brunello Dr, Davenport, FL 338974 Beds4 Baths1,762 sqftListing courtesy of NONA LEGACY POWERED BY LA ROSA · Data courtesy of: Stellar MLS
 Active
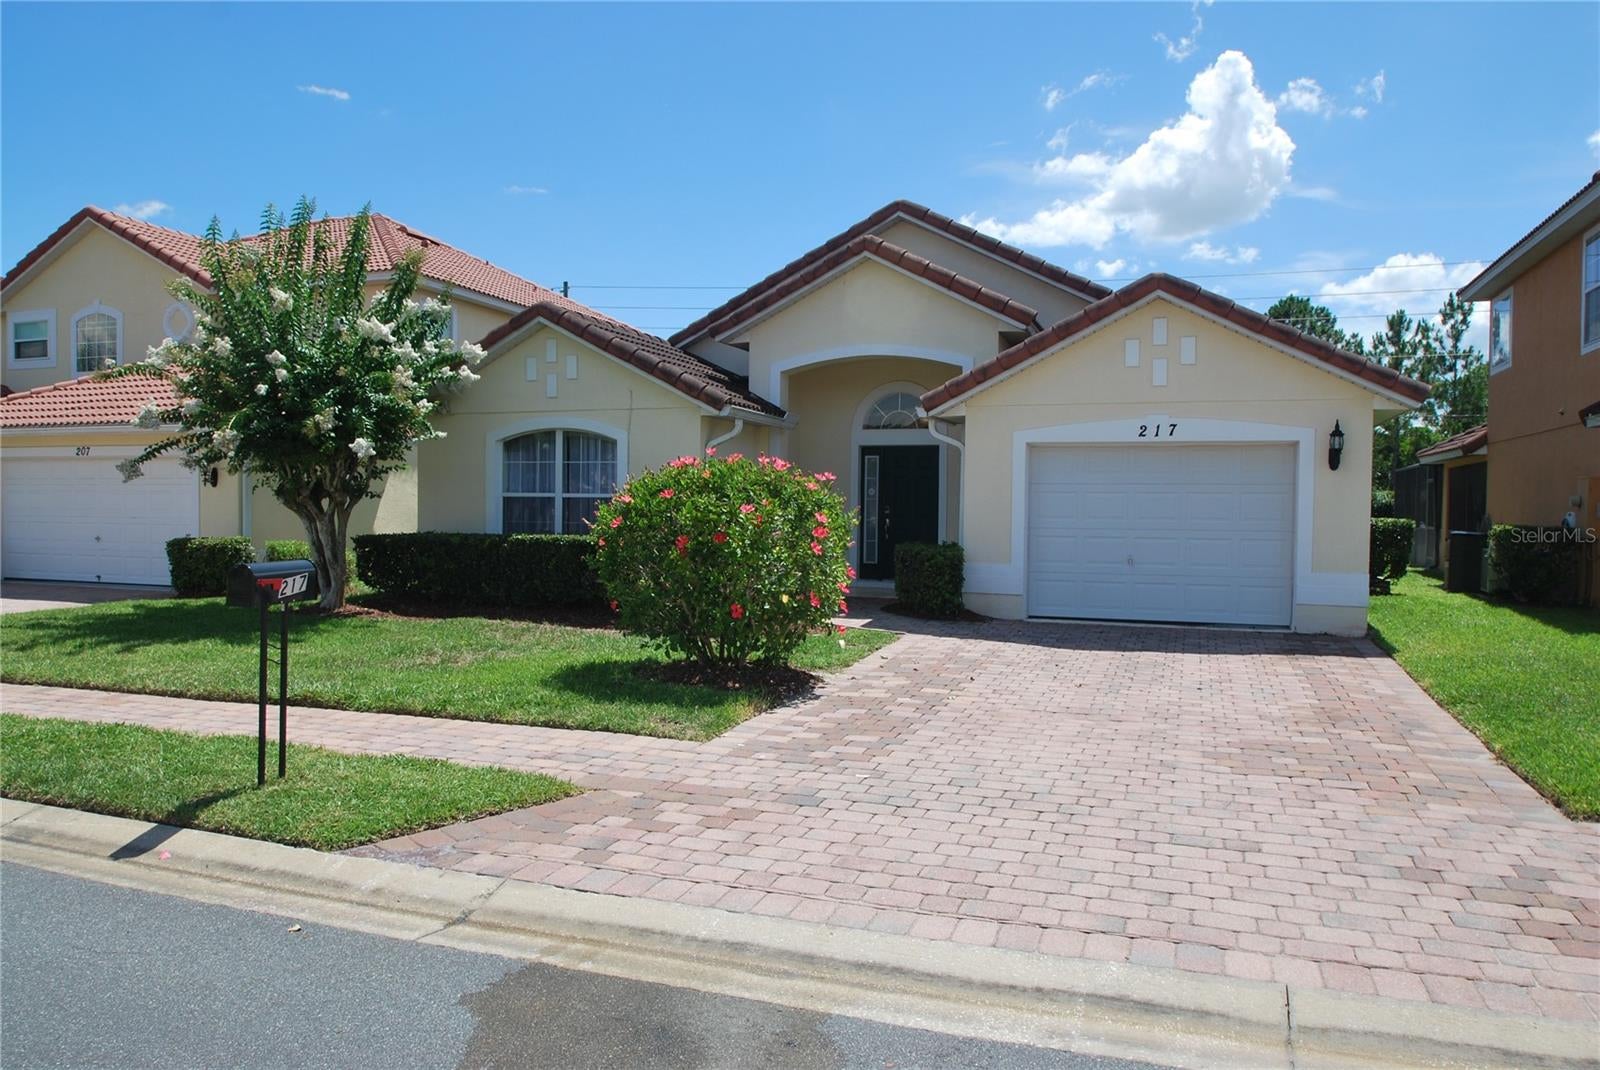
- $339,000217 Robin Rd, Davenport, FL 338964 Beds2 Baths1,477 sqftListing courtesy of CHAMBERLAINS R E INTERNATIONAL · Data courtesy of: Stellar MLS
 Active
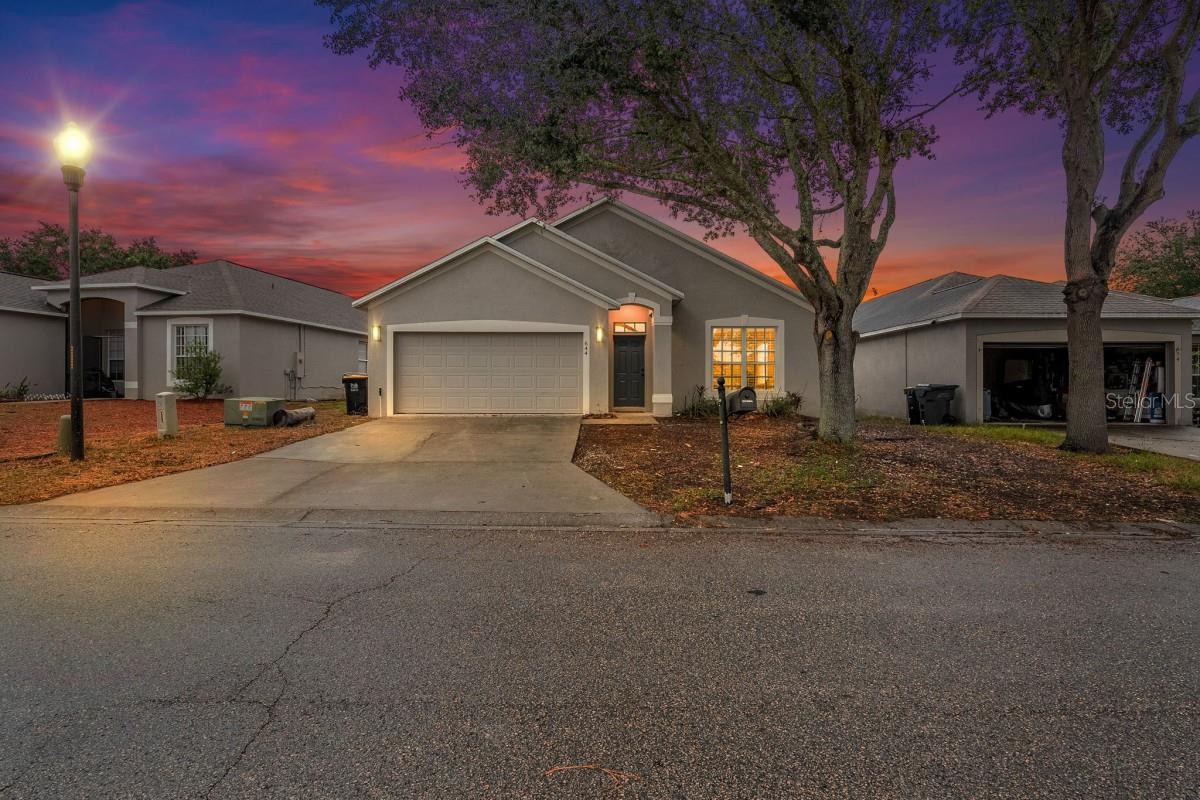
- $399,990644 Knollwood Dr, Davenport, FL 338374 Beds2 Baths2,100 sqftListing courtesy of FLATFEE.COM · Data courtesy of: Stellar MLS
 Active
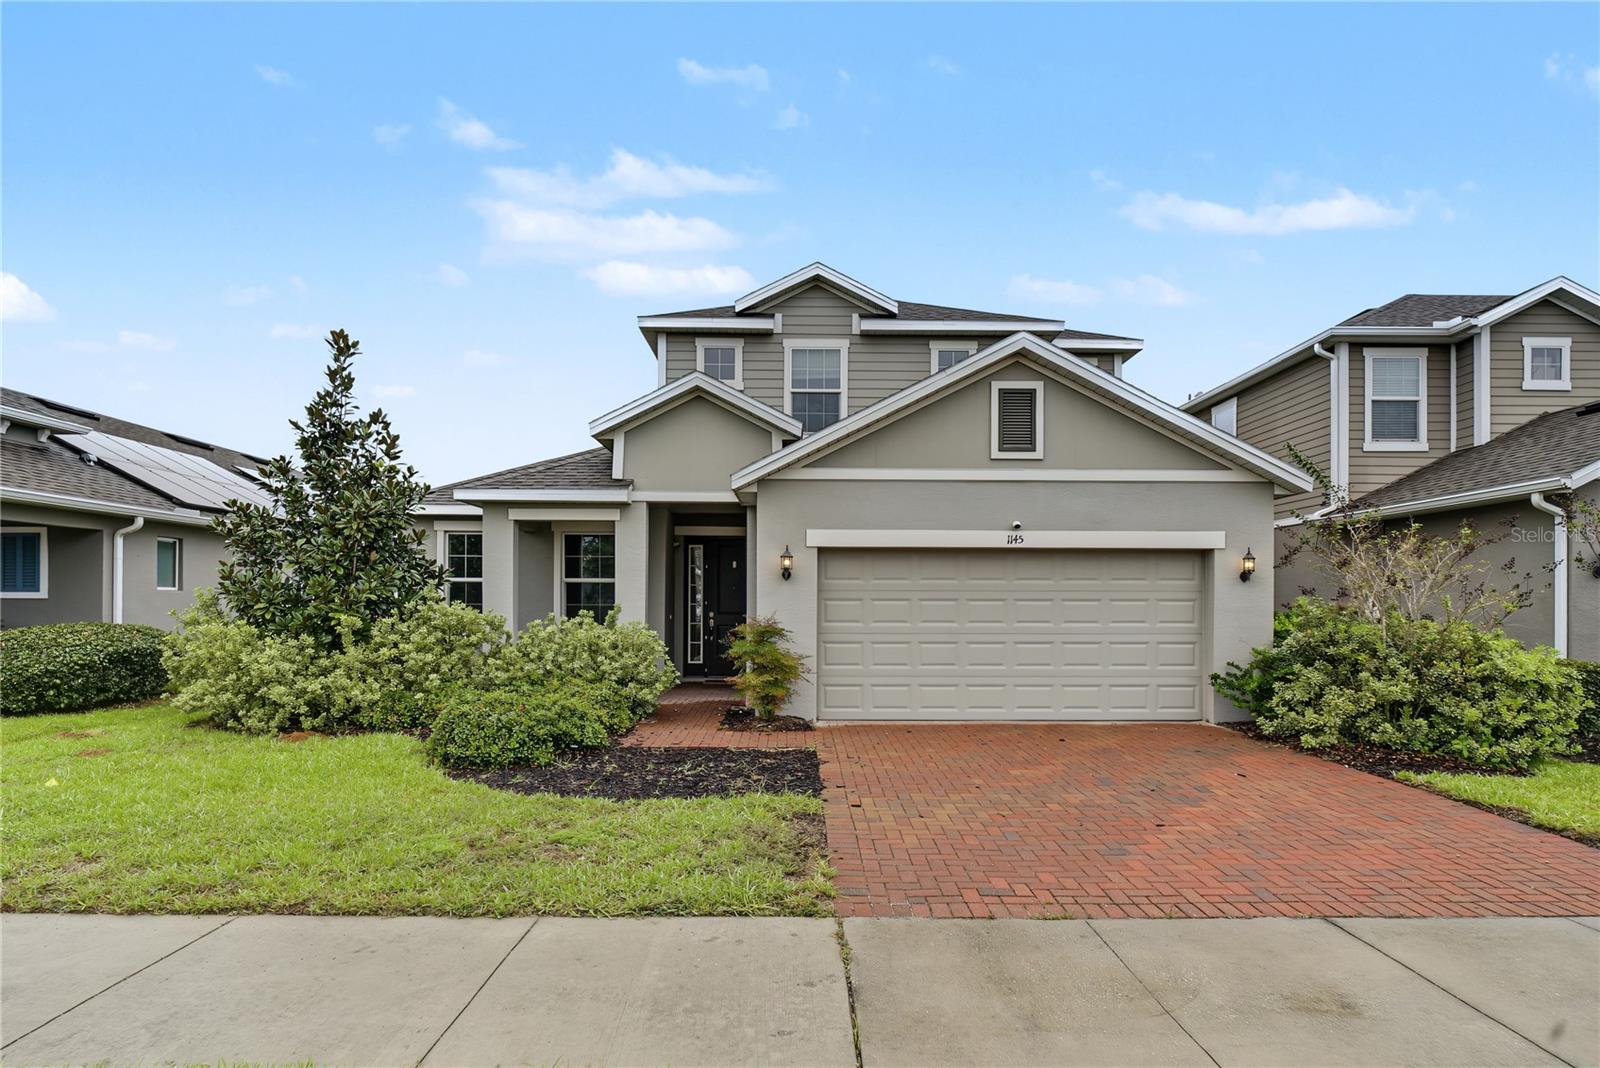
- $390,0001145 Hendon Loop, Davenport, FL 338374 Beds3 Baths2,661 sqftListing courtesy of HOMEVEST REALTY · Data courtesy of: Stellar MLS
 Active
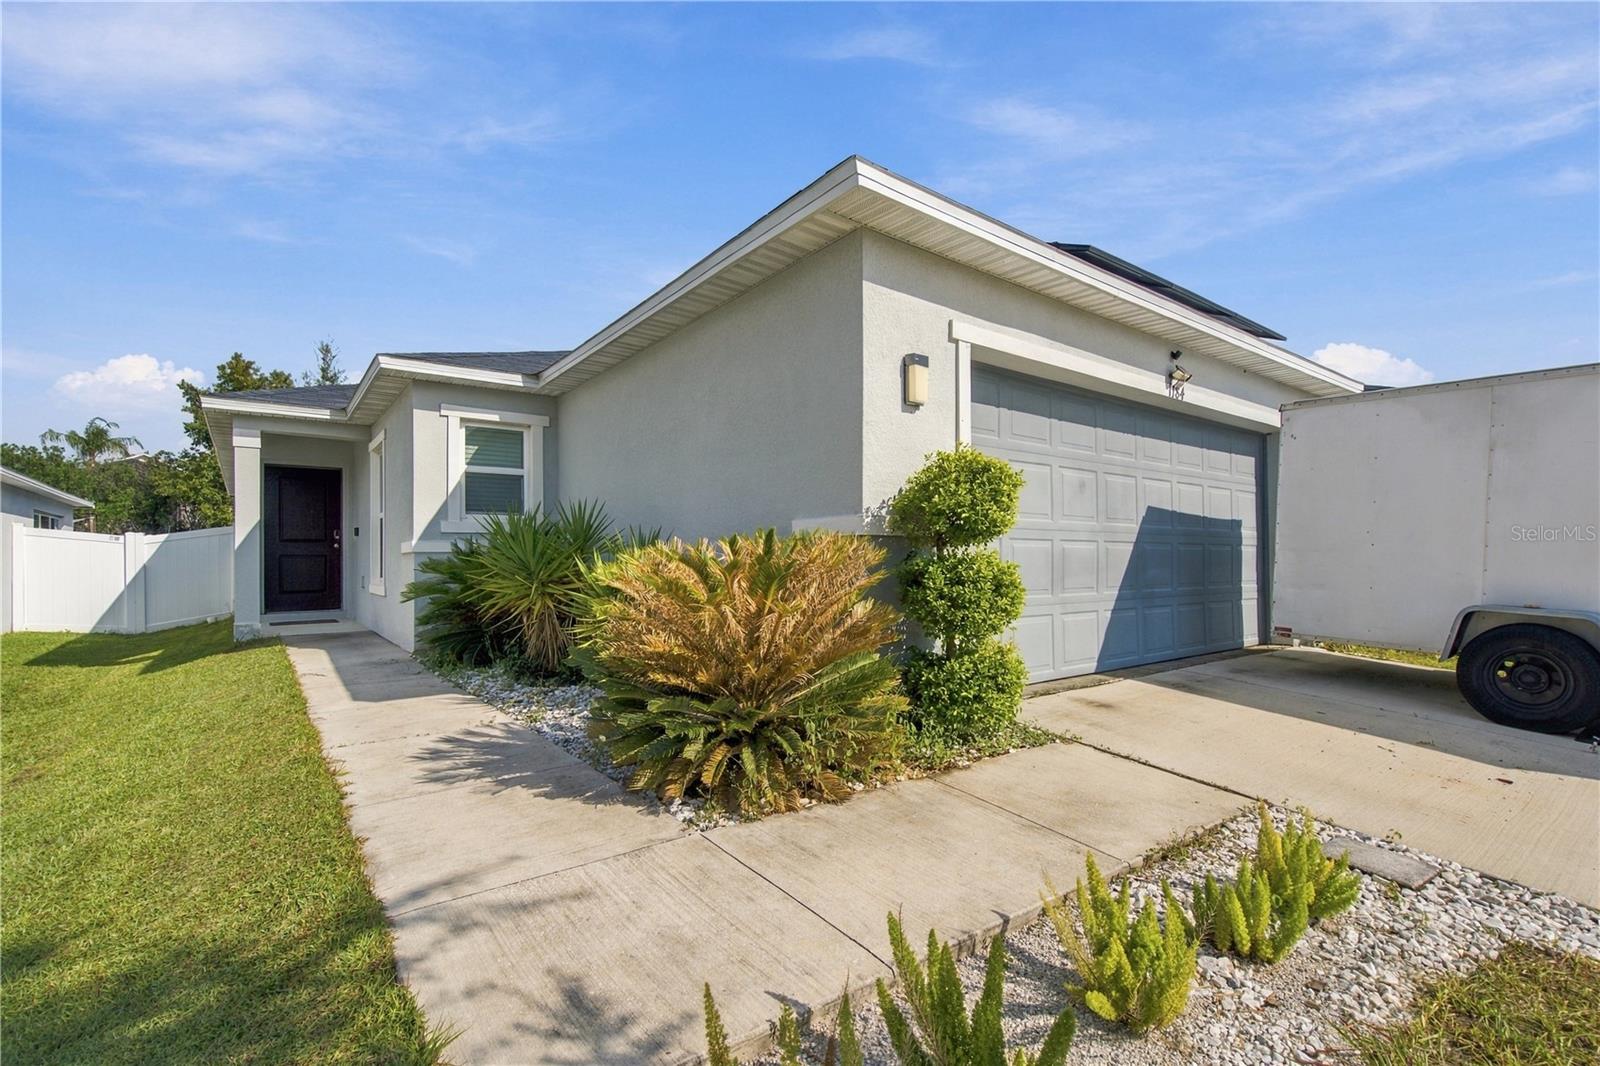
- $315,000Home in Davenport, FL3 Beds2 Baths1,511 sqftListing courtesy of KELLER WILLIAMS ADVANTAGE III · Data courtesy of: Stellar MLS
 Active
- $368,0001365 Yorkdale Rd, Davenport, FL 338374 Beds3 Baths2,392 sqftListing courtesy of OPENDOOR BROKERAGE LLC · Data courtesy of: Stellar MLS
 Active
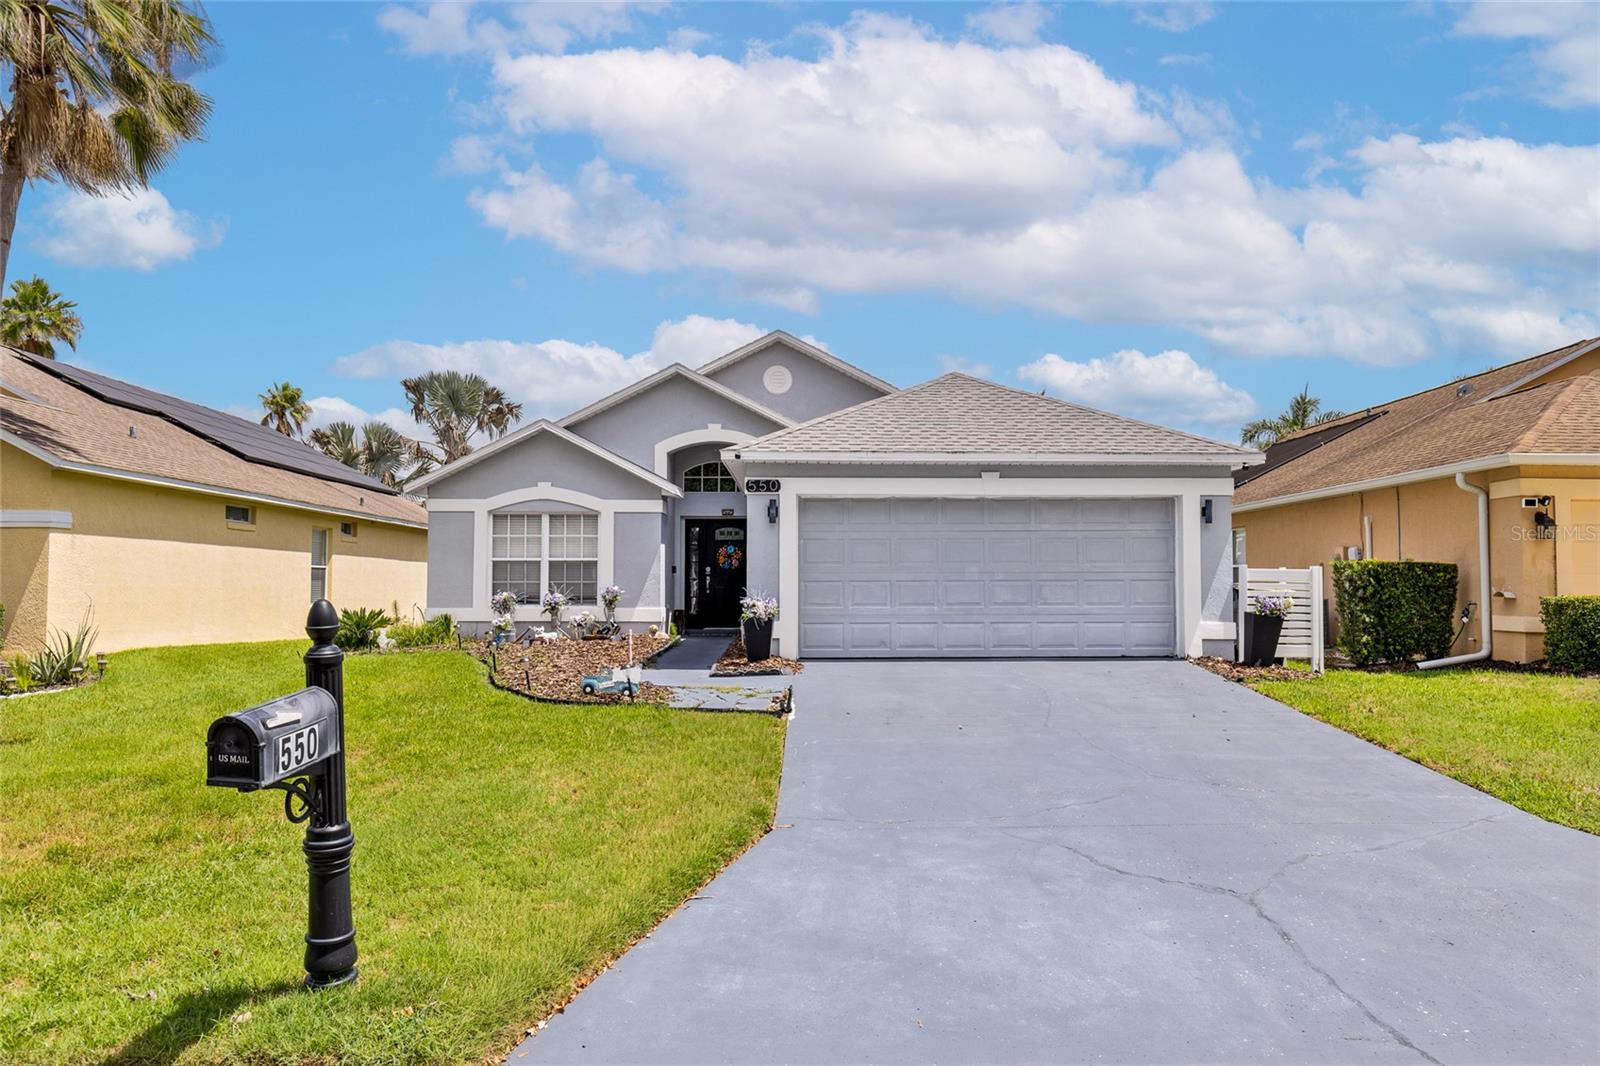
- $329,000550 Buckingham Cir Cir, Davenport, FL 338973 Beds2 Baths1,937 sqftListing courtesy of KELLER WILLIAMS CLASSIC · Data courtesy of: Stellar MLS
 Active
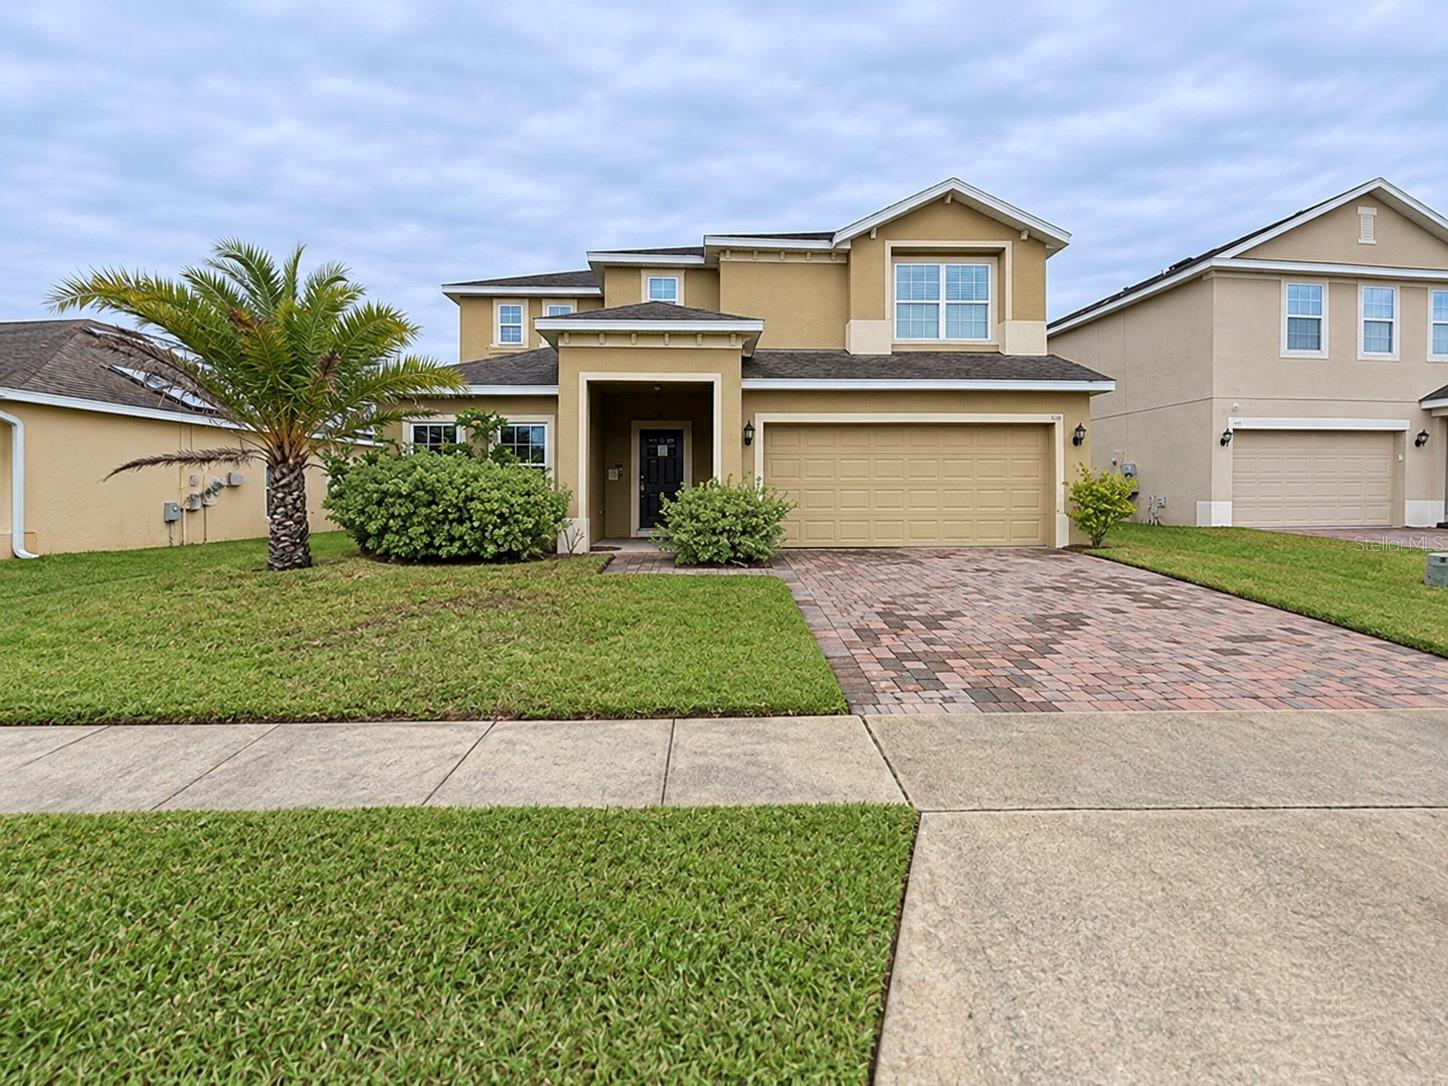
- $369,900596 Ogelthorpe Dr, Davenport, FL 338975 Beds3 Baths2,696 sqftListing courtesy of REALTYCITY INC · Data courtesy of: Stellar MLS
 Active
What Sold Nearby
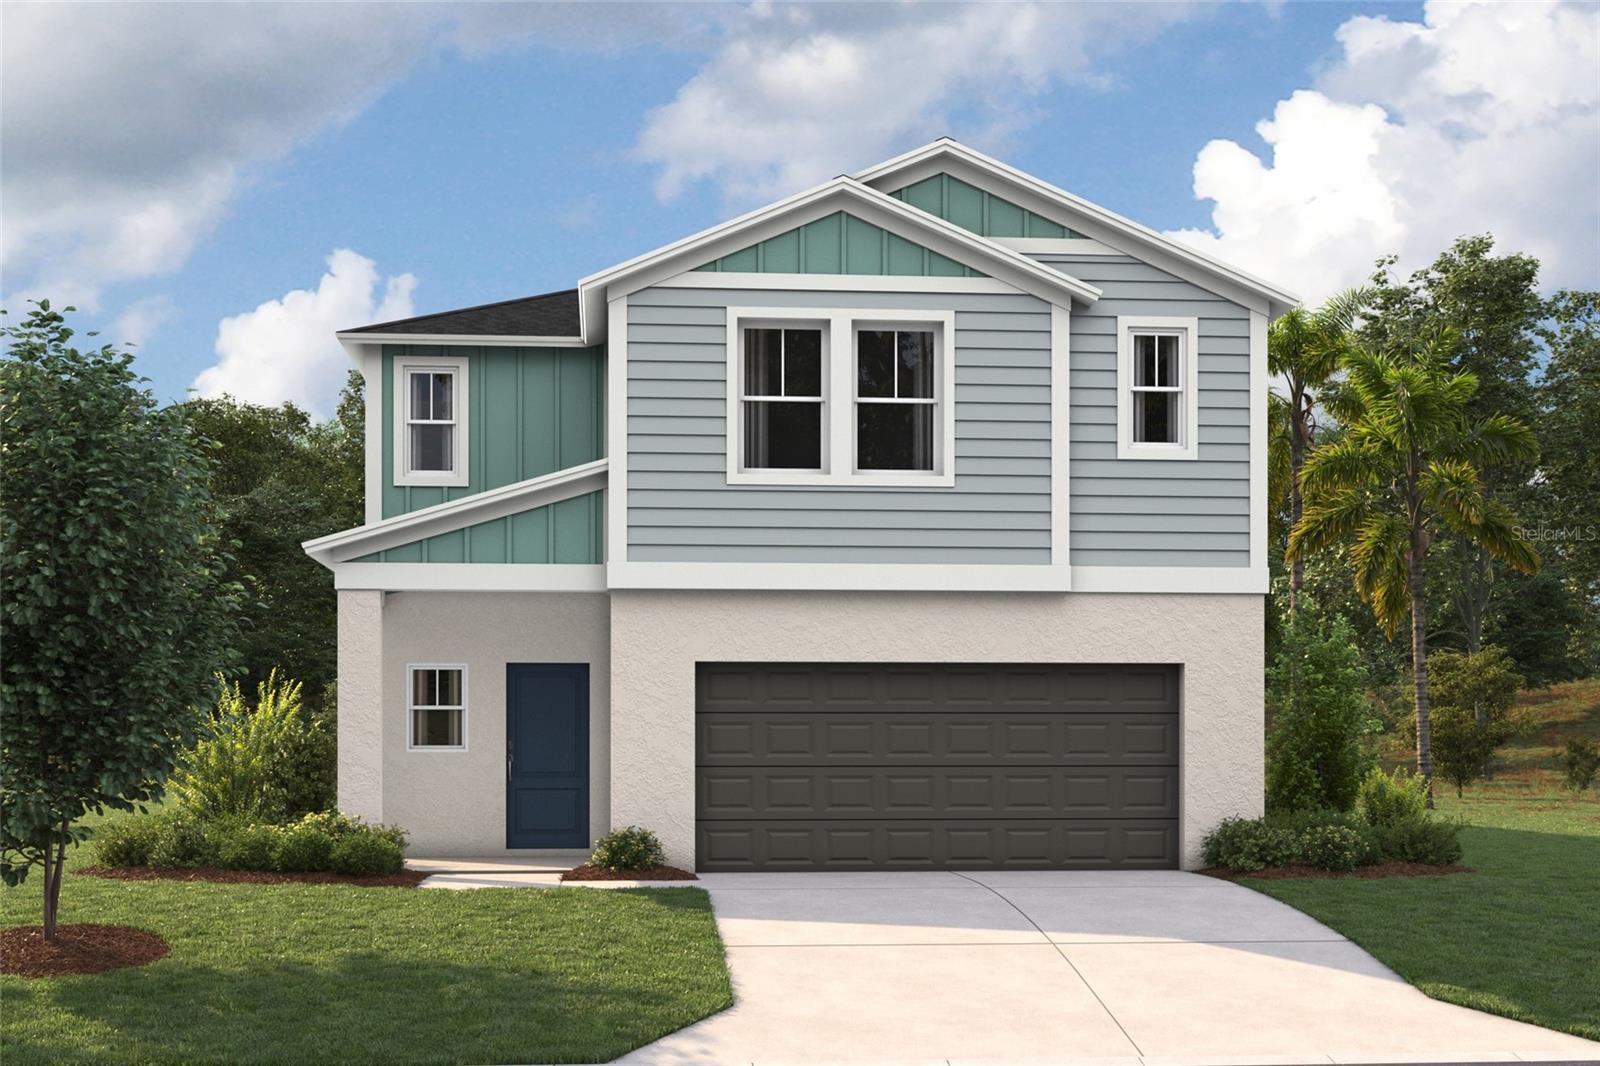 $435,9994269 River Beacon BlvdDavenport, FL · Sold 2026-10-31
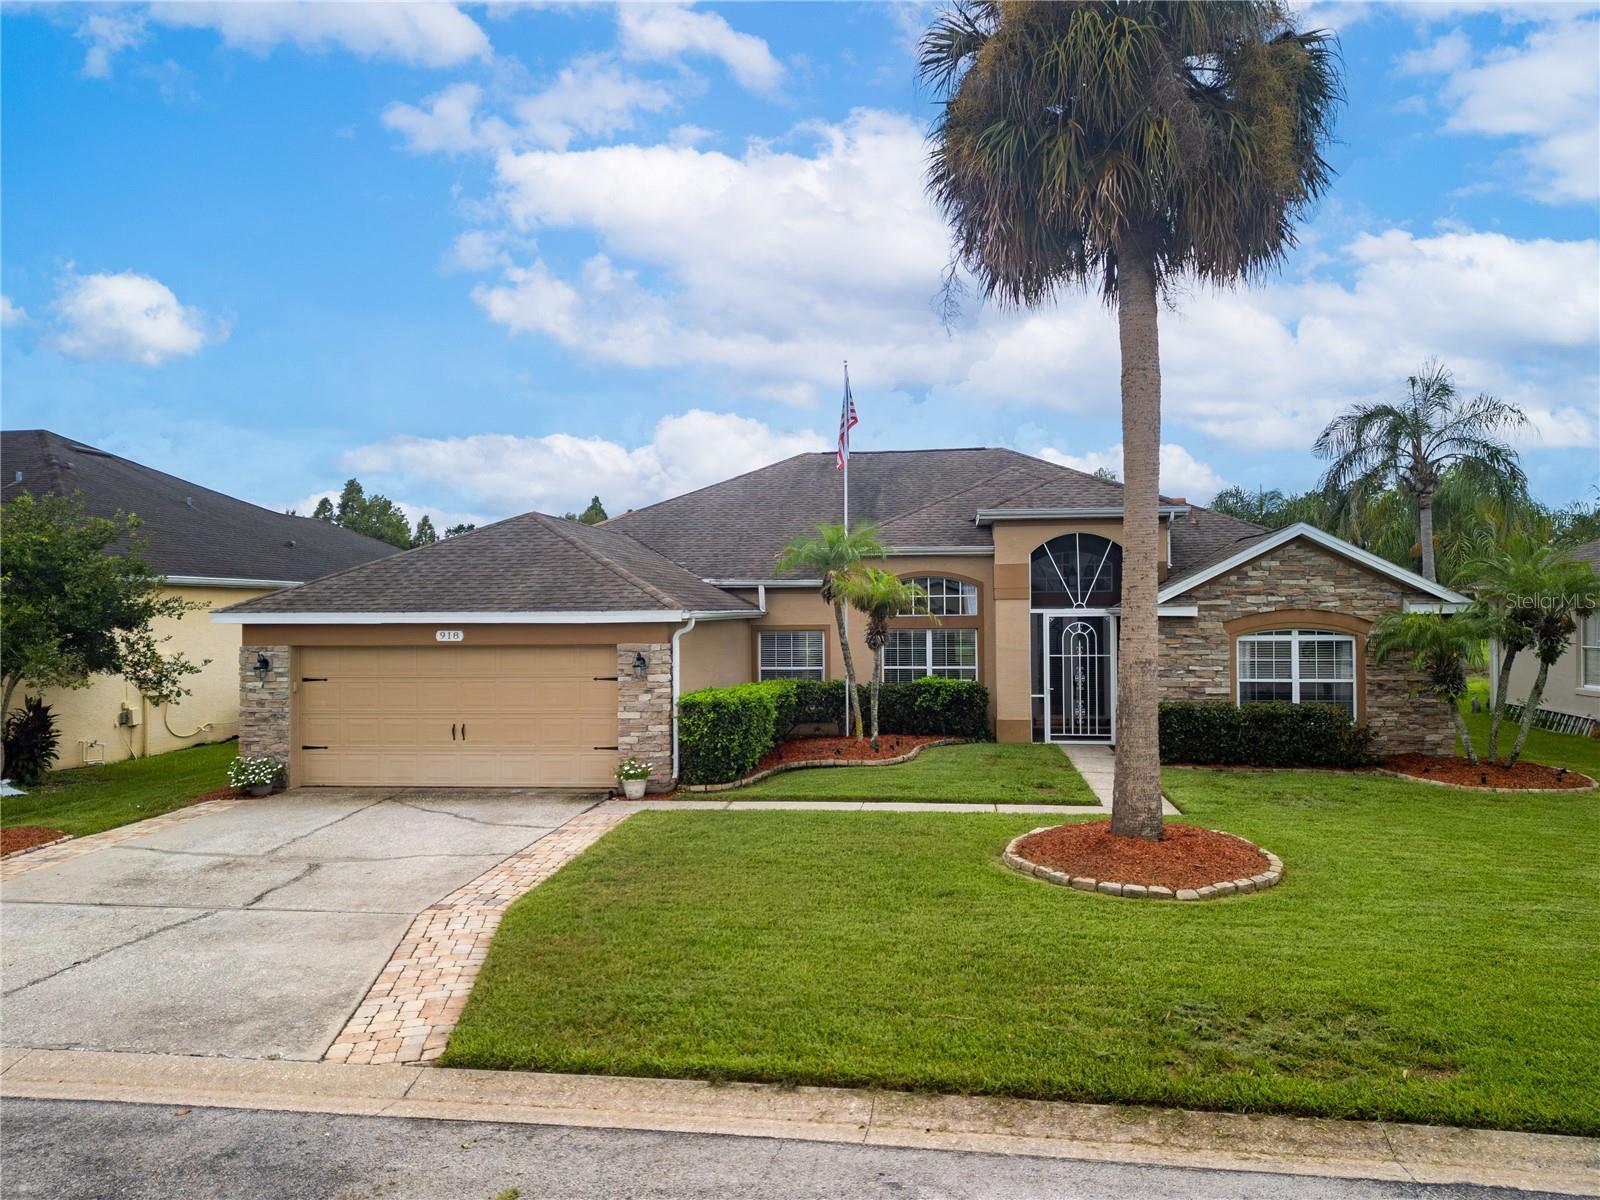 $455,000918 Golf Course PkwyDavenport, FL · Sold 2026-10-30
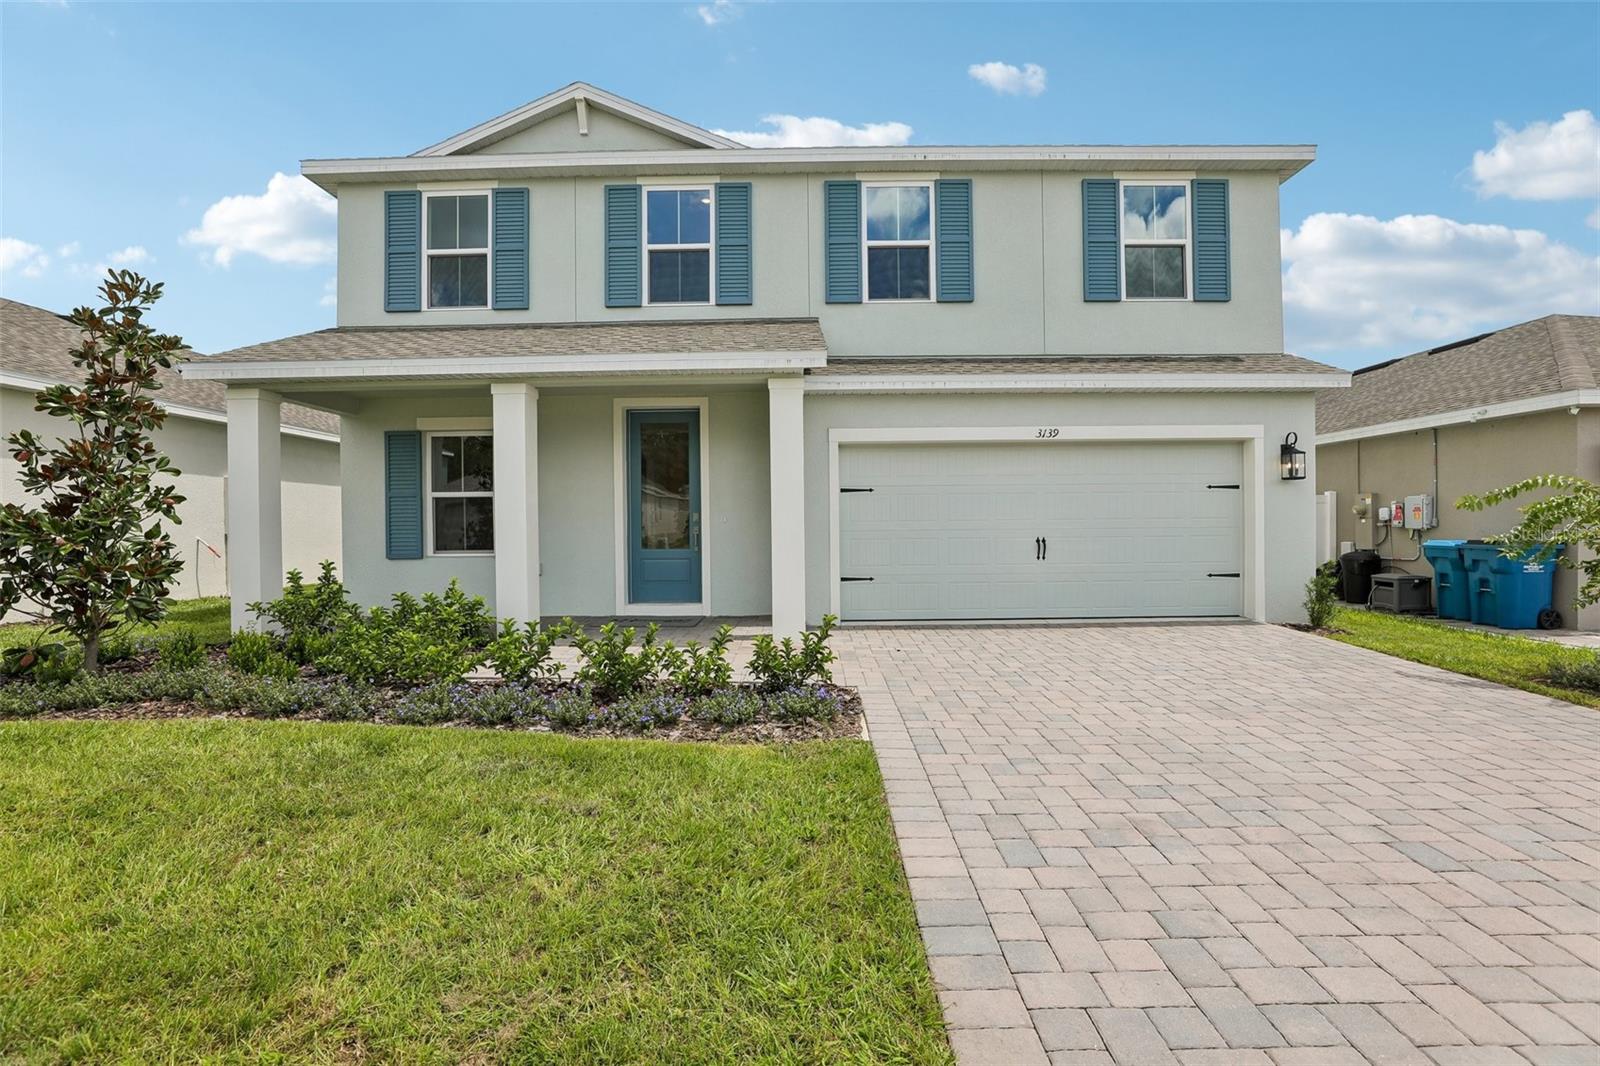 $337,3453139 Rein AveDavenport, FL · Sold 2026-10-30
 $387,9003269 Partington BlvdDavenport, FL · Sold 2026-10-30
 $406,4655480 Meadow Walk DrDavenport, FL · Sold 2026-10-30
 $335,0002684 Magnolia AveDavenport, FL · Sold 2026-10-30
 $285,000706 Chinoy RdDavenport, FL · Sold 2026-10-30
 $448,9904140 Eastminster RdDavenport, FL · Sold 2026-10-29
Flood
Flood zone X · Minimal flood risk
What's Nearby
Restaurants
- Los 3 HermanosWest Orange Street, Davenport, FL 33837, United States of America1.0 mi
- El Ranchito Restaurant & Foodmarket2671 Shamrock Drive, Haines City, FL 33844, United States of America1.6 mi
Schools
- Davenport Elementary SchoolPalmetto Street East, Davenport, FL 33837, United States of America0.7 mi
- Davenport Elementary SchoolMaple Street West, Davenport, FL 33836, United States of America0.7 mi
Parks
- Davenport, FloridaUnited States of America0.6 mi
- Lake PlayDavenport, Florida, United States of America0.9 mi
- Market Square ParkDavenport, Florida, United States of America0.9 mi
- Lewis W Mathews Memorial Sports ComplexDavenport, FL 33836, United States of America0.9 mi
- Wilson ParkDavenport, Florida, United States of America1.0 mi
More homes in Davenport
Homes for sale near Davenport
Data courtesy of: Stellar MLSDisclaimers and data details

Listings courtesy of Stellar MLS as distributed by MLS GRID. Based on information submitted to the MLS GRID. All data is obtained from various sources and may not have been verified by broker or MLS GRID. Supplied Open House Information is subject to change without notice. All information should be independently reviewed and verified for accuracy. Properties may or may not be listed by the office/agent presenting the information. Listing information is provided for consumers’ personal, non-commercial use, solely to identify prospective properties for potential purchase; all other use is strictly prohibited and may violate relevant federal and state law. Information deemed reliable but not guaranteed. Copyright © 2026 MLS GRID. All Rights Reserved.

Continental Real Estate Group, Inc
Broker: Derek Eisenberg
Listing last updated: Nov 7, 2026, 3:10 PM EST. SURF LOCAL last checked: Nov 21, 2026, 5:58 PM EST.