
 Active
238 Fleming Ln Ln
Davenport, FL 33837 · Single family
$315,000
Listing courtesy of Nancy Lanzillo and Vito Lanzillo, Jr, KELLER WILLIAMS REALTY AT THE LAKES
- 2 Beds
- 2 Baths
- 1,877 sqft
Cynthia's Insights On This Property
- Built 1999 — before Florida's 2002 building code
- Typical sale in 33837 over the last year: $348,000, $179 per sq ft
- Owners in 33837 stay about 5 years; 5% of homes changed hands last year


📊 Price Pulse
What would you pay for this place?
Sale prices come from county public records, not MLS data.Listing agent

Contact
Send a message and we'll pass it to the listing agent. Nothing is sent until you ask.
About this home
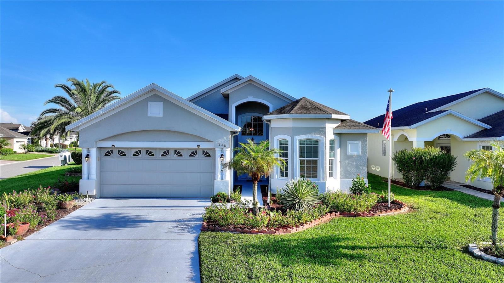
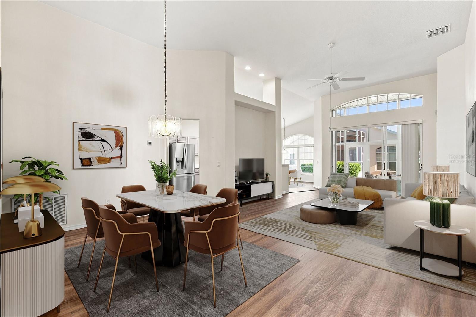
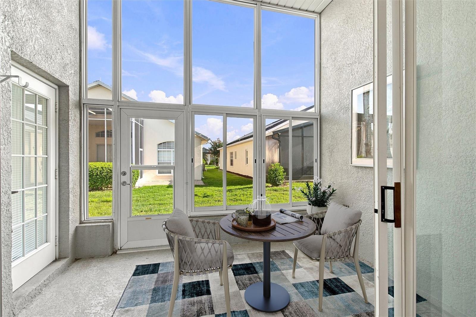
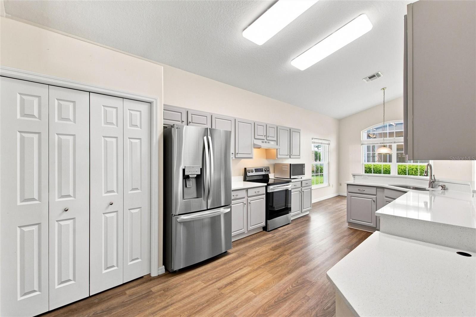
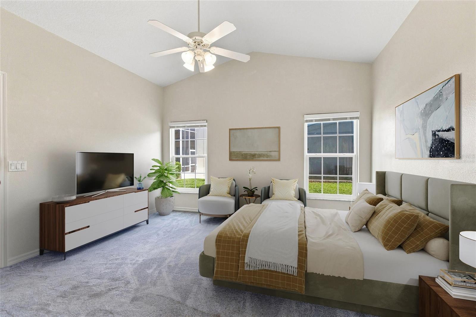
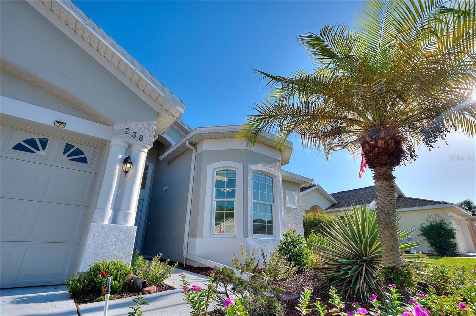
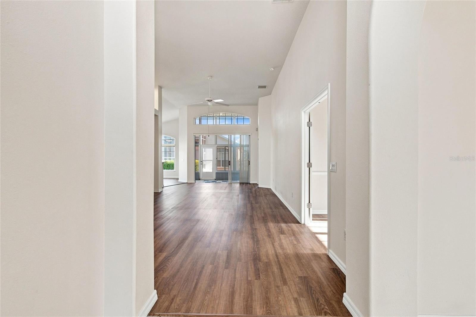
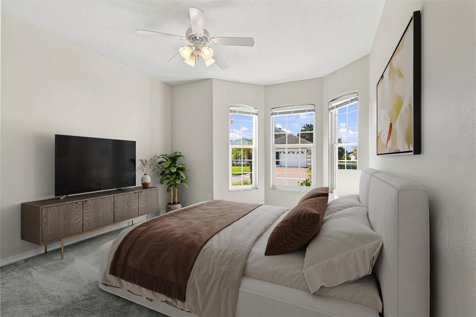
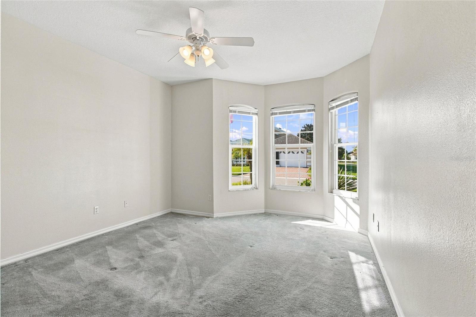
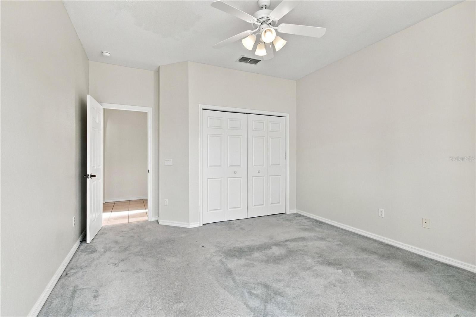
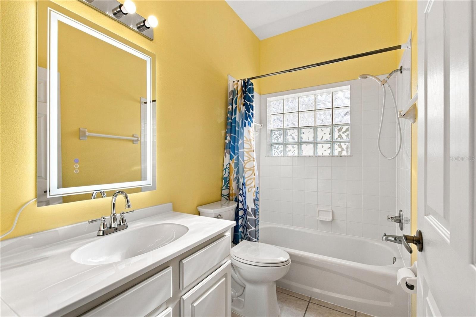
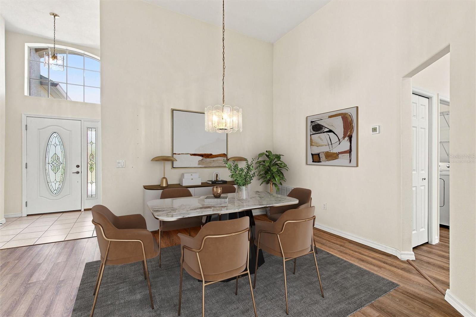
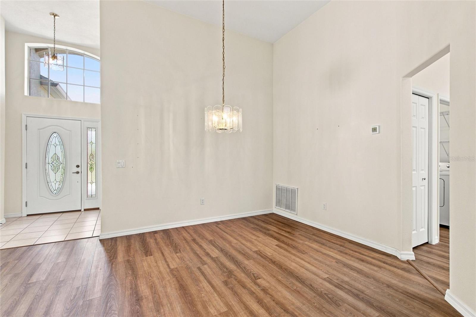
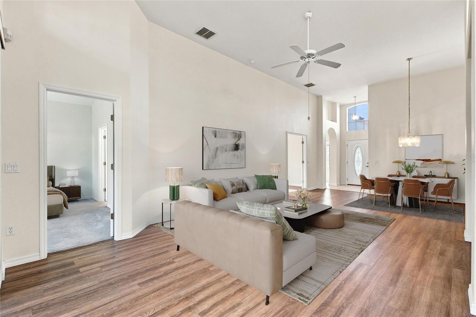
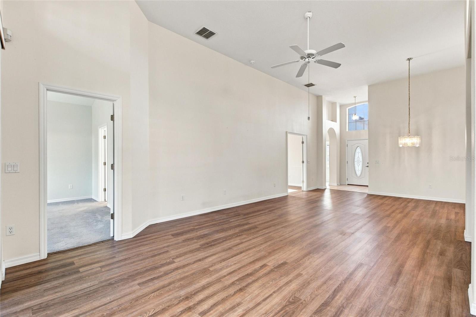
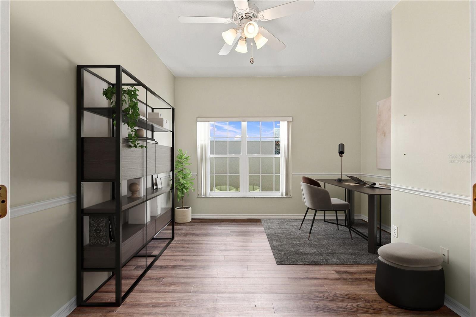
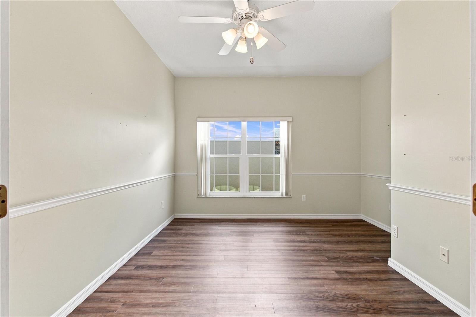
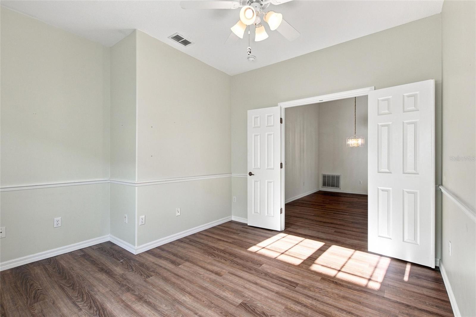
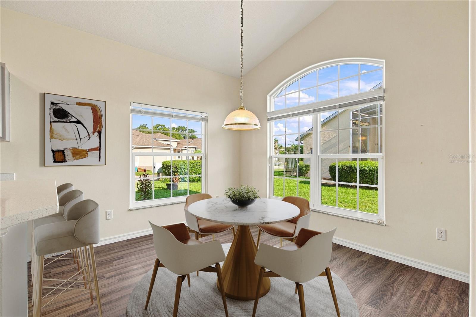
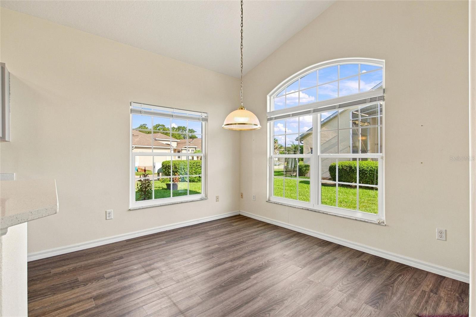
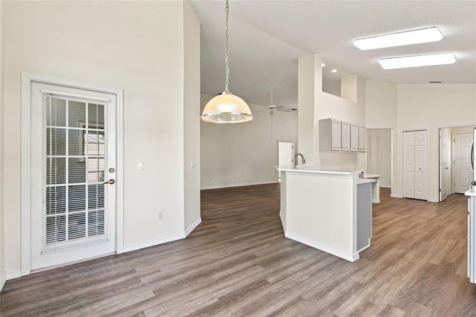
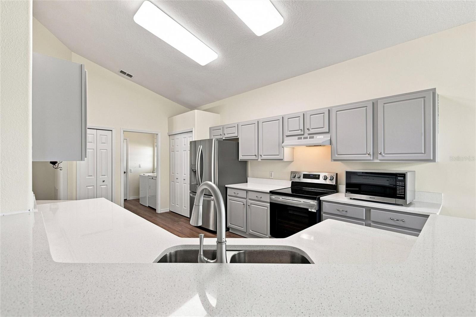
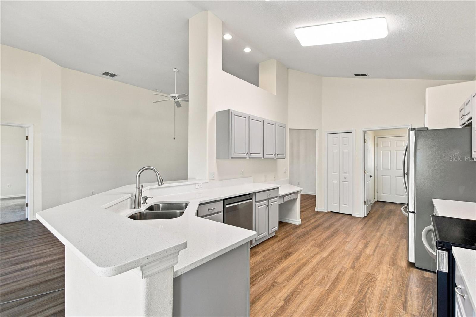
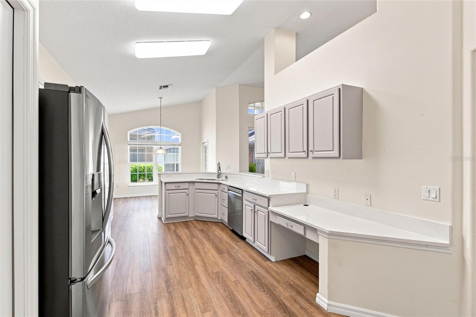
Virtually Staged. High Vista 55+ favorite model, this Corner Lot RidgeDale 2/2/Office with Preferred Bay Window Elevation has Replacement Windows, Fiberglass Front Entry, 20x24 Extended Garage, 15 SEER HVAC, LVP floors in Daytime Living Areas, Quartz Kitchen Countertops, Updated Guest Bathroom, and Whole-House Water Softener, located just 0.3 miles from the High Vista private clubhouse and amenity center. Central great room has 12FT ceiling and a wall of patio doors to the north-facing enclosed lanai with screens behind acrylic slider windows. Vaulted ceiling and breakfast bar in eat-in kitchen. Primary en suite bedroom has upgraded carpet, cathedral ceiling, walk-in & linen closets. Split bedroom design offers a cozy front guest area where guest room and office are separated by a full bath with hallway linen closet. Washer/dryer with overhead shelving in corridor laundry room with built in closet and utility sink. Garage has pull-down stairs to attic, MyQ opener & keypad entry. Sold As-Is. Ridgewood Lakes is a golf cart friendly community. $230 monthly High Vista HOA fee includes Spectrum internet and basic cable TV with 2 cable boxes, lawn mowing and exclusive access to resident-owned 12,000 SF private High Vista clubhouse and amenities. $425 semi-annual Ridgewood Lakes HOA fee provides 24x7 staffed security gate and master association-owned private road maintenance. Adjacent to 18-hole White Heron Golf Club with The Nest restaurant, privately owned and open to the public. High Vista is a 55+ community with outdoor heated pool and spa, fitness center, library, pub & many organized activities. Pickle ball, tennis, bocce and shuffleboard courts. Miles of biking and walking trails within Ridgewood Lakes gated community. Shopping, Disney, Universal, Orlando & Central FL entertainment nearby, easy access to I-4, medical facilities, airports & Sunrail Station. Advent Health hospital is 3 miles away.
moreless
- Property type
- Single family
- Year built
- 1999
- Lot size
- 6,826 sqft
- Garage
- 2 cars
- On market
- 71 days
- Price per sqft
- $168
- HOA fees
- $301/mo
- Listing ID
- S5156329
Show Full Details
Property Info
- Property Type
- Residential
- Property Subtype
- SingleFamilyResidence
- Year Built
- 1999
- Levels
- One
- Direction Faces
- South
- Neighborhood
- Ridgewood Lakes Village
- Lot Size (acres)
- 0.16
- Lot Size (sqft)
- 6826.0
- Senior Community
- Yes
- Contract Date
- 2026-08-29
- On Market Date
- 2026-08-29
- Cumulative Days on Market
- 71
Interior Features
- Interior Features
- Cathedral Ceiling(S), Eat-In Kitchen, High Ceilings, Stone Counters, Walk-In Closet(S)
- Flooring
- Carpet, Tile
- Laundry Features
- Electric Dryer Hookup, Inside, Laundry Room, Washer Hookup
- Levels
- One
- Window Features
- Window Coverings, Double Pane Windows, Window Treatments
- Door Features
- Sliding Doors
Appliances
- Appliances
- Dishwasher, Dryer, Electric Water Heater, Microwave, Range, Range Hood, Refrigerator, Washer, Water Softener
Heating & Cooling
- Heating
- Electric, Heat Pump
- Cooling
- Central Air
Exterior Features
- Patio & Porch Features
- Covered, Front Porch
- Construction Materials
- Block, Stucco
- Foundation
- Slab
- Roof
- Shingle
- Pool Features
- Heated, In Ground, Lap
- Spa Features
- Heated, In Ground
Features & Amenities
- Garage Spaces
- 2.0
- Garage
- Yes
- Attached Garage
- Yes
- Parking Features
- Driveway, Garage Door Opener, Oversized, Attached
- Security Features
- Gated Community, Security Gate, Smoke Detector(S)
- Lot Features
- Corner Lot, Level, Near Golf Course, Paved, Private
Community/Association
- HOA
- Yes
- HOA Name
- Lissette Negron
- HOA Phone
- $8,634,244,929
- HOA Fee
- $230
- HOA Fee Frequency
- Monthly
- HOA Fee 2
- $425
- HOA Fee 2 Frequency
- SemiAnnually
- HOA Fee Includes
- Cable Tv, Internet, Maintenance Grounds
- Association Amenities
- Basketball Court, Cable Tv, Clubhouse, Fitness Center, Gated, Pool, Recreation Facilities, Shuffleboard Court, Spa/Hot Tub, Tennis Court(S)
- Community Features
- Gated, Clubhouse, Fitness Center, Golf, Pool, Restaurant, Sidewalks, Tennis Court(S), Street Lights
Utilities
- Utilities
- Cable Available, Cable Connected, Electricity Connected, Phone Available, Sewer Connected, Water Connected
- Sewer
- Public Sewer
- Water Source
- Public
Taxes
- Annual Tax Amount
- $2,197
- Tax Year
- $2,025
- Legal Description
- RIDGEWOOD LAKES VILLAGE 4A PB 106 PGS 12 & 13 BLK D LOT 130
Other
- Derived Previous List Price
- $325,000
- Co List Agent Mls Id
- 725007371
- Co List Agent Full Name
- Vito Lanzillo, Jr
- Co List Office Name
- KELLER WILLIAMS REALTY AT THE LAKES
- Co List Office Mls Id
- 272550027
Data freshness
- SURF LOCAL last checked
- Nov 21, 2026, 1:54 PM EST
Location
Approximate location, shown from the displayed address.
Similar homes nearby
- $339,000217 Robin Rd, Davenport, FL 338964 Beds2 Baths1,477 sqftListing courtesy of CHAMBERLAINS R E INTERNATIONAL · Data courtesy of: Stellar MLS
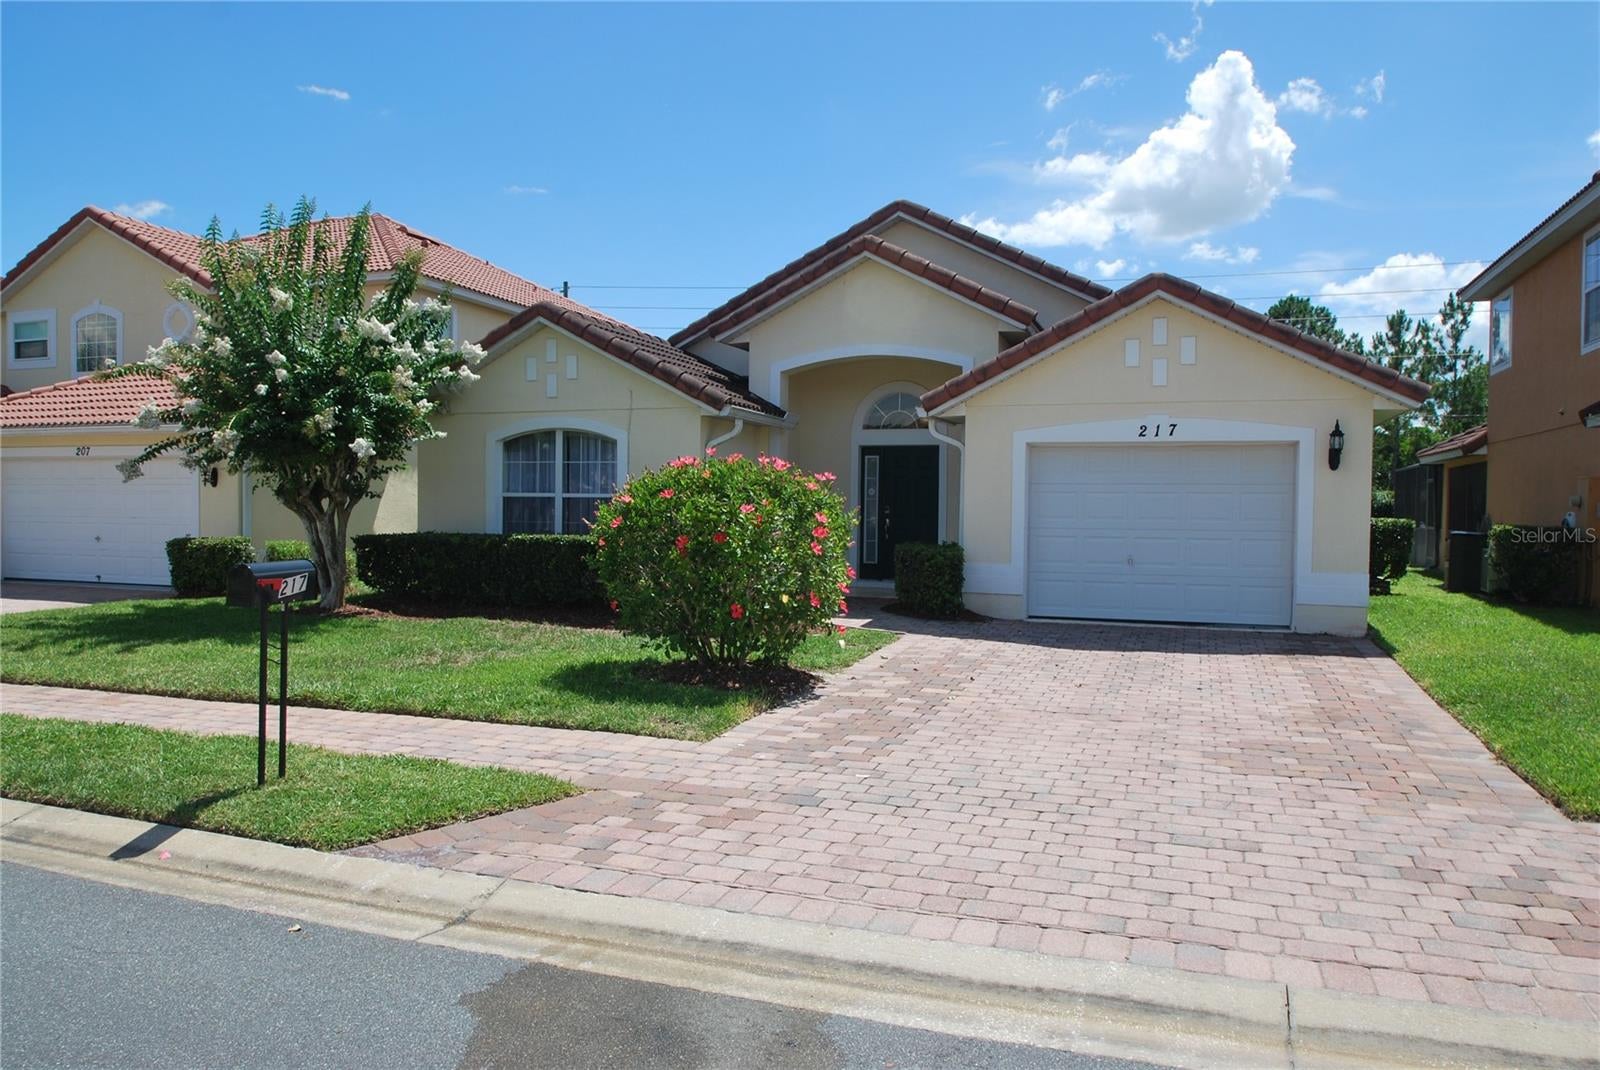 Active
- $315,000Home in Davenport, FL3 Beds2 Baths1,511 sqftListing courtesy of KELLER WILLIAMS ADVANTAGE III · Data courtesy of: Stellar MLS
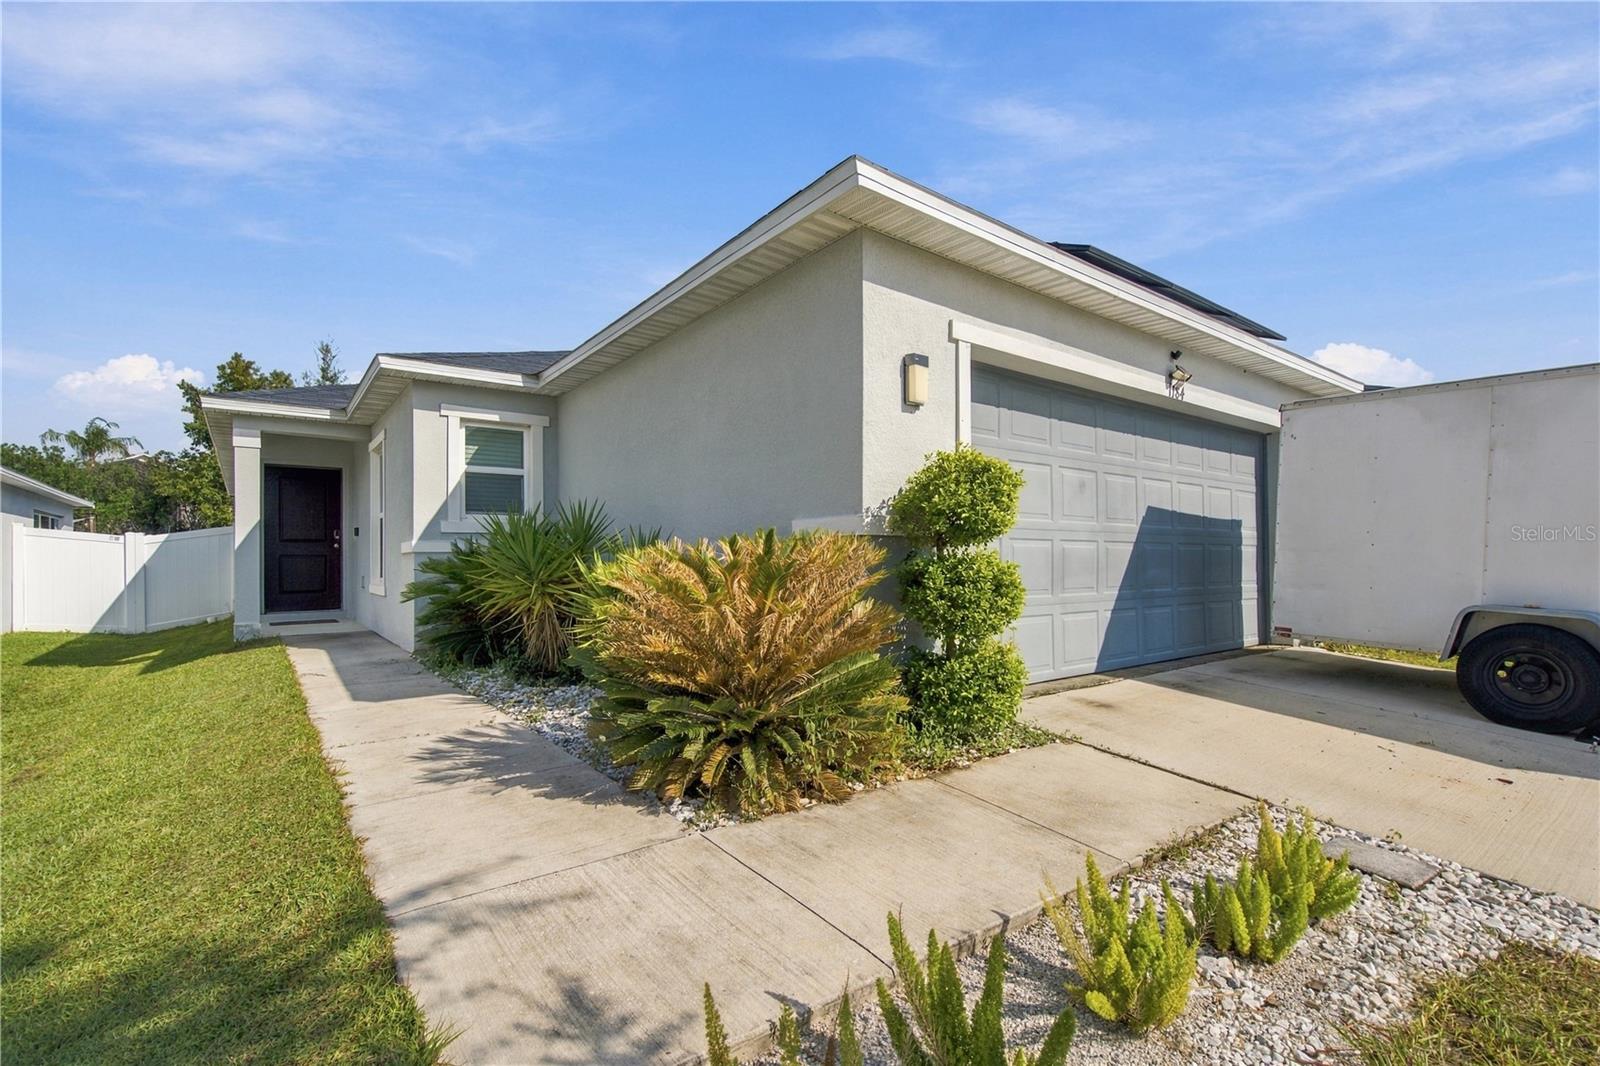 Active
- $368,0001365 Yorkdale Rd, Davenport, FL 338374 Beds3 Baths2,392 sqftListing courtesy of OPENDOOR BROKERAGE LLC · Data courtesy of: Stellar MLS
 Active
- $329,000550 Buckingham Cir Cir, Davenport, FL 338973 Beds2 Baths1,937 sqftListing courtesy of KELLER WILLIAMS CLASSIC · Data courtesy of: Stellar MLS
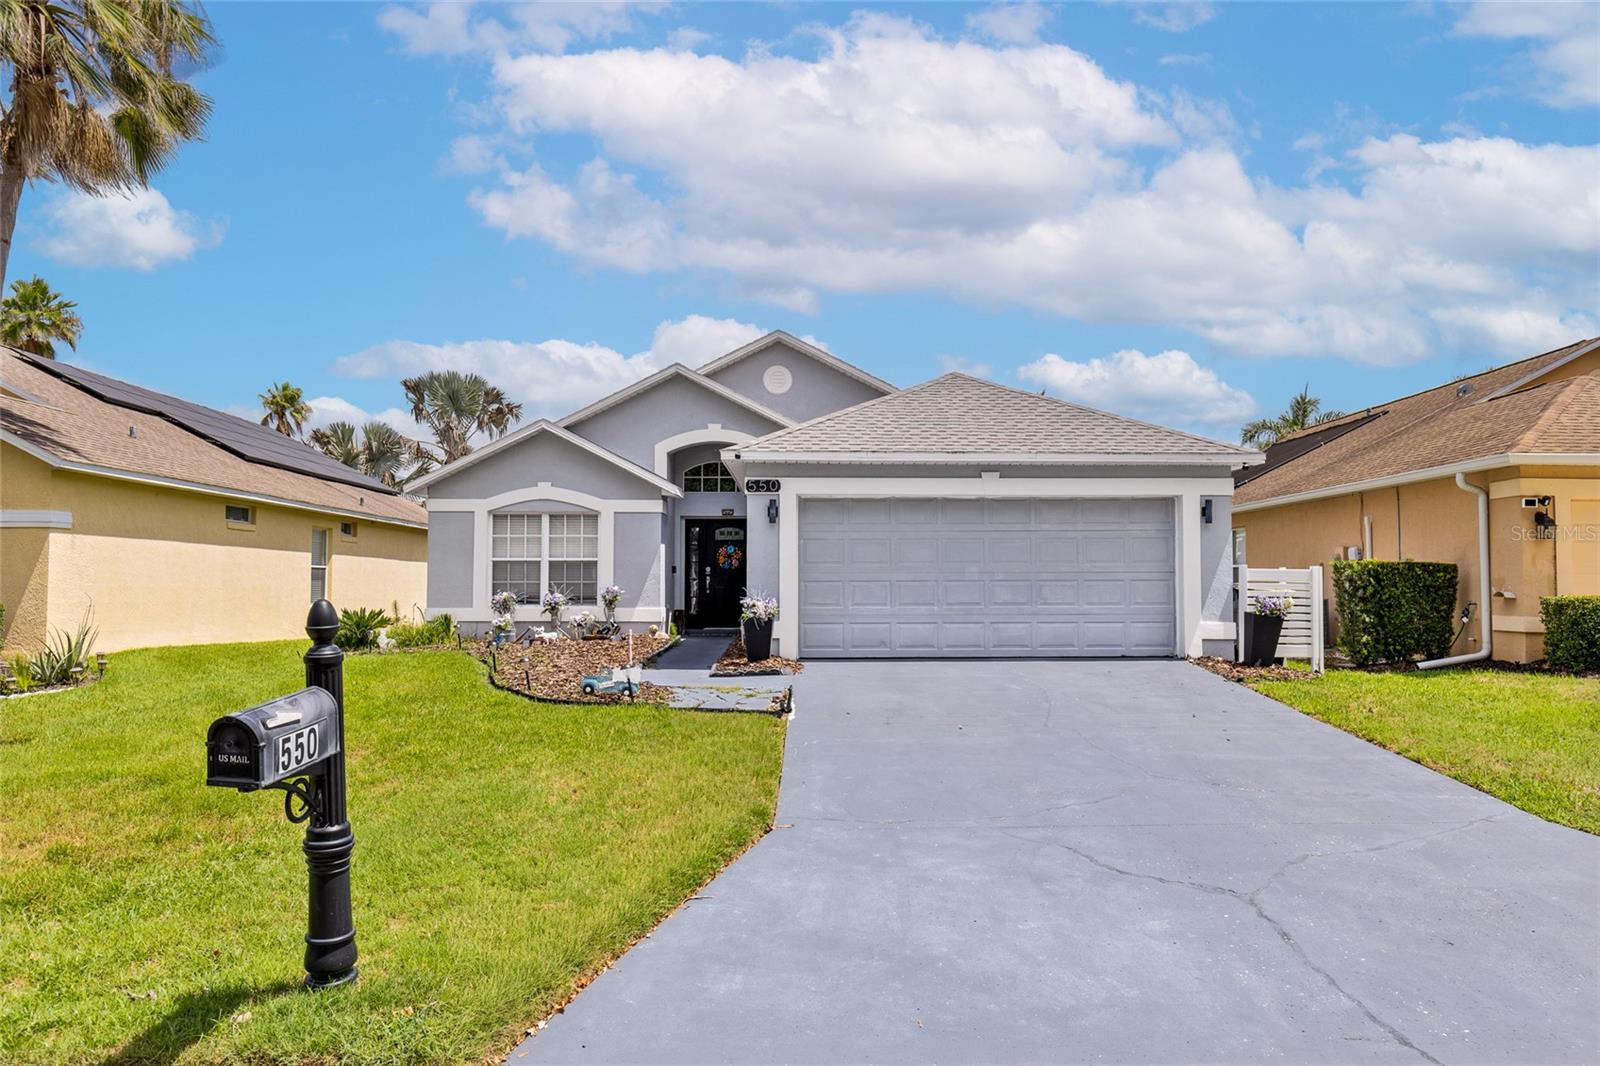 Active
- $290,0002831 Big Sur Rd, Davenport, FL 338373 Beds2 Baths1,451 sqftListing courtesy of FLORIDA REALTY INVESTMENTS · Data courtesy of: Stellar MLS
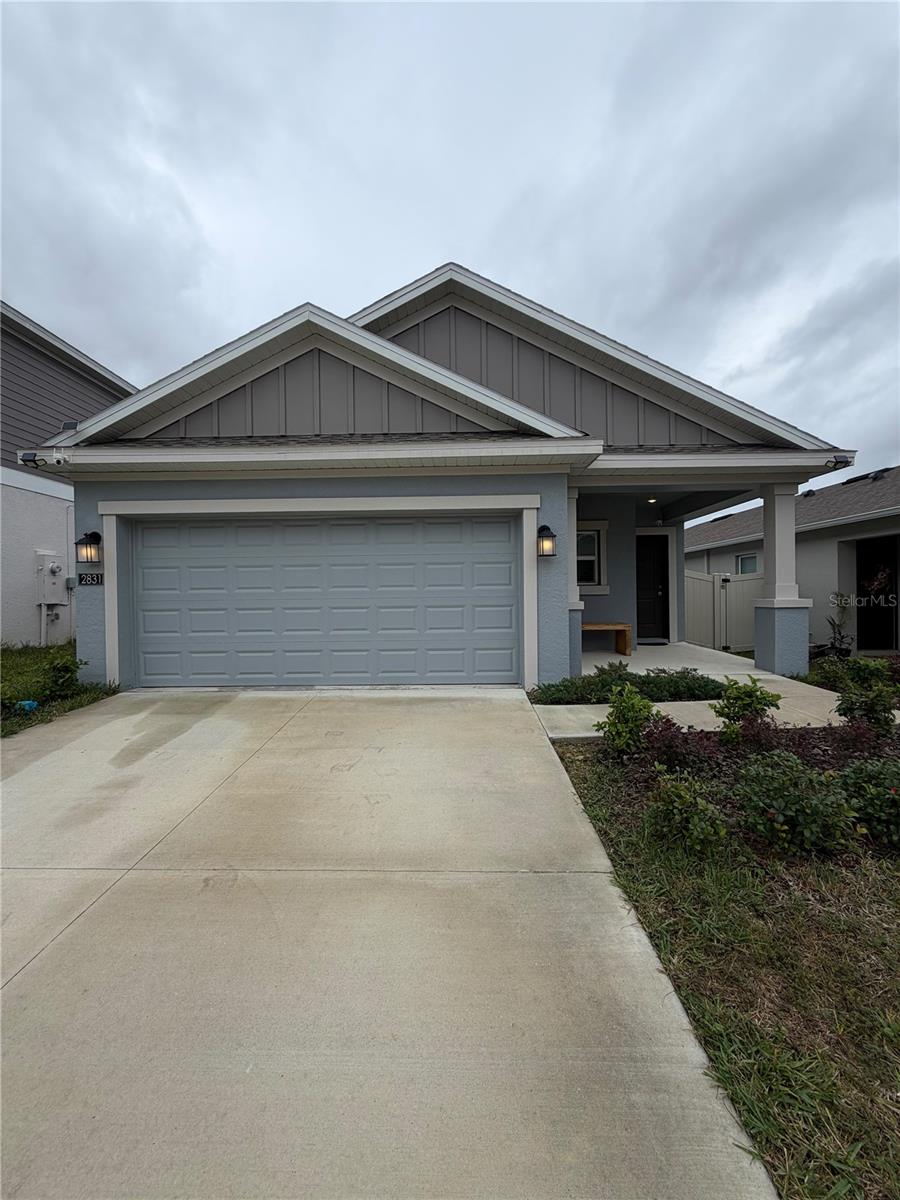 Active
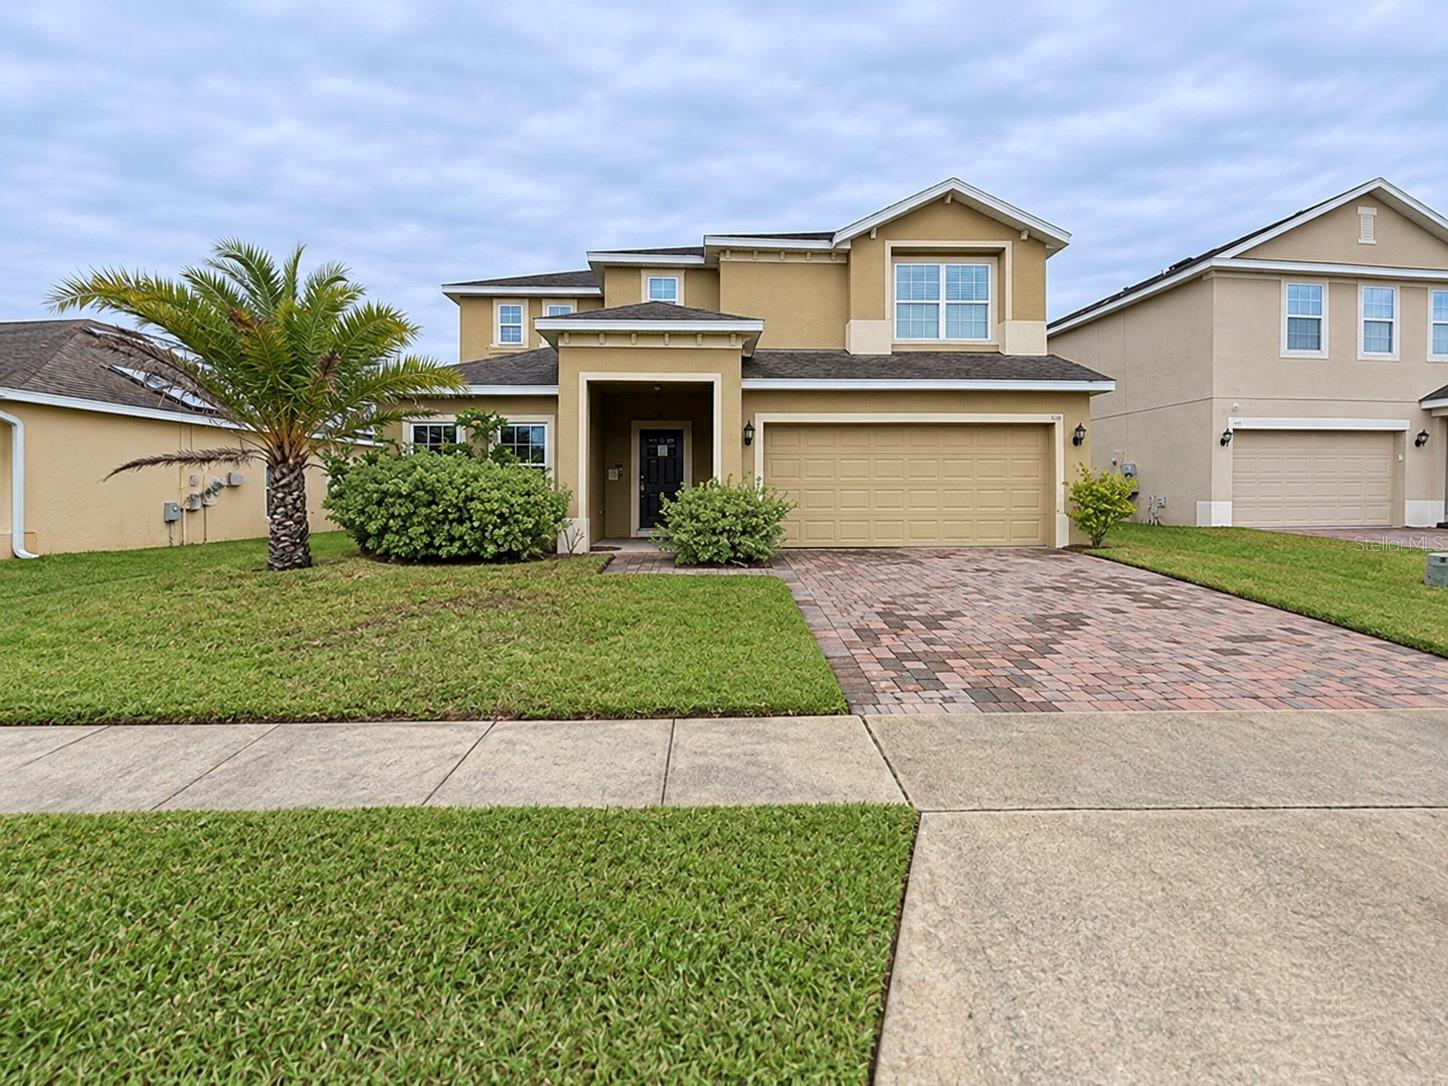
- $369,900596 Ogelthorpe Dr, Davenport, FL 338975 Beds3 Baths2,696 sqftListing courtesy of REALTYCITY INC · Data courtesy of: Stellar MLS
 Active
- $275,0000000 Petes Ln, Davenport, FL 33837Listing courtesy of FLORIDA REALTY MARKETPLACE · Data courtesy of: Stellar MLS
 Active
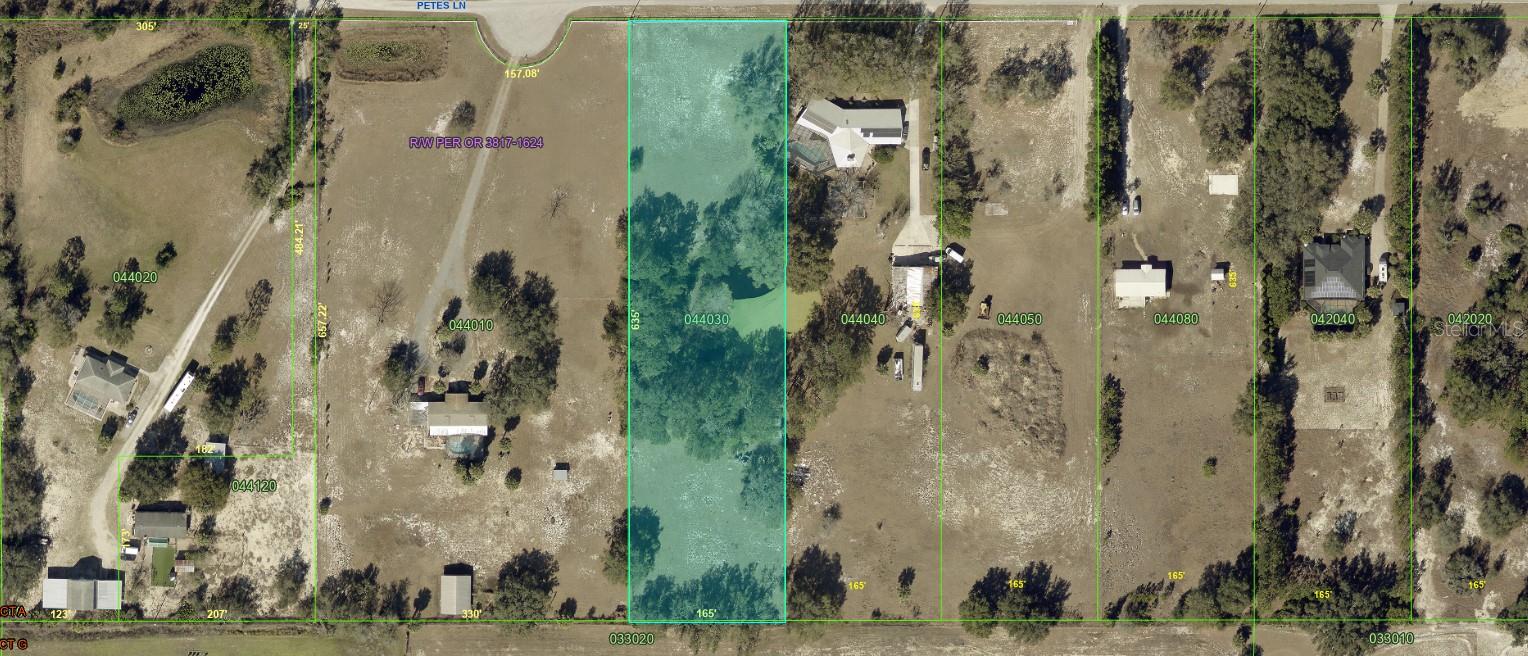
- $275,000000 Petes Ln, Davenport, FL 33837Listing courtesy of FLORIDA REALTY MARKETPLACE · Data courtesy of: Stellar MLS
 Active
What Sold Nearby
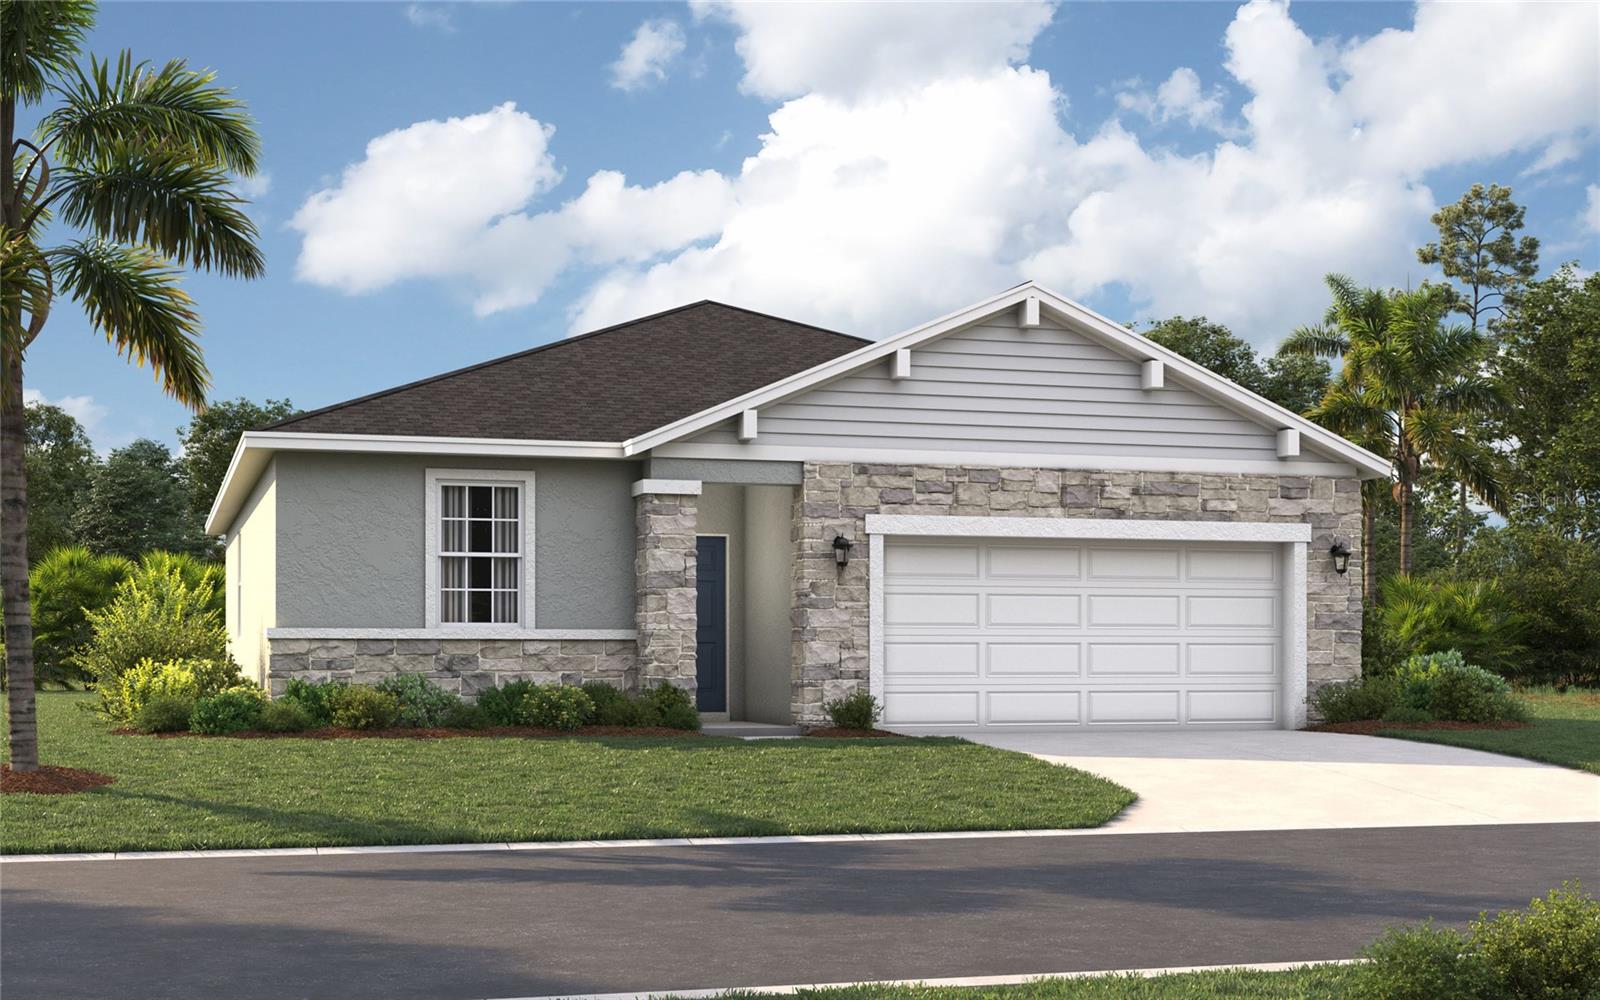
 $310,0002008 Noble DrDavenport, FL · Sold 2026-10-31
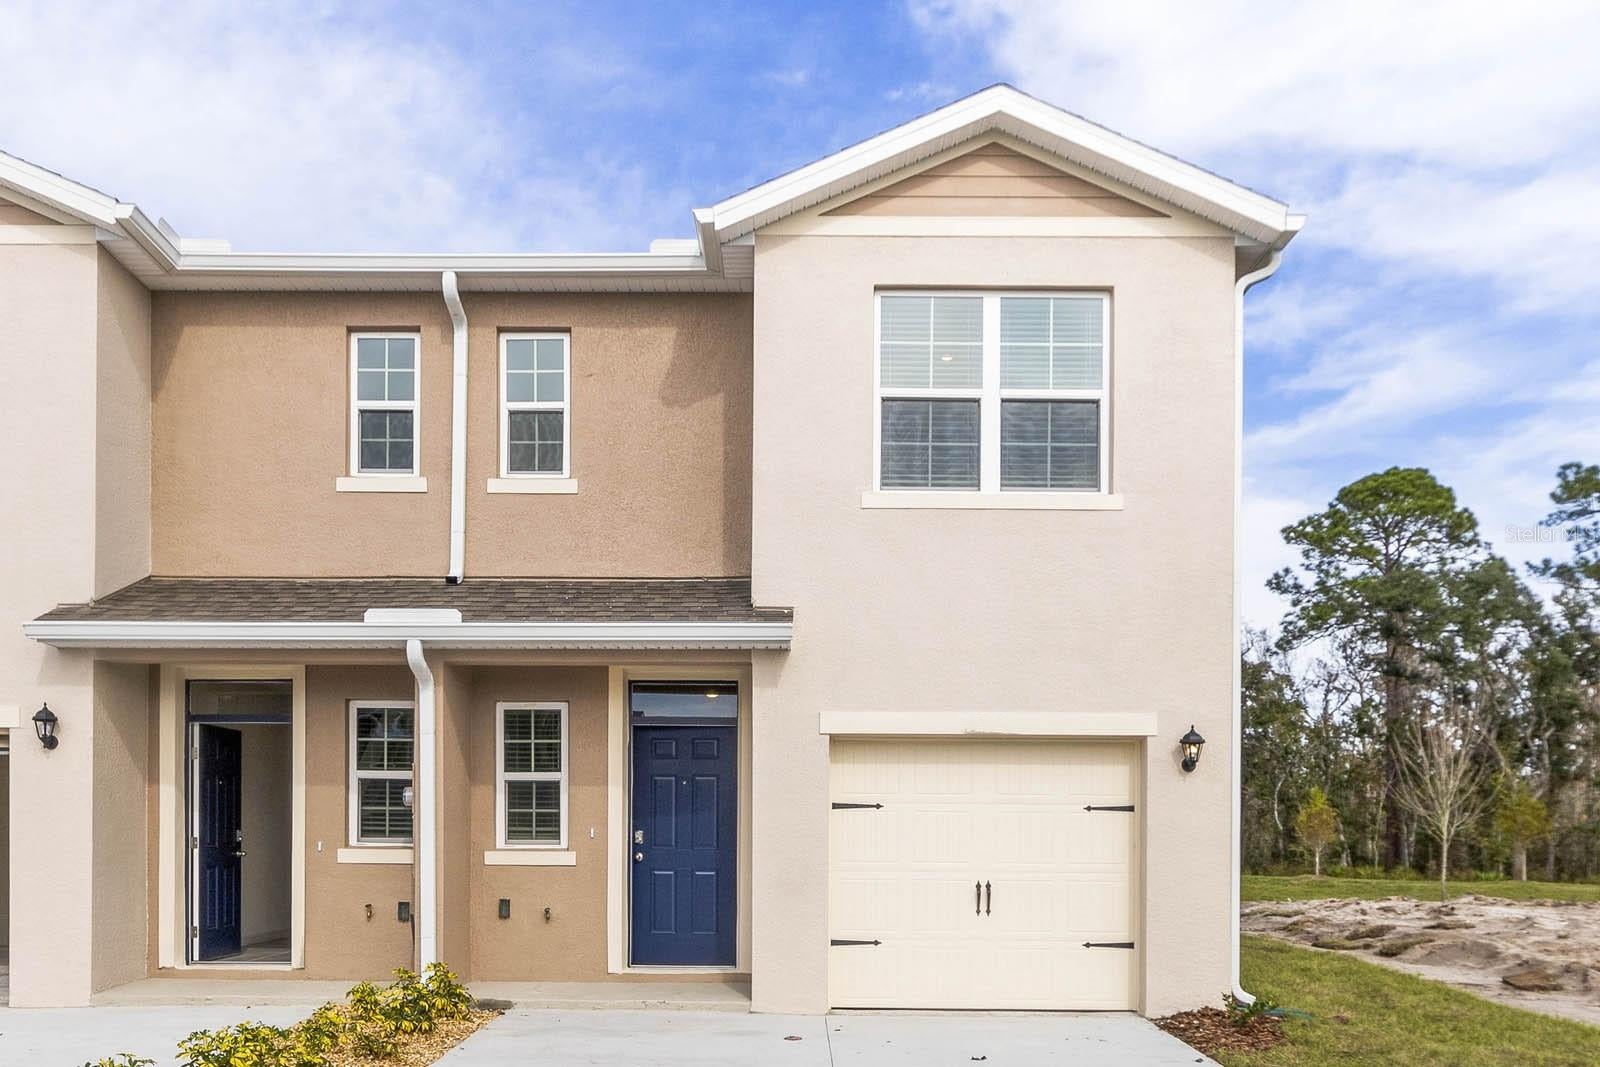
 $340,4153692 Rolling Ridge BndDavenport, FL · Sold 2026-10-30
 $245,0001604 Swan Swim DrDavenport, FL · Sold 2026-10-29
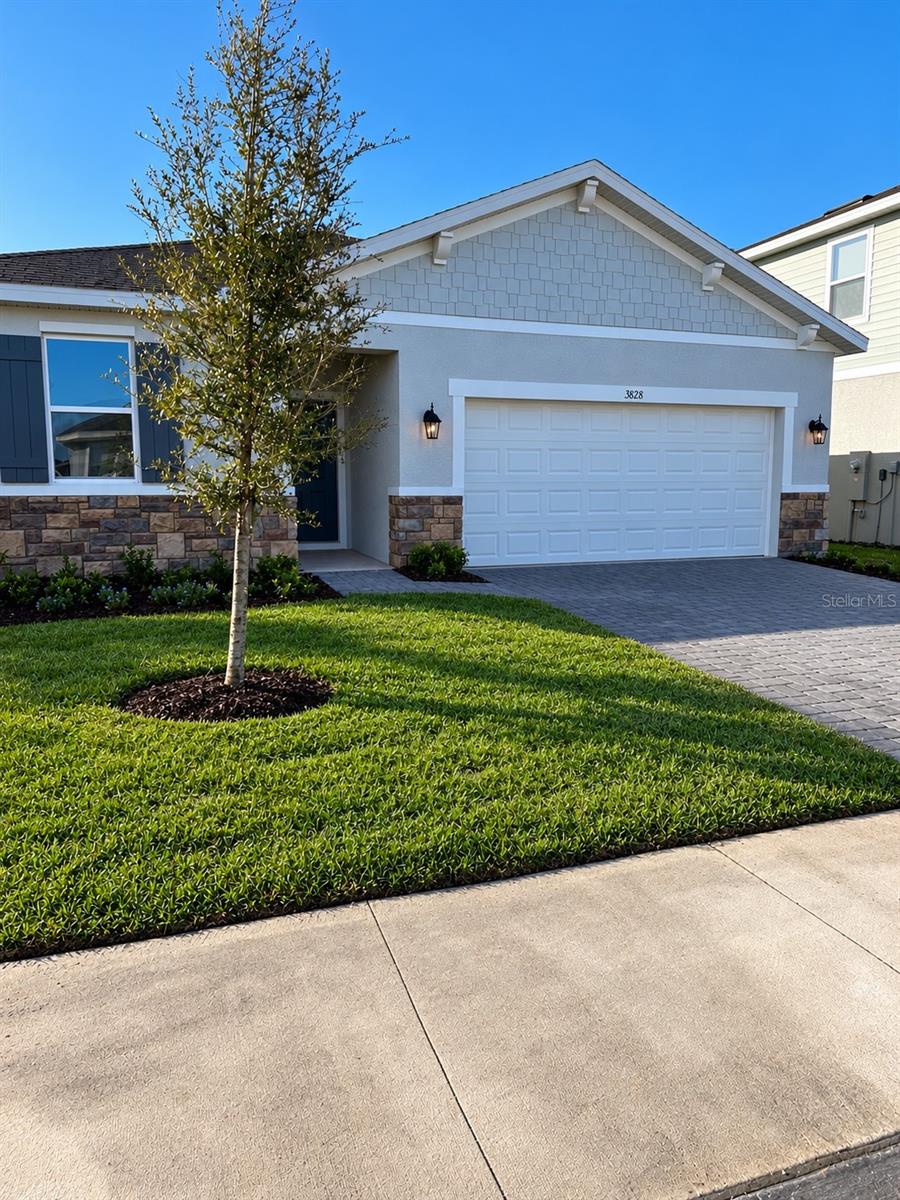 $339,4153828 Rising TrlDavenport, FL · Sold 2026-10-29
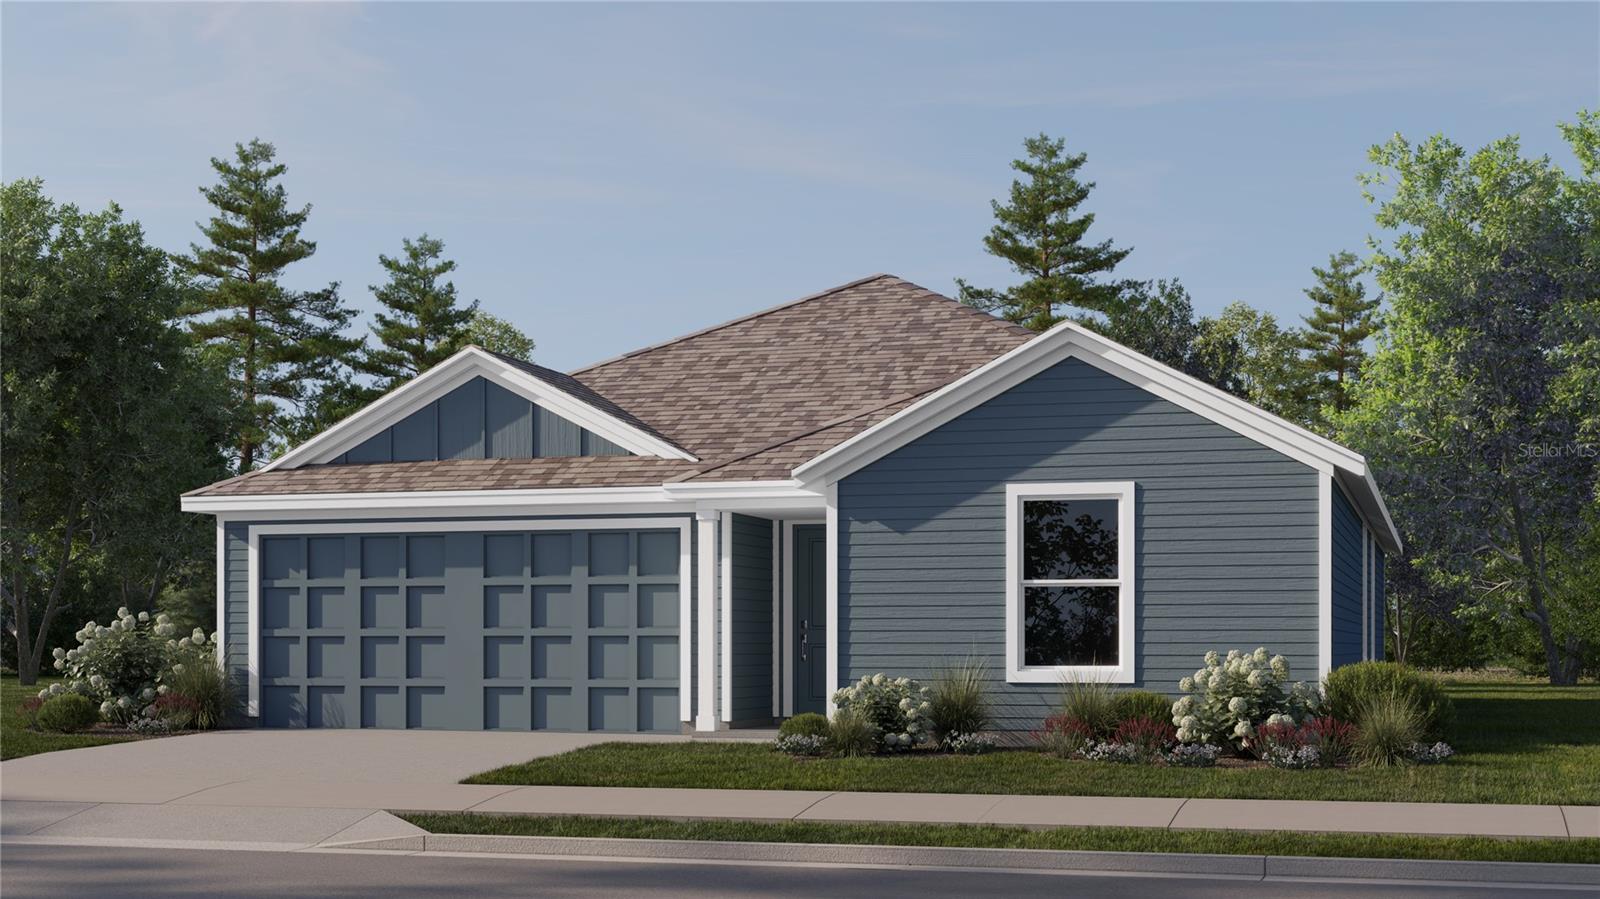 $294,490518 Oakcreek LnDavenport, FL · Sold 2026-10-28
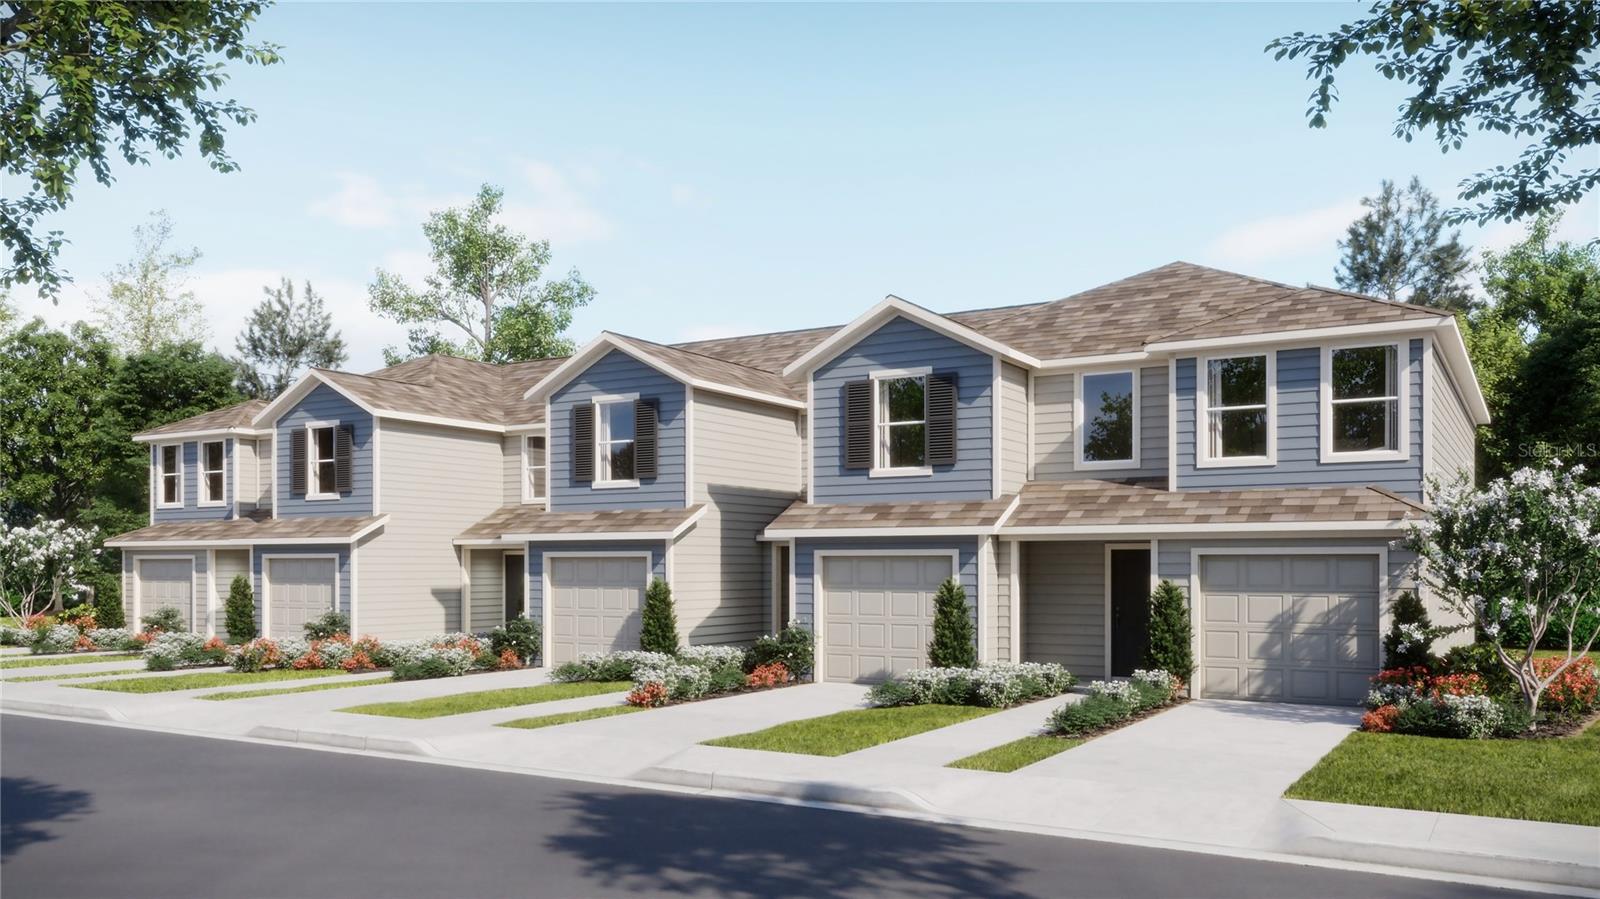 $279,3153334 Wandel TerDavenport, FL · Sold 2026-10-27
 $307,490319 Castleview DrDavenport, FL · Sold 2026-10-27
 $290,0002525 Olympic CtDavenport, FL · Sold 2026-10-26
Flood
Flood zone X · Minimal flood risk
What's Nearby
Restaurants
- Los 3 HermanosWest Orange Street, Davenport, FL 33837, United States of America1.6 mi
Groceries
- Publix39883 Holly Hill Road, Davenport, FL 33837, United States of America1.2 mi
Schools
- Citrus Landings BoulevardDavenport, FL 33836, United States of America1.0 mi
- Davenport Elementary SchoolMaple Street West, Davenport, FL 33836, United States of America1.8 mi
Parks
- Polk County, FloridaUnited States of America1.0 mi
- Citrus Isle ParkDavenport, Florida, United States of America1.2 mi
- Wilson ParkDavenport, Florida, United States of America1.5 mi
- Market Square ParkDavenport, Florida, United States of America1.6 mi
- Lake PlayDavenport, Florida, United States of America1.7 mi
More homes in Davenport
Homes for sale near Davenport
Data courtesy of: Stellar MLSDisclaimers and data details

Listings courtesy of Stellar MLS as distributed by MLS GRID. Based on information submitted to the MLS GRID. All data is obtained from various sources and may not have been verified by broker or MLS GRID. Supplied Open House Information is subject to change without notice. All information should be independently reviewed and verified for accuracy. Properties may or may not be listed by the office/agent presenting the information. Listing information is provided for consumers’ personal, non-commercial use, solely to identify prospective properties for potential purchase; all other use is strictly prohibited and may violate relevant federal and state law. Information deemed reliable but not guaranteed. Copyright © 2026 MLS GRID. All Rights Reserved.

Continental Real Estate Group, Inc
Broker: Derek Eisenberg
Listing last updated: Nov 8, 2026, 4:09 PM EST. SURF LOCAL last checked: Nov 21, 2026, 1:54 PM EST.