
 Active


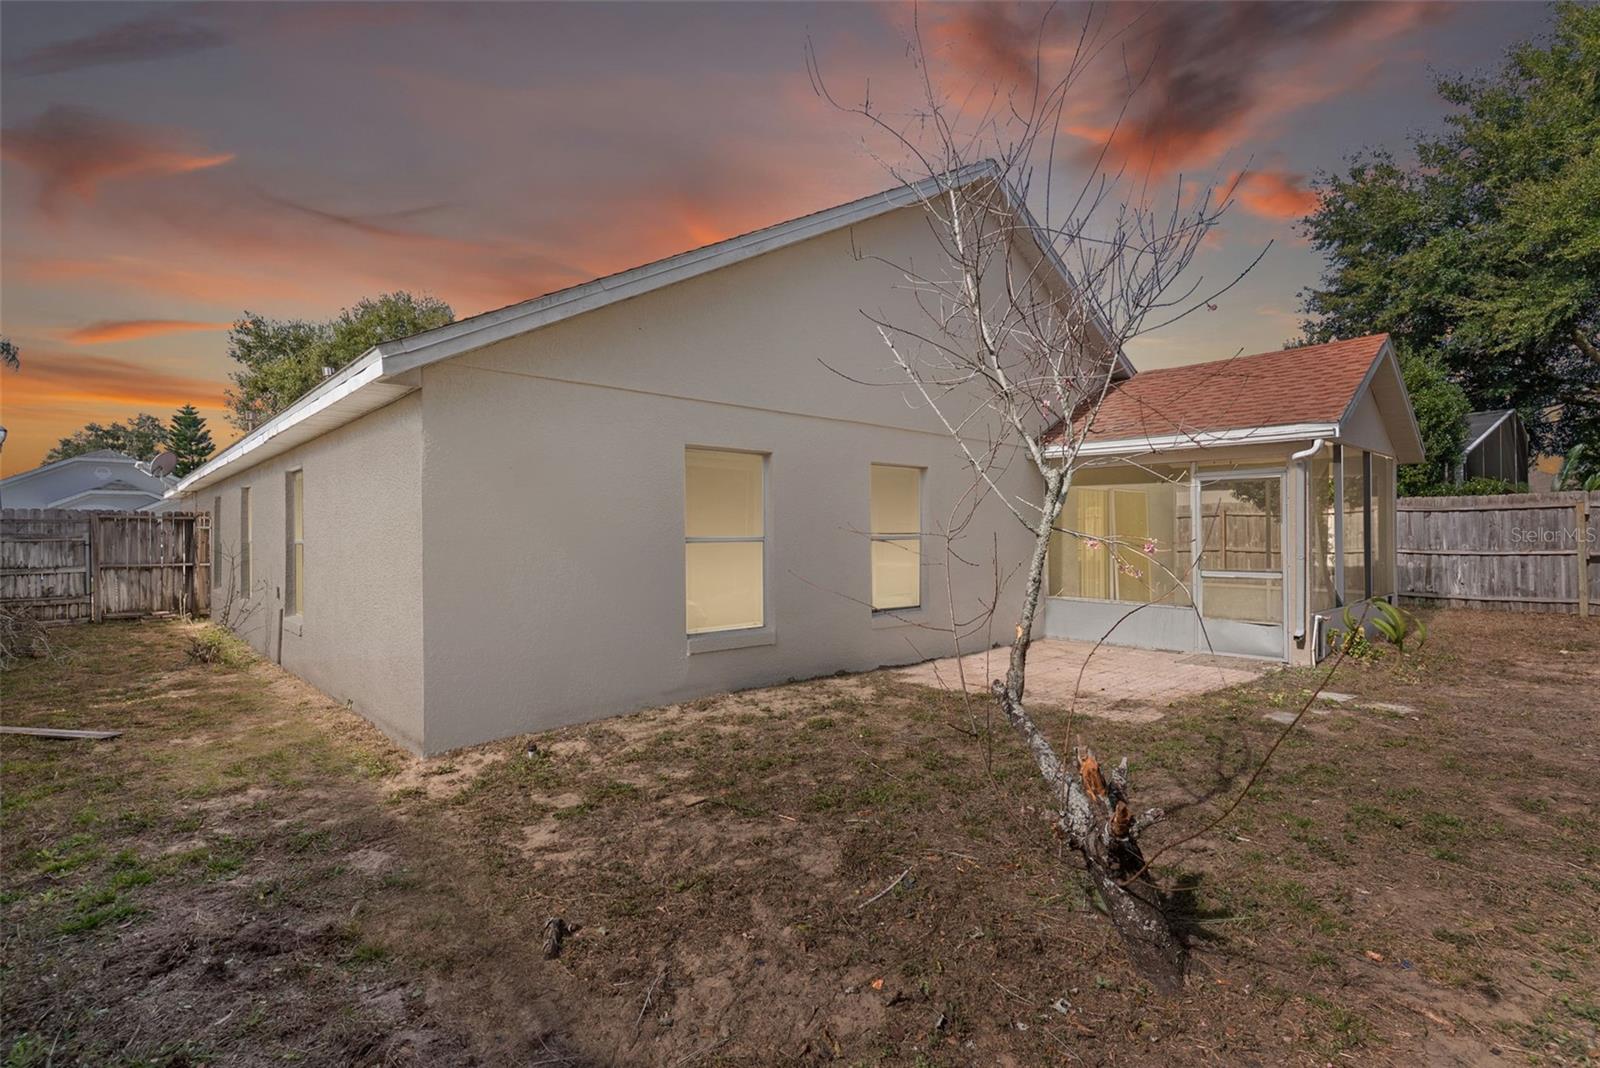
226 Jessamine Dr
Davenport, FL 33837 · Single family
$265,000
Listing courtesy of Jadens Desir, BERACA REALTY LLC
- 4 Beds
- 2 Baths
- 1,897 sqft
Cynthia's Insights On This Property
- Built 2003
- Typical sale in 33837 over the last year: $348,000, $179 per sq ft
- Owners in 33837 stay about 5 years; 5% of homes changed hands last year


📊 Price Pulse
What would you pay for this place?
Sale prices come from county public records, not MLS data.Listing agent
Contact
Send a message and we'll pass it to the listing agent. Nothing is sent until you ask.
About this home
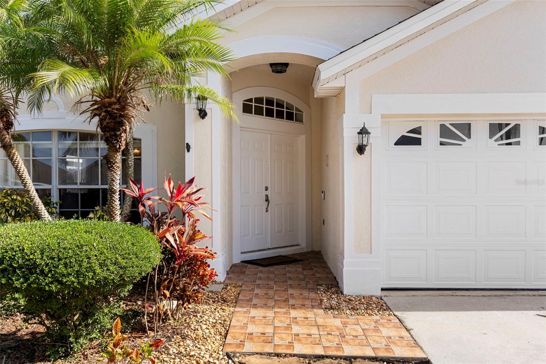
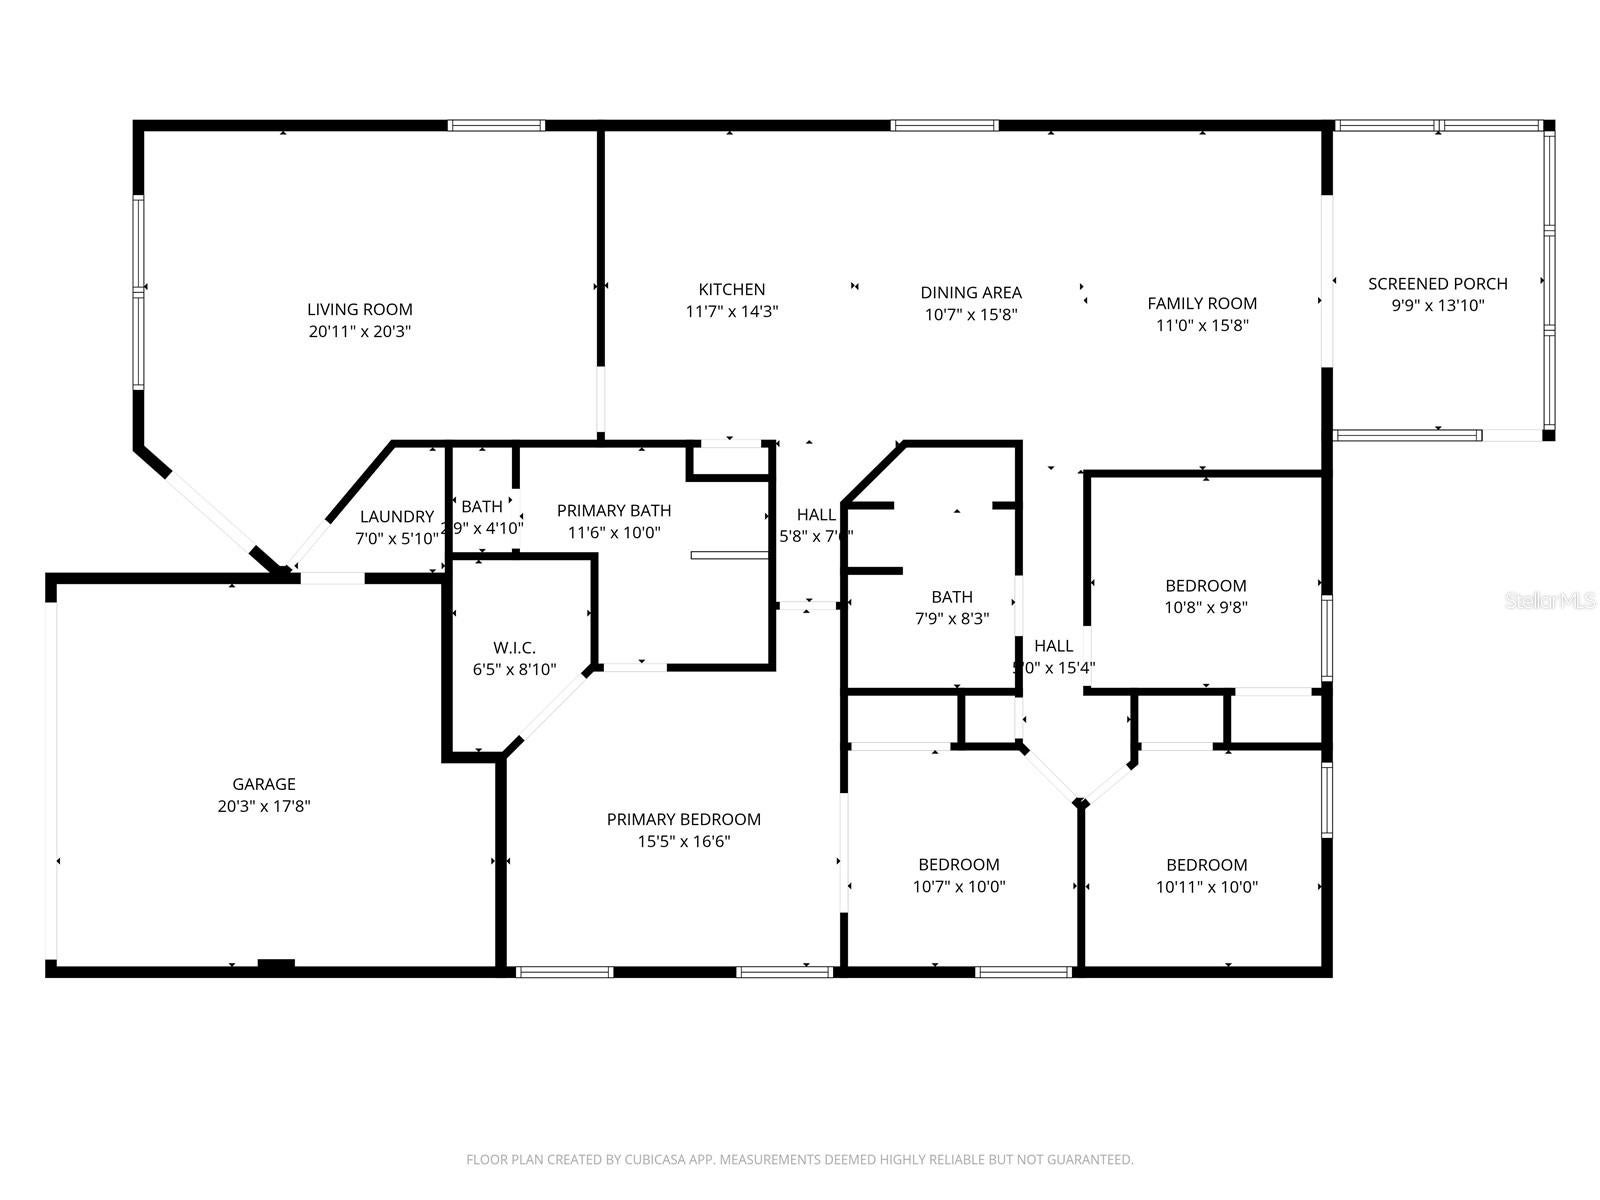
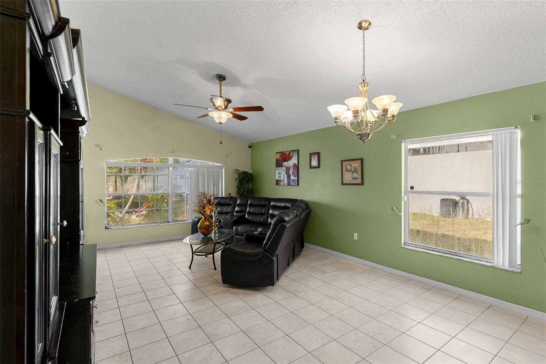
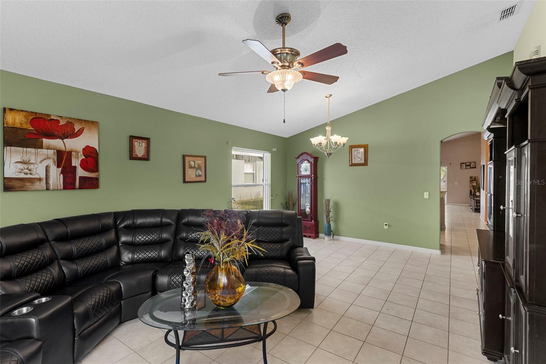
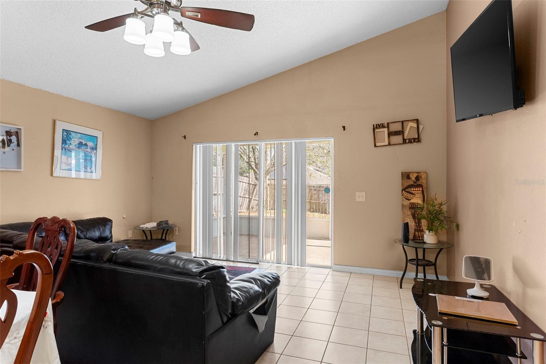
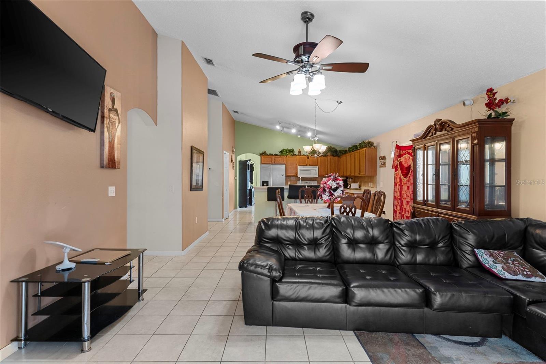
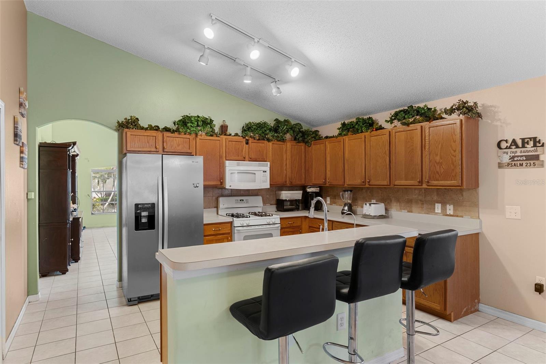
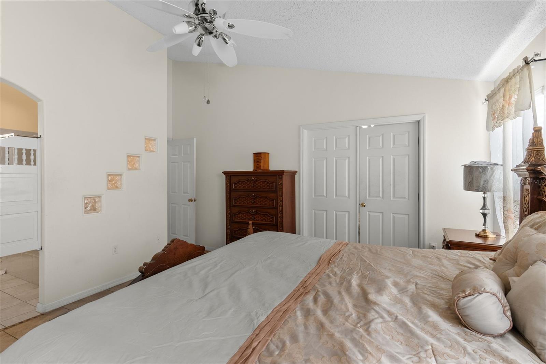
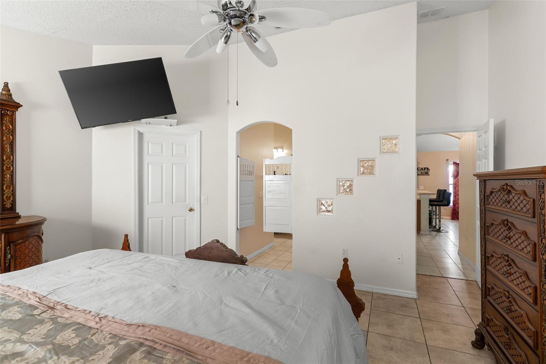
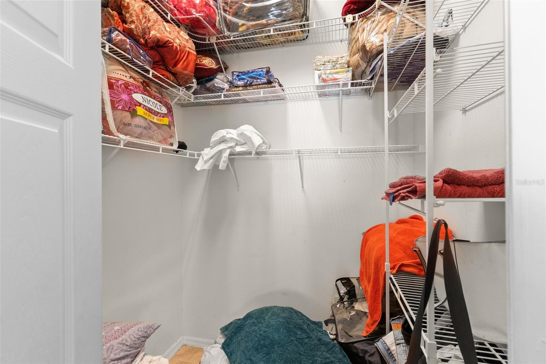
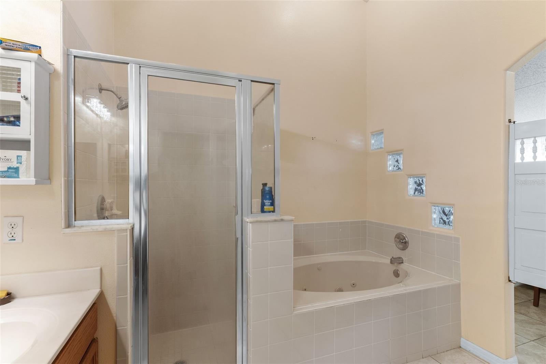
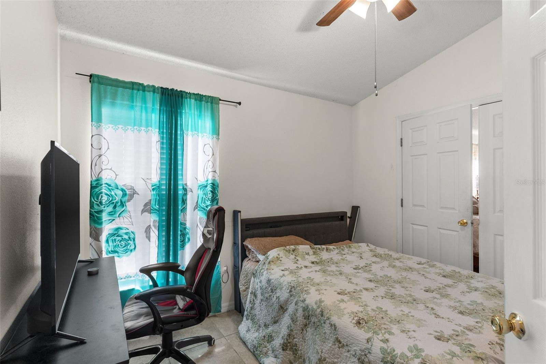
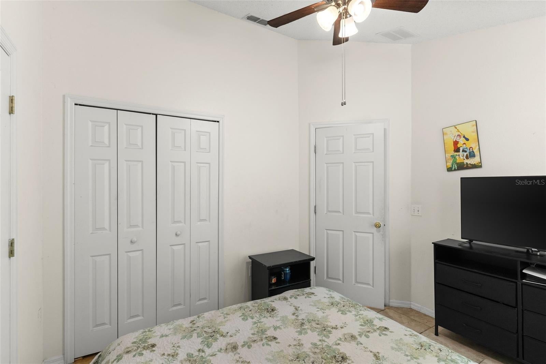
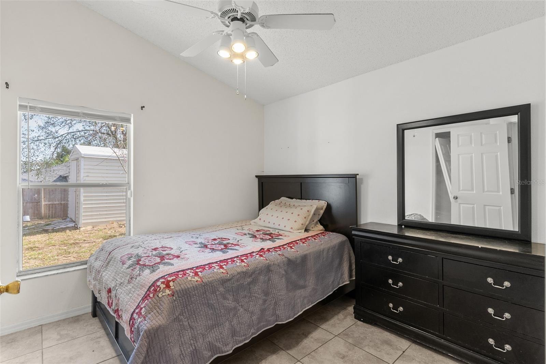
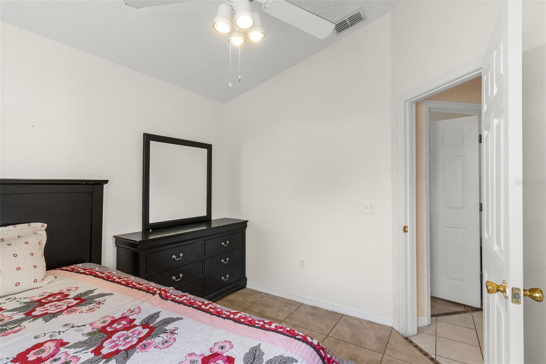
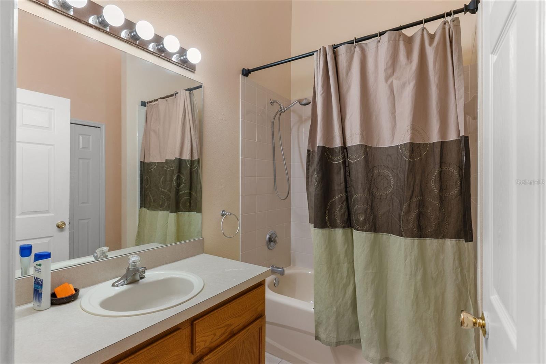
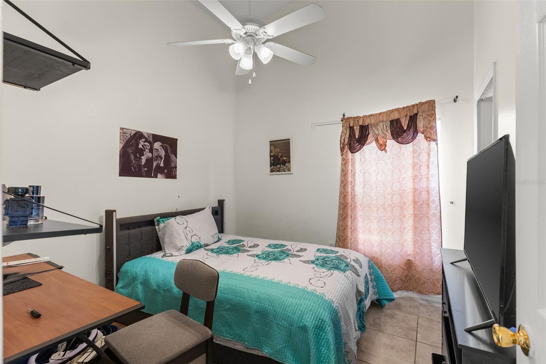
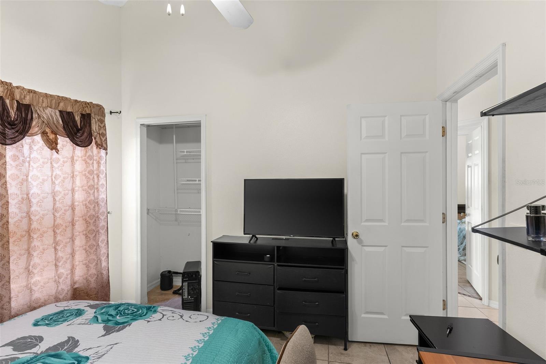
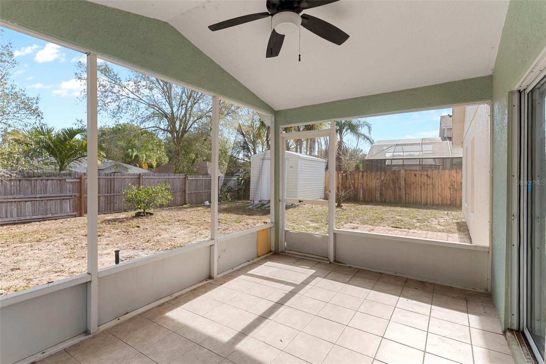
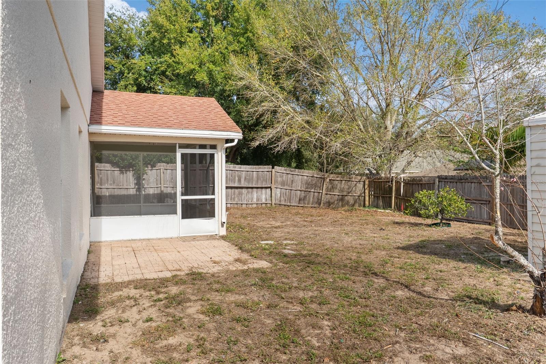
Short Sale. Approved Short-Sale. Fresh Exterior paint(2026), Solar Panels(PAID OFF), Disposal(2026), and installed water filtration system. Nestled in a peaceful neighborhood, this lovely 4-bedroom, 2-bath residence offers nearly 1,900 square feet of comfortable living space — perfect for families, first-time buyers, or those looking to enjoy the Florida lifestyle. The home blends timeless design with practical layout and sits on a generous 6,577 sqft lot. Step inside and you’ll immediately notice the large living room — a bright, welcoming space ideal for relaxing with loved ones or hosting gatherings. The open and thoughtfully arranged floor plan creates a natural flow from room to room, enhancing everyday comfort. The home’s four bedrooms provide plenty of space for family, guests, or a home office, while the two full bathrooms offer convenience and flexibility. The master suite is a true retreat, with room for personalization to suit your needs. Outside, discover a quiet, friendly neighborhood that makes coming home feel peaceful — a perfect balance of tranquility and community living. The fenced backyard gives you space to relax, play, or garden, and includes a handy storage shed in the back — ideal for lawn equipment, tools, or hobby gear. Schedule your private showing today!
moreless
- Property type
- Single family
- Year built
- 2003
- Lot size
- 6,582 sqft
- Garage
- 2 cars
- On market
- 278 days
- Price per sqft
- $140
- HOA fees
- $43/mo
- Listing ID
- O6366970
Show Full Details
Property Info
- Property Type
- Residential
- Property Subtype
- SingleFamilyResidence
- Year Built
- 2003
- Levels
- One
- Direction Faces
- East
- Lot Size (acres)
- 0.15
- Lot Size (sqft)
- 6582.0
- Contract Date
- 2025-12-22
- On Market Date
- 2025-12-22
- Cumulative Days on Market
- 278
- Special Conditions
- Short Sale
Interior Features
- Interior Features
- High Ceilings
- Flooring
- Tile
- Laundry Features
- Laundry Room
- Levels
- One
- Door Features
- Sliding Doors
Appliances
- Appliances
- Disposal, Electric Water Heater, Microwave, Range, Refrigerator
Heating & Cooling
- Heating
- Central
- Cooling
- Central Air
Exterior Features
- Exterior Features
- Storage
- Patio & Porch Features
- Enclosed, Screened
- Construction Materials
- Block, Stucco
- Foundation
- Slab
- Roof
- Shingle
- Fencing
- Fenced
Features & Amenities
- Garage Spaces
- 2.0
- Garage
- Yes
- Attached Garage
- Yes
- Parking Features
- Attached
Community/Association
- HOA
- Yes
- HOA Name
- Southwest Property Management
- HOA Fee
- $130
- HOA Fee Frequency
- Quarterly
- Community Features
- Street Lights
Utilities
- Utilities
- Cable Available, Cable Connected, Electricity Available, Electricity Connected, Sewer Available, Sewer Connected, Water Available, Water Connected
- Sewer
- Public Sewer
- Water Source
- Public
Taxes
- Annual Tax Amount
- $4,908
- Tax Year
- $2,025
- Legal Description
- HEATHER HILL PHASE ONE PB 119 PGS 34 & 35 LOT 89
Other
- Derived Previous List Price
- $270,000
Data freshness
- SURF LOCAL last checked
- Nov 22, 2026, 1:10 PM EST
Location
Approximate location, shown from the displayed address.
Similar homes nearby
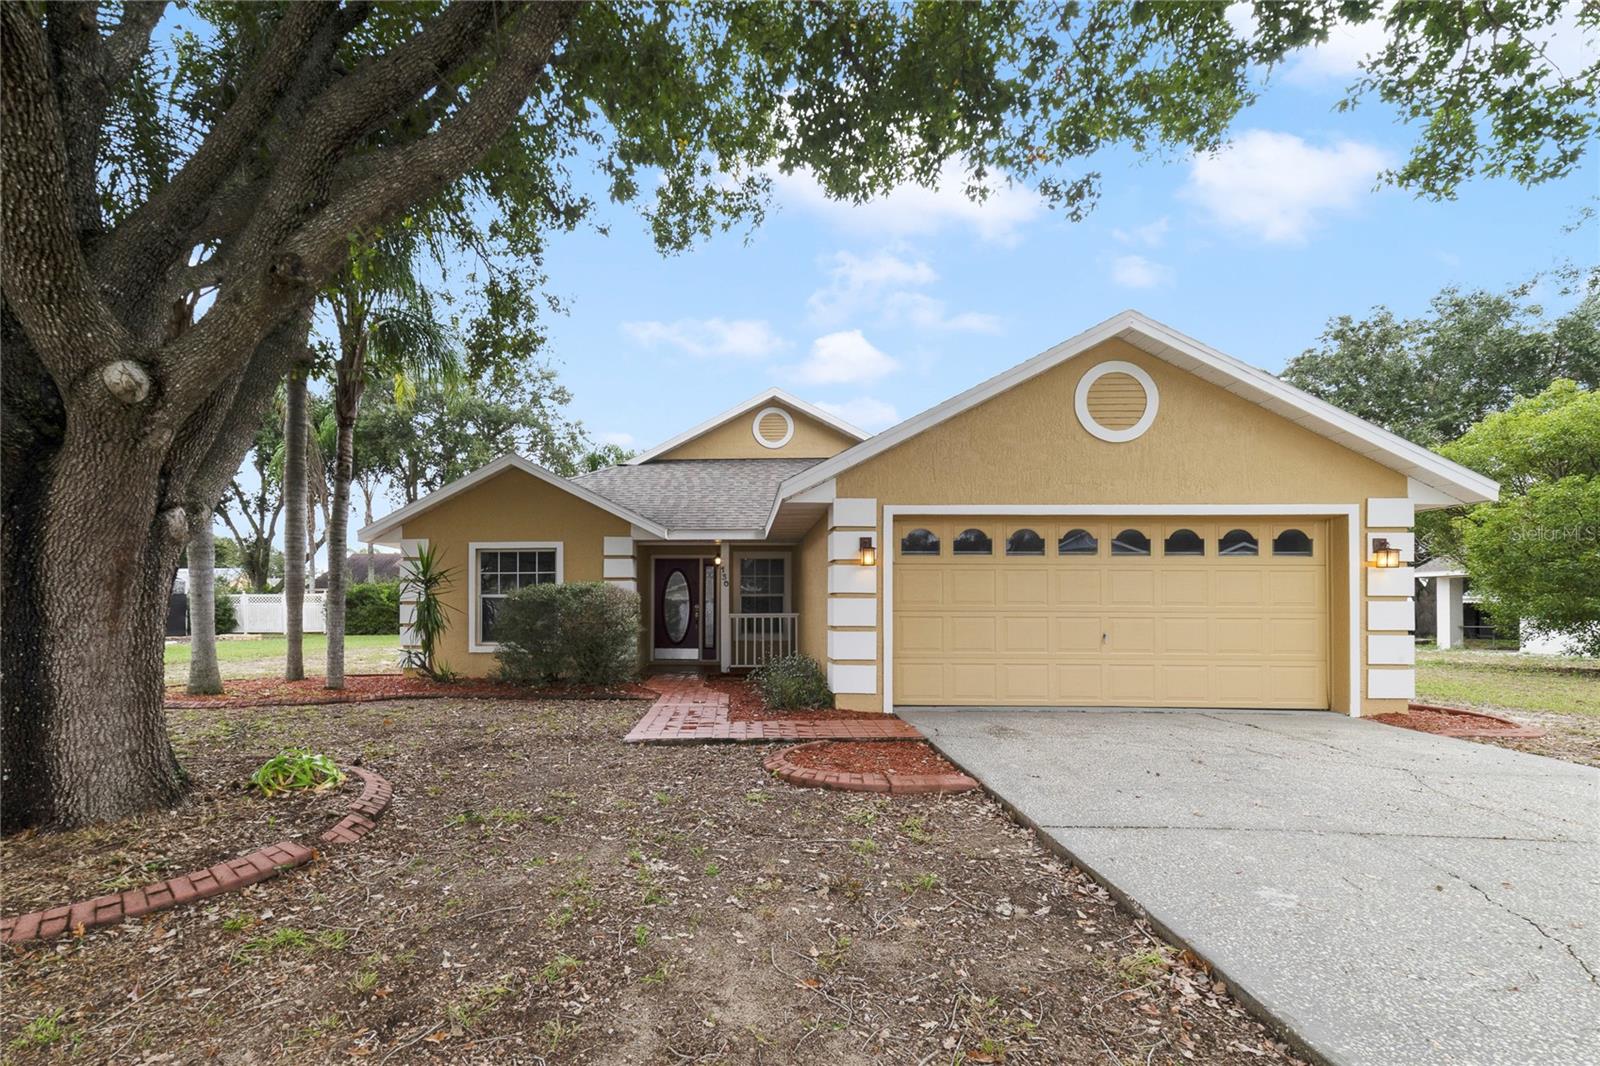
- $299,000130 Cedarpark Ln, Davenport, FL 338373 Beds3 Baths1,362 sqftListing courtesy of FCG REALTY · Data courtesy of: Stellar MLS
 Active
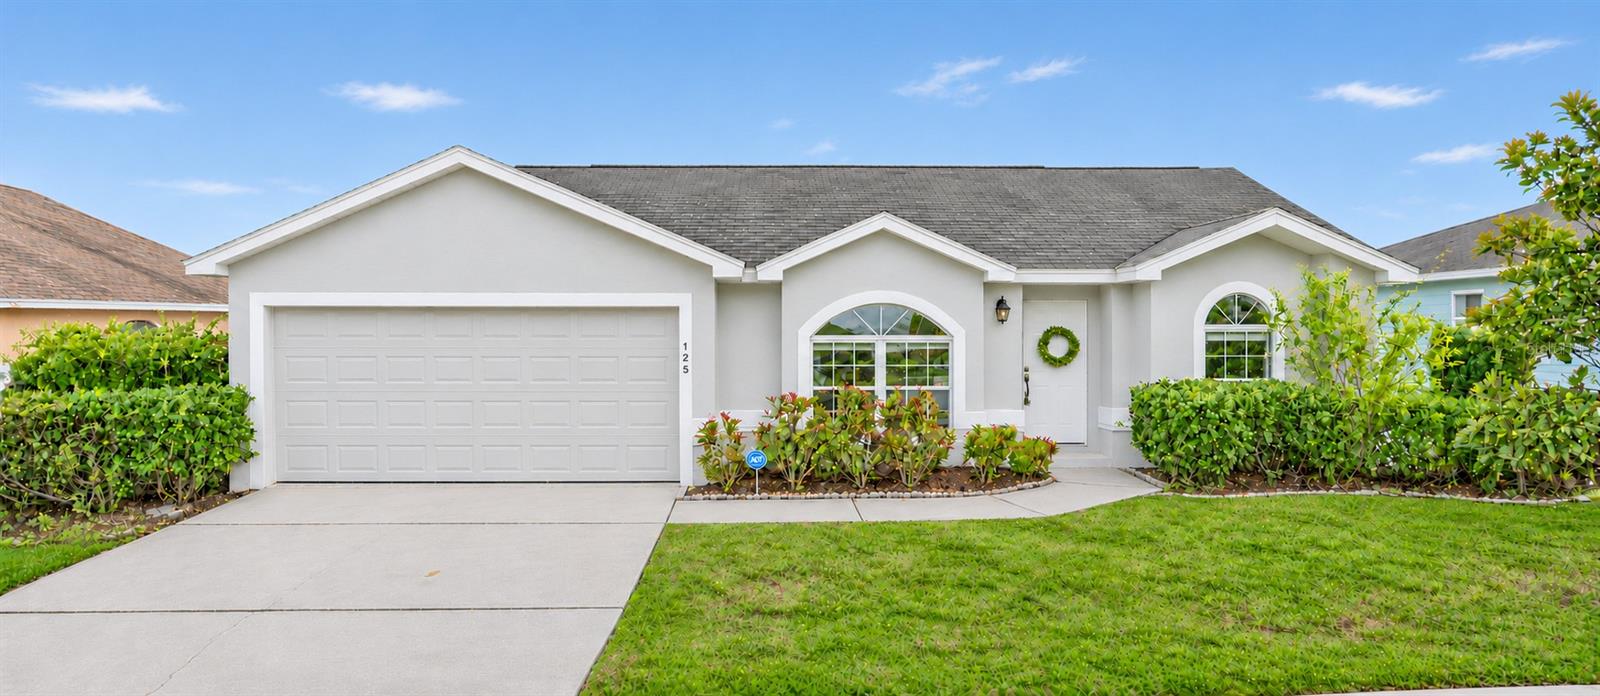
- $269,000125 Highland Meadows Dr, Davenport, FL 338373 Beds2 Baths1,261 sqftListing courtesy of LA ROSA REALTY LLC · Data courtesy of: Stellar MLS
 Active
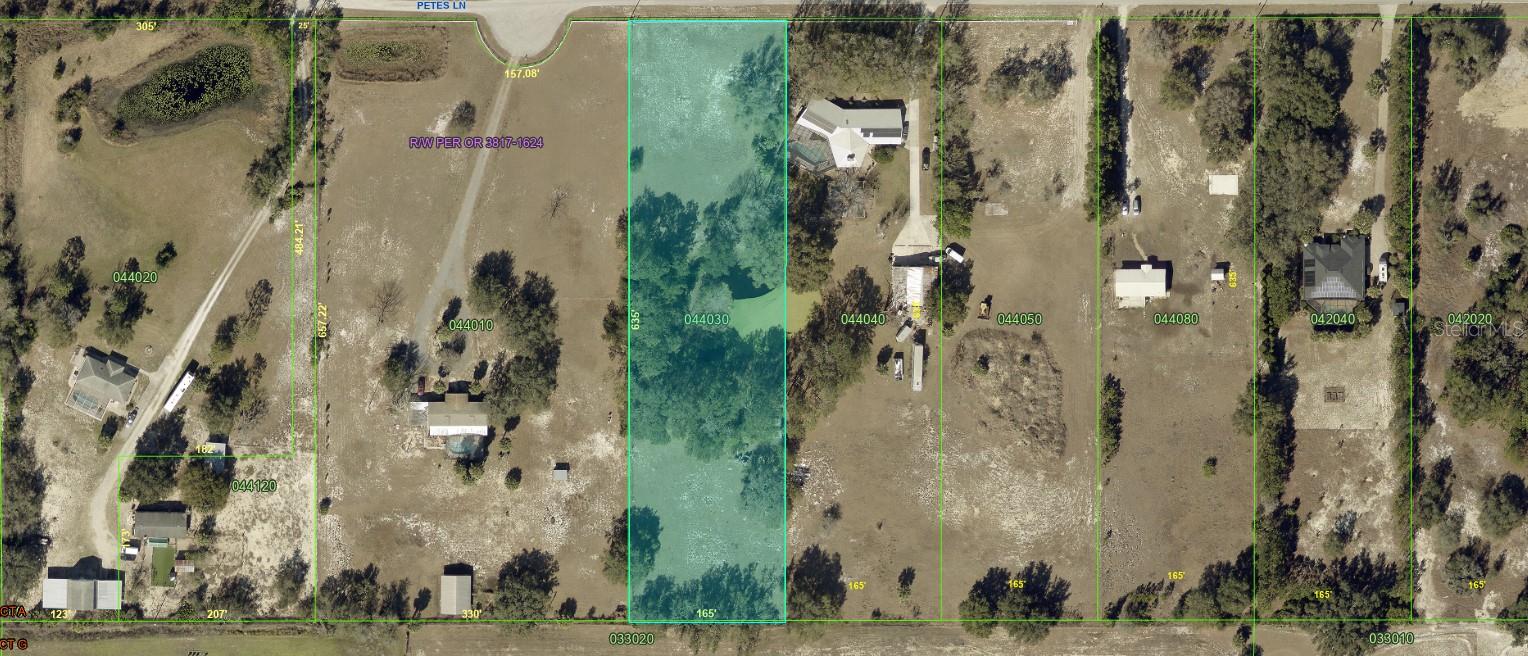
- $275,000000 Petes Ln, Davenport, FL 33837Listing courtesy of FLORIDA REALTY MARKETPLACE · Data courtesy of: Stellar MLS
 Active
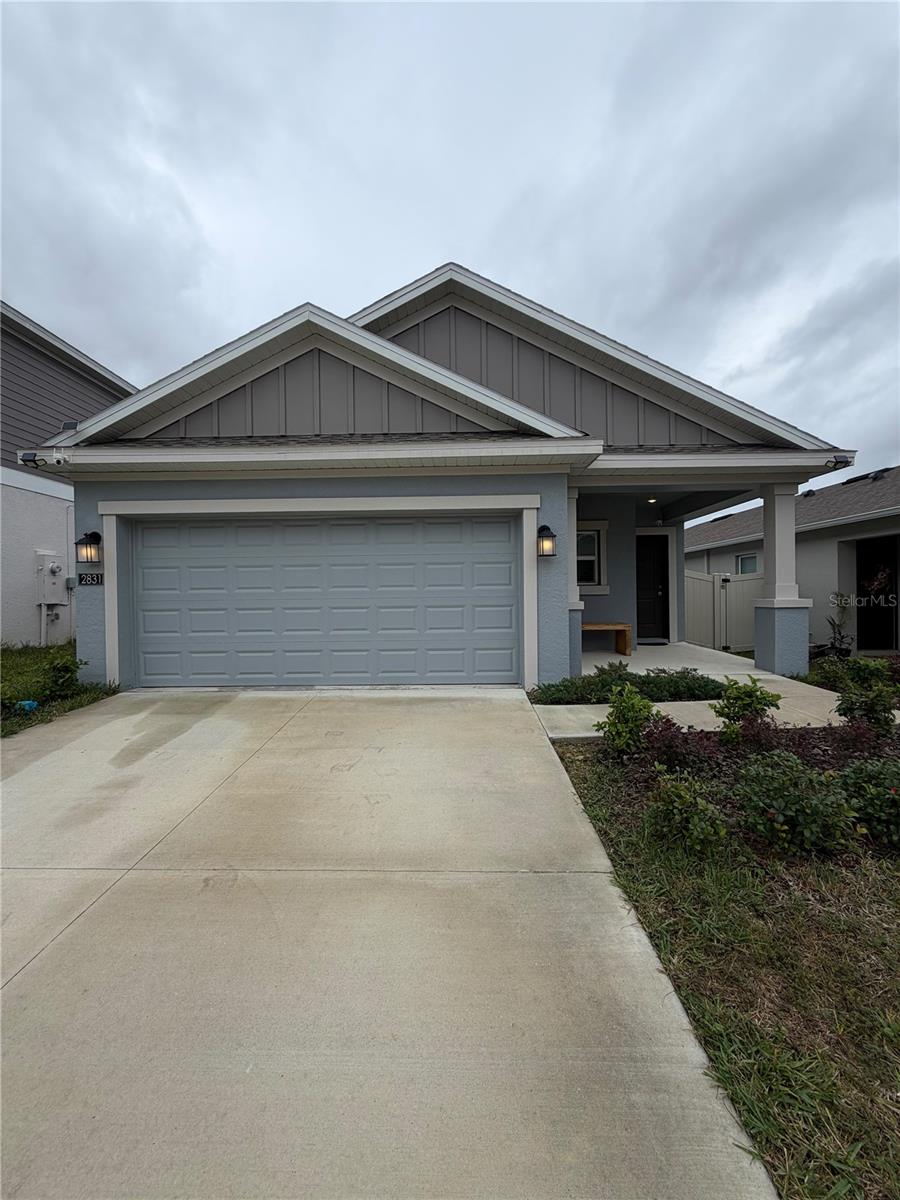
- $290,0002831 Big Sur Rd, Davenport, FL 338373 Beds2 Baths1,451 sqftListing courtesy of FLORIDA REALTY INVESTMENTS · Data courtesy of: Stellar MLS
 Active
- $225,000312 Calabria Ave, Davenport, FL 338973 Beds3 Baths1,492 sqftListing courtesy of REALTY AND COMPANY INT., LLC · Data courtesy of: Stellar MLS
 Active
- $275,0000000 Petes Ln, Davenport, FL 33837Listing courtesy of FLORIDA REALTY MARKETPLACE · Data courtesy of: Stellar MLS
 Active
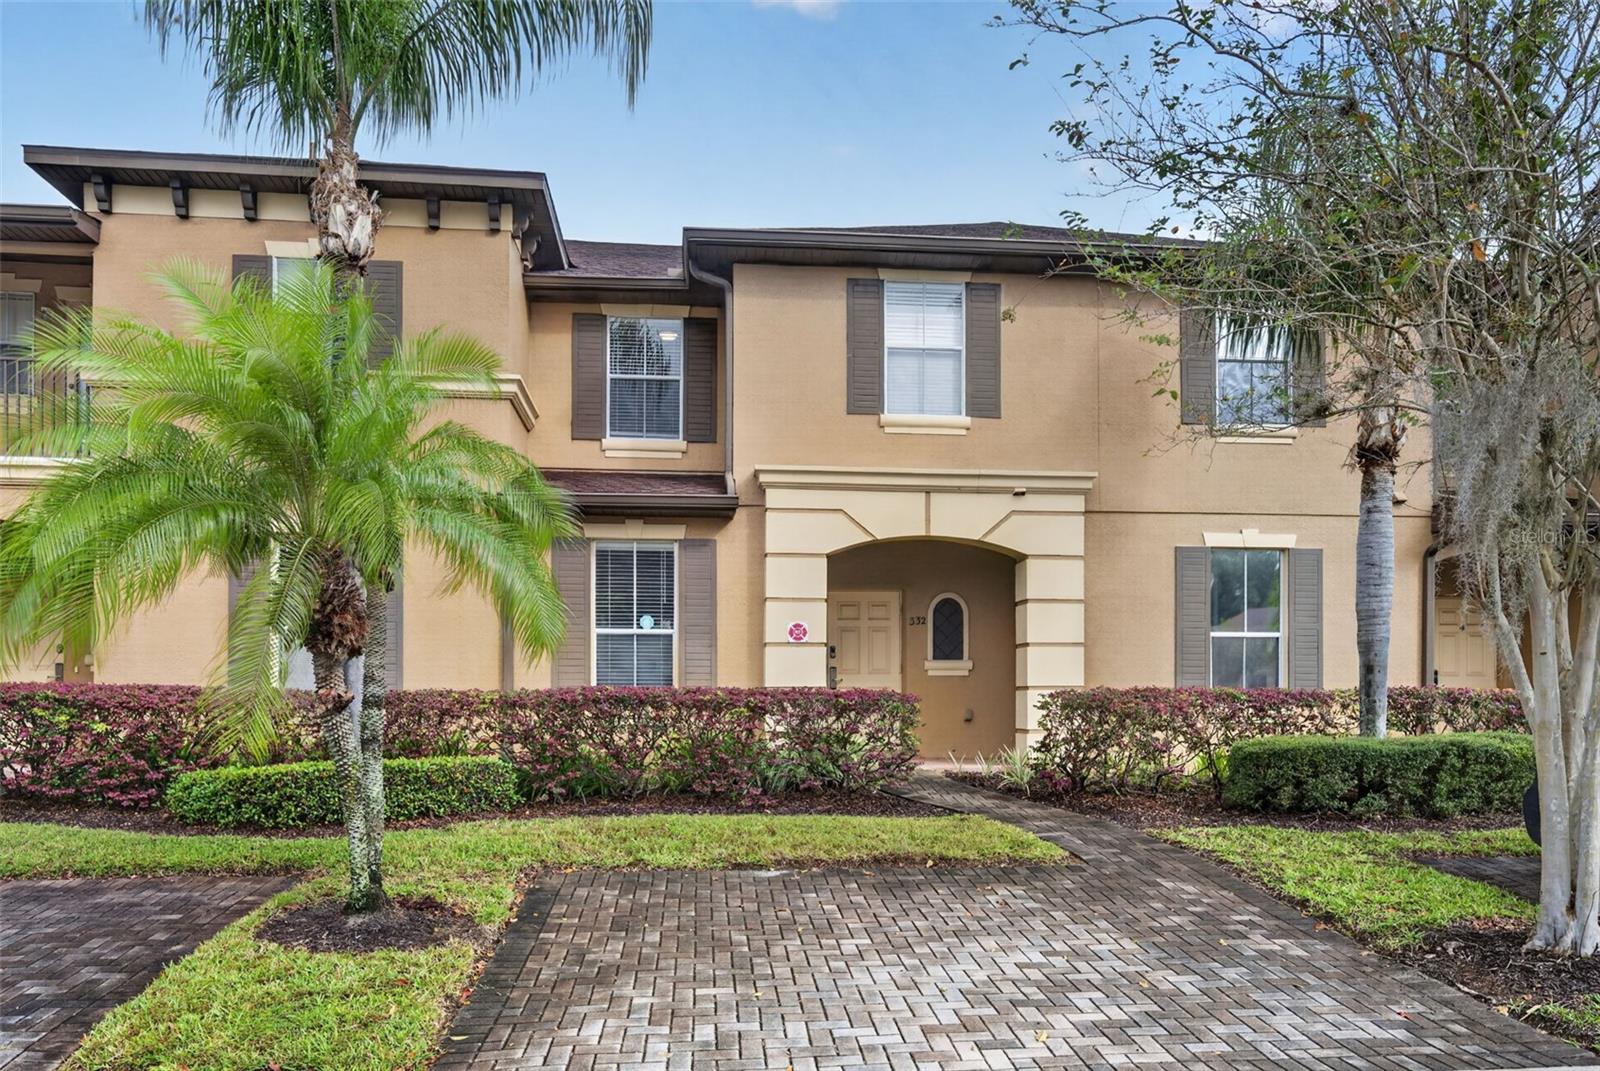
- $225,000332 Calabria Ave, Davenport, FL 338973 Beds3 Baths1,457 sqftListing courtesy of REALTY AND COMPANY INT., LLC · Data courtesy of: Stellar MLS
 Active
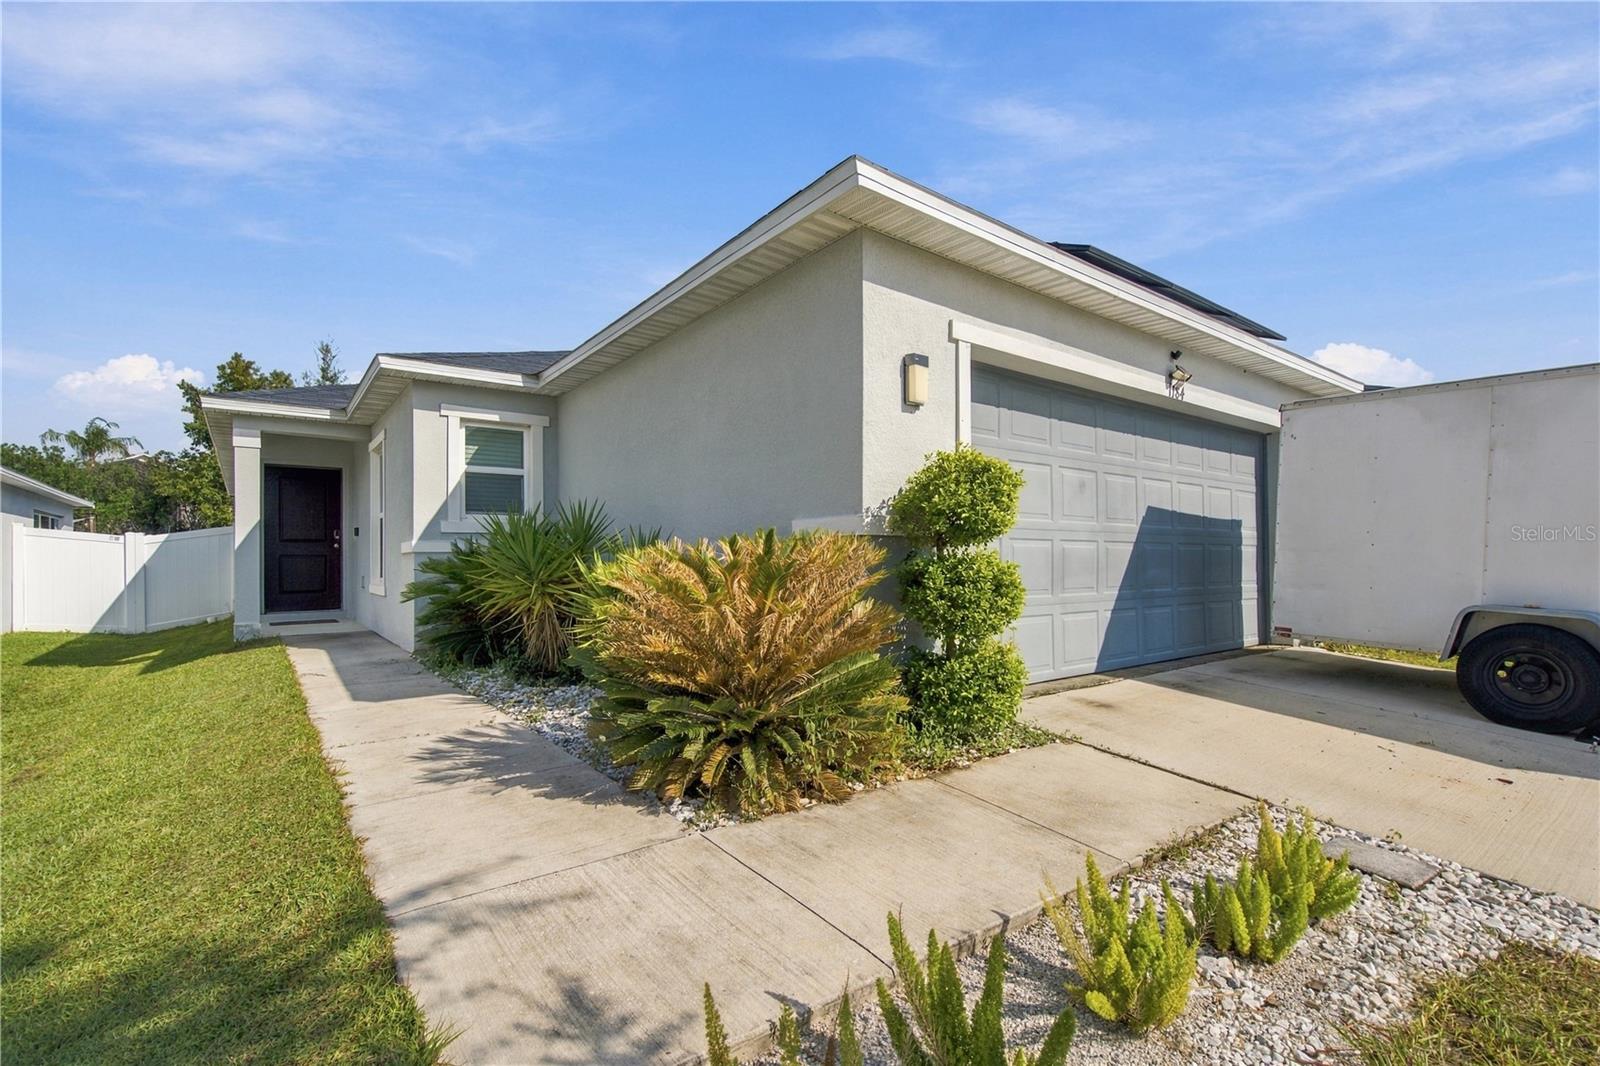
- $315,000Home in Davenport, FL3 Beds2 Baths1,511 sqftListing courtesy of KELLER WILLIAMS ADVANTAGE III · Data courtesy of: Stellar MLS
 Active
What Sold Nearby
 $310,0002008 Noble DrDavenport, FL · Sold 2026-10-31
 $280,000511 Jacks WayDavenport, FL · Sold 2026-10-30
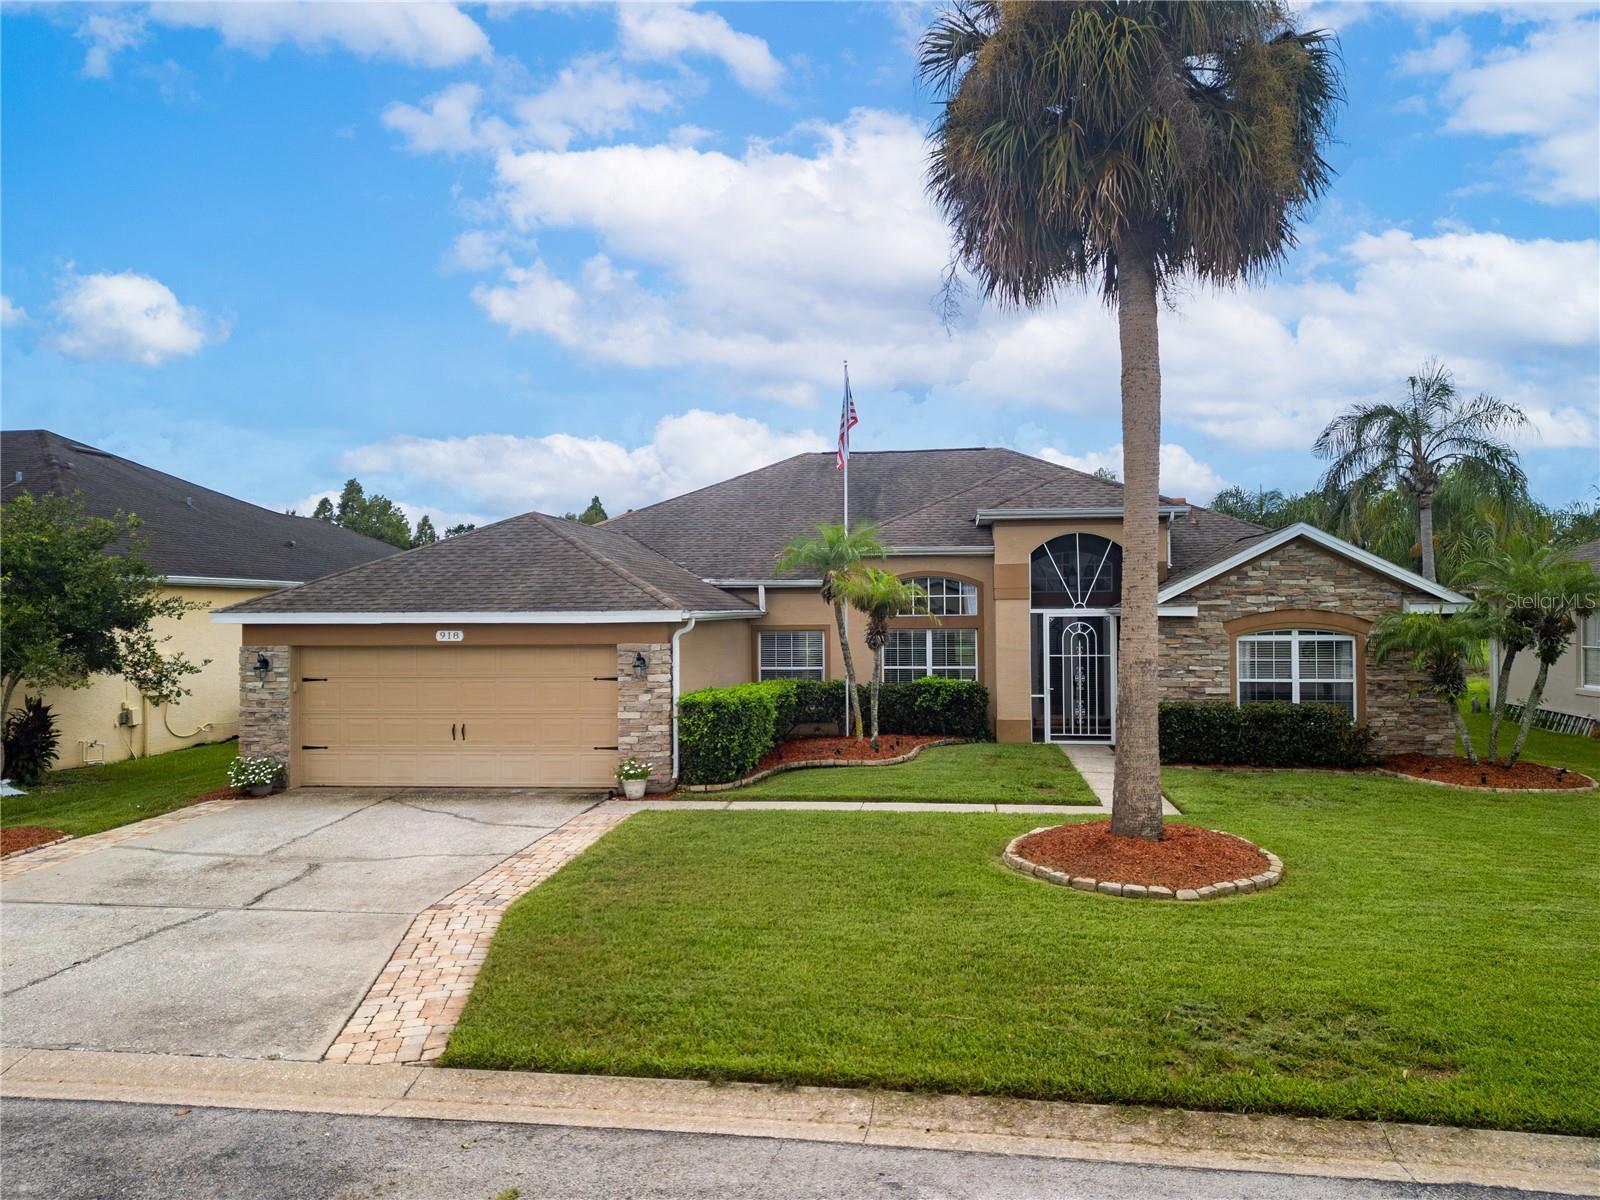 $455,000918 Golf Course PkwyDavenport, FL · Sold 2026-10-30
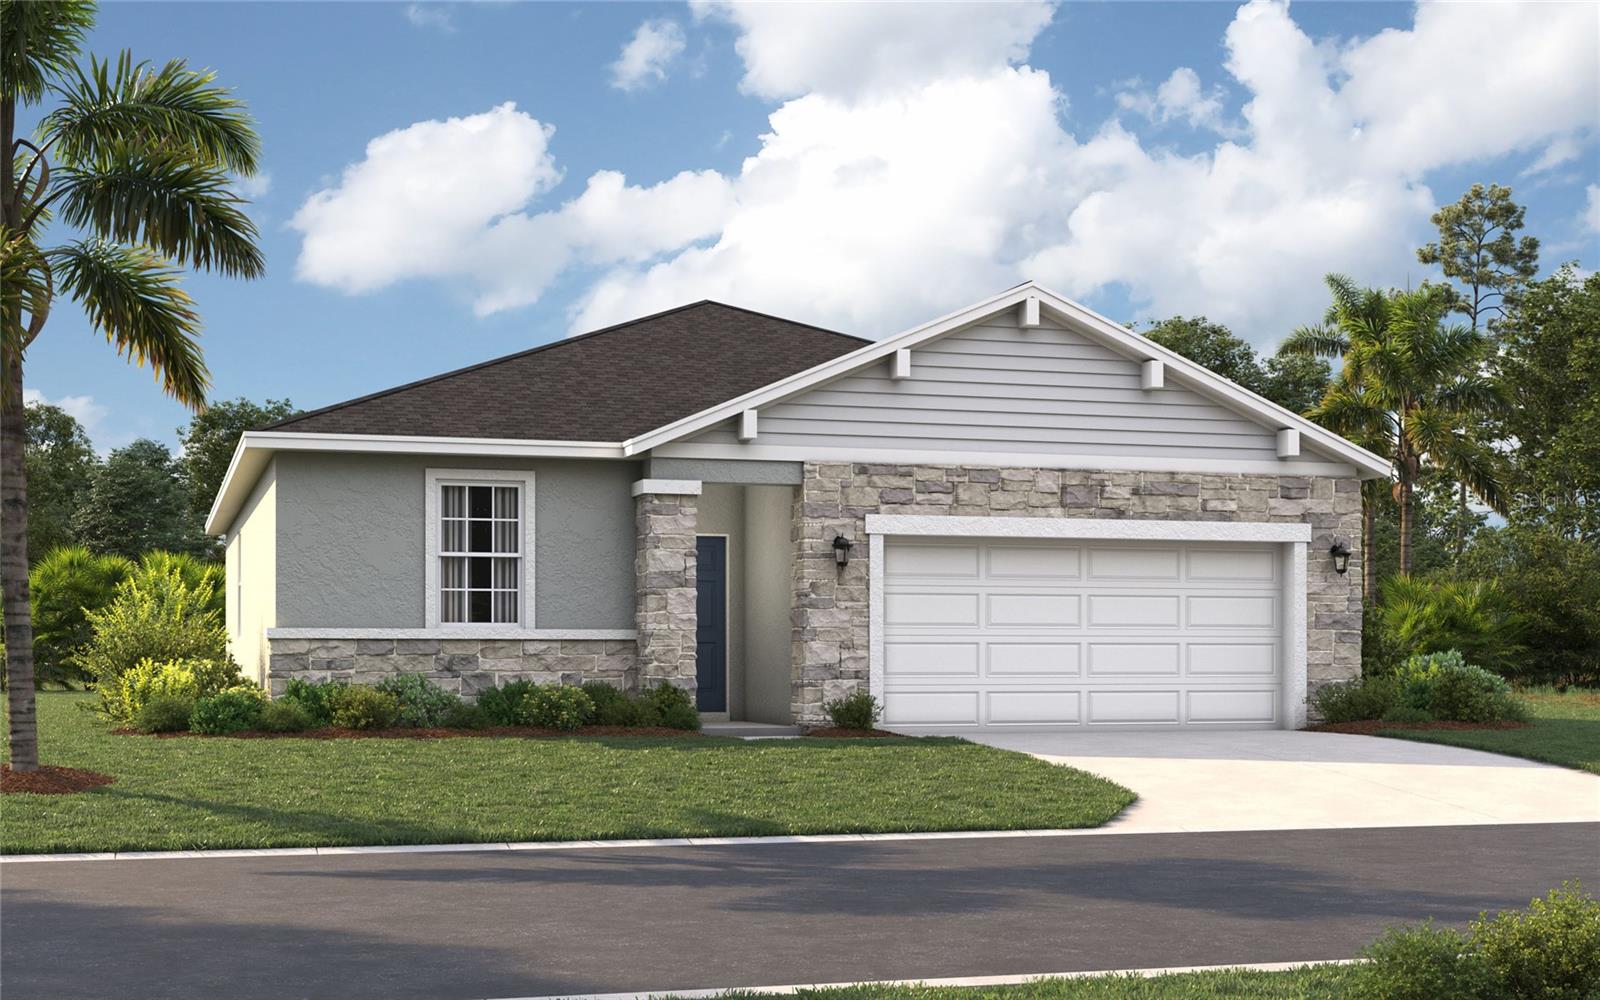 $340,4153692 Rolling Ridge BndDavenport, FL · Sold 2026-10-30
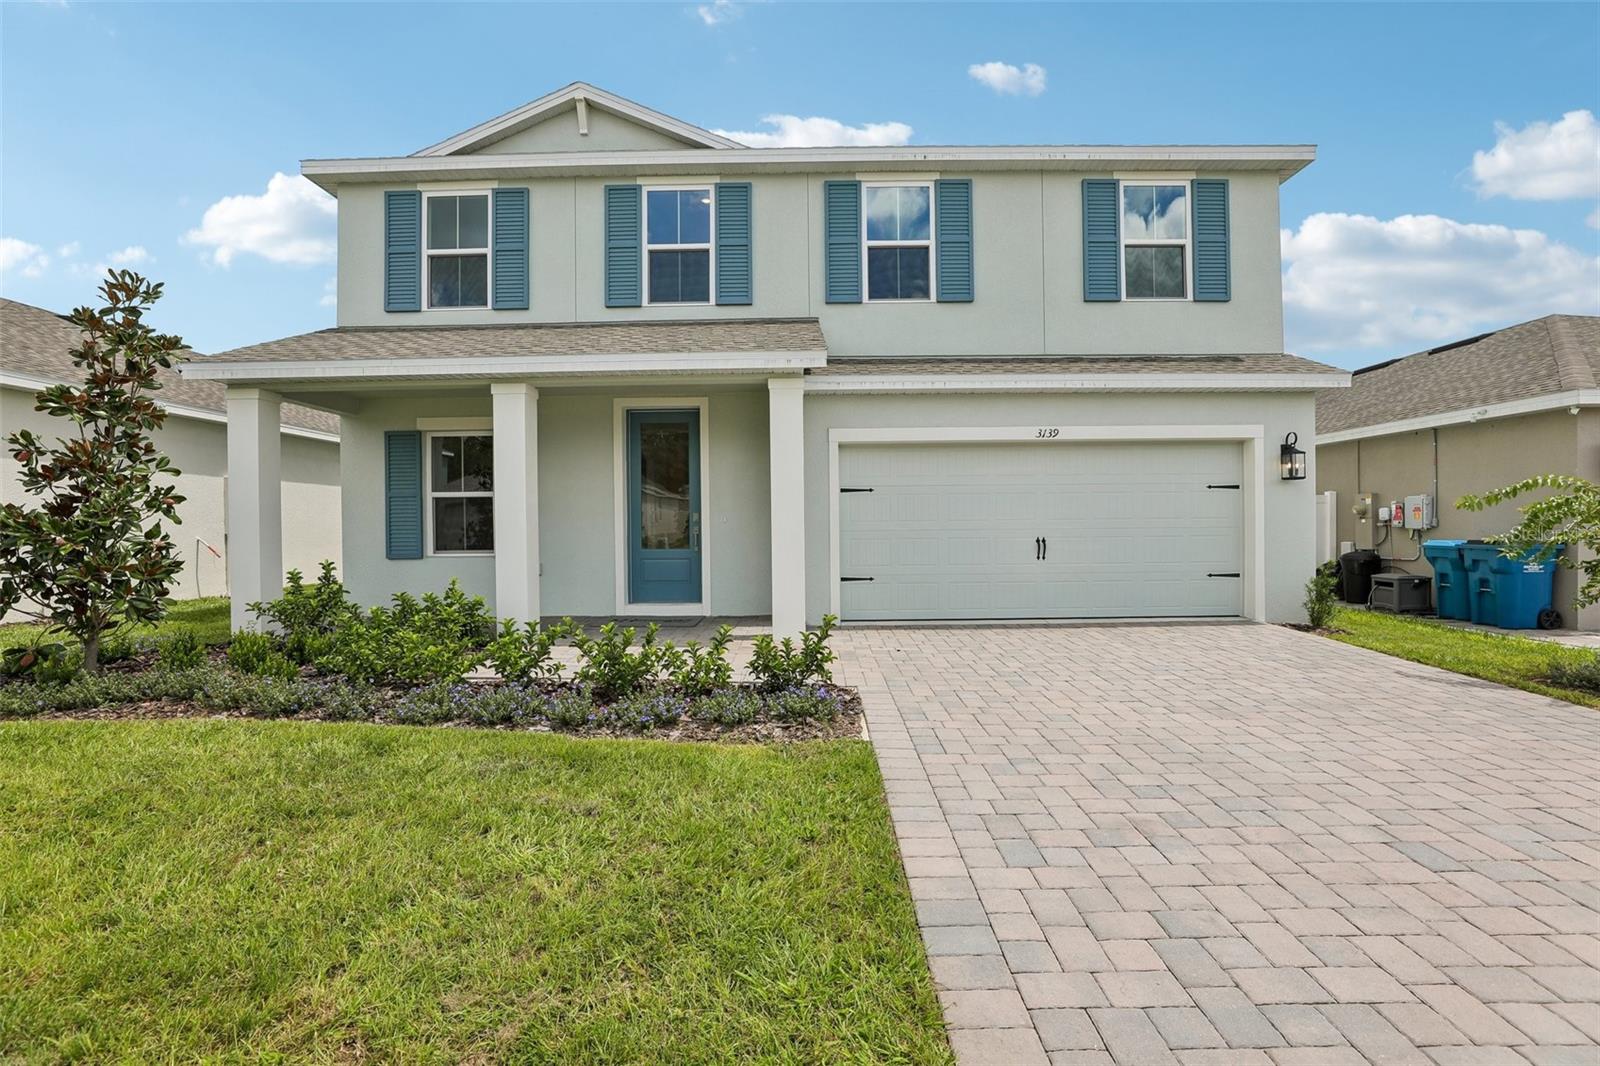 $337,3453139 Rein AveDavenport, FL · Sold 2026-10-30
 $387,9003269 Partington BlvdDavenport, FL · Sold 2026-10-30
 $406,4655480 Meadow Walk DrDavenport, FL · Sold 2026-10-30
 $335,0002684 Magnolia AveDavenport, FL · Sold 2026-10-30
Flood
Flood zone X · Minimal flood risk
What's Nearby
Groceries
- Publix39883 Holly Hill Road, Davenport, FL 33837, United States of America1.3 mi
Schools
- Citrus Landings BoulevardDavenport, FL 33836, United States of America1.0 mi
- Ridge Community High SchoolOrchid Drive, Haines City, FL 33836, United States of America1.1 mi
Parks
- Citrus Isle ParkDavenport, Florida, United States of America1.4 mi
More homes in Davenport
Homes for sale near Davenport
Data courtesy of: Stellar MLSDisclaimers and data details

Listings courtesy of Stellar MLS as distributed by MLS GRID. Based on information submitted to the MLS GRID. All data is obtained from various sources and may not have been verified by broker or MLS GRID. Supplied Open House Information is subject to change without notice. All information should be independently reviewed and verified for accuracy. Properties may or may not be listed by the office/agent presenting the information. Listing information is provided for consumers’ personal, non-commercial use, solely to identify prospective properties for potential purchase; all other use is strictly prohibited and may violate relevant federal and state law. Information deemed reliable but not guaranteed. Copyright © 2026 MLS GRID. All Rights Reserved.

Continental Real Estate Group, Inc
Broker: Derek Eisenberg
Listing last updated: Nov 10, 2026, 5:17 PM EST. SURF LOCAL last checked: Nov 22, 2026, 1:10 PM EST.