
 Active


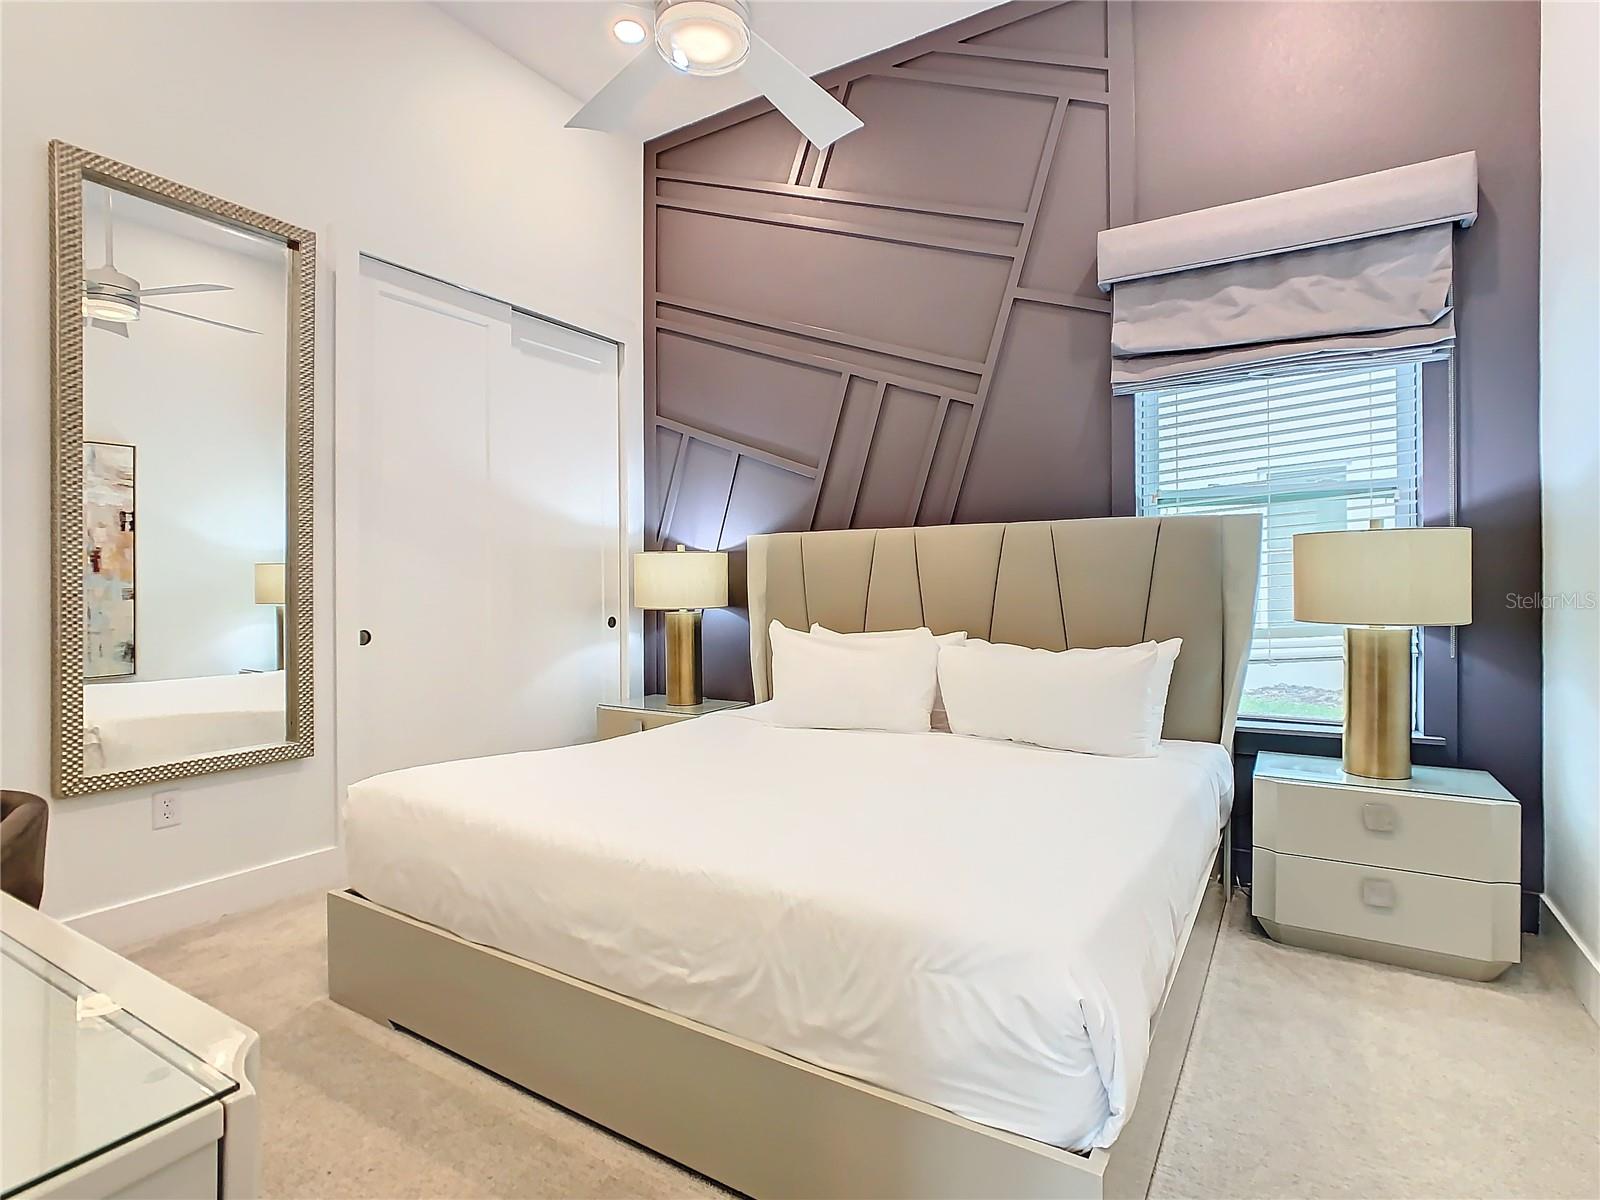
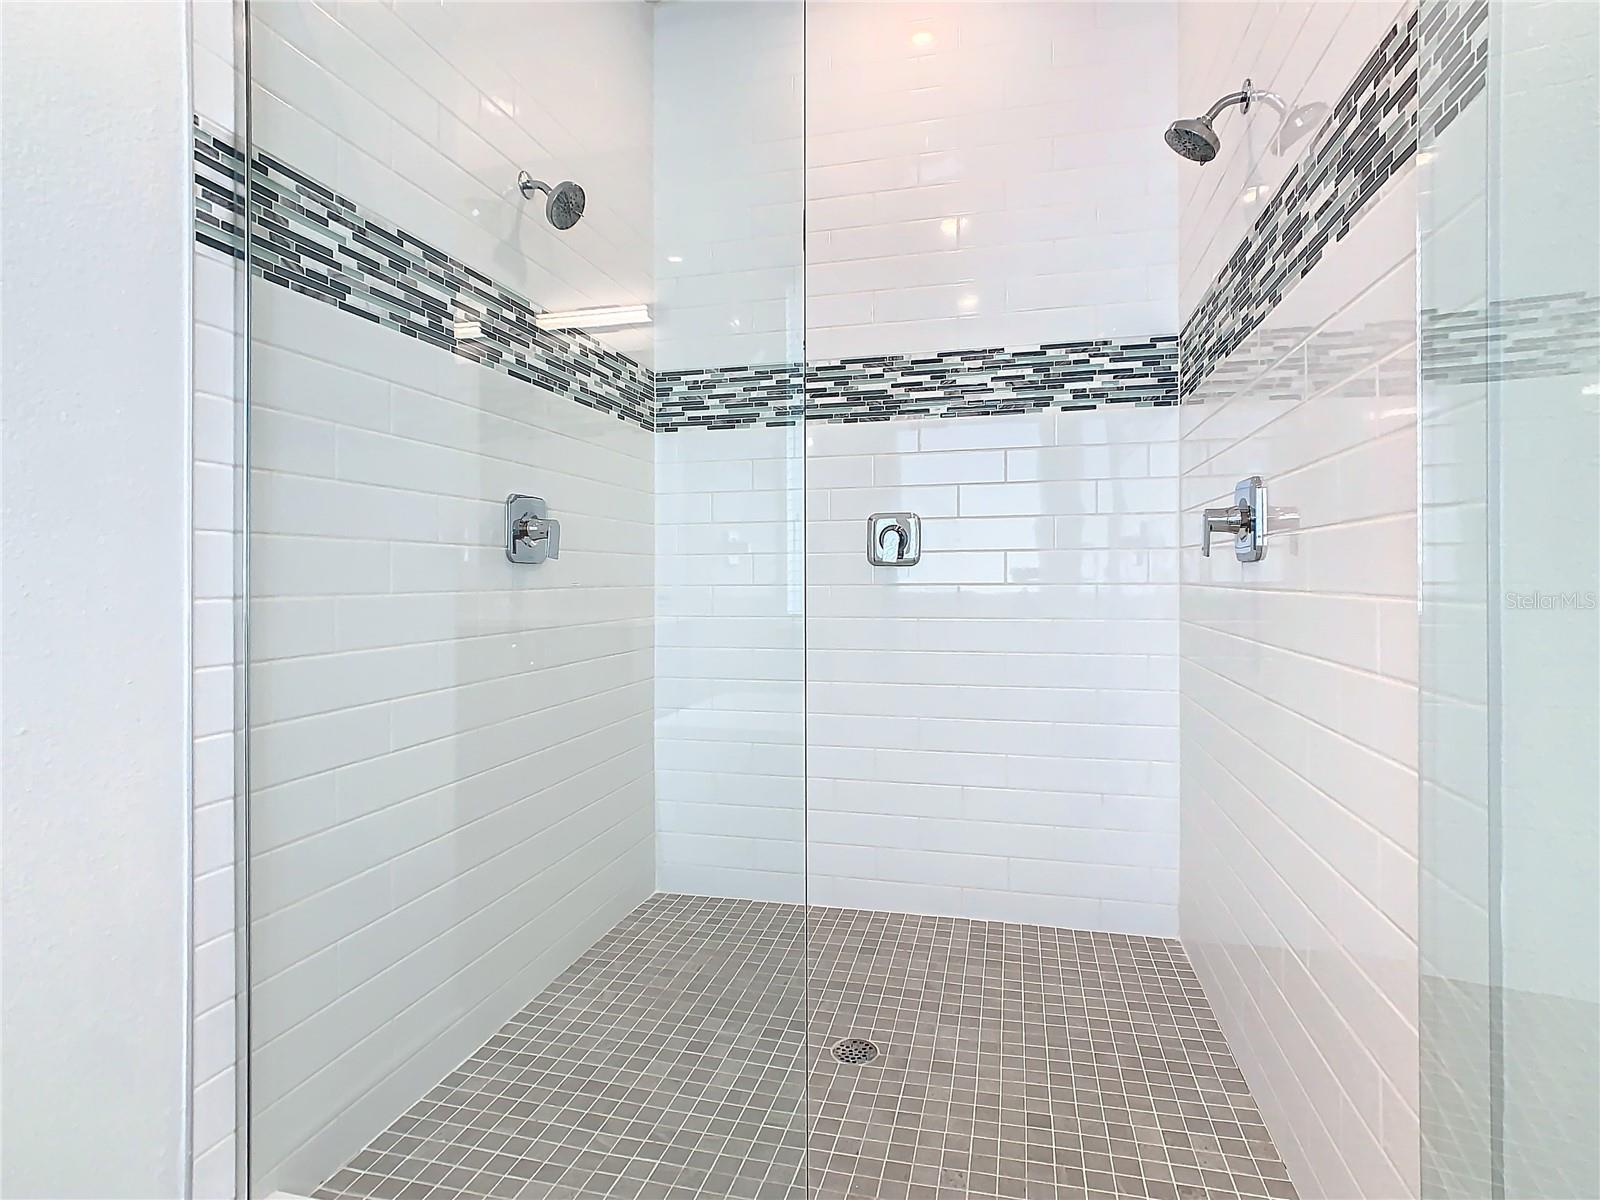
2125 Pine Oak Loop
Davenport, FL 33837 · Single family
$805,000
Listing courtesy of Alyssa Barker, THE JERRY BARKER GROUP LLC
- 6 Beds
- 7 Baths
- 3,780 sqft
Cynthia's Insights On This Property
- Built 2022
- Typical sale in 33837 over the last year: $348,000, $179 per sq ft
- Owners in 33837 stay about 5 years; 5% of homes changed hands last year
- County record lists a private pool


📊 Price Pulse
What would you pay for this place?
Sale prices come from county public records, not MLS data.Listing agent
Contact
Send a message and we'll pass it to the listing agent. Nothing is sent until you ask.
About this home
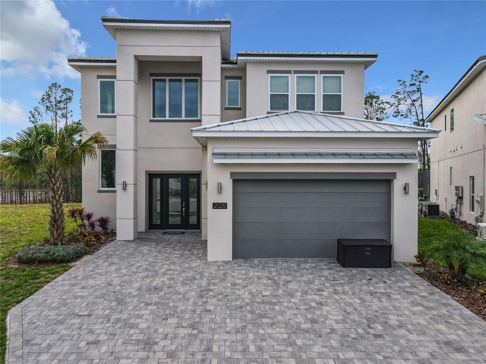
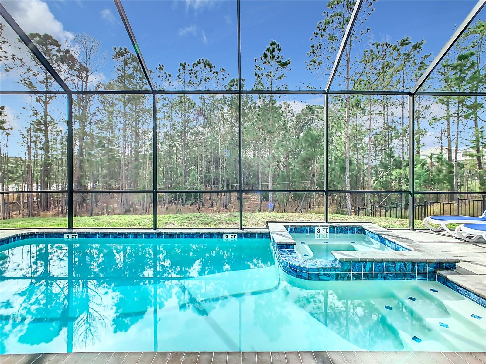
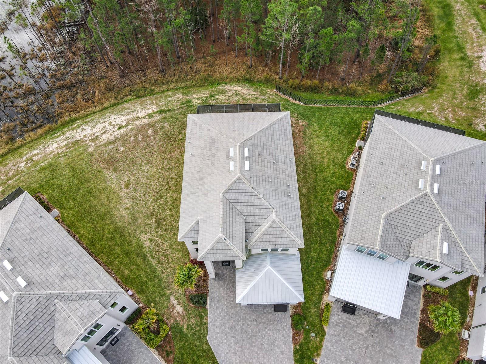
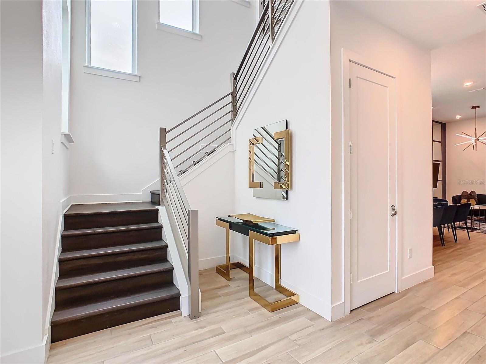
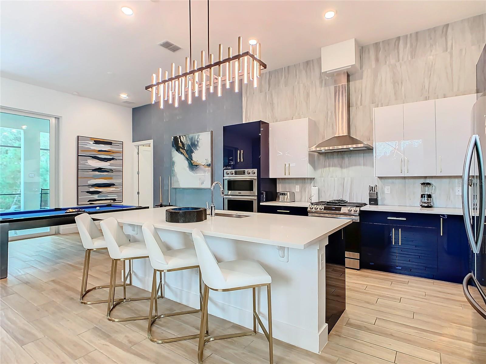
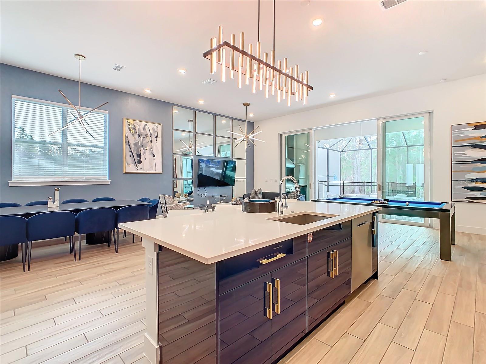
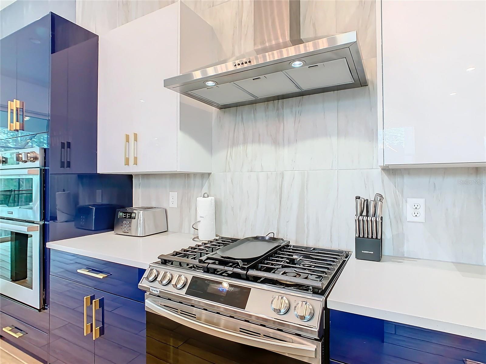
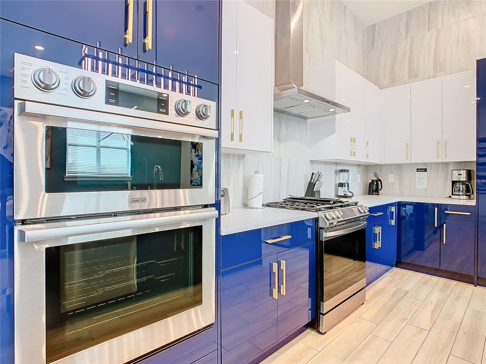
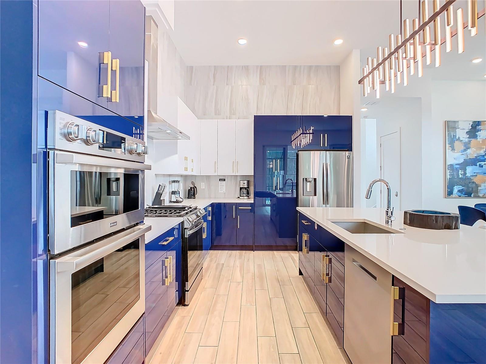
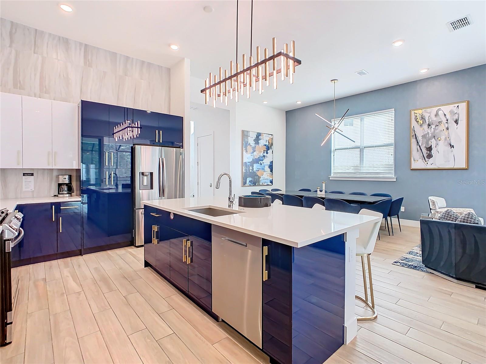
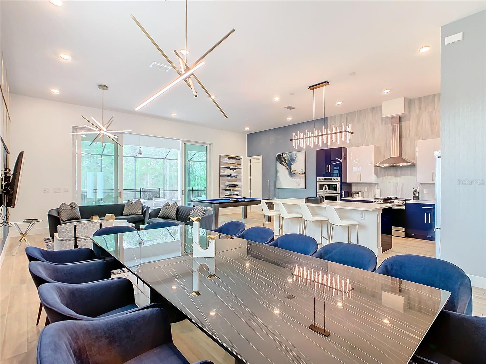
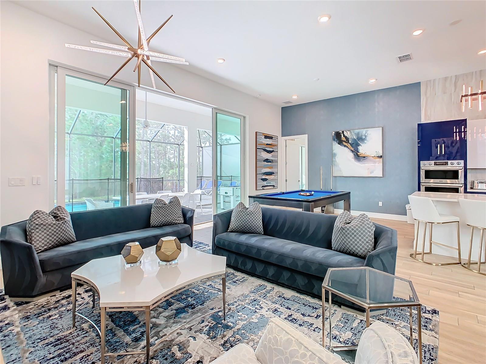
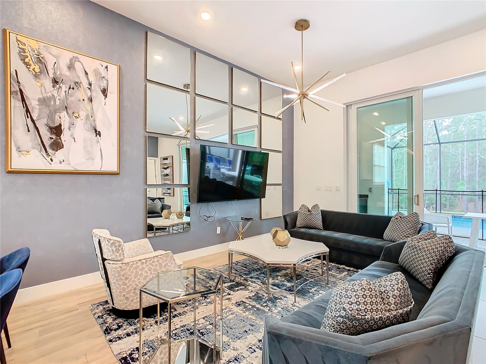
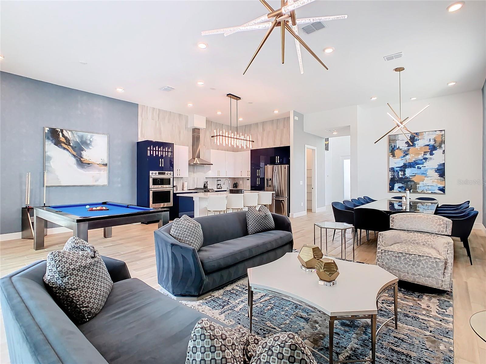
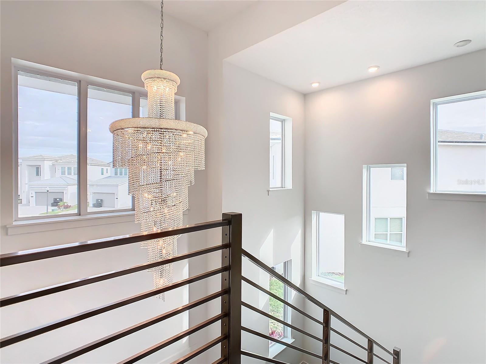
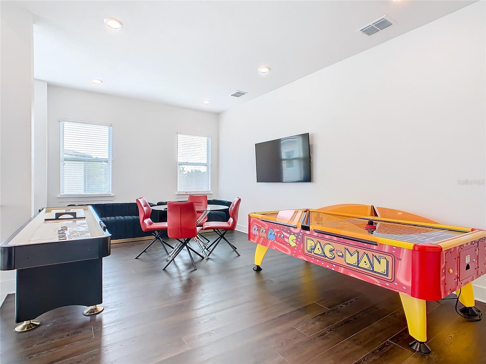
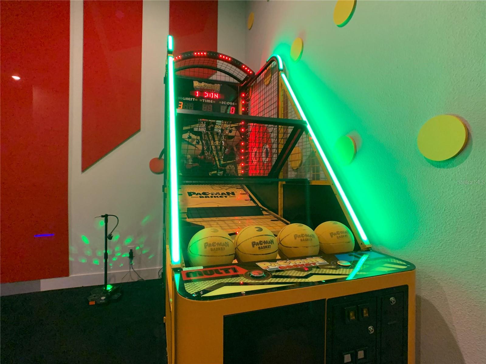
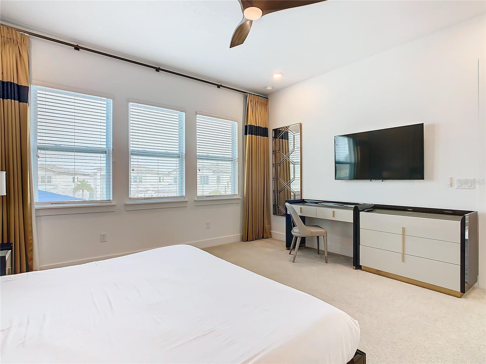
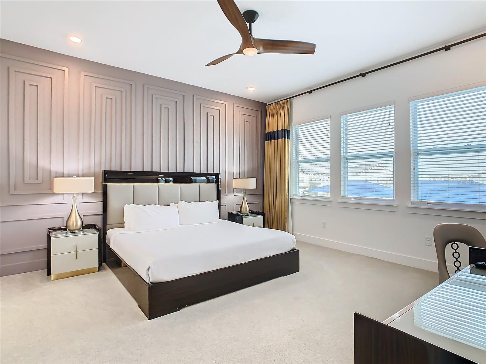
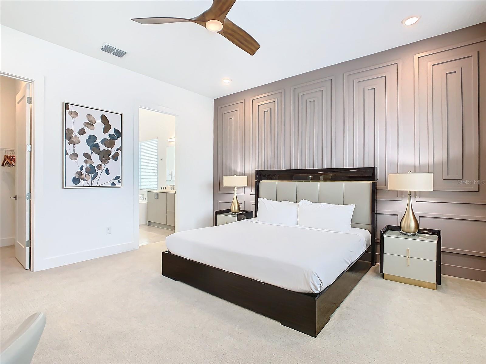
Step into the grand foyer with soaring ceilings for your first glimpse of this refined, six-bedroom, six-and-a-half-bath home, designed in a comfortable and welcoming Transitional style. In the elegant great room, admire the stylish sofas and chairs, and enjoy friendly competition around the beautiful pool table or gather to watch the oversized TV. The open-plan chef’s kitchen is bright and spacious, featuring modern high-end fixtures and hardware, blue and white custom cabinetry, and bright woodgrain floors. Pull up a stool at the kitchen island or set the long, elegant dining table for a fantastic meal. The garage has been converted into a private cinema with an 86-inch screen and movie theater seating, enhanced by classic arcade games for hours of entertainment. For outdoor enjoyment, step into the private screened pool with a spillover spa—perfect for relaxation or friendly games of pool or foosball. The covered summer kitchen with a dining area provides an ideal space to showcase your grilling skills or simply unwind with a good book. Located in the stunning Solterra Resort, Villatel Village is an exclusive vacation community featuring 71 luxury homes and exceptional amenities. Highlights include a private entrance, scenic views, and a covered playground, making it a one-of-a-kind destination for your next getaway.
moreless
- Property type
- Single family
- Year built
- 2022
- Lot size
- 9,104 sqft
- Garage
- 2 cars
- On market
- 261 days
- Price per sqft
- $213
- HOA fees
- $468/mo
- Listing ID
- O6380856
Show Full Details
Property Info
- Property Type
- Residential
- Property Subtype
- SingleFamilyResidence
- Year Built
- 2022
- Levels
- Two
- Direction Faces
- Northwest
- Lot Size (acres)
- 0.21
- Lot Size (sqft)
- 9104.0
- Contract Date
- 2026-02-08
- On Market Date
- 2026-02-11
- Cumulative Days on Market
- 261
Interior Features
- Interior Features
- High Ceilings, Open Floorplan, Stone Counters
- Flooring
- Carpet, Ceramic Tile
- Laundry Features
- Inside
- Levels
- Two
- Door Features
- Sliding Doors
Appliances
- Appliances
- Dishwasher, Disposal, Dryer, Microwave, Range, Solar Hot Water, Washer
Heating & Cooling
- Heating
- Central
- Cooling
- Central Air
Exterior Features
- Exterior Features
- Outdoor Kitchen
- Construction Materials
- Block, Stucco, Frame
- Foundation
- Slab
- Roof
- Tile
- Pool Features
- Heated, In Ground, Private
- Private Pool
- Yes
- Spa Features
- Heated, In Ground
- Spa
- Yes
Features & Amenities
- Garage Spaces
- 2.0
- Garage
- Yes
- Attached Garage
- Yes
- Parking Features
- Attached
Community/Association
- HOA
- Yes
- HOA Name
- Joe Bullins
- HOA Fee
- $468
- HOA Fee Frequency
- Monthly
- Community Features
- Gated, Clubhouse, Fitness Center, Playground, Pool, Restaurant, Sidewalks, Tennis Court(S)
Utilities
- Sewer
- Public Sewer
- Water Source
- Public
Taxes
- Annual Tax Amount
- $8,507
- Tax Year
- $2,025
- Legal Description
- SOLTERRA PHASE 2E PB 175 PGS 31-37 LOT 26
Other
- Derived Previous List Price
- $815,000
Data freshness
- SURF LOCAL last checked
- Nov 21, 2026, 6:56 AM EST
Location
Approximate location, shown from the displayed address.
Similar homes nearby
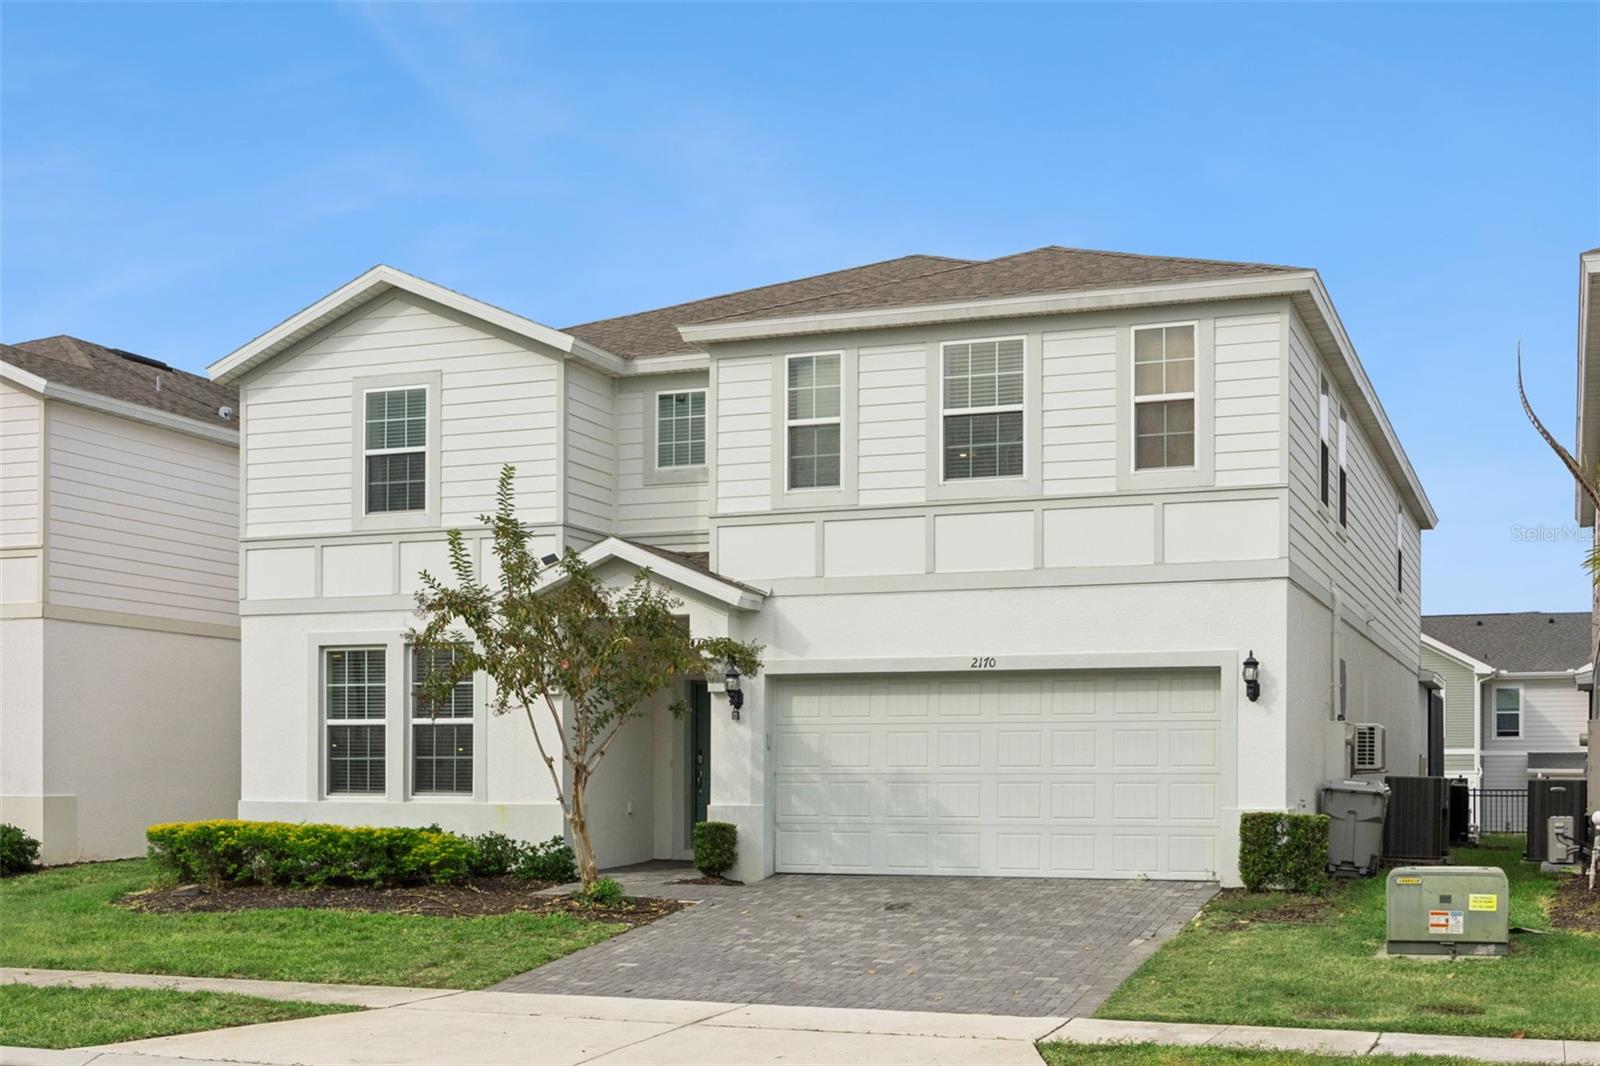
- $830,0002170 Lelani Cir, Davenport, FL 3389710 Beds8 Baths4,399 sqftListing courtesy of THE JERRY BARKER GROUP LLC · Data courtesy of: Stellar MLS
 Active
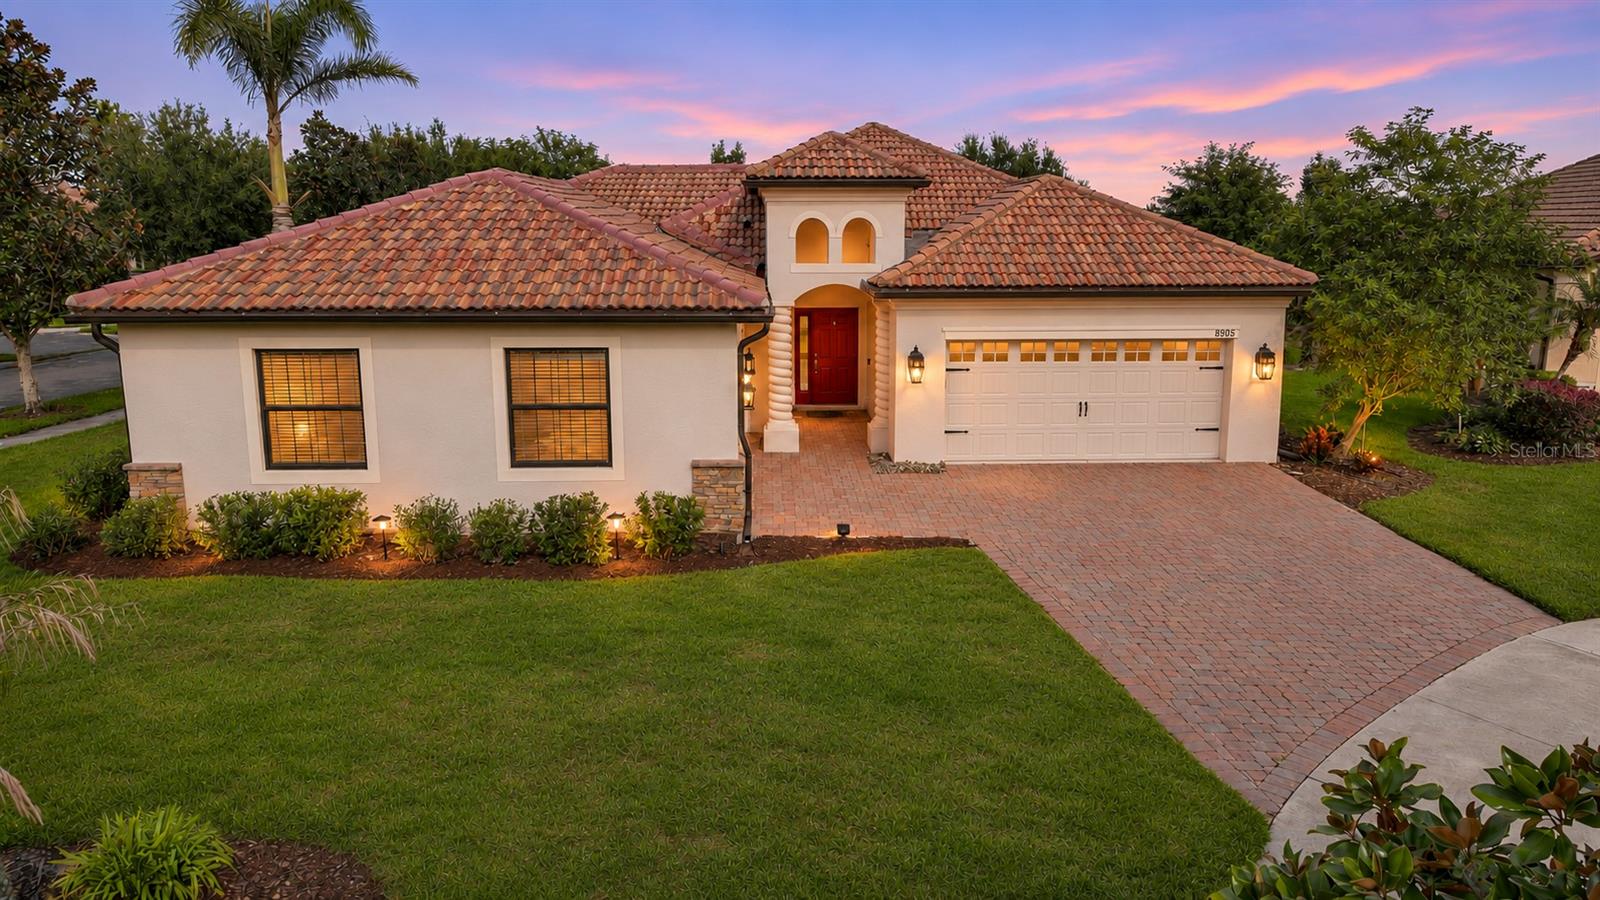
- $799,0008905 Dove Valley Way, Davenport, FL 338965 Beds3 Baths3,201 sqftListing courtesy of CHAMPIONSGATE REALTY · Data courtesy of: Stellar MLS
 Active
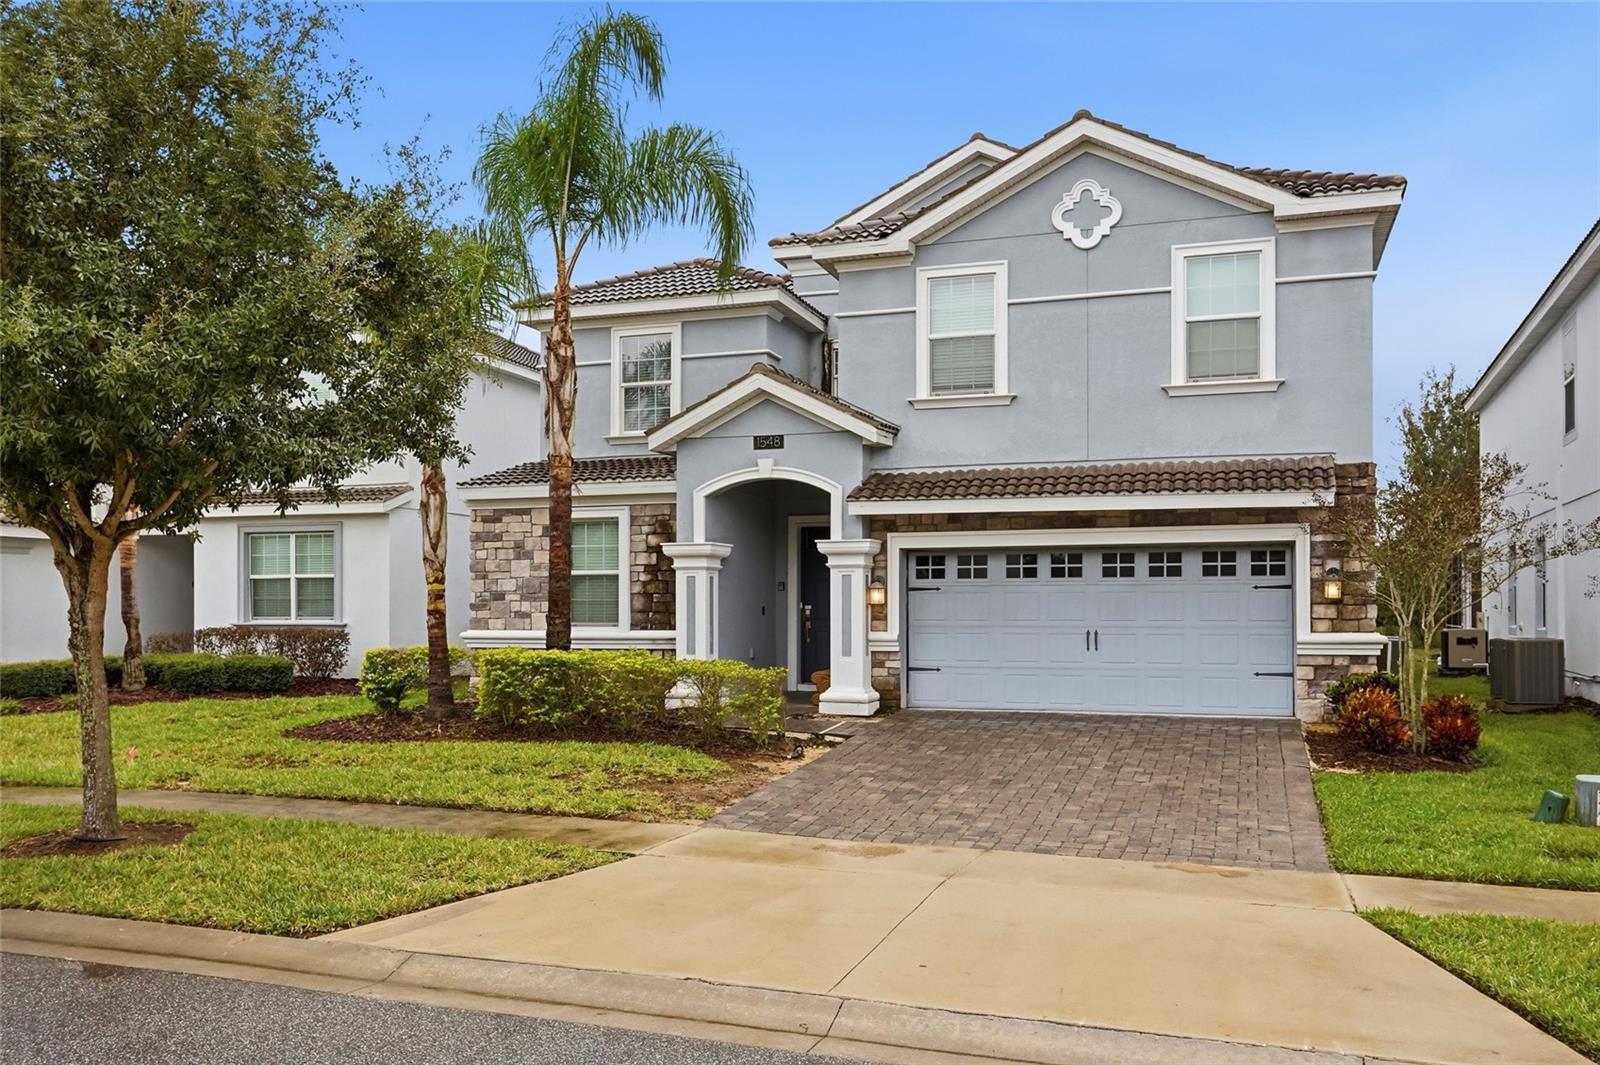
- $699,9001548 Maidstone Ct, Davenport, FL 338969 Beds5 Baths3,909 sqftListing courtesy of LIFESTYLE INTERNATIONAL REALTY · Data courtesy of: Stellar MLS
 Active
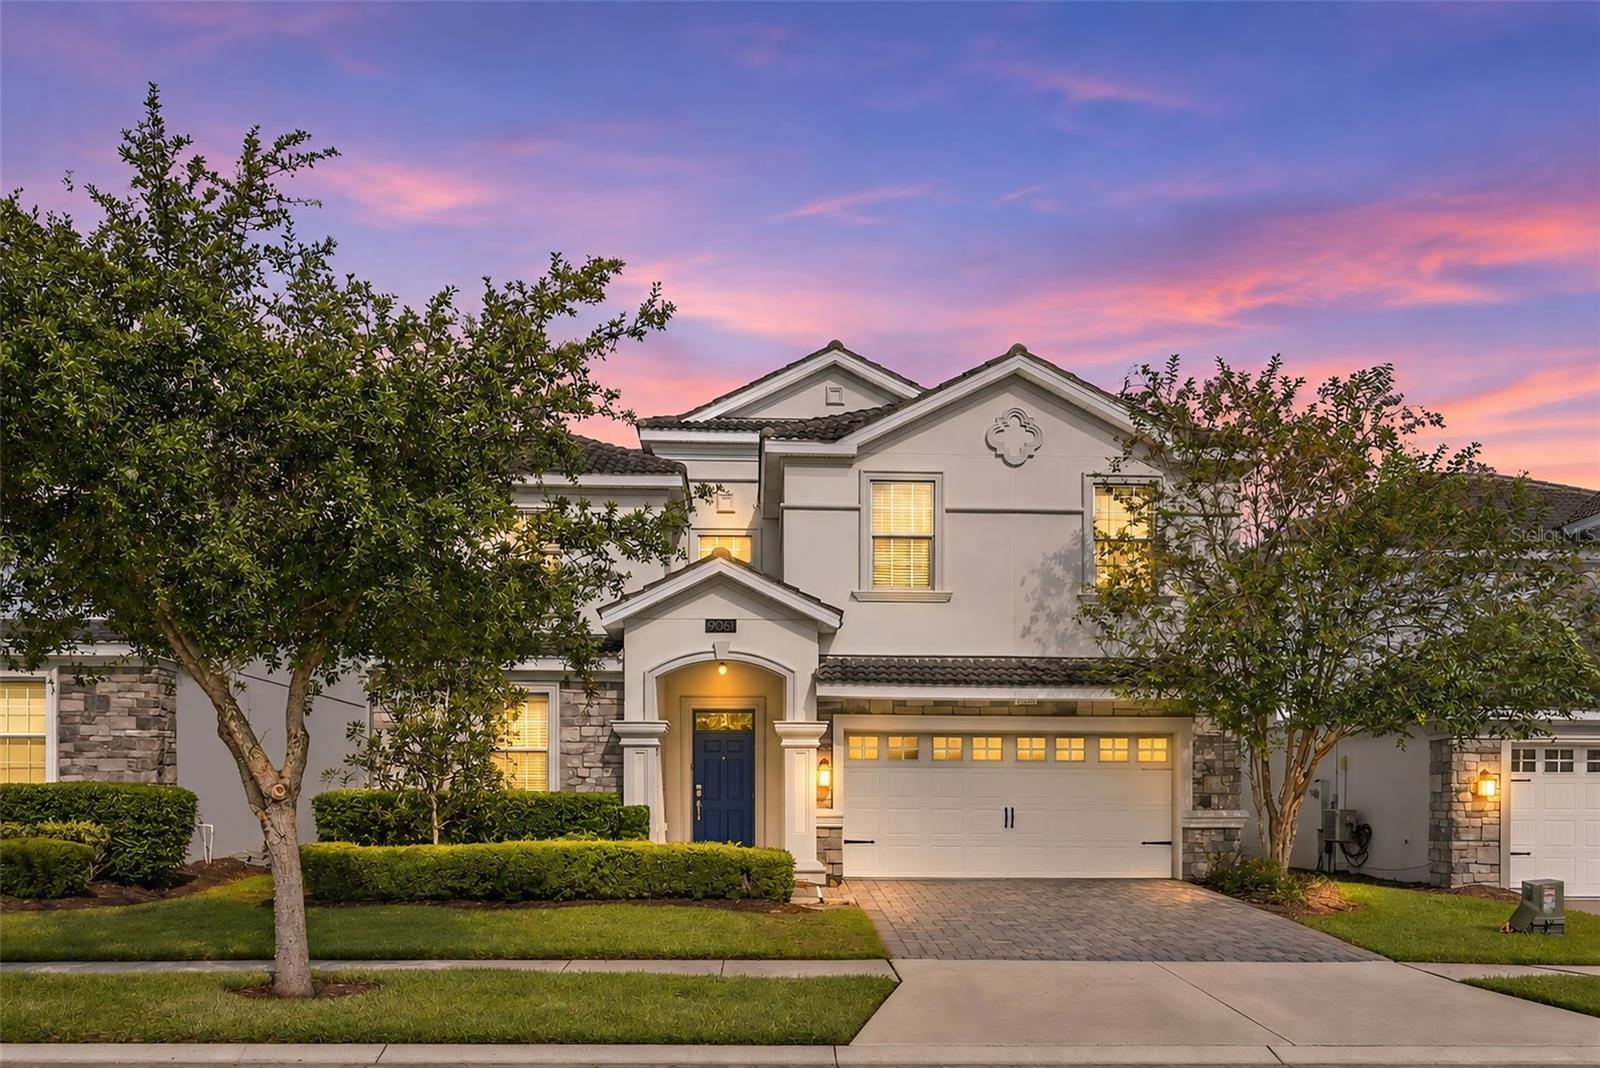
- $725,0009061 Hazard St, Davenport, FL 338968 Beds5 Baths3,909 sqftListing courtesy of RE/MAX DOWNTOWN · Data courtesy of: Stellar MLS
 Active
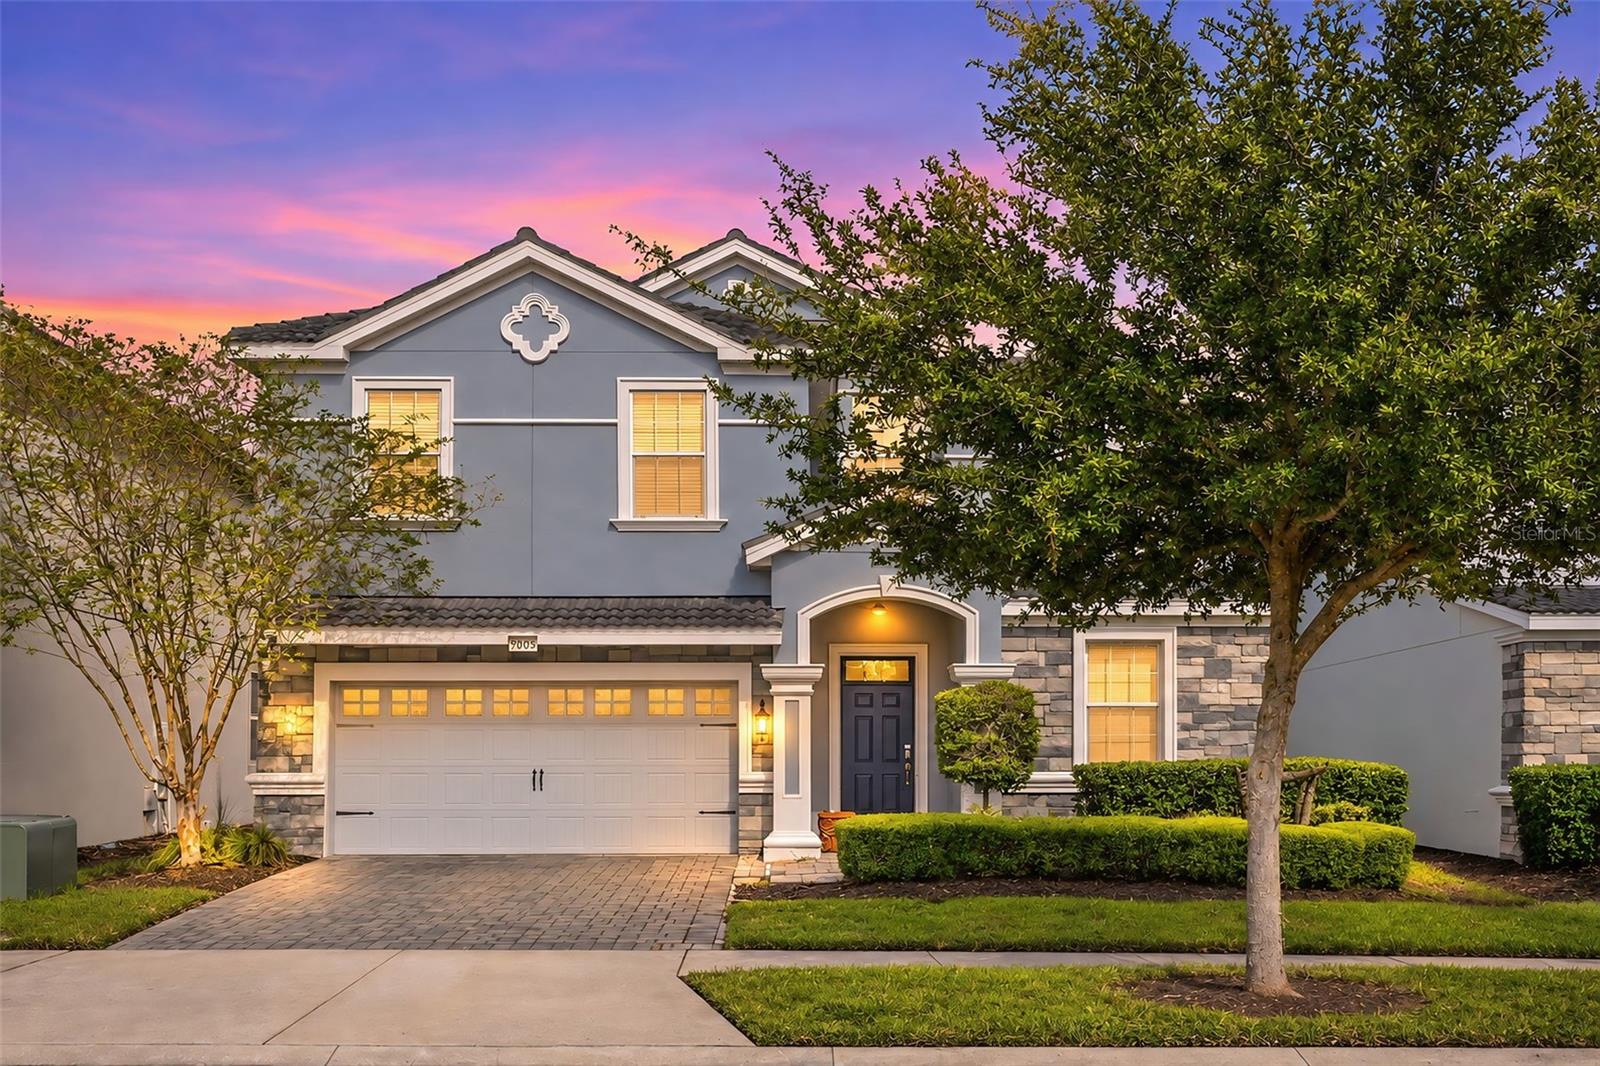
- $725,0009065 Hazard St, Davenport, FL 338969 Beds6 Baths3,909 sqftListing courtesy of RE/MAX DOWNTOWN · Data courtesy of: Stellar MLS
 Active
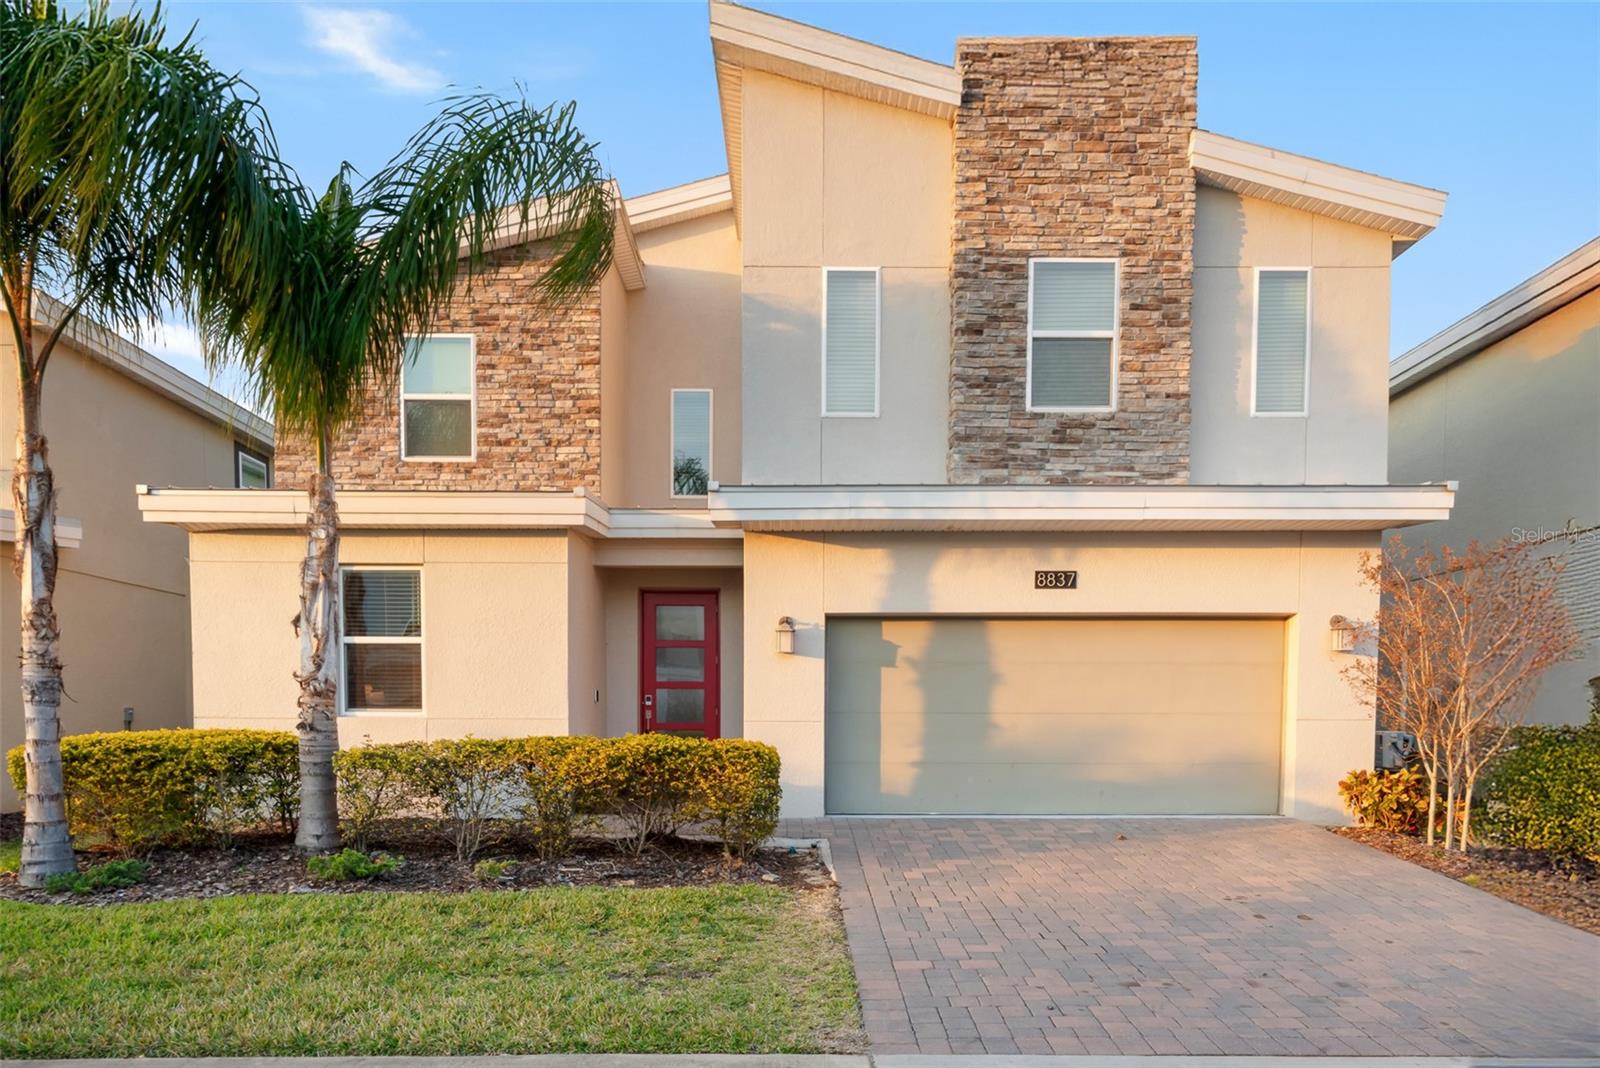
- $799,0008837 Cruden Bay Ct, Davenport, FL 338968 Beds5 Baths3,922 sqftListing courtesy of REAL BROKER, LLC · Data courtesy of: Stellar MLS
 Active
- $875,0003078 Mahalo Dr, Davenport, FL 3389710 Beds6 Baths4,399 sqftListing courtesy of RE/MAX DOWNTOWN · Data courtesy of: Stellar MLS
 Active
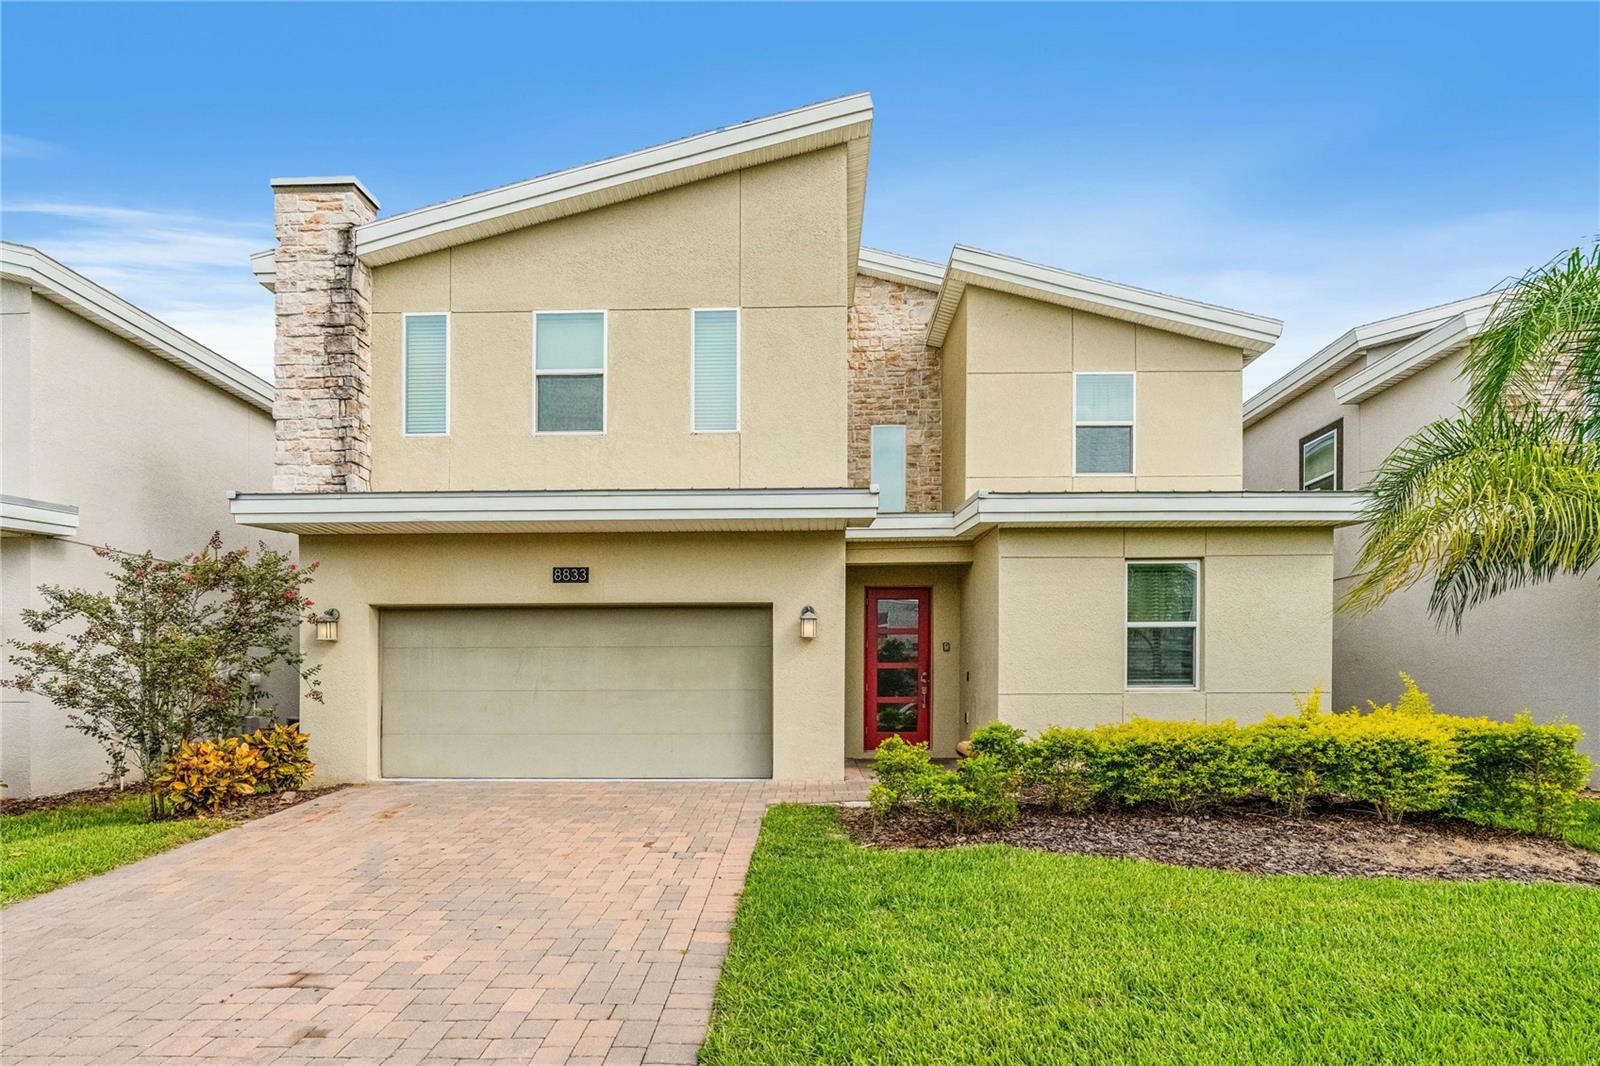
- $800,0008833 Cruden Bay Ct, Davenport, FL 338968 Beds5 Baths3,915 sqftListing courtesy of CELEBRITY GLOBAL REALTY LLC · Data courtesy of: Stellar MLS
 Active
What Sold Nearby
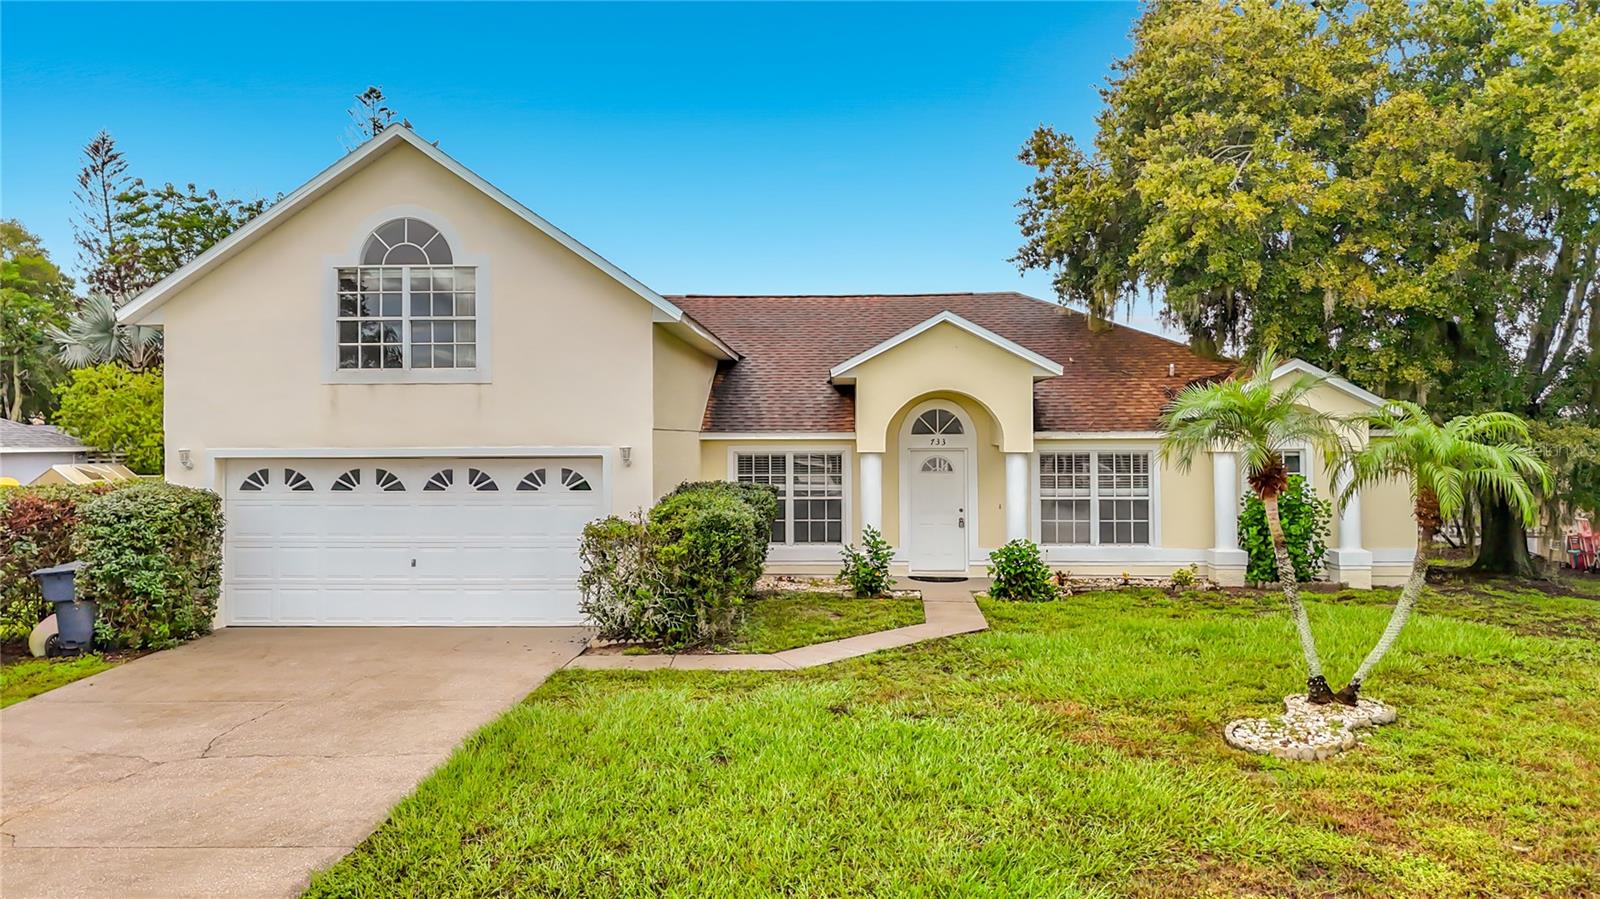 $377,500733 Sunridge Woods BlvdDavenport, FL · Sold 2026-10-30
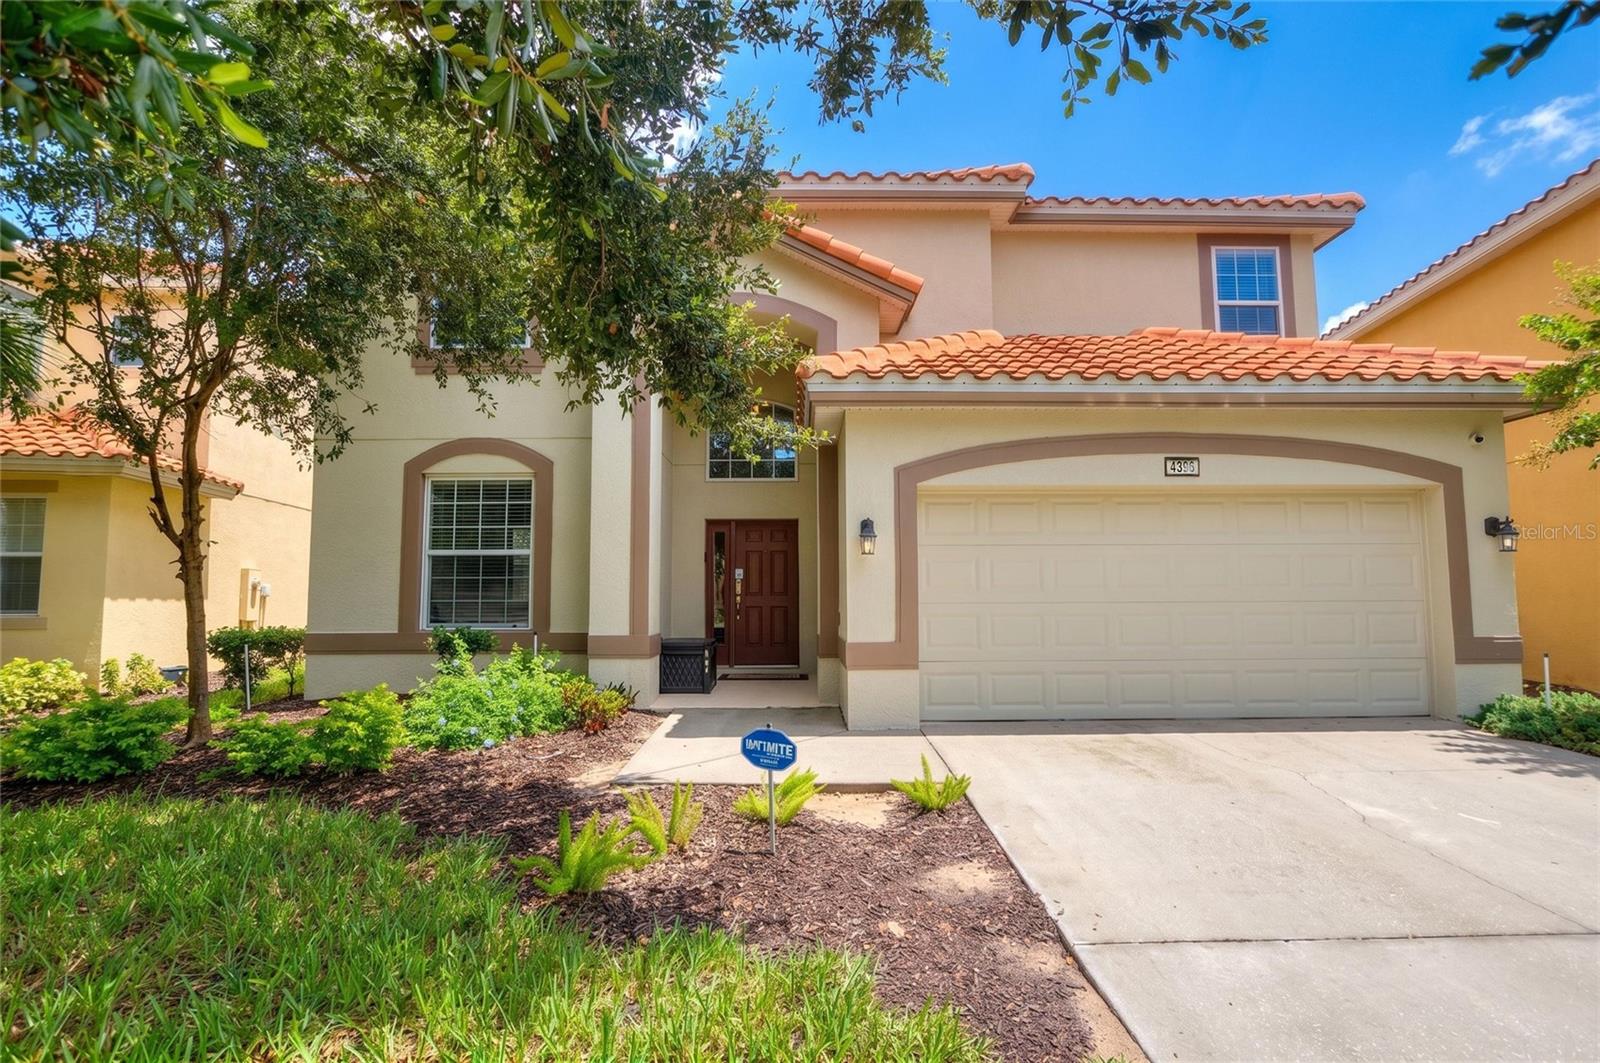 $505,0004396 Acorn CtDavenport, FL · Sold 2026-10-30
 $428,7801945 Noble DrDavenport, FL · Sold 2026-10-29
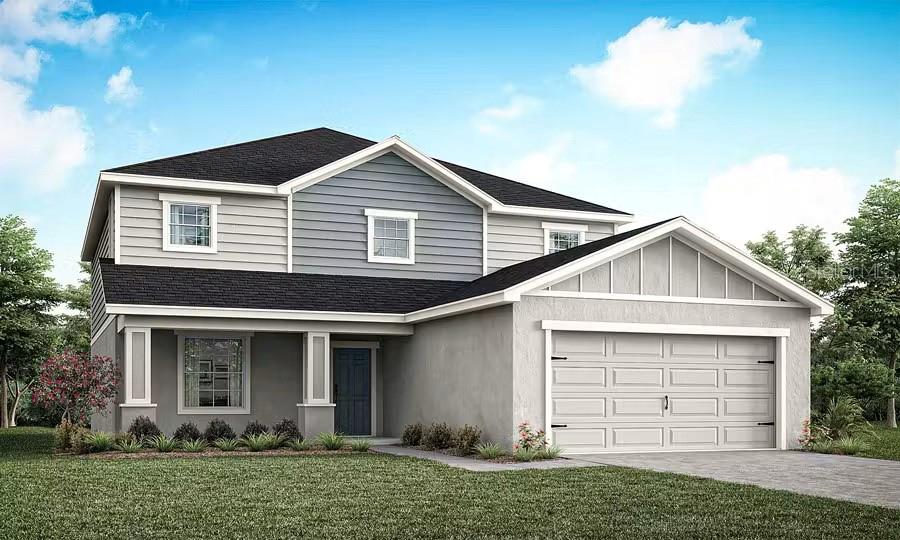 $444,6901985 Noble DrDavenport, FL · Sold 2026-10-27
 $790,0002604 Heritage Green AveDavenport, FL · Sold 2026-10-26
 $435,000621 Orange Cosmos Blvd BlvdDavenport, FL · Sold 2026-10-21
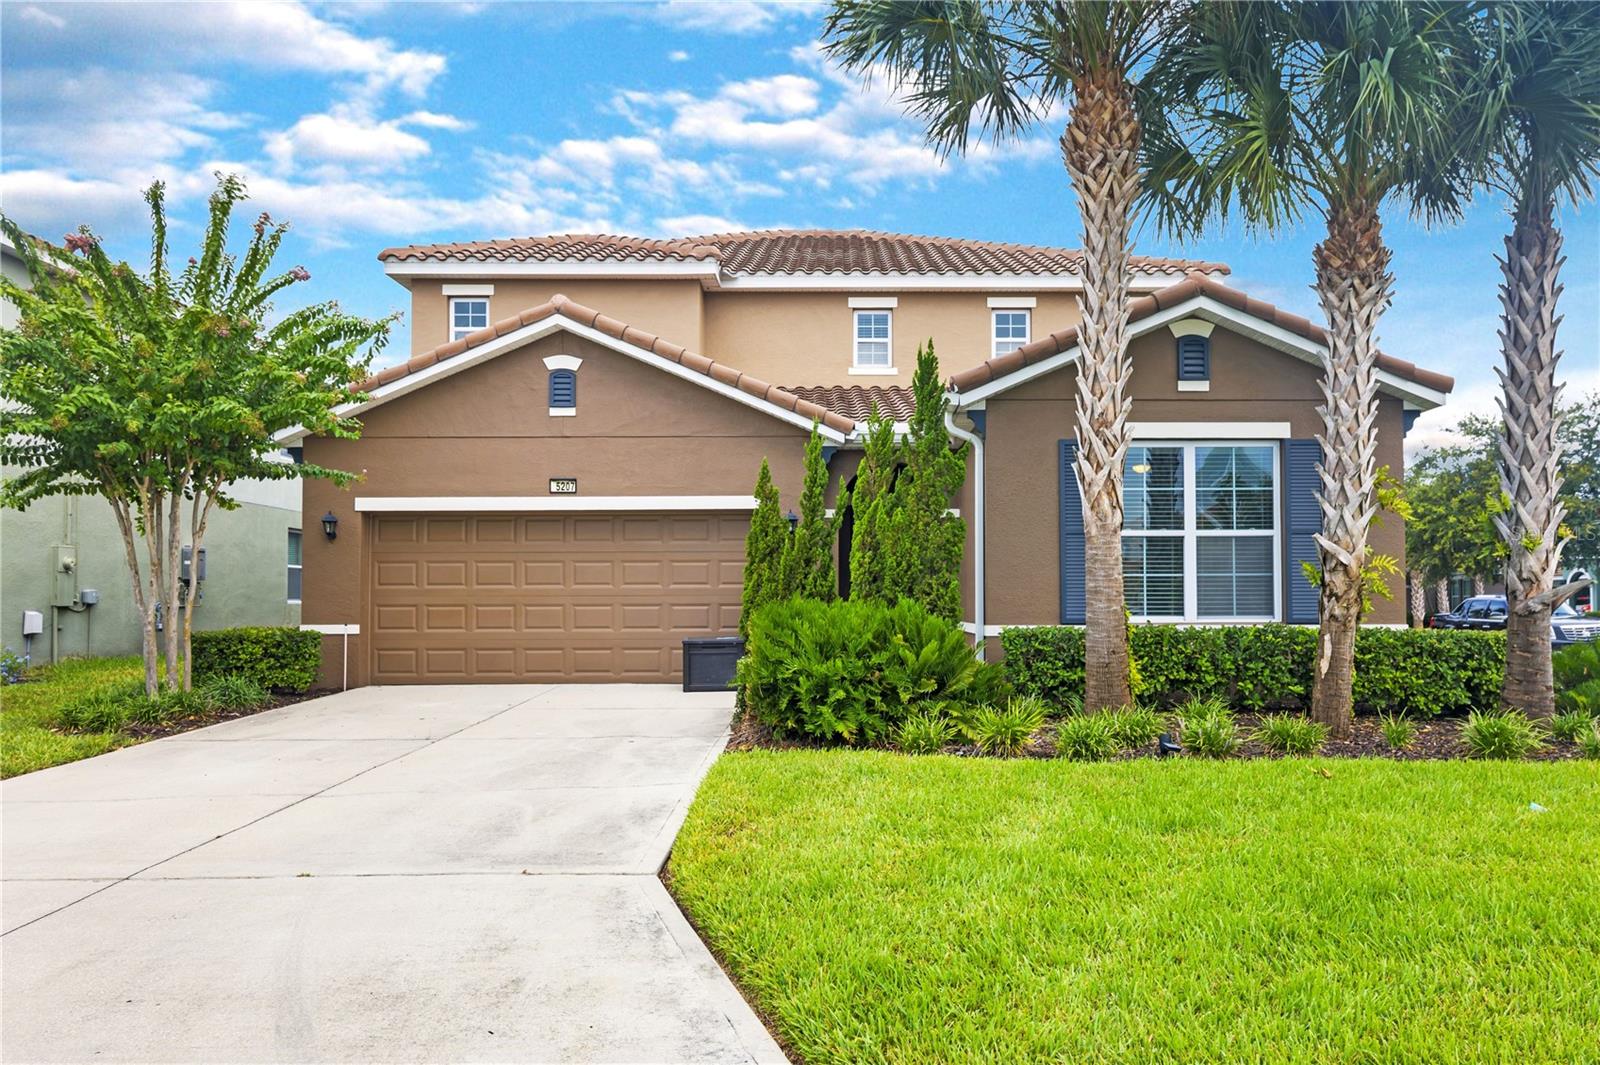 $490,0005207 Wildwood WayDavenport, FL · Sold 2026-10-16
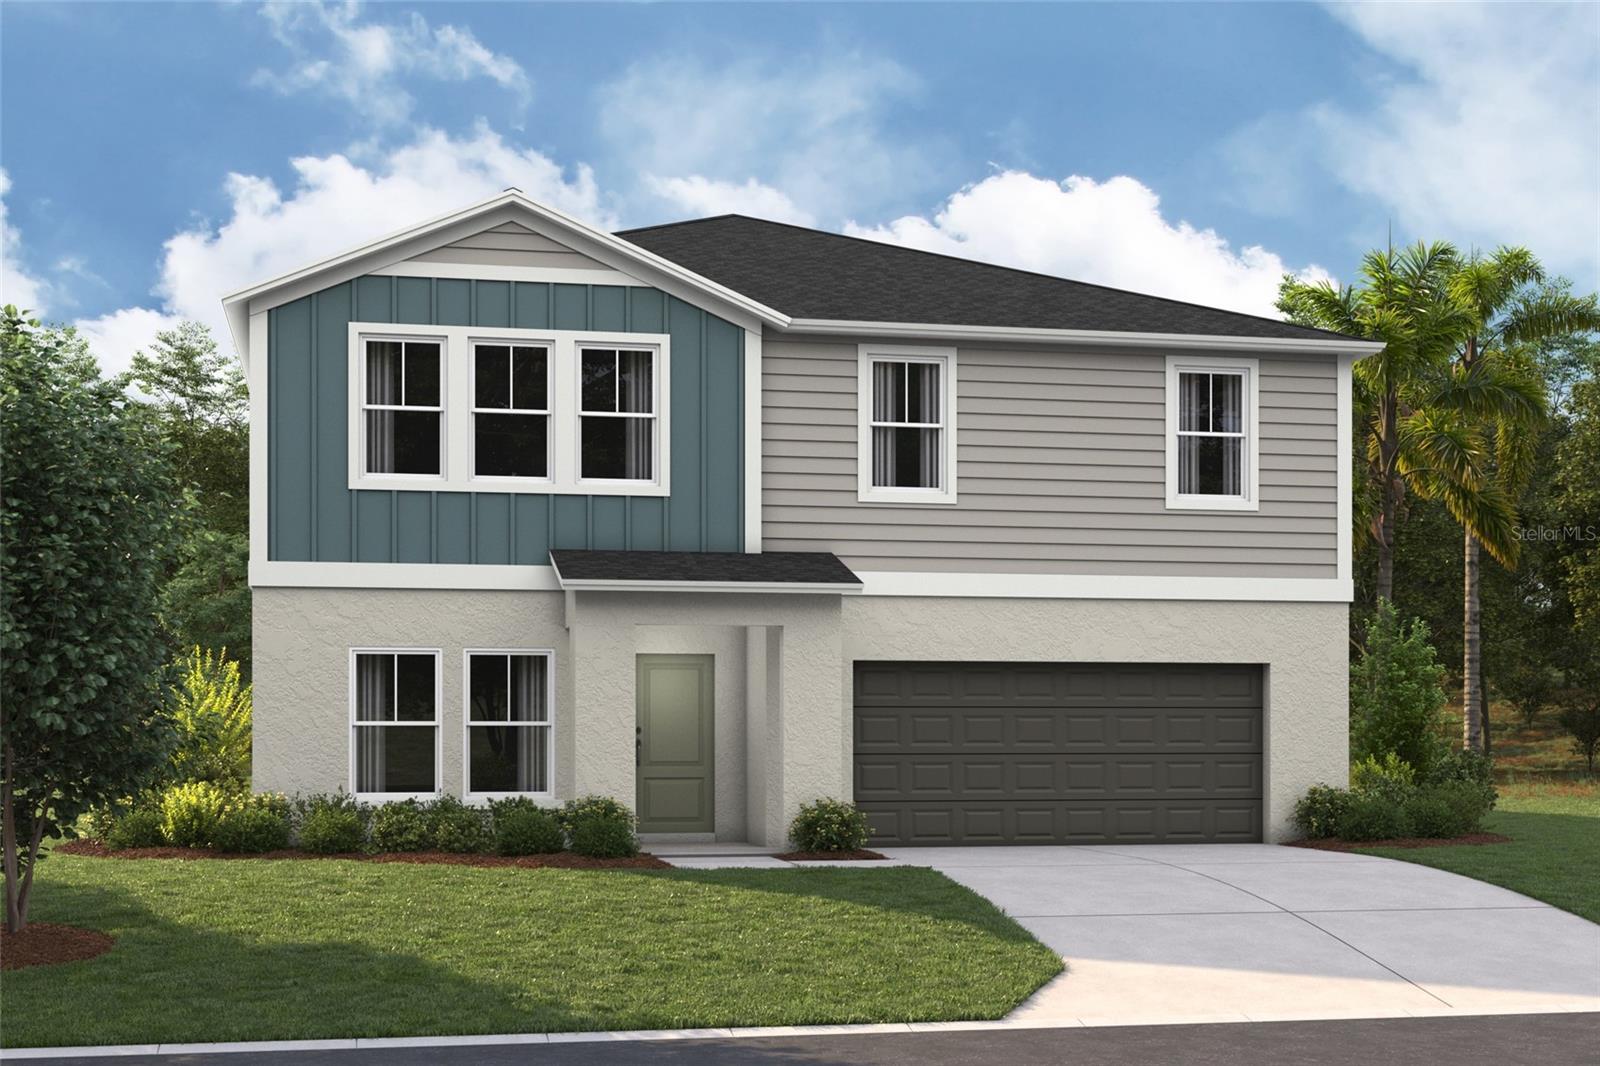 $509,9994192 River Beacon BlvdDavenport, FL · Sold 2026-10-15
Flood
Flood zone X · Minimal flood risk
What's Nearby
Schools
- Davenport High School4525 Lee Jackson Highway, Davenport, FL 33837, United States of America0.5 mi
- Davenport School of the ArtsSophie Lane, Loughman, FL 33837, United States of America0.7 mi
- Loughman Oaks Elementary SchoolUS 17;US 92, Loughman, FL 33858, United States of America1.8 mi
Parks
- Community Tot LotPolk County, Florida, United States of America0.7 mi
More homes in Davenport
Homes for sale near Davenport
Data courtesy of: Stellar MLSDisclaimers and data details

Listings courtesy of Stellar MLS as distributed by MLS GRID. Based on information submitted to the MLS GRID. All data is obtained from various sources and may not have been verified by broker or MLS GRID. Supplied Open House Information is subject to change without notice. All information should be independently reviewed and verified for accuracy. Properties may or may not be listed by the office/agent presenting the information. Listing information is provided for consumers’ personal, non-commercial use, solely to identify prospective properties for potential purchase; all other use is strictly prohibited and may violate relevant federal and state law. Information deemed reliable but not guaranteed. Copyright © 2026 MLS GRID. All Rights Reserved.

Continental Real Estate Group, Inc
Broker: Derek Eisenberg
Listing last updated: Oct 30, 2026, 5:35 PM EDT. SURF LOCAL last checked: Nov 21, 2026, 6:56 AM EST.