
 Active

2094 Derwent Dr
Davenport, FL 33896 · Single family
$650,000
Listing courtesy of Shonn McCloud, KELLER WILLIAMS CLASSIC
- 5 Beds
- 5 Baths
- 3,931 sqft
Cynthia's Insights On This Property
- Built 2022
- Last recorded sale: $700,000 in March 2024
- Typical sale in 33896 over the last year: $345,000, $187 per sq ft
- Owners in 33896 stay about 6 years; 4% of homes changed hands last year


📊 Price Pulse
What would you pay for this place?
Sale prices come from county public records, not MLS data.Listing agent
Contact
Send a message and we'll pass it to the listing agent. Nothing is sent until you ask.
About this home
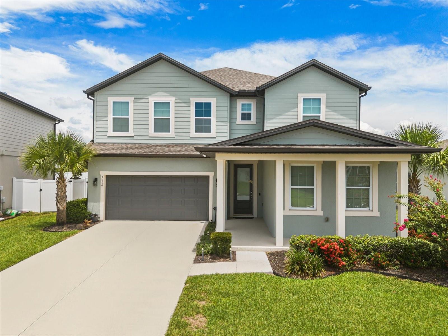
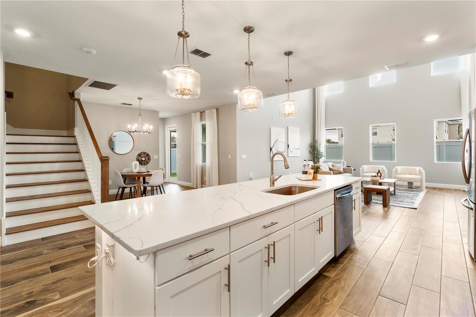
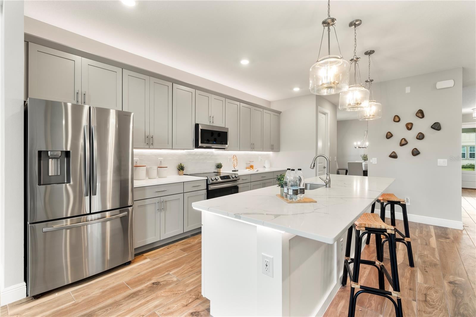
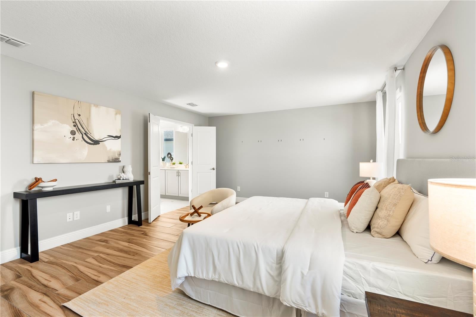
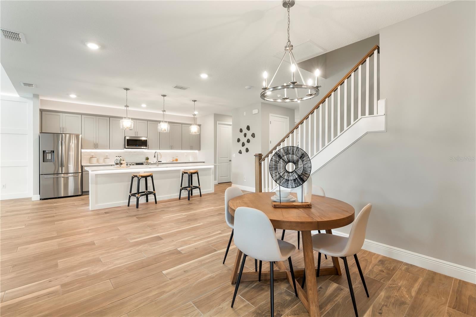
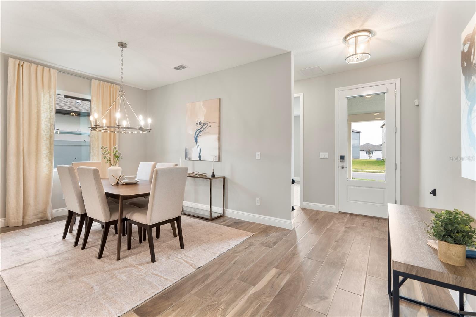
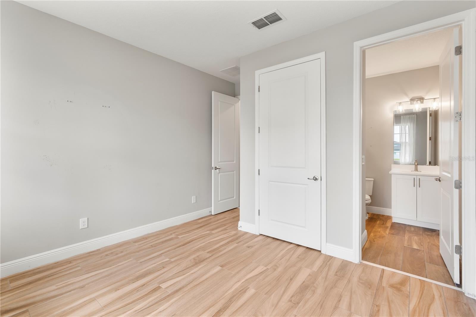
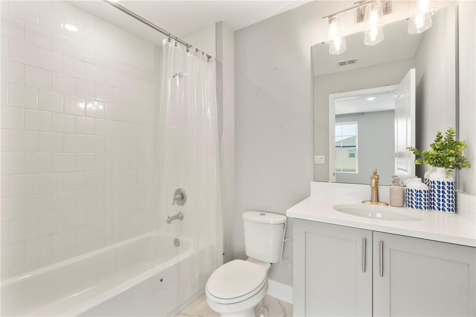
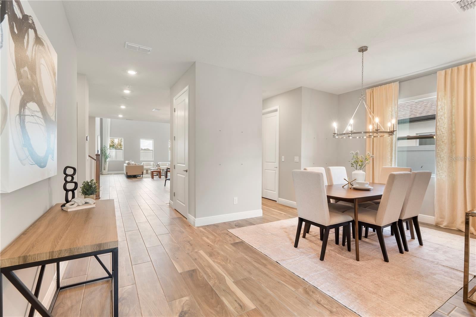
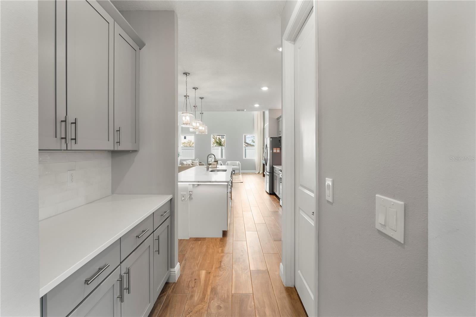
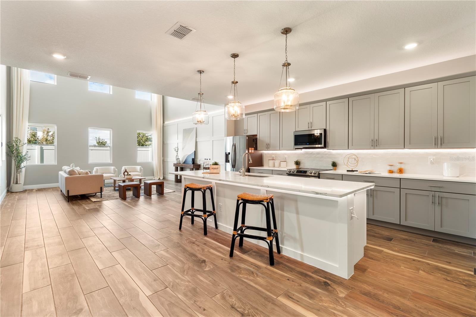
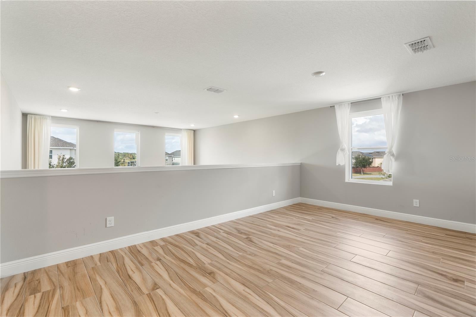
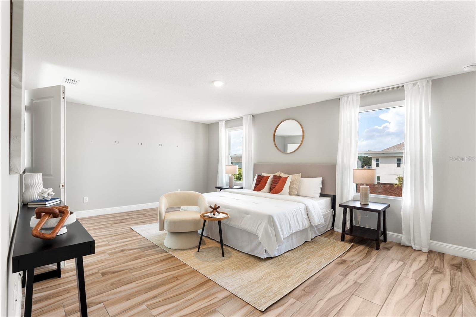
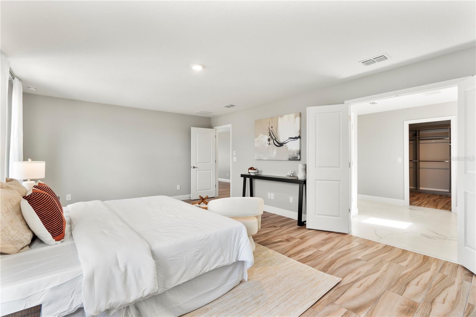
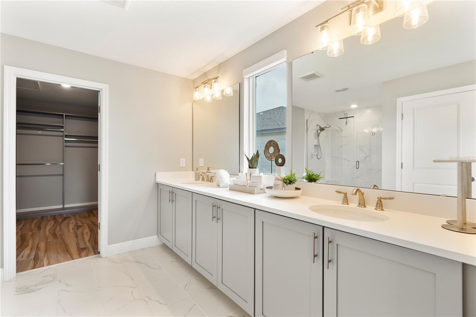
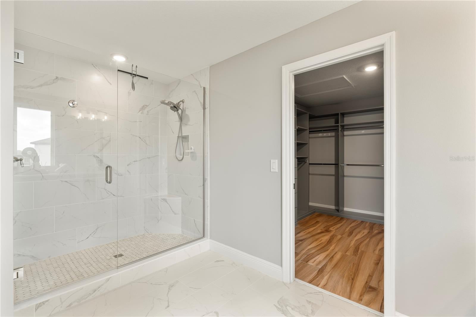
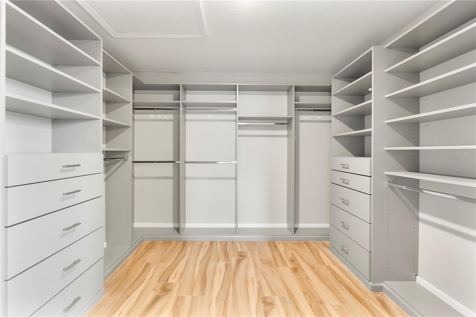
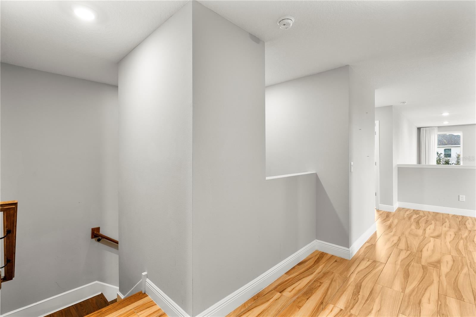
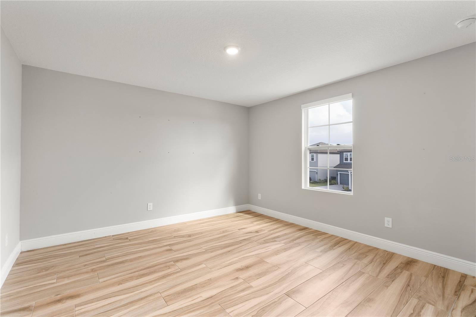
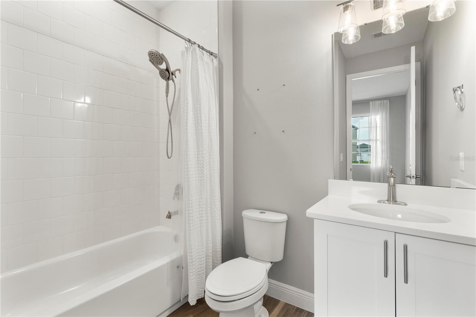
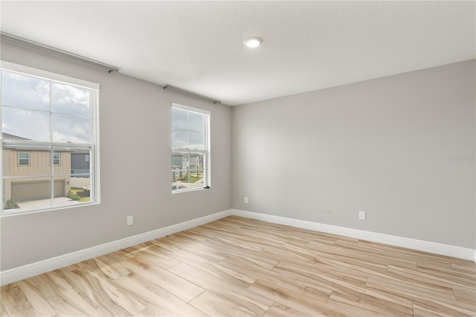
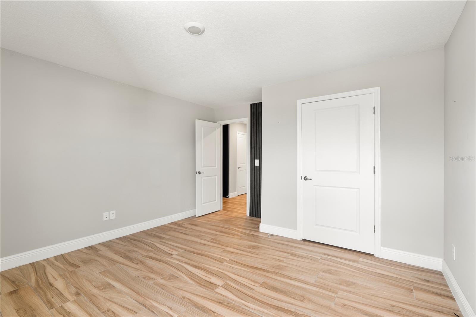
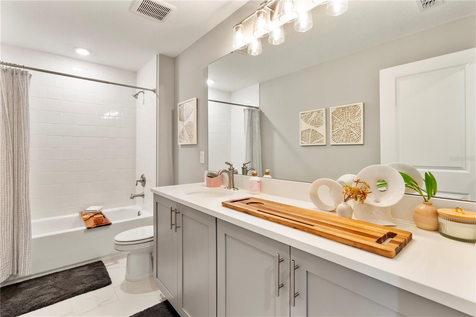
The former Glen at West Haven community MODEL HOME is ready for you to live with ease. It’s built for convenience, comfort, and quiet elegance. THIS PROPERTY QUALIFIES FOR A CREDIT UP TO $6,900 through the Seller’s preferred lender. Walk in and you’ll feel it right away. Someone thought about every inch of this home. The CHEF-INSPIRED KITCHEN is the centerpiece. It has SAMSUNG SMARTTHINGS appliances, so you can control your fridge and oven from your phone. SOFT-CLOSE CABINETS keep things quiet, and USB and USB-C OUTLETS are right where you need them. DIMMABLE LIGHTING over the island and breakfast nook sets the mood, whether it’s a lively dinner or a cozy night in. The OPEN-CONCEPT kitchen, living, and dining area is made for entertaining. Guests flow from one space to the next, and the UPGRADED LED LIGHTING and custom touches make every detail count. Upstairs, the PRIMARY SUITE is a calm place to land. CUSTOM MOTORIZED BLACKOUT BLINDS in every room are controlled at the touch of a button, so you set the vibe. The SPA-LIKE PRIMARY BATH and CUSTOM CLOSETS BY DESIGN with adjustable shelving make mornings and evenings easy. The whole home has a BARRIER-FREE DESIGN with NO RAISED DOORWAY THRESHOLDS, so moving through it is smooth and effortless. Creatives, this one’s for you. The SOUNDPROOFED PODCAST AND RECORDING STUDIO has CLASS-A SOUND ABSORPTION, perfect for recording, streaming, or just listening to your favorite music with zero interruptions. More SOUND-DAMPENING upstairs adds even more quiet and privacy for focused work or rest. The GARAGE is built for the craftsman, with EIGHT 12-GAUGE EXTRA OUTLETS and TWO EXTRA-BRIGHT AREA LEDS, plus a WIFI MYQ GARAGE DOOR. EV-ready? Absolutely. A TESLA-COMPATIBLE LEVEL 2 CHARGER is already in place. Smart-home ready from top to bottom: a UBIQUITI WIFI 6E NETWORK keeps you connected in every room, and an UPGRADED PHOENIX SECURITY SYSTEM and RING PRO 2 DOORBELL give you peace of mind. ECOBEE SMART THERMOSTATS AND SENSORS keep you comfortable year-round and help with energy efficiency. Outside, a 6' VINYL PRIVACY FENCE gives you a backyard made for relaxing or hosting. This home delivers on every level, from the finishes to the smart technology to the small details you’ll feel every day. Quiet luxury, done right. Come see it for yourself.
moreless
- Property type
- Single family
- Year built
- 2022
- Lot size
- 6,543 sqft
- Garage
- 2 cars
- On market
- 10 days
- Price per sqft
- $165
- HOA fees
- $95/mo
- Listing ID
- O6450186
Show Full Details
Property Info
- Property Type
- Residential
- Property Subtype
- SingleFamilyResidence
- Year Built
- 2022
- Levels
- Two
- Direction Faces
- East
- Lot Size (acres)
- 0.15
- Lot Size (sqft)
- 6543.0
- Contract Date
- 2026-10-15
- On Market Date
- 2026-10-15
- Cumulative Days on Market
- 10
Interior Features
- Interior Features
- Eat-In Kitchen, High Ceilings, Smart Home, Walk-In Closet(S)
- Flooring
- Ceramic Tile, Tile
- Laundry Features
- Inside, Laundry Room, Upper Level
- Levels
- Two
- Window Features
- Blinds
Appliances
- Appliances
- Dishwasher, Disposal, Dryer, Electric Water Heater, Exhaust Fan, Microwave, Other, Range, Refrigerator, Washer
Heating & Cooling
- Heating
- Central
- Cooling
- Central Air
Exterior Features
- Exterior Features
- Lighting, Private Yard, Rain Gutters
- Patio & Porch Features
- Covered, Front Porch, Rear Porch
- Construction Materials
- Block, Stucco, Frame
- Foundation
- Slab
- Roof
- Shingle
- Fencing
- Vinyl
Features & Amenities
- Garage Spaces
- 2.0
- Garage
- Yes
- Attached Garage
- Yes
- Parking Features
- Garage Door Opener, Attached
- Security Features
- Fire Sprinkler System, Secured Garage/Parking, Security System, Smoke Detector(S)
Community/Association
- HOA
- Yes
- HOA Name
- Carmen Romero/Leland Management
- HOA Phone
- $4,079,822,023
- HOA Fee
- $285
- HOA Fee Frequency
- Quarterly
- Community Features
- Street Lights
Utilities
- Utilities
- Cable Available, Cable Connected, Electricity Connected, Sewer Connected, Water Connected
- Sewer
- Public Sewer
- Water Source
- Public
Taxes
- Annual Tax Amount
- $7,391
- Tax Year
- $2,025
- Legal Description
- GLEN AT WEST HAVEN PB 190 PG 1-5 LOT 3
Data freshness
- SURF LOCAL last checked
- Nov 22, 2026, 8:26 AM EST
Location
Approximate location, shown from the displayed address.
Similar homes nearby
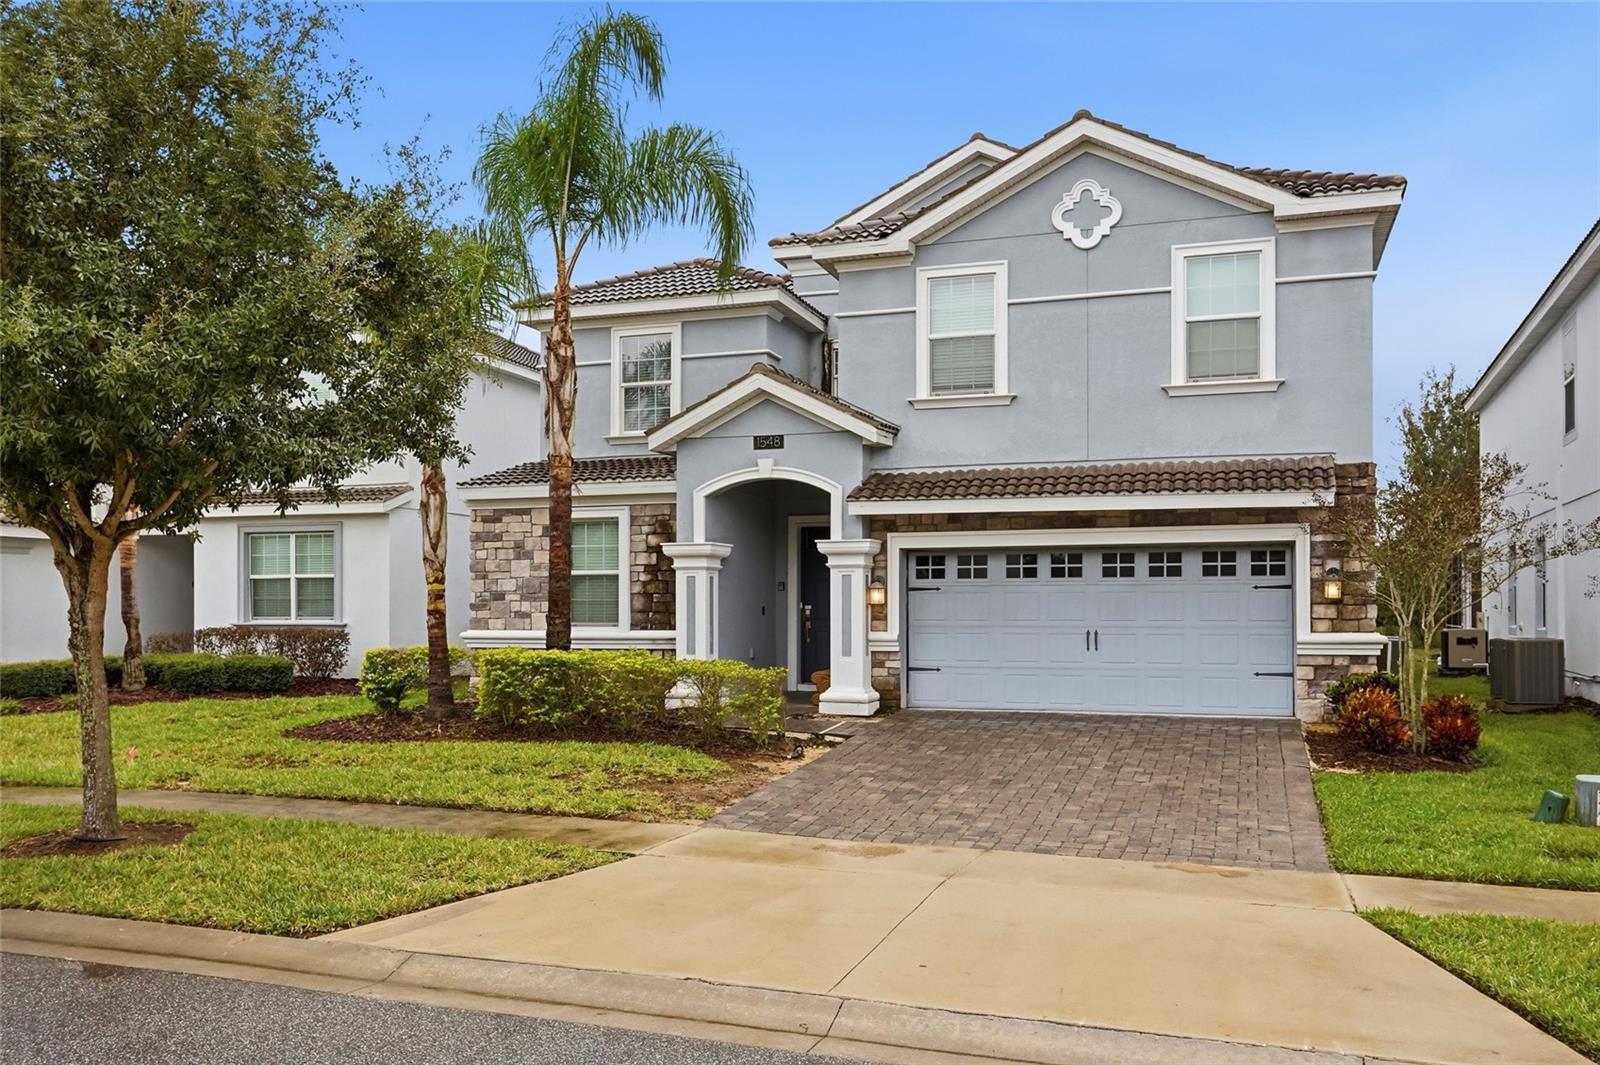
- $699,9001548 Maidstone Ct, Davenport, FL 338969 Beds5 Baths3,909 sqftListing courtesy of LIFESTYLE INTERNATIONAL REALTY · Data courtesy of: Stellar MLS
 Active
- $725,0009061 Hazard St, Davenport, FL 338968 Beds5 Baths3,909 sqftListing courtesy of RE/MAX DOWNTOWN · Data courtesy of: Stellar MLS
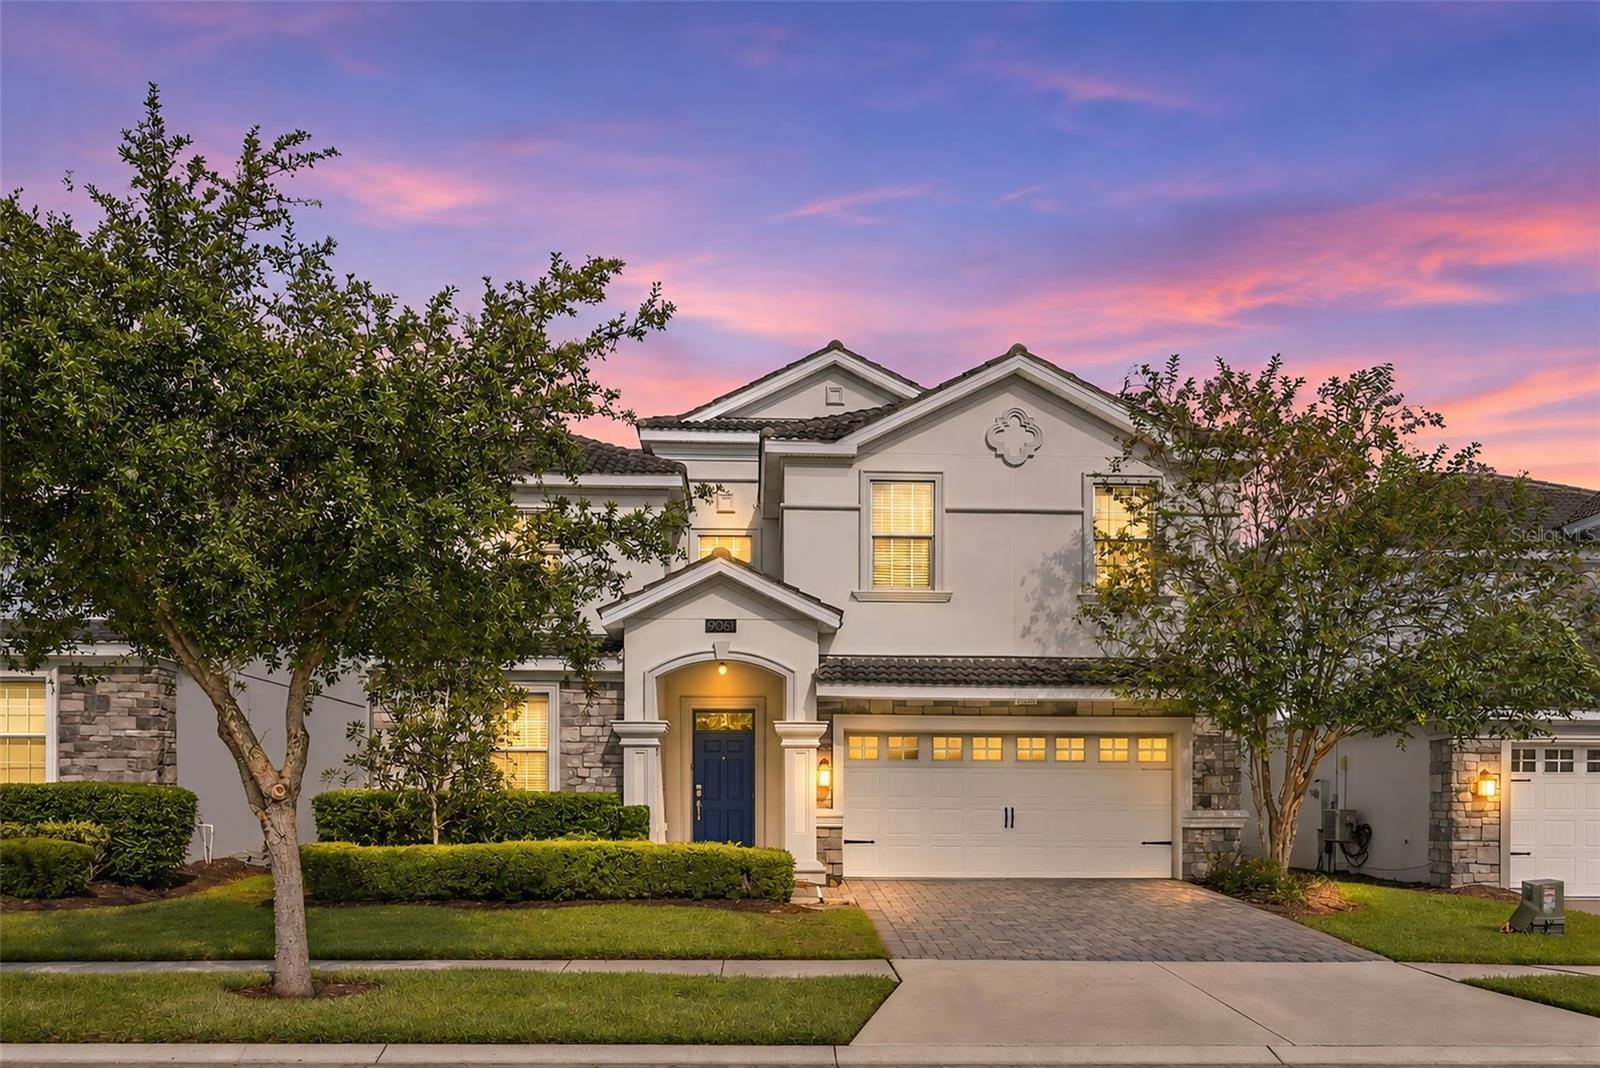 Active
- $725,0009065 Hazard St, Davenport, FL 338969 Beds6 Baths3,909 sqftListing courtesy of RE/MAX DOWNTOWN · Data courtesy of: Stellar MLS
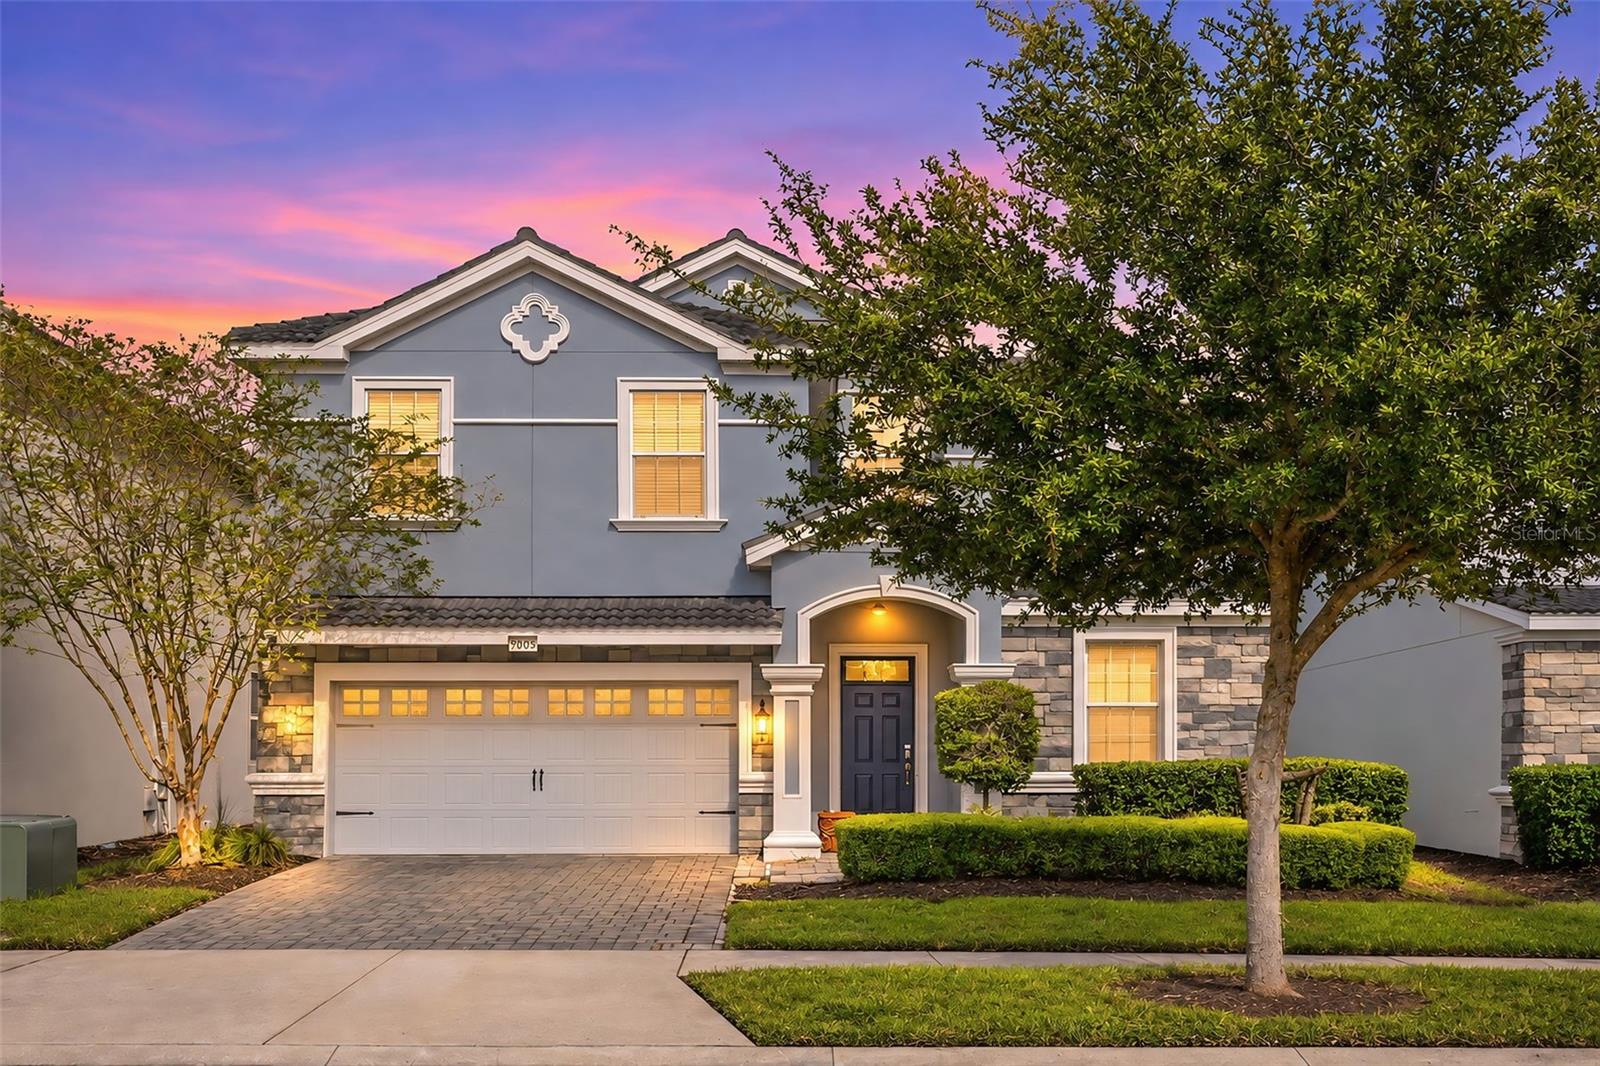 Active
- $630,0001432 Olympic Club Blvd, Davenport, FL 338966 Beds5 Baths3,833 sqftListing courtesy of CHAMPIONSGATE REALTY · Data courtesy of: Stellar MLS
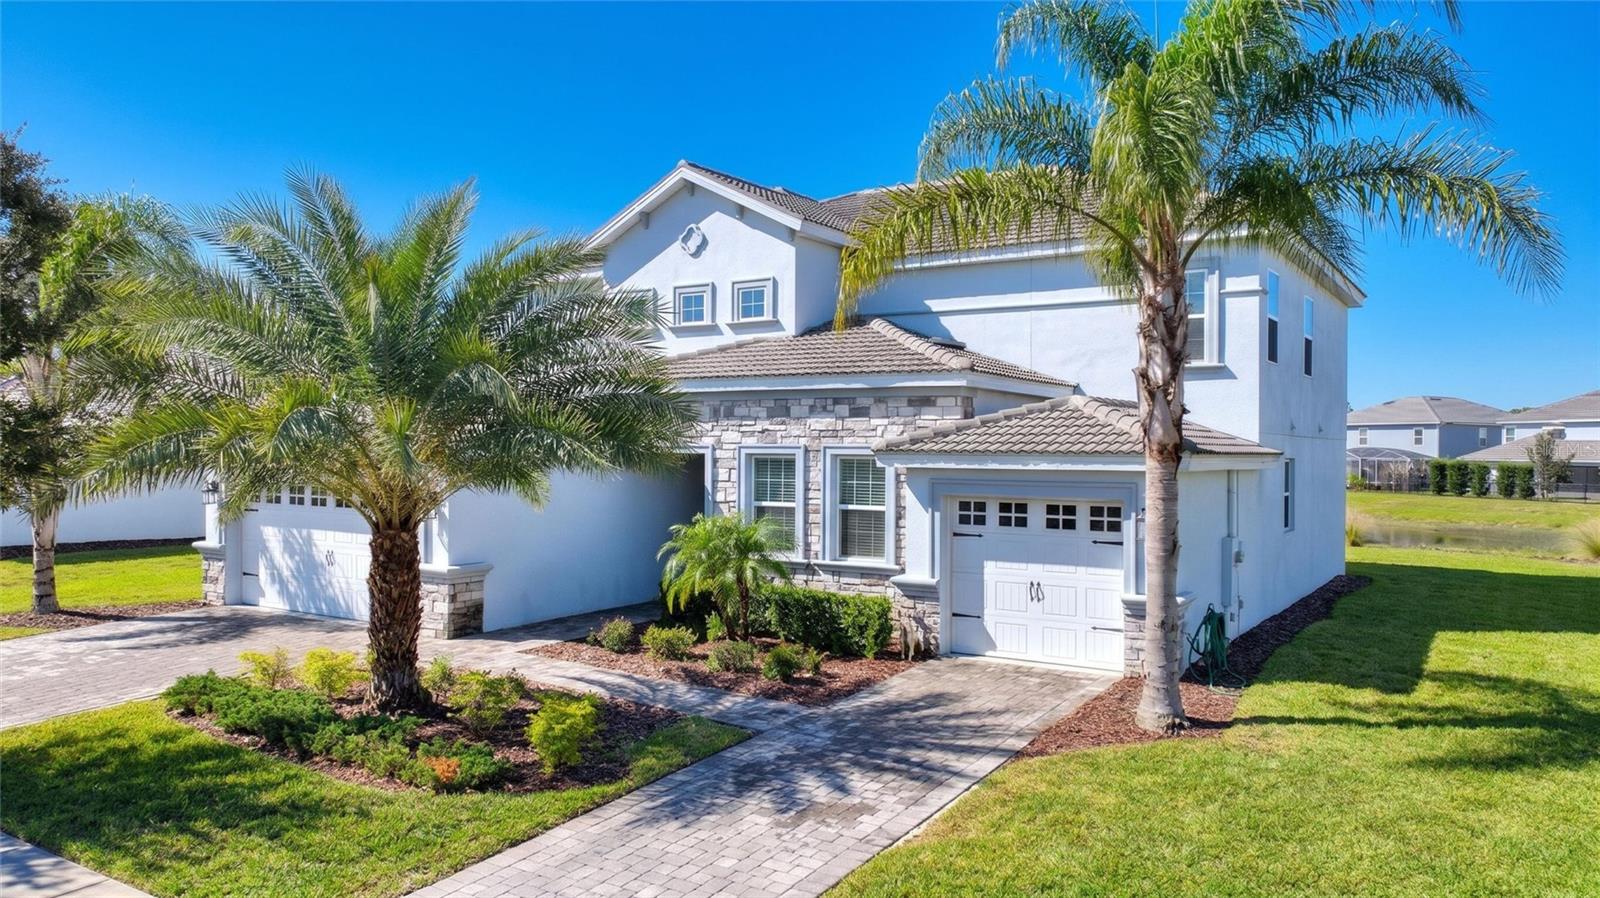 Active
- $599,0001567 Palmero Way, Davenport, FL 338968 Beds5 Baths3,909 sqftListing courtesy of UNIONE REALTY INC · Data courtesy of: Stellar MLS
 Active
- $535,0005512 Solterra Cir, Davenport, FL 338376 Beds5 Baths3,404 sqftListing courtesy of COMPASS FLORIDA LLC · Data courtesy of: Stellar MLS
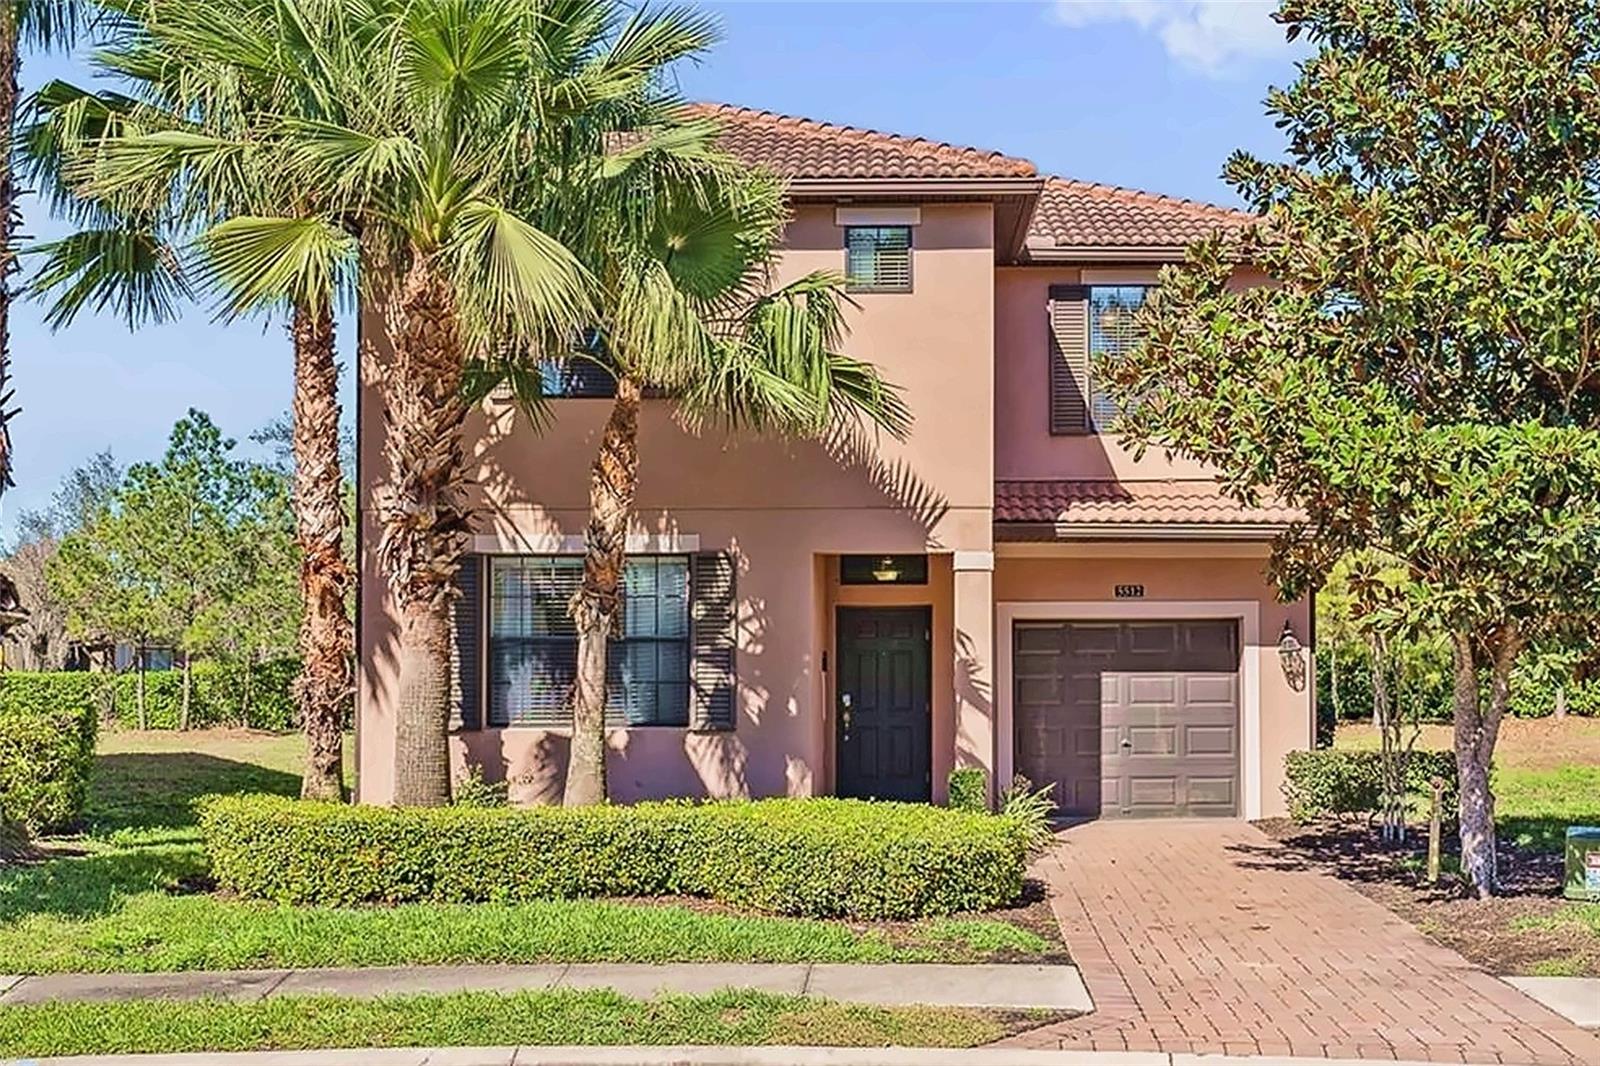 Active
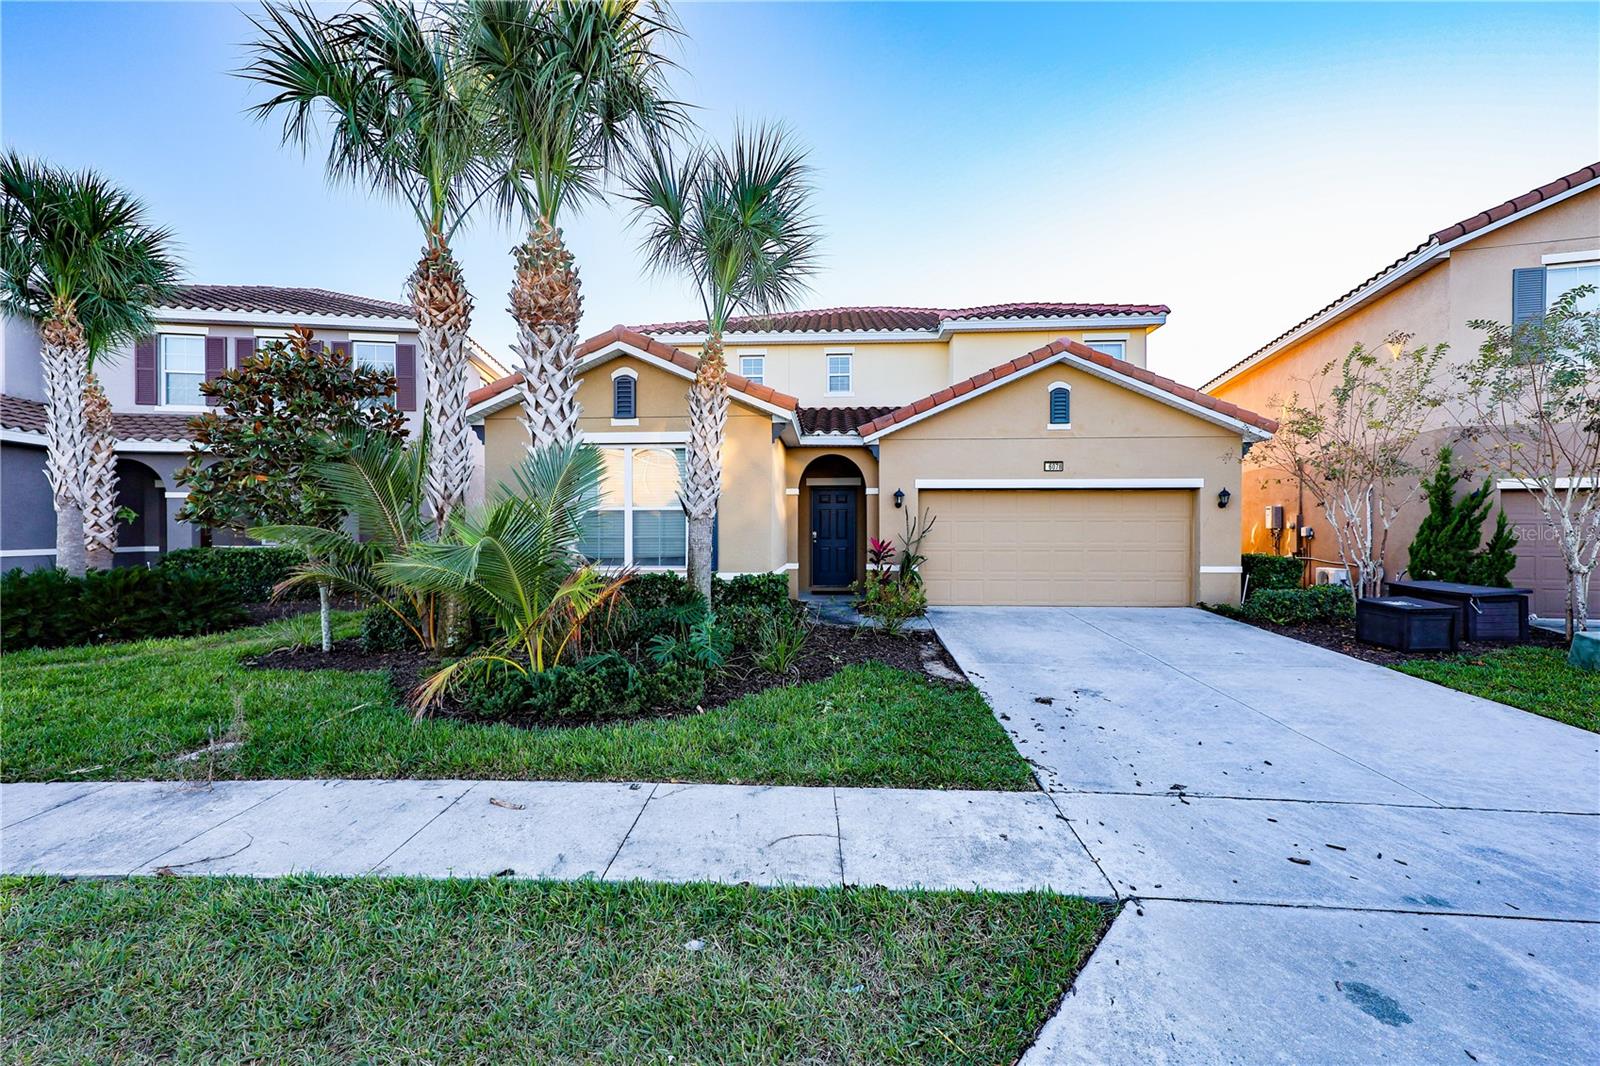
- $540,0006078 Broad Oak Dr, Davenport, FL 338376 Beds6 Baths3,270 sqftListing courtesy of TOPSKY REALTY INC · Data courtesy of: Stellar MLS
 Active
- $630,0004440 Kaipo Rd, Davenport, FL 338975 Beds6 Baths2,587 sqftListing courtesy of NOSSA REALTY LLC · Data courtesy of: Stellar MLS
 Active
What Sold Nearby
 $478,0008974 Cabot Cliffs DrDavenport, FL · Sold 2026-10-28
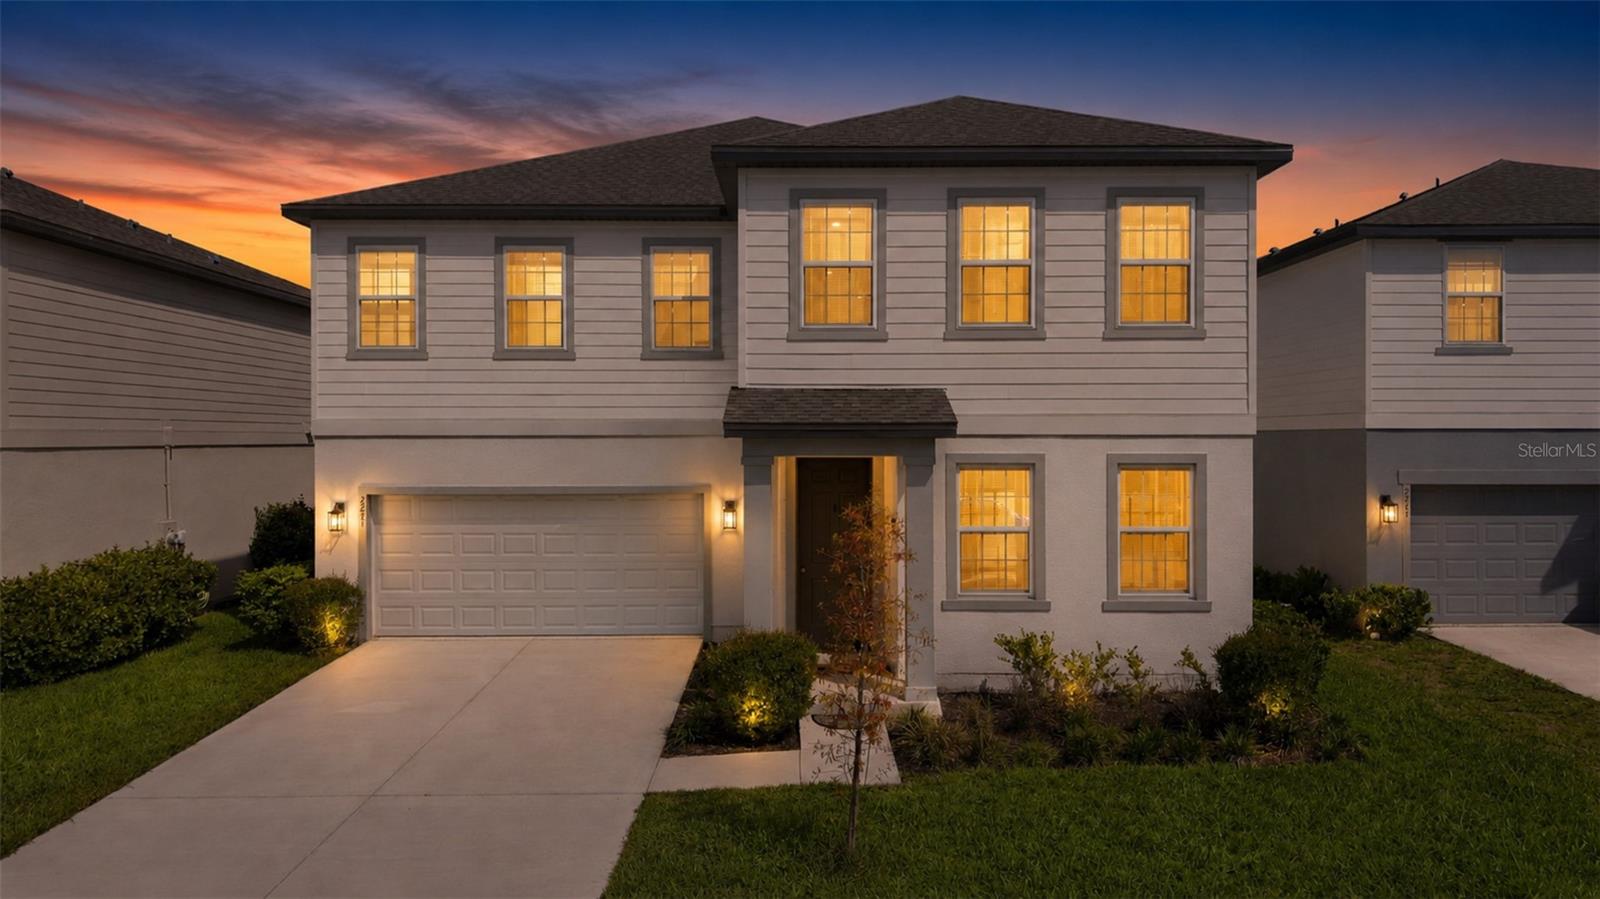 $475,0002251 Derwent DrDavenport, FL · Sold 2026-10-23
 $470,0001423 Pro Shop CtDavenport, FL · Sold 2026-10-21
 $500,0001469 Moon Valley DrDavenport, FL · Sold 2026-10-13
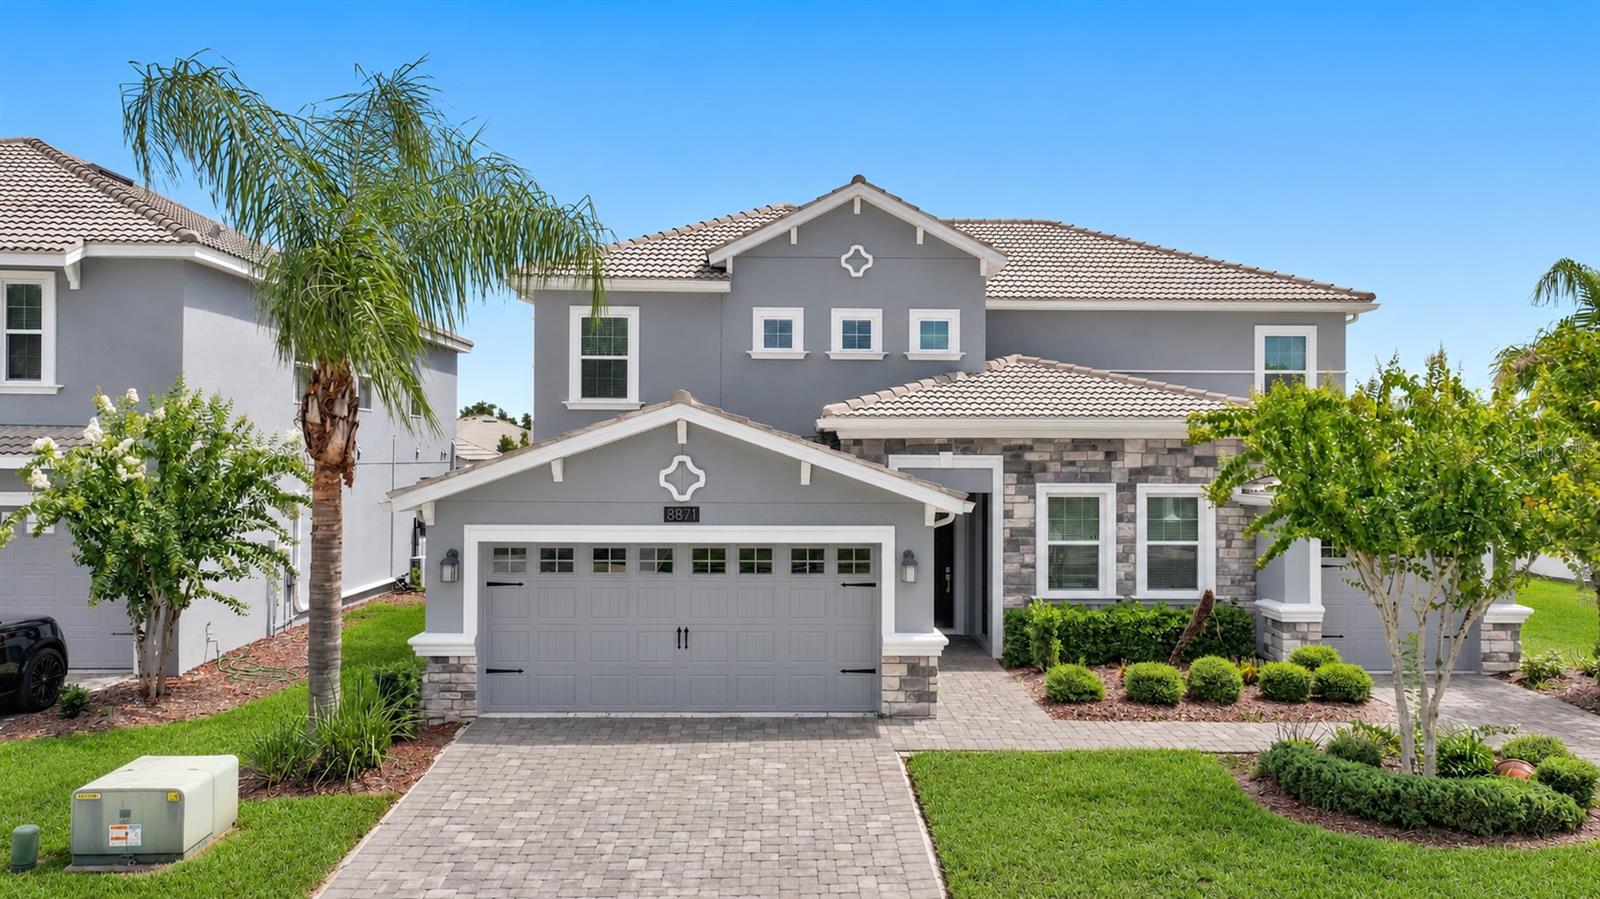 $800,0008871 Backspin LnDavenport, FL · Sold 2026-10-12
 $530,0008926 Fallen Oak DrDavenport, FL · Sold 2026-10-02
 $510,000989 Leader StDavenport, FL · Sold 2026-09-30
 $558,0009045 Hazard StDavenport, FL · Sold 2026-09-28
Flood
Flood zone X · Minimal flood risk
What's Nearby
Restaurants
- Waffle HouseUS 27, Four Corners, FL 33897, United States of America1.1 mi
- Denny'sUS 27, Four Corners, FL 33897, United States of America1.1 mi
- Dos Panza Taquería y Cantina2700 Posner Boulevard, Davenport, FL 33837, United States of America1.4 mi
- Cicis1850 Posner Boulevard, Davenport, FL 33837, United States of America1.4 mi
- 4 Corners Tavern8250 ChampionsGate Boulevard, Four Corners, FL 33896, United States of America1.6 mi
- The Fish & Chip Shop8281 ChampionsGate Boulevard, Four Corners, FL 33896, United States of America1.6 mi
- Miller's Ale House8170 Laura Lane, Davenport, FL 33896, United States of America1.7 mi
- Chili's8180 Laura Lane, Davenport, FL 33896, United States of America1.8 mi
Groceries
- Publix8301 Champions Gate Boulevard, Four Corners, FL 33896, United States of America1.6 mi
Schools
- Ridgeview Global Studies AcademyDunson Road, Four Corners, FL 33896, United States of America0.5 mi
- Ridgeview Middle SchoolDunson Road, Four Corners, FL 33896, United States of America0.6 mi
Parks
- Polk County, FloridaUnited States of America1.1 mi
- Polk County, FloridaUnited States of America1.3 mi
- Polk County, FloridaUnited States of America1.3 mi
- Four Corners, FloridaUnited States of America1.9 mi
Coffee
- Starbucks1101 Posner Boulevard, Davenport, FL 33837, United States of America1.6 mi
More homes in Davenport
Homes for sale near Davenport
Data courtesy of: Stellar MLSDisclaimers and data details

Listings courtesy of Stellar MLS as distributed by MLS GRID. Based on information submitted to the MLS GRID. All data is obtained from various sources and may not have been verified by broker or MLS GRID. Supplied Open House Information is subject to change without notice. All information should be independently reviewed and verified for accuracy. Properties may or may not be listed by the office/agent presenting the information. Listing information is provided for consumers’ personal, non-commercial use, solely to identify prospective properties for potential purchase; all other use is strictly prohibited and may violate relevant federal and state law. Information deemed reliable but not guaranteed. Copyright © 2026 MLS GRID. All Rights Reserved.

Continental Real Estate Group, Inc
Broker: Derek Eisenberg
Listing last updated: Oct 25, 2026, 3:10 PM EDT. SURF LOCAL last checked: Nov 22, 2026, 8:26 AM EST.