
 Active






1984 Greenbriar Ter
Davenport, FL 33837 · Townhouse
$415,000
Listing courtesy of Carlos German and Courtney Cramblit, EXP REALTY LLCData courtesy of: Stellar MLS
- 3 Beds
- 3 Baths
- 2,250 sqft
Cynthia's Insights On This Property
- Built 2023
- Last recorded sale: $380,000 in August 2024
- Typical sale in 33837 over the last year: $348,000, $179 per sq ft
- Owners in 33837 stay about 5 years; 5% of homes changed hands last year


📊 Price Pulse
What would you pay for this place?
Sale prices come from county public records, not MLS data.Listing agent
Contact
Send a message and we'll pass it to the listing agent. Nothing is sent until you ask.
About this home
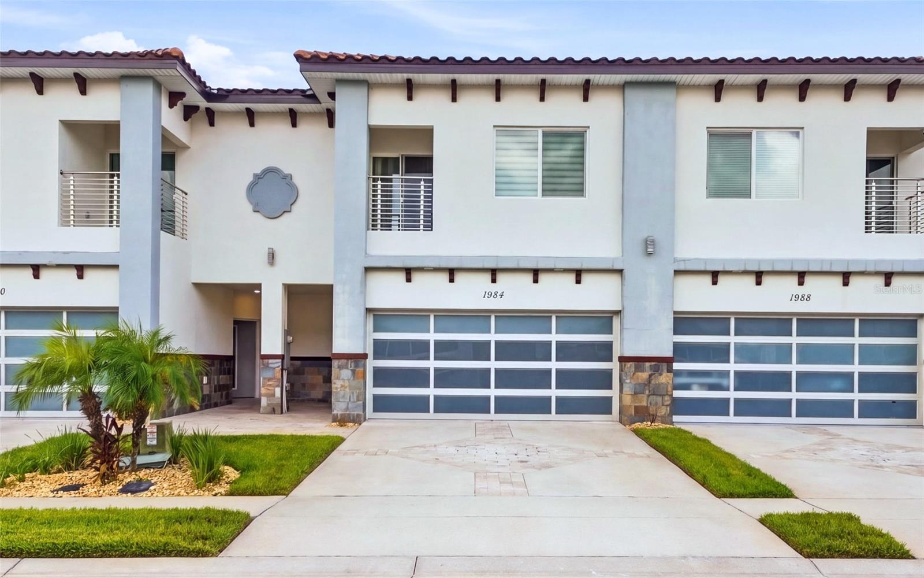
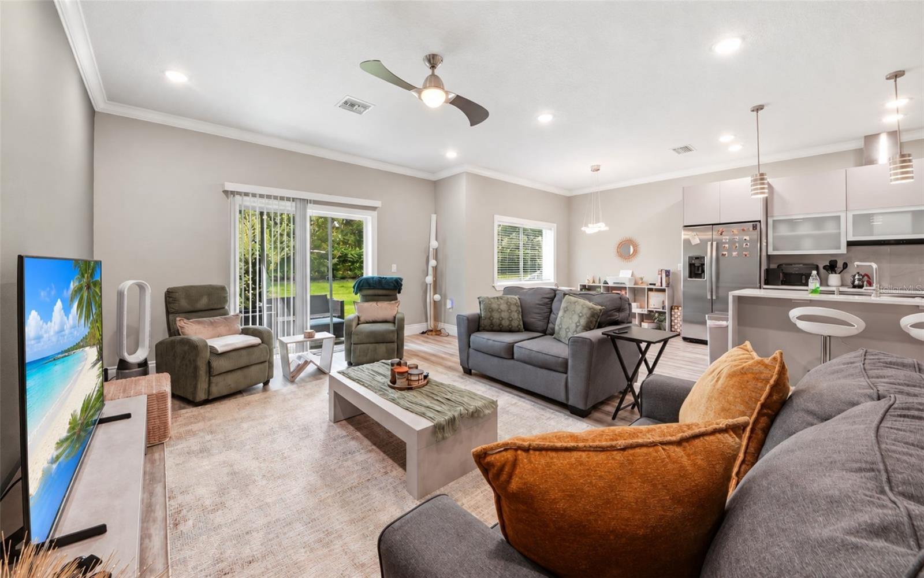
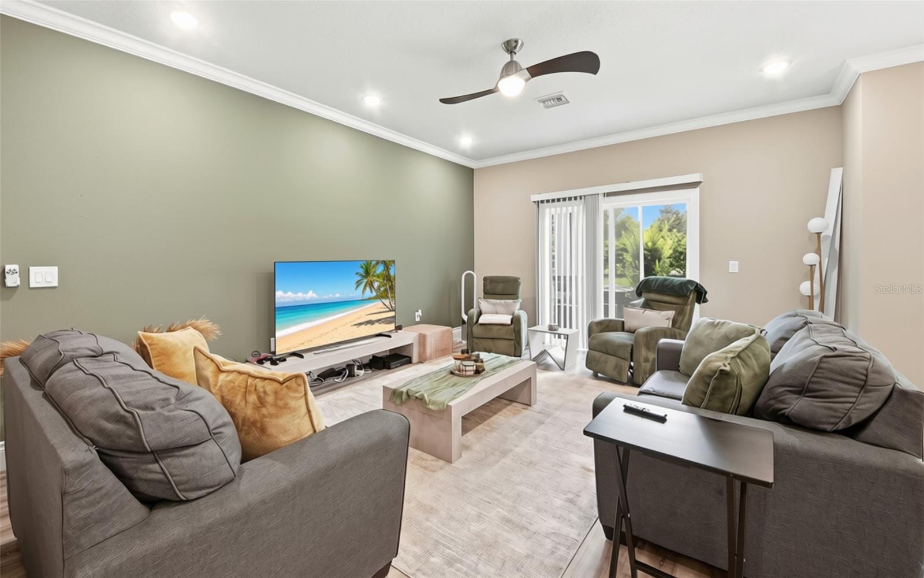
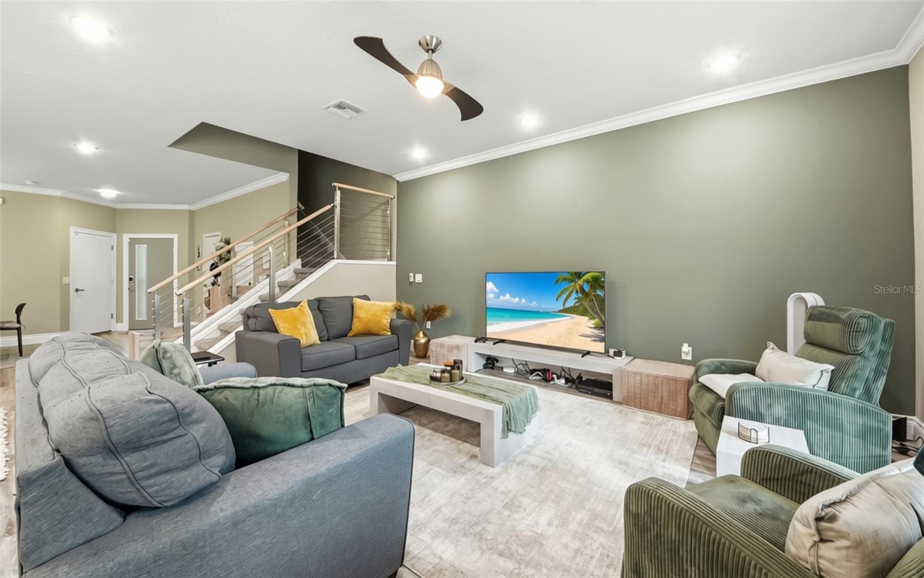
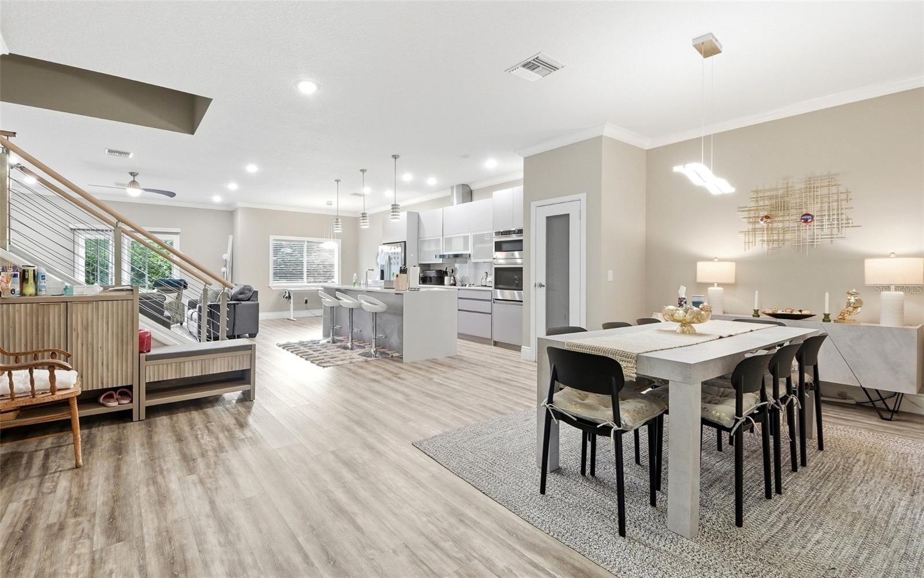
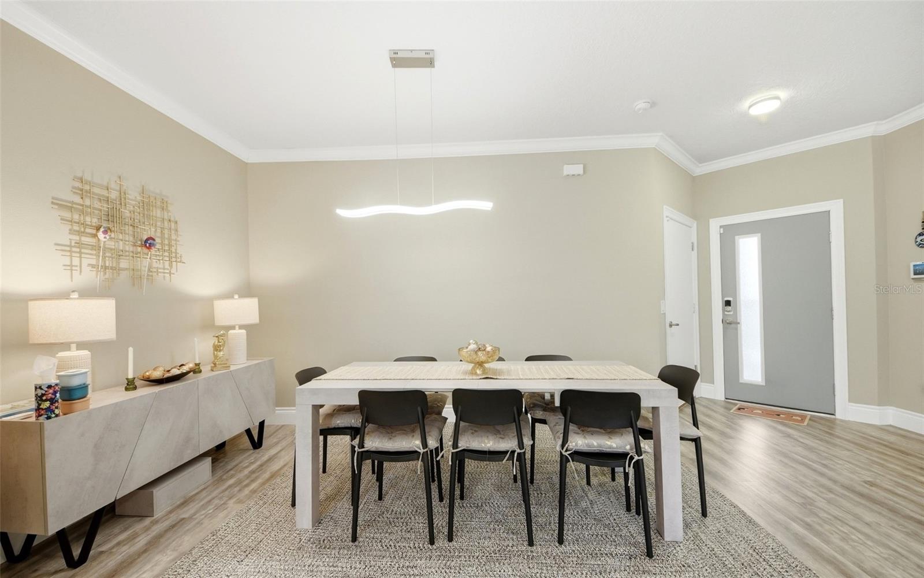
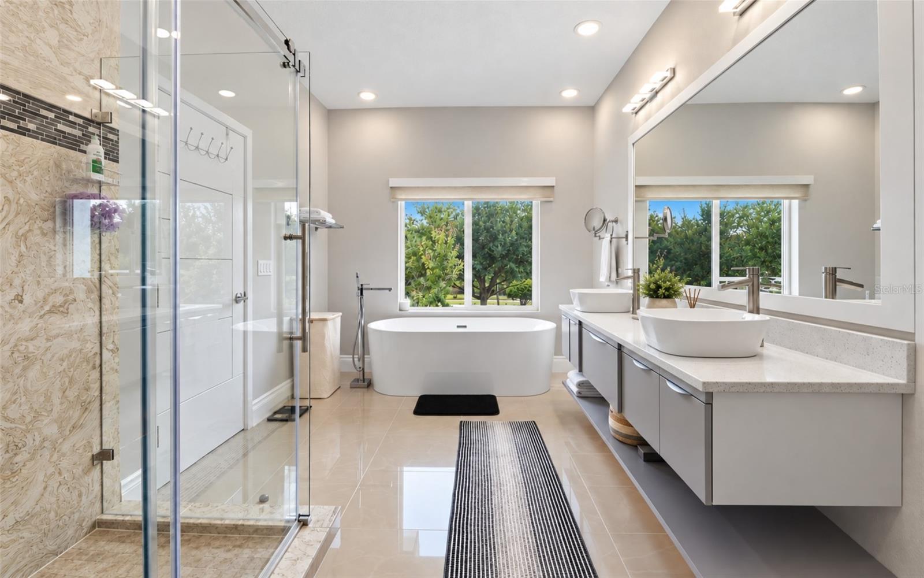
Welcome to this beautifully appointed, sold furnished two-story townhome in Fairway Villas, offering 3 bedrooms, 2.5 bathrooms, 2,250 square feet of living space, and a two-car garage. The contemporary exterior with a tile roof and stone accents creates an inviting first impression, while inside, an open floor plan, high ceilings, luxury vinyl flooring, recessed lighting, and abundant natural light give the home a bright, modern feel. The spacious living and dining areas flow seamlessly into the kitchen, featuring sleek cabinetry, generous counter space, a large island with seating, pendant lighting, and a full appliance package. A half-bathroom on the first floor adds extra convenience. Upstairs, a versatile loft provides flexible space for a home office, media room, or additional living area. The primary suite offers a tray ceiling, walk-in closet, and a spacious private bath with dual vanities, a freestanding soaking tub, and a separate walk-in shower. Two additional bedrooms, another full bathroom, and an upstairs laundry room complete the second level. Private outdoor spaces include a balcony overlooking the surrounding greenery and a ground-level patio for relaxing outdoors. Residents also enjoy a gated community with a pool, fitness center, sidewalks, and maintained common areas, making this Davenport townhome a wonderful combination of modern style, flexible living space, and everyday convenience.
moreless
- Property type
- Townhouse
- Year built
- 2023
- Lot size
- 2,749 sqft
- Garage
- 2 cars
- On market
- 50 days
- Price per sqft
- $184
- HOA fees
- $209/mo
- Listing ID
- O6443370
Show Full Details
Property Info
- Property Type
- Residential
- Property Subtype
- Townhouse
- Year Built
- 2023
- Levels
- Two
- Direction Faces
- East
- Neighborhood
- Providence
- Lot Size (acres)
- 0.06
- Lot Size (sqft)
- 2749.0
- Contract Date
- 2026-09-25
- On Market Date
- 2026-09-25
- Cumulative Days on Market
- 50
Interior Features
- Interior Features
- High Ceilings, Open Floorplan
- Flooring
- Carpet
- Laundry Features
- Laundry Room
- Levels
- Two
- Door Features
- Sliding Doors
Appliances
- Appliances
- Cooktop, Disposal, Dryer, Washer
Heating & Cooling
- Heating
- Central, Electric
- Cooling
- Central Air
Exterior Features
- Exterior Features
- Balcony, Lighting
- Construction Materials
- Block, Stucco
- Foundation
- Slab
- Roof
- Tile
Features & Amenities
- Garage Spaces
- 2.0
- Garage
- Yes
- Attached Garage
- Yes
- Parking Features
- Attached
Community/Association
- HOA
- Yes
- HOA Name
- Artemis Lifestyle Services, Inc./Erika Figueroa
- HOA Phone
- $4,077,052,190
- HOA Fee
- $209
- HOA Fee Frequency
- Monthly
- HOA Fee Includes
- Maintenance Grounds
- Community Features
- Gated, Fitness Center, Pool, Sidewalks
Utilities
- Utilities
- Cable Available, Electricity Available, Sewer Available
- Sewer
- Public Sewer
- Water Source
- Public
Taxes
- Annual Tax Amount
- $4,075
- Tax Year
- $2,025
- Legal Description
- FAIRWAY VILLAS - PHASE 2 PB 162 PGS 29-33 LOT 208
Other
- Co List Agent Mls Id
- 272569765
- Co List Agent Full Name
- Courtney Cramblit
- Co List Office Name
- EXP REALTY LLC
- Co List Office Mls Id
- 261020011
Data freshness
- SURF LOCAL last checked
- Nov 22, 2026, 4:44 PM EST
Location
Approximate location, shown from the displayed address.
Similar homes nearby
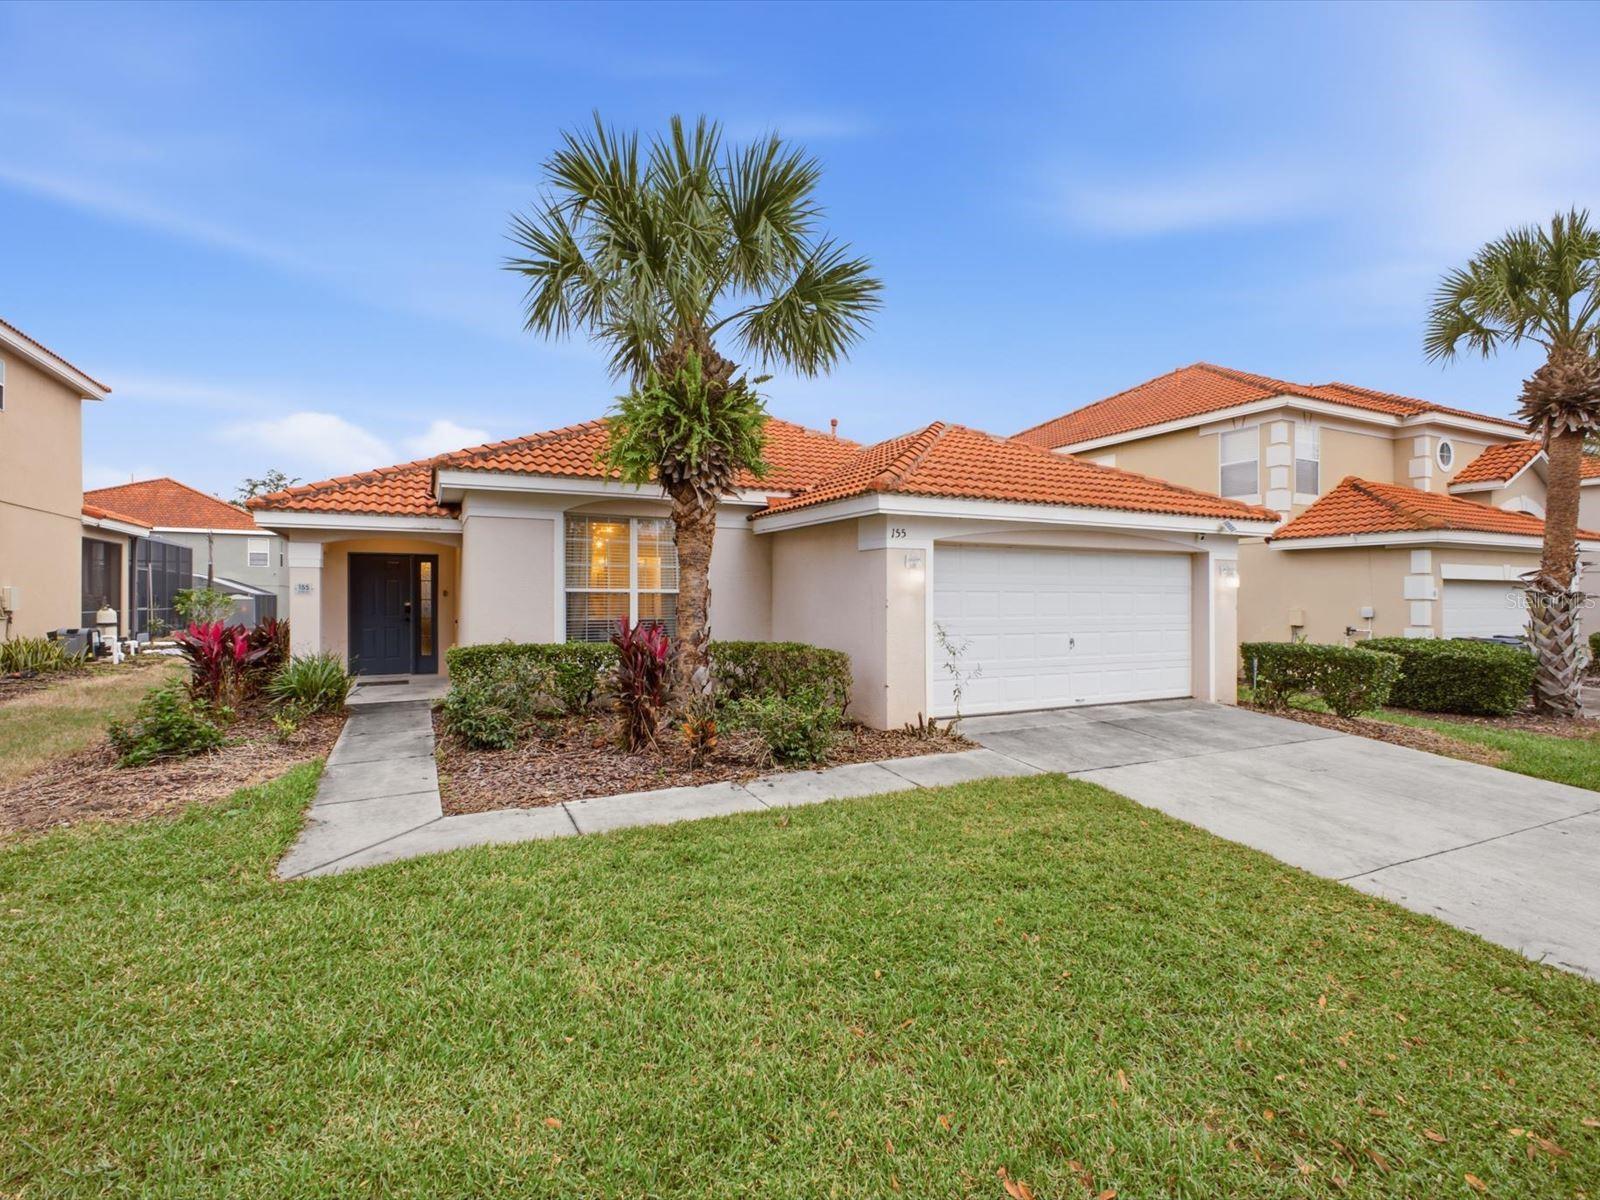
- $369,000155 Sevilla Ave, Davenport, FL 338974 Beds3 Baths1,542 sqftListing courtesy of REAL BROKER, LLC · Data courtesy of: Stellar MLS
 Active
- $346,0001059 Blackwolf Run Rd, Davenport, FL 338963 Beds3 Baths2,076 sqftListing courtesy of Blue Marlin Real Estate · Data courtesy of: Space Coast MLS (Space Coast Association of REALTORS)
 Active
- $489,0004317 Acorn Ct, Davenport, FL 338375 Beds6 Baths2,661 sqftListing courtesy of LA ROSA REALTY LLC · Data courtesy of: Stellar MLS
 Active
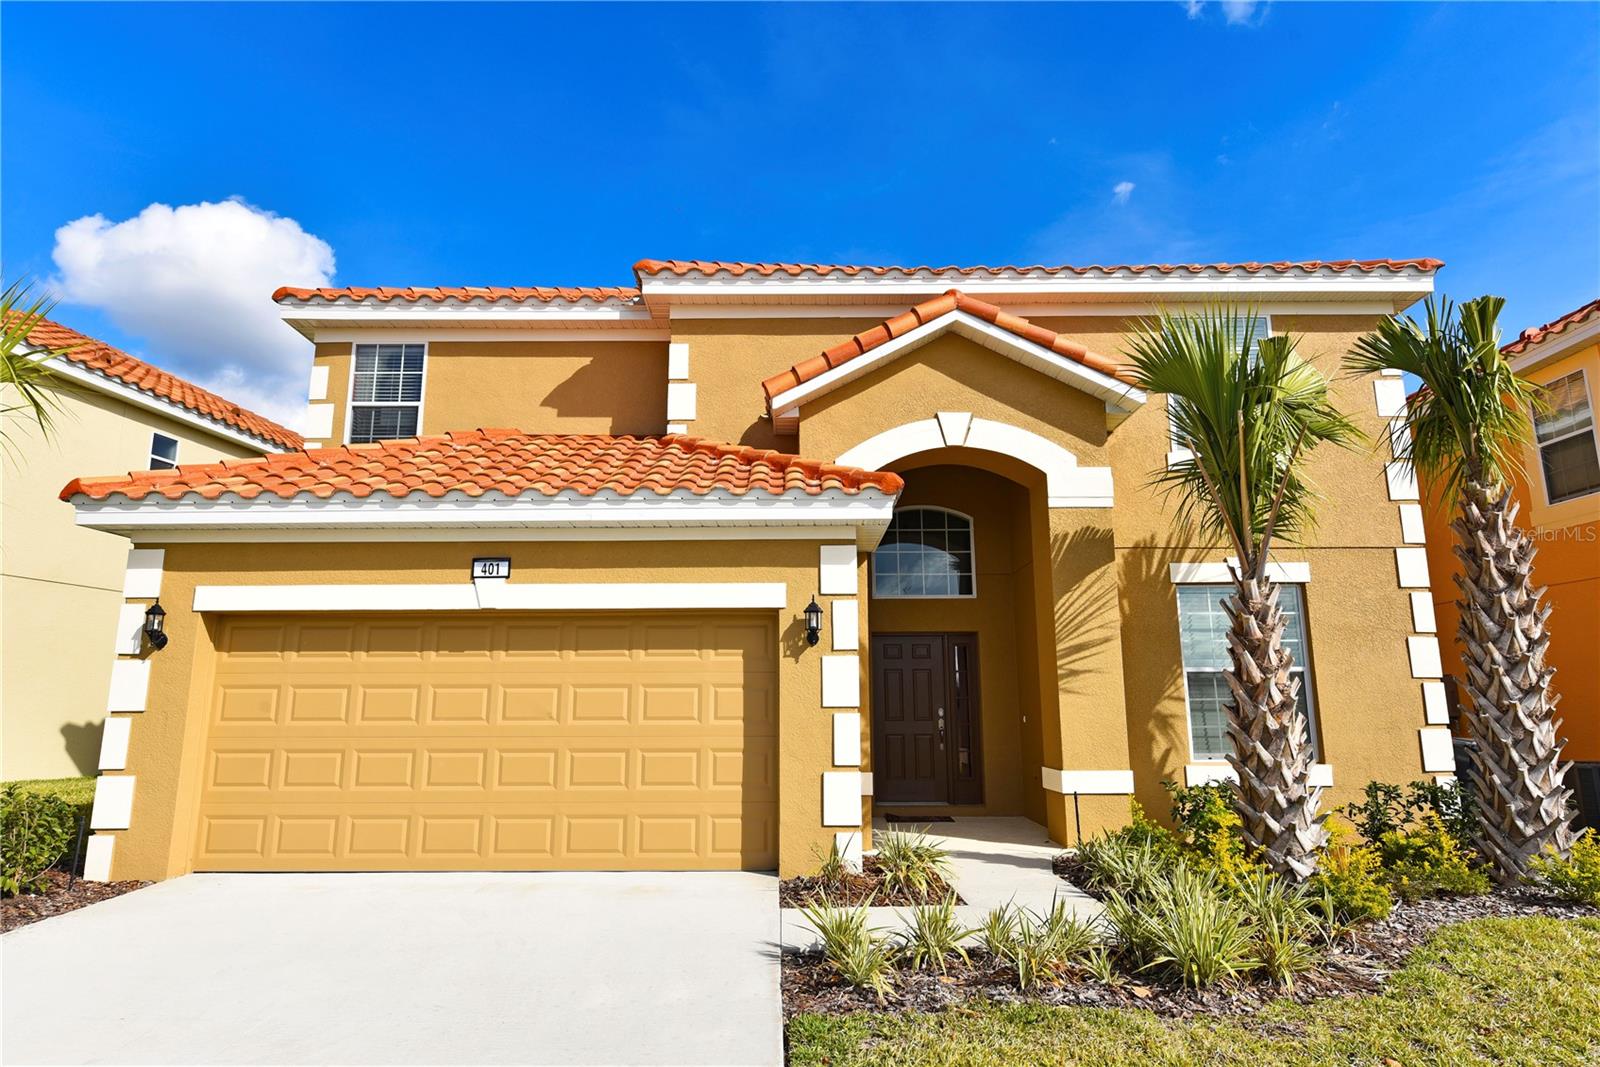
- $474,990401 Cabello Dr, Davenport, FL 338376 Beds6 Baths2,876 sqftListing courtesy of RE/MAX TITANIUM GROUP · Data courtesy of: Stellar MLS
 Active
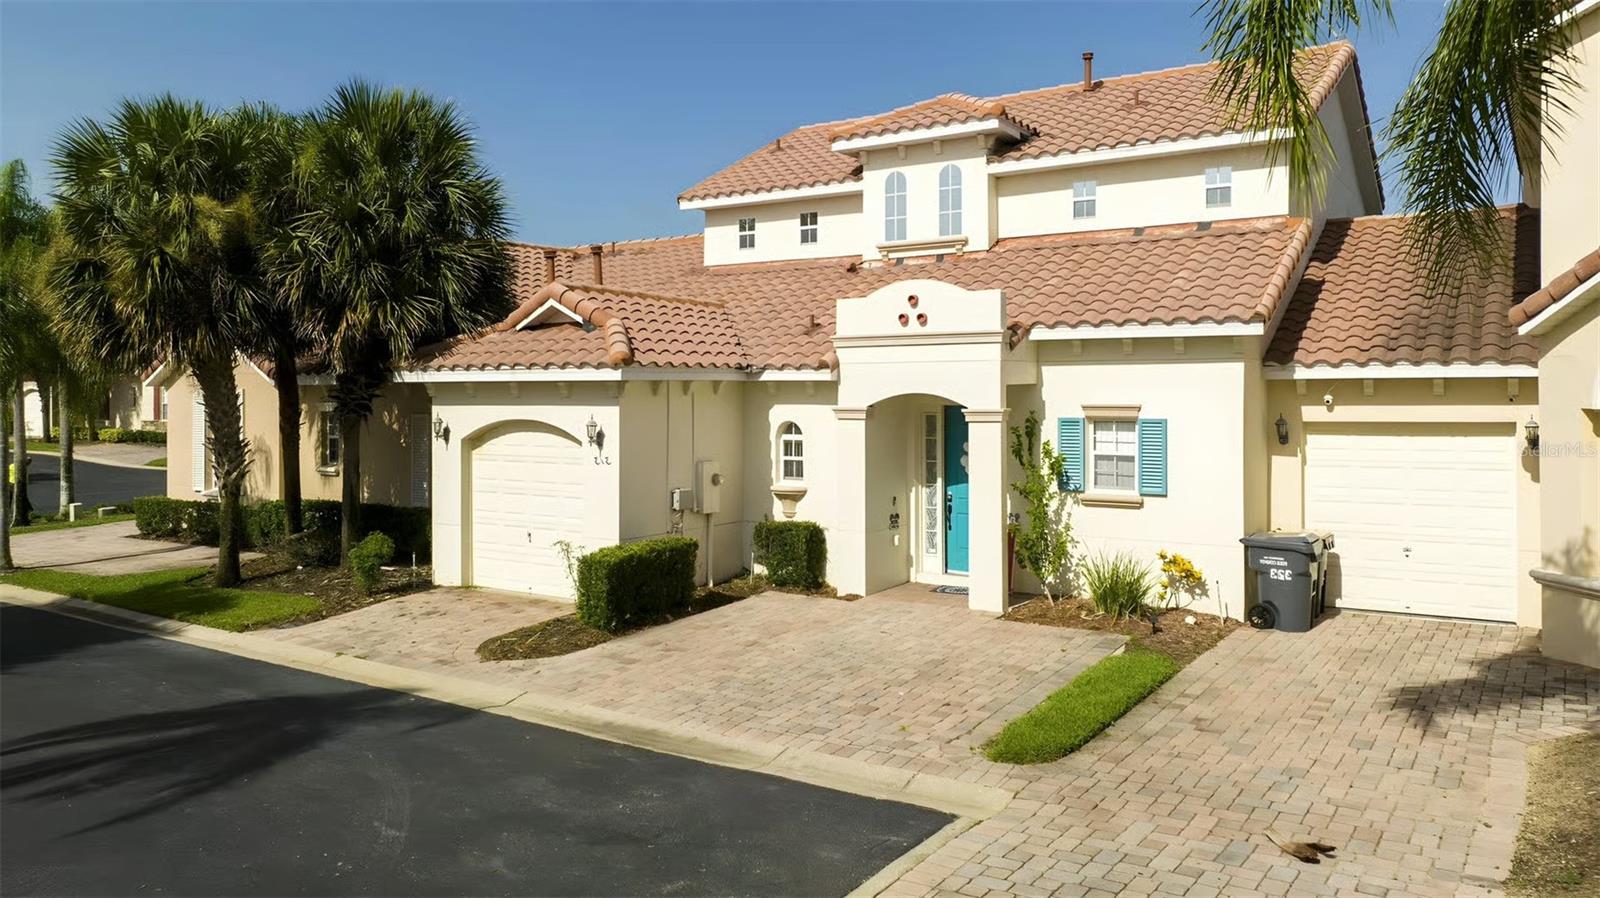
- $405,000313 Brunello Dr, Davenport, FL 338974 Beds4 Baths1,762 sqftListing courtesy of NONA LEGACY POWERED BY LA ROSA · Data courtesy of: Stellar MLS
 Active
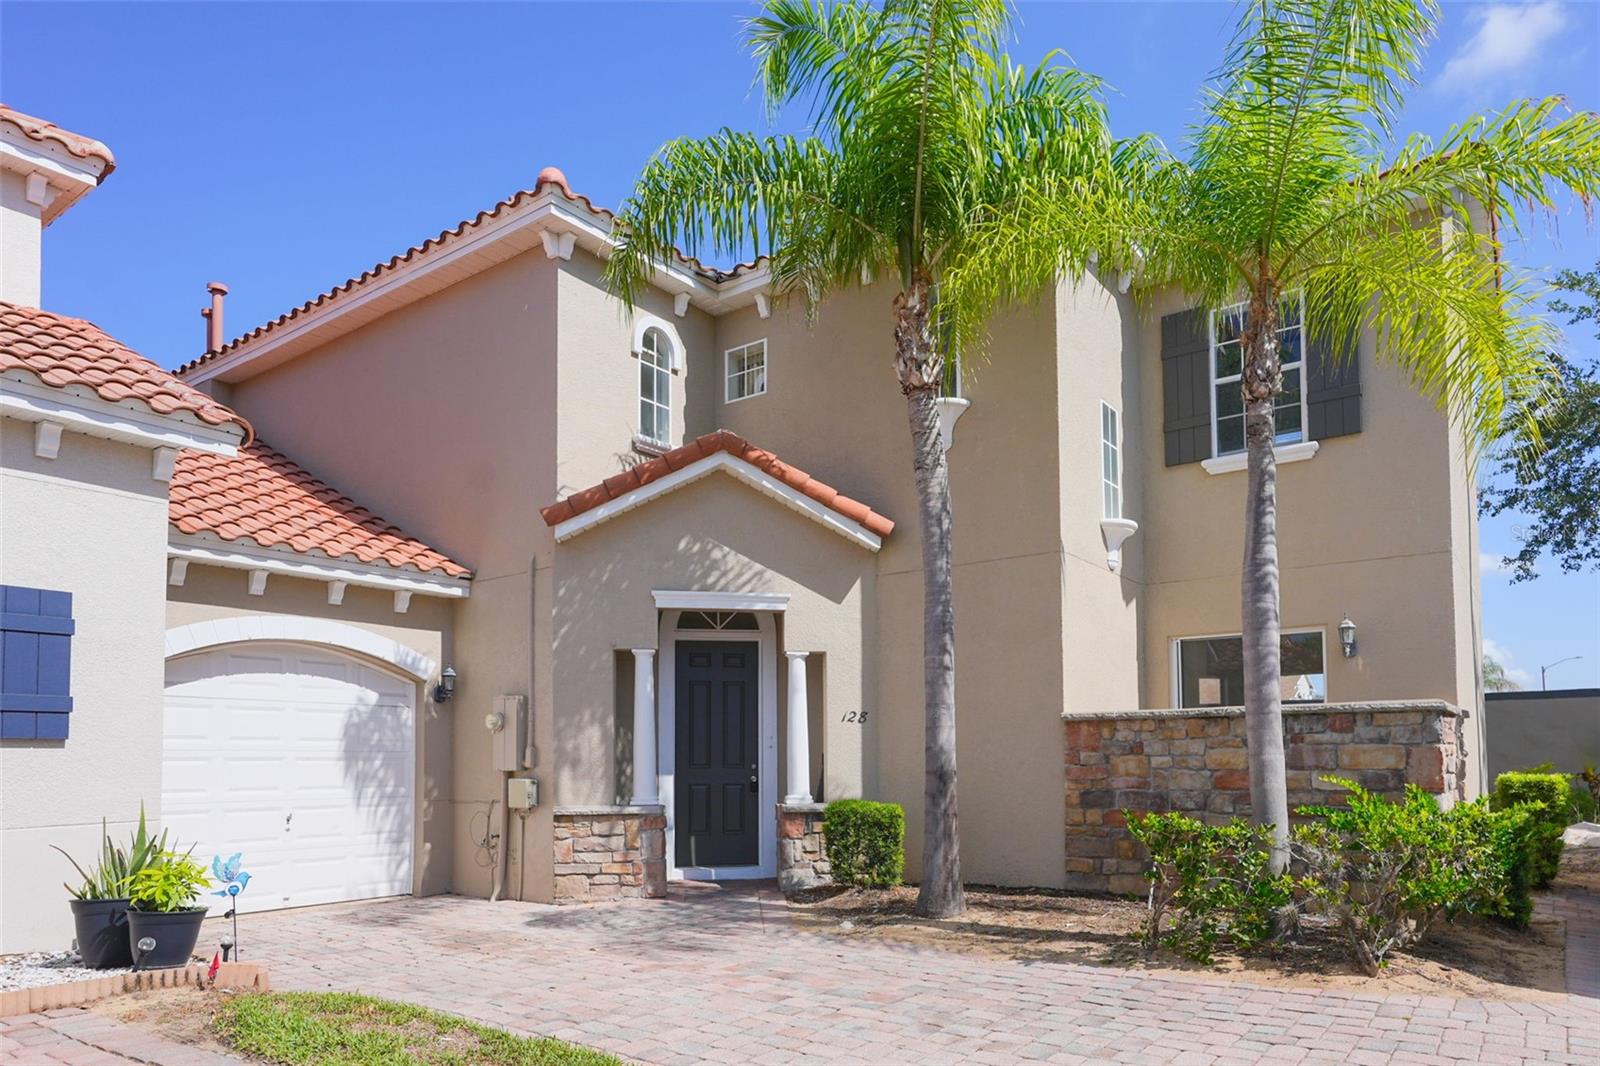
- $339,000128 Brunello Dr, Davenport, FL 338975 Beds4 Baths1,992 sqftListing courtesy of REALTY OF AMERICA · Data courtesy of: Stellar MLS
 Active
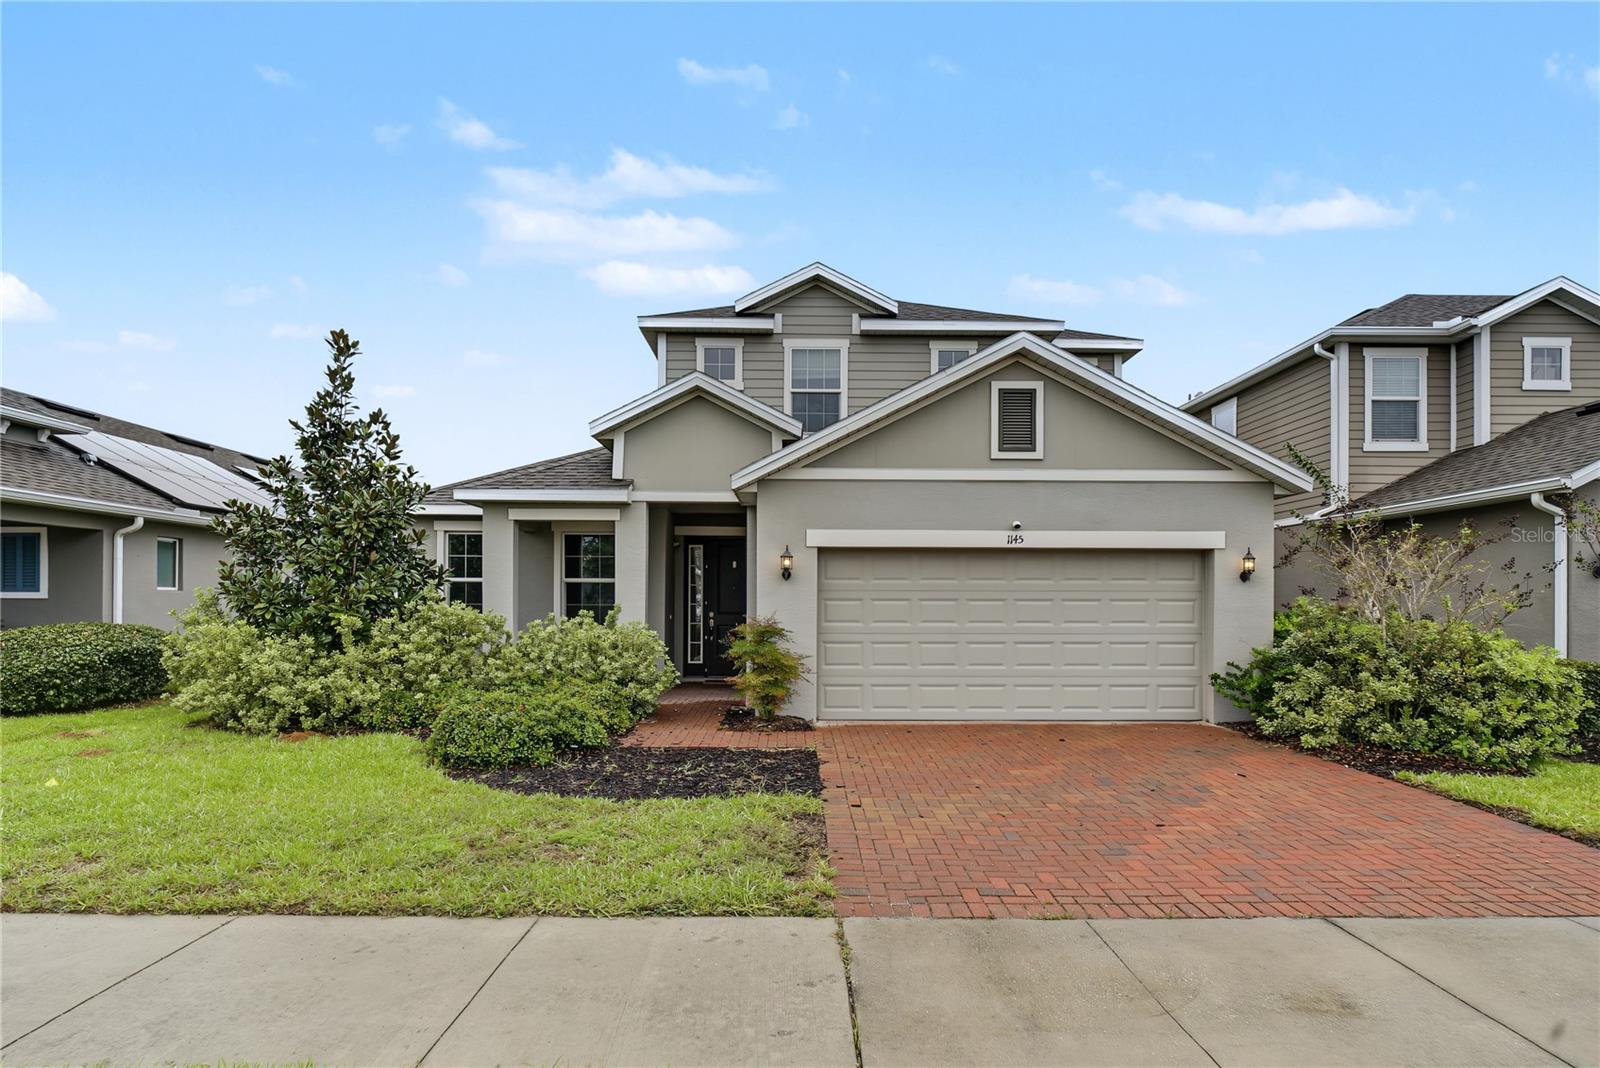
- $390,0001145 Hendon Loop, Davenport, FL 338374 Beds3 Baths2,661 sqftListing courtesy of HOMEVEST REALTY · Data courtesy of: Stellar MLS
 Active
- $369,900596 Ogelthorpe Dr, Davenport, FL 338975 Beds3 Baths2,696 sqftListing courtesy of REALTYCITY INC · Data courtesy of: Stellar MLS
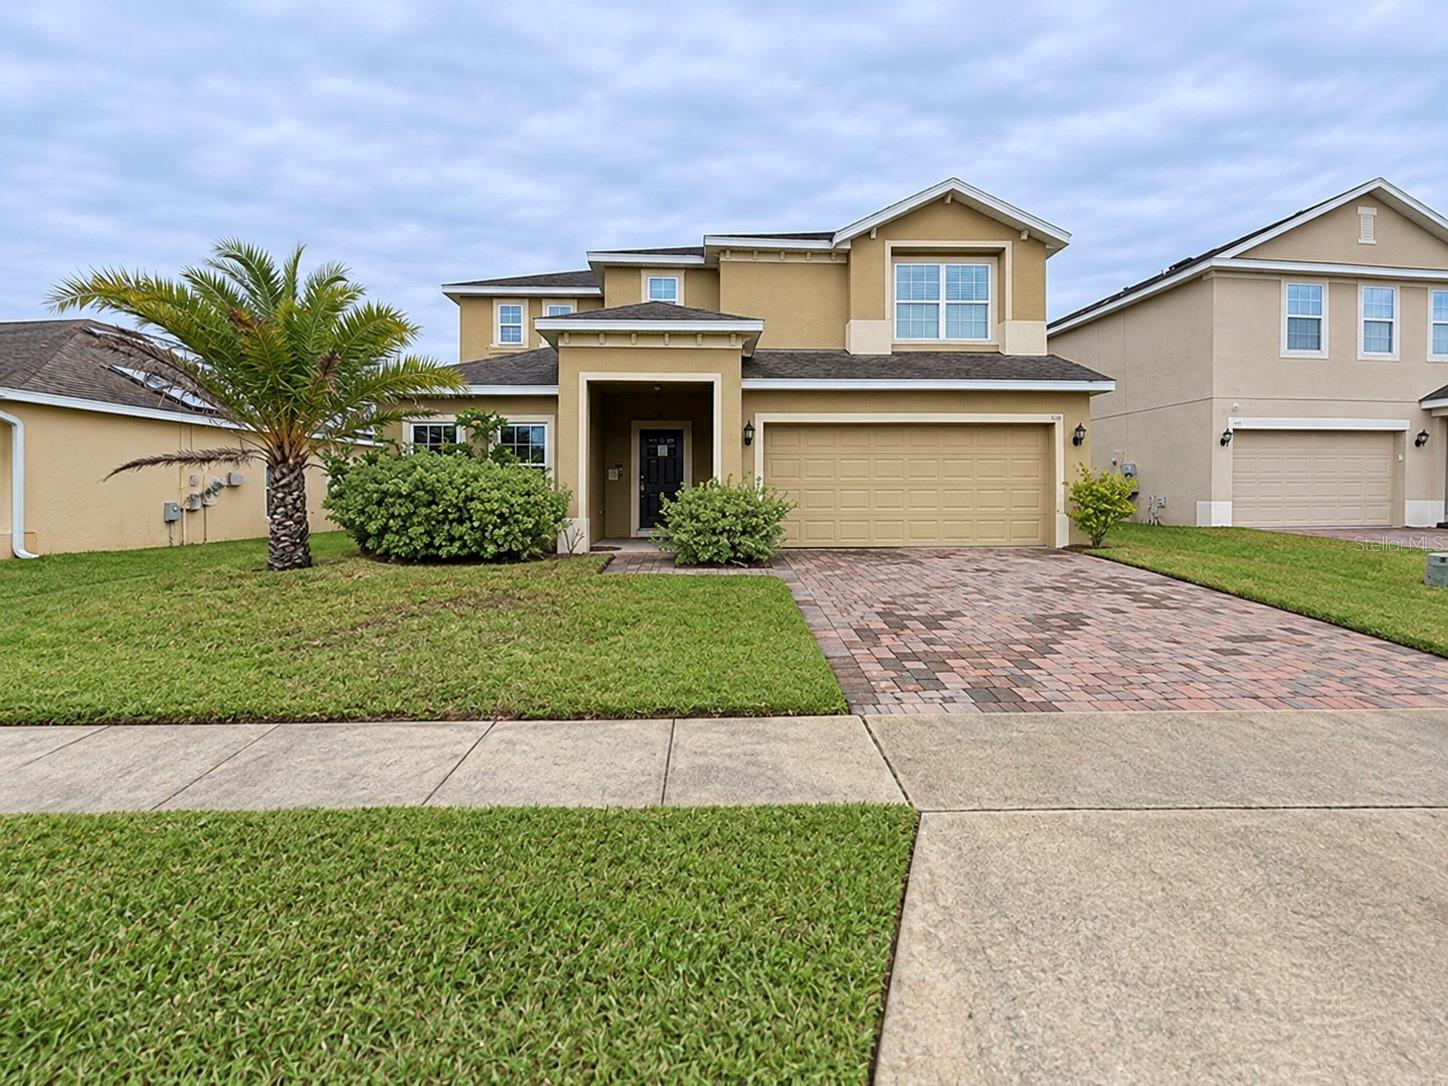 Active
What Sold Nearby
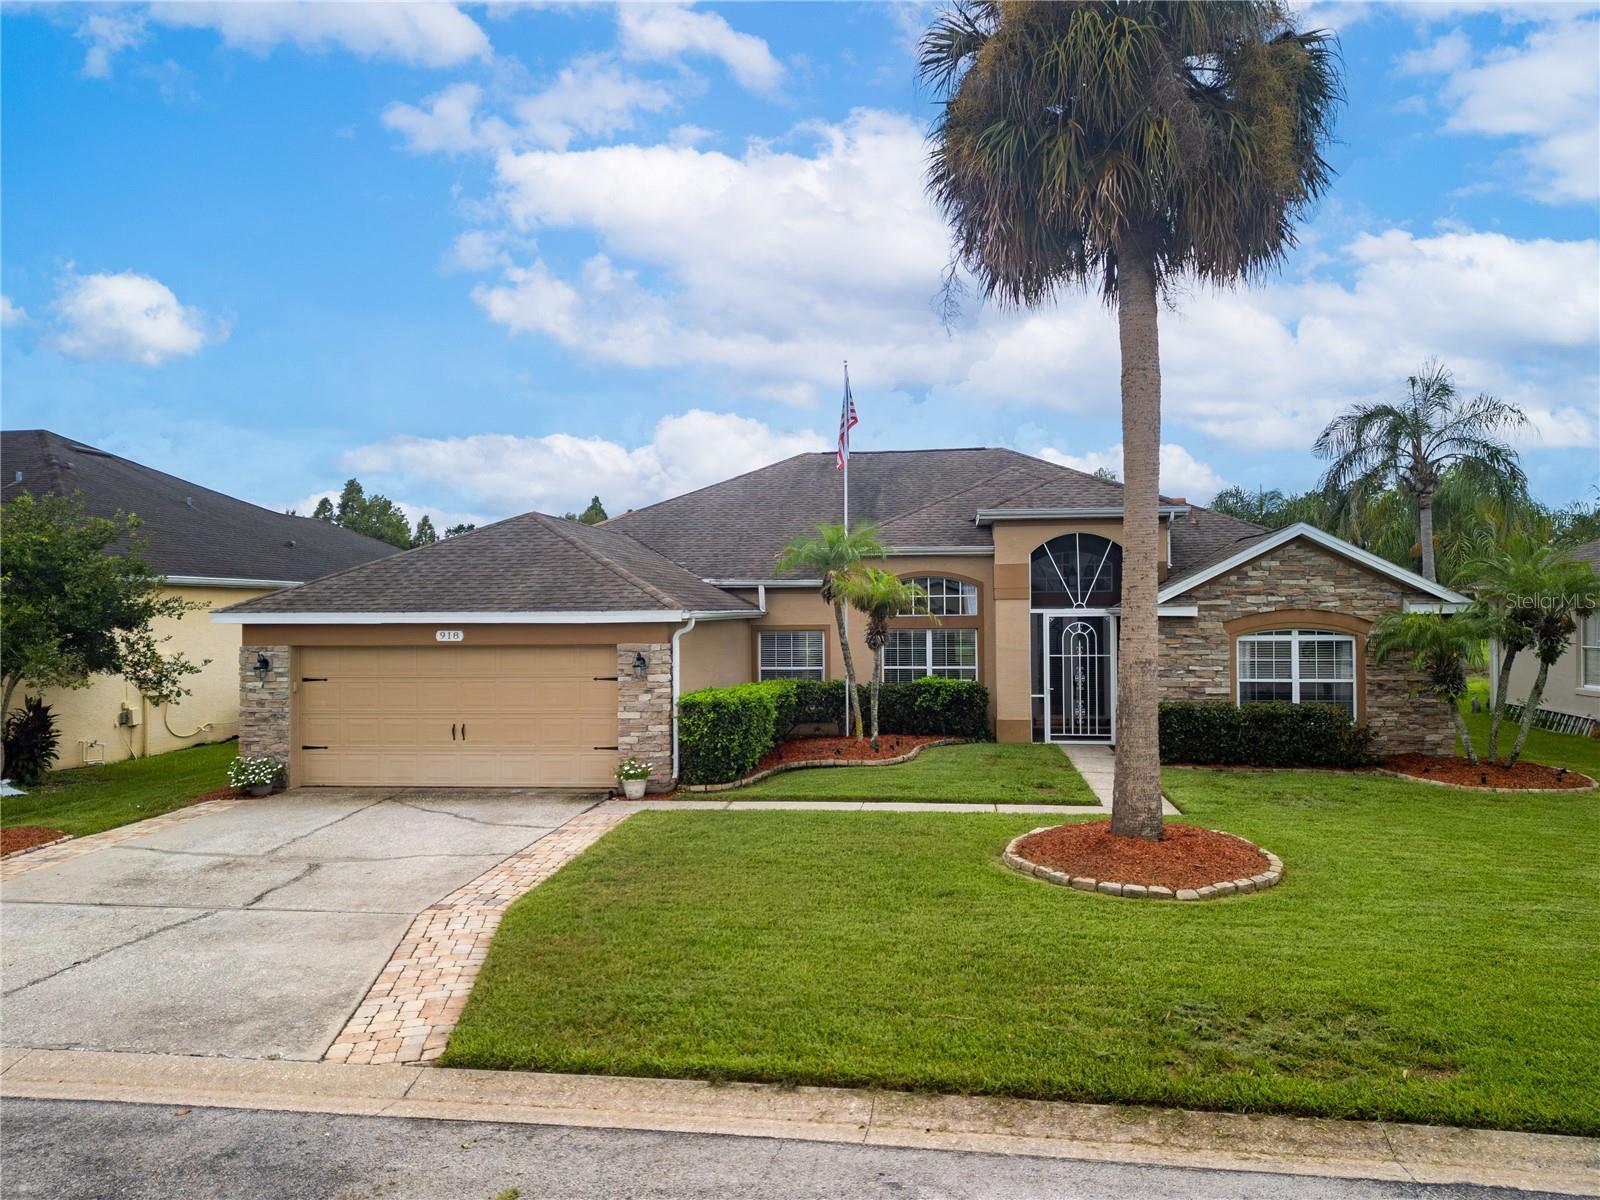 $455,000918 Golf Course PkwyDavenport, FL · Sold 2026-10-30
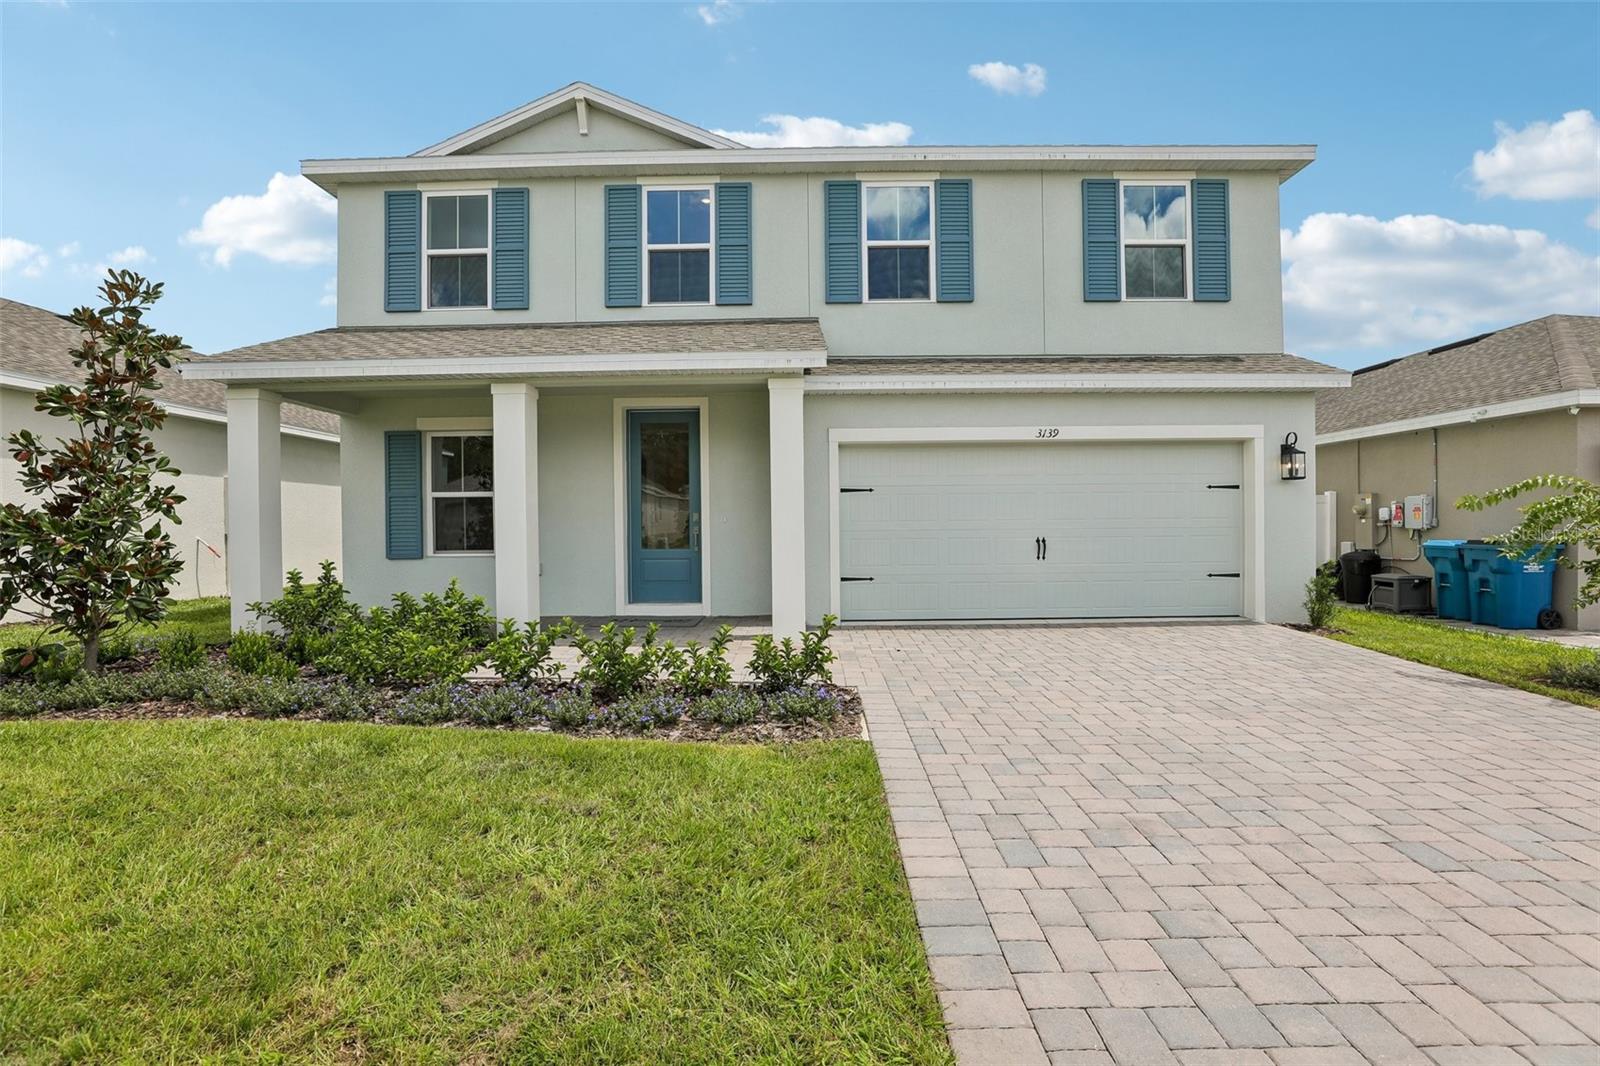 $337,3453139 Rein AveDavenport, FL · Sold 2026-10-30
 $387,9003269 Partington BlvdDavenport, FL · Sold 2026-10-30
 $406,4655480 Meadow Walk DrDavenport, FL · Sold 2026-10-30
 $335,0002684 Magnolia AveDavenport, FL · Sold 2026-10-30
 $448,9904140 Eastminster RdDavenport, FL · Sold 2026-10-29
 $510,9804099 Eastminster RdDavenport, FL · Sold 2026-10-28
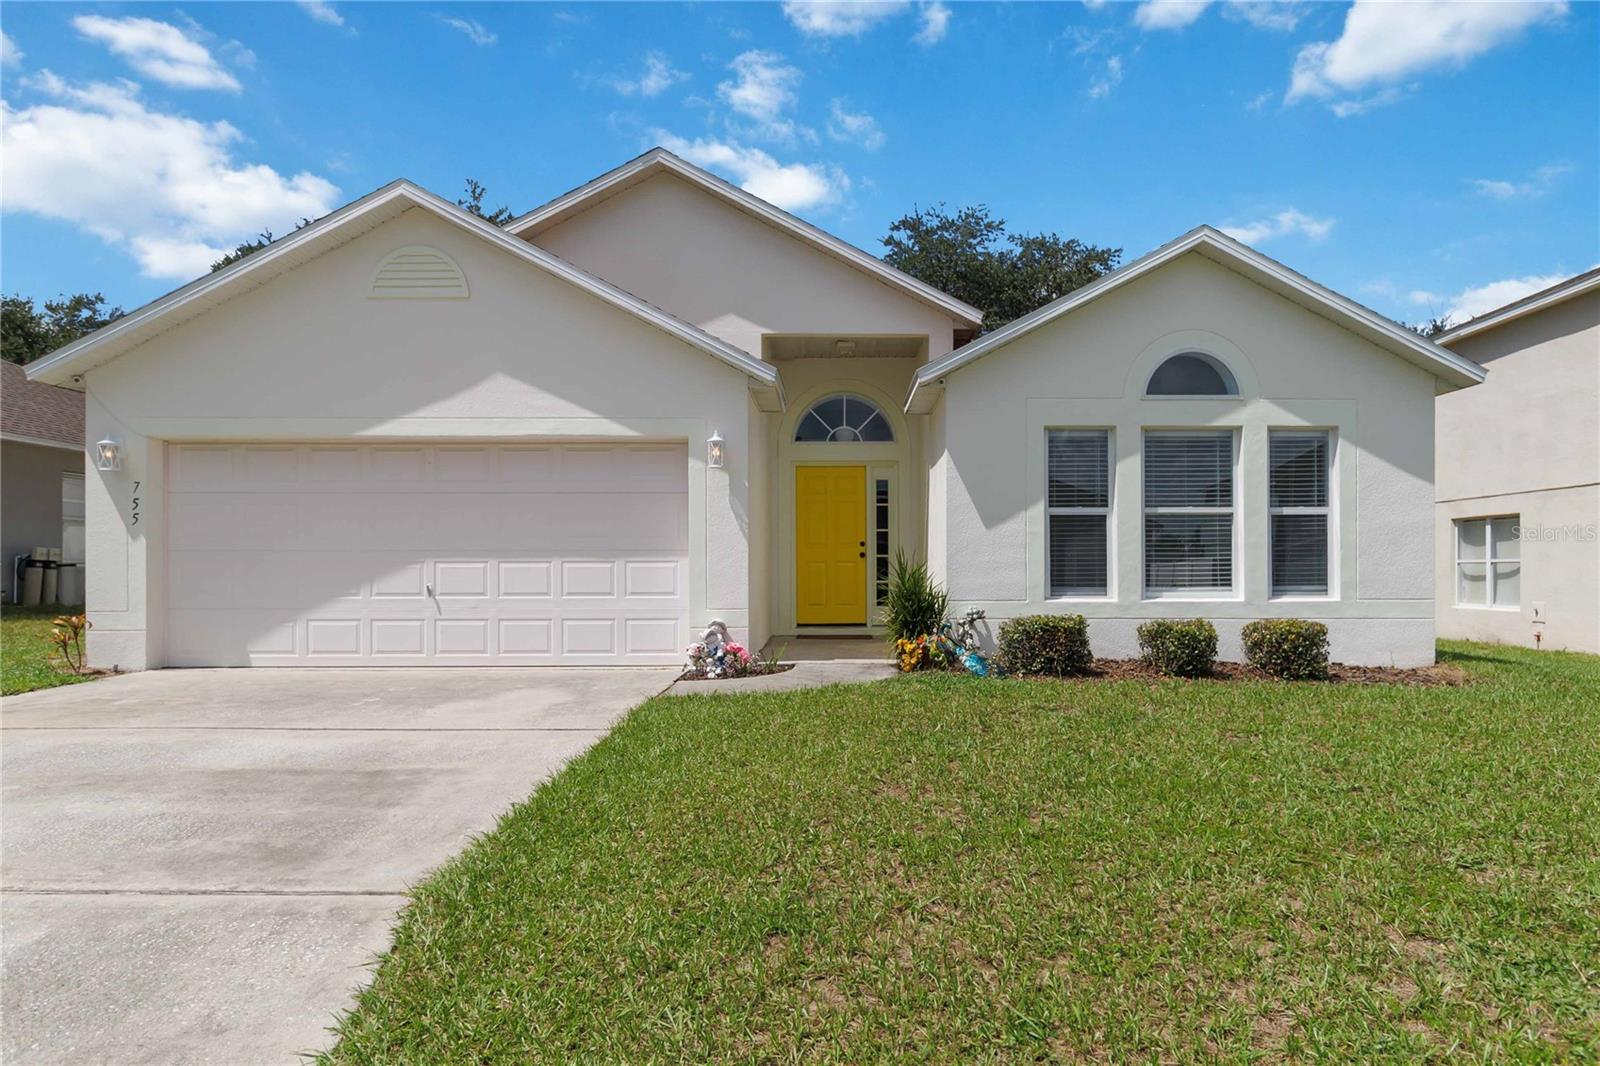 $319,000755 Lobelia DrDavenport, FL · Sold 2026-10-27
Flood
Flood zone X · Minimal flood risk
What's Nearby
- Loughman Oaks Elementary SchoolUS 17;US 92, Loughman, FL 33858, United States of America1.3 mi
More homes in Davenport
Homes for sale near Davenport
Data courtesy of: Stellar MLSDisclaimers and data details
Listings courtesy of Stellar MLS as distributed by MLS GRID. Based on information submitted to the MLS GRID. All data is obtained from various sources and may not have been verified by broker or MLS GRID. Supplied Open House Information is subject to change without notice. All information should be independently reviewed and verified for accuracy. Properties may or may not be listed by the office/agent presenting the information. Listing information is provided for consumers’ personal, non-commercial use, solely to identify prospective properties for potential purchase; all other use is strictly prohibited and may violate relevant federal and state law. Information deemed reliable but not guaranteed. Copyright © 2026 MLS GRID. All Rights Reserved.

Continental Real Estate Group, Inc
Broker: Derek Eisenberg
Listing last updated: Nov 14, 2026, 12:05 PM EST. SURF LOCAL last checked: Nov 22, 2026, 4:44 PM EST.