
 Active


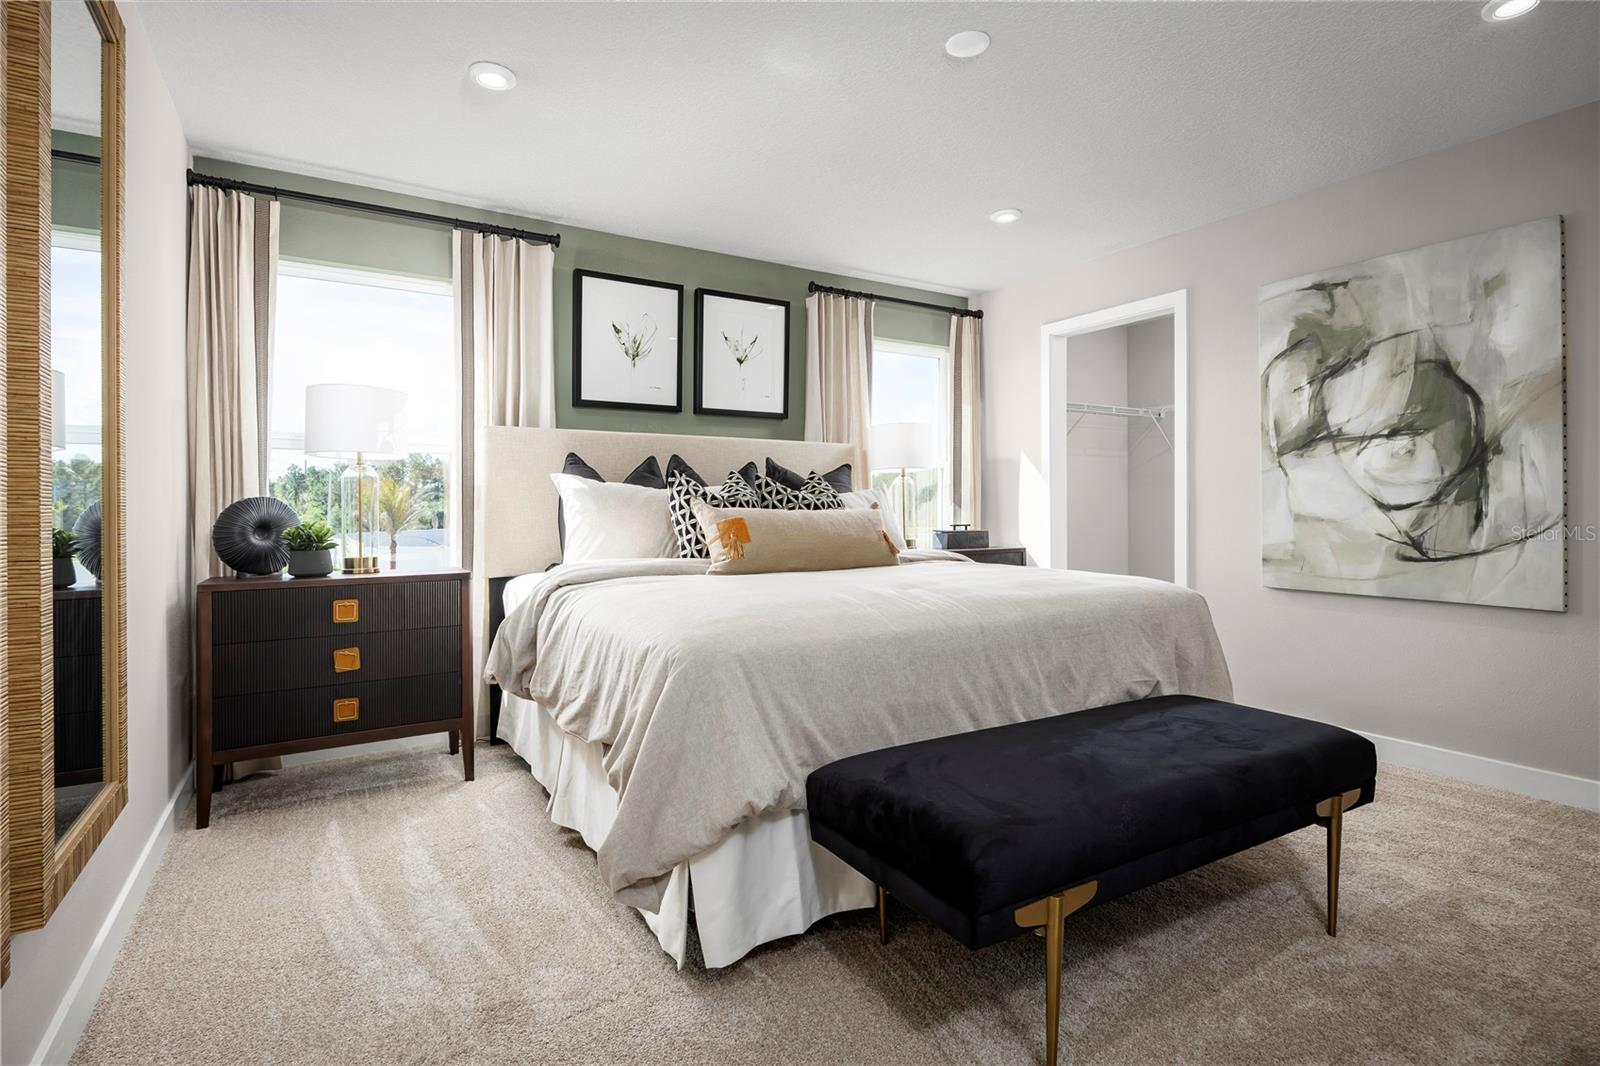
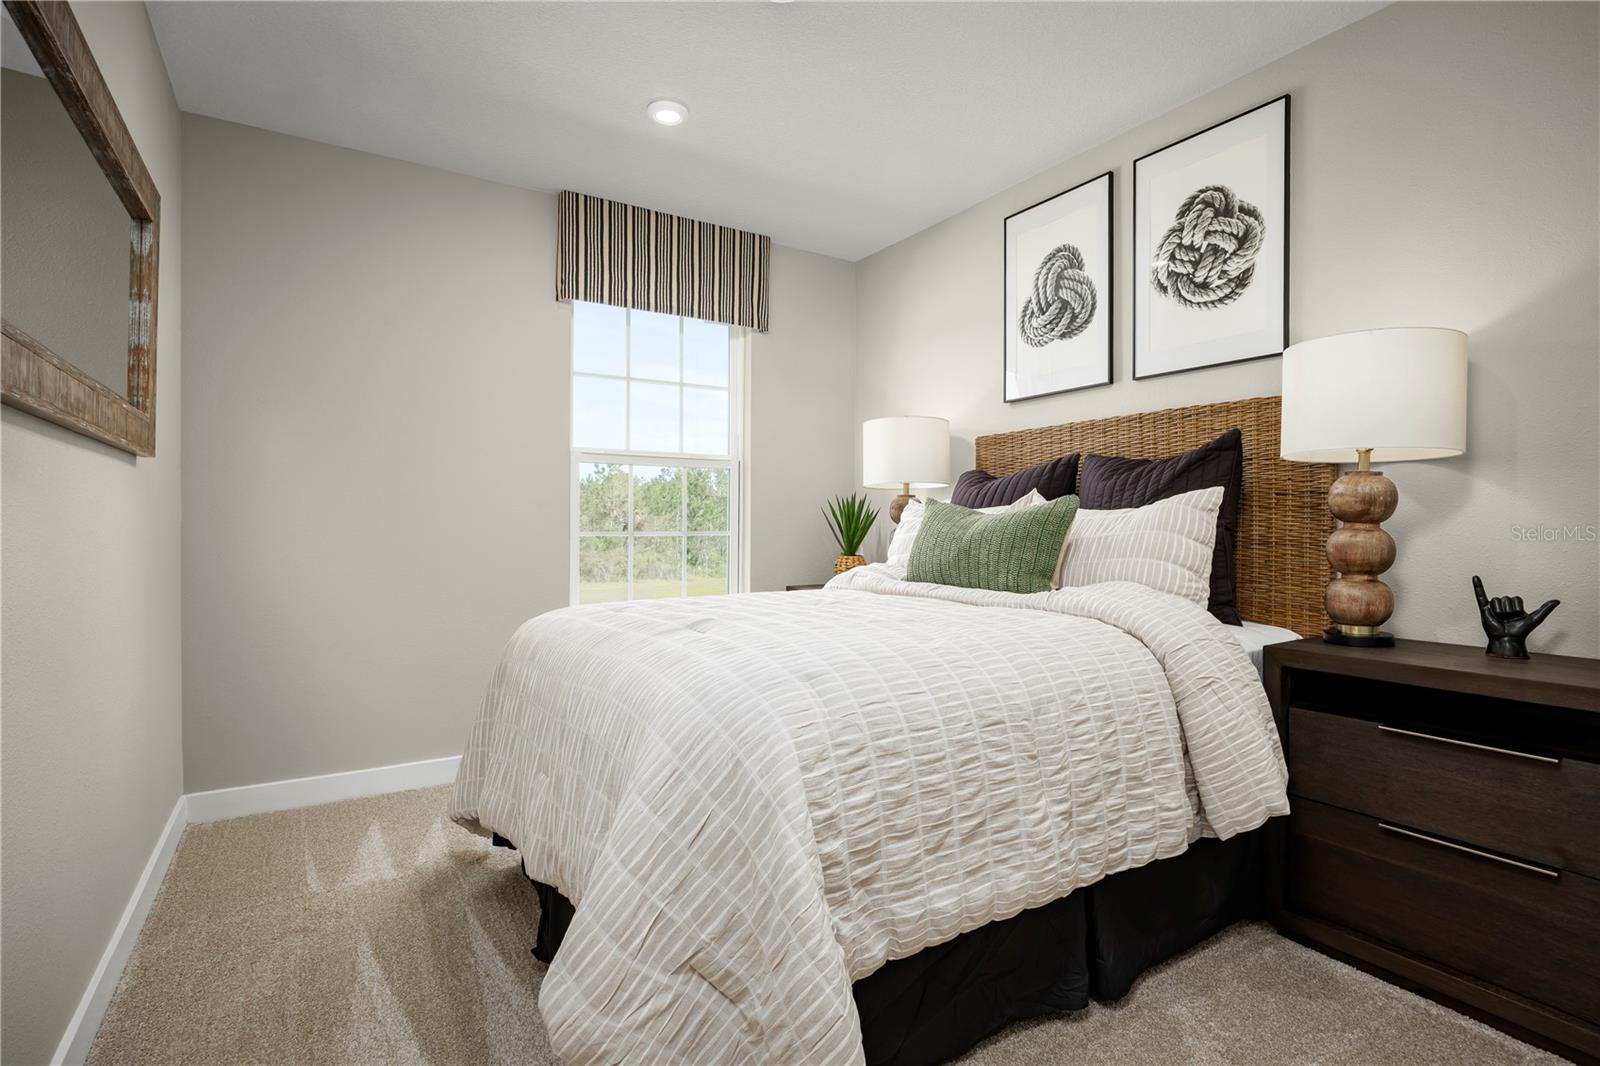


1784 Longleaf Prairie Dr
Davenport, FL 33837 · Townhouse
$269,990
Listing courtesy of Bill Maltbie, MALTBIE REALTY GROUP
- 3 Beds
- 3 Baths
- 1,674 sqft
Cynthia's Insights On This Property
- Typical sale in 33837 over the last year: $348,000, $179 per sq ft
- Owners in 33837 stay about 5 years; 5% of homes changed hands last year


📊 Price Pulse
What would you pay for this place?
Sale prices come from county public records, not MLS data.Listing agent
Contact
Send a message and we'll pass it to the listing agent. Nothing is sent until you ask.
About this home
Pre-Construction. To be built. Welcome home to Pine Pointe at Astonia, a new low-maintenance townhome community with easy access to major highways, everyday conveniences, and resort-style amenities. Enjoy low-maintenance living at a great value near Champions Gate and I-4. Resort-style pool, cabana, tot lot, dog park, and open green space. Included paver patio and privacy fence between neighbors. HOA includes internet, cable, lawn and exterior maintenance, & roof replacement. Enjoy comfort and convenience inside The Mayshore. Enter this one-car garage attached home through the covered front porch. The welcoming foyer leads your eye to the spacious living area. Gather in the great room with friends and family before enjoying a home cooked meal prepared in your charming kitchen and served on the large island. Upstairs, two bedrooms and a full bath offer privacy for guests. A conveniently placed second floor washer and dryer make laundry easy. Your luxury owner’s suite includes two large walk-in closets and a spa-like dual vanity bath. The Mayshore is a must-see. All Ryan Homes now include WIFI-enabled garage opener and Ecobee thermostat. **Closing cost assistance is available with use of Builder’s affiliated lender**. DISCLAIMER: Photos and/or renderings are for illustrative purposes only and may depict upgraded landscaping, elevations, decorative features, or optional upgrades that may not be included in the home offered. Prices, financing, promotion, and offers subject to change without notice. Promotions cannot be combined with any other offer. Ask the On-site Sales and Marketing Representative for details on promotions, concessions, or any other details. Photographs included are of a model home and the finished home will differ.
moreless
- Property type
- Townhouse
- Year built
- 2026
- Lot size
- 2,200 sqft
- Garage
- 1 car
- On market
- 52 days
- Price per sqft
- $161
- HOA fees
- $150/mo
- Listing ID
- W7889985
Show Full Details
Property Info
- Property Type
- Residential
- Property Subtype
- Townhouse
- Year Built
- 2026
- Levels
- Two
- Direction Faces
- North
- Lot Size (acres)
- 0.05
- Lot Size (sqft)
- 2200.0
- New Construction
- Yes
- Home Warranty
- Yes
- Contract Date
- 2026-09-30
- On Market Date
- 2026-09-30
- Cumulative Days on Market
- 52
Interior Features
- Interior Features
- Eat-In Kitchen, High Ceilings, Stone Counters, Walk-In Closet(S)
- Flooring
- Carpet, Ceramic Tile
- Laundry Features
- Inside, Upper Level
- Levels
- Two
- Window Features
- Energy Star Qualified Windows
- Door Features
- Sliding Doors
Appliances
- Appliances
- Dishwasher, Disposal, Microwave, Range
Heating & Cooling
- Heating
- Central
- Cooling
- Central Air
Exterior Features
- Patio & Porch Features
- Patio
- Construction Materials
- Block, Stucco, Frame
- Foundation
- Slab
- Roof
- Shingle
Features & Amenities
- Garage Spaces
- 1.0
- Garage
- Yes
- Attached Garage
- Yes
- Parking Features
- Garage Door Opener, Attached
- Security Features
- Smoke Detector(S)
- Lot Features
- Paved
Community/Association
- HOA
- Yes
- HOA Name
- RYAN HOMES
- HOA Fee
- $150
- HOA Fee Frequency
- Monthly
- HOA Fee Includes
- Cable Tv, Internet, Maintenance Grounds
- Association Amenities
- Park, Playground
- Community Features
- Park, Playground
Utilities
- Utilities
- Electricity Available
- Sewer
- Public Sewer
- Water Source
- Public
Taxes
- Tax Year
- $2,026
- Legal Description
- PINE POINTE AT ASTONIA PB 210 PGS 1-4 LOT 109
Data freshness
- SURF LOCAL last checked
- Nov 22, 2026, 3:04 AM EST
Location
Approximate location, shown from the displayed address.
Similar homes nearby
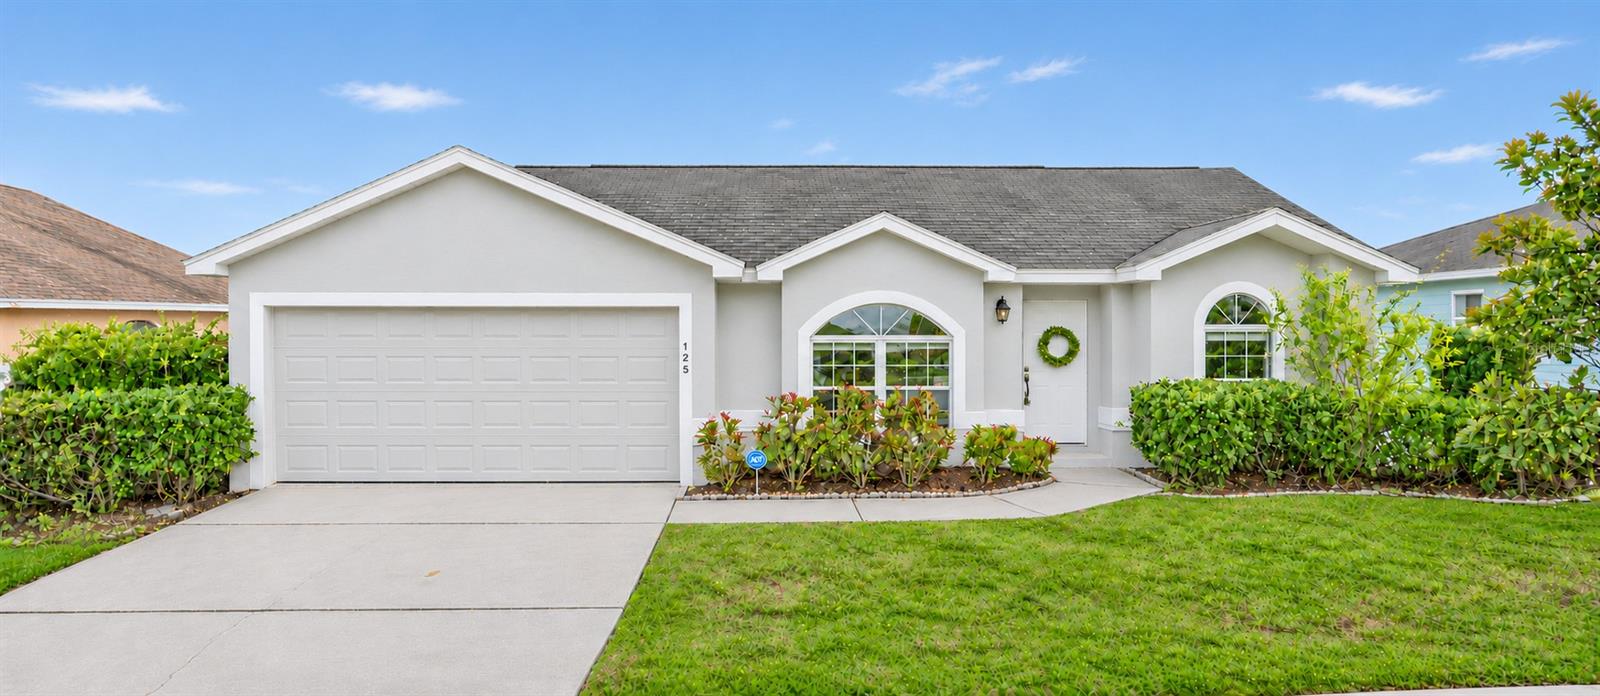
- $269,000125 Highland Meadows Dr, Davenport, FL 338373 Beds2 Baths1,261 sqftListing courtesy of LA ROSA REALTY LLC · Data courtesy of: Stellar MLS
 Active
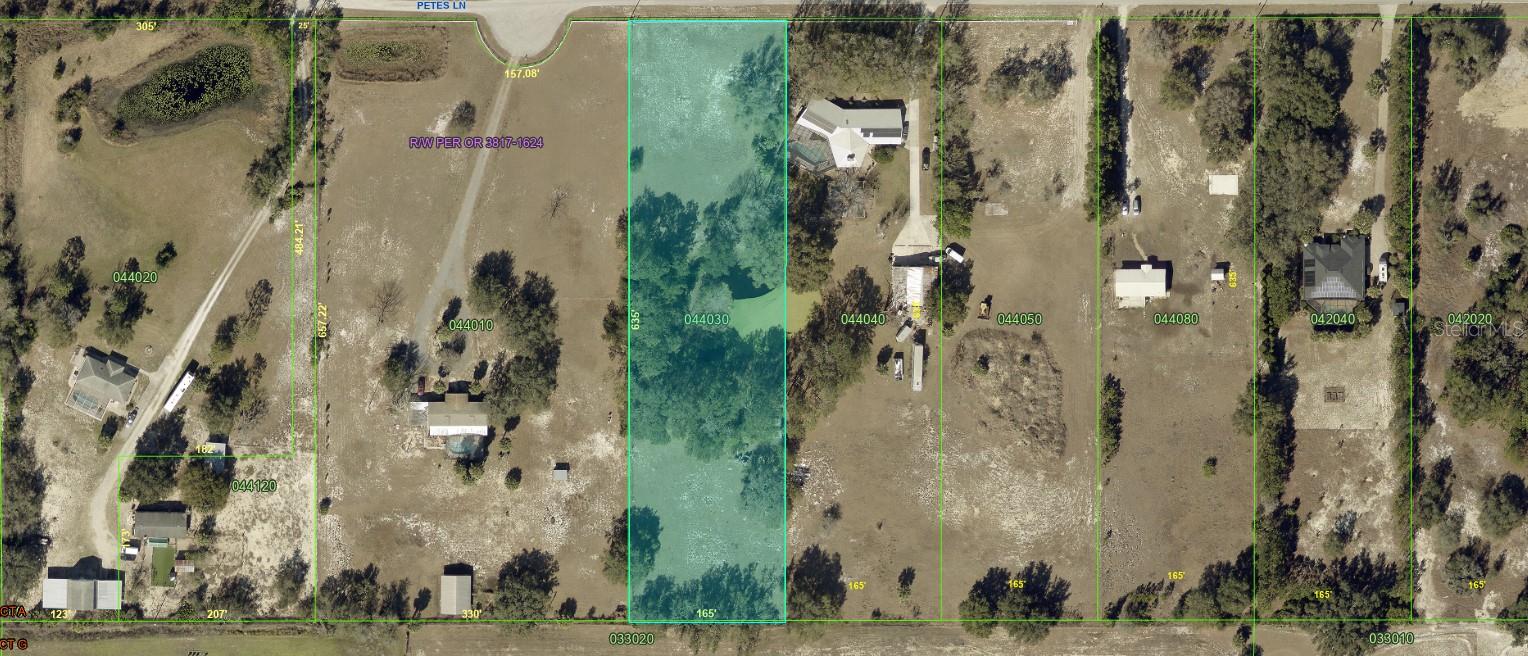
- $275,000000 Petes Ln, Davenport, FL 33837Listing courtesy of FLORIDA REALTY MARKETPLACE · Data courtesy of: Stellar MLS
 Active
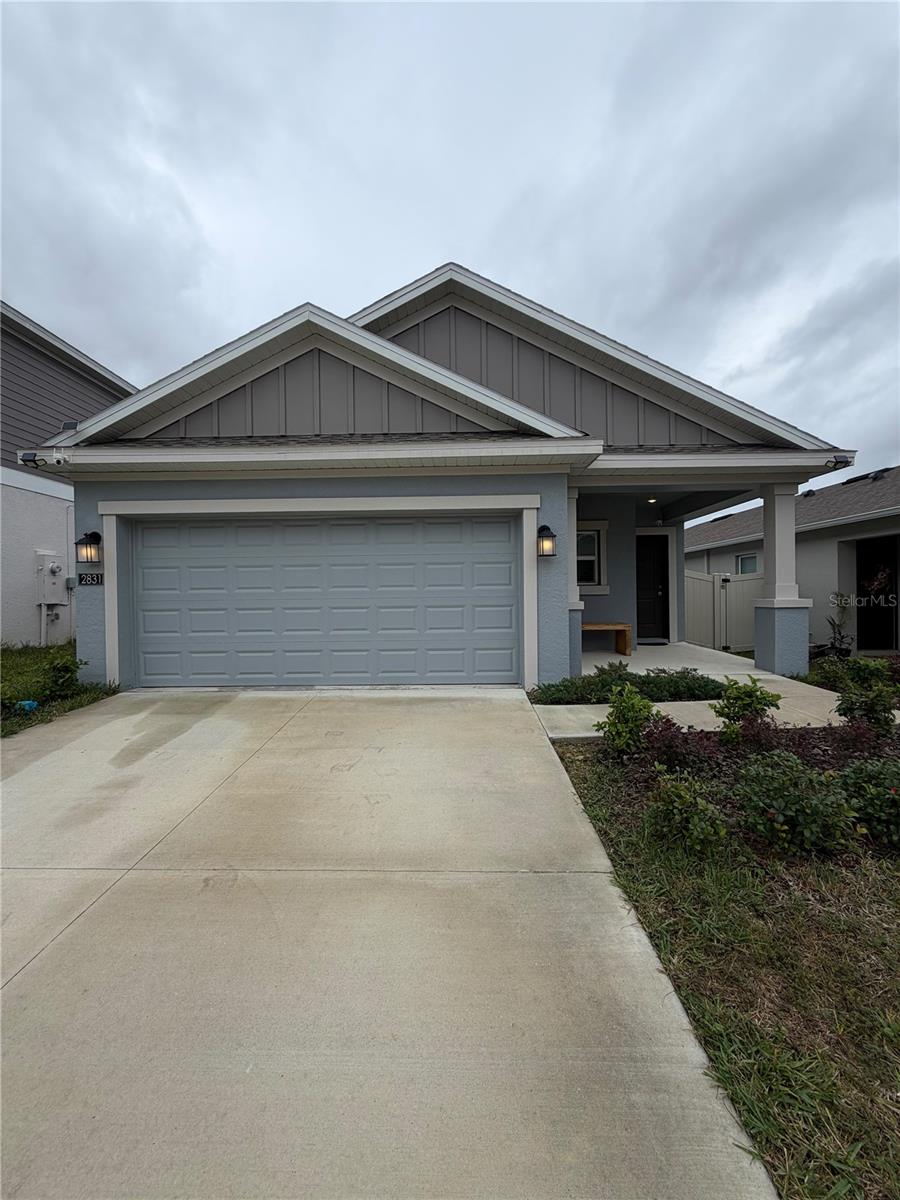
- $290,0002831 Big Sur Rd, Davenport, FL 338373 Beds2 Baths1,451 sqftListing courtesy of FLORIDA REALTY INVESTMENTS · Data courtesy of: Stellar MLS
 Active
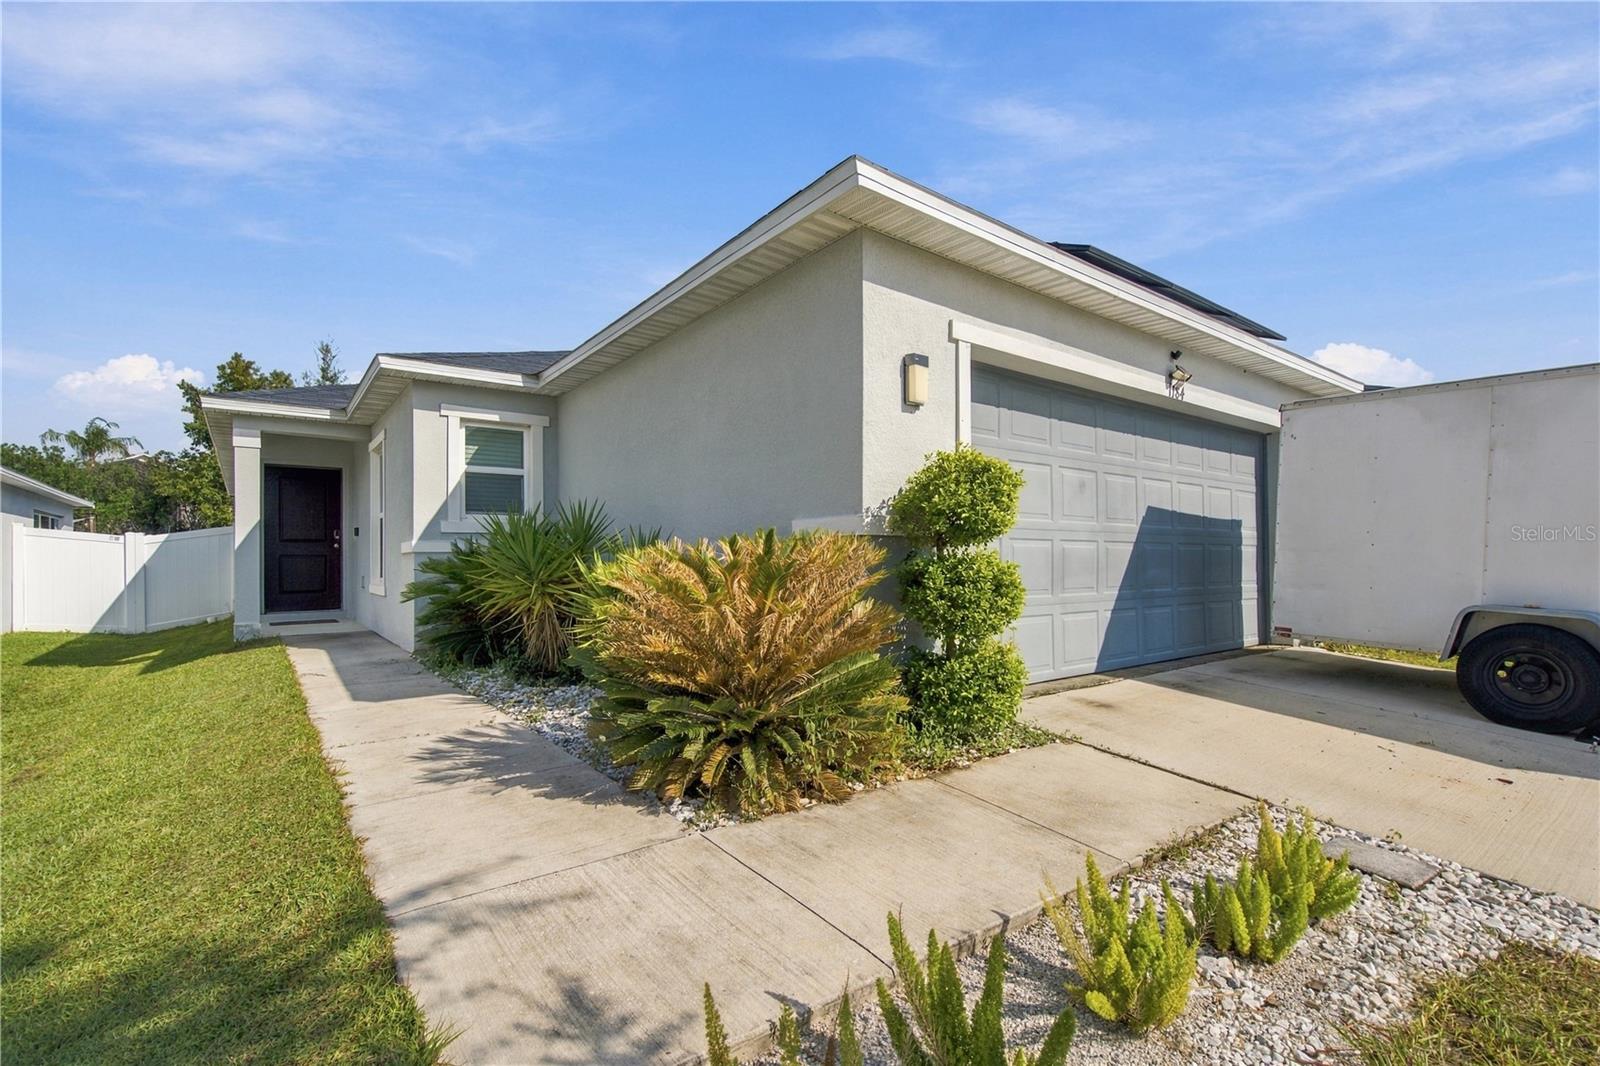
- $315,000Home in Davenport, FL3 Beds2 Baths1,511 sqftListing courtesy of KELLER WILLIAMS ADVANTAGE III · Data courtesy of: Stellar MLS
 Active
- $225,000312 Calabria Ave, Davenport, FL 338973 Beds3 Baths1,492 sqftListing courtesy of REALTY AND COMPANY INT., LLC · Data courtesy of: Stellar MLS
 Active
- $275,0000000 Petes Ln, Davenport, FL 33837Listing courtesy of FLORIDA REALTY MARKETPLACE · Data courtesy of: Stellar MLS
 Active
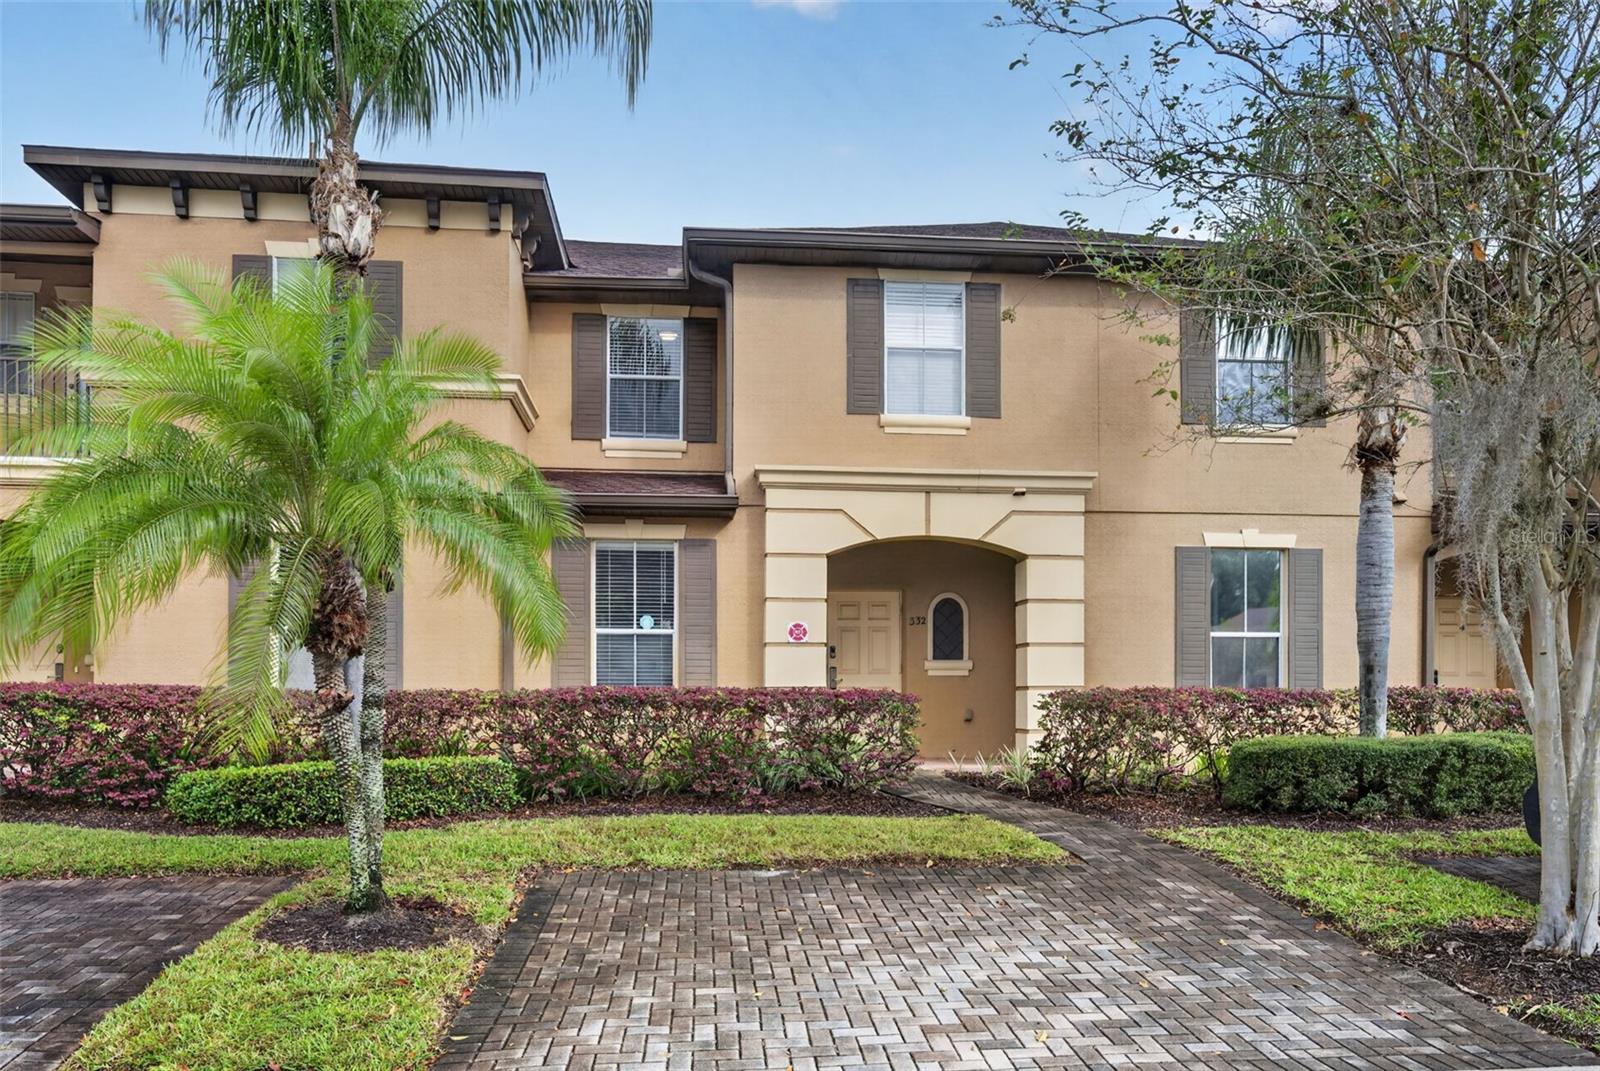
- $225,000332 Calabria Ave, Davenport, FL 338973 Beds3 Baths1,457 sqftListing courtesy of REALTY AND COMPANY INT., LLC · Data courtesy of: Stellar MLS
 Active
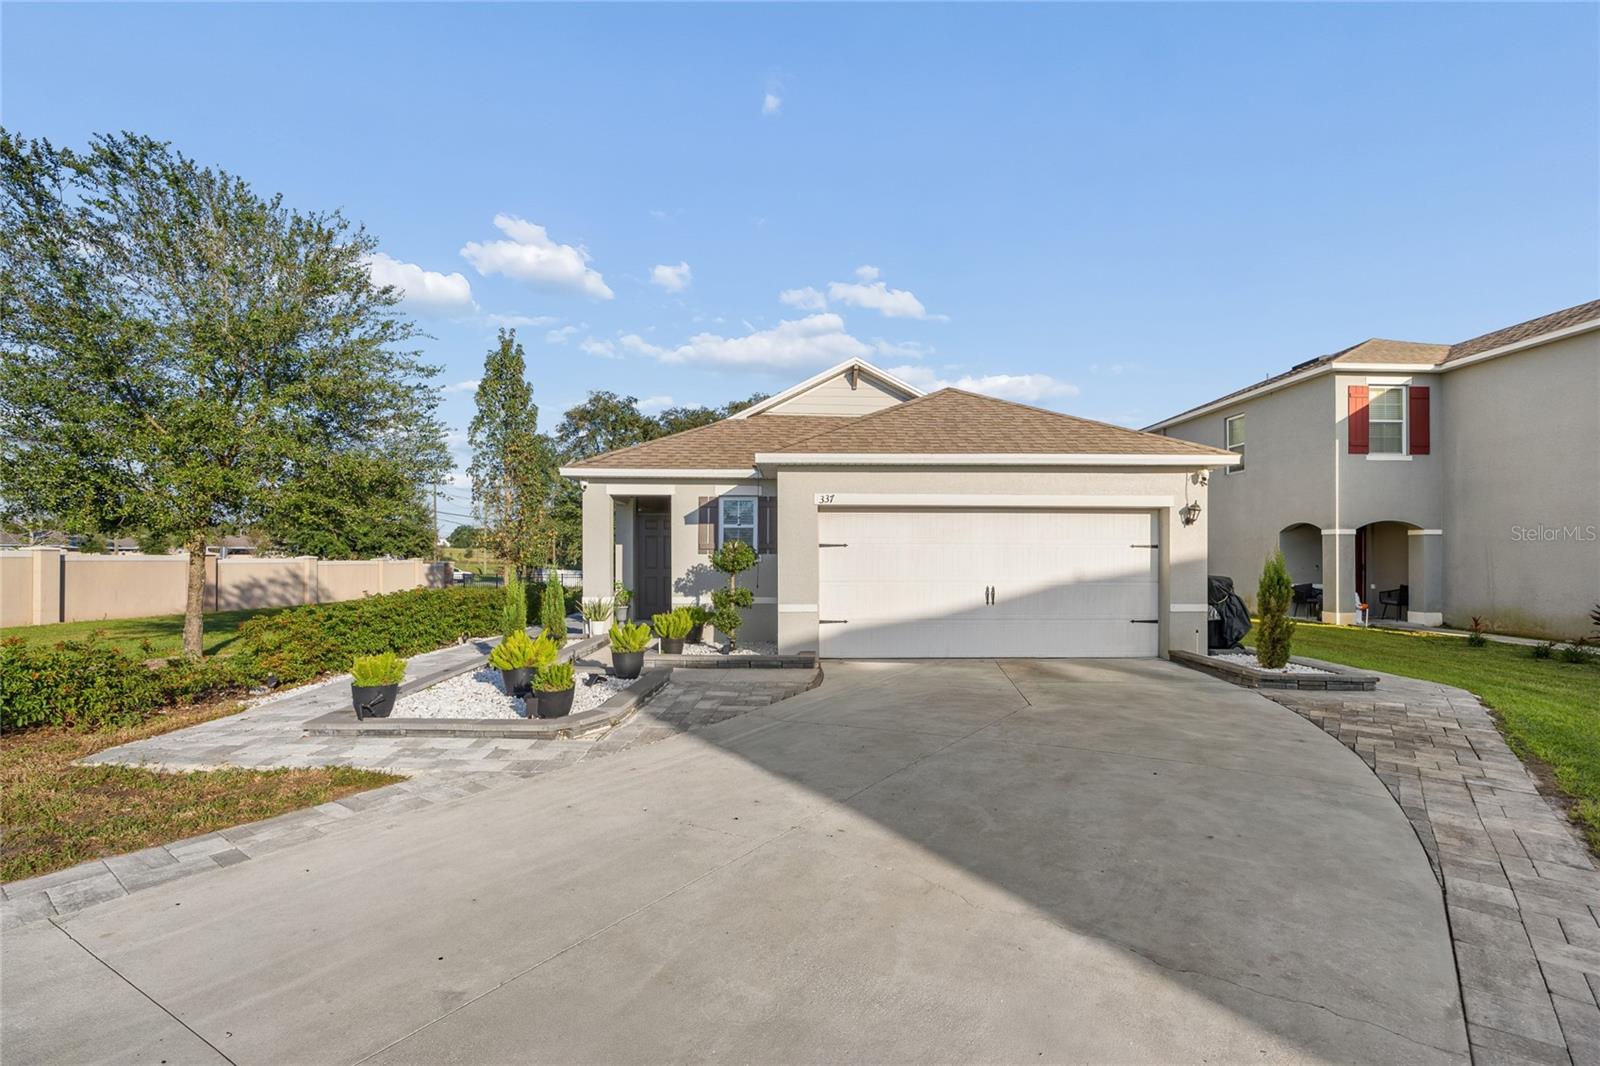
- $319,900337 Jovana Rd, Davenport, FL 338373 Beds2 Baths1,649 sqftListing courtesy of NAIM REAL ESTATE LLC · Data courtesy of: Stellar MLS
 Active
What Sold Nearby
 $310,0002008 Noble DrDavenport, FL · Sold 2026-10-31
 $280,000511 Jacks WayDavenport, FL · Sold 2026-10-30
 $264,7151545 Plank PlDavenport, FL · Sold 2026-10-30
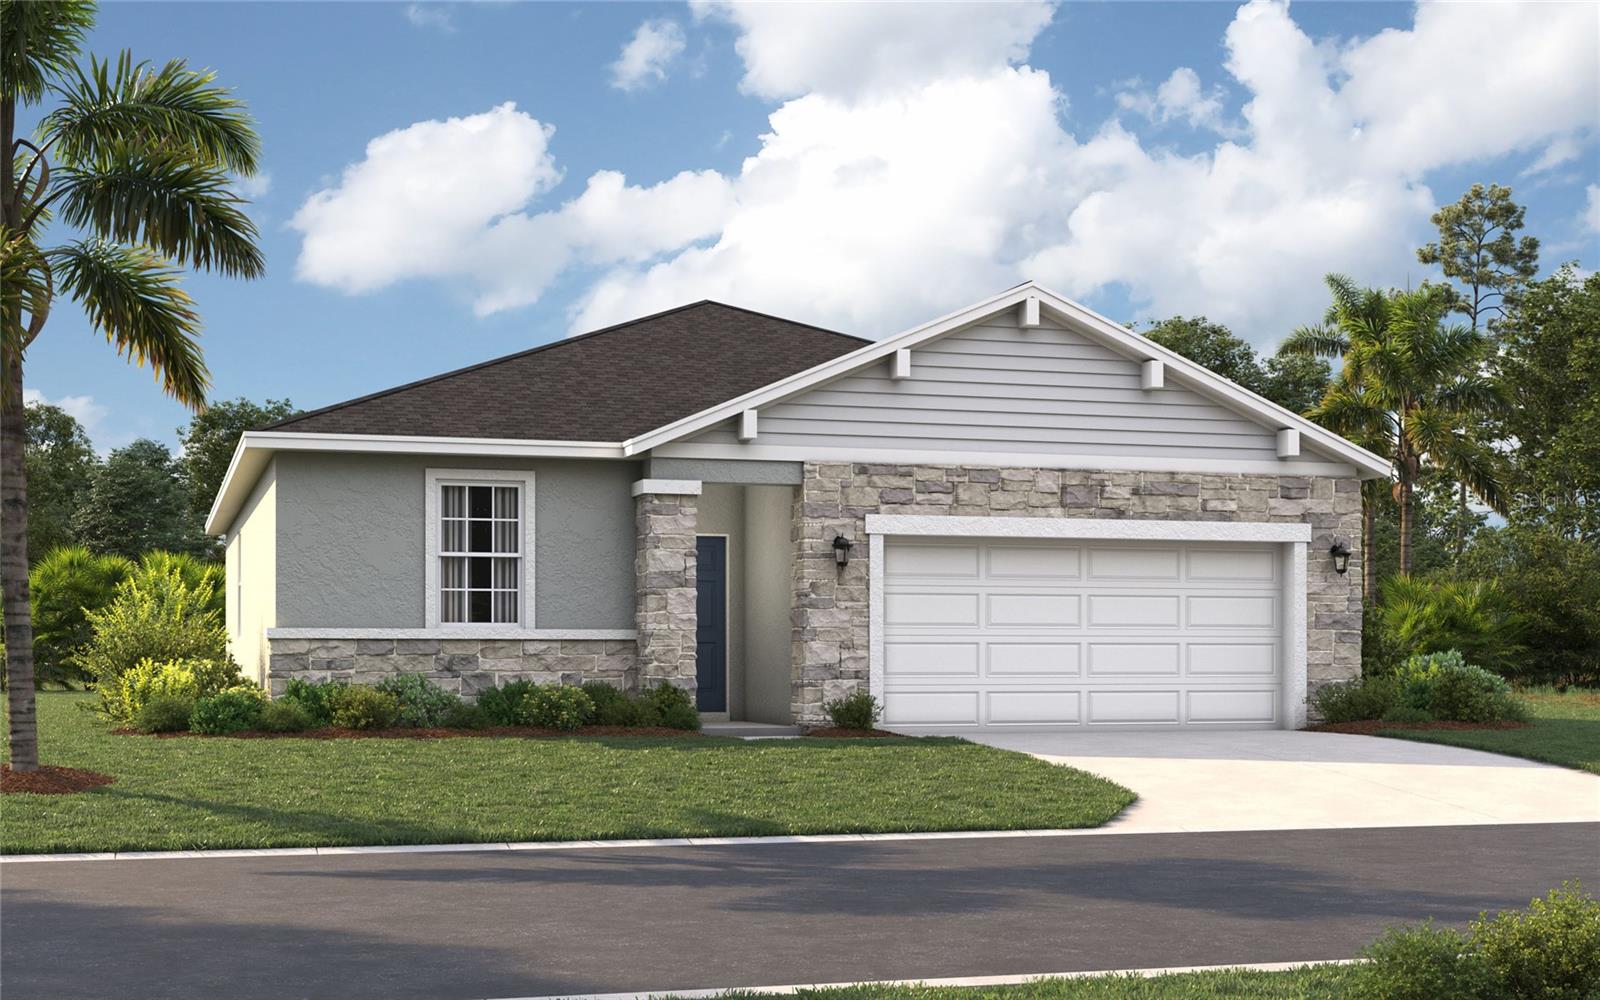 $340,4153692 Rolling Ridge BndDavenport, FL · Sold 2026-10-30
 $251,8902480 Bevel LnDavenport, FL · Sold 2026-10-30
 $335,0002684 Magnolia AveDavenport, FL · Sold 2026-10-30
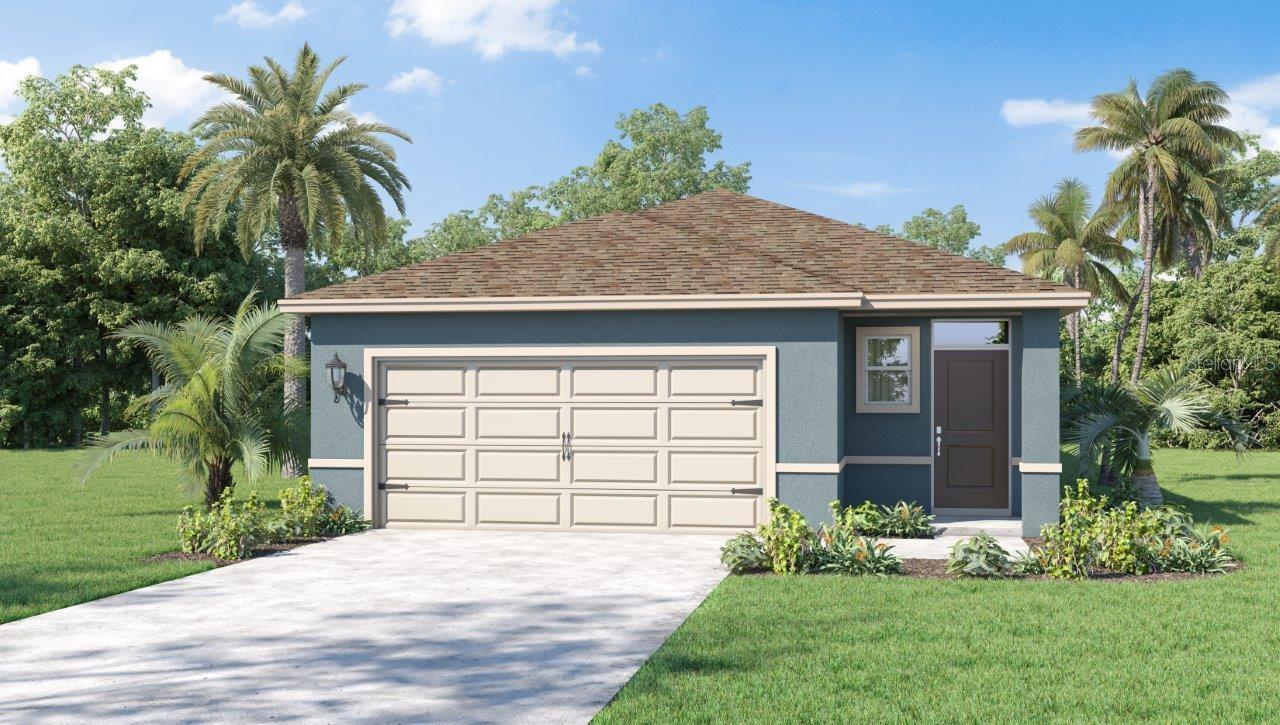 $346,9905807 Mountain RdDavenport, FL · Sold 2026-10-29
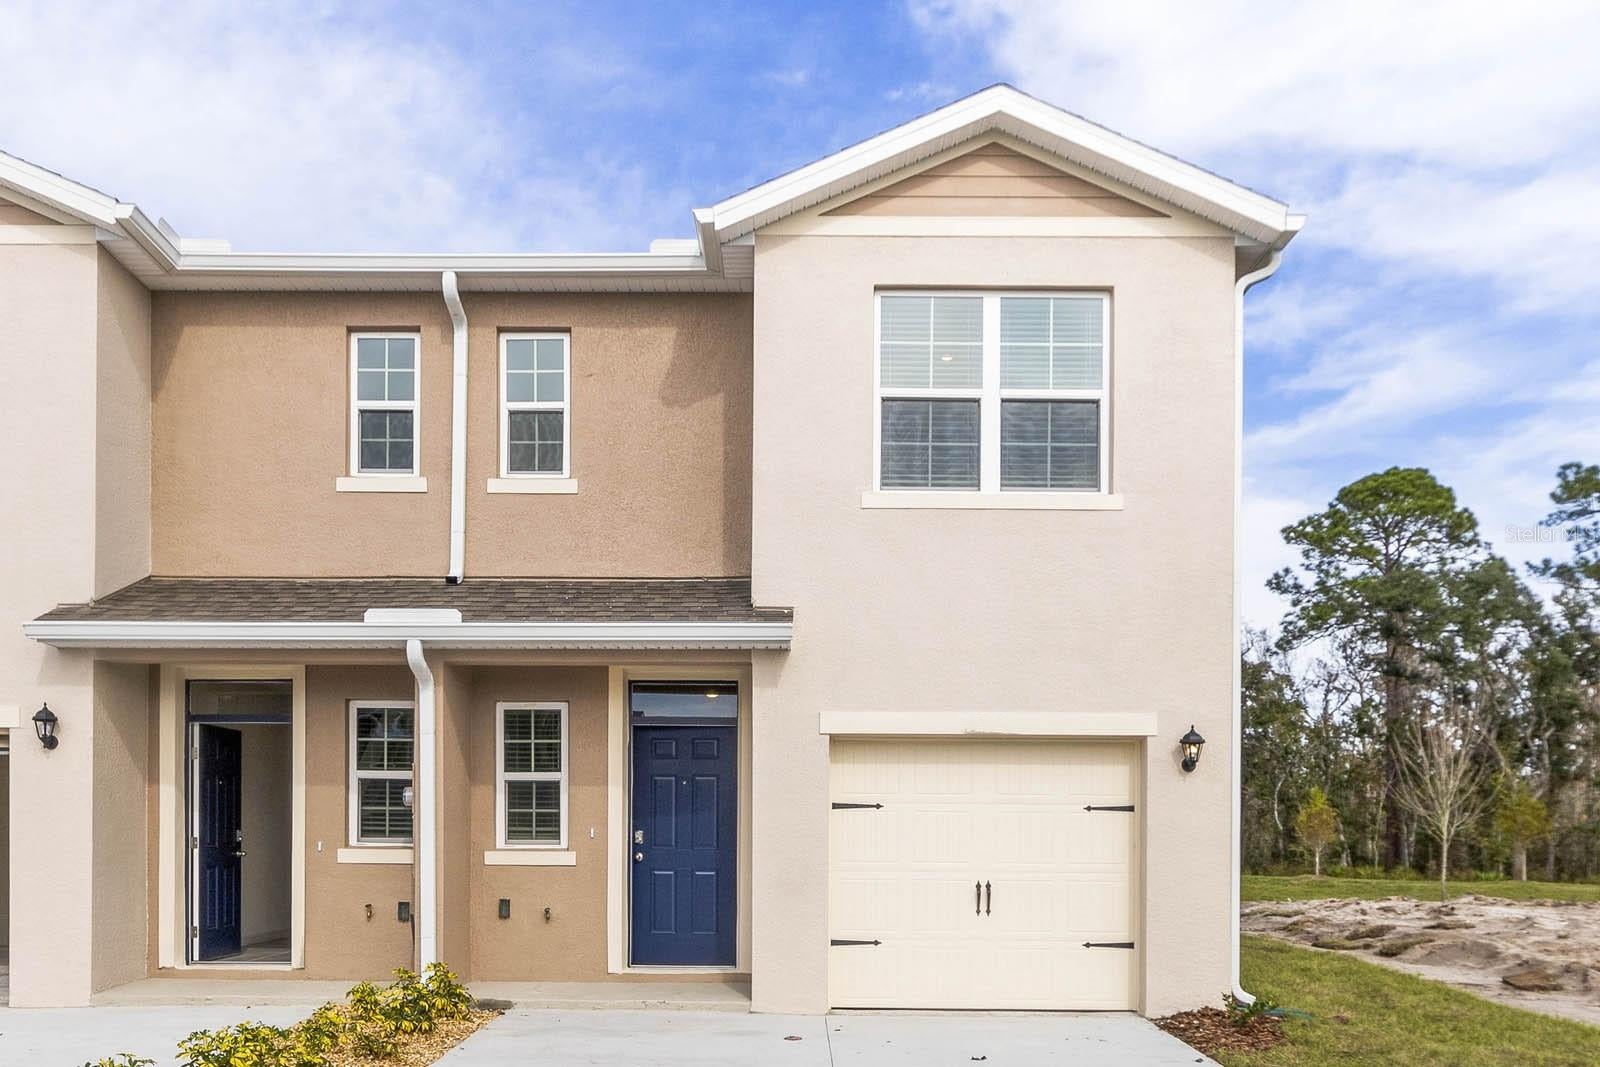 $245,0001604 Swan Swim DrDavenport, FL · Sold 2026-10-29
Flood
Flood zone X · Minimal flood risk
What's Nearby
Restaurants
- The End ZoneSpotted Fawn Drive, Polk County, FL 33896, United States of America1.7 mi
Schools
- Davenport High School4525 Lee Jackson Highway, Davenport, FL 33837, United States of America1.5 mi
- Davenport School of the ArtsSophie Lane, Loughman, FL 33837, United States of America1.7 mi
Parks
- Community Tot LotPolk County, Florida, United States of America1.5 mi
- Polk County, FloridaUnited States of America1.9 mi
More homes in Davenport
Homes for sale near Davenport
Data courtesy of: Stellar MLSDisclaimers and data details

Listings courtesy of Stellar MLS as distributed by MLS GRID. Based on information submitted to the MLS GRID. All data is obtained from various sources and may not have been verified by broker or MLS GRID. Supplied Open House Information is subject to change without notice. All information should be independently reviewed and verified for accuracy. Properties may or may not be listed by the office/agent presenting the information. Listing information is provided for consumers’ personal, non-commercial use, solely to identify prospective properties for potential purchase; all other use is strictly prohibited and may violate relevant federal and state law. Information deemed reliable but not guaranteed. Copyright © 2026 MLS GRID. All Rights Reserved.

Continental Real Estate Group, Inc
Broker: Derek Eisenberg
Listing last updated: Nov 21, 2026, 4:08 PM EST. SURF LOCAL last checked: Nov 22, 2026, 3:04 AM EST.