

Active
112 Hamlet Loop
Davenport, FL 33837
$455,000
- 4 Beds
- 3 Baths
- 2,655 sqft
- HOA $80/mo
Listing courtesy of Beatriz Salvatella and Ruben Salvatella, ONE TEAM REALTY
(407) 530-5006
About this home
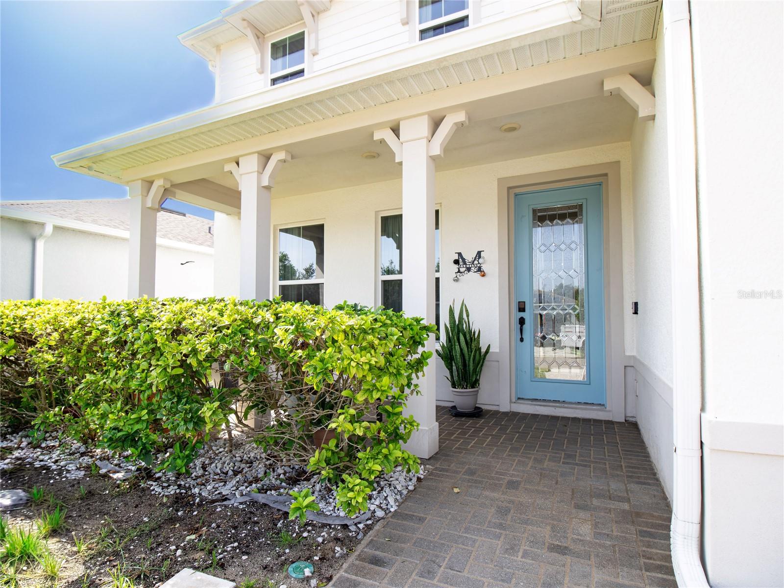
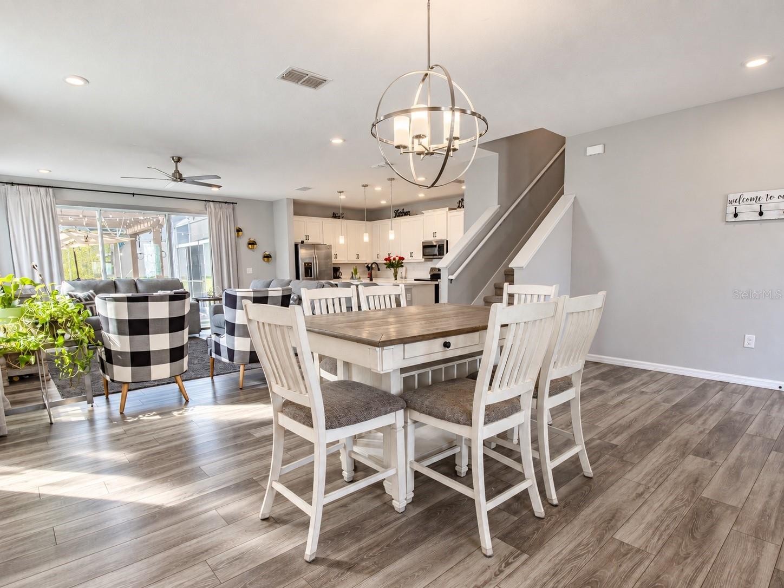
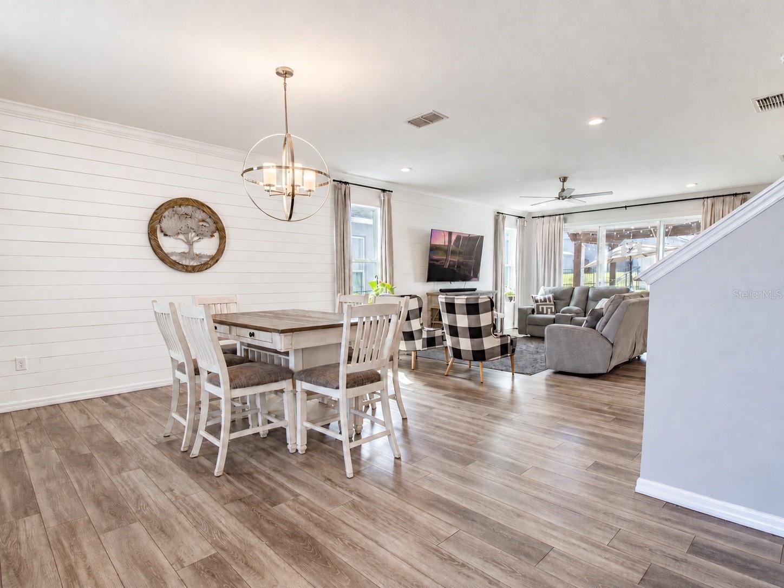
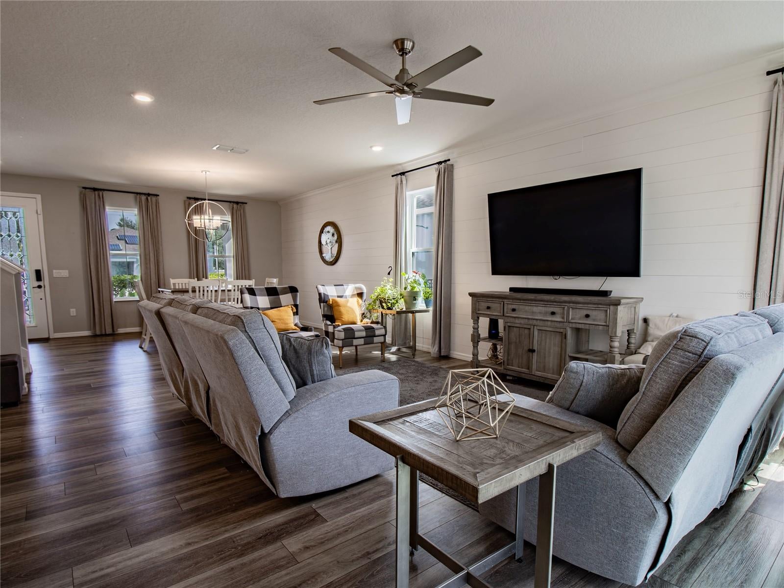
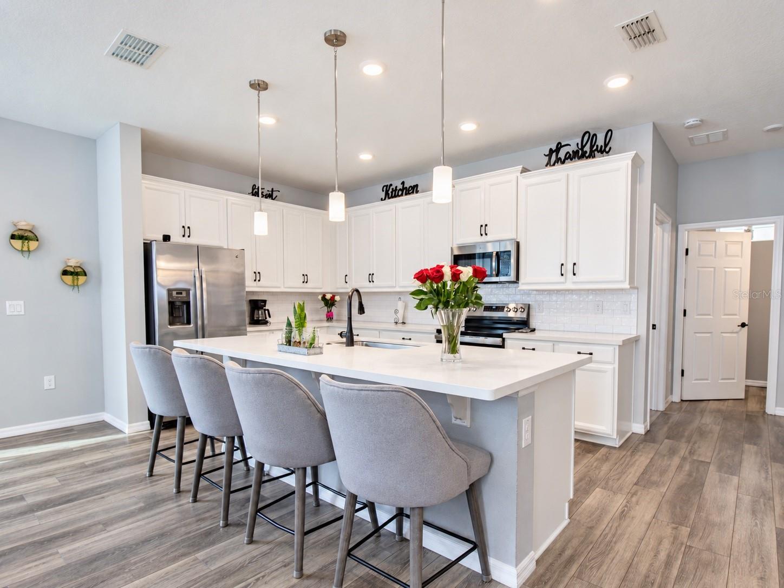
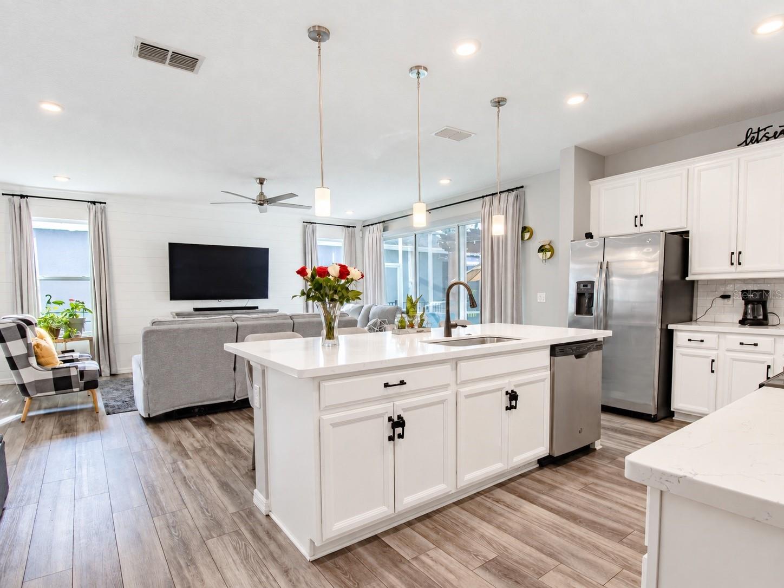
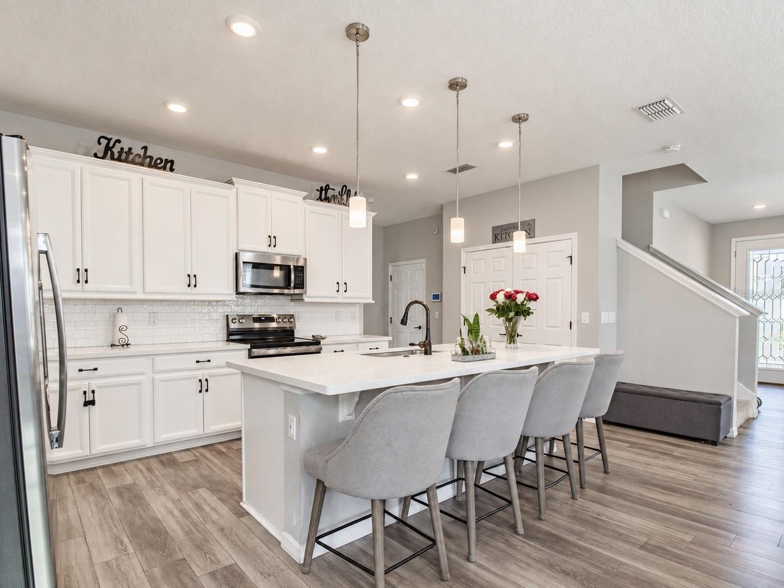
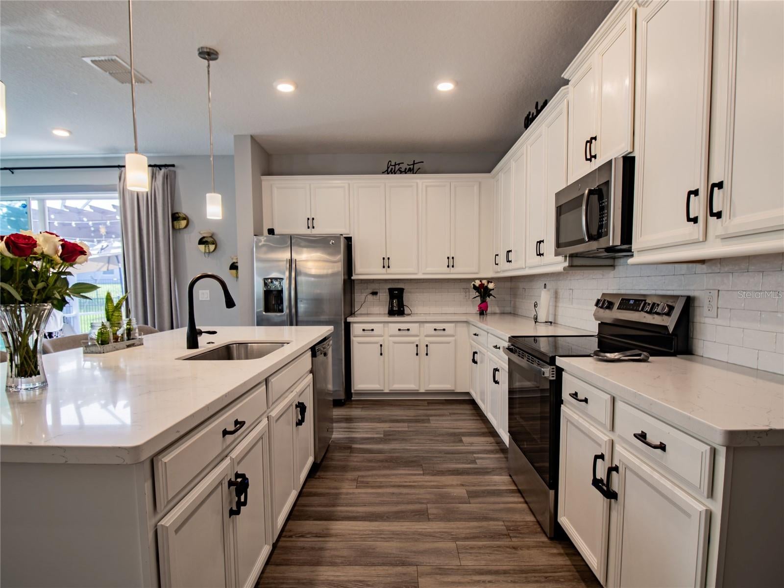
Located in the desirable Greenfield Village community, 4 Bedroom / 2.5 Bathroom 2,655 sf of beautifully upgraded former model home was thoughtfully designed for comfort, style, and modern living. From the extended driveway and inviting front porch to the upgraded glass front door, this impressive two-story home offers exceptional curb appeal. Inside, the open-concept layout features luxury vinyl plank flooring and a beautiful white shiplap accent wall. The kitchen is ideal for entertaining, with upgraded white cabinetry, quartz countertops, an oversized island, and ample gathering space. A flexible first-floor room can serve as a home office, guest room, or additional living area. Upstairs, you’ll find four spacious bedrooms and a versatile loft that is perfect for a children’s playroom, game room, media area, or second family room. The primary suite features a stylish accent wall, an oversized walk-in closet, and a spacious bathroom with dual vanities. The backyard is designed for year-round enjoyment, featuring an expansive paved area, a large screened-in lanai , a beautiful pergola, and a custom fire pit perfect for relaxing or gathering with family and friends. Filled with model-home upgrades and move-in ready, this home offers the space, flexibility, and outdoor lifestyle you’ve been looking for. Monthly Low HOA, just $80.00. Schedule your private showing today! Home Special Features: Former model home with upgraded finishes, Extended driveway and charming front porch, Upgraded glass front door, Luxury vinyl flooring, White shiplap accent wall in the living room, Upgraded white kitchen cabinets, quartz countertops, and stainless steel appliances, Oversized kitchen island, ideal for entertaining, Downstairs office or flexible space, Upstairs loft with space for a play area or additional office, Laundry room with washer, dryer, and utility sink, Spacious primary suite with an accent wall and large walk-in closet, Primary bathroom with dual sinks, a tiled shower, and a separate toilet room, Screened backyard gazebo/lanai with paved flooring, Fire pit area, Fenced Yard.
Facts
- Property type
- Single family
- Year built
- 2018
- Lot size
- 5,750 sqft
- Garage
- 2 cars
- On market
- 70 days
- Price per sqft
- $171
- HOA fees
- $80/mo
- Listing ID
- S5153517
Full details
Property Info
- Property Type
- Residential
- Property Subtype
- SingleFamilyResidence
- Year Built
- 2018
- Levels
- Two
- Direction Faces
- East
- Lot Size (acres)
- 0.13
- Lot Size (sqft)
- 5750.0
- Contract Date
- 2026-07-24
- On Market Date
- 2026-07-24
- Cumulative Days on Market
- 70
Interior Features
- Interior Features
- Open Floorplan, Walk-In Closet(S)
- Flooring
- Carpet, Vinyl
- Laundry Features
- Laundry Room
- Levels
- Two
- Window Features
- Drapes
Appliances
- Appliances
- Dishwasher, Disposal, Microwave, Range, Refrigerator
Heating & Cooling
- Heating
- Central
- Cooling
- Central Air
Exterior Features
- Exterior Features
- Courtyard, Fire Pit, Garden, Lighting, Permeable Paving, Private Entrance
- Construction Materials
- Block, Concrete, Vinyl Siding, Frame
- Foundation
- Slab
- Roof
- Shingle
Features & Amenities
- Garage Spaces
- 2.0
- Garage
- Yes
- Attached Garage
- Yes
- Parking Features
- Attached
Community/Association
- HOA
- Yes
- HOA Name
- Evergreen Lifestyles Management
- HOA Phone
- 8772216919
- HOA Fee
- $80
- HOA Fee Frequency
- Monthly
Utilities
- Sewer
- Public Sewer
- Water Source
- Public
Taxes
- Annual Tax Amount
- 3579
- Tax Year
- 2025
- Legal Description
- GREENFIELD VILLAGE PHASE I PB 165 PGS 5-9 LOT 94
Other
- Derived Previous List Price
- 465000.0
- Normalized Address Line
- 112 Hamlet Loop
- Co List Agent Mls Id
- 272506637
- Co List Agent Full Name
- Ruben Salvatella
- Co List Office Name
- ONE TEAM REALTY
- Co List Office Mls Id
- 272509957
Listing last updated: Oct 2, 2026, 10:15 PM EDT. SURF LOCAL last checked: Nov 19, 2026, 11:12 AM EST.
Data courtesy of: Stellar MLS

Listings courtesy of Stellar MLS as distributed by MLS GRID. Based on information submitted to the MLS GRID. All data is obtained from various sources and may not have been verified by broker or MLS GRID. Supplied Open House Information is subject to change without notice. All information should be independently reviewed and verified for accuracy. Properties may or may not be listed by the office/agent presenting the information. Listing information is provided for consumers’ personal, non-commercial use, solely to identify prospective properties for potential purchase; all other use is strictly prohibited and may violate relevant federal and state law. Information deemed reliable but not guaranteed. Copyright © 2026 MLS GRID. All Rights Reserved.
