
 Active


38465 Honeysuckle Dr
Dade City, FL 33525 · Single family
$320,000
Listing courtesy of Aleida Colon-Lebron, THE ALDRICH AGENCY REAL ESTATE LLCData courtesy of: Stellar MLS
- 3 Beds
- 3 Baths
- 1,826 sqft
Cynthia's Insights On This Property
- Built 2023
- Last recorded sale: $319,990 in September 2023
- Typical sale in 33525 over the last year: $352,500, $203 per sq ft
- Owners in 33525 stay about 6 years; 4% of homes changed hands last year


📊 Price Pulse
What would you pay for this place?
Sale prices come from county public records, not MLS data.Listing agent

Contact
Send a message and we'll pass it to the listing agent. Nothing is sent until you ask.
About this home
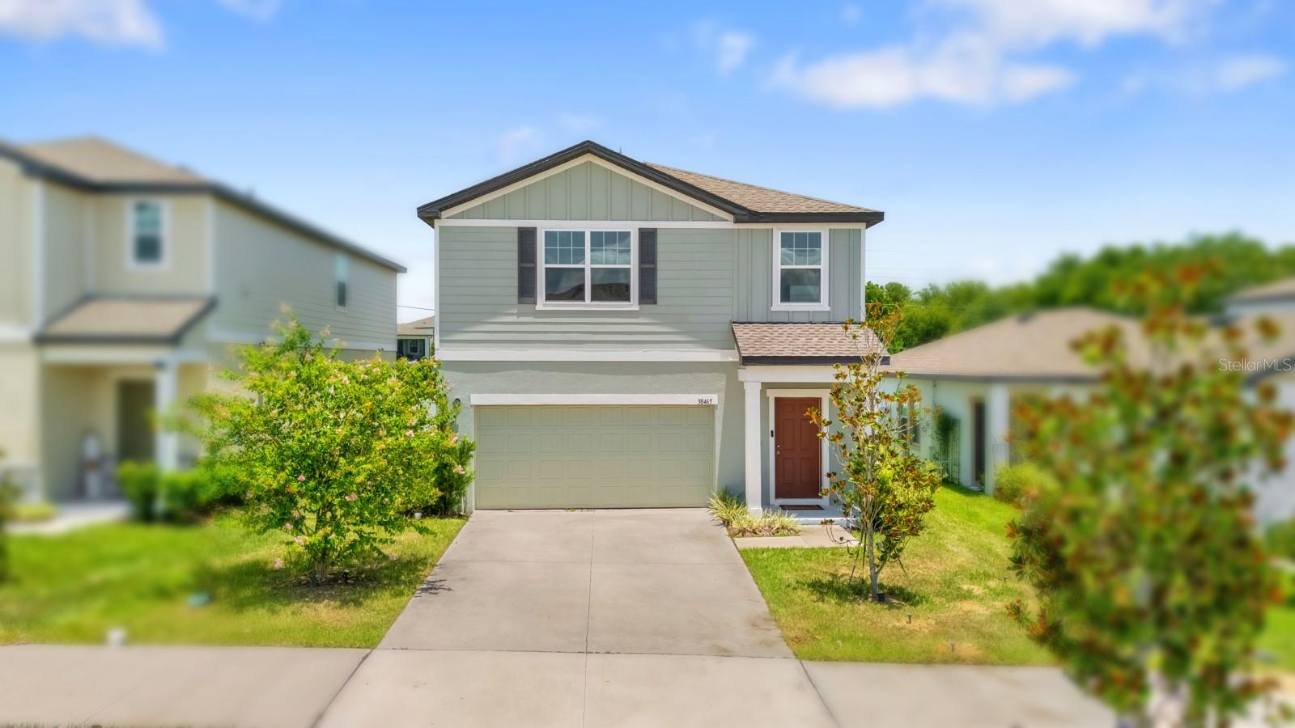
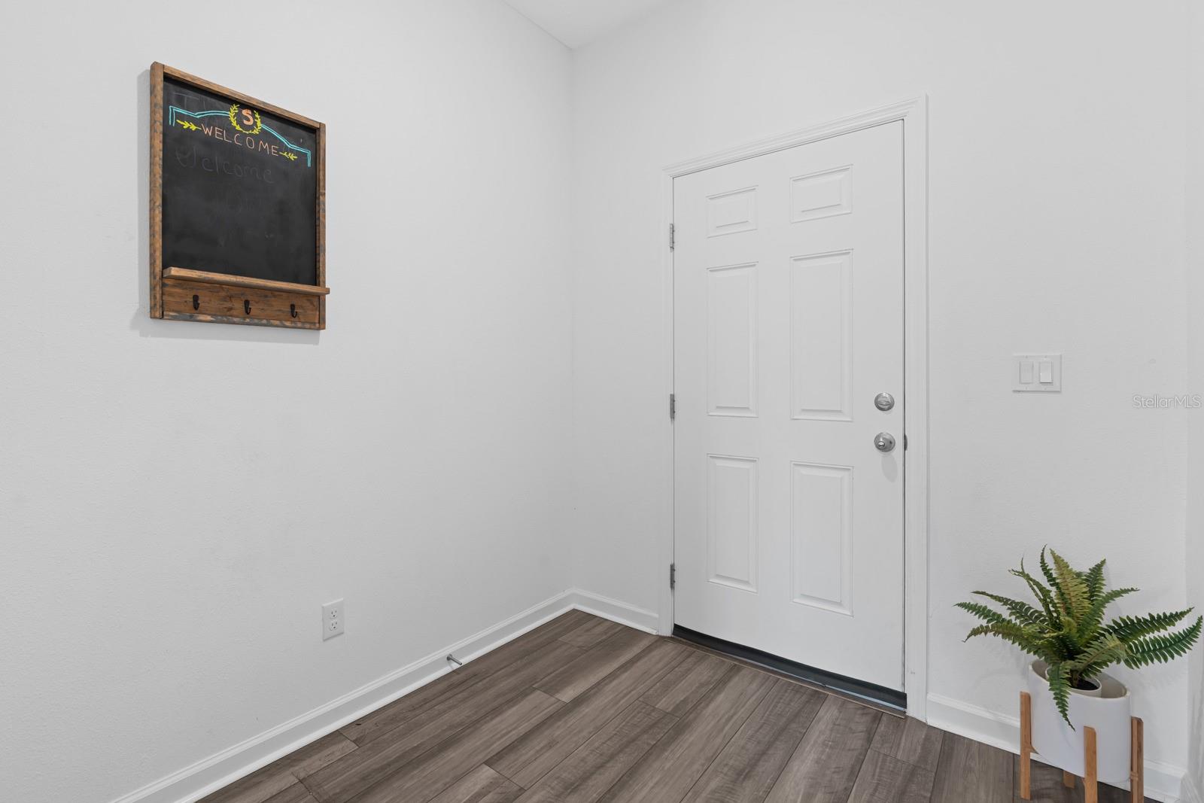
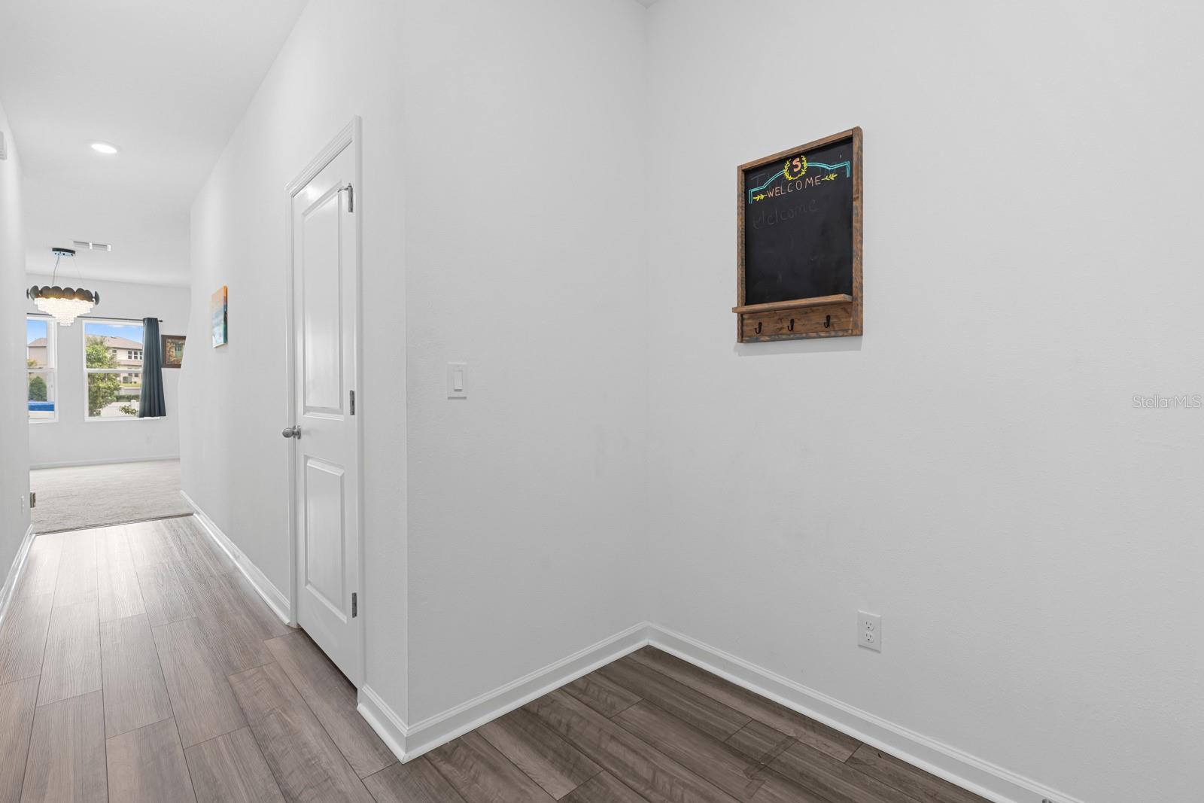
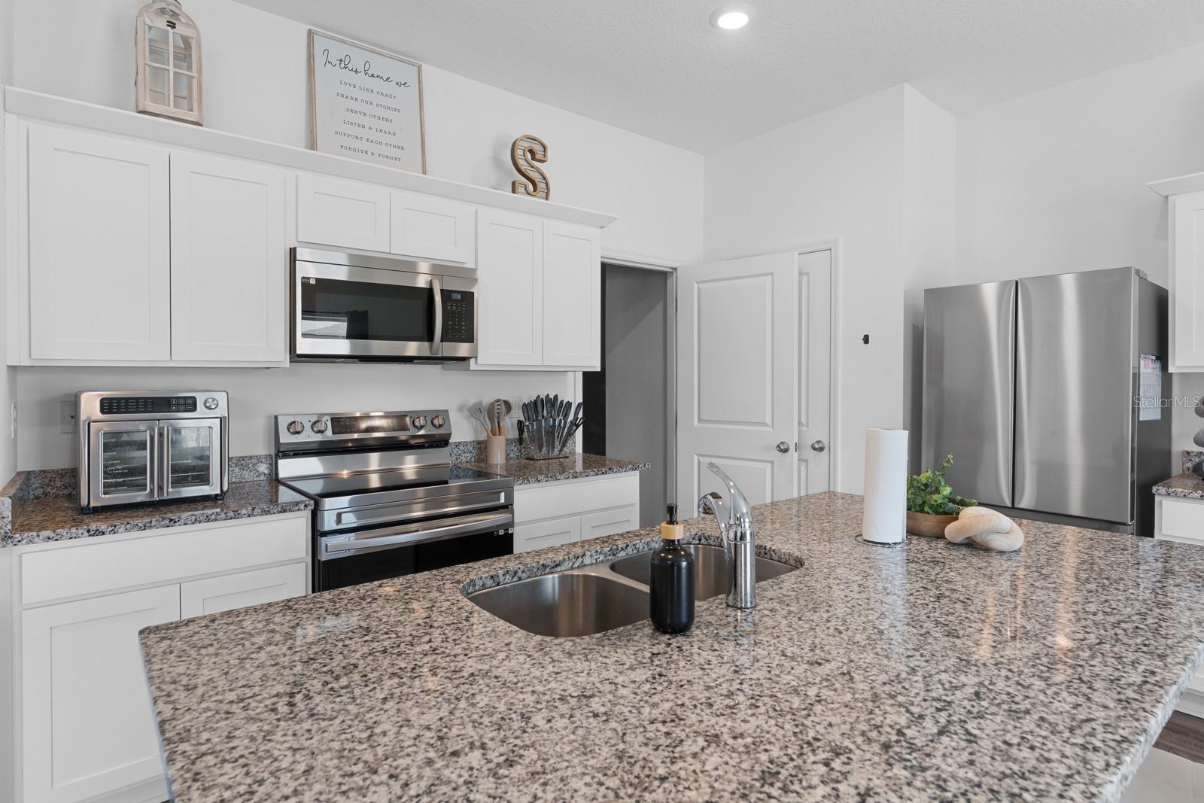
Assumable 5.5% mortgage may be available to qualified buyers! Subject to lender approval, buyer must qualify for the loan assumption and meet all lender requirements. Built just three years ago, this beautifully maintained, move-in-ready home offers the benefits of newer construction with years of life remaining on the roof, major systems, and appliances. Located in a welcoming community with wide sidewalks, scenic walking trails, a resort-style pool, and dog park, the home is also conveniently close to shopping, dining, groceries, and everyday essentials. A charming front porch welcomes you into a bright, open-concept floor plan. The modern kitchen flows into the dining and family rooms, creating an inviting space for everyday living and entertaining. The kitchen connects directly to the two-car garage, while a nearby powder room adds convenience. Upstairs, a versatile loft offers flexible space for a home office, media room, or play area. Two secondary bedrooms share a full bath, with one featuring a walk-in closet. The laundry room is conveniently located upstairs, along with a spacious primary suite featuring a large walk-in closet and private en-suite bath. Newer construction, desirable community amenities, and a potential 5.5% assumable mortgage make this a compelling opportunity. Schedule your private showing today!
moreless
- Property type
- Single family
- Year built
- 2023
- Lot size
- 4,594 sqft
- Garage
- 2 cars
- On market
- 86 days
- Price per sqft
- $175
- HOA fees
- $66/mo
- Listing ID
- TB8528492
Show Full Details
Property Info
- Property Type
- Residential
- Property Subtype
- SingleFamilyResidence
- Year Built
- 2023
- Levels
- Two
- Direction Faces
- South
- Lot Size (acres)
- 0.11
- Lot Size (sqft)
- 4594.0
- Contract Date
- 2026-07-11
- On Market Date
- 2026-07-14
- Cumulative Days on Market
- 86
Interior Features
- Interior Features
- Walk-In Closet(S)
- Flooring
- Carpet, Laminate
- Laundry Features
- Electric Dryer Hookup, Inside, Laundry Room, Upper Level, Washer Hookup
- Levels
- Two
- Window Features
- Window Coverings, Blinds, Double Pane Windows, Window Treatments
Appliances
- Appliances
- Convection Oven, Cooktop, Dishwasher, Disposal, Dryer, Electric Water Heater, Microwave, Refrigerator, Washer
Heating & Cooling
- Heating
- Baseboard, Central, Electric, Exhaust Fan
- Cooling
- Central Air
Exterior Features
- Construction Materials
- Stucco
- Foundation
- Slab
- Roof
- Shingle
Features & Amenities
- Garage Spaces
- 2.0
- Garage
- Yes
- Attached Garage
- Yes
- Parking Features
- Attached
- Security Features
- Smoke Detector(S)
Community/Association
- HOA
- Yes
- HOA Name
- Lisa Dixon
- HOA Phone
- $3,526,024,803
- HOA Fee
- $66
- HOA Fee Frequency
- Monthly
- Association Amenities
- Pool, Trail(S)
- Community Features
- Playground, Pool, Sidewalks, Street Lights
Utilities
- Utilities
- Cable Available, Cable Connected, Electricity Available, Electricity Connected, Phone Available, Sewer Available, Sewer Connected, Water Available, Water Connected
- Sewer
- Public Sewer
- Water Source
- Public
Taxes
- Annual Tax Amount
- $5,427
- Tax Year
- $2,025
- Legal Description
- CLINTON CORNER PB 88 PG 090 LOT 104
Other
- Derived Previous List Price
- $331,000
Data freshness
- SURF LOCAL last checked
- Nov 22, 2026, 5:00 PM EST
Location
Approximate location, shown from the displayed address.
Similar homes nearby
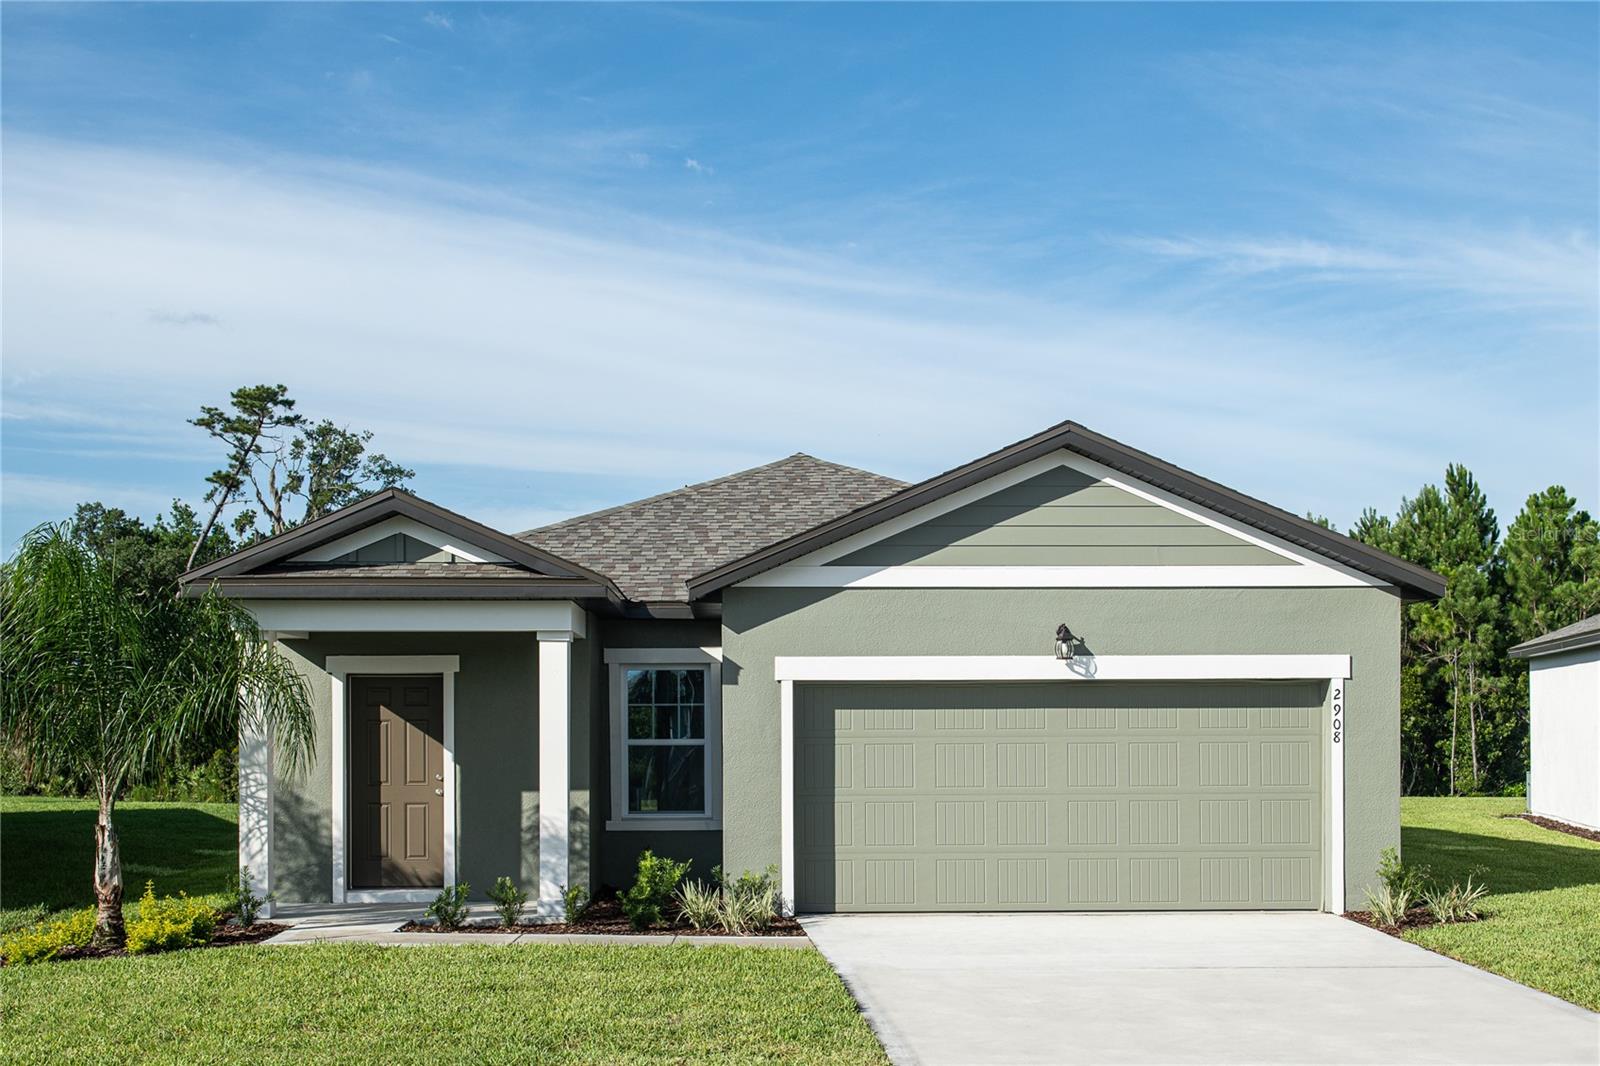
- $294,99014614 Italy Ave Ave, Dade City, FL 335233 Beds2 Baths1,408 sqftListing courtesy of ASHTON WOODS FLORIDA REALTY LLC · Data courtesy of: Stellar MLS
 Active
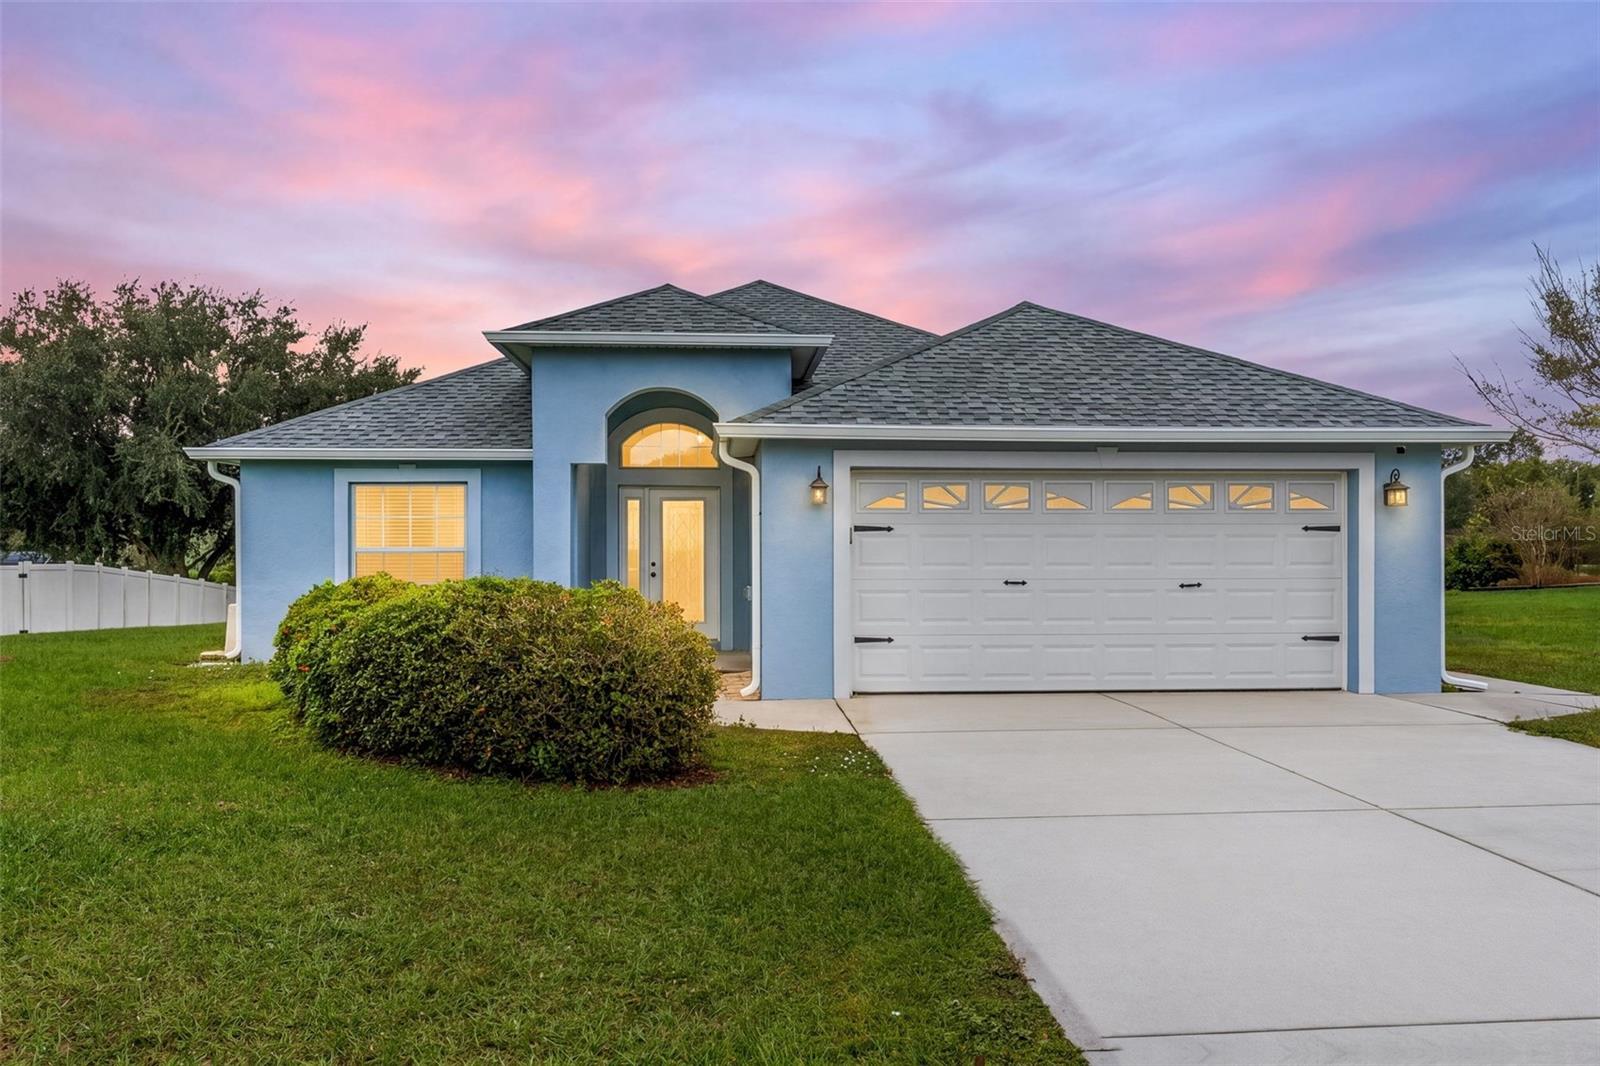
- $350,00010450 Dusty Hill Loop, Dade City, FL 335253 Beds2 Baths1,590 sqftListing courtesy of FUTURE HOME REALTY INC · Data courtesy of: Stellar MLS
 Active
- $315,00013624 Whiskey Daisy Dr, Dade City, FL 335254 Beds3 Baths2,238 sqftListing courtesy of RE/MAX MARKETING SPECIALISTS · Data courtesy of: Stellar MLS
 Active
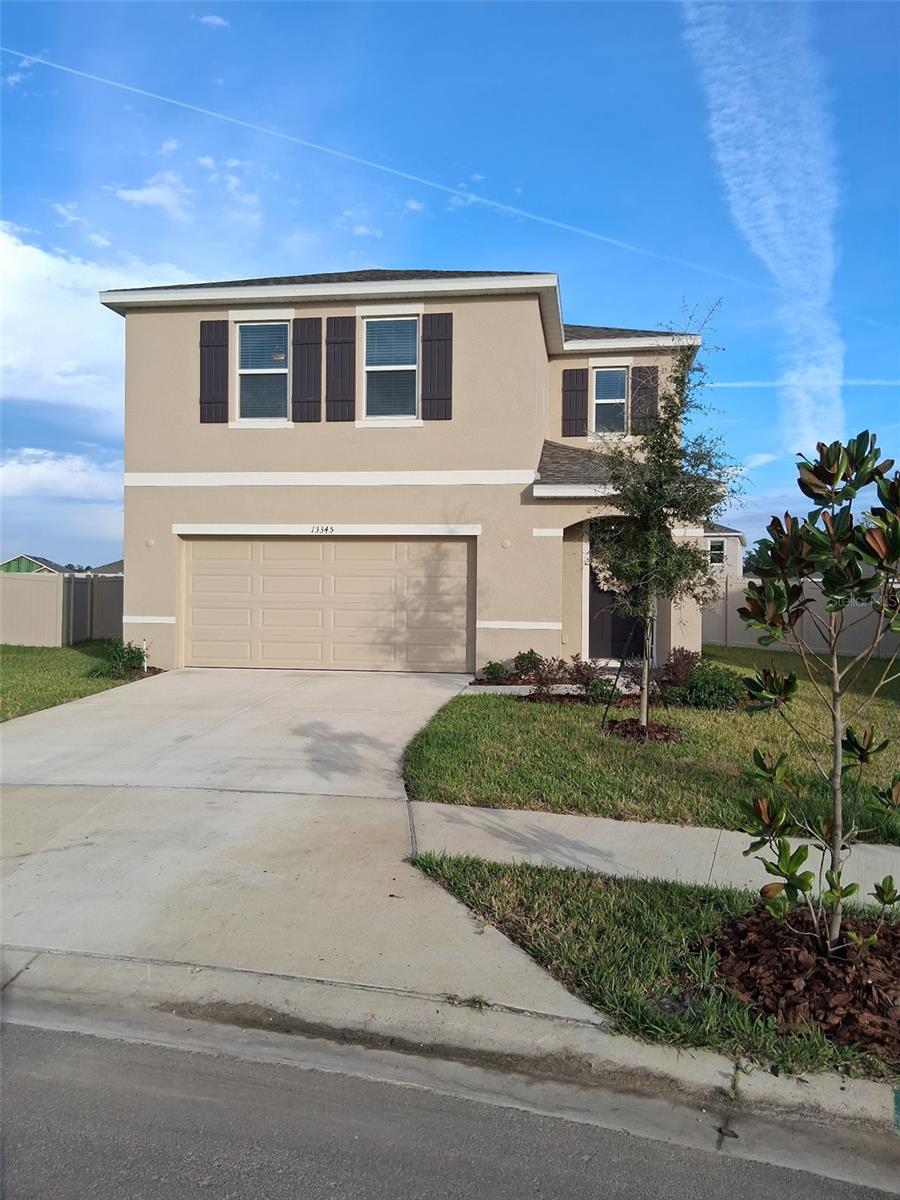
- $345,00013345 Castle Peak Cir, Dade City, FL 335254 Beds3 Baths2,305 sqftListing courtesy of DALTON WADE INC · Data courtesy of: Stellar MLS
 Active
- $310,00014628 20th St, Dade City, FL 335233 Beds2 Baths1,300 sqftListing courtesy of BEYCOME OF FLORIDA LLC · Data courtesy of: Stellar MLS
 Active
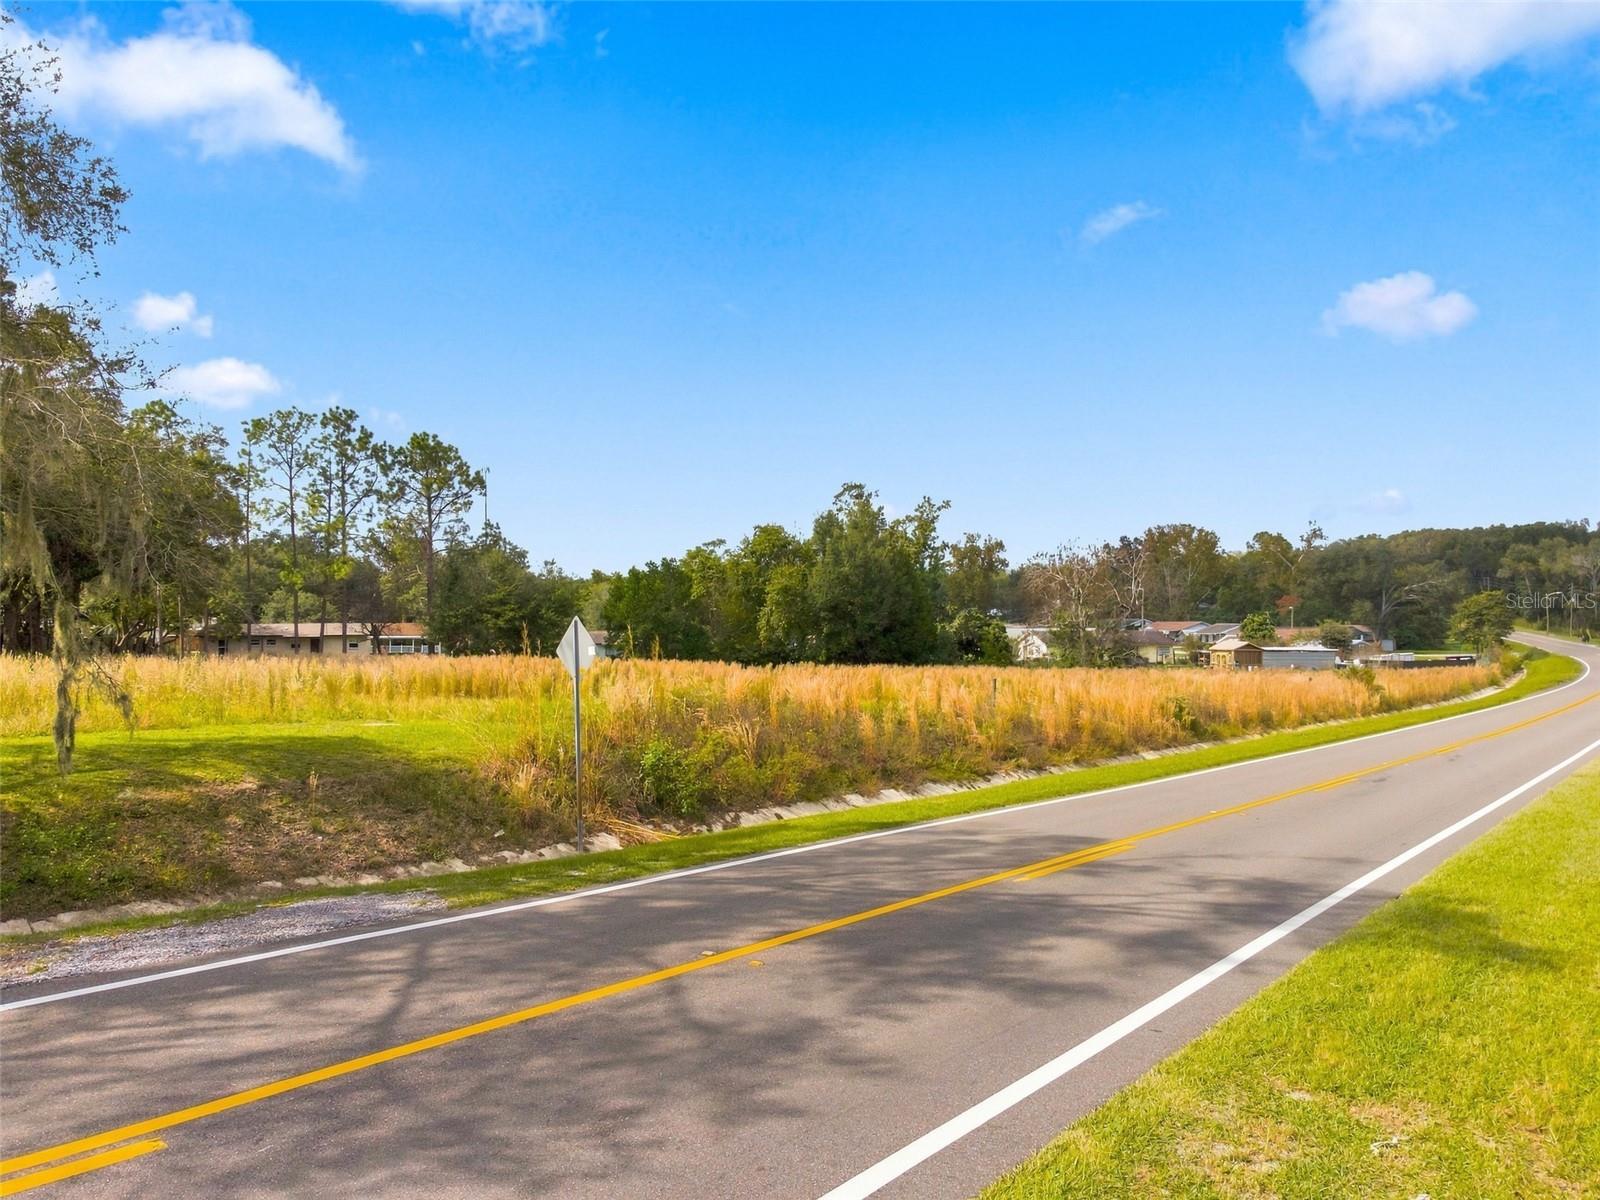
- $299,9000 Blanton Rd, Dade City, FL 33523Listing courtesy of HORIZON PALM REALTY GROUP · Data courtesy of: Stellar MLS
 Active
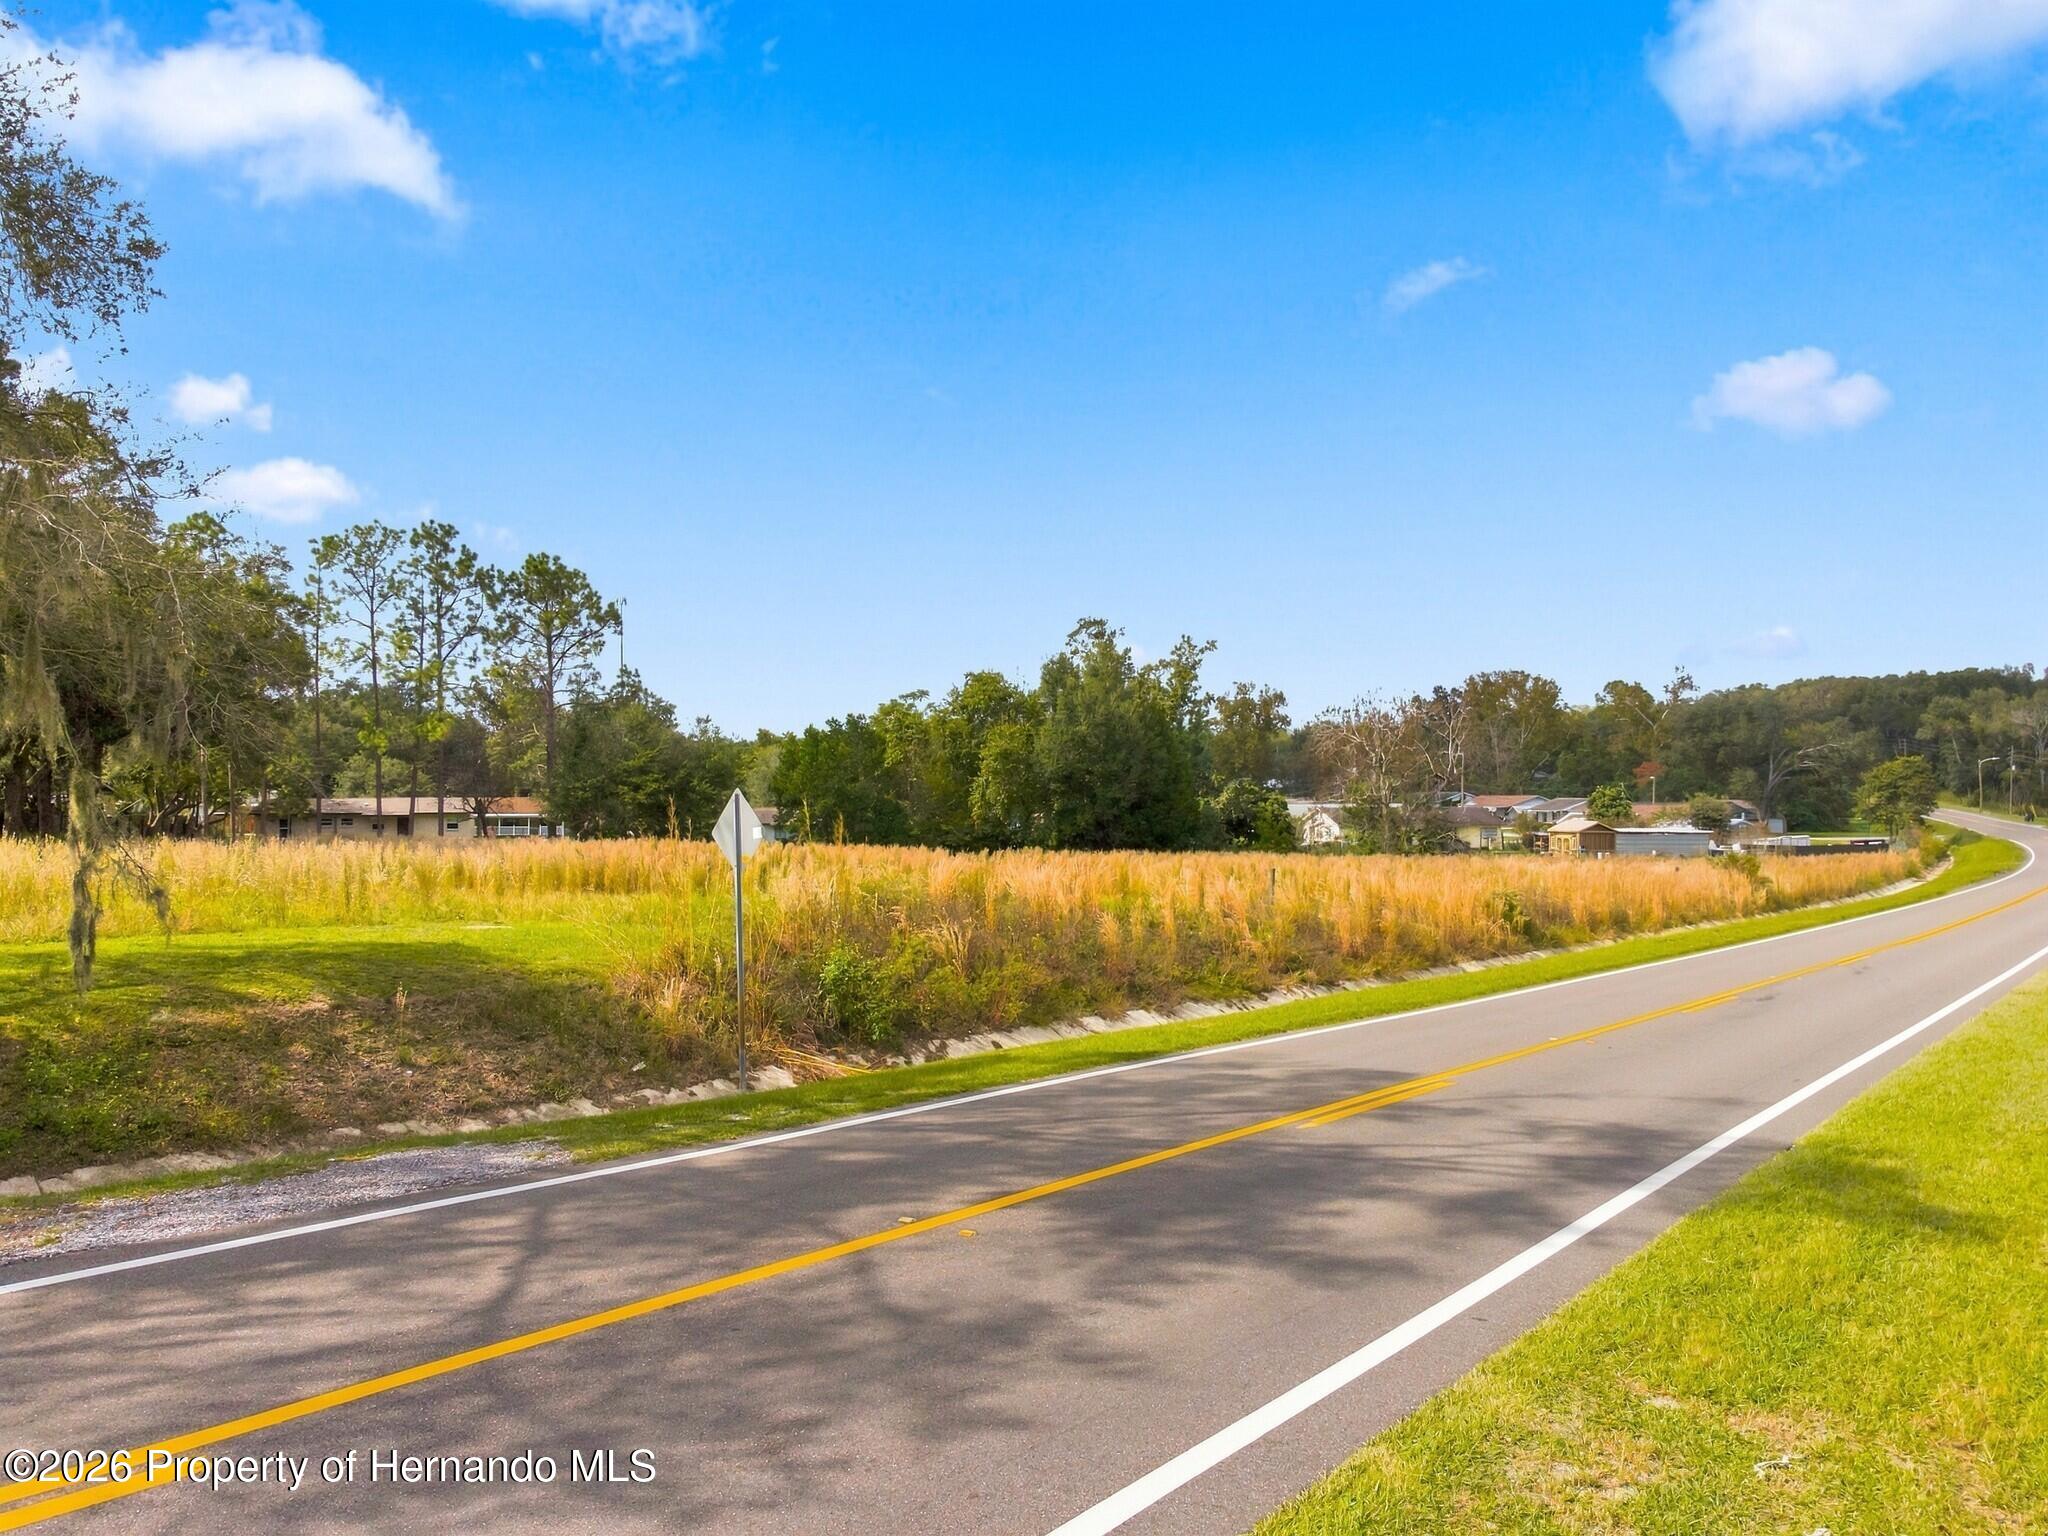
- $299,9000 Blanton Rd, Dade City, FL 33523Listing courtesy of Horizon Palm Realty Group · Data courtesy of: Hernando County Association of REALTORS
 Active
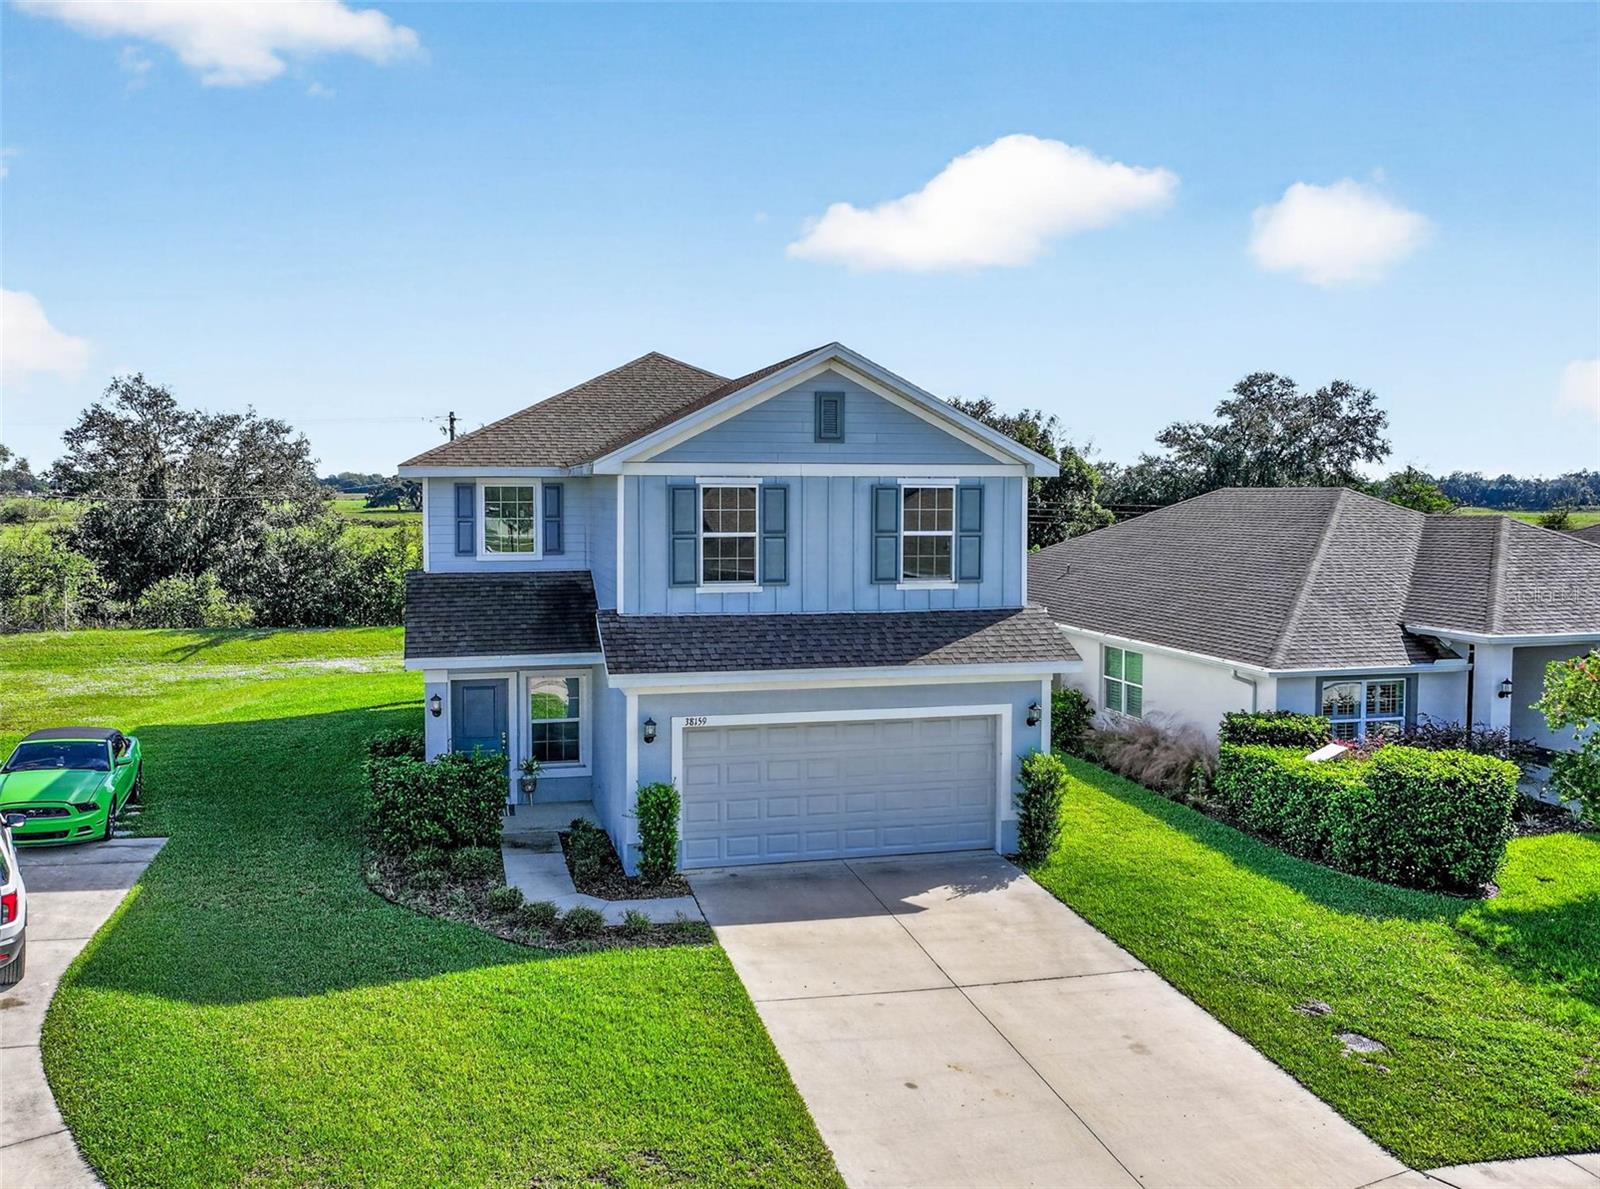
- $359,00038159 Countryside Pl, Dade City, FL 335254 Beds3 Baths2,322 sqftListing courtesy of ELITE BROKERS, LLC · Data courtesy of: Stellar MLS
 Active
What Sold Nearby
 $279,50036125 White Fir WayDade City, FL · Sold 2026-10-30
 $348,9909170 Bent BrDade City, FL · Sold 2026-10-30
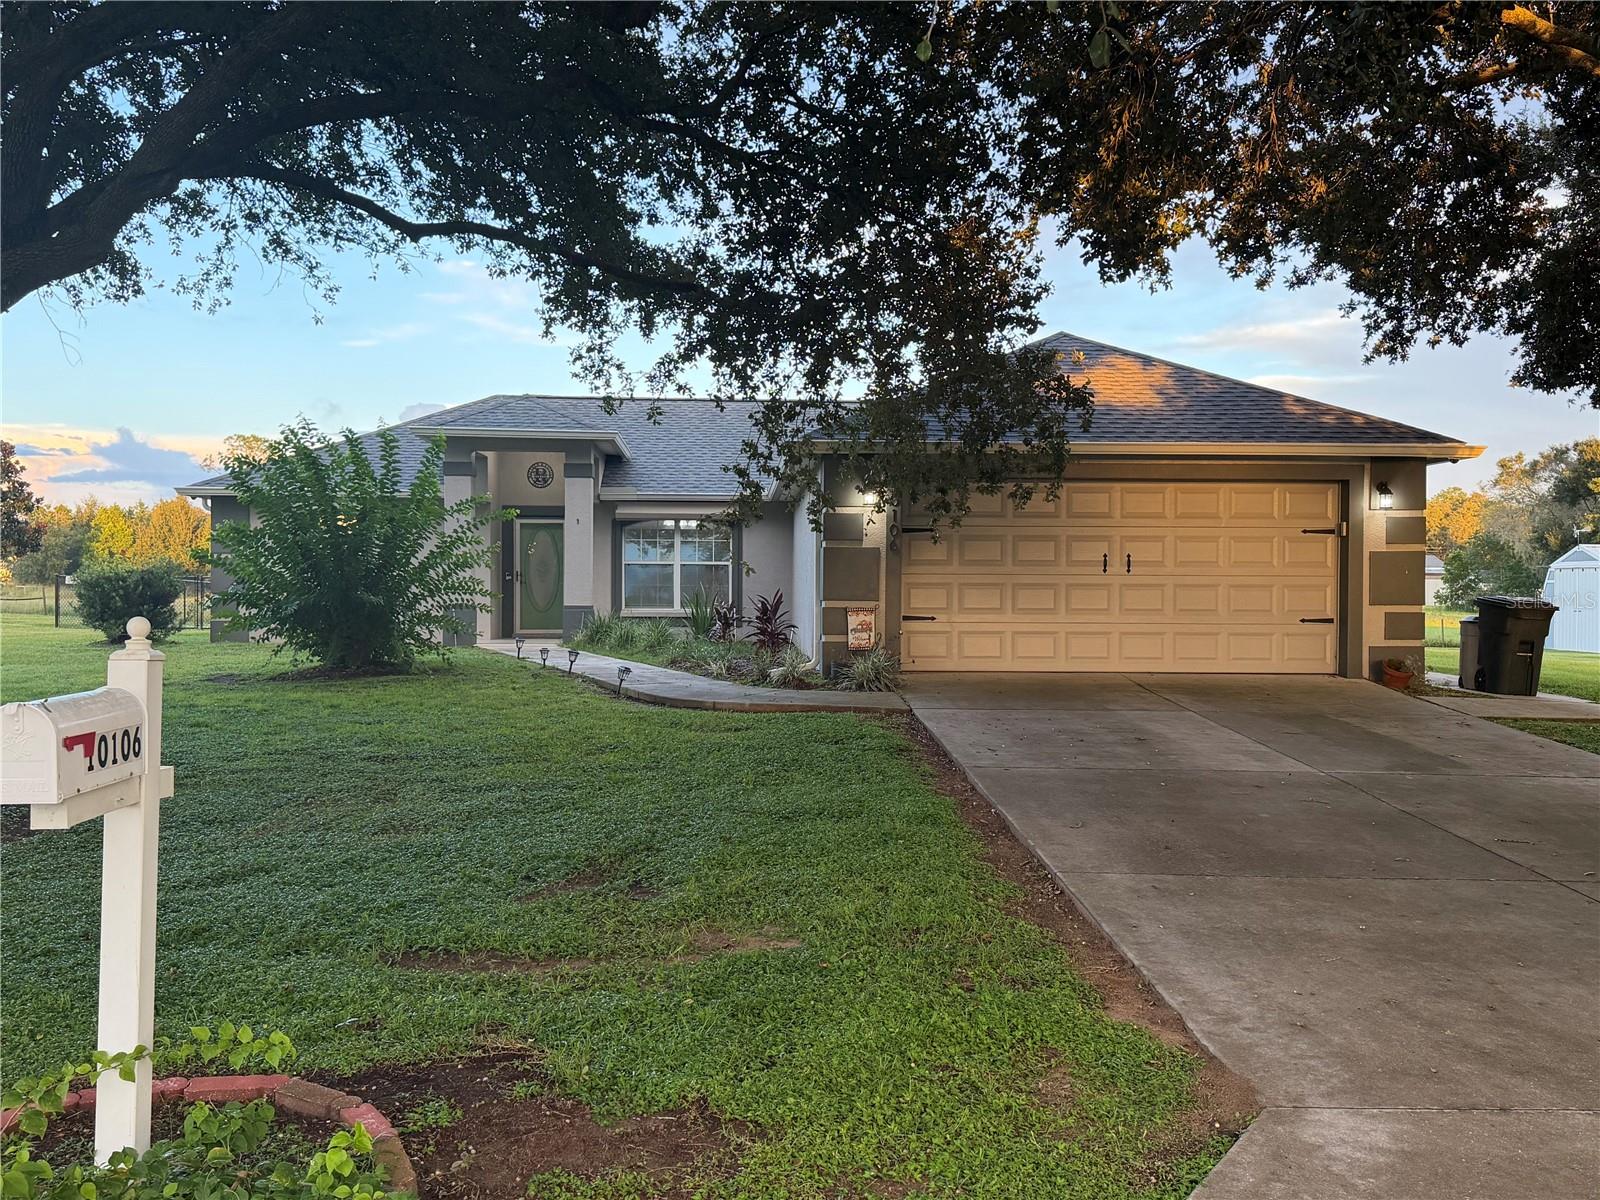 $330,00010106 Dusty Hill LoopDade City, FL · Sold 2026-10-27
 $334,00012574 Hourglass WayDade City, FL · Sold 2026-10-23
 $325,00011988 Fallow Down DrDade City, FL · Sold 2026-10-22
 $190,00014926 Douglas StDade City, FL · Sold 2026-10-22
 $280,00011975 Fallow Down DrDade City, FL · Sold 2026-10-21
 $353,9909156 Bent BrDade City, FL · Sold 2026-10-21
Flood
Flood zone X · Minimal flood risk
What's Nearby
- China King11786 US 98;US 301, Clinton Heights, FL 33535, United States of America0.4 mi
- BubbaQue's BBQ12710 US 98;US 301, Dade City, FL 33525, United States of America1.1 mi
- Smitty's Smokehouse & Grill12830 US 98;US 301, Dade City, FL 33525, United States of America1.2 mi
- Publix11830 Clinton Avenue, Dade City, FL 33525, United States of America0.4 mi
- Winn-Dixie12649 US 98;US 301, Dade City, FL 33525, United States of America1.1 mi
- Centennial Education ComplexCentennial Road, Pasco County, FL 33525, United States of America1.6 mi
- 38434 Centennial RoadPasco County, FL 33525, United States of America1.8 mi
- Ellianos Coffee12672 US 98;US 301, Dade City, FL 33525, United States of America1.0 mi
More homes in Dade City
Homes for sale near Dade City
Data courtesy of: Stellar MLSDisclaimers and data details
Listings courtesy of Stellar MLS as distributed by MLS GRID. Based on information submitted to the MLS GRID. All data is obtained from various sources and may not have been verified by broker or MLS GRID. Supplied Open House Information is subject to change without notice. All information should be independently reviewed and verified for accuracy. Properties may or may not be listed by the office/agent presenting the information. Listing information is provided for consumers’ personal, non-commercial use, solely to identify prospective properties for potential purchase; all other use is strictly prohibited and may violate relevant federal and state law. Information deemed reliable but not guaranteed. Copyright © 2026 MLS GRID. All Rights Reserved.

Continental Real Estate Group, Inc
Broker: Derek Eisenberg
Listing last updated: Oct 8, 2026, 9:09 AM EDT. SURF LOCAL last checked: Nov 22, 2026, 5:00 PM EST.