
 Active


37904 Trilby Rd
Dade City, FL 33523 · Single family
$949,000
Listing courtesy of Mercy Bassey and Laurieanne Morse, DALTON WADE INC
- 5 Beds
- 4 Baths
- 3,359 sqft
Cynthia's Insights On This Property
- Built 2024
- Last recorded sale: $165,000 in July 2022
- Typical sale in 33523 over the last year: $279,900, $193 per sq ft
- 3% of homes in 33523 changed hands last year


📊 Price Pulse
What would you pay for this place?
Sale prices come from county public records, not MLS data.Listing agent
Contact
Send a message and we'll pass it to the listing agent. Nothing is sent until you ask.
About this home
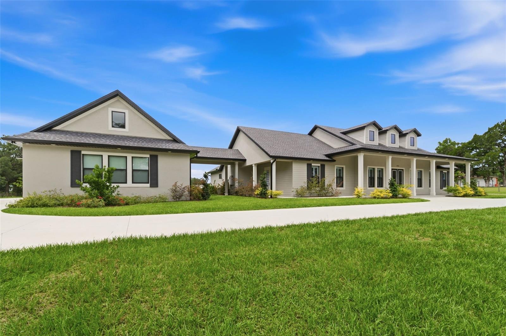
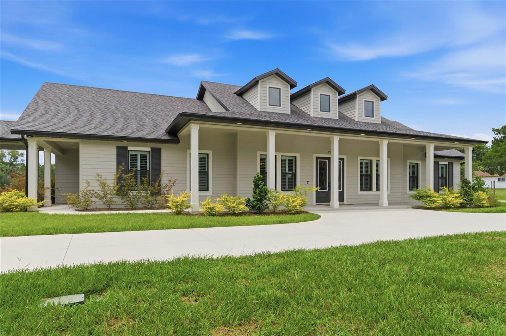
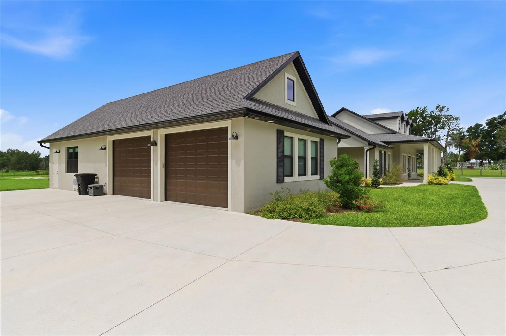
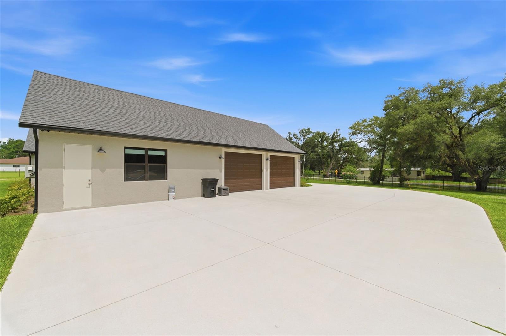
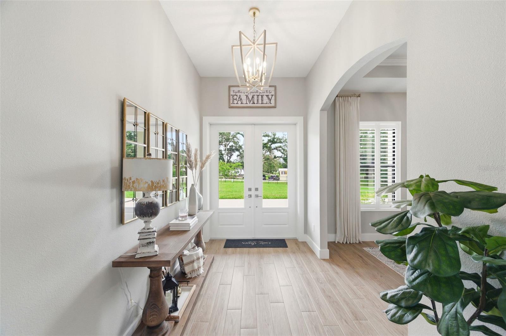
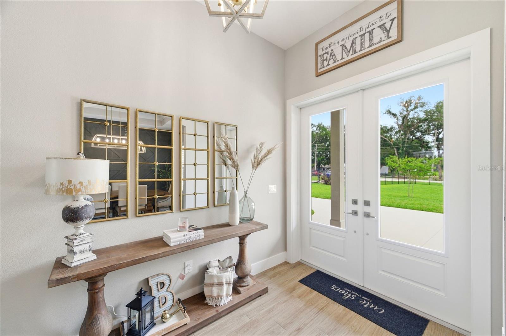
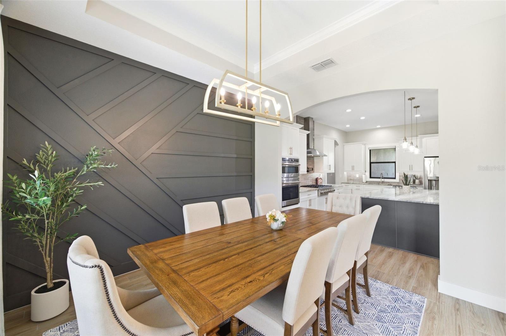
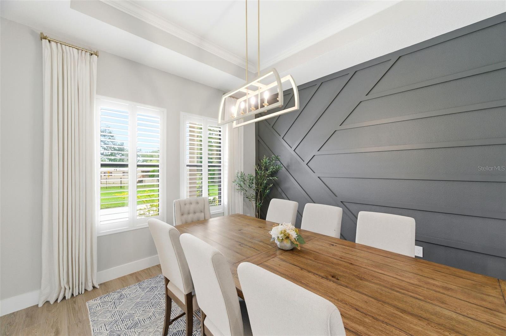
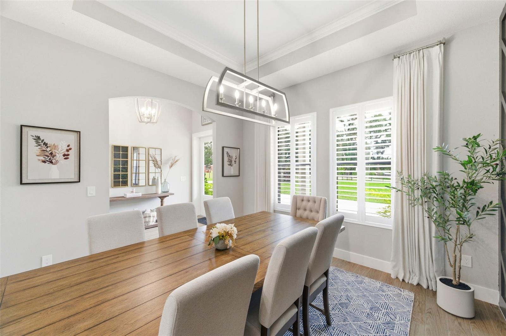
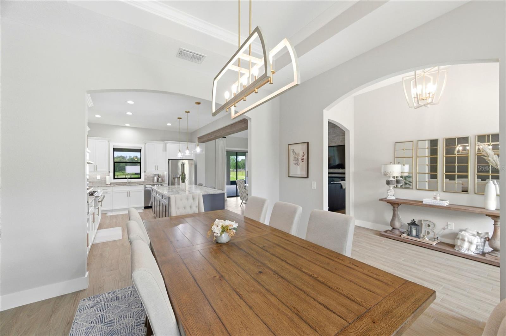
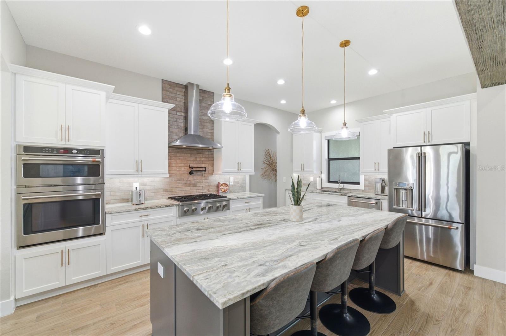
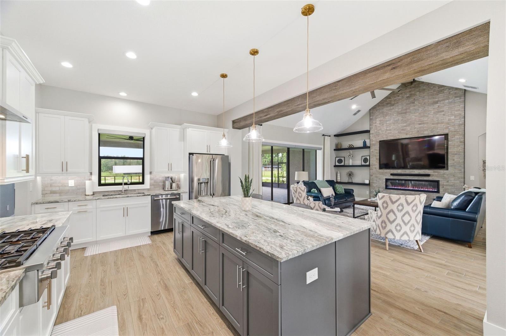
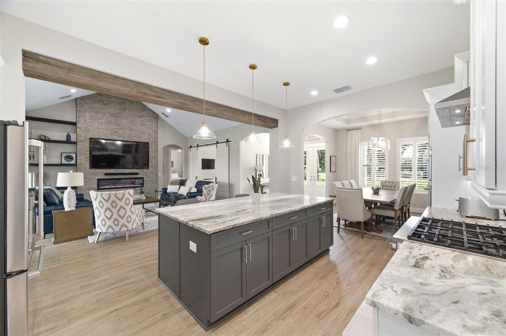
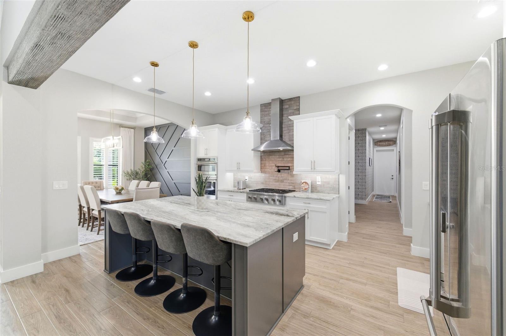
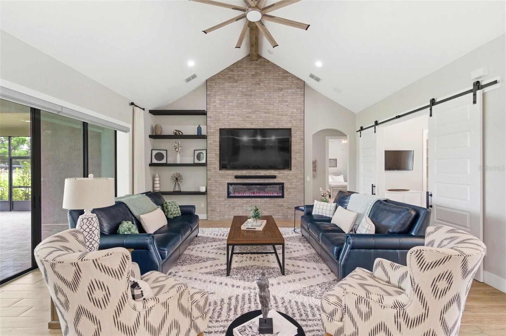
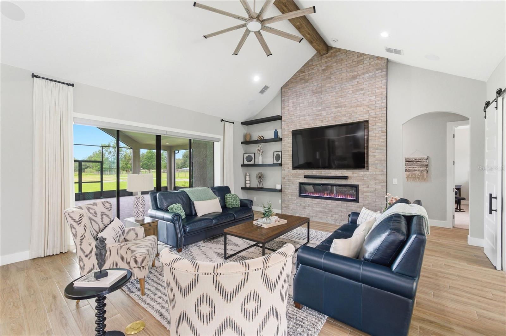
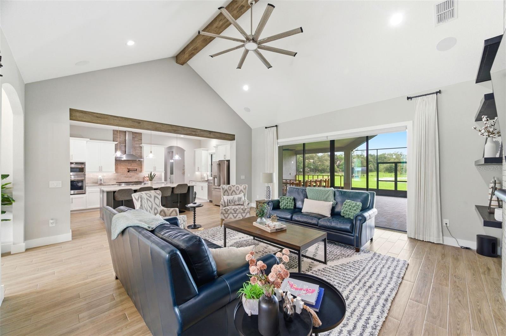
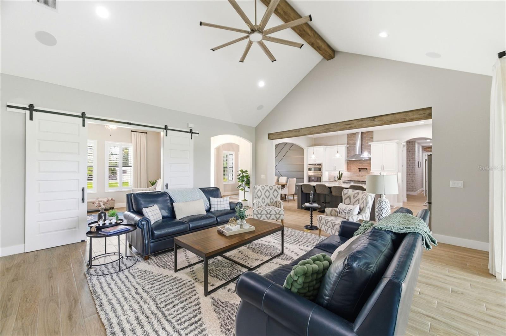
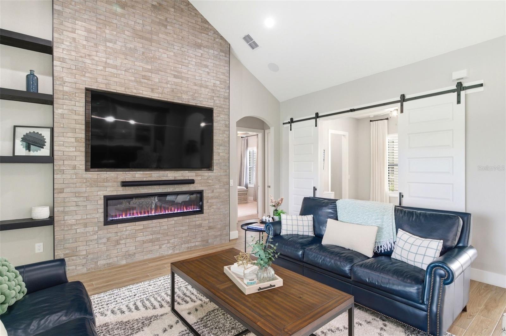
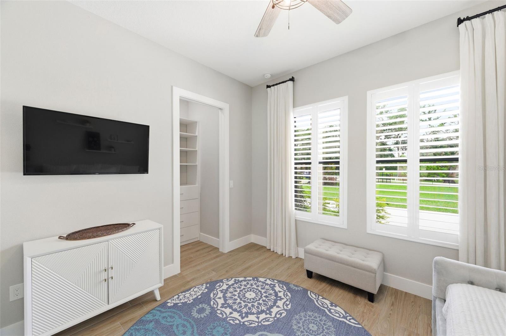
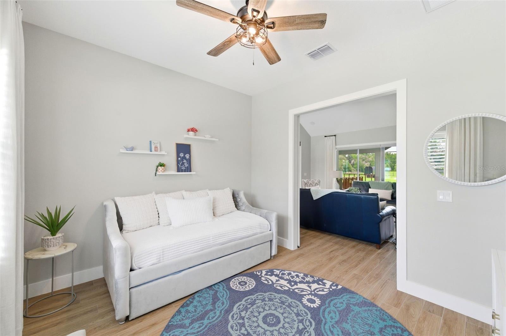
Welcome to the private oasis at 37904 Trilby Road in the heart of Dade city, where country living meets timeless design with exceptional construction quality and modern finishing. This 2024 custom built home shows a blend of modern comfort with peaceful country living. Your own ACREAGE, PRIVATE GENERATOR, NO HOA, NO CDD, NO DEED RESTRICTIONS, A DETACHED GARAGE - ZONED AGRICULTURAL with tax benefits!!!! This stunning farmhouse estate features 5 bedrooms, 3.5 baths, open-concept, a separate dedicated office, 2-oversized car garage with a separate Man cave/ bonus room for relaxing and entertaining. The designed layout includes high ceilings, hardwood-style tile flooring, high-end plantation shutters adding timeless elegance and abundant natural light throughout the home. The upgraded open-concept, luxury kitchen showcases custom wood cabinetry, a custom hood vent, a stylish brick tile backsplash, granite countertops, stainless steel appliances, a center island, a rectangular farmhouse apron kitchen sink with its own private see-through window and a premium ZLINE gas burner stove—perfect for the home chef. The interior finishes include an open great room, a separate formal dining area, a generous primary suite with 2 separate built-in walk-in closets, a functional mudroom/laundry area and a large walk-in pantry. The oversized island and open layout flow seamlessly into the dining and living room, ideal for both everyday living and entertaining. The Sliding glass doors open to a spacious oversized covered lanai with a designated BBQ area, an ideal outdoor Kitchen for entertaining, grilling, or simply unwinding. The outdoor space has private toliet for easy access for your future pool or outdoor kitchen entertainments. The primary suite is a true retreat, offering generous and spacious room, serene views, and recessed lighting and a modern ceiling fan that adds architectural interest, while the large windows invite natural light. The spa-inspired primary en-suite is nothing short of stunning. Anchored by a freestanding soaking tub and separate mulitple shower style, the bath features full-height porcelain wall tiles that create a dramatic, resort-level feel. Beyond the home itself, the land is where this property truly shines. The acreage is fully fenced, offering a versatile blend of open pasture and natural landscape that creates both immediate usability and long-term flexibility. The possibilities are wide open whether your vision includes a private estate, hobby farm, animals, gardens, workshop space, recreational use, or simply the peace and privacy that comes with room to breathe. The property currently benefits from an agricultural/Greenbelt exemption, adding meaningful value and future potential for qualifying uses. Located just minutes from historic downtown Dade City, with convenient access to I-75, you’ll enjoy easy access to shopping, dining, schools, daily essentials and still come home to the quiet charm of true country living. This one-of-a-kind property delivers farmhouse charm, offering the ultimate blend of privacy, elegance and functionality with the modern upgrades today’s buyers seek.
moreless
- Property type
- Single family
- Year built
- 2024
- Lot size
- 3.00 acres
- Garage
- 2 cars
- On market
- 149 days
- Price per sqft
- $283
- Listing ID
- TB8516201
Show Full Details
Property Info
- Property Type
- Residential
- Property Subtype
- SingleFamilyResidence
- Year Built
- 2024
- Levels
- One
- Direction Faces
- Southeast
- Lot Size (acres)
- 3.0
- Lot Size (sqft)
- 130680.0
- Contract Date
- 2026-06-11
- On Market Date
- 2026-06-11
- Cumulative Days on Market
- 149
Interior Features
- Interior Features
- High Ceilings, Open Floorplan, Walk-In Closet(S)
- Flooring
- Carpet, Tile
- Laundry Features
- Laundry Room
- Levels
- One
- Window Features
- Double Pane Windows, Drapes, Energy Star Qualified Windows, Insulated Windows, Shutters
- Door Features
- Sliding Doors
Appliances
- Appliances
- Cooktop, Dishwasher, Dryer, Gas Water Heater, Microwave, Range Hood, Tankless Water Heater, Washer
Heating & Cooling
- Heating
- Central, Electric
- Cooling
- Central Air
Exterior Features
- Exterior Features
- Private Entrance
- Construction Materials
- Cement Siding, Stucco, Vinyl Siding
- Foundation
- Block, Concrete Perimeter, Slab
- Roof
- Shingle
Features & Amenities
- Garage Spaces
- 2.0
- Garage
- Yes
- Security Features
- Fire Alarm, Secured Garage/Parking, Security Gate
Utilities
- Utilities
- Natural Gas Available, Electricity Available, Electricity Connected, Natural Gas Connected, Sewer Connected, Underground Utilities, Water Available, Water Connected
- Sewer
- Septic Tank
- Water Source
- Private, Well
Taxes
- Annual Tax Amount
- $9,593
- Tax Year
- $2,025
- Legal Description
- COM AT NW COR OR NE1/4 OF NE1/4 OF SEC 27 THE SAME BEING SW COR OF SE1/4 OF SE1/4 OF SEC 22 TH N88DEG 24'20"E 396.60 FT TH S01DEG 58'20"E 441.78 FT TH N88DEG 14'25"E 251.94 FT FOR POB TH N88DEG 14'25"E 276.88 FT TO EAST BDY OF WEST 28/40 OF SAID NE1/4 OF NE1/4 OF SEC 27 TH N01DEG 58' 20"W ALG SAID ELY BDY OF WEST 28/40 OF NE1/4 OF NE1/4 437.60 FT TO SLY BDY OF RIGHT OF WAY STATE ROAD NO 575 TH N77DEG 49'49"W 285.53 FT TH S01DEG 58'20"E 506.54 FT TO POB SUBJECT TO AN ESMT FOR INGRESS/EGRESS AS DESC IN OR 8554 PG 3588
Other
- Derived Previous List Price
- $999,990
- Co List Agent Mls Id
- 261553731
- Co List Agent Full Name
- Laurieanne Morse
- Co List Office Name
- DALTON WADE INC
- Co List Office Mls Id
- 260031661
Data freshness
- SURF LOCAL last checked
- Nov 22, 2026, 7:58 AM EST
Location
Approximate location, shown from the displayed address.
Similar homes nearby
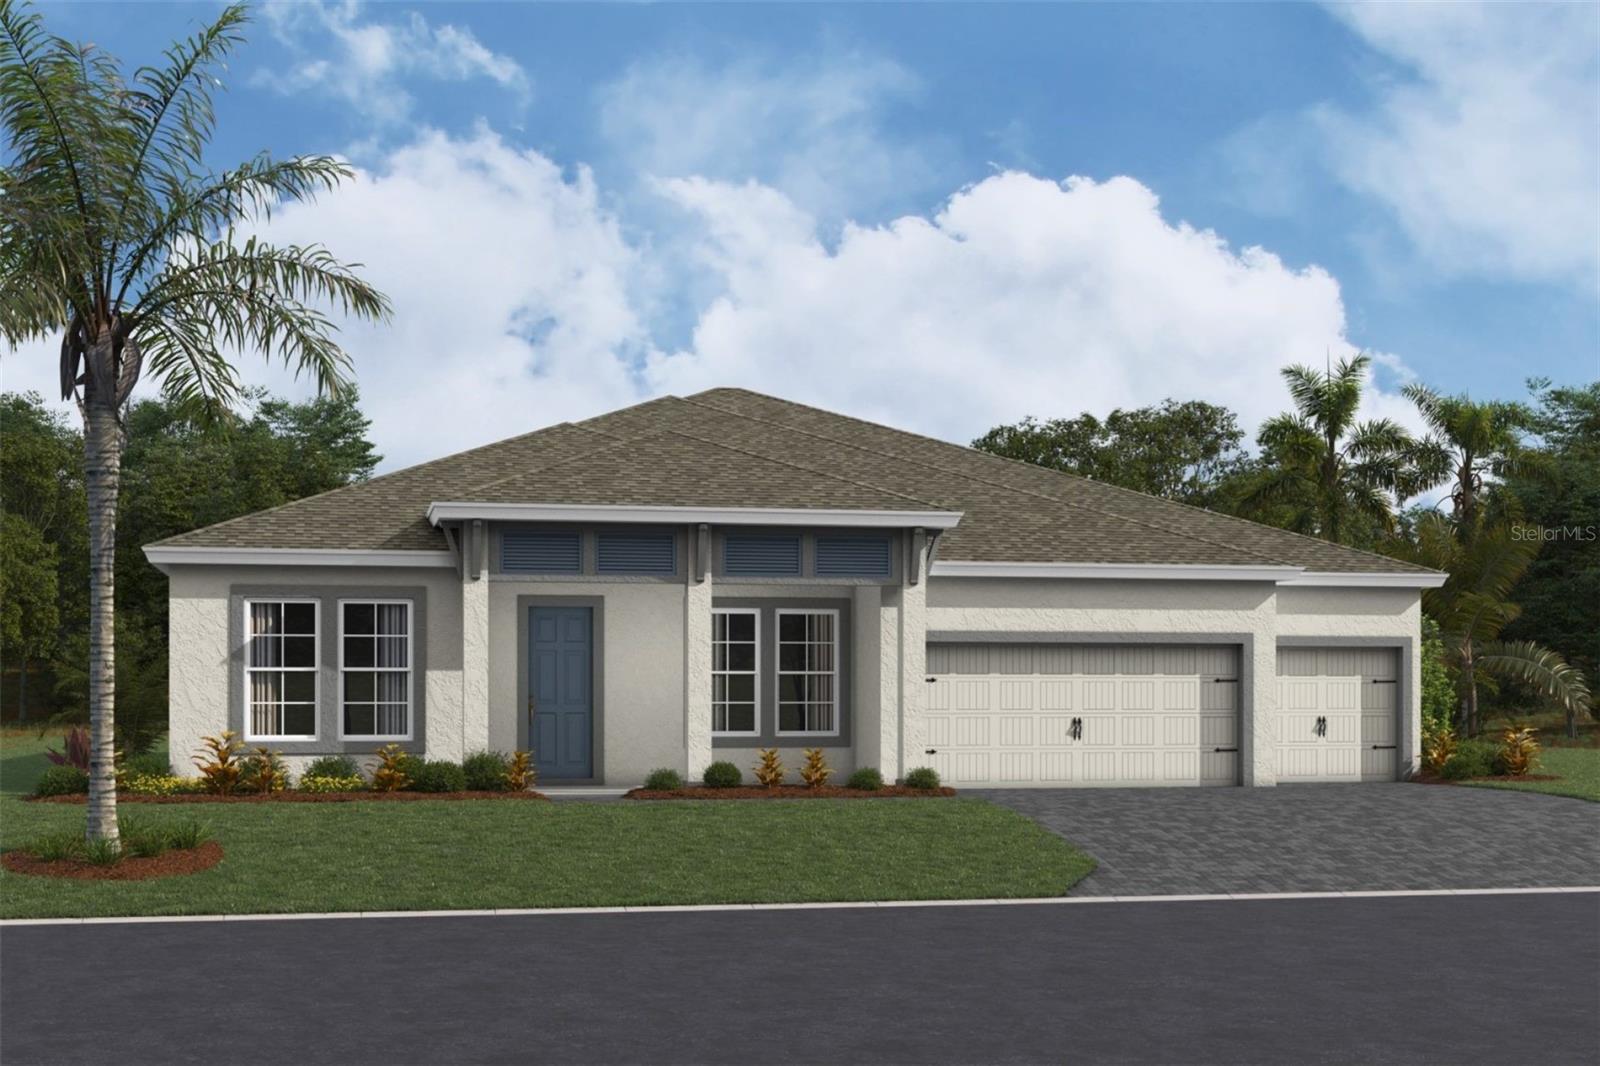
- $930,52733789 Twilight Sea Pl, Dade City, FL 335254 Beds3 Baths3,182 sqftListing courtesy of HOMES BY WESTBAY REALTY · Data courtesy of: Stellar MLS
 Active
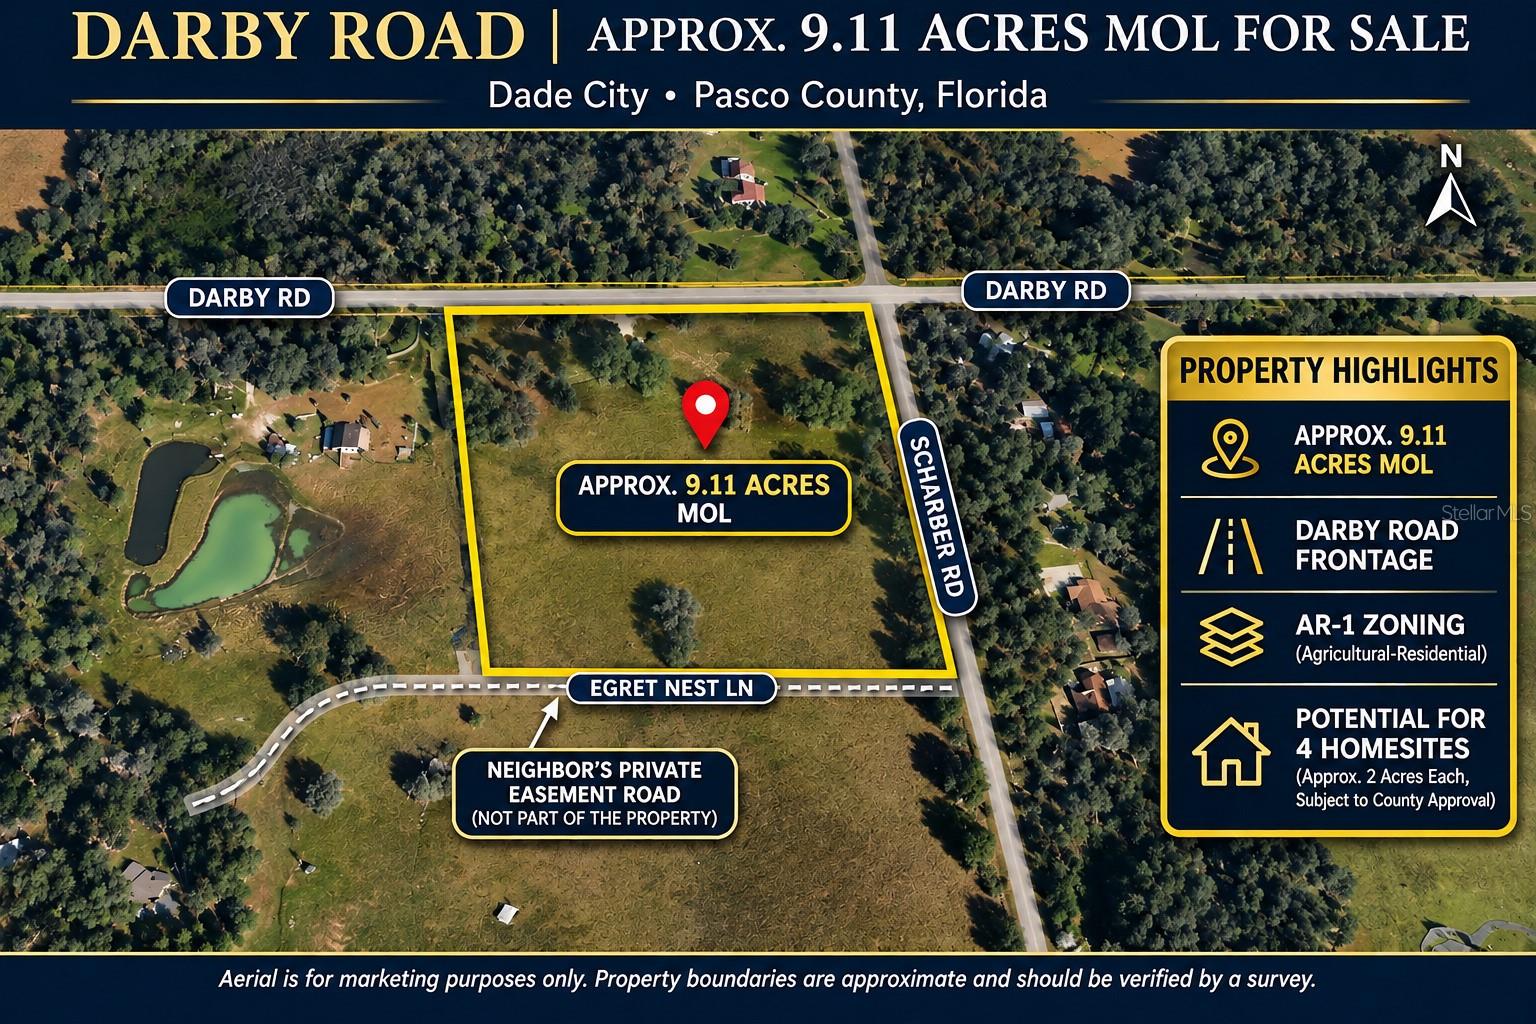
- $849,500Darby Rd & Rd, Dade City, FL 33525Listing courtesy of ALIGN RIGHT REALTY LLC · Data courtesy of: Stellar MLS
 Active
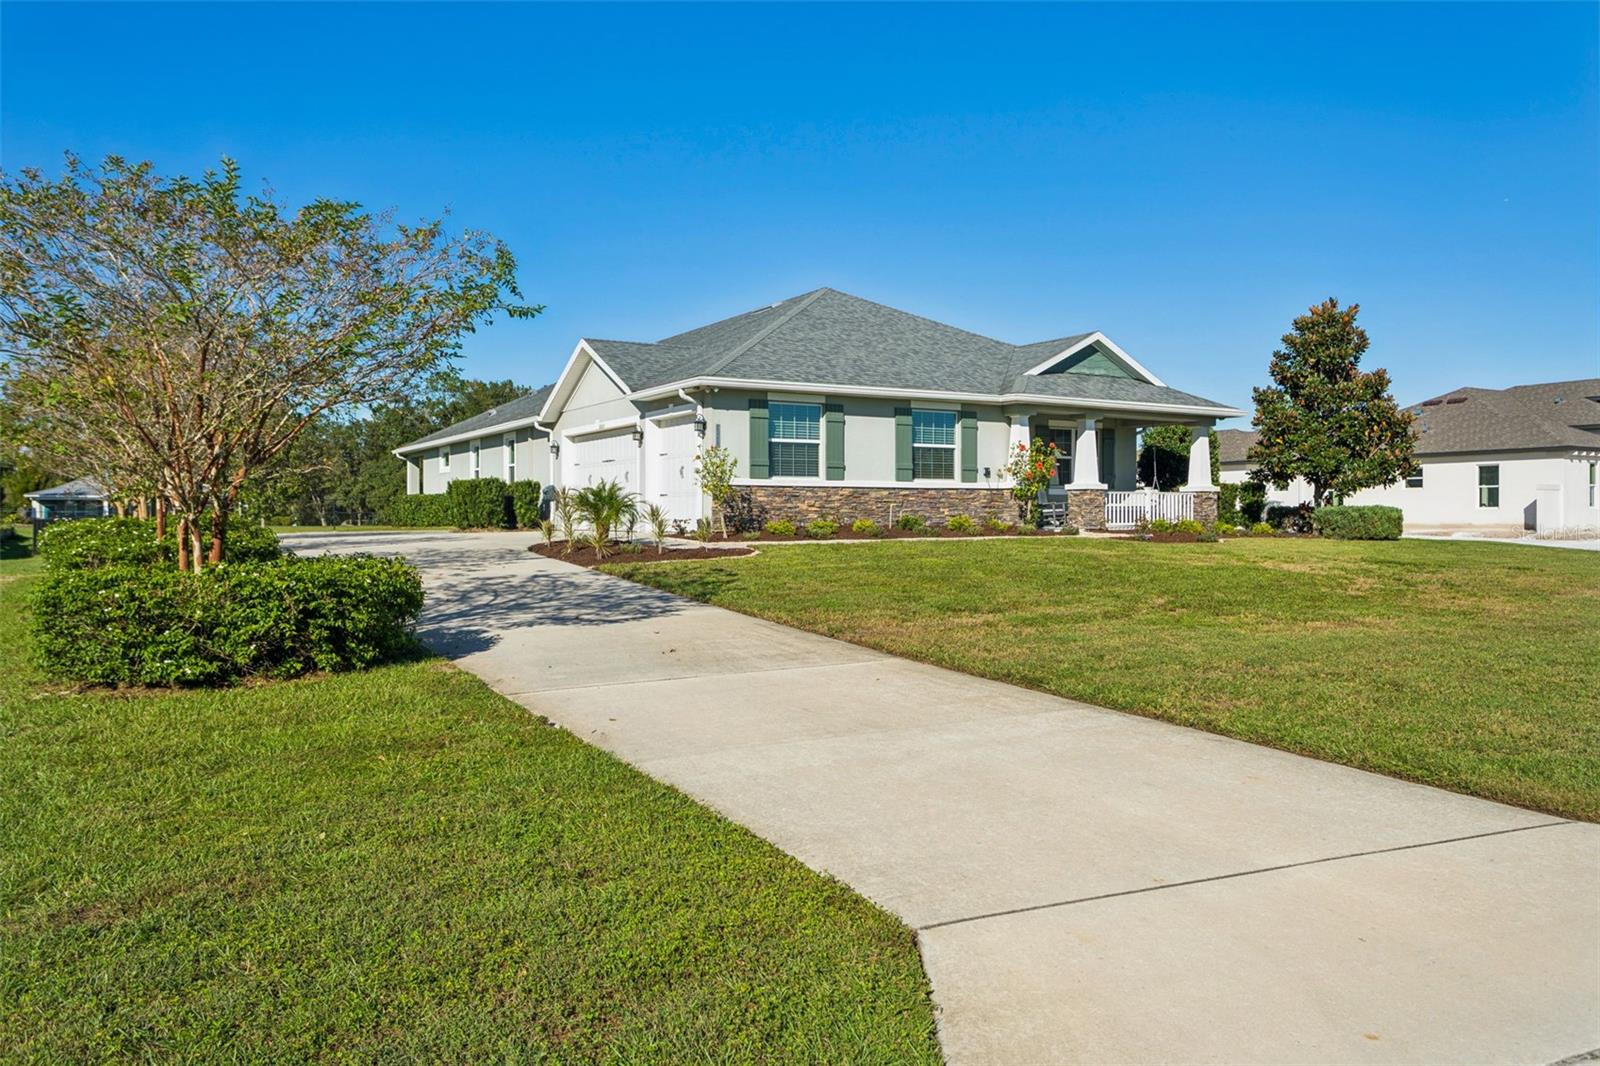
- $1,049,00032633 Wesley Way, Dade City, FL 335254 Beds3 Baths2,778 sqftListing courtesy of CHARLES RUTENBERG REALTY INC · Data courtesy of: Stellar MLS
 Active
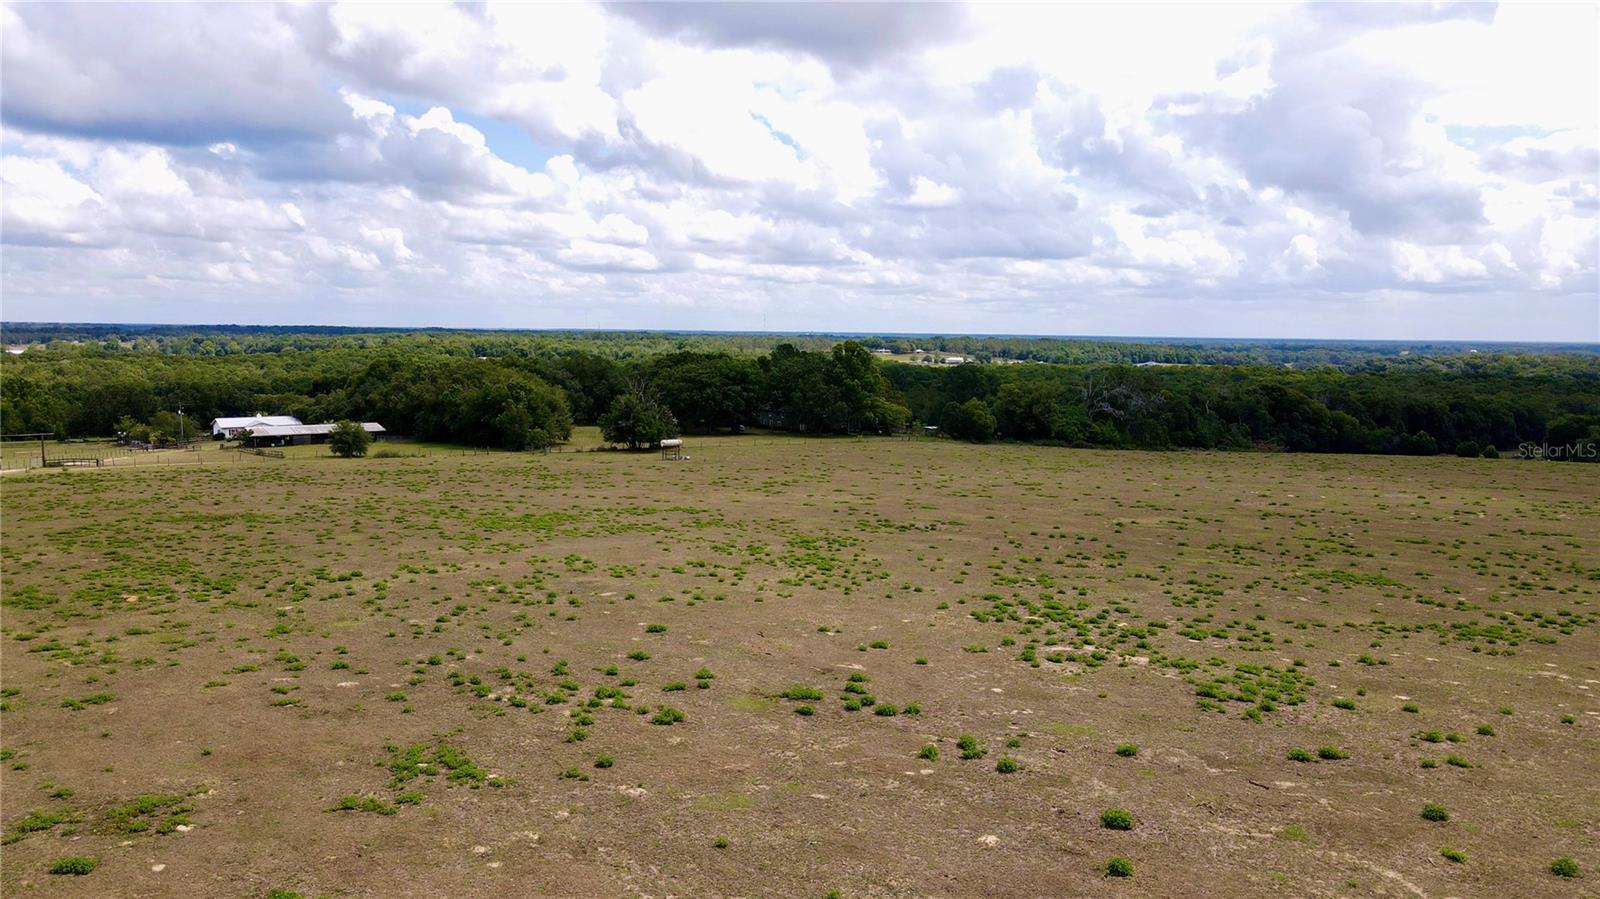
- $865,000Parrish Grove Road, Dade City, FL 33523Listing courtesy of ESHENBAUGH LAND COMPANY · Data courtesy of: Stellar MLS
 Active
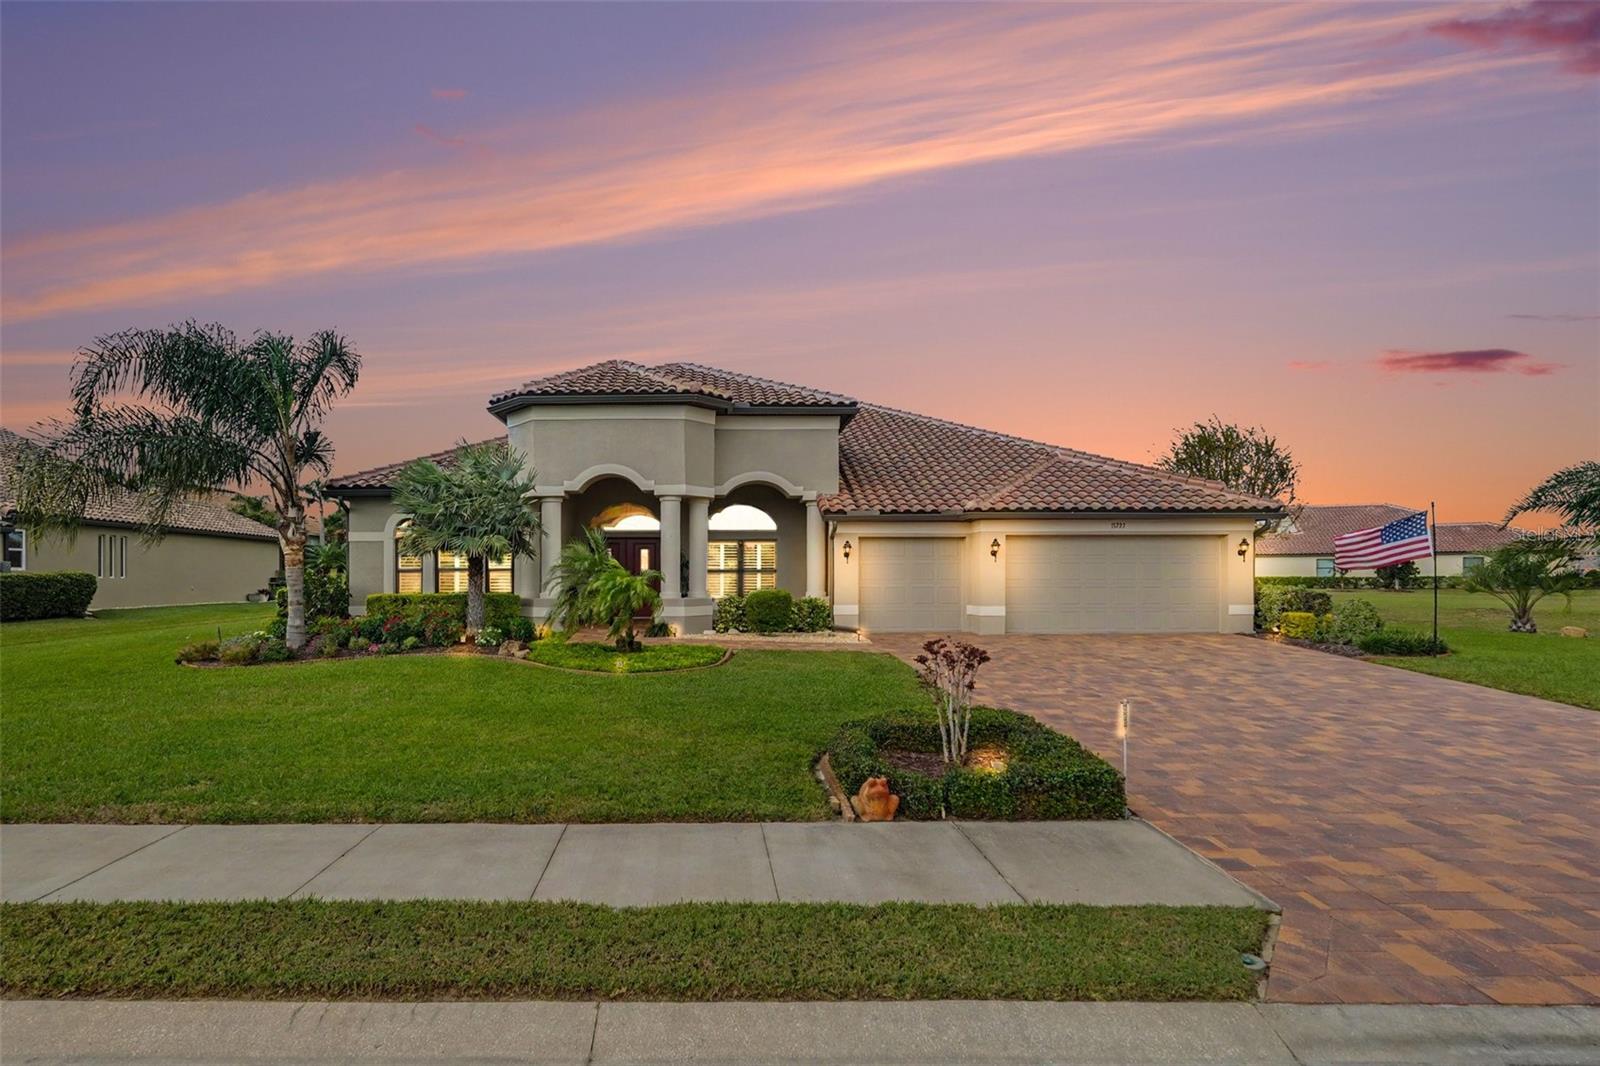
- $775,00013723 Carryback Dr, Dade City, FL 335254 Beds3 Baths3,220 sqftListing courtesy of BHHS FLORIDA PROPERTIES GROUP · Data courtesy of: Stellar MLS
 Active
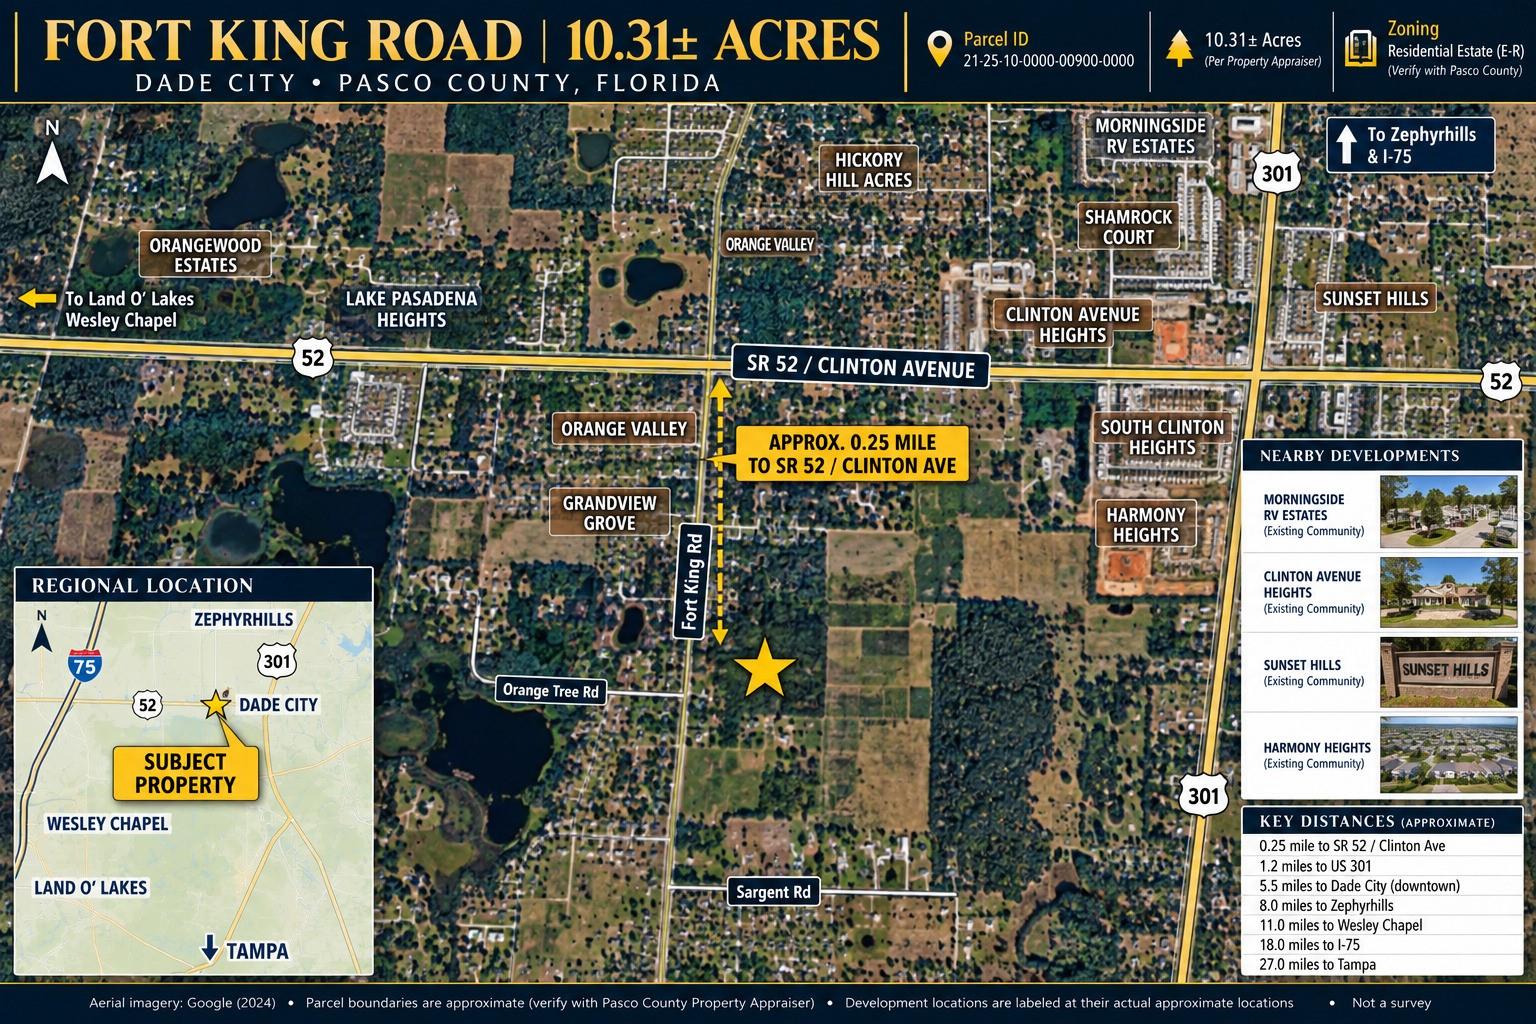
- $999,000Fort King Rd, Dade City, FL 33525Listing courtesy of ALIGN RIGHT REALTY LLC · Data courtesy of: Stellar MLS
 Active
- $799,00036628 Blanton Rd, Dade City, FL 335233 Beds2 Baths1,474 sqftListing courtesy of KING & ASSOCIATES REAL ESTATE LLC · Data courtesy of: Stellar MLS
 Active
- $835,00015300 Lake Iola Rd, Dade City, FL 335233 Beds4 Baths2,382 sqftListing courtesy of BINGHAM REALTY INC · Data courtesy of: Stellar MLS
 Active
What Sold Nearby
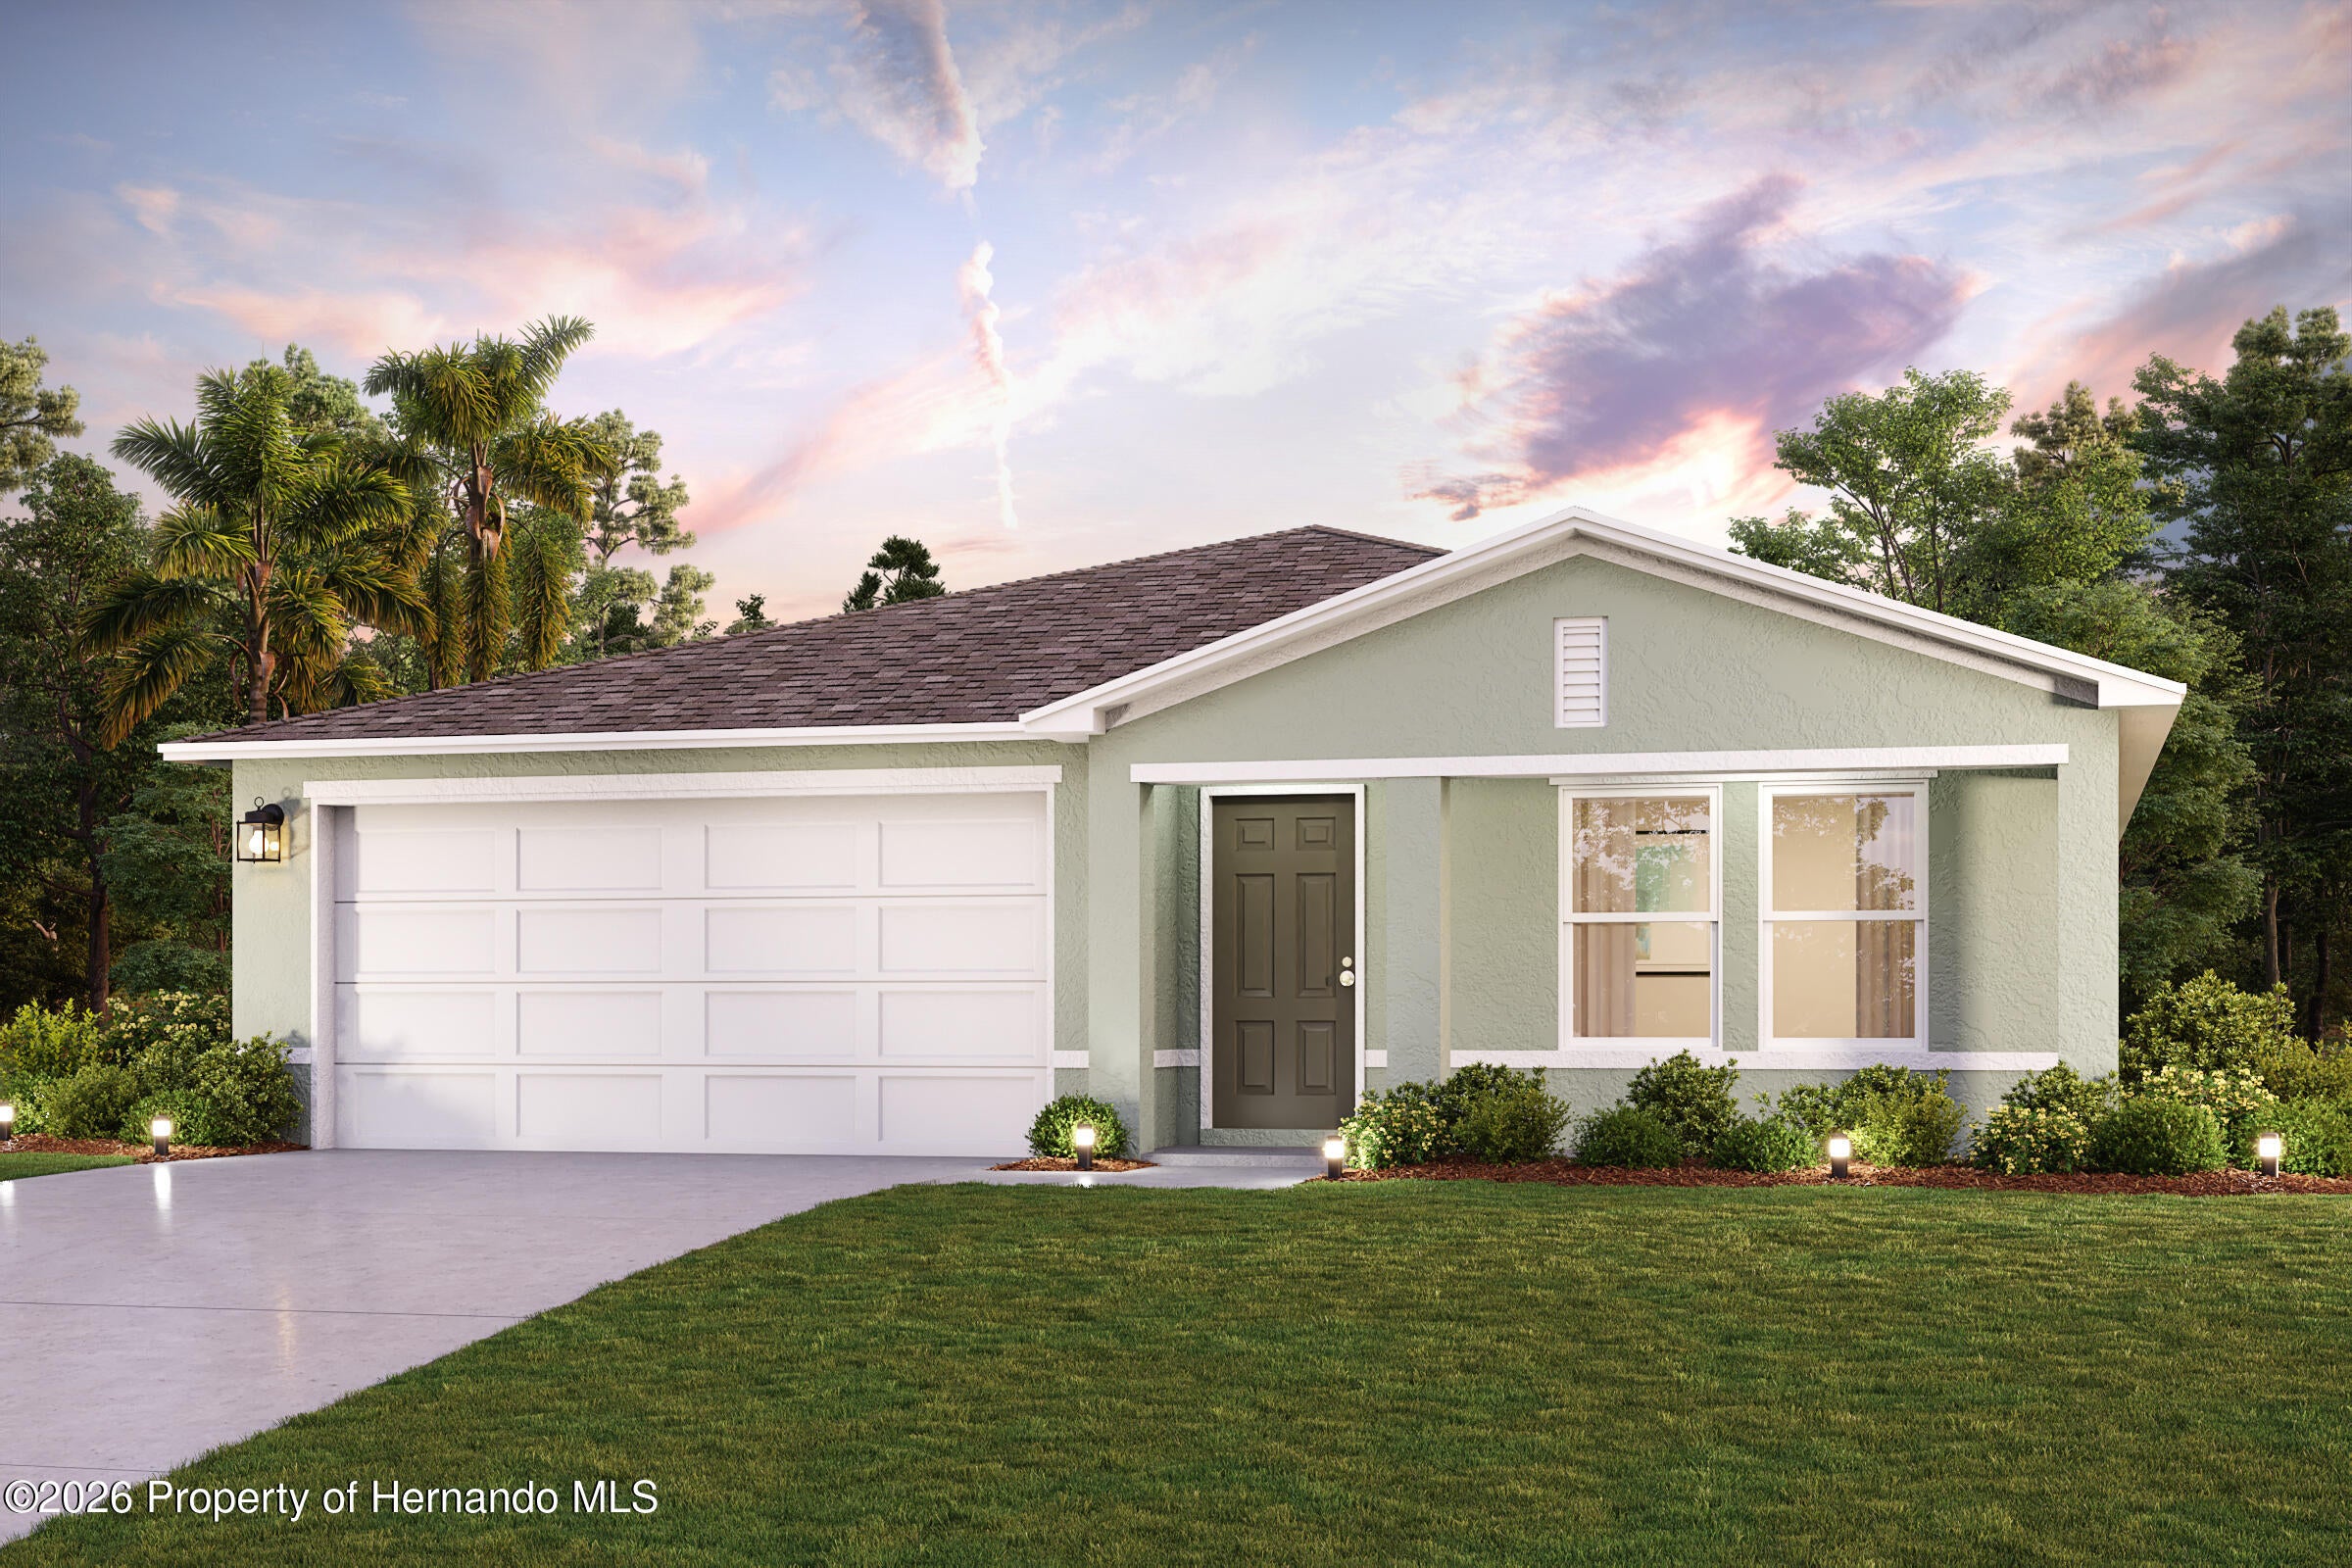 $309,9906084 Knollwood DrDade City, FL · Sold 2026-10-23
 $364,00014544 Stresa Ave AveDade City, FL · Sold 2026-10-04
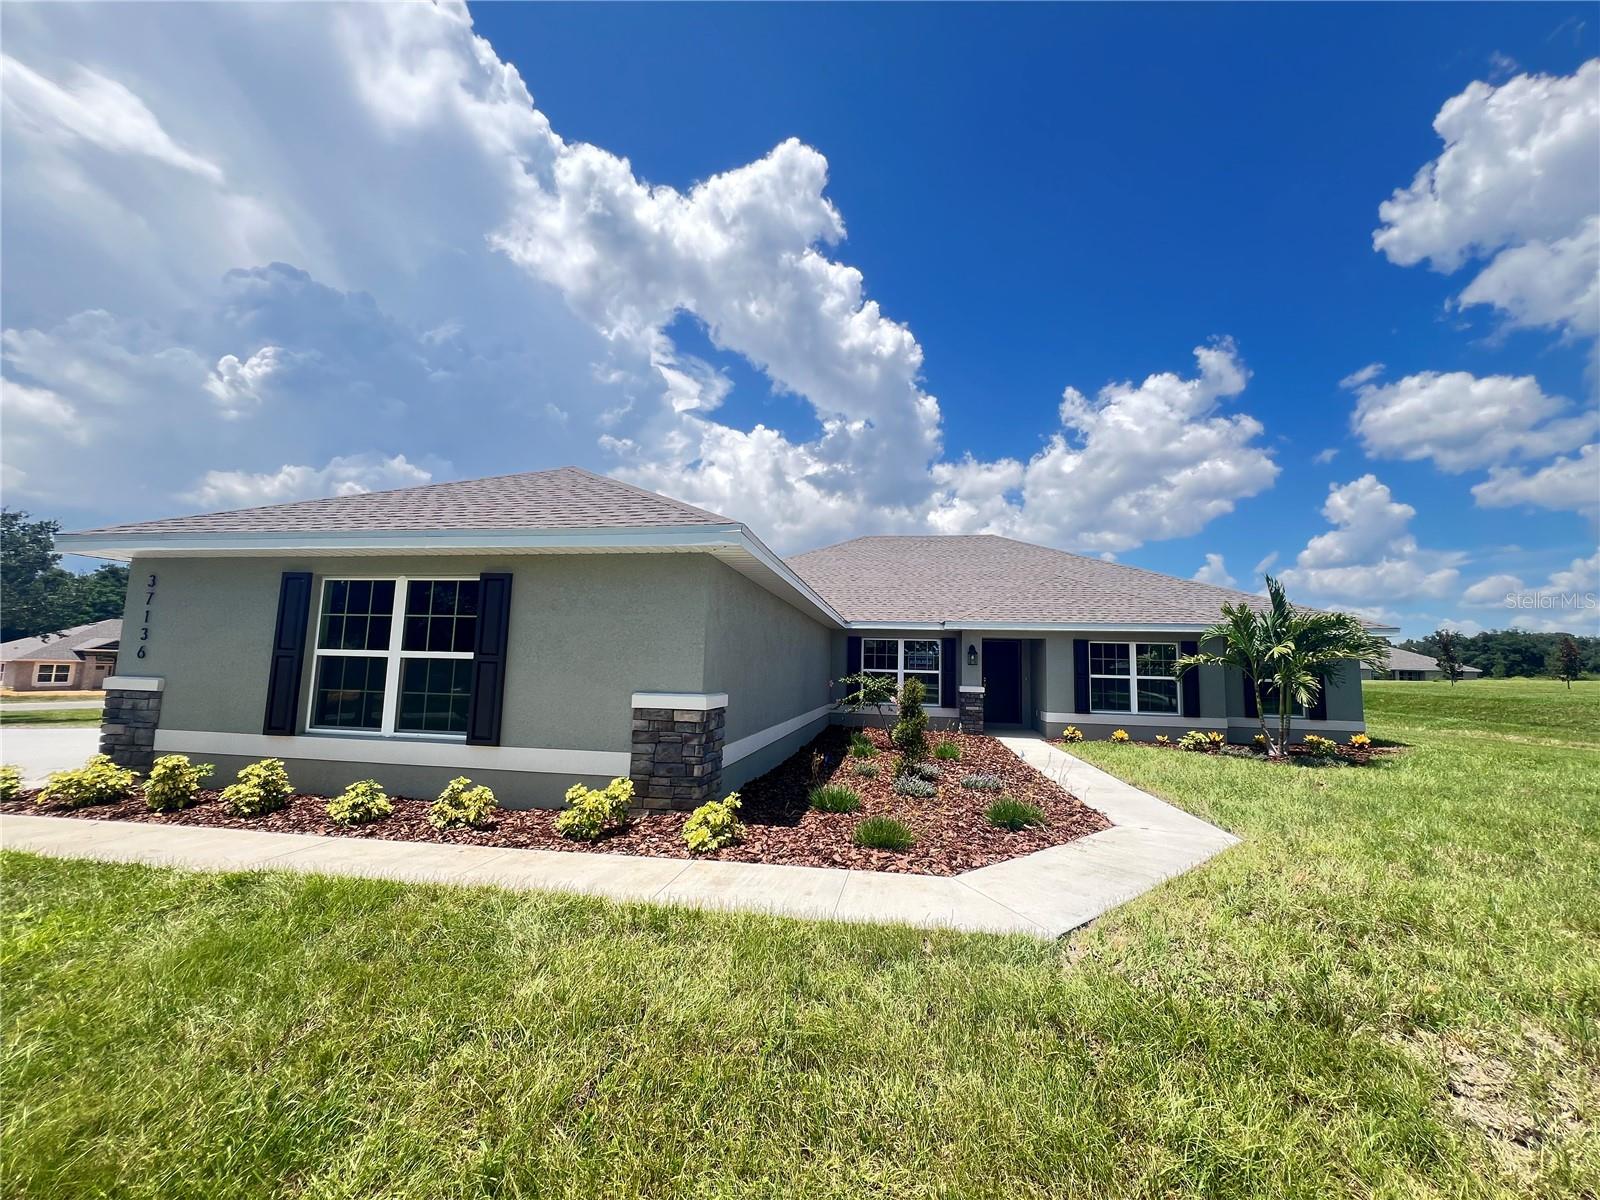 $573,45037136 Hidden View CirDade City, FL · Sold 2026-09-30
 $400,00029776 Bayhead RdDade City, FL · Sold 2026-09-18
 $961,00018420 Hancock Bluff RdDade City, FL · Sold 2026-09-04
 $145,0004899 Merlin CirDade City, FL · Sold 2026-07-24
 $485,00036733 Virginia AveDade City, FL · Sold 2026-07-08
 $550,50037060 Hidden View Circle CirDade City, FL · Sold 2026-07-03
Flood
Flood zone AE · 100-year floodplain
What's Nearby
Schools
- Floyd AcademyMosstown Road, Lacoochee, FL 33537, United States of America0.7 mi
- Lacoochee Elementary SchoolBarbara Lane, Lacoochee, FL 33537, United States of America1.0 mi
Parks
- Peterson ParkPasco County, Florida, United States of America0.9 mi
More homes in Dade City
Homes for sale near Dade City
Data courtesy of: Stellar MLSDisclaimers and data details

Listings courtesy of Stellar MLS as distributed by MLS GRID. Based on information submitted to the MLS GRID. All data is obtained from various sources and may not have been verified by broker or MLS GRID. Supplied Open House Information is subject to change without notice. All information should be independently reviewed and verified for accuracy. Properties may or may not be listed by the office/agent presenting the information. Listing information is provided for consumers’ personal, non-commercial use, solely to identify prospective properties for potential purchase; all other use is strictly prohibited and may violate relevant federal and state law. Information deemed reliable but not guaranteed. Copyright © 2026 MLS GRID. All Rights Reserved.

Continental Real Estate Group, Inc
Broker: Derek Eisenberg
Listing last updated: Nov 7, 2026, 1:35 PM EST. SURF LOCAL last checked: Nov 22, 2026, 7:58 AM EST.