
 Active
37624 Sky Ridge Cir
Dade City, FL 33525 · Single family
$1,050,000
Listing courtesy of Robyn Crist, KING & ASSOCIATES REAL ESTATE LLCData courtesy of: Stellar MLS
- 6 Beds
- 5 Baths
- 5,481 sqft
Cynthia's Insights On This Property
- Built 2006
- Last recorded sale: $505,000 in March 2018
- Typical sale in 33525 over the last year: $352,500, $203 per sq ft
- Owners in 33525 stay about 6 years; 4% of homes changed hands last year


📊 Price Pulse
What would you pay for this place?
Sale prices come from county public records, not MLS data.Listing agent
Contact
Send a message and we'll pass it to the listing agent. Nothing is sent until you ask.
About this home
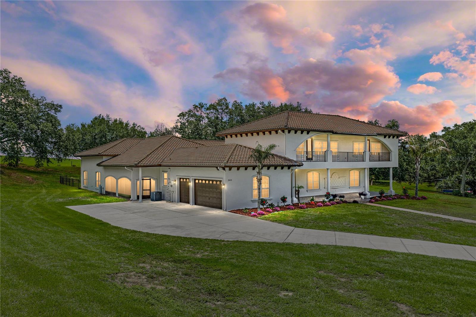
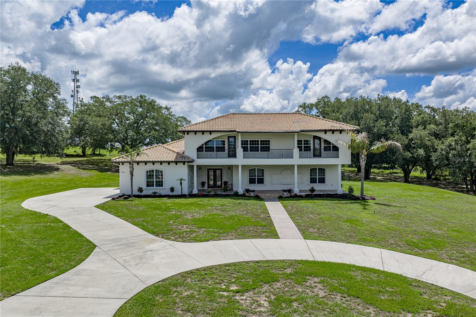
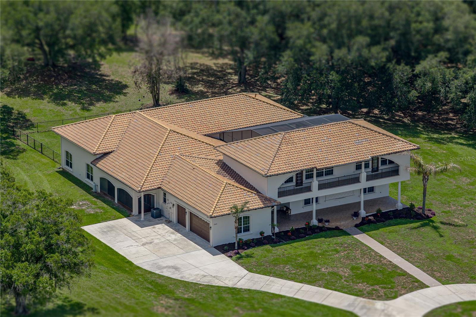
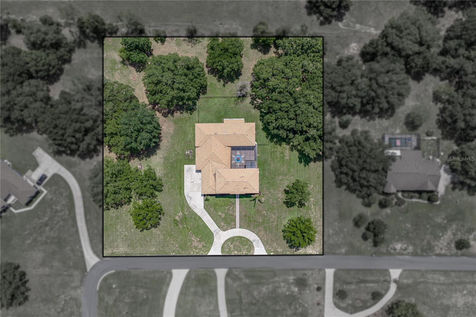
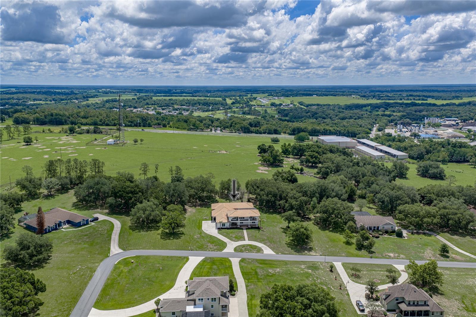
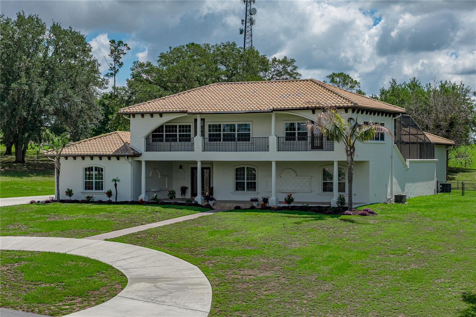
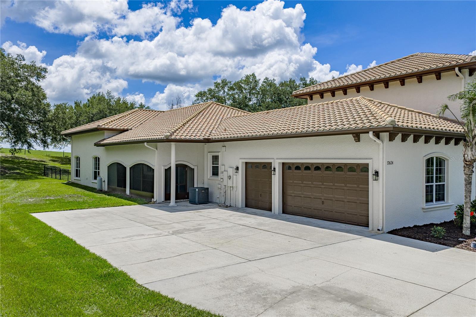
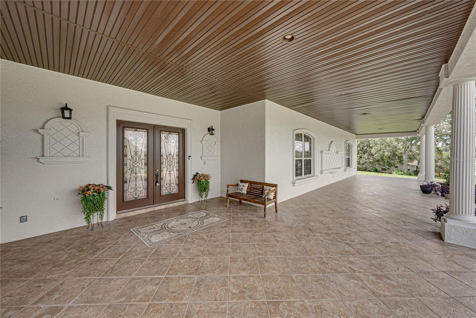
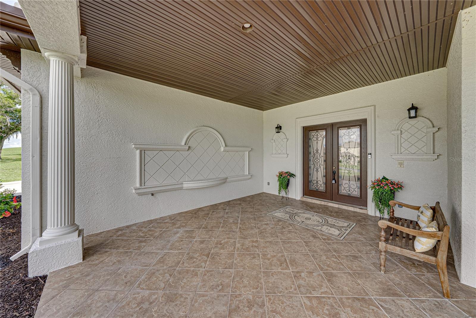
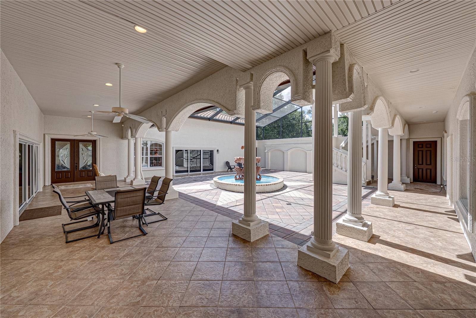
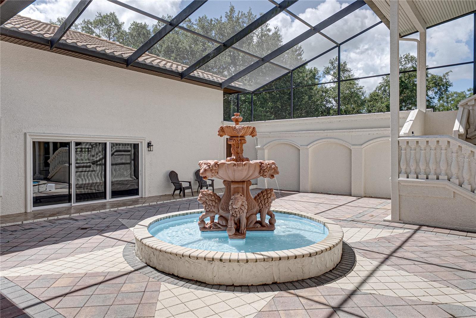
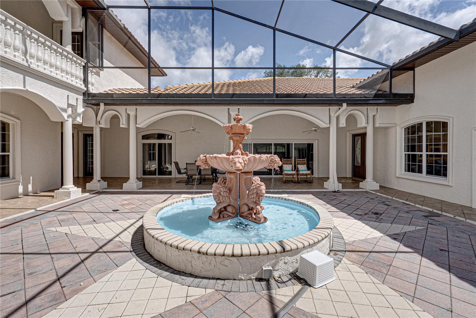
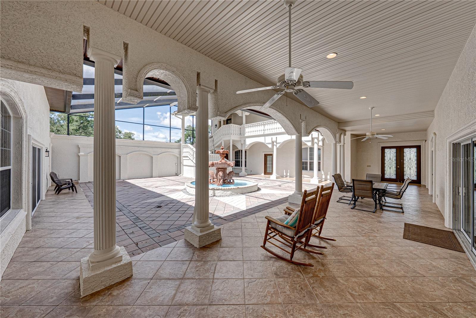
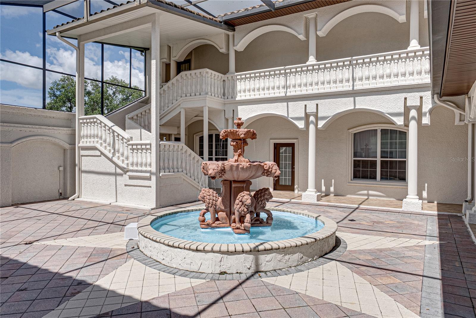
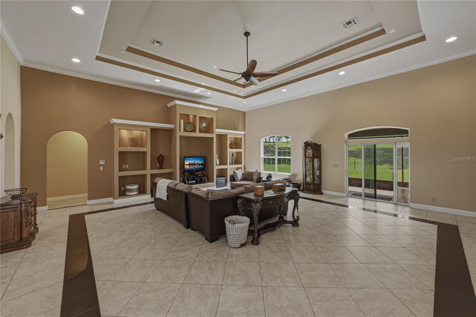
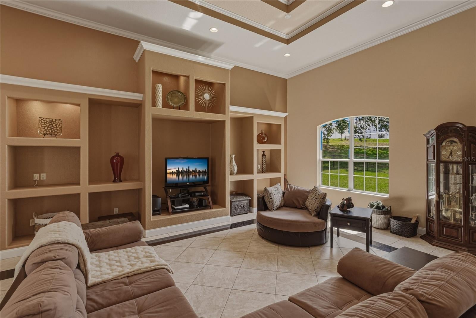
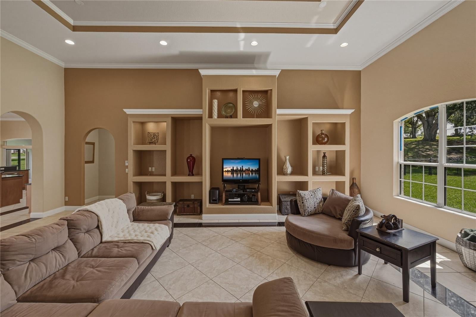
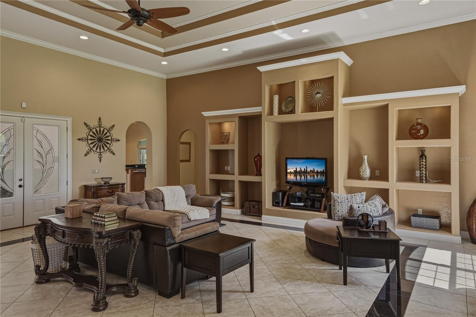
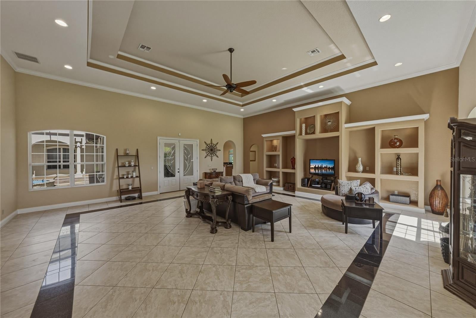
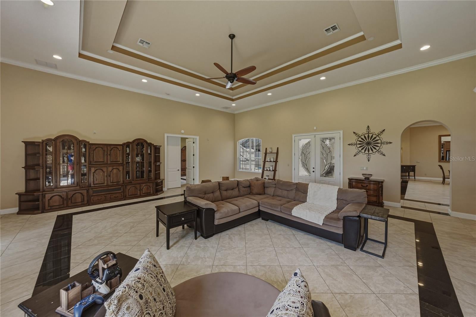
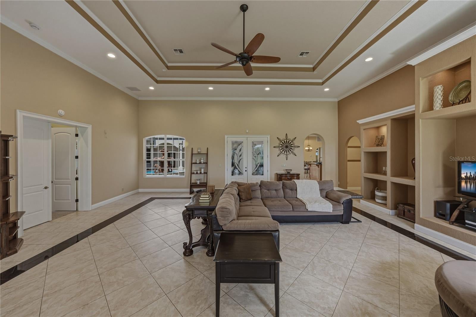
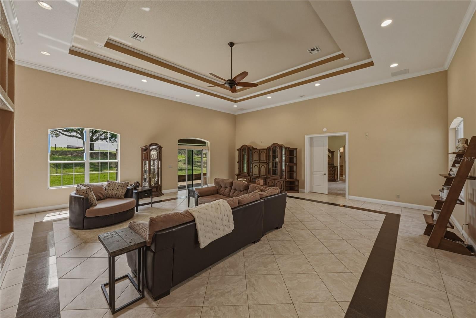
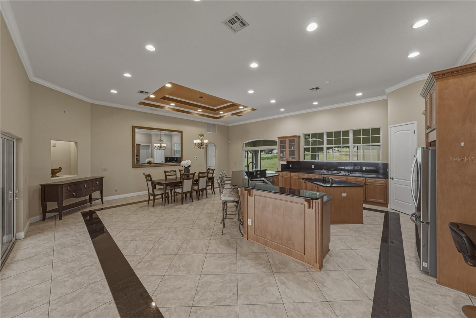
PRICE IMPROVEMENT! A private courtyard wrapped around a statement fountain, a two-story balcony-lined cabana, and 2.28 acres in a gated community come together to create an estate setting that feels grand and entirely unique. This 6 bedroom, 4.5 bath, 3 car garage residence makes an unforgettable first impression with a striking two-story exterior, a massive covered front porch, refreshed interior and exterior paint, enhanced front landscaping, and premium outdoor lighting that highlights the home beautifully after sunset. Double front doors open into the screened lanai courtyard, where the fountain becomes the centerpiece and an open staircase rises to the second story of the cabana. It is the kind of arrival that immediately sets this home apart. Inside the home, the scale is remarkable. The 30x28 living room features double tray ceilings, a built-in entertainment system, and sliding doors to the rear screened porch. The flow moves easily into an expansive eat-in gourmet kitchen designed for hosting in a big way. Granite countertops, intricate wood cabinetry, breakfast bar seating for 8, a massive walk-in pantry, a built-in desk, updated appliances, and room for a full dining table give the space beauty and flexibility. Entertain with ease- sliding doors frame the kitchen on two sides, with 4 accordion style sliders opening to the courtyard on one end and a set to the outdoor kitchen on the other, where granite countertops and a propane cooktop extend the prep space. The bedroom layout is split into four separate sections. Tucked into its own private wing, the primary suite is filled with natural light from sliding doors at both ends. One triple slider opens to the courtyard, while another set leads to the rear screened porch with peaceful views. The room has space for a sleeping area plus an office or sitting area before opening into an ensuite bathroom that feels truly elevated. Granite flooring and countertops continue into the Roman shower (with updated shower heads) and around the soaking tub, while dual vanities, and a large walk-in closet with his-and-hers custom built-in organizers complete the suite. Bedrooms 2 and 3 sit together near a full bathroom with a tub/shower combination, while bedroom 4 is privately placed beside another full bathroom. New carpet and custom closet systems in multiple rooms add function to the private spaces. The laundry room leads to the expansive 3 car side-facing garage, while updated AC units and blowers, a water well filtration system, and an updated septic drainfield bring major behind-the-scenes value. Across the courtyard, the two-story cabana adds another full layer of living space. The first floor includes 2 spacious bedrooms and a full bathroom, creating an ideal setup for guests, or multi-generational living. Upstairs, a generous bonus room, storage closet, half bathroom, and movie theater with tiered seating and upgraded components create a true entertainment wing. Both upstairs spaces open to the balcony, where sweeping views of the front lawn and neighborhood add to the estate feel. Tree-sprinkled scenery surrounds the rear screened porch, and the fenced portion of the yard is ready for pets, play, or quiet evenings outside. With 2.28 acres, zoning that allows horses, and room to imagine a future pool, the property offers space to shape something extraordinary. This is more than a home. It is an estate with presence and unforgettable character. Call today to experience it for yourself!
moreless
- Property type
- Single family
- Year built
- 2006
- Lot size
- 2.28 acres
- Garage
- 3 cars
- On market
- 167 days
- Price per sqft
- $192
- HOA fees
- $42/mo
- Listing ID
- TB8514797
Show Full Details
Property Info
- Property Type
- Residential
- Property Subtype
- SingleFamilyResidence
- Year Built
- 2006
- Levels
- Two
- Direction Faces
- West
- Lot Size (acres)
- 2.28
- Lot Size (sqft)
- 99422.0
- Contract Date
- 2026-06-04
- On Market Date
- 2026-06-04
- Cumulative Days on Market
- 167
Interior Features
- Interior Features
- Built-In Features, Crown Molding, Eat-In Kitchen, High Ceilings, Stone Counters, Tray Ceiling(S), Walk-In Closet(S), Wet Bar
- Flooring
- Carpet, Tile
- Laundry Features
- Inside, Laundry Room
- Levels
- Two
- Door Features
- Sliding Doors
Appliances
- Appliances
- Dishwasher, Microwave, Refrigerator
Heating & Cooling
- Heating
- Central
- Cooling
- Central Air
Exterior Features
- Exterior Features
- Balcony, Courtyard, Lighting, Outdoor Kitchen, Rain Gutters
- Patio & Porch Features
- Covered, Front Porch, Rear Porch, Screened, Side Porch
- Construction Materials
- Block, Stucco, Frame
- Foundation
- Slab
- Roof
- Tile
- Fencing
- Chain Link, Fenced
Features & Amenities
- Garage Spaces
- 3.0
- Garage
- Yes
- Attached Garage
- Yes
- Parking Features
- Circular Driveway, Garage Faces Side, Attached
- Lot Features
- Landscaped, Paved
Community/Association
- HOA
- Yes
- HOA Name
- Randy Yoho- Sky Ridge Terrace POA
- HOA Phone
- $8,137,819,569
- HOA Fee
- $500
- HOA Fee Frequency
- Annually
- Community Features
- Gated
Utilities
- Utilities
- Electricity Connected, Propane
- Sewer
- Septic Tank
- Water Source
- Private, Well
Taxes
- Annual Tax Amount
- $209
- Tax Year
- $2,025
- Legal Description
- ZEPHYRHILLS COLONY COMPANY LANDS PB 1 PG 55 EAST1/2 OF TRACT 78 IN SEC 22 EXC WEST 25 FT THEREOF OR 9697 PG 3532
Other
- Derived Previous List Price
- $1,125,000
Data freshness
- SURF LOCAL last checked
- Nov 22, 2026, 5:24 PM EST
Location
Approximate location, shown from the displayed address.
Similar homes nearby
- $930,52733789 Twilight Sea Pl, Dade City, FL 335254 Beds3 Baths3,182 sqftListing courtesy of HOMES BY WESTBAY REALTY · Data courtesy of: Stellar MLS
 Active
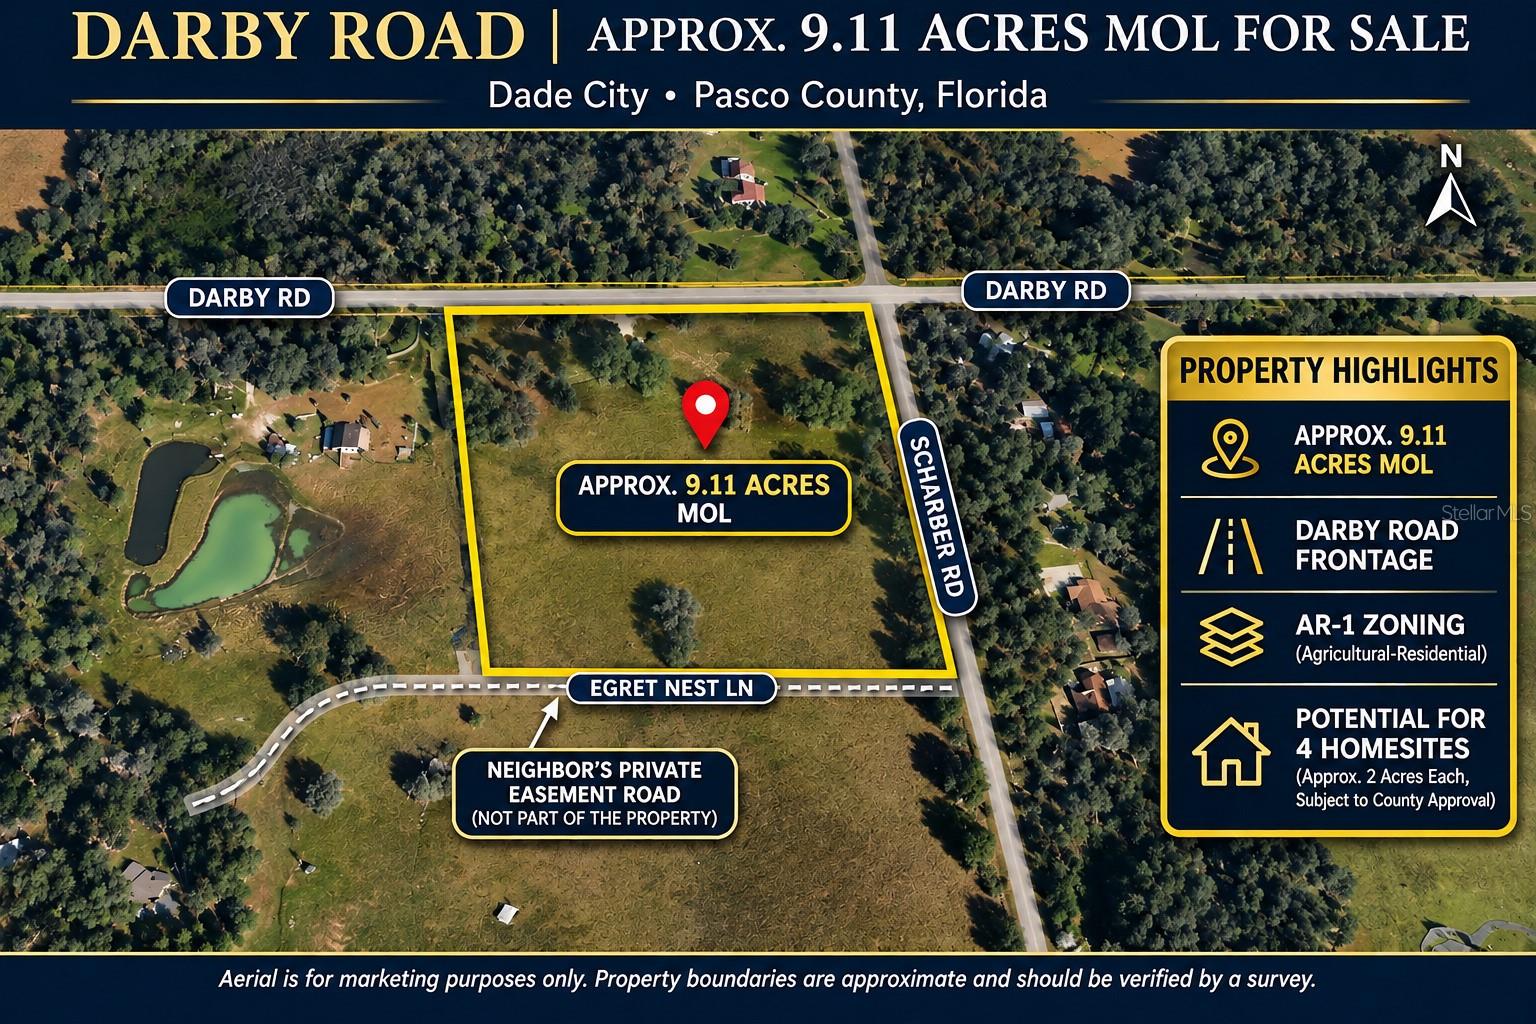
- $849,500Darby Rd & Rd, Dade City, FL 33525Listing courtesy of ALIGN RIGHT REALTY LLC · Data courtesy of: Stellar MLS
 Active
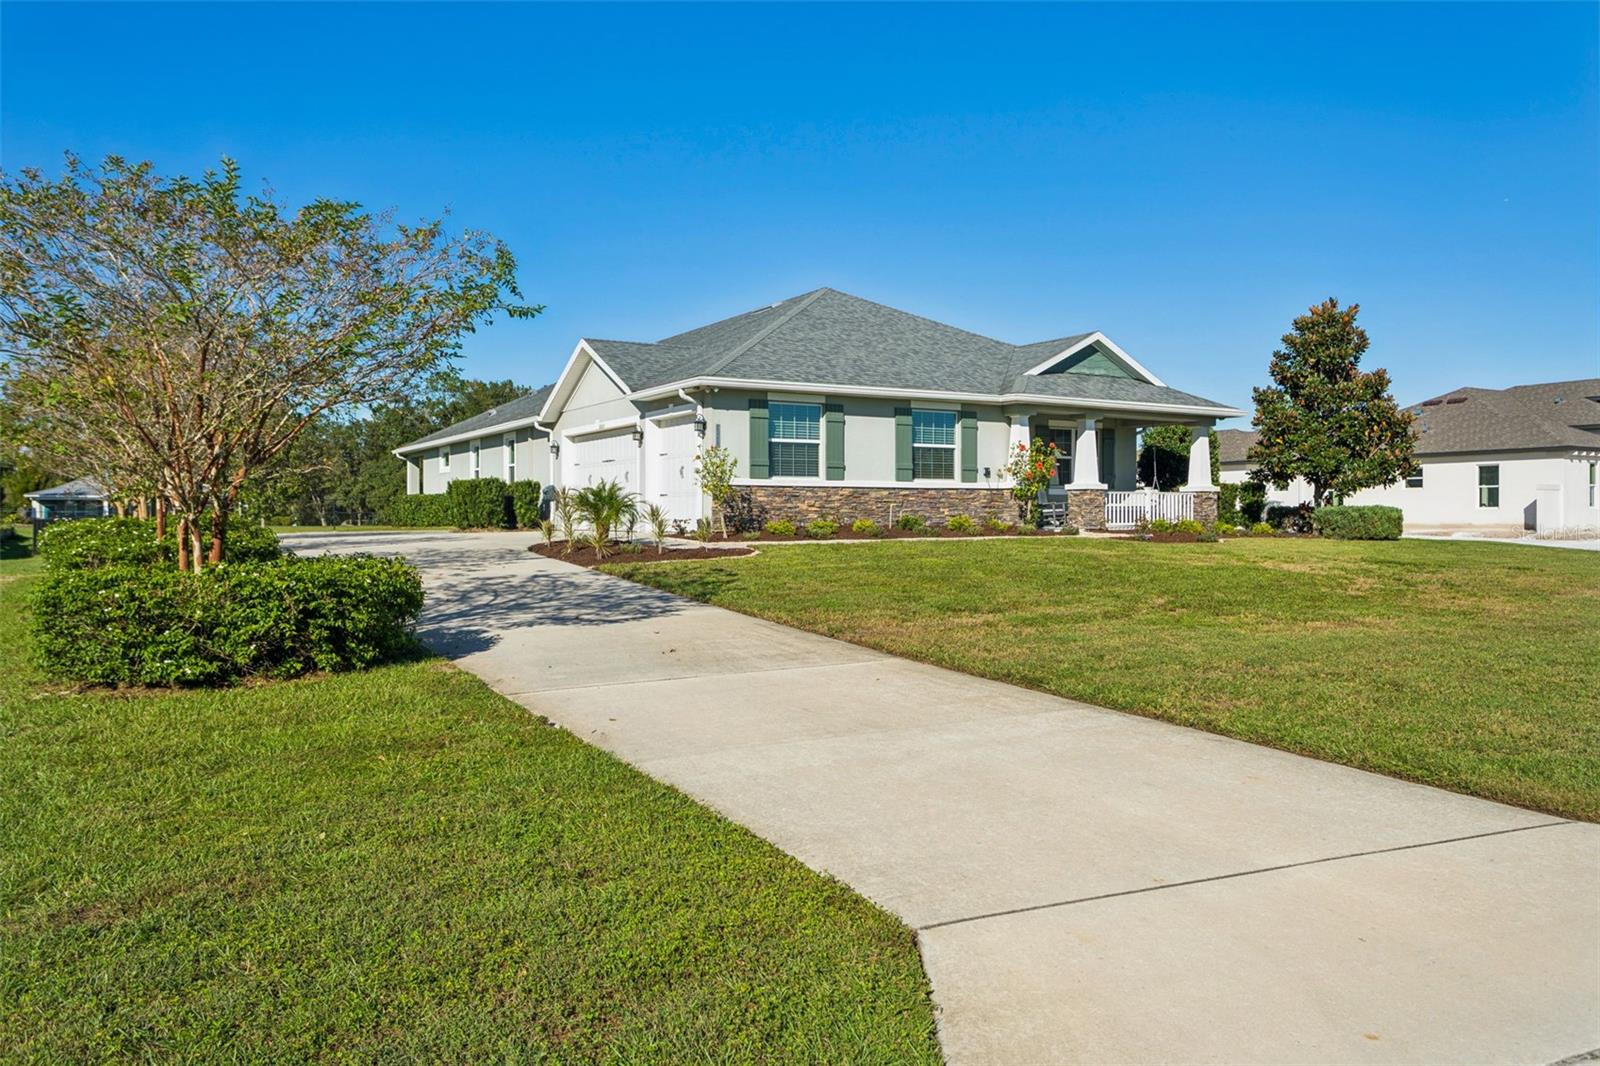
- $1,049,00032633 Wesley Way, Dade City, FL 335254 Beds3 Baths2,778 sqftListing courtesy of CHARLES RUTENBERG REALTY INC · Data courtesy of: Stellar MLS
 Active
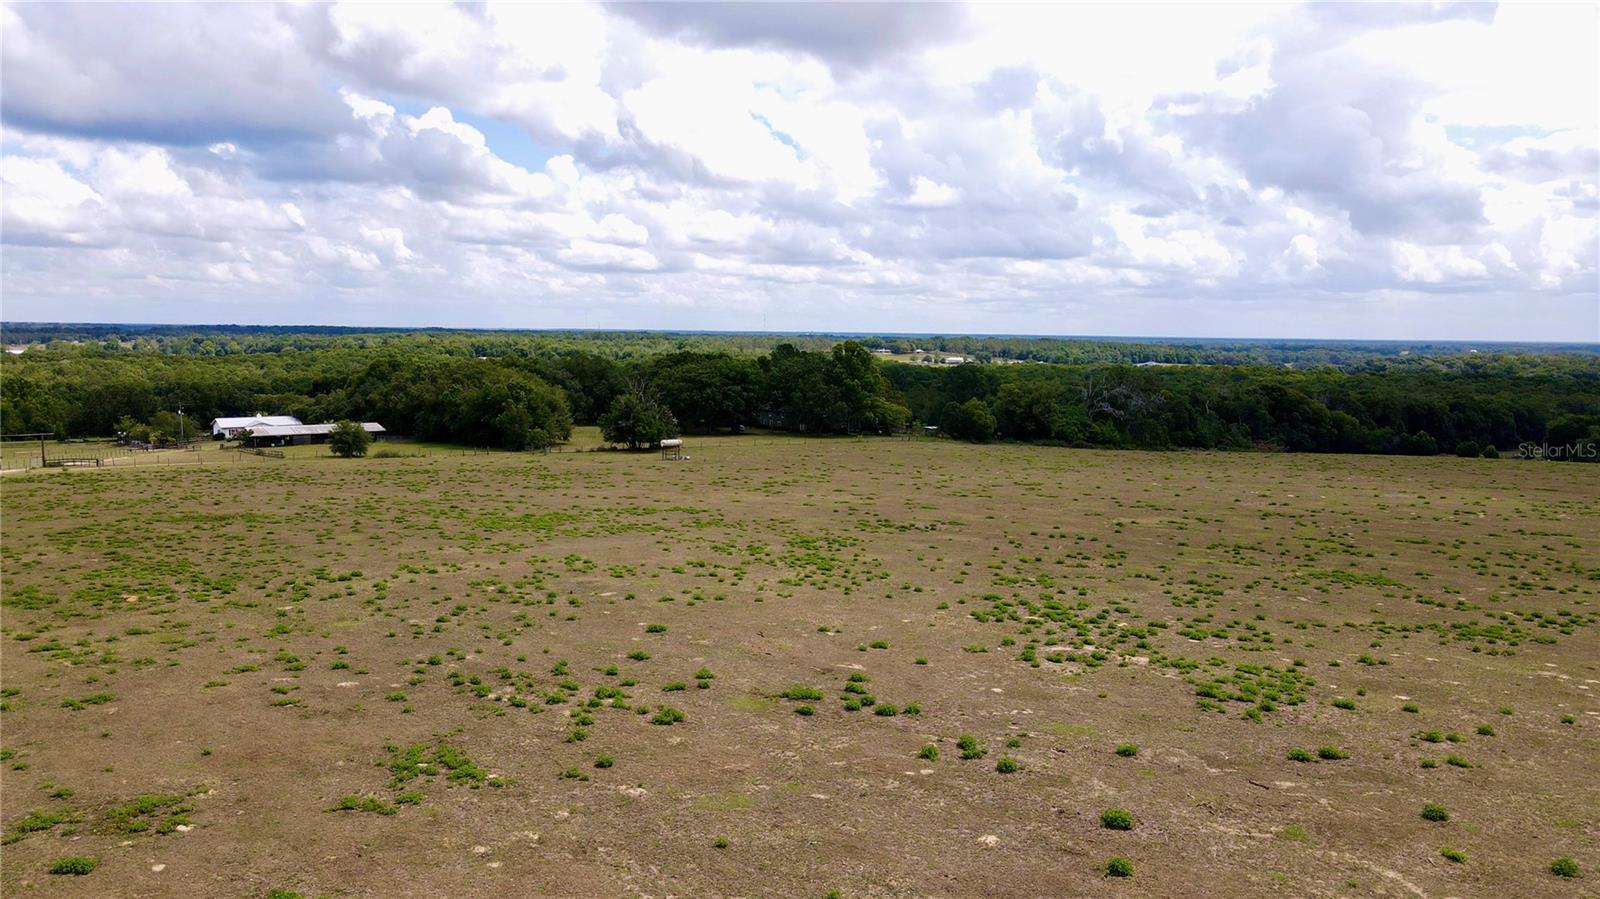
- $865,000Parrish Grove Road, Dade City, FL 33523Listing courtesy of ESHENBAUGH LAND COMPANY · Data courtesy of: Stellar MLS
 Active
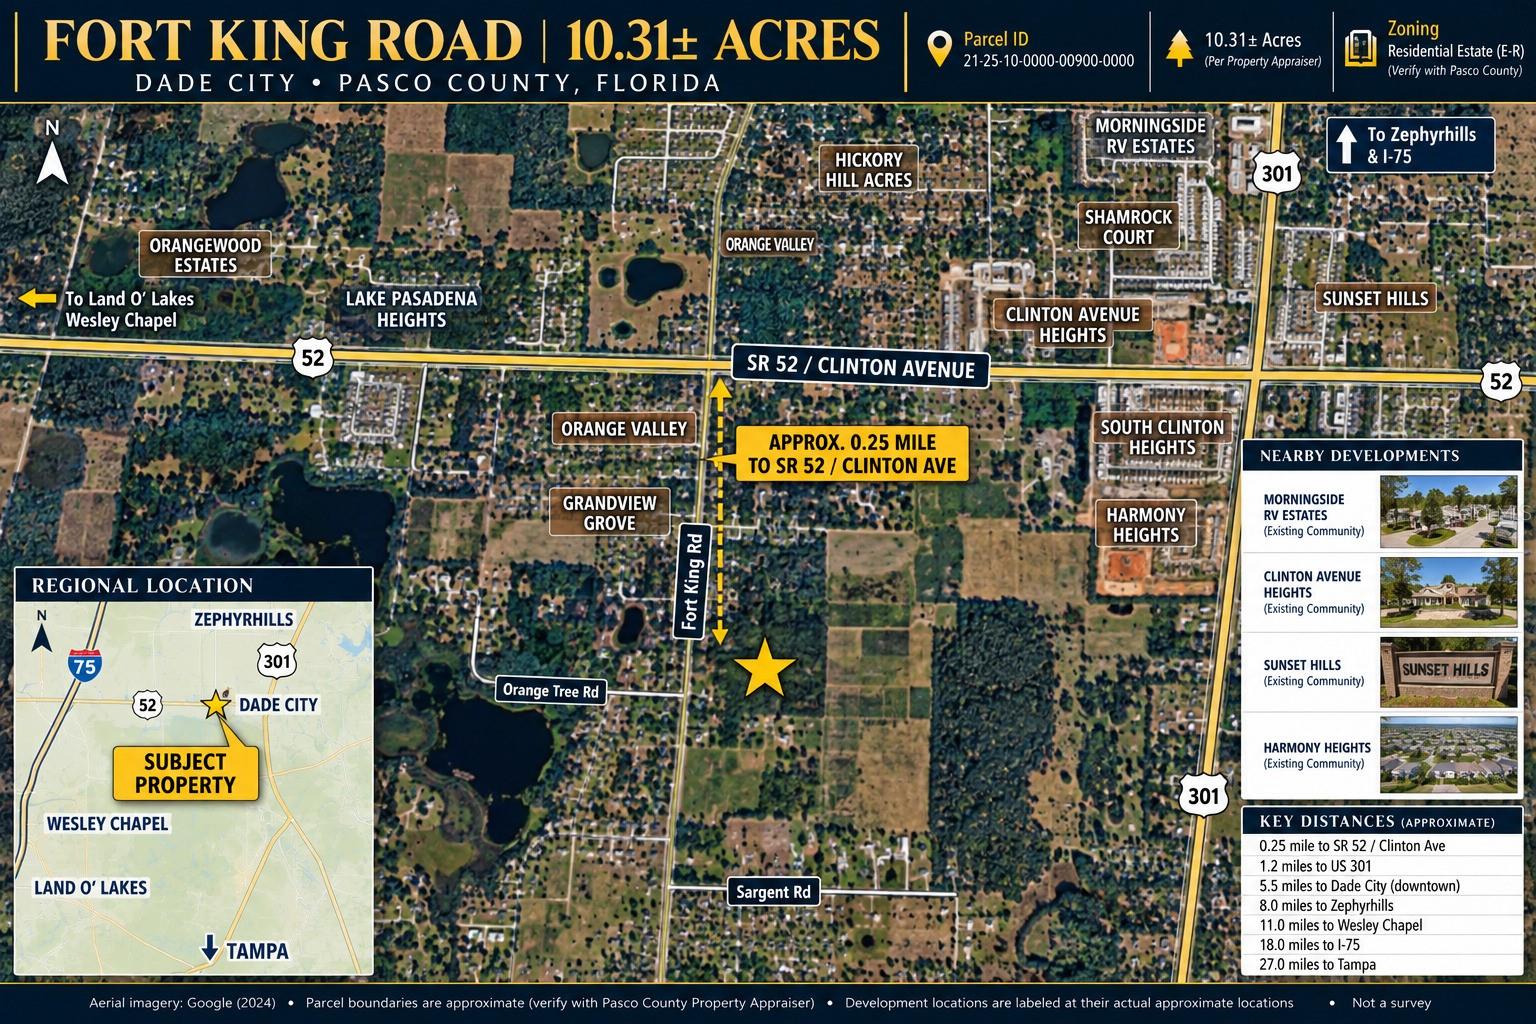
- $999,000Fort King Rd, Dade City, FL 33525Listing courtesy of ALIGN RIGHT REALTY LLC · Data courtesy of: Stellar MLS
 Active
- $1,249,90014927 Crimson Oaks Trail Trl, Dade City, FL 335254 Beds5 Baths3,678 sqftListing courtesy of BINGHAM REALTY INC · Data courtesy of: Stellar MLS
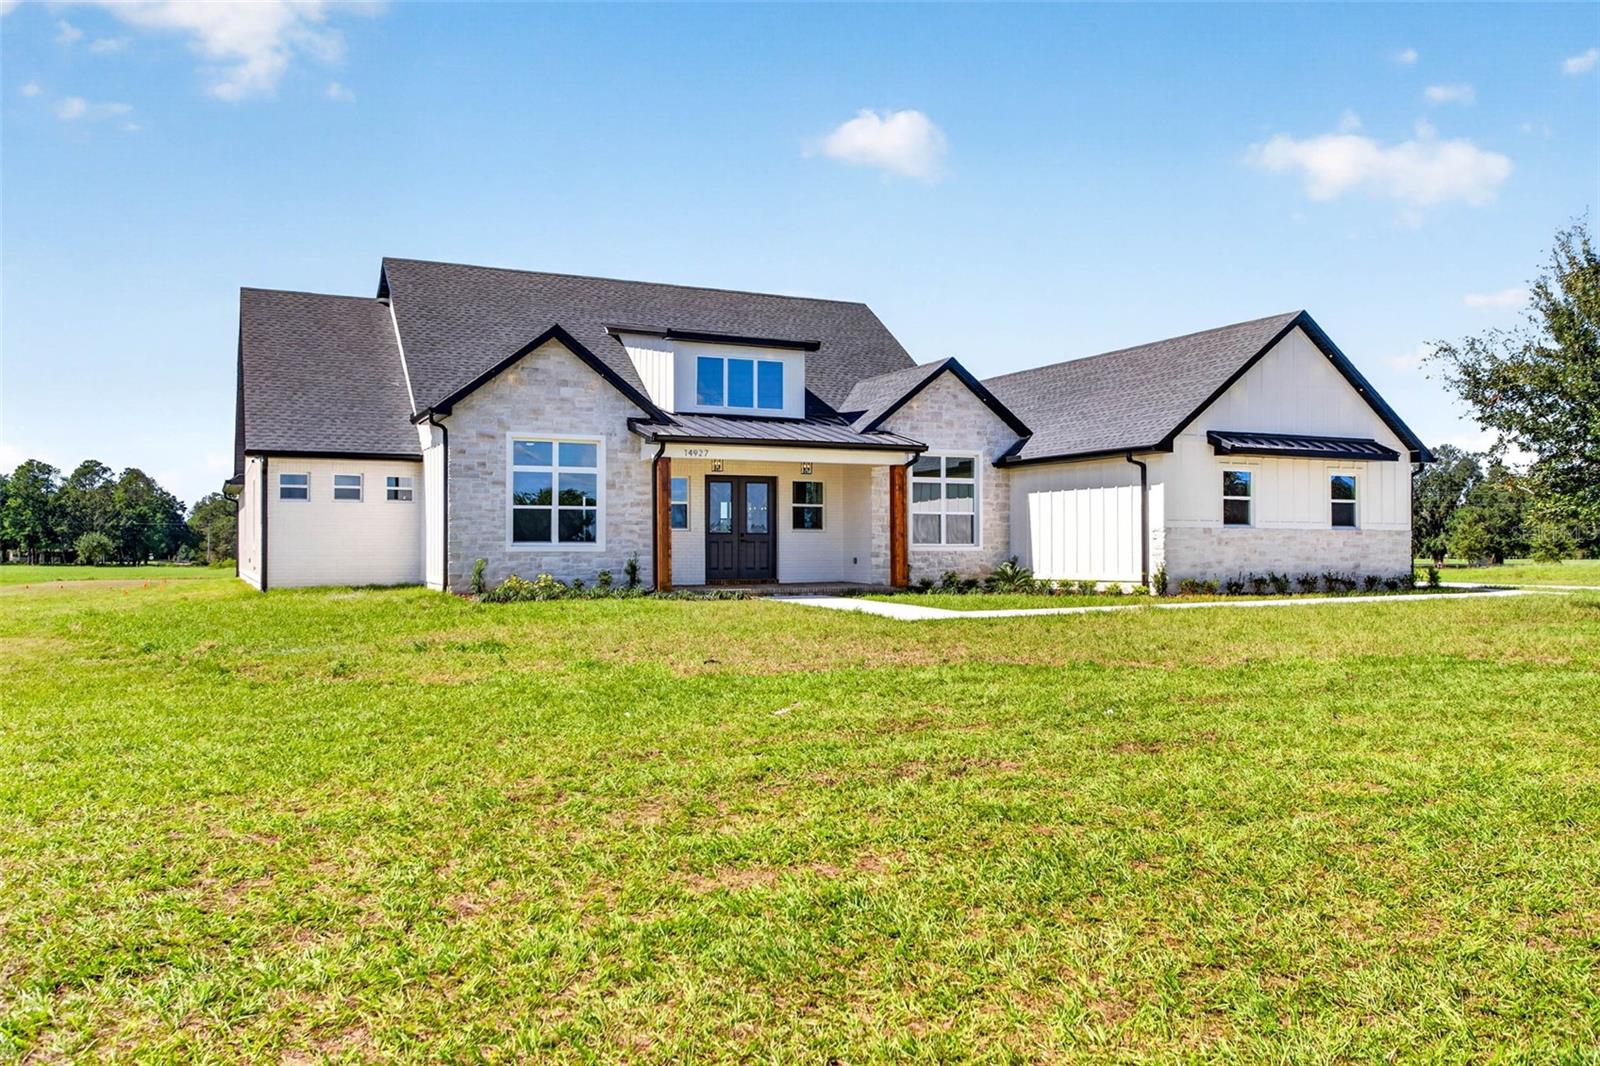 Active
- $1,167,50016705 Hilltop Horizons Pl, Dade City, FL 335234 Beds4 Baths3,709 sqftListing courtesy of PREMIER SOTHEBY'S INTL REALTY · Data courtesy of: Stellar MLS
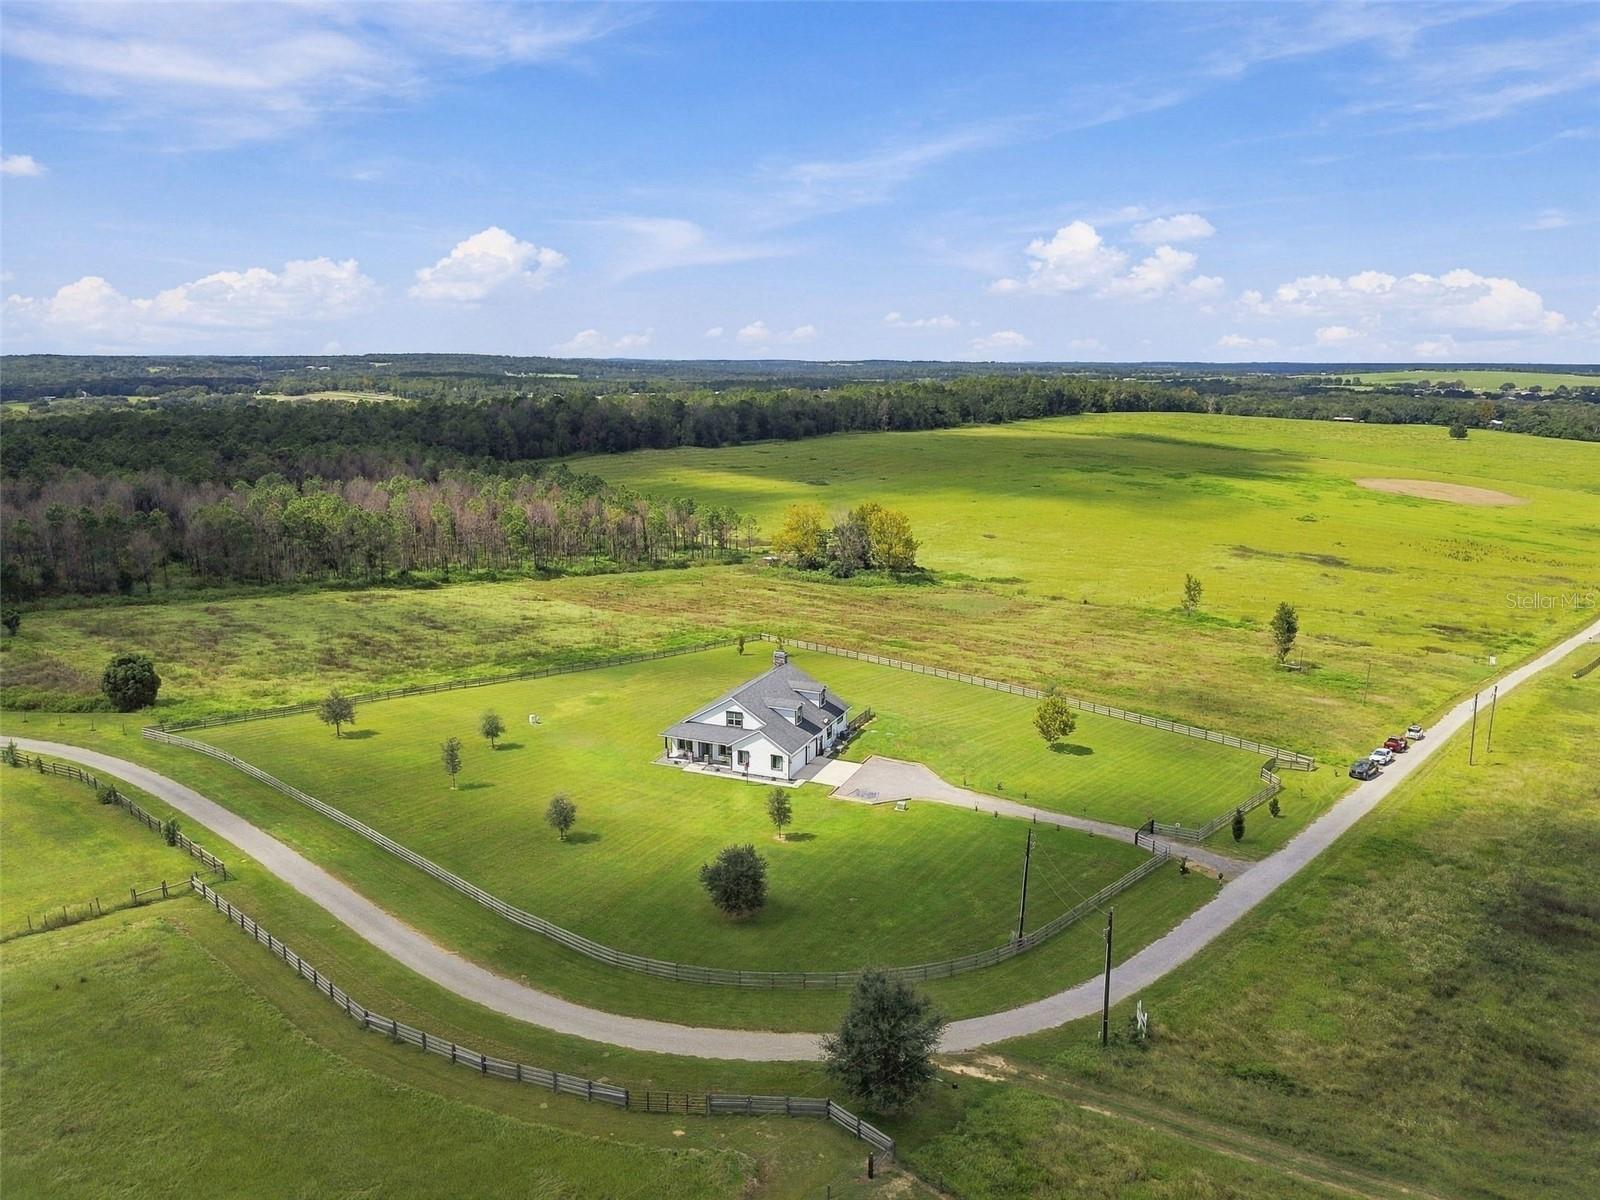 Active
- $875,00013823 Thoroughbred Dr, Dade City, FL 335254 Beds4 Baths3,156 sqftListing courtesy of REST EASY REALTY POWERED BY SELLSTATE · Data courtesy of: Stellar MLS
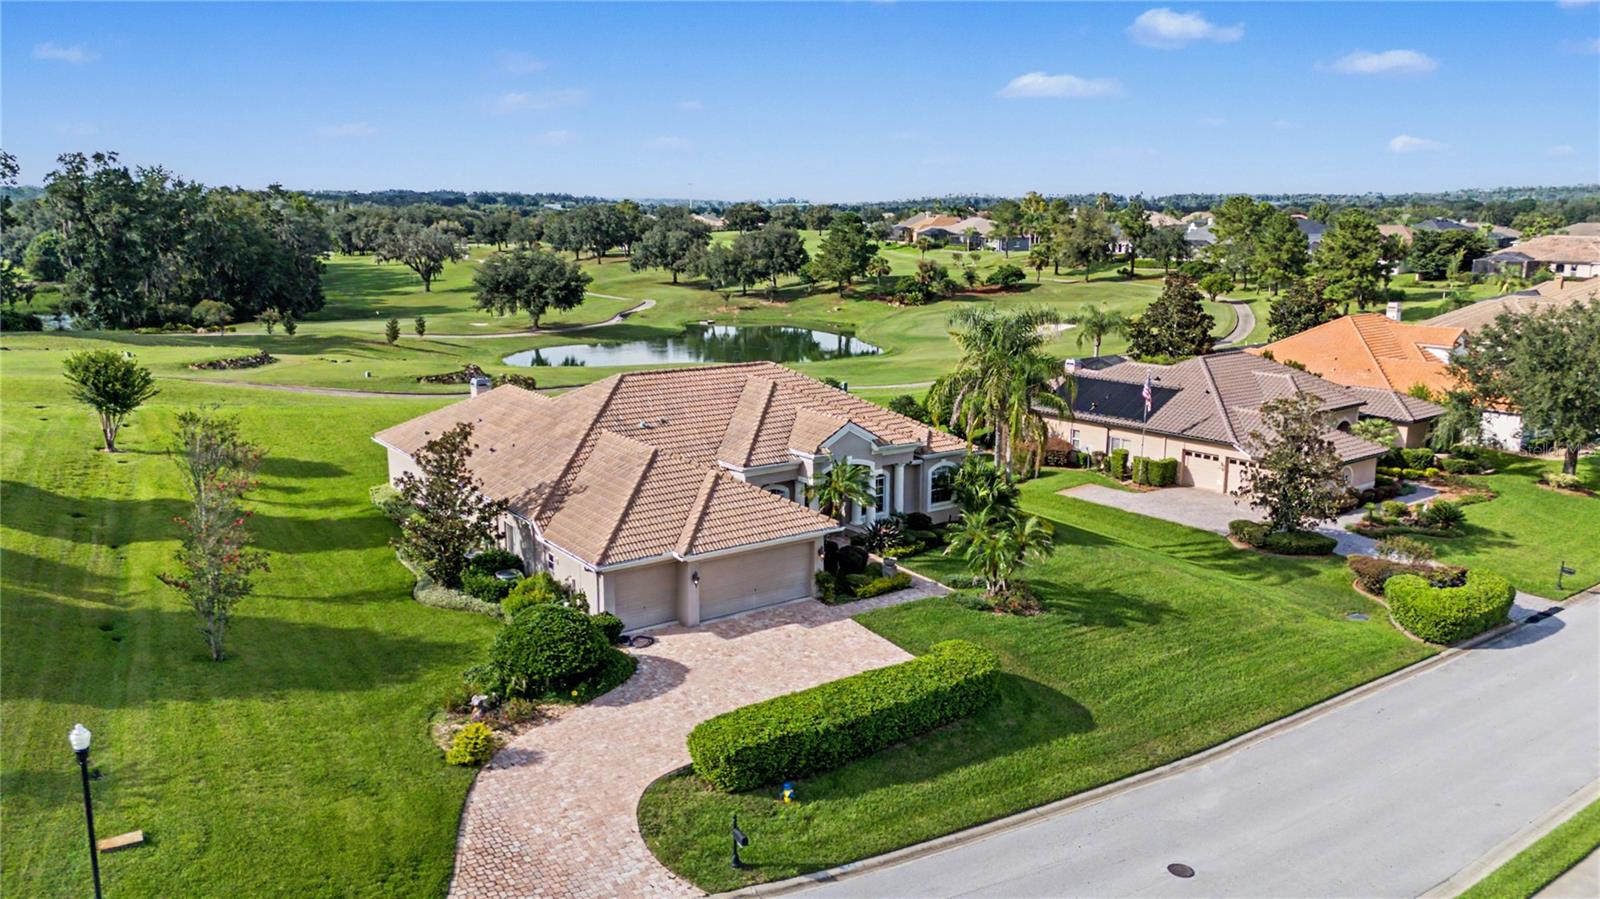 Active
What Sold Nearby
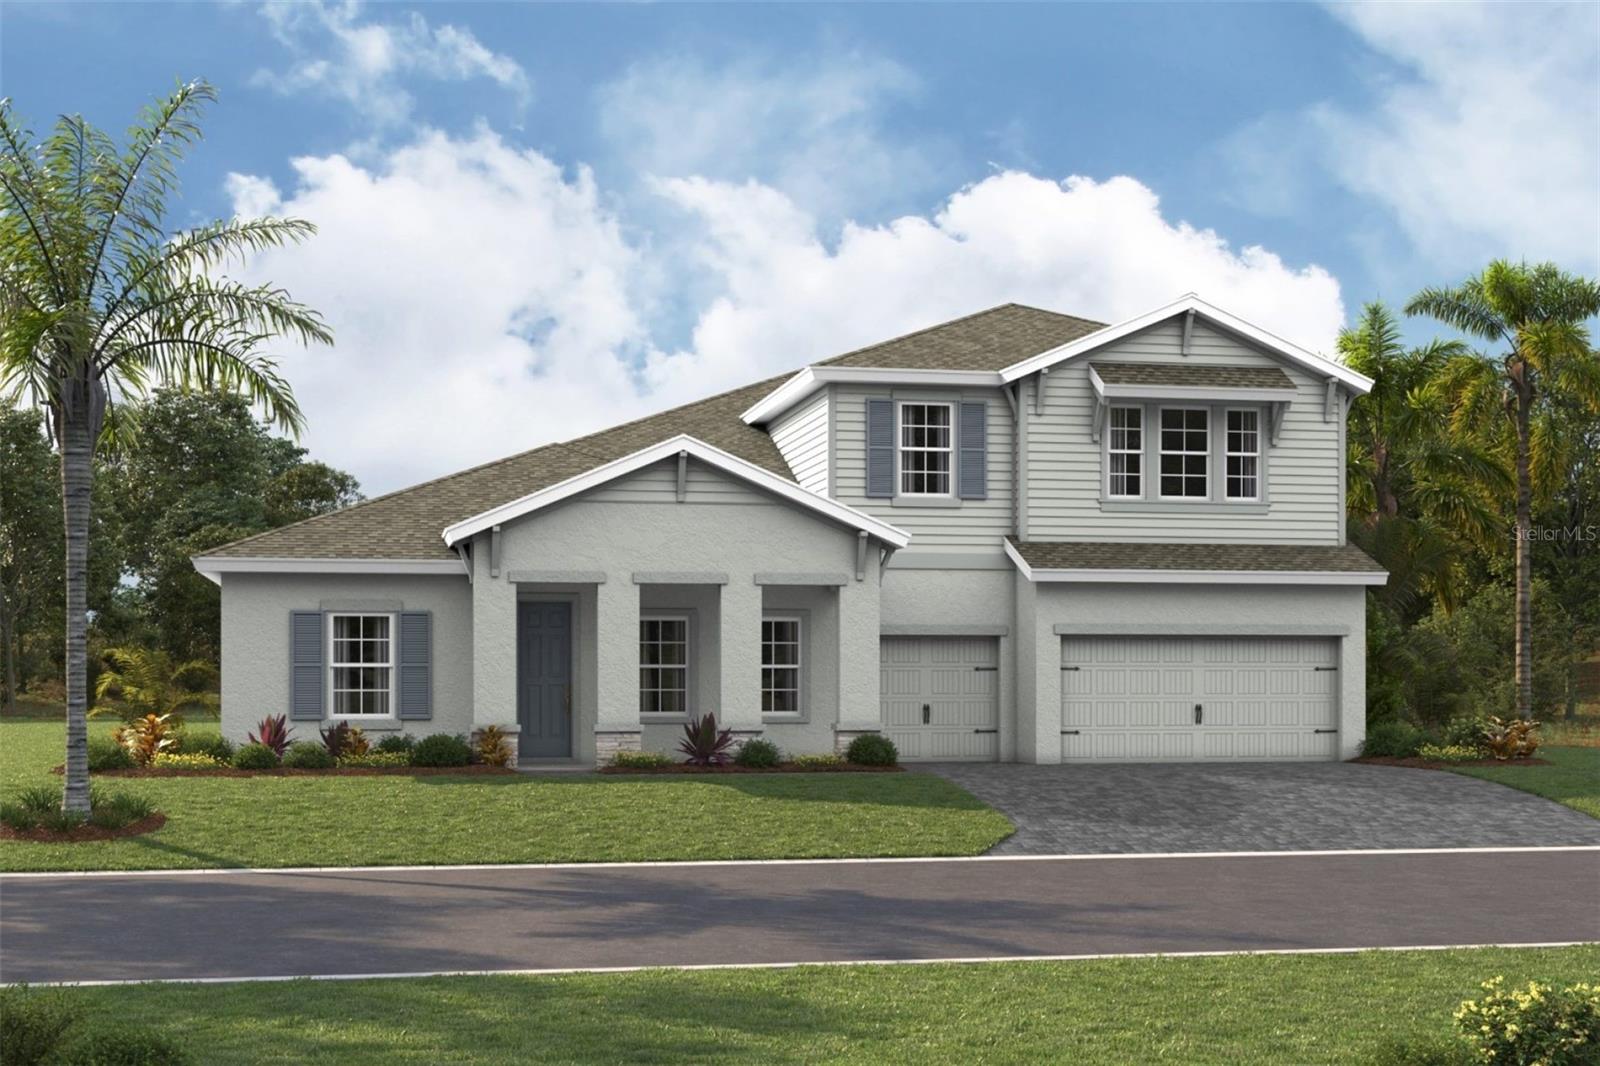
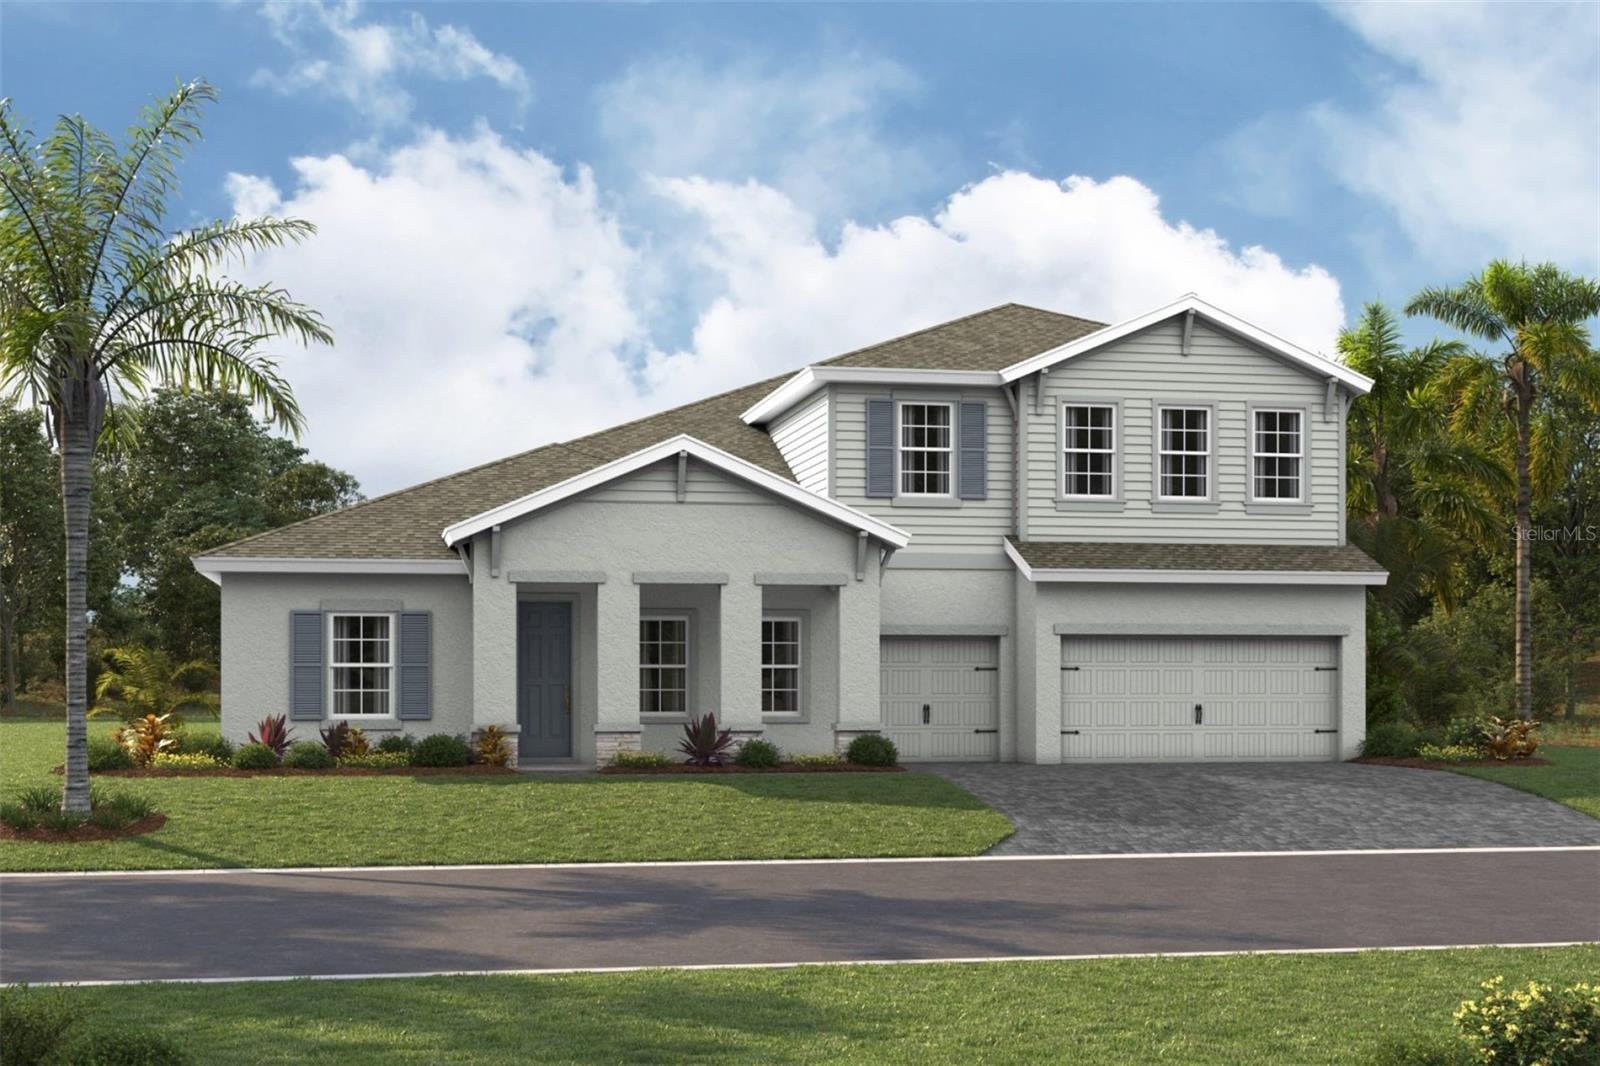 $1,139,44233847 Twilight Sea PlDade City, FL · Sold 2026-08-02
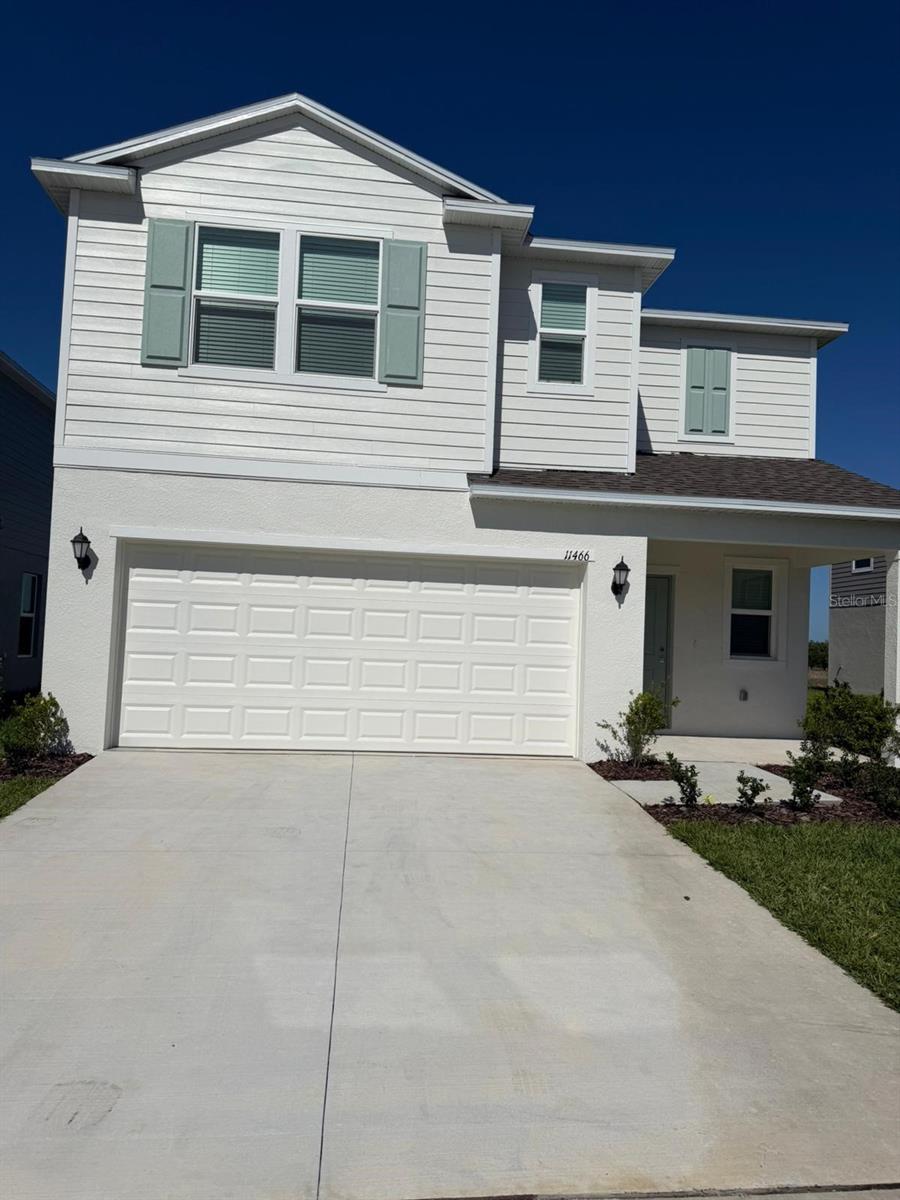
 $1,018,07734087 Twilight Sea PlDade City, FL · Sold 2026-06-22
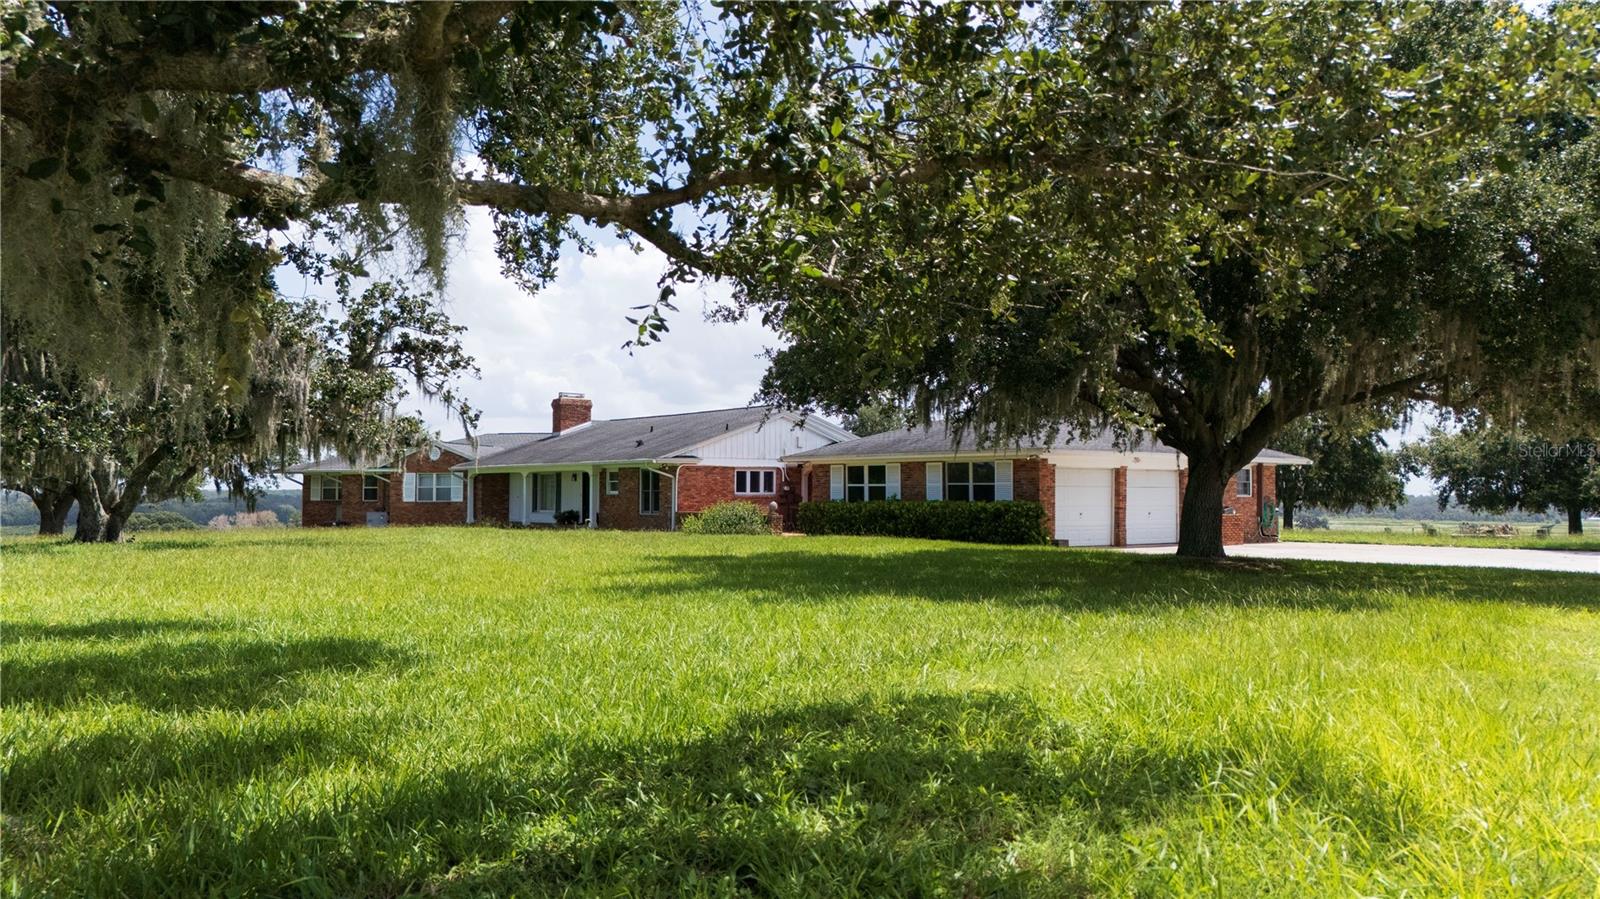
 $340,00011466 Brae WayDade City, FL · Sold 2026-03-20
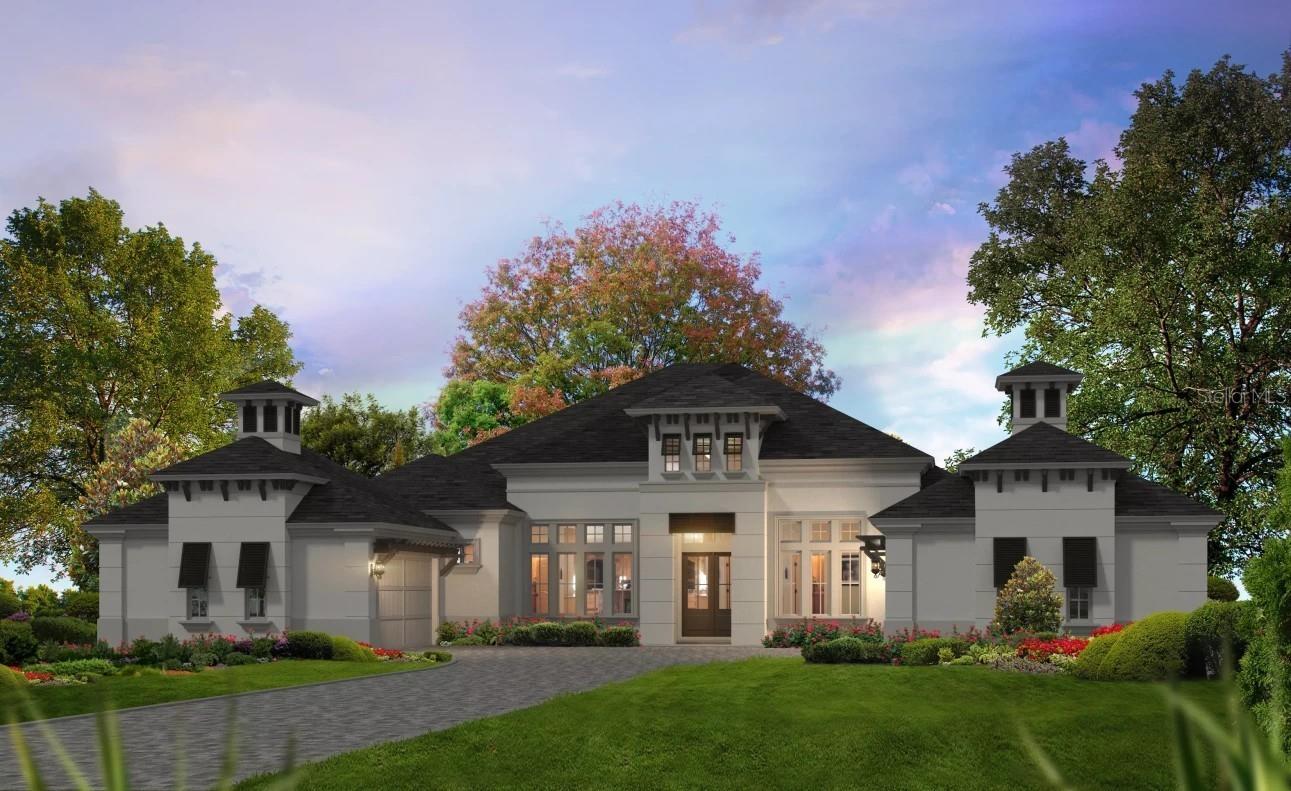
 $785,00034868 Prospect RdDade City, FL · Sold 2026-02-10
 $1,605,14014027 Suwannee Lake DrDade City, FL · Sold 2025-06-14
 $899,90037942 Palm AveDade City, FL · Sold 2024-09-06
 $1,158,50036601 Saint Joe RdDade City, FL · Sold 2024-06-21
 $875,00012650 Tradition DrDade City, FL · Sold 2024-06-04
Flood
Flood zone X · Minimal flood risk
What's Nearby
- Chili's7643 Gall Boulevard, Zephyrhills, FL 33541, United States of America1.7 mi
- Swan's Feed Mill8916 Fort King Road, Zephyrhills, FL 33541, United States of America0.8 mi
- Swan's Feed Mill8916 Fort King Road, Zephyrhills, FL 33541, United States of America0.8 mi
- Publix7838 Gall Boulevard, Zephyrhills, FL 33541, United States of America1.6 mi
- Walmart Supercenter7631 Gall Boulevard, Zephyrhills, FL 33541, United States of America1.7 mi
- 38434 Centennial RoadPasco County, FL 33525, United States of America0.9 mi
- Centennial Education ComplexCentennial Road, Pasco County, FL 33525, United States of America1.1 mi
More homes in Dade City
Homes for sale near Dade City
Data courtesy of: Stellar MLSDisclaimers and data details
Listings courtesy of Stellar MLS as distributed by MLS GRID. Based on information submitted to the MLS GRID. All data is obtained from various sources and may not have been verified by broker or MLS GRID. Supplied Open House Information is subject to change without notice. All information should be independently reviewed and verified for accuracy. Properties may or may not be listed by the office/agent presenting the information. Listing information is provided for consumers’ personal, non-commercial use, solely to identify prospective properties for potential purchase; all other use is strictly prohibited and may violate relevant federal and state law. Information deemed reliable but not guaranteed. Copyright © 2026 MLS GRID. All Rights Reserved.

Continental Real Estate Group, Inc
Broker: Derek Eisenberg
Listing last updated: Nov 18, 2026, 10:06 PM EST. SURF LOCAL last checked: Nov 22, 2026, 5:24 PM EST.