
 Active
35504 Peak Willow Trce
Dade City, FL 33525 · Single family
$618,047
Listing courtesy of Candace Merry, MATTAMY REAL ESTATE SERVICESData courtesy of: Stellar MLS
- 4 Beds
- 4 Baths
- 3,063 sqft


📊 Price Pulse
What would you pay for this place?
Sale prices come from county public records, not MLS data.Listing agent
Contact
Send a message and we'll pass it to the listing agent. Nothing is sent until you ask.
About this home
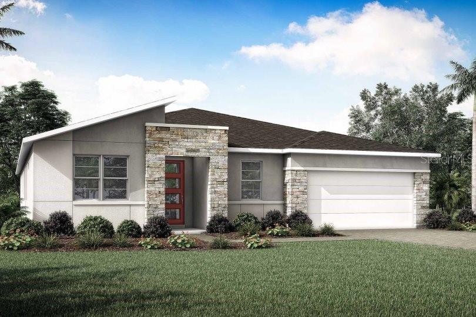
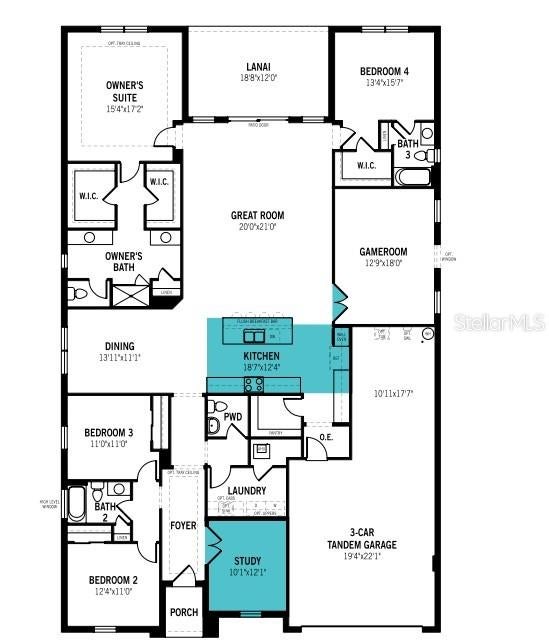
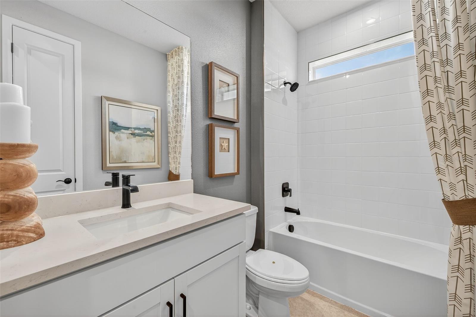
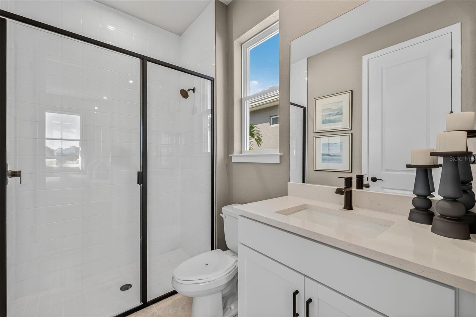
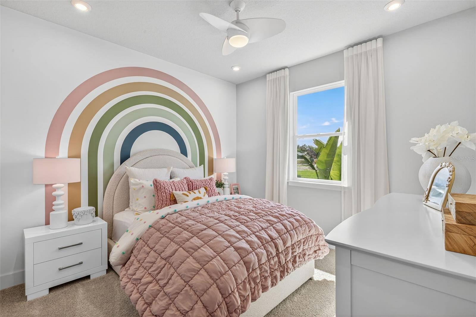
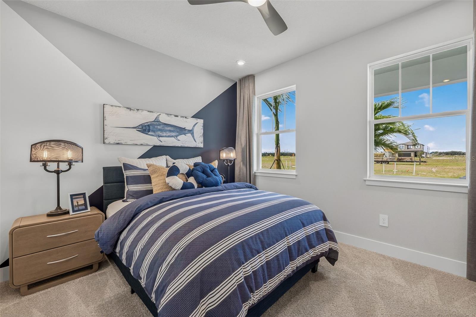
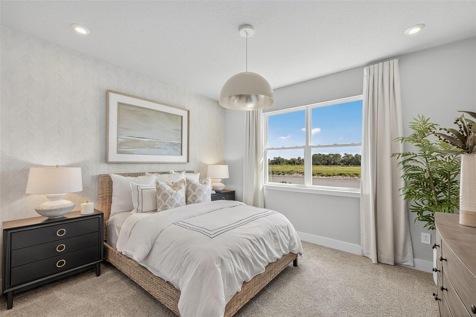
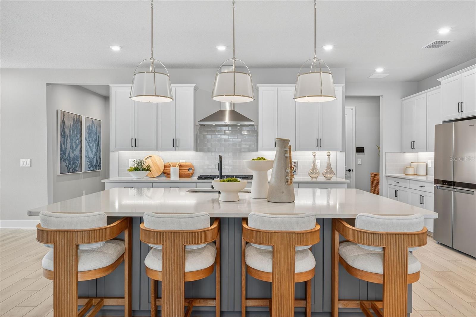
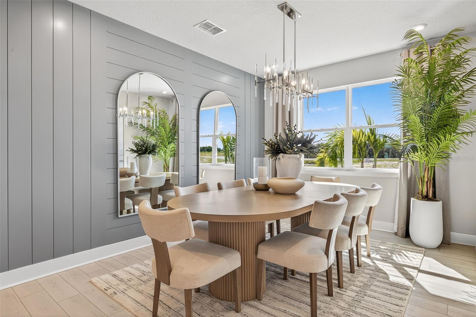
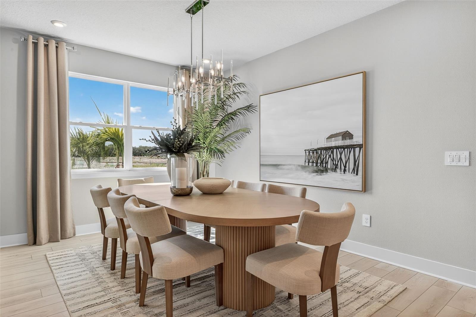
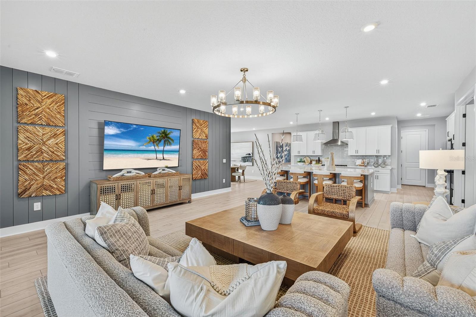
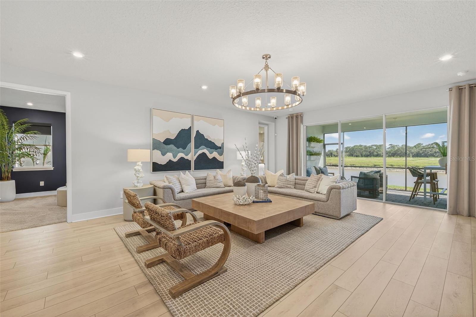
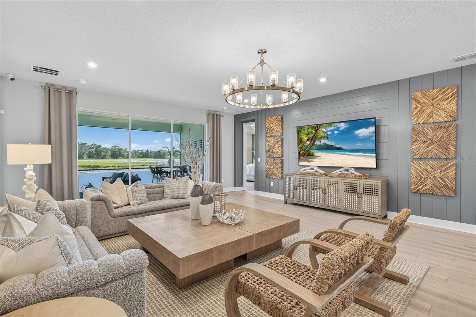
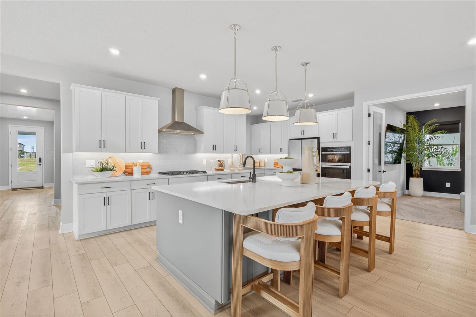
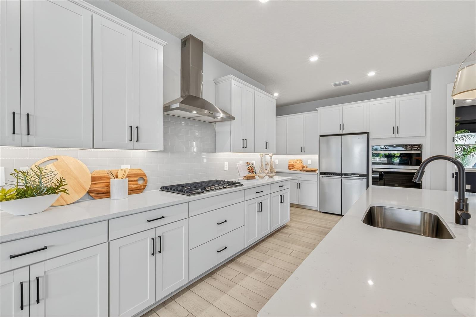
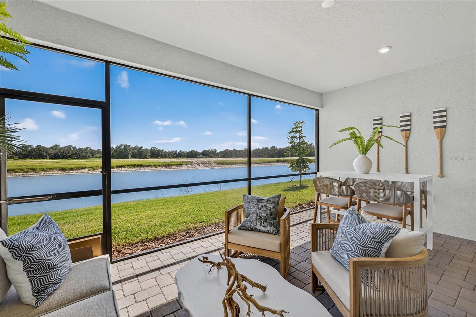
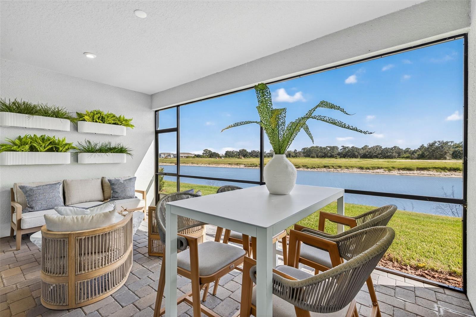
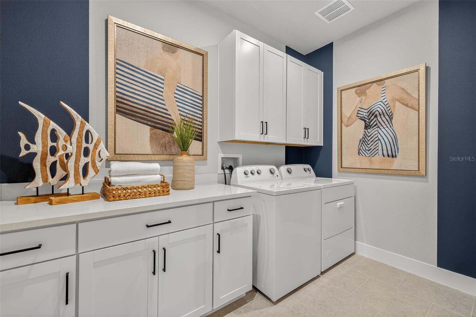
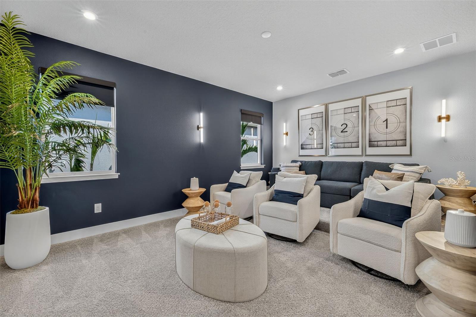
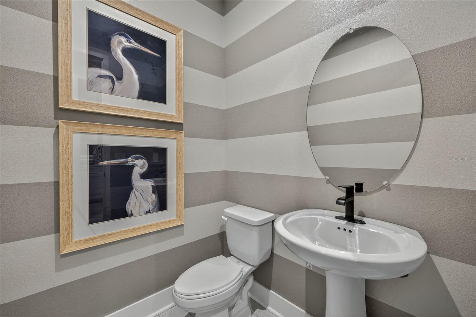
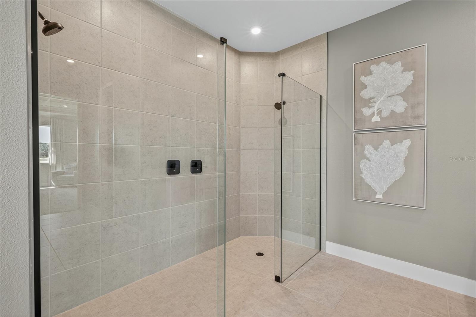
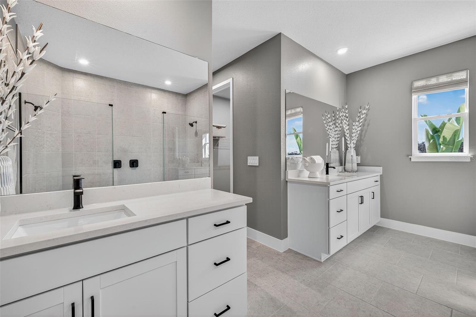
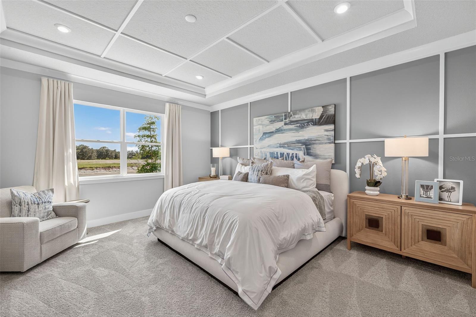
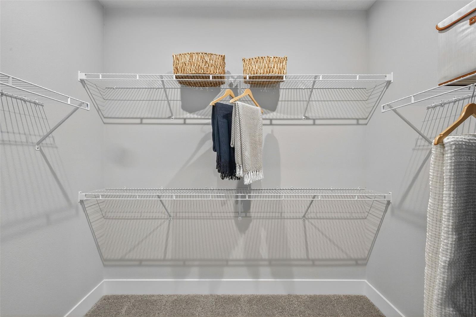
Under Construction. The 3000-square-foot single-story Red Rock is a thoughtfully designed home that blends comfort, functionality, and flexibility, perfect for those who love space and style. With 4 bedrooms, 3 full bathrooms, a powder room, study, game room, and a 3-car tandem garage, this expansive plan delivers both private retreats and open-concept gathering areas for every lifestyle. At the heart of the home is the kitchen, serving as the central hub and focal point of the layout. It sits perfectly between the great room and the designated dining room, allowing for seamless entertaining and effortless daily living. The kitchen features five sets of 42" upper cabinets, quartz-topped lower cabinets, and a walk-in pantry, providing extensive storage space. The large island, which seats up to four, overlooks the great room, creating a natural flow between the cooking, dining, and living areas. Adjacent to the kitchen, the dining room comfortably fits a table for up to eight and is ideal for hosting dinners or celebrations. The nearby game room, just off the great room, offers an additional versatile space for movie nights, hobbies, or a play zone. The study, located near the front of the home just off the foyer, provides a private, quiet space—perfect for a home office or formal living. The owner’s suite, tucked away at the back of the home for ultimate privacy, boasts two spacious walk-in closets, dual vanities, and a glass-enclosed shower, creating a luxurious retreat. On the opposite side of the home, a secondary bedroom with a full bath offers ideal space for guests or multigenerational living. Two more bedrooms at the front of the home share a hallway bath, keeping everyone comfortable and connected. Outside, a covered lanai offers plenty of room for al fresco dining or relaxing with friends and family. The 3-car tandem garage not only accommodates multiple vehicles but also offers space for a golf cart, jet skis, or additional storage. With its open-concept layout, multiple living zones, and abundant storage, this home is designed for modern, spacious living at its best. Photos, renderings and plans are for illustrative purposes only and should never be relied upon and may vary from the actual home. Pricing, dimensions and features can change at any time without notice or obligation. The photos are from a furnished model home and not the home offered for sale.
moreless
- Property type
- Single family
- Year built
- 2026
- Lot size
- 9,583 sqft
- Garage
- 3 cars
- On market
- 88 days
- Price per sqft
- $202
- HOA fees
- $159/mo
- Listing ID
- TB8541000
Show Full Details
Property Info
- Property Type
- Residential
- Property Subtype
- SingleFamilyResidence
- Year Built
- 2026
- Levels
- One
- Direction Faces
- East
- Lot Size (acres)
- 0.22
- Lot Size (sqft)
- 9583.0
- New Construction
- Yes
- Contract Date
- 2026-08-20
- On Market Date
- 2026-08-20
- Cumulative Days on Market
- 88
Interior Features
- Interior Features
- Eat-In Kitchen, Open Floorplan, Walk-In Closet(S)
- Flooring
- Carpet, Tile
- Laundry Features
- Gas Dryer Hookup, Laundry Room, Washer Hookup
- Levels
- One
- Window Features
- Double Pane Windows, Insulated Windows, Low Emissivity Windows
- Door Features
- Sliding Doors
Appliances
- Appliances
- Cooktop, Dishwasher, Disposal, Microwave, Range Hood, Refrigerator, Tankless Water Heater
Heating & Cooling
- Heating
- Central, Electric, Heat Pump
- Cooling
- Central Air
Exterior Features
- Patio & Porch Features
- Covered, Rear Porch
- Construction Materials
- Block, Cement Siding, Stone, Stucco
- Foundation
- Slab
- Roof
- Shingle
Features & Amenities
- Garage Spaces
- 3.0
- Garage
- Yes
- Attached Garage
- Yes
- Parking Features
- Garage Door Opener, Attached
- Security Features
- Smoke Detector(S)
- Lot Features
- Corner Lot, Paved
Community/Association
- HOA
- Yes
- HOA Name
- Jordan Lansford
- HOA Phone
- $5,615,710,010
- HOA Fee
- $206
- HOA Fee Frequency
- Quarterly
- HOA Fee 2
- $1,087
- HOA Fee 2 Frequency
- Annually
- HOA Fee Includes
- Internet
- Association Amenities
- Clubhouse, Fitness Center, Other, Park, Playground
- Community Features
- Clubhouse, Fitness Center, Playground, Pool, Sidewalks, Street Lights
Utilities
- Utilities
- Cable Available, Natural Gas Available, Cable Connected, Electricity Connected, Natural Gas Connected, Phone Available, Sewer Connected, Underground Utilities, Water Connected
- Sewer
- Public Sewer
- Water Source
- Public
Taxes
- Tax Year
- $2,025
- Legal Description
- PASADENA RIDGE PHASES 1A 1B AND 1C PB 100 PG 95 BLOCK 63 LOT 1
Other
- Derived Previous List Price
- $623,253
Data freshness
- SURF LOCAL last checked
- Nov 22, 2026, 6:38 PM EST
Location
Approximate location, shown from the displayed address.
Similar homes nearby
- $715,00013041 Grand Traverse Dr, Dade City, FL 335254 Beds3 Baths2,837 sqftListing courtesy of KING & ASSOCIATES REAL ESTATE LLC · Data courtesy of: Stellar MLS
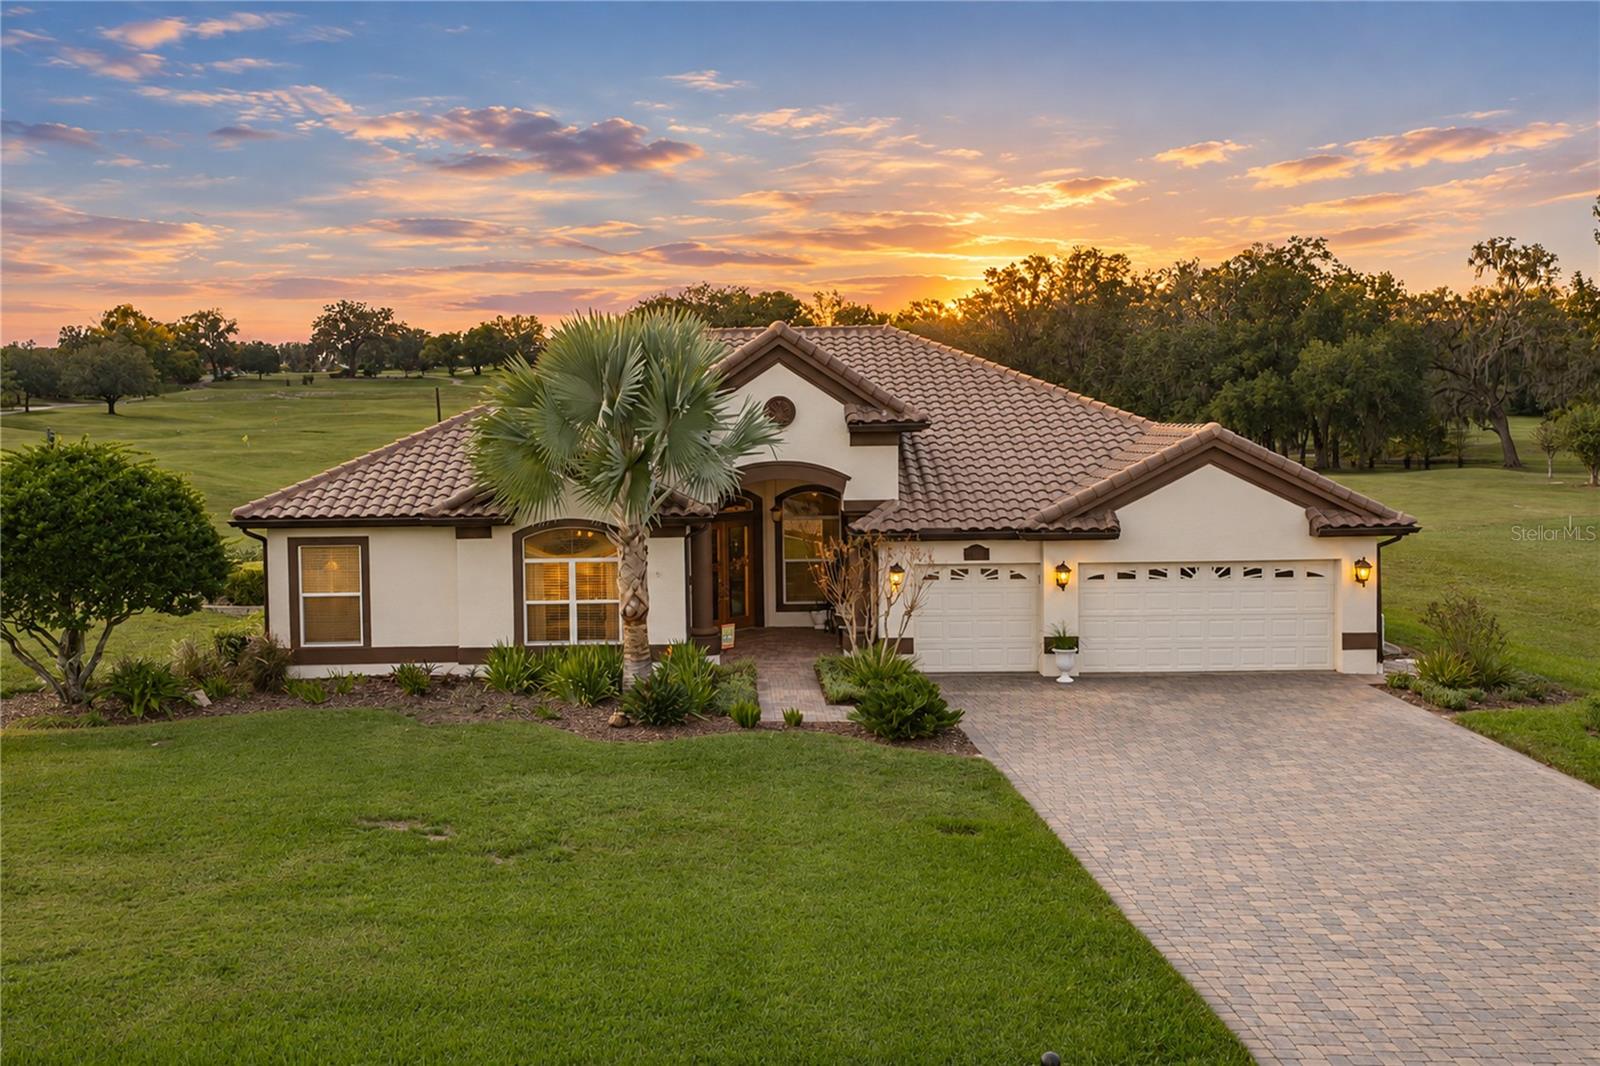 Active
- $575,0003415 Riderwood Dr, Dade City, FL 335233 Beds3 Baths3,027 sqftListing courtesy of KW REALTY ELITE PARTNERS · Data courtesy of: Stellar MLS
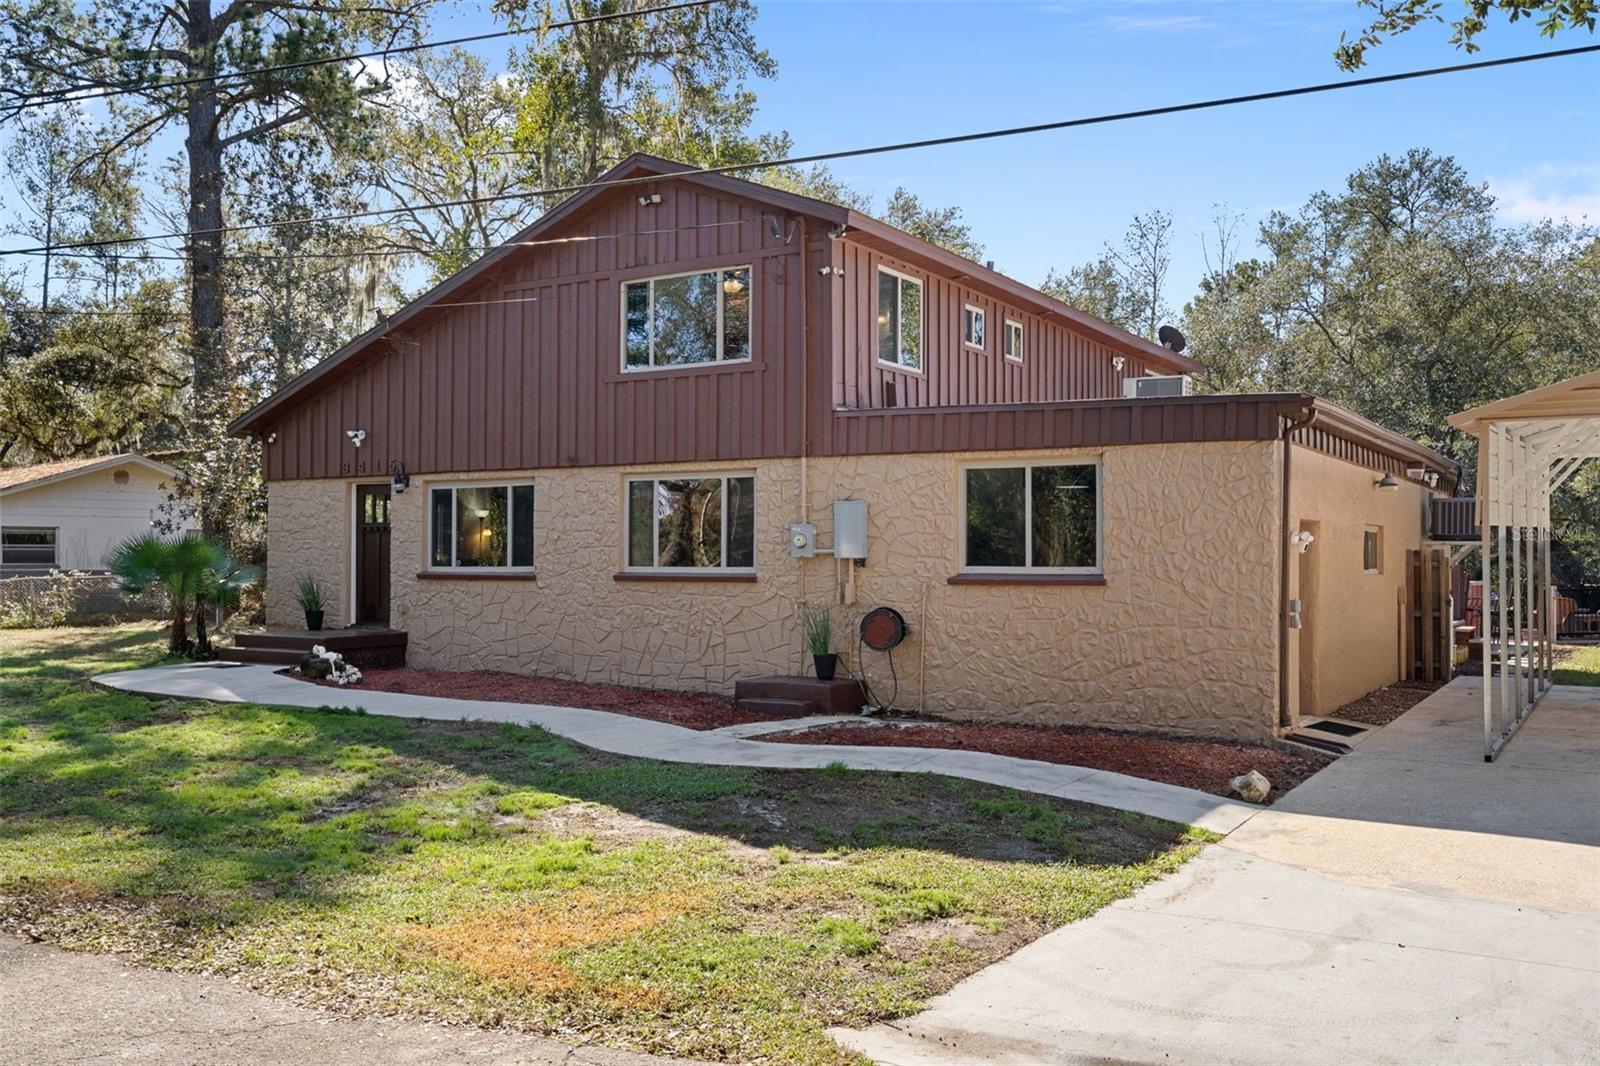 Active
- $499,9009120 Fort King Rd, Dade City, FL 335253 Beds2 Baths1,956 sqftListing courtesy of KING & ASSOCIATES REAL ESTATE LLC · Data courtesy of: Stellar MLS
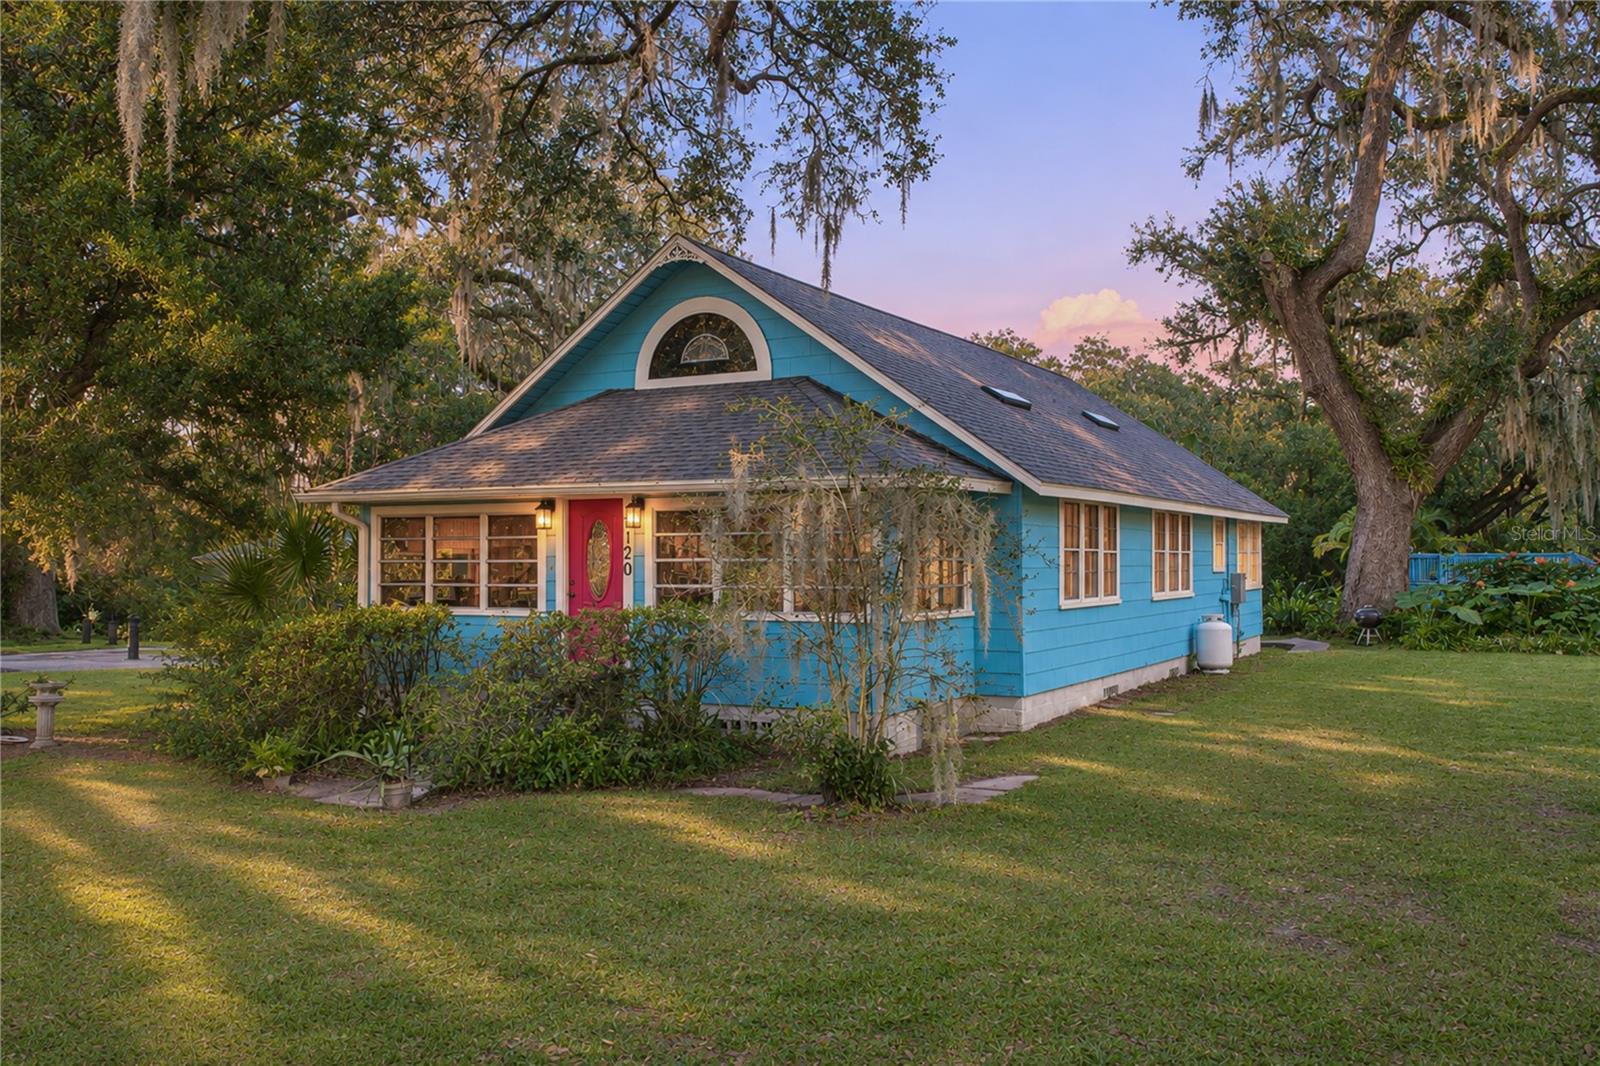 Active
- $664,04419001 Freya Ln, Dade City, FL 335234 Beds3 Baths2,100 sqftListing courtesy of RENTTHEBAY.COM · Data courtesy of: Stellar MLS
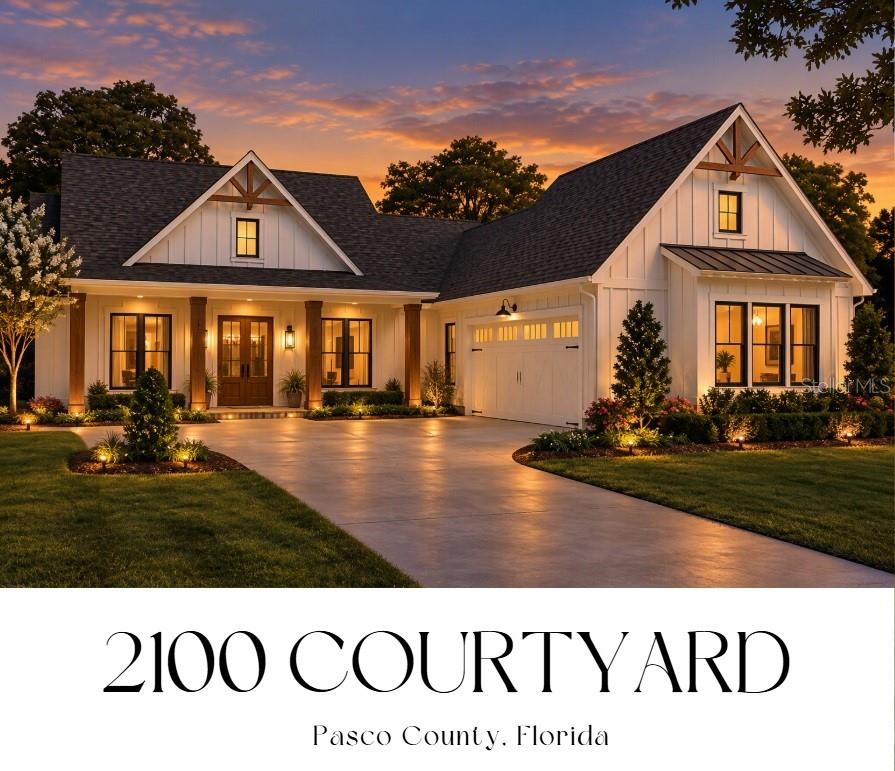 Active
- $539,990Tbd Ruffing Rd, Dade City, FL 33523Listing courtesy of FRANK ALBERT REALTY · Data courtesy of: Stellar MLS
 Active
- $595,00012500 Green Oak Ln, Dade City, FL 335254 Beds3 Baths2,815 sqftListing courtesy of REAL BROKER, LLC · Data courtesy of: Stellar MLS
 Active
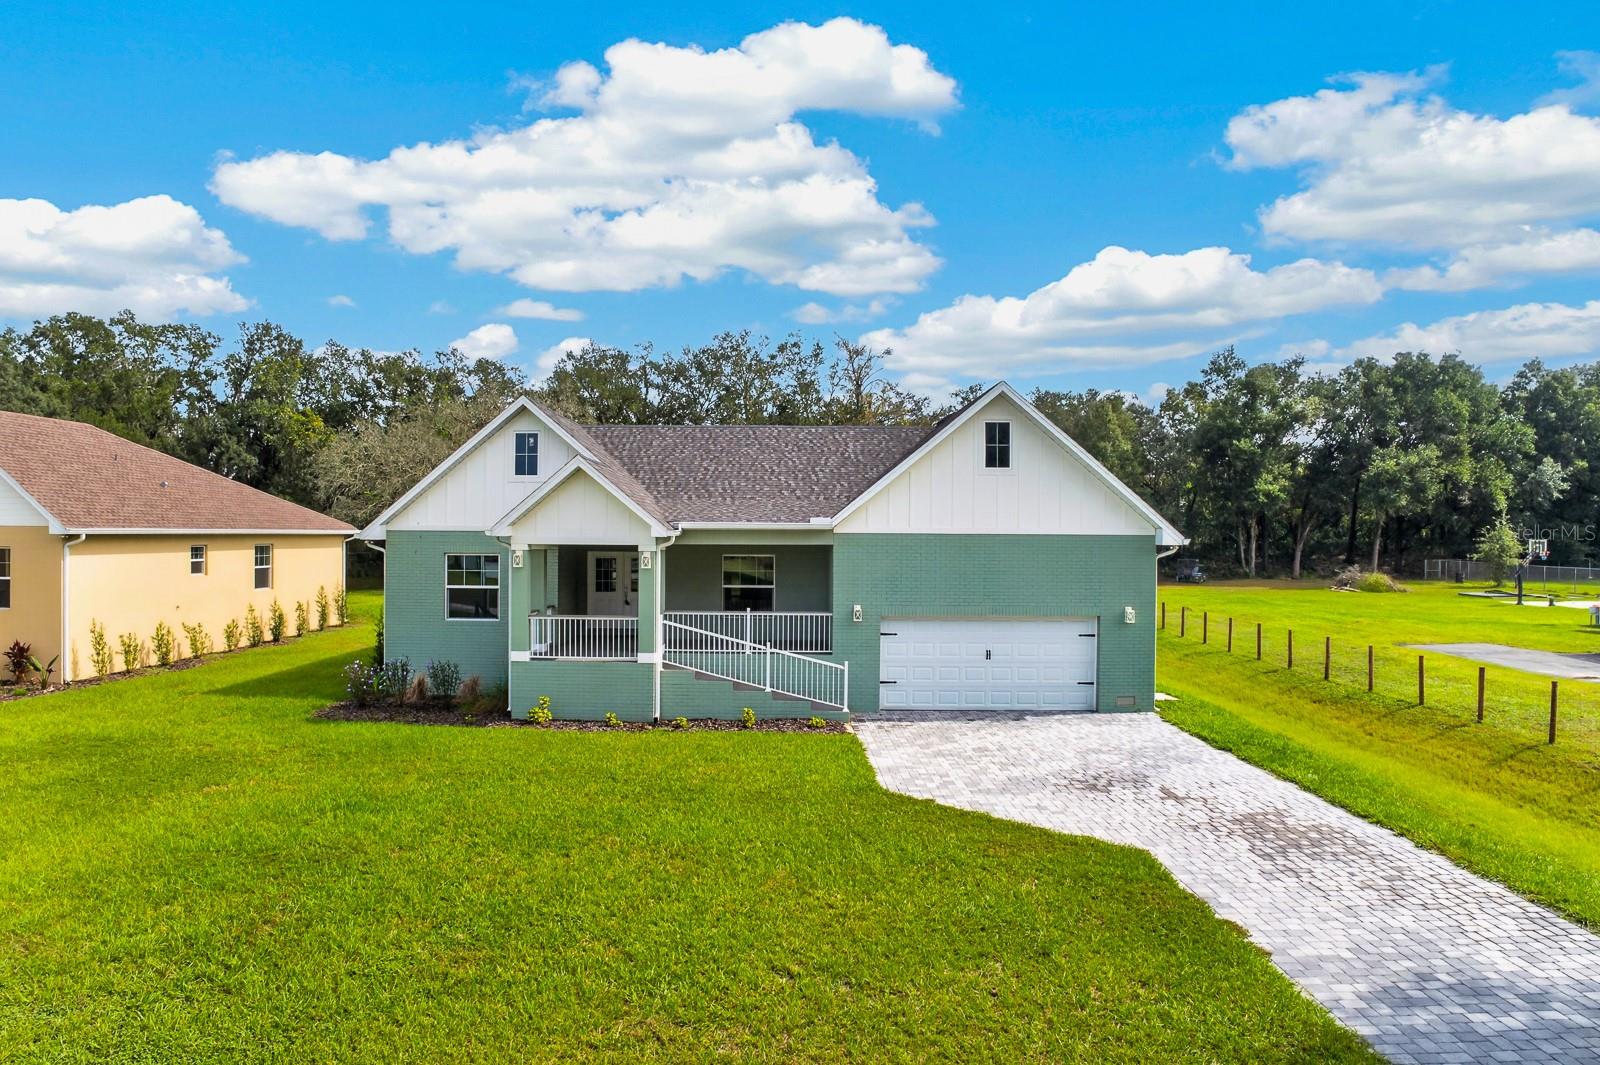
- $595,00012484 Green Oak Ln, Dade City, FL 335254 Beds3 Baths2,815 sqftListing courtesy of REAL BROKER, LLC · Data courtesy of: Stellar MLS
 Active
- $679,00016540 Spring Valley Rd, Dade City, FL 335233 Beds2 Baths1,704 sqftListing courtesy of DALTON WADE INC · Data courtesy of: Stellar MLS
 Active
What Sold Nearby
 $368,00035596 Brick Church LoopDade City, FL · Sold 2026-10-30
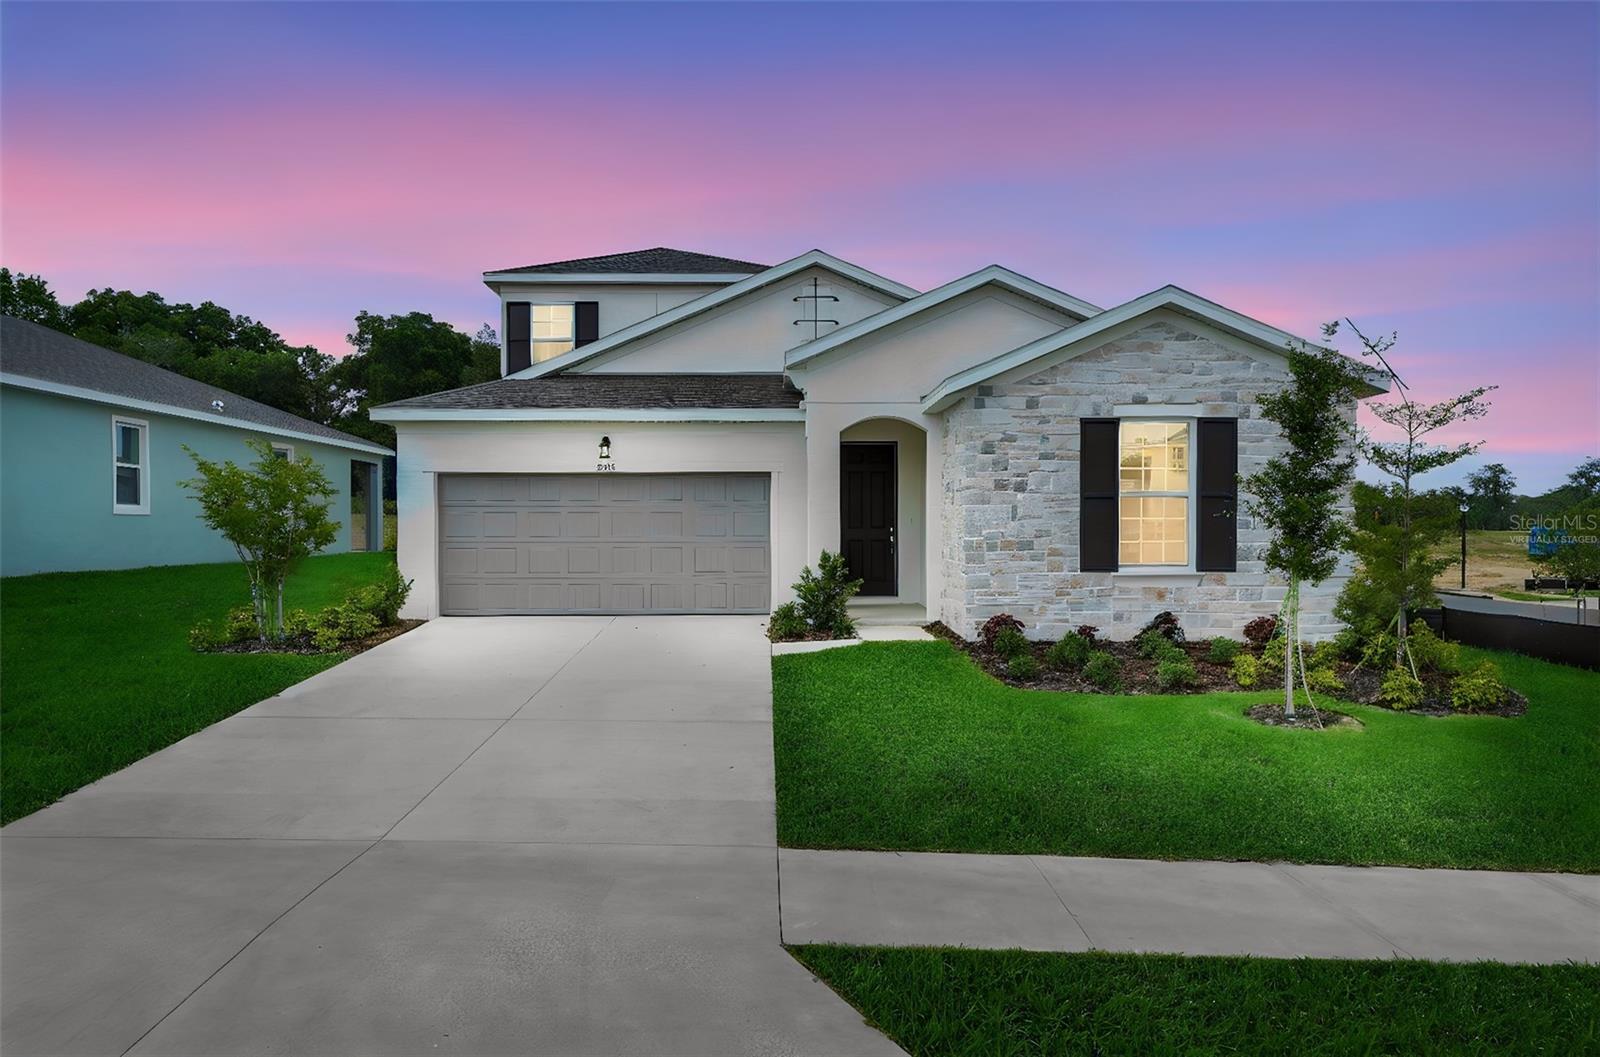 $440,00035172 Tuscan Hill RdDade City, FL · Sold 2026-10-30
 $1,317,00032655 Wesley WayDade City, FL · Sold 2026-10-23
 $414,99033661 Noble Creek PlDade City, FL · Sold 2026-10-23
 $499,9909284 Joyful Heights WayDade City, FL · Sold 2026-10-23
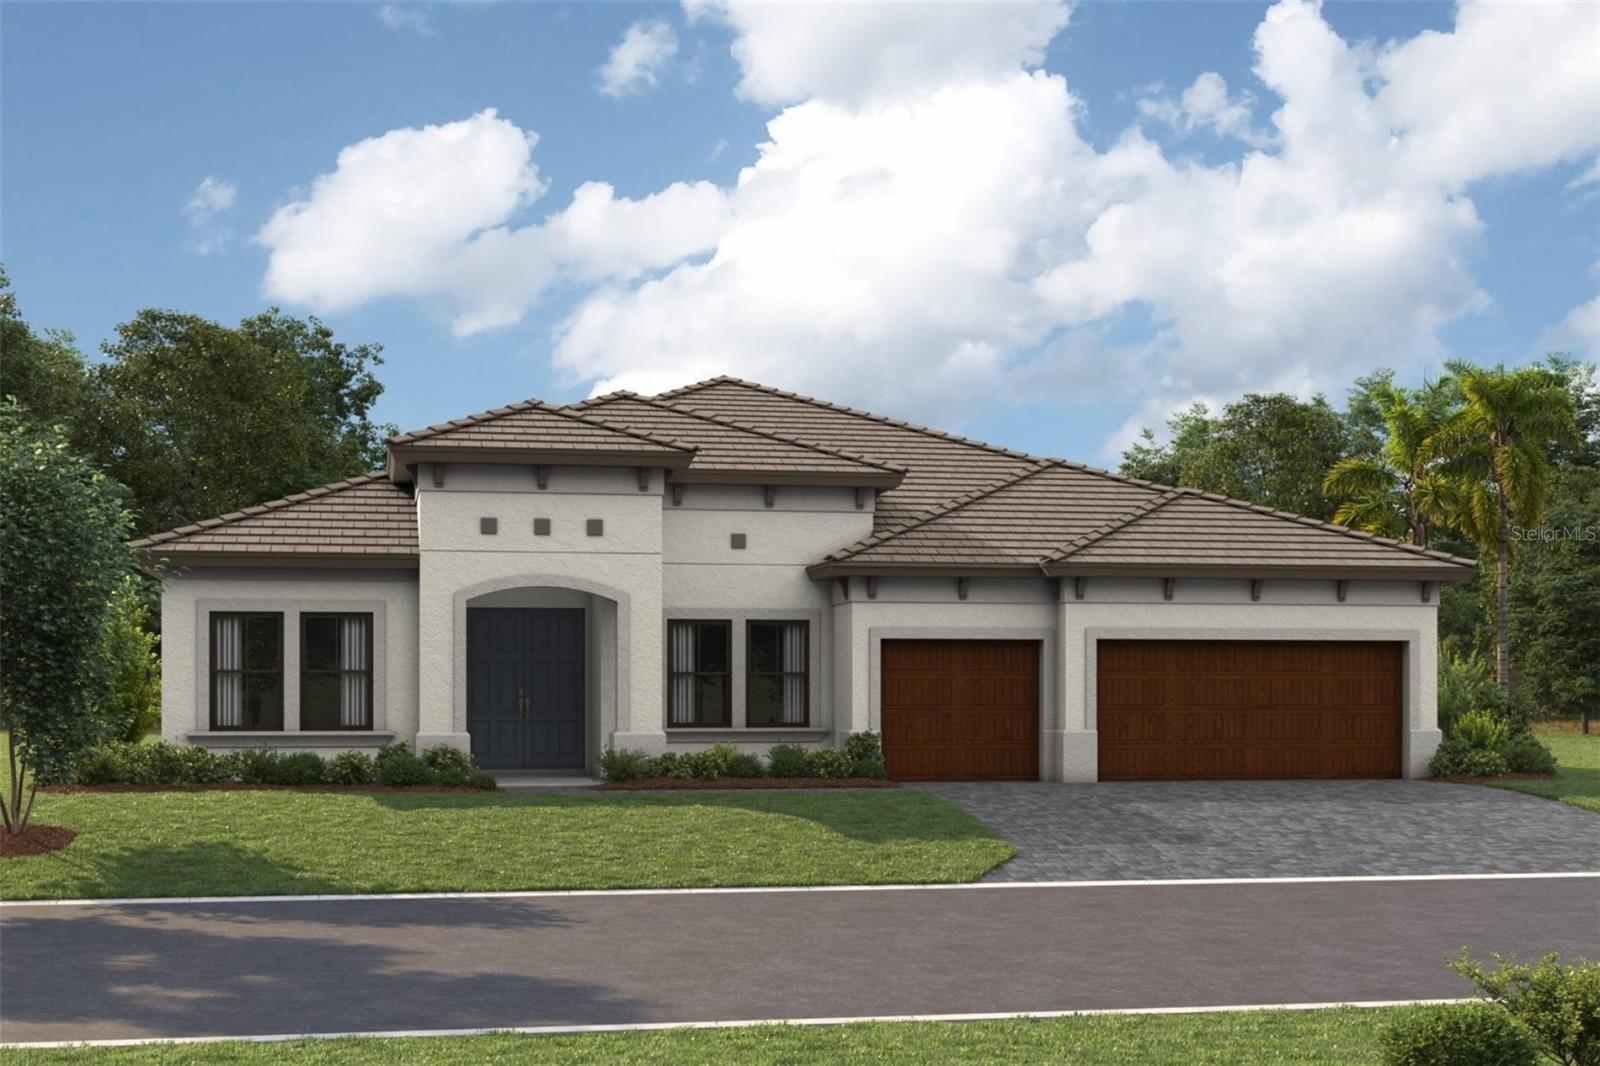 $893,91635305 Peak Willow TrceDade City, FL · Sold 2026-10-23
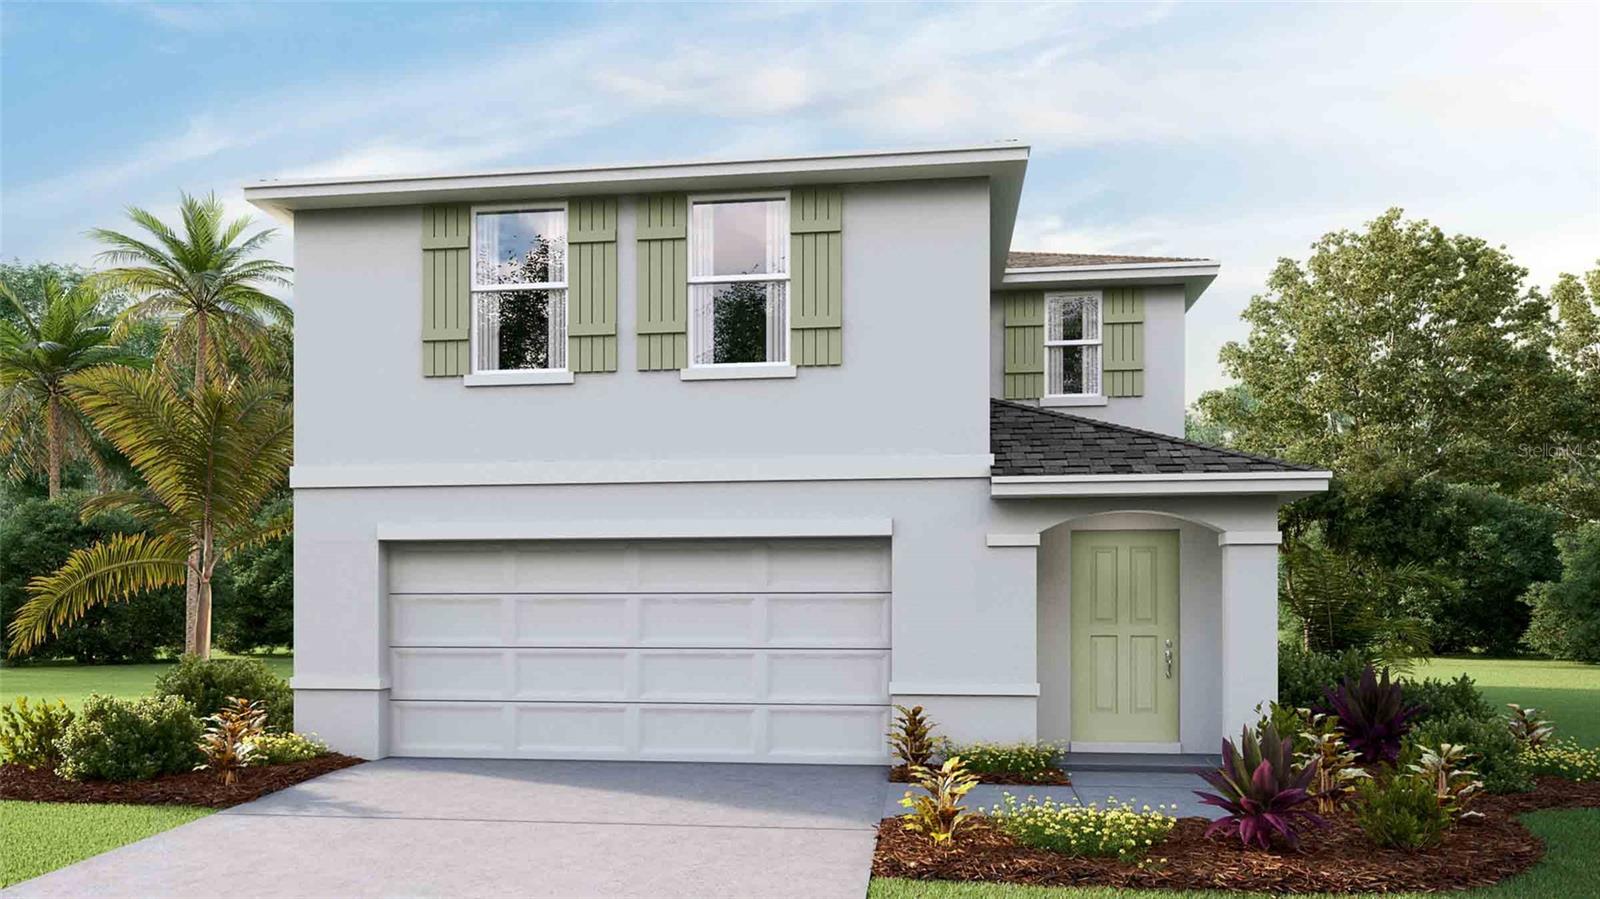 $363,00013299 Castle Peak CirDade City, FL · Sold 2026-10-21
 $417,9909098 Belleview Forest PassDade City, FL · Sold 2026-10-18
Flood
Flood zone X · Minimal flood risk
What's Nearby
- Swan's Feed Mill8916 Fort King Road, Zephyrhills, FL 33541, United States of America1.9 mi
- Academy at the FarmAlex Lange Way, Pasadena Hills, FL 33525, United States of America1.2 mi
More homes in Dade City
Homes for sale near Dade City
Data courtesy of: Stellar MLSDisclaimers and data details
Listings courtesy of Stellar MLS as distributed by MLS GRID. Based on information submitted to the MLS GRID. All data is obtained from various sources and may not have been verified by broker or MLS GRID. Supplied Open House Information is subject to change without notice. All information should be independently reviewed and verified for accuracy. Properties may or may not be listed by the office/agent presenting the information. Listing information is provided for consumers’ personal, non-commercial use, solely to identify prospective properties for potential purchase; all other use is strictly prohibited and may violate relevant federal and state law. Information deemed reliable but not guaranteed. Copyright © 2026 MLS GRID. All Rights Reserved.

Continental Real Estate Group, Inc
Broker: Derek Eisenberg
Listing last updated: Nov 16, 2026, 12:56 PM EST. SURF LOCAL last checked: Nov 22, 2026, 6:38 PM EST.