
 Active
13805 Carryback Dr
Dade City, FL 33525 · Single family
$1,150,000
Listing courtesy of Geri LaFountain, KING & ASSOCIATES REAL ESTATE LLC
- 3 Beds
- 4 Baths
- 3,201 sqft
Cynthia's Insights On This Property
- Built 2024
- Last recorded sale: $1,370,200 in November 2024
- Typical sale in 33525 over the last year: $352,900, $203 per sq ft
- Owners in 33525 stay about 6 years; 4% of homes changed hands last year


📊 Price Pulse
What would you pay for this place?
Sale prices come from county public records, not MLS data.Listing agent

Contact
Send a message and we'll pass it to the listing agent. Nothing is sent until you ask.
About this home
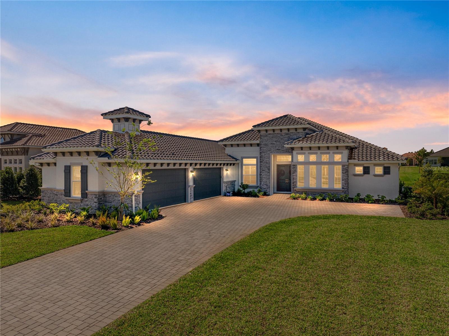
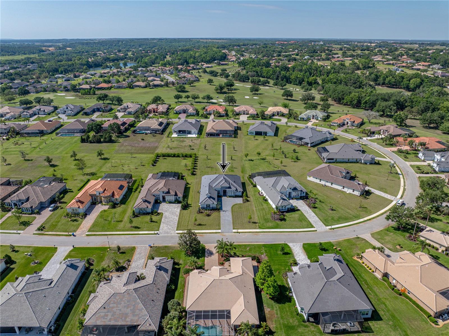
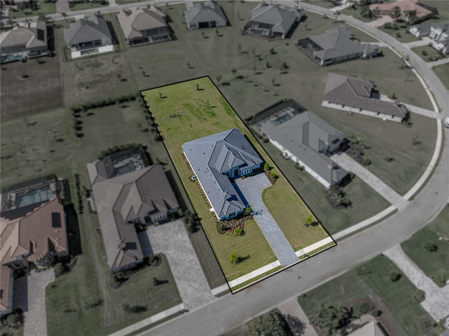
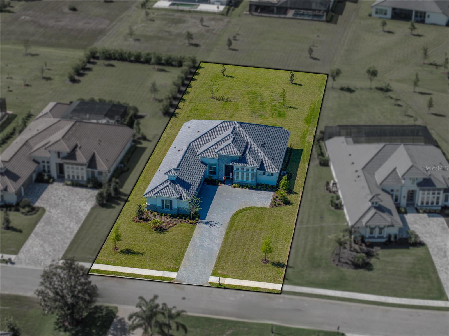
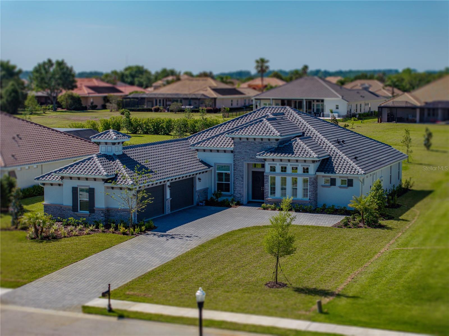
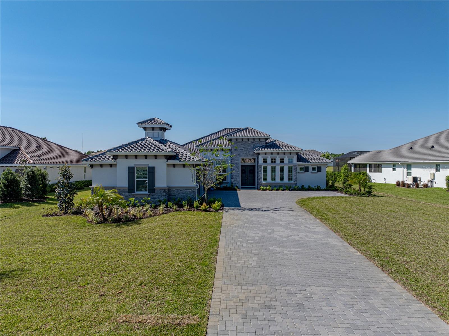
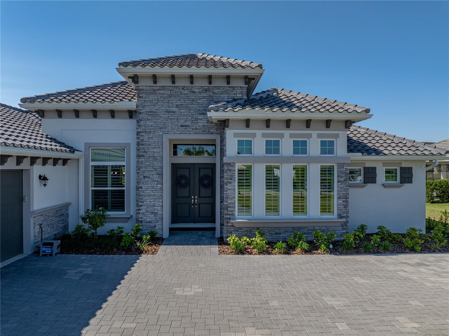
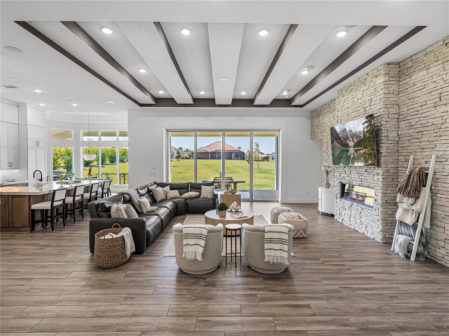
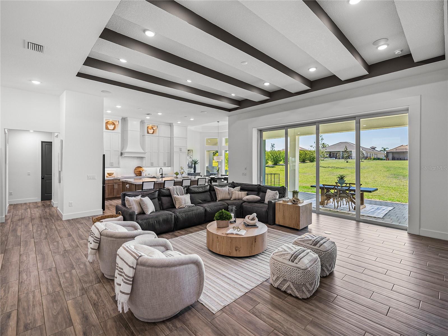
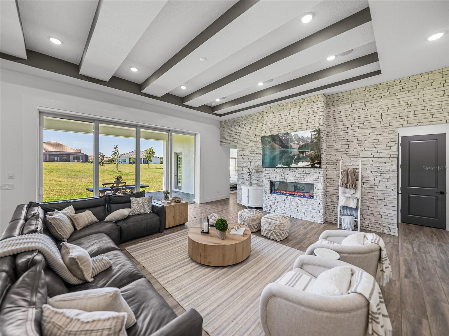
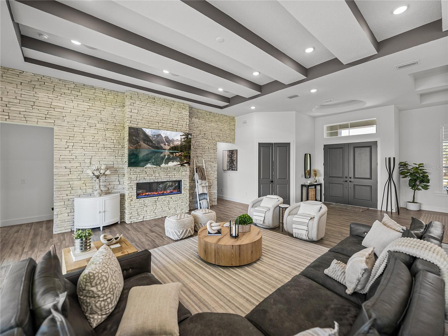
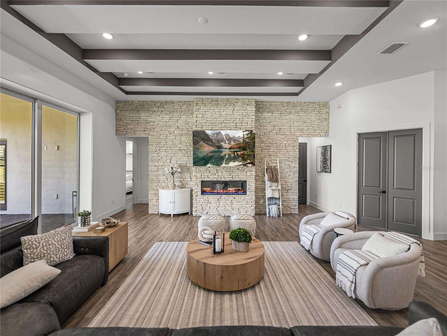
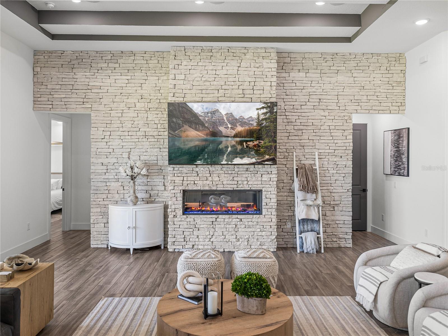
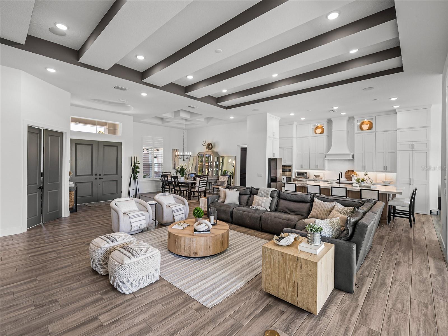
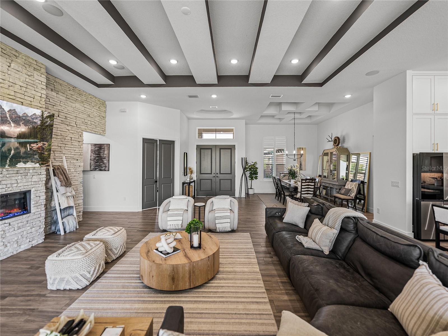
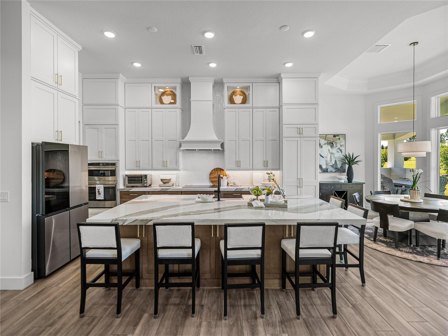
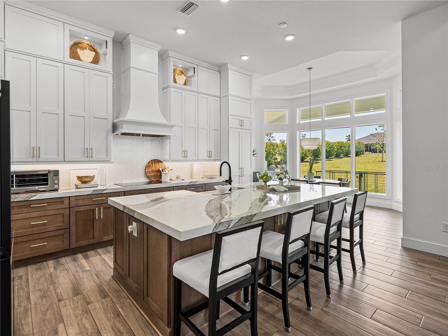
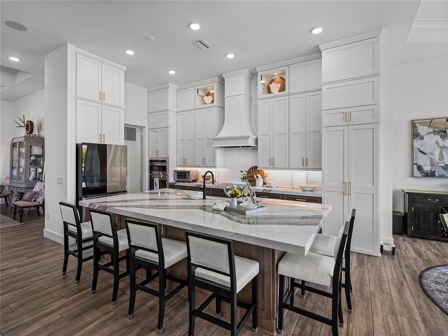
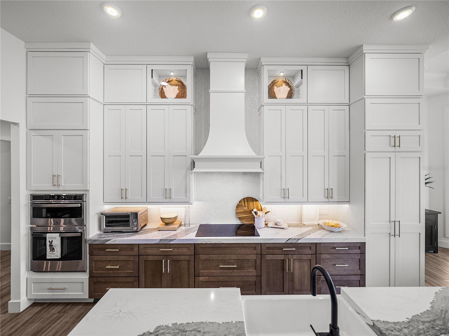
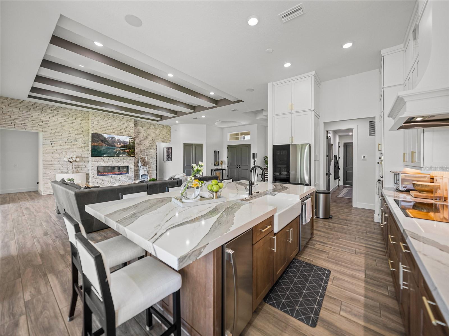
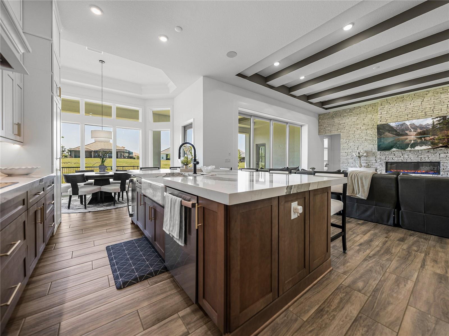
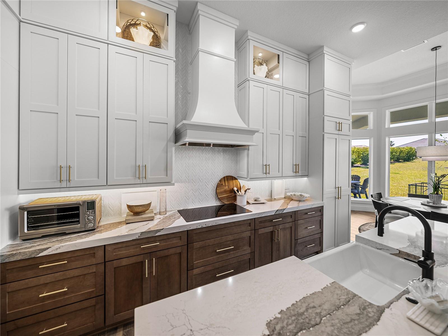
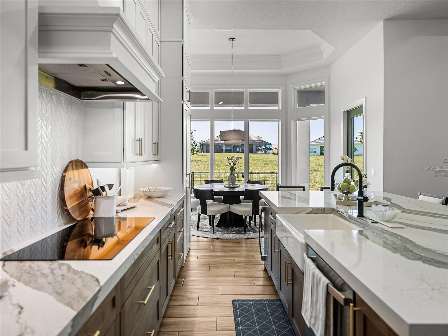
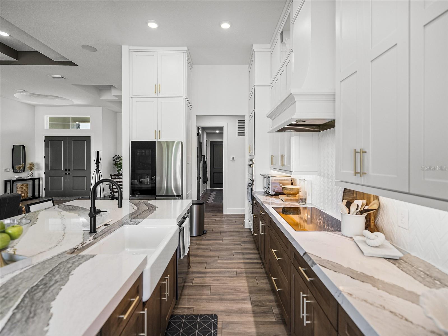
SELLER IS OFFERING UP TO $5,000. towards your LJ Golf Membership, or HOA Fees, or Closing Costs! Exquisite, elegant, and extraordinary, this stunning 2024-built luxury home in the desirable, gated community of Lake Jovita offers the ultimate Florida lifestyle. Perfectly positioned on nearly 3/4 of an acre, the striking exterior makes a lasting impression with manicured landscaping, stone accents, a long paver driveway with extended parking, and an oversized 4-car garage with sealed epoxy floors. A covered double-door entry welcomes you into the grand foyer, where the breathtaking interior unfolds. Soaring 12’ decorative ceilings accent nearly every room, including the foyer, dining, den, living room, kitchen nook, primary suite, and back porch- while long plank tile flooring, dark greige solid-core (6) interior doors, and plantation shutters throughout elevate the aesthetic. The expansive open floor plan is enhanced by prewired TV and internet stations in each room to keep cords hidden and the look seamless. The living room takes center stage, anchored by a statement electric fireplace set against a floor-to-ceiling stone feature wall, flanked by two well-placed floor outlets for flexible furniture placement. The kitchen is nothing short of spectacular, designed to inspire culinary works of art, with thick quartz countertops, an extended island offering wraparound seating for six, a separate ice maker, and glass display cabinets with dimmable lighting framing the beautifully elongated custom hood. Additional luxuries include under-cabinet lighting, pull-out shelving in all lower cabinets, and a hidden walk-in pantry with wooden shelves and outlets for small appliances. An elegant dining room with a tray ceiling offers seamless views of the living space- ideal for entertaining. Nearby, a dedicated office pairs beautifully with a conveniently located half bathroom upgraded with cabinetry, perfect for today’s work-from-home lifestyle. The primary suite is a private retreat with expansive sleeping quarters, two built-out walk-in closets with shelving, drawers, and charging outlets, and two recessed lights over the bed with dimmable switches at each nightstand. The ensuite bathroom is spa-inspired, with gorgeous tiled walls, a serene soaking tub, a custom walk-in shower, dual vanities with vessel sinks and stylish cabinetry, and built-in linen storage. Two guest bedrooms are thoughtfully located on the opposite side of the home, each with a walk-in closet and full ensuite bathroom. One guest bath includes an upgraded layout with an exterior door- perfect for a future pool bath. A full cabinet suite in the laundry room includes quartz countertops, a sink, a shelf over the washer/dryer with valet rods, and sliding shelves in all lower cabinets. An additional laundry sink in the garage and a second washer/dryer hookup add versatility. Other thoughtful touches include prewiring for patio ceiling fans, soffit outlets for Christmas lights, and enhanced recessed lighting throughout. Authentic Florida living awaits outdoors, where a covered porch- already plumbed for a summer kitchen- overlooks the expansive backyard, offering the ideal space to relax or entertain. Beyond the property, Lake Jovita provides an unparalleled lifestyle with two championship golf courses, a resort-style clubhouse, tennis and pickleball courts, dog parks, a fitness center, a one-third-mile walking and running loop with exercise stations, and more.
moreless
- Property type
- Single family
- Year built
- 2024
- Lot size
- 0.65 acres
- Garage
- 4 cars
- On market
- 520 days
- Price per sqft
- $359
- HOA fees
- $114/mo
- Listing ID
- TB8377541
Show Full Details
Property Info
- Property Type
- Residential
- Property Subtype
- SingleFamilyResidence
- Year Built
- 2024
- Levels
- One
- Direction Faces
- North
- Neighborhood
- Lake Jovita Golf And Country Club
- Lot Size (acres)
- 0.65
- Lot Size (sqft)
- 28388.0
- Contract Date
- 2025-04-24
- On Market Date
- 2025-04-24
- Cumulative Days on Market
- 520
Interior Features
- Interior Features
- Crown Molding, Eat-In Kitchen, High Ceilings, Open Floorplan, Stone Counters, Tray Ceiling(S), Walk-In Closet(S)
- Flooring
- Tile
- Fireplace
- Yes
- Fireplace Features
- Electric, Living Room
- Laundry Features
- Inside, Laundry Room, Other
- Levels
- One
Appliances
- Appliances
- Cooktop, Dishwasher, Dryer, Microwave, Refrigerator, Washer
Heating & Cooling
- Heating
- Central
- Cooling
- Central Air
Exterior Features
- Exterior Features
- Lighting, Rain Gutters
- Patio & Porch Features
- Covered, Rear Porch
- Construction Materials
- Block, Stucco
- Foundation
- Slab
- Roof
- Tile
Features & Amenities
- Garage Spaces
- 4.0
- Garage
- Yes
- Attached Garage
- Yes
- Parking Features
- Garage Faces Side, Attached
- Lot Features
- Landscaped, Paved
Community/Association
- HOA
- Yes
- HOA Name
- Sherri Kleberg
- HOA Phone
- $3,525,677,000
- HOA Fee
- $342
- HOA Fee Frequency
- Quarterly
- Association Amenities
- Gated, Park, Playground
- Community Features
- Gated, Clubhouse, Fitness Center, Golf, Park, Playground, Pool, Restaurant, Tennis Court(S)
Utilities
- Utilities
- Electricity Connected, Sewer Connected, Water Connected
- Sewer
- Public Sewer
- Water Source
- Public
Taxes
- Annual Tax Amount
- $1,335
- Tax Year
- $2,024
- Legal Description
- LAKE JOVITA GOLF AND COUNTRY CLUB PHASE FOUR - A PB 54 PG 010 LOT 733 OR 9614 PG 0434
Other
- Derived Previous List Price
- $1,199,900
Data freshness
- SURF LOCAL last checked
- Nov 21, 2026, 11:18 AM EST
Location
Approximate location, shown from the displayed address.
Similar homes nearby
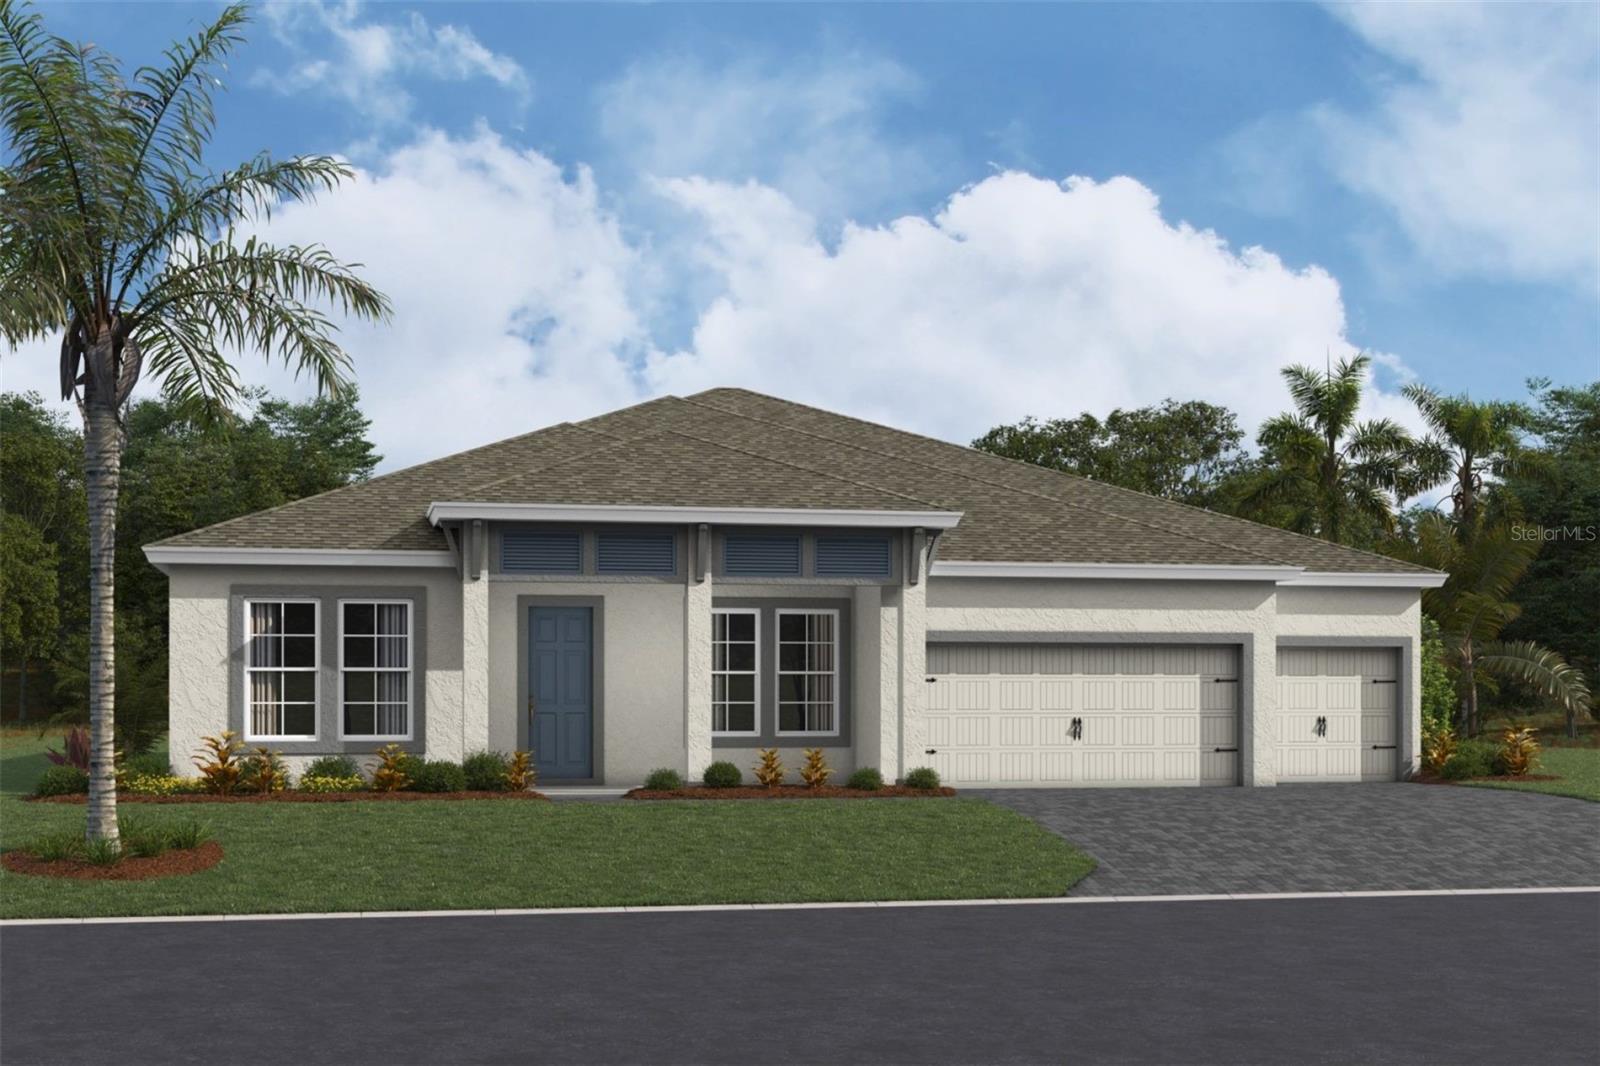
- $930,52733789 Twilight Sea Pl, Dade City, FL 335254 Beds3 Baths3,182 sqftListing courtesy of HOMES BY WESTBAY REALTY · Data courtesy of: Stellar MLS
 Active
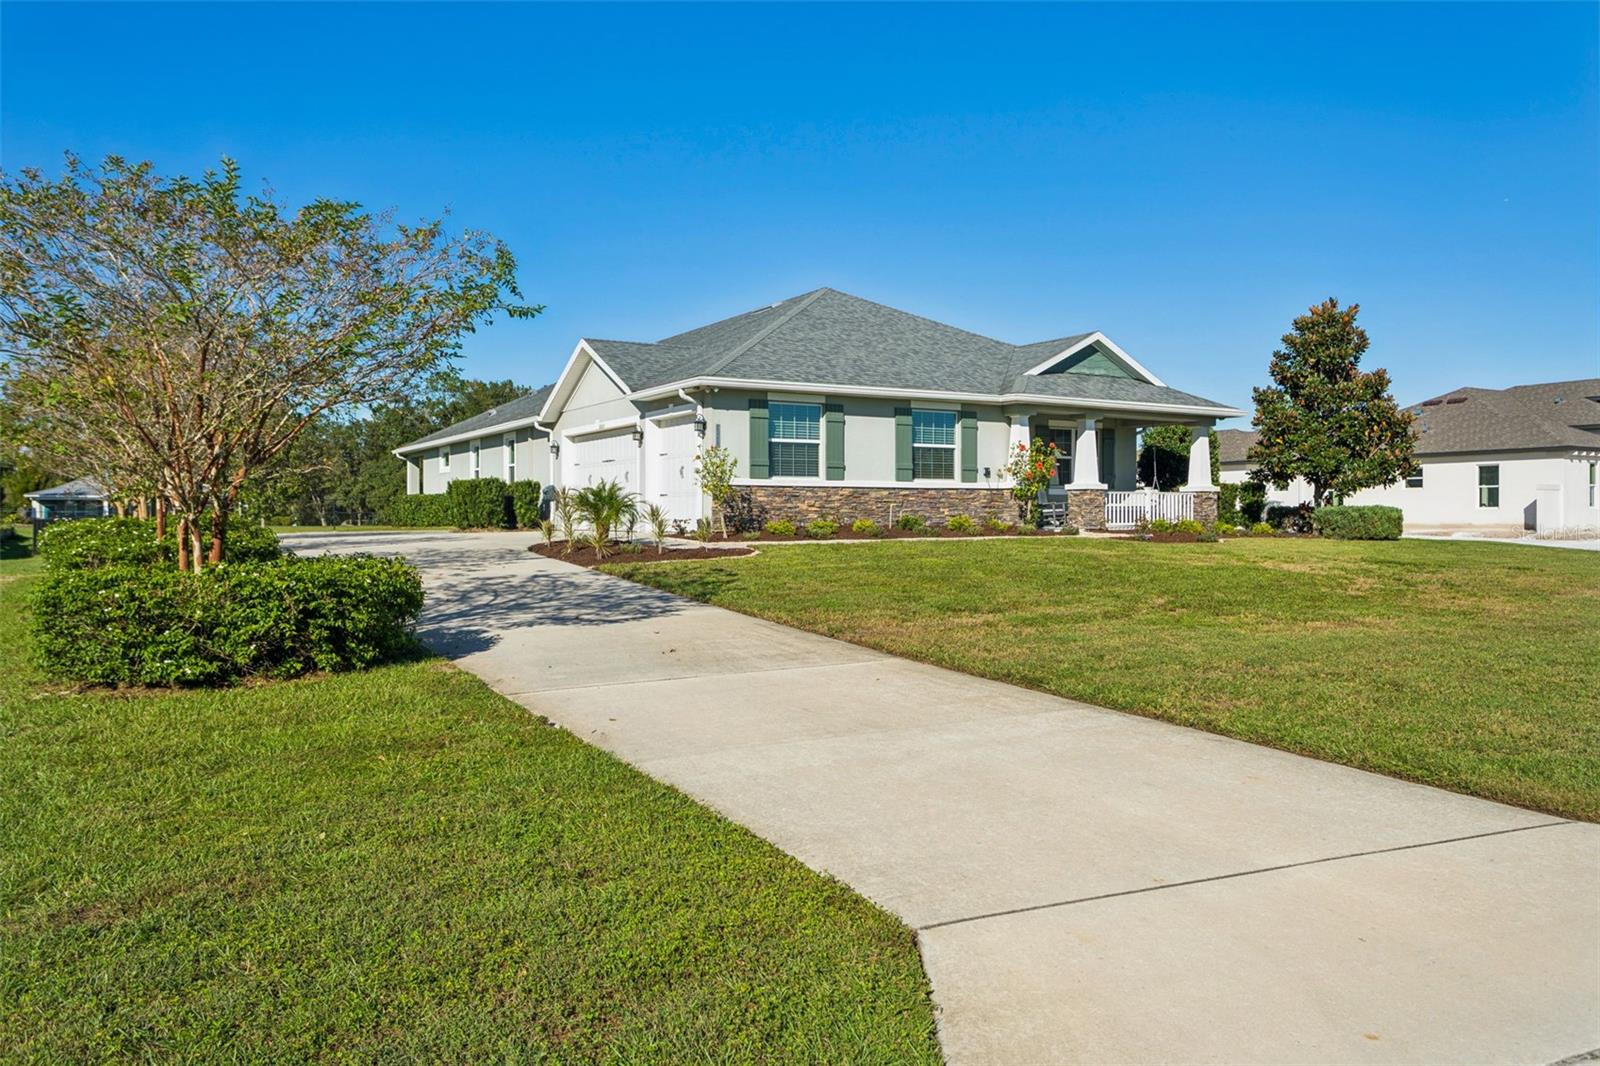
- $1,049,00032633 Wesley Way, Dade City, FL 335254 Beds3 Baths2,778 sqftListing courtesy of CHARLES RUTENBERG REALTY INC · Data courtesy of: Stellar MLS
 Active
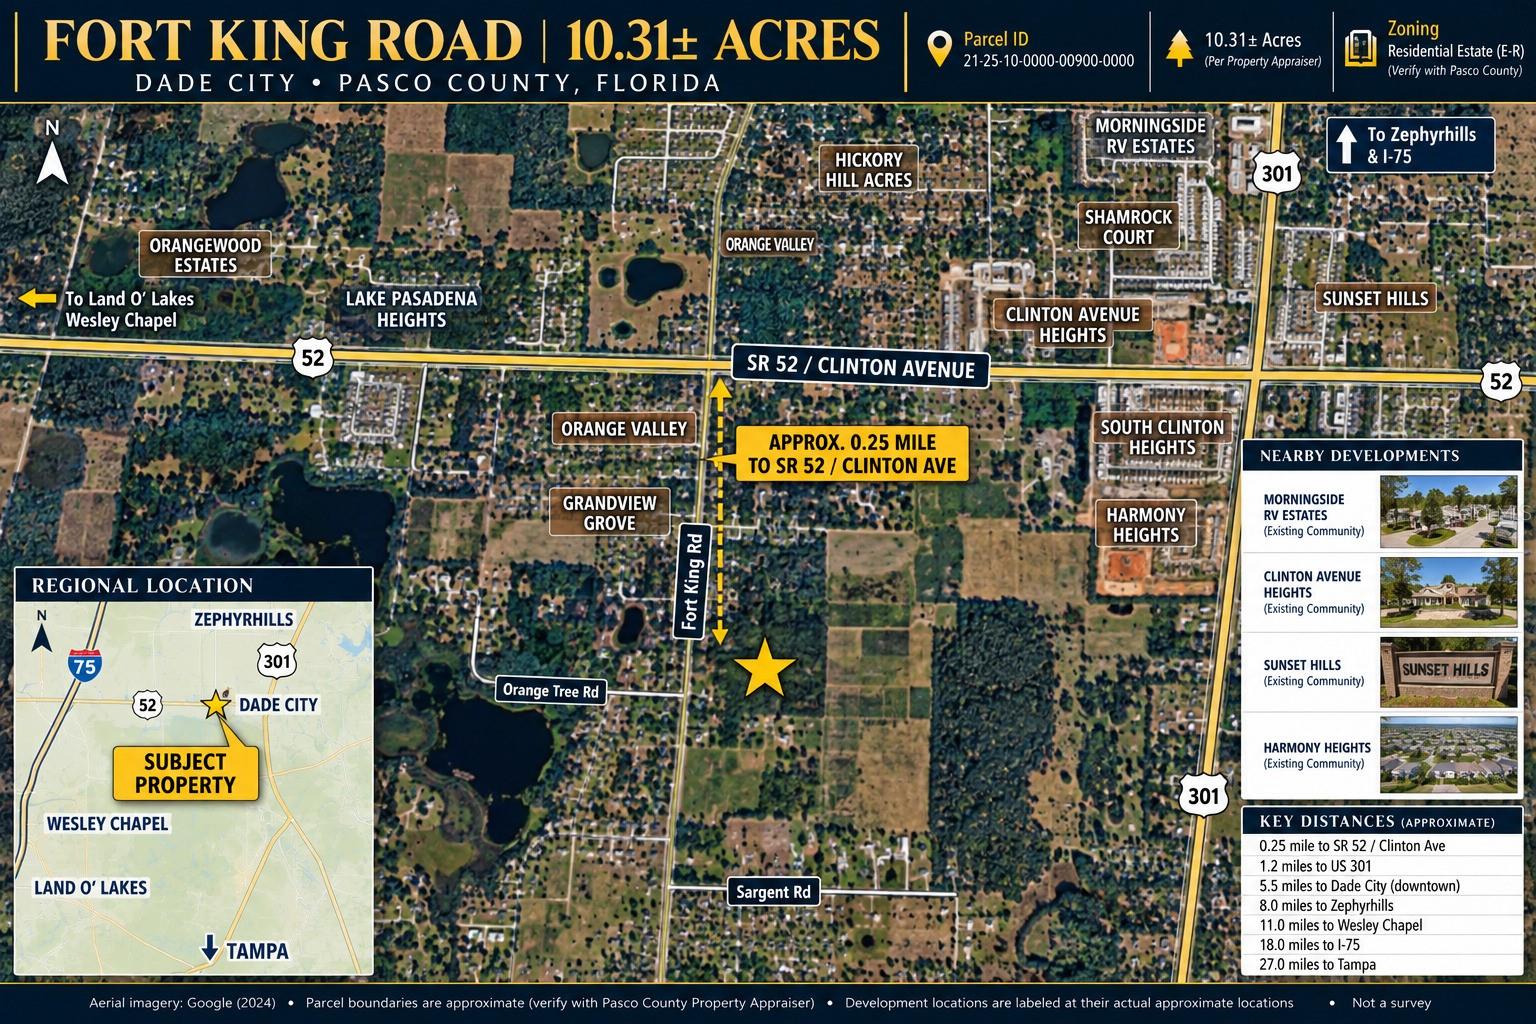
- $999,000Fort King Rd, Dade City, FL 33525Listing courtesy of ALIGN RIGHT REALTY LLC · Data courtesy of: Stellar MLS
 Active
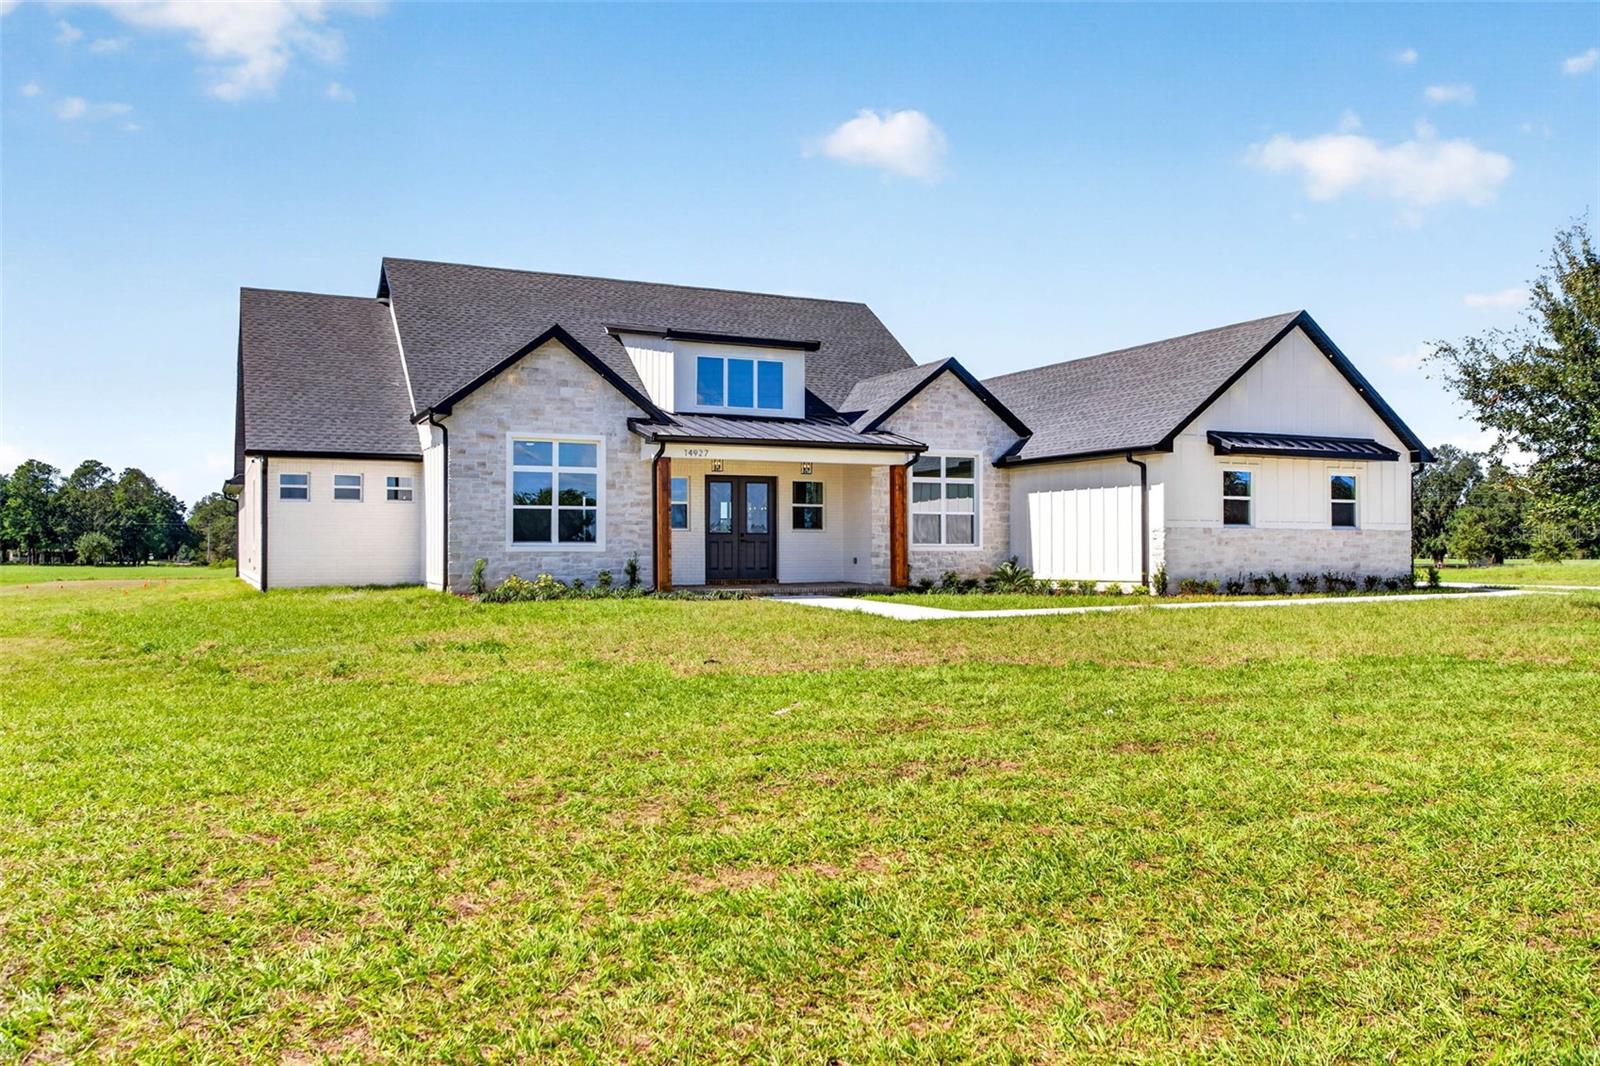
- $1,249,90014927 Crimson Oaks Trail Trl, Dade City, FL 335254 Beds5 Baths3,678 sqftListing courtesy of BINGHAM REALTY INC · Data courtesy of: Stellar MLS
 Active
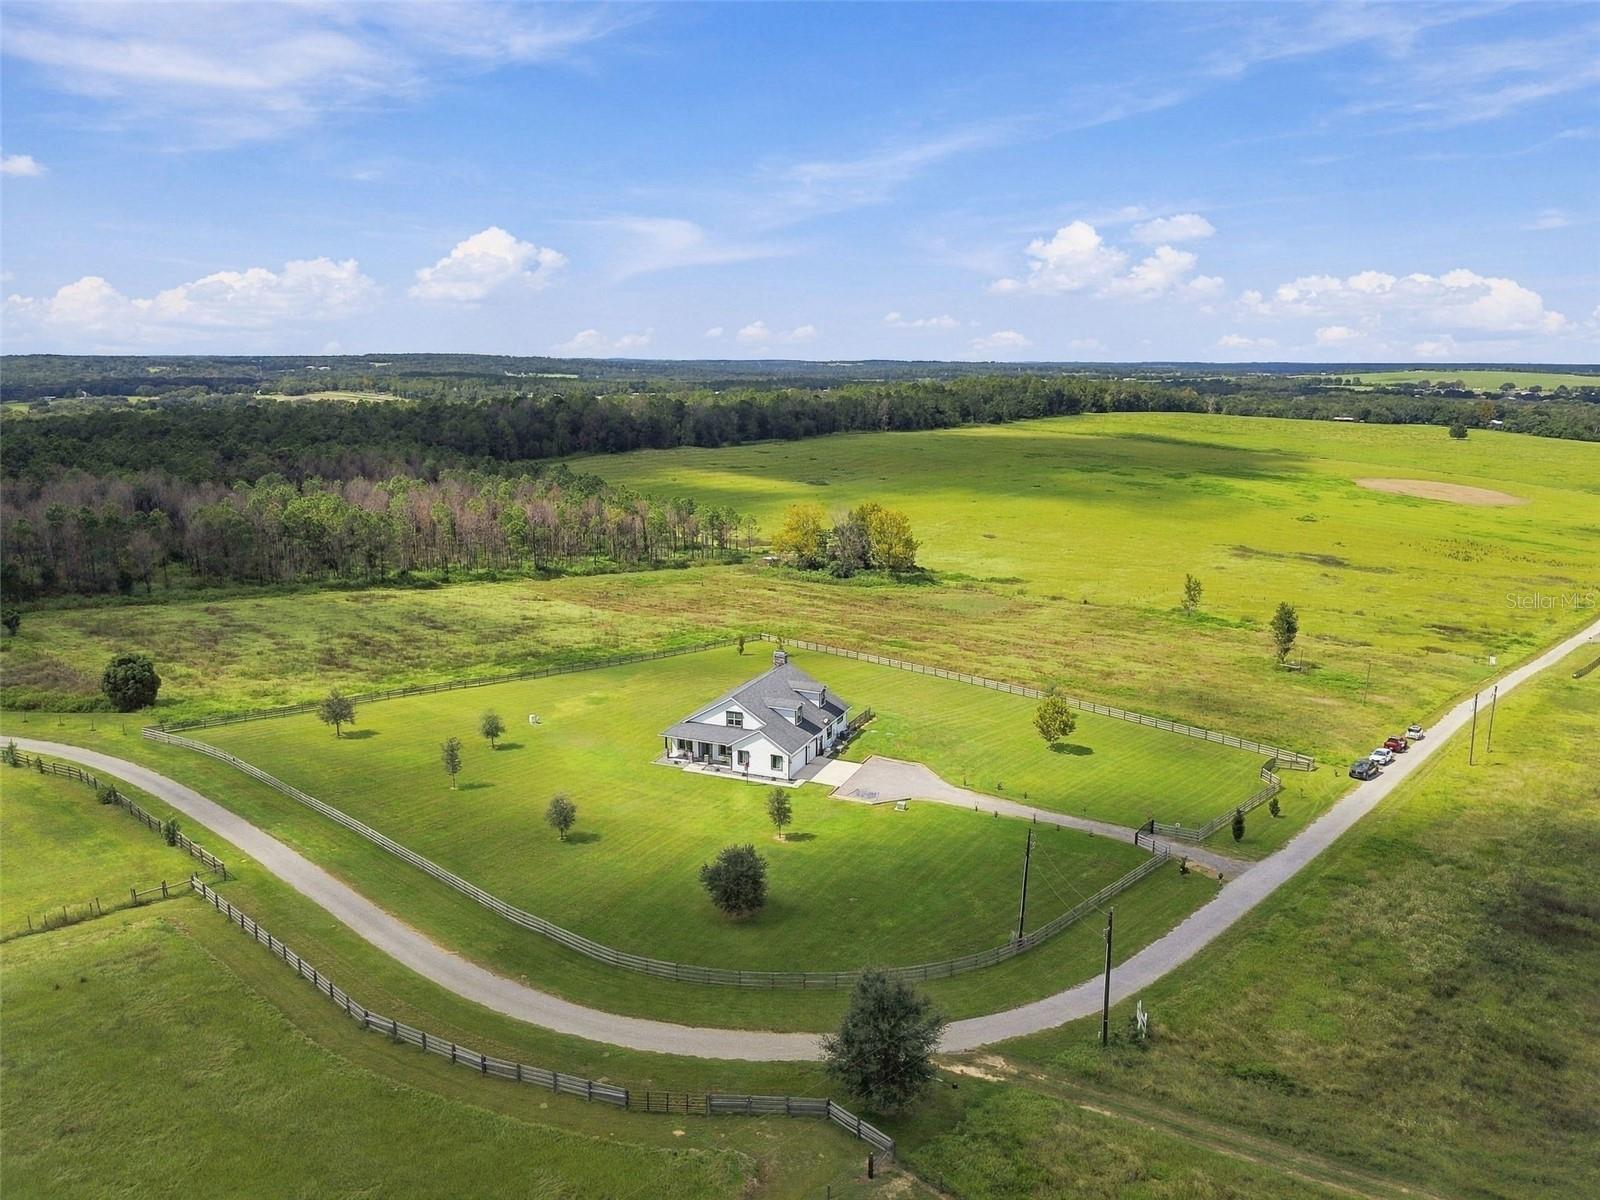
- $1,167,50016705 Hilltop Horizons Pl, Dade City, FL 335234 Beds4 Baths3,709 sqftListing courtesy of PREMIER SOTHEBY'S INTL REALTY · Data courtesy of: Stellar MLS
 Active
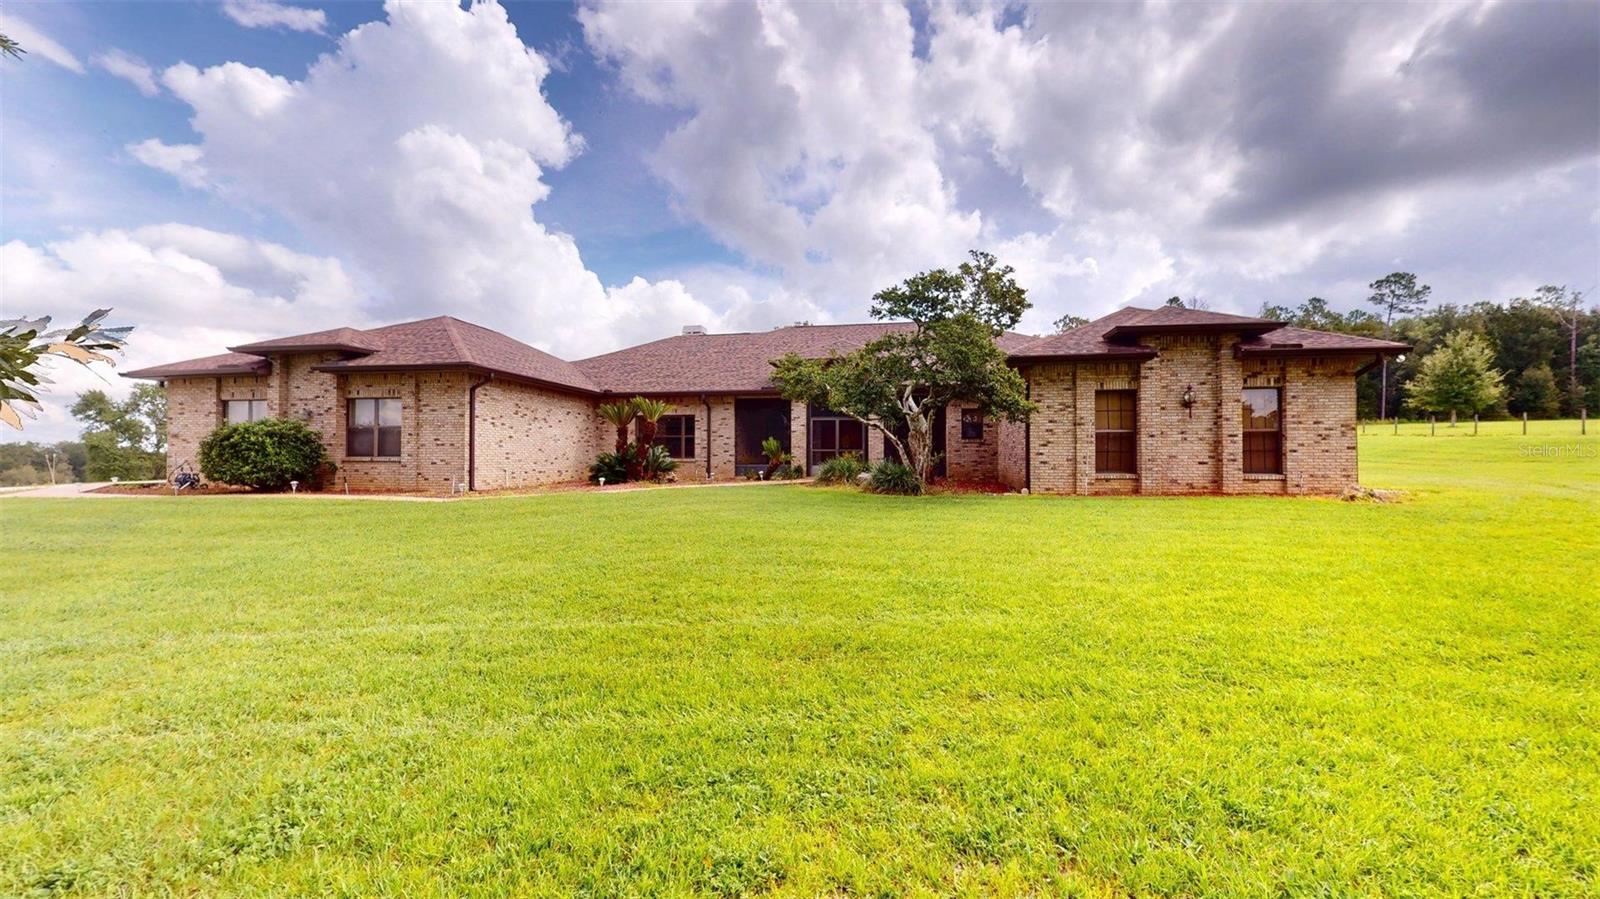
- $1,199,99917210 Parrish Grove Rd, Dade City, FL 335233 Beds3 Baths3,771 sqftListing courtesy of HOT FLORIDA REAL ESTATE · Data courtesy of: Stellar MLS
 Active
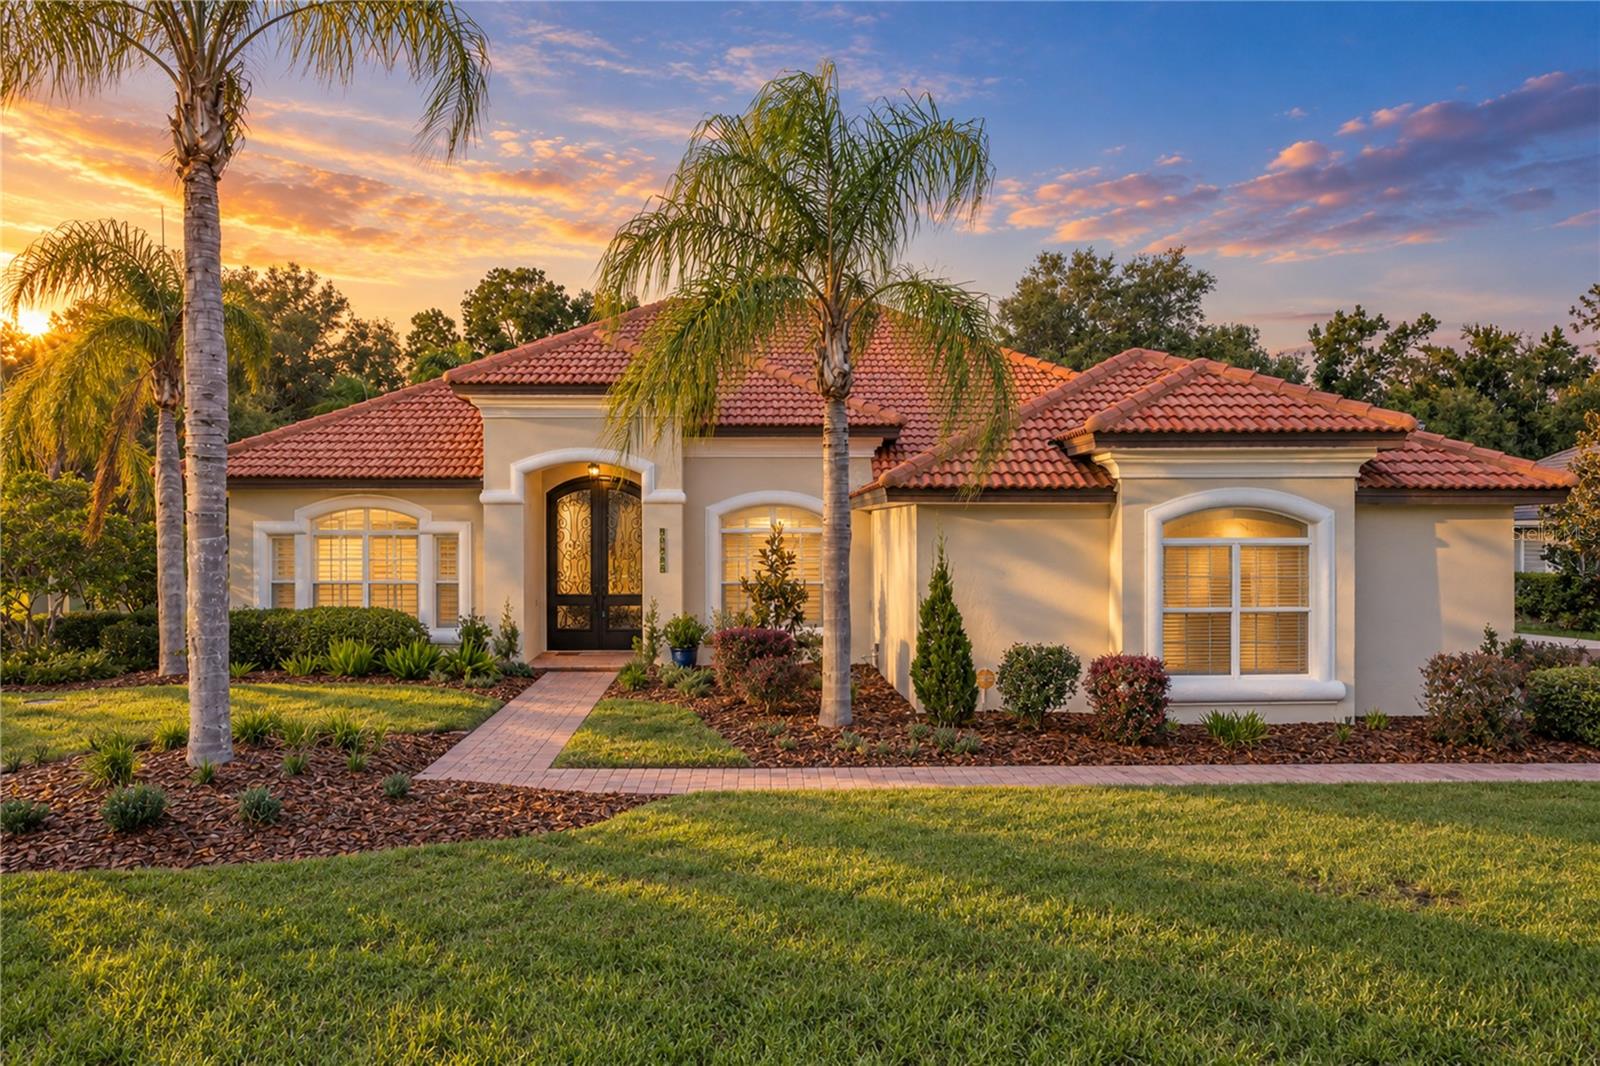
- $1,249,00013353 Carnoustie Cir, Dade City, FL 335256 Beds4 Baths4,572 sqftListing courtesy of KING & ASSOCIATES REAL ESTATE LLC · Data courtesy of: Stellar MLS
 Active
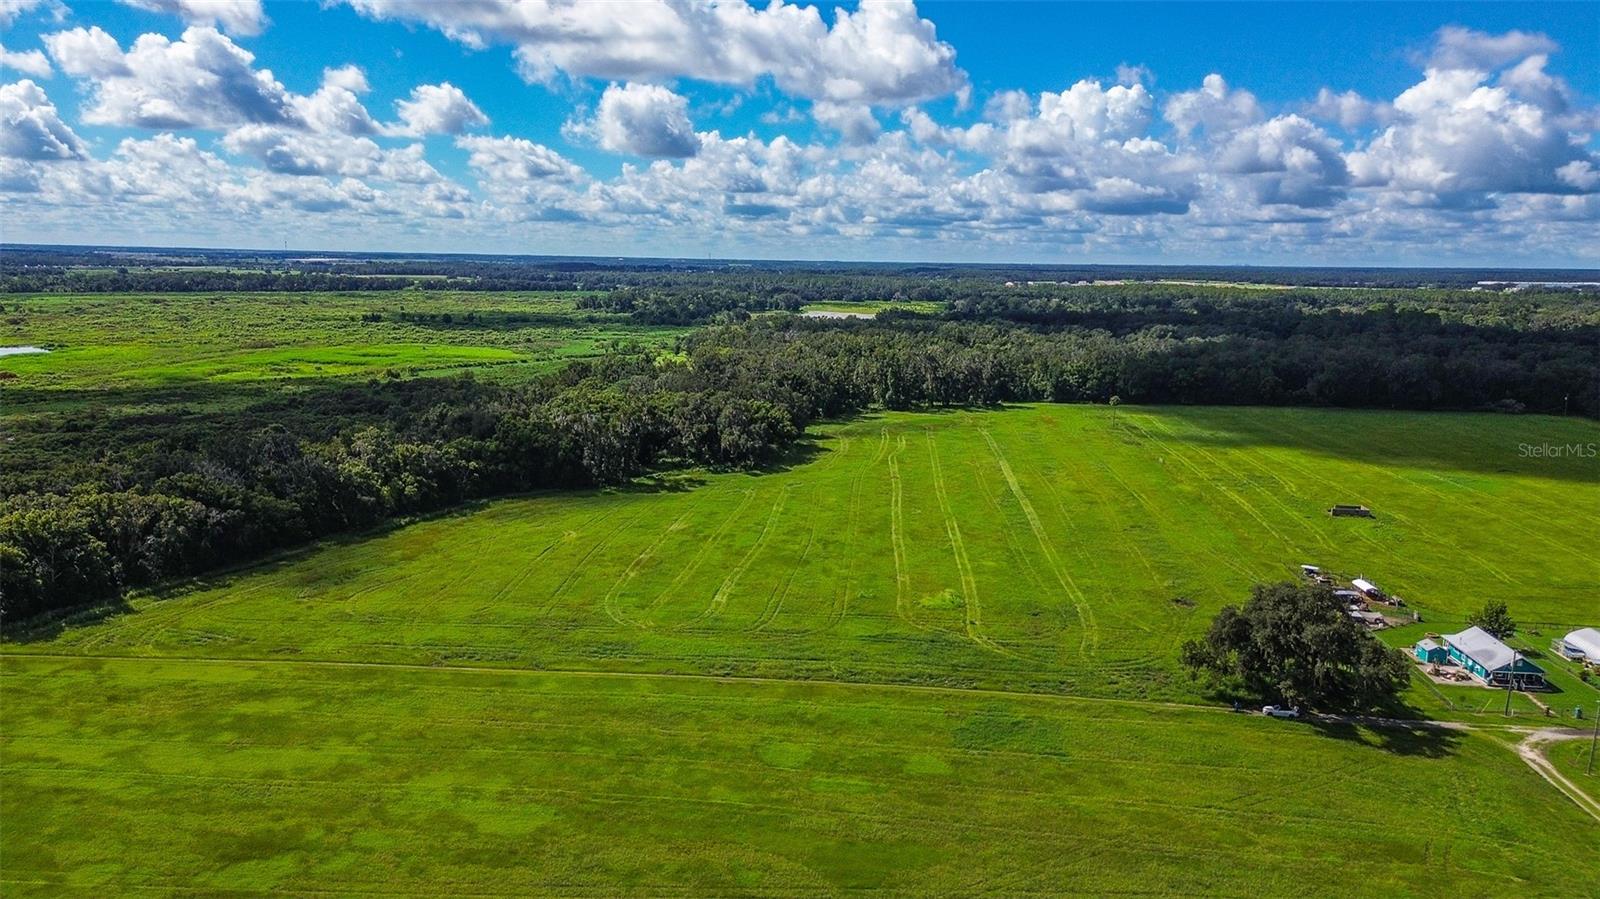
- $1,199,00000 Miller Rd, Dade City, FL 33525Listing courtesy of FUTURE HOME REALTY INC · Data courtesy of: Stellar MLS
 Active
What Sold Nearby
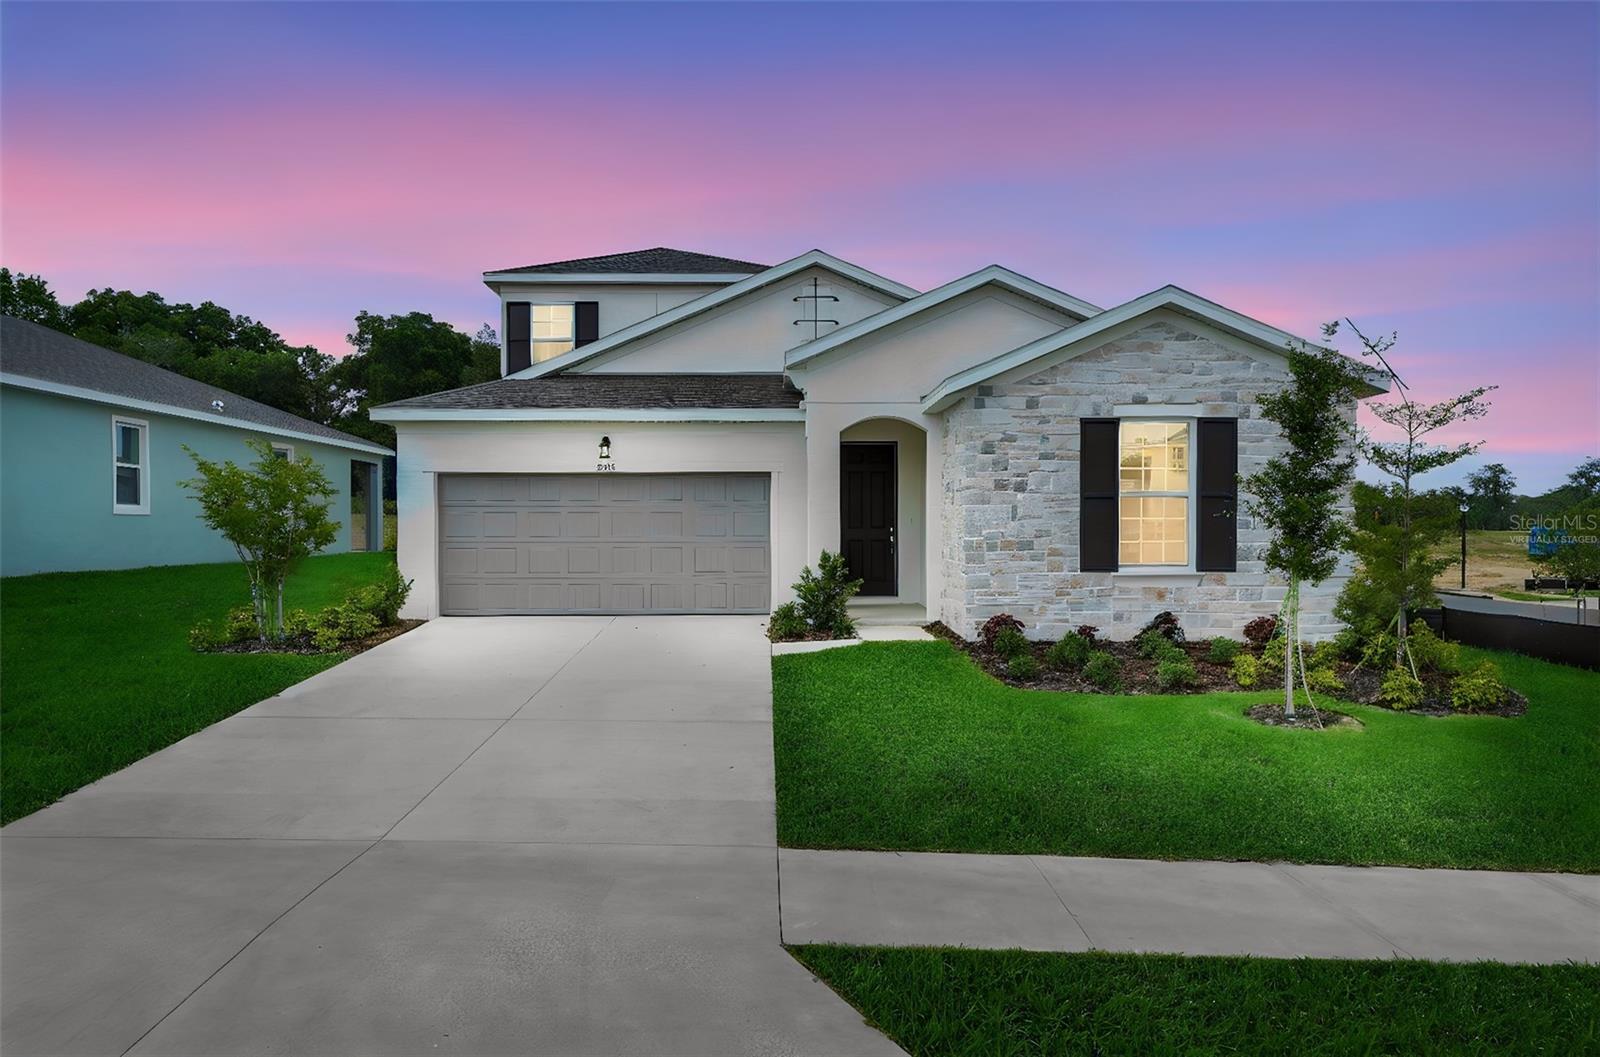 $440,00035172 Tuscan Hill RdDade City, FL · Sold 2026-10-30
 $1,317,00032655 Wesley WayDade City, FL · Sold 2026-10-23
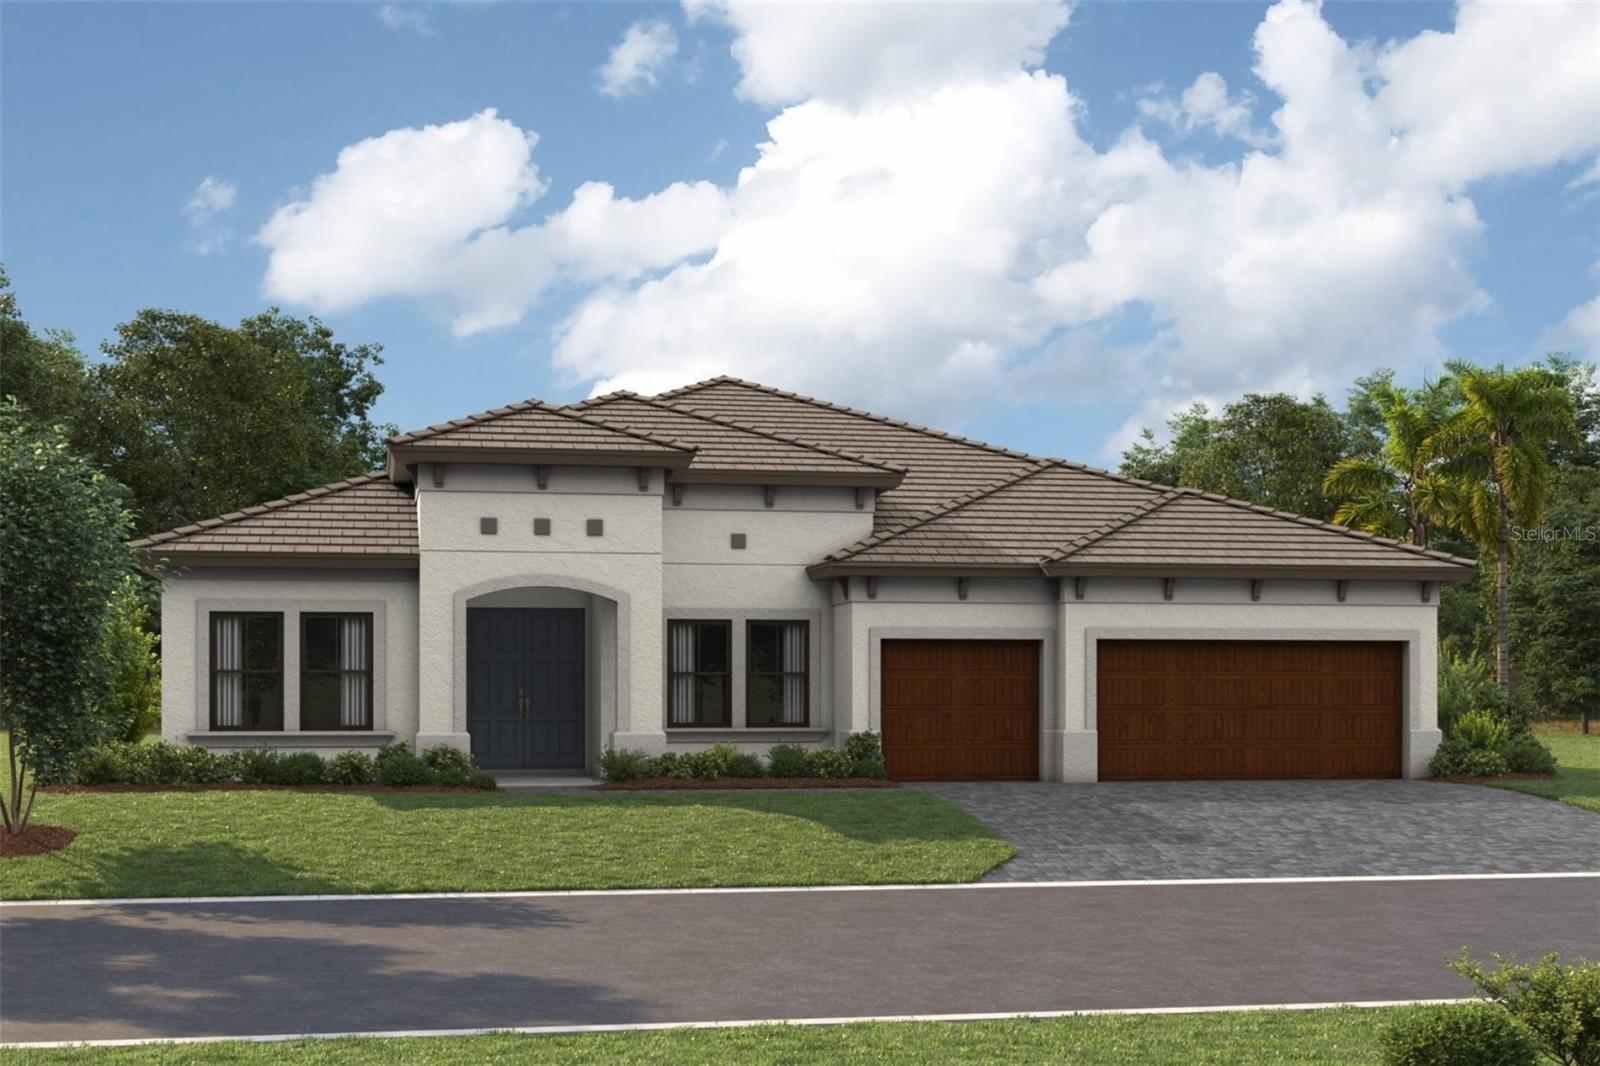 $893,91635305 Peak Willow TrceDade City, FL · Sold 2026-10-23
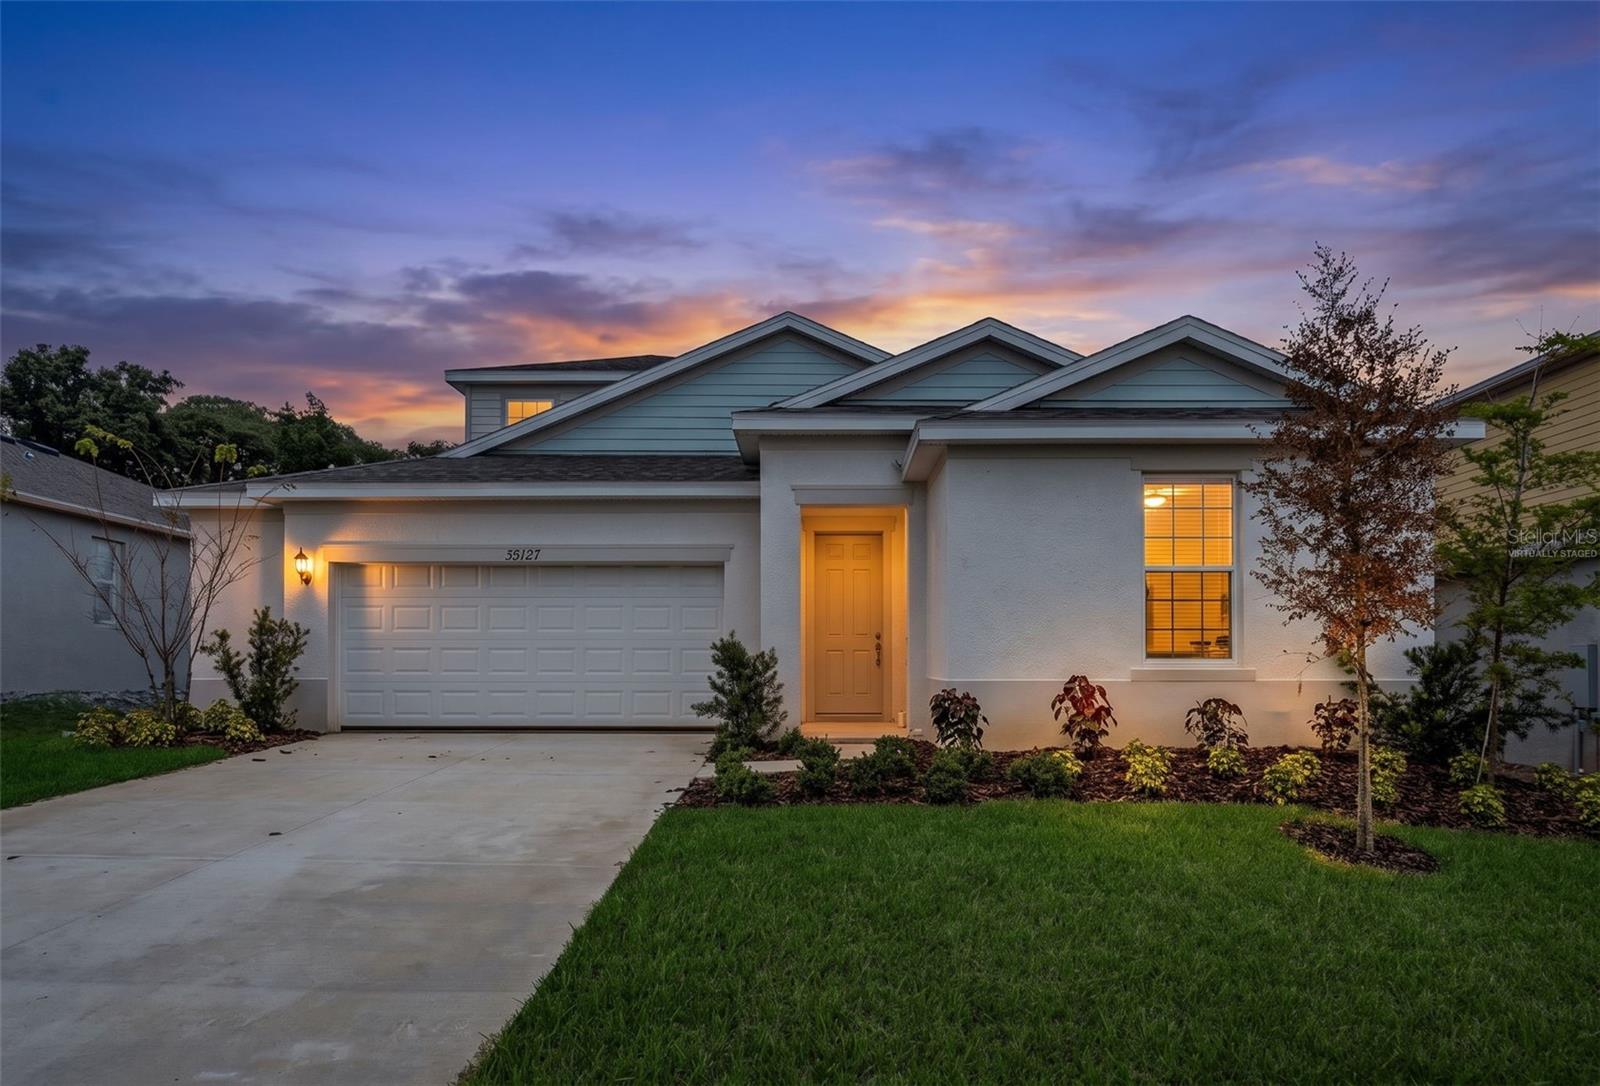 $469,46035045 Tuscan Hill RdDade City, FL · Sold 2026-10-09
 $824,00029913 Darby RdDade City, FL · Sold 2026-10-05
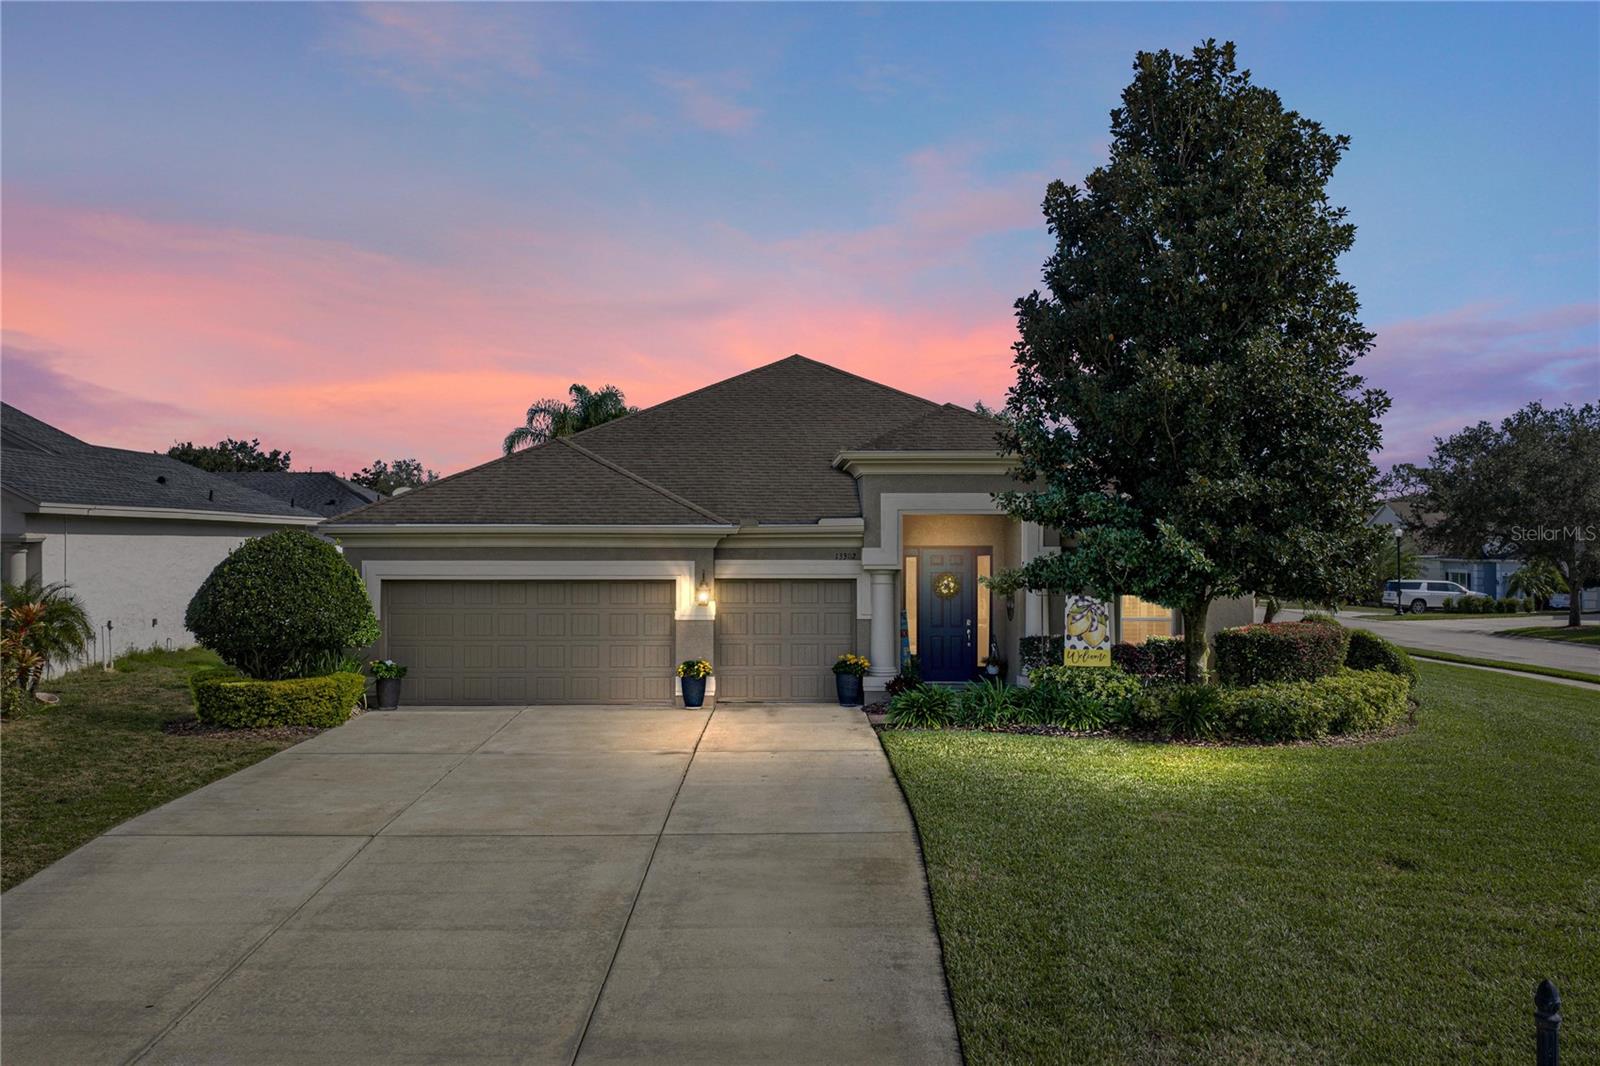 $699,99913302 Trailing Moss DrDade City, FL · Sold 2026-09-28
 $370,00010010 Fort King RdDade City, FL · Sold 2026-09-28
 $874,89233829 Twilight Sea PlDade City, FL · Sold 2026-09-02
Flood
Flood zone X · Minimal flood risk
More homes in Dade City
Homes for sale near Dade City
Data courtesy of: Stellar MLSDisclaimers and data details

Listings courtesy of Stellar MLS as distributed by MLS GRID. Based on information submitted to the MLS GRID. All data is obtained from various sources and may not have been verified by broker or MLS GRID. Supplied Open House Information is subject to change without notice. All information should be independently reviewed and verified for accuracy. Properties may or may not be listed by the office/agent presenting the information. Listing information is provided for consumers’ personal, non-commercial use, solely to identify prospective properties for potential purchase; all other use is strictly prohibited and may violate relevant federal and state law. Information deemed reliable but not guaranteed. Copyright © 2026 MLS GRID. All Rights Reserved.

Continental Real Estate Group, Inc
Broker: Derek Eisenberg
Listing last updated: Oct 16, 2026, 2:11 PM EDT. SURF LOCAL last checked: Nov 21, 2026, 11:18 AM EST.