
 Under Contract
13243 Ogden Glade Rd
Dade City, FL 33525 · Single family
$333,900
Listing courtesy of Nancy Haufe, CHAIN OF LAKES REAL ESTATE, LLC
- 3 Beds
- 2 Baths
- 1,720 sqft
Cynthia's Insights On This Property
- Built 2024
- Last recorded sale: $379,298 in May 2025
- Typical sale in 33525 over the last year: $352,500, $203 per sq ft
- Owners in 33525 stay about 6 years; 4% of homes changed hands last year


📊 Price Pulse
What would you pay for this place?
Sale prices come from county public records, not MLS data.Listing agent
Contact
Send a message and we'll pass it to the listing agent. Nothing is sent until you ask.
About this home
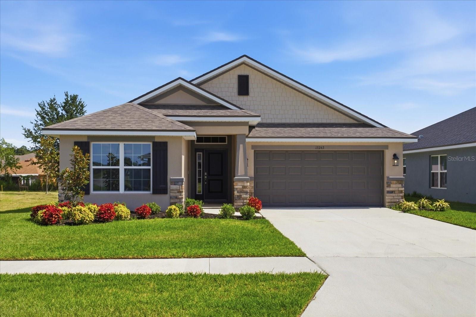
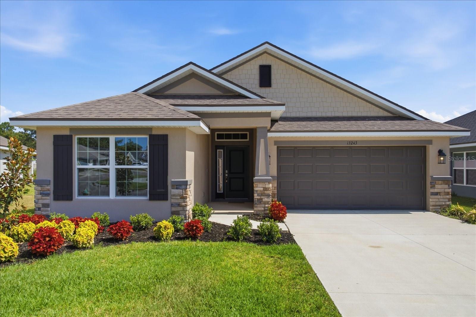
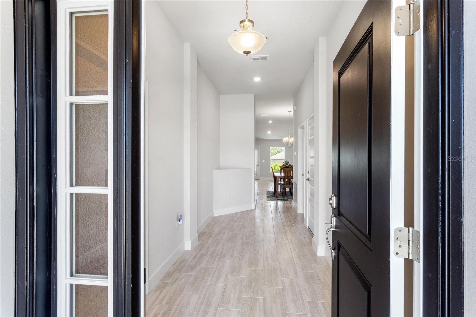
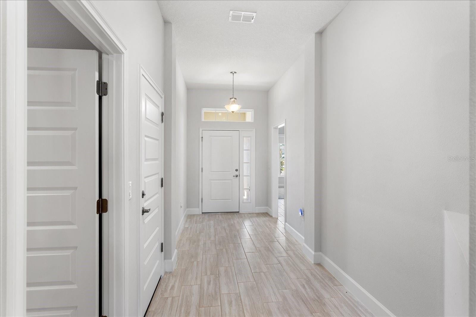
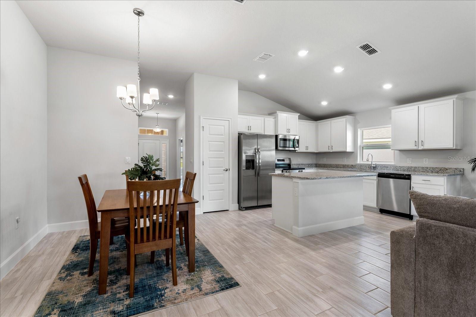
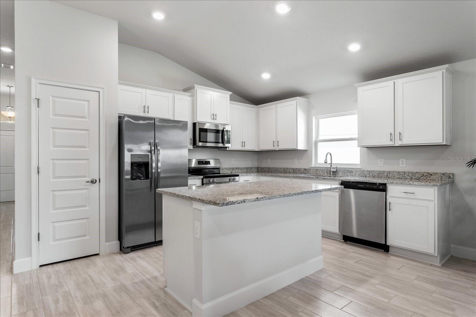
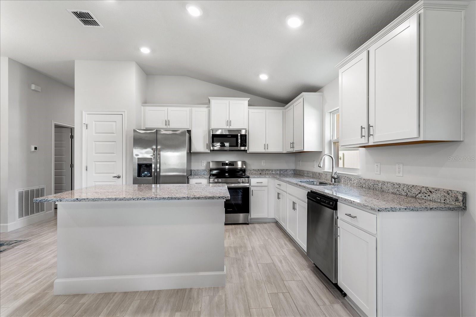
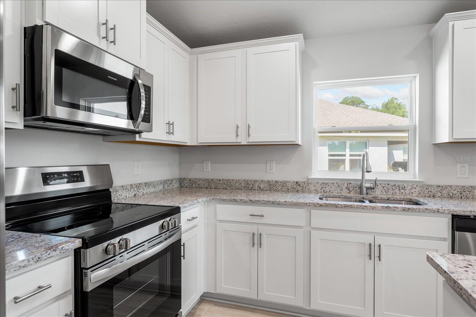
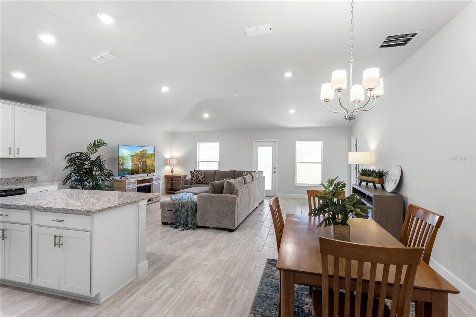
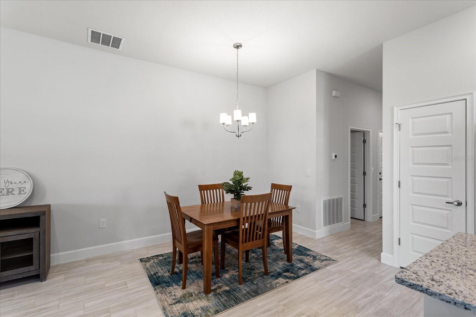
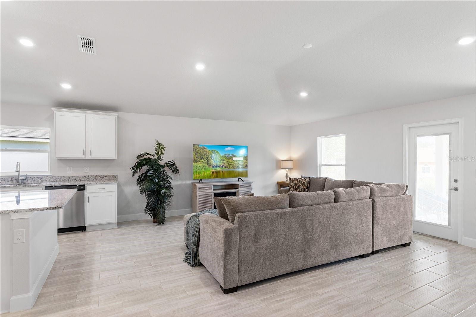
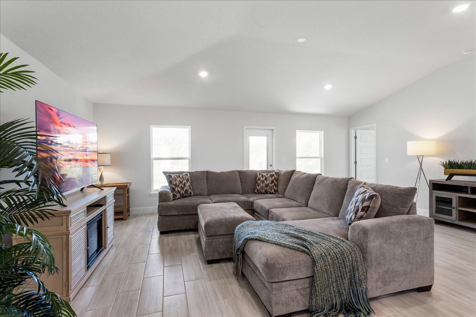
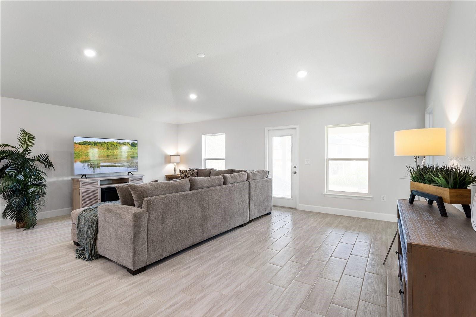
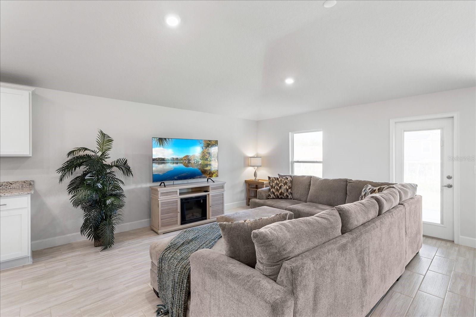
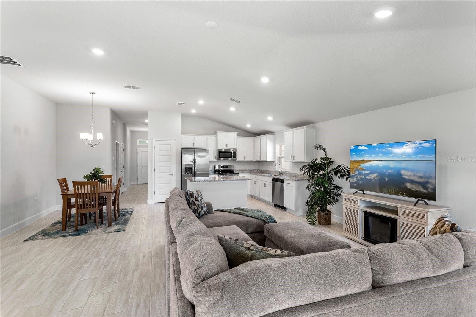
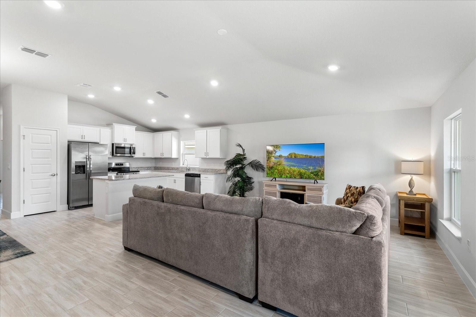
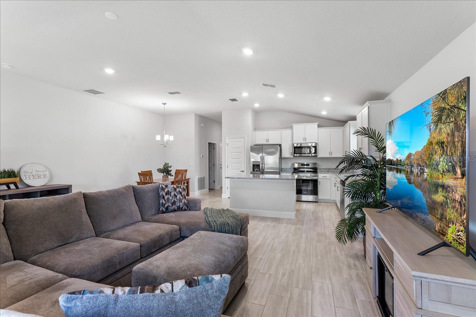
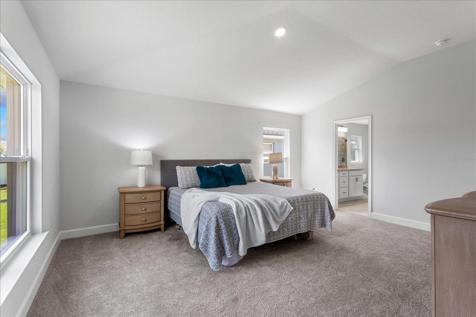
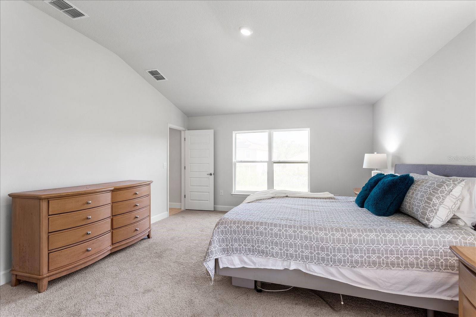
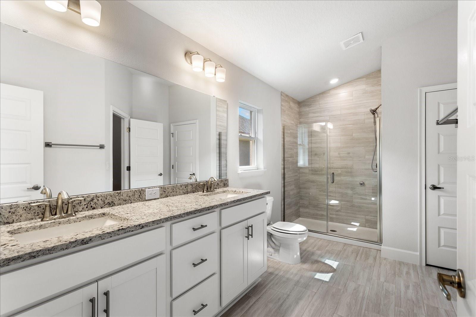
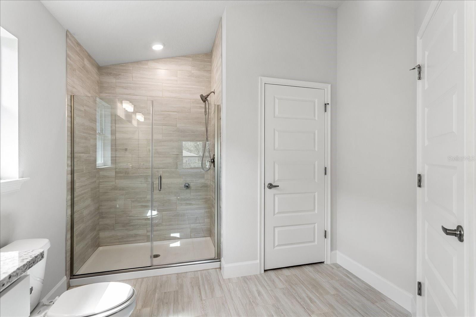
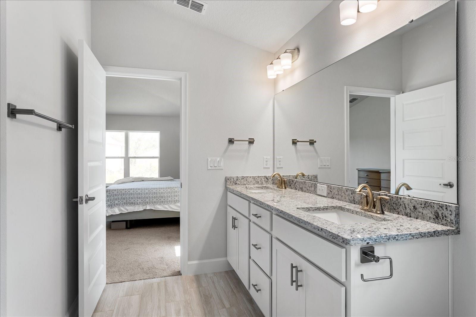
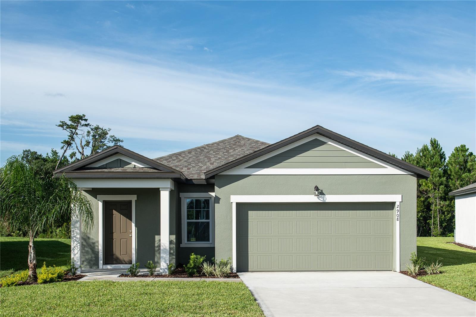
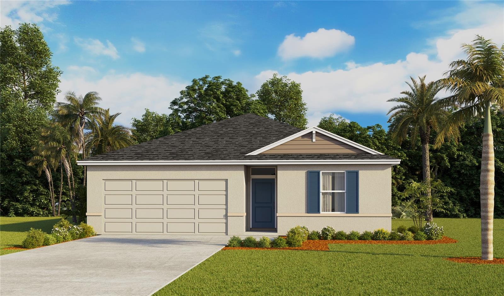
Under contract-accepting backup offers. $10,000 TOWARD BUYER CLOSING COSTS OR RATE BUYDOWN + $30,000+ BELOW COMPARABLE NEW CONSTRUCTION! Compare before you buy new! This nearly new 2025 home offers 1,720 square feet, 3 bedrooms, 2 baths and a 2-car garage in Abbey Glen—at a significantly lower price than comparable new construction currently available nearby. The open-concept floor plan centers around a spacious kitchen with 36-inch soft-close wood cabinetry, granite countertops, stainless steel appliances, OneTouch gooseneck faucet and a large breakfast bar overlooking the great room. The private owner's suite features dual granite vanities, soft-close cabinetry, a tiled walk-in shower with glass enclosure and generous closet space. Additional features include tile flooring throughout the main living and wet areas, 5¼-inch baseboards, upgraded 5-panel interior doors and an in-wall pest control system. **Move-in ready. $30,000+ below comparable new construction—and the seller is offering up to $10,000 toward buyer financing costs with an acceptable offer.** Save THOUSANDS and make this home yours!
moreless
- Property type
- Single family
- Year built
- 2025
- Lot size
- 5,501 sqft
- Garage
- 2 cars
- On market
- 114 days
- Price per sqft
- $194
- HOA fees
- $110/mo
- Listing ID
- G5114481
Show Full Details
Property Info
- Property Type
- Residential
- Property Subtype
- SingleFamilyResidence
- Year Built
- 2025
- Levels
- One
- Direction Faces
- South
- Lot Size (acres)
- 0.13
- Lot Size (sqft)
- 5501.0
- Contract Date
- 2026-06-30
- On Market Date
- 2026-07-01
- Cumulative Days on Market
- 114
Interior Features
- Interior Features
- Open Floorplan, Stone Counters, Vaulted Ceiling(S), Walk-In Closet(S)
- Flooring
- Carpet, Ceramic Tile
- Laundry Features
- Inside, Laundry Room
- Levels
- One
- Window Features
- Double Pane Windows
- Door Features
- French Doors
Appliances
- Appliances
- Dishwasher, Disposal, Electric Water Heater, Microwave, Range, Refrigerator
Heating & Cooling
- Heating
- Central, Electric
- Cooling
- Central Air
Exterior Features
- Patio & Porch Features
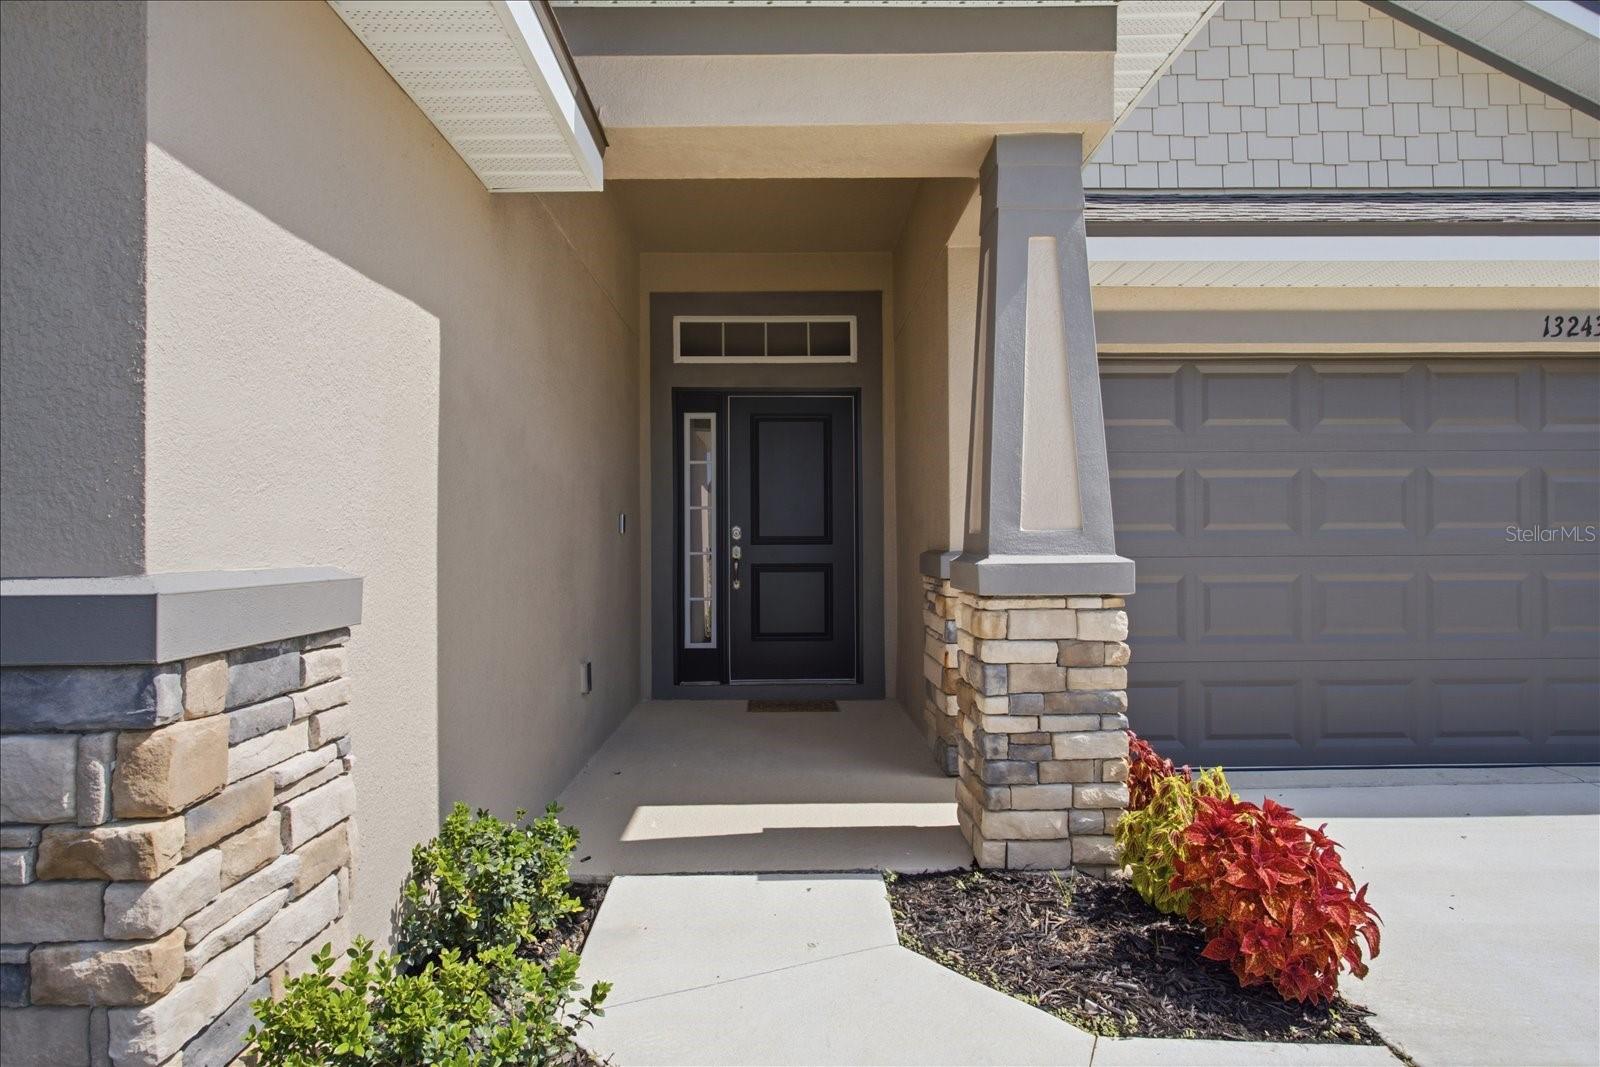
- Covered, Front Porch, Rear Porch
- Construction Materials
- Block, Stucco
- Foundation
- Slab
- Roof
- Shingle
Features & Amenities
- Garage Spaces
- 2.0
- Garage
- Yes
- Attached Garage
- Yes
- Parking Features
- Attached
Community/Association
- HOA
- Yes
- HOA Name
- Debbie Abercrombie/HC Mgmt
- HOA Phone
- $8,639,402,863
- HOA Fee
- $330
- HOA Fee Frequency
- Quarterly
Utilities
- Utilities
- Underground Utilities, Electricity Connected, Sewer Connected, Water Connected
- Sewer
- Public Sewer
- Water Source
- Public
Taxes
- Annual Tax Amount
- $6,820
- Tax Year
- $2,025
- Legal Description
- ABBEY GLEN PHASE TWO PB 87 PG 8 LOT 32
Other
- Derived Previous List Price
- $339,900
Data freshness
- SURF LOCAL last checked
- Nov 22, 2026, 1:26 AM EST
Location
Approximate location, shown from the displayed address.
Similar homes nearby
- $294,99014614 Italy Ave Ave, Dade City, FL 335233 Beds2 Baths1,408 sqftListing courtesy of ASHTON WOODS FLORIDA REALTY LLC · Data courtesy of: Stellar MLS
 Active
- $397,00039151 Sparkman Rd, Dade City, FL 335255 Beds3 Baths1,962 sqftListing courtesy of SIMPLE FEE LISTINGS LLC · Data courtesy of: Stellar MLS
 Active
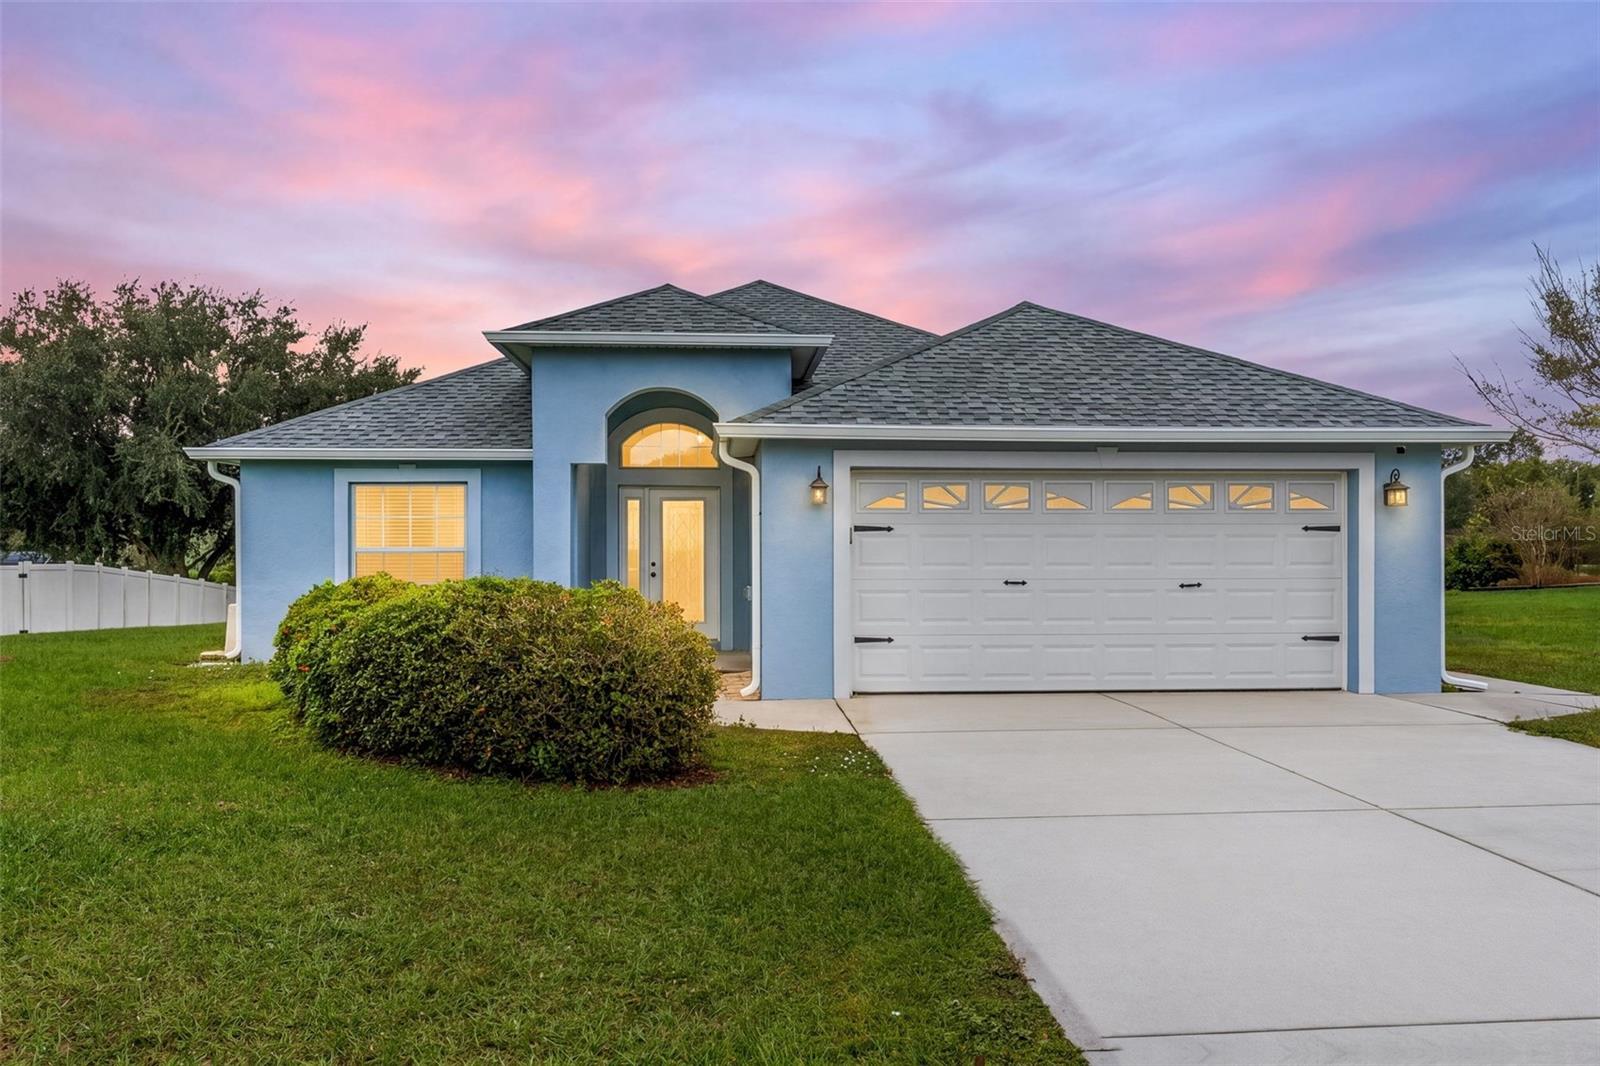
- $350,00010450 Dusty Hill Loop, Dade City, FL 335253 Beds2 Baths1,590 sqftListing courtesy of FUTURE HOME REALTY INC · Data courtesy of: Stellar MLS
 Active
- $315,00013624 Whiskey Daisy Dr, Dade City, FL 335254 Beds3 Baths2,238 sqftListing courtesy of RE/MAX MARKETING SPECIALISTS · Data courtesy of: Stellar MLS
 Active
- $395,00027544 Ernest Croft Rd, Dade City, FL 335252 Beds2 Baths1,156 sqftListing courtesy of COASTAL PROPERTIES GROUP INTER · Data courtesy of: Stellar MLS
 Active
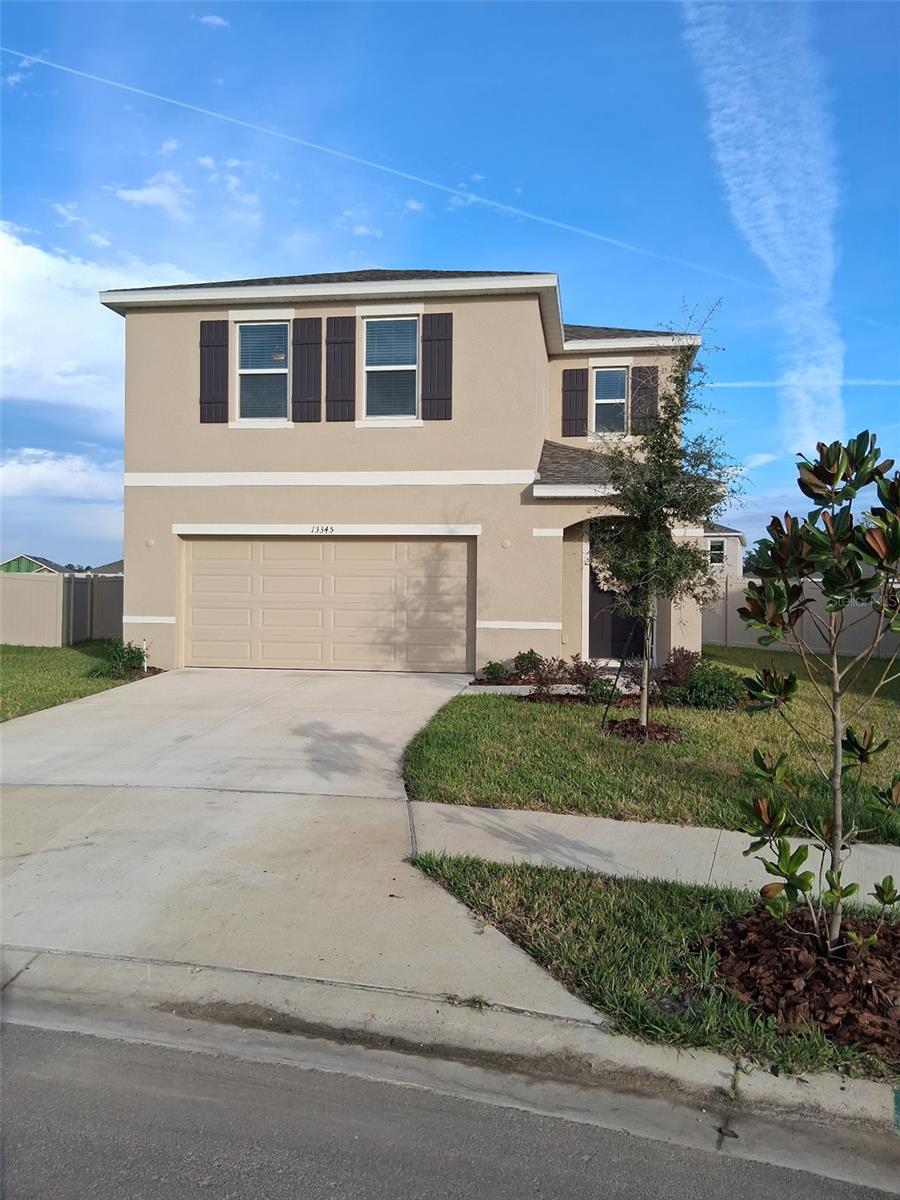
- $345,00013345 Castle Peak Cir, Dade City, FL 335254 Beds3 Baths2,305 sqftListing courtesy of DALTON WADE INC · Data courtesy of: Stellar MLS
 Active
- $310,00014628 20th St, Dade City, FL 335233 Beds2 Baths1,300 sqftListing courtesy of BEYCOME OF FLORIDA LLC · Data courtesy of: Stellar MLS
 Active
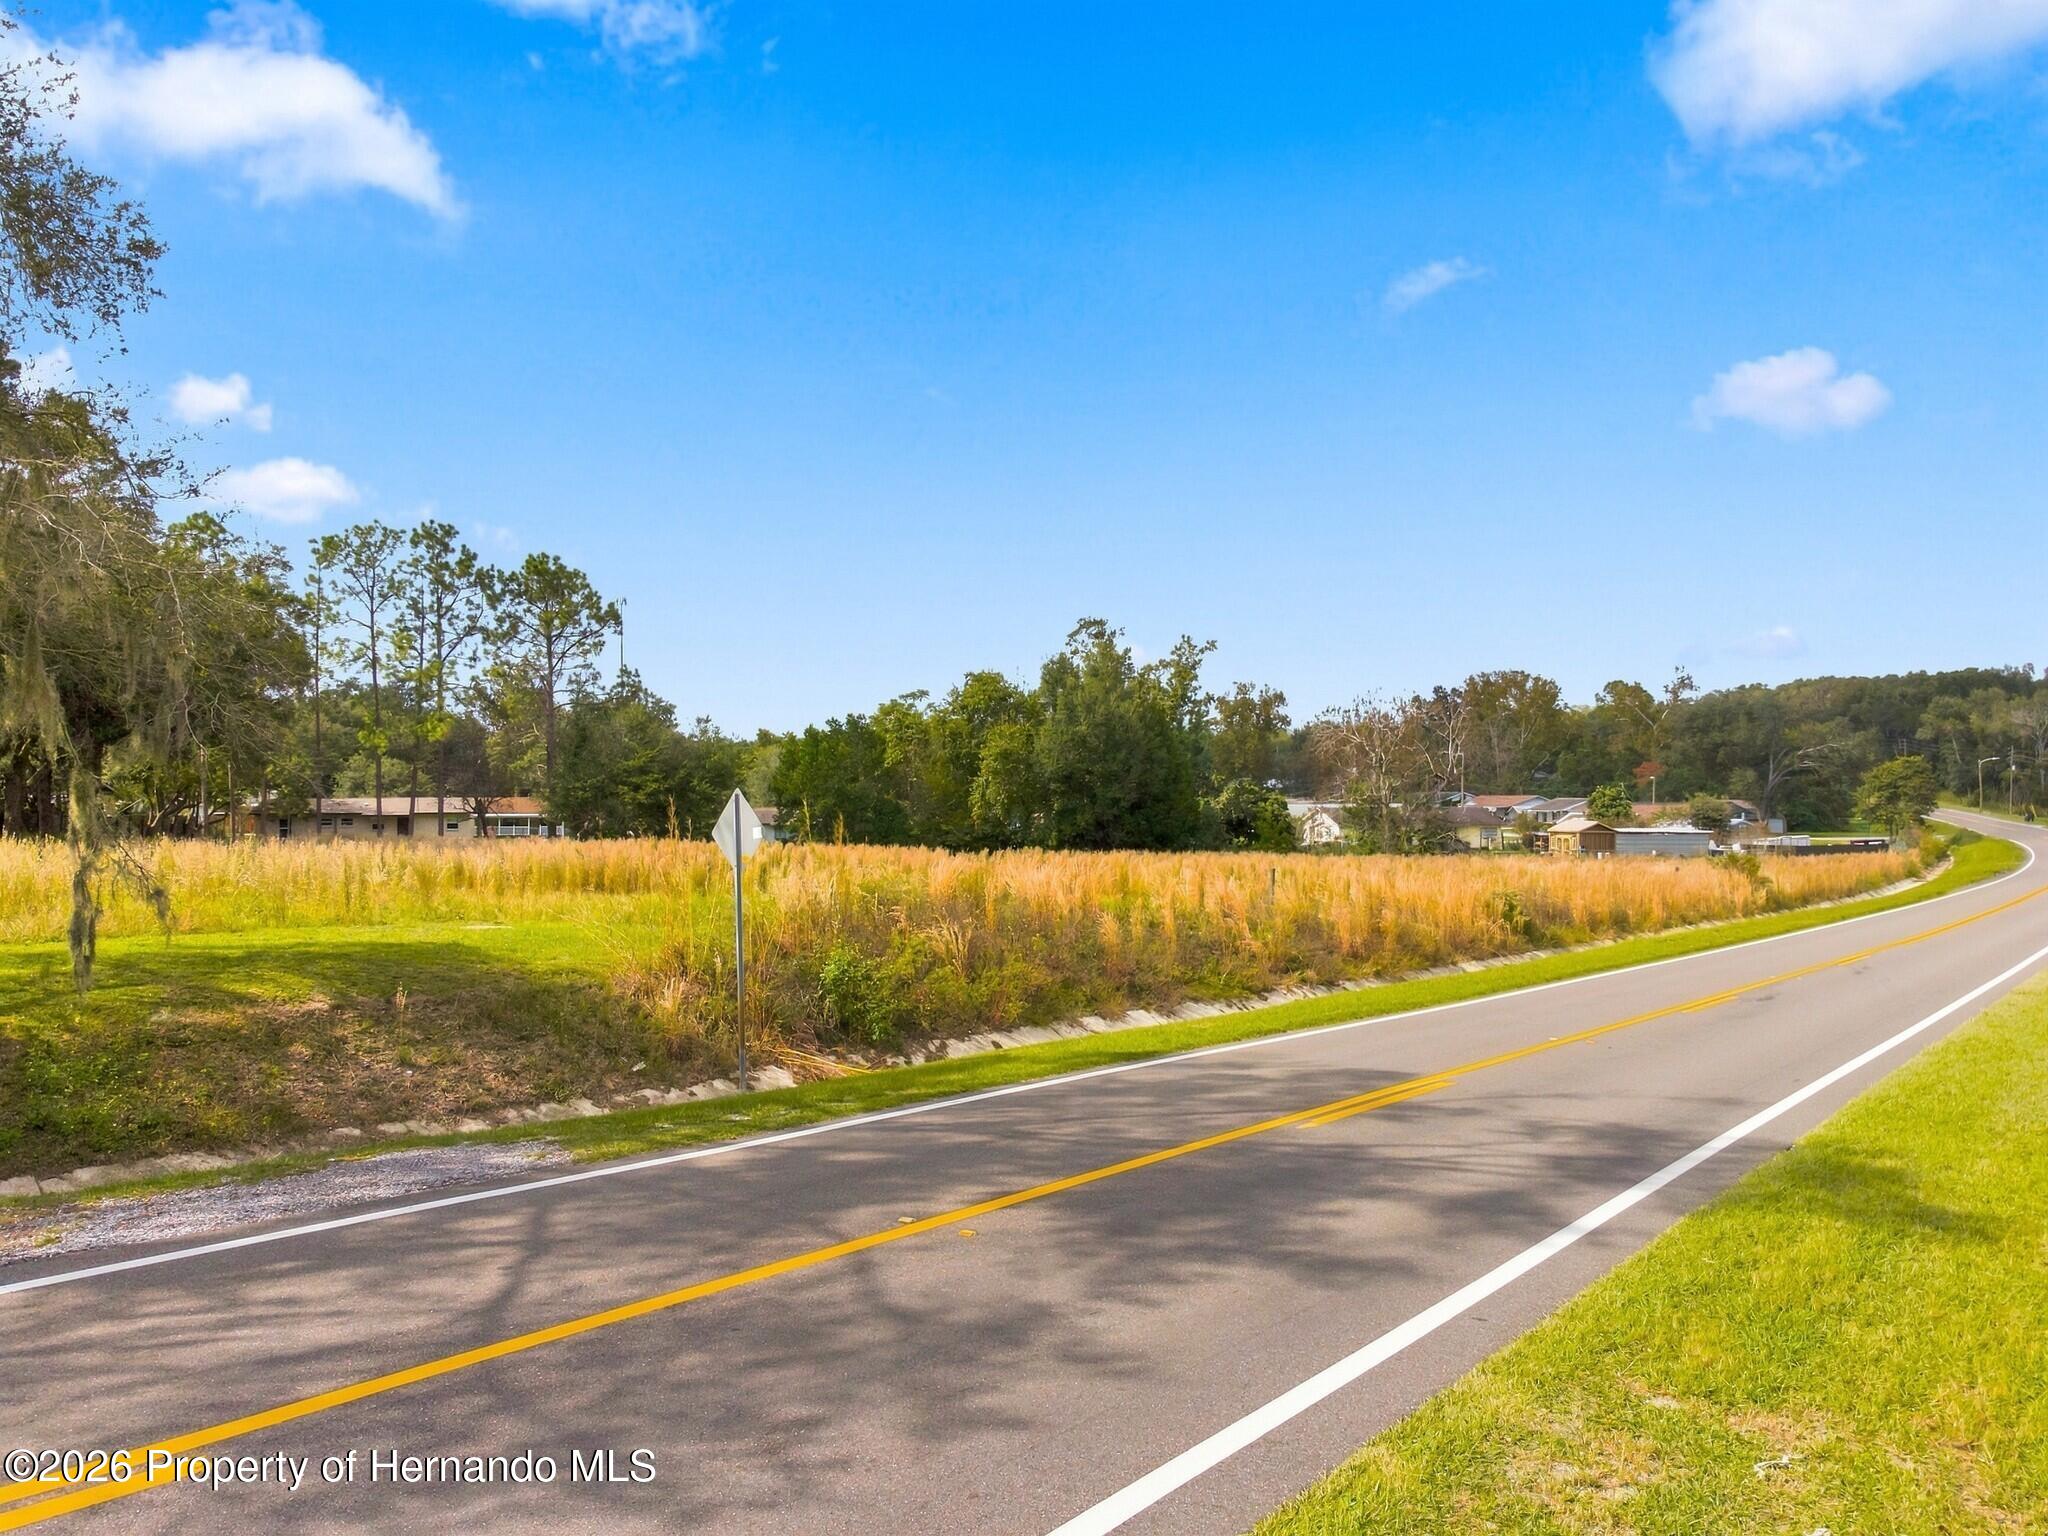
- $299,9000 Blanton Rd, Dade City, FL 33523Listing courtesy of Horizon Palm Realty Group · Data courtesy of: Hernando County Association of REALTORS
 Active
What Sold Nearby
 $279,50036125 White Fir WayDade City, FL · Sold 2026-10-30
 $348,9909170 Bent BrDade City, FL · Sold 2026-10-30
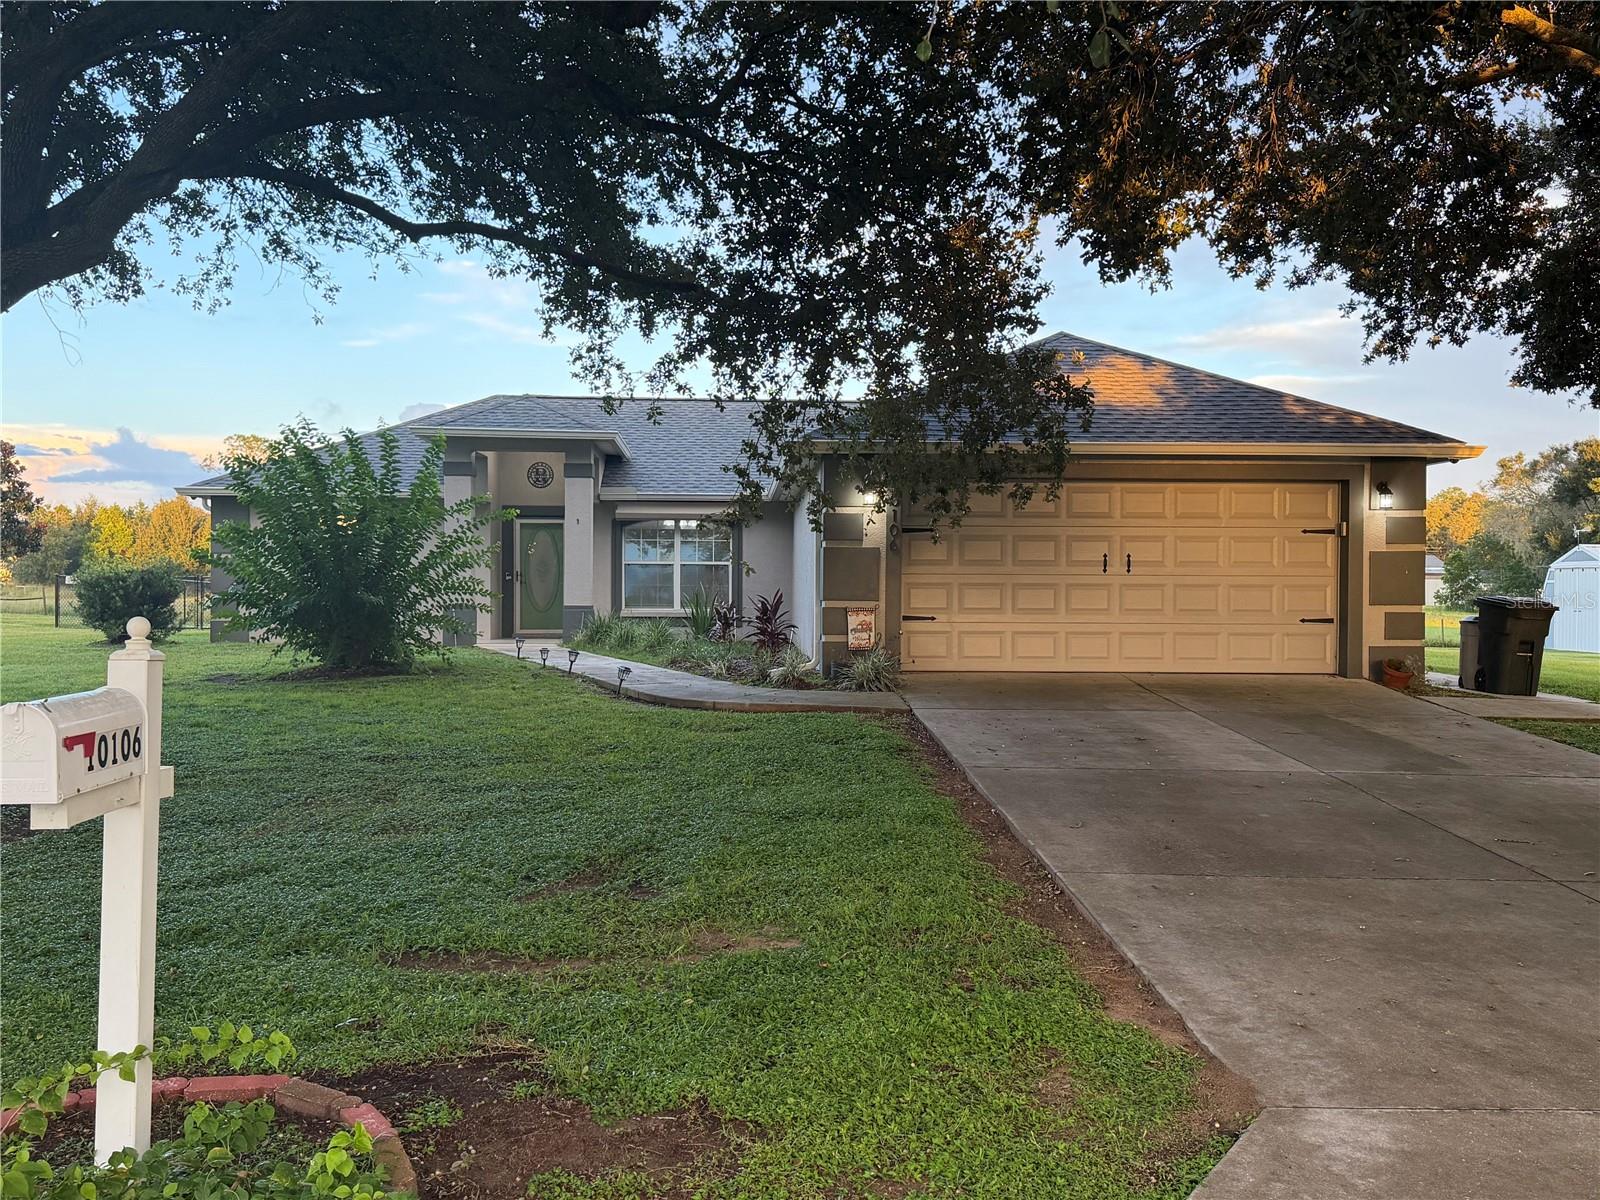 $330,00010106 Dusty Hill LoopDade City, FL · Sold 2026-10-27
 $280,00013379 Castle Peak CirDade City, FL · Sold 2026-10-23
 $334,00012574 Hourglass WayDade City, FL · Sold 2026-10-23
 $325,00011988 Fallow Down DrDade City, FL · Sold 2026-10-22
 $190,00014926 Douglas StDade City, FL · Sold 2026-10-22
 $280,00011975 Fallow Down DrDade City, FL · Sold 2026-10-21
Flood
Flood zone X · Minimal flood risk
What's Nearby
Schools
- James Irvin Education CenterOld State Road 52, Pasco County, FL 33525, United States of America0.6 mi
- Pasco High SchoolMedical Drive, Dade City, FL 33535, United States of America0.9 mi
- Pasco Elementary SchoolColeman Avenue, Dade City, FL 33535, United States of America1.5 mi
- Pasco K-813925 14th Street, Dade City, FL 33525, United States of America1.6 mi
Parks
- John S. Burks Memorial Park13220, Dade City, FL 33525, United States of America0.3 mi
More homes in Dade City
Homes for sale near Dade City
Data courtesy of: Stellar MLSDisclaimers and data details

Listings courtesy of Stellar MLS as distributed by MLS GRID. Based on information submitted to the MLS GRID. All data is obtained from various sources and may not have been verified by broker or MLS GRID. Supplied Open House Information is subject to change without notice. All information should be independently reviewed and verified for accuracy. Properties may or may not be listed by the office/agent presenting the information. Listing information is provided for consumers’ personal, non-commercial use, solely to identify prospective properties for potential purchase; all other use is strictly prohibited and may violate relevant federal and state law. Information deemed reliable but not guaranteed. Copyright © 2026 MLS GRID. All Rights Reserved.

Continental Real Estate Group, Inc
Broker: Derek Eisenberg
Listing last updated: Oct 23, 2026, 5:41 PM EDT. SURF LOCAL last checked: Nov 22, 2026, 1:26 AM EST.