
 Active

12716 Tradition Dr
Dade City, FL 33525 · Single family
$1,190,000
Listing courtesy of Ralph Harvey, LISTWITHFREEDOM.COM
- 6 Beds
- 4 Baths
- 4,337 sqft
Cynthia's Insights On This Property
- Built 2000 — before Florida's 2002 building code
- Last recorded sale: $462,500 in July 2019
- Typical sale in 33525 over the last year: $352,900, $203 per sq ft
- Owners in 33525 stay about 6 years; 4% of homes changed hands last year
- County record lists a private pool


📊 Price Pulse
What would you pay for this place?
Sale prices come from county public records, not MLS data.Listing agent

Contact
Send a message and we'll pass it to the listing agent. Nothing is sent until you ask.
About this home
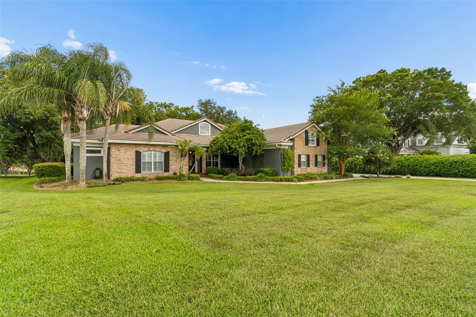
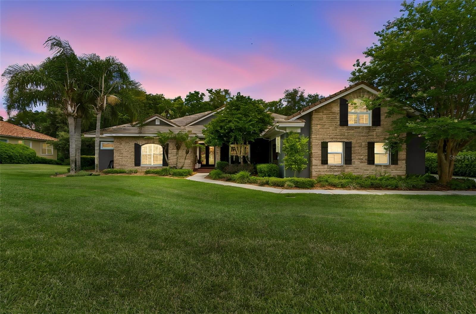
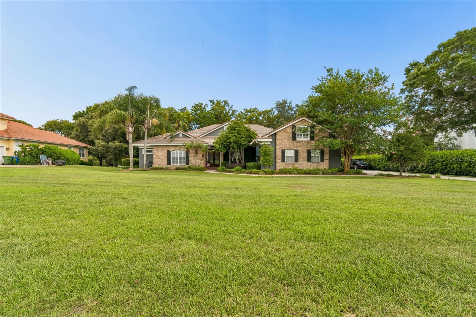
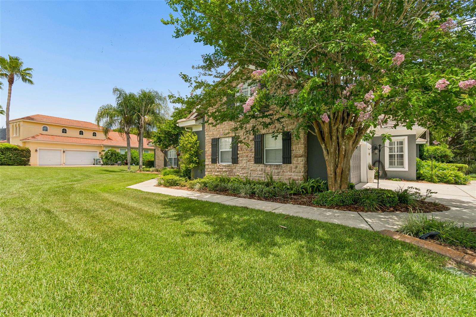
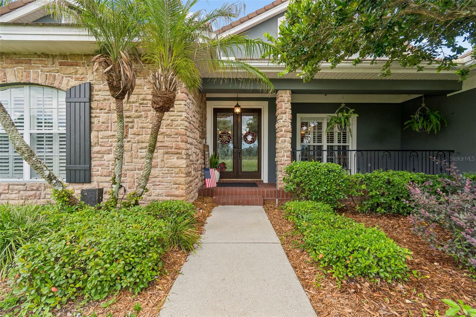
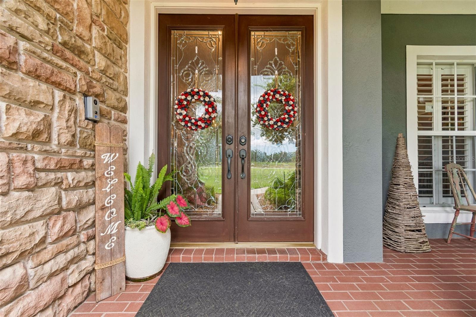
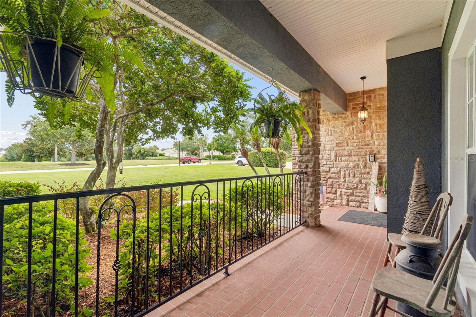
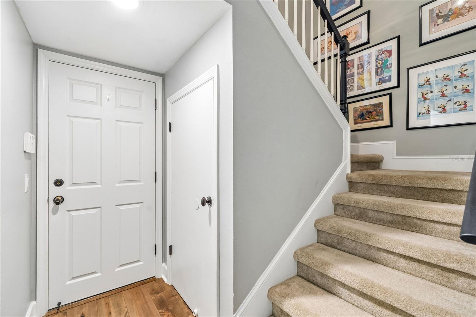
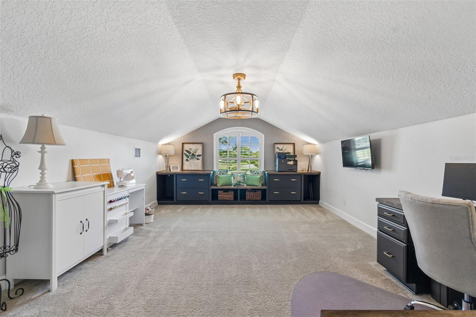
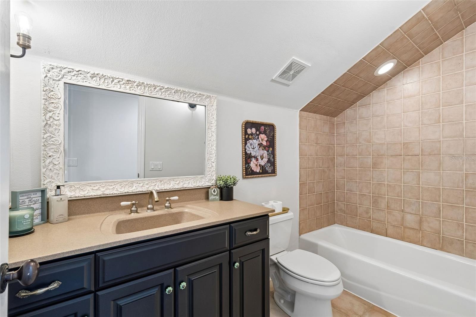
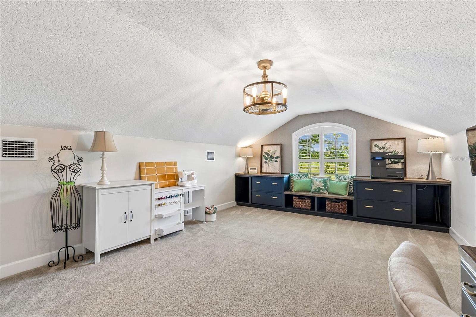
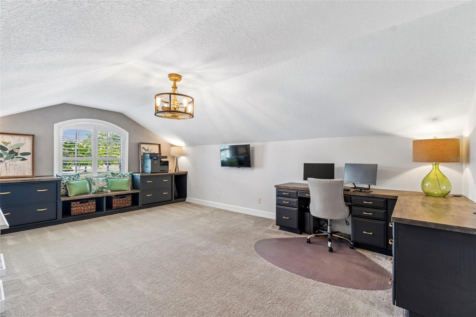
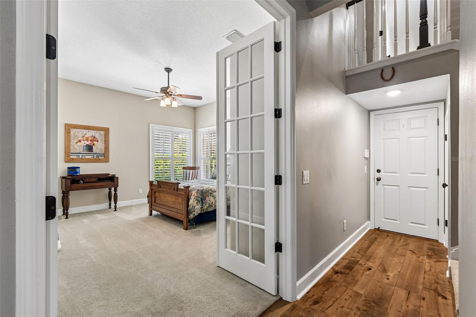
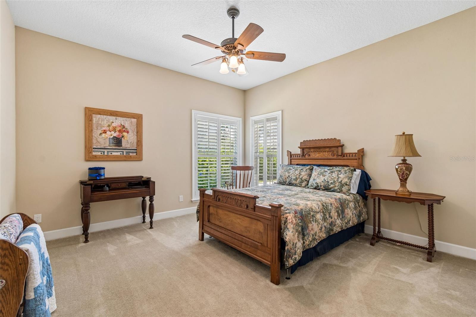
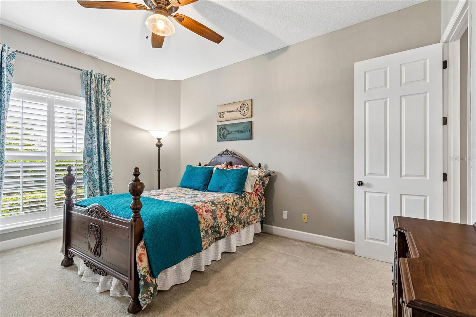
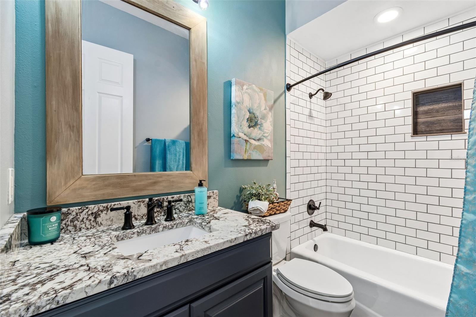
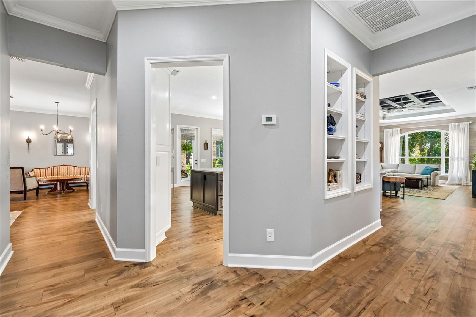
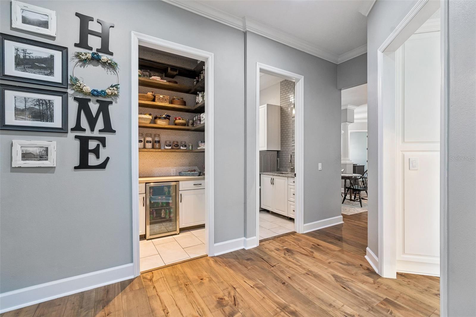
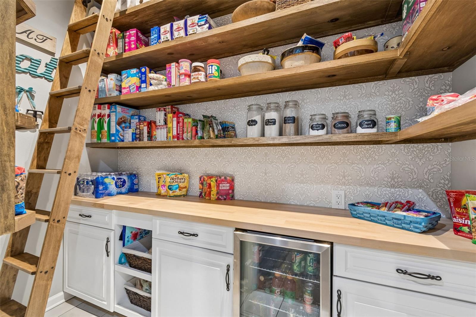
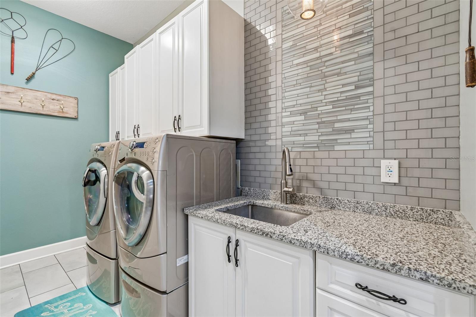
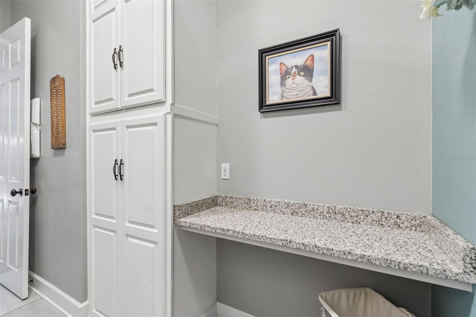
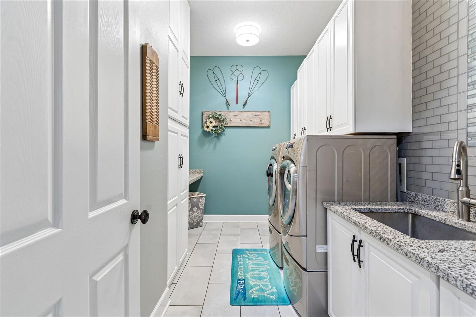
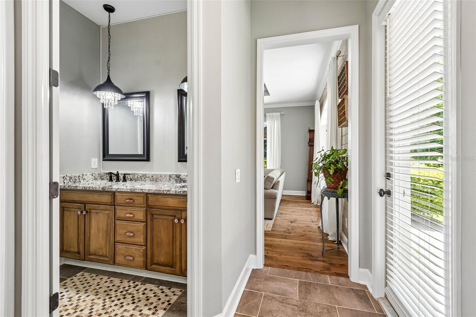
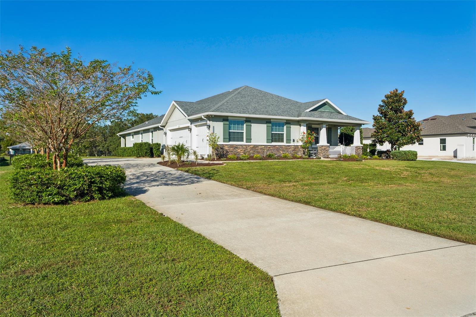
Experience refined Florida living in this beautifully updated 6-bedroom, 4-bath estate with a 3-car garage, ideally situated on a private 3/4-acre homesite on the 10th hole of the South Course in the exclusive Estates of Lake Jovita. From the moment you arrive, you’ll appreciate the home’s timeless curb appeal, welcoming entrance, bright and open interior filled with natural light, soaring tray ceiling, and a thoughtfully designed split floor plan that perfectly balances elegance, comfort, and privacy. At the heart of the home, the gourmet chef’s kitchen showcases stunning leathered granite countertops, new Thermador stainless steel appliances and abundant custom cabinetry and a spacious dinette area surrounding by windows overlooking the pool. The custom walk-in pantry has storage galore with cabinets, butcherblock countertop and shelving to the ceiling. Everything flows effortlessly into the expansive family room and custom library, highlighted by custom built-in shelving, creating an exceptional space for both everyday living and effortless entertaining. The home also features elegant formal living and dining rooms, along with a private executive office or den. Rich wood finishes throughout add warmth, sophistication, and timeless character. The luxurious primary suite serves as a private retreat with a spa-inspired bath featuring a soaking garden tub, walk-in shower, dual vanities, and an oversized walk-in closet. There is an additional closet separate from the walk-in closet, that is perfect for that shoe and/or purse collection. Upstairs, a spacious private bonus suite with a full bath offers incredible flexibility as a sixth bedroom, guest retreat, executive office or nanny quarters. The generously sized secondary bedrooms each offer ample closet space and convenient access to multiple full bathrooms, making the layout ideal for everyone, multigenerational living, or hosting guests. Step outside to your own backyard oasis featuring a screened paver lanai, sparkling pool, expansive entertaining areas, and a cozy fire pit surrounded by mature landscaping that provides exceptional privacy and a peaceful setting for relaxing or gathering. The interior and exterior paint have been updated. The engineered hardwood floors throughout are only four years old. One of the three AC’s were replaced in late 2024, one is 2025 and the main AC was replaced this year. The lightweight concrete tile roof was recertified in 2025. The pool screen enclosure was replaced three years ago with heavy duty golf ball resistant screen. This smart home includes whole house audio with Wi-Fi boosters throughout. Experience the rolling hills and natural elevation changes that make Lake Jovita feel more like the mountains of North Carolina than Central Florida. Just 20 minutes north of Tampa, and approximately one hour from Orlando, world-renowned beaches, and major attractions, this extraordinary community is truly one of Florida’s hidden gems. Residents enjoy an optional country club lifestyle with two golf courses, while being just minutes from I-75, top-rated hospitals, shopping, dining, excellent school, and the charm of historic downtown Dade City. This exceptional estate offers the perfect blend of luxury, privacy, and timeless elegance in one of Central Florida’s most desirable gated golf communities. Don’t miss this rare opportunity to own a truly remarkable home.
moreless
- Property type
- Single family
- Year built
- 2000
- Lot size
- 0.75 acres
- Garage
- 3 cars
- On market
- 128 days
- Price per sqft
- $274
- HOA fees
- $114/mo
- Listing ID
- W7887544
Show Full Details
Property Info
- Property Type
- Residential
- Property Subtype
- SingleFamilyResidence
- Year Built
- 2000
- Levels
- Two
- Direction Faces
- Northwest
- Neighborhood
- Lake Jovita Golf And Country Club
- Lot Size (acres)
- 0.75
- Lot Size (sqft)
- 32649.0
- Contract Date
- 2026-07-10
- On Market Date
- 2026-07-10
- Cumulative Days on Market
- 128
Interior Features
- Interior Features
- Dry Bar, Eat-In Kitchen, Stone Counters, Walk-In Closet(S)
- Flooring
- Carpet, Tile, Wood
- Laundry Features
- Inside, Laundry Room
- Levels
- Two
Appliances
- Appliances
- Convection Oven, Dishwasher, Disposal, Dryer, Microwave, Other, Range, Refrigerator, Washer, Wine Refrigerator
Heating & Cooling
- Heating
- Central, Electric
- Cooling
- Zoned
Exterior Features
- Patio & Porch Features
- Covered, Patio, Screened
- Construction Materials
- Block, Stone, Stucco
- Foundation
- Slab
- Roof
- Concrete
- Pool Features
- In Ground, Screen Enclosure, Private
- Private Pool
- Yes
- View
- Golf Course
Features & Amenities
- Garage Spaces
- 3.0
- Garage
- Yes
- Attached Garage
- Yes
- Parking Features
- Driveway, Garage Door Opener, Garage Faces Side, Attached
- Security Features
- Gated Community, Security Gate
- Lot Features
- Landscaped, Level, Paved
Community/Association
- HOA
- Yes
- HOA Name
- Lake Jovita HOA
- HOA Phone
- $3,525,677,000
- HOA Fee
- $342
- HOA Fee Frequency
- Quarterly
- Association Amenities
- Fitness Center, Park, Pool, Tennis Court(S)
- Community Features
- Gated, Clubhouse, Fitness Center, Golf, Playground, Pool, Sidewalks, Street Lights
Utilities
- Utilities
- Cable Available, Cable Connected, Phone Available, Propane, Sewer Available, Sewer Connected, Underground Utilities, Water Available, Water Connected
- Sewer
- Public Sewer
- Water Source
- Public
Taxes
- Annual Tax Amount
- $9,281
- Tax Year
- $2,025
- Legal Description
- LAKE JOVITA GOLF AND COUNTRY CLUB PHASE ONE PB 37 PGS 61-71 LOT 242
Data freshness
- SURF LOCAL last checked
- Nov 21, 2026, 2:40 PM EST
Location
Approximate location, shown from the displayed address.
Similar homes nearby
- $1,049,00032633 Wesley Way, Dade City, FL 335254 Beds3 Baths2,778 sqftListing courtesy of CHARLES RUTENBERG REALTY INC · Data courtesy of: Stellar MLS
 Active
- $999,000Fort King Rd, Dade City, FL 33525Listing courtesy of ALIGN RIGHT REALTY LLC · Data courtesy of: Stellar MLS
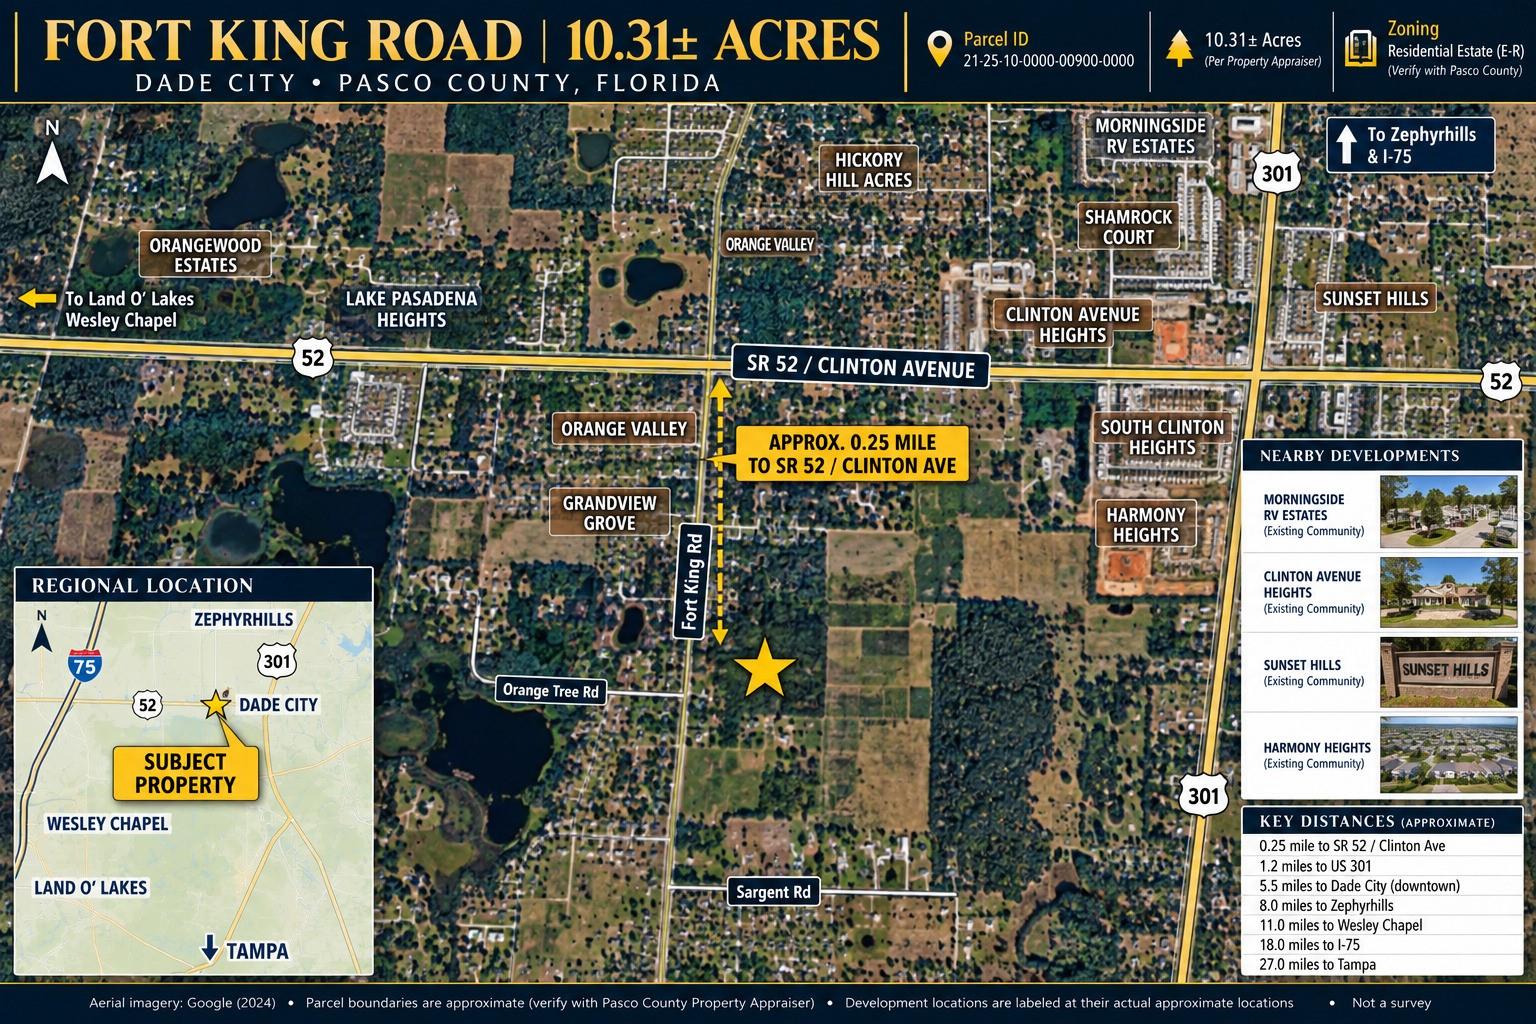 Active
- $1,249,90014927 Crimson Oaks Trail Trl, Dade City, FL 335254 Beds5 Baths3,678 sqftListing courtesy of BINGHAM REALTY INC · Data courtesy of: Stellar MLS
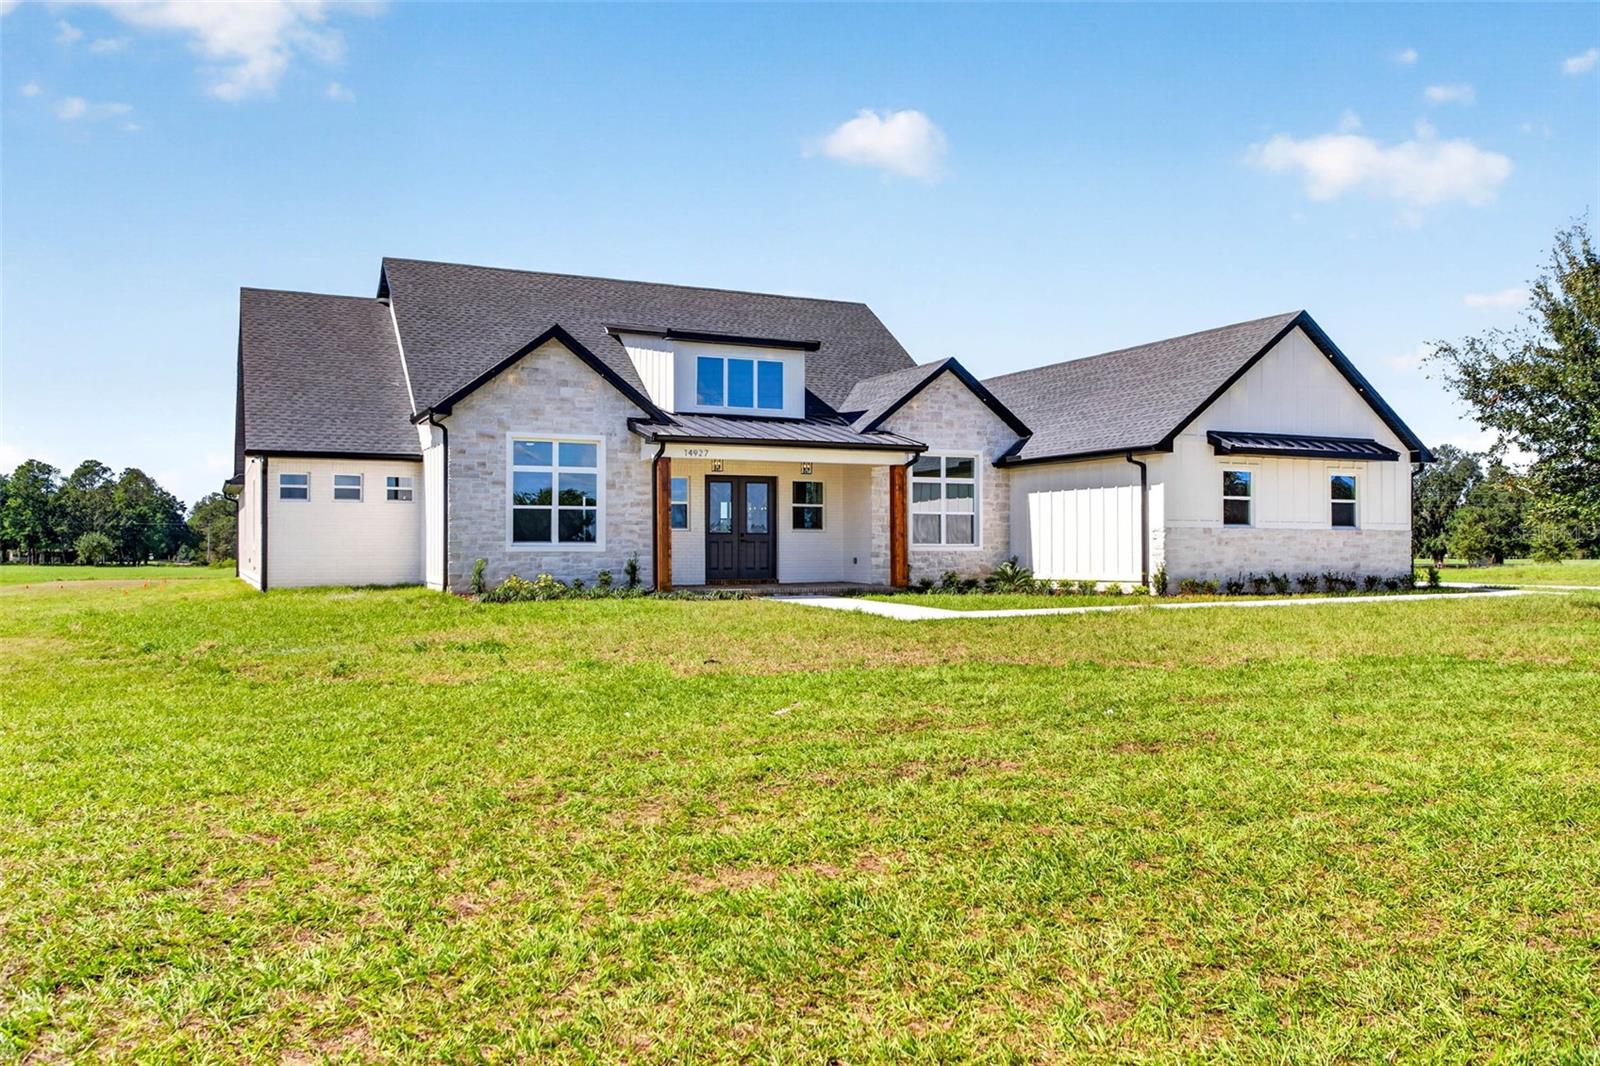 Active
- $1,167,50016705 Hilltop Horizons Pl, Dade City, FL 335234 Beds4 Baths3,709 sqftListing courtesy of PREMIER SOTHEBY'S INTL REALTY · Data courtesy of: Stellar MLS
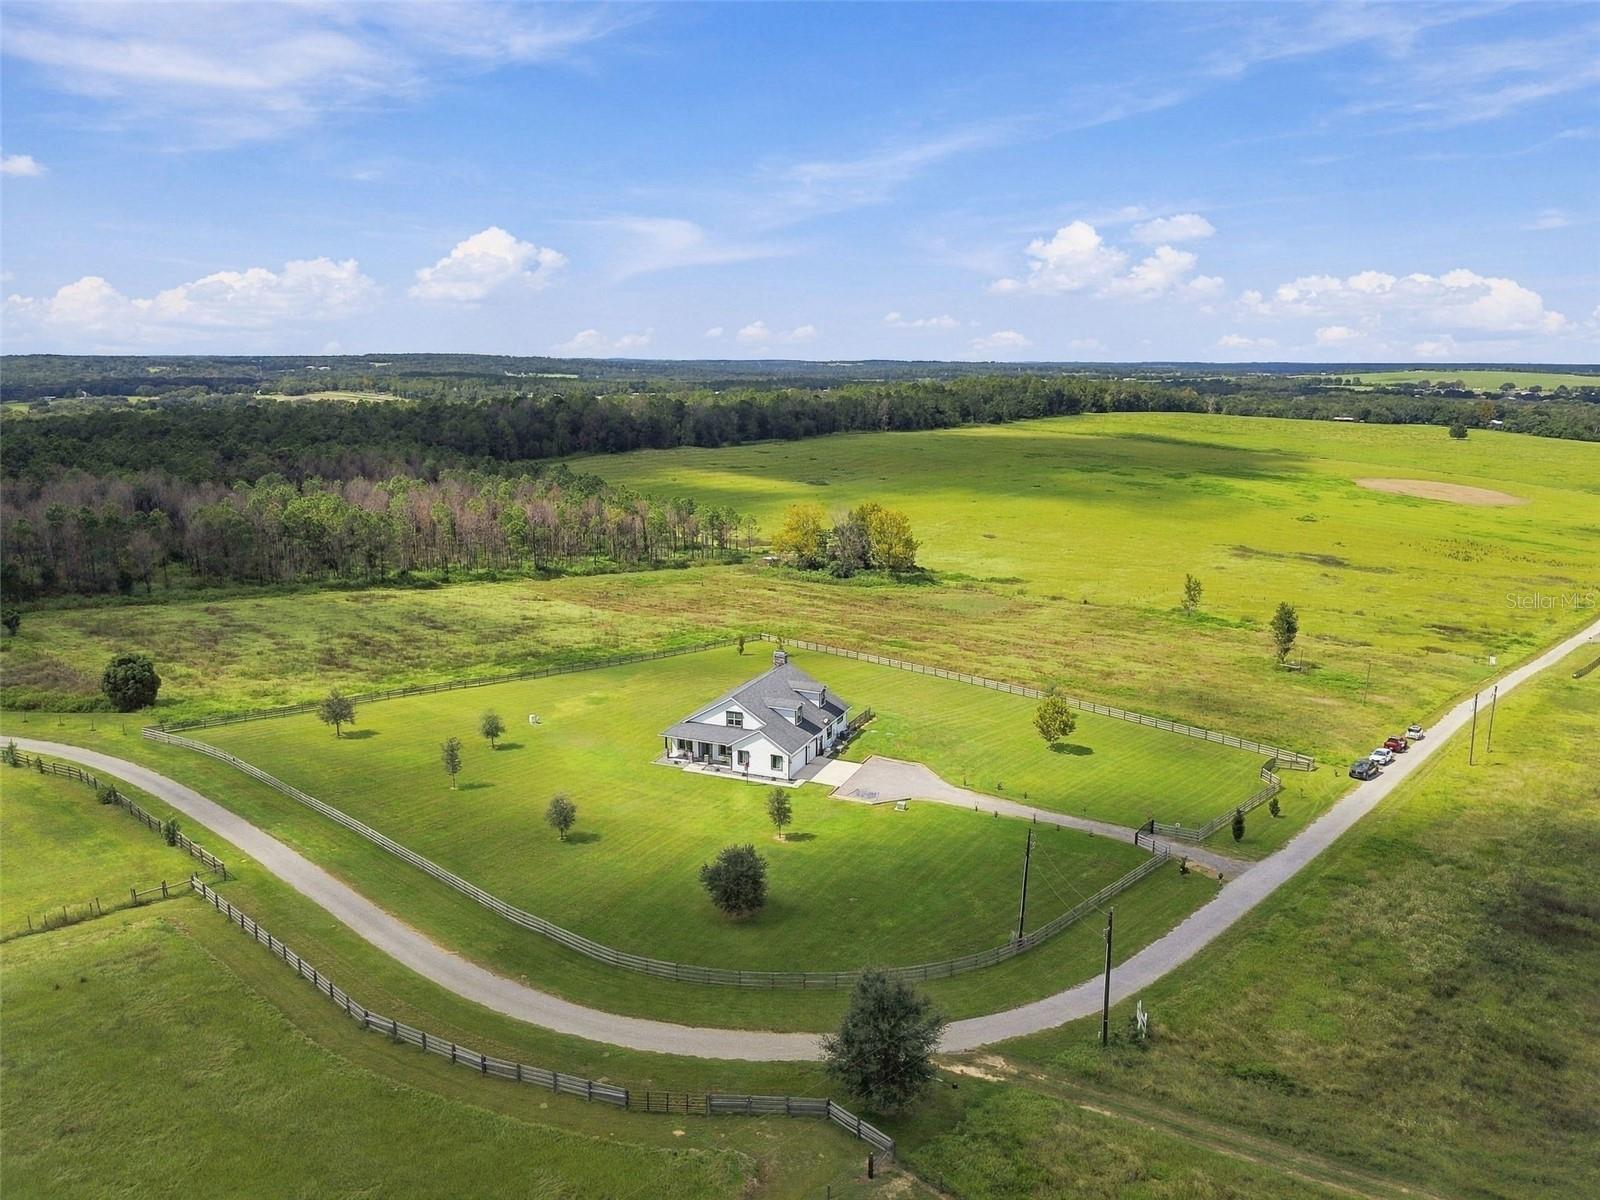 Active
- $1,199,99917210 Parrish Grove Rd, Dade City, FL 335233 Beds3 Baths3,771 sqftListing courtesy of HOT FLORIDA REAL ESTATE · Data courtesy of: Stellar MLS
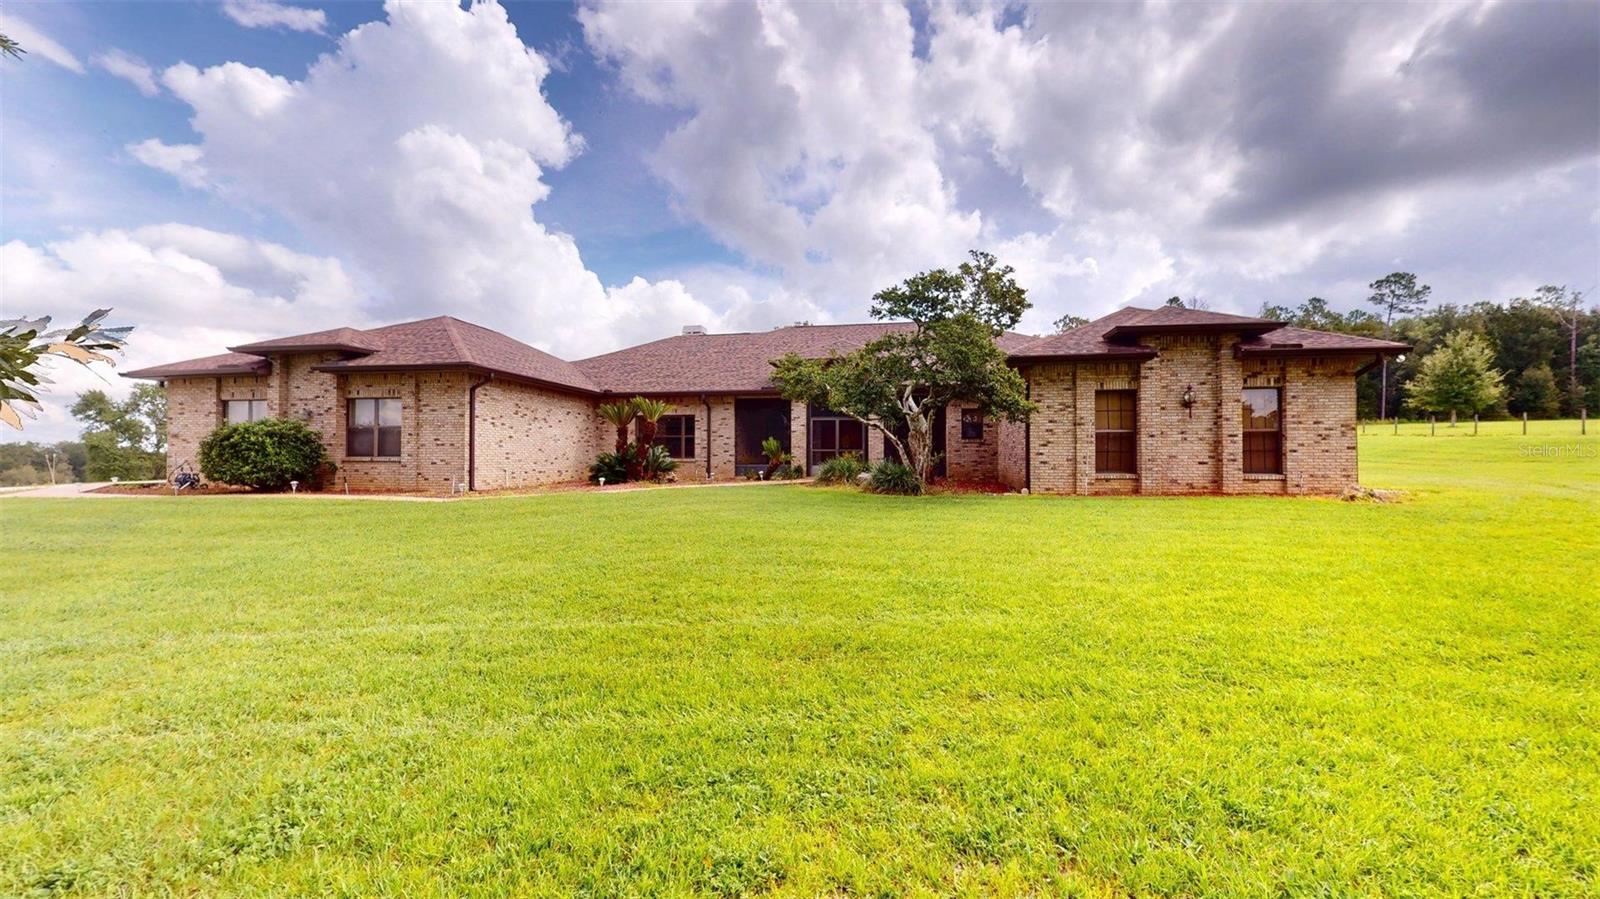 Active
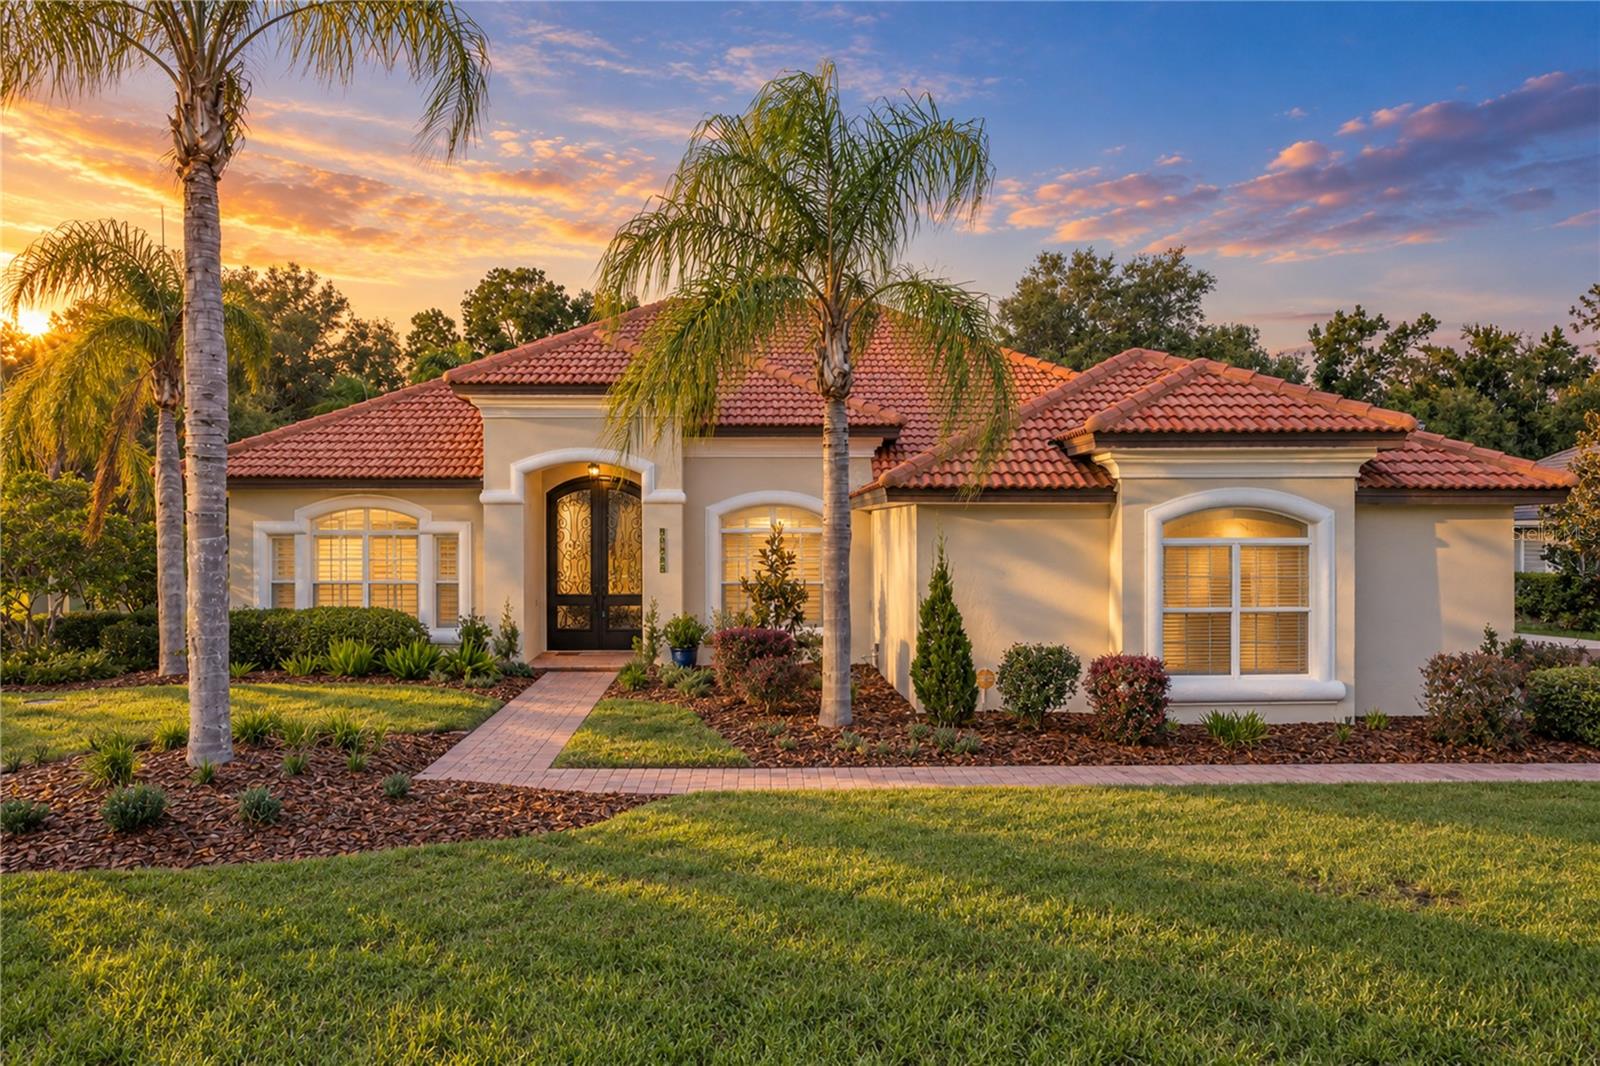
- $1,249,00013353 Carnoustie Cir, Dade City, FL 335256 Beds4 Baths4,572 sqftListing courtesy of KING & ASSOCIATES REAL ESTATE LLC · Data courtesy of: Stellar MLS
 Active
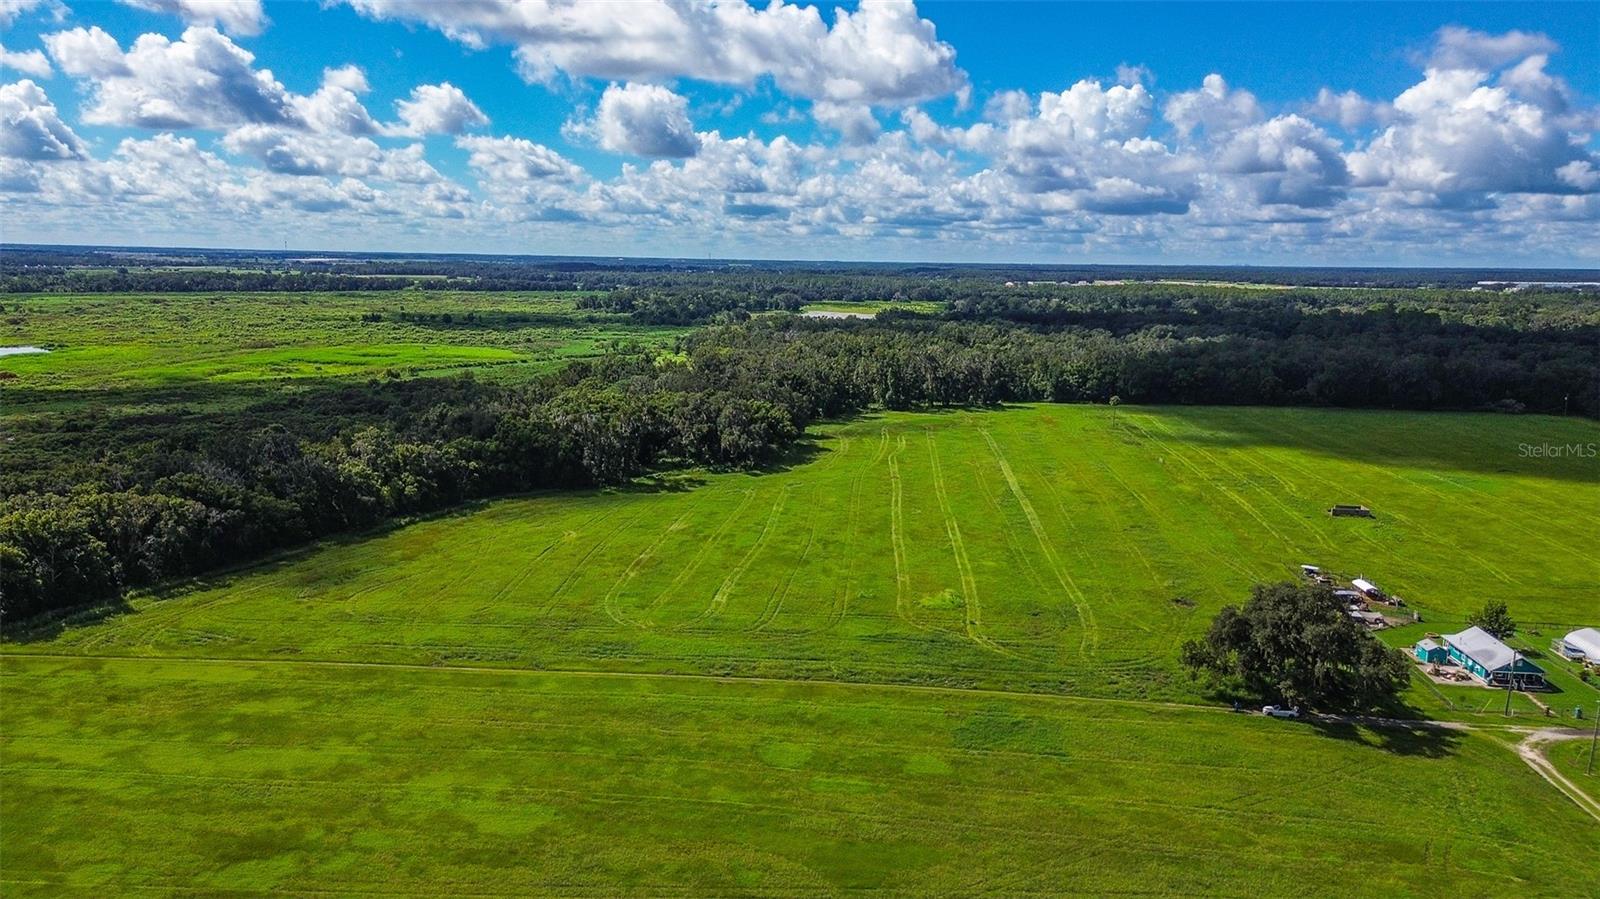
- $1,199,00000 Miller Rd, Dade City, FL 33525Listing courtesy of FUTURE HOME REALTY INC · Data courtesy of: Stellar MLS
 Active
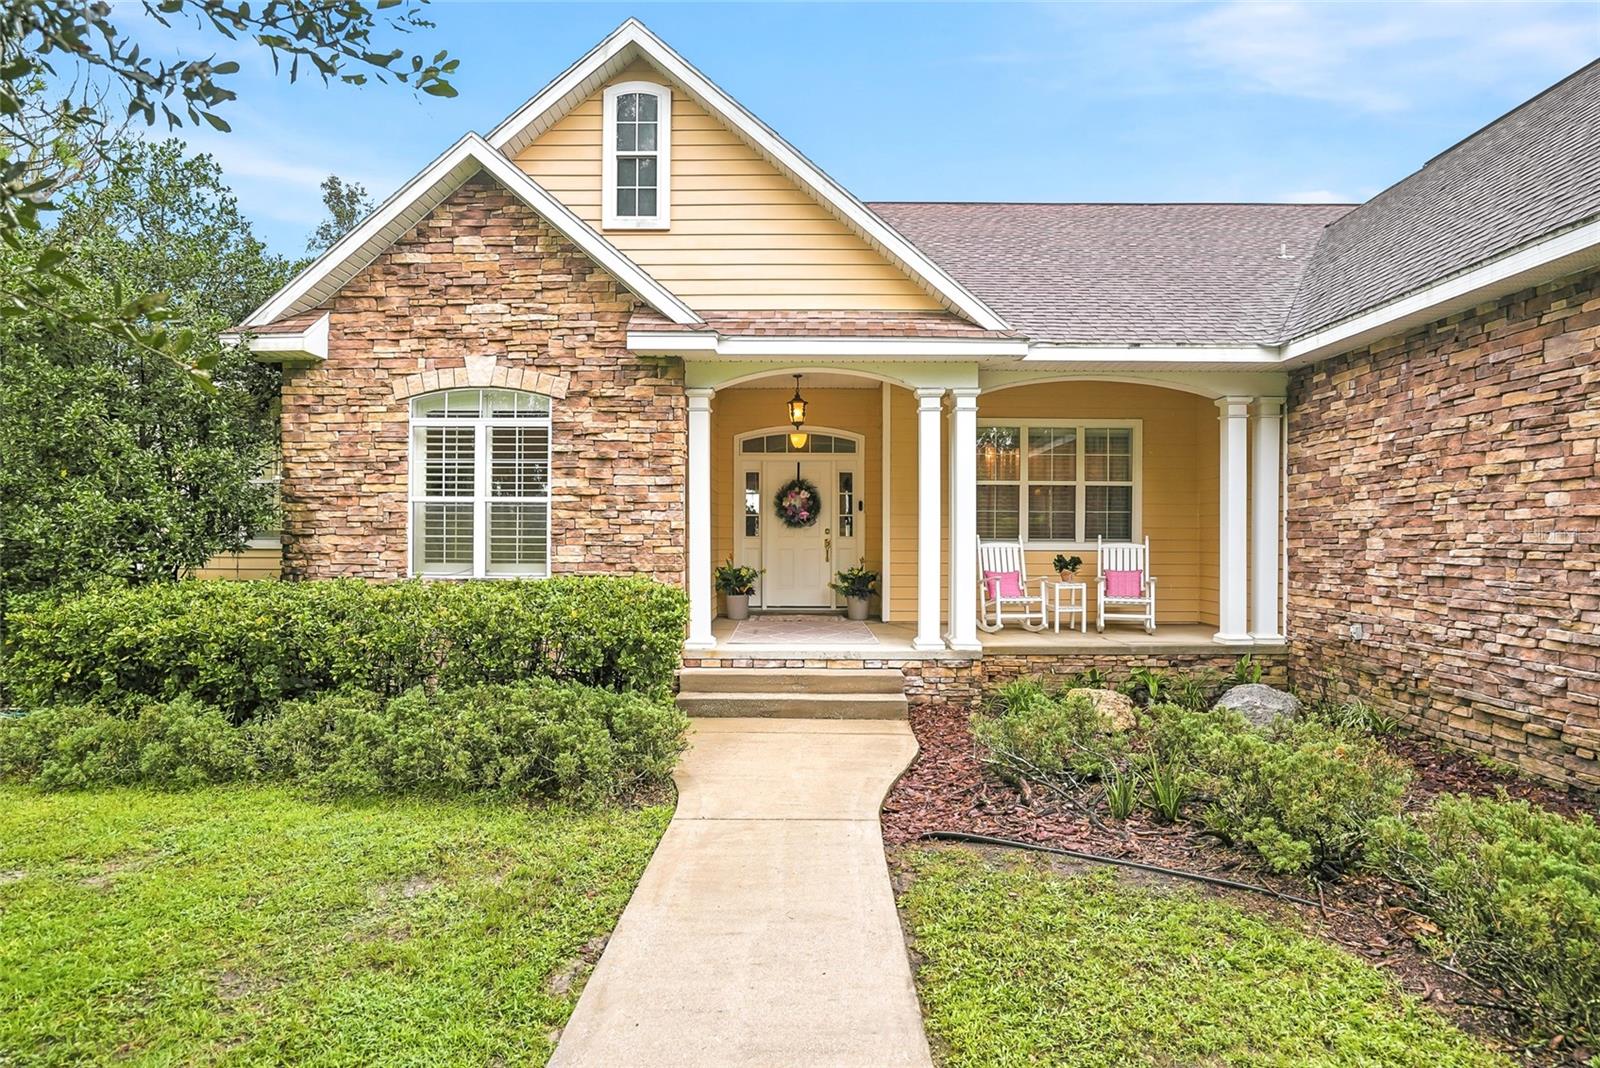
- $1,100,00018350 Hancock Bluff Rd, Dade City, FL 335234 Beds3 Baths2,937 sqftListing courtesy of BINGHAM REALTY INC · Data courtesy of: Stellar MLS
 Active
What Sold Nearby
 $569,99033519 Hammock Beach WayDade City, FL · Sold 2026-09-29
 $583,99033589 Twilight Sea PlDade City, FL · Sold 2026-09-25
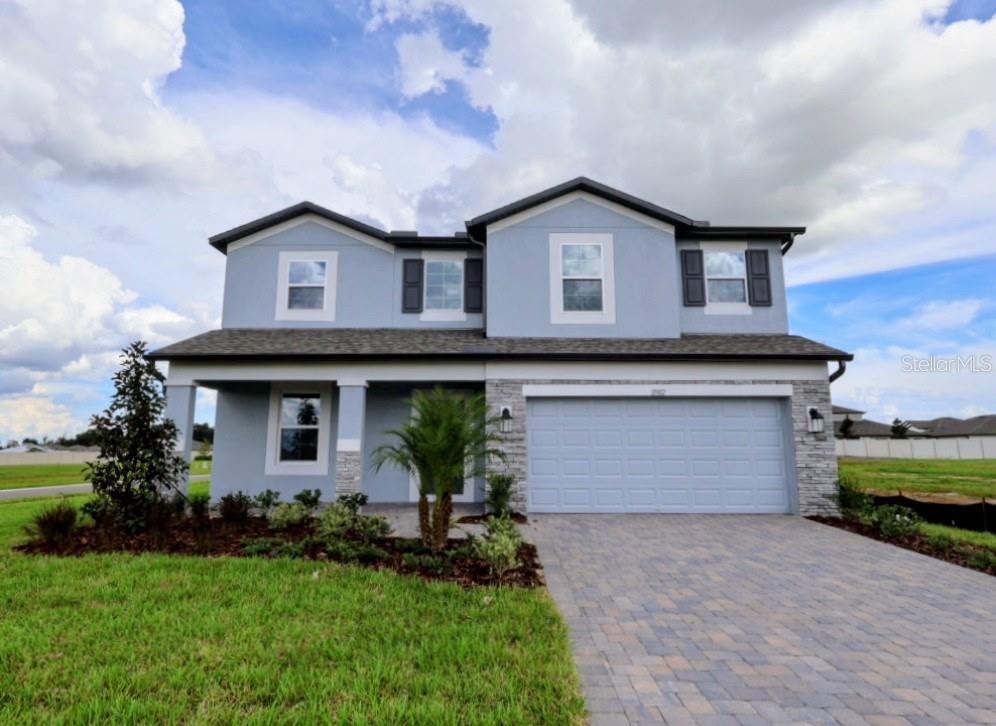 $463,58211902 Phillipos StDade City, FL · Sold 2026-09-25
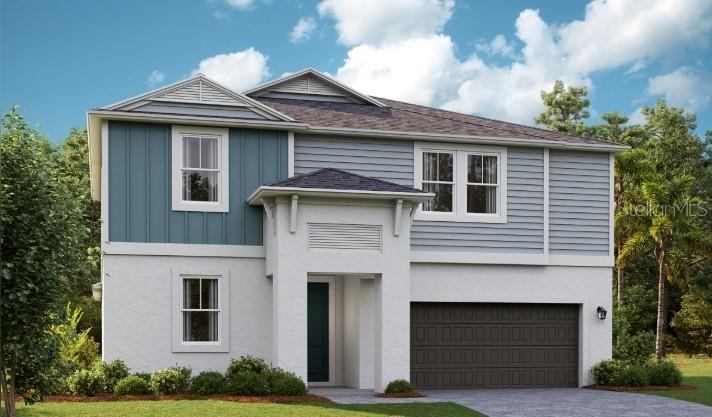 $583,49033567 Hammock Beach WayDade City, FL · Sold 2026-09-23
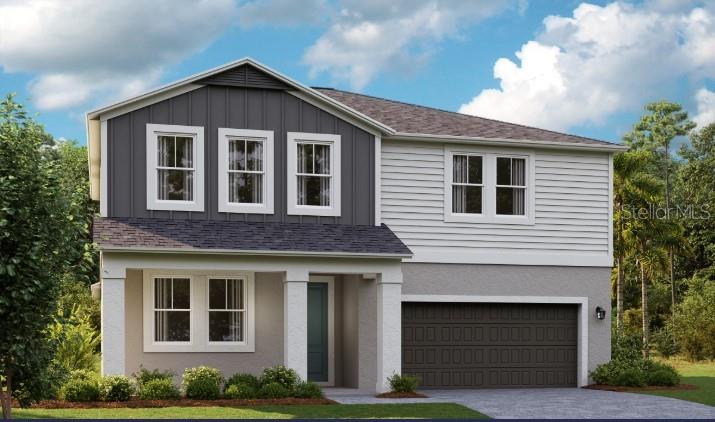 $580,89033566 Hammock Beach WayDade City, FL · Sold 2026-09-09
 $674,9909832 Leaf Green LnDade City, FL · Sold 2026-09-03
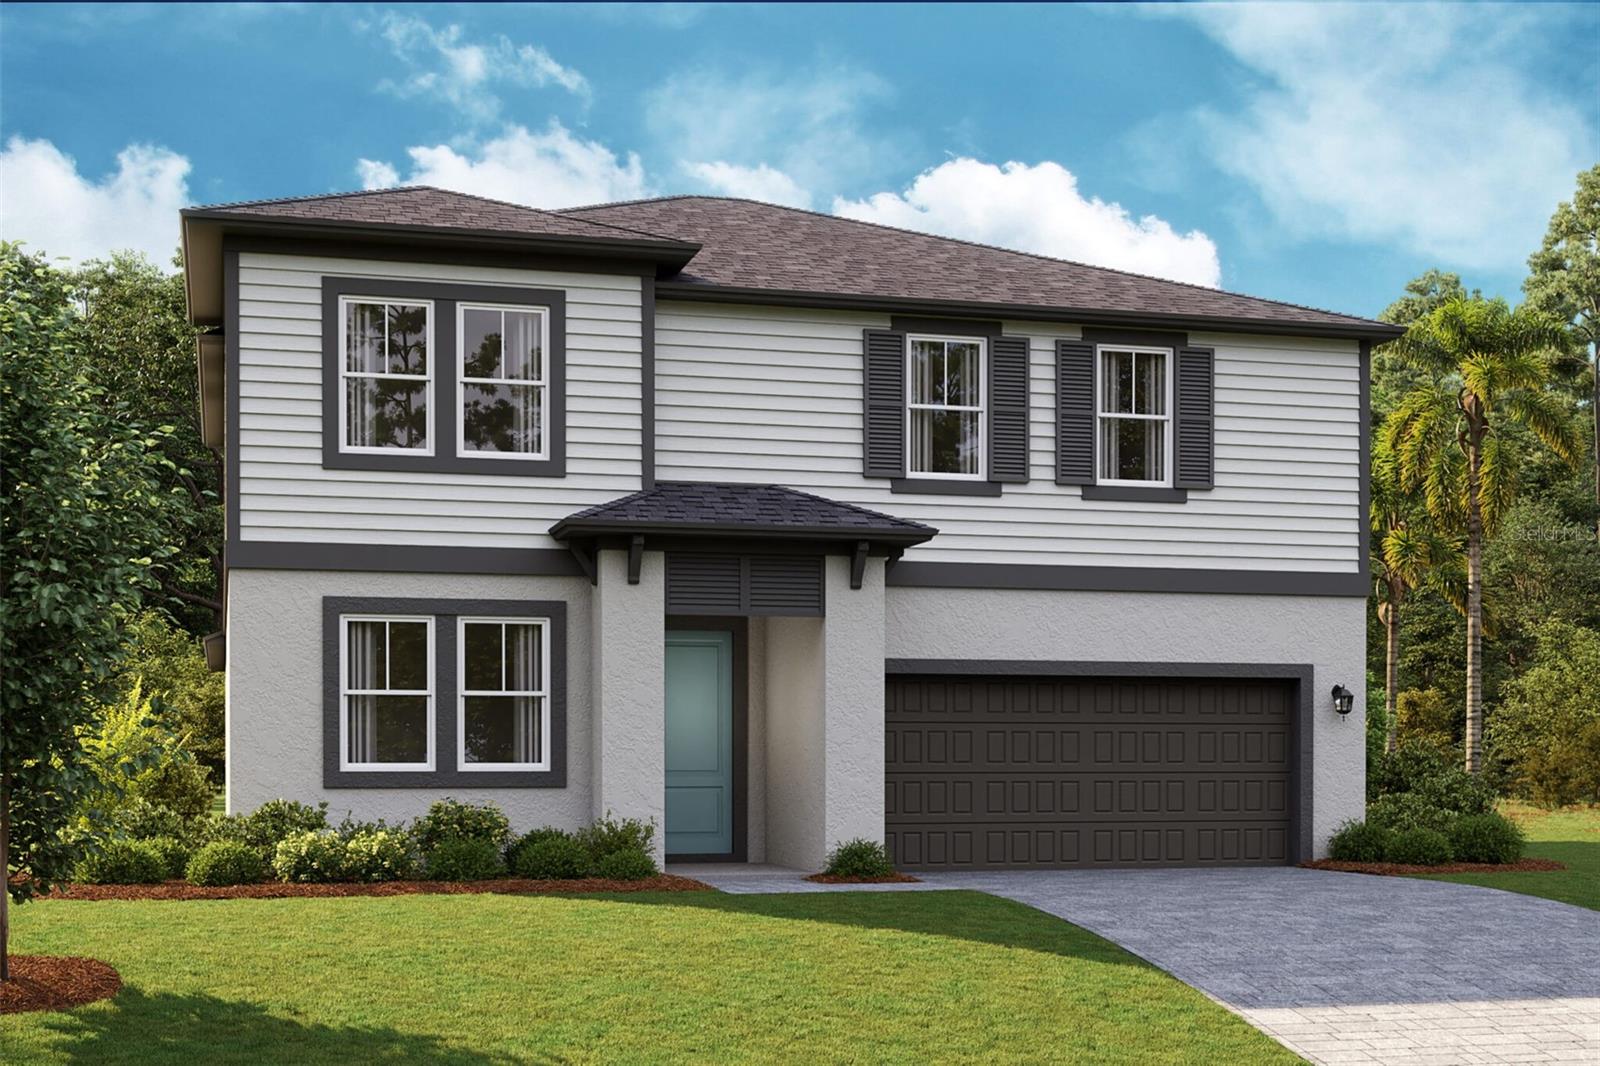 $587,29033555 Hammock Beach WayDade City, FL · Sold 2026-08-31
 $586,79033553 Twilight Sea PlDade City, FL · Sold 2026-08-31
Flood
Flood zone X · Minimal flood risk
What's Nearby
Schools
- San Antonio Elementary SchoolPark Street, San Antonio, FL 33574, United States of America1.4 mi
- James Irvin Education CenterOld State Road 52, Pasco County, FL 33525, United States of America1.7 mi
- San Antonio Elementary SchoolAntonio Way, San Antonio, FL 33525, United States of America1.8 mi
Parks
- San antonio train depotSan Antonio, FL 33574, United States of America1.4 mi
- Train depotSan Antonio, Florida, United States of America1.4 mi
- San Antonio Athletic Complex12750, San Antonio, FL 33576, United States of America1.5 mi
More homes in Dade City
Homes for sale near Dade City
Data courtesy of: Stellar MLSDisclaimers and data details

Listings courtesy of Stellar MLS as distributed by MLS GRID. Based on information submitted to the MLS GRID. All data is obtained from various sources and may not have been verified by broker or MLS GRID. Supplied Open House Information is subject to change without notice. All information should be independently reviewed and verified for accuracy. Properties may or may not be listed by the office/agent presenting the information. Listing information is provided for consumers’ personal, non-commercial use, solely to identify prospective properties for potential purchase; all other use is strictly prohibited and may violate relevant federal and state law. Information deemed reliable but not guaranteed. Copyright © 2026 MLS GRID. All Rights Reserved.

Continental Real Estate Group, Inc
Broker: Derek Eisenberg
Listing last updated: Nov 15, 2026, 1:26 PM EST. SURF LOCAL last checked: Nov 21, 2026, 2:40 PM EST.