
 Active




128 NE 326th Ave
Cross City, FL 32628 · Single family
$470,000
Listing courtesy of Taylor VanBeek, VANBEEK REALTY, LLC
- 4 Beds
- 3 Baths
- 2,760 sqft
Cynthia's Insights On This Property
- Built 1995 — before Florida's 2002 building code
- Last recorded sale: $245,440 in December 2016
- Typical sale in 32628 over the last year: $140,000, $122 per sq ft
- 2% of homes in 32628 changed hands last year
- County record lists a private pool


📊 Price Pulse
What would you pay for this place?
Sale prices come from county public records, not MLS data.Listing agent
Contact
Send a message and we'll pass it to the listing agent. Nothing is sent until you ask.
About this home
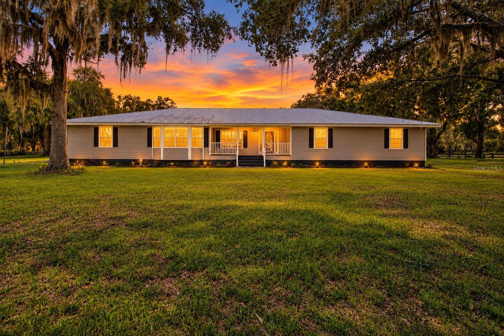
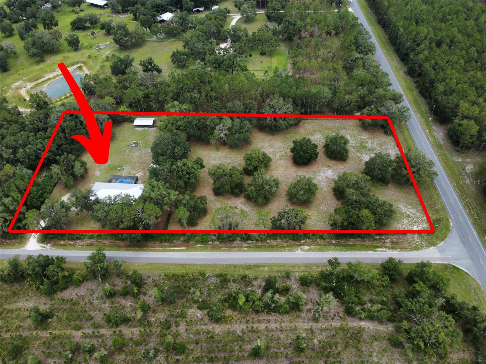
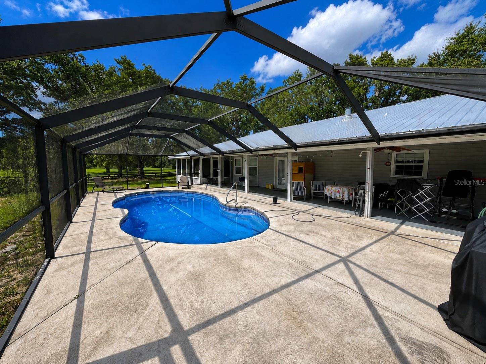
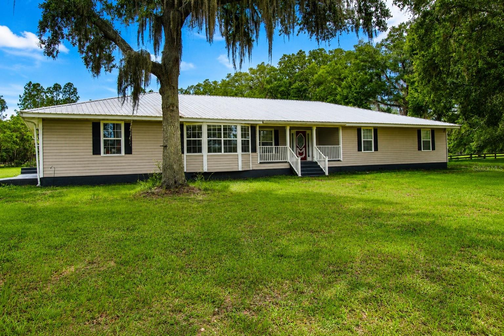
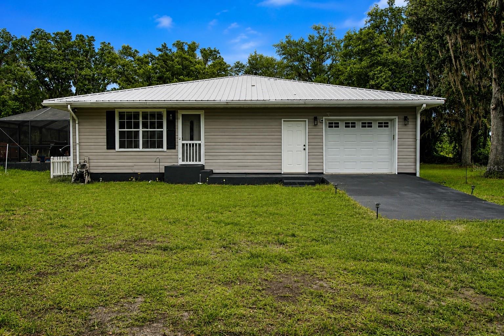
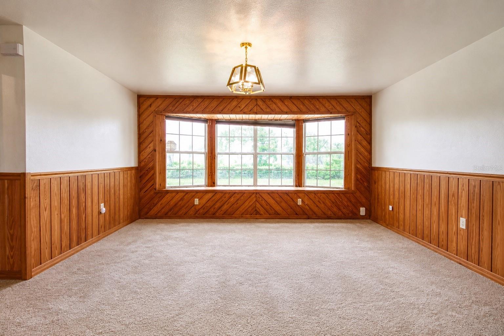
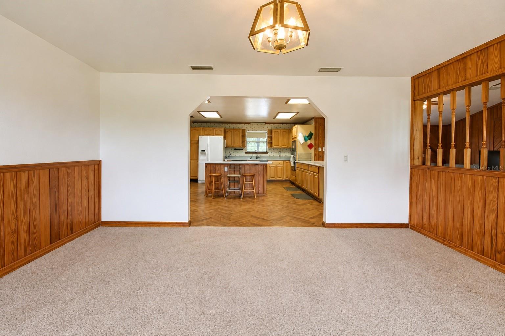
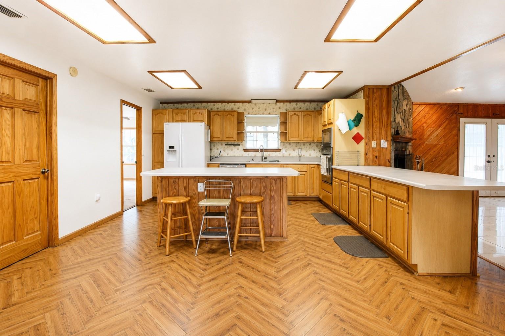
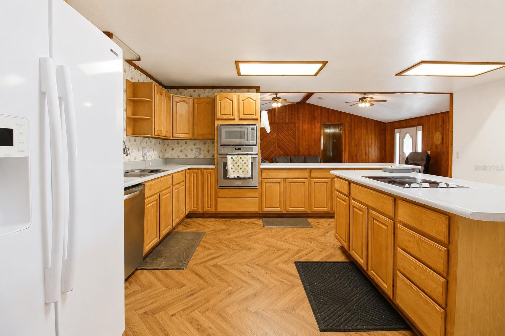
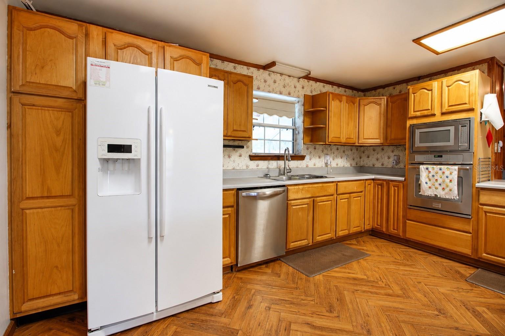
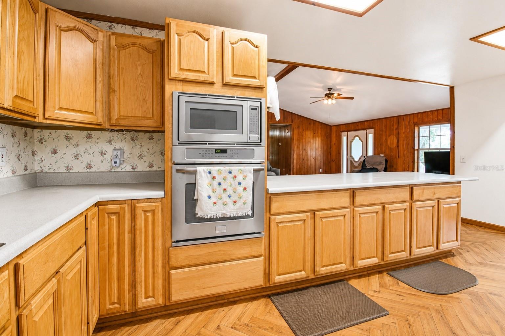
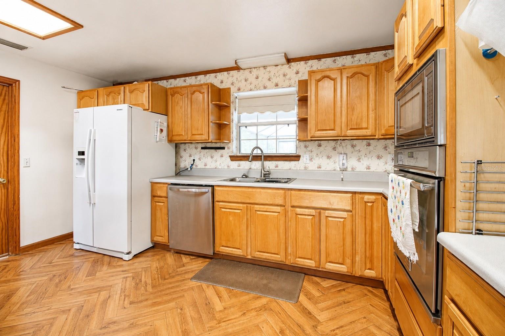
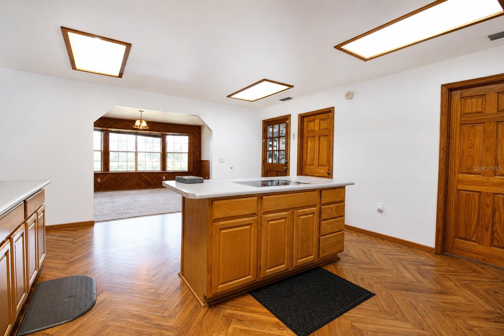
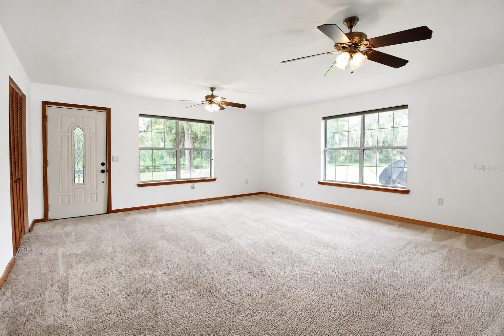
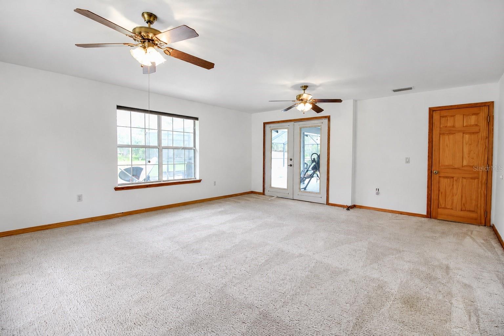
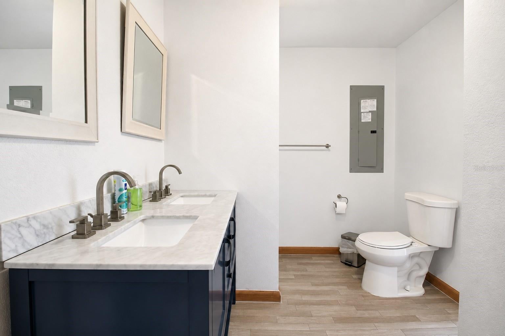
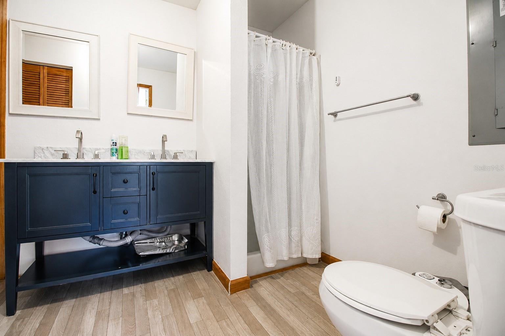
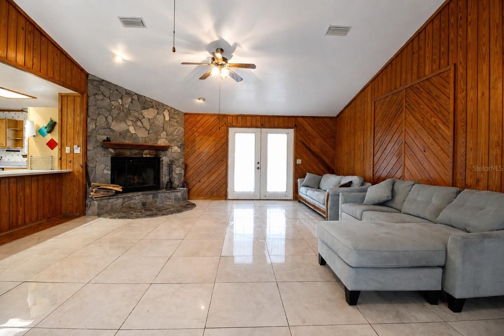
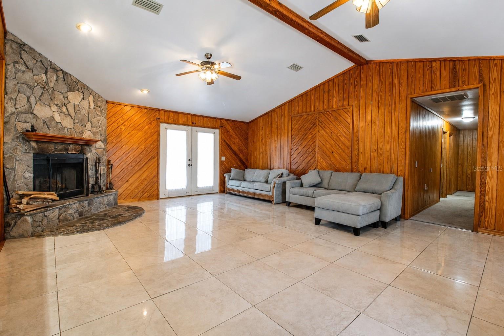
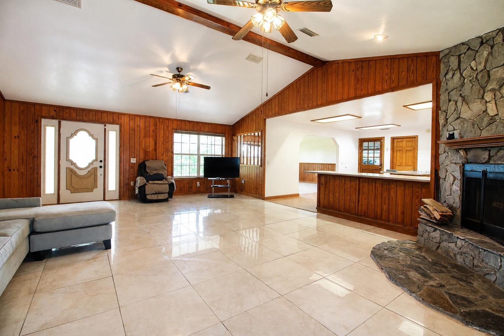
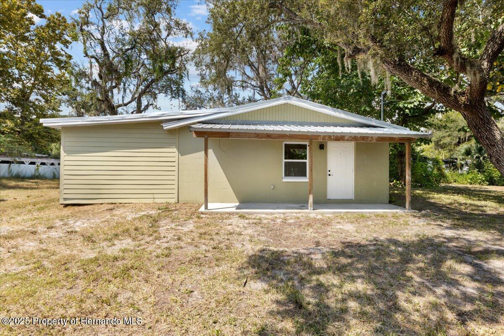
Welcome to your own private retreat in the heart of Cross City! Situated on 5 fully fenced acres, this beautiful 4-bedroom, 3-bathroom pool home offers the perfect blend of country living, privacy, and functionality. Animal lovers will appreciate the separate fenced pasture, ideal for horses or livestock, while the large carport/barn provides plenty of space for storing vehicles, tractors, equipment, or recreational toys. Inside, you'll find a spacious split-bedroom floor plan designed for both comfort and privacy. One oversized bedroom features its own private entrance and en-suite bathroom, making it an excellent option for guests, multi-generational living, or a home office. On the opposite side of the home, you'll find three additional bedrooms. The open-concept kitchen flows seamlessly into the large living room, creating the perfect space for entertaining family and friends. Cozy up by the stunning stone-faced, wood-burning fireplace, while the beautiful wood accents throughout the home create a warm, inviting cabin-style atmosphere. Step outside to your screened-in pool enclosure, where you can relax and entertain year-round while enjoying peaceful views of your property. Additional features include a durable metal roof and an attached one-car garage. If you've been searching for a private country property with room to spread out, bring your animals, and enjoy your own pool, this is the one! Schedule your private showing today before it's gone.
moreless
- Property type
- Single family
- Year built
- 1995
- Lot size
- 5.00 acres
- Garage
- 1 car
- On market
- 134 days
- Price per sqft
- $170
- Listing ID
- GC541780
Show Full Details
Property Info
- Property Type
- Residential
- Property Subtype
- SingleFamilyResidence
- Year Built
- 1995
- Levels
- One
- Direction Faces
- Northeast
- Lot Size (acres)
- 5.0
- Lot Size (sqft)
- 217800.0
- Contract Date
- 2026-07-07
- On Market Date
- 2026-07-07
- Cumulative Days on Market
- 134
Interior Features
- Interior Features
- High Ceilings, Open Floorplan, Vaulted Ceiling(S)
- Flooring
- Carpet, Tile, Wood
- Fireplace
- Yes
- Fireplace Features
- Wood Burning
- Laundry Features
- In Garage
- Levels
- One
Appliances
- Appliances
- Dishwasher, Microwave, Range
Heating & Cooling
- Heating
- Central
- Cooling
- Central Air
Exterior Features
- Exterior Features
- Rain Gutters
- Construction Materials
- Wood Siding
- Foundation
- Block
- Roof
- Metal
- Pool Features
- In Ground, Private
- Private Pool
- Yes
Features & Amenities
- Garage Spaces
- 1.0
- Garage
- Yes
- Attached Garage
- Yes
- Carport
- Yes
- Parking Features
- Attached
Utilities
- Utilities
- Electricity Connected, Water Connected
- Sewer
- Septic Tank
- Water Source
- Private, Well
Taxes
- Annual Tax Amount
- $310
- Tax Year
- $2,025
- Legal Description
- 5.00 ACRES 26 9 12 COM SW CR OF NW1/4 OF SW1/4 RN N 368.09 FT TO S R/W LE OF CO- RD #351 RN ALG R/W N 57D E 2043.83 FT TO POB RN S 32D E 660.03 FT N 57D E 330 FT TO W LE OF CO-RD RN ALG W LE OF RD N 32D W 660.03 FT TO S R/W LE OF CO-RD RN ALG R/W S 5 7D W 330 FT TO POB ORB 107 P 158 & ORB 118 P 394 ORB 214 P 76 ORB 500 P 371 BP 94-328 BP 94-472
Other
- Derived Previous List Price
- $490,000
Data freshness
- SURF LOCAL last checked
- Nov 22, 2026, 5:32 AM EST
Location
Approximate location, shown from the displayed address.
What Sold Nearby
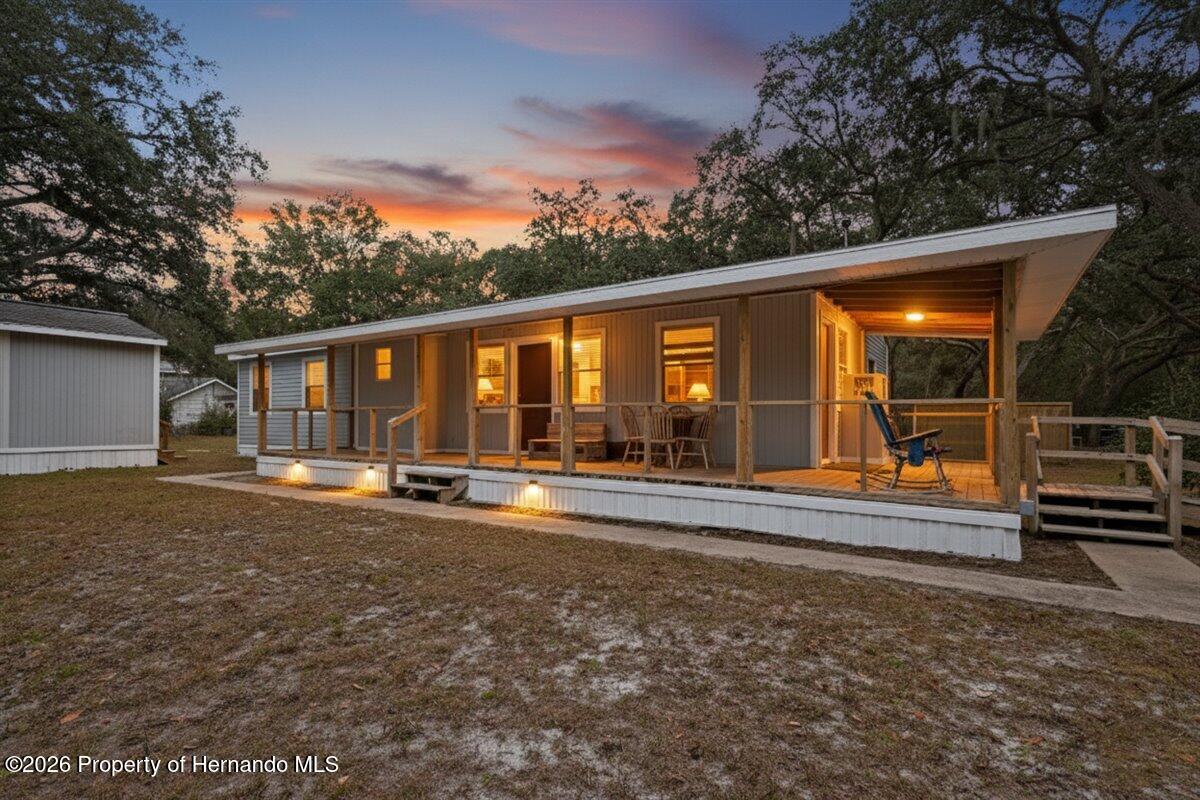 $120,000455 NE 441st AveOld Town, FL · Sold 2026-07-06
 $630,000264 SW 50th LnCross City, FL · Sold 2026-07-03
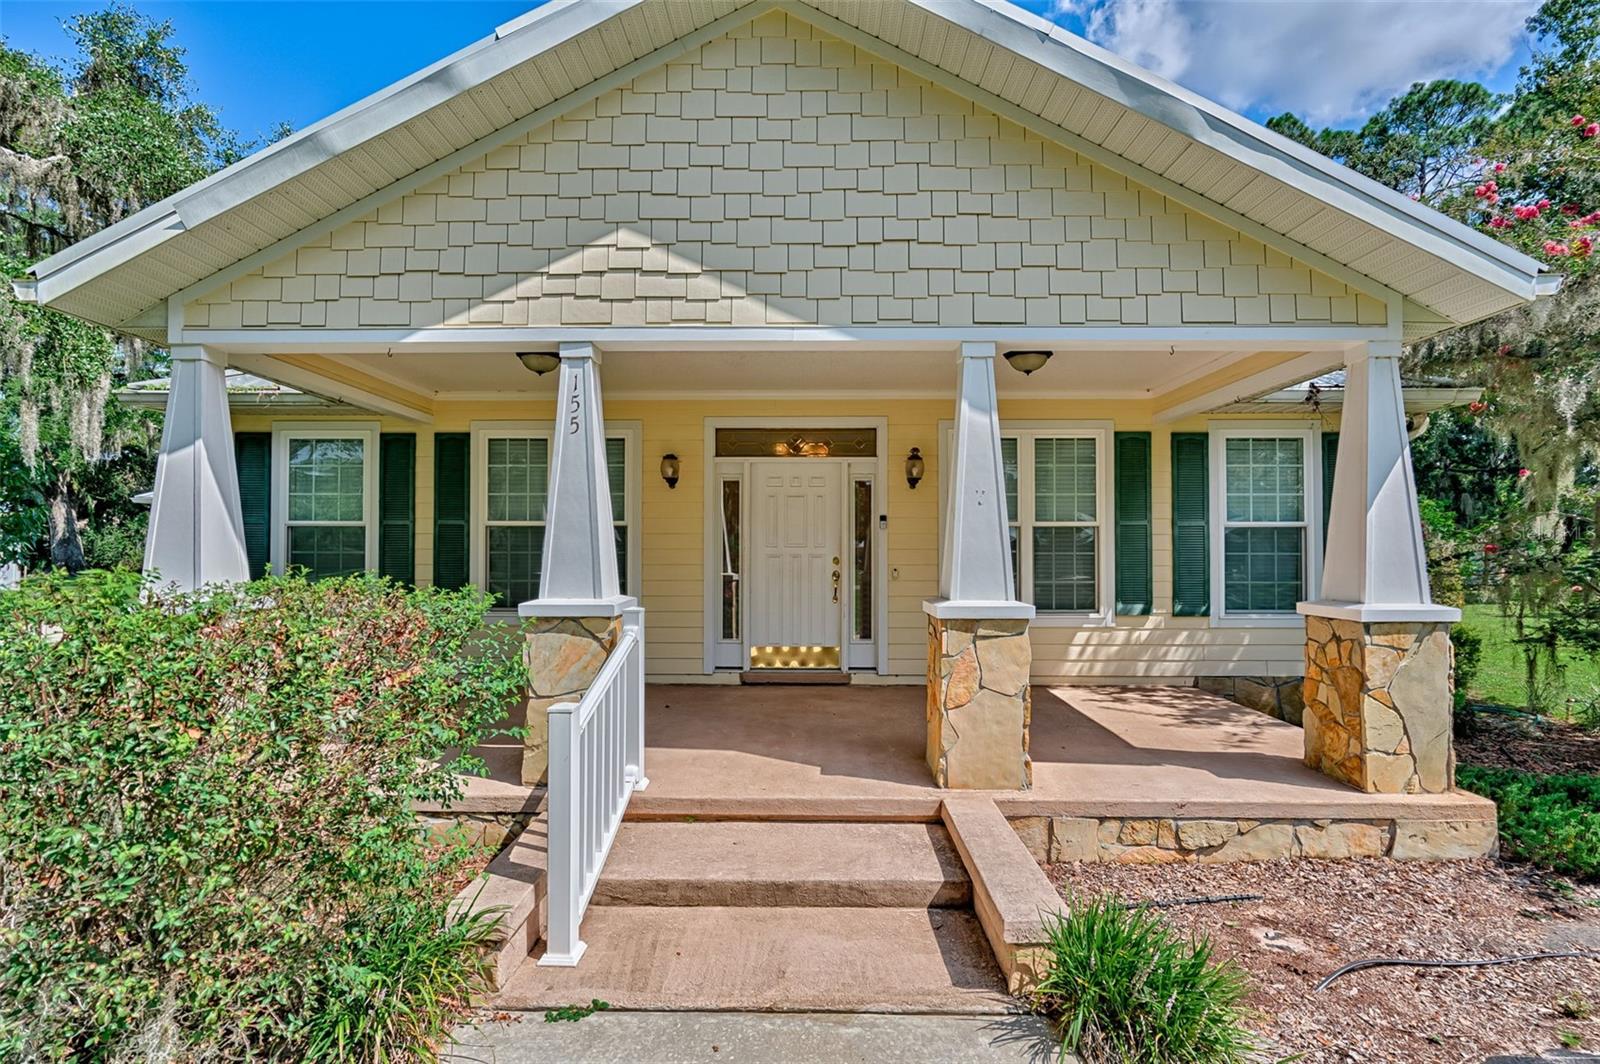 $322,500155 SE 12th AveCross City, FL · Sold 2026-01-22
 $32,000151 NE 743rd StOther, FL · Sold 2026-01-12
 $270,000149 NE 617th StOld Town, FL · Sold 2026-01-05
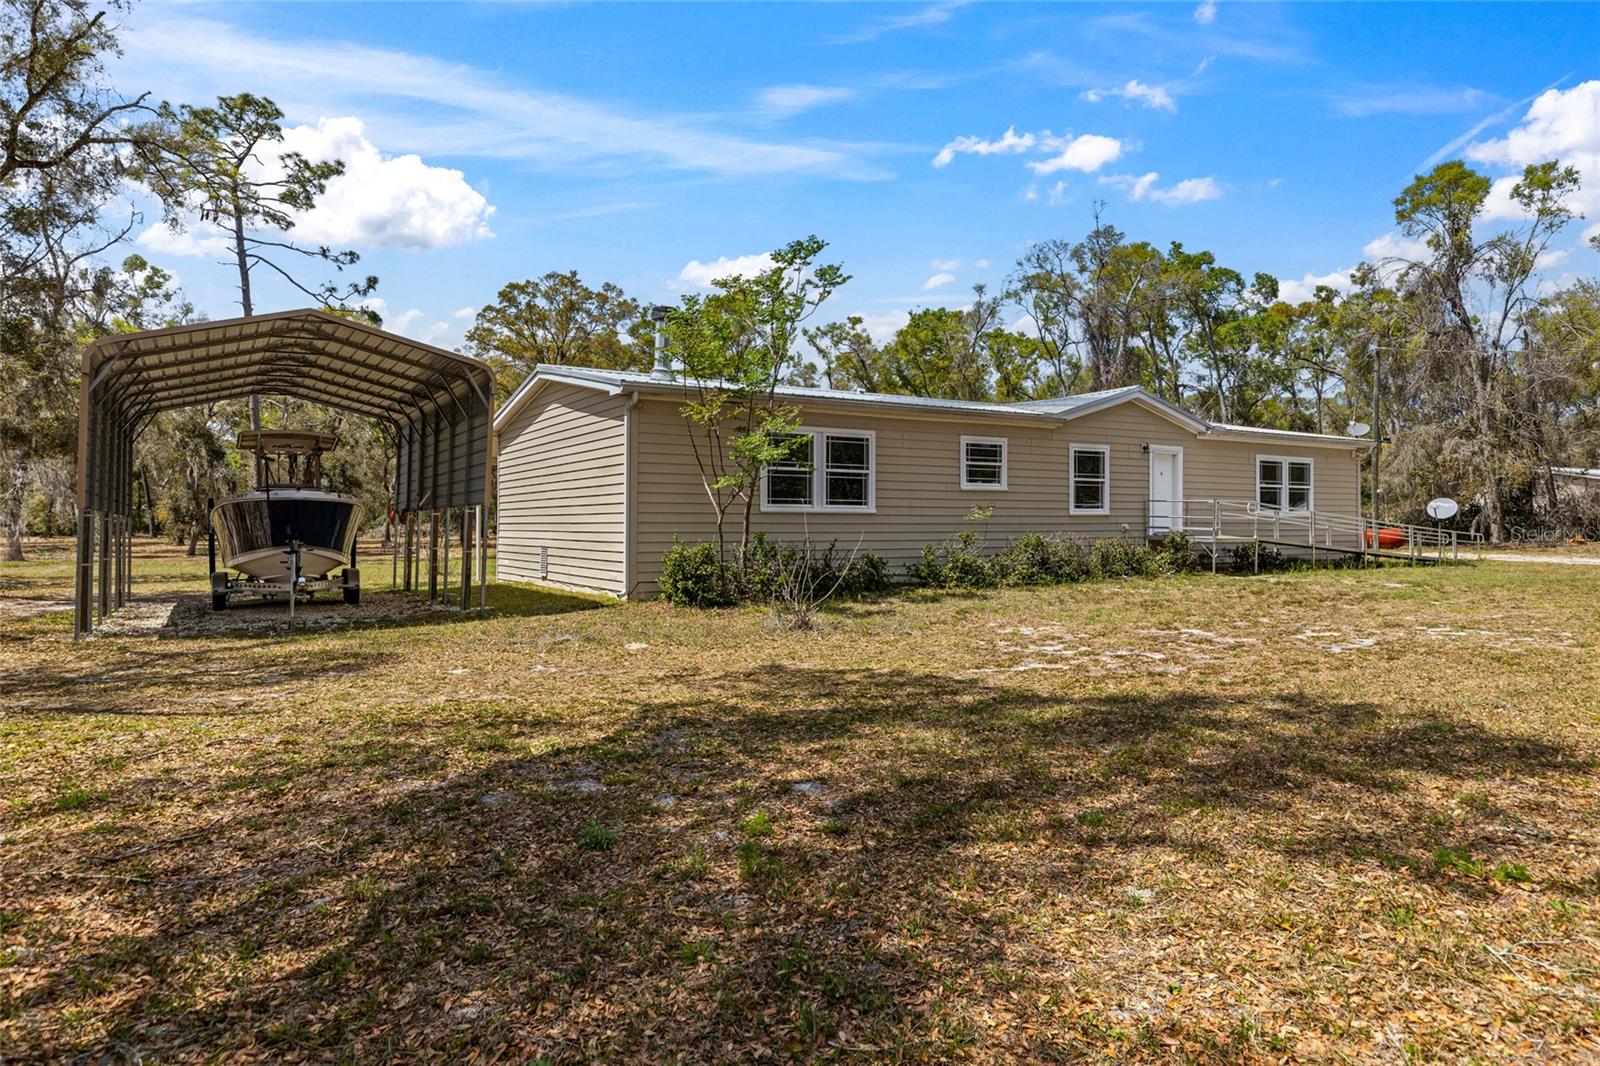 $245,00065 NE 565th StOld Town, FL · Sold 2025-12-03
 $140,000308 NE 152nd StCross City, FL · Sold 2025-11-13
 $439,0007393 NE Crk 353Old Town, FL · Sold 2025-08-11
Flood
Flood zone X · Minimal flood risk
More homes in Cross City
Homes for sale near Cross City
Data courtesy of: Stellar MLSDisclaimers and data details

Listings courtesy of Stellar MLS as distributed by MLS GRID. Based on information submitted to the MLS GRID. All data is obtained from various sources and may not have been verified by broker or MLS GRID. Supplied Open House Information is subject to change without notice. All information should be independently reviewed and verified for accuracy. Properties may or may not be listed by the office/agent presenting the information. Listing information is provided for consumers’ personal, non-commercial use, solely to identify prospective properties for potential purchase; all other use is strictly prohibited and may violate relevant federal and state law. Information deemed reliable but not guaranteed. Copyright © 2026 MLS GRID. All Rights Reserved.

Continental Real Estate Group, Inc
Broker: Derek Eisenberg
Listing last updated: Nov 18, 2026, 2:34 PM EST. SURF LOCAL last checked: Nov 22, 2026, 5:32 AM EST.