
 Active
740 Riva Ridge Dr
Crestview, FL 32539 · Single family
$365,000
Listing courtesy of Christine A Cleek, Rising Star Real Estate Inc
- 4 Beds
- 2 Baths
Cynthia's Insights On This Property
- Built 1999 — before Florida's 2002 building code
- Last recorded sale: $355,000 in February 2024
- Typical sale in 32539 over the last year: $290,900, $167 per sq ft
- Owners in 32539 stay about 6 years; 4% of homes changed hands last year


📊 Price Pulse
What would you pay for this place?
Sale prices come from county public records, not MLS data.Listing agent

Contact
Send a message and we'll pass it to the listing agent. Nothing is sent until you ask.
About this home
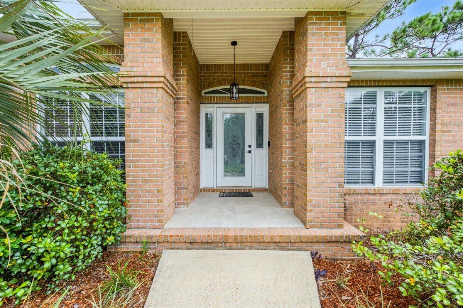
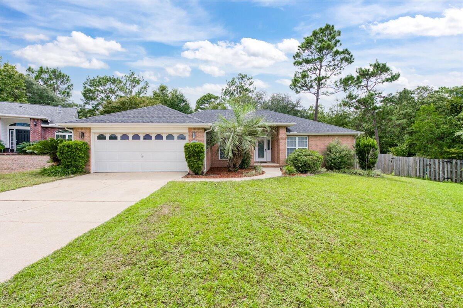
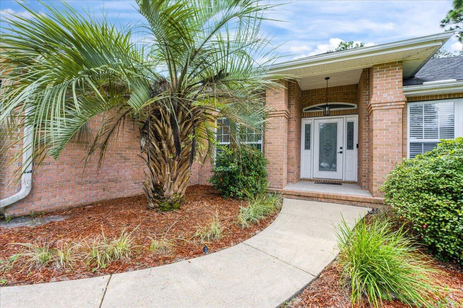
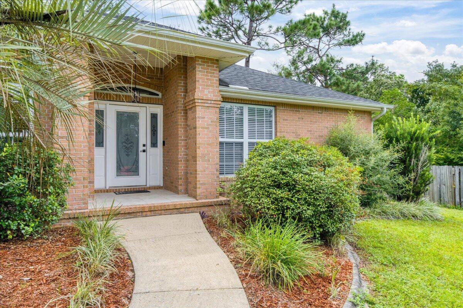
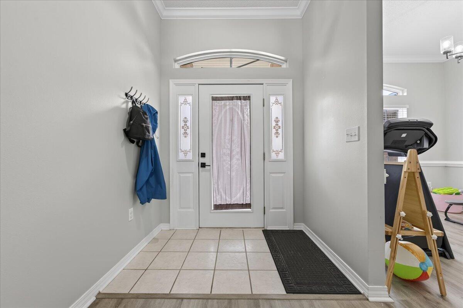
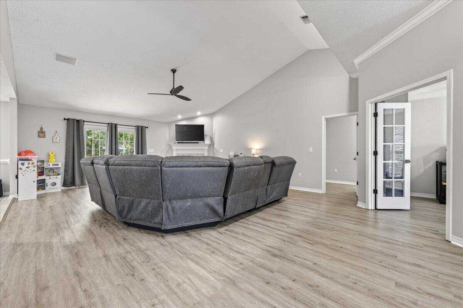
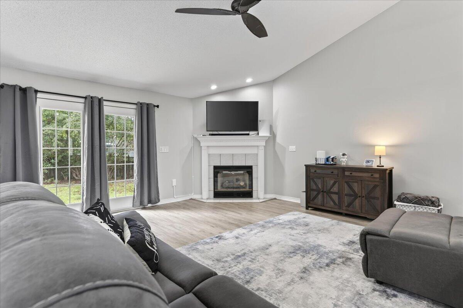
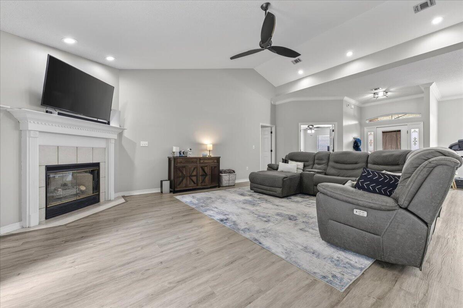
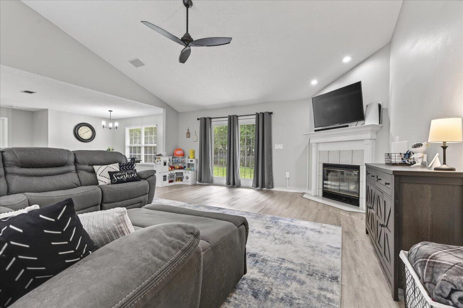
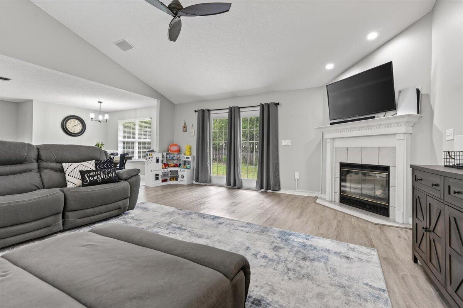
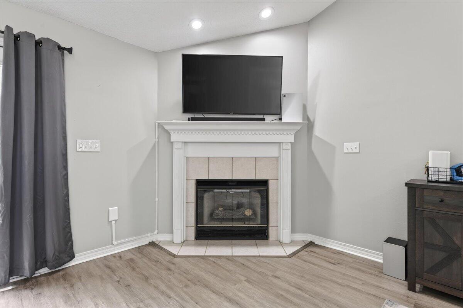
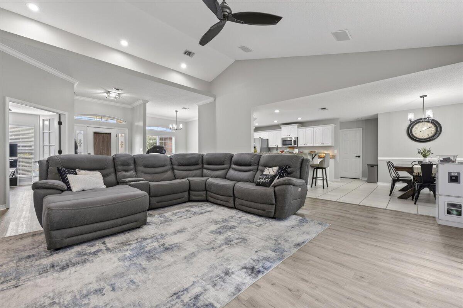
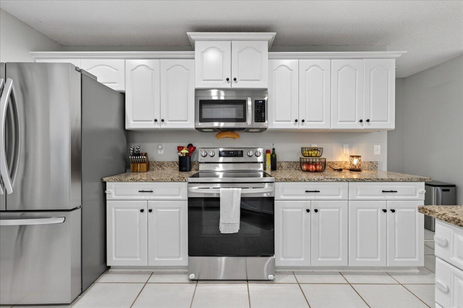
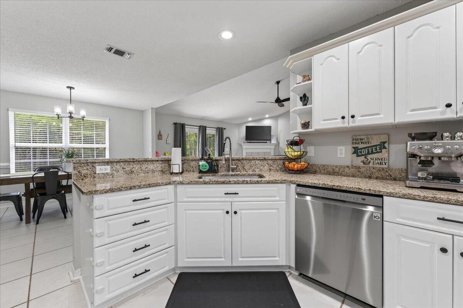
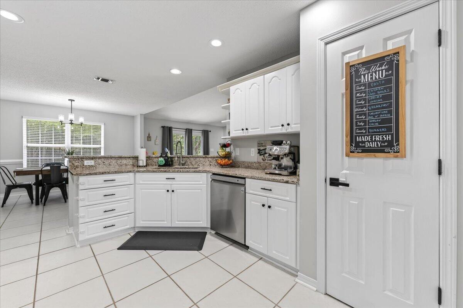
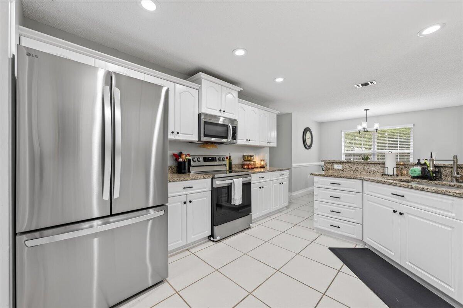
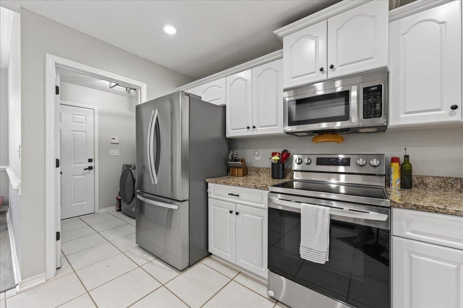
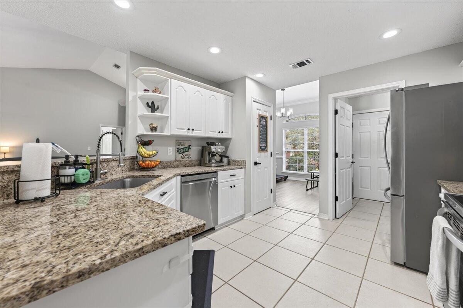
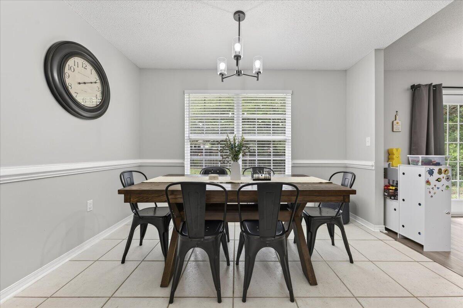
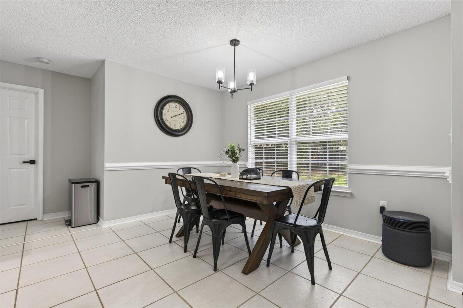
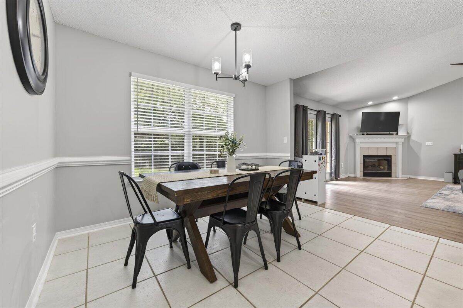
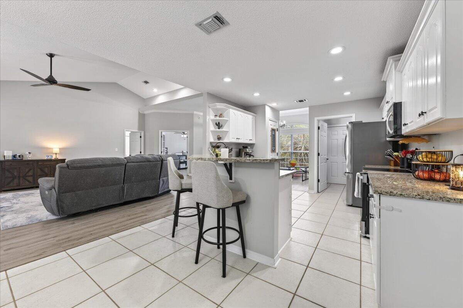
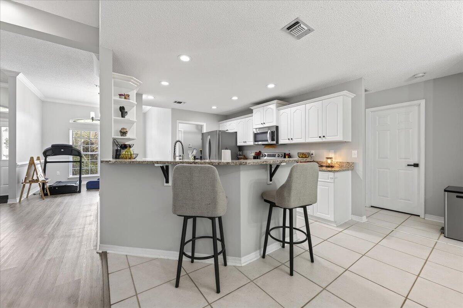
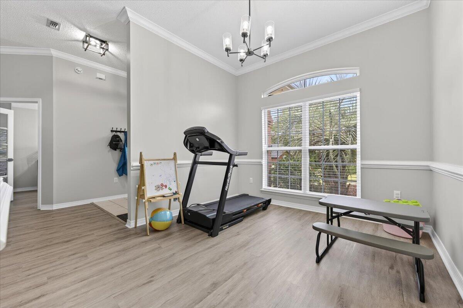
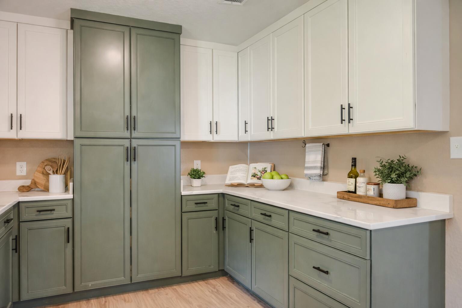
Prime location! Nestled in the back of the sought-after Steeplechase Community, this beautifully updated, all-brick 4-bedroom home delivers the neighborhood feel you want with the yard space you've been searching for.The thoughtfully designed split floor plan welcomes you with fresh paint, modern fixtures, and durable LVP flooring throughout the main areas. At the heart of the home is a stunning kitchen updated with premium granite countertops and stainless-steel appliances. Whether you are hosting a holiday in the formal dining room or enjoying a quiet morning in the breakfast nook, this layout adapts to your lifestyle. Need a dedicated workspace? The fourth bedroom features beautiful French doors, making it an ideal home office. Relax at the end of the day in the expansive primary suite, featuring a large walk-in closet, a deep soaking tub, and a separate shower. Big-ticket updates offer total peace of mind, including a new roof installed in 2022. The sprawling, privacy-fenced backyard is a rare find--offering ample room for a garden, children's play equipment, and dedicated space to keep your camper or boat parked right at home. Complete with a 2-car garage, a separate storage shed, and an existing lawn pump/sprinkler system (sold as-is), this home truly checks every box. Call for more information or to make your appointment to see this home today!
moreless
- Property type
- Single family
- Year built
- 1999
- Lot size
- 0.32 acres
- Garage
- 2 cars
- On market
- 57 days
- Listing ID
- 1011190
Show Full Details
Property Info
- Property Type
- Residential
- Property Subtype
- SingleFamilyResidence
- Year Built
- 1999
- Stories
- 1
- Lot Size (acres)
- 0.32
- Lot Size (sqft)
- 13939.2
- Contract Date
- 2026-09-01
- On Market Date
- 2026-09-03
- Cumulative Days on Market
- 57
Interior Features
- Interior Features
- Breakfast Bar, Crown Molding, Vaulted Ceiling(S), Pantry
- Flooring
- Laminate, Tile
- Fireplace
- Yes
- Window Features
- Double Pane Windows
Appliances
- Appliances
- Dishwasher, Disposal, Microwave, Electric Water Heater, Electric Oven
Heating & Cooling
- Heating
- Central, Electric
- Cooling
- Central Air, Ceiling Fan(S), Electric
Exterior Features
- Exterior Features
- Private Yard
- Patio & Porch Features
- Porch
- Construction Materials
- Frame, Brick
- Foundation
- Slab
- Roof
- Shingle
- Fencing
- Privacy
Features & Amenities
- Garage Spaces
- 2.0
- Garage
- Yes
- Attached Garage
- Yes
- Parking Features
- Garage Door Opener, Boat, Rv Access/Parking, Attached, Garage
- Security Features
- Smoke Detector(S)
- Lot Features
- Cul-De-Sac, Interior Lot, Level
Utilities
- Utilities
- Cable Available, Electricity Available, Phone Available
- Sewer
- Public Sewer
- Water Source
- Public
Taxes
- Annual Tax Amount
- $3,192
- Tax Year
- $2,025
- Legal Description
- STEEPLECHASE PH III LOT 10 BLK A
Other
- Derived Previous List Price
- $375,000
Data freshness
- SURF LOCAL last checked
- Nov 20, 2026, 11:32 PM CST
Location
Approximate location, shown from the displayed address.
Similar homes nearby
- $350,000525 Mary Lou Way, Crestview, FL 325394 Beds2 BathsListing courtesy of The Property Group 850 Inc · Data courtesy of: Emerald Coast Association of REALTORS
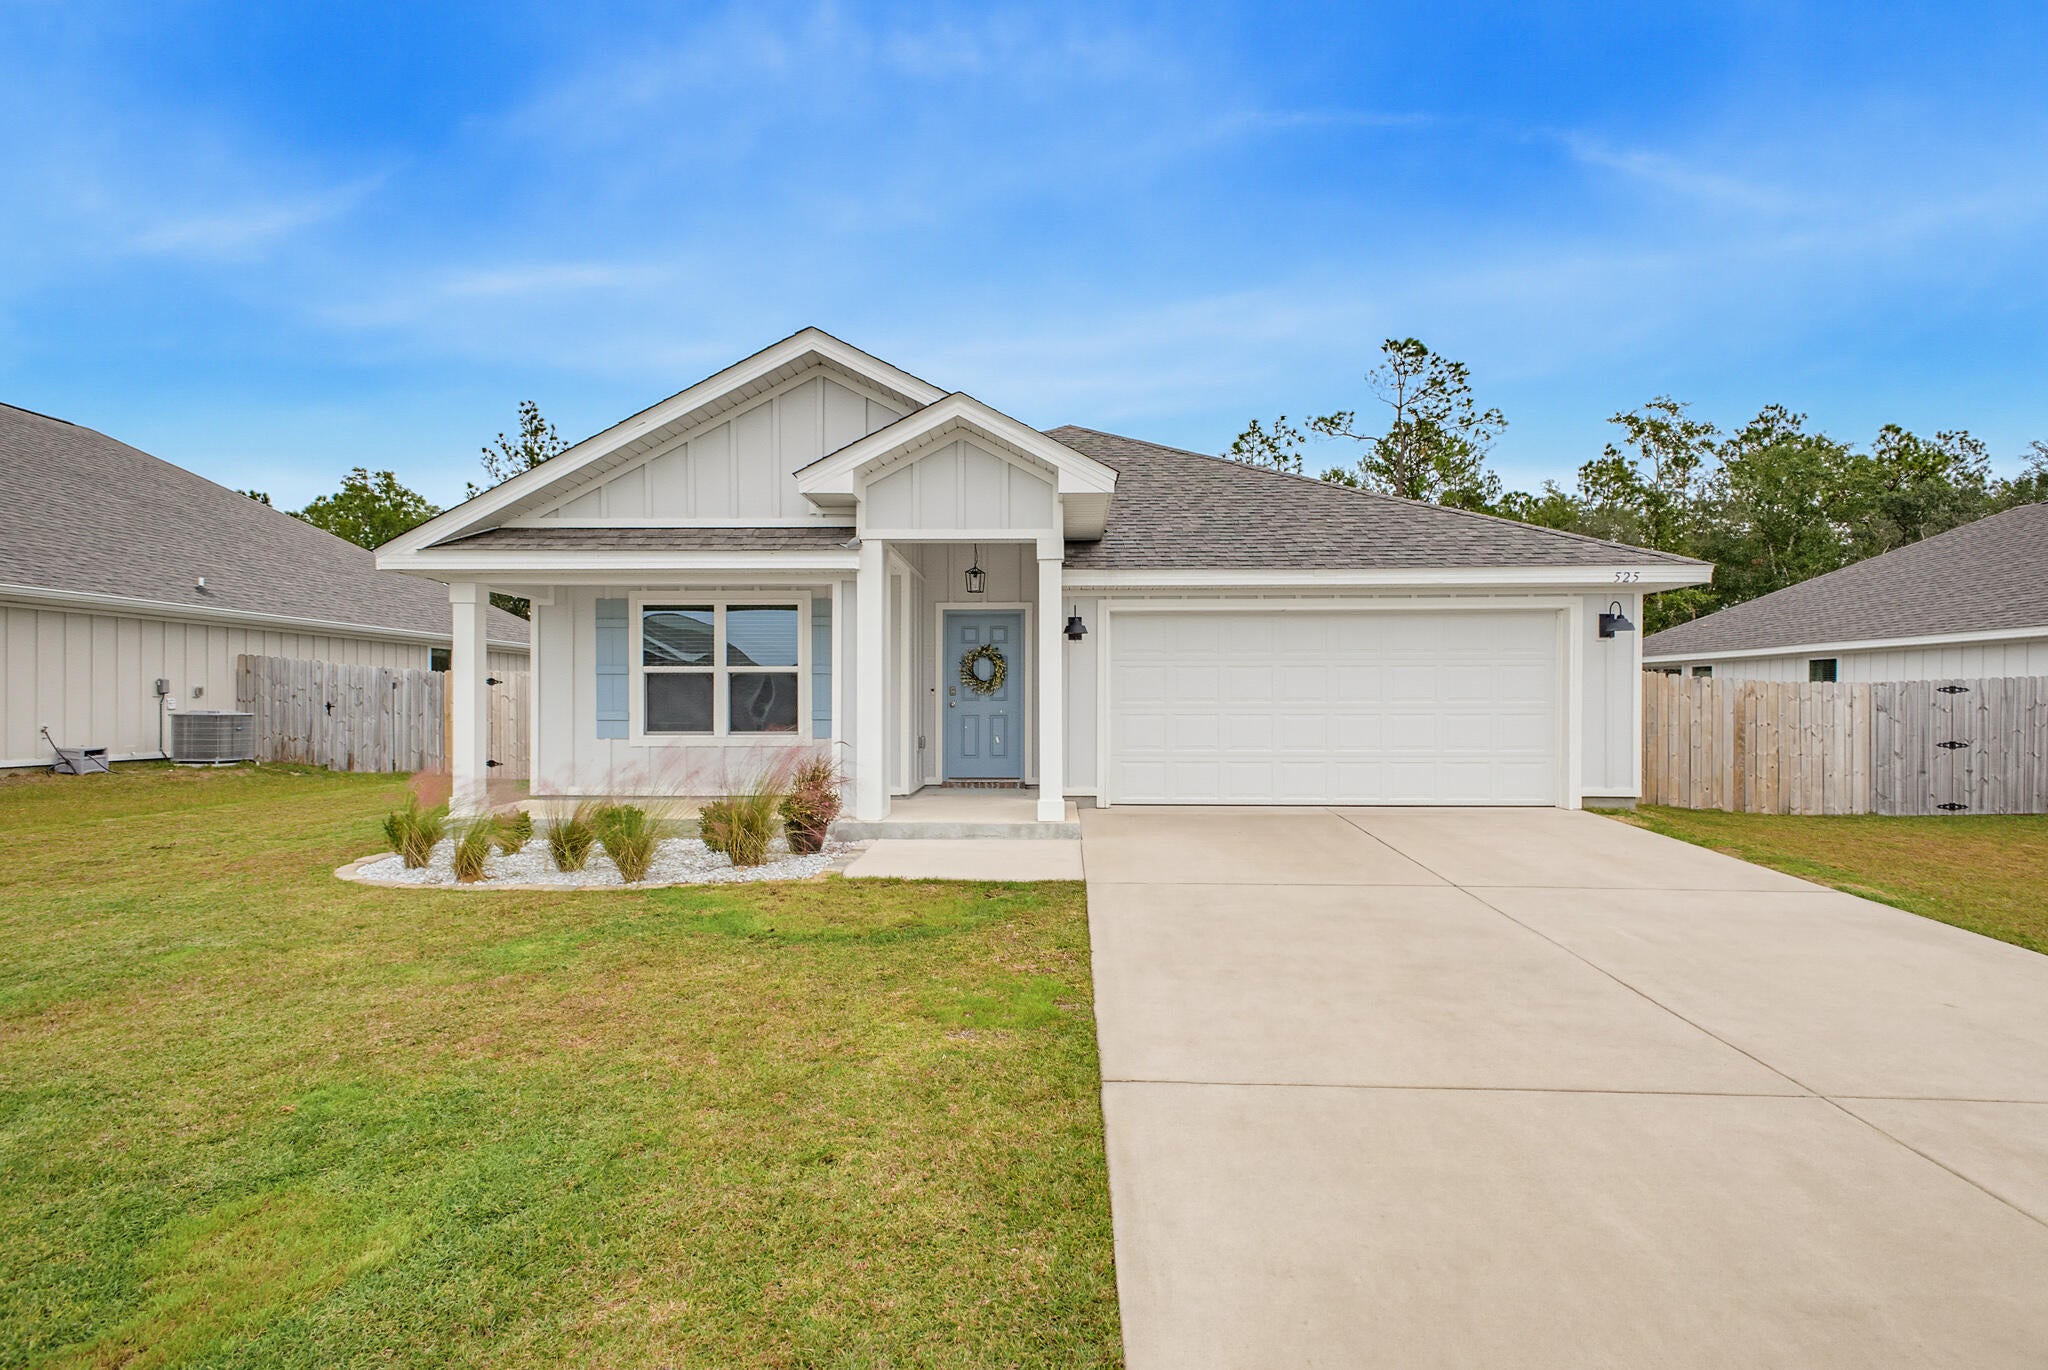 Active
- $324,900213 Hunter Dr, Crestview, FL 325393 Beds2 BathsListing courtesy of The Property Group 850 Inc · Data courtesy of: Emerald Coast Association of REALTORS
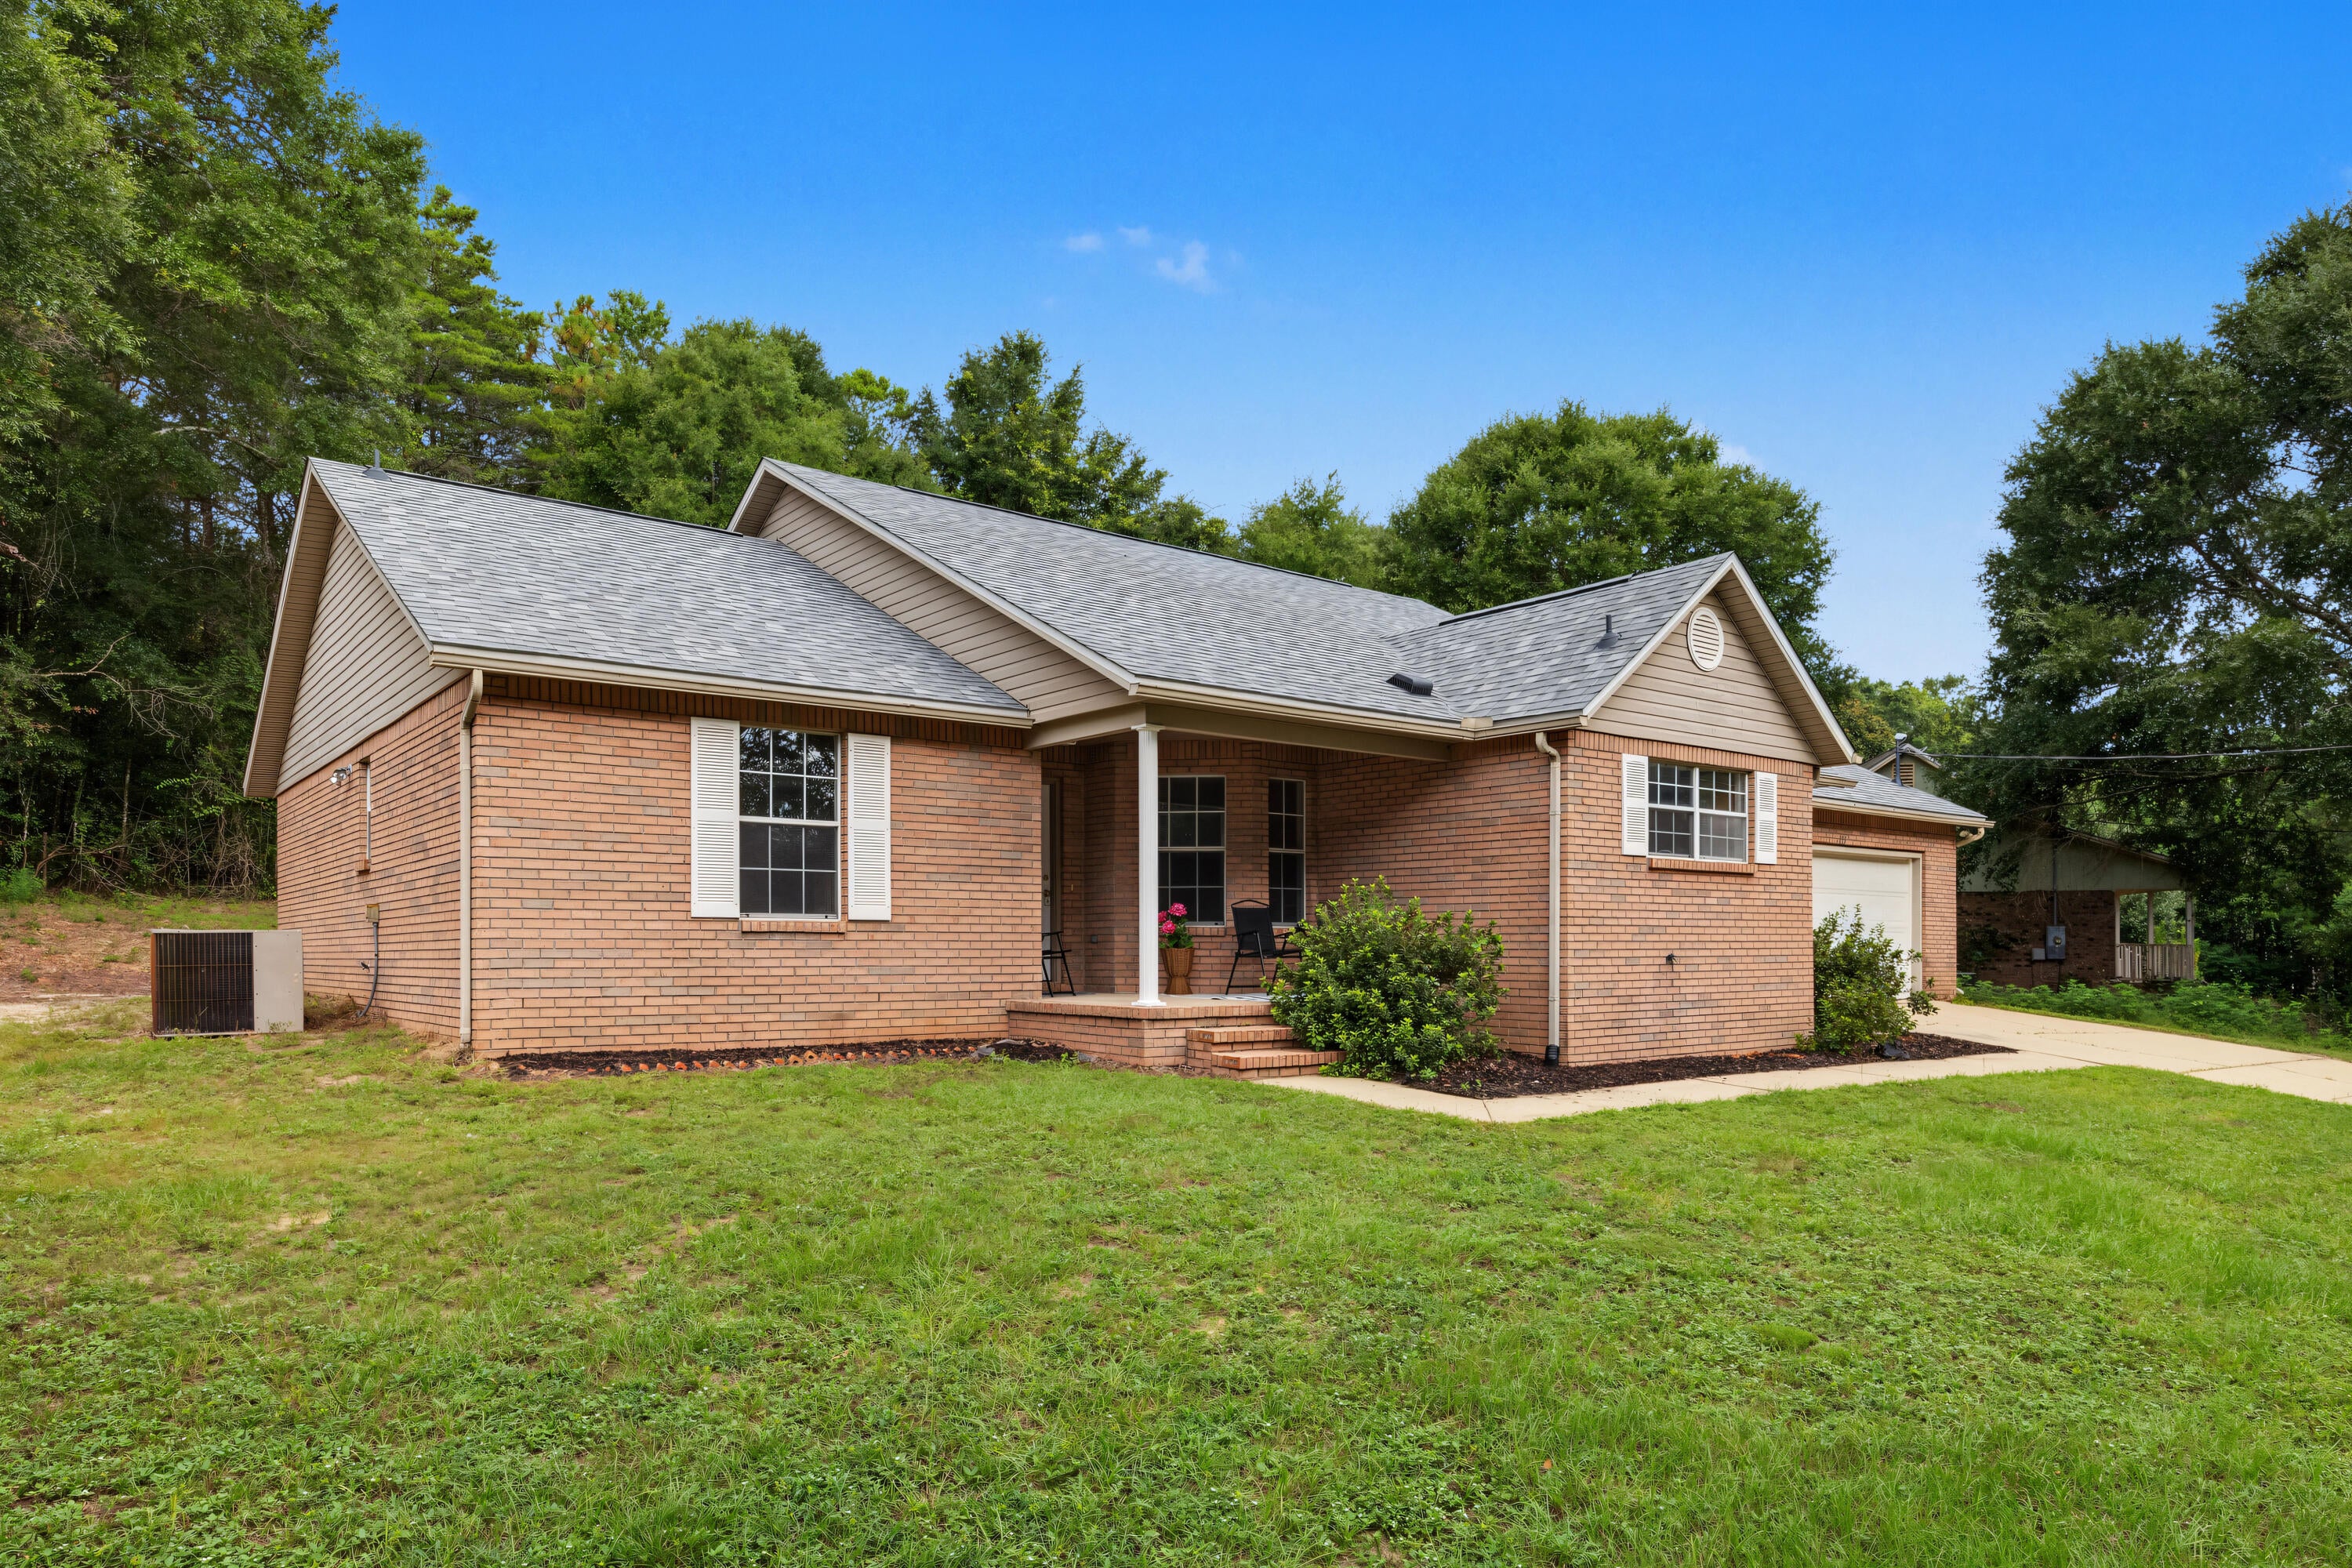 Active
- $299,900305 Shield Dr, Crestview, FL 325394 Beds2 BathsListing courtesy of Assurance Realty of NWFL LLC · Data courtesy of: Emerald Coast Association of REALTORS
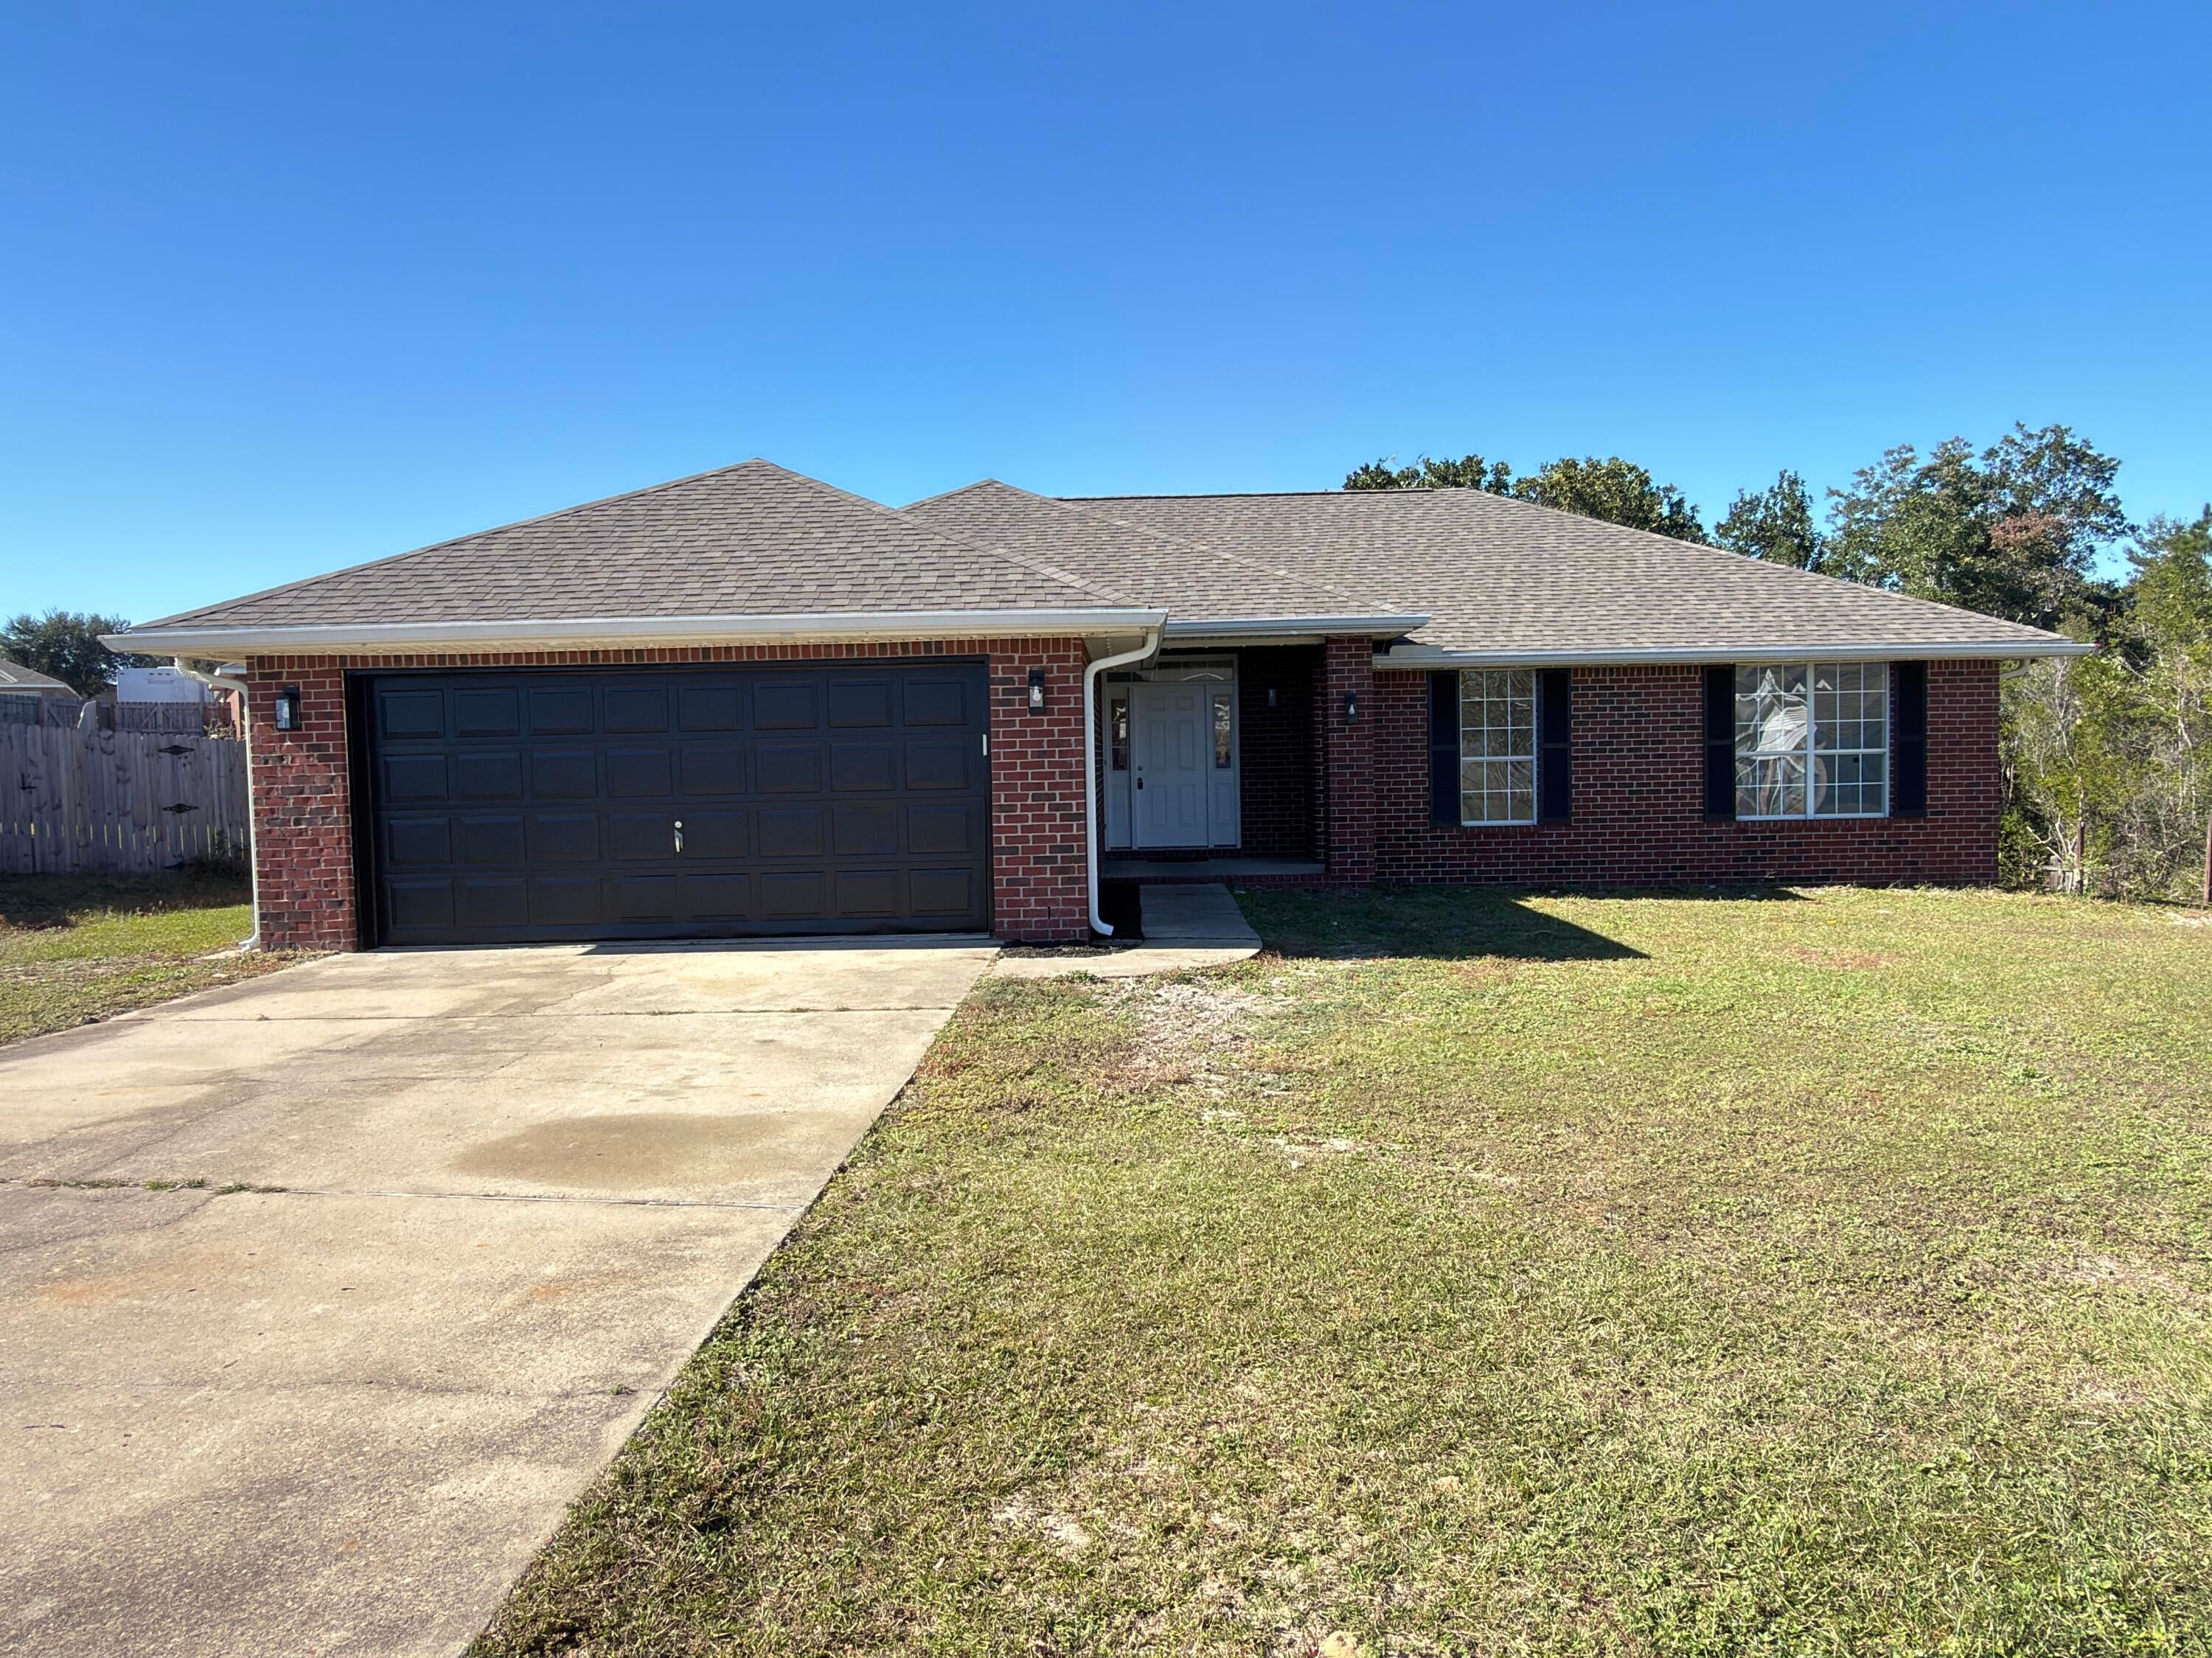 Active
- $325,0004740 Airmen Dr, Crestview, FL 325394 Beds2 BathsListing courtesy of Coldwell Banker Realty · Data courtesy of: Emerald Coast Association of REALTORS
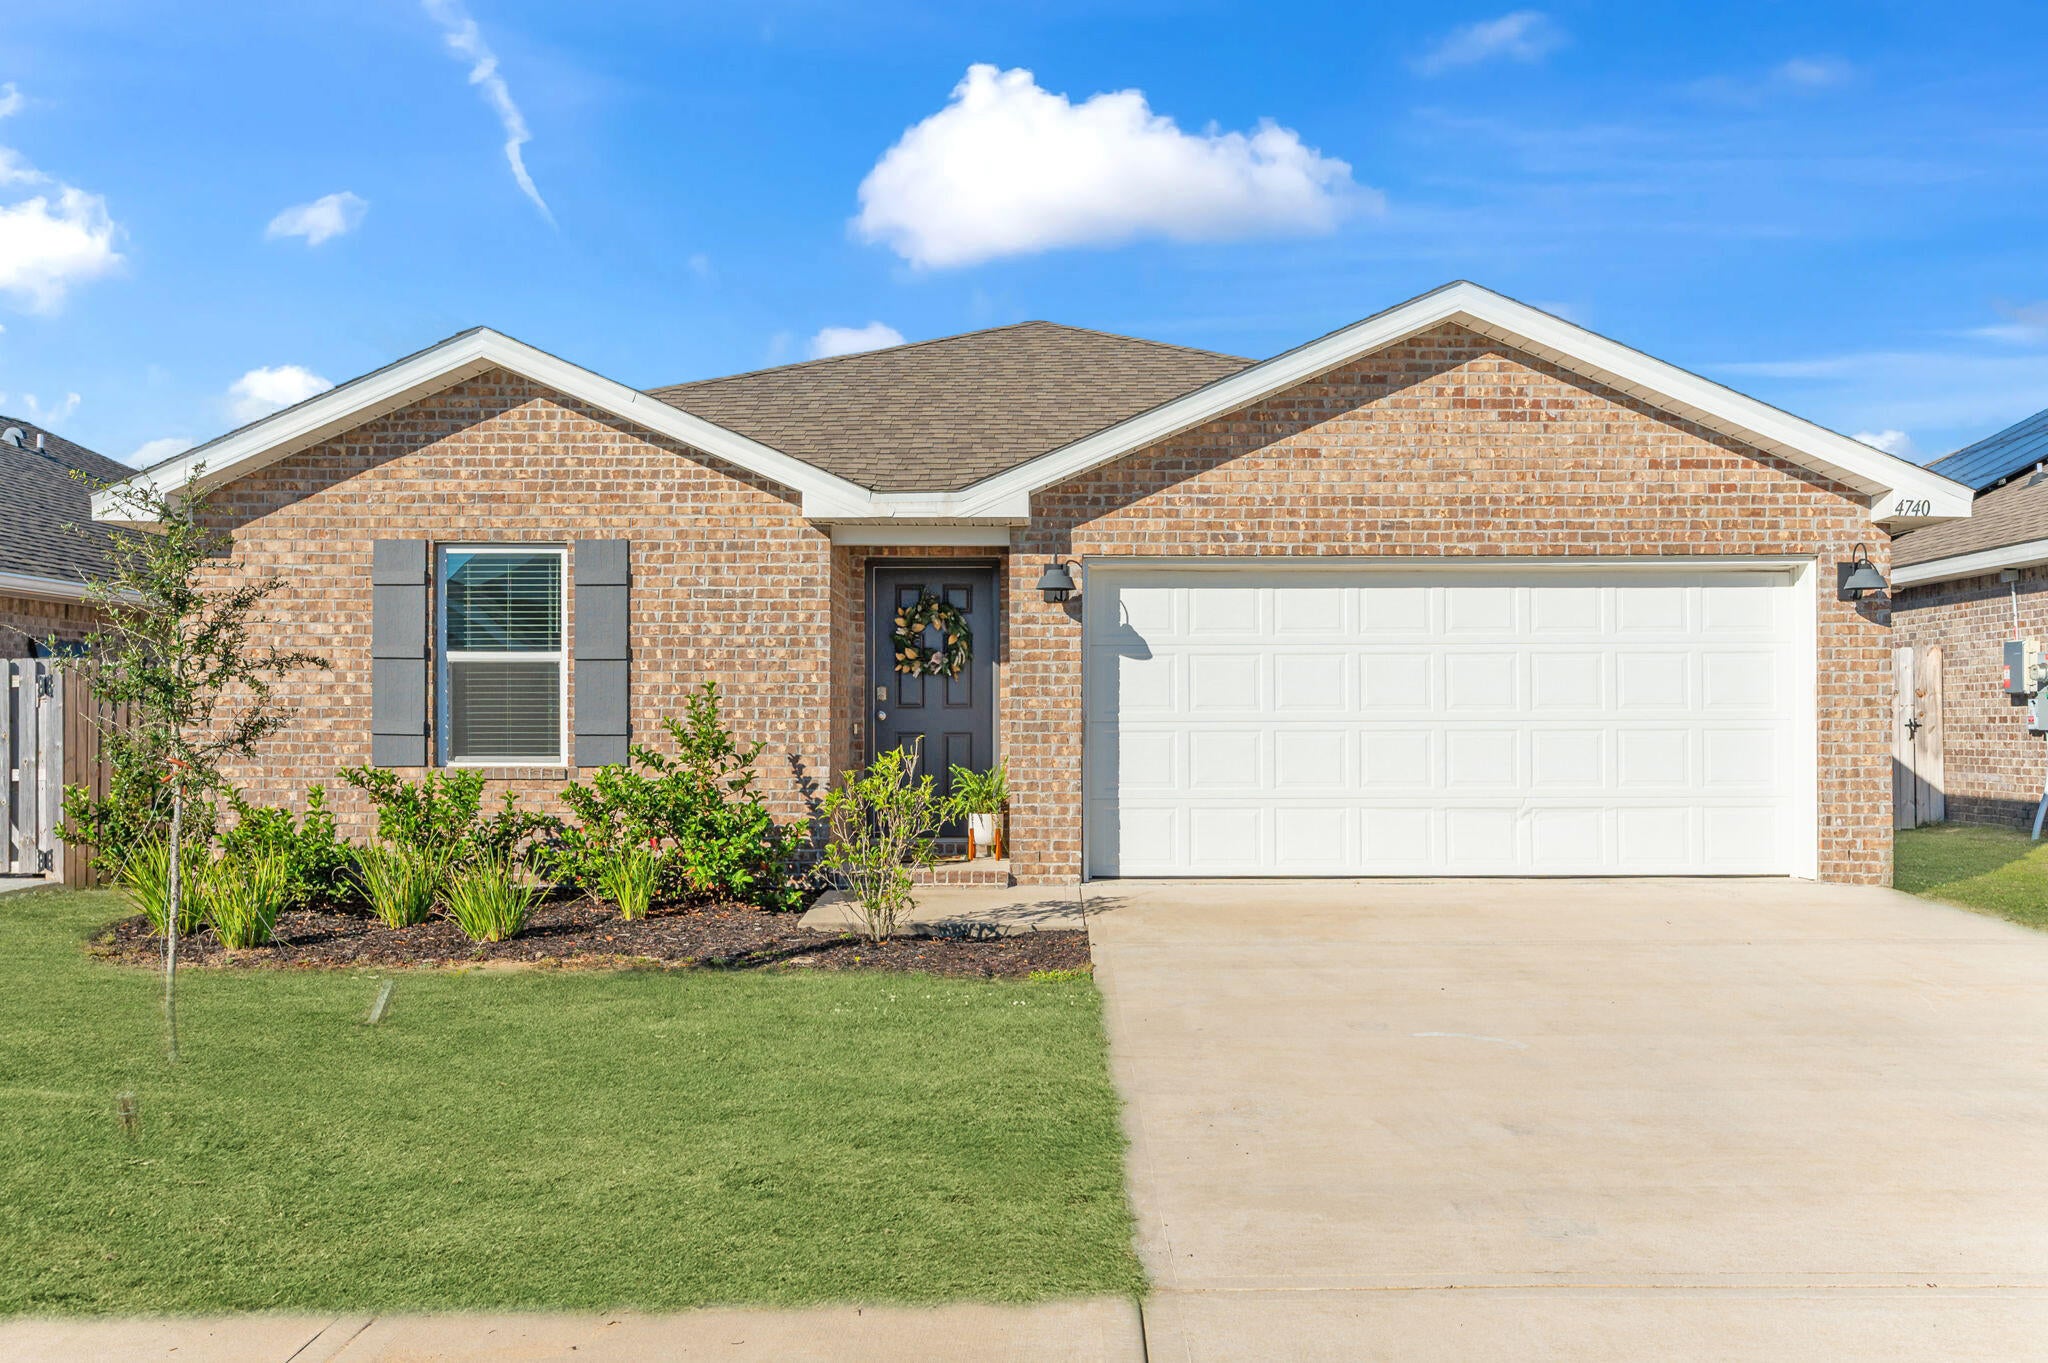 Active
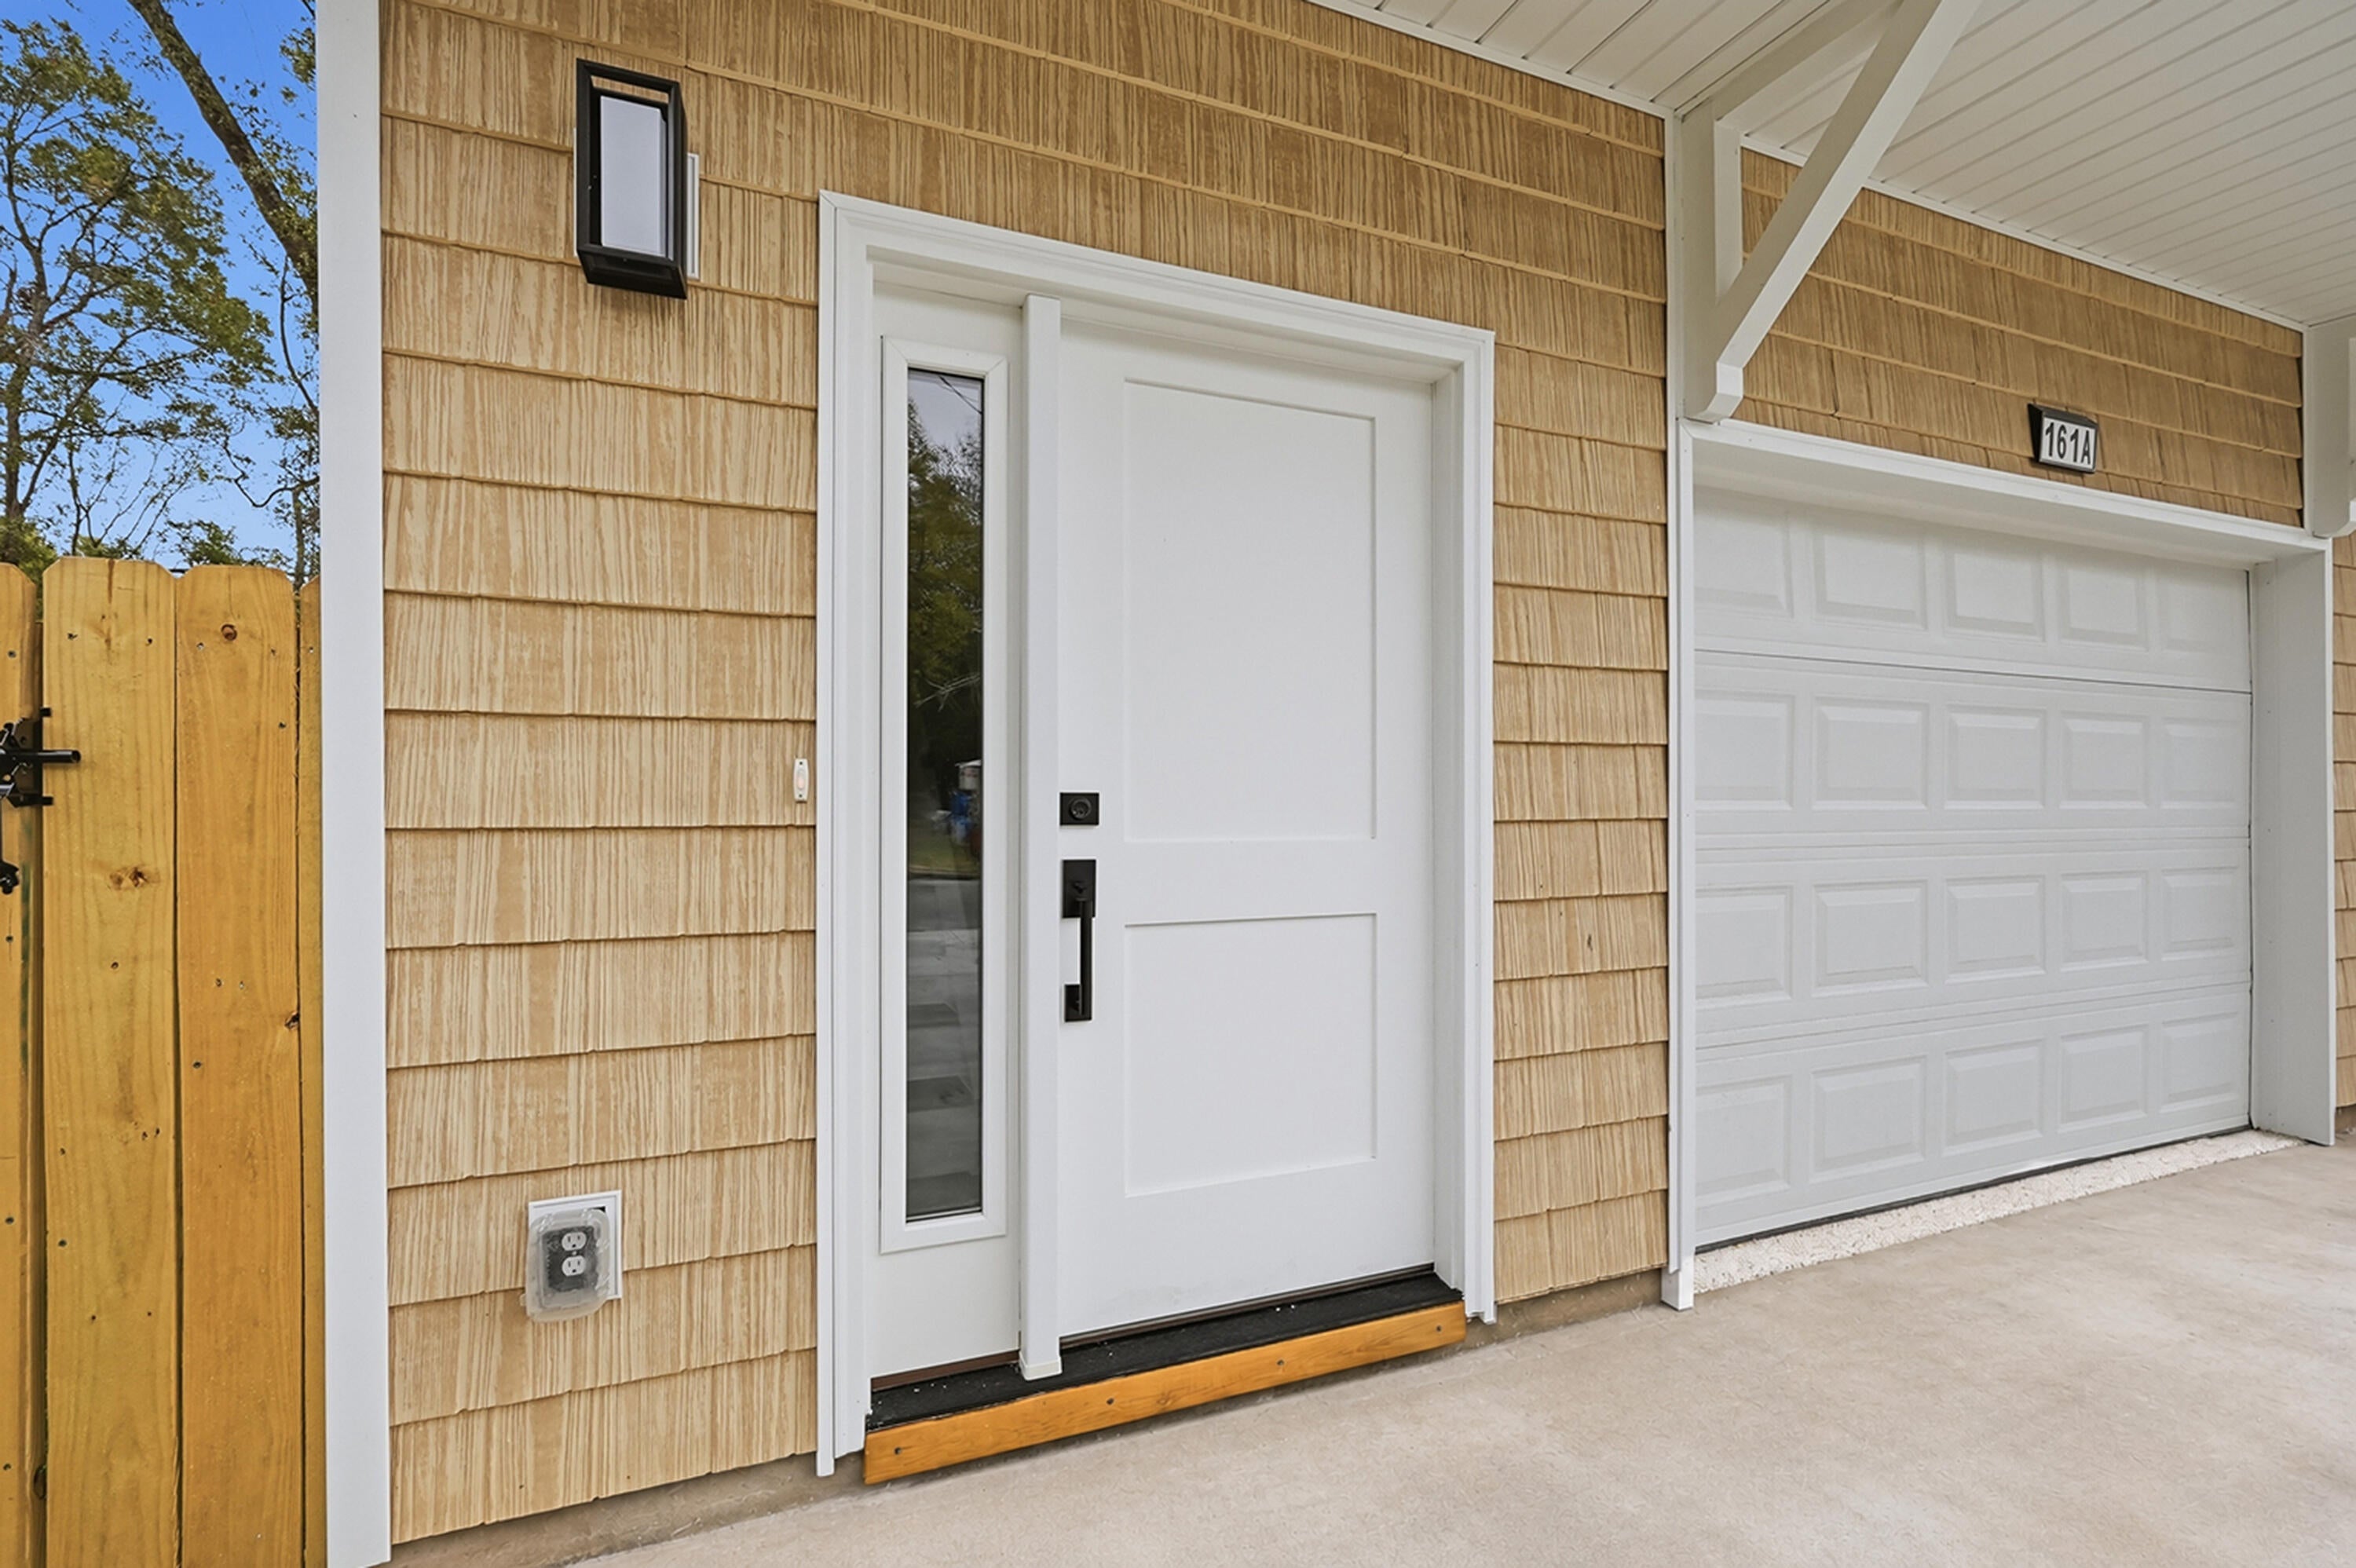
- $359,999161 S Booker St #A, Crestview, FL 325363 Beds3 BathsListing courtesy of Realty ONE Group Emerald Coast · Data courtesy of: Emerald Coast Association of REALTORS
 Active
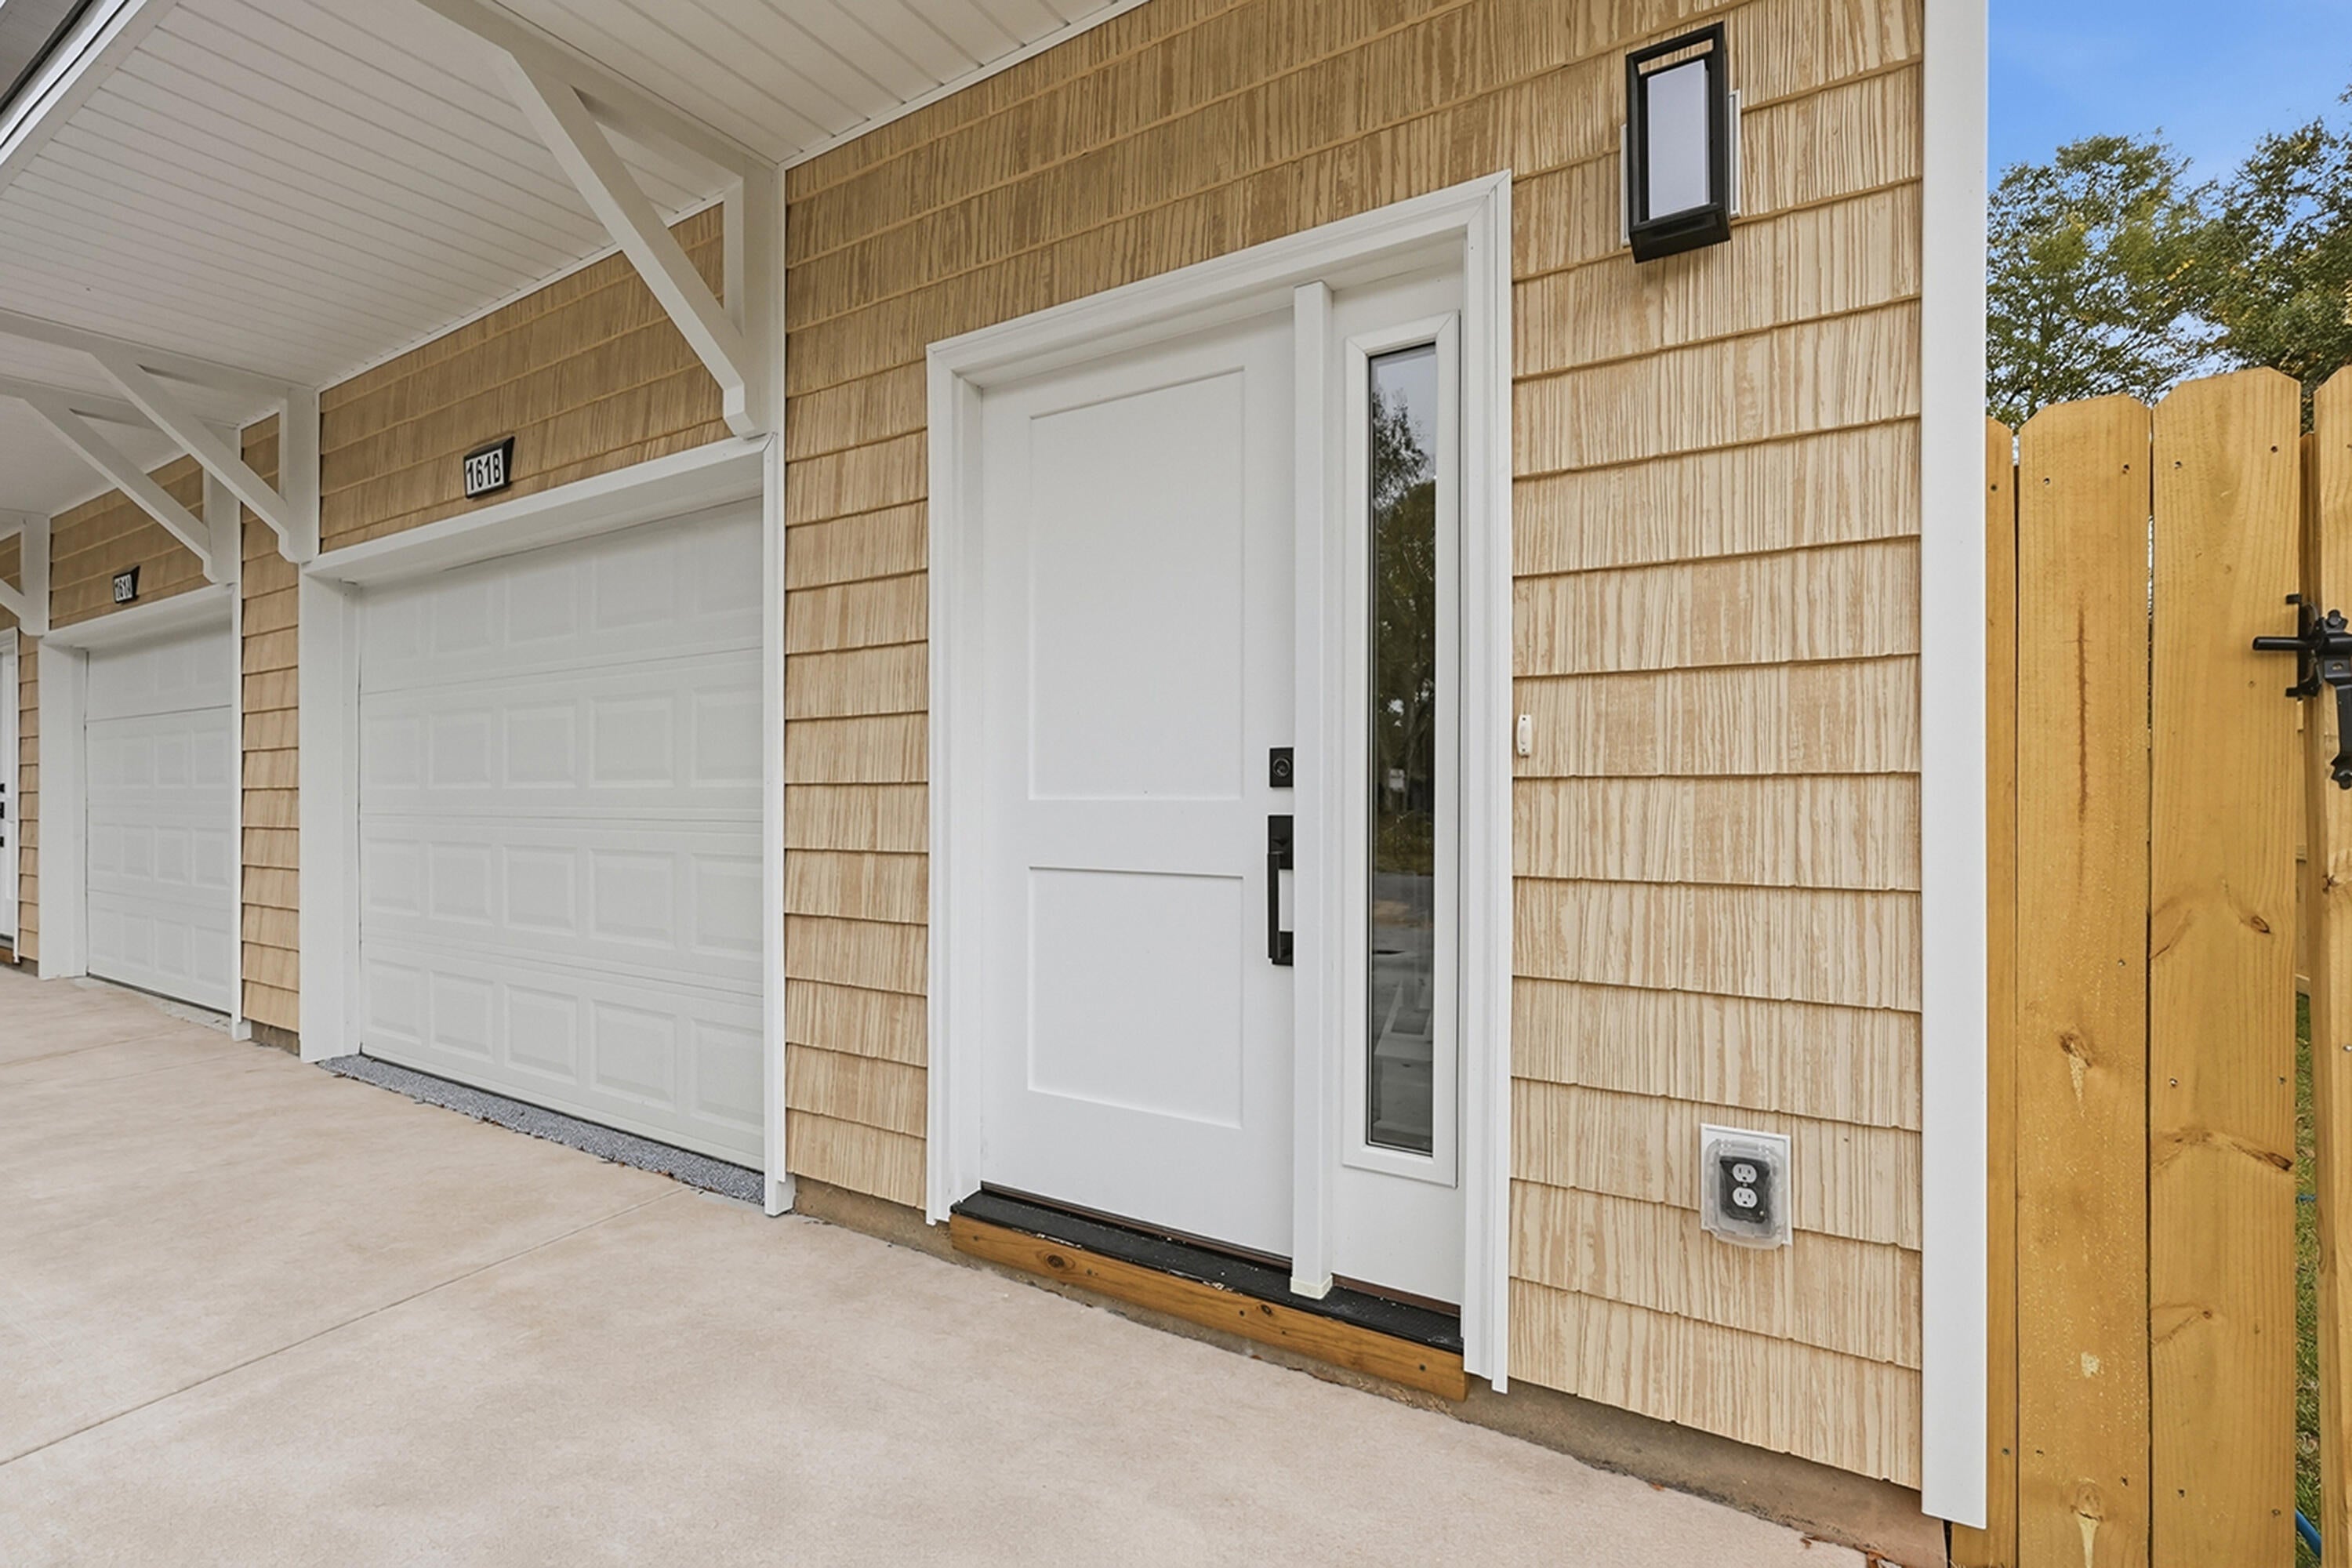
- $359,999161 S Booker St #B, Crestview, FL 325363 Beds3 BathsListing courtesy of Realty ONE Group Emerald Coast · Data courtesy of: Emerald Coast Association of REALTORS
 Active
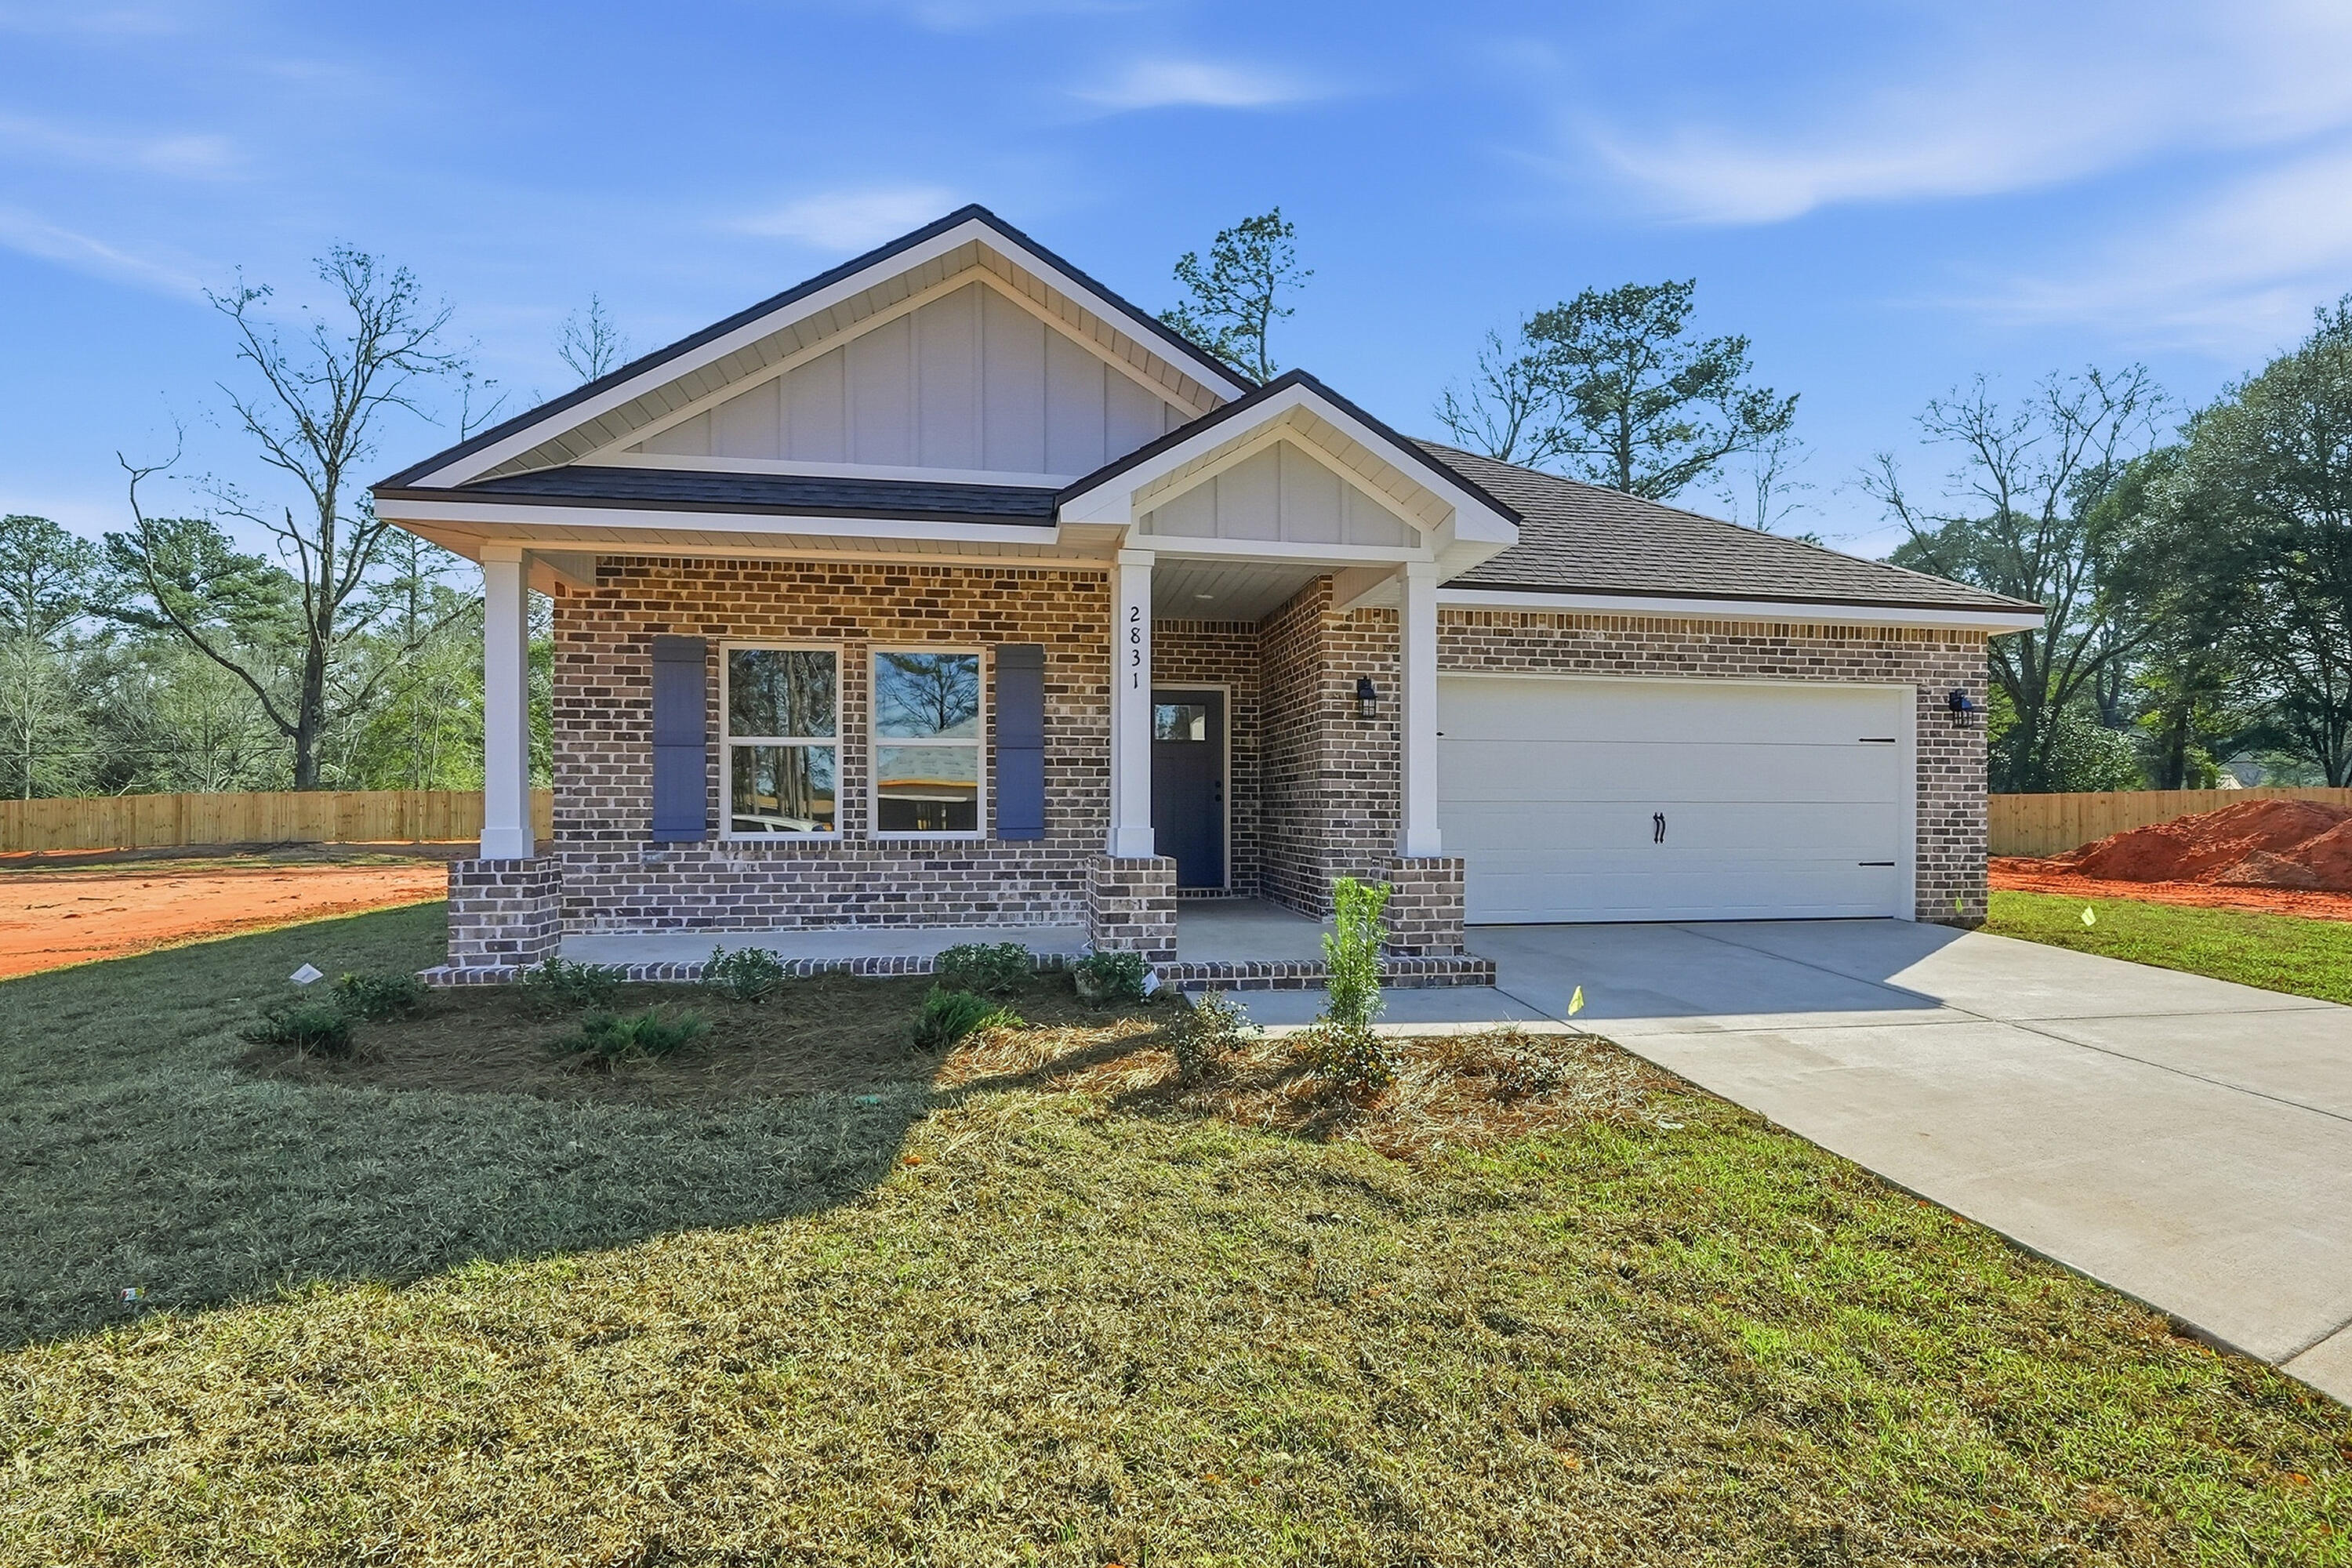
- $305,0002820 Blackbird Ct, Crestview, FL 325393 Beds2 BathsListing courtesy of Teel & Waters Real Estate Company Inc · Data courtesy of: Emerald Coast Association of REALTORS
 Active
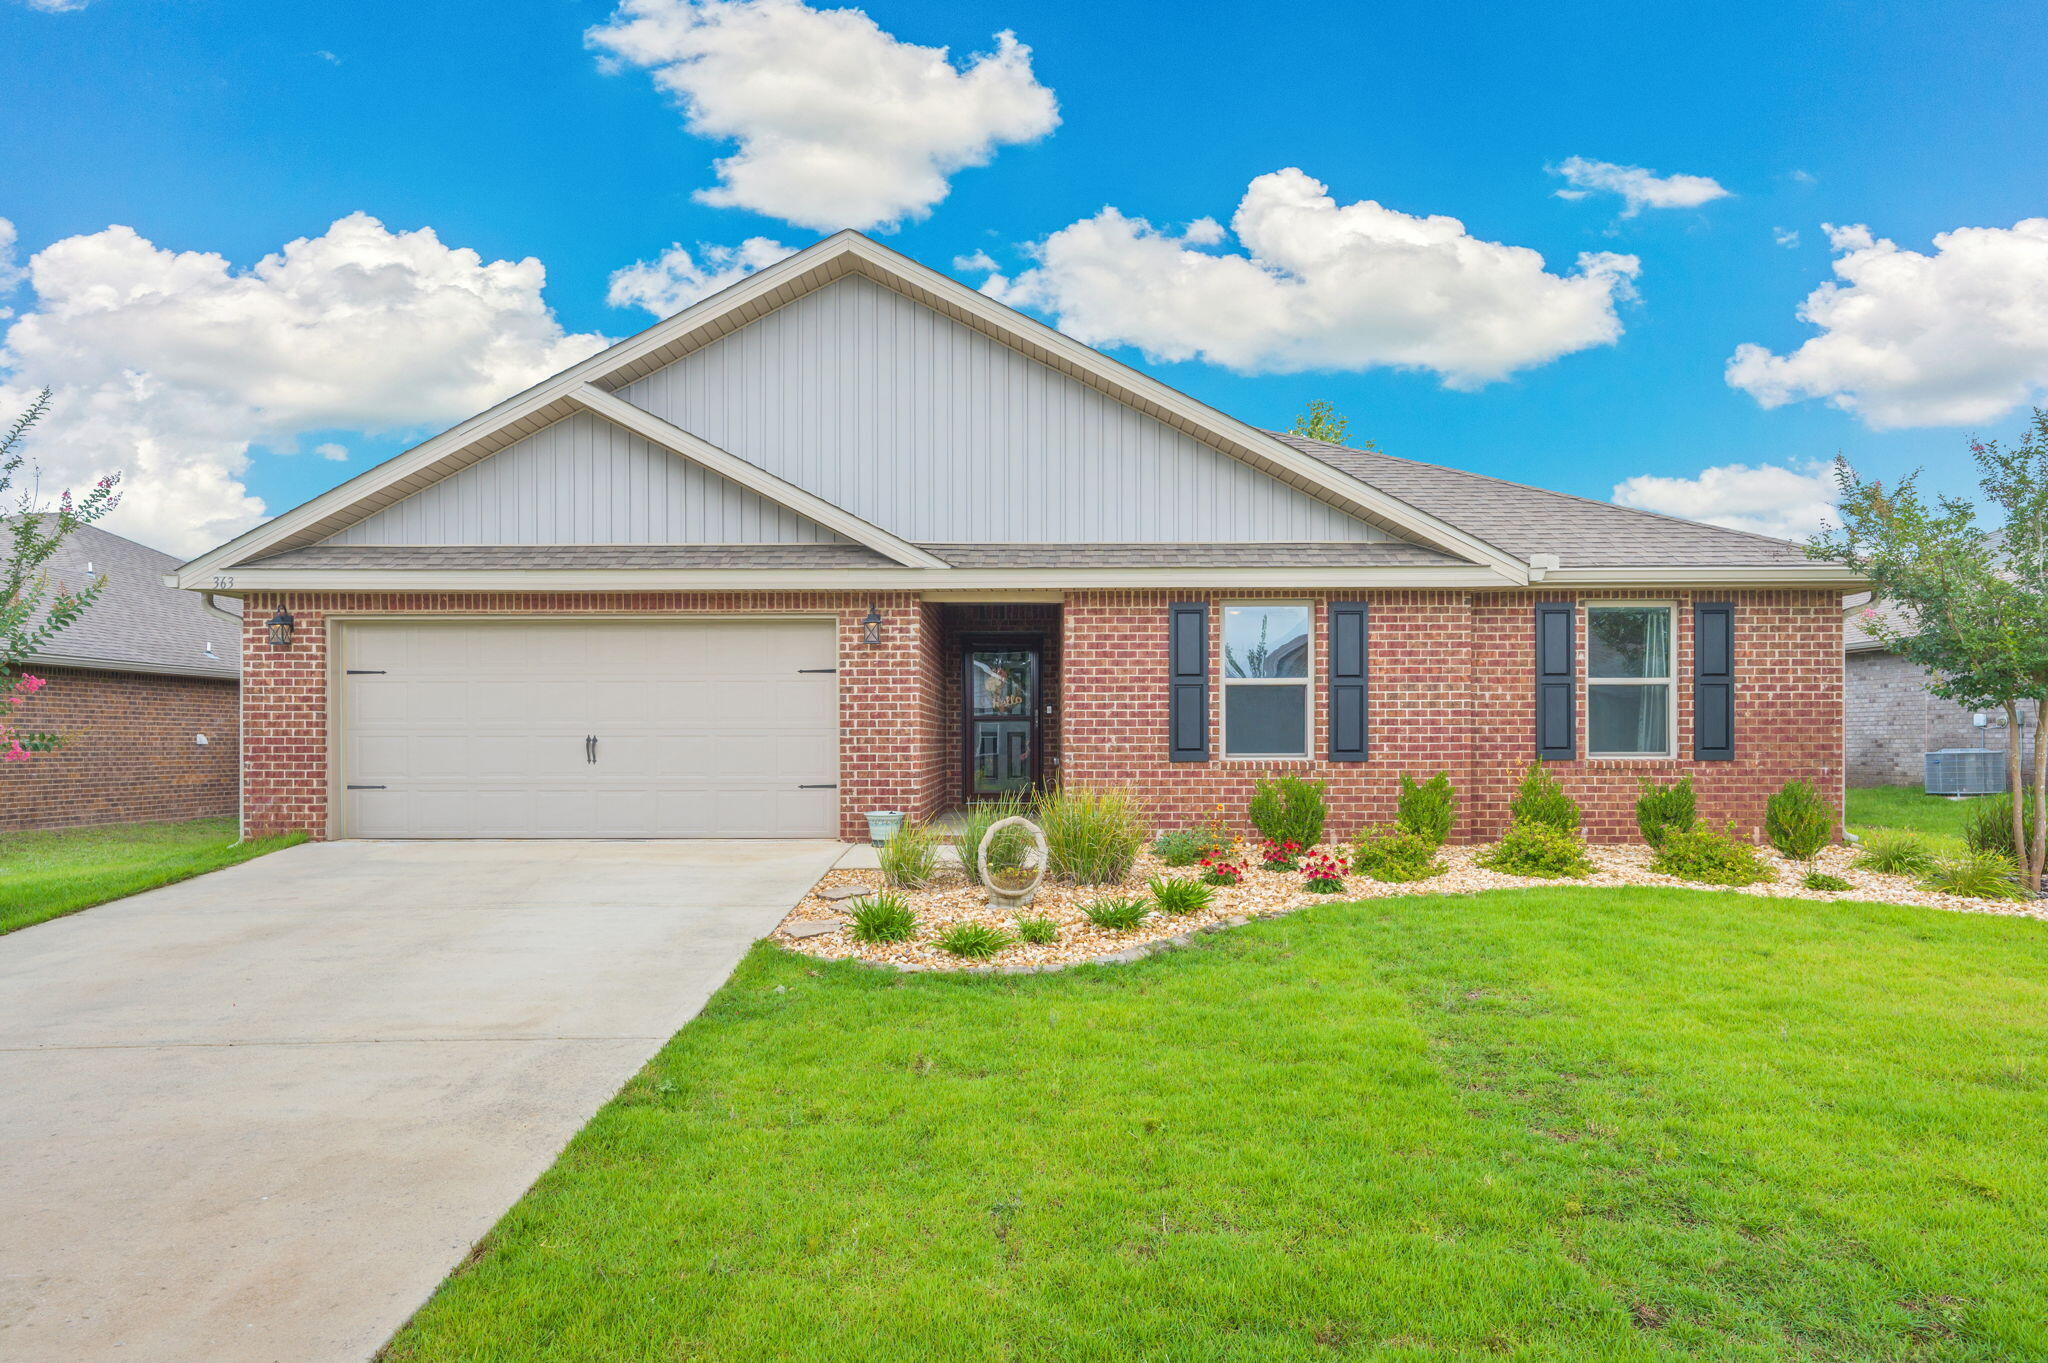
- $325,000363 Merlin Ct, Crestview, FL 325394 Beds2 BathsListing courtesy of RE/MAX Agency One · Data courtesy of: Emerald Coast Association of REALTORS
 Active
What Sold Nearby
 $209,990179 Mcarthur StCrestview, FL · Sold 2026-10-30
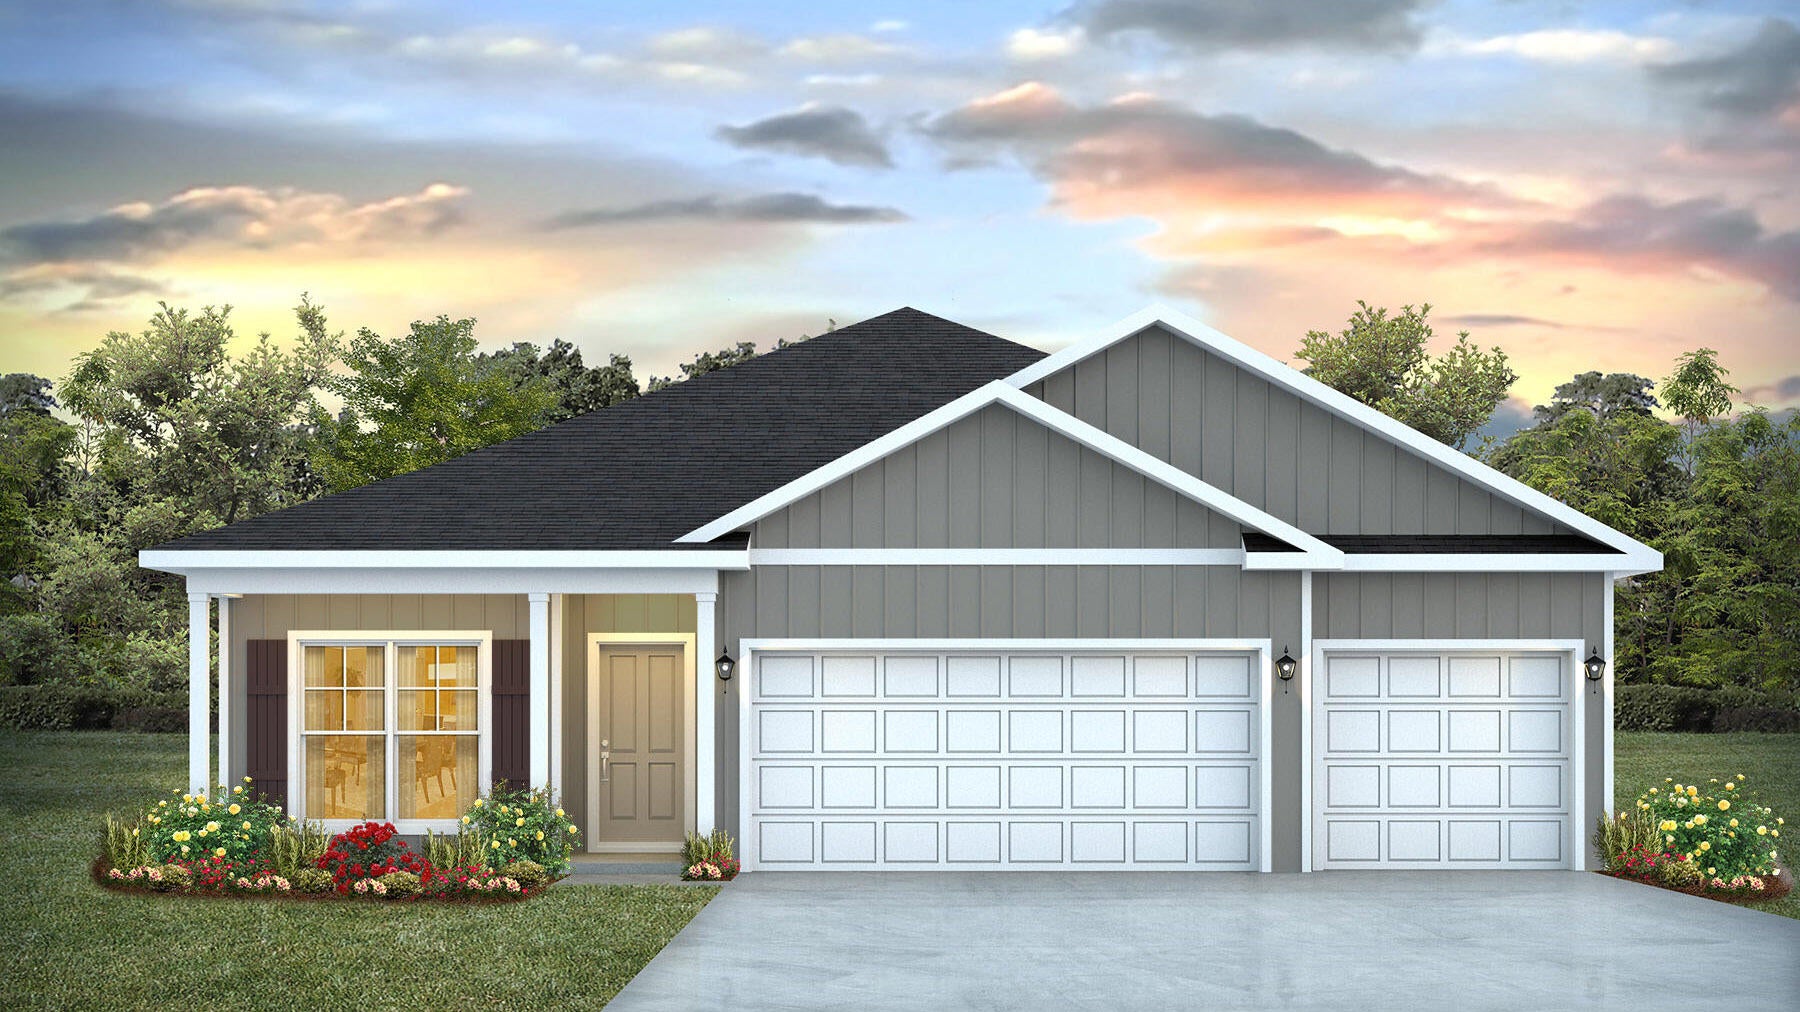 $349,9005735 Dearing StCrestview, FL · Sold 2026-10-30
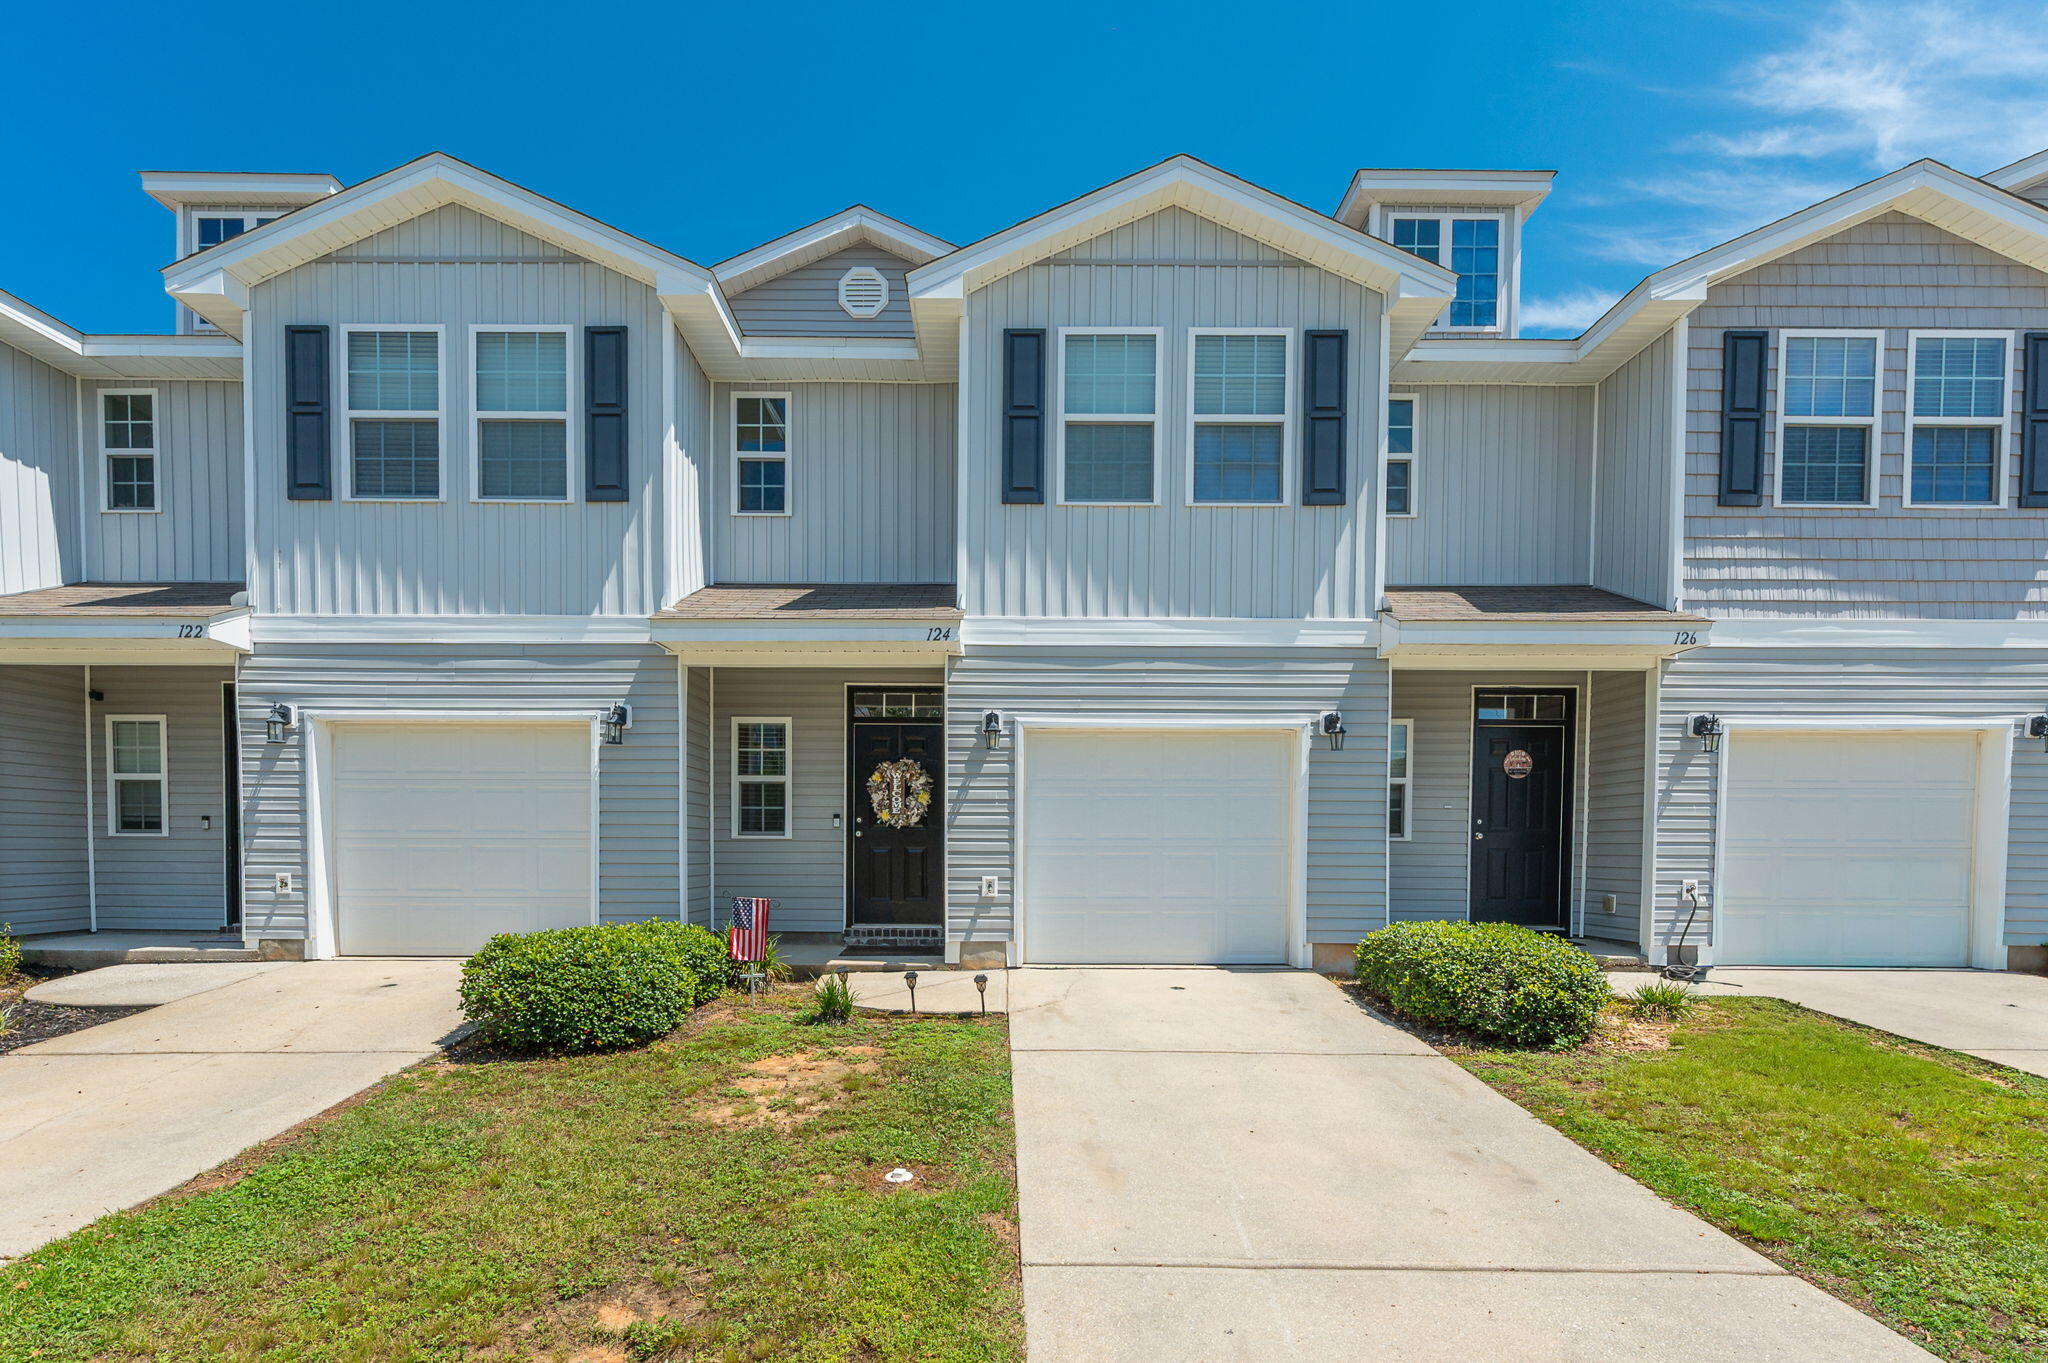 $210,000124 E Iron Horse DrCrestview, FL · Sold 2026-10-30
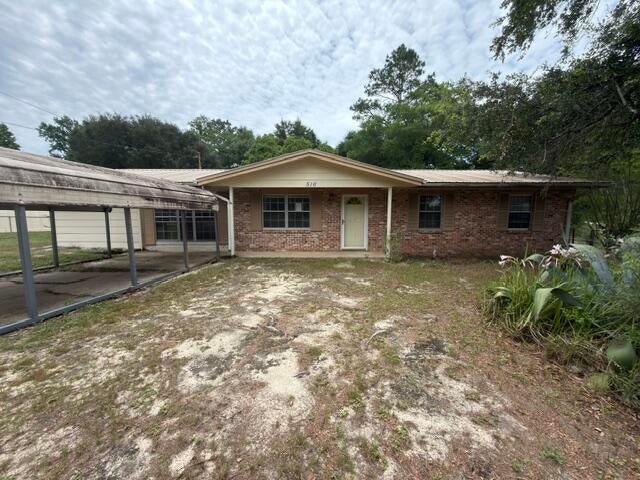 $115,000516 Forrest CtCrestview, FL · Sold 2026-10-30
 $299,8006114 Mildreds WayCrestview, FL · Sold 2026-10-30
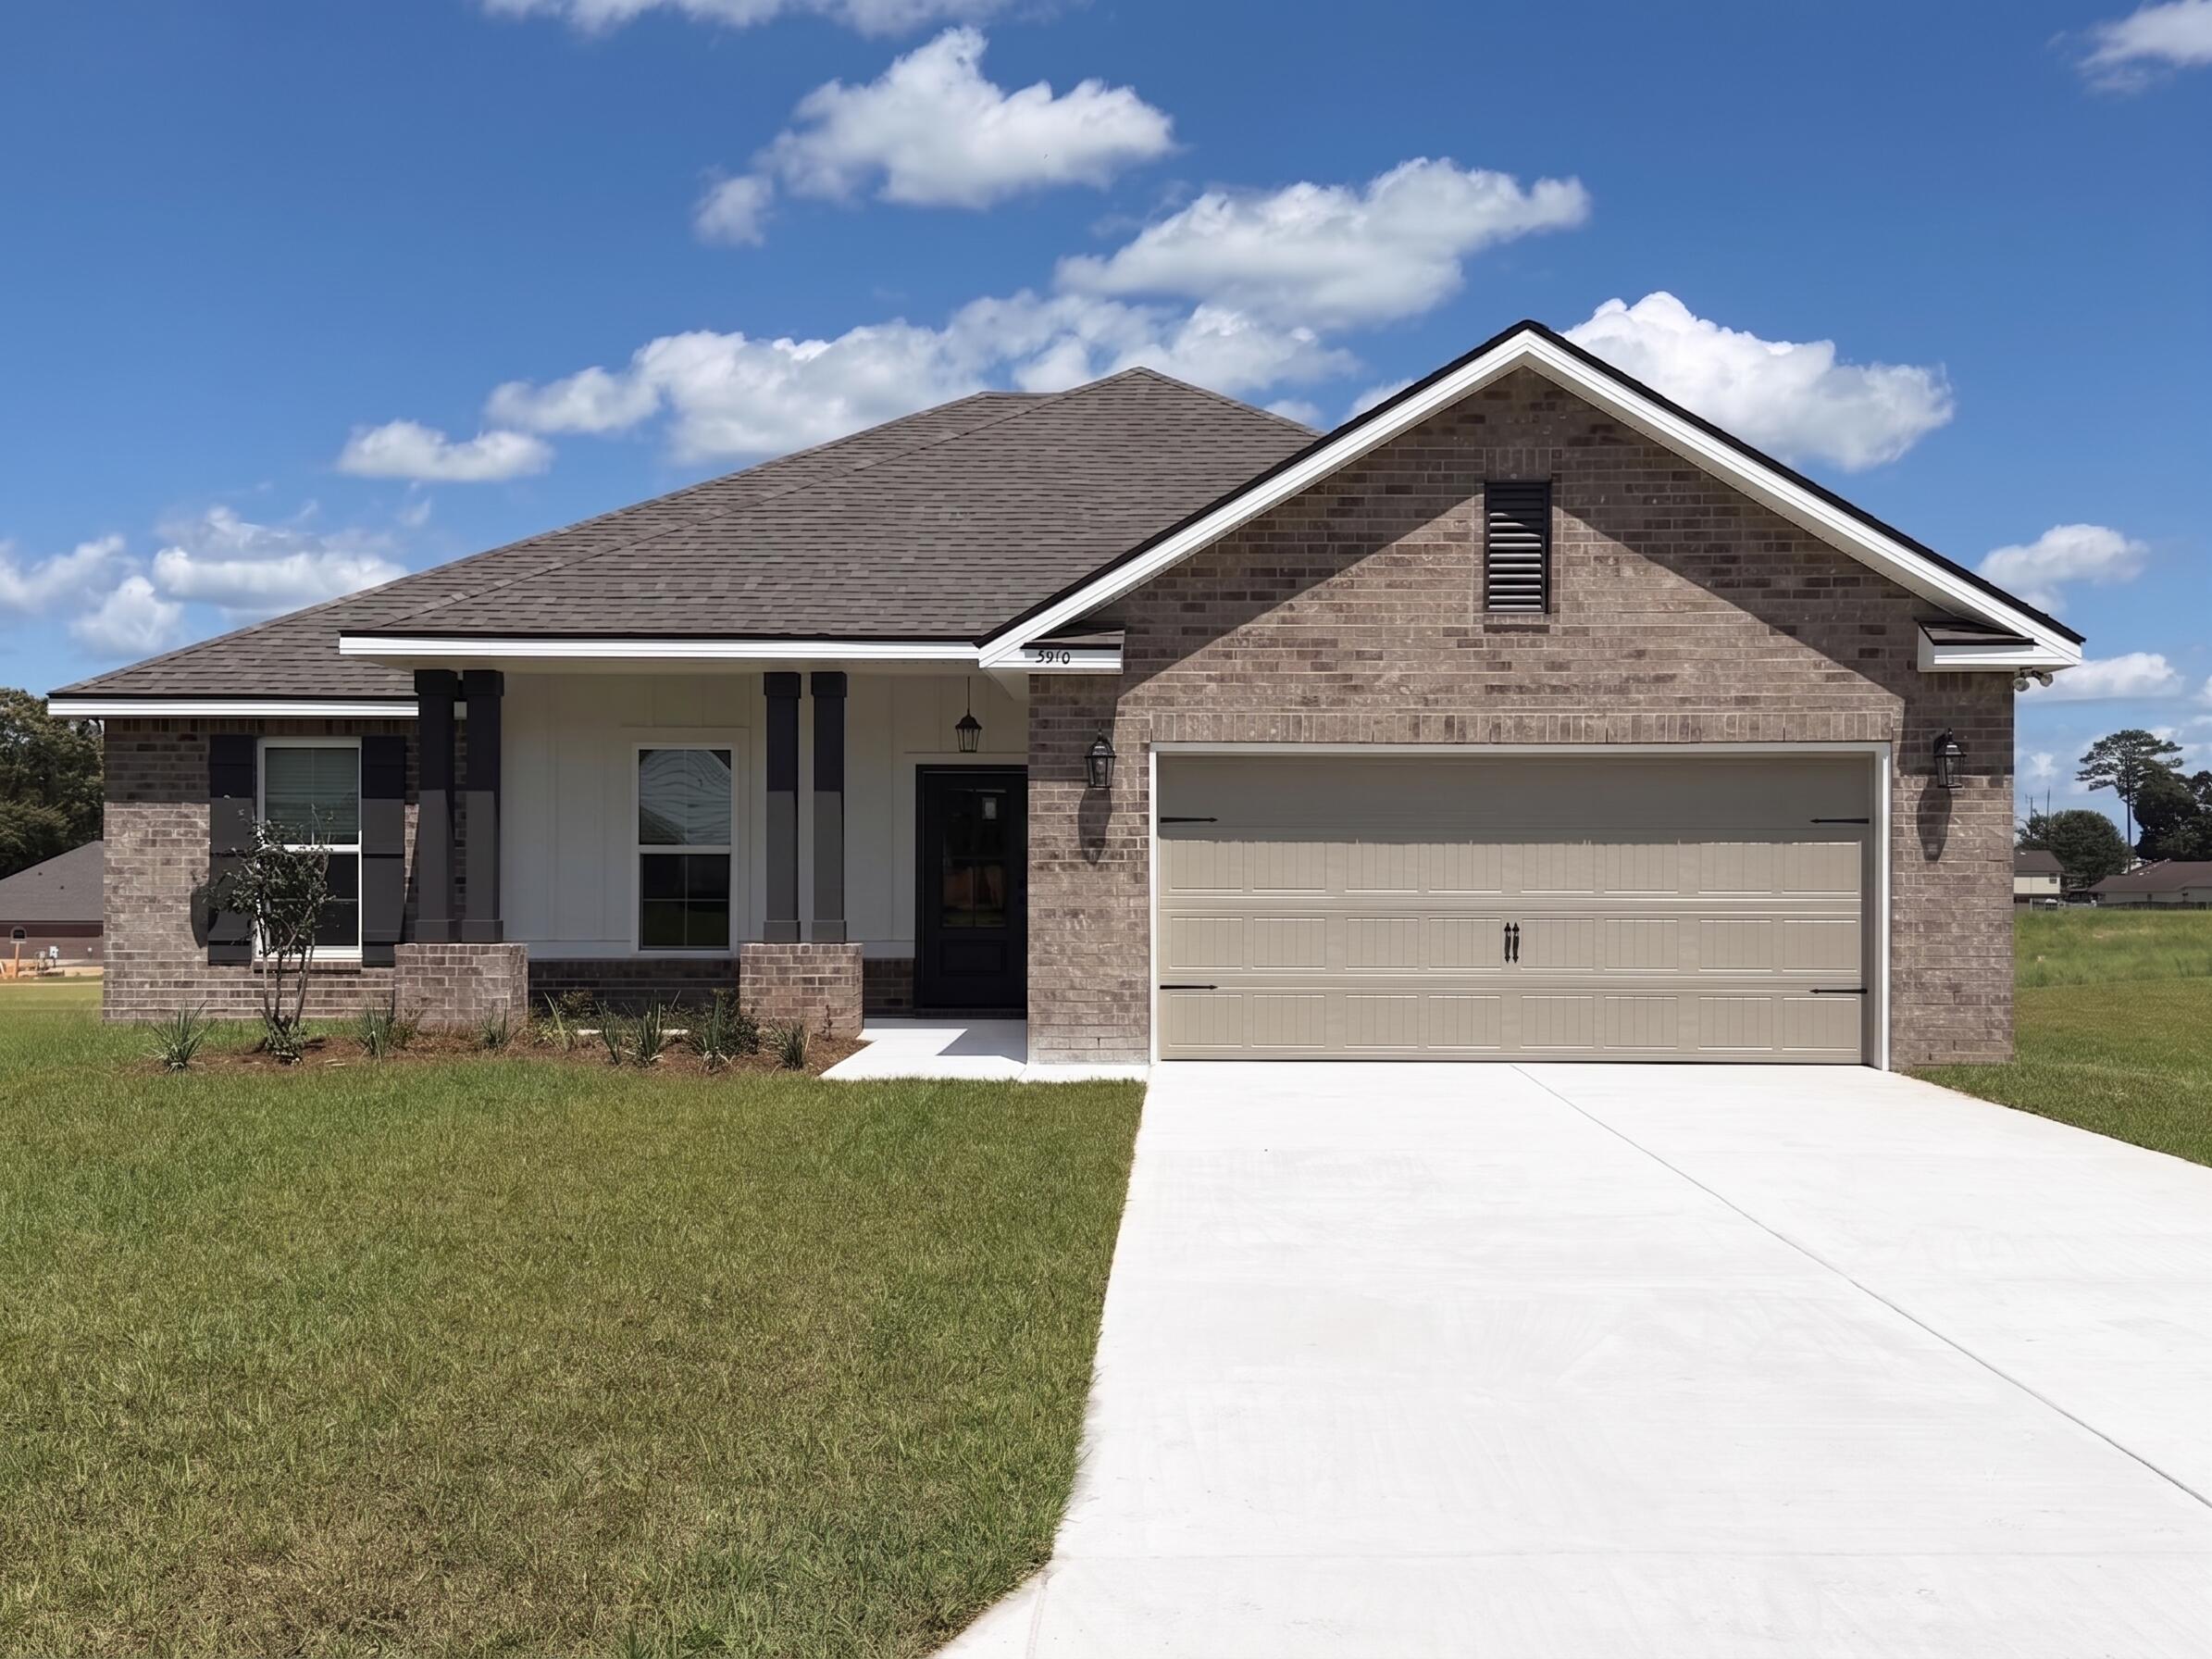 $375,0005910 Luckenbach LnCrestview, FL · Sold 2026-10-30
 $213,990175 Mcarthur StCrestview, FL · Sold 2026-10-29
 $260,0005593 Galaxy DrCrestview, FL · Sold 2026-10-29
Flood
Flood zone X · Minimal flood risk
What's Nearby
Restaurants
- Bamboo Sushi BarHospital Drive, Crestview, FL 32536, United States of America0.8 mi
- Chili'sSouth Ferdon Boulevard, Crestview, FL 32593, United States of America0.9 mi
- Nellie's Lumpia on Wheels1676 South Ferdon Boulevard, Crestview, FL 32536, United States of America1.0 mi
- Emerald Isle Seafood1260 South Ferdon Boulevard, Crestview, FL 32536, United States of America1.2 mi
- Samuel's RoadhouseJohn King Road, Crestview, FL 32593, United States of America1.2 mi
- Hawaiian Smoothie Cafe and Bakery3802 South Ferdon Boulevard, Crestview, FL 32539, United States of America1.3 mi
- Waffle HouseSouth Ferdon Boulevard, Crestview, FL 32539, United States of America1.3 mi
- Cracker BarrelCrestview, FL 32539, United States of America1.3 mi
Groceries
- Walmart Supercenter3351 South Ferdon Boulevard, Crestview, FL 32536, United States of America0.8 mi
- Publix2250 South Ferdon Boulevard, Crestview, FL 32536, United States of America1.0 mi
- ALDI2680 South Ferdon Boulevard, Crestview, FL 32536, United States of America1.0 mi
Schools
- Shoal River Middle School3200 East Redstone Avenue, Crestview, FL 32593, United States of America0.8 mi
- Riverside Elementary School3400 East Redstone Avenue, Crestview, FL 32593, United States of America0.9 mi
- South Side Primary SchoolCane Avenue East, Crestview, FL 32539, United States of America1.6 mi
Parks
- rolling pines parkCrestview, Florida, United States of America0.3 mi
- Allen ParkCrestview, Florida, United States of America1.6 mi
Coffee
- Starbucks2520 South Ferdon Boulevard, Crestview, FL 32536, United States of America0.9 mi
More homes in Crestview
Homes for sale near Crestview
Data courtesy of: Emerald Coast Association of REALTORSDisclaimers and data details

IDX information is provided exclusively for consumers’ personal, non-commercial use, that it may not be used for any purpose other than to identify prospective properties consumers may be interested in purchasing

Berkshire Hathaway HomeServices Beach Properties of Florida, Roam Home Brokerage Inc.
Broker: Jennifer Ledesma
Listing last updated: Oct 28, 2026, 1:28 PM CDT. SURF LOCAL last checked: Nov 20, 2026, 11:32 PM CST.