
 Active
6280 Equine Dr
Crestview, FL 32536 · Single family
$349,900
Listing courtesy of Amanda L Gaskin and Alyssa L Gaskin, Briar Patch Realty LLC
- 4 Beds
- 2 Baths
Cynthia's Insights On This Property
- Built 2011
- Last recorded sale: $340,000 in September 2021
- Typical sale in 32536 over the last year: $316,000, $163 per sq ft
- Owners in 32536 stay about 6 years; 4% of homes changed hands last year


📊 Price Pulse
What would you pay for this place?
Sale prices come from county public records, not MLS data.Listing agent

Contact
Send a message and we'll pass it to the listing agent. Nothing is sent until you ask.
About this home
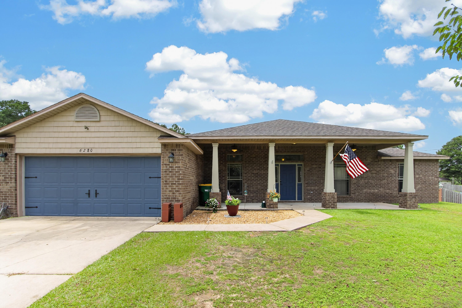
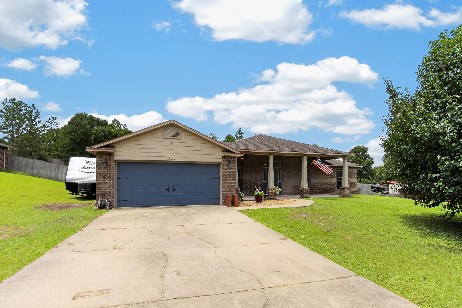
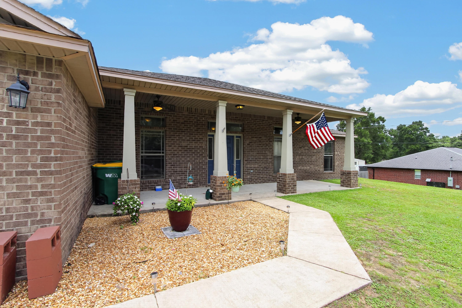
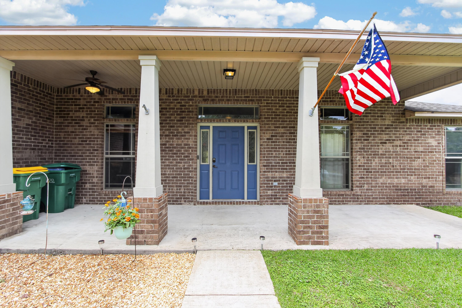
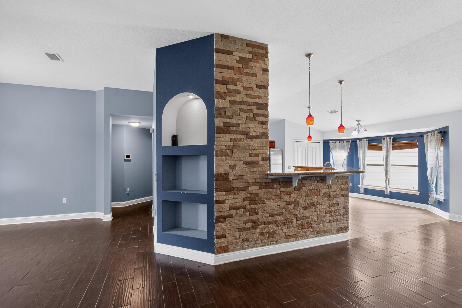
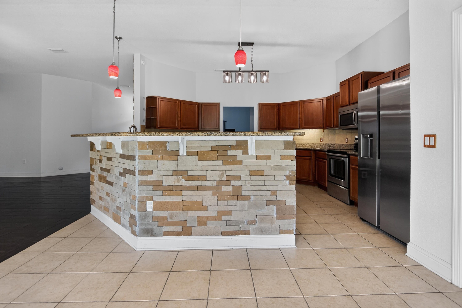
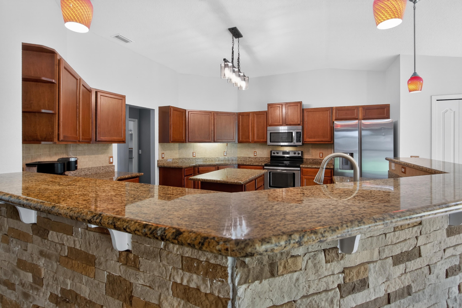
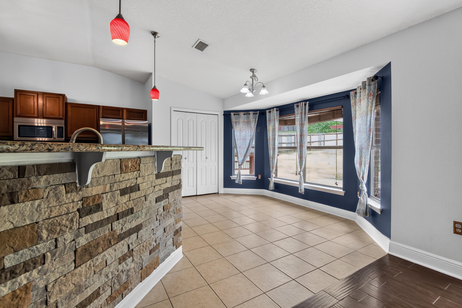
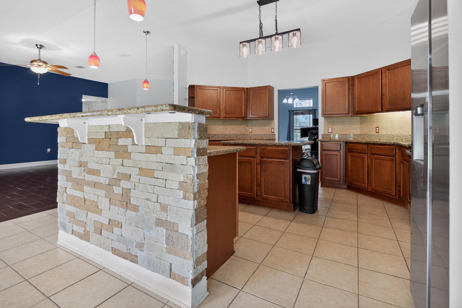
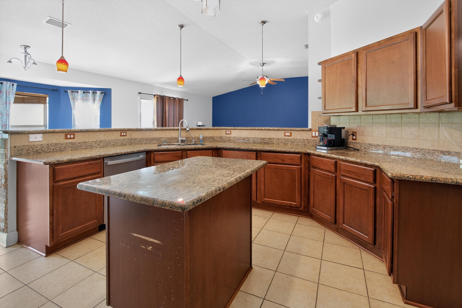
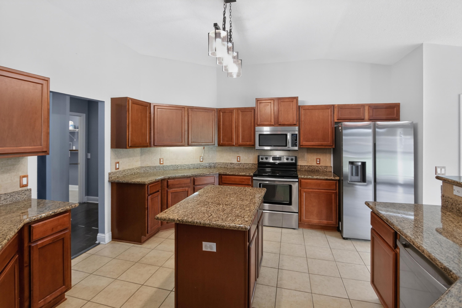
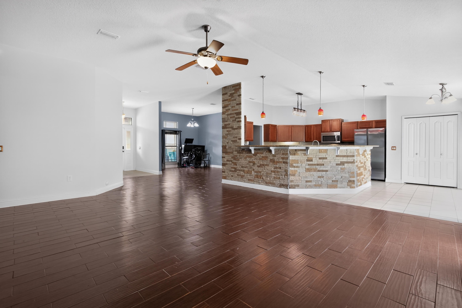
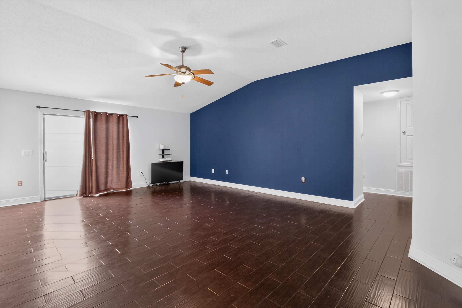
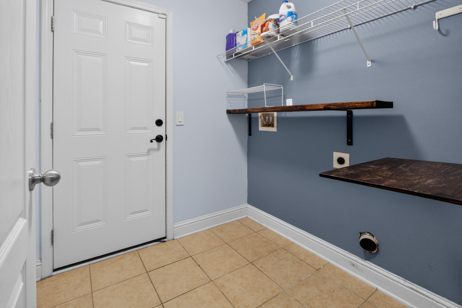
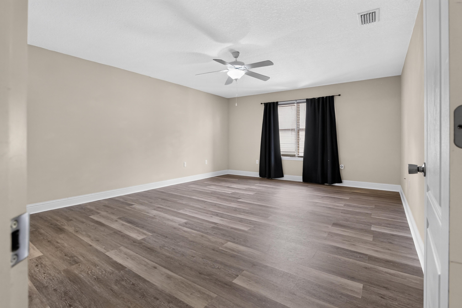
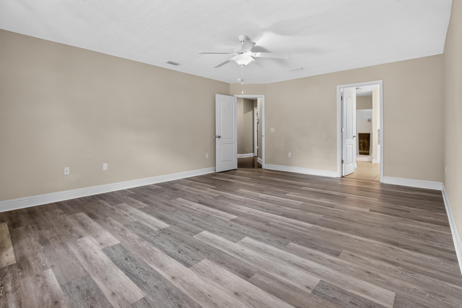
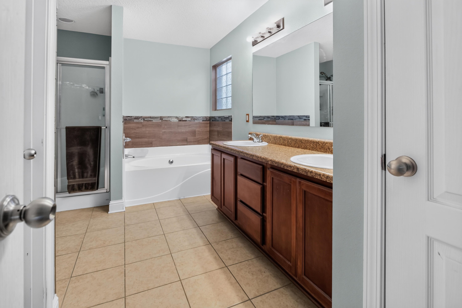
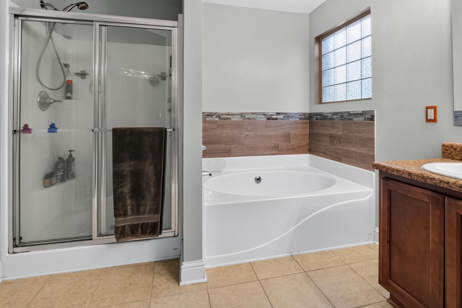
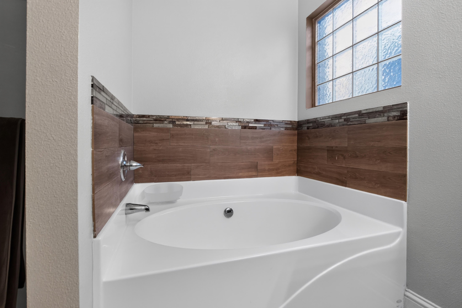
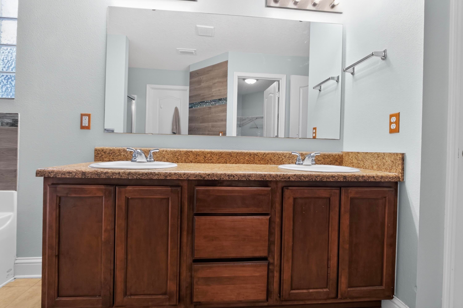
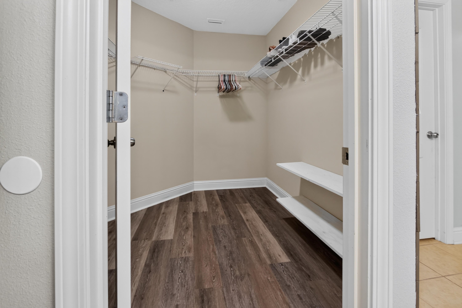
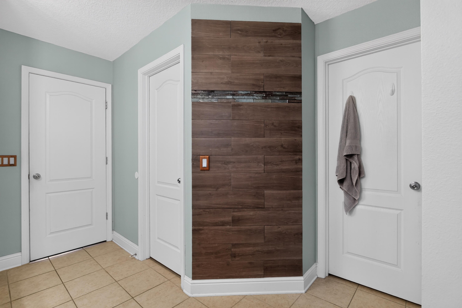
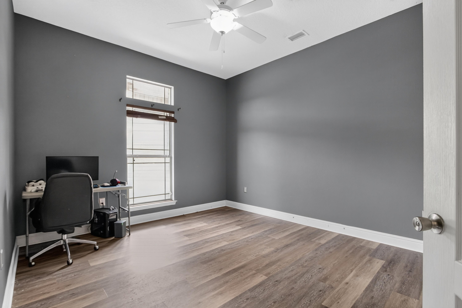
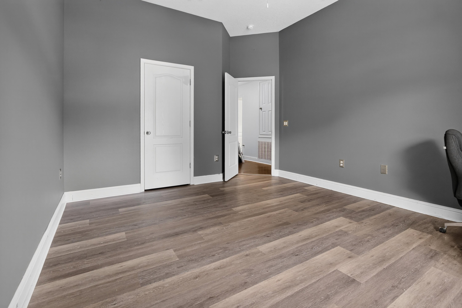
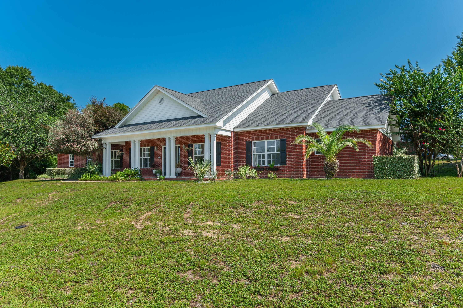
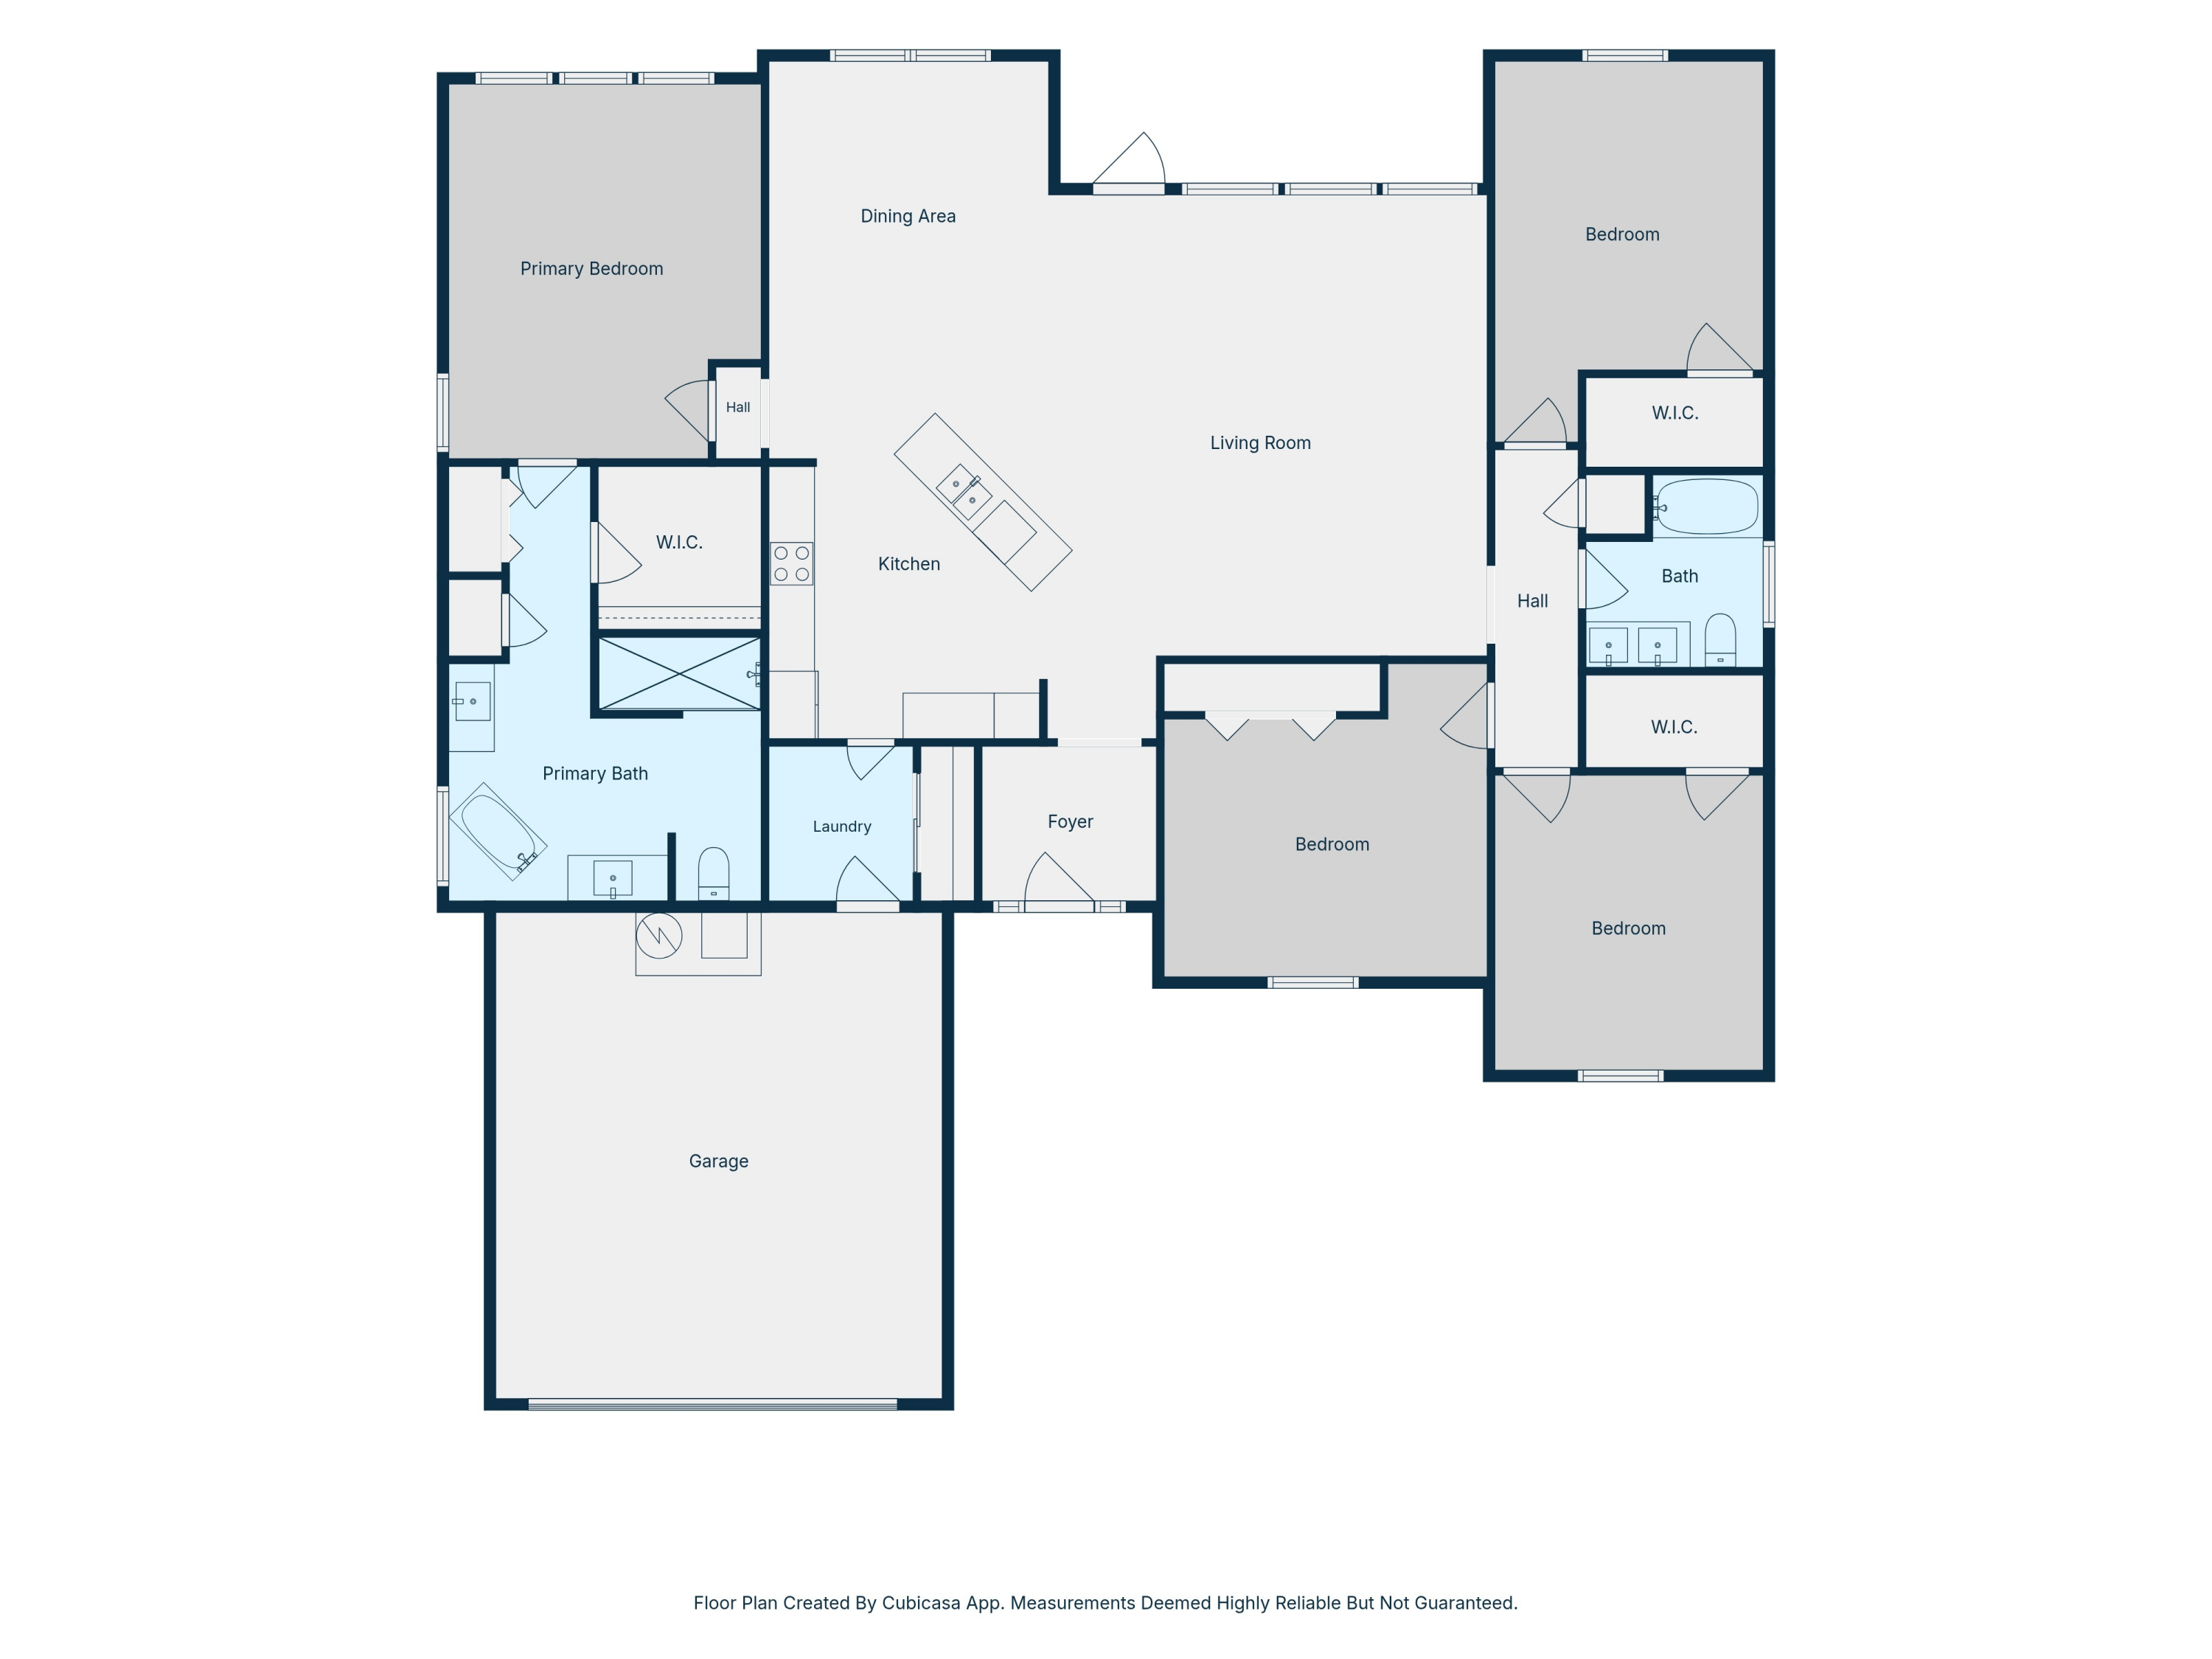
Back on market at no fault to the sellers. Welcome home to this spacious 4-bedroom, 2-bath home situated on a .63-acre fully fenced lot, offering the perfect combination of comfort, functionality, and room to grow. Designed with an open floor plan, this home is ideal for both everyday living and entertaining. The kitchen is truly the heart of the home, featuring a large center island, granite countertops, an eat-in dining area, and an oversized walk-in pantry that provides ample storage space. A formal dining room offers the perfect setting for holiday gatherings, family dinners, or hosting guests. The private primary suite is tucked away on the south end of the home, creating a peaceful retreat. The spacious primary bathroom features a double vanity, separate shower, relaxing soaking tub, and a large walk-in closet, offering both comfort and functionality. The additional bedrooms are generously sized, making this home an excellent choice for anyone needing extra space for family, guests, a home office, or hobbies. You'll also appreciate the no-carpet flooring throughout, making maintenance a breeze. Step outside and enjoy the large covered front porch, perfect for relaxing with your morning coffee. The expansive backyard is fully fenced and offers endless possibilities, with plenty of room to entertain, garden, or even add the pool you've always wanted. The property also includes a storage shed and chicken coop, providing added versatility for outdoor living.
moreless
- Property type
- Single family
- Year built
- 2011
- Lot size
- 0.63 acres
- Garage
- 2 cars
- On market
- 100 days
- Listing ID
- 1008376
Show Full Details
Property Info
- Property Type
- Residential
- Property Subtype
- SingleFamilyResidence
- Year Built
- 2011
- Stories
- 1
- Subdivision
- Silver Springs Estates
- Lot Size (acres)
- 0.63
- Lot Size (sqft)
- 27442.8
- Contract Date
- 2026-07-23
- On Market Date
- 2026-10-31
- Cumulative Days on Market
- 100
Interior Features
- Interior Features
- Kitchen Island
- Flooring
- Tile, Vinyl
Appliances
- Appliances
- Dishwasher, Microwave, Refrigerator, Electric Water Heater, Electric Oven
Heating & Cooling
- Heating
- Central, Electric
- Cooling
- Central Air, Ceiling Fan(S), Electric
Exterior Features
- Exterior Features
- Private Yard
- Patio & Porch Features
- Patio
- Construction Materials
- Brick
- Foundation
- Slab
- Fencing
- Privacy
Features & Amenities
- Garage Spaces
- 2.0
- Garage
- Yes
- Attached Garage
- Yes
- Parking Features
- Attached, Garage
- Lot Features
- Cleared, Level
Utilities
- Utilities
- Electricity Available
- Sewer
- Septic Tank
- Water Source
- Public
Taxes
- Annual Tax Amount
- $124
- Tax Year
- $2,025
- Legal Description
- SILVER SPRINGS EST LOT 14 BLK D
Other
- Co List Agent Mls Id
- E34822
- Co List Agent Full Name
- Alyssa L Gaskin
- Co List Agent State License
- 3616345
- Co List Office Name
- Briar Patch Realty LLC
- Co List Office Mls Id
- EBRP
Data freshness
- SURF LOCAL last checked
- Nov 20, 2026, 10:56 PM CST
Location
Approximate location, shown from the displayed address.
Similar homes nearby
- $350,000525 Mary Lou Way, Crestview, FL 325394 Beds2 BathsListing courtesy of The Property Group 850 Inc · Data courtesy of: Emerald Coast Association of REALTORS
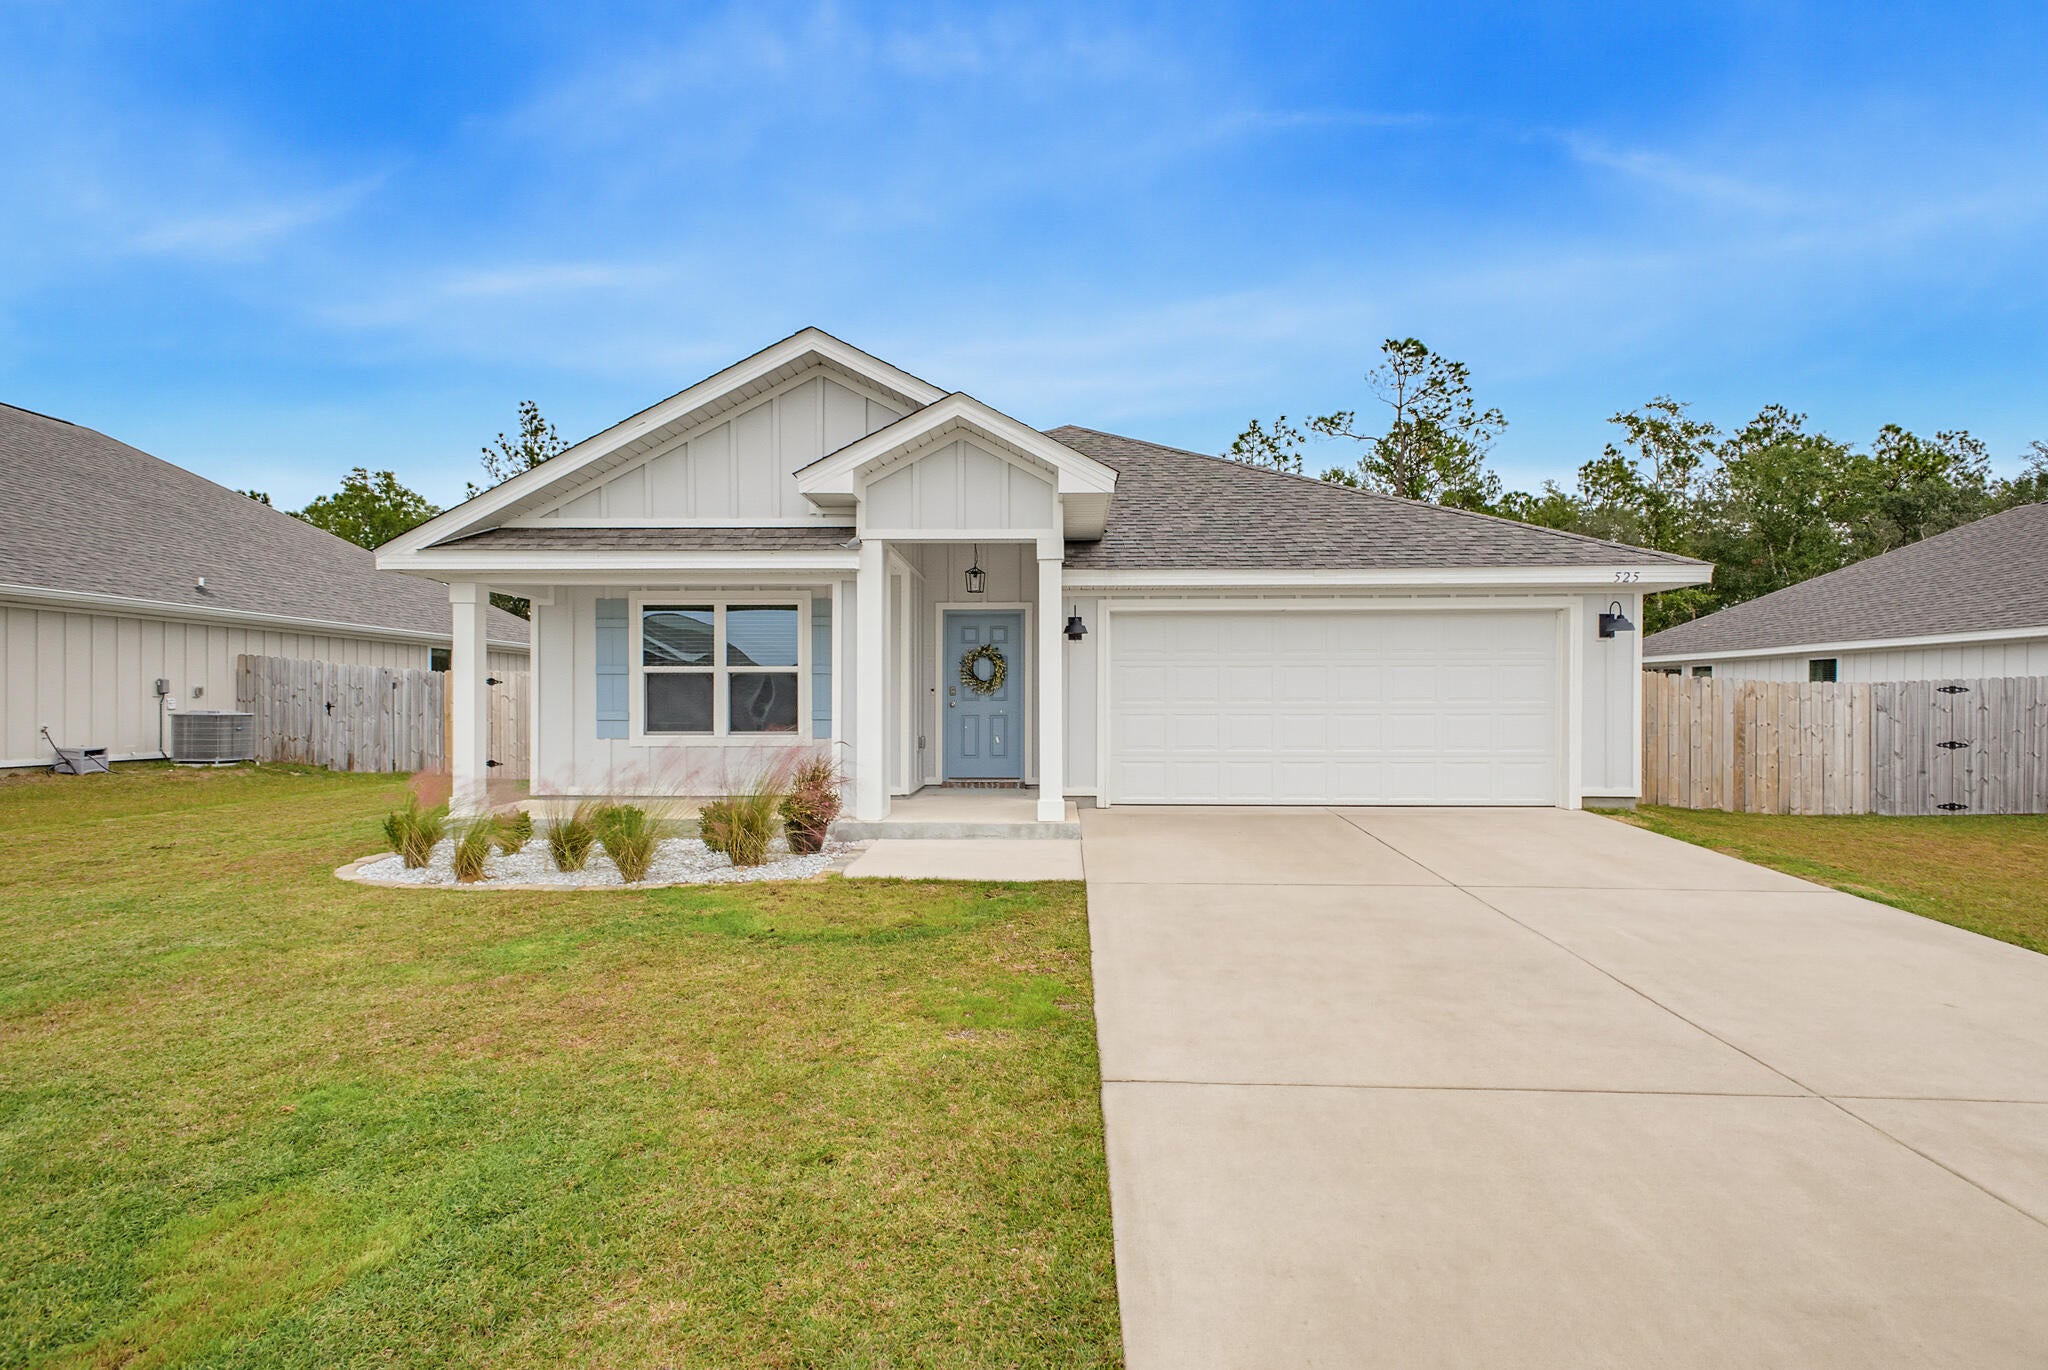 Active
- $324,900213 Hunter Dr, Crestview, FL 325393 Beds2 BathsListing courtesy of The Property Group 850 Inc · Data courtesy of: Emerald Coast Association of REALTORS
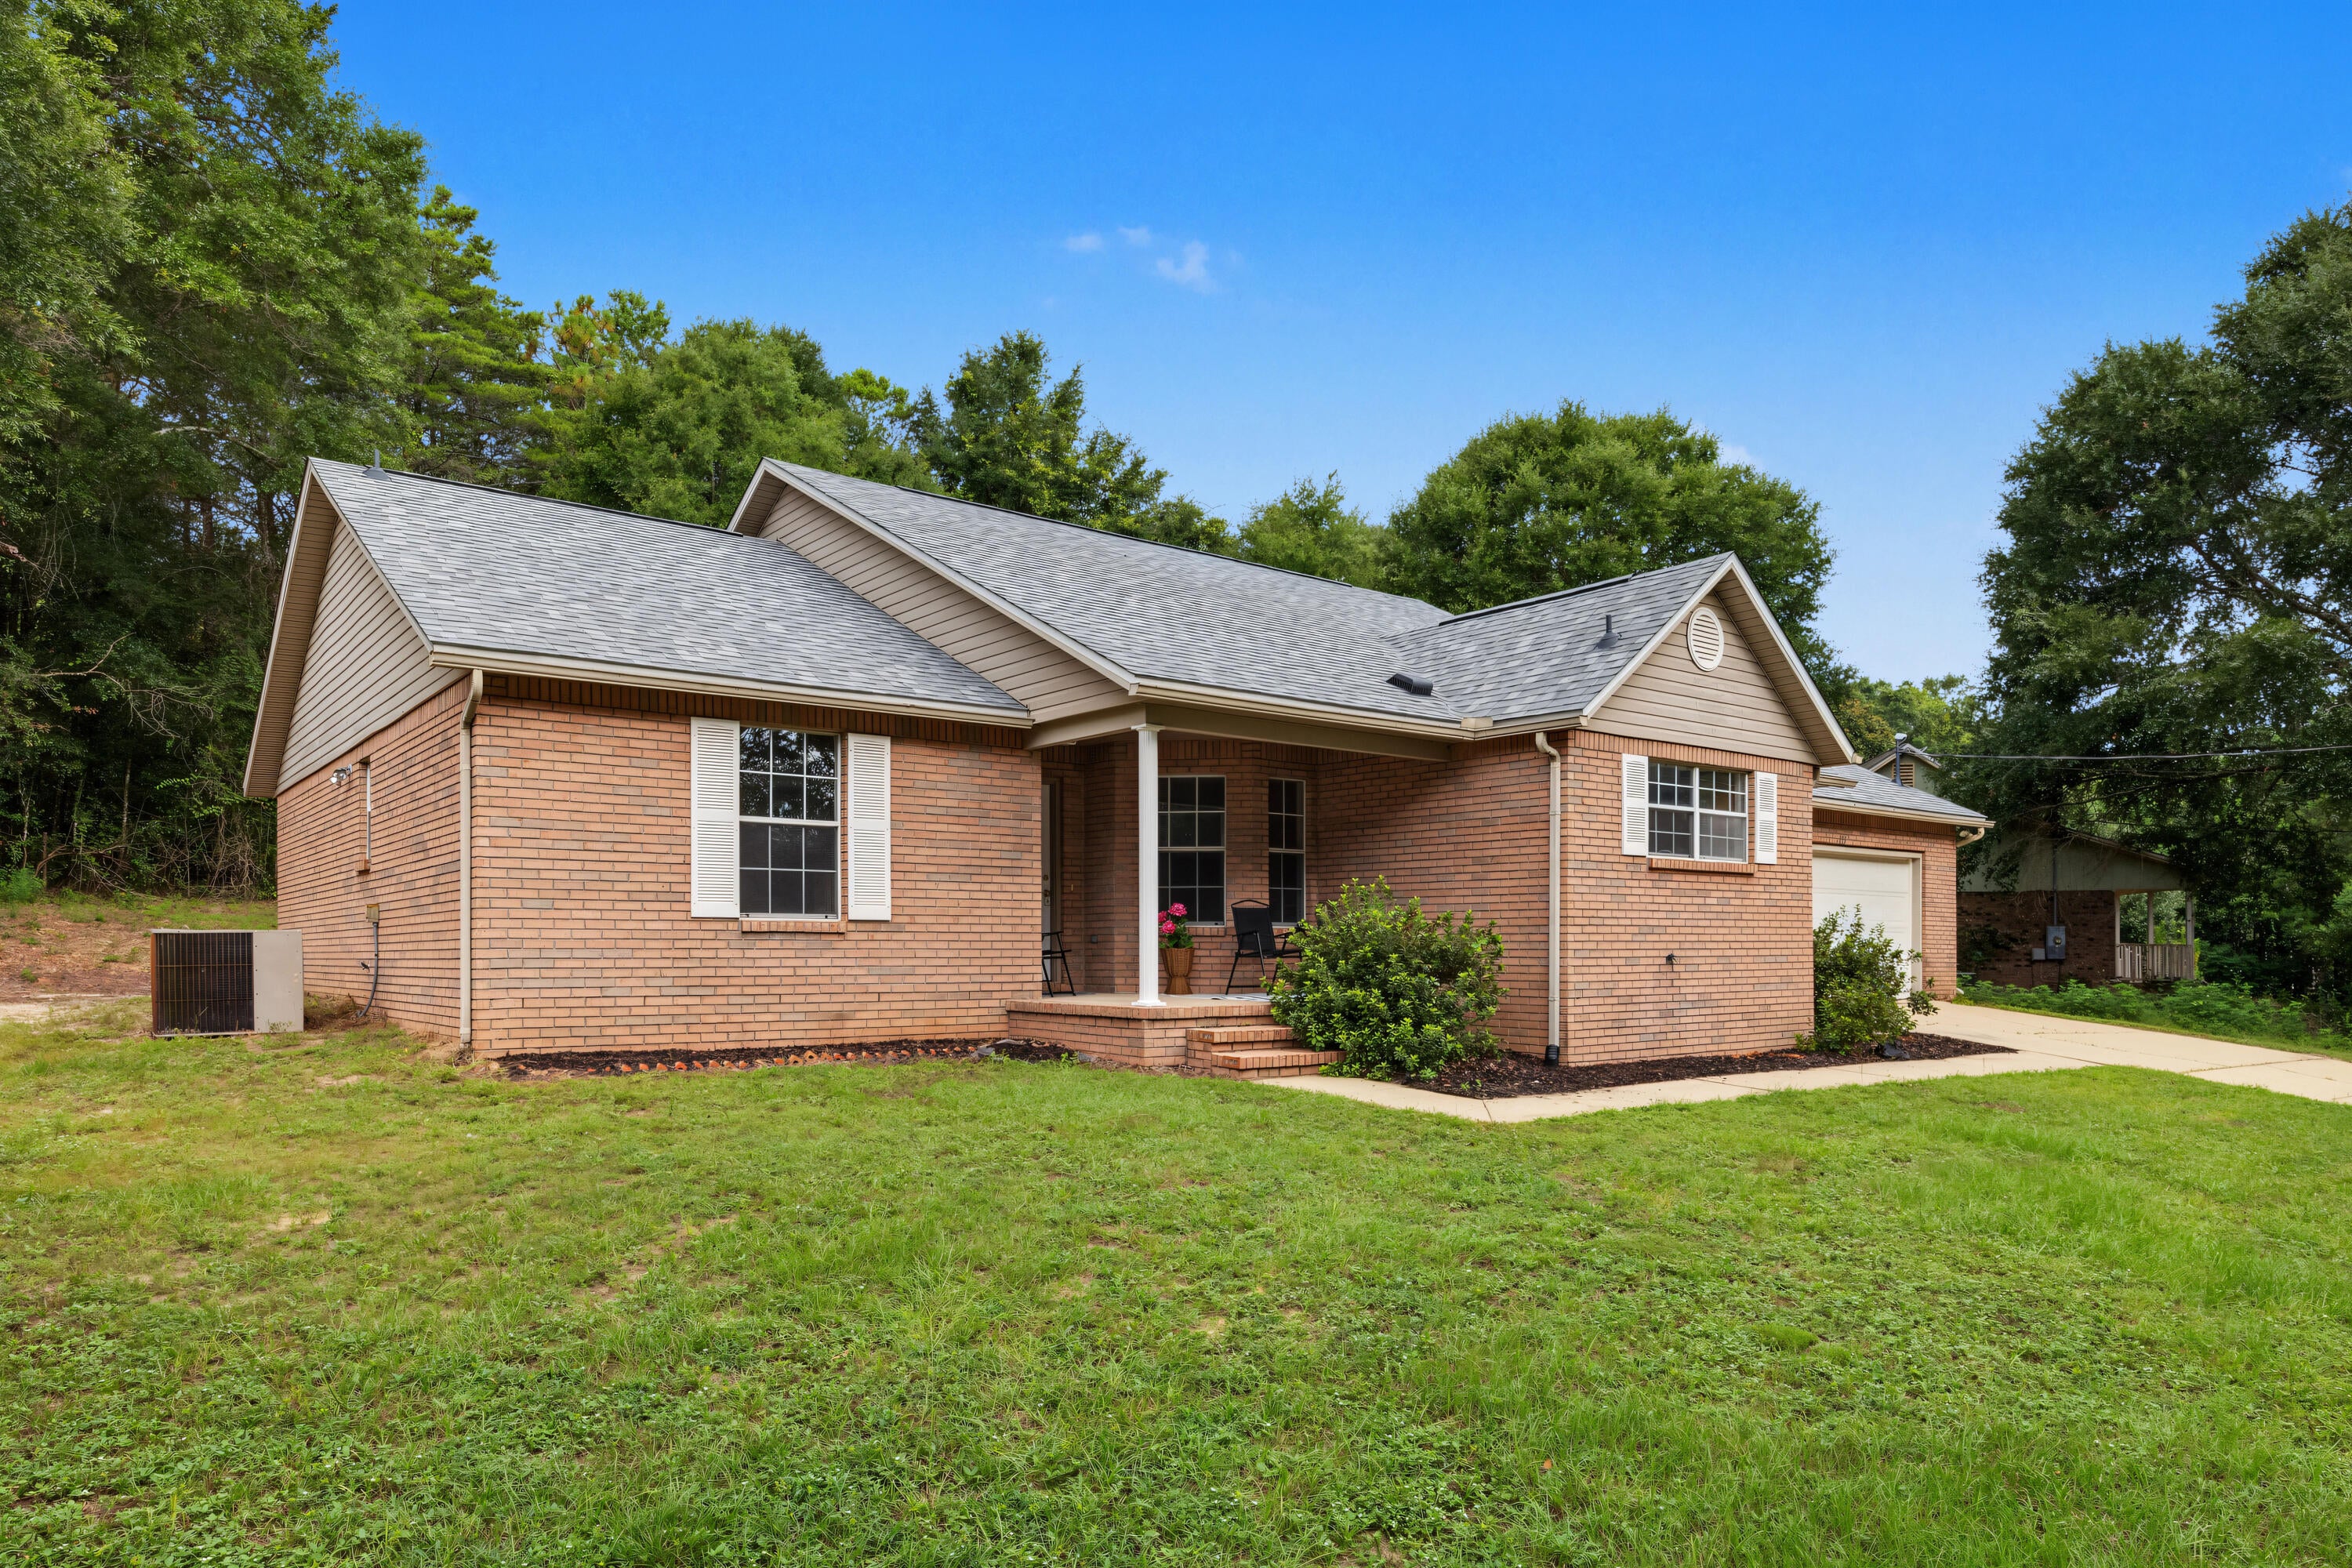 Active
- $299,900305 Shield Dr, Crestview, FL 325394 Beds2 BathsListing courtesy of Assurance Realty of NWFL LLC · Data courtesy of: Emerald Coast Association of REALTORS
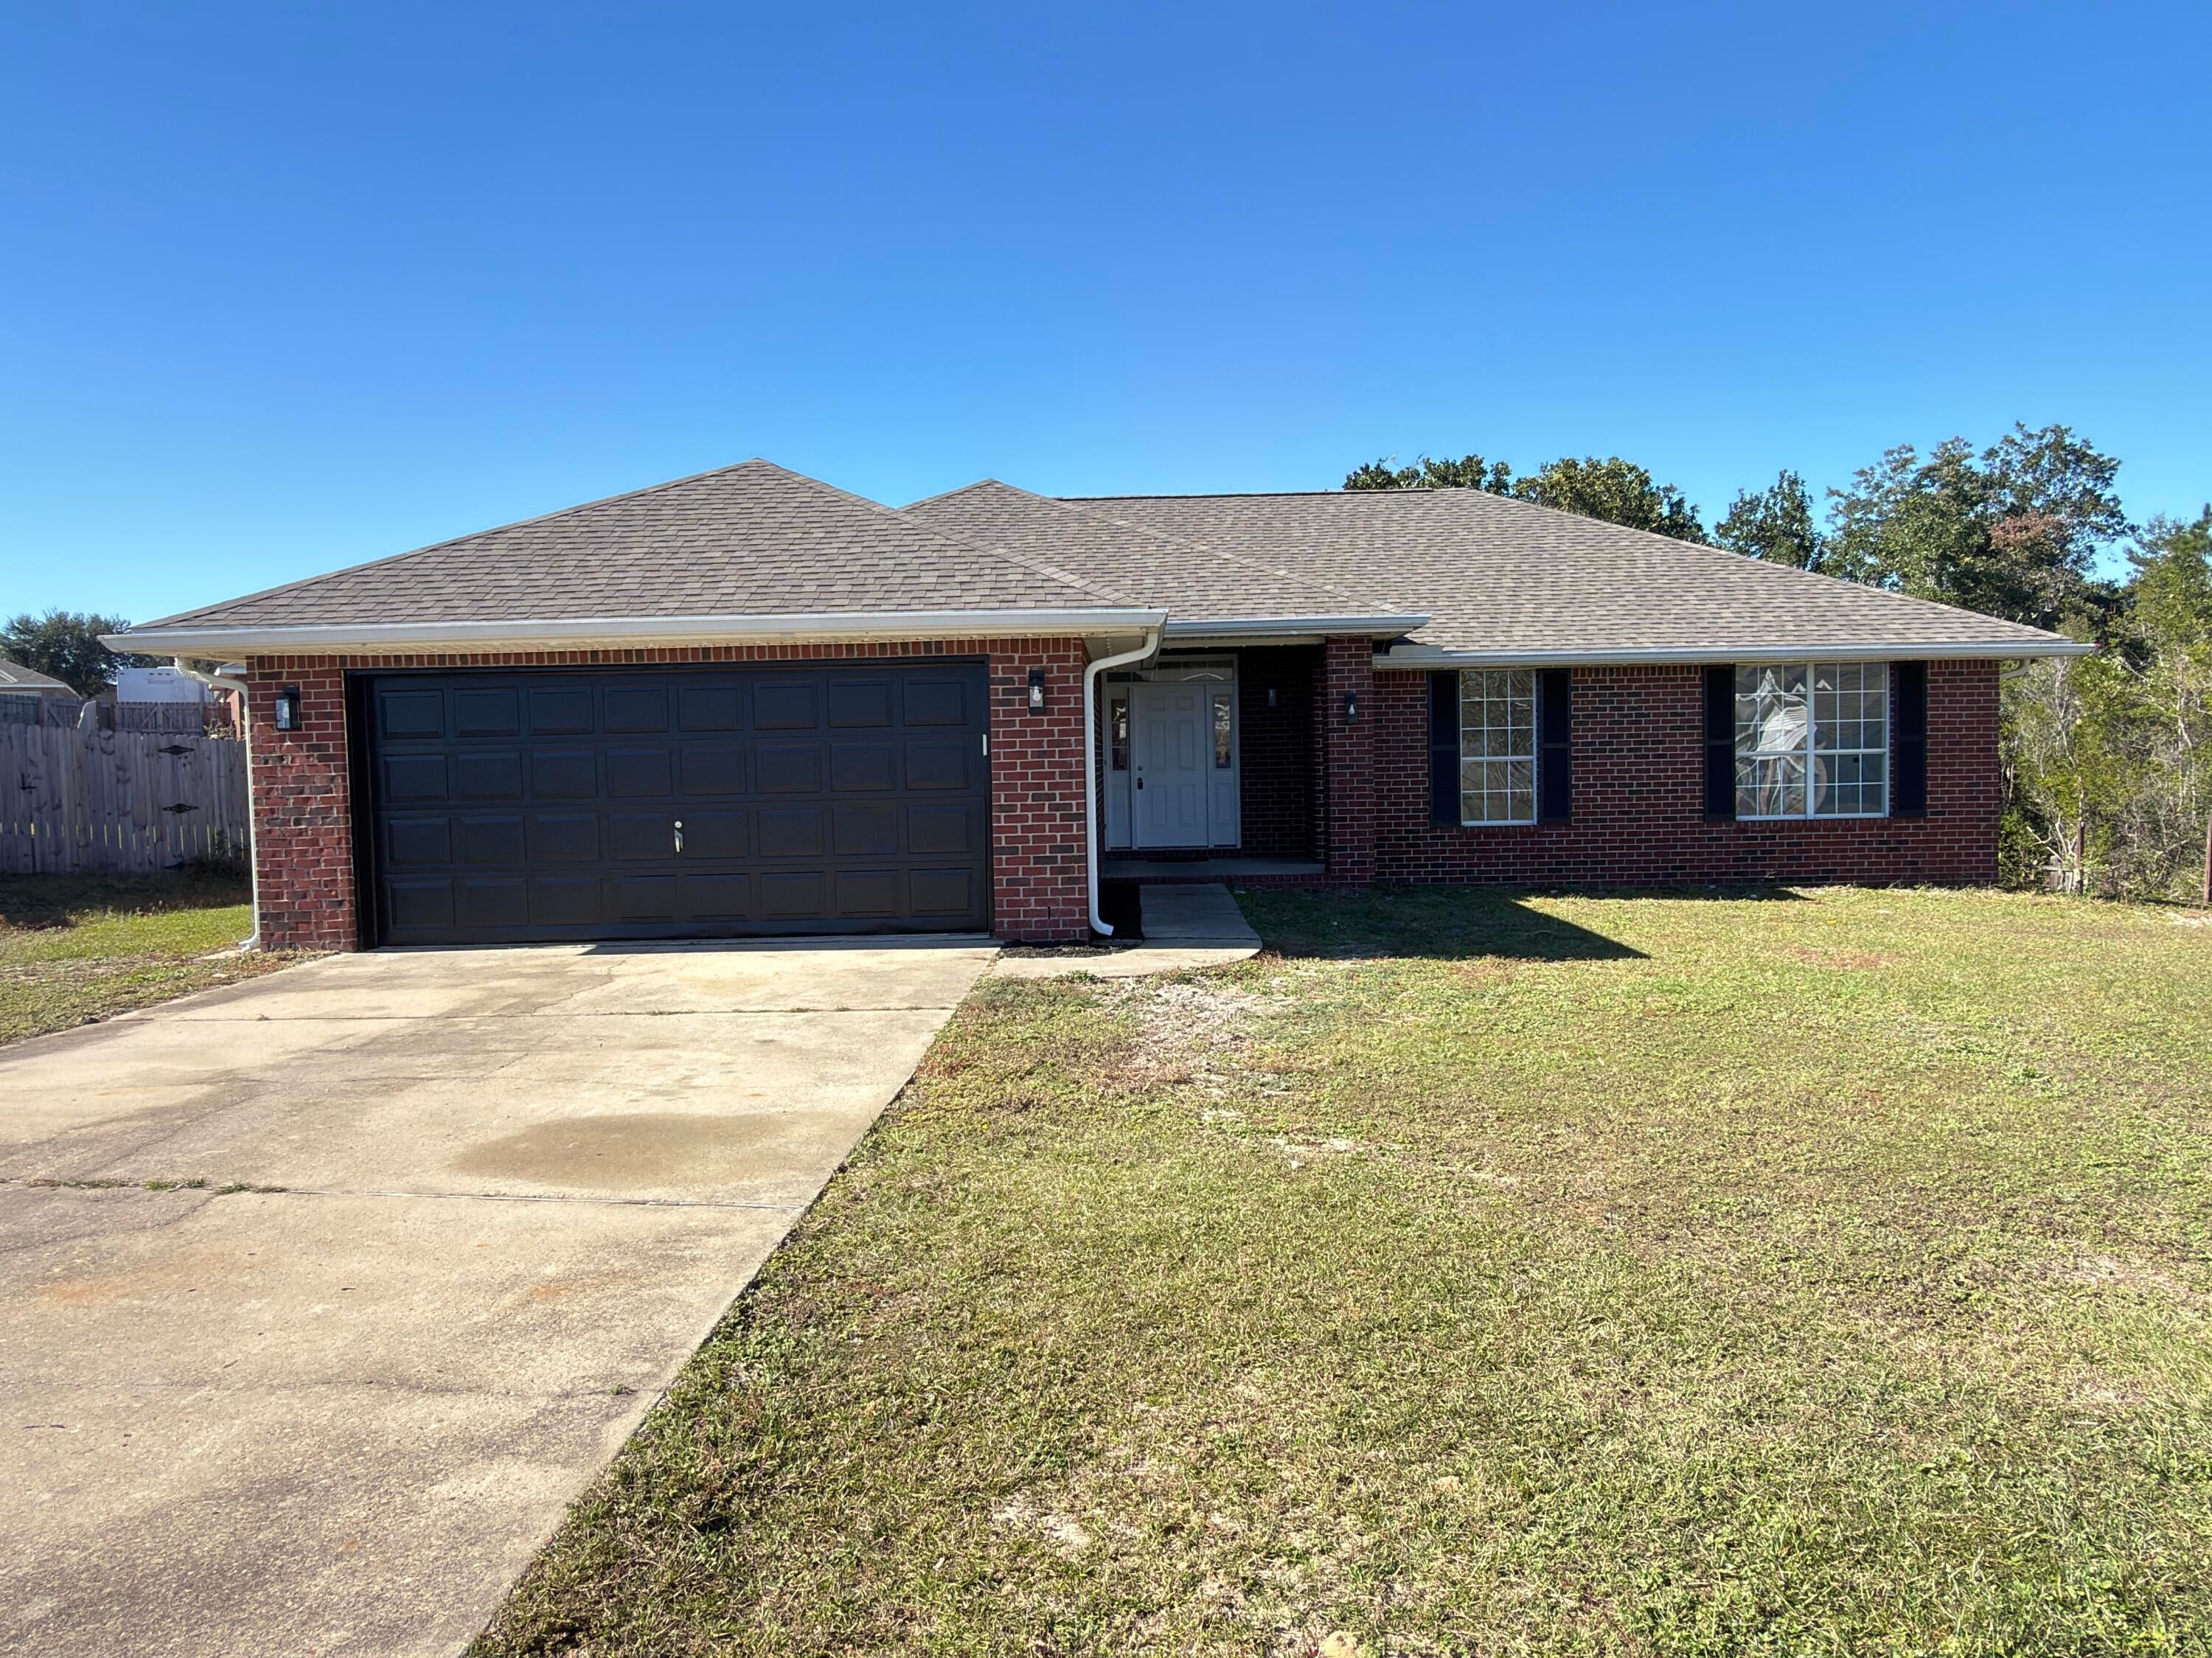 Active
- $325,0004740 Airmen Dr, Crestview, FL 325394 Beds2 BathsListing courtesy of Coldwell Banker Realty · Data courtesy of: Emerald Coast Association of REALTORS
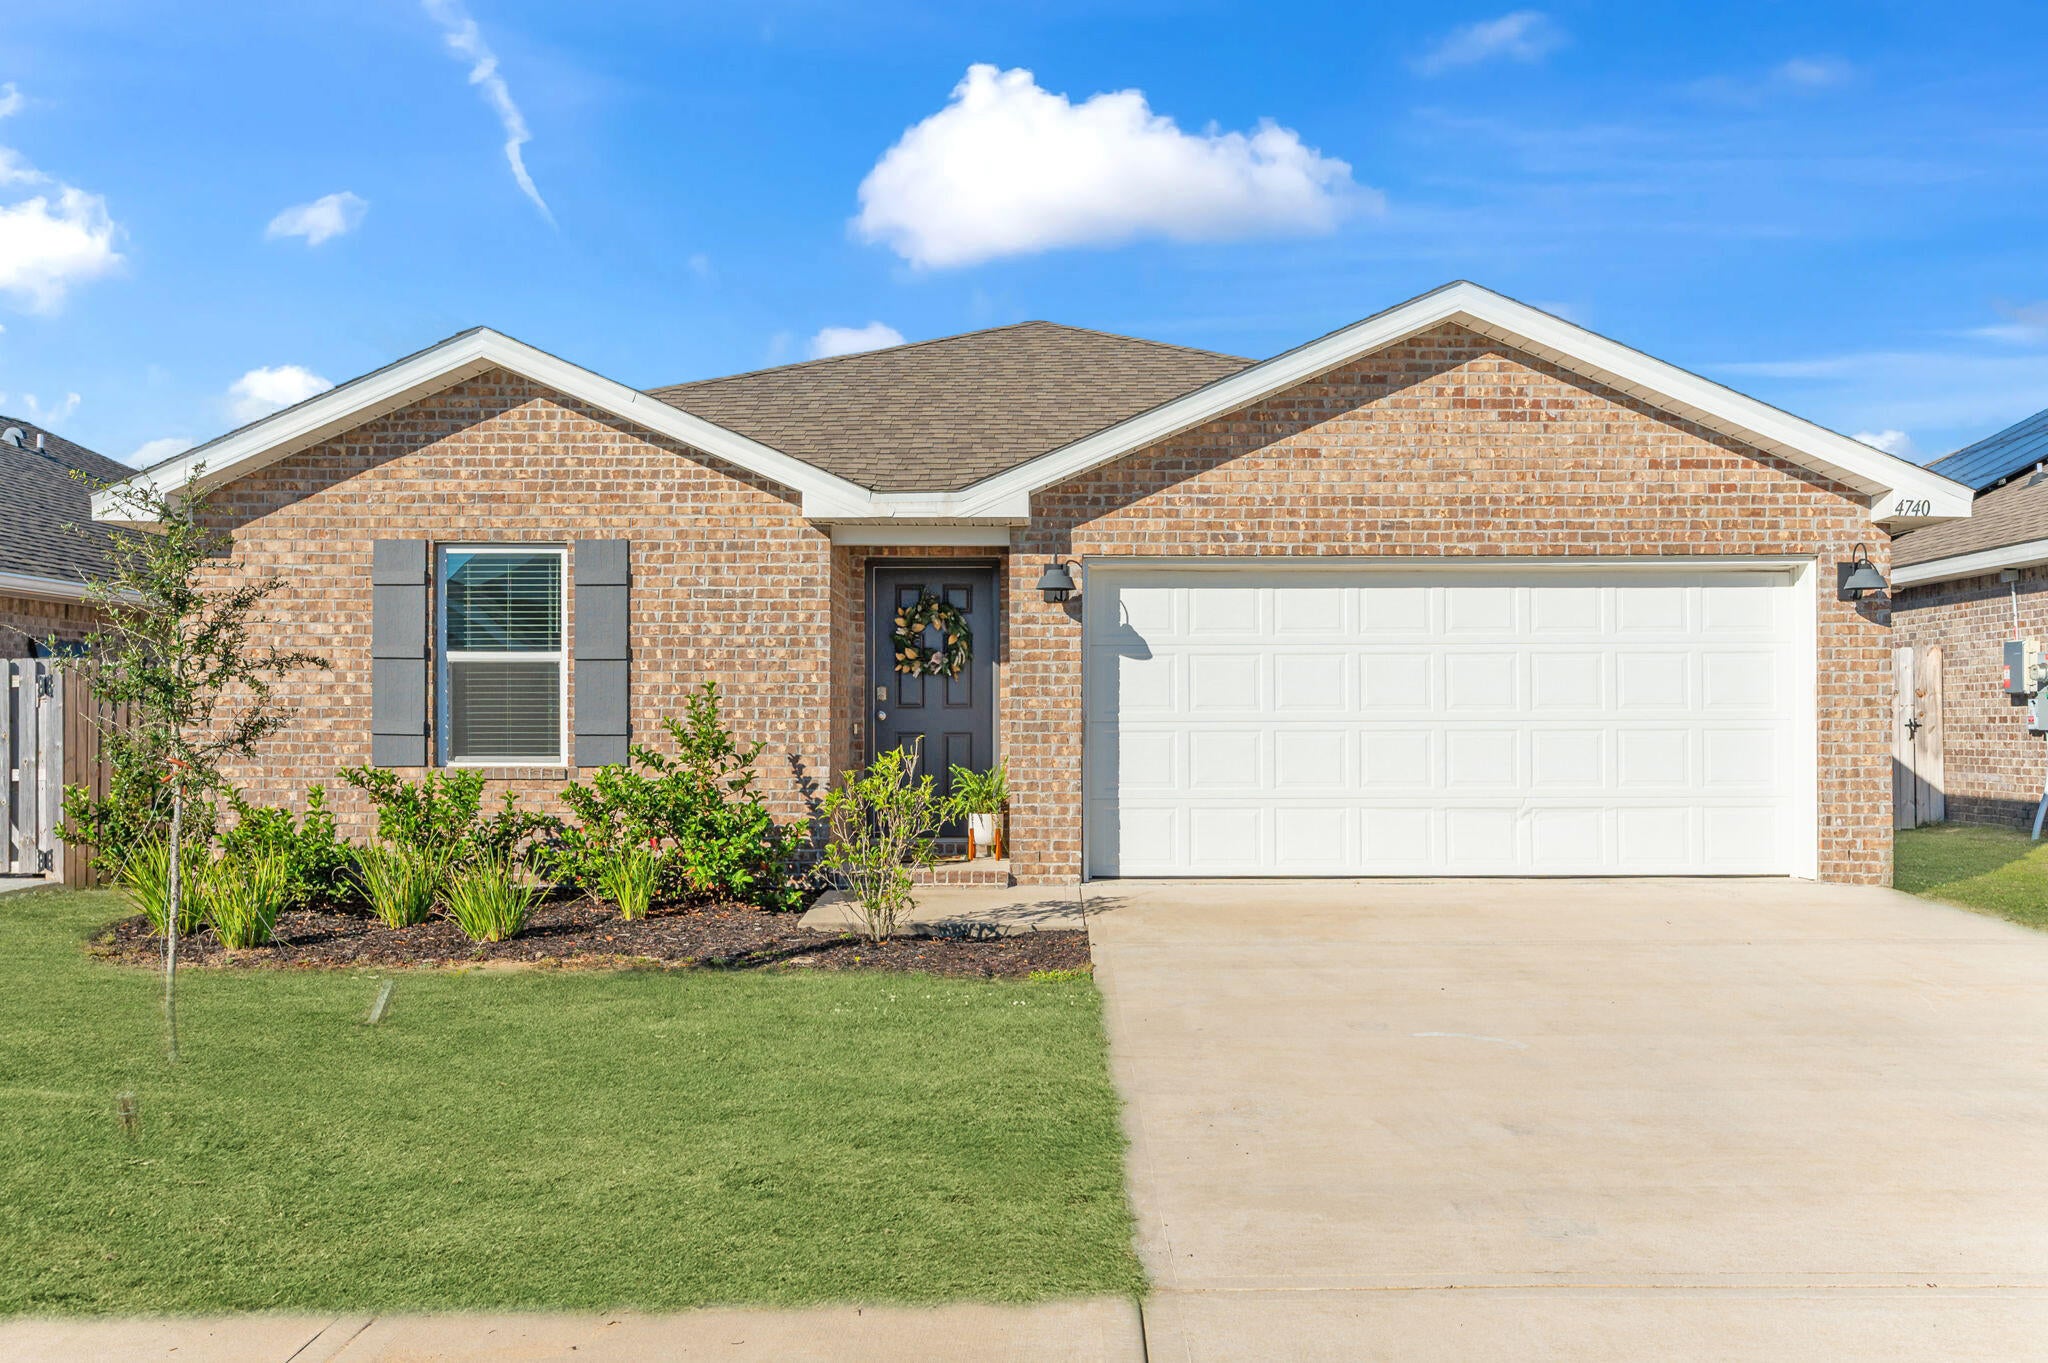 Active
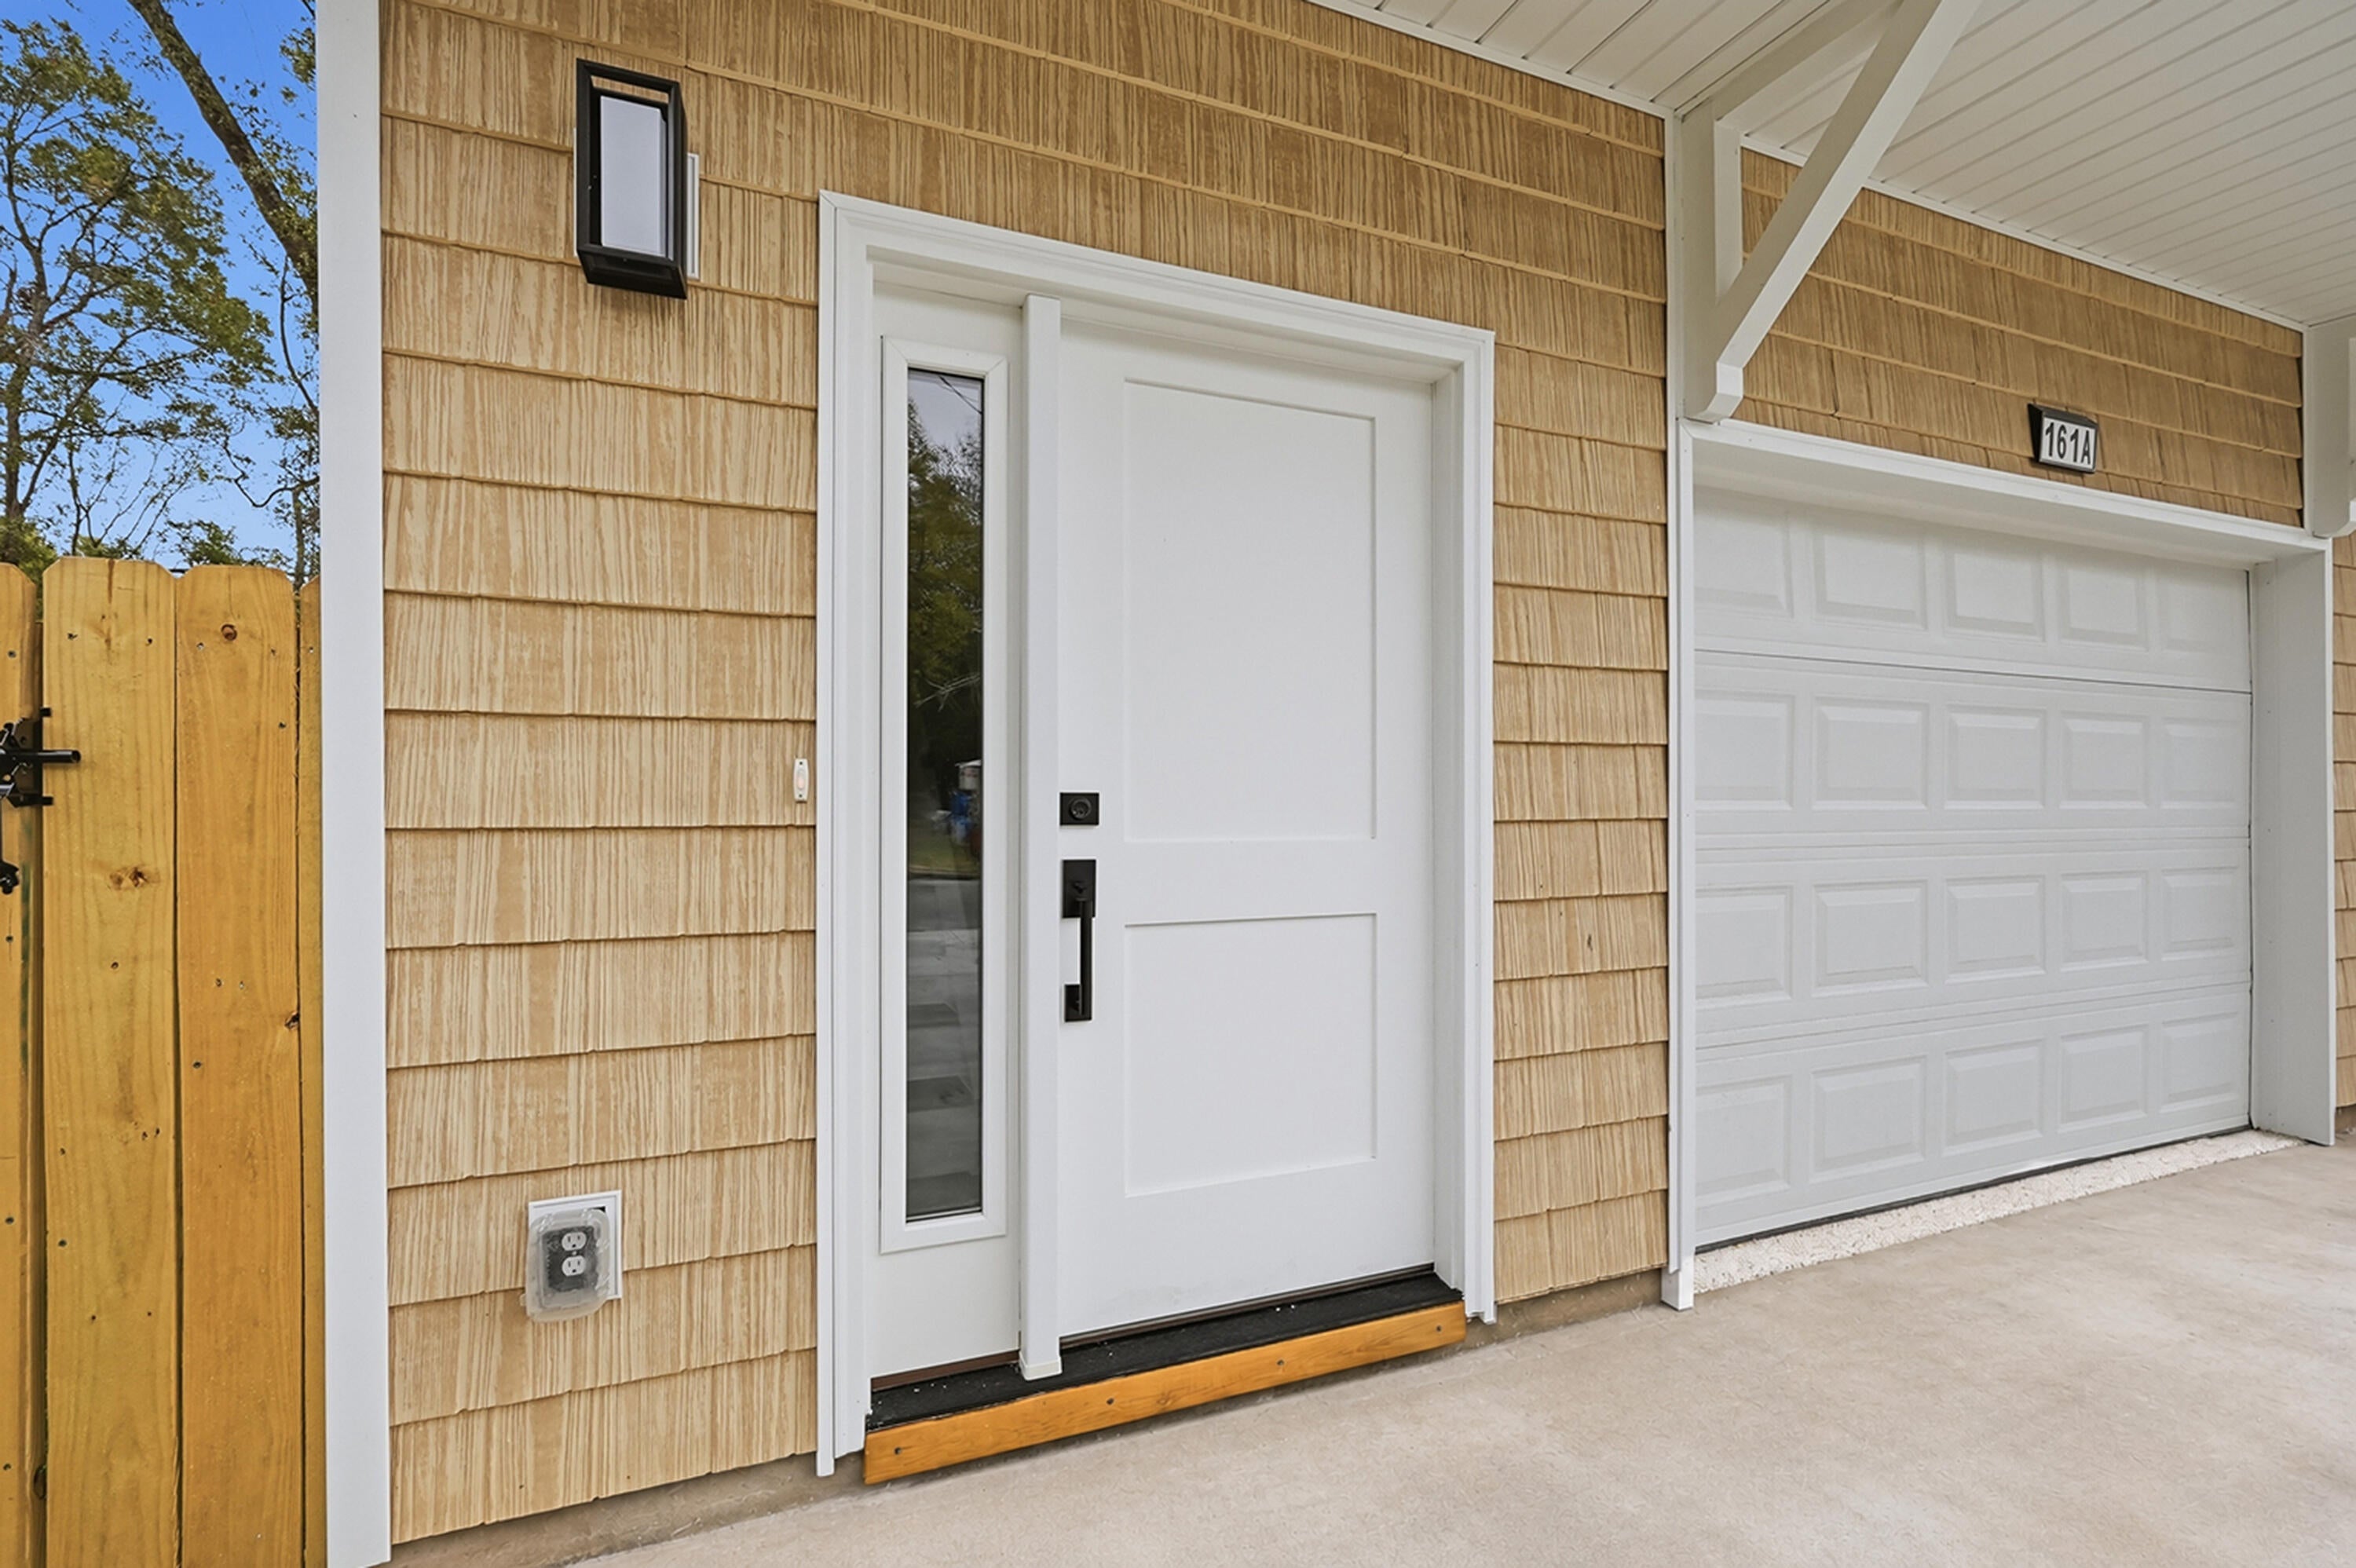
- $359,999161 S Booker St #A, Crestview, FL 325363 Beds3 BathsListing courtesy of Realty ONE Group Emerald Coast · Data courtesy of: Emerald Coast Association of REALTORS
 Active
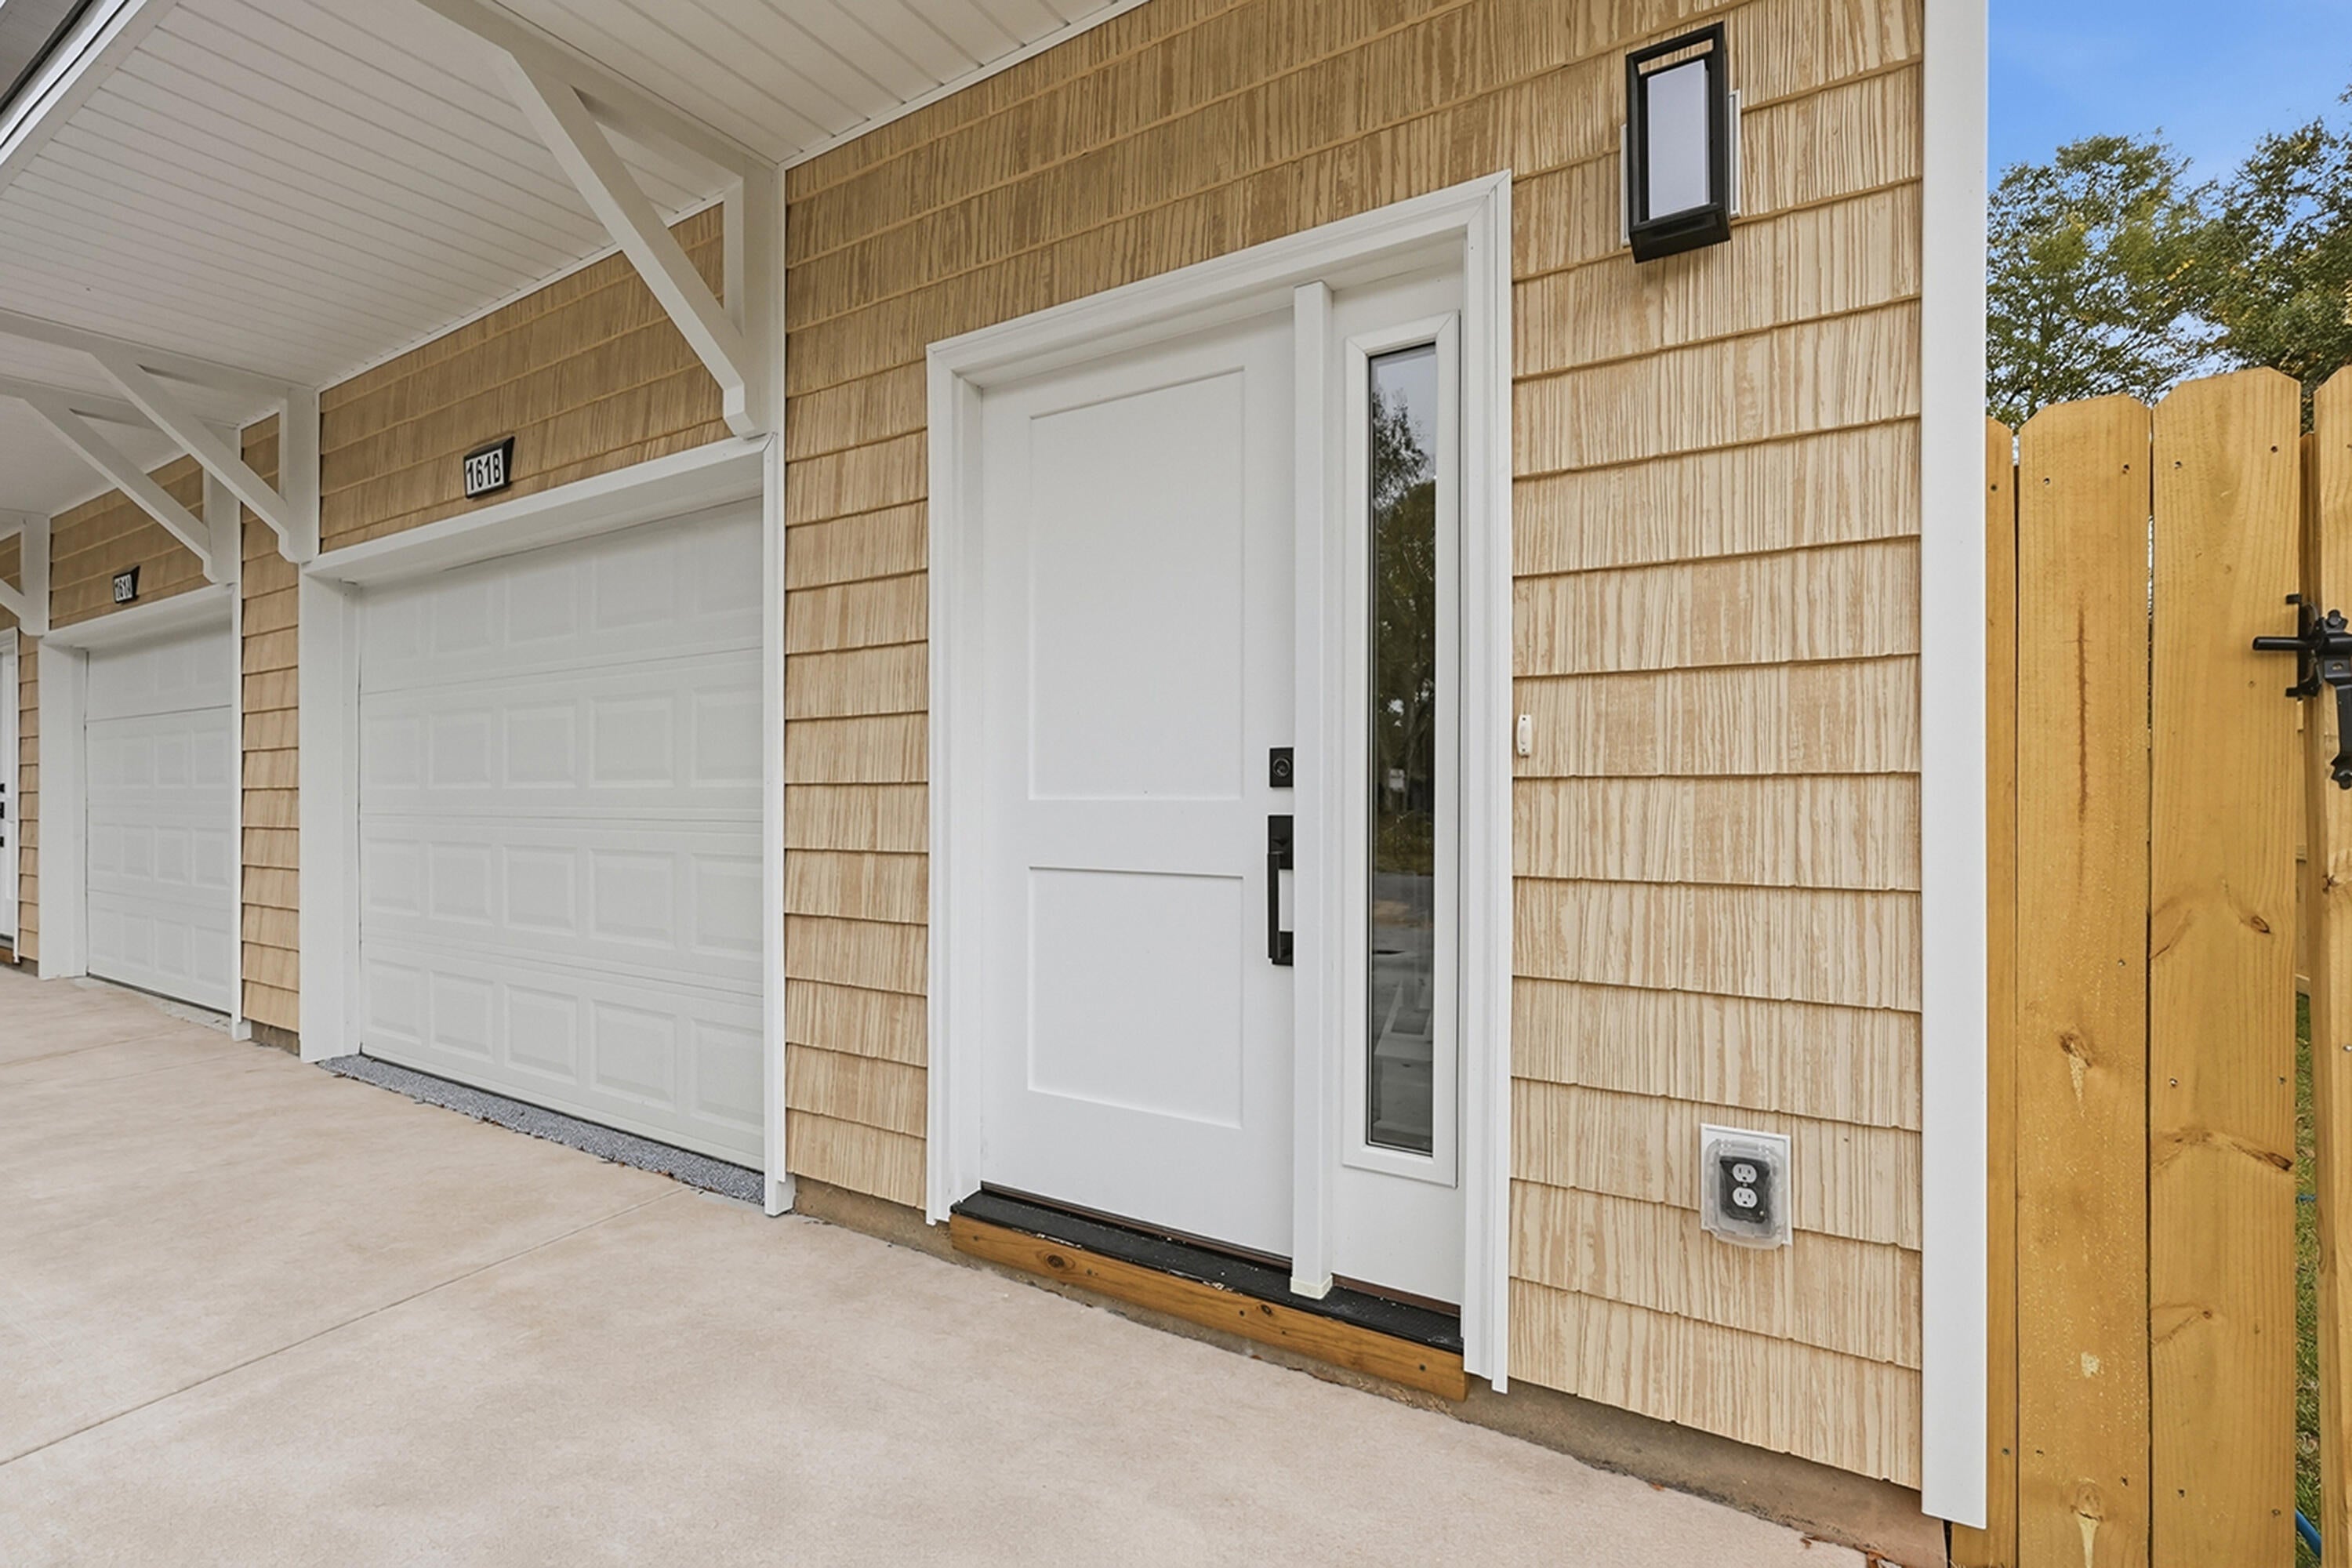
- $359,999161 S Booker St #B, Crestview, FL 325363 Beds3 BathsListing courtesy of Realty ONE Group Emerald Coast · Data courtesy of: Emerald Coast Association of REALTORS
 Active
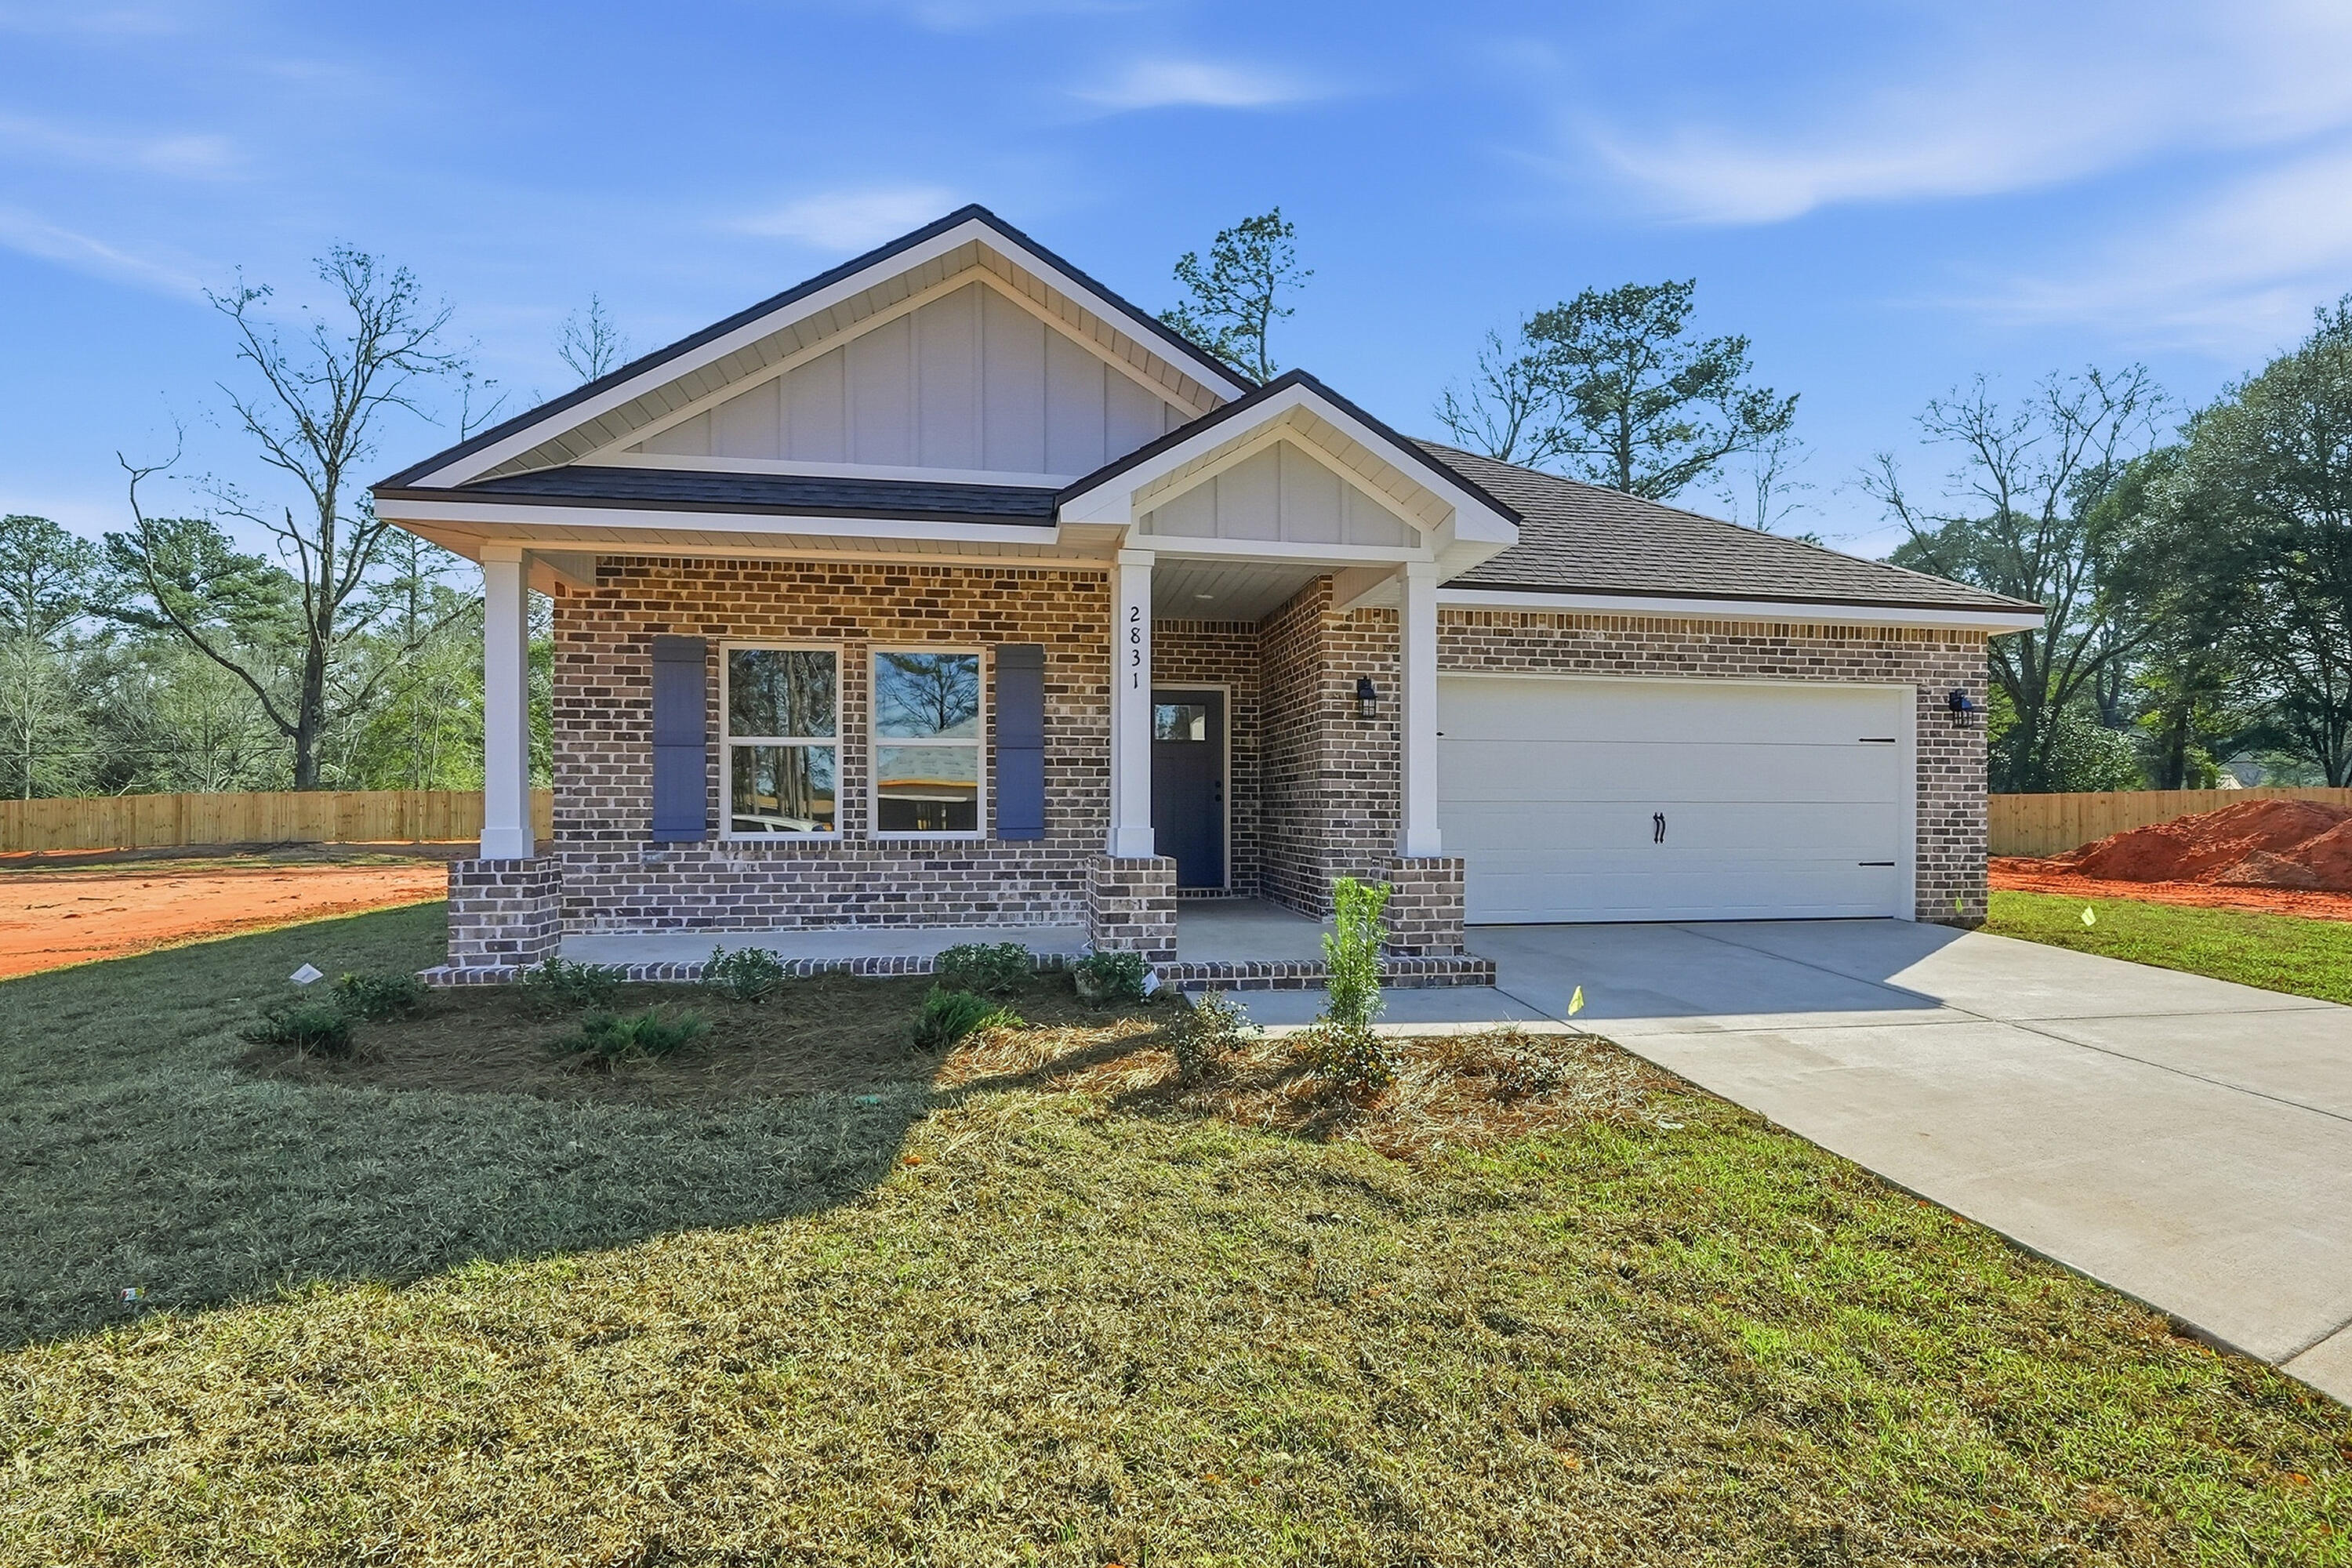
- $305,0002820 Blackbird Ct, Crestview, FL 325393 Beds2 BathsListing courtesy of Teel & Waters Real Estate Company Inc · Data courtesy of: Emerald Coast Association of REALTORS
 Active
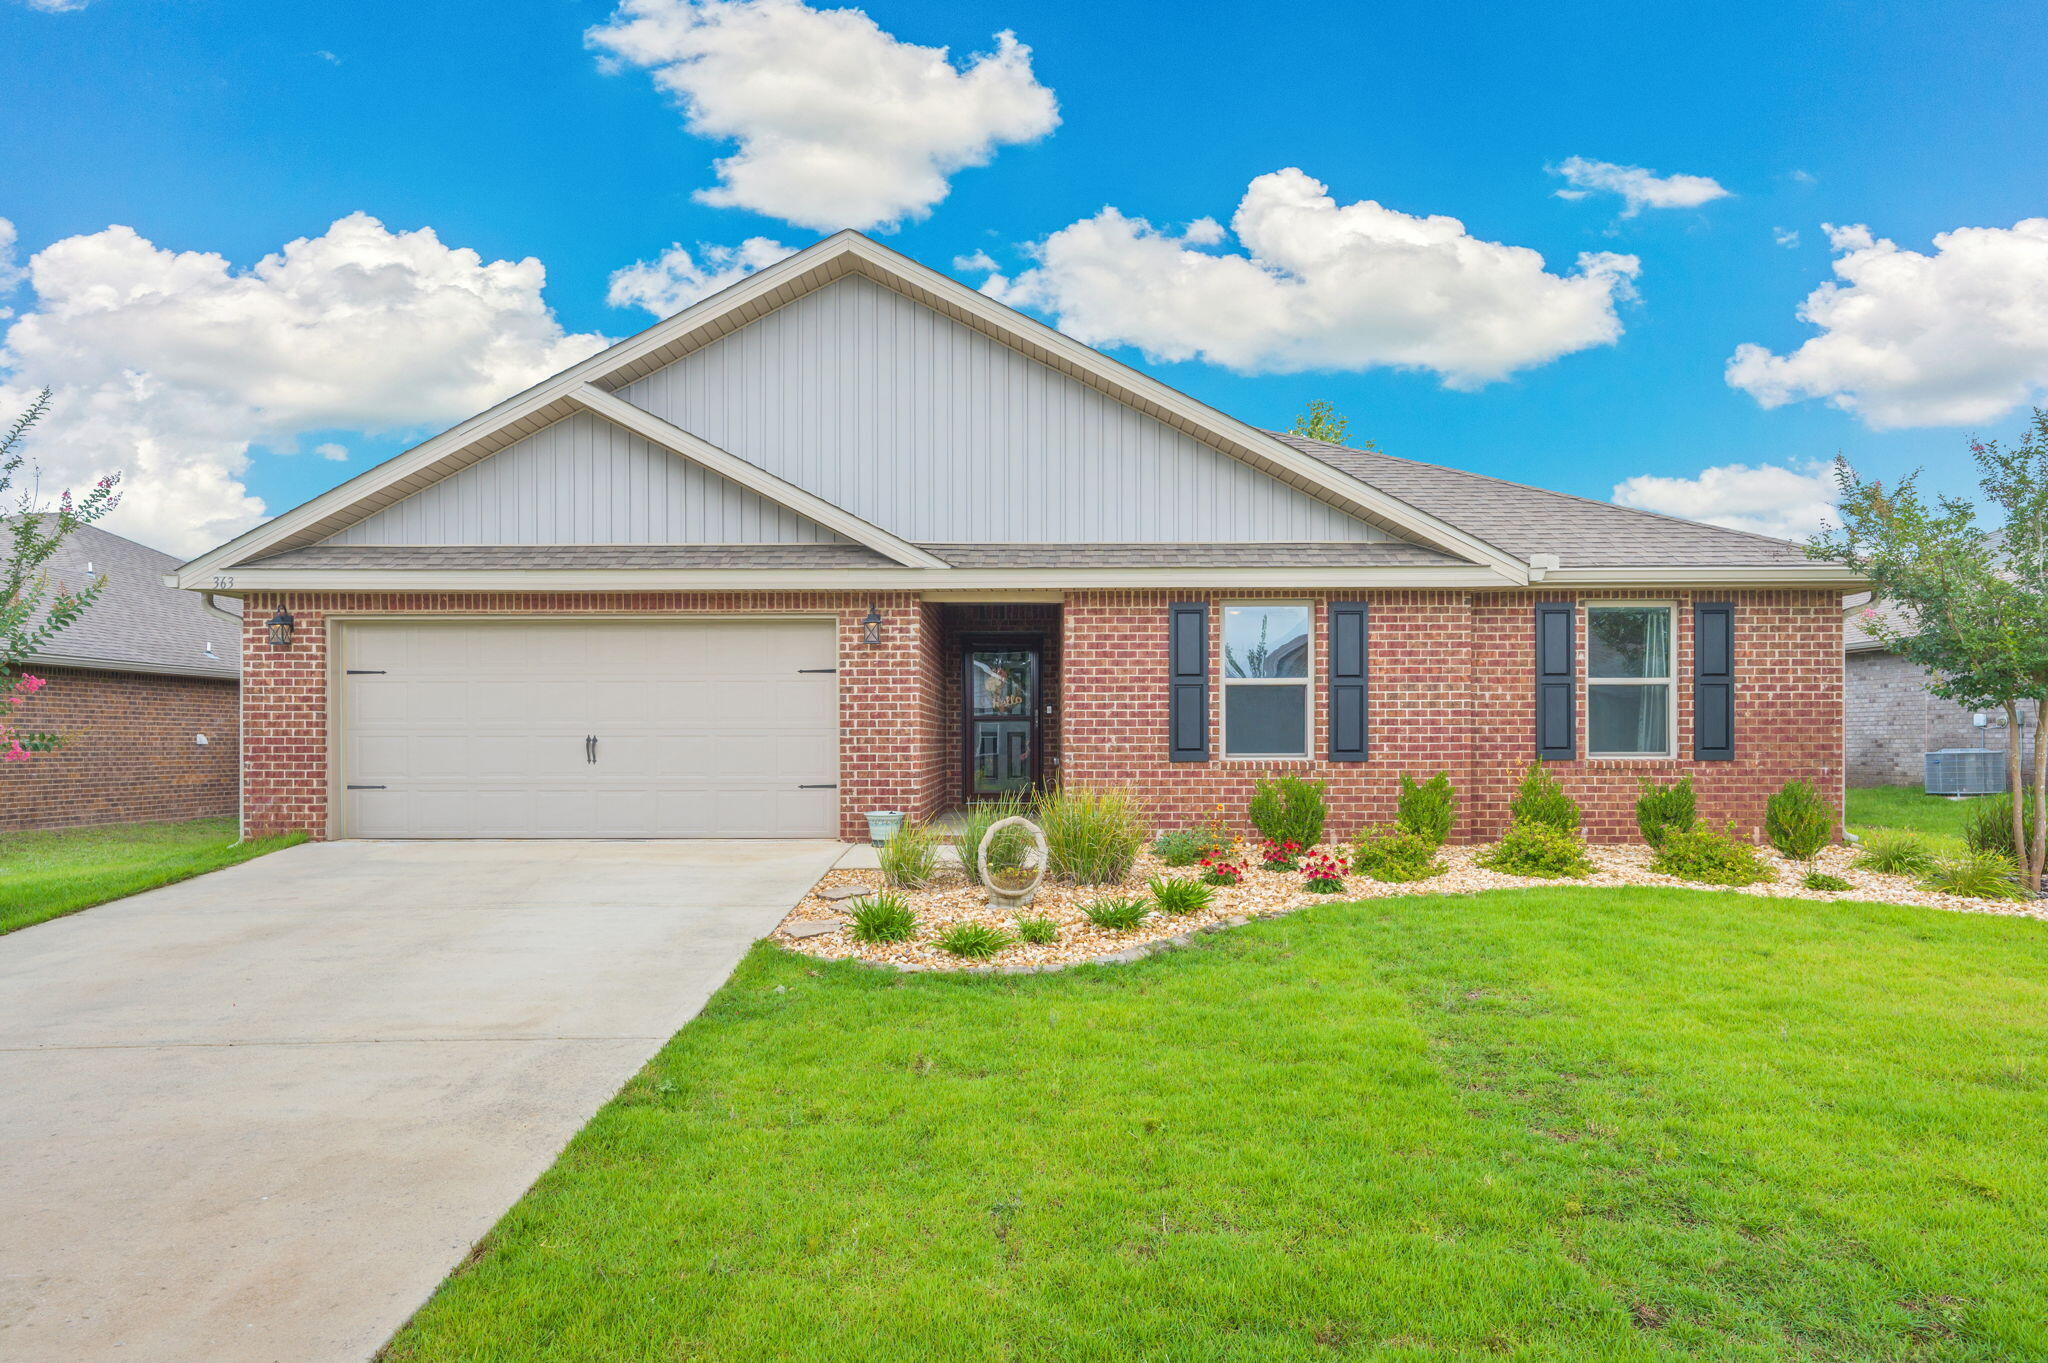
- $325,000363 Merlin Ct, Crestview, FL 325394 Beds2 BathsListing courtesy of RE/MAX Agency One · Data courtesy of: Emerald Coast Association of REALTORS
 Active
What Sold Nearby
 $463,0002392 Agerton StCrestview, FL · Sold 2026-10-30
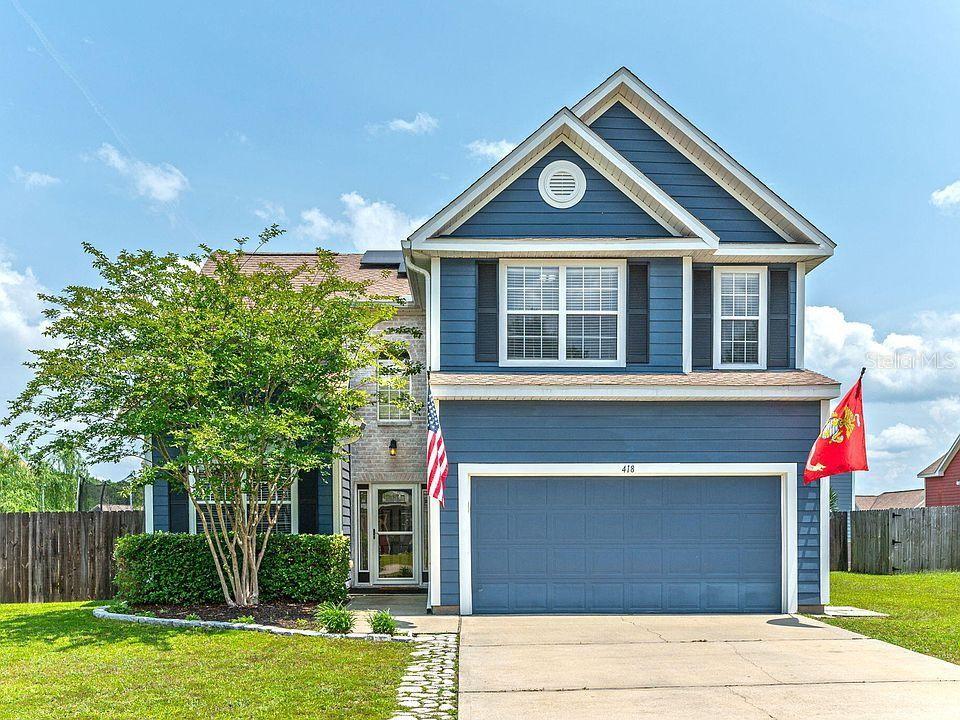 $320,000416 Peoria BlvdCrestview, FL · Sold 2026-10-29
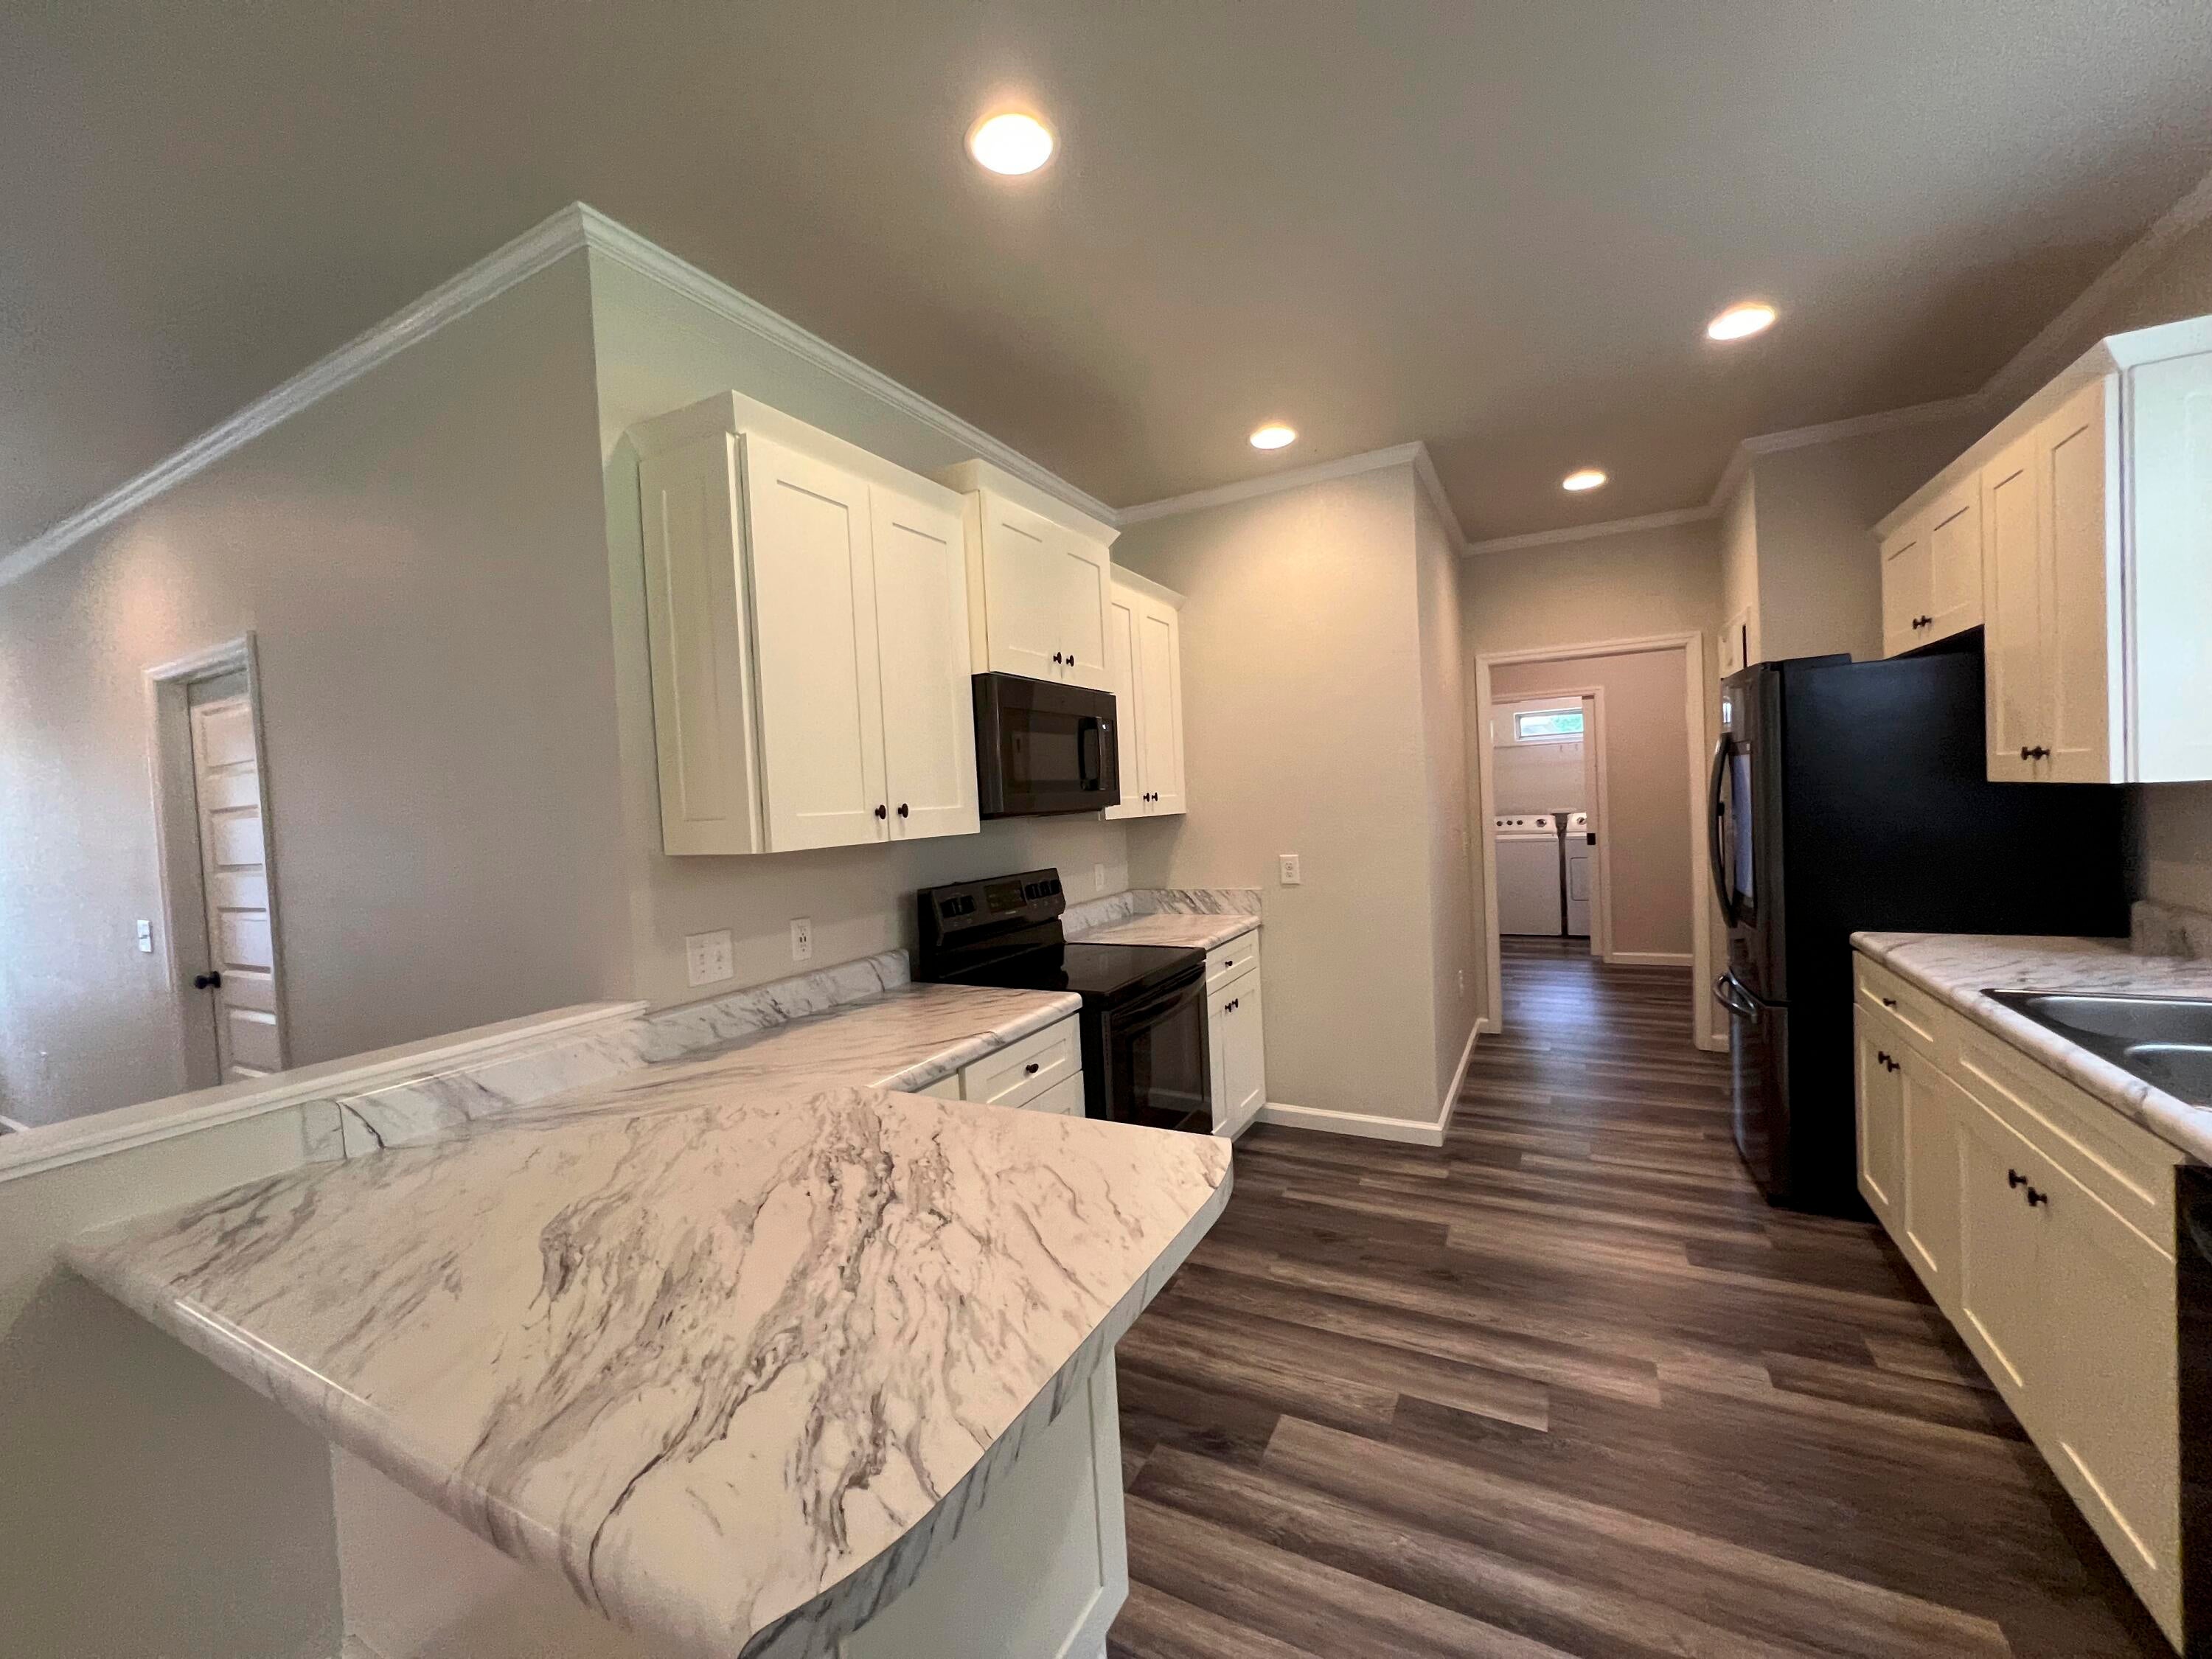 $245,0002619 Victoria PlCrestview, FL · Sold 2026-10-29
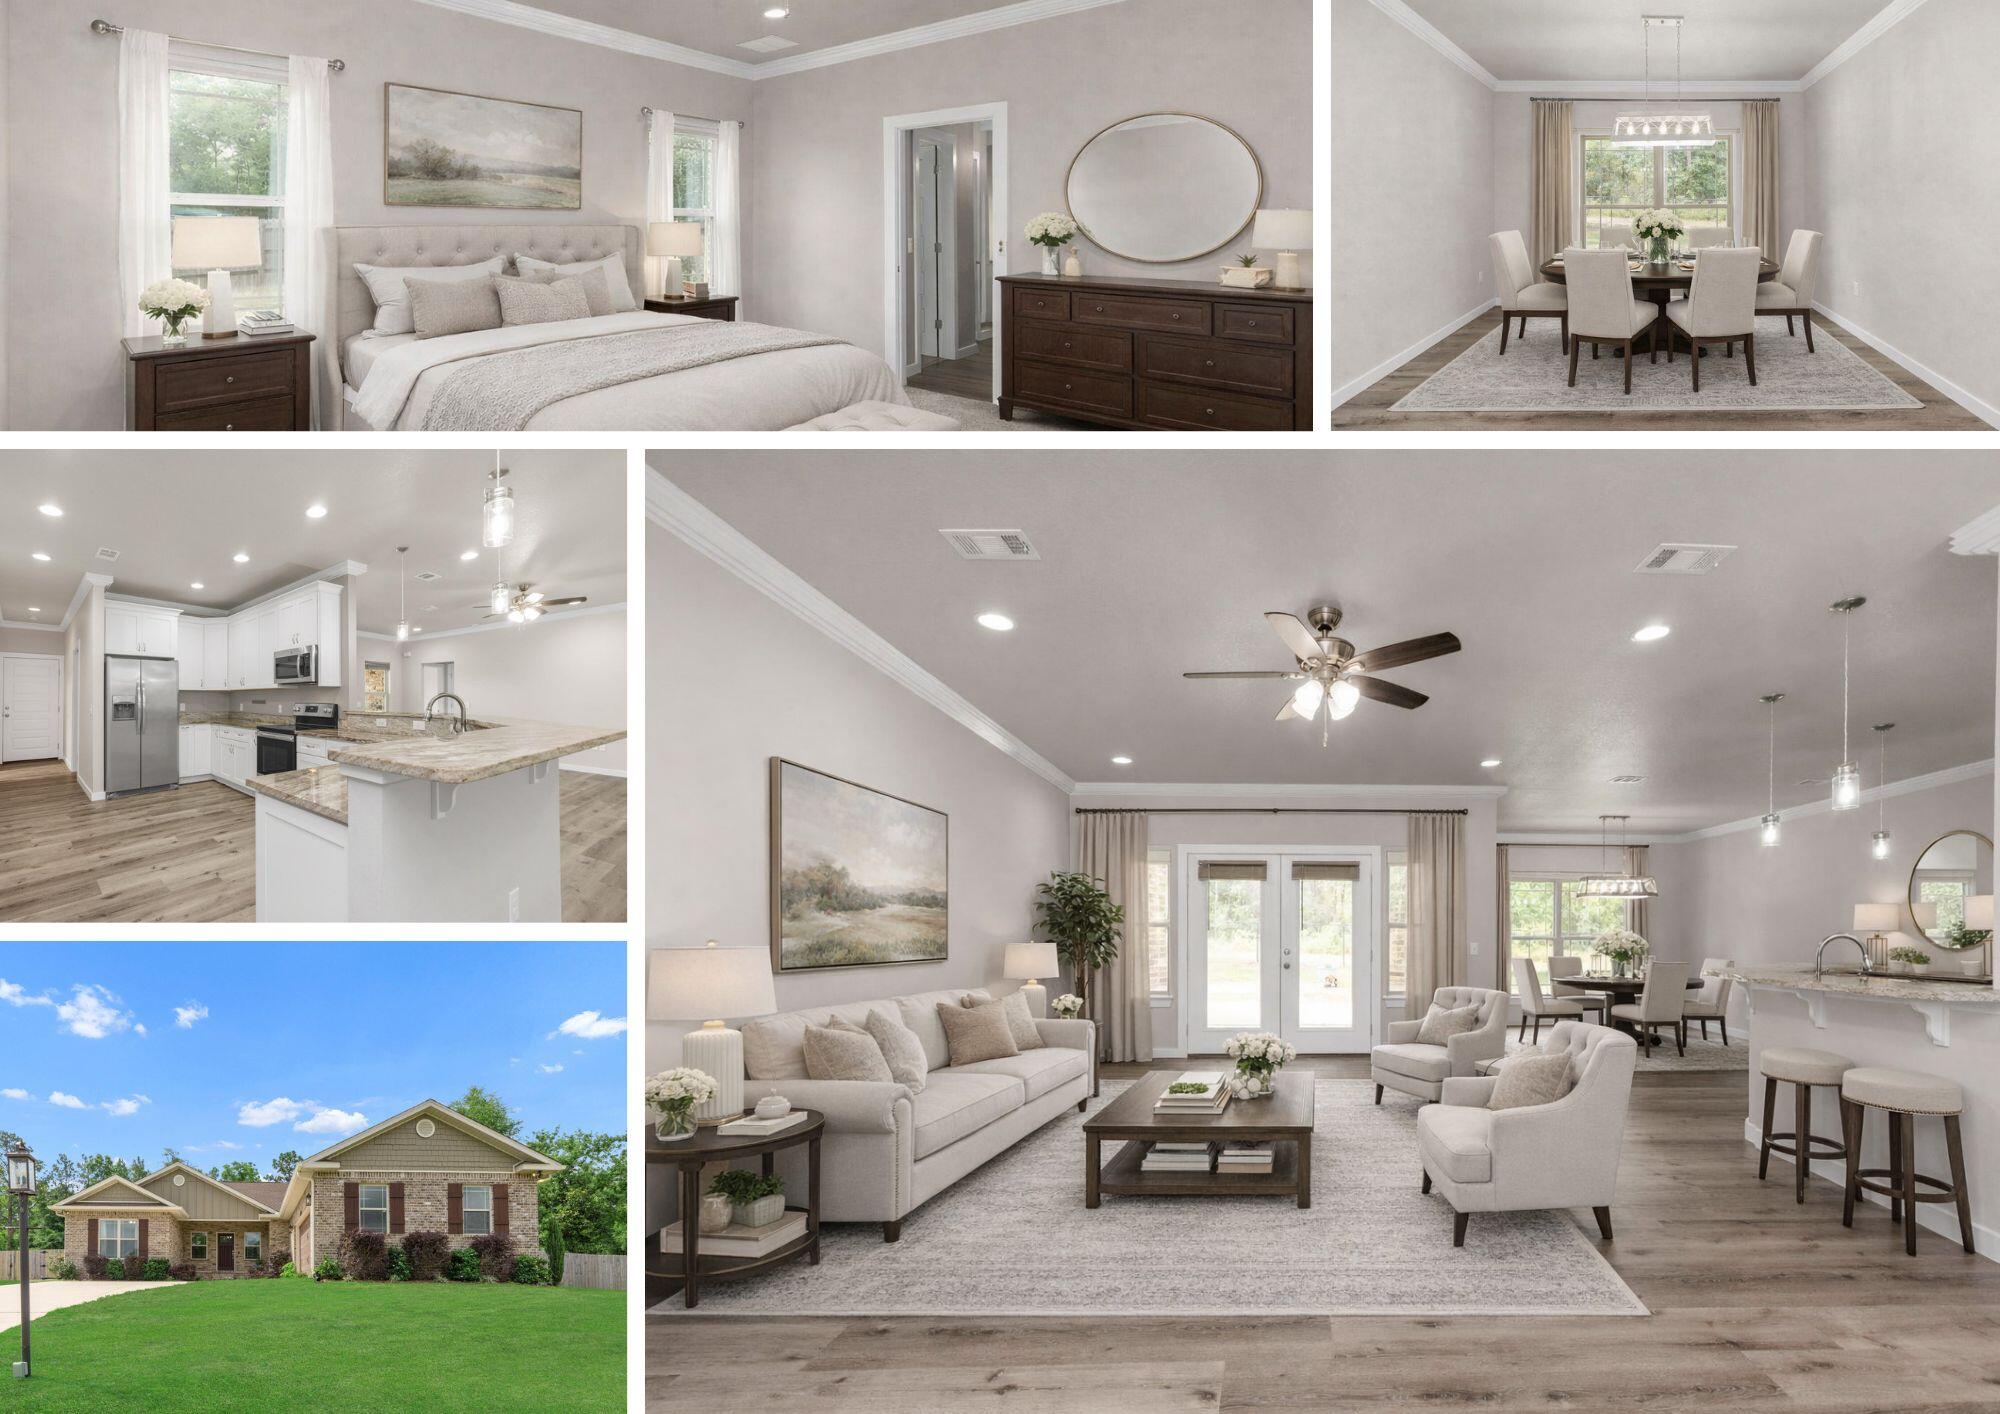 $405,0006437 Amanda CtCrestview, FL · Sold 2026-10-26
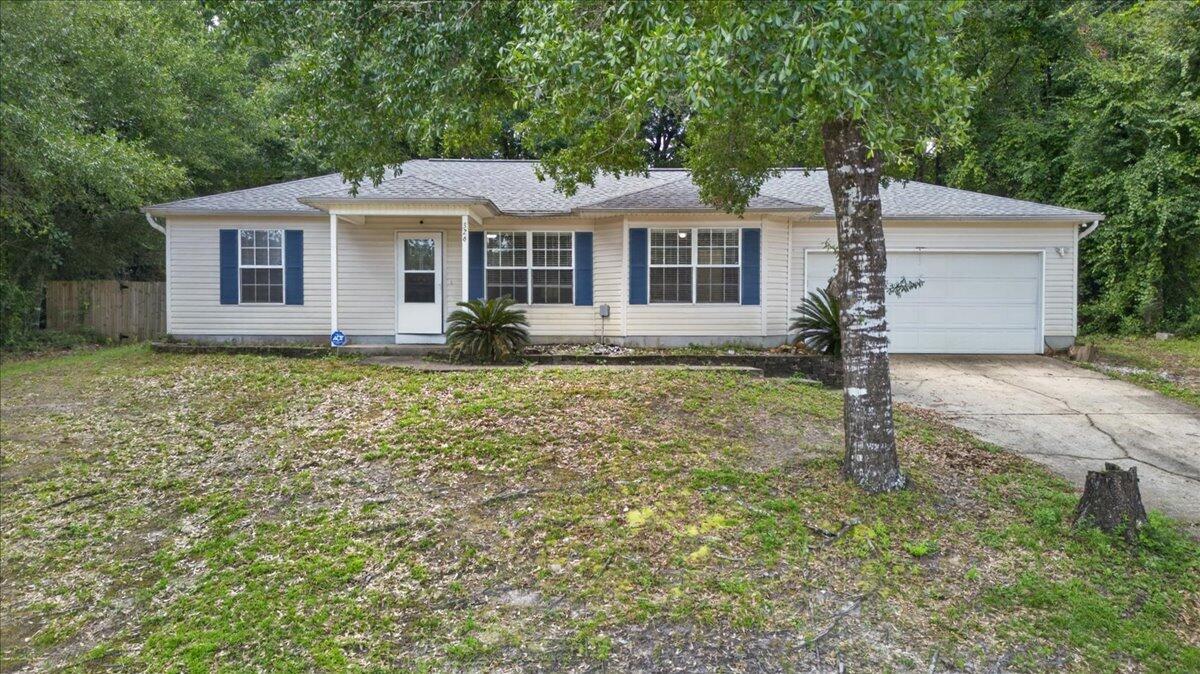 $215,000326 Lakeview DrCrestview, FL · Sold 2026-10-26
 $226,900332 Callie DrCrestview, FL · Sold 2026-10-23
 $395,000201 Seneca TrlCrestview, FL · Sold 2026-10-23
 $424,9006034 W Dogwood DrCrestview, FL · Sold 2026-10-22
Flood
Flood zone X · Minimal flood risk
More homes in Crestview
Homes for sale near Crestview
Data courtesy of: Emerald Coast Association of REALTORSDisclaimers and data details

IDX information is provided exclusively for consumers’ personal, non-commercial use, that it may not be used for any purpose other than to identify prospective properties consumers may be interested in purchasing

Berkshire Hathaway HomeServices Beach Properties of Florida, Roam Home Brokerage Inc.
Broker: Jennifer Ledesma
Listing last updated: Oct 31, 2026, 4:33 PM CDT. SURF LOCAL last checked: Nov 20, 2026, 10:56 PM CST.