
 Active
620 Panama Dr
Crestview, FL 32536 · Single family
$300,000
Listing courtesy of Tevan Millette, 1st Class Panhandle
- 3 Beds
- 2 Baths
Cynthia's Insights On This Property
- Built 2021
- Last recorded sale: $255,000 in June 2021
- Typical sale in 32536 over the last year: $316,000, $163 per sq ft
- Owners in 32536 stay about 6 years; 4% of homes changed hands last year


📊 Price Pulse
What would you pay for this place?
Sale prices come from county public records, not MLS data.Listing agent
Contact
Send a message and we'll pass it to the listing agent. Nothing is sent until you ask.
About this home
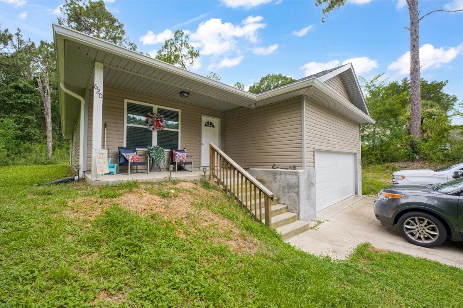
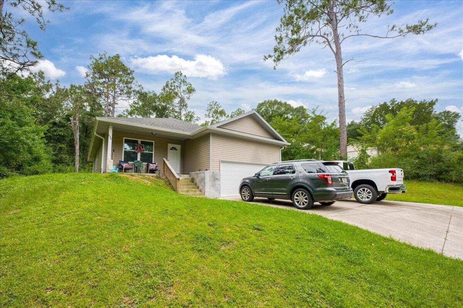
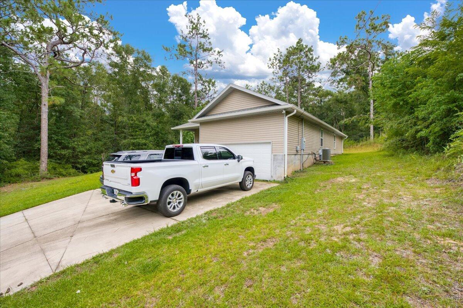
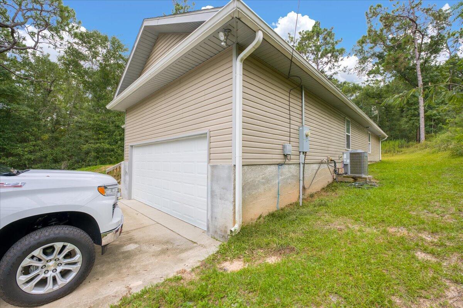
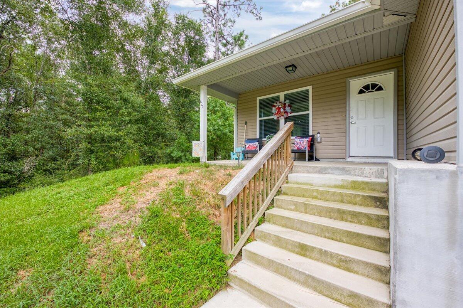
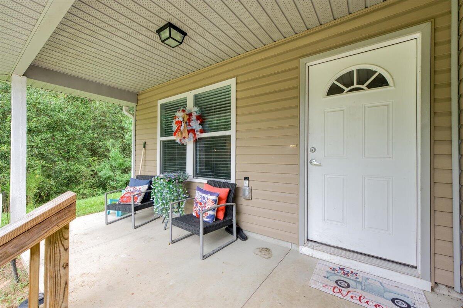
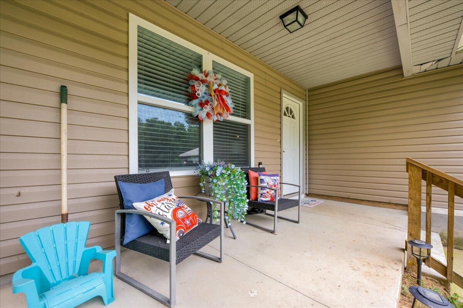
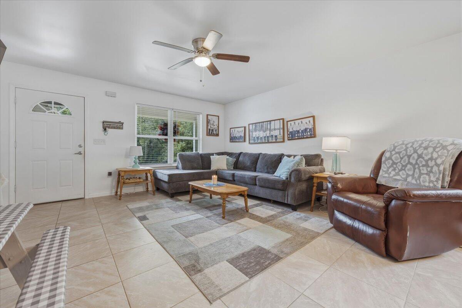
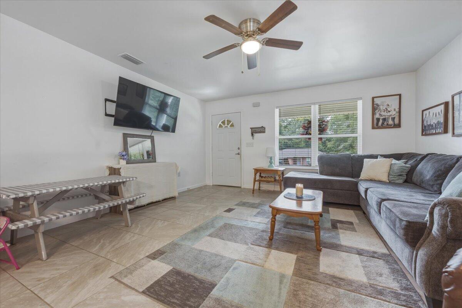
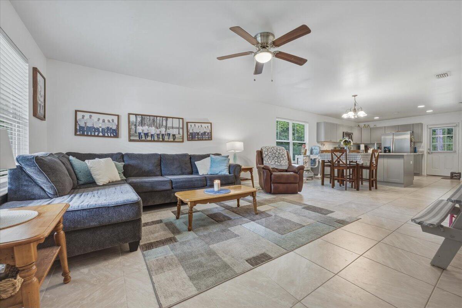
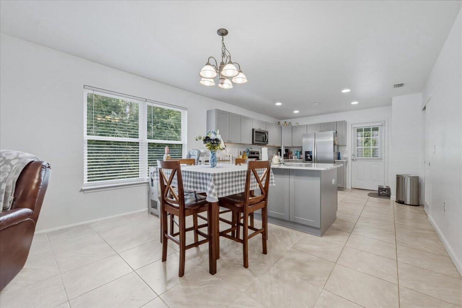
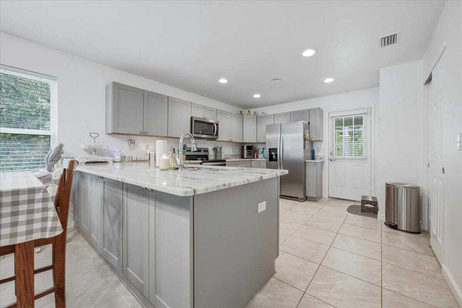
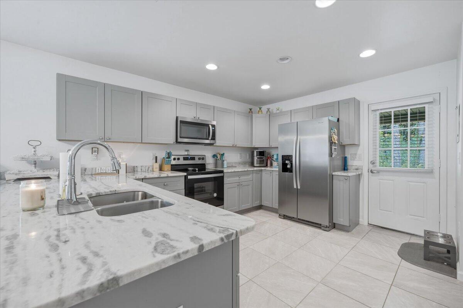
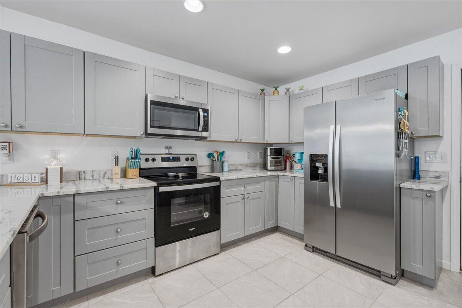
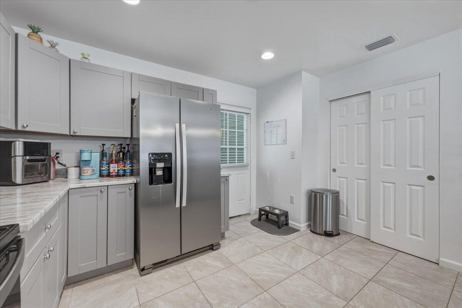
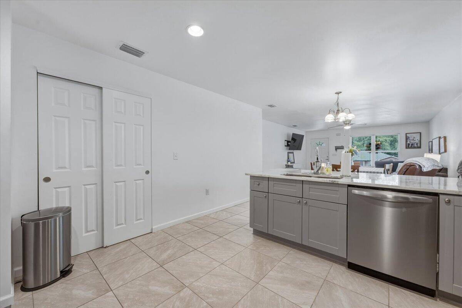
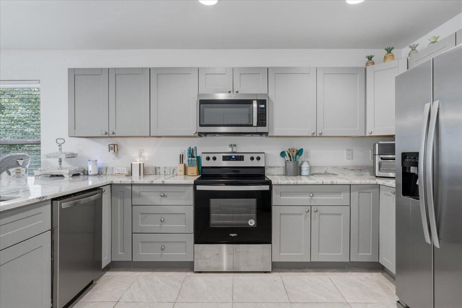
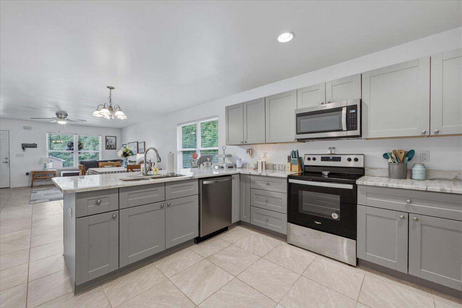
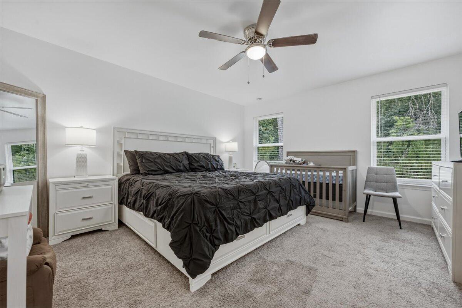
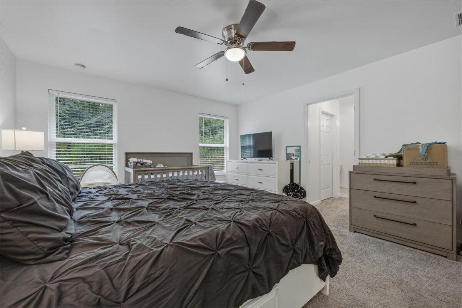
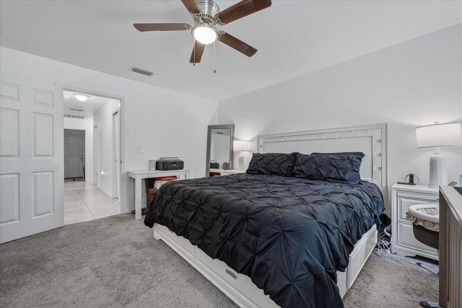
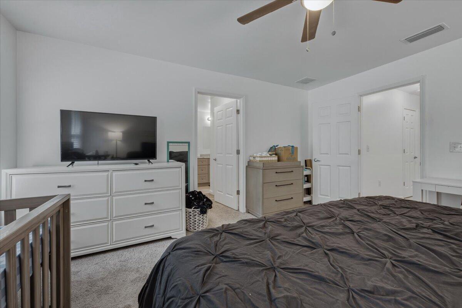
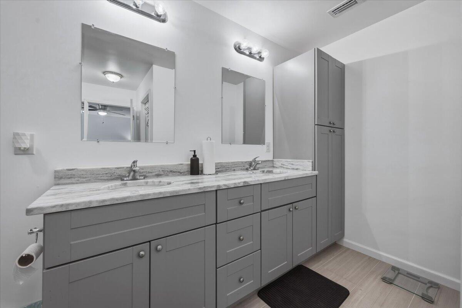
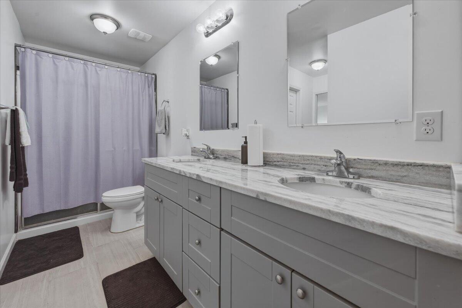
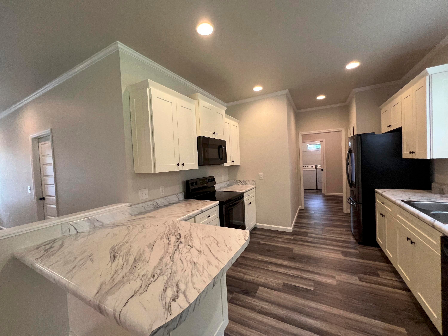
BUYER INCENTIVES AVAILABLE + BRAND-NEW EXTERIOR A/C UNIT COMING IN SEPTEMBER! This beautiful custom-built home is currently tenant-occupied, providing an excellent opportunity for buyers seeking a property with rental income already in place. Don't miss this beautiful 3-bedroom, 2-bath home offering privacy, modern finishes, and an exceptional setting. Positioned as the last home at the end of the road, the property enjoys minimal passing traffic, while the backyard backs directly up to the woods, creating a peaceful and private atmosphere that's hard to find. Step inside to a bright, open-concept floor plan designed for comfortable everyday living and entertaining. Tile flooring flows throughout the main living areas, while the kitchen serves as the heart of the home with granite countertops, modern cabinetry, and plenty of space for gathering. The spacious primary suite features two walk-in closets and a private bathroom with a double-sink granite vanity. Front and rear patios provide additional space to enjoy the outdoors, with the wooded backdrop creating an especially private and relaxing backyard setting. For added value and peace of mind, a brand-new exterior A/C unit is scheduled to be installed in September. Combined with available buyer incentives, an attractive open layout, modern finishes, and a uniquely private end-of-road location, this home presents a fantastic opportunity for an investment-minded buyer or someone planning ahead for future occupancy. Schedule your private showing today and come see everything this property has to offer! All dimensions and descriptions are deemed to be accurate, and if important, are to be verified by buyer.
moreless
- Property type
- Single family
- Year built
- 2021
- Lot size
- 0.29 acres
- Garage
- 2 cars
- Listing ID
- 1010307
Show Full Details
Property Info
- Property Type
- Residential
- Property Subtype
- SingleFamilyResidence
- Year Built
- 2021
- Stories
- 1
- Lot Size (acres)
- 0.29
- Lot Size (sqft)
- 12632.4
- Contract Date
- 2026-08-20
- On Market Date
- 2026-08-21
Interior Features
- Flooring
- Tile, Carpet
- Window Features
- Double Pane Windows
Appliances
- Appliances
- Dishwasher, Microwave, Refrigerator, Electric Water Heater, Electric Oven
Heating & Cooling
- Heating
- Central, Electric
- Cooling
- Central Air, Ceiling Fan(S), Electric
Exterior Features
- Patio & Porch Features
- Patio
- Construction Materials
- Vinyl Siding
- Foundation
- Slab
- Roof
- Shingle
Features & Amenities
- Garage Spaces
- 2.0
- Garage
- Yes
- Attached Garage
- Yes
- Parking Features
- Garage Door Opener, Attached, Garage
- Lot Features
- Wooded
Utilities
- Utilities
- Electricity Available
- Sewer
- Public Sewer
- Water Source
- Public
Taxes
- Annual Tax Amount
- $3,937
- Tax Year
- $2,025
- Legal Description
- Jernigan S/D 2nd Add Lot 14 Blk G
Data freshness
- SURF LOCAL last checked
- Nov 20, 2026, 5:46 PM CST
Location
Approximate location, shown from the displayed address.
Similar homes nearby
- $350,000525 Mary Lou Way, Crestview, FL 325394 Beds2 BathsListing courtesy of The Property Group 850 Inc · Data courtesy of: Emerald Coast Association of REALTORS
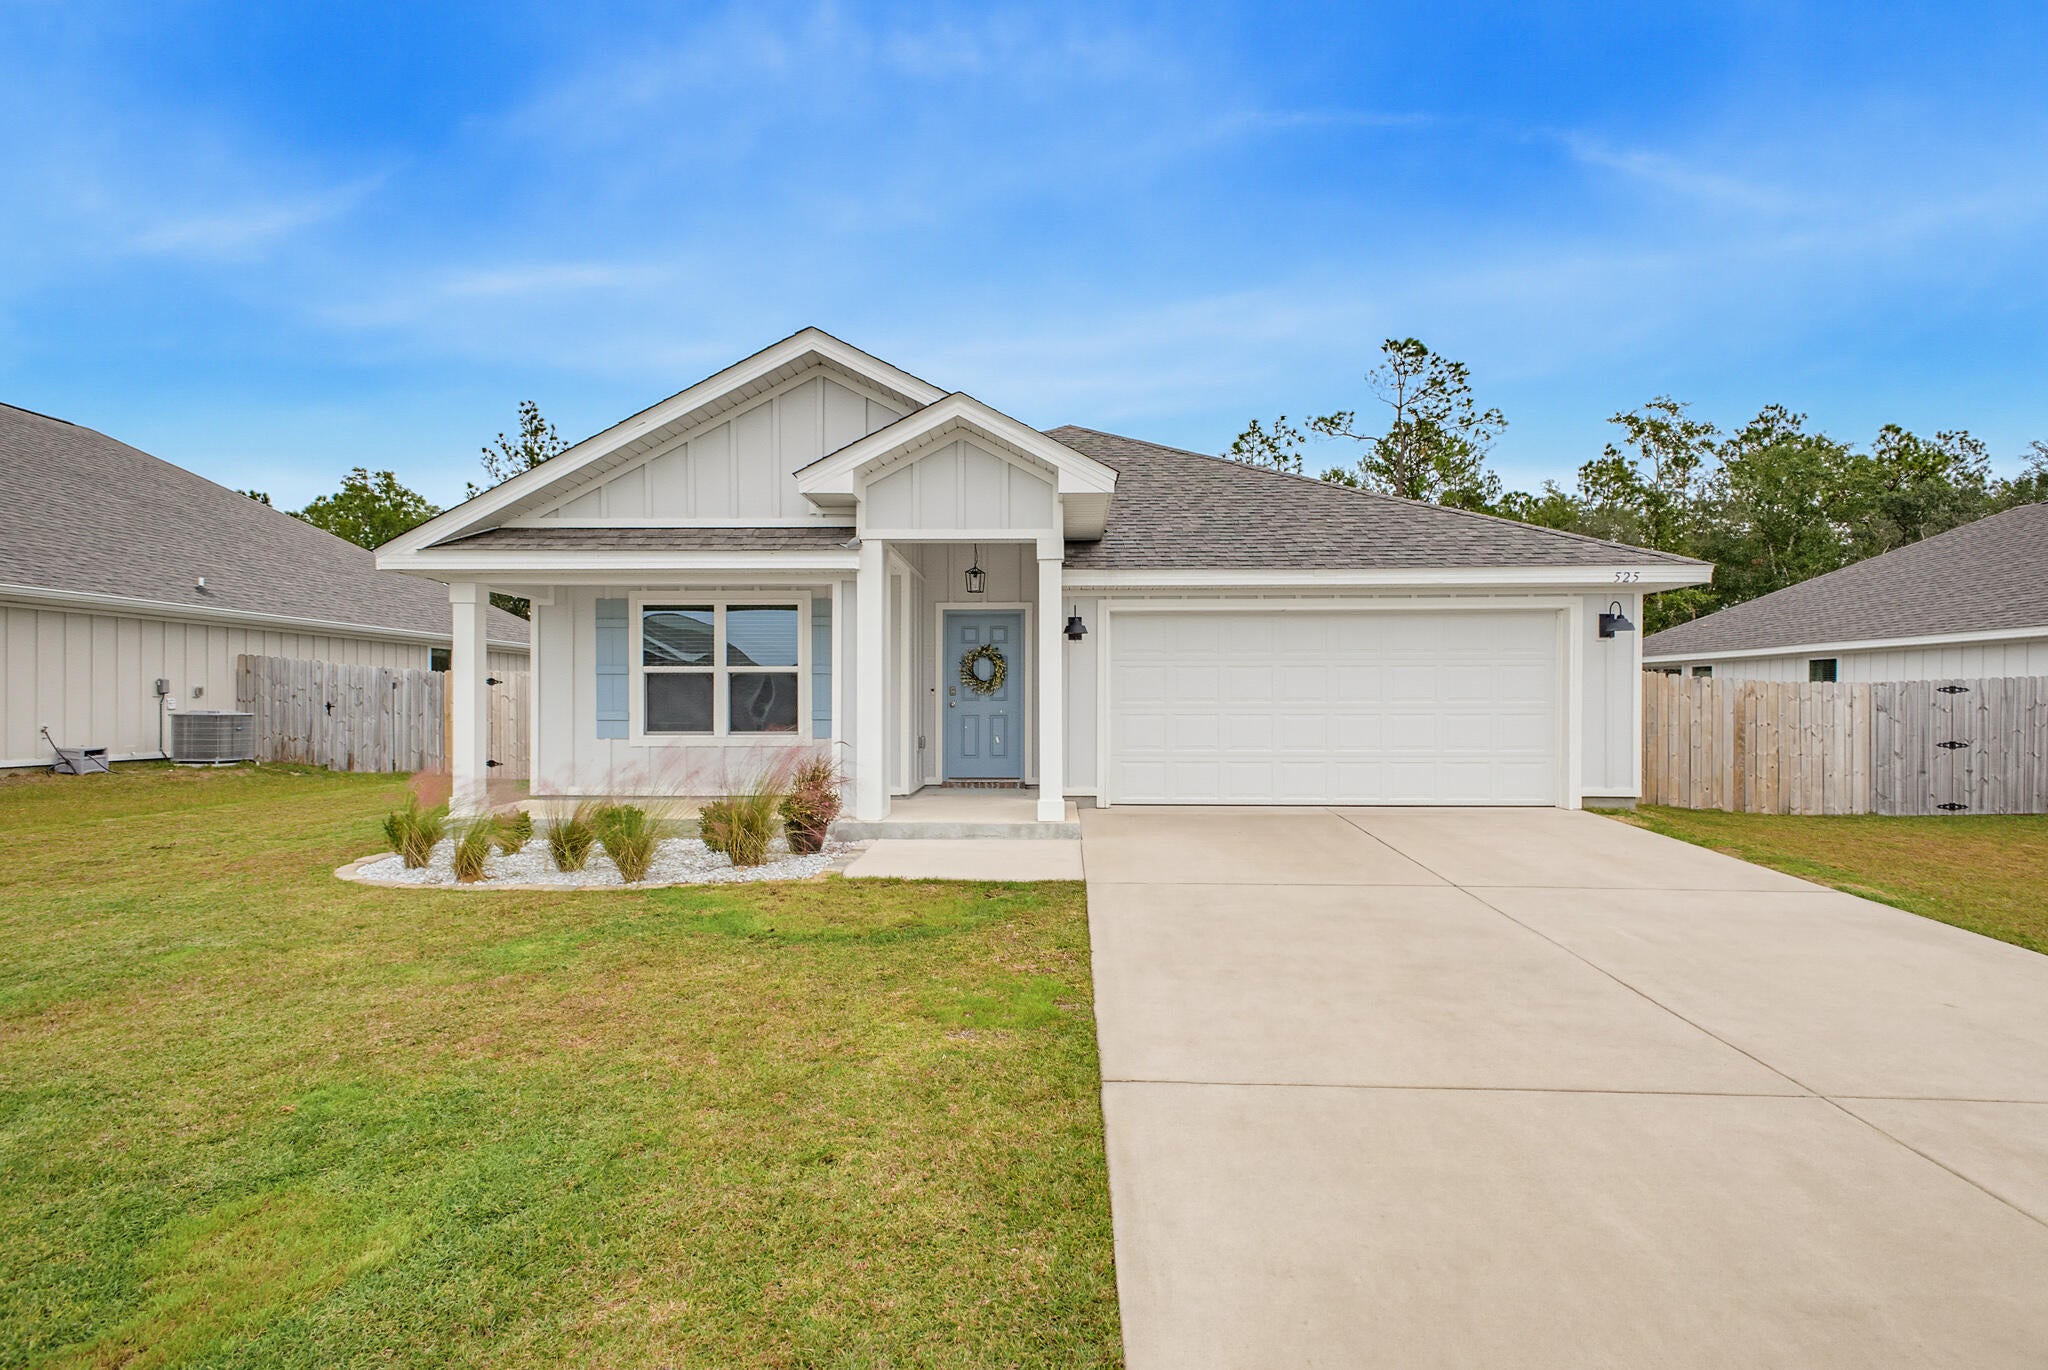 Active
- $324,900213 Hunter Dr, Crestview, FL 325393 Beds2 BathsListing courtesy of The Property Group 850 Inc · Data courtesy of: Emerald Coast Association of REALTORS
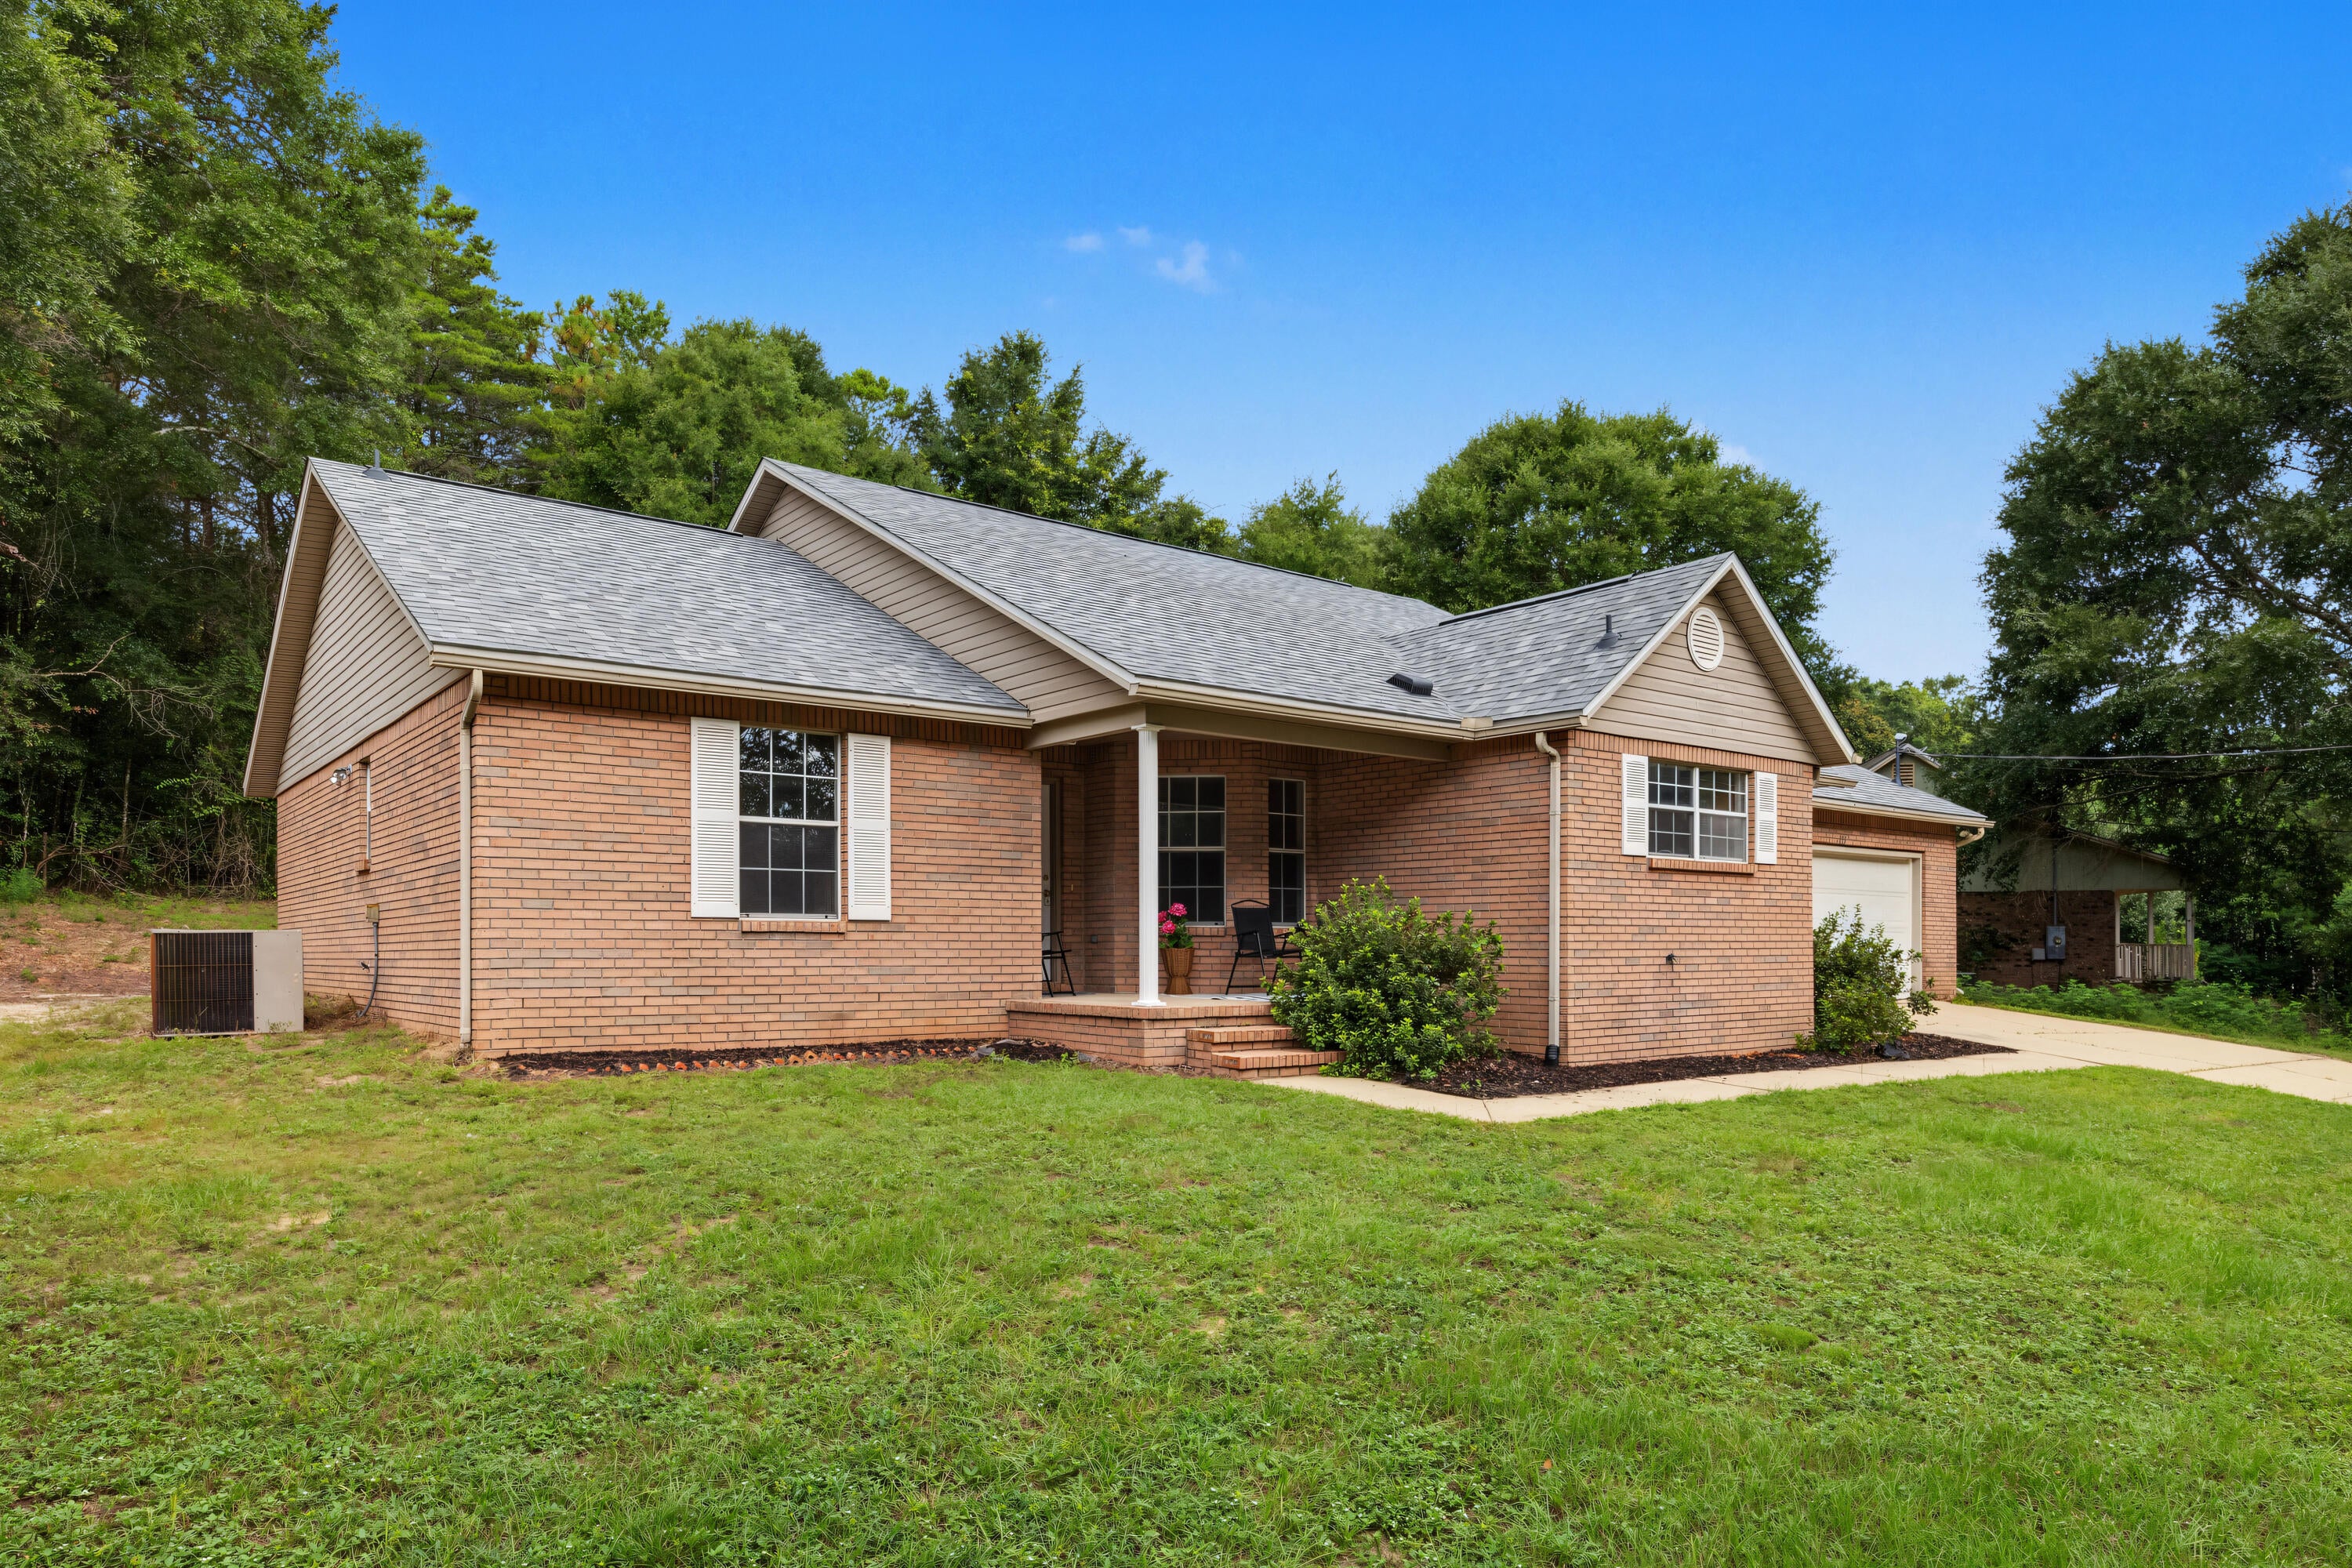 Active
- $249,9003145 Forrest Ave, Crestview, FL 325393 Beds2 BathsListing courtesy of Equity & Trust Realty Inc · Data courtesy of: Emerald Coast Association of REALTORS
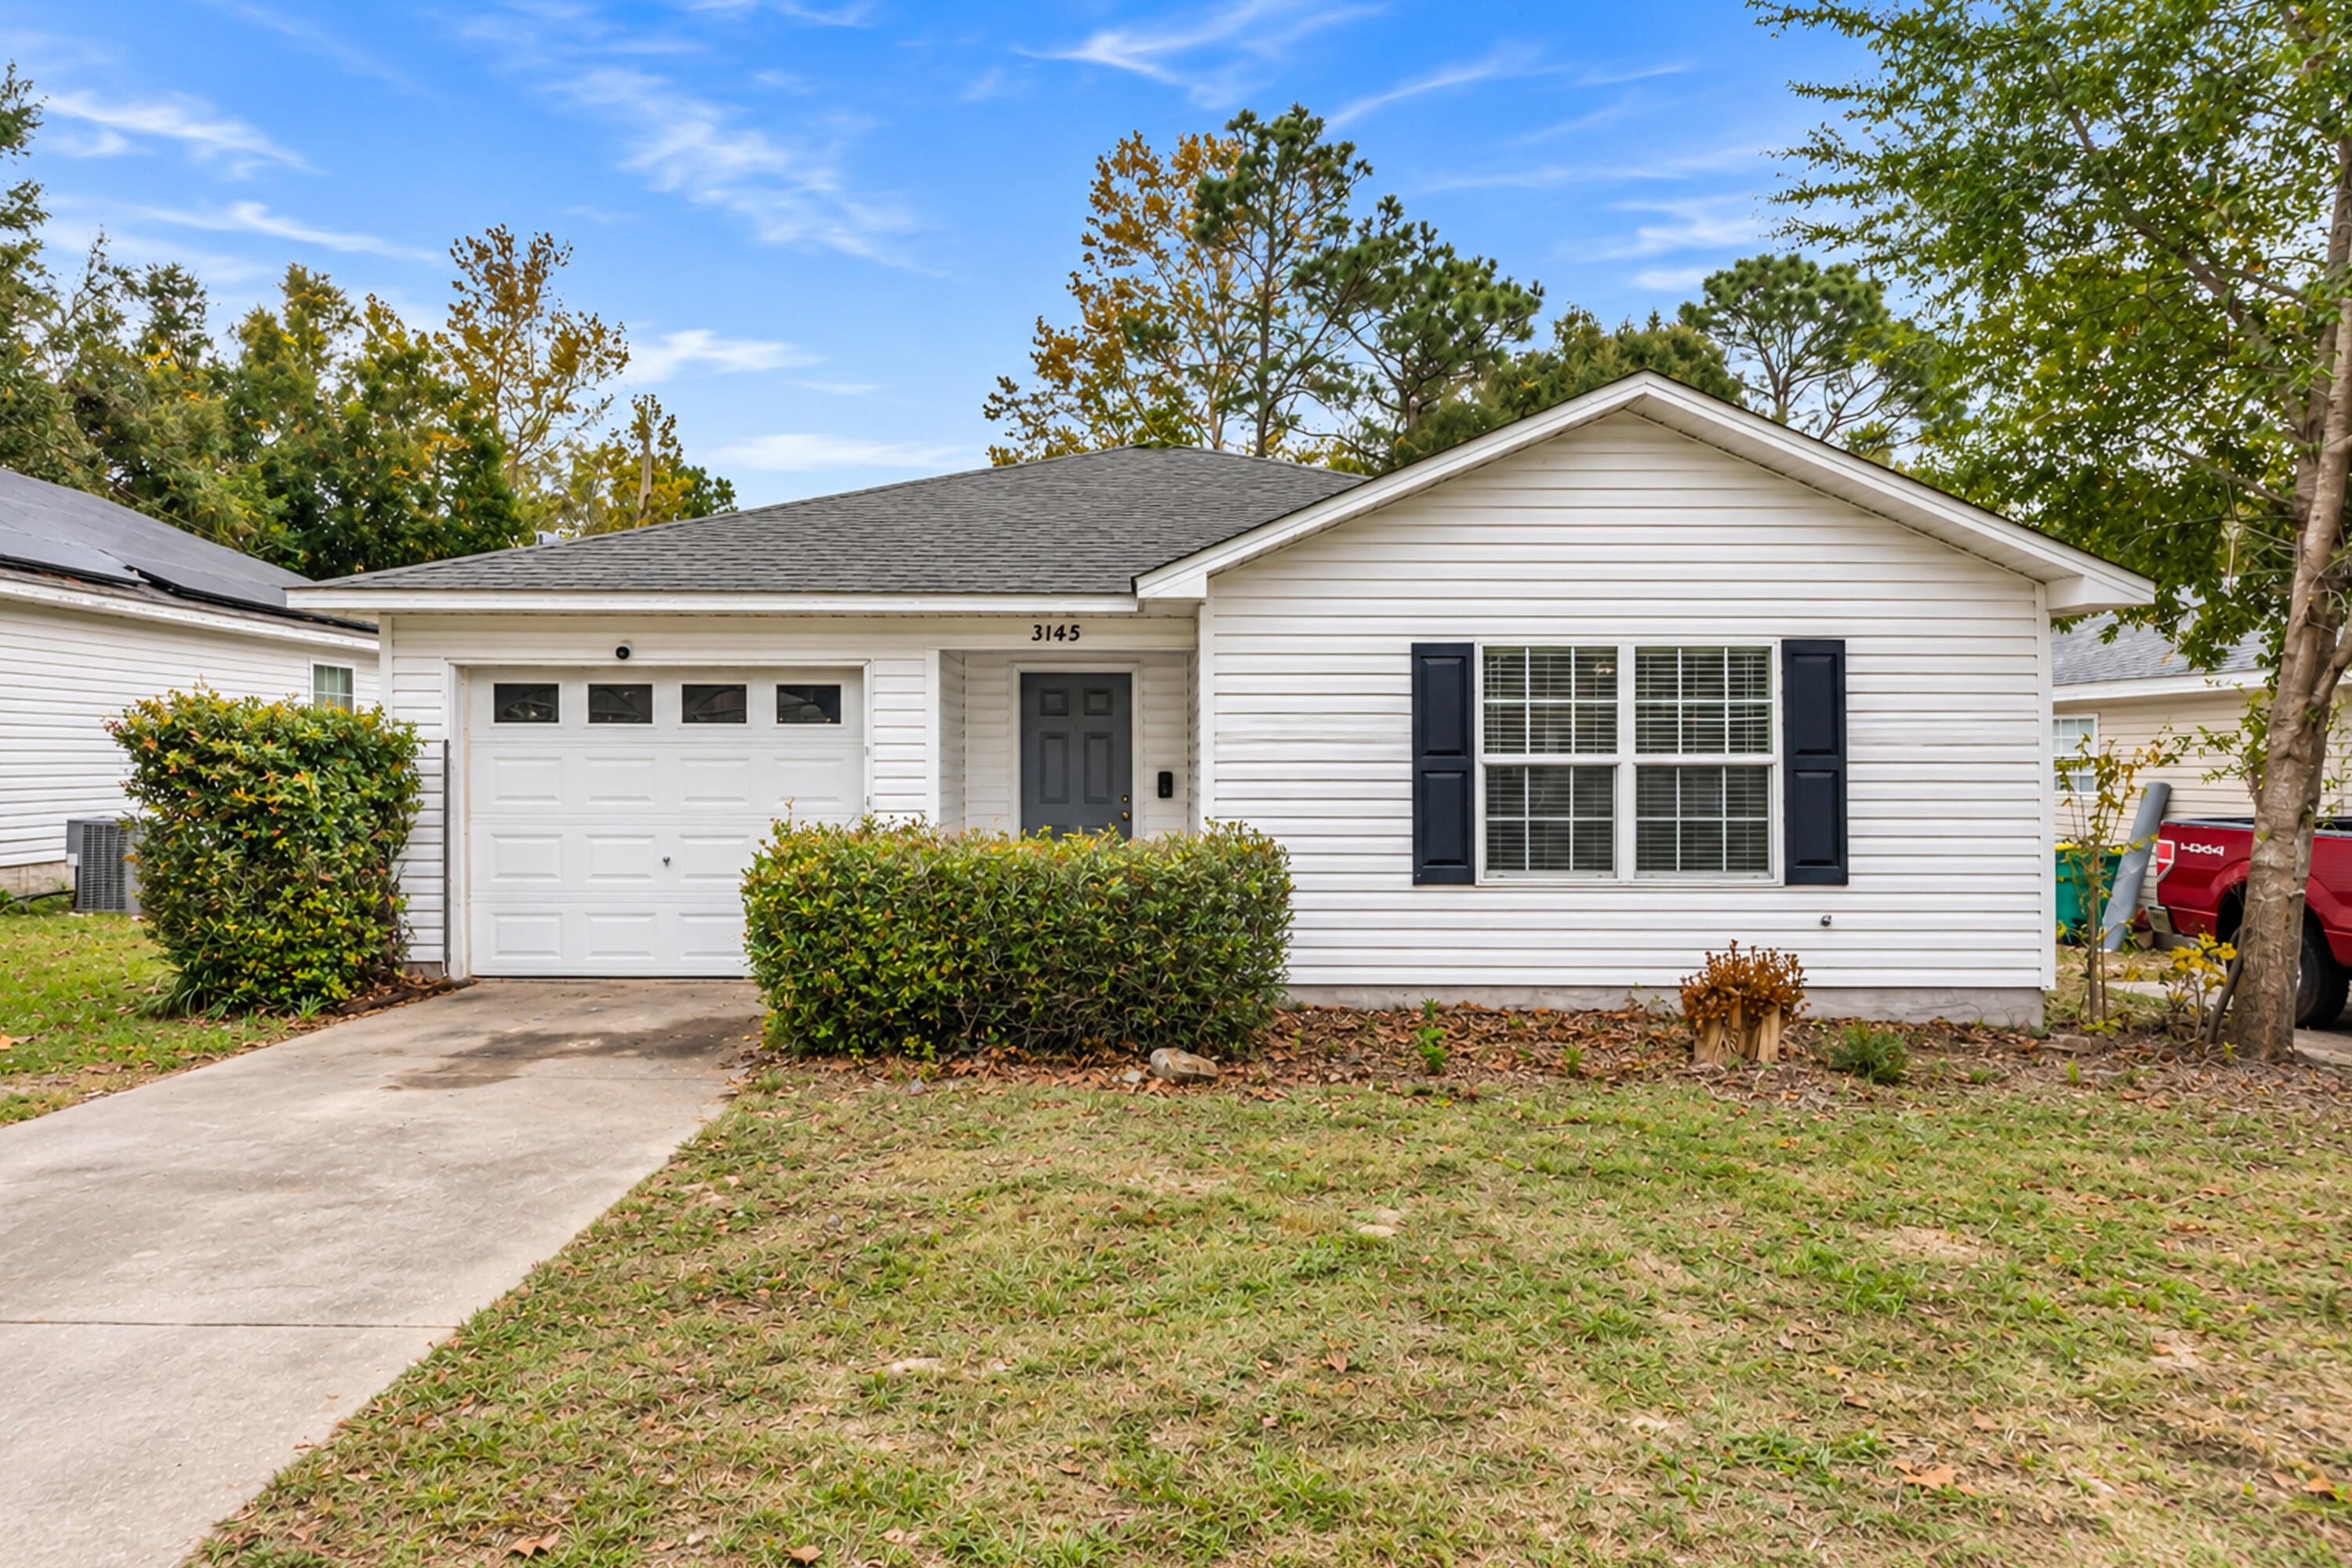 Active
- $325,0004740 Airmen Dr, Crestview, FL 325394 Beds2 BathsListing courtesy of Coldwell Banker Realty · Data courtesy of: Emerald Coast Association of REALTORS
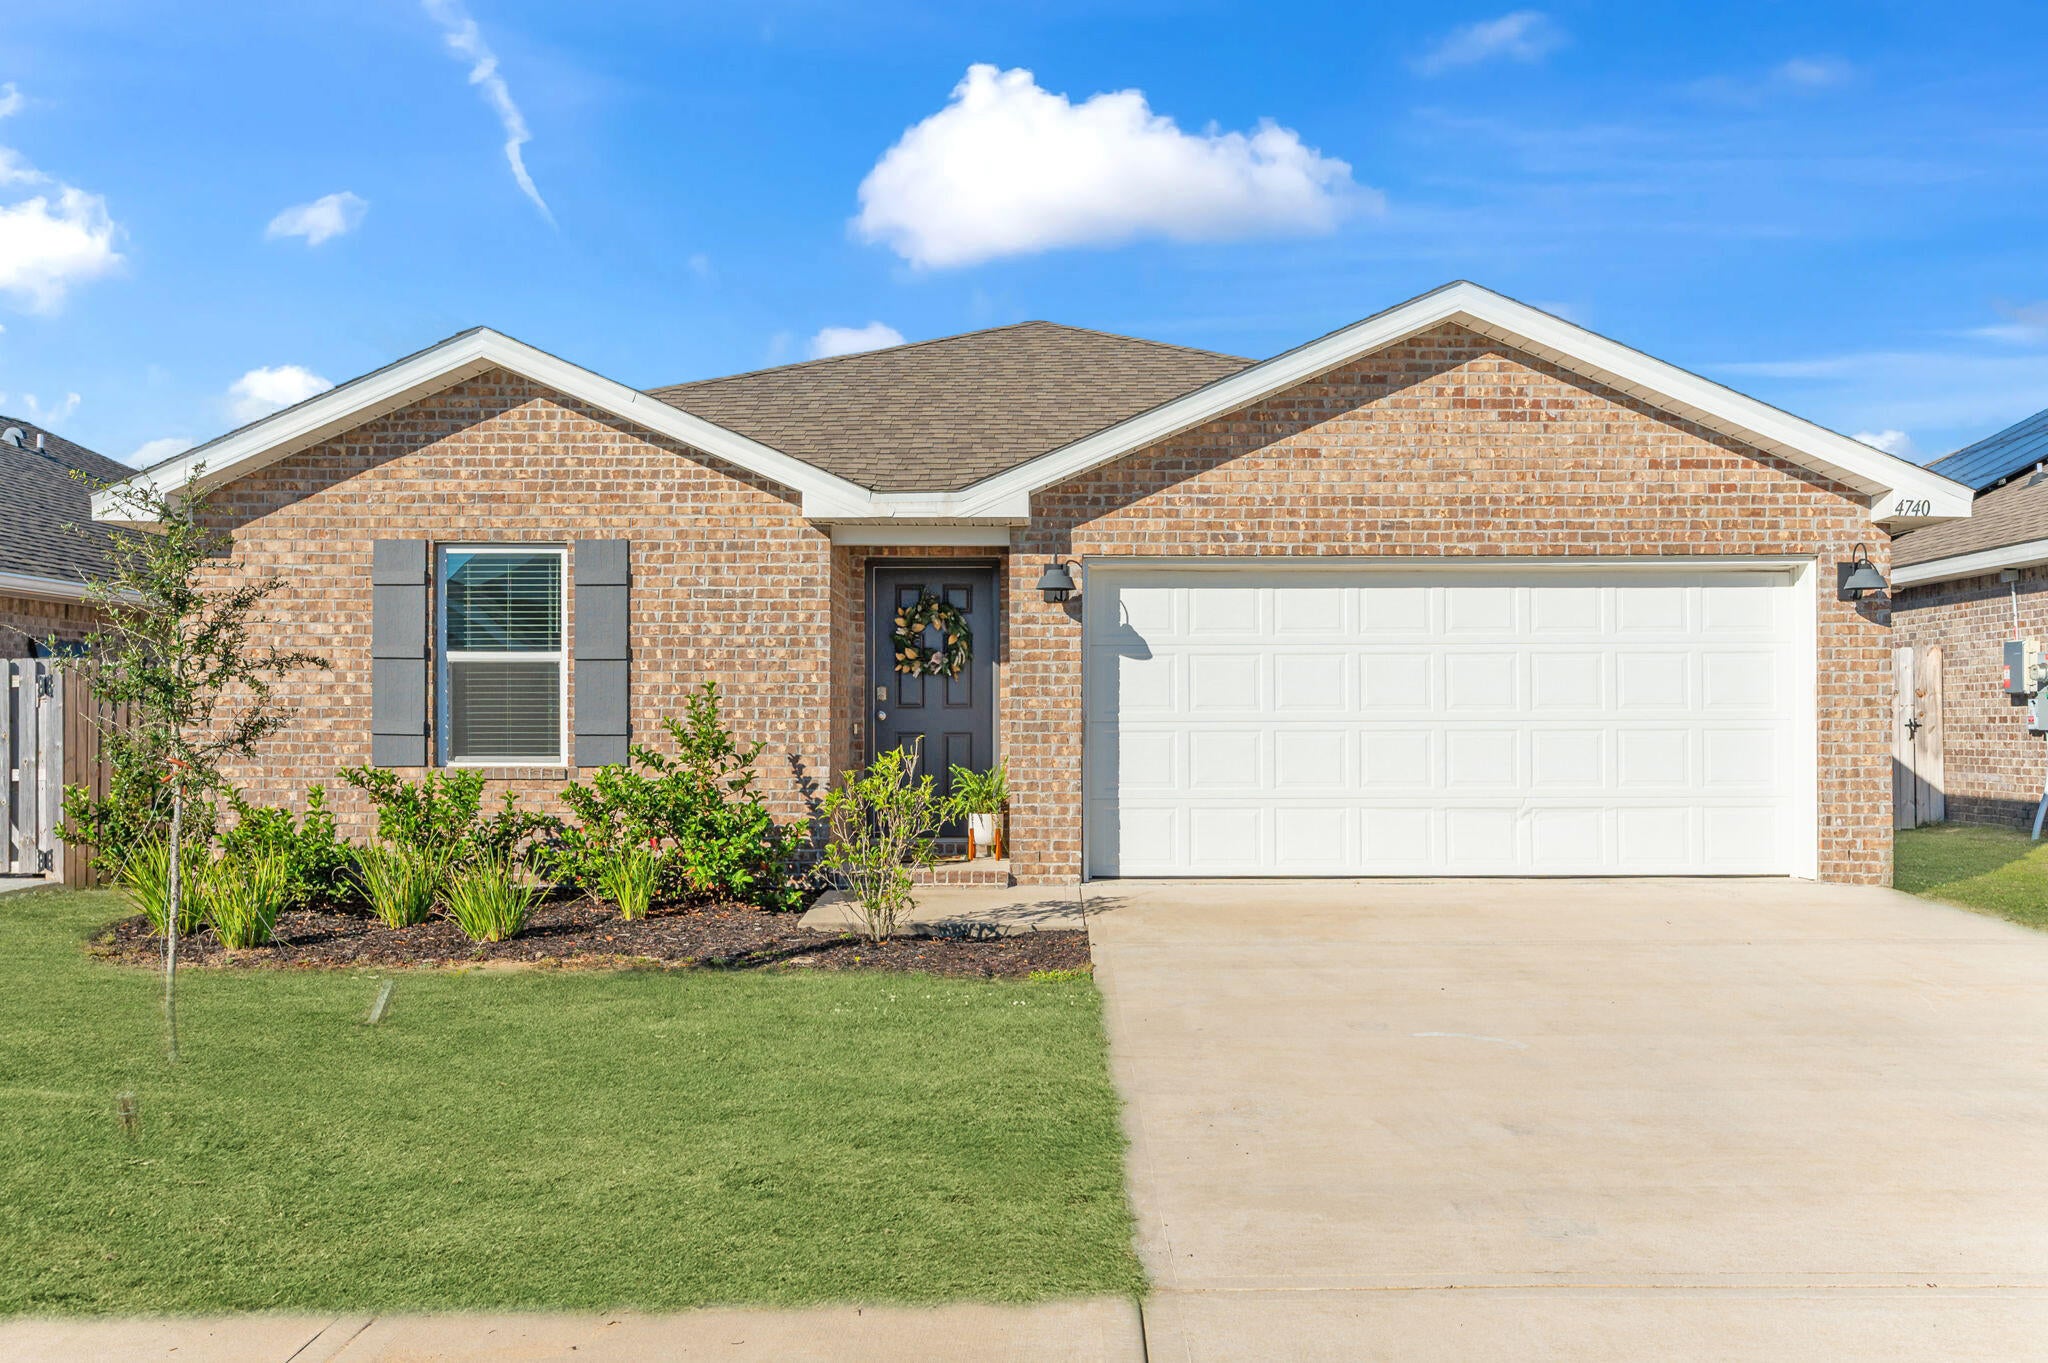 Active
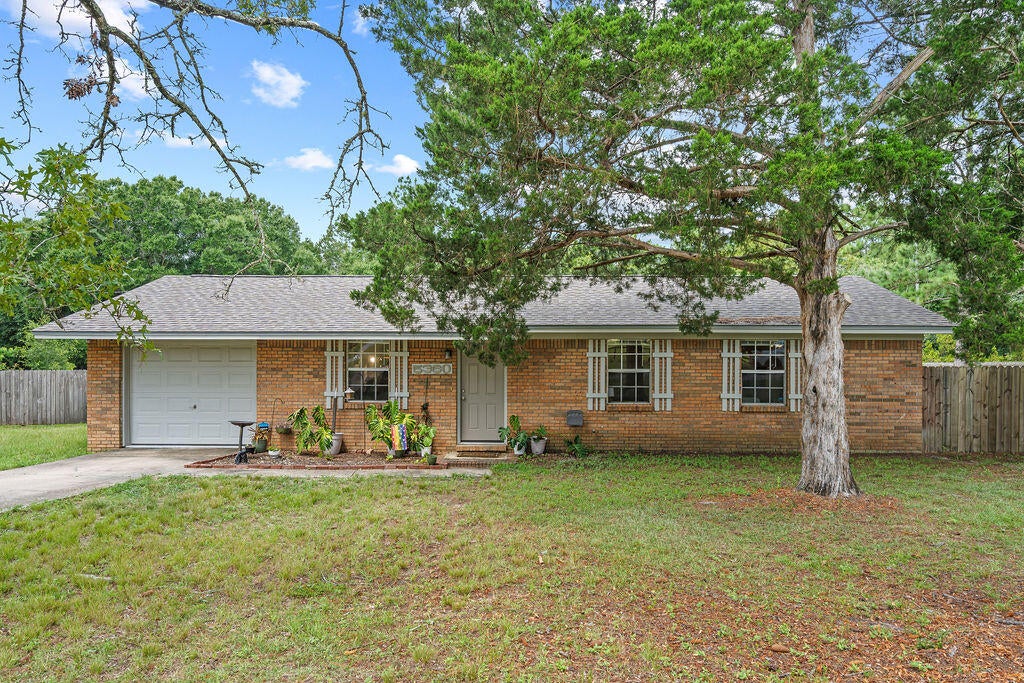
- $252,0005360 Monterrey Rd, Crestview, FL 325393 Beds2 BathsListing courtesy of Realty ONE Group Emerald Coast · Data courtesy of: Emerald Coast Association of REALTORS
 Active
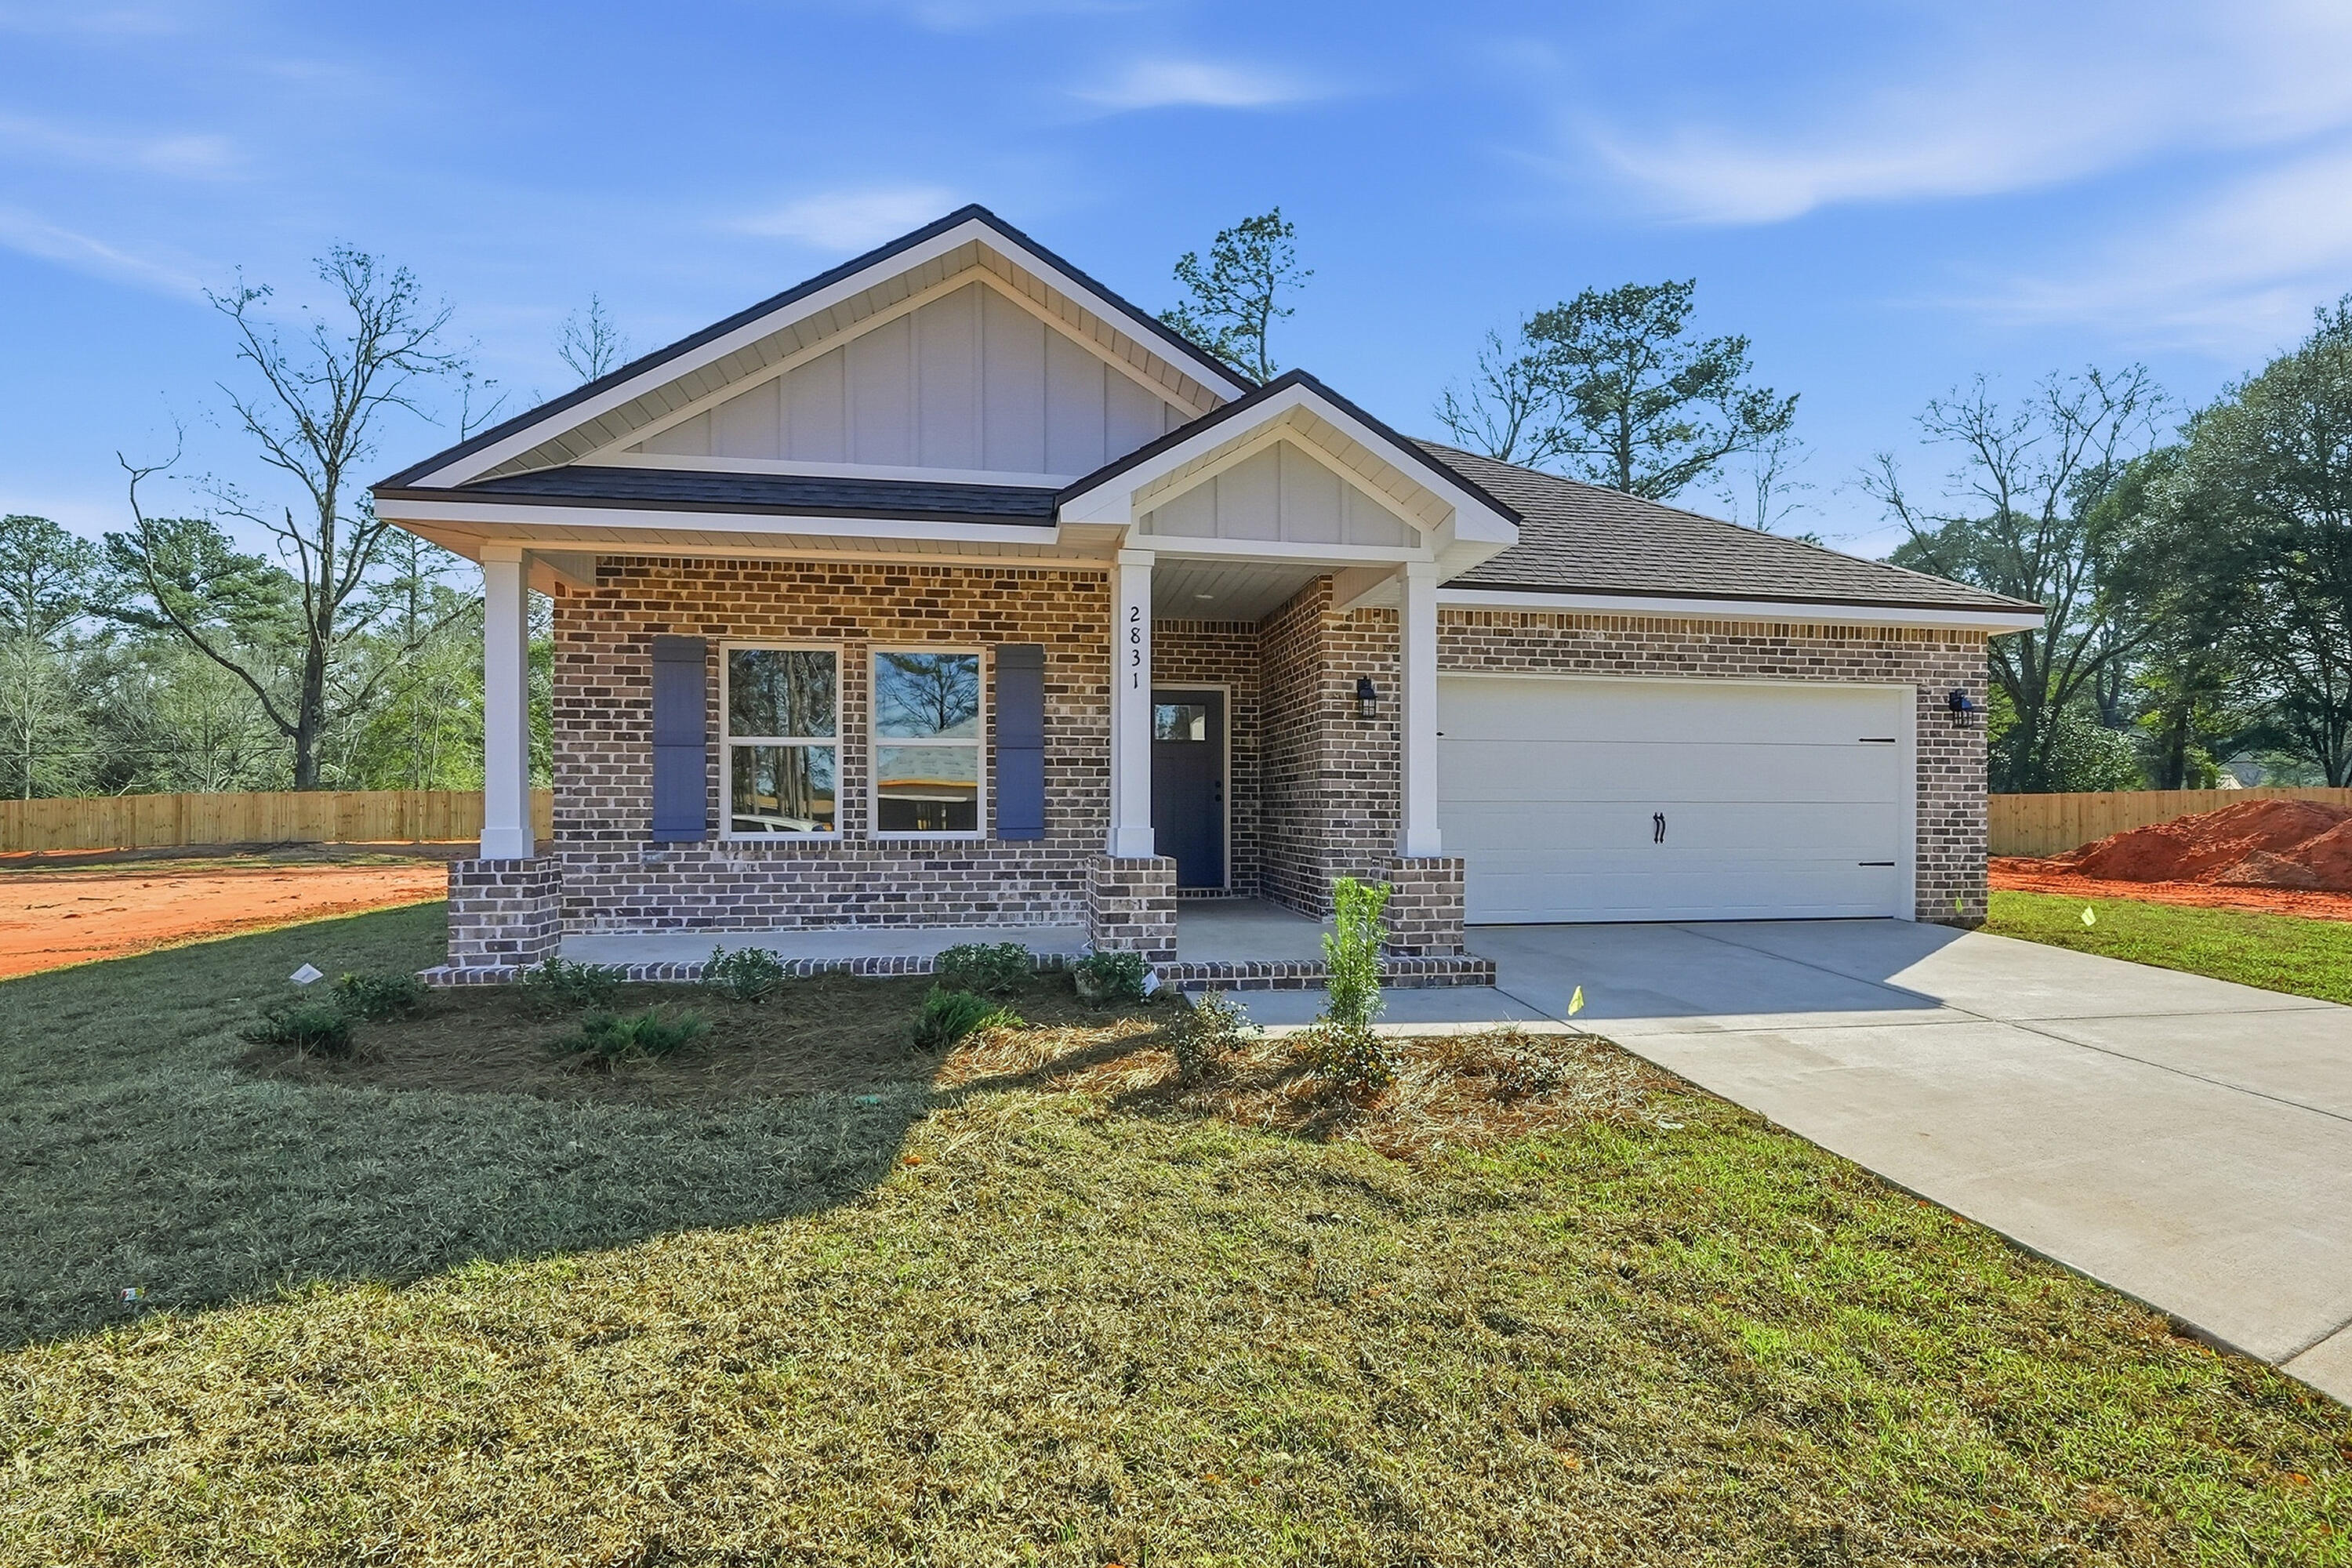
- $305,0002820 Blackbird Ct, Crestview, FL 325393 Beds2 BathsListing courtesy of Teel & Waters Real Estate Company Inc · Data courtesy of: Emerald Coast Association of REALTORS
 Active
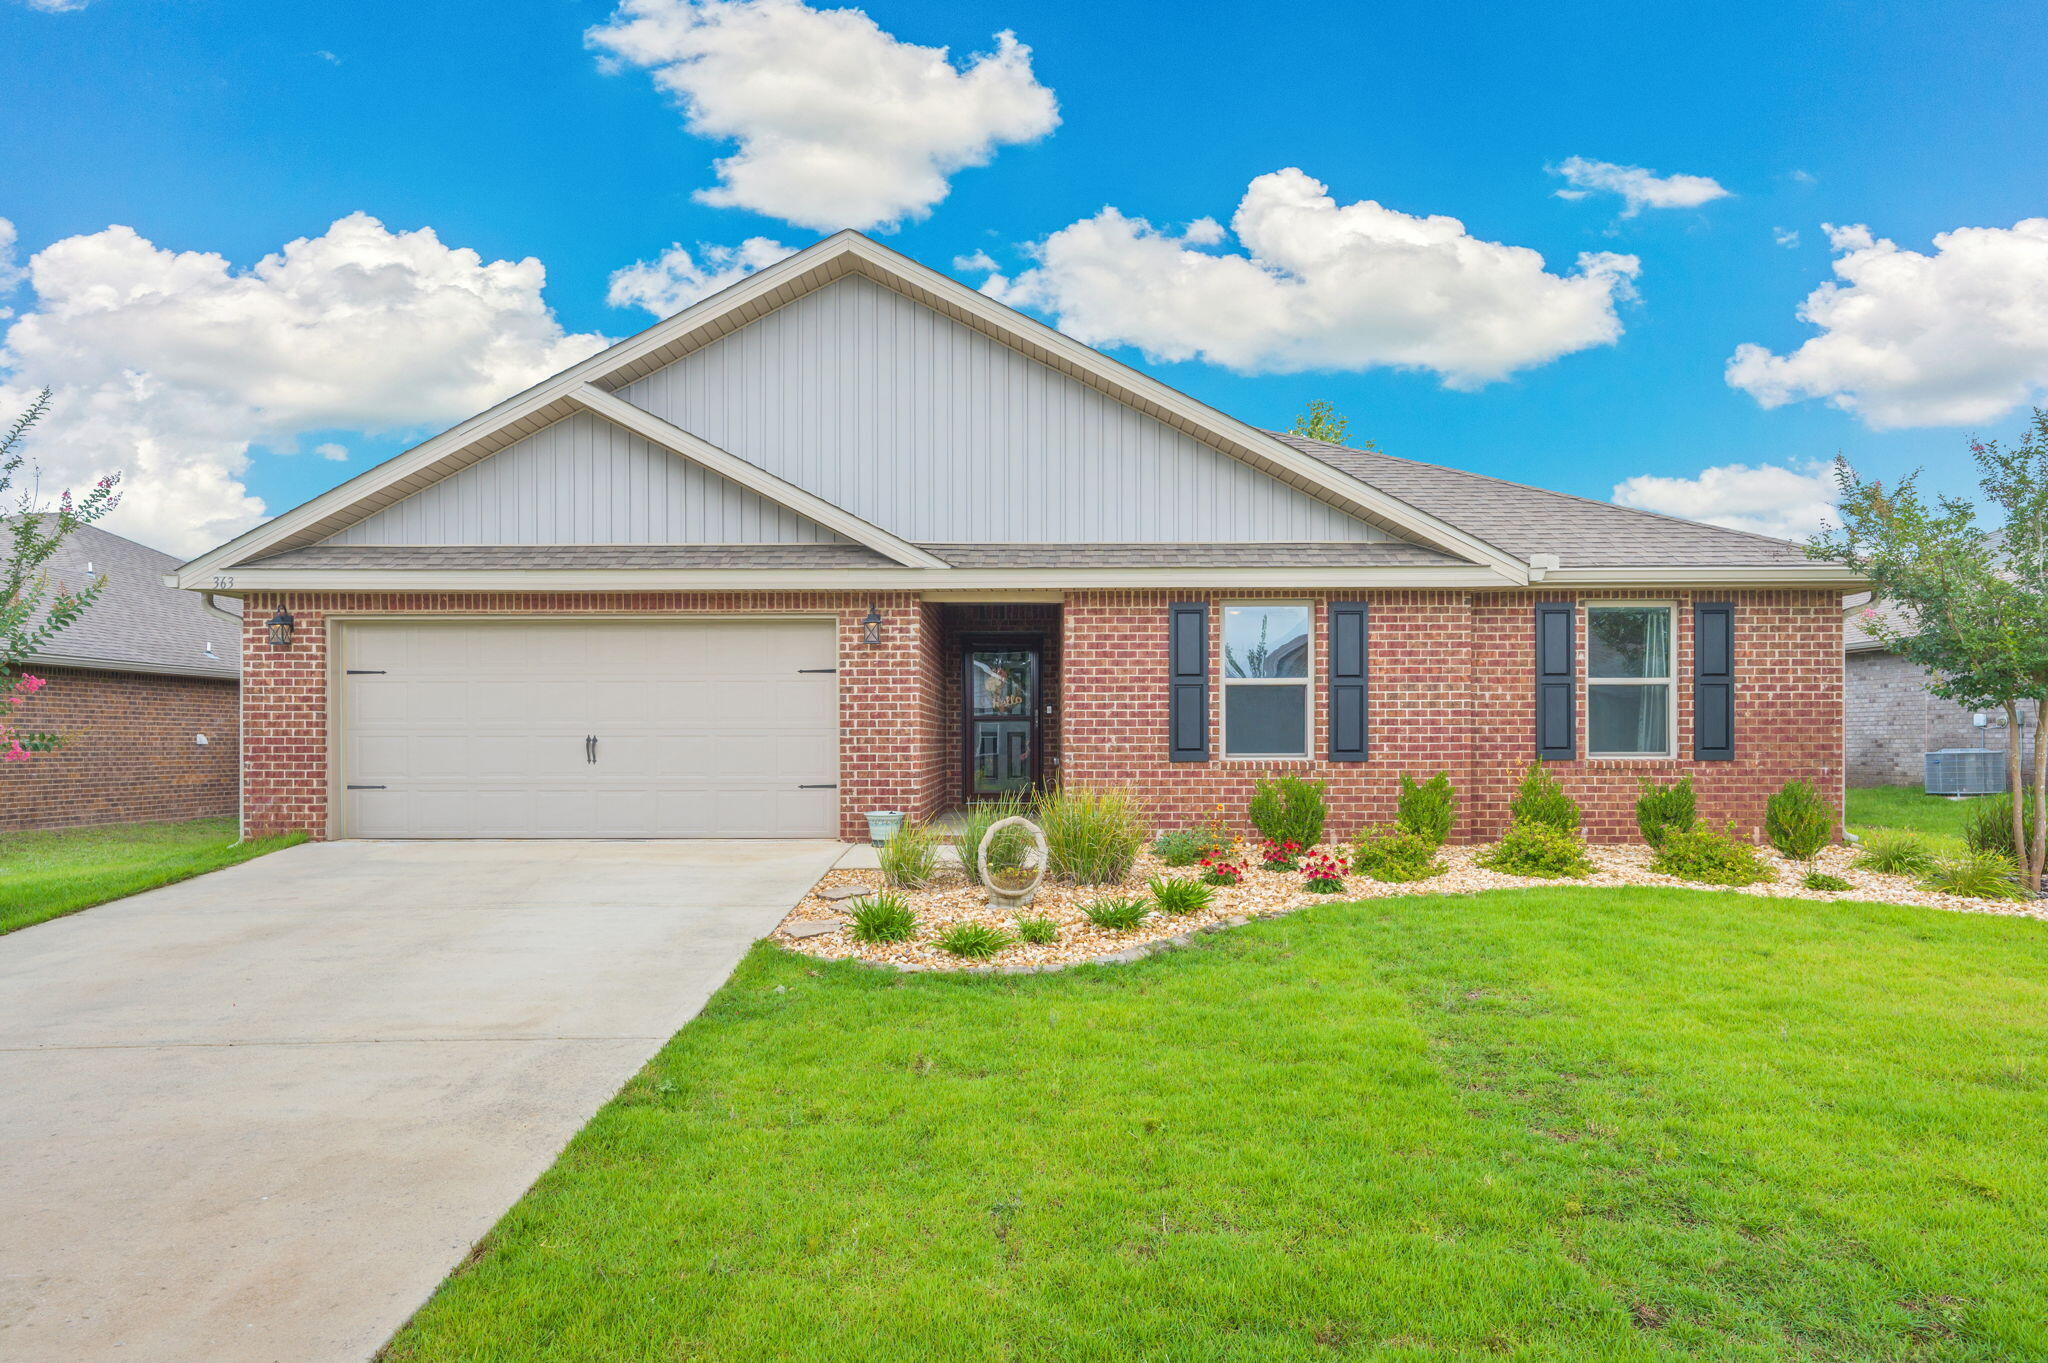
- $325,000363 Merlin Ct, Crestview, FL 325394 Beds2 BathsListing courtesy of RE/MAX Agency One · Data courtesy of: Emerald Coast Association of REALTORS
 Active
- $249,900607 Amos St, Crestview, FL 325393 Beds2 BathsListing courtesy of Coldwell Banker Realty · Data courtesy of: Emerald Coast Association of REALTORS
 Active
What Sold Nearby
 $463,0002392 Agerton StCrestview, FL · Sold 2026-10-30
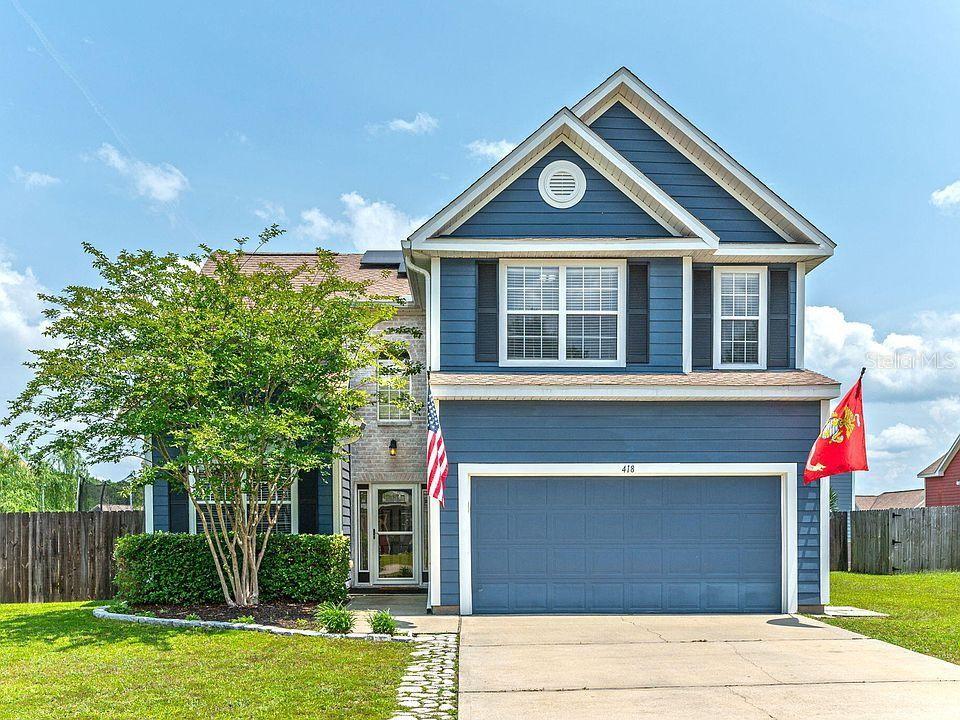 $320,000416 Peoria BlvdCrestview, FL · Sold 2026-10-29
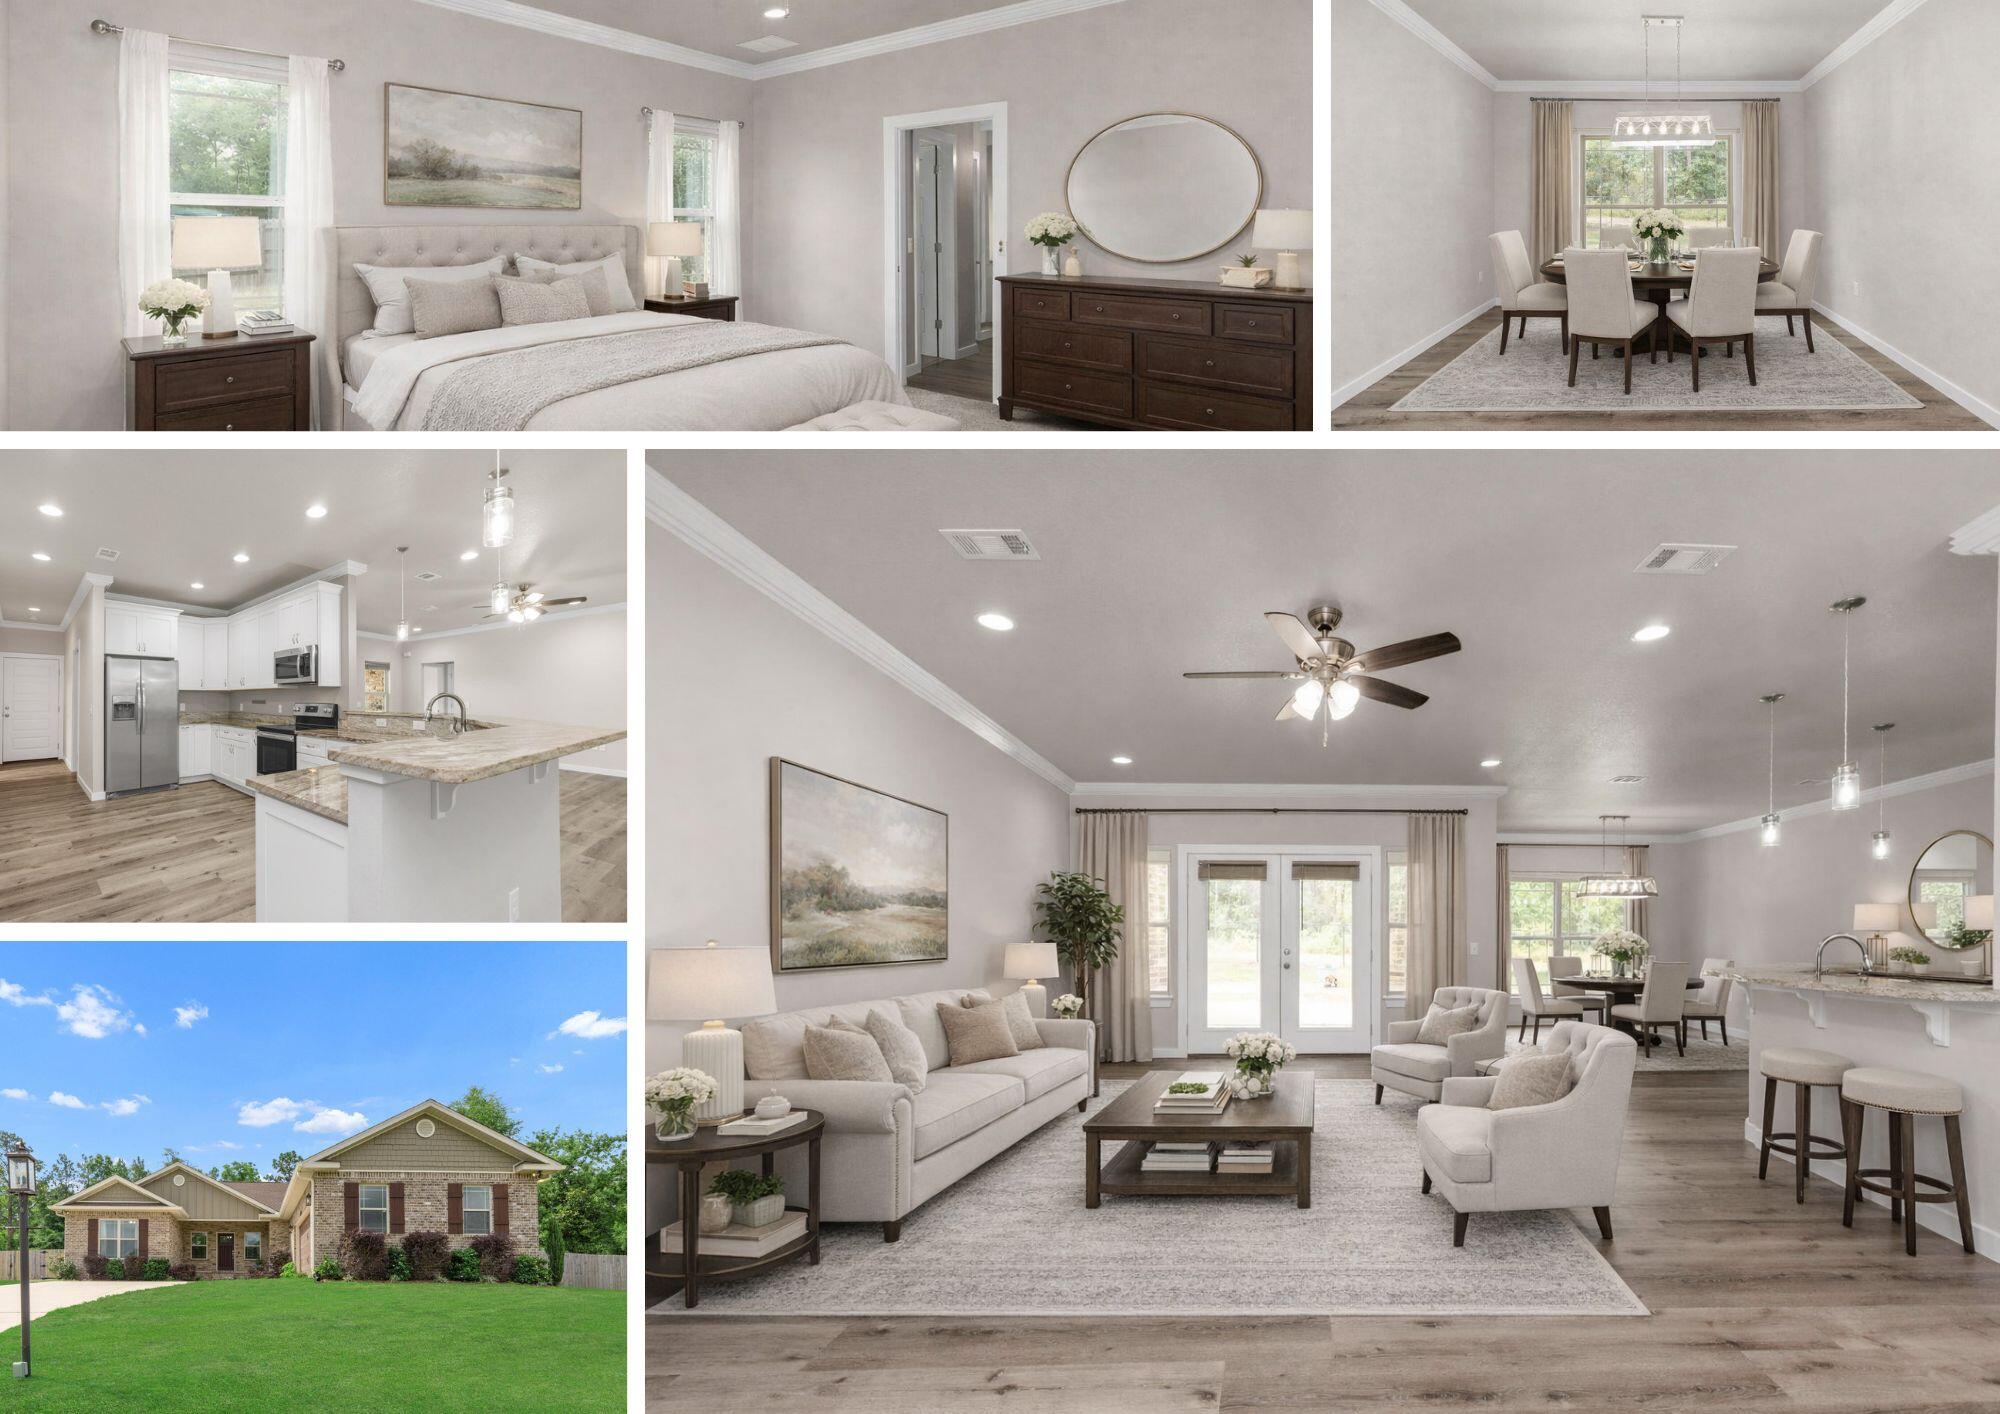
 $245,0002619 Victoria PlCrestview, FL · Sold 2026-10-29
 $405,0006437 Amanda CtCrestview, FL · Sold 2026-10-26
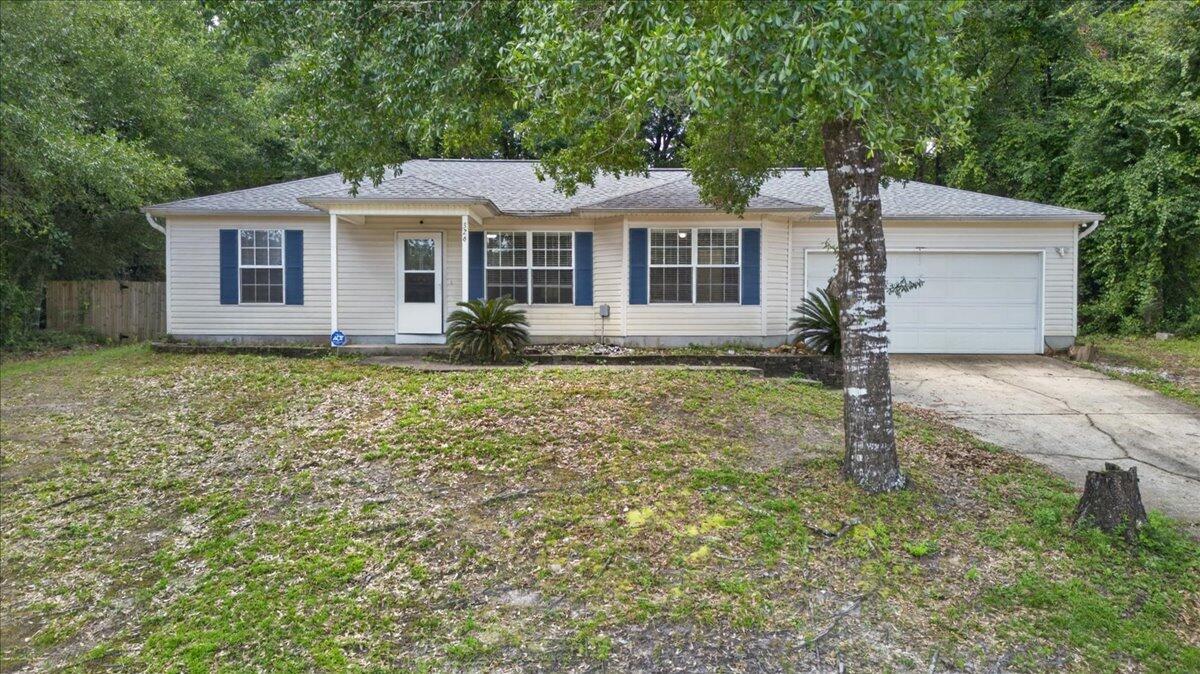 $215,000326 Lakeview DrCrestview, FL · Sold 2026-10-26
 $226,900332 Callie DrCrestview, FL · Sold 2026-10-23
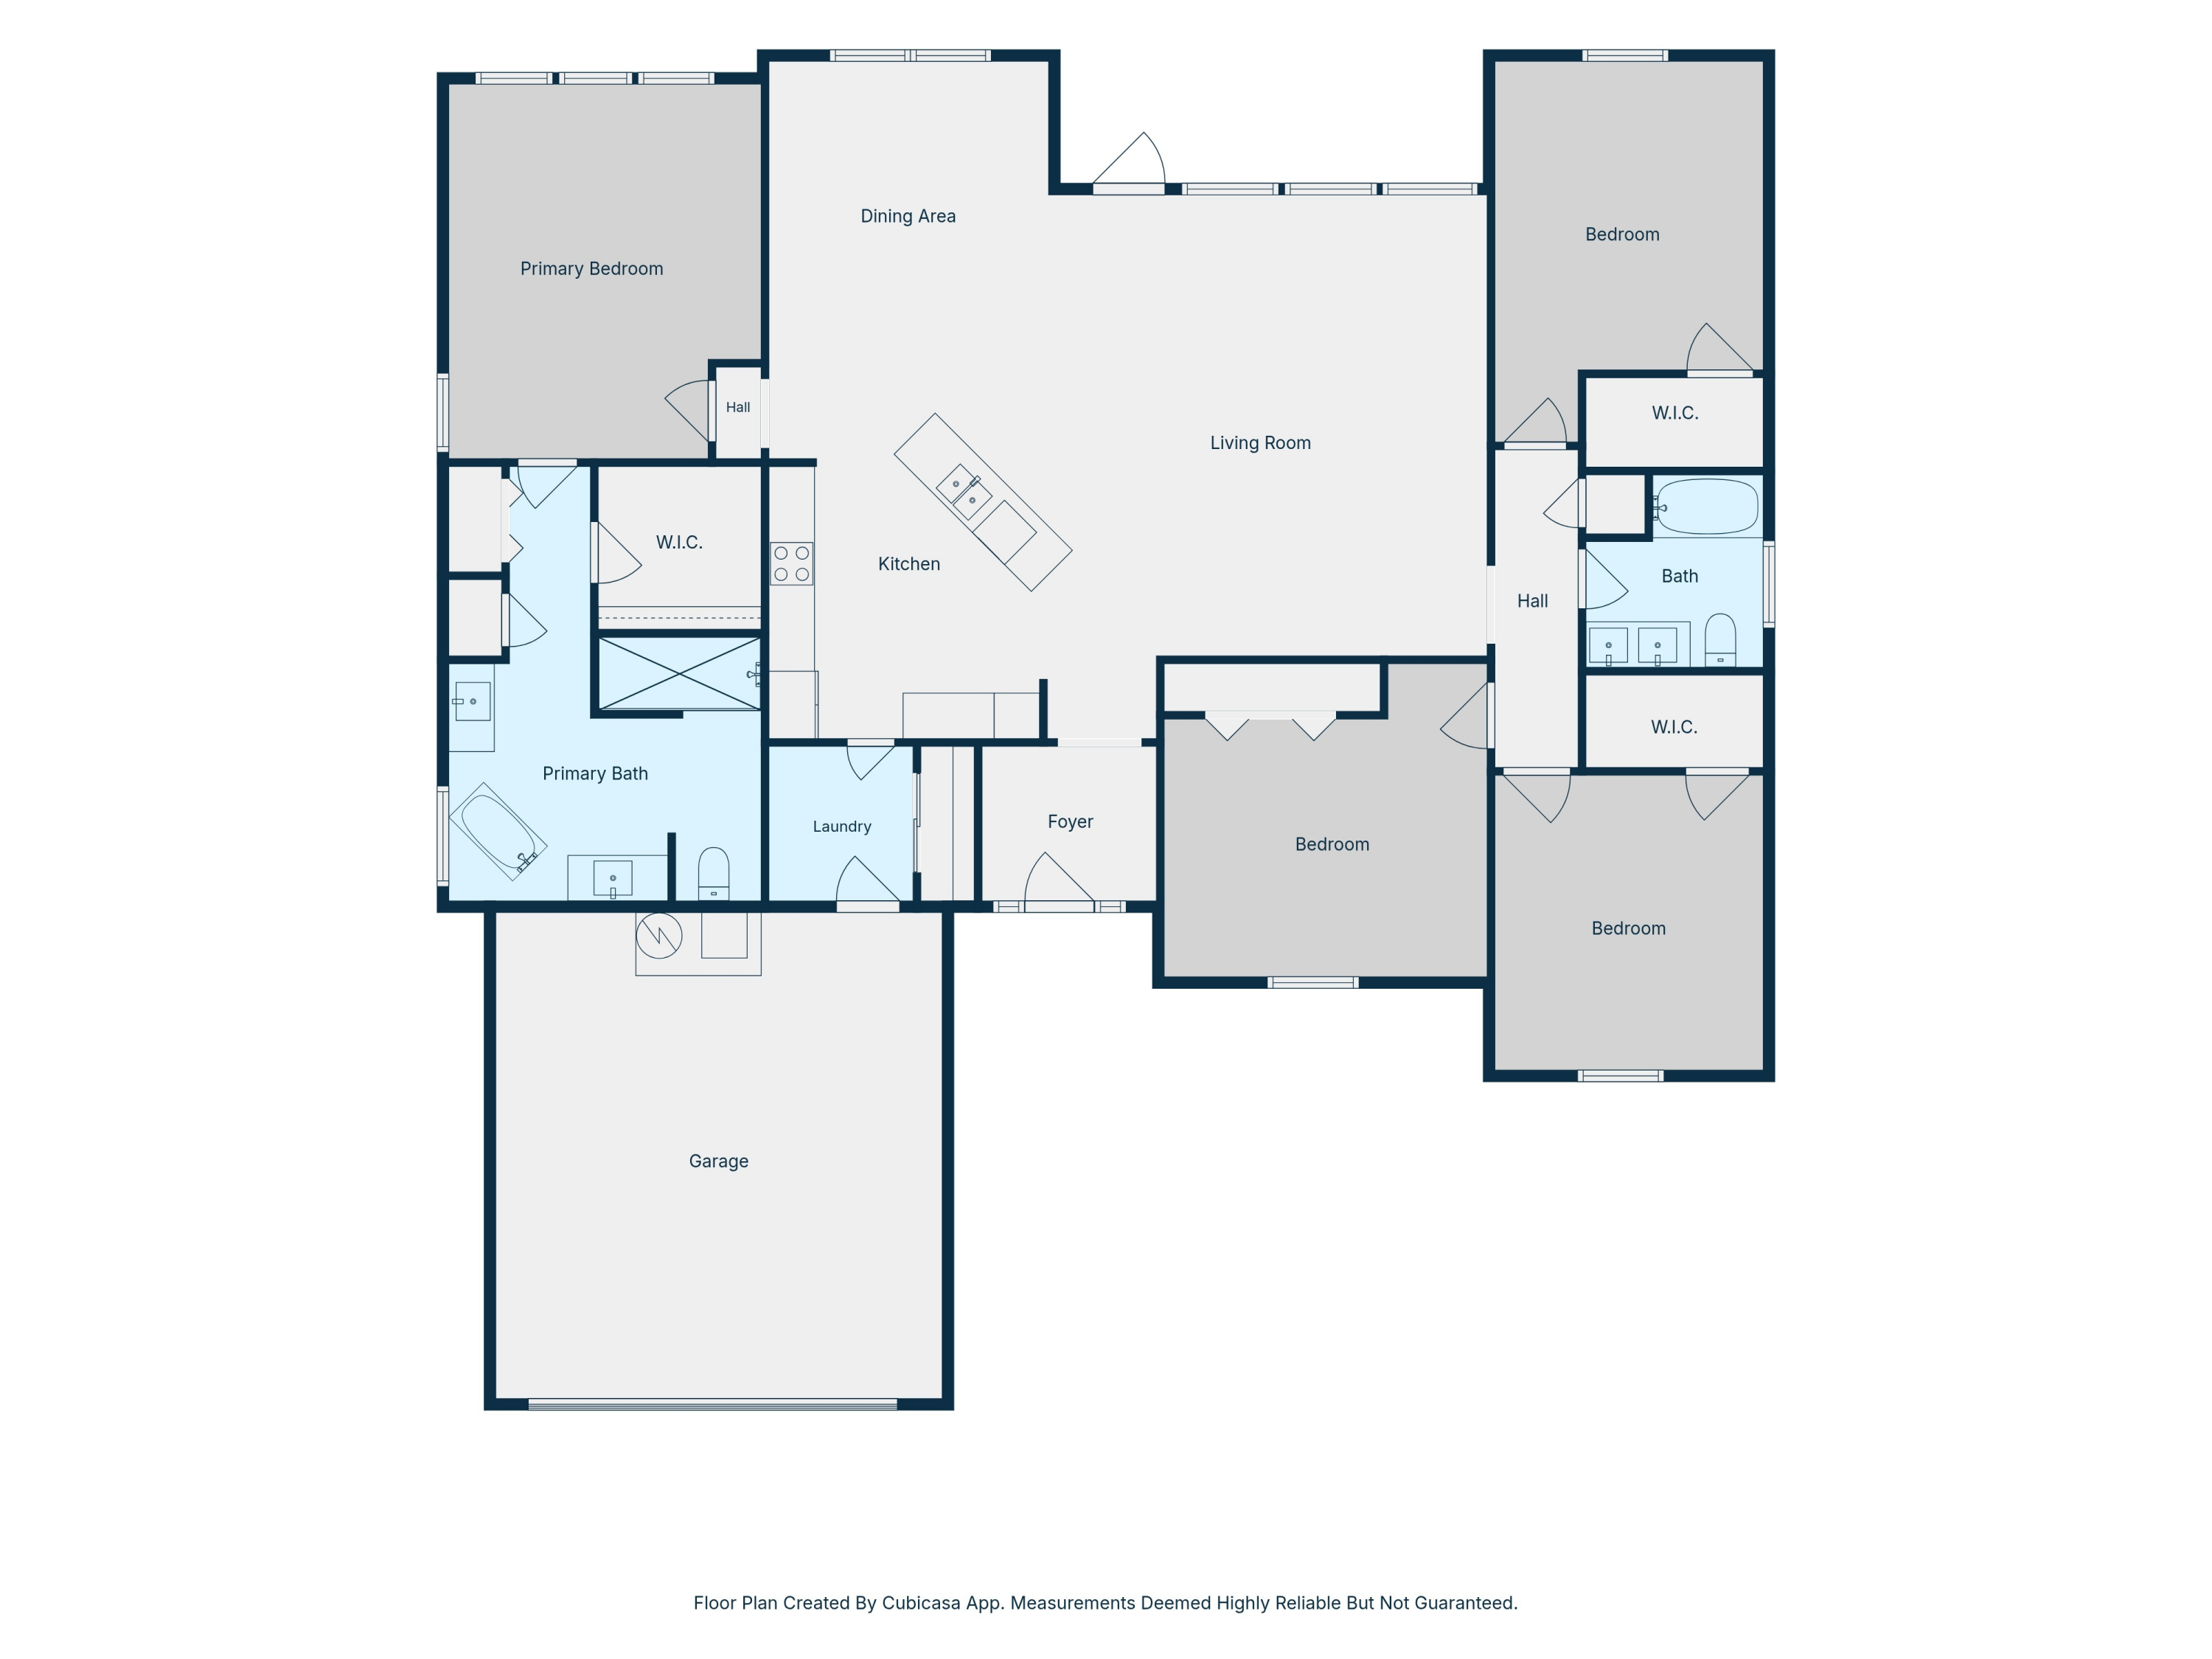 $424,9006034 W Dogwood DrCrestview, FL · Sold 2026-10-22
 $422,5006178 Barnes RdCrestview, FL · Sold 2026-10-22
Flood
Flood zone X · Minimal flood risk
What's Nearby
Restaurants
- Waffle House298 West James Lee Boulevard, Crestview, FL 32536, United States of America0.7 mi
- Azteca Mexican Restaurant789 North Ferdon Boulevard, Crestview, FL 32536, United States of America0.8 mi
- Hot Kim Chi496 North Ferdon Boulevard, Crestview, FL 32536, United States of America0.8 mi
- The Wild Olive797 North Pearl Street, Crestview, FL 32536, United States of America0.8 mi
- Thai Siam Cuisine396 East Cedar Avenue, Crestview, FL 32536, United States of America0.8 mi
- Arirang Restaurant172 Woodruff Avenue East, Crestview, FL 32536, United States of America1.1 mi
- Desi's Downtown Restaurant197 Main Street, Crestview, FL 32536, United States of America1.1 mi
- Pounders Hawaiian GrilledOld Bethel Road, Crestview, FL 32536, United States of America1.8 mi
Groceries
- Pic-N-Sav310 West James Lee Boulevard, Crestview, FL 32536, United States of America0.6 mi
- Aldi1326 North Ferdon Boulevard, Crestview, FL 32536, United States of America1.8 mi
Schools
- Northwood Elementary School501 4th Avenue East, Crestview, FL 32536, United States of America0.4 mi
- Richbourg School500 Alabama Street, Crestview, FL 32536, United States of America0.5 mi
- Bob Sikes Elementary SchoolAdams Drive, Crestview, FL 32536, United States of America0.6 mi
- Crestview High School1250 North Ferdon Boulevard, Crestview, FL 32536, United States of America1.4 mi
- South Side Primary SchoolCane Avenue East, Crestview, FL 32539, United States of America1.6 mi
- Davidson Middle School6261 Old Bethel Road, Crestview, FL 32536, United States of America1.6 mi
Parks
- Crestview, FL 32536United States of America0.3 mi
- Old Spanish Trail ParkCrestview, FL 32539, United States of America1.0 mi
- Twin Hills Park602, Crestview, FL 32539, United States of America1.1 mi
- Durell Lee ParkCrestview, Florida, United States of America1.6 mi
- Cleo ParkOkaloosa County, Florida, United States of America1.6 mi
Coffee
- Little Haven Coffee697 North Ferdon Boulevard, Crestview, FL 32539, United States of America0.7 mi
- Casbah Coffee Co.196 Pine Avenue West, Crestview, FL 32536, United States of America0.9 mi
- Convergence Coffee House498 Wilson Street North, Crestview, FL 32536, United States of America0.9 mi
More homes in Crestview
Homes for sale near Crestview
Data courtesy of: Emerald Coast Association of REALTORSDisclaimers and data details

IDX information is provided exclusively for consumers’ personal, non-commercial use, that it may not be used for any purpose other than to identify prospective properties consumers may be interested in purchasing

Berkshire Hathaway HomeServices Beach Properties of Florida, Roam Home Brokerage Inc.
Broker: Jennifer Ledesma
Listing last updated: Aug 20, 2026, 11:02 PM CDT. SURF LOCAL last checked: Nov 20, 2026, 5:46 PM CST.