
Active
5925 Wind Trace Rd
Crestview, FL 32536
$390,865
- 4 Beds
- 3 Baths
- 0.34 acres lot
- HOA $21/mo
Listing courtesy of The Tessa Savoy Team and Tessa M Savoy, Coldwell Banker Realty
(850) 682-4300
About this home
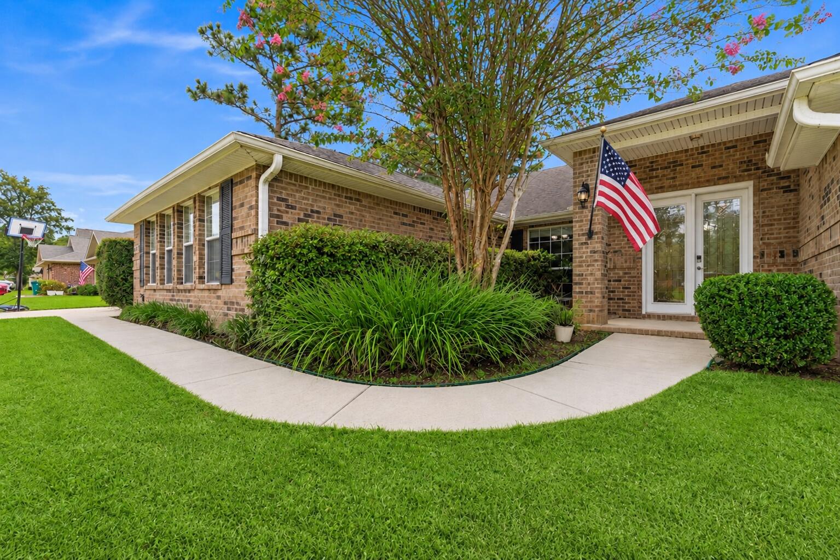
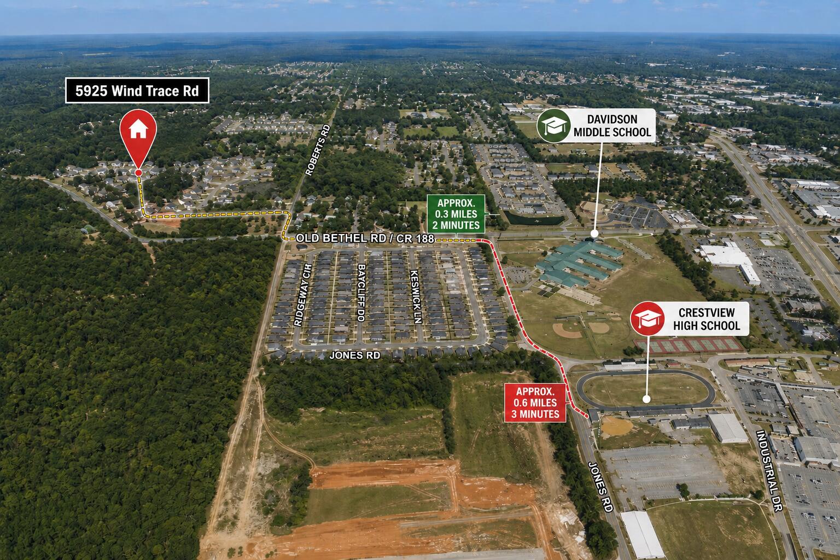
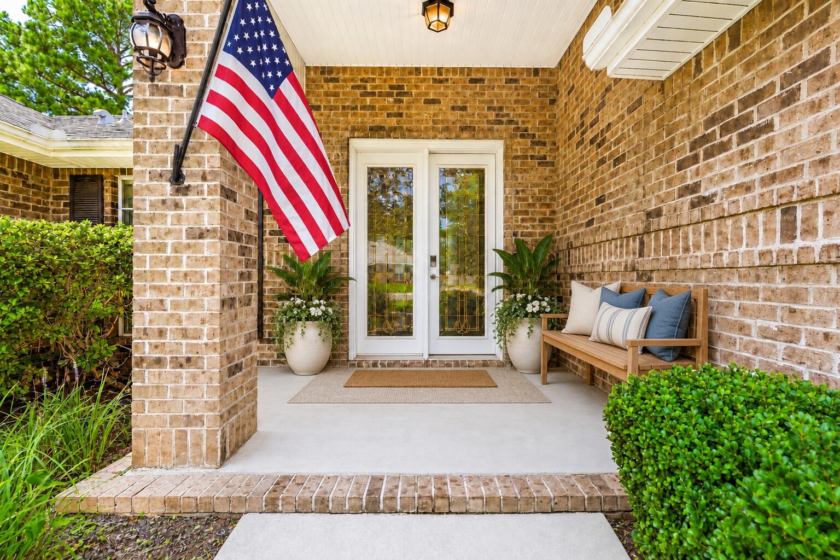
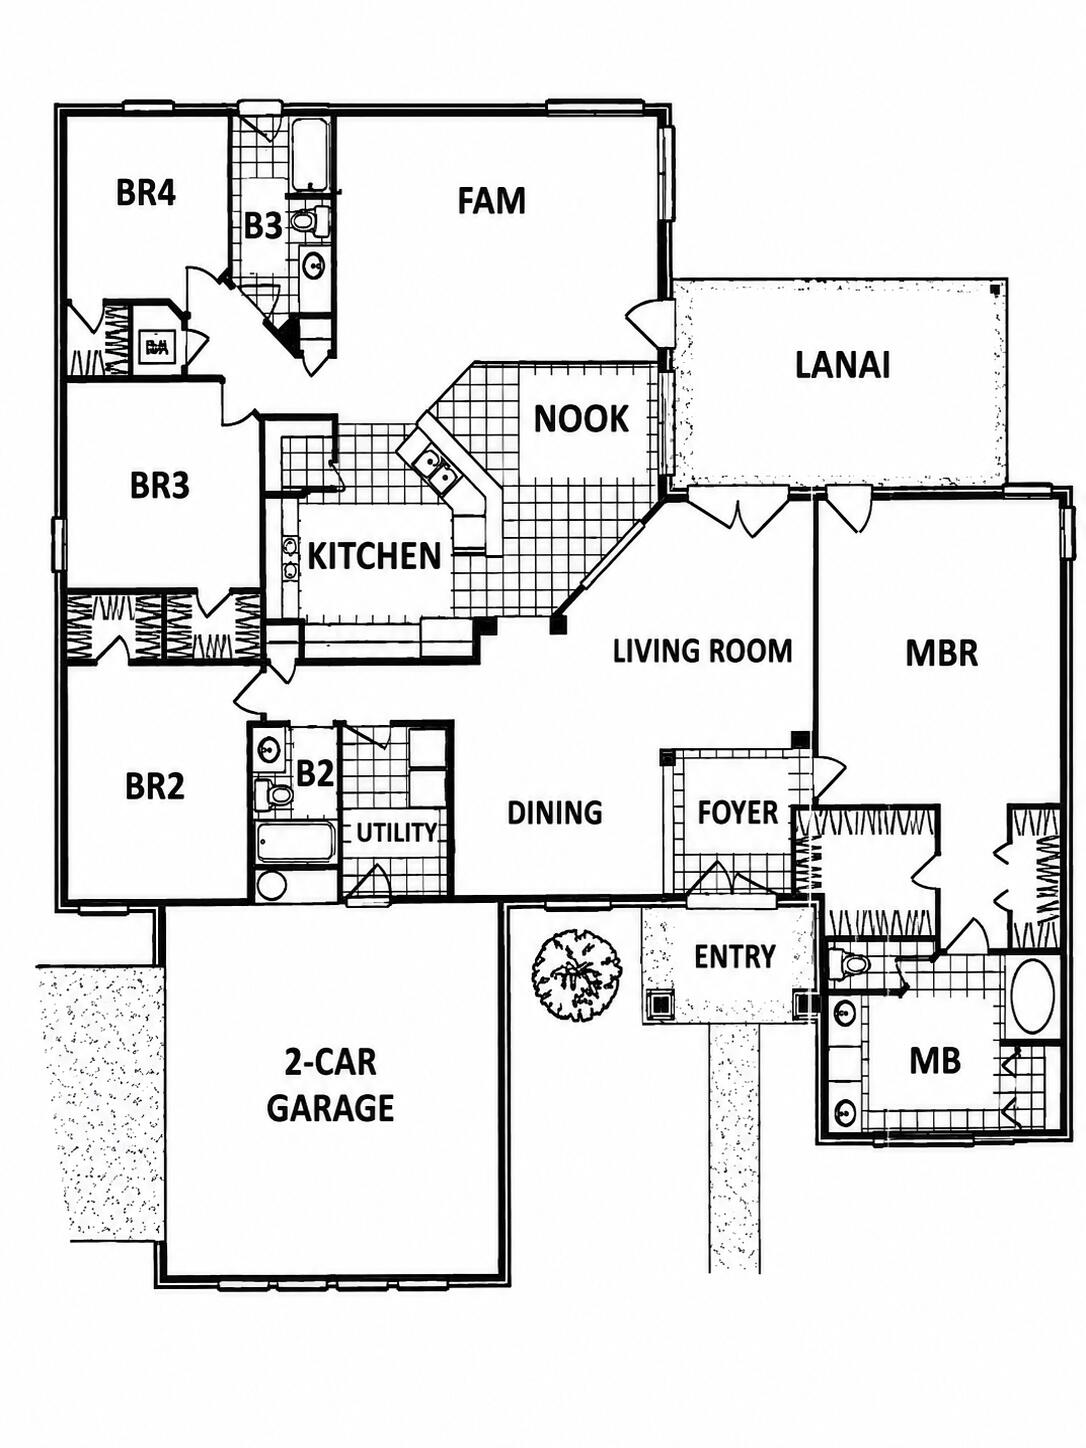
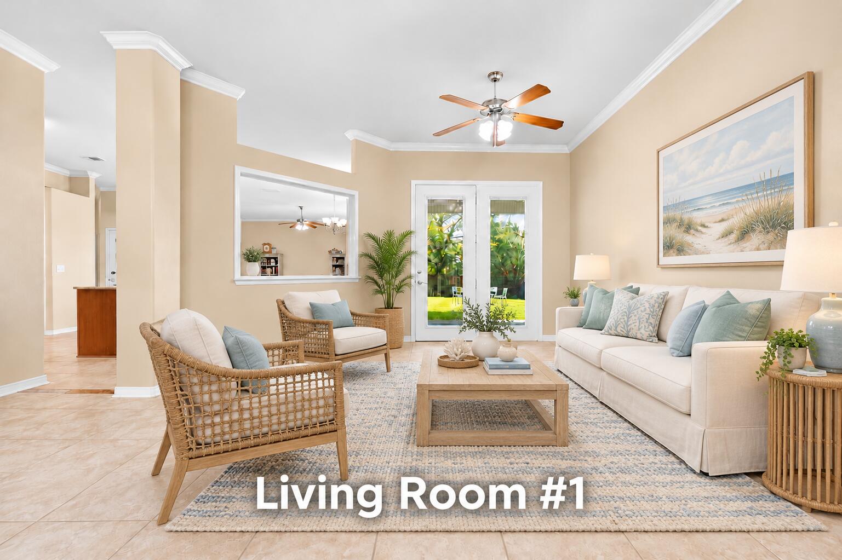
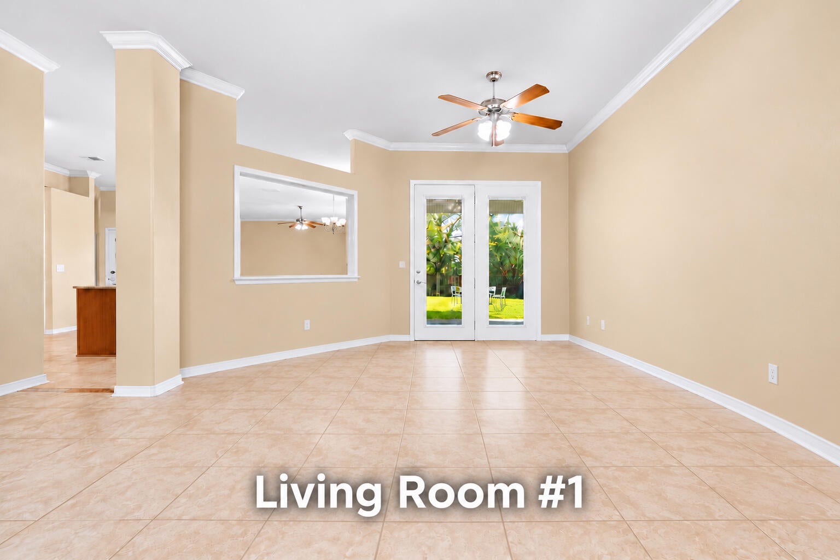
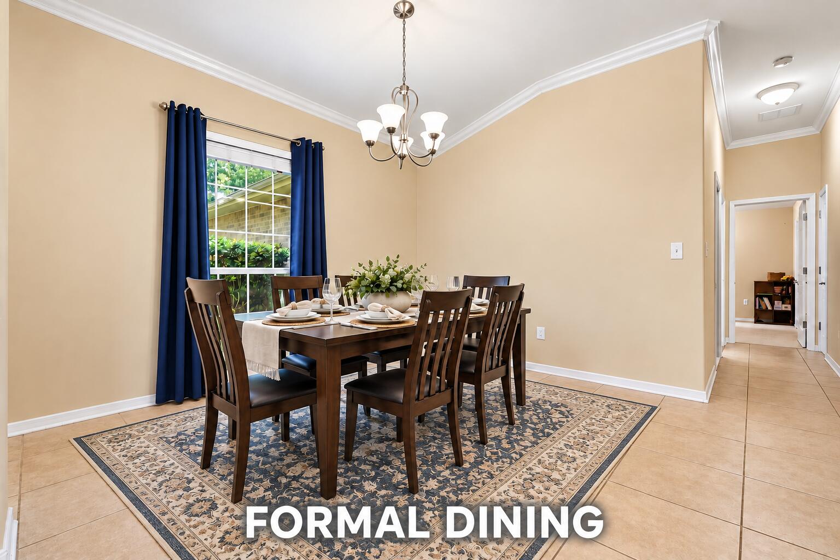
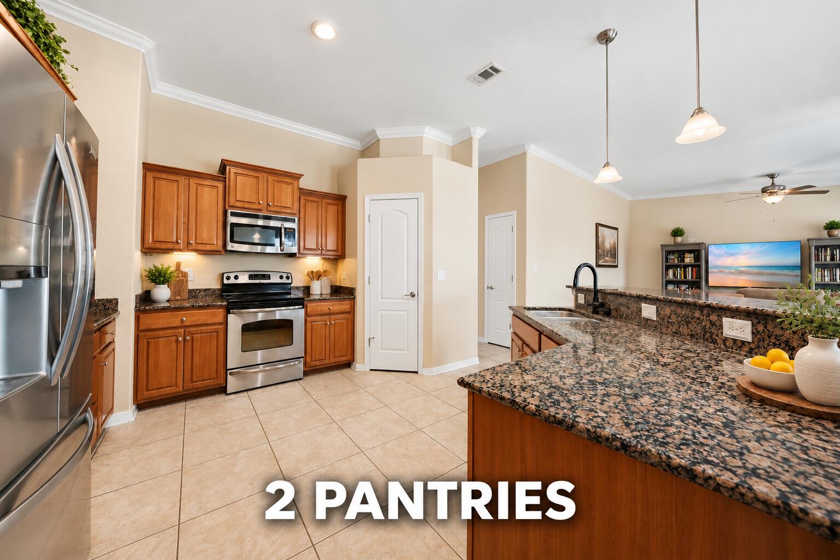
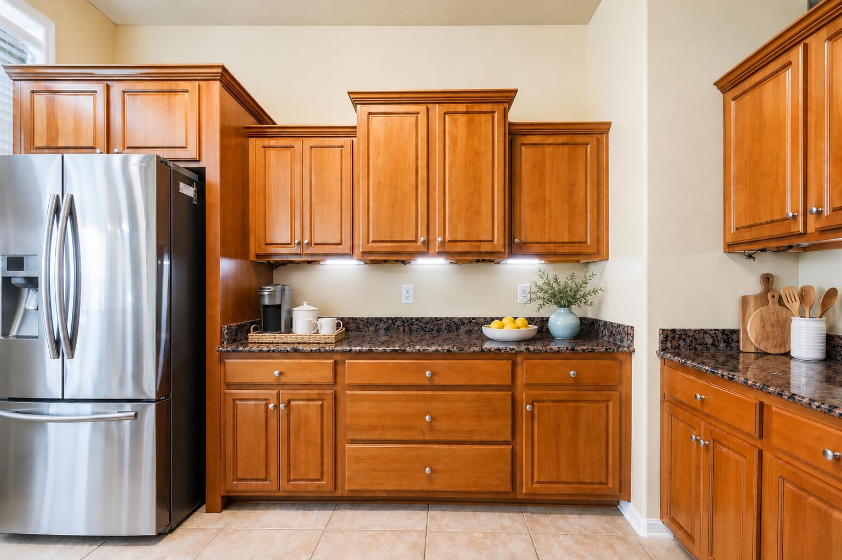
$10,000 FLEX CASH NOW AVAILABLE... and buyer can spend it anyway they see fit (INTEREST RATE BUYDOWN/CLOSING COST/UPGRADES). This RARE WHITWORTH PLAN boasts 2 LIVING ROOMS, 2 DINING AREAS, 2 PANTRIES, 3 SEPARATE WINGS... and EVERY BEDROOM HAS A WALK-IN CLOSET! Did I mention WORKSHOP? #KeepReading Step inside Whitworth's Palmyra II-- a spacious 4 BR/3 BATH 2600-PLUS sq ft BRICK FORTRESS designed for LARGE HOUSEHOLDS! The home features multiple upgrades like etched decorative glass front door entry, 18'' porcelain tile flooring (with mosaic embellishments), upgraded moldings/trim package, BRAND NEW CARPET, gutters, driveway expansion... and that's the short list! Zone 1 - Features Living Room #1 and Dining Room #1... with exterior door leading to the lanai. More on the outdoor amenities a little later. Zone 2 - Features Living Room #2 and Dining Area #2... with another exterior door leading to the lanai. It also features the chef's kitchen! The Kitchen offers staggered maple cabinetry with custom POT DRAWERS, gorgeous granite counters and 2 PANTRIES! There's also upgraded UNDER CABINET LIGHTING and a 2-TIER KITCHEN ISLAND with countertop seating. No need to feel separated from folks hanging out in the other zone! The builder added a CASED INTERIOR PASS-THROUGH WINDOW (with plantation shutters)... keeping Zone 1 and Zone 2 connected. Let's explore the wings... (Continued). The MASTER WING (wing #1) is large and secluded... with brand new carpet in the bedroom, designated lounge area, and 2 walk-in closets. Bonus: Private exterior door leads to the lanai. The Master Bath offers marble jacuzzi soaker with garden window and marble walk-in shower big enough for 2! Expansive marble vanity features 2 sinks and the coveted dedicated makeup alcove! The GUEST WING (wing #2) features 2 spacious bedrooms, with brand-new carpet and walk-in closets, plus a full bathroom with marble vanity and marble tub/shower surround. Bonus: a separate exterior bathroom door provides convenient access should you decide to install a pool. Thoughtful planning by the builder! The INLAW WING (wing #3) plays host to the largest guest bedroom (new carpet and walk-in closet included), the 3rd full bathroom (which also features marble vanity and marble tub/shower surround) and the laundry room. Laundry room leads to spacious 2-Car Garage and DRIVEWAY EXPANSION that will accommodate multiple vehicles. The home's exterior is impressive... showcasing decorative brick banding, stately columns, mature landscaping, gutter system and a fully privacy-fenced backyard with 2 gates (single and double). Step through the gates and you'll find 2 buildings (storage shed and powered workshop), a firepit area, dedicated stargazing area with telescope, gardening area, backyard lanai, and new septic drain field offering peace of mind protection for years to come. Other notable mentions: 2 minutes from the middle school, 3 minutes from the high school, quick commute to the base (via brand new bypass) and COUNTY TAXES! This floorplan is rare for our area... so you better hurry! This home is priced to move!
Facts
- Property type
- Single family
- Year built
- 2007
- Lot size
- 0.34 acres
- Garage
- 2 cars
- On market
- 71 days
- HOA fees
- $21/mo
- Listing ID
- 1010508
Full details
Property Info
- Property Type
- Residential
- Property Subtype
- SingleFamilyResidence
- Year Built
- 2007
- Stories
- 1
- Subdivision
- Wind Meadows
- Lot Size (acres)
- 0.34
- Lot Size (sqft)
- 14810.4
- Contract Date
- 2026-08-24
- On Market Date
- 2026-08-24
- Cumulative Days on Market
- 71
Interior Features
- Interior Features
- Breakfast Bar, Crown Molding, Vaulted Ceiling(S), Pantry
- Flooring
- Tile, Carpet
- Window Features
- Double Pane Windows
Appliances
- Appliances
- Dishwasher, Microwave, Gas Water Heater, Electric Oven
Heating & Cooling
- Heating
- Natural Gas
- Cooling
- Central Air, Ceiling Fan(S), Electric
Exterior Features
- Exterior Features
- Private Yard, Rain Gutters
- Patio & Porch Features
- Porch, Patio, Covered
- Construction Materials
- Brick
- Foundation
- Slab
- Roof
- Shingle
- Fencing
- Privacy
- Other Structures
- Workshop
Features & Amenities
- Garage Spaces
- 2.0
- Garage
- Yes
- Attached Garage
- Yes
- Parking Features
- Garage Door Opener, Oversized, Attached, Garage
- Lot Features
- Interior Lot, Level
Community/Association
- HOA
- Yes
- HOA Fee
- $256
- HOA Fee Frequency
- Annually
Utilities
- Utilities
- Natural Gas Available, Cable Available, Electricity Available
- Sewer
- Septic Tank
- Water Source
- Public
Taxes
- Annual Tax Amount
- 2909
- Tax Year
- 2025
- Legal Description
- WIND MEADOWS LOT 15 BLK C
Other
- Derived Previous List Price
- 410865.0
- Normalized Address Line
- 5925 Wind Trace Rd
- Co List Agent Mls Id
- E25918
- Co List Agent Full Name
- Tessa M Savoy
- Co List Agent State License
- 3371386
- Co List Office Name
- Coldwell Banker Realty
- Co List Office Mls Id
- ECU3
Listing last updated: Nov 3, 2026, 1:14 AM CST. SURF LOCAL last checked: Nov 19, 2026, 1:50 AM CST.
Data courtesy of: Emerald Coast Association of REALTORS

IDX information is provided exclusively for consumers’ personal, non-commercial use, that it may not be used for any purpose other than to identify prospective properties consumers may be interested in purchasing

Berkshire Hathaway HomeServices Beach Properties of Florida, Roam Home Brokerage Inc.
Broker: Jennifer Ledesma
jledesma@bpfla.com