
 Active
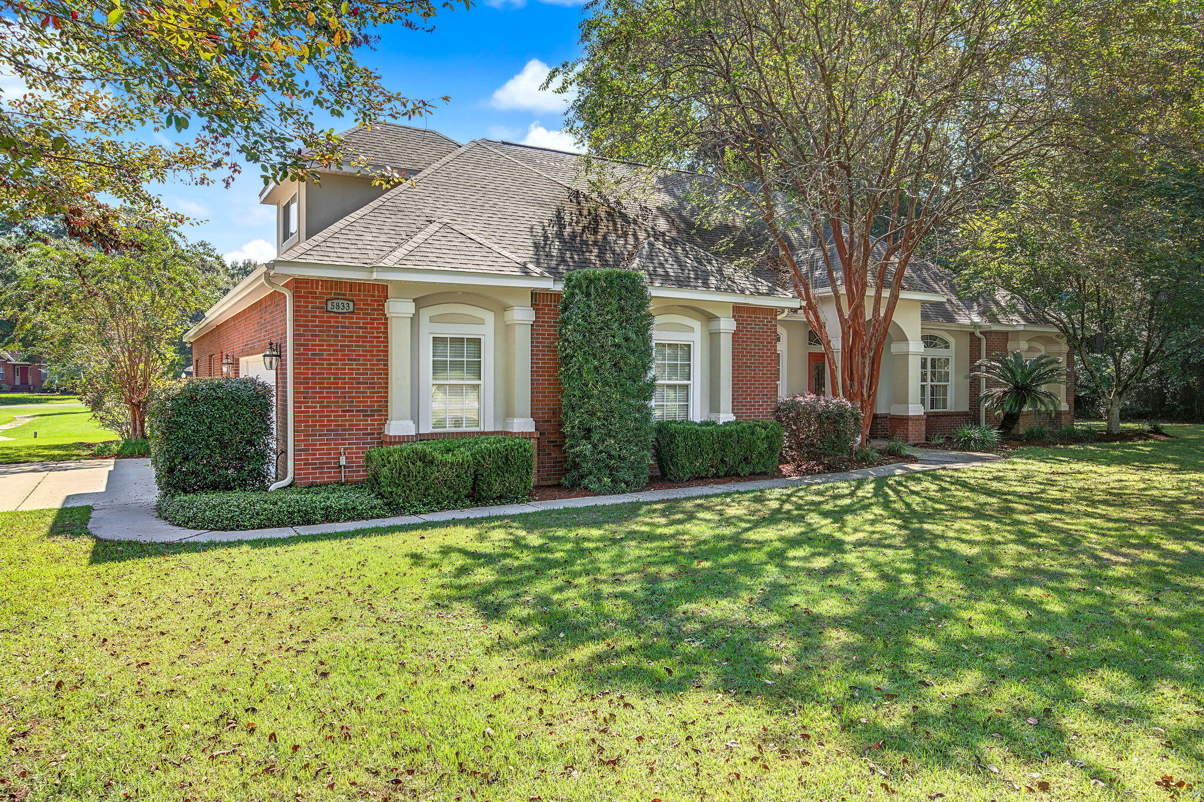
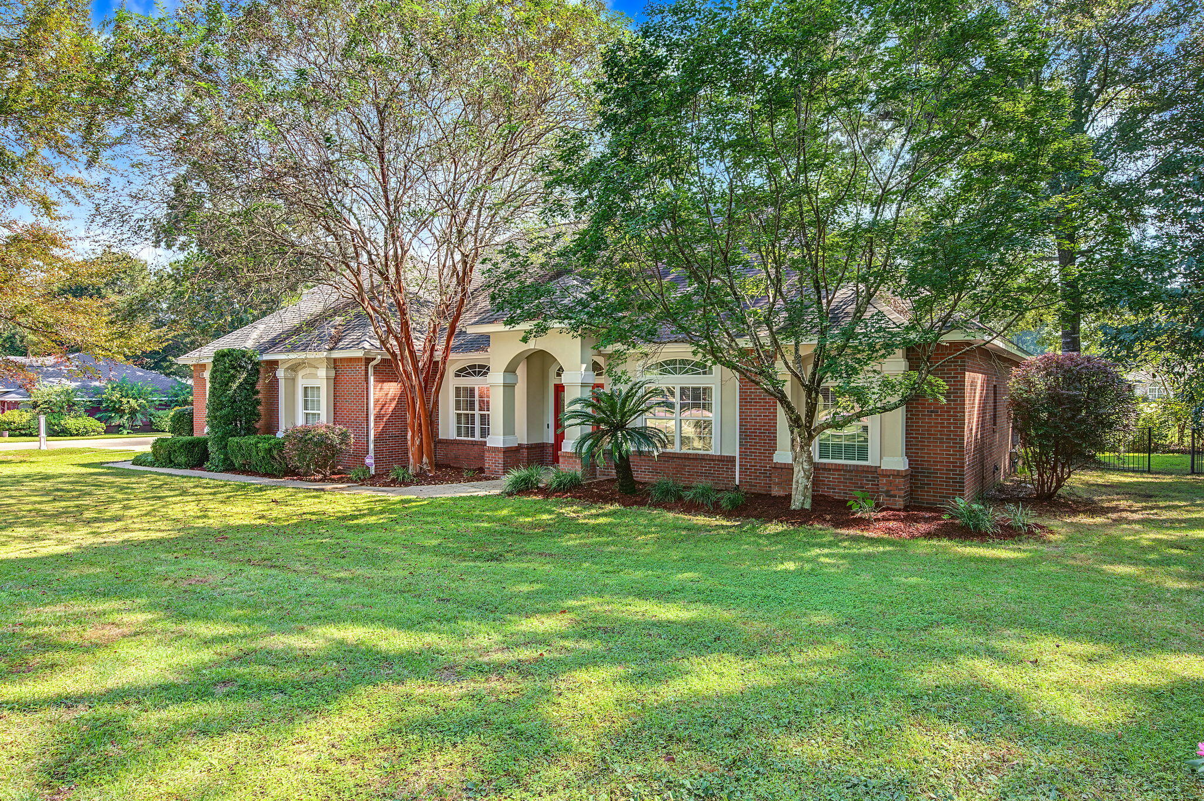
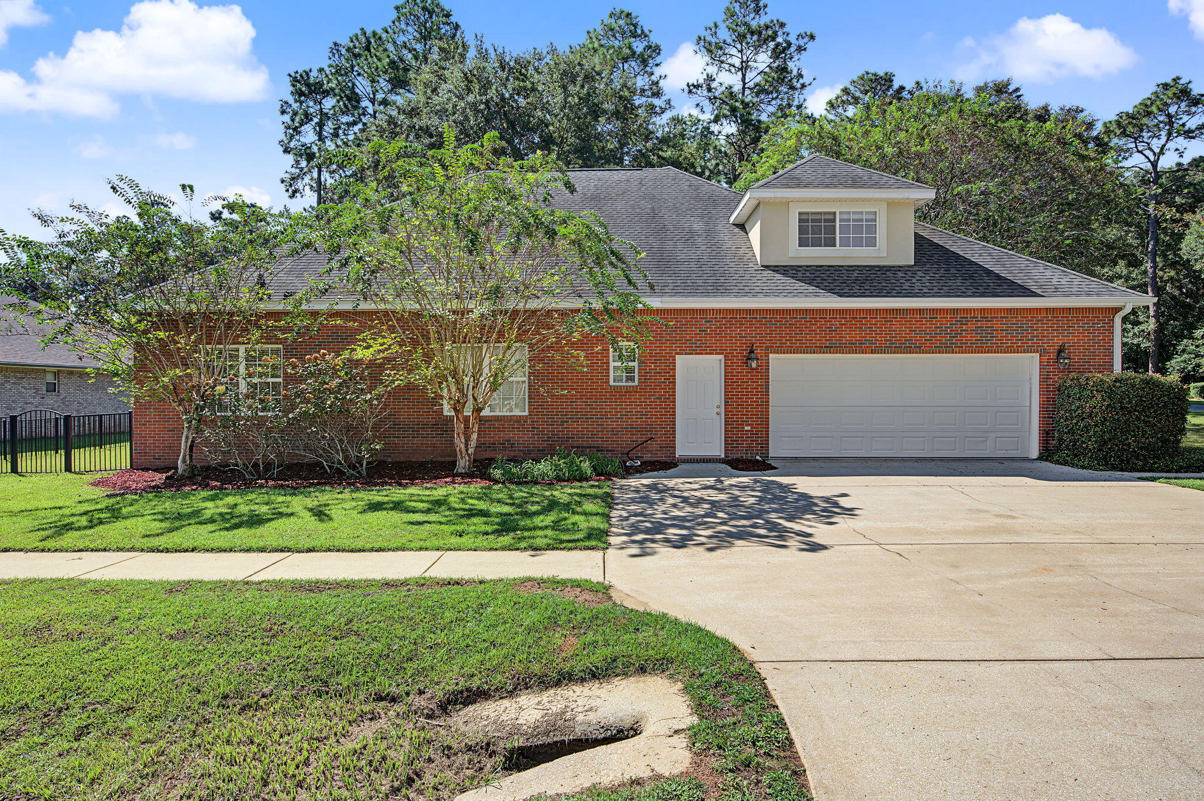
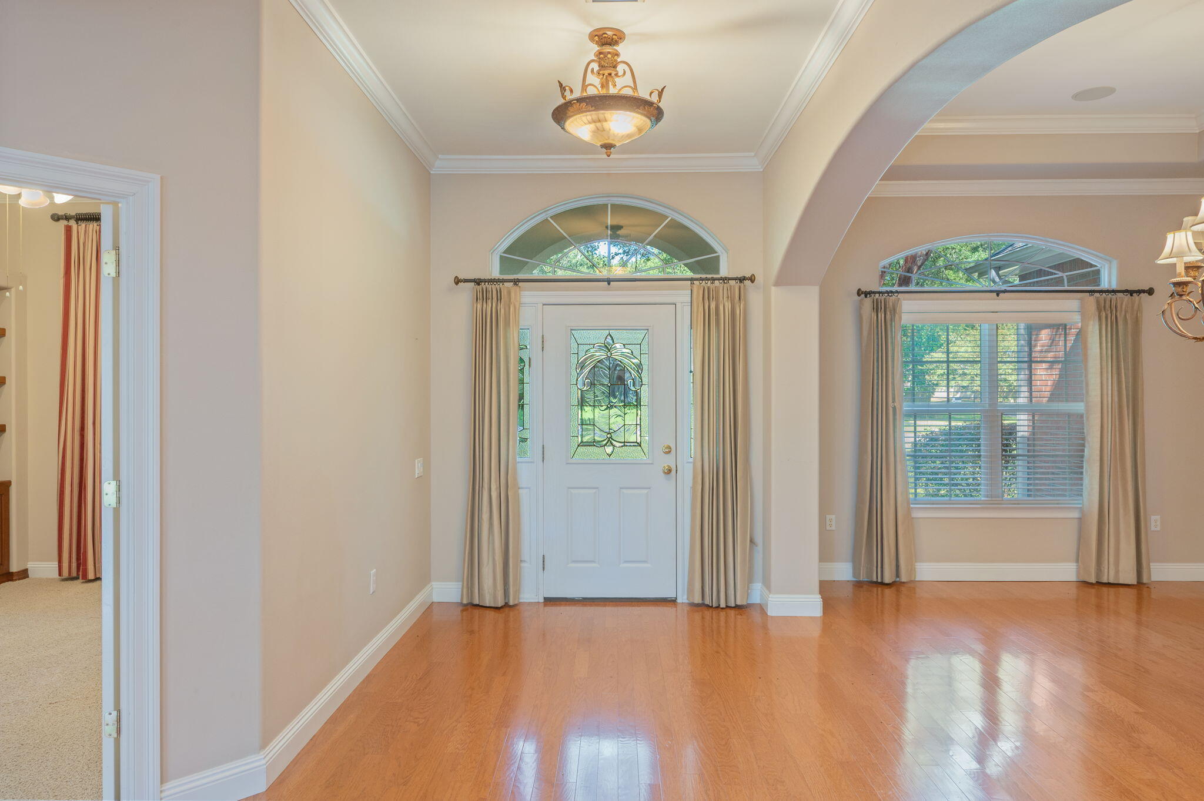


5833 Hunting Meadows Dr
Crestview, FL 32536 · Single family
$534,900
Listing courtesy of Jillian R Coon, ERA American Real Estate
- 4 Beds
- 3 Baths
Cynthia's Insights On This Property
- Built 2002
- Last recorded sale: $400,000 in July 2020
- Typical sale in 32536 over the last year: $316,000, $163 per sq ft
- Owners in 32536 stay about 6 years; 4% of homes changed hands last year


📊 Price Pulse
What would you pay for this place?
Sale prices come from county public records, not MLS data.Listing agent
Contact
Send a message and we'll pass it to the listing agent. Nothing is sent until you ask.
About this home
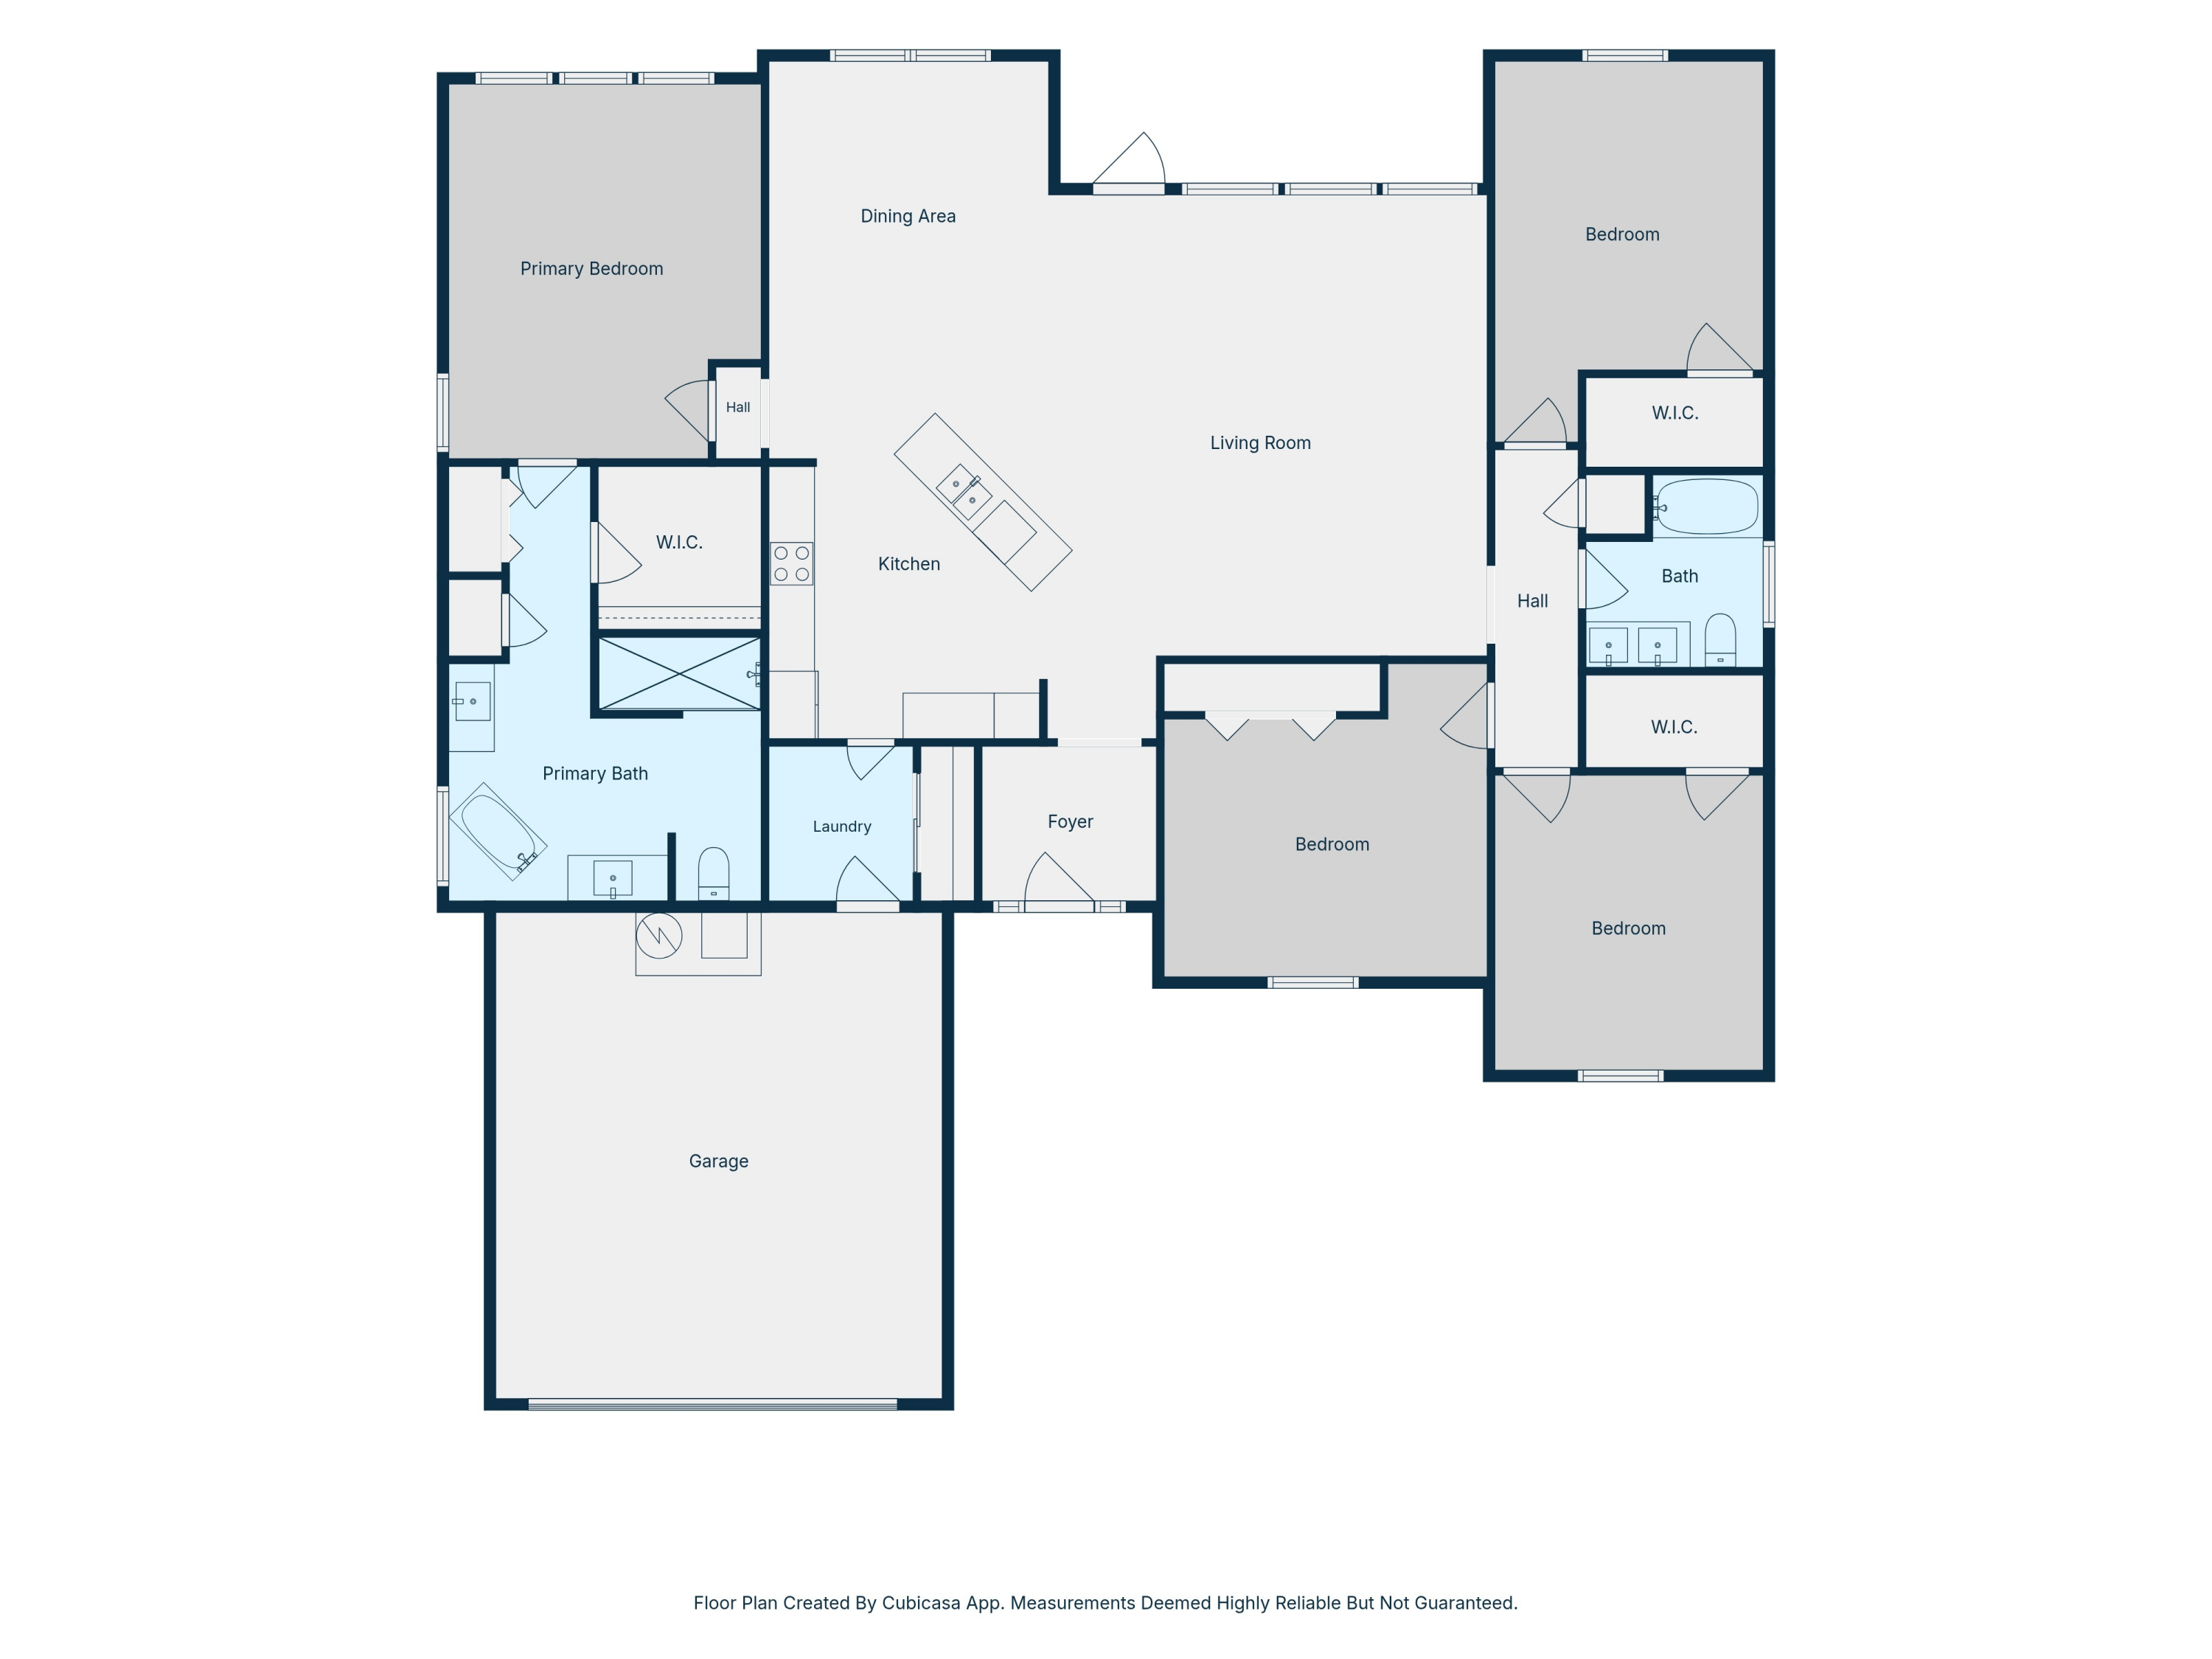
SELLER WILL CONTRIBUTE UP TO $10,000 TOWARD BUYER'S CLOSING COSTS!! Meticulously custom-built 4-bedroom, 3-full-bath brick home showcasing exceptional craftsmanship and an impressive array of upgrades throughout. Soaring 10-foot ceilings, genuine hardwood floors, porcelain tile in all common areas and elegant fixtures create a timeless, sophisticated feel. The spacious interior offers plenty of room for entertaining, featuring a large dining room, living room, family room, and an upstairs bonus room. The centrally located kitchen is designed for both function and style, with granite countertops, custom cherry cabinetry, under-cabinet lighting, wall-mounted oven, glass-top range, illuminated pantry and convenient pull-out cabinet drawers for enhanced storage. The expansive primary suite features a trey ceiling and a luxurious en-suite bath. Enjoy dual walk-in closets with custom wood built-ins, dual granite-topped vanities, a custom-tiled walk-in shower, heat lamps, and a relaxing soaking tub. Custom architectural details, upgraded trim, built-ins, central vacuum, and surround sound add to the home's exceptional level of finish. The irrigation system conveys as-is. A truly distinctive home with thoughtful upgrades and quality craftsmanship throughout. Enjoy wonderful community amenities including swimming pool and park!! Buyer to verify all information.
moreless
- Property type
- Single family
- Year built
- 2002
- Lot size
- 0.37 acres
- Garage
- 2 cars
- On market
- 41 days
- HOA fees
- $18/mo
- Listing ID
- 1012540
Show Full Details
Property Info
- Property Type
- Residential
- Property Subtype
- SingleFamilyResidence
- Year Built
- 2002
- Stories
- 1
- Lot Size (acres)
- 0.37
- Lot Size (sqft)
- 16117.2
- Contract Date
- 2026-09-22
- On Market Date
- 2026-09-22
- Cumulative Days on Market
- 41
Interior Features
- Interior Features
- Central Vacuum, Breakfast Bar, Bookcases, Crown Molding, Vaulted Ceiling(S), Tray Ceiling(S), Kitchen Island, Recessed Lighting, Pantry
- Flooring
- Hardwood, Tile, Carpet
- Fireplace
- Yes
- Fireplace Features
- Gas
- Window Features
- Double Pane Windows, Window Treatments
Appliances
- Appliances
- Dishwasher, Microwave, Range Hood, Refrigerator, Electric Water Heater, Self Cleaning Oven
Heating & Cooling
- Heating
- Geothermal, Natural Gas
- Cooling
- Ceiling Fan(S), Geothermal
Exterior Features
- Exterior Features
- Private Yard
- Patio & Porch Features
- Porch, Screened
- Construction Materials
- Frame, Brick, Stucco
- Roof
- Shingle
Features & Amenities
- Garage Spaces
- 2.0
- Garage
- Yes
- Attached Garage
- Yes
- Parking Features
- Garage Door Opener, Attached, Garage
- Security Features
- Security System, Smoke Detector(S)
- Lot Features
- Cleared, Corner Lot, Level
Community/Association
- HOA
- Yes
- HOA Fee
- $210
- HOA Fee Frequency
- Annually
- Community Features
- Playground, Pool, Sidewalks
Utilities
- Utilities
- Natural Gas Available, Underground Utilities, Electricity Available, Phone Available
- Sewer
- Septic Tank
- Water Source
- Public
Taxes
- Annual Tax Amount
- $4,281
- Tax Year
- $2,025
- Legal Description
- SILVER OAKS PH I LOT 2 BLK B
Other
- Derived Previous List Price
- $549,900
Data freshness
- SURF LOCAL last checked
- Nov 20, 2026, 6:02 PM CST
Location
Approximate location, shown from the displayed address.
Similar homes nearby
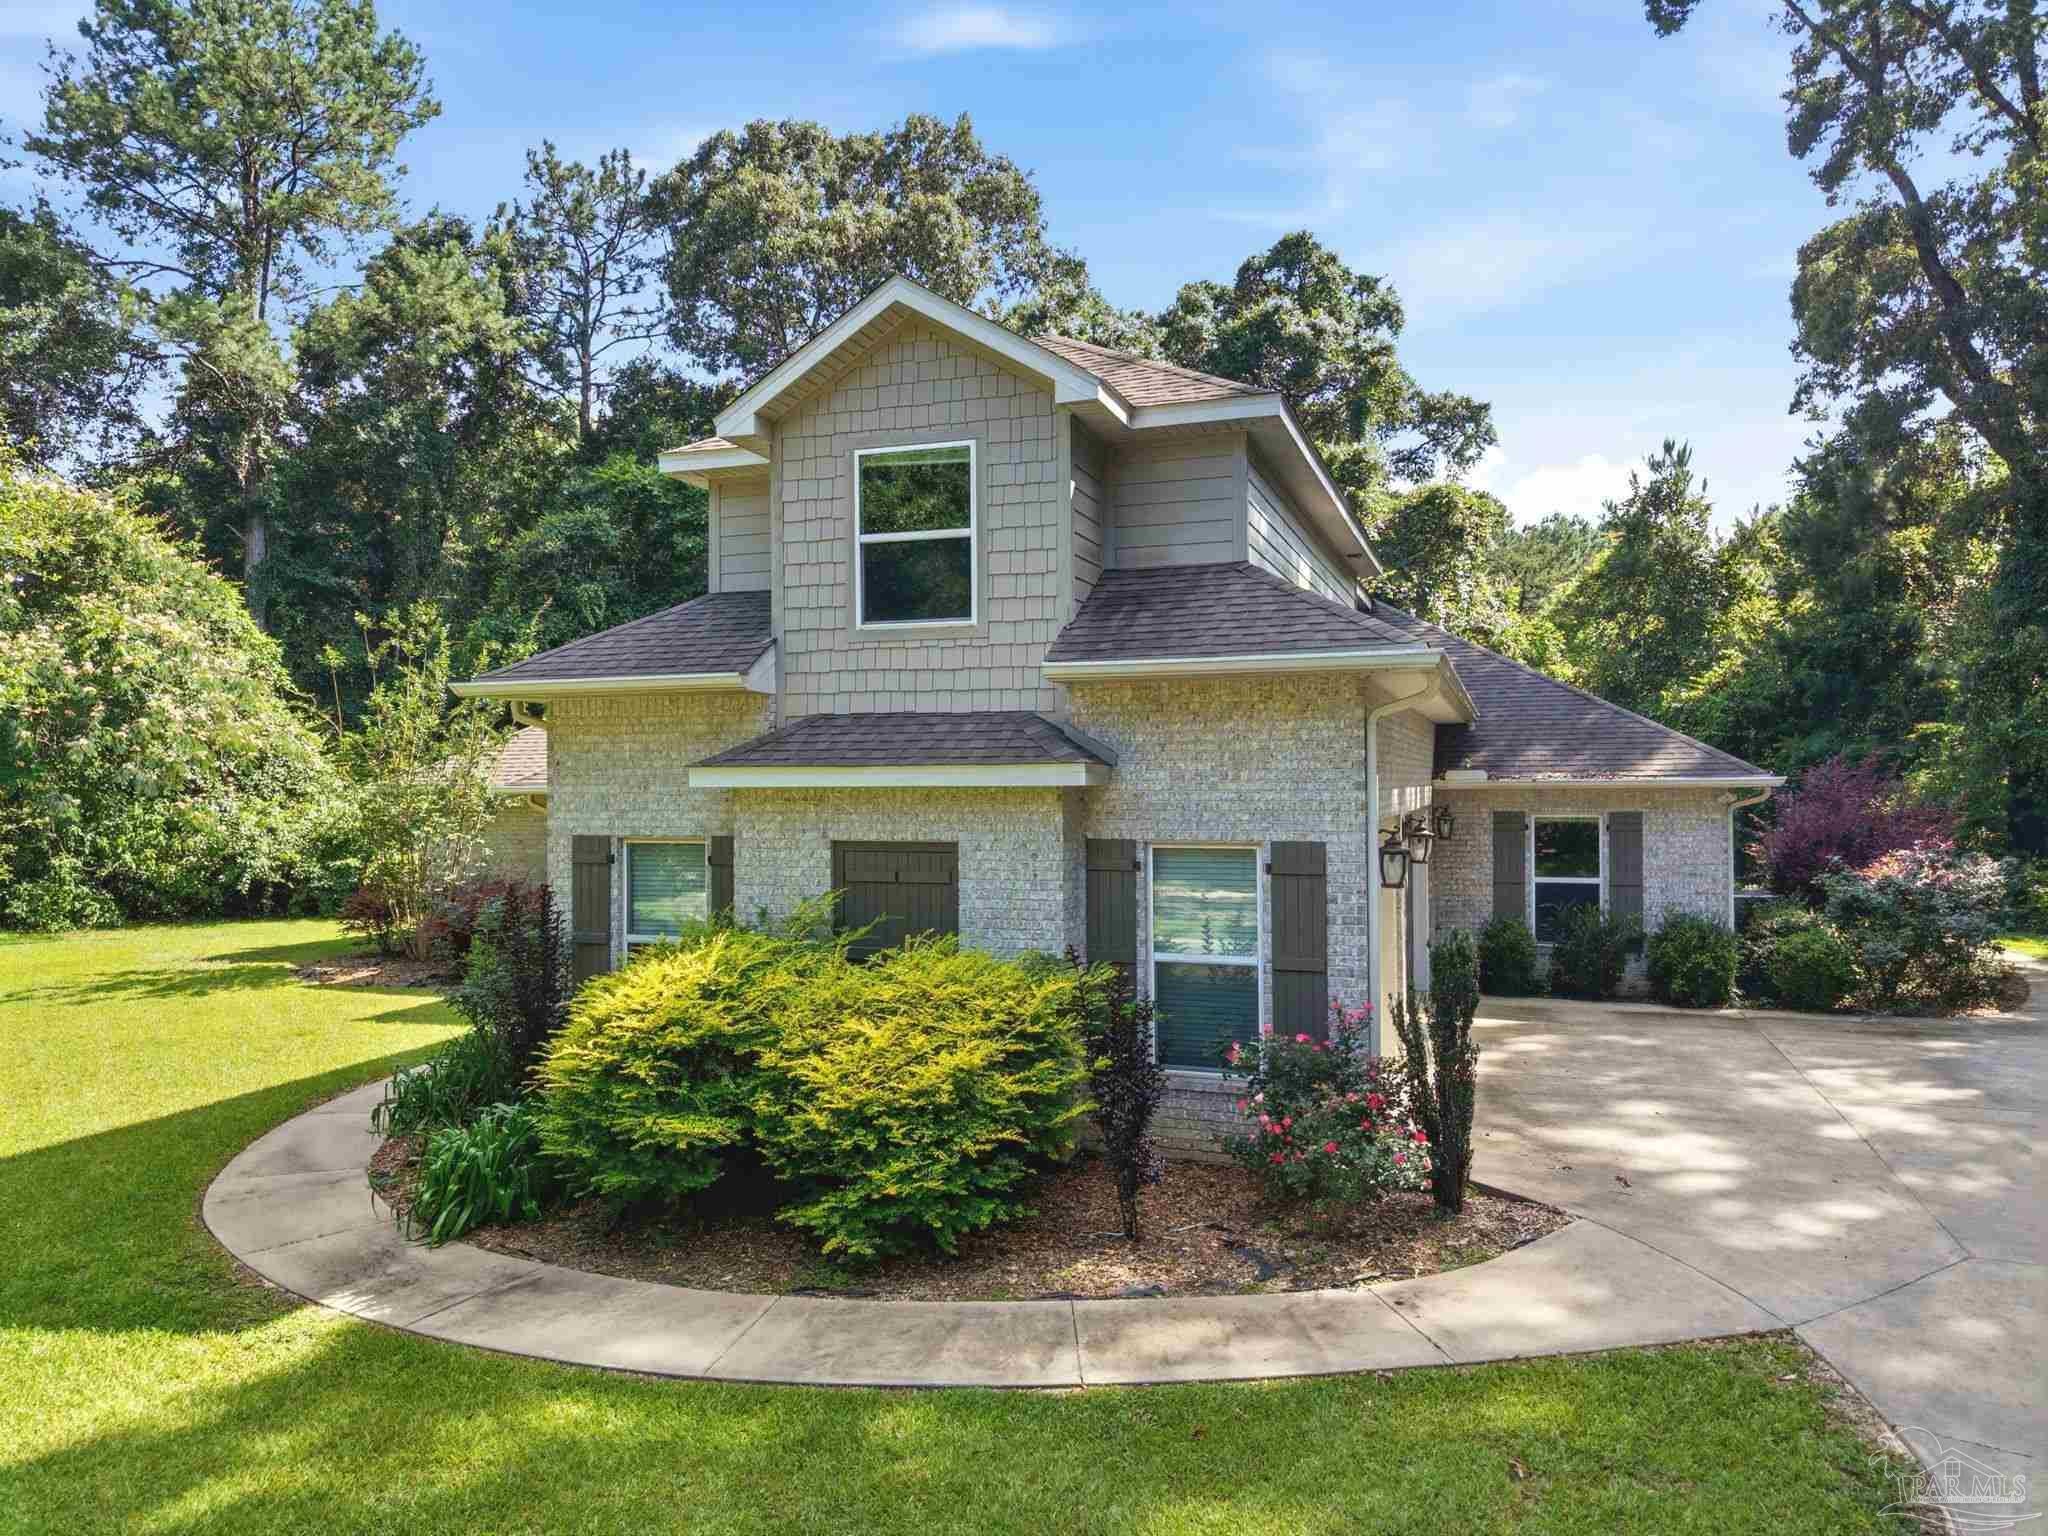
- $630,0005800 S Mosley Ln, Crestview, FL 325395 Beds3 Baths3,140 sqftListing courtesy of Nexthome Momentum Realty · Data courtesy of: Pensacola Association of REALTORS
 Active
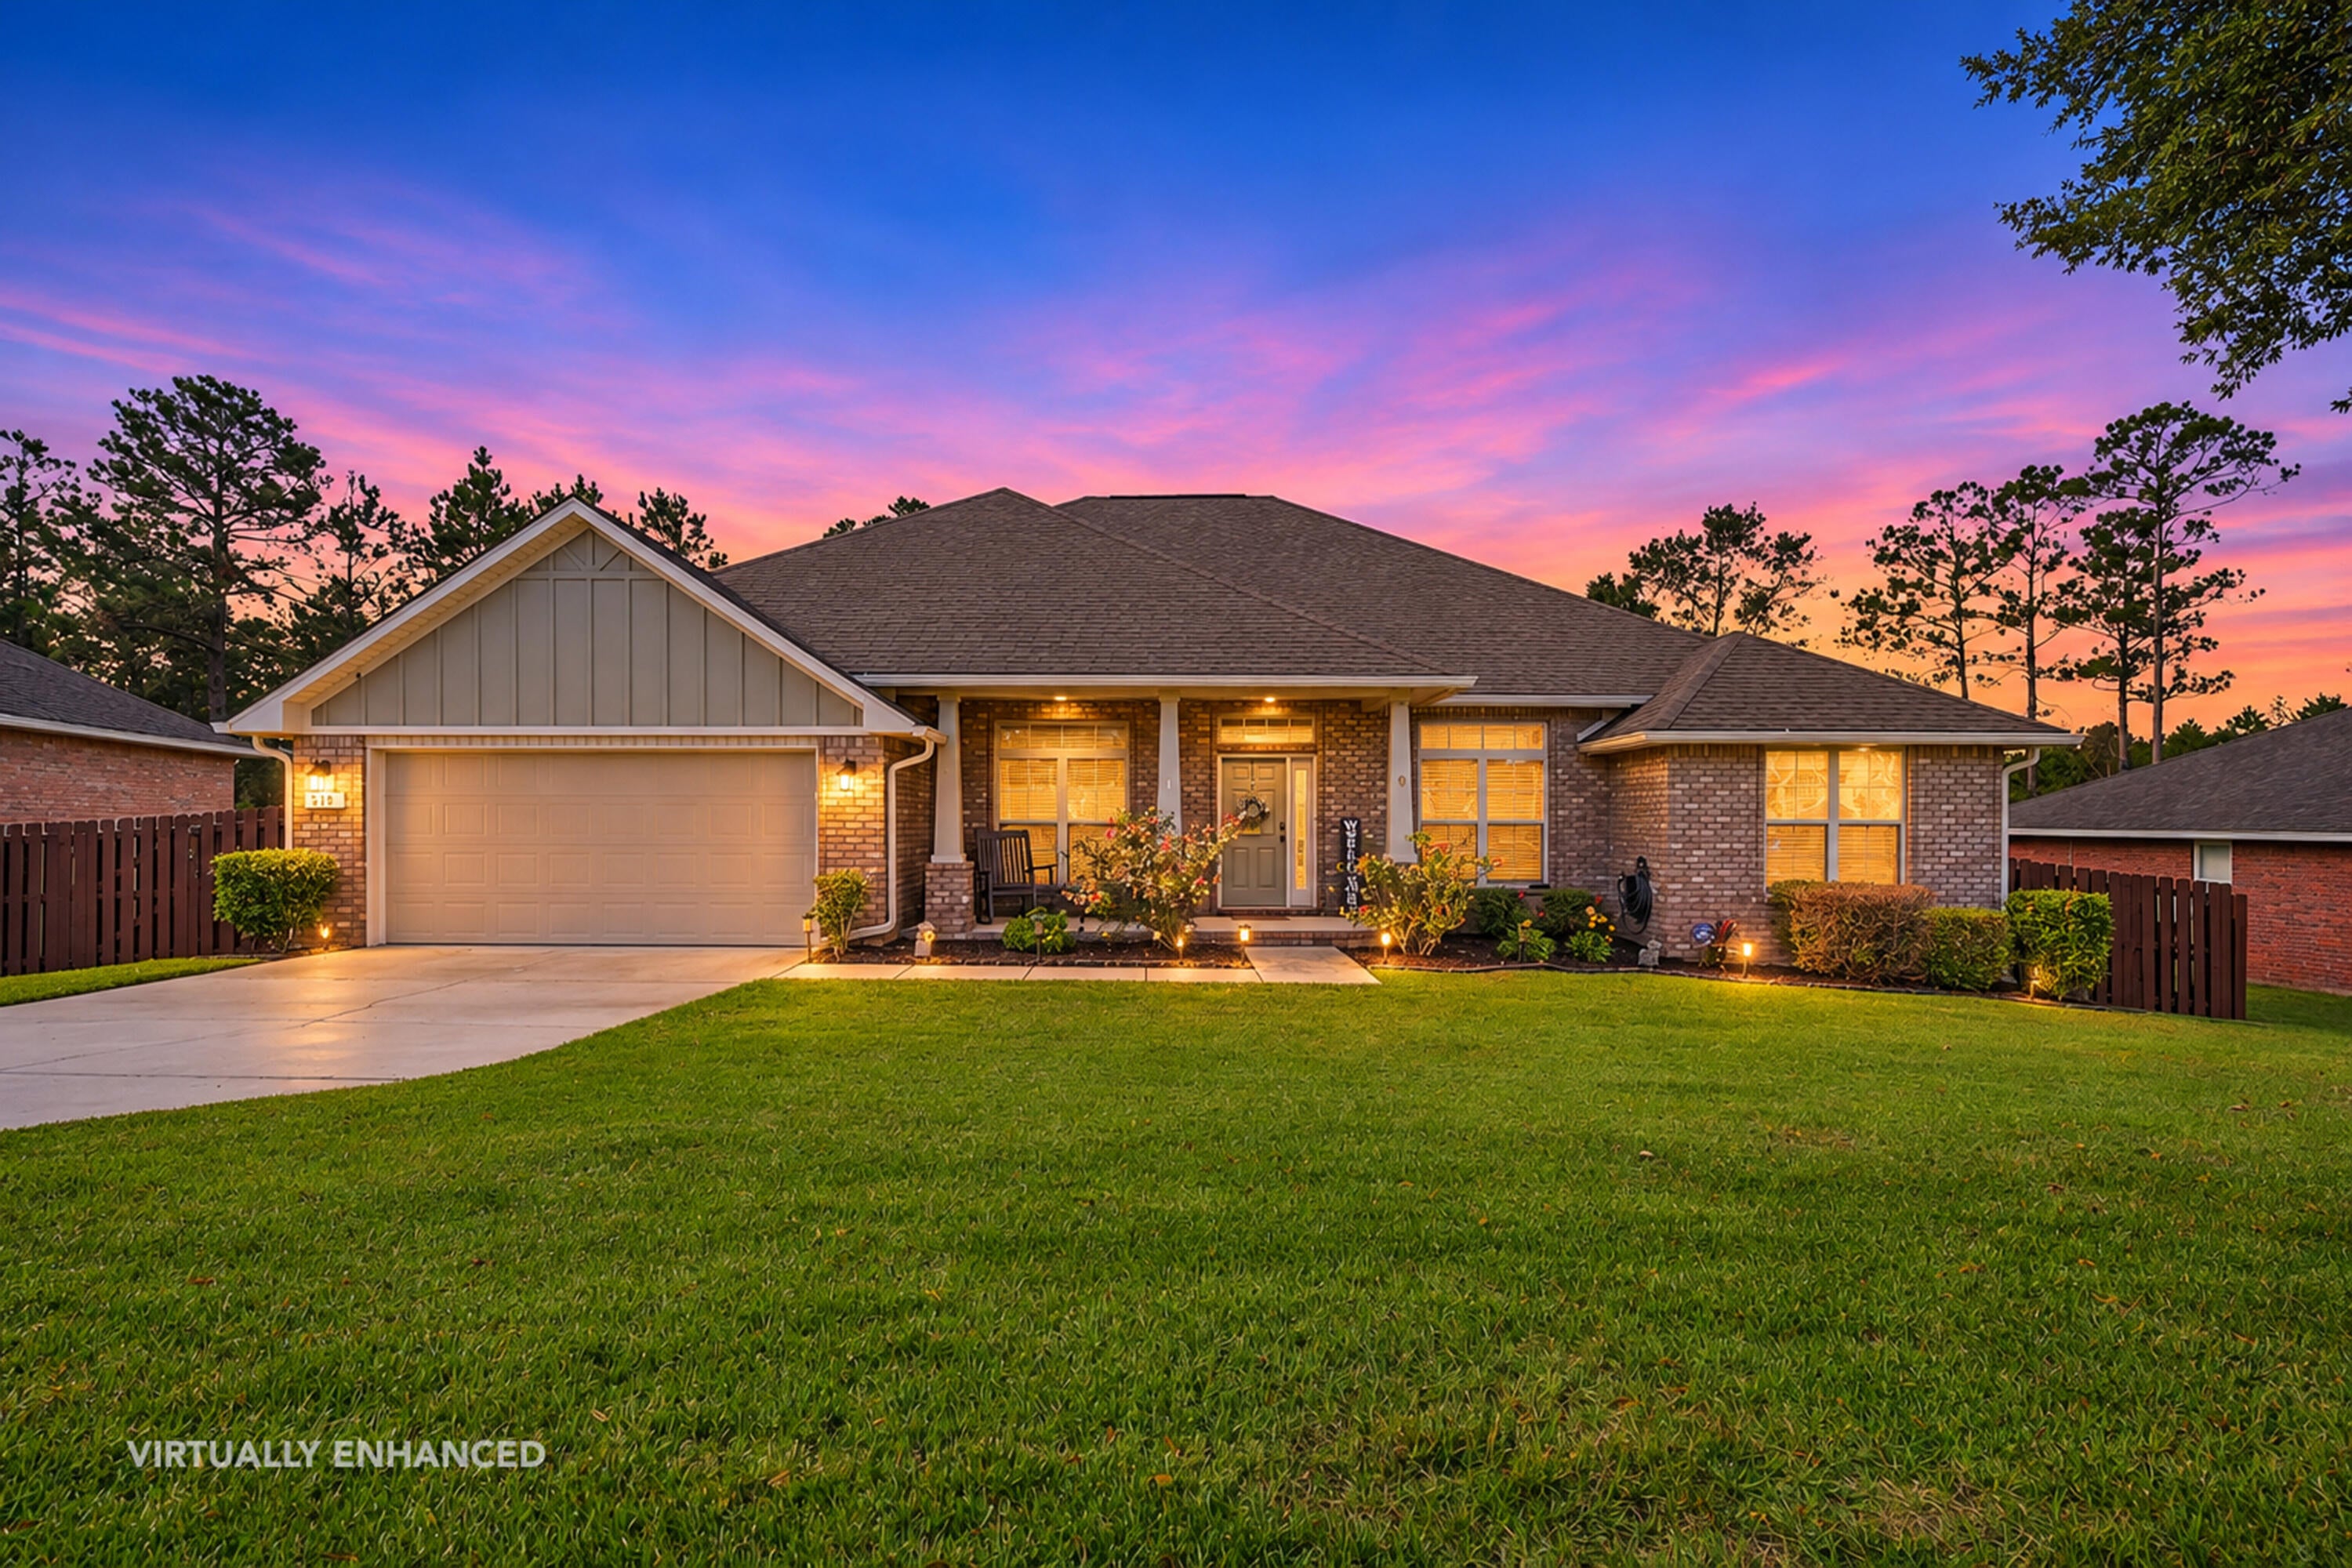
- $449,900519 Vale Loop, Crestview, FL 325364 Beds3 BathsListing courtesy of Assurance Realty of NWFL LLC · Data courtesy of: Emerald Coast Association of REALTORS
 Active
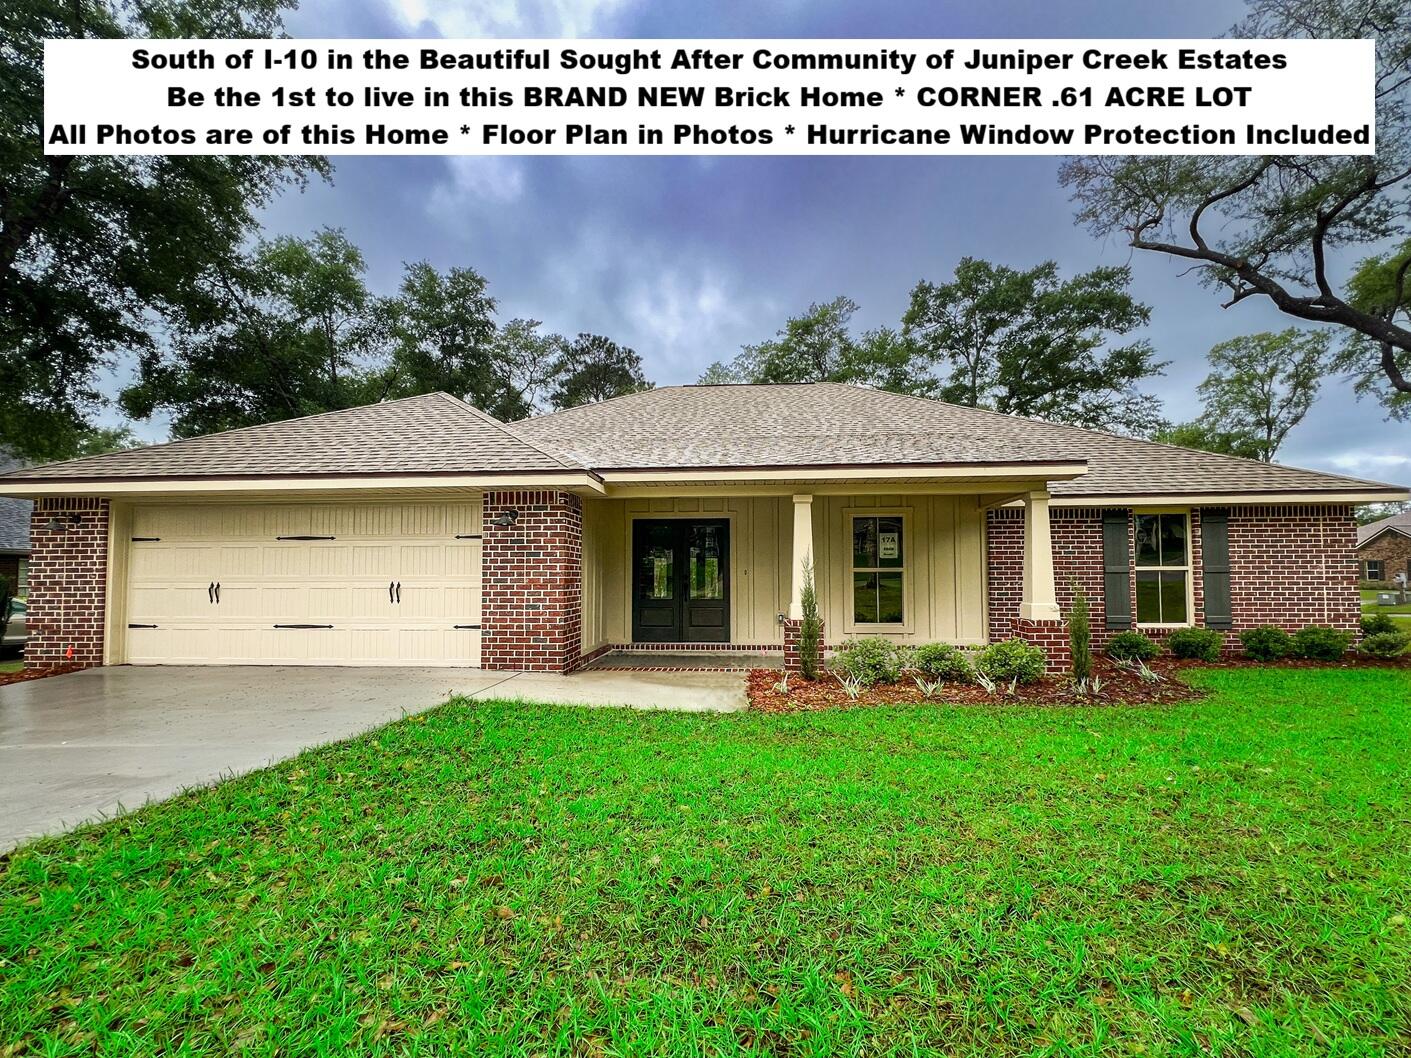
- $504,9262668 Brodie Ln, Crestview, FL 325364 Beds3 BathsListing courtesy of Okaloosa Real Estate Co · Data courtesy of: Emerald Coast Association of REALTORS
 Active
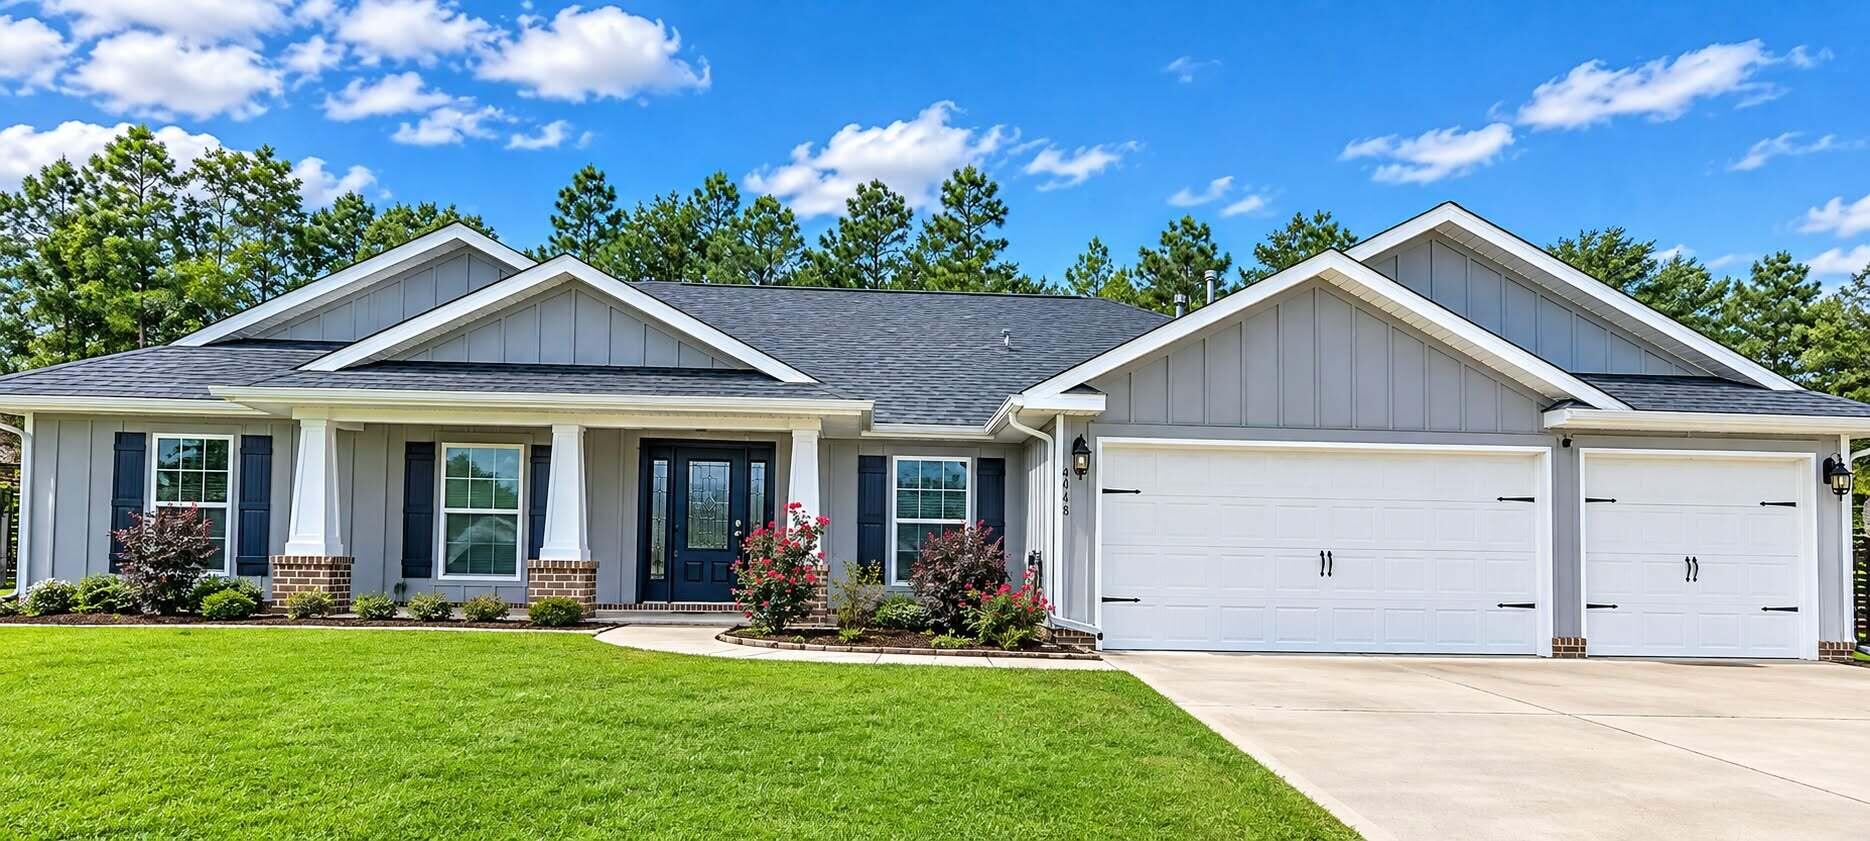
- $445,0006048 Walk Along Way, Crestview, FL 325365 Beds3 BathsListing courtesy of 1 Percent Lists Florida Coast · Data courtesy of: Emerald Coast Association of REALTORS
 Active
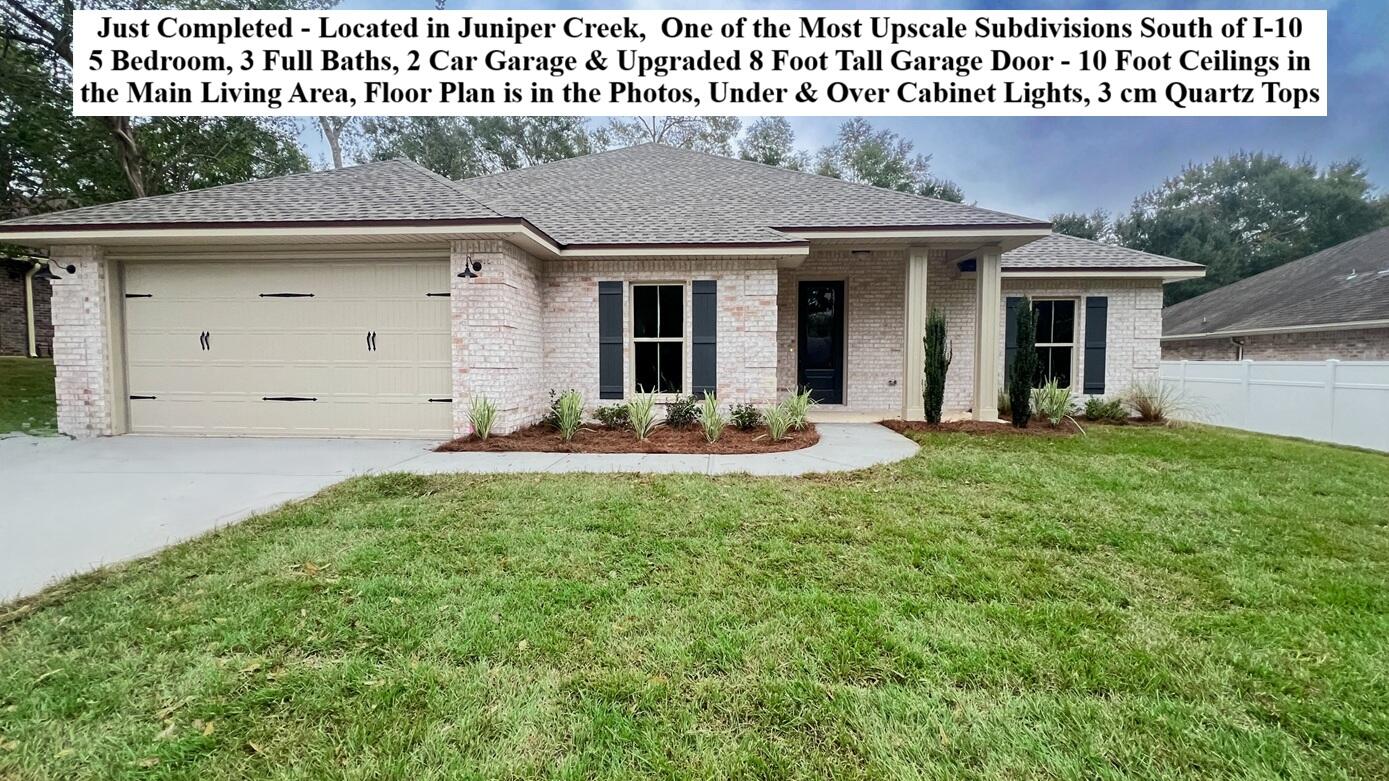
- $529,9262663 Brodie Ln, Crestview, FL 325365 Beds3 BathsListing courtesy of Okaloosa Real Estate Co · Data courtesy of: Emerald Coast Association of REALTORS
 Active
- $429,9001110 Shoal River Dr, Crestview, FL 325394 Beds3 BathsListing courtesy of Briar Patch Realty LLC · Data courtesy of: Emerald Coast Association of REALTORS
 Active
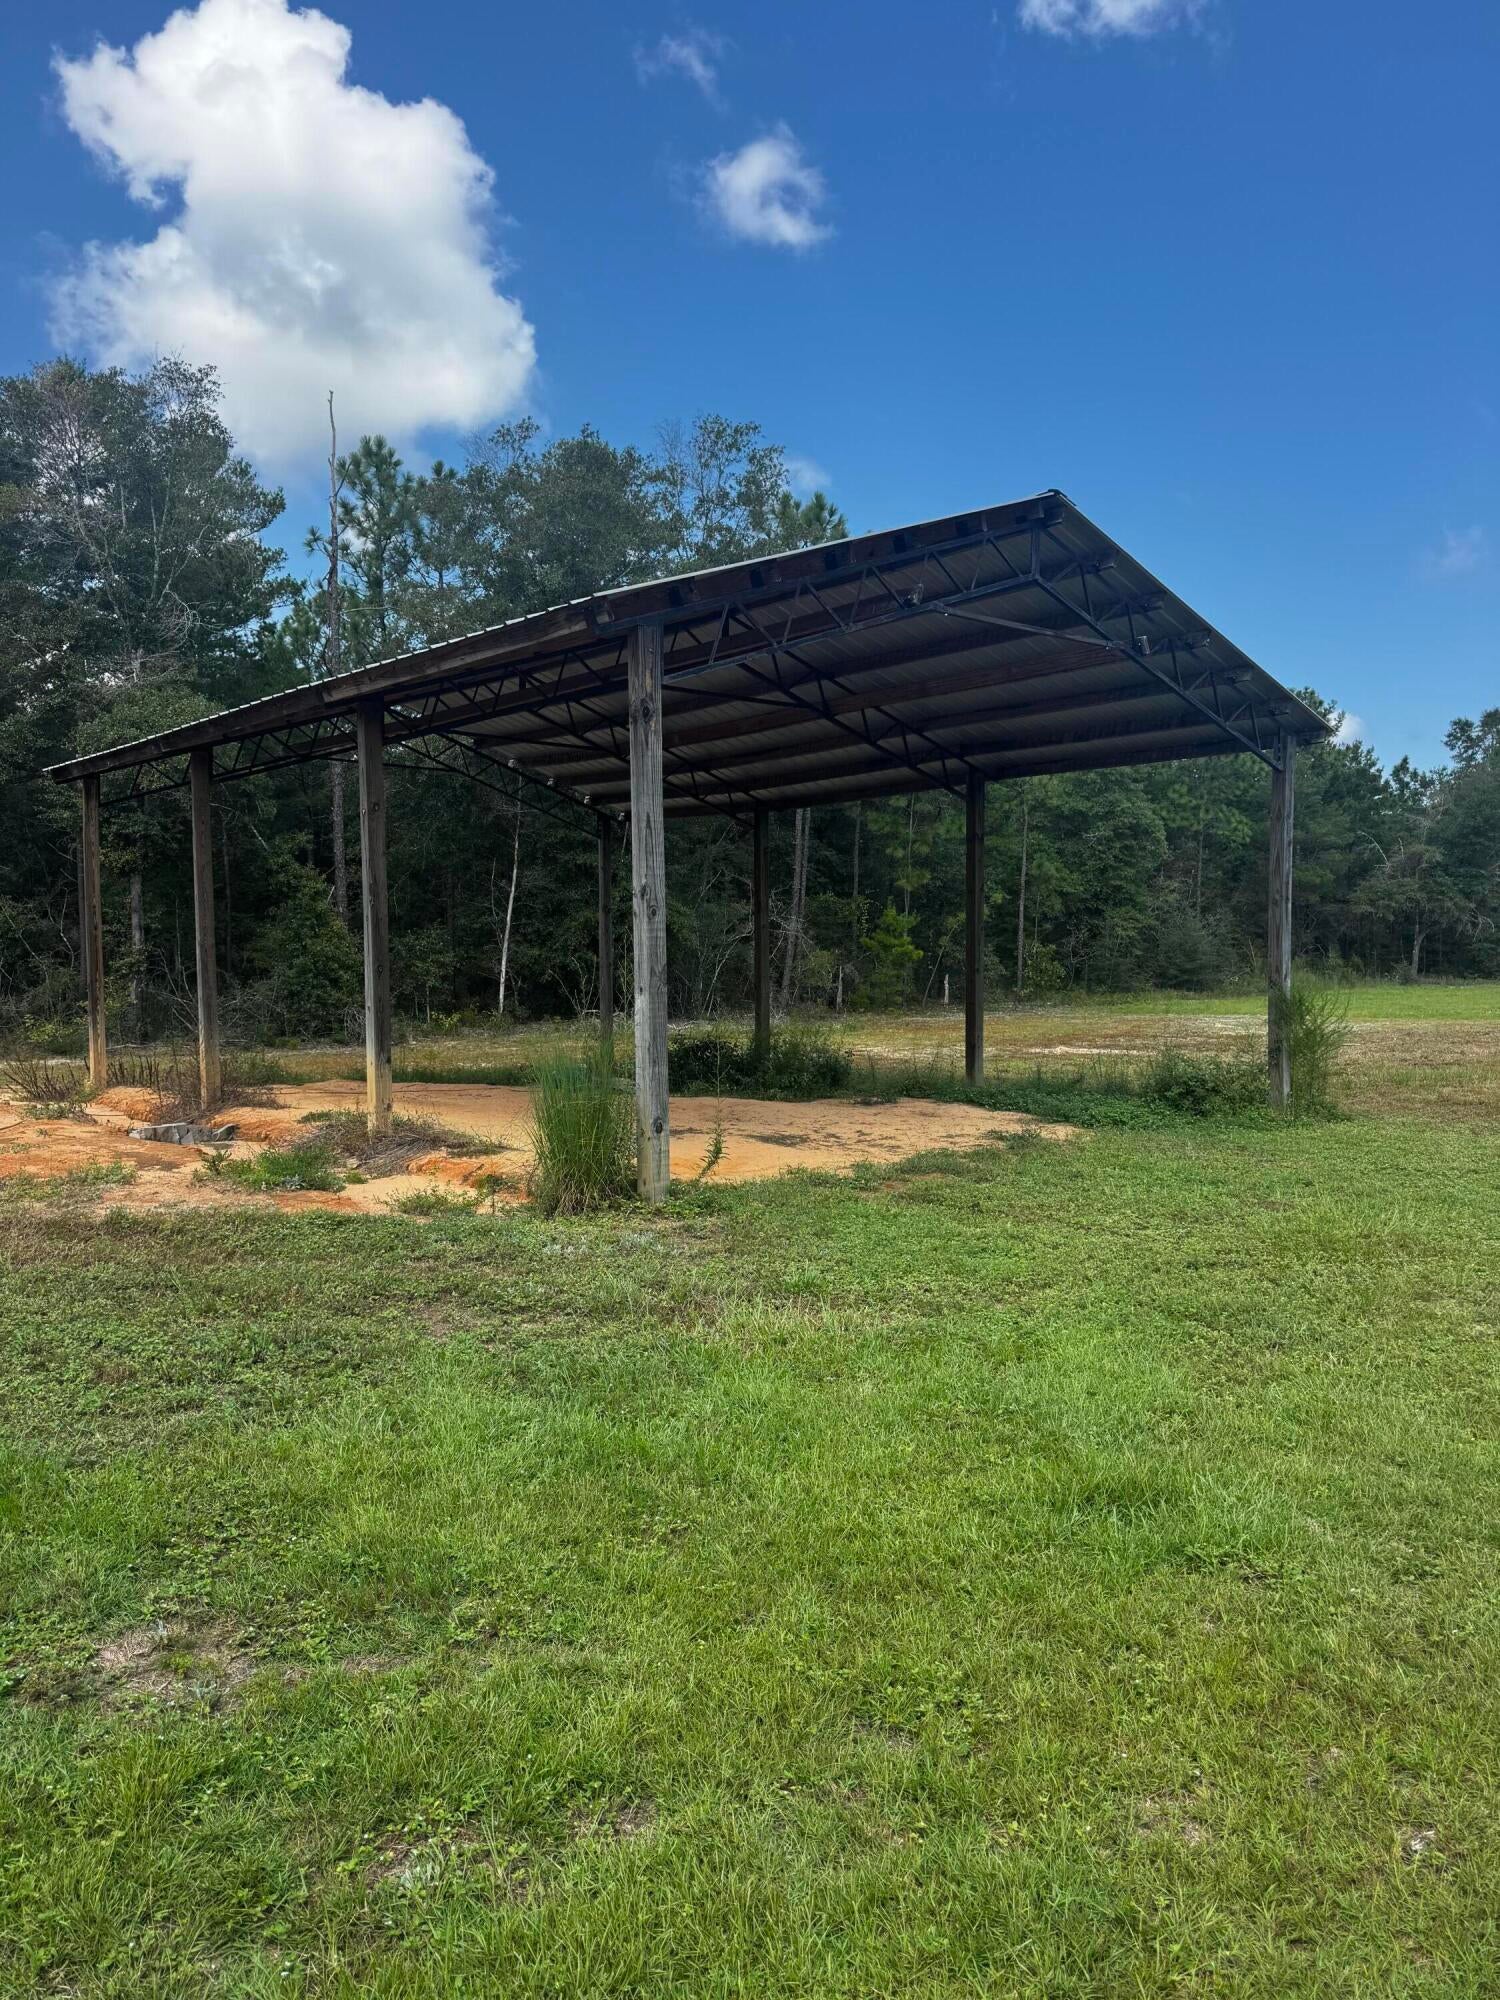
- $599,95016630 Hwy 90, Crestview, FL 325394 Beds2 BathsListing courtesy of Realty Pointe of Florida LLC · Data courtesy of: Emerald Coast Association of REALTORS
 Active
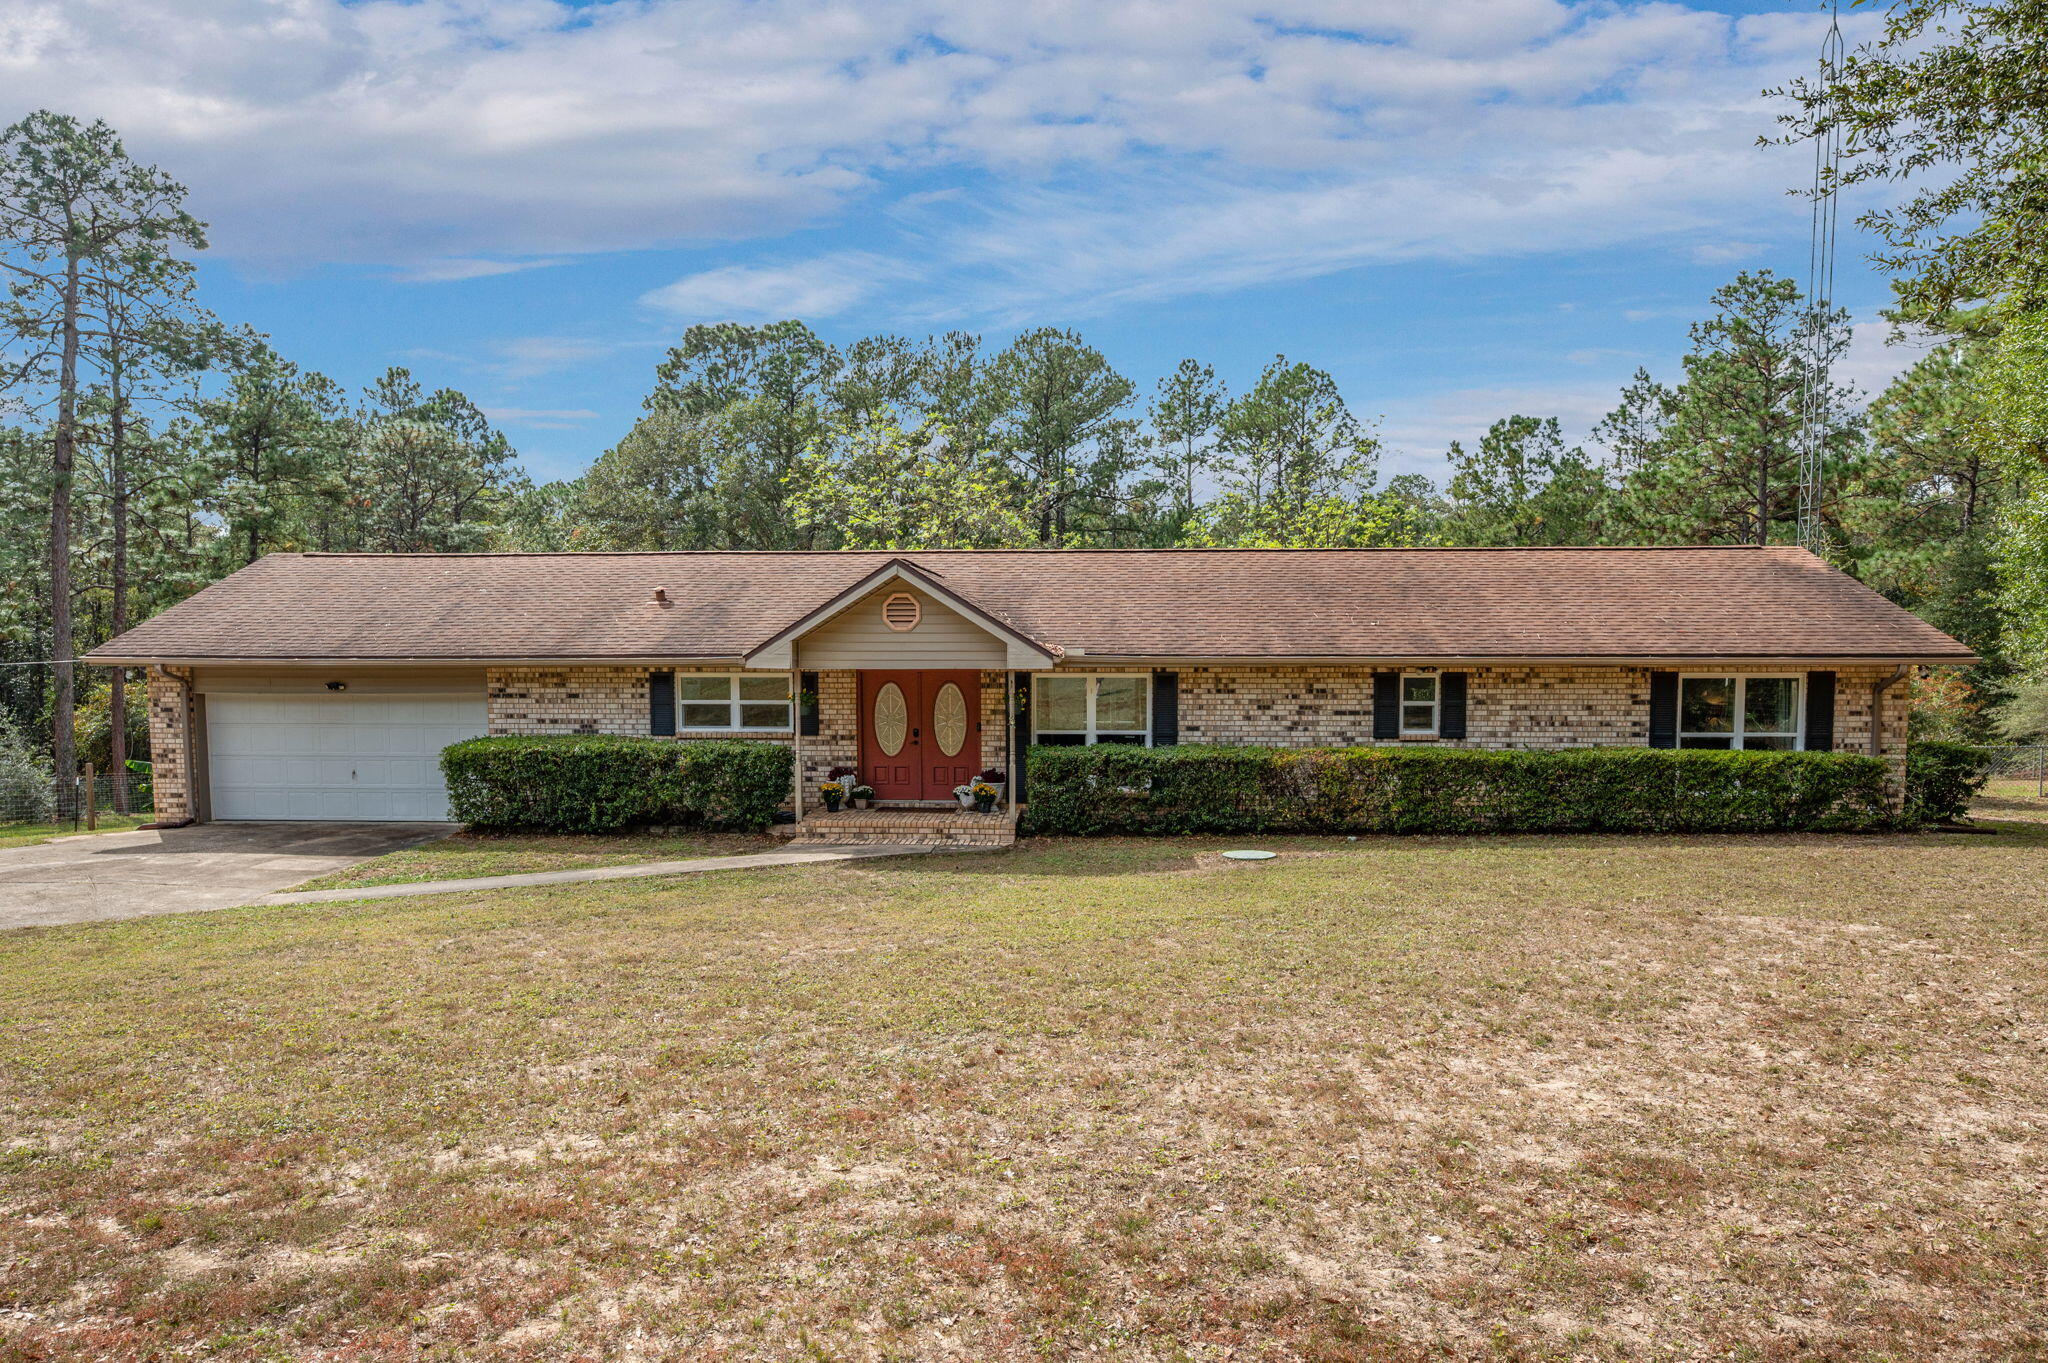
- $550,0005852 Deermont Dr, Crestview, FL 325394 Beds2 BathsListing courtesy of ERA American Real Estate · Data courtesy of: Emerald Coast Association of REALTORS
 Active
What Sold Nearby
 $463,0002392 Agerton StCrestview, FL · Sold 2026-10-30
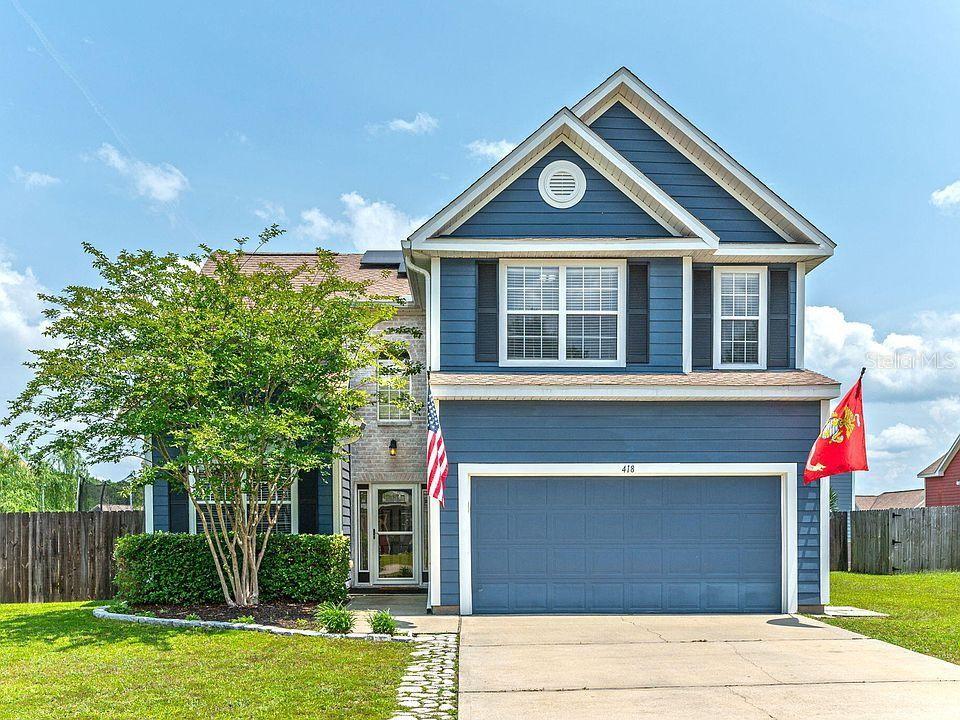 $320,000416 Peoria BlvdCrestview, FL · Sold 2026-10-29
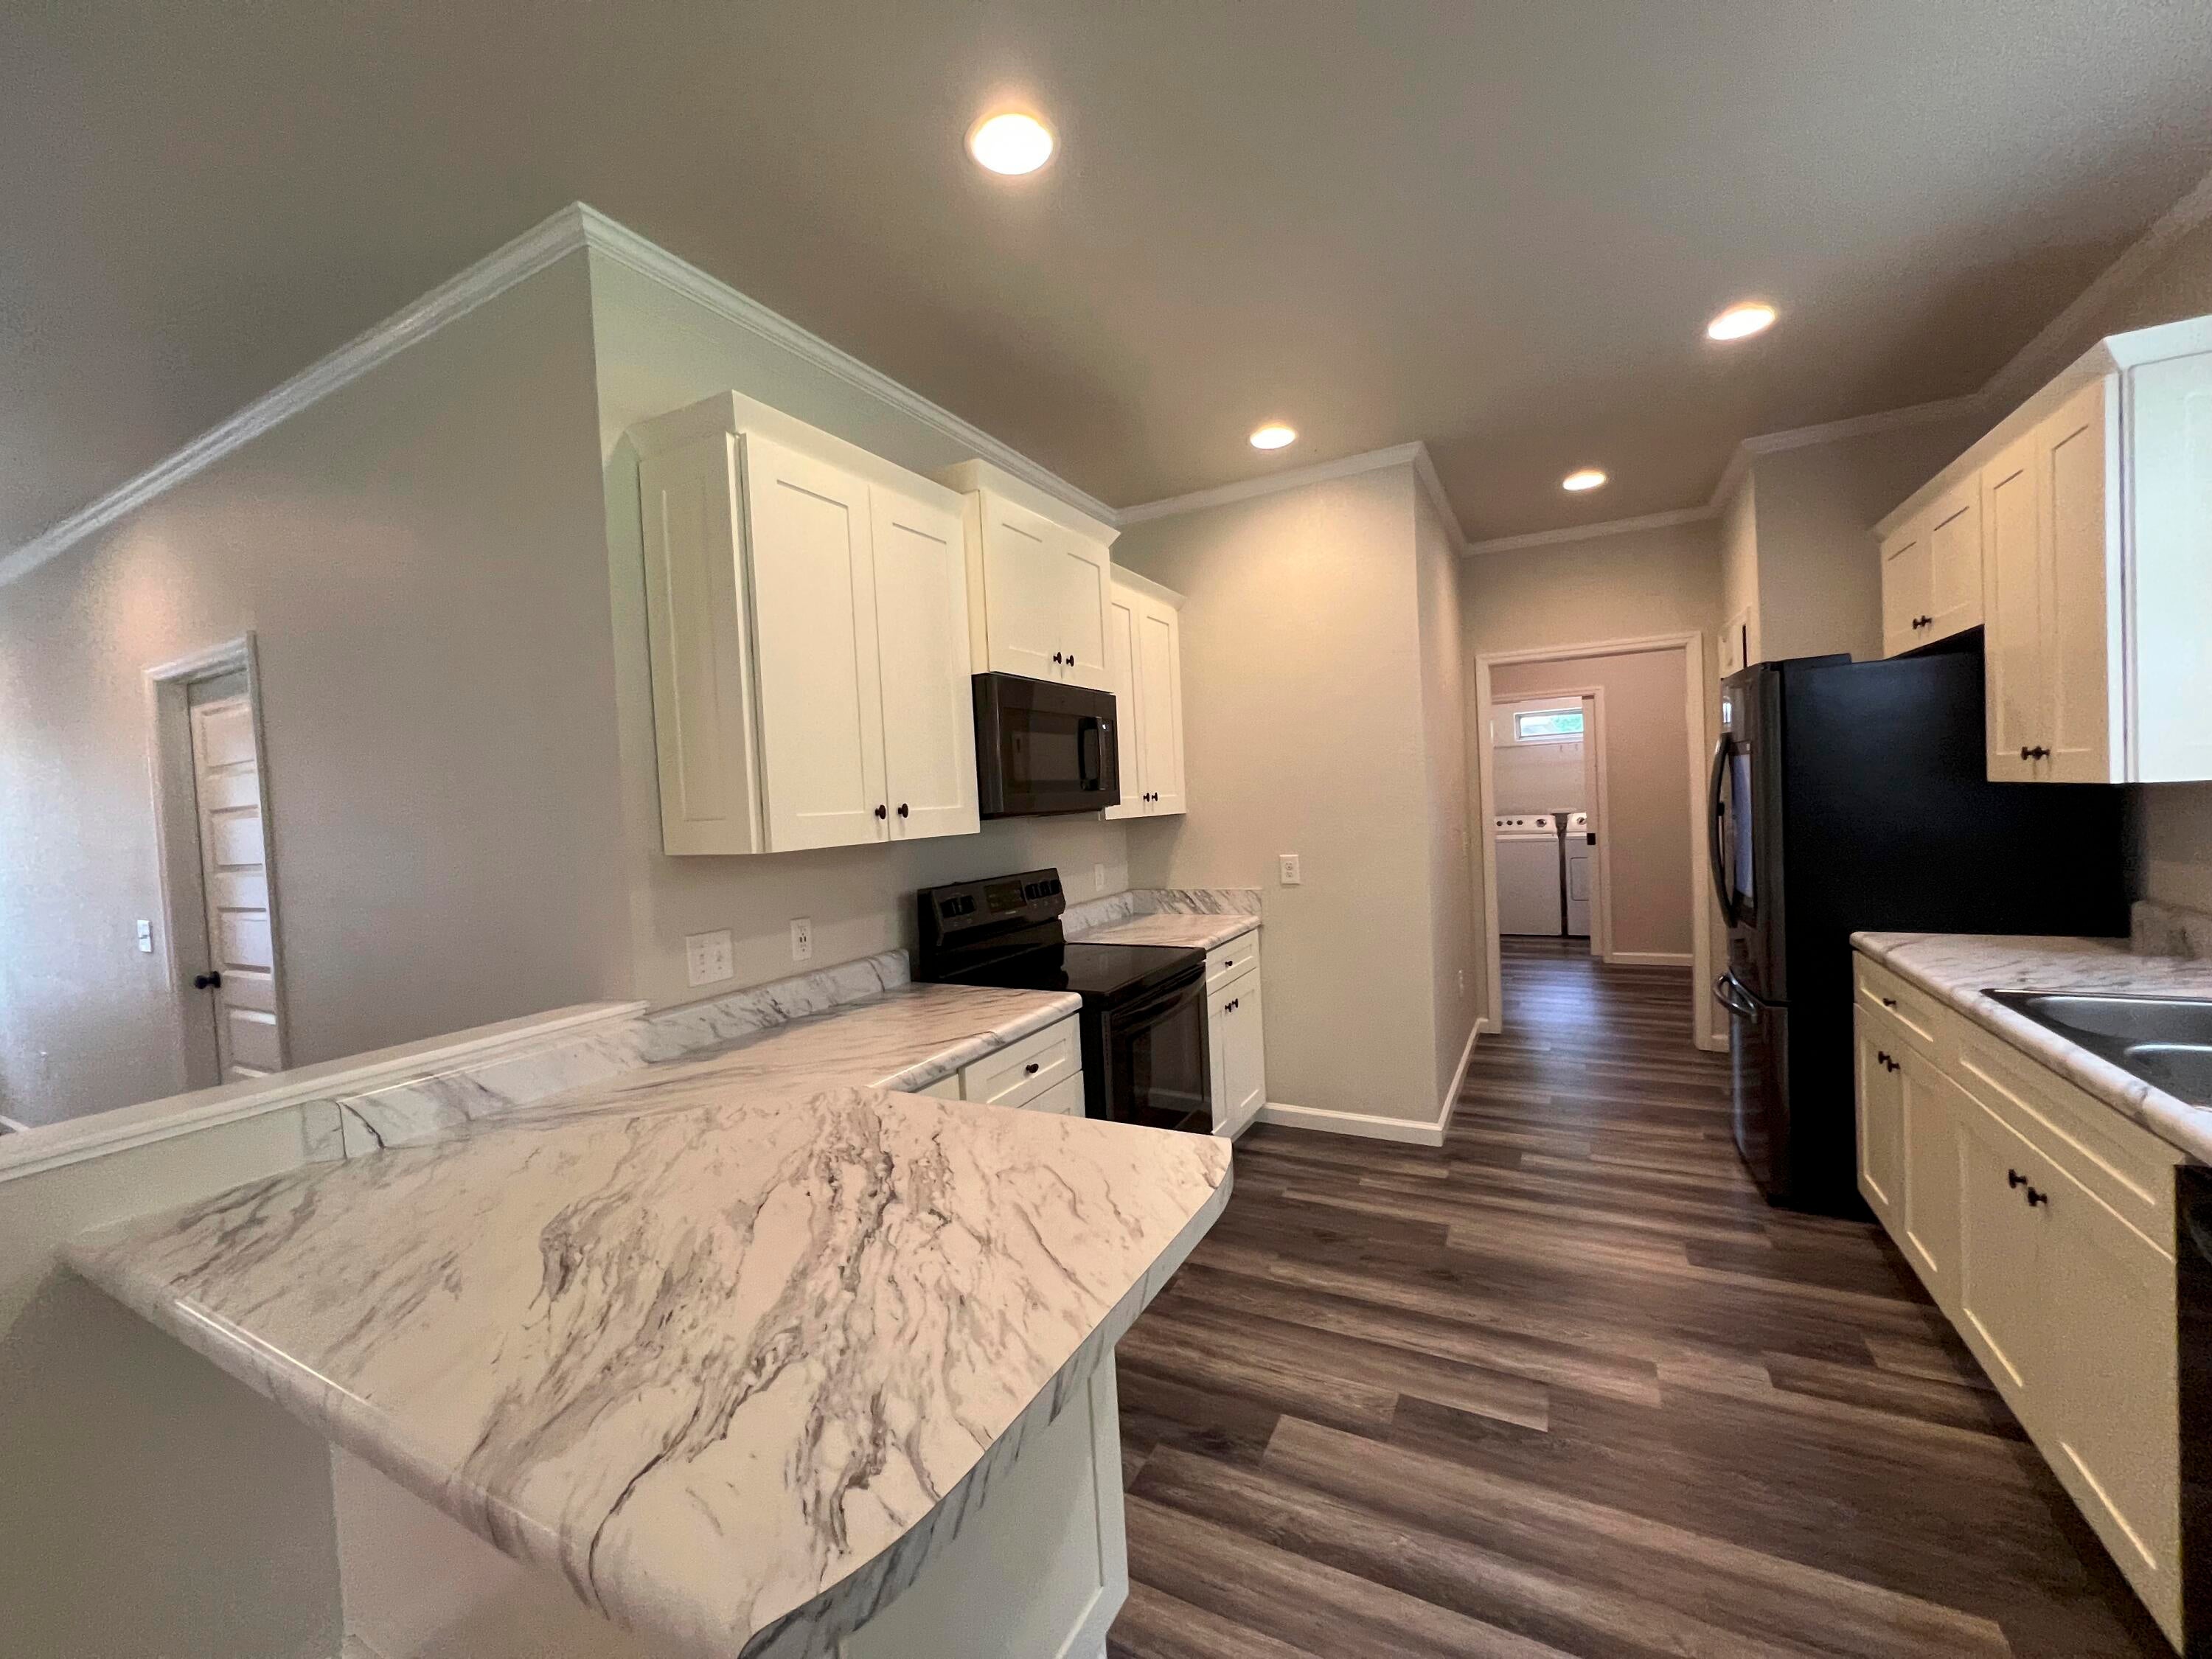 $245,0002619 Victoria PlCrestview, FL · Sold 2026-10-29
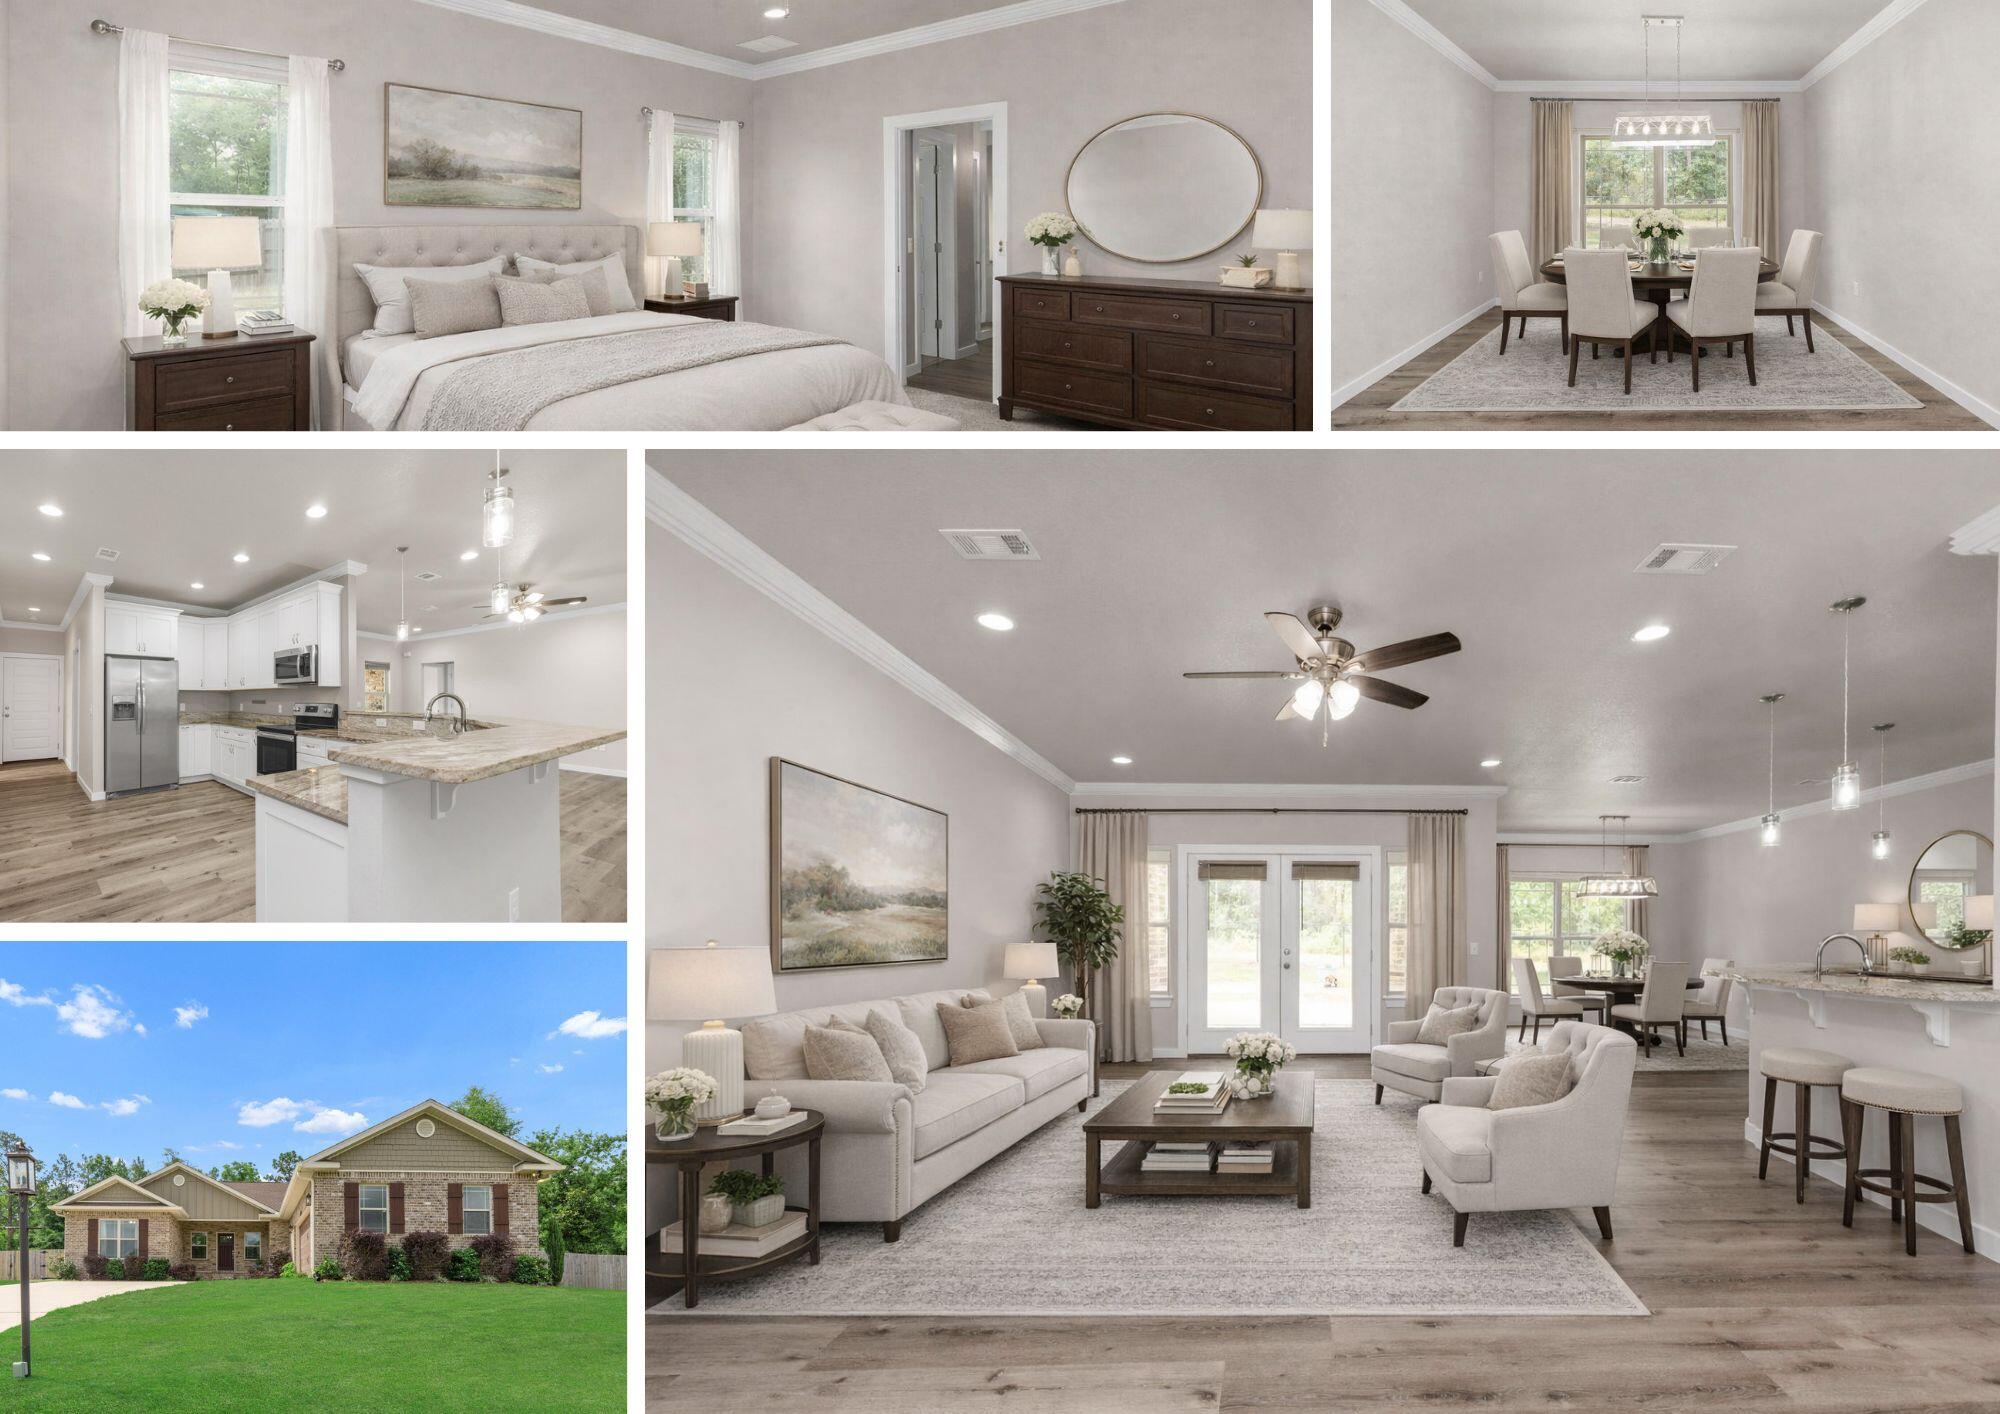 $405,0006437 Amanda CtCrestview, FL · Sold 2026-10-26
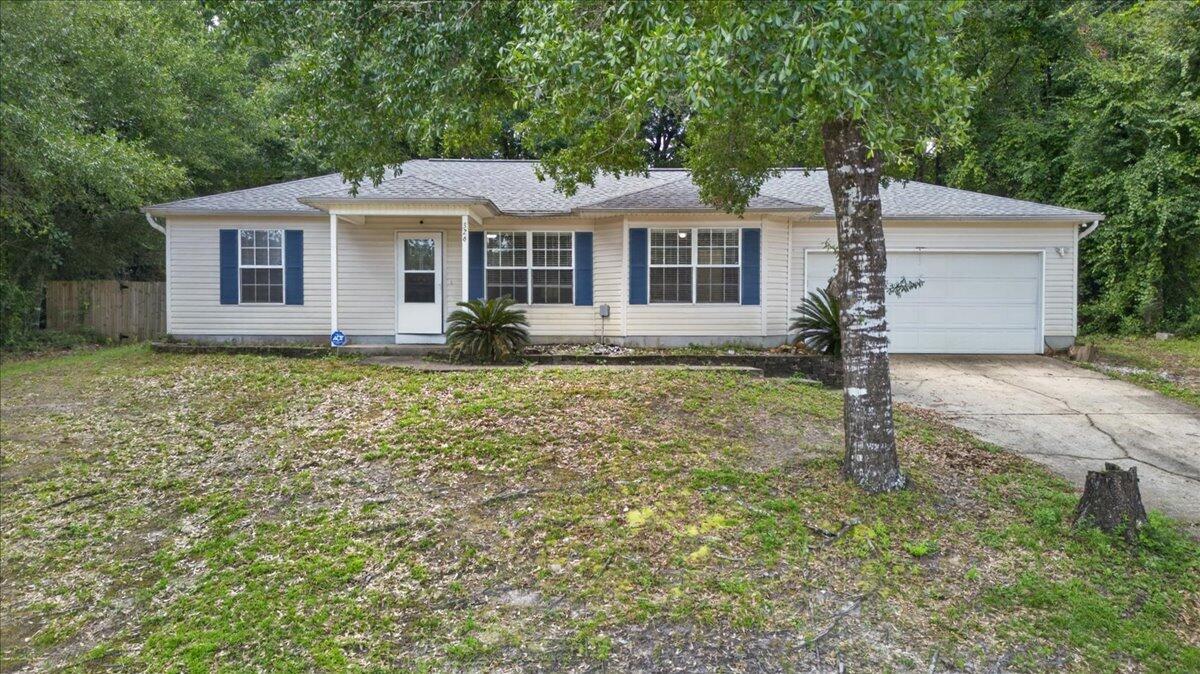 $215,000326 Lakeview DrCrestview, FL · Sold 2026-10-26
 $226,900332 Callie DrCrestview, FL · Sold 2026-10-23
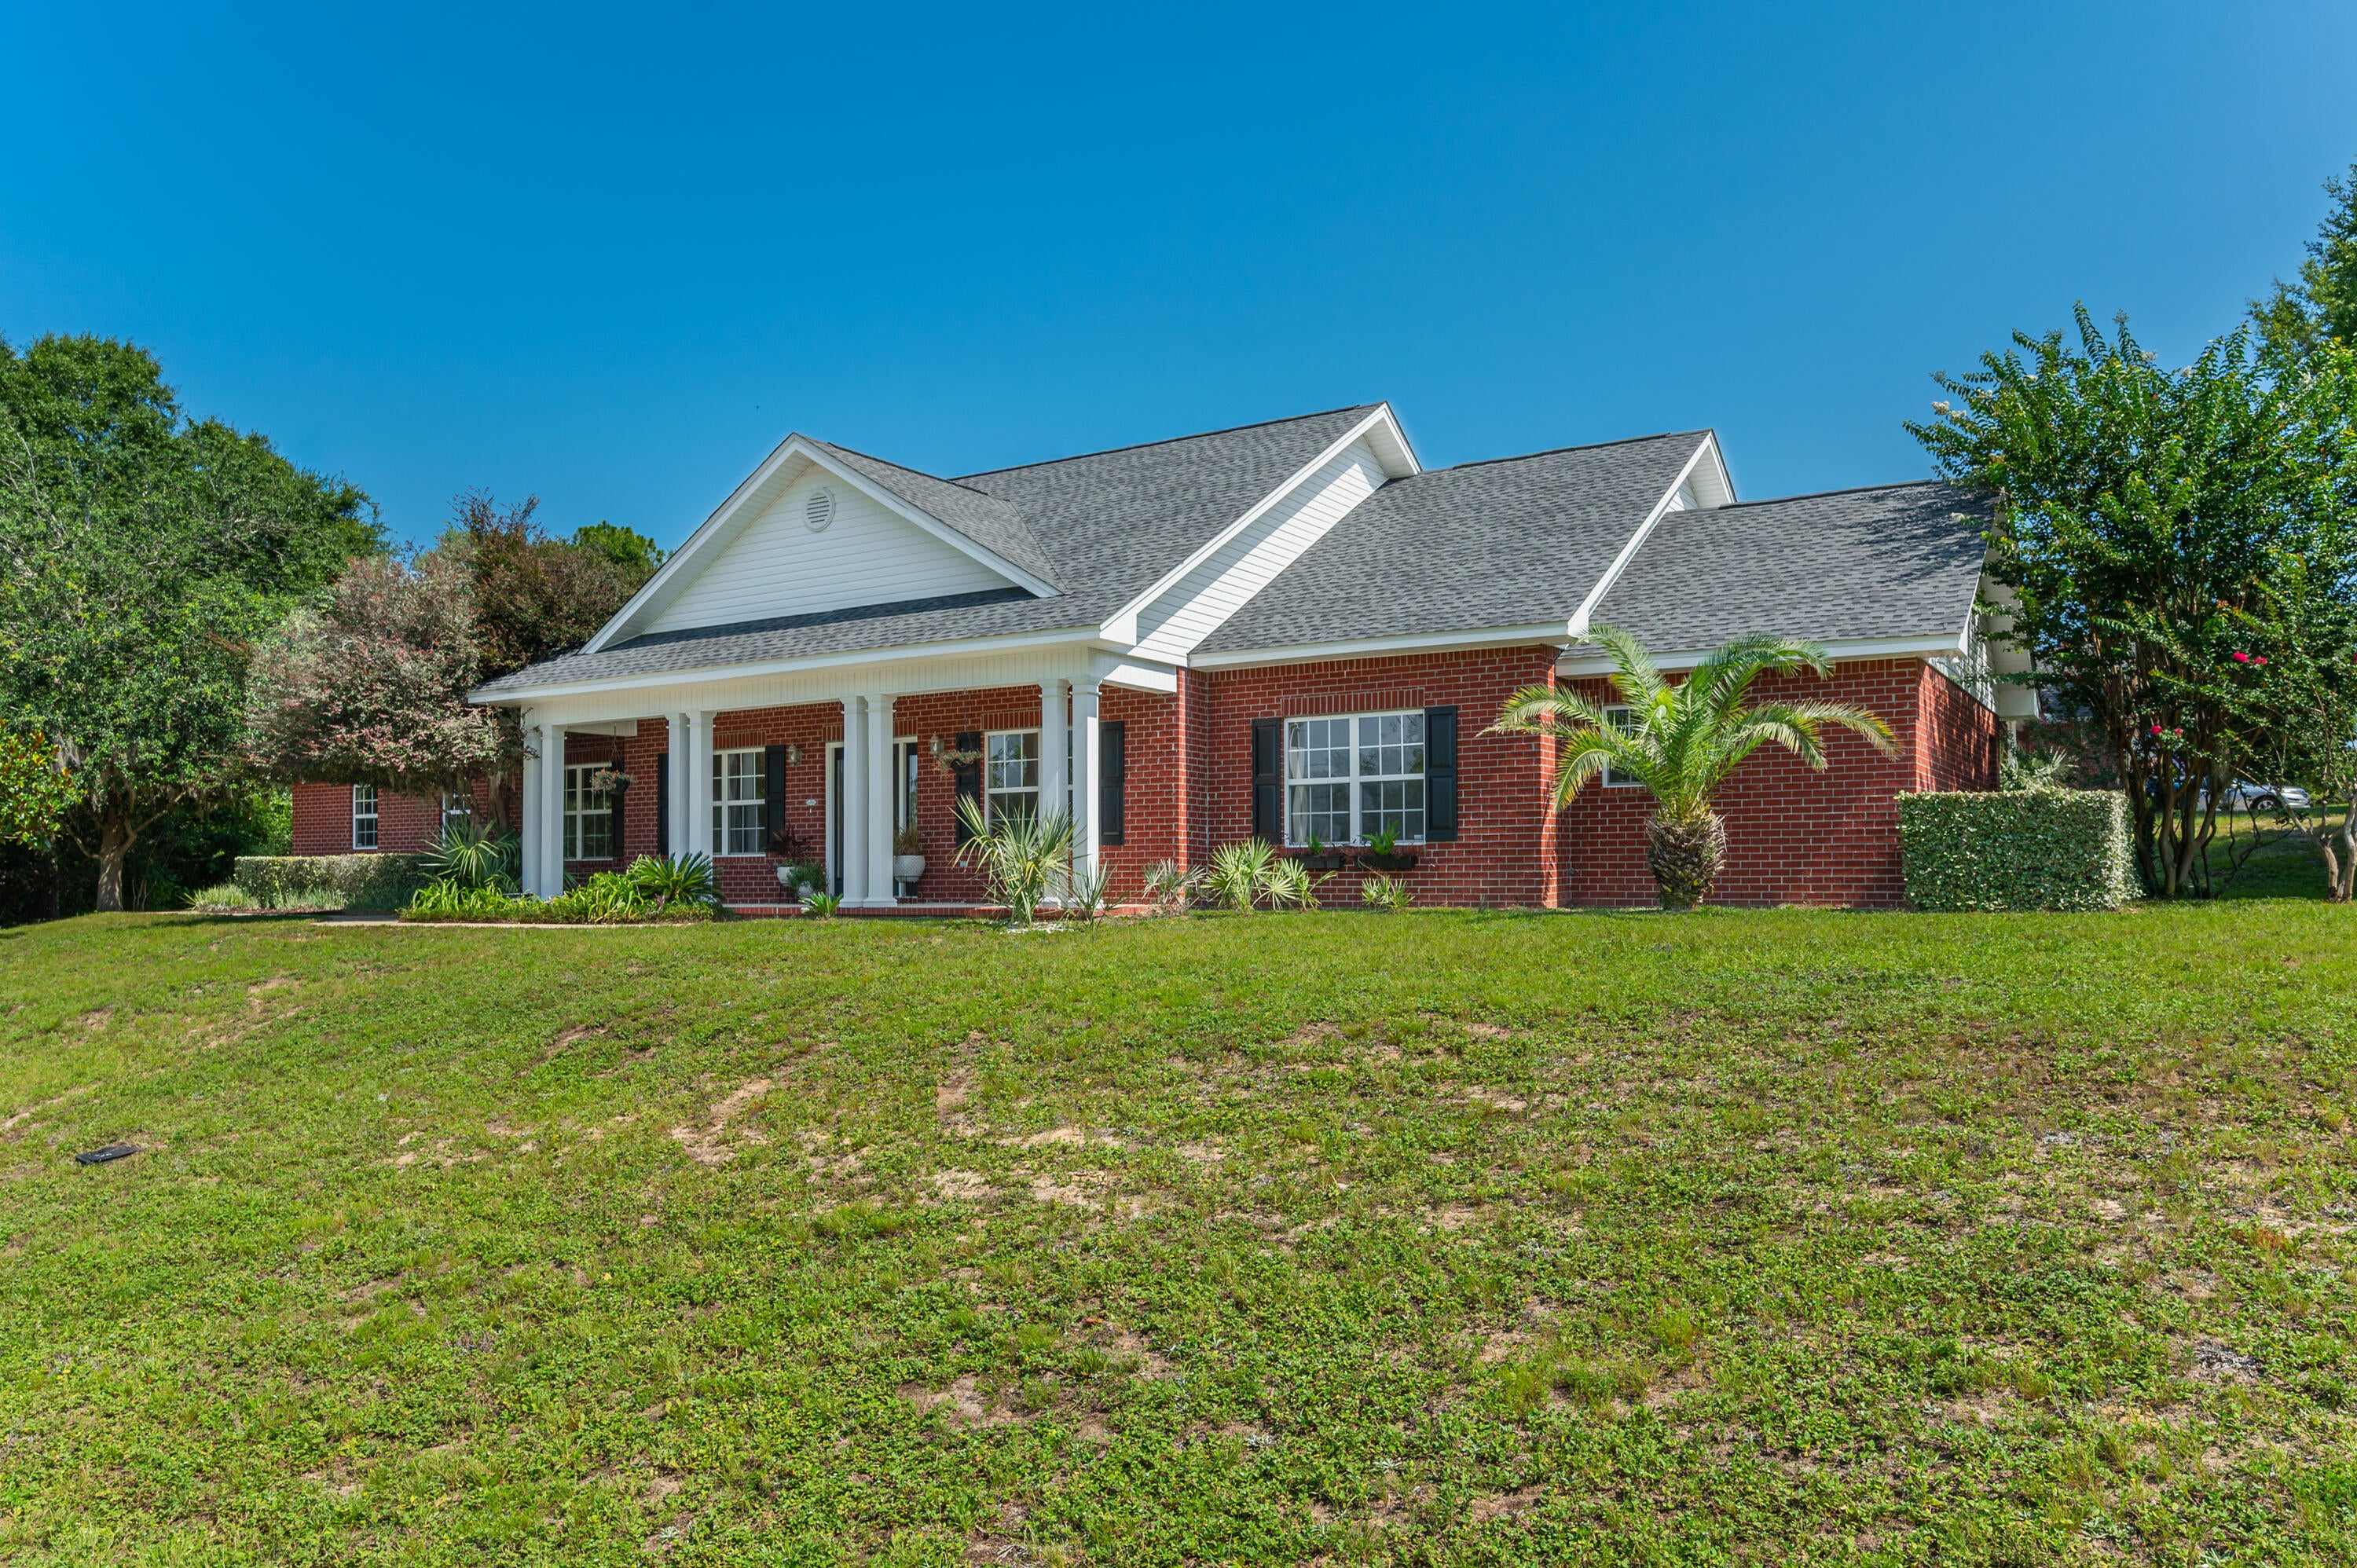 $395,000201 Seneca TrlCrestview, FL · Sold 2026-10-23
 $424,9006034 W Dogwood DrCrestview, FL · Sold 2026-10-22
Flood
Flood zone X · Minimal flood risk
What's Nearby
Restaurants
- Pounders Hawaiian GrilledOld Bethel Road, Crestview, FL 32536, United States of America0.9 mi
- China StarOld Bethel Road, Crestview, FL 32536, United States of America0.9 mi
- Task Force Pizza Co.North Ferdon Boulevard, Crestview, FL 32536, United States of America0.9 mi
- El Paso1025 Industrial Drive, Crestview, FL 32536, United States of America1.5 mi
Groceries
- Aldi1326 North Ferdon Boulevard, Crestview, FL 32536, United States of America0.9 mi
- Publix1355 North Ferdon Boulevard, Crestview, FL 32536, United States of America1.1 mi
Schools
- Davidson Middle School6261 Old Bethel Road, Crestview, FL 32536, United States of America0.8 mi
- Crestview High School1250 North Ferdon Boulevard, Crestview, FL 32536, United States of America1.0 mi
- Bob Sikes Elementary SchoolAdams Drive, Crestview, FL 32536, United States of America1.2 mi
Parks
- Silver Springs, FloridaUnited States of America1.8 mi
- Old Spanish Trail ParkCrestview, FL 32539, United States of America1.8 mi
More homes in Crestview
Homes for sale near Crestview
Data courtesy of: Emerald Coast Association of REALTORSDisclaimers and data details

IDX information is provided exclusively for consumers’ personal, non-commercial use, that it may not be used for any purpose other than to identify prospective properties consumers may be interested in purchasing

Berkshire Hathaway HomeServices Beach Properties of Florida, Roam Home Brokerage Inc.
Broker: Jennifer Ledesma
Listing last updated: Nov 2, 2026, 7:33 AM CST. SURF LOCAL last checked: Nov 20, 2026, 6:02 PM CST.