
 Active


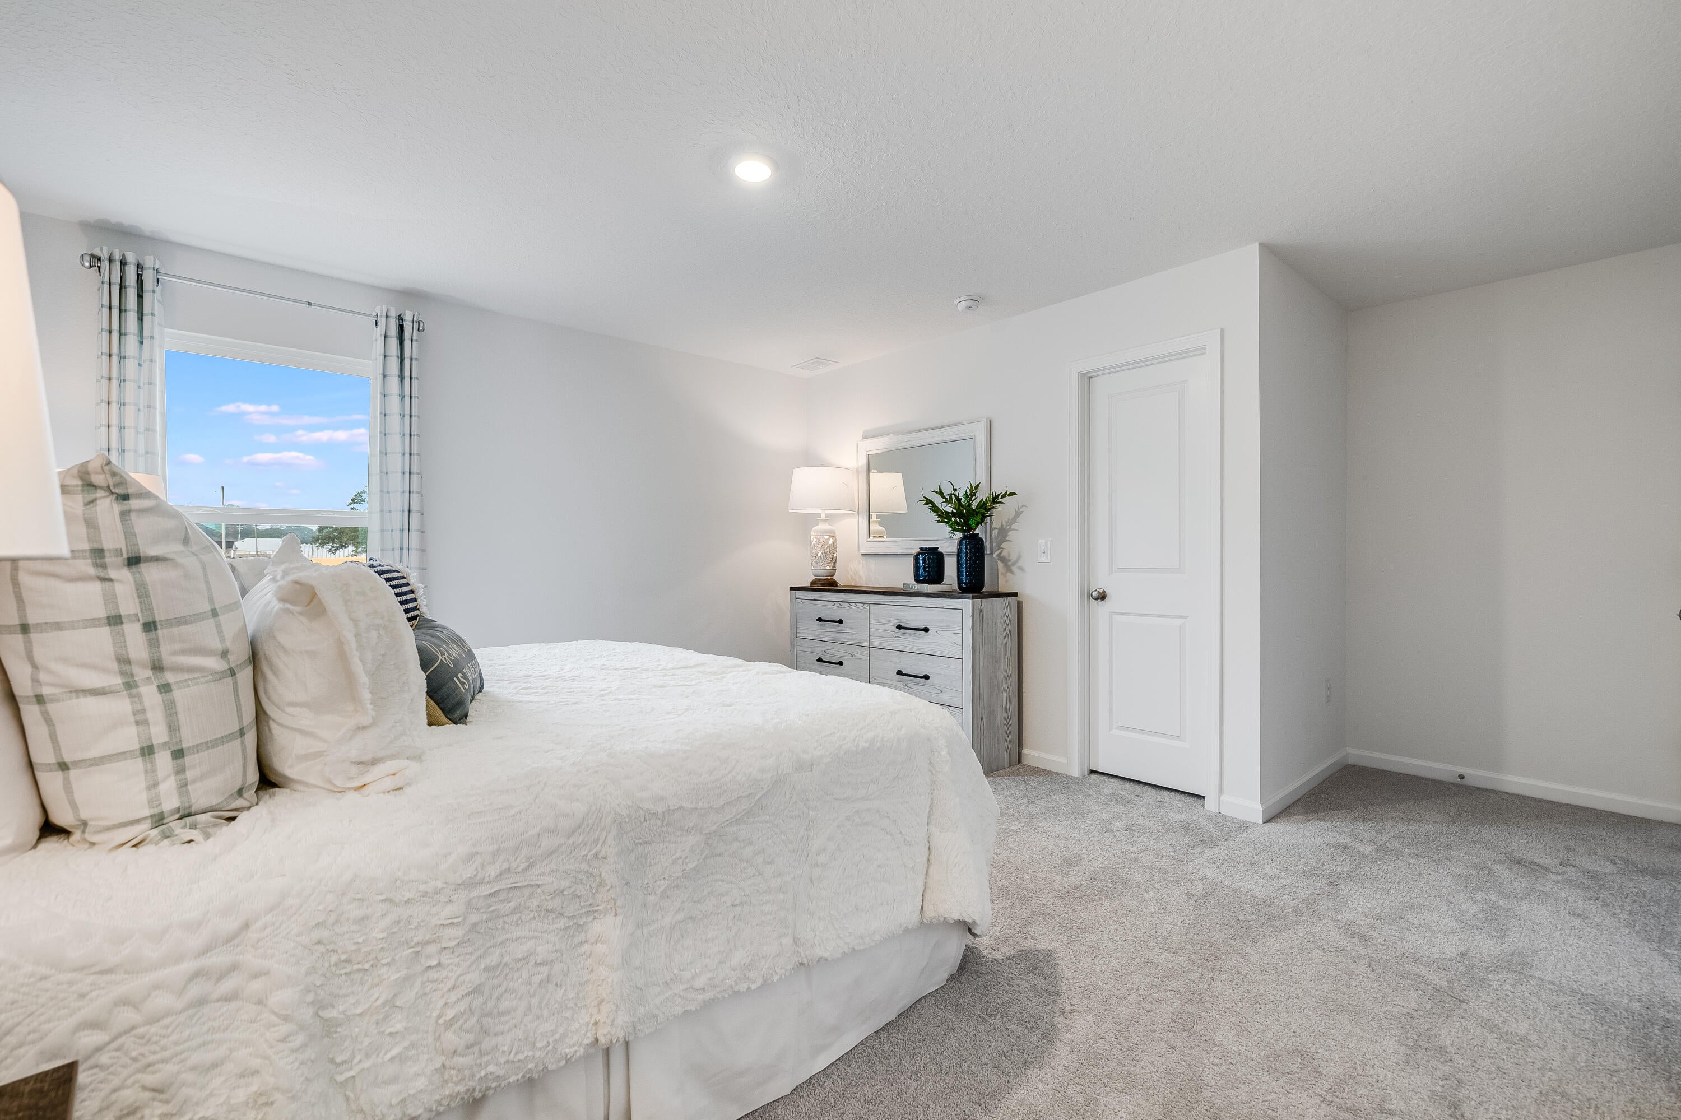
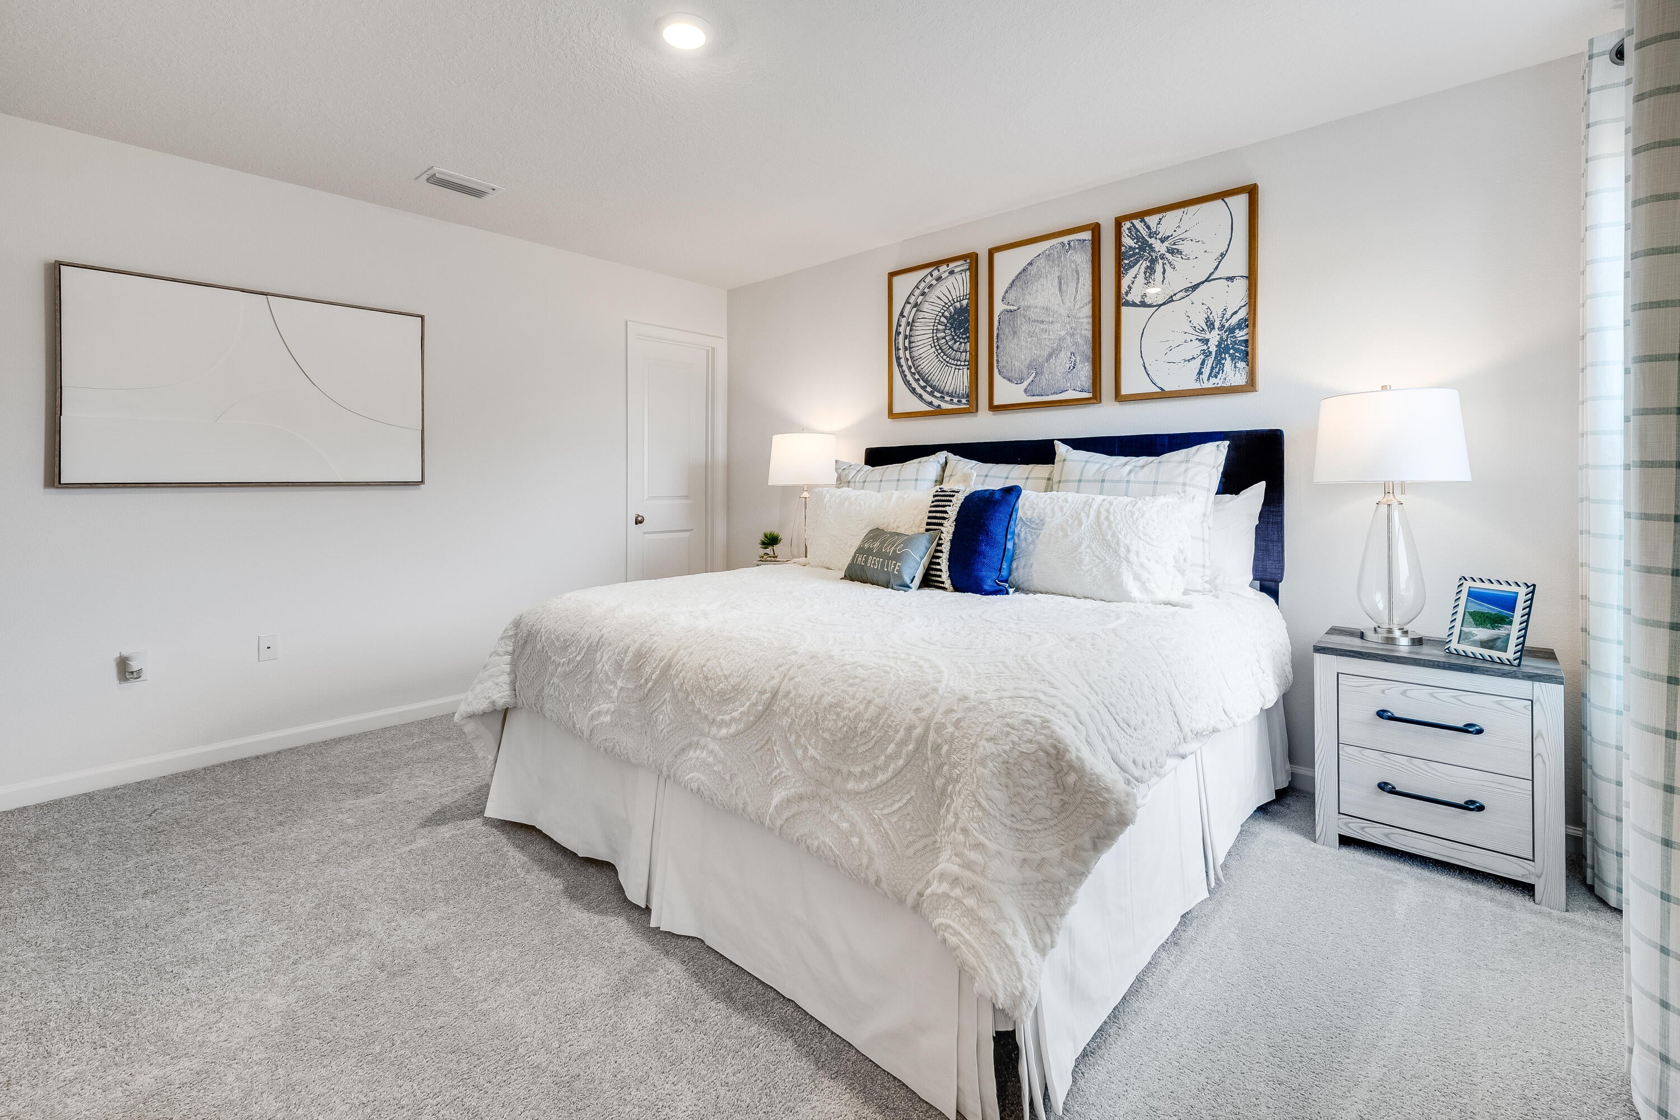
5024 Myrtle Loop #HS 30
Crestview, FL 32539 · Single family
$276,990
Listing courtesy of Andrew P Biegalski, Lennar Realty Inc
- 3 Beds
- 2 Baths


📊 Price Pulse
What would you pay for this place?
Sale prices come from county public records, not MLS data.Listing agent
Contact
Send a message and we'll pass it to the listing agent. Nothing is sent until you ask.
About this home
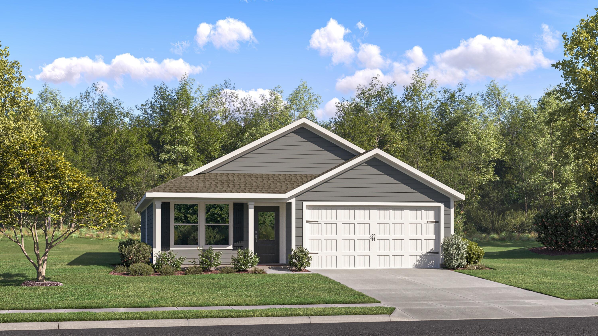
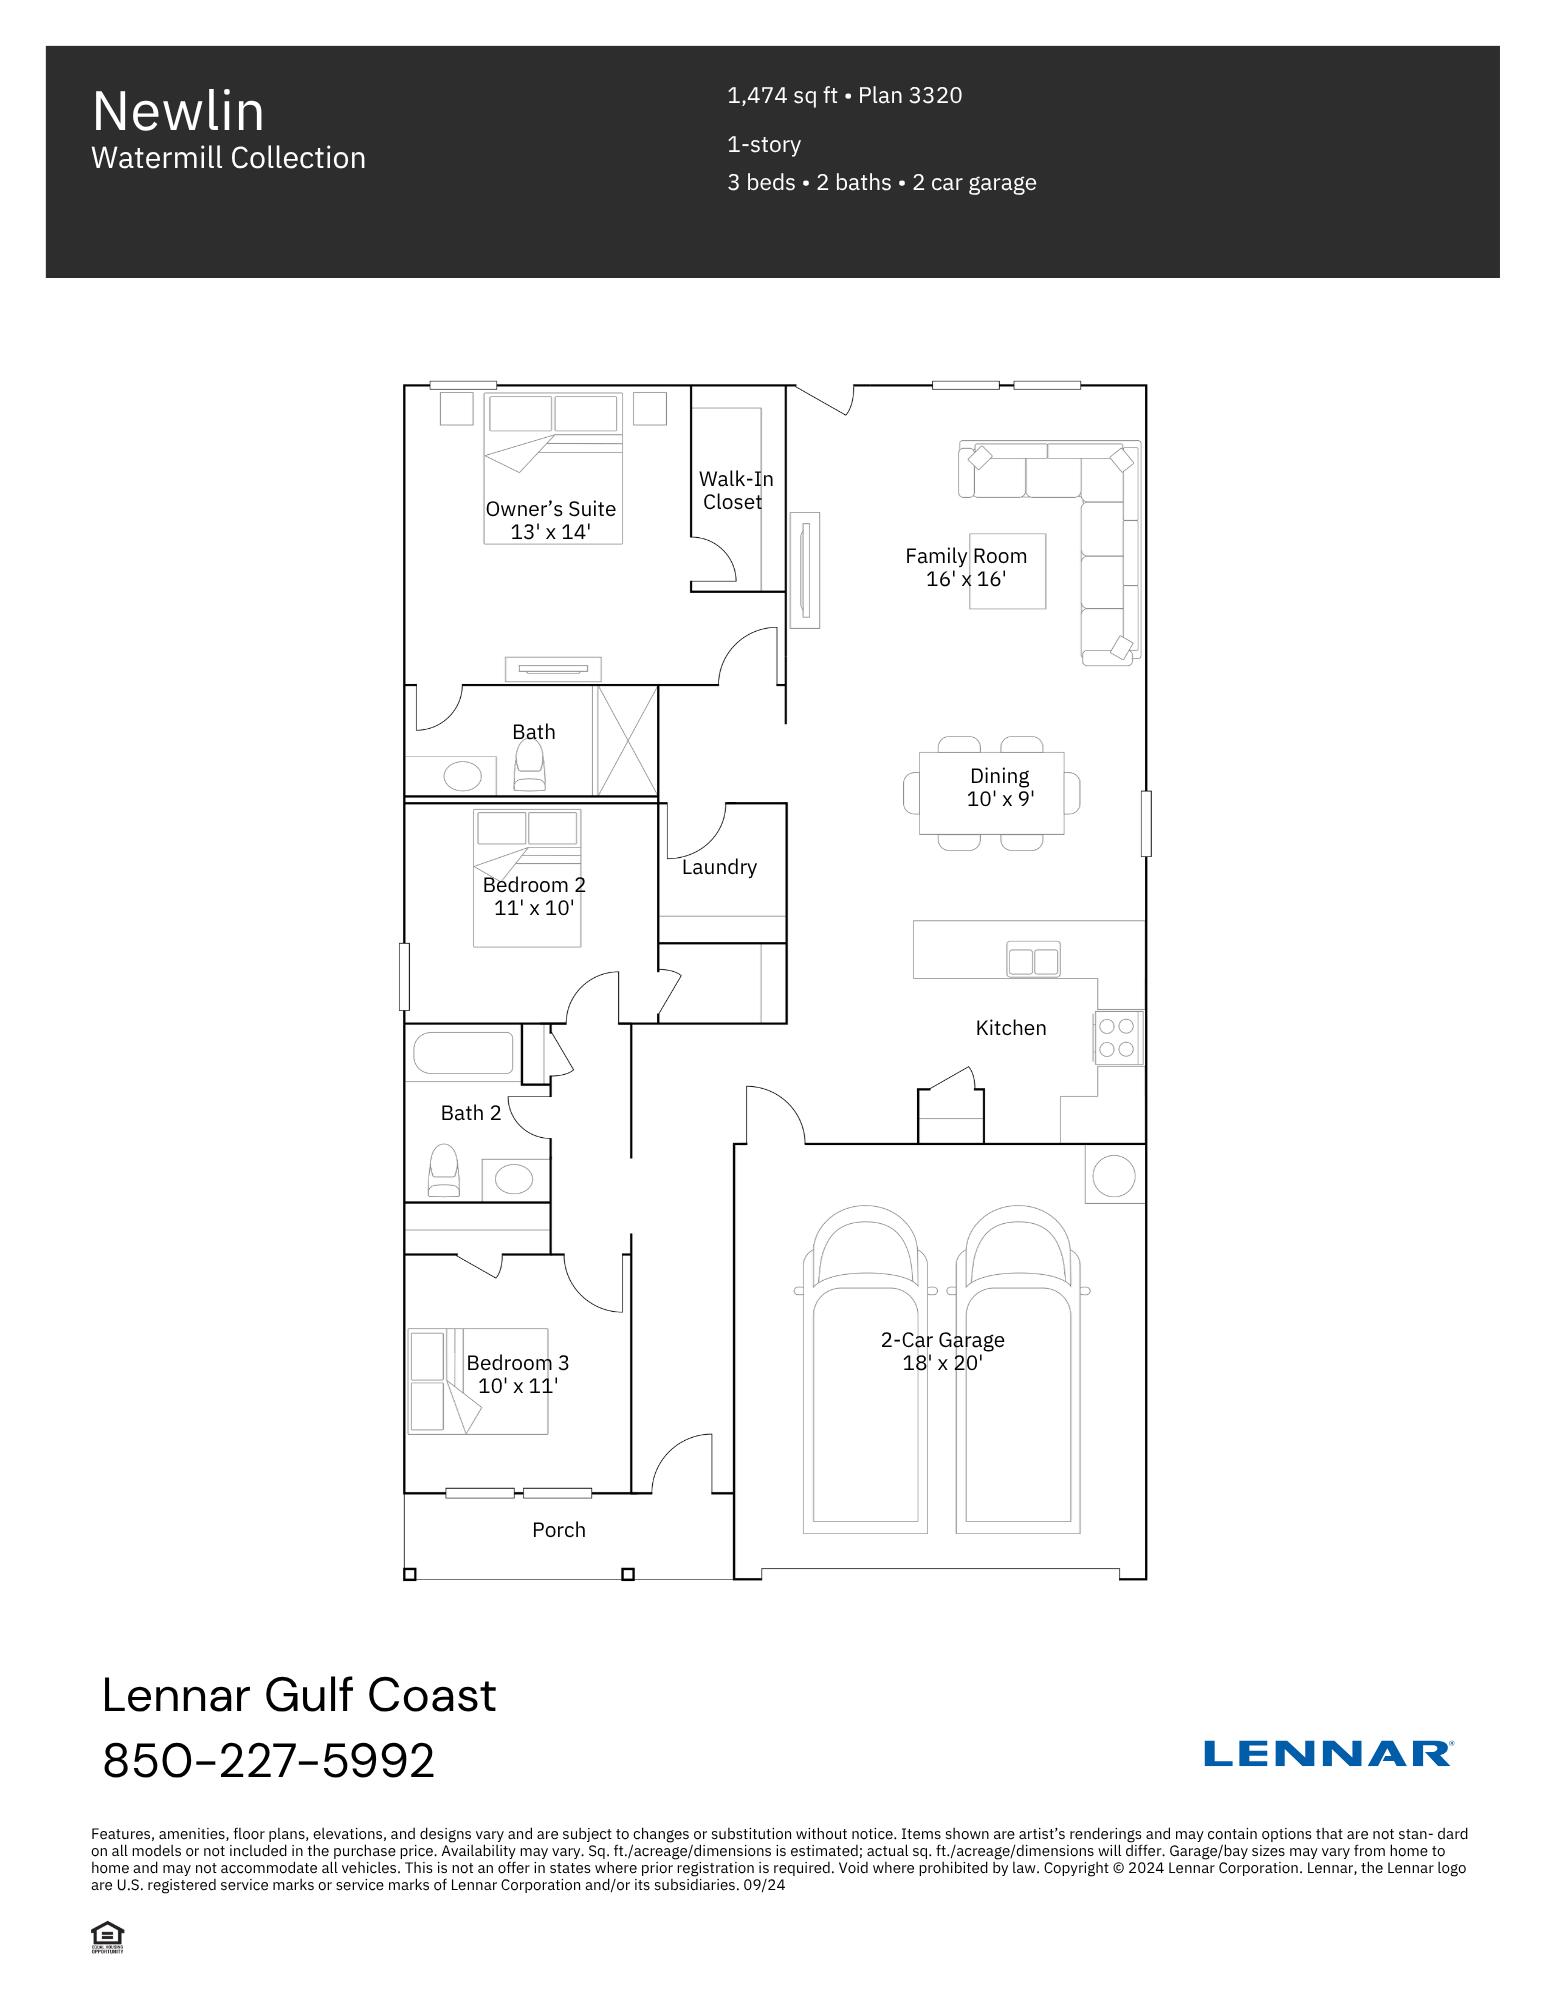
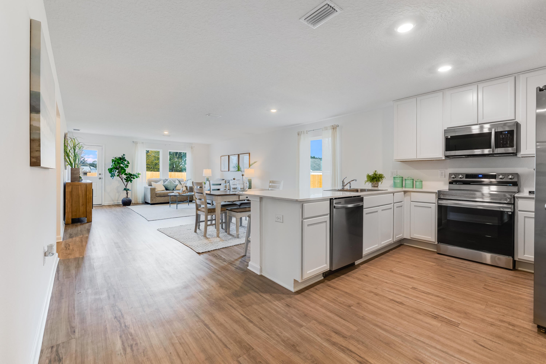
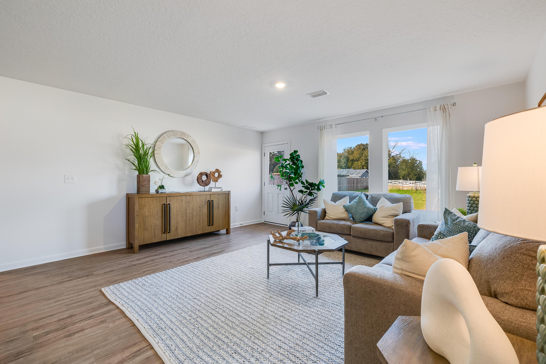
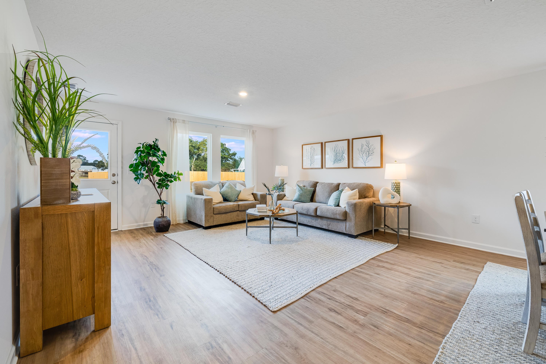
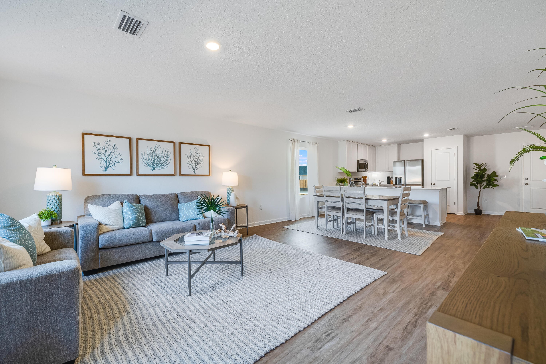
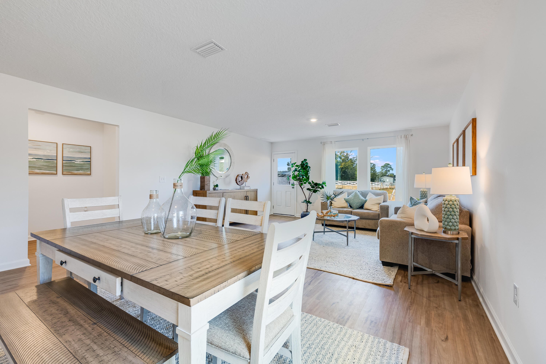
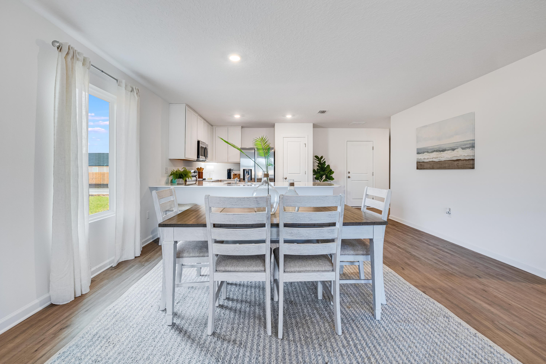
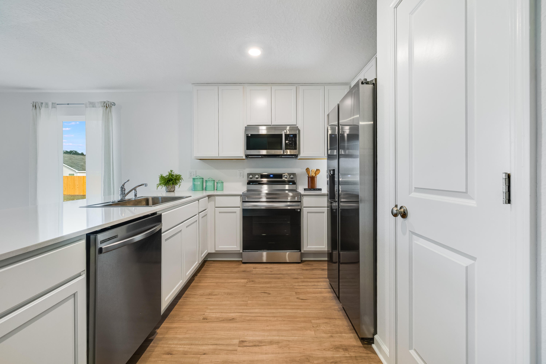
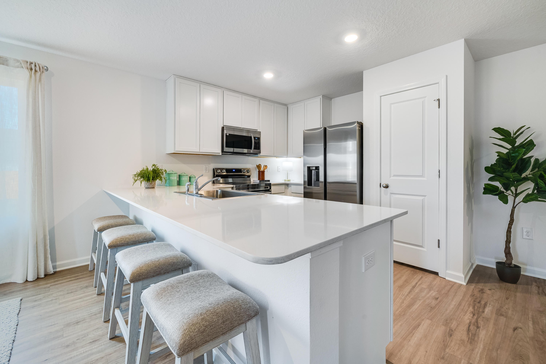
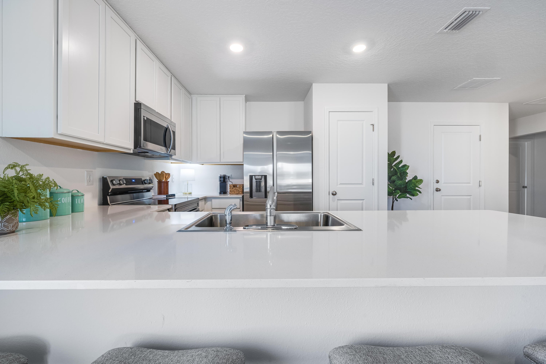
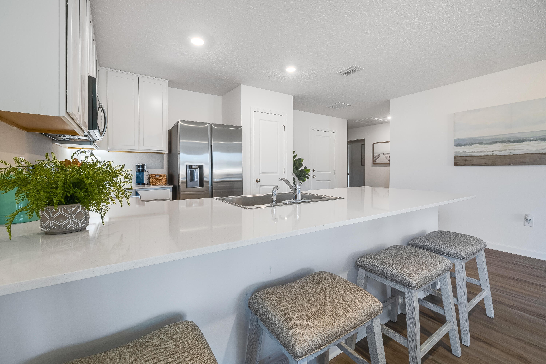
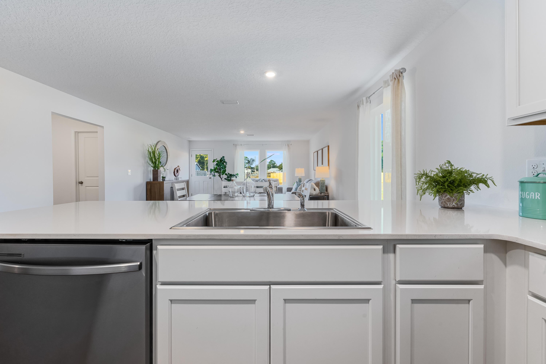
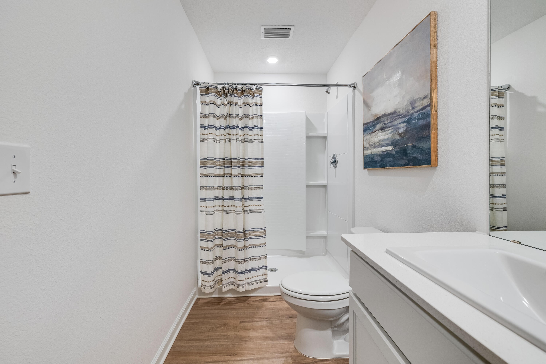
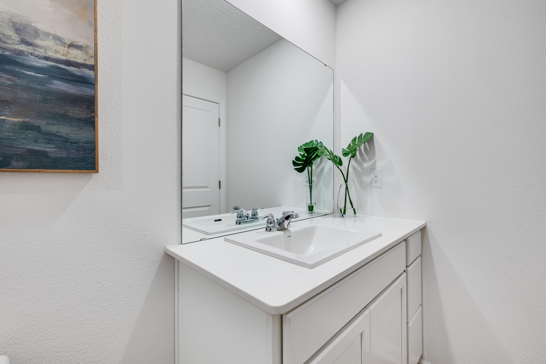
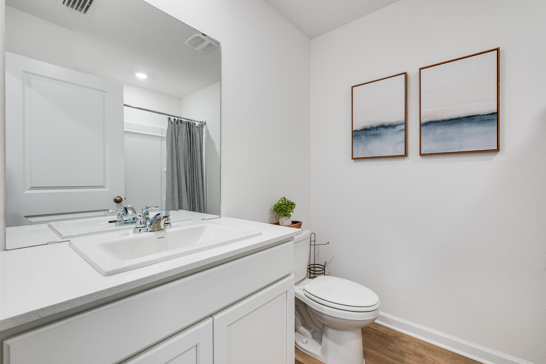
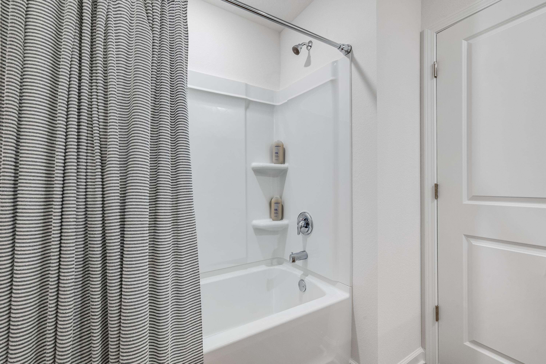
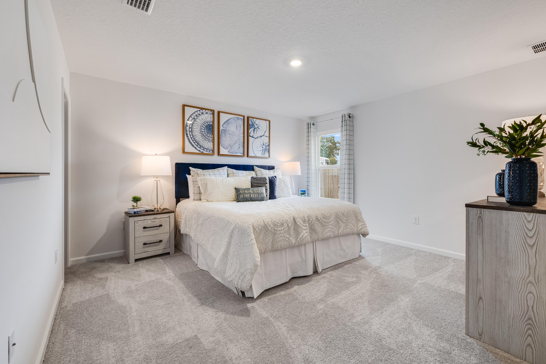
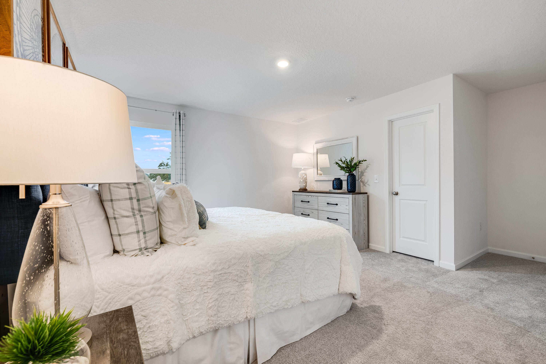
Welcome to Myrtle Wood, a charming new home community in Crestview offering thoughtfully designed homes with modern finishes and convenient access to Highway 85, US 90, and I-10. The Newlin floor plan features 3 bedrooms, 2 bathrooms, and 1,474 square feet of beautifully designed single-story living. The open-concept layout seamlessly connects the kitchen, dining area, and family room, creating a bright and inviting space perfect for entertaining and everyday living. The stylish kitchen features quartz countertops, shaker-style cabinetry, stainless steel appliances, and ample workspace, while durable vinyl plank flooring enhances the main living areas. Privately situated at the rear, the owner's suite offers a relaxing retreat with a spacious walk-in closet and well-appointed en-suite bath. Two additional bedrooms provide flexibility for guests, hobbies, or a home office, while a 2-car garage adds convenience and storage. **BONUS: HOA FEES INCLUDE INTERNET SERVICE!** Discover the comfort and convenience of Myrtle Wood! Schedule your private tour today and ask about current builder incentives. Information is deemed reliable but not guaranteed. Buyer or buyer's agent should verify all information. Pricing, features, and availability are subject to change without notice.
moreless
- Property type
- Single family
- Year built
- 2026
- Lot size
- 8,276 sqft
- Garage
- 2 cars
- On market
- 26 days
- HOA fees
- $98/mo
- Listing ID
- 1014080
Show Full Details
Property Info
- Property Type
- Residential
- Property Subtype
- SingleFamilyResidence
- Year Built
- 2026
- Stories
- 1
- Lot Size (acres)
- 0.19
- Lot Size (sqft)
- 8276.4
- Contract Date
- 2026-10-21
- On Market Date
- 2026-10-21
- Cumulative Days on Market
- 26
Interior Features
- Interior Features
- Breakfast Bar, Pantry
- Flooring
- Vinyl
- Window Features
- Double Pane Windows, Window Treatments
Appliances
- Appliances
- Dishwasher, Disposal, Microwave, Electric Water Heater, Self Cleaning Oven
Heating & Cooling
- Heating
- Heat Pump
Exterior Features
- Roof
- Shingle
Features & Amenities
- Garage Spaces
- 2.0
- Garage
- Yes
- Attached Garage
- Yes
- Parking Features
- Garage Door Opener, Attached, Garage
- Security Features
- Smoke Detector(S)
- Lot Features
- Cleared, Corner Lot, Interior Lot
Community/Association
- HOA
- Yes
- HOA Fee
- $1,175
- HOA Fee Frequency
- Annually
- HOA Fee Includes
- Internet
Utilities
- Utilities
- Cable Available, Electricity Available, Phone Available
- Sewer
- Public Sewer
- Water Source
- Public
Taxes
- Legal Description
- MYRTLE WOOD LOT 30
Data freshness
- SURF LOCAL last checked
- Nov 20, 2026, 8:38 PM CST
Location
Approximate location, shown from the displayed address.
Similar homes nearby
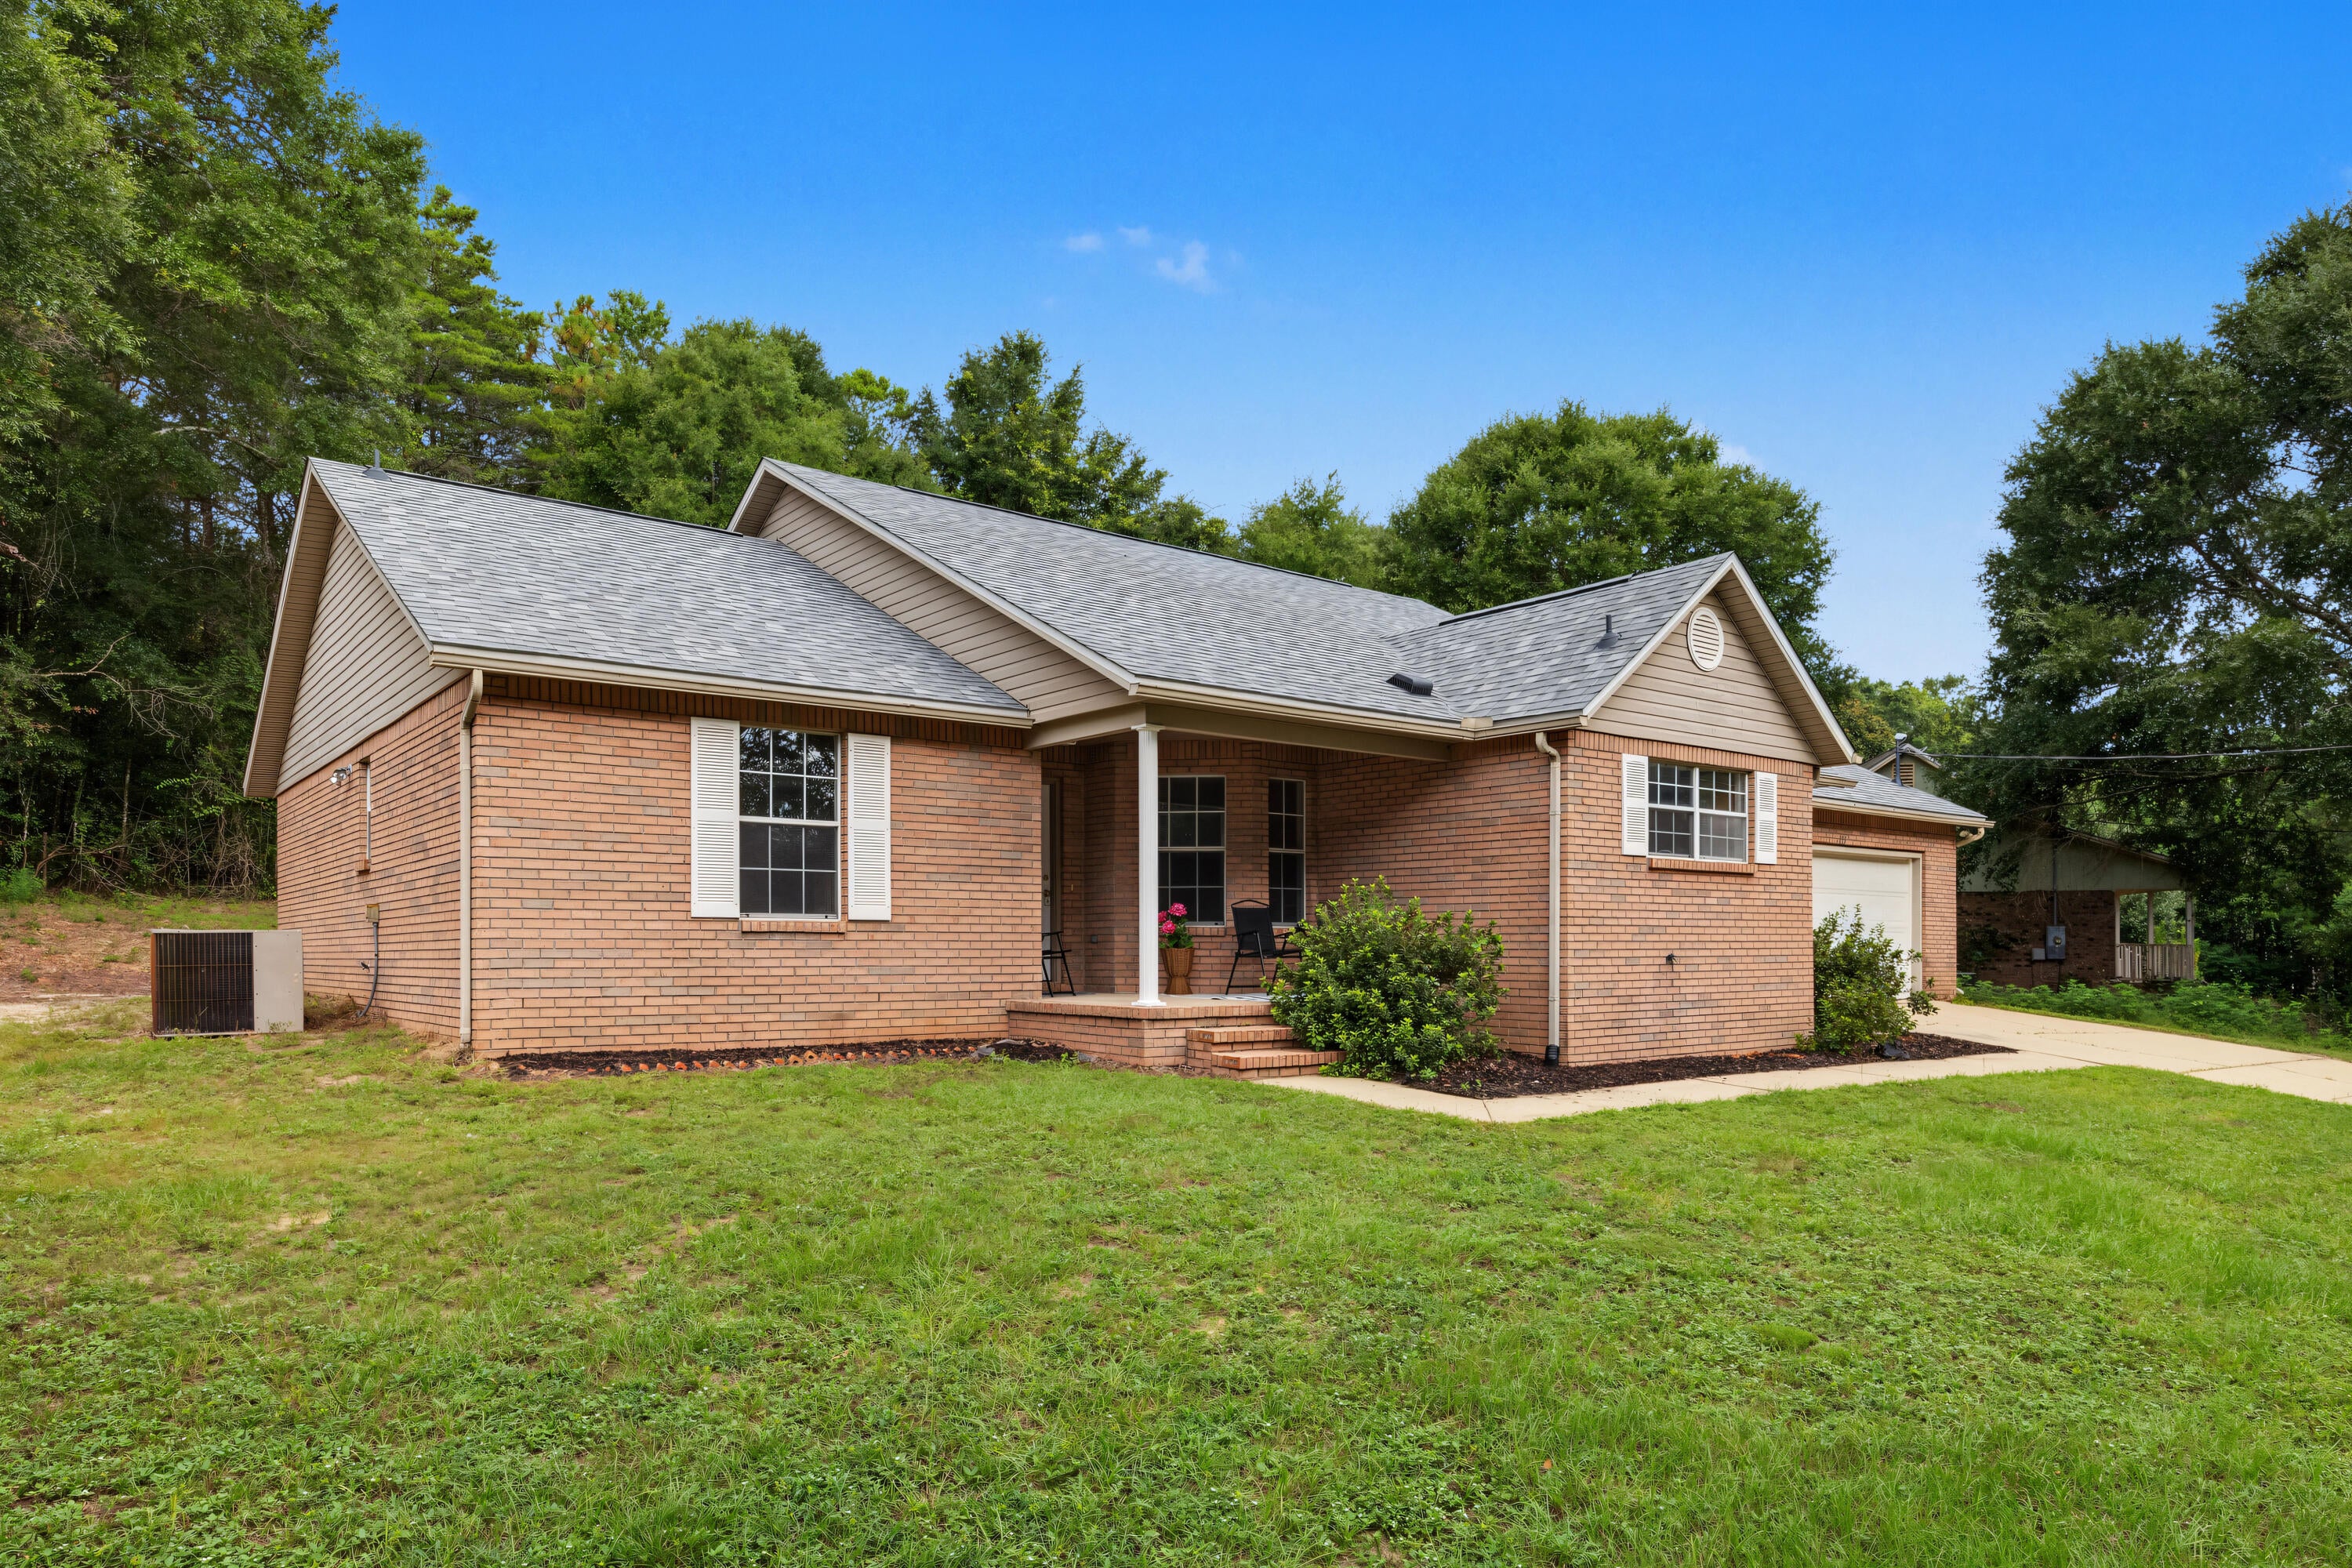
- $324,900213 Hunter Dr, Crestview, FL 325393 Beds2 BathsListing courtesy of The Property Group 850 Inc · Data courtesy of: Emerald Coast Association of REALTORS
 Active
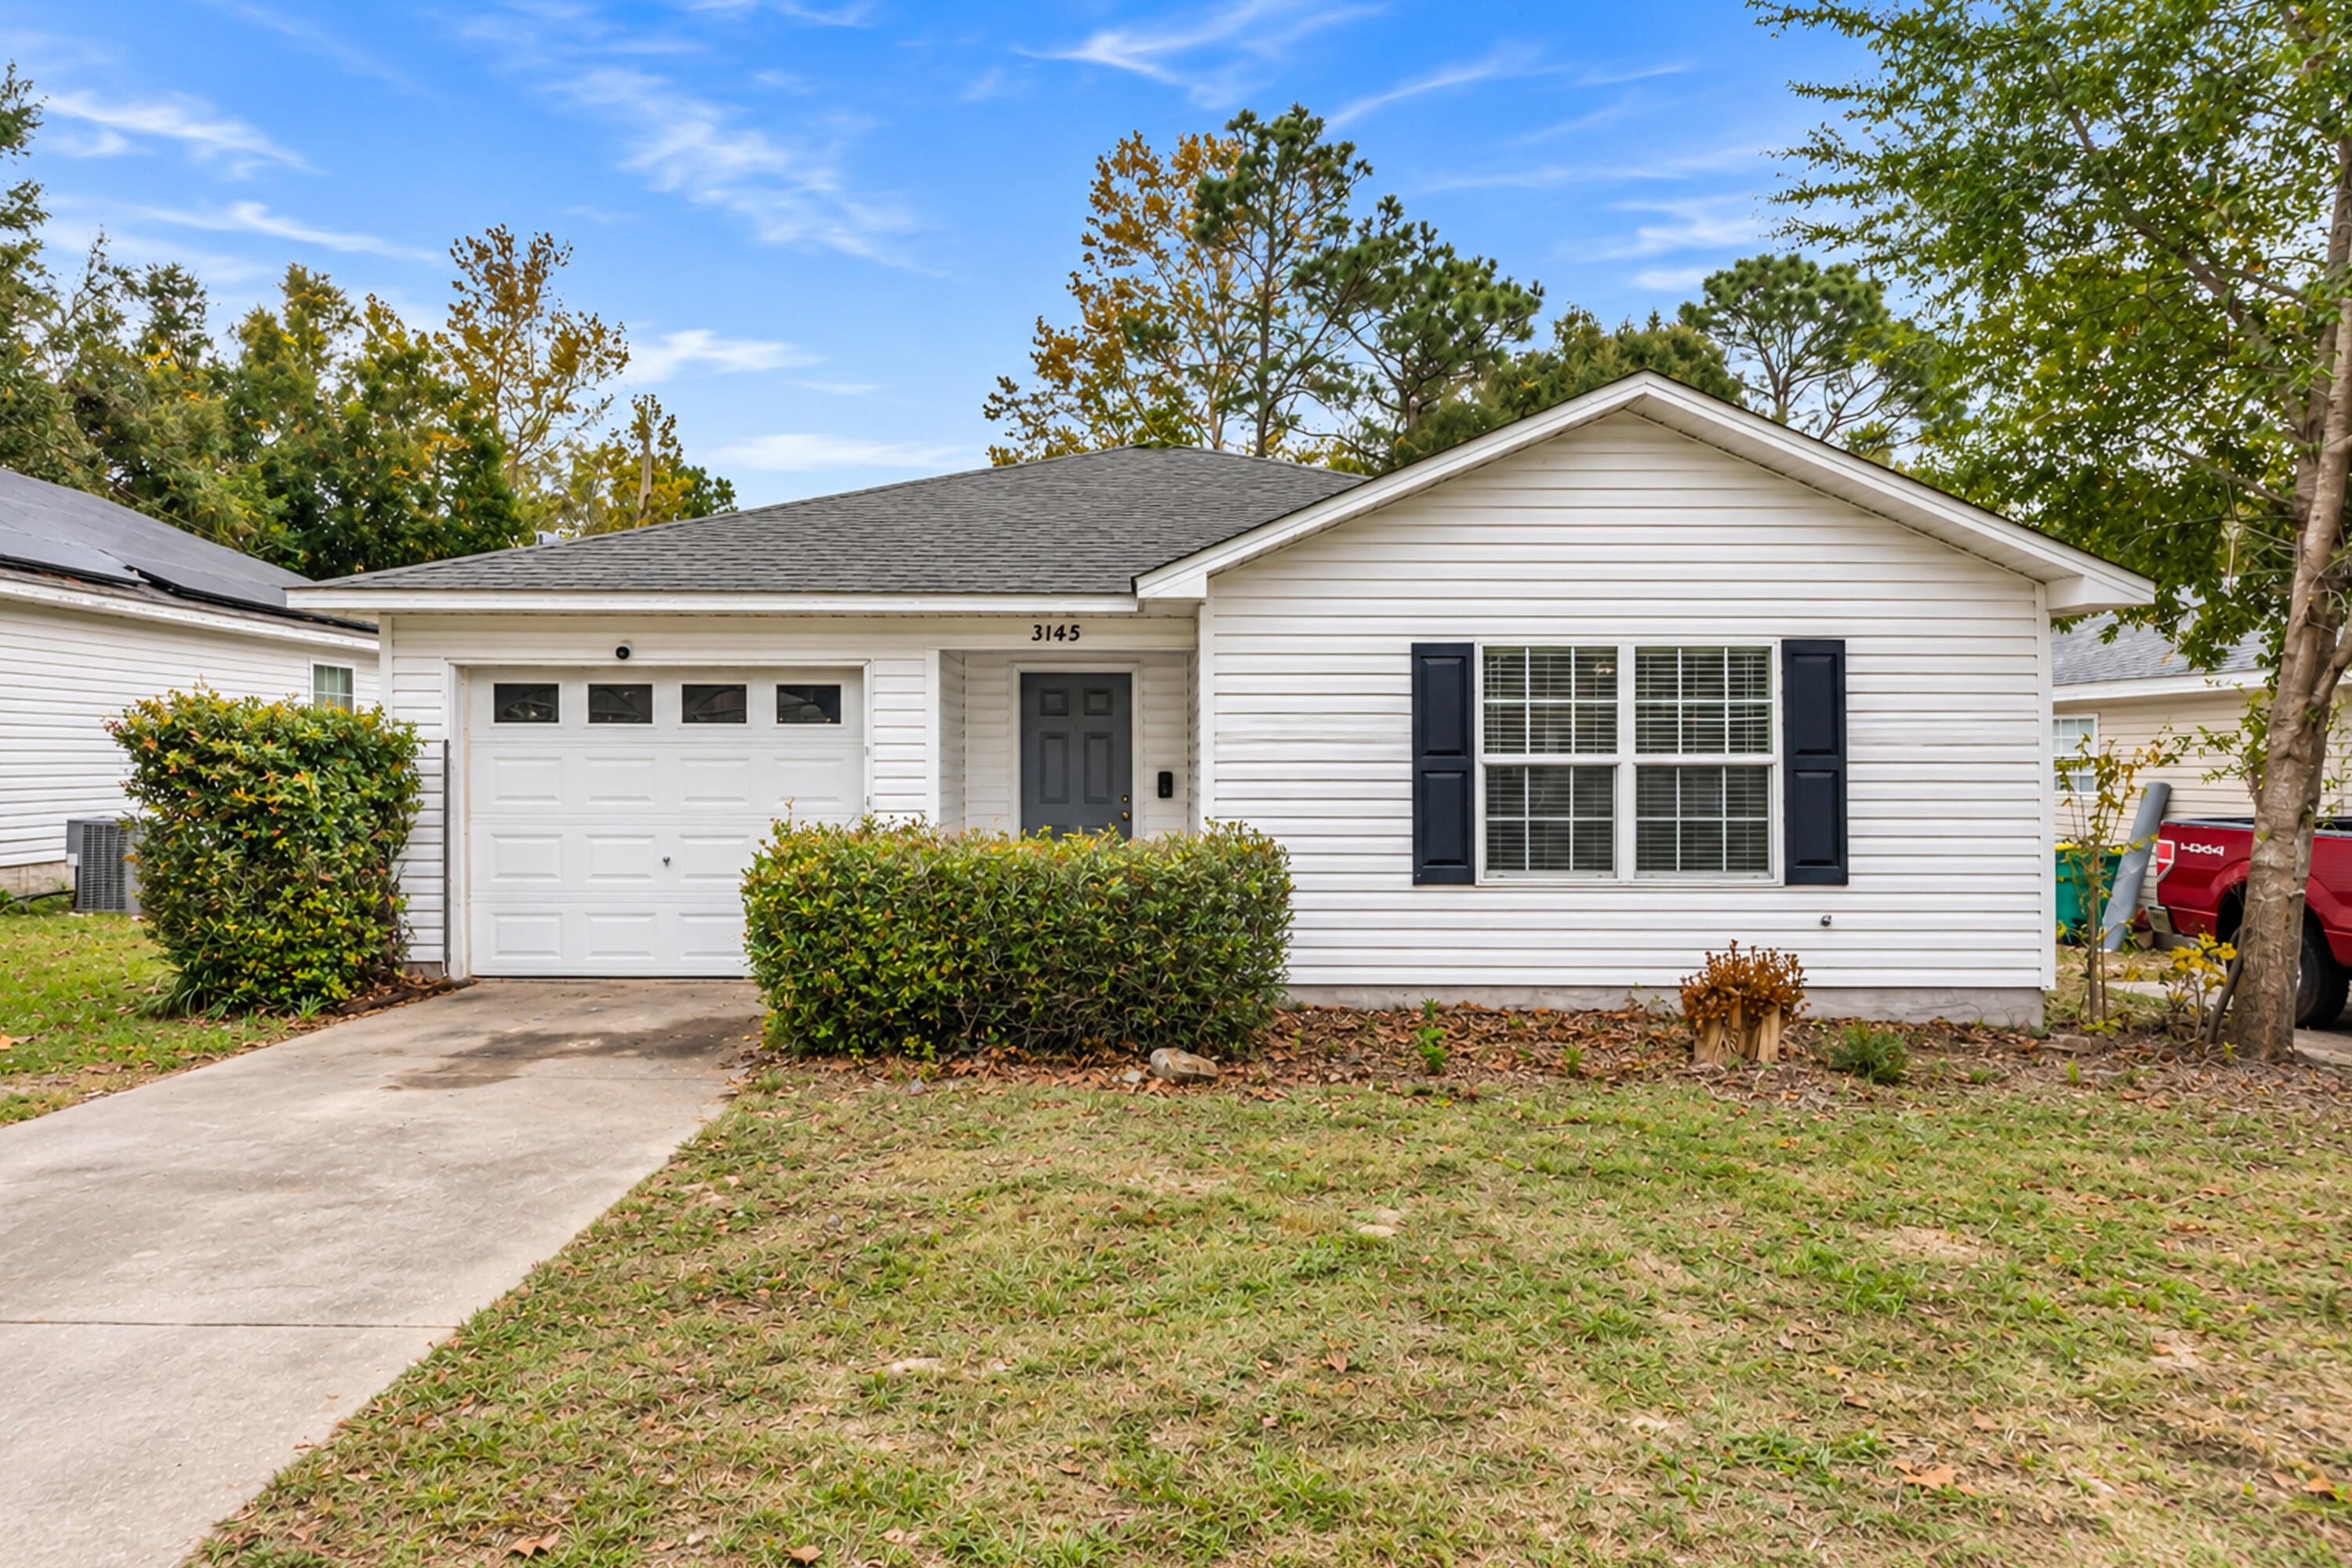
- $249,9003145 Forrest Ave, Crestview, FL 325393 Beds2 BathsListing courtesy of Equity & Trust Realty Inc · Data courtesy of: Emerald Coast Association of REALTORS
 Active
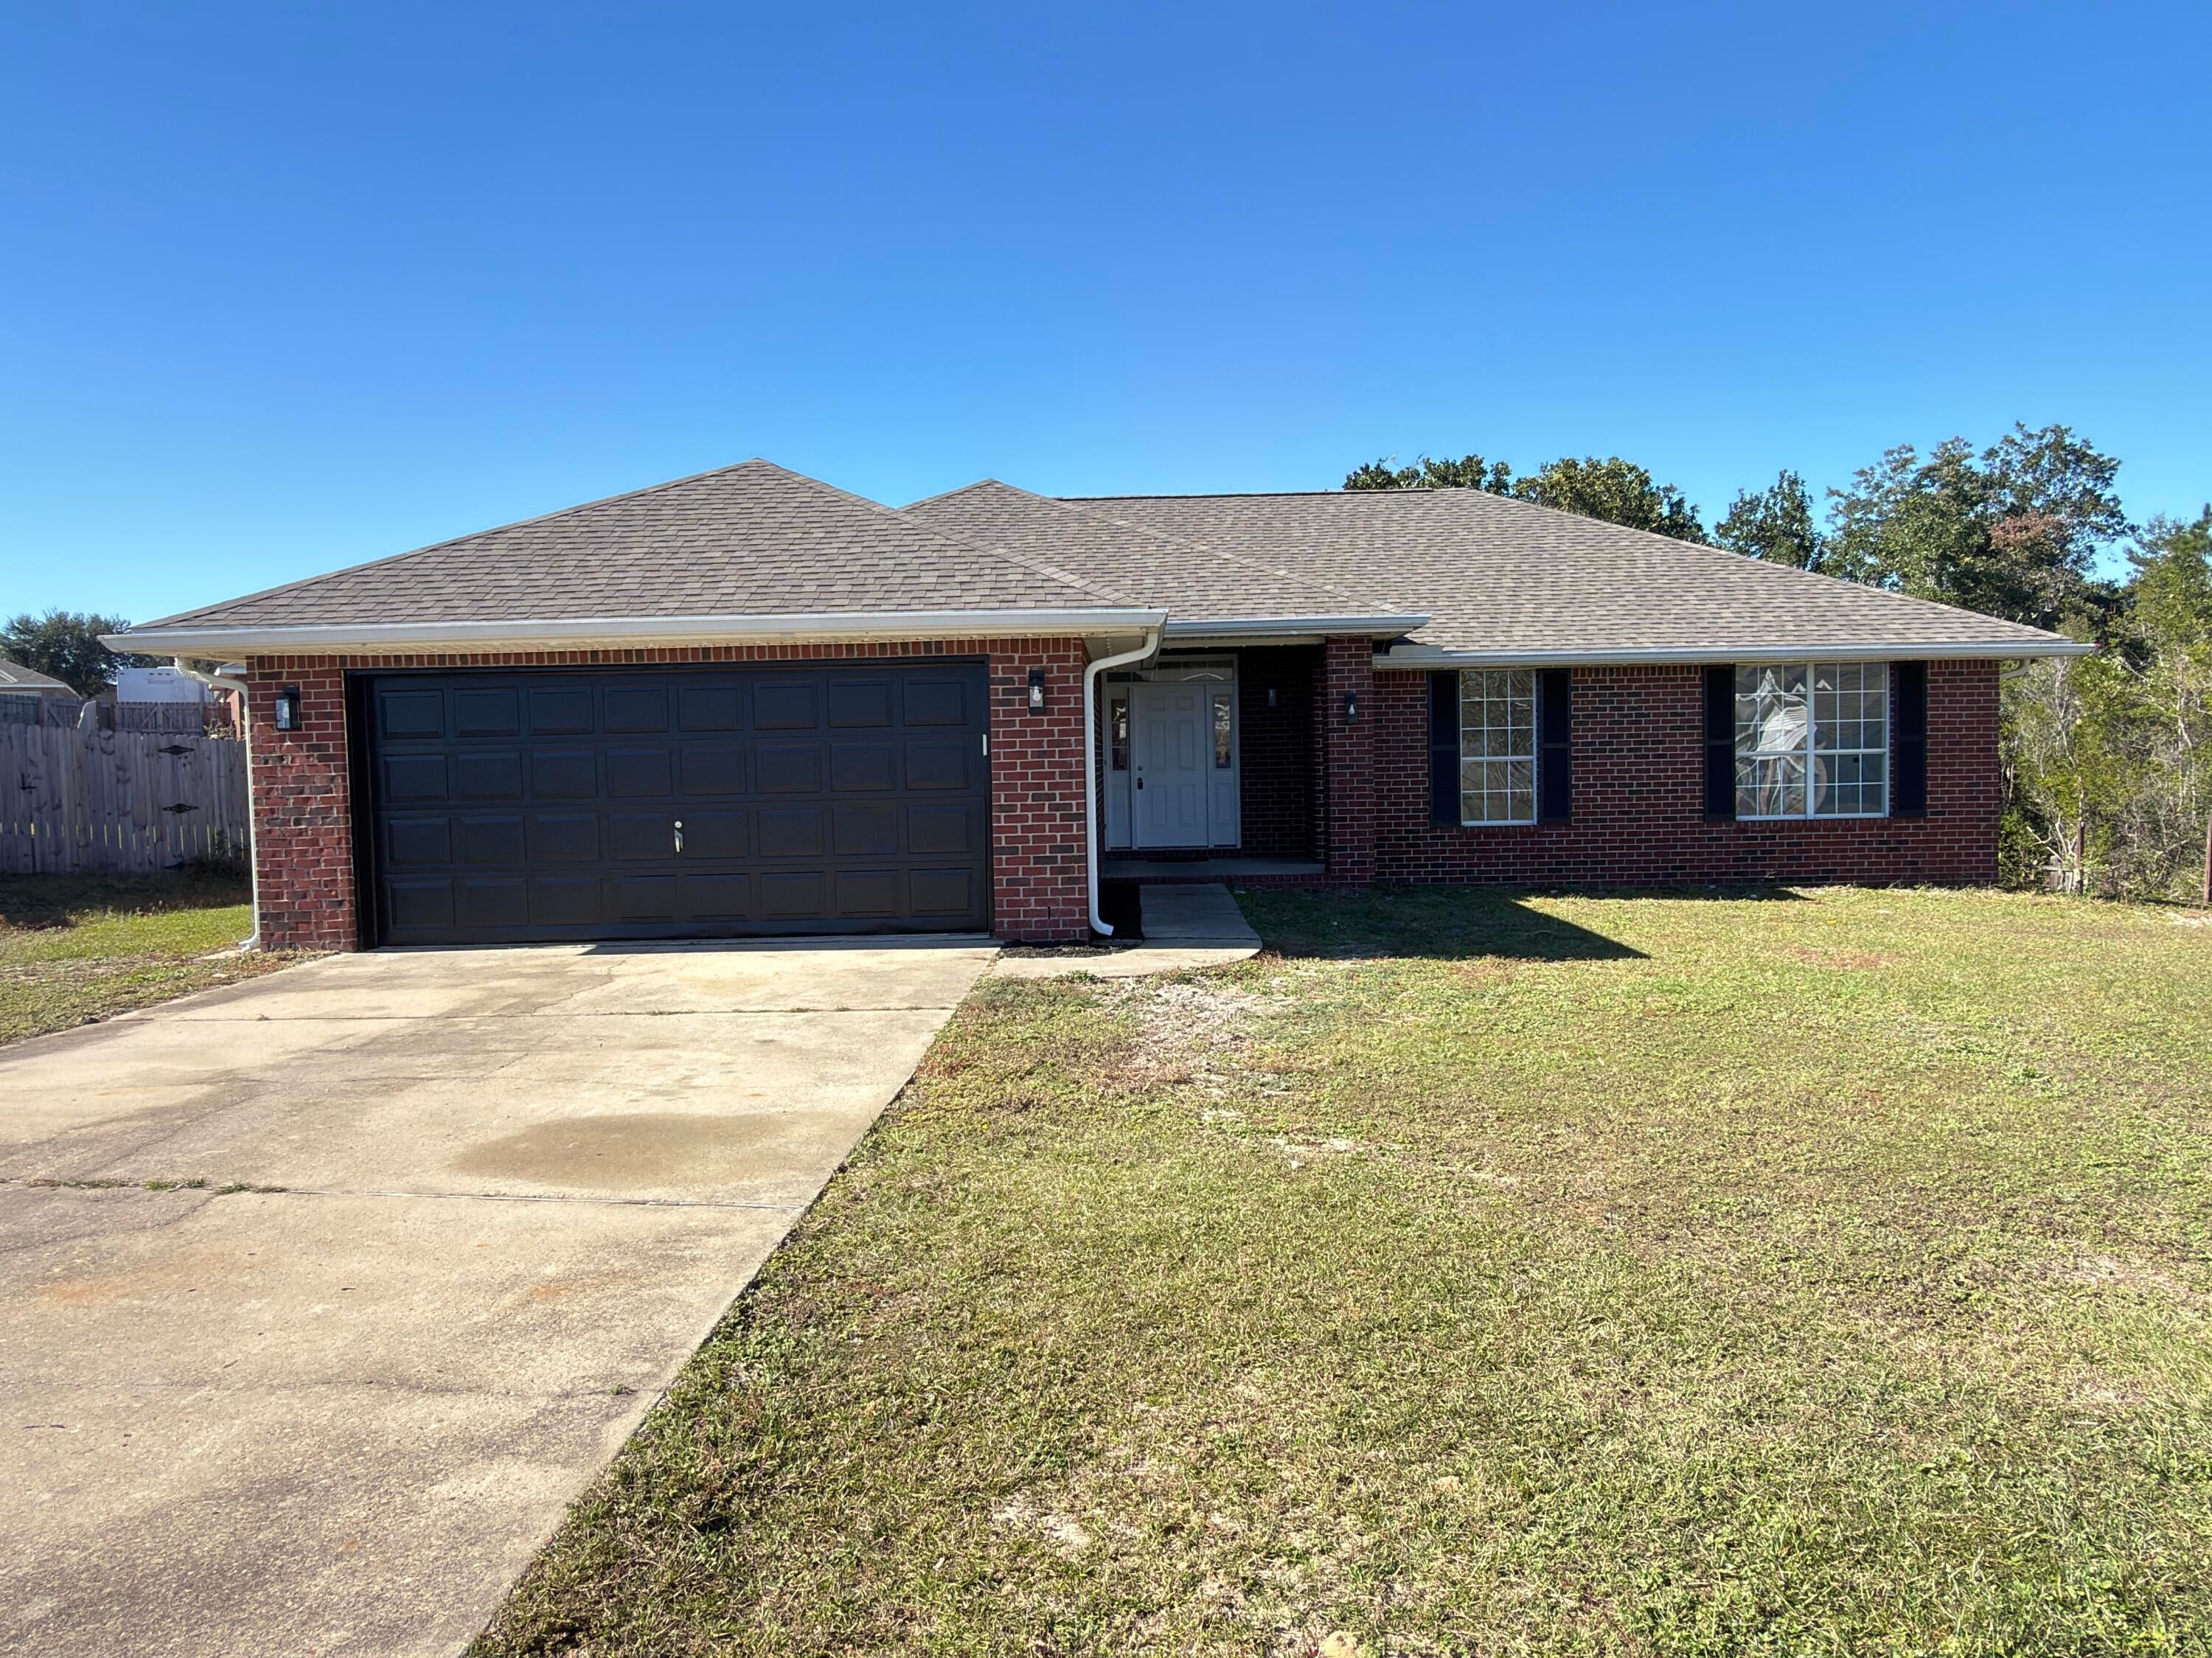
- $299,900305 Shield Dr, Crestview, FL 325394 Beds2 BathsListing courtesy of Assurance Realty of NWFL LLC · Data courtesy of: Emerald Coast Association of REALTORS
 Active
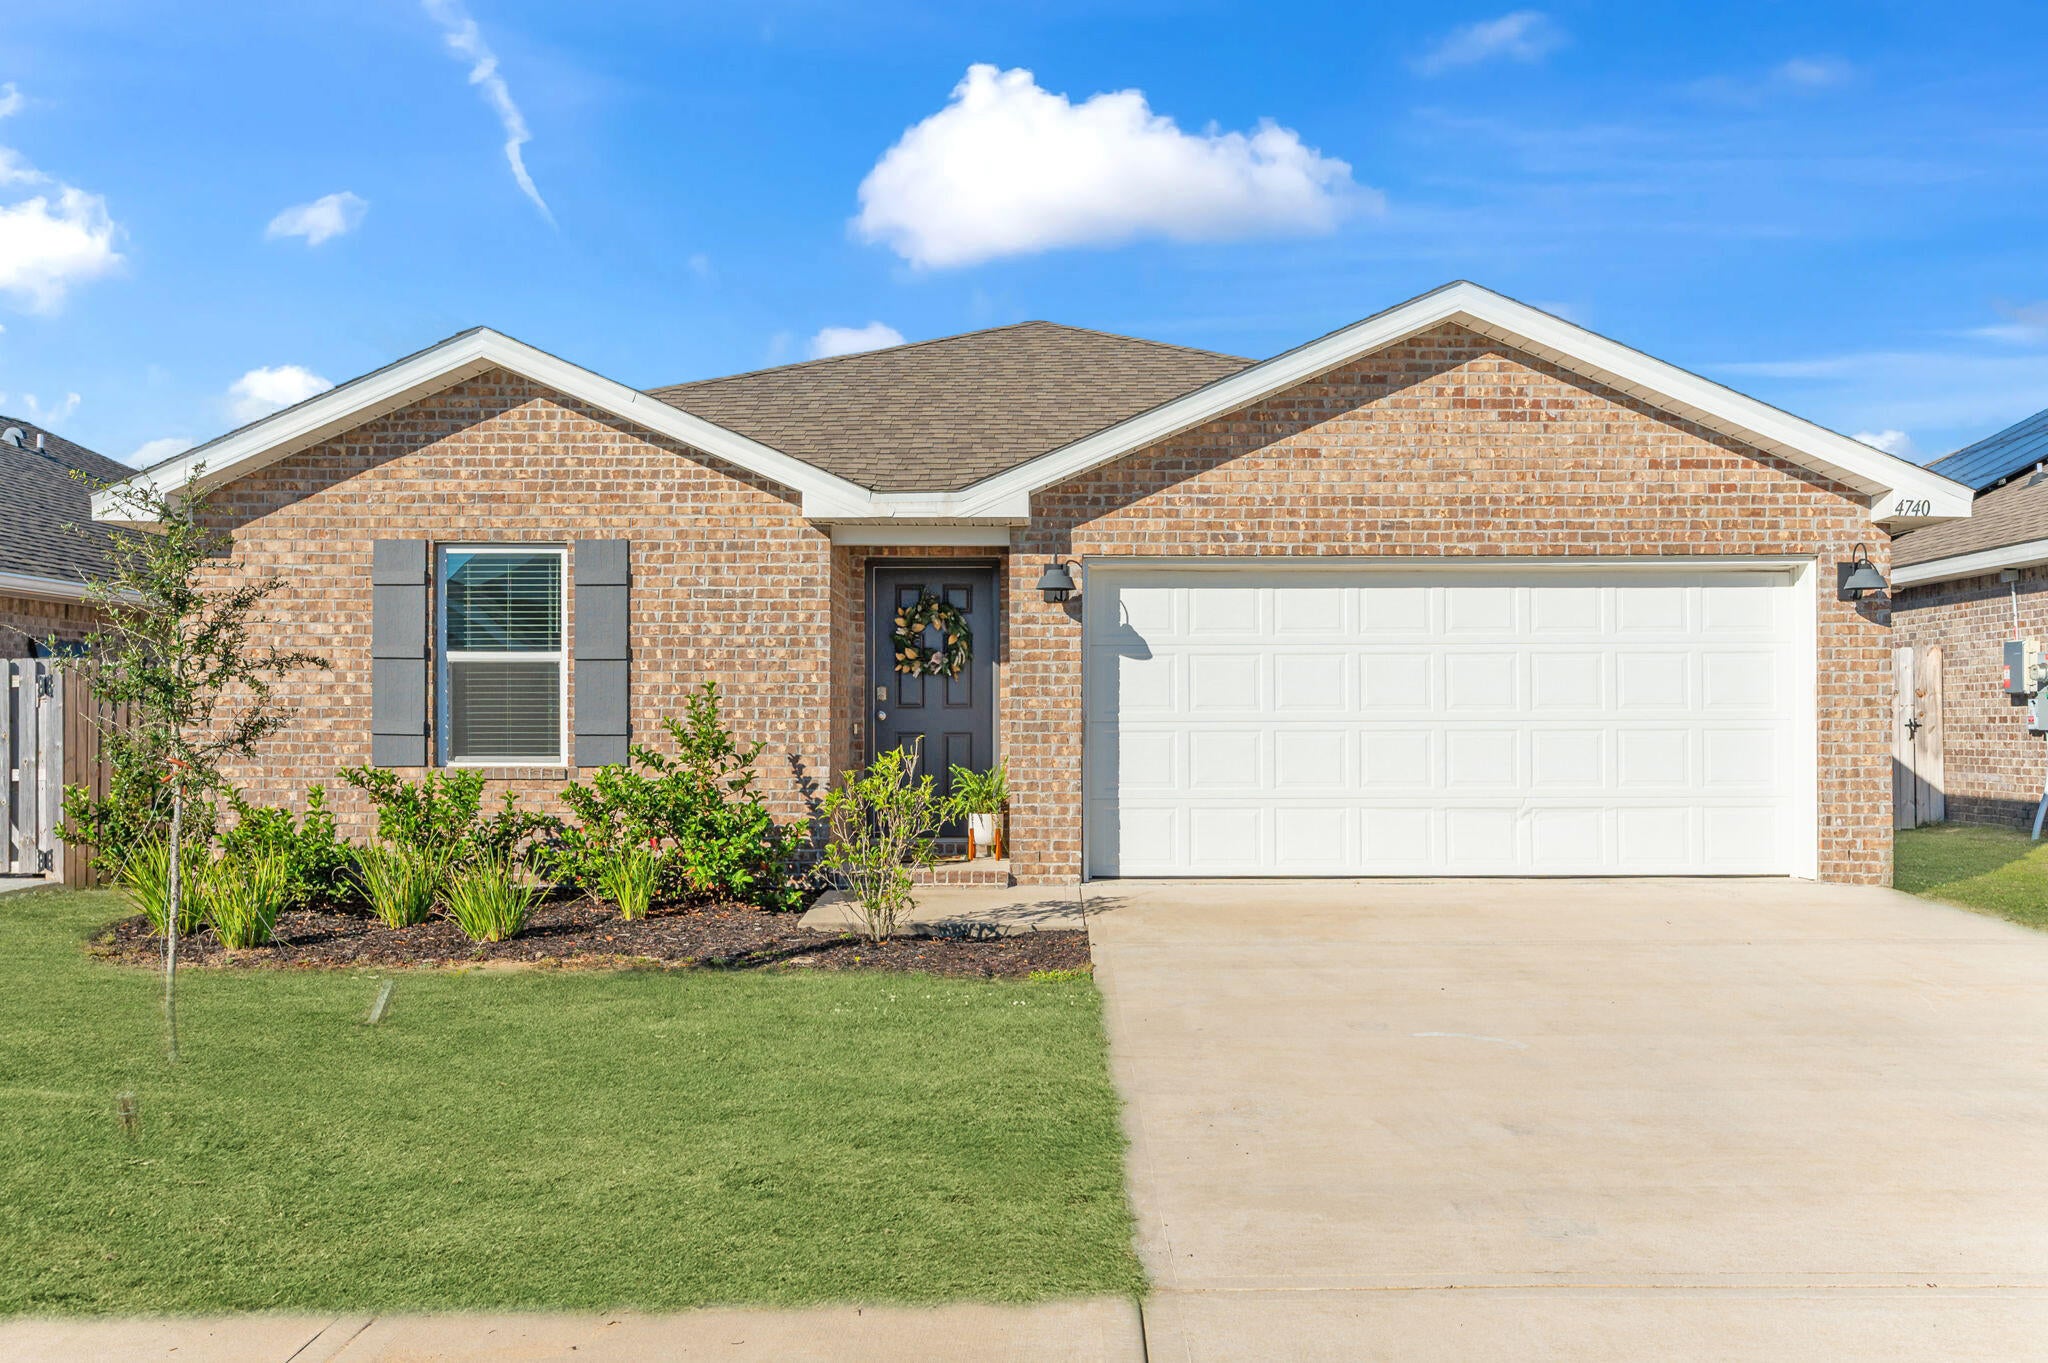
- $325,0004740 Airmen Dr, Crestview, FL 325394 Beds2 BathsListing courtesy of Coldwell Banker Realty · Data courtesy of: Emerald Coast Association of REALTORS
 Active
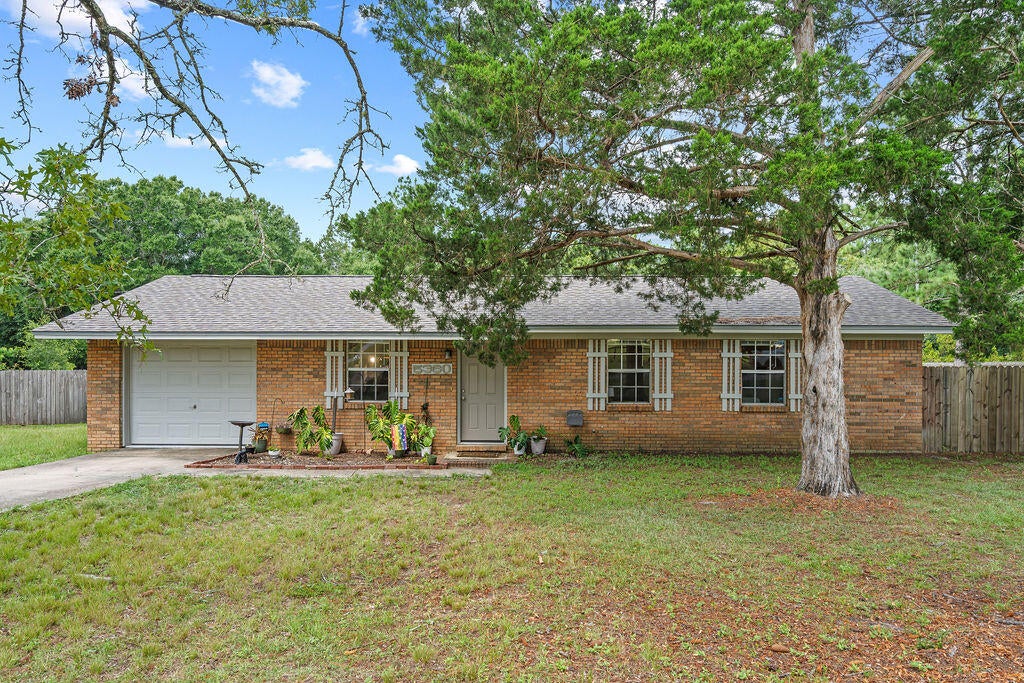
- $252,0005360 Monterrey Rd, Crestview, FL 325393 Beds2 BathsListing courtesy of Realty ONE Group Emerald Coast · Data courtesy of: Emerald Coast Association of REALTORS
 Active
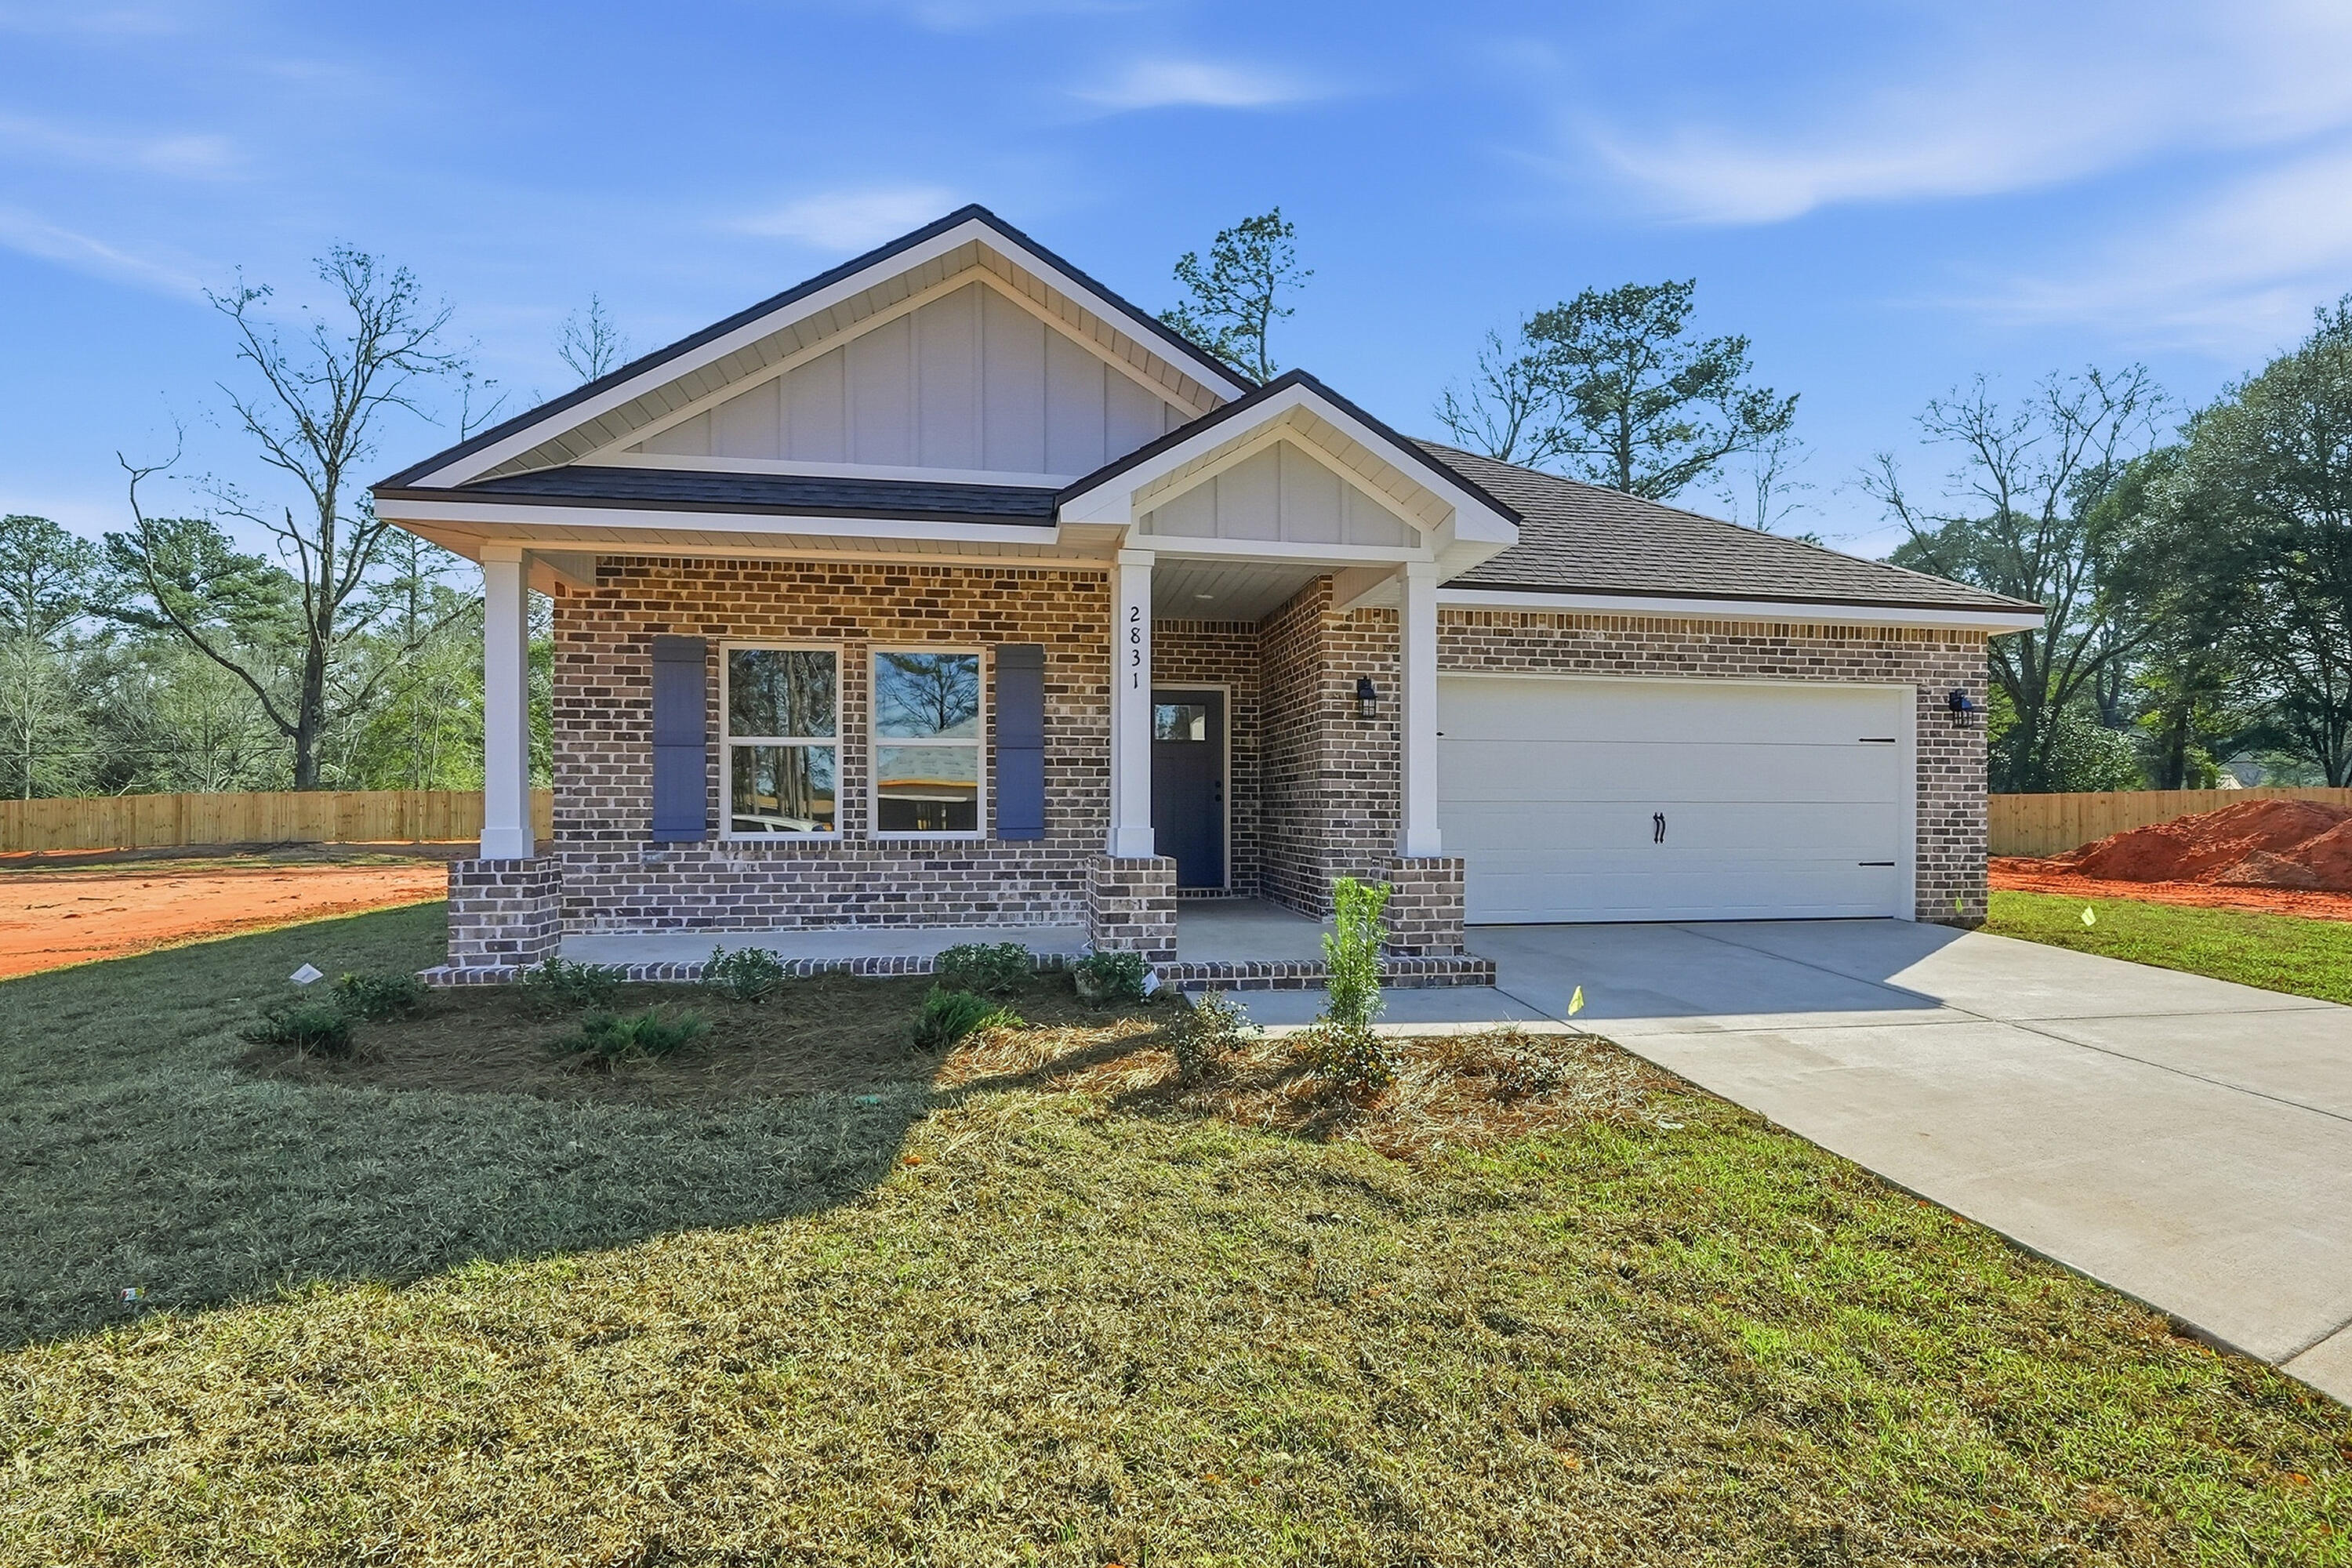
- $305,0002820 Blackbird Ct, Crestview, FL 325393 Beds2 BathsListing courtesy of Teel & Waters Real Estate Company Inc · Data courtesy of: Emerald Coast Association of REALTORS
 Active
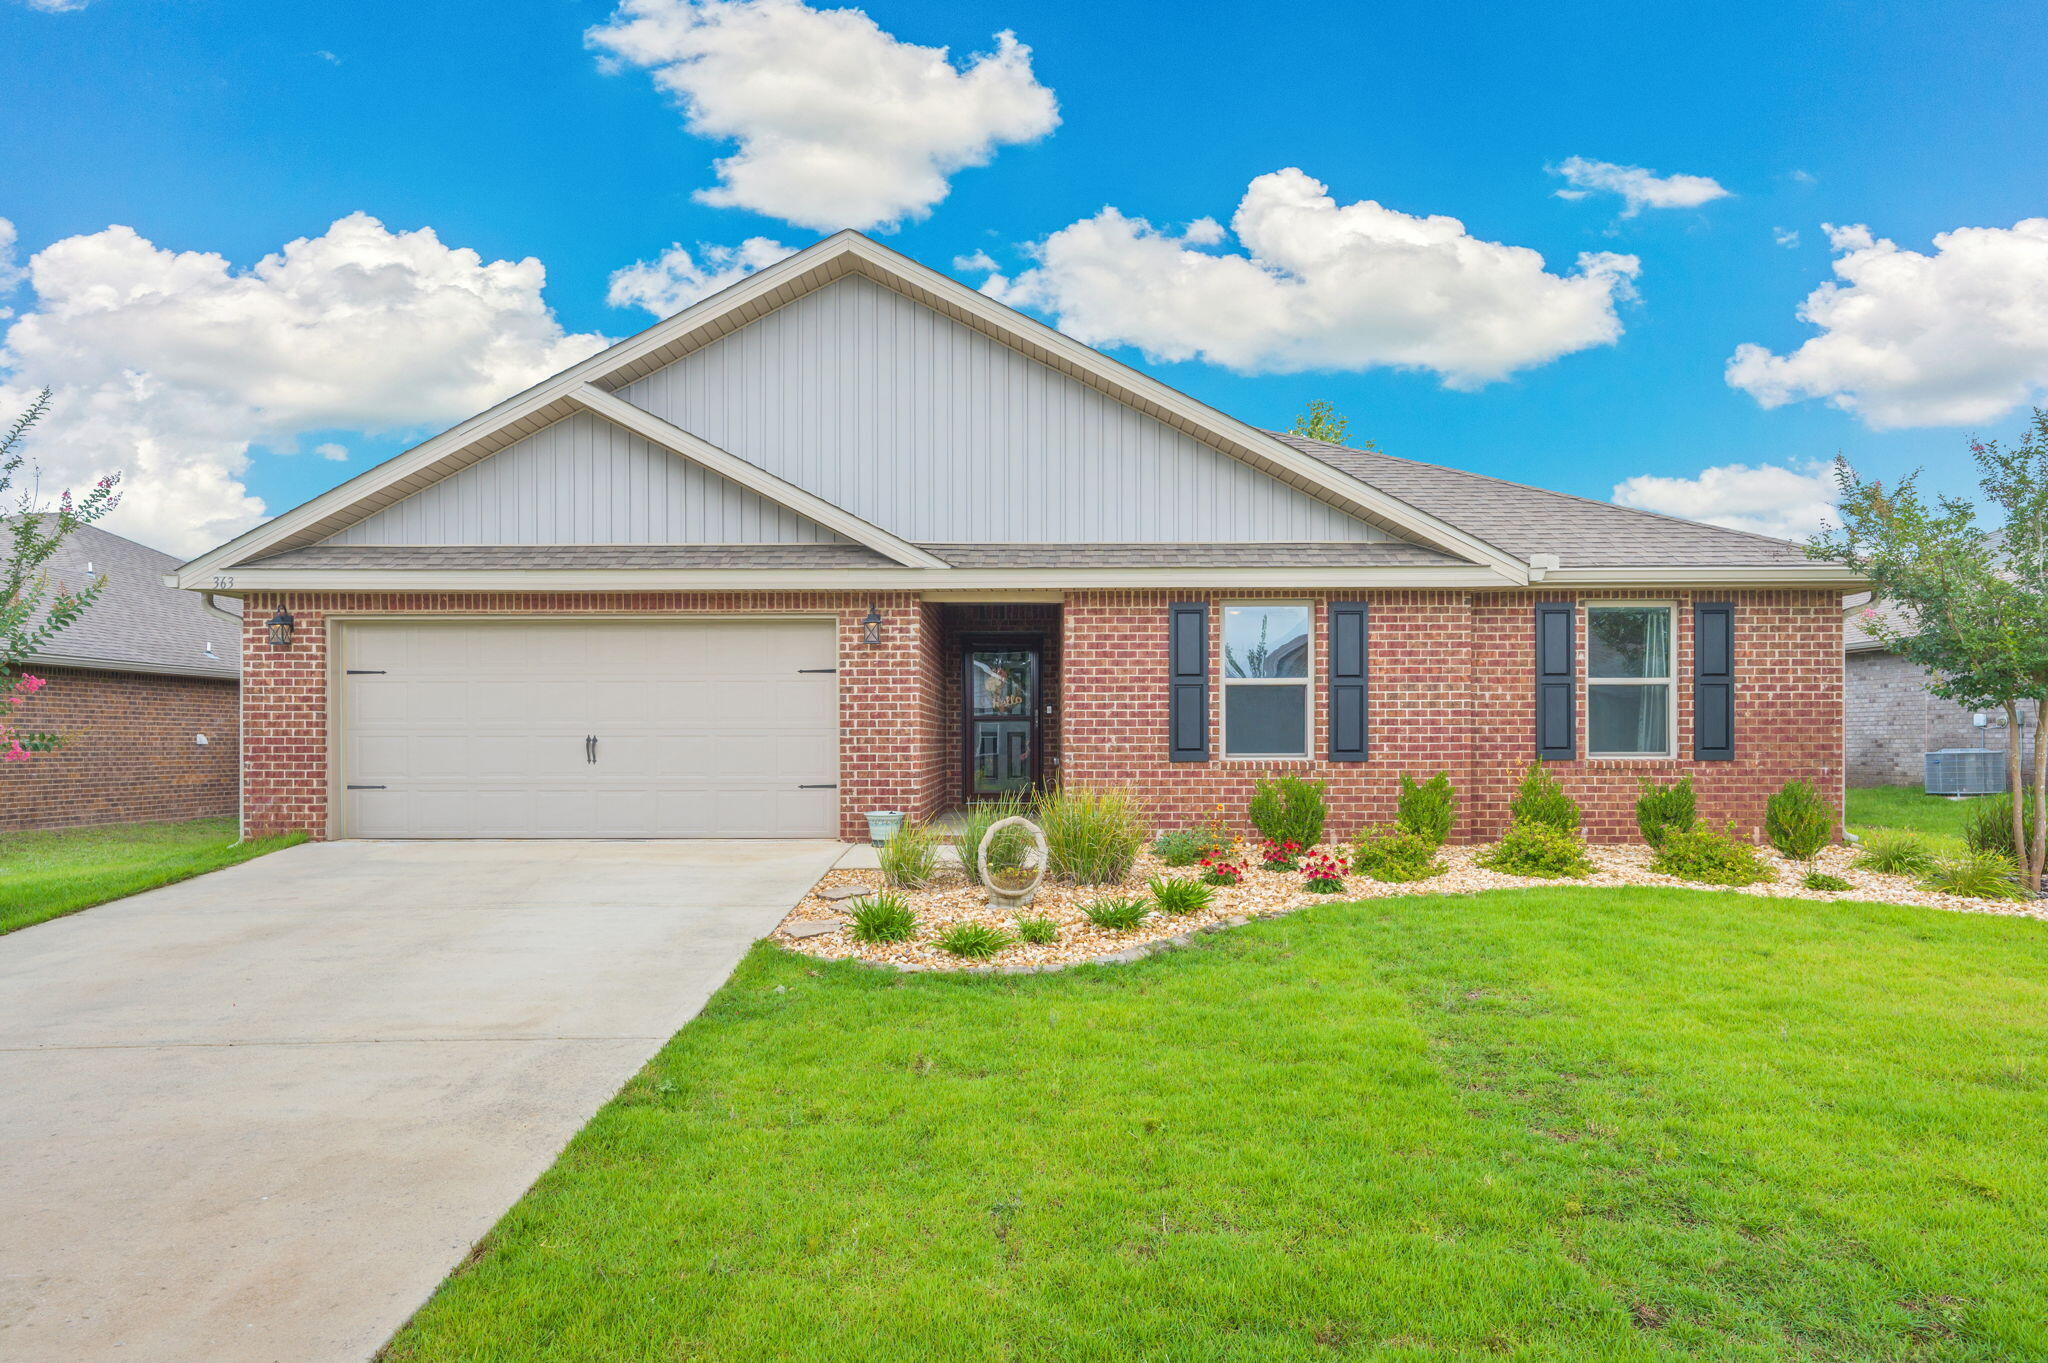
- $325,000363 Merlin Ct, Crestview, FL 325394 Beds2 BathsListing courtesy of RE/MAX Agency One · Data courtesy of: Emerald Coast Association of REALTORS
 Active
- $249,900607 Amos St, Crestview, FL 325393 Beds2 BathsListing courtesy of Coldwell Banker Realty · Data courtesy of: Emerald Coast Association of REALTORS
 Active
What Sold Nearby
 $209,990179 Mcarthur StCrestview, FL · Sold 2026-10-30
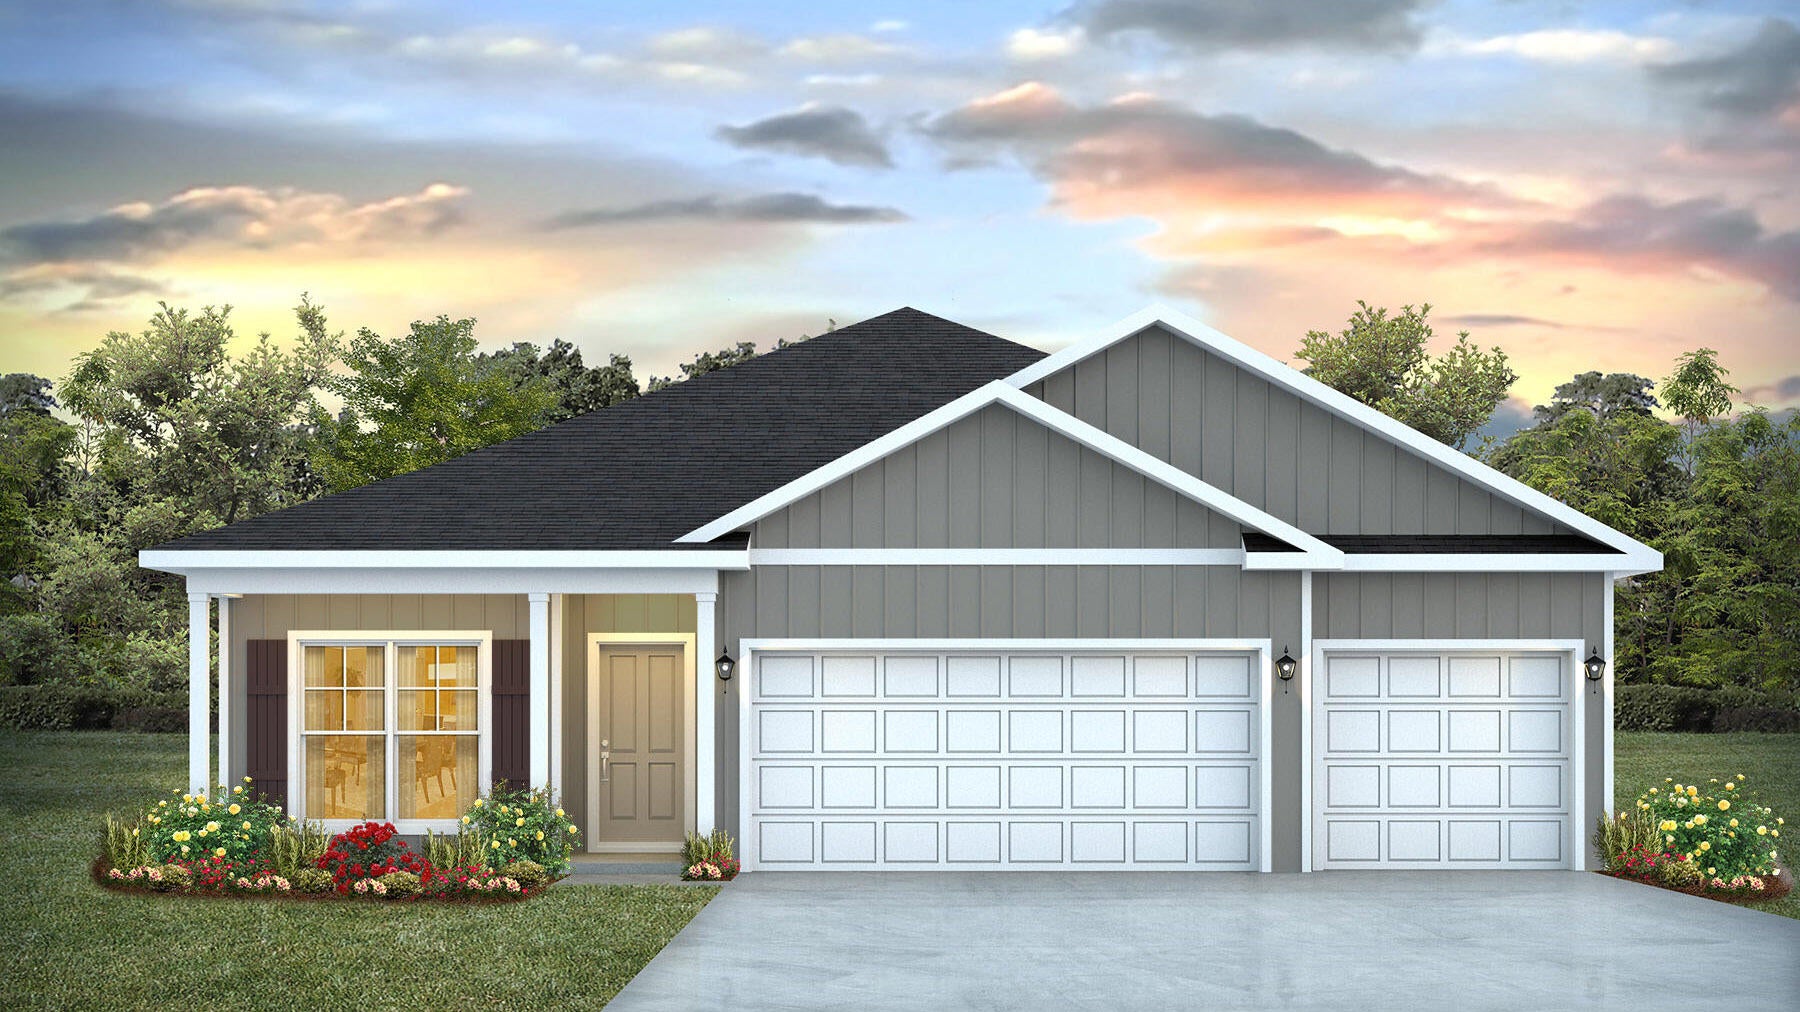 $349,9005735 Dearing StCrestview, FL · Sold 2026-10-30
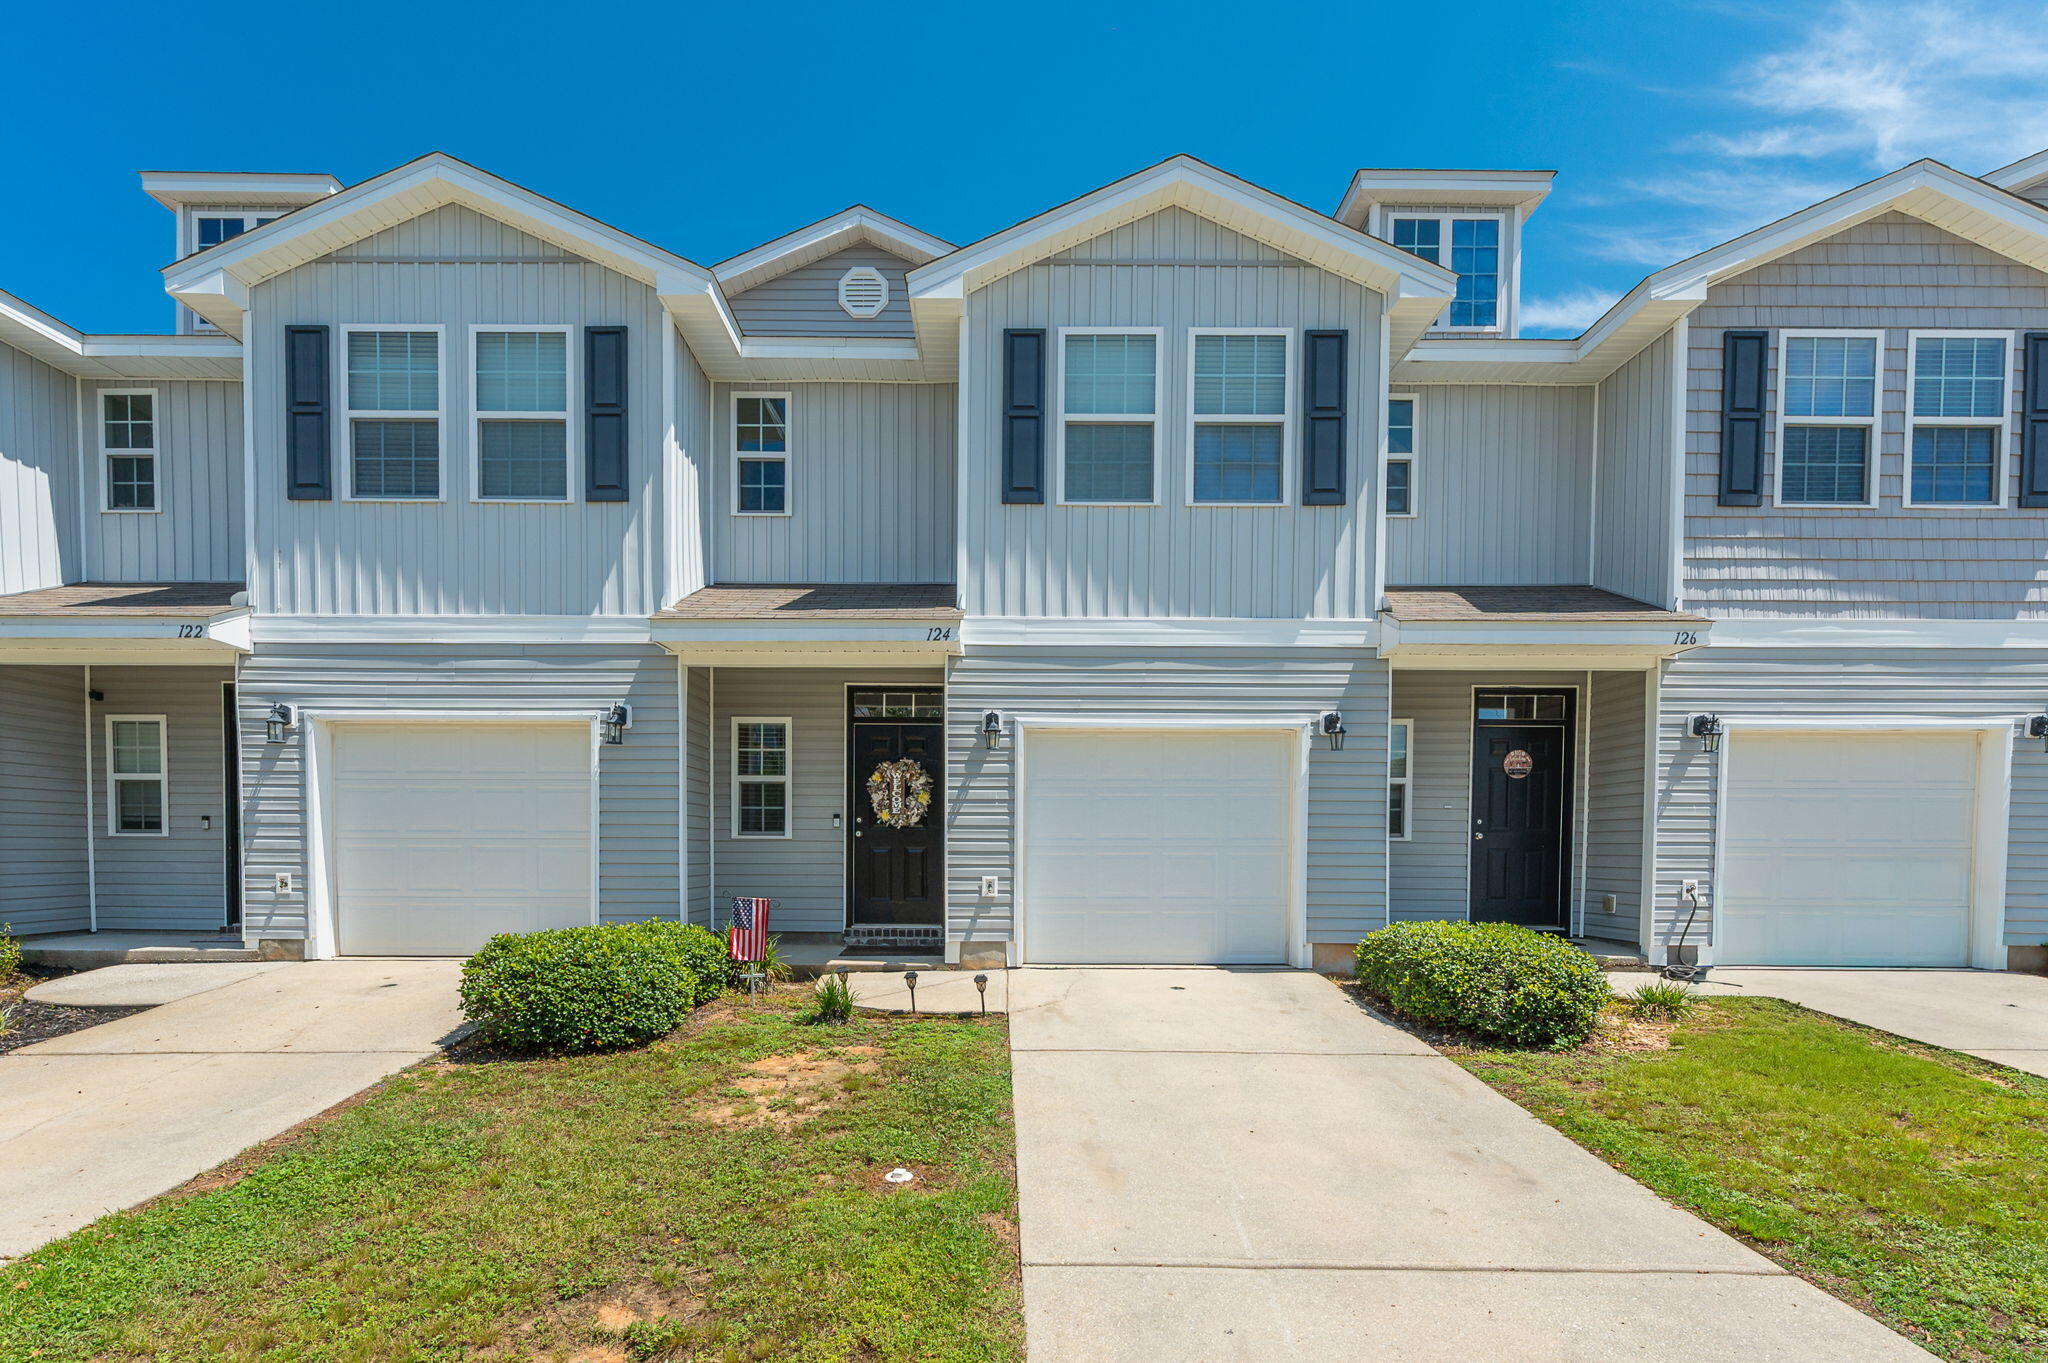 $210,000124 E Iron Horse DrCrestview, FL · Sold 2026-10-30
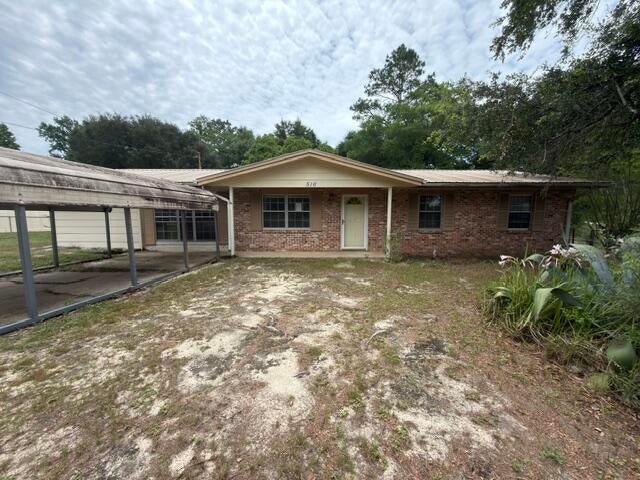 $115,000516 Forrest CtCrestview, FL · Sold 2026-10-30
 $299,8006114 Mildreds WayCrestview, FL · Sold 2026-10-30
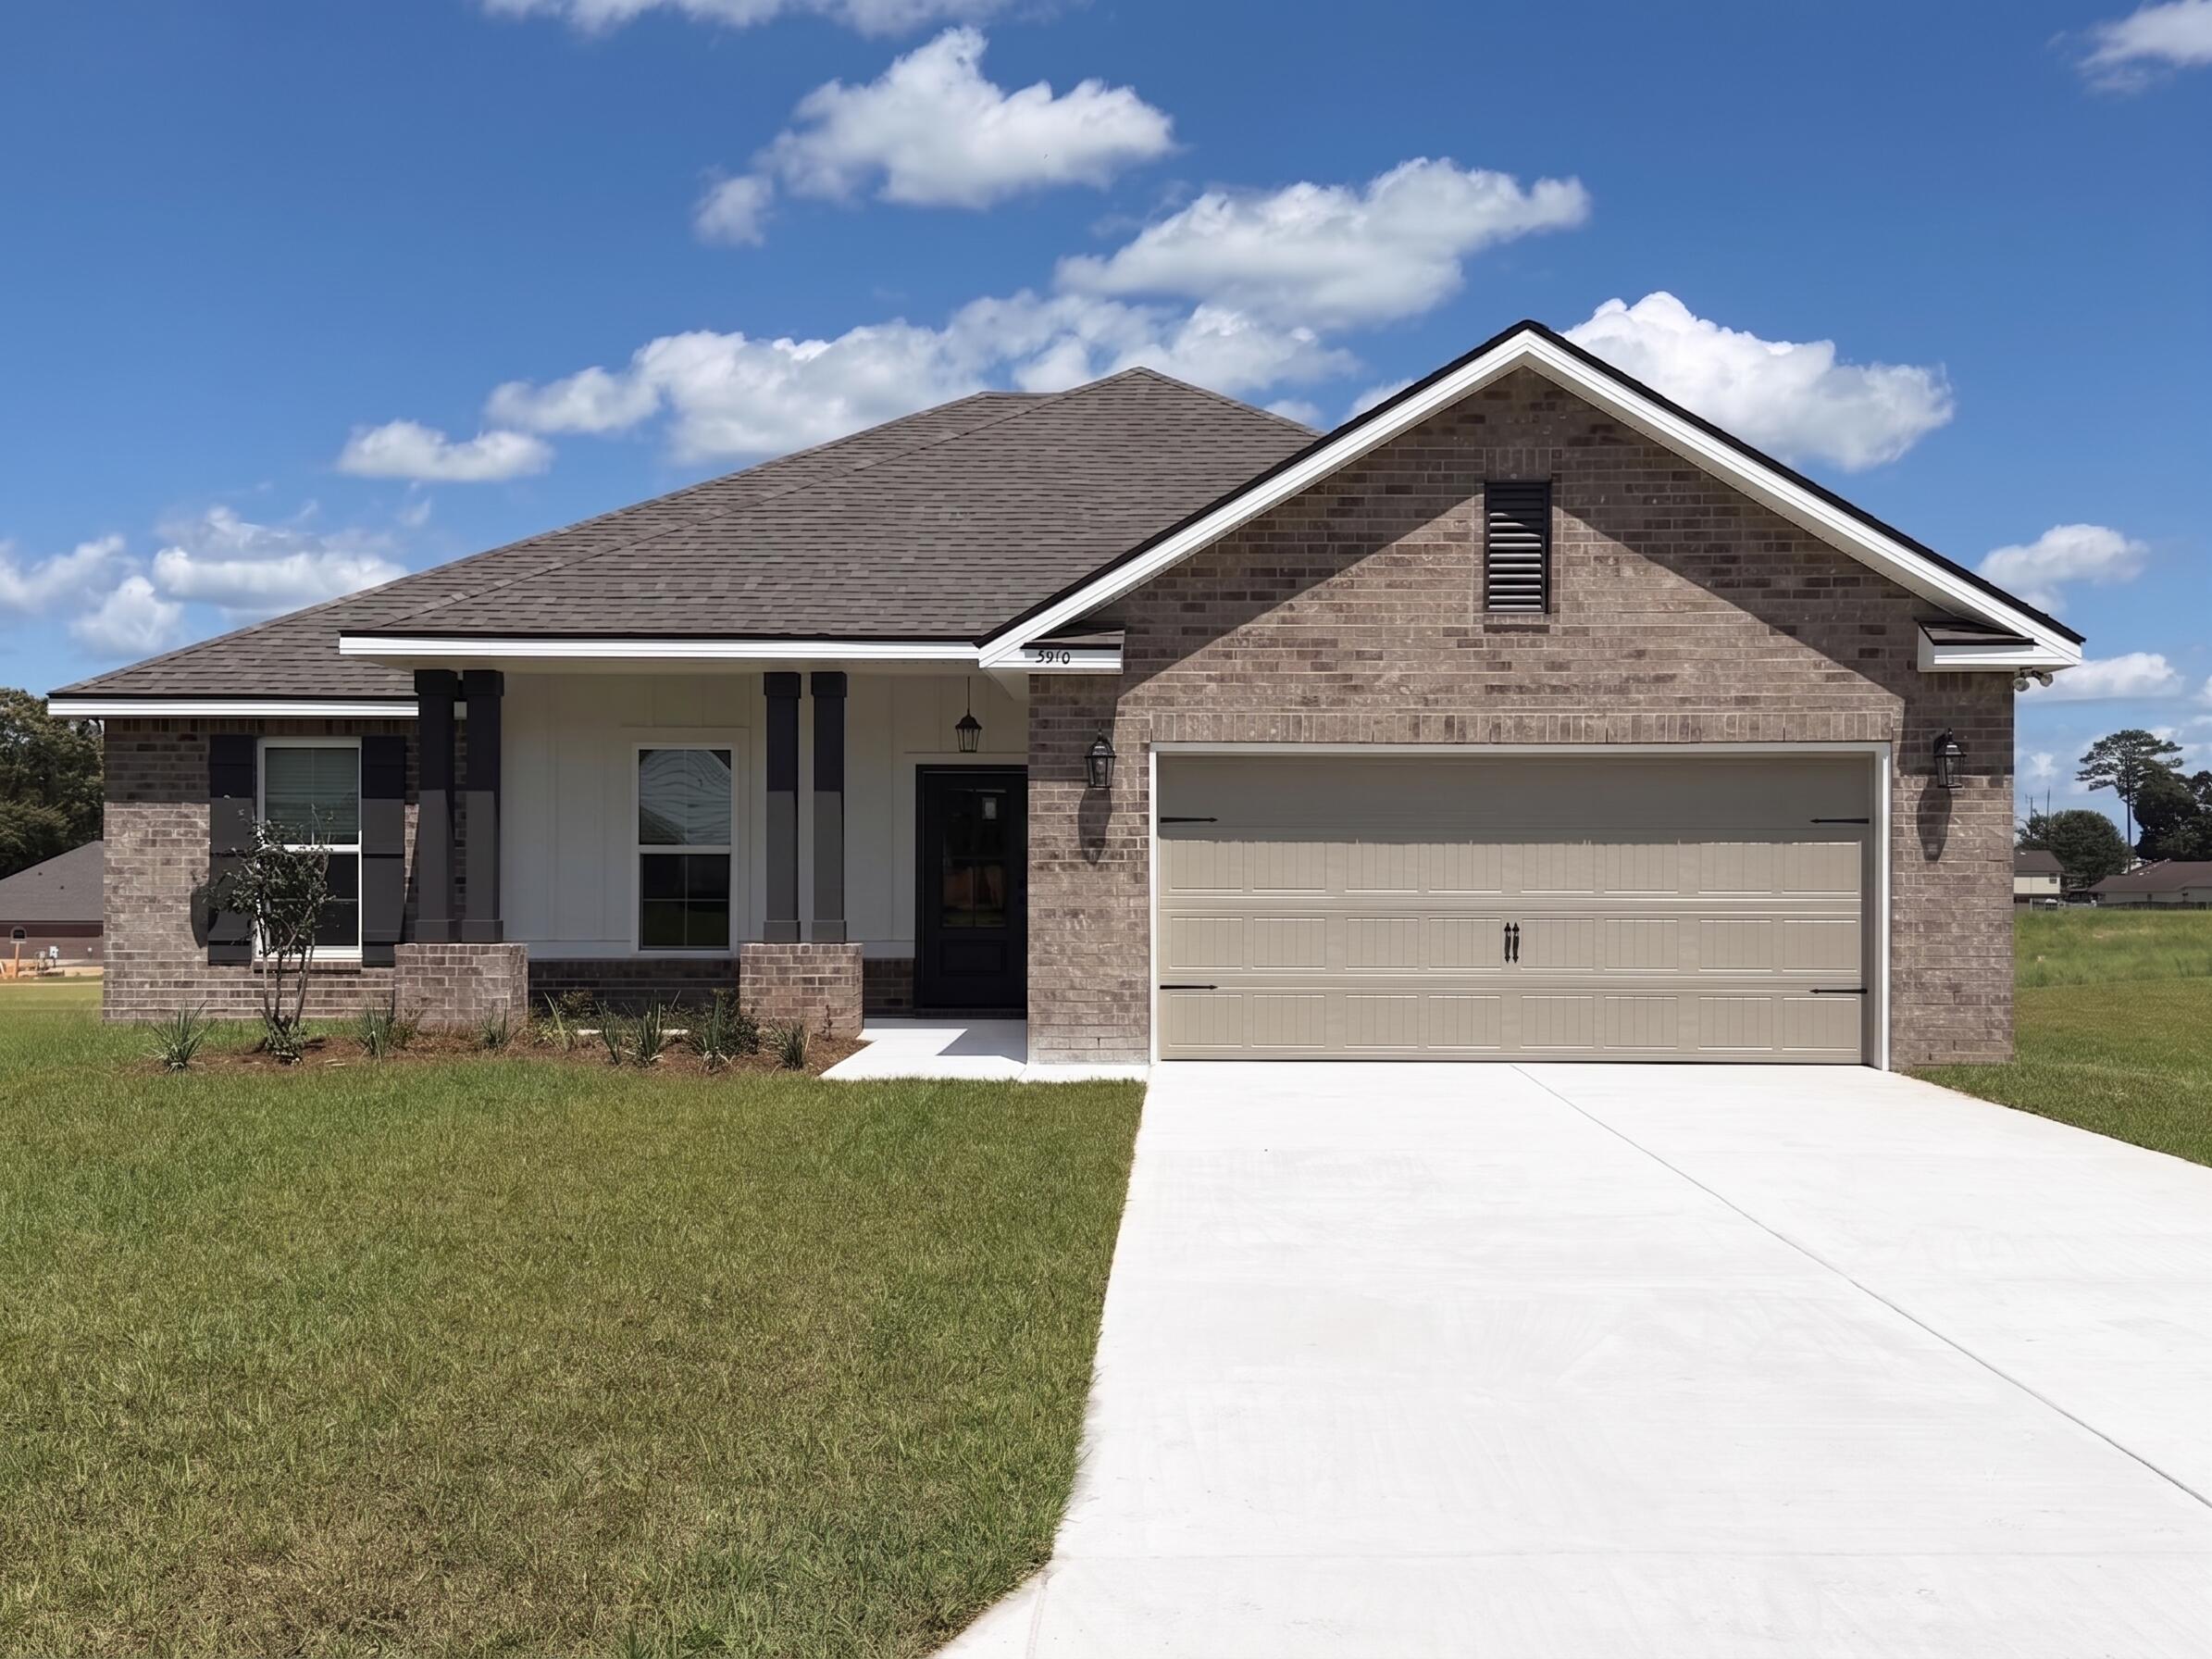 $375,0005910 Luckenbach LnCrestview, FL · Sold 2026-10-30
 $213,990175 Mcarthur StCrestview, FL · Sold 2026-10-29
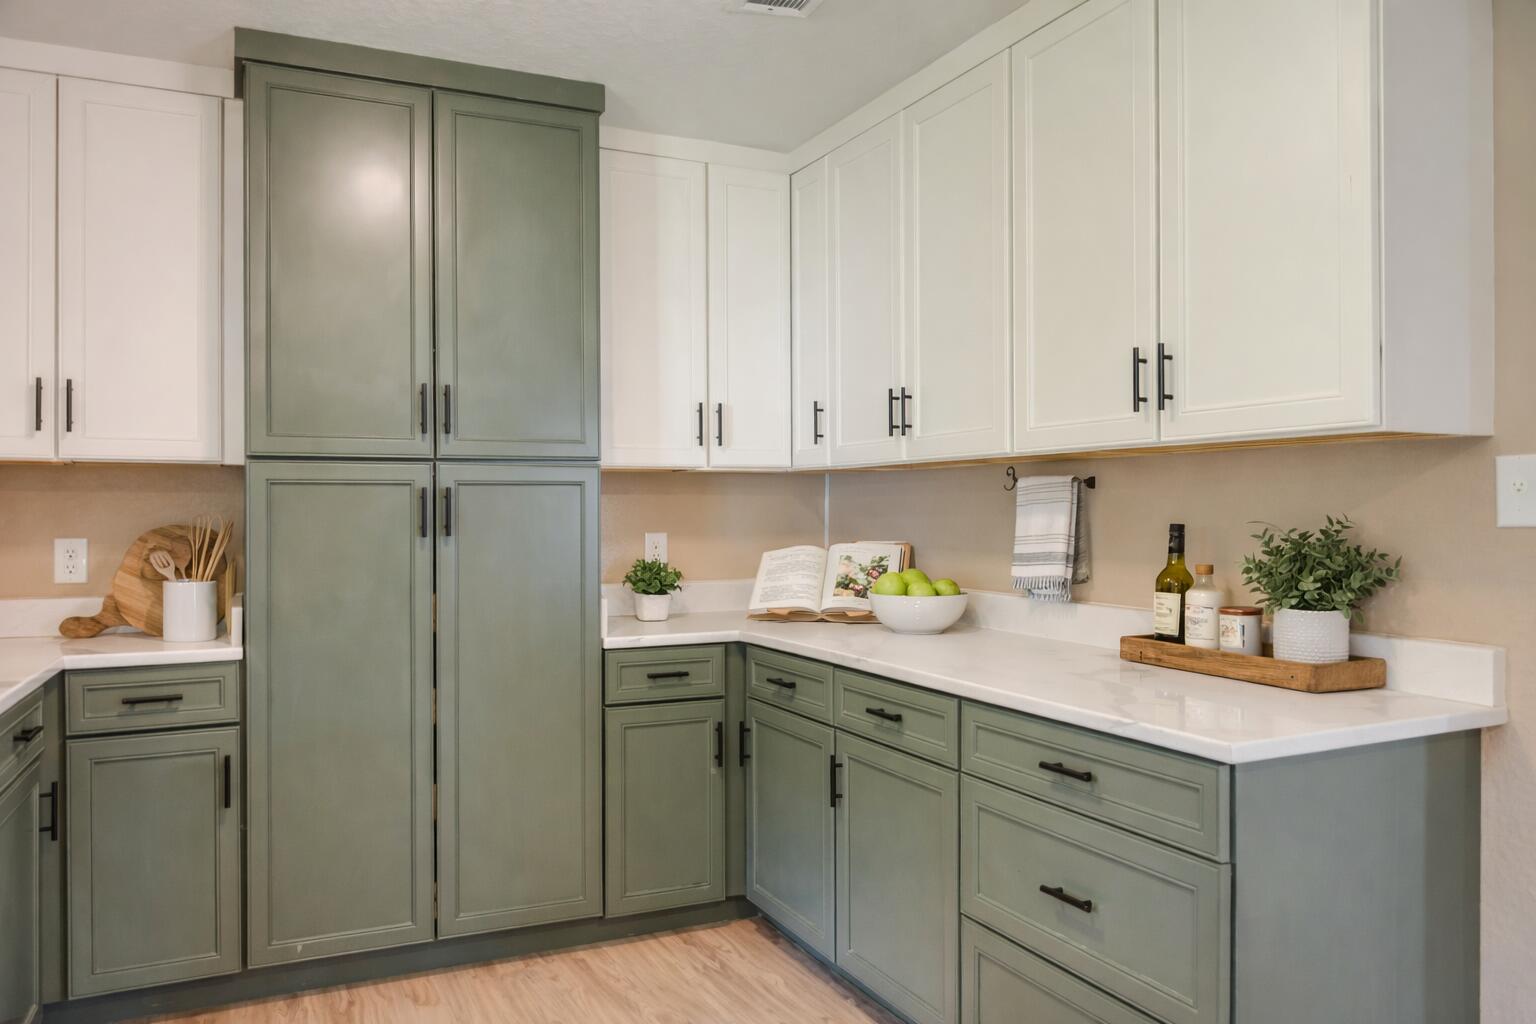 $260,0005593 Galaxy DrCrestview, FL · Sold 2026-10-29
Flood
Flood zone X · Minimal flood risk
What's Nearby
Restaurants
- Palma's RestaurantSouth Ferdon Boulevard, Crestview, FL 32536, United States of America1.6 mi
- Emerald Isle Seafood1260 South Ferdon Boulevard, Crestview, FL 32536, United States of America1.7 mi
- Jin Jin ChineseSouth Ferdon Boulevard, Crestview, FL 32536, United States of America1.7 mi
- Nellie's Lumpia on Wheels1676 South Ferdon Boulevard, Crestview, FL 32536, United States of America1.8 mi
Schools
- Shoal River Middle School3200 East Redstone Avenue, Crestview, FL 32593, United States of America0.9 mi
- Riverside Elementary School3400 East Redstone Avenue, Crestview, FL 32593, United States of America0.9 mi
- Walker Elementary School2988 Stillwell Boulevard, Crestview, FL 32536, United States of America1.6 mi
- South Side Primary SchoolCane Avenue East, Crestview, FL 32539, United States of America1.7 mi
Parks
- rolling pines parkCrestview, Florida, United States of America1.4 mi
- Durell Lee ParkCrestview, Florida, United States of America1.5 mi
Weather
- Fri
 70°/61°
- Sat
 77°/55°
- Sun
 75°/52°
- Mon
 77°/53°
- Tue72°/56°
More homes in Crestview
Homes for sale near Crestview
Data courtesy of: Emerald Coast Association of REALTORSDisclaimers and data details

IDX information is provided exclusively for consumers’ personal, non-commercial use, that it may not be used for any purpose other than to identify prospective properties consumers may be interested in purchasing

Berkshire Hathaway HomeServices Beach Properties of Florida, Roam Home Brokerage Inc.
Broker: Jennifer Ledesma
Listing last updated: Nov 16, 2026, 1:38 AM CST. SURF LOCAL last checked: Nov 20, 2026, 8:38 PM CST.