
 Active

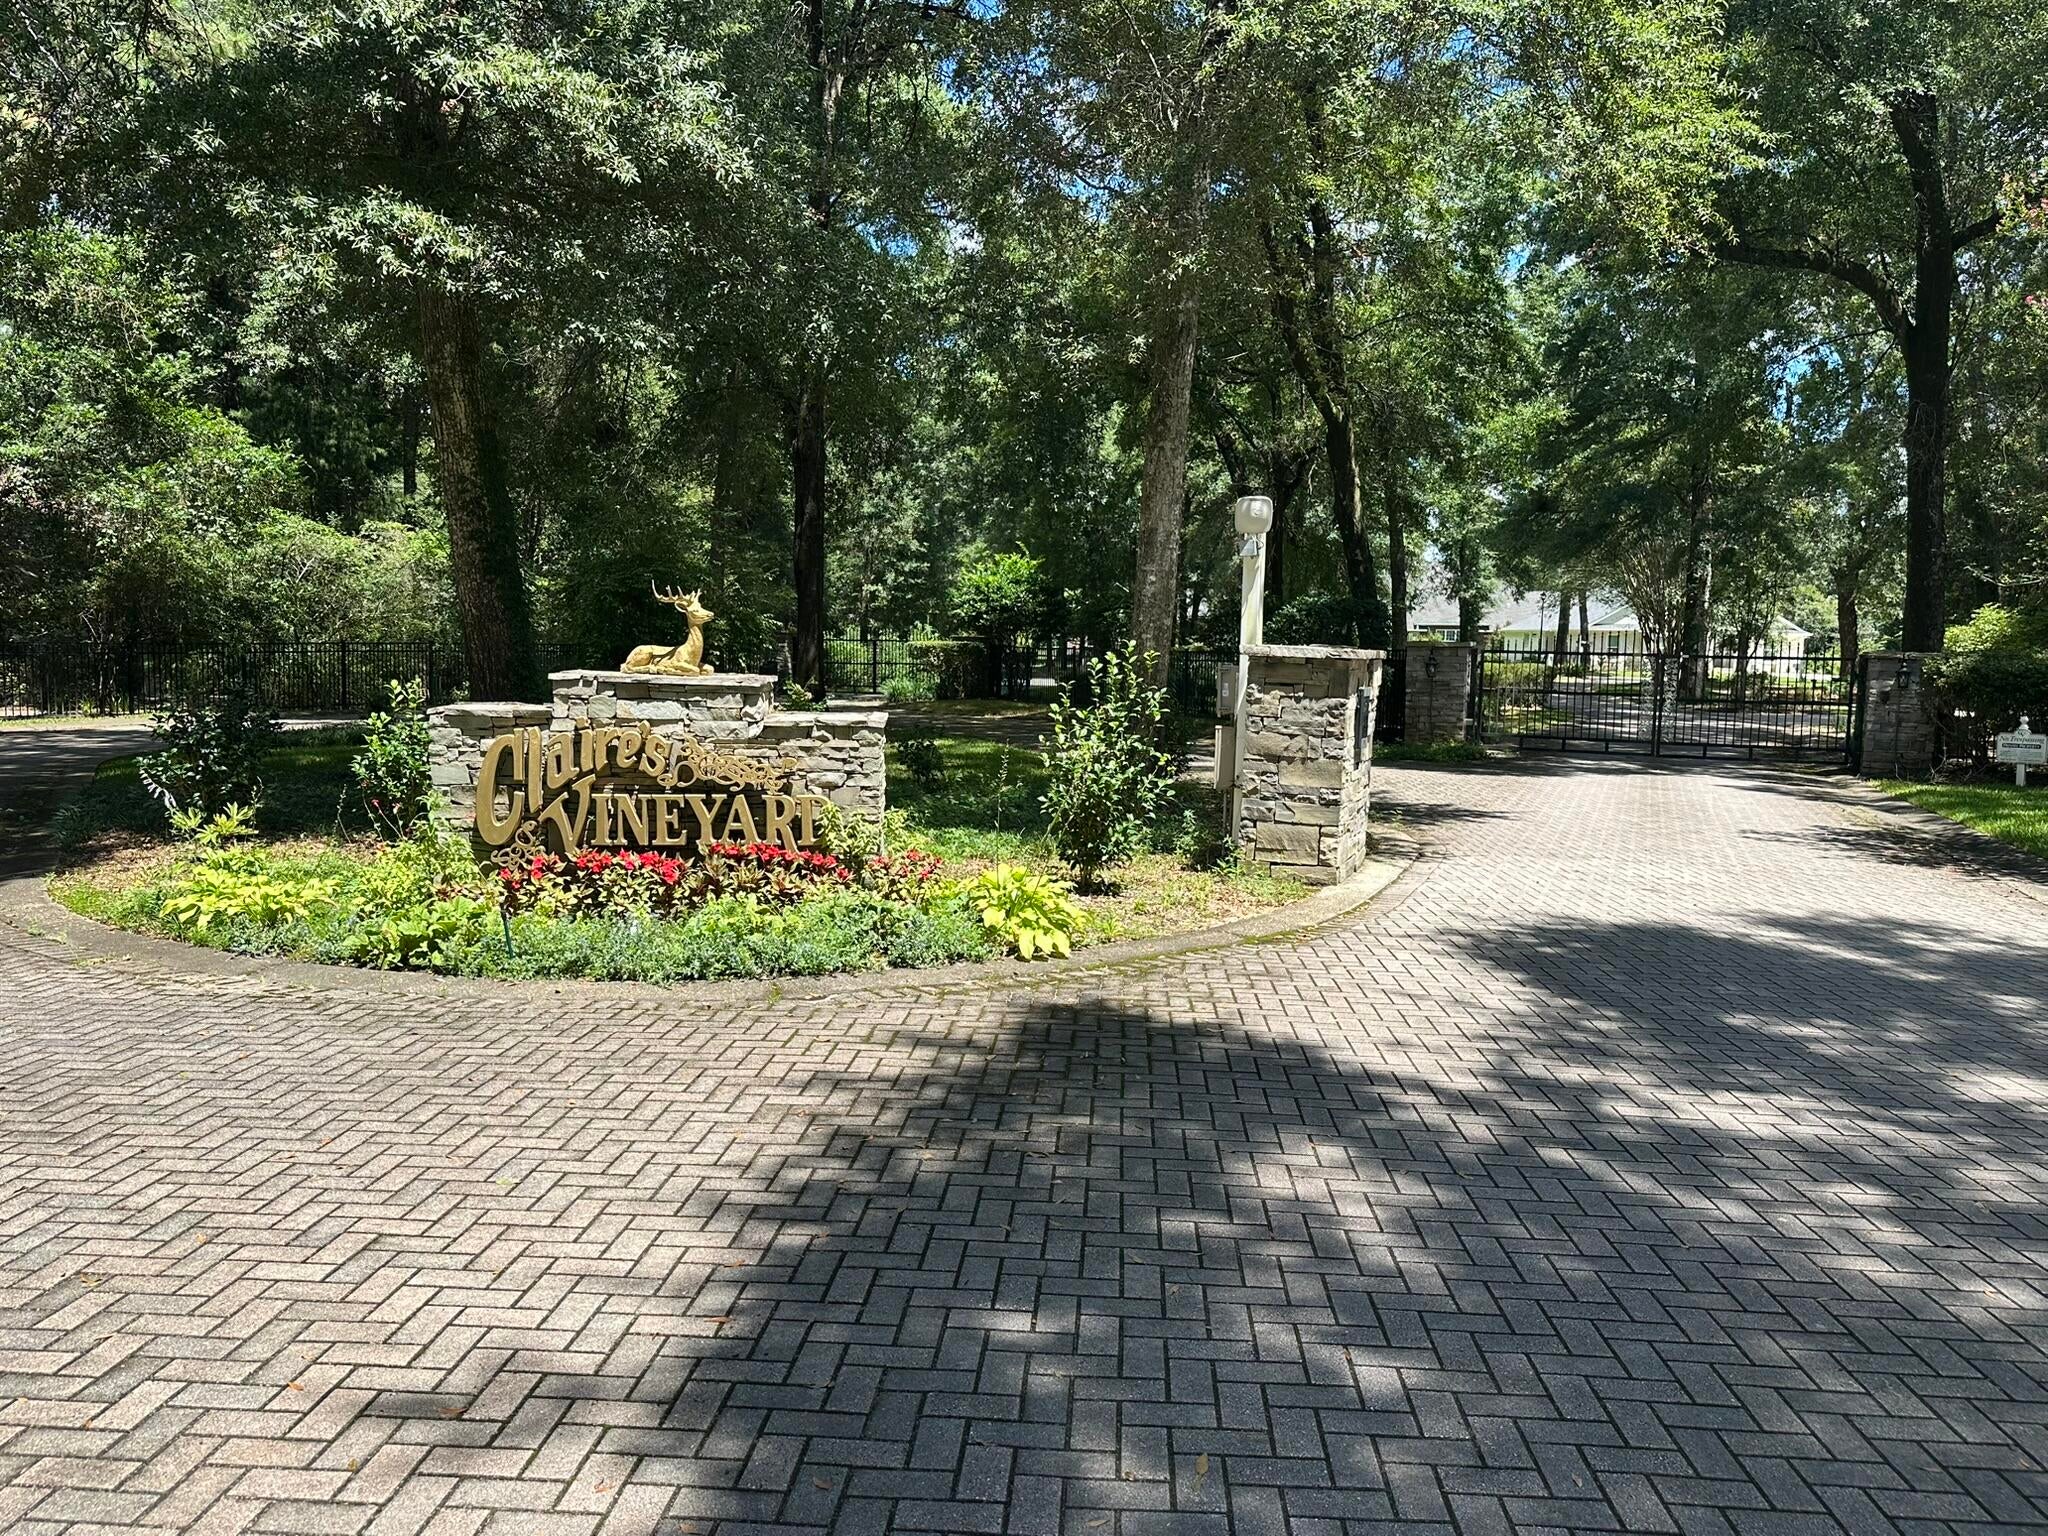
4812 N Mosley Ln
Crestview, FL 32539 · Single family
$509,900
Listing courtesy of Your House Team, RE/MAX Agency One
- 4 Beds
- 3 Baths
Cynthia's Insights On This Property
- Built 2004
- Last recorded sale: $36,700 in October 2003
- Typical sale in 32539 over the last year: $290,900, $167 per sq ft
- Owners in 32539 stay about 6 years; 4% of homes changed hands last year


📊 Price Pulse
What would you pay for this place?
Sale prices come from county public records, not MLS data.Listing agent

Contact
Send a message and we'll pass it to the listing agent. Nothing is sent until you ask.
About this home
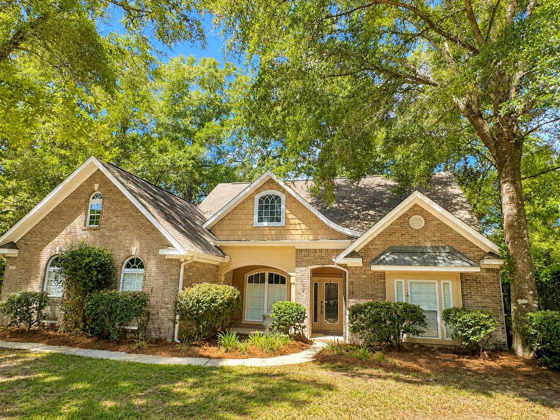
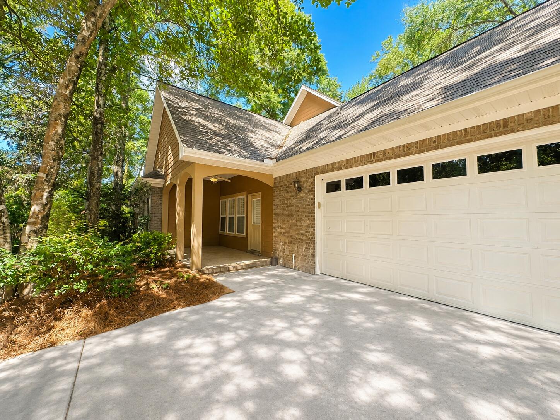
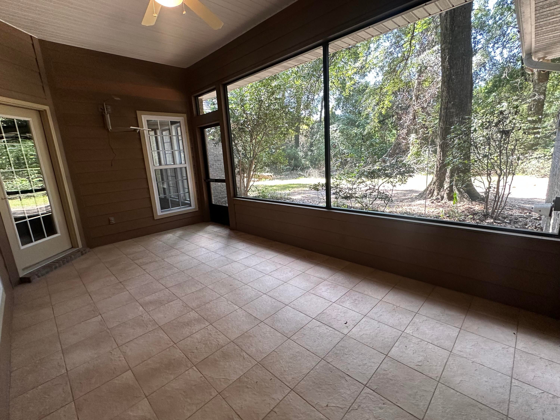
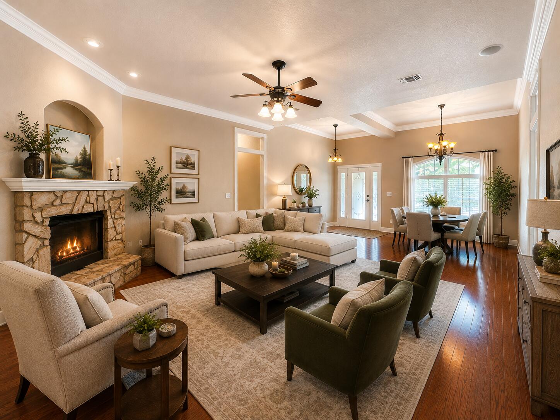
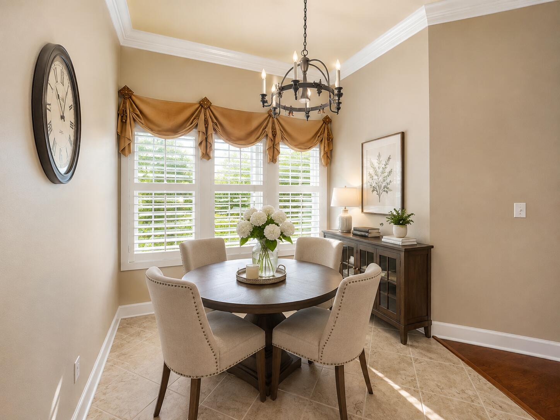
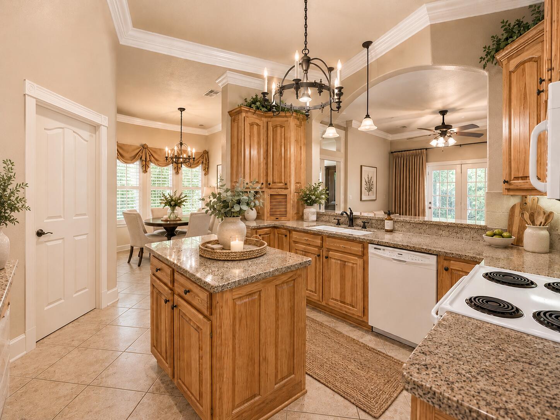
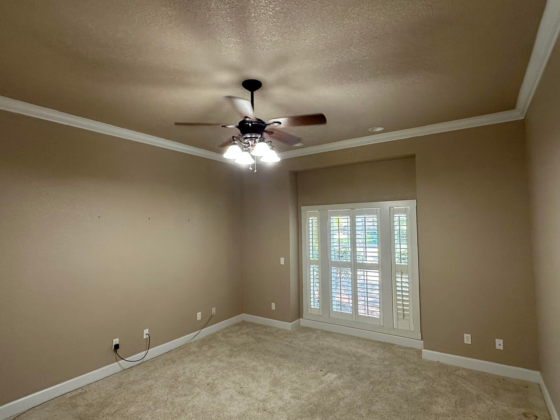
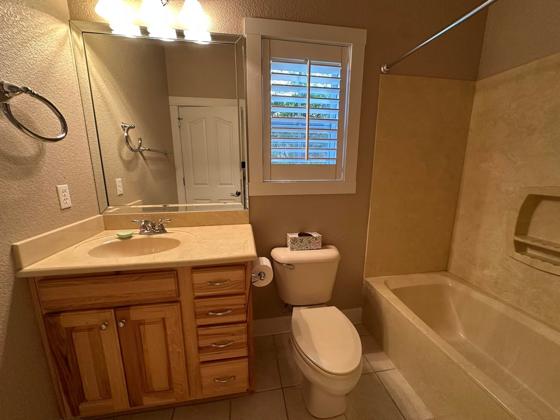
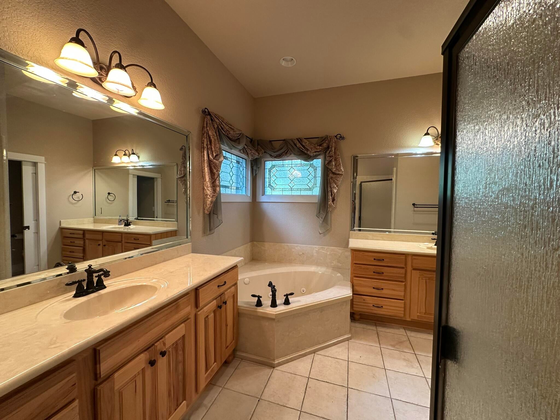
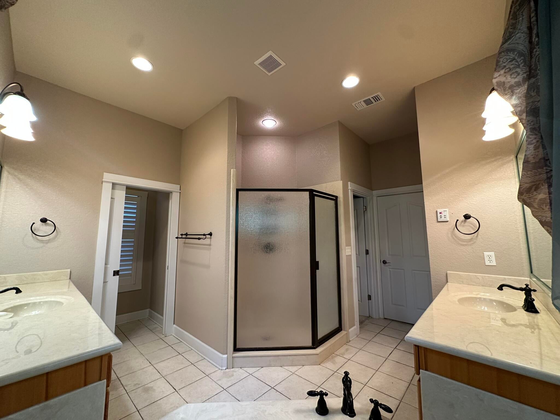
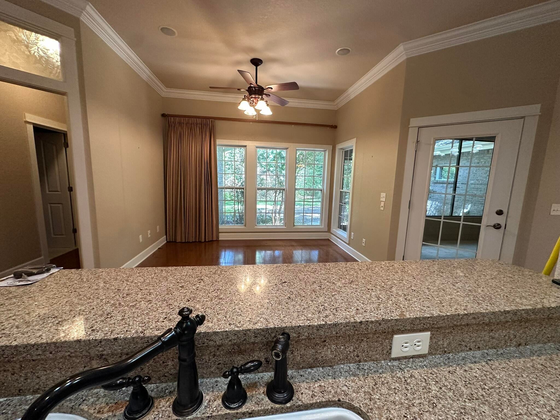
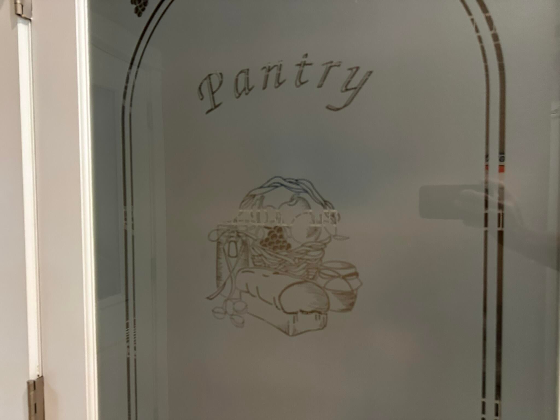
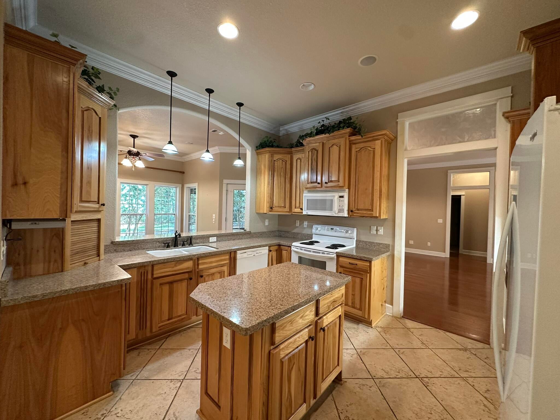
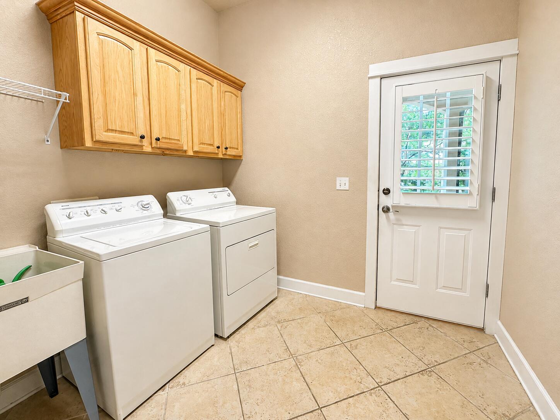
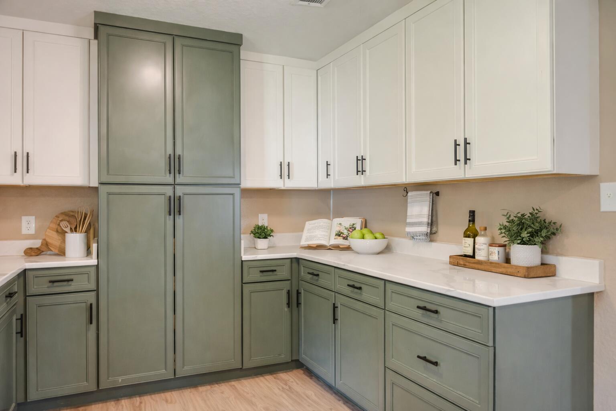
Nestled within a private gated enclave in rapidly growing North Crestview, this award-winning former Parade of Homes custom residence blends executive elegance with the natural, serene backdrop of Northwest Florida. As you pull up to the property, the quiet setting immediately catches your eye. Set on a level, beautifully wooded lot, the home is surrounded by towering red oaks and pristine natural landscaping. The classic exterior features durable brick and Hardie plank siding, accented by vinyl soffits and highlighted by timeless copper accents. Step inside to discover a bright, expansive floor plan rich in architectural detail. Soaring tray ceilings, classic crown molding, plantation shutters, and warm timber doors flow seamlessly across rich hardwood, stylish tile, and plush carpeting. At the heart of the home sits a sprawling living room centered around a cozy corner gas fireplace--a space built for gathering and entertaining. Adjacent to the main area, a versatile flex space effortlessly serves as a formal dining room, sitting parlor, or home office. The kitchen comes equipped with solid granite countertops, a full suite of appliances (refrigerator, stove, microwave hood, and dishwasher), and a dedicated pantry. It flows directly into a sunlit breakfast nook perfect for easy everyday meals. Designed with thoughtful space separation, the home features a generous multi-bedroom layout: The Owner's Retreat: A spacious primary suite featuring a luxurious ensuite bathroom, complete with a cultured marble garden tub, separate shower, and double vanity. Guest & Family Bedrooms: Three additional generously sized bedrooms, including a set connected by a convenient Jack-and-Jill bath, alongside a spacious full hall bath to easily accommodate family and visitors alike. Outdoor living is a hallmark of this design, featuring three distinct covered porches that allow you to take full advantage of your private wooded views. Enjoy morning coffee on the side grilling porch, relax in the evenings on the spacious back porch, or simply soak in the quiet surrounds. Additional features include an oversized two-car garage, a full security alarm system, and a dedicated laundry room. Unbeatable Convenience While tucked away in a secure gated community, everyday conveniences are just around the corner. Enjoy quick access to Publix at Northcrest, ALDI, Crestview Commons, local dining, banking, and churches, with Crestview High School and Davidson Middle School just minutes away. Combined with effortless access to major regional commuter routes, this home offers the ideal balance of luxury, privacy, and everyday connection. See attached roof quotes; the seller is offering a $25,000 credit, price reduction, or escrow for roof replacement at closing with an accepted contract.
moreless
- Property type
- Single family
- Year built
- 2004
- Lot size
- 0.32 acres
- Garage
- 2 cars
- On market
- 35 days
- HOA fees
- $100/mo
- Listing ID
- 1009773
Show Full Details
Property Info
- Property Type
- Residential
- Property Subtype
- SingleFamilyResidence
- Year Built
- 2004
- Stories
- 1
- Subdivision
- Claires's Vineyard
- Lot Size (acres)
- 0.32
- Lot Size (sqft)
- 13939.2
- Contract Date
- 2026-08-12
- On Market Date
- 2026-08-13
- Cumulative Days on Market
- 35
Interior Features
- Interior Features
- Tray Ceiling(S)
- Flooring
- Hardwood, Tile
- Fireplace
- Yes
- Fireplace Features
- Gas
- Window Features
- Plantation Shutters
Appliances
- Appliances
- Dishwasher, Refrigerator, Electric Oven
Heating & Cooling
- Heating
- Central, Electric
- Cooling
- Central Air, Electric
Exterior Features
- Patio & Porch Features
- Porch, Screened
- Construction Materials
- Brick
- Roof
- Shingle
Features & Amenities
- Garage Spaces
- 2.0
- Garage
- Yes
- Parking Features
- Oversized
- Lot Features
- Cul-De-Sac
Community/Association
- HOA
- Yes
- HOA Fee
- $300
- HOA Fee Frequency
- Quarterly
- Community Features
- Gated
Utilities
- Utilities
- Cable Available, Electricity Available
- Sewer
- Septic Tank
- Water Source
- Public
Taxes
- Legal Description
- CLAIRE'S VINEYARD LOT 6 BLK C
Data freshness
- SURF LOCAL last checked
- Nov 20, 2026, 8:26 PM CST
Location
Approximate location, shown from the displayed address.
Similar homes nearby
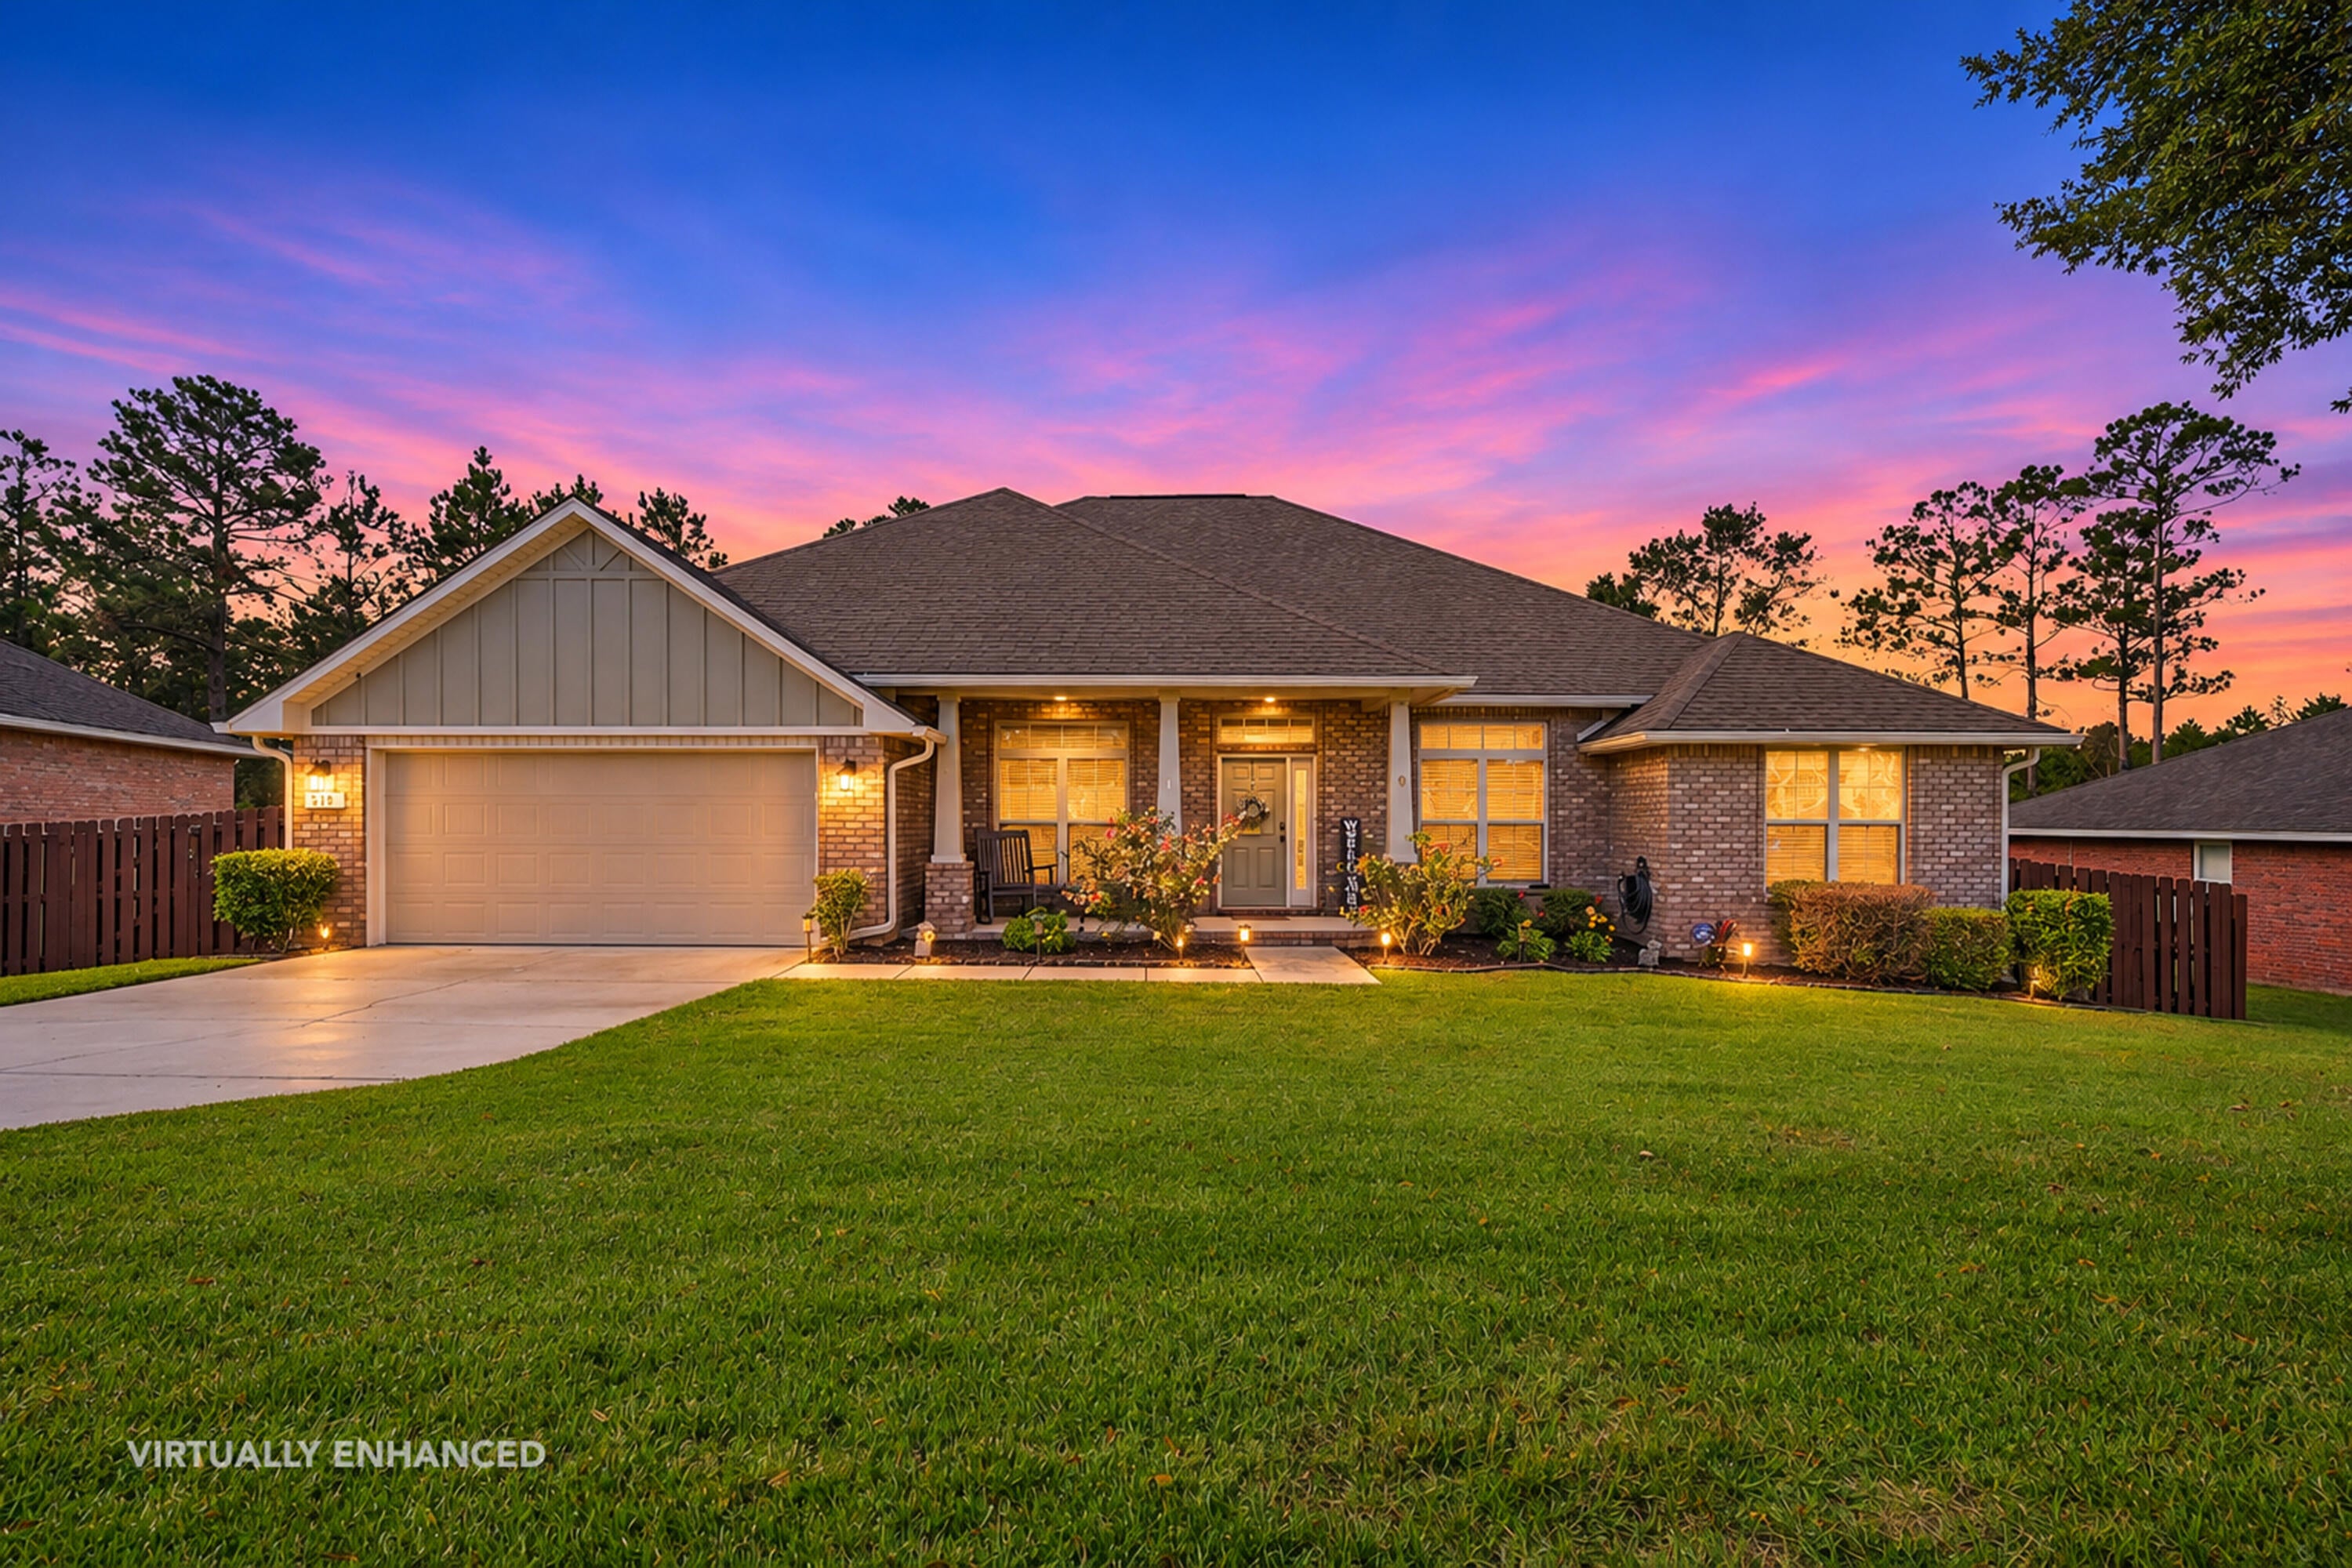
- $449,900519 Vale Loop, Crestview, FL 325364 Beds3 BathsListing courtesy of Assurance Realty of NWFL LLC · Data courtesy of: Emerald Coast Association of REALTORS
 Active
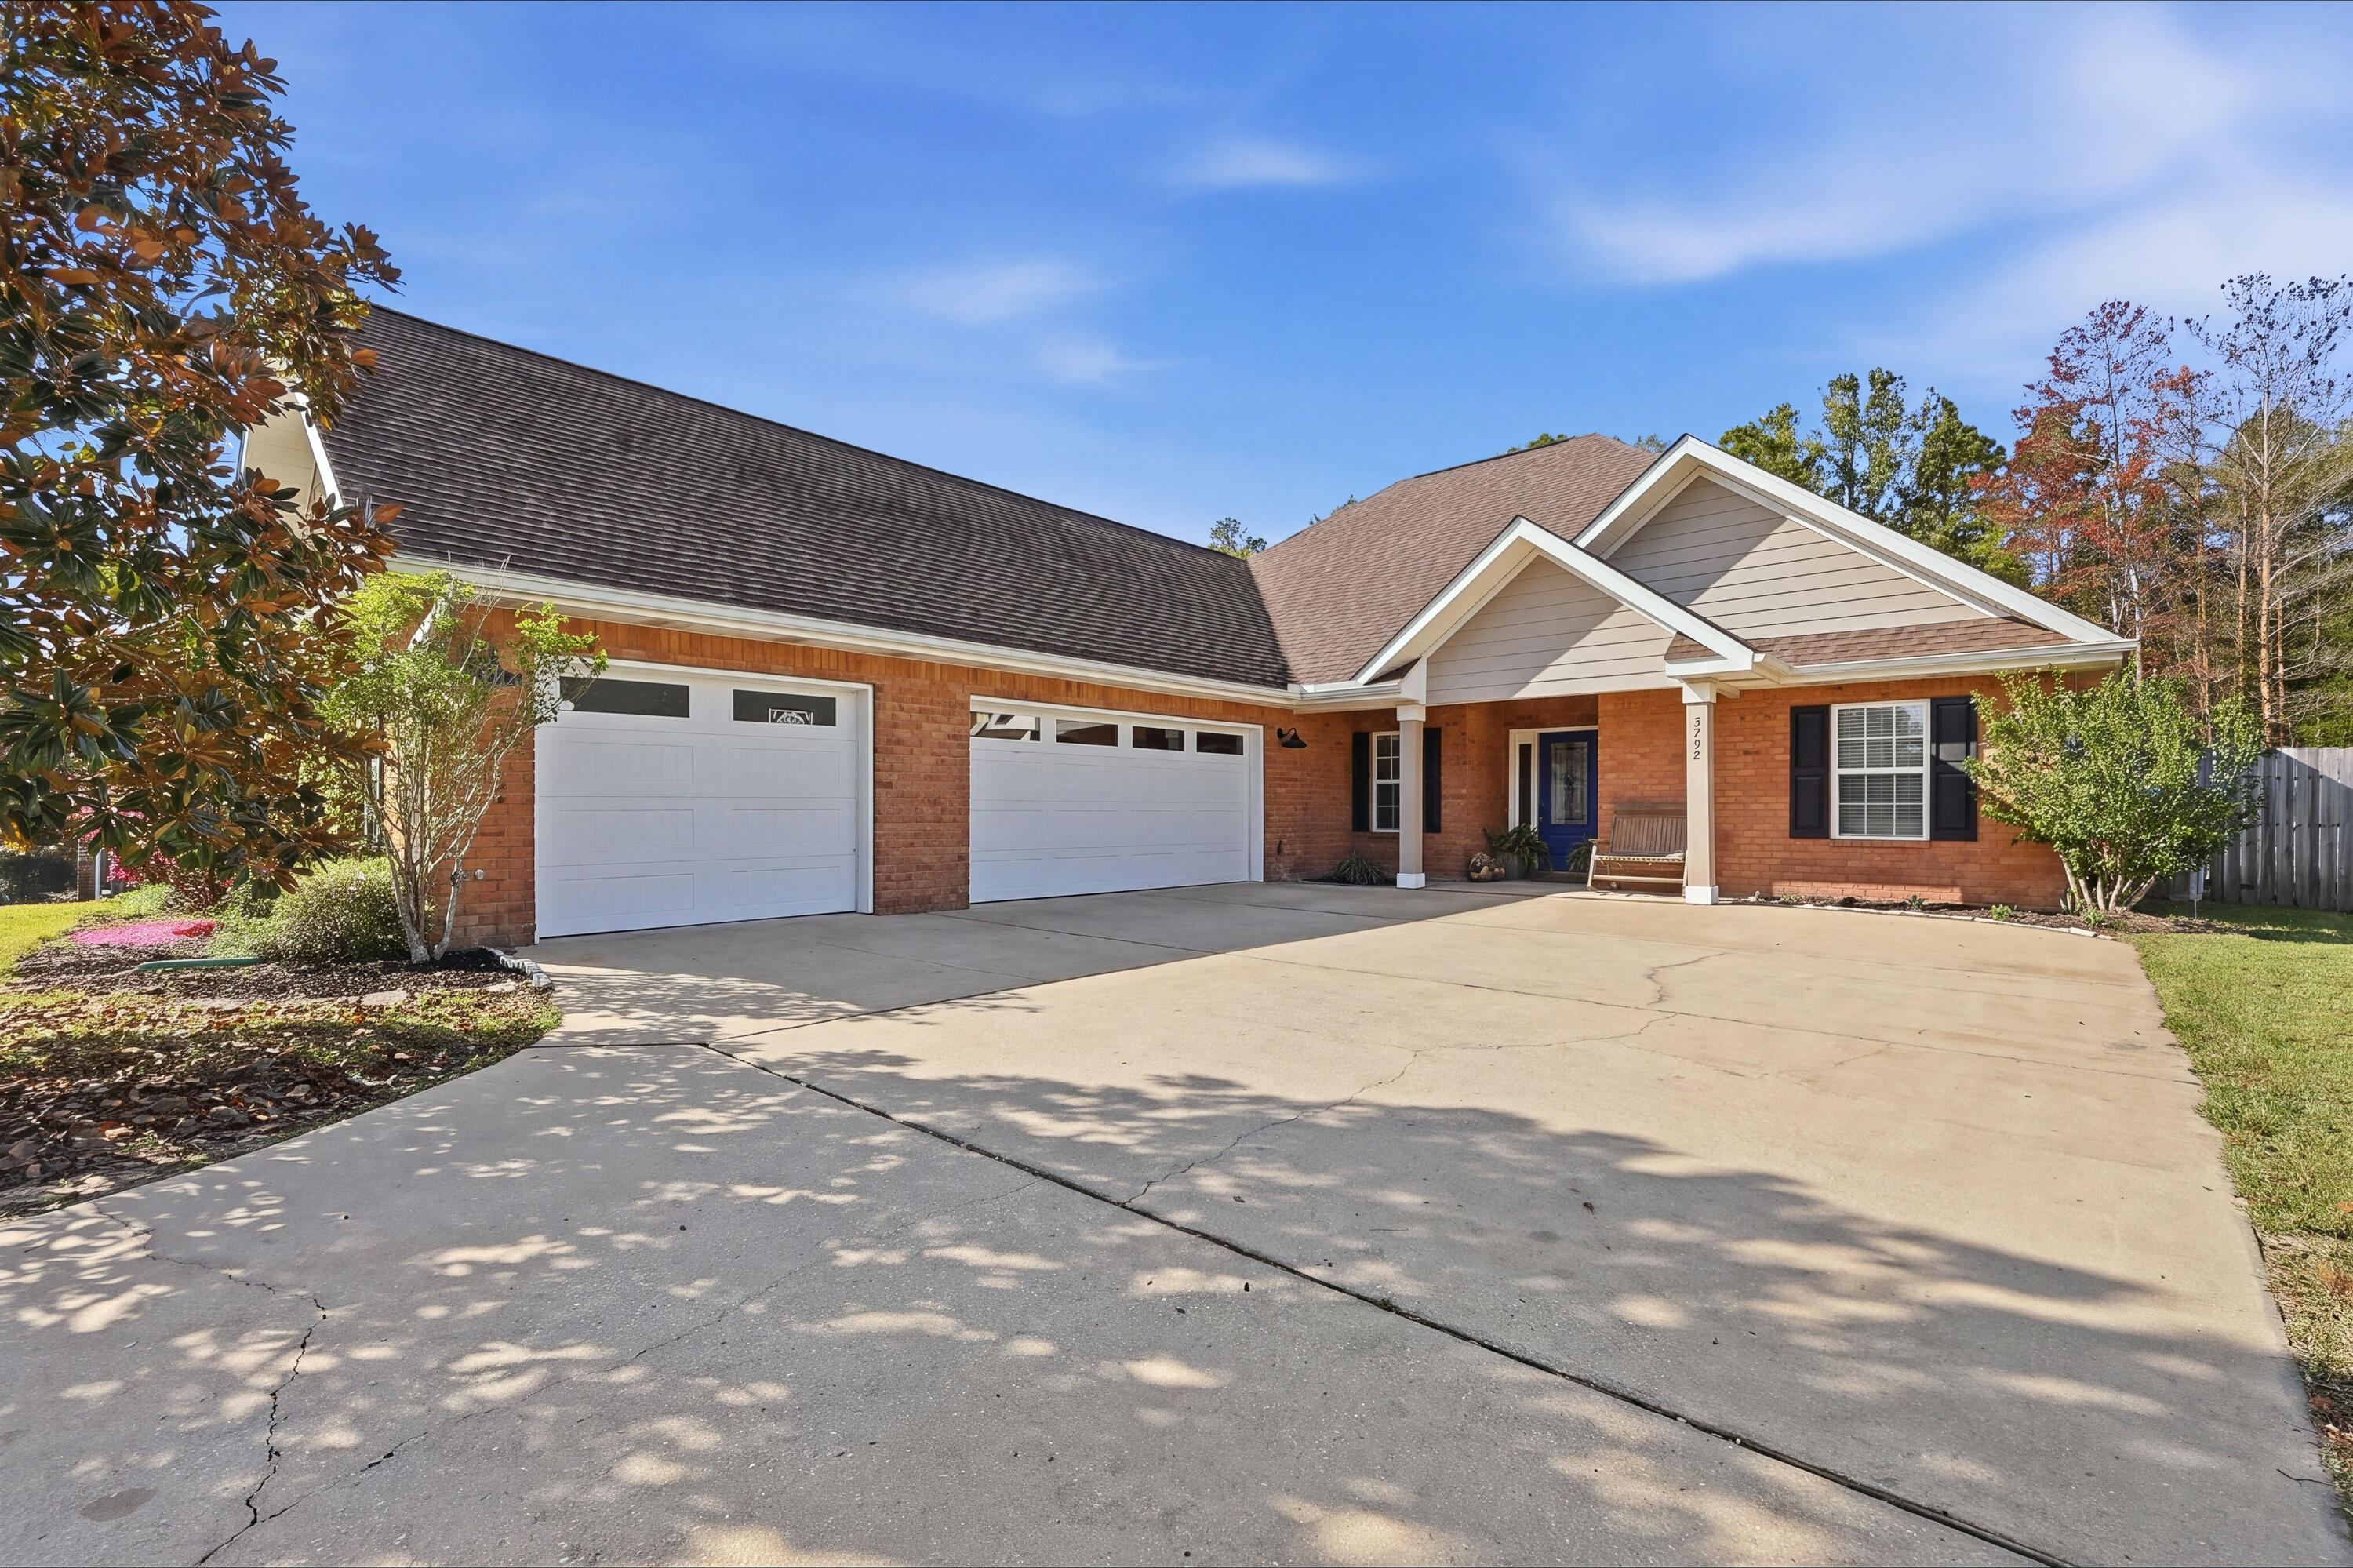
- $415,0005792 Wayne Rogers Rd, Crestview, FL 325395 Beds3 BathsListing courtesy of Gulfside Haven LLC · Data courtesy of: Emerald Coast Association of REALTORS
 Active
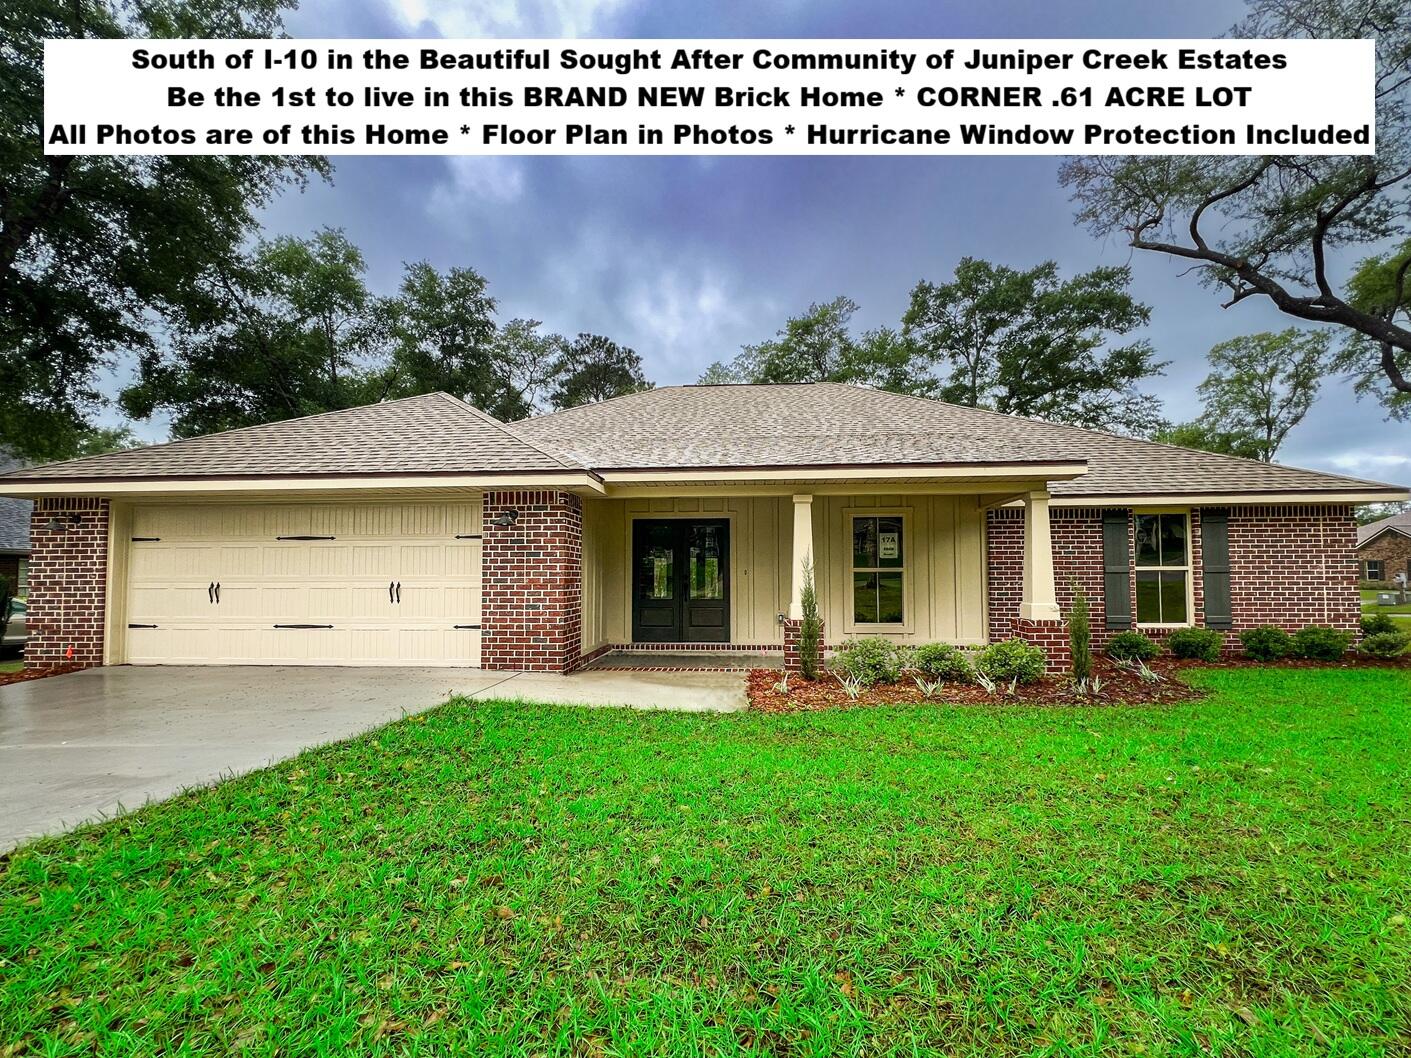
- $504,9262668 Brodie Ln, Crestview, FL 325364 Beds3 BathsListing courtesy of Okaloosa Real Estate Co · Data courtesy of: Emerald Coast Association of REALTORS
 Active
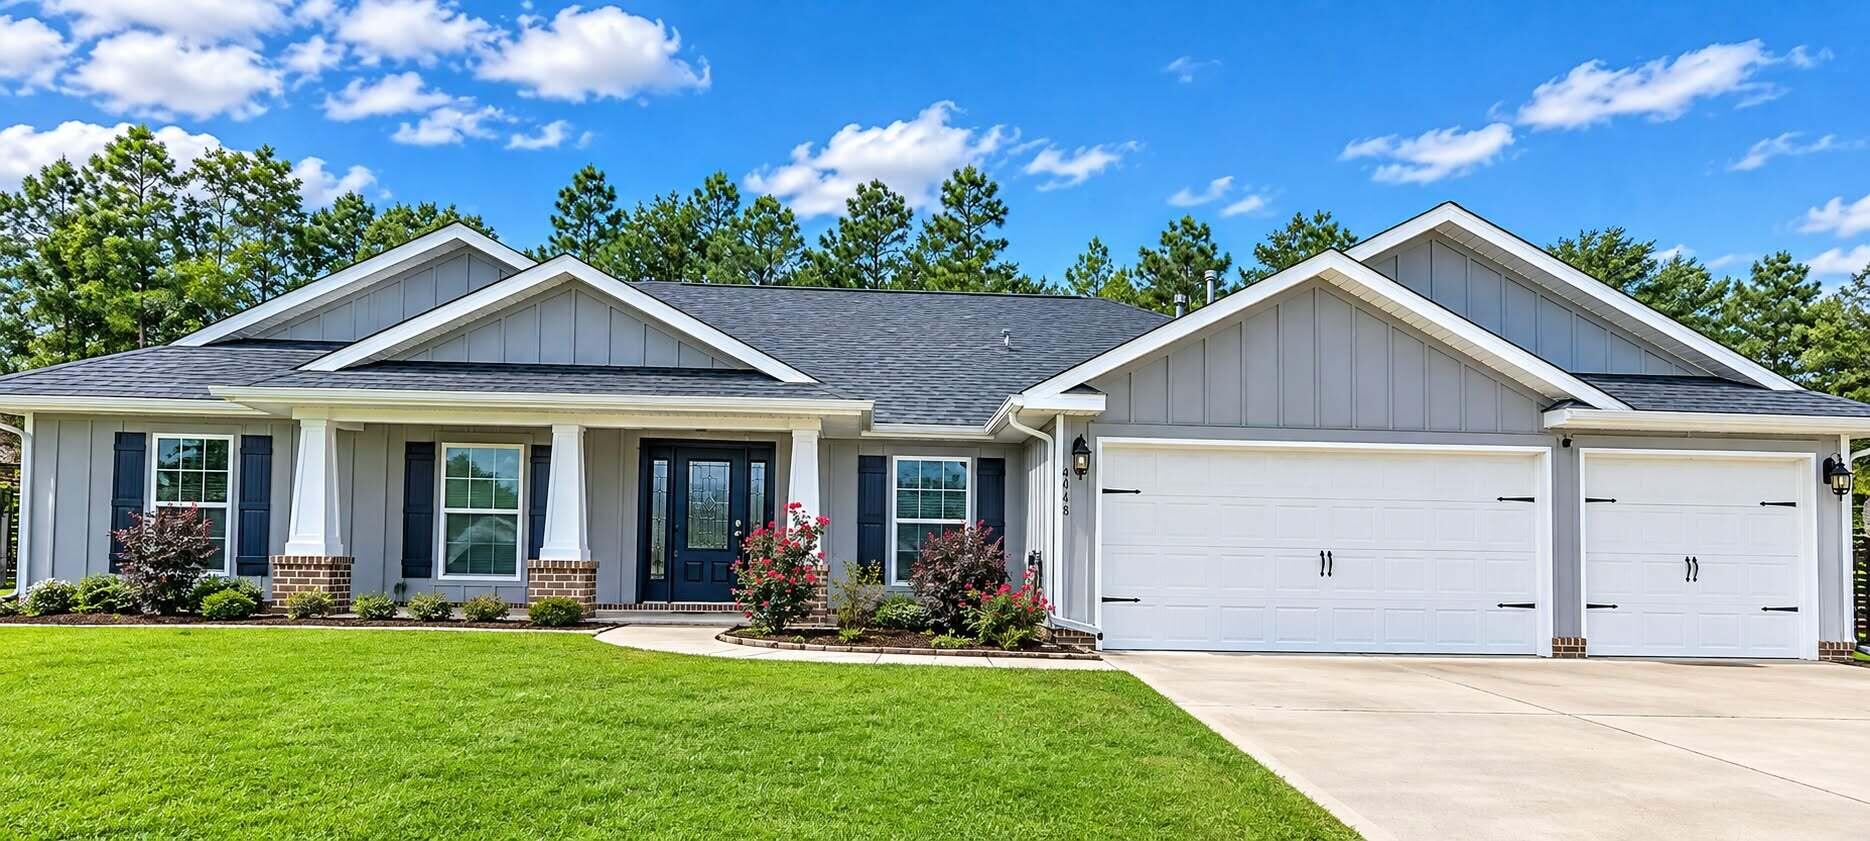
- $445,0006048 Walk Along Way, Crestview, FL 325365 Beds3 BathsListing courtesy of 1 Percent Lists Florida Coast · Data courtesy of: Emerald Coast Association of REALTORS
 Active
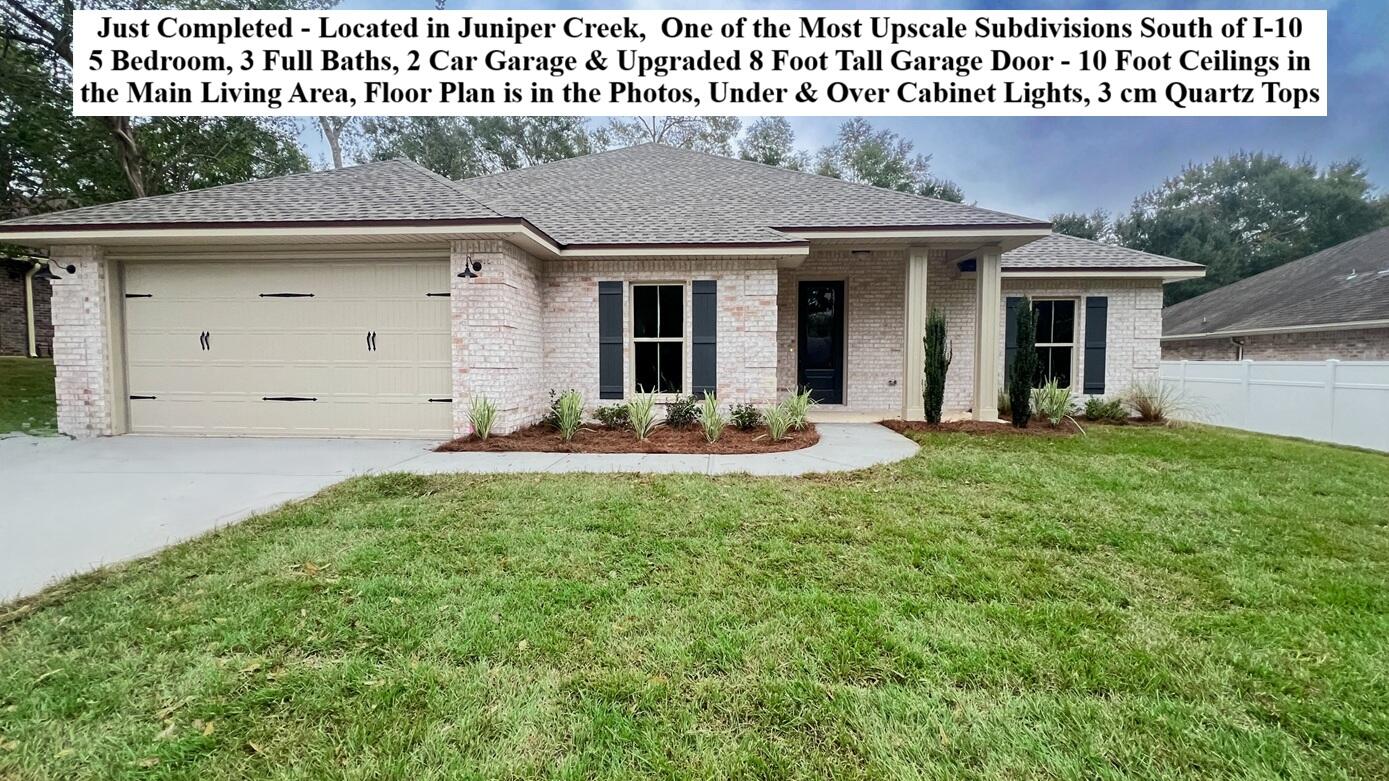
- $529,9262663 Brodie Ln, Crestview, FL 325365 Beds3 BathsListing courtesy of Okaloosa Real Estate Co · Data courtesy of: Emerald Coast Association of REALTORS
 Active
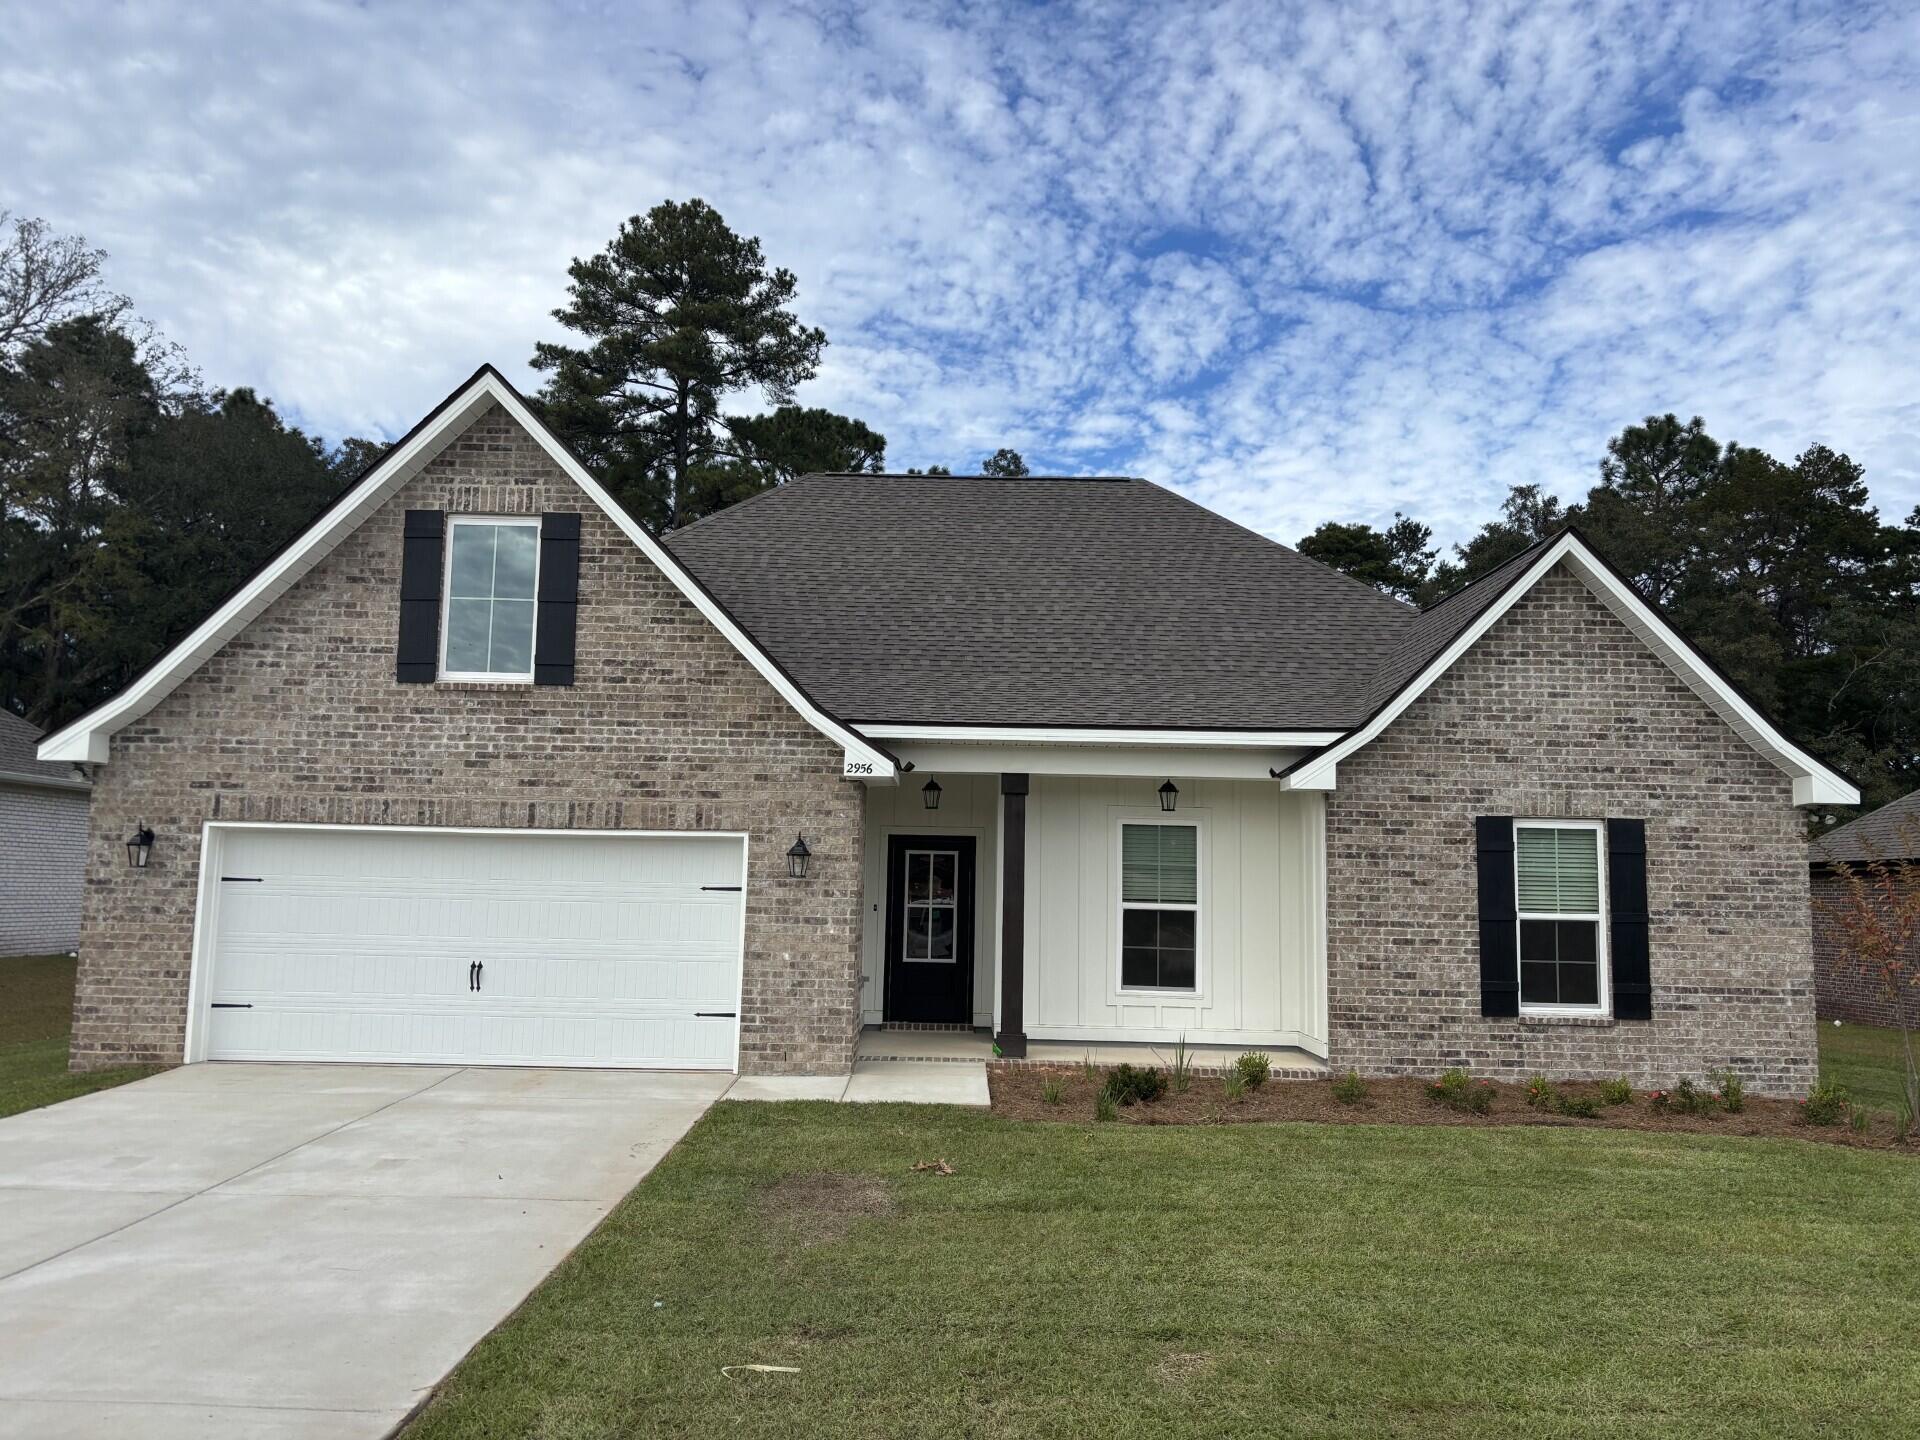
- $418,0622956 Houston Place Dr, Crestview, FL 325394 Beds2 BathsListing courtesy of DSLD Homes Florida LLC · Data courtesy of: Emerald Coast Association of REALTORS
 Active
- $429,9001110 Shoal River Dr, Crestview, FL 325394 Beds3 BathsListing courtesy of Briar Patch Realty LLC · Data courtesy of: Emerald Coast Association of REALTORS
 Active
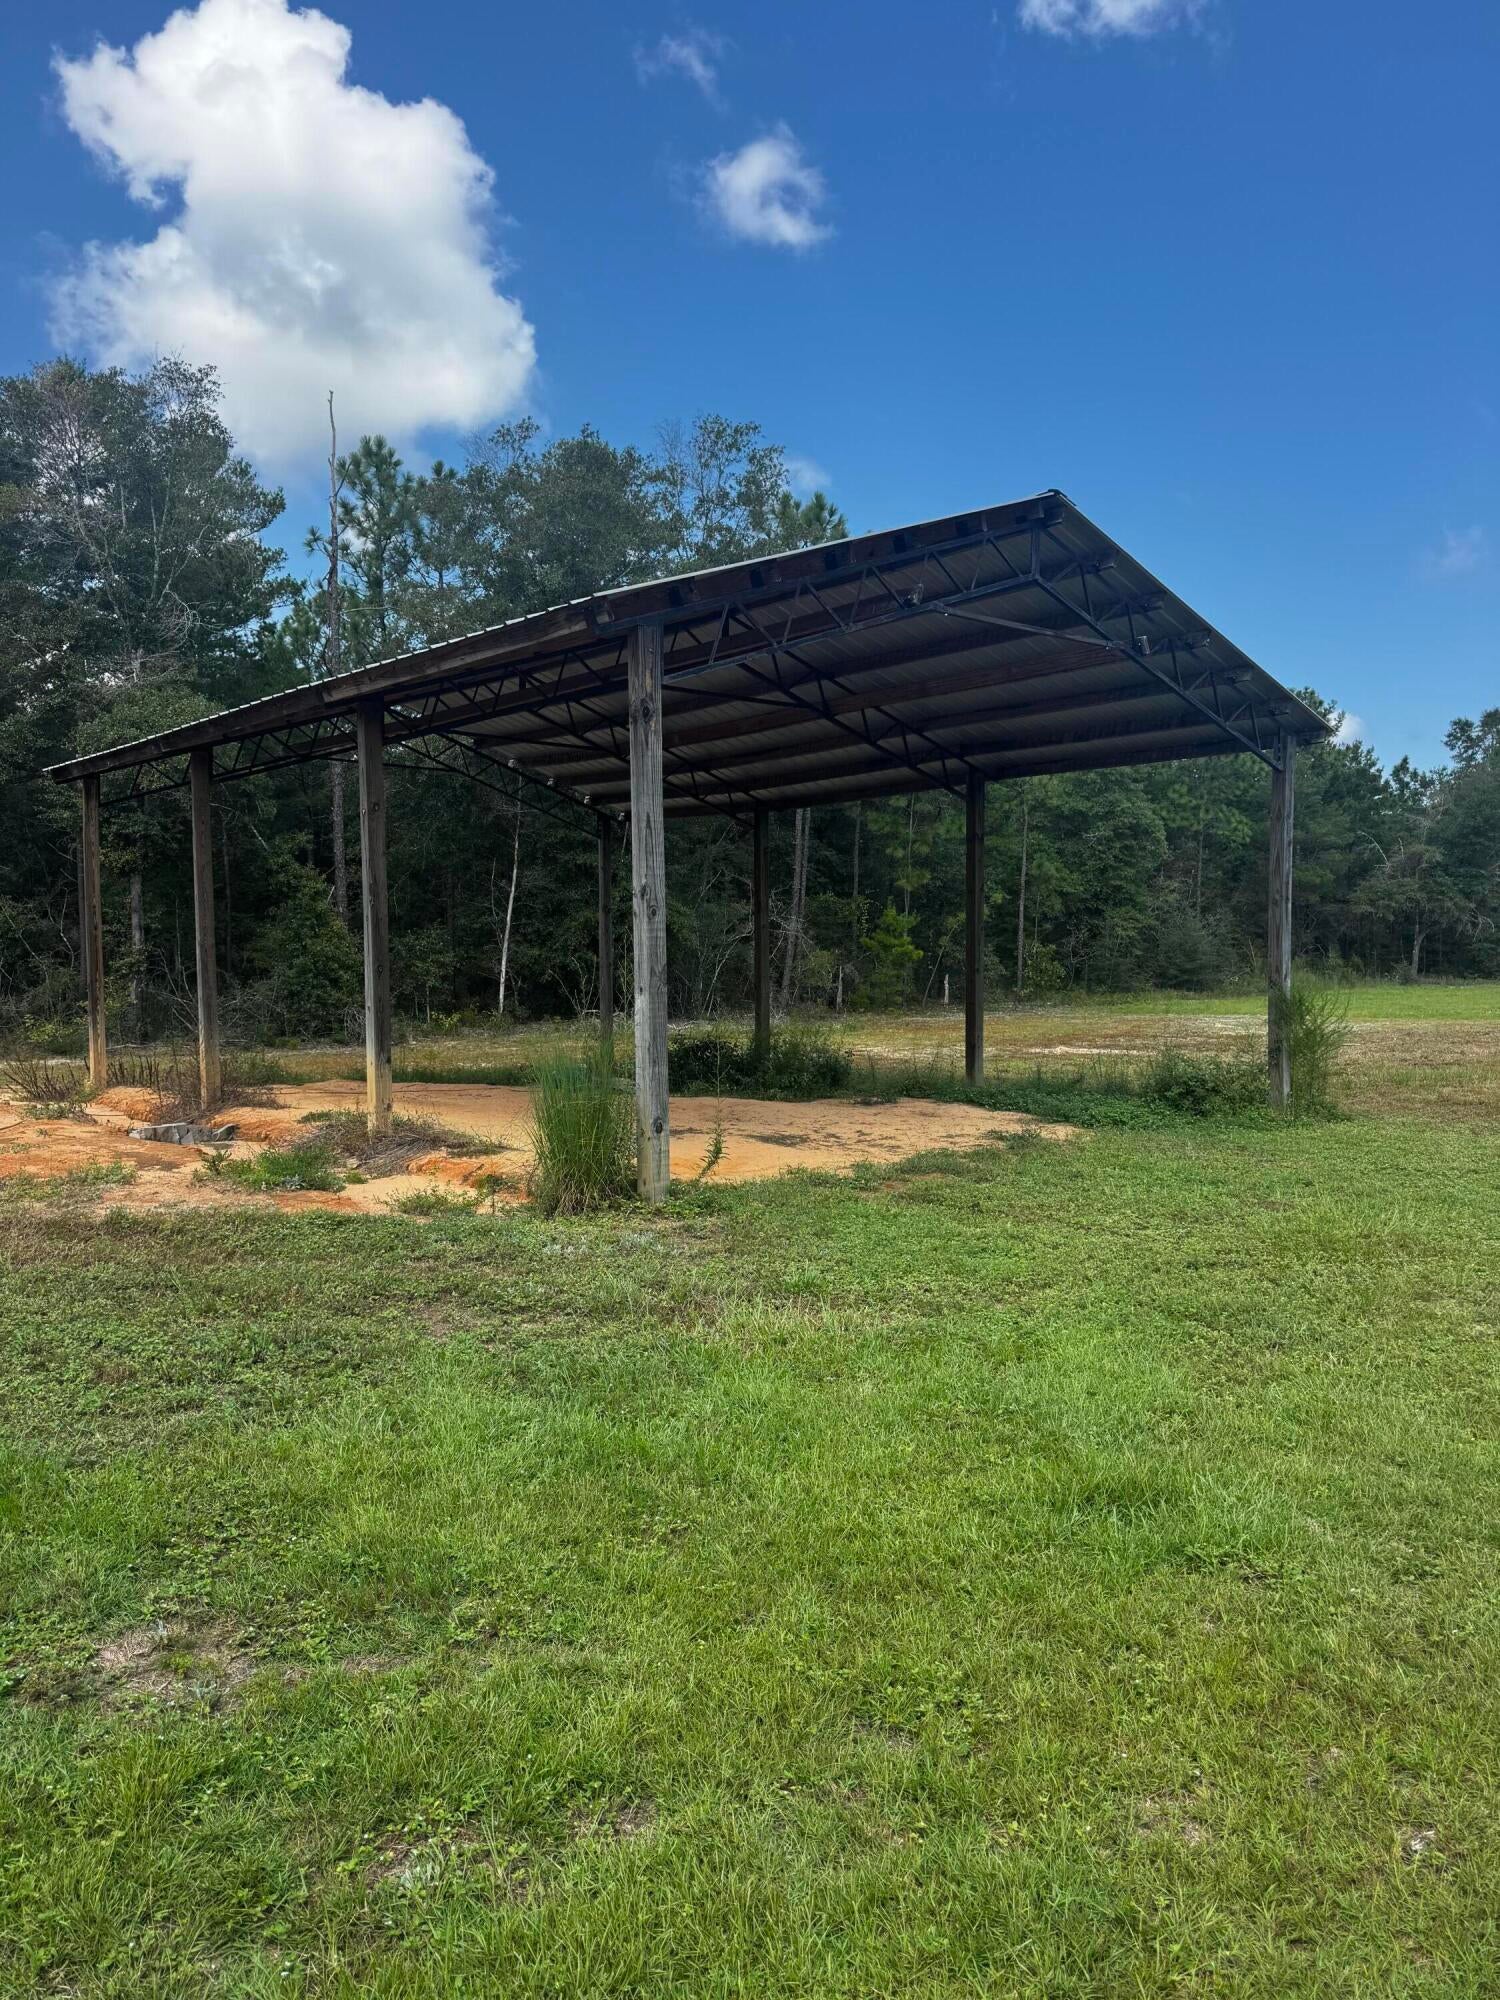
- $599,95016630 Hwy 90, Crestview, FL 325394 Beds2 BathsListing courtesy of Realty Pointe of Florida LLC · Data courtesy of: Emerald Coast Association of REALTORS
 Active
What Sold Nearby
 $209,990179 Mcarthur StCrestview, FL · Sold 2026-10-30
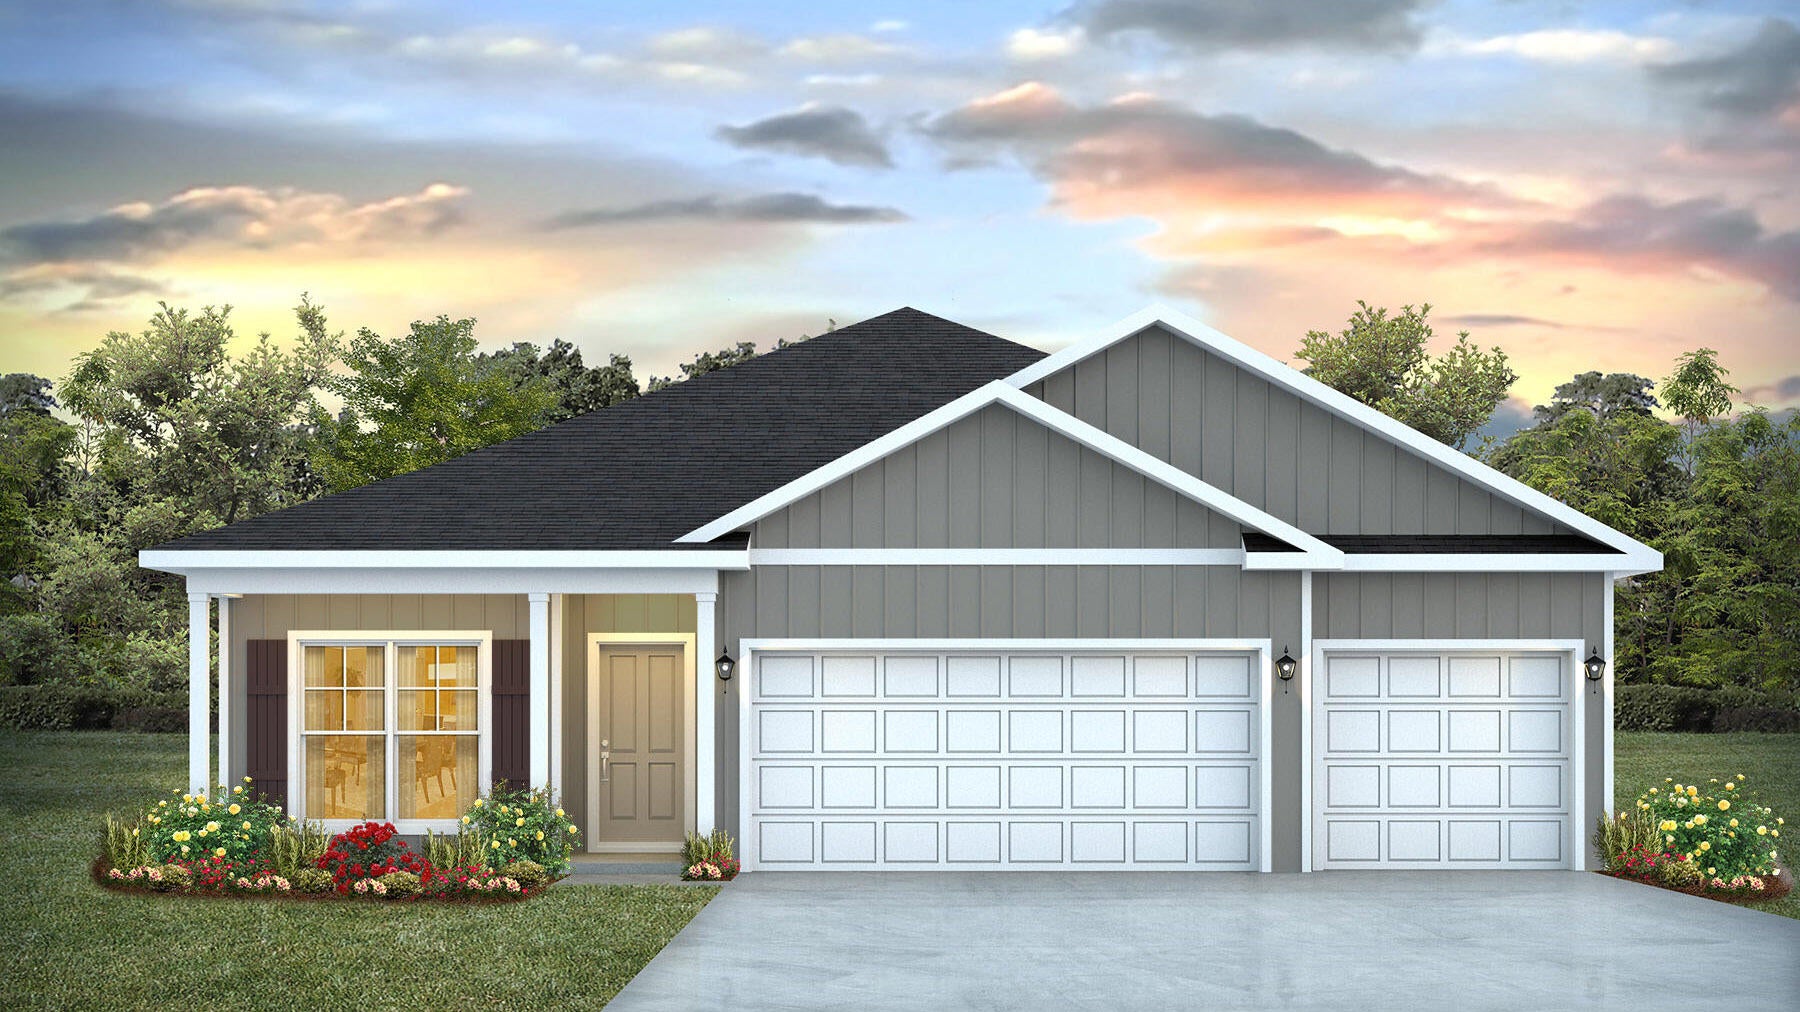 $349,9005735 Dearing StCrestview, FL · Sold 2026-10-30
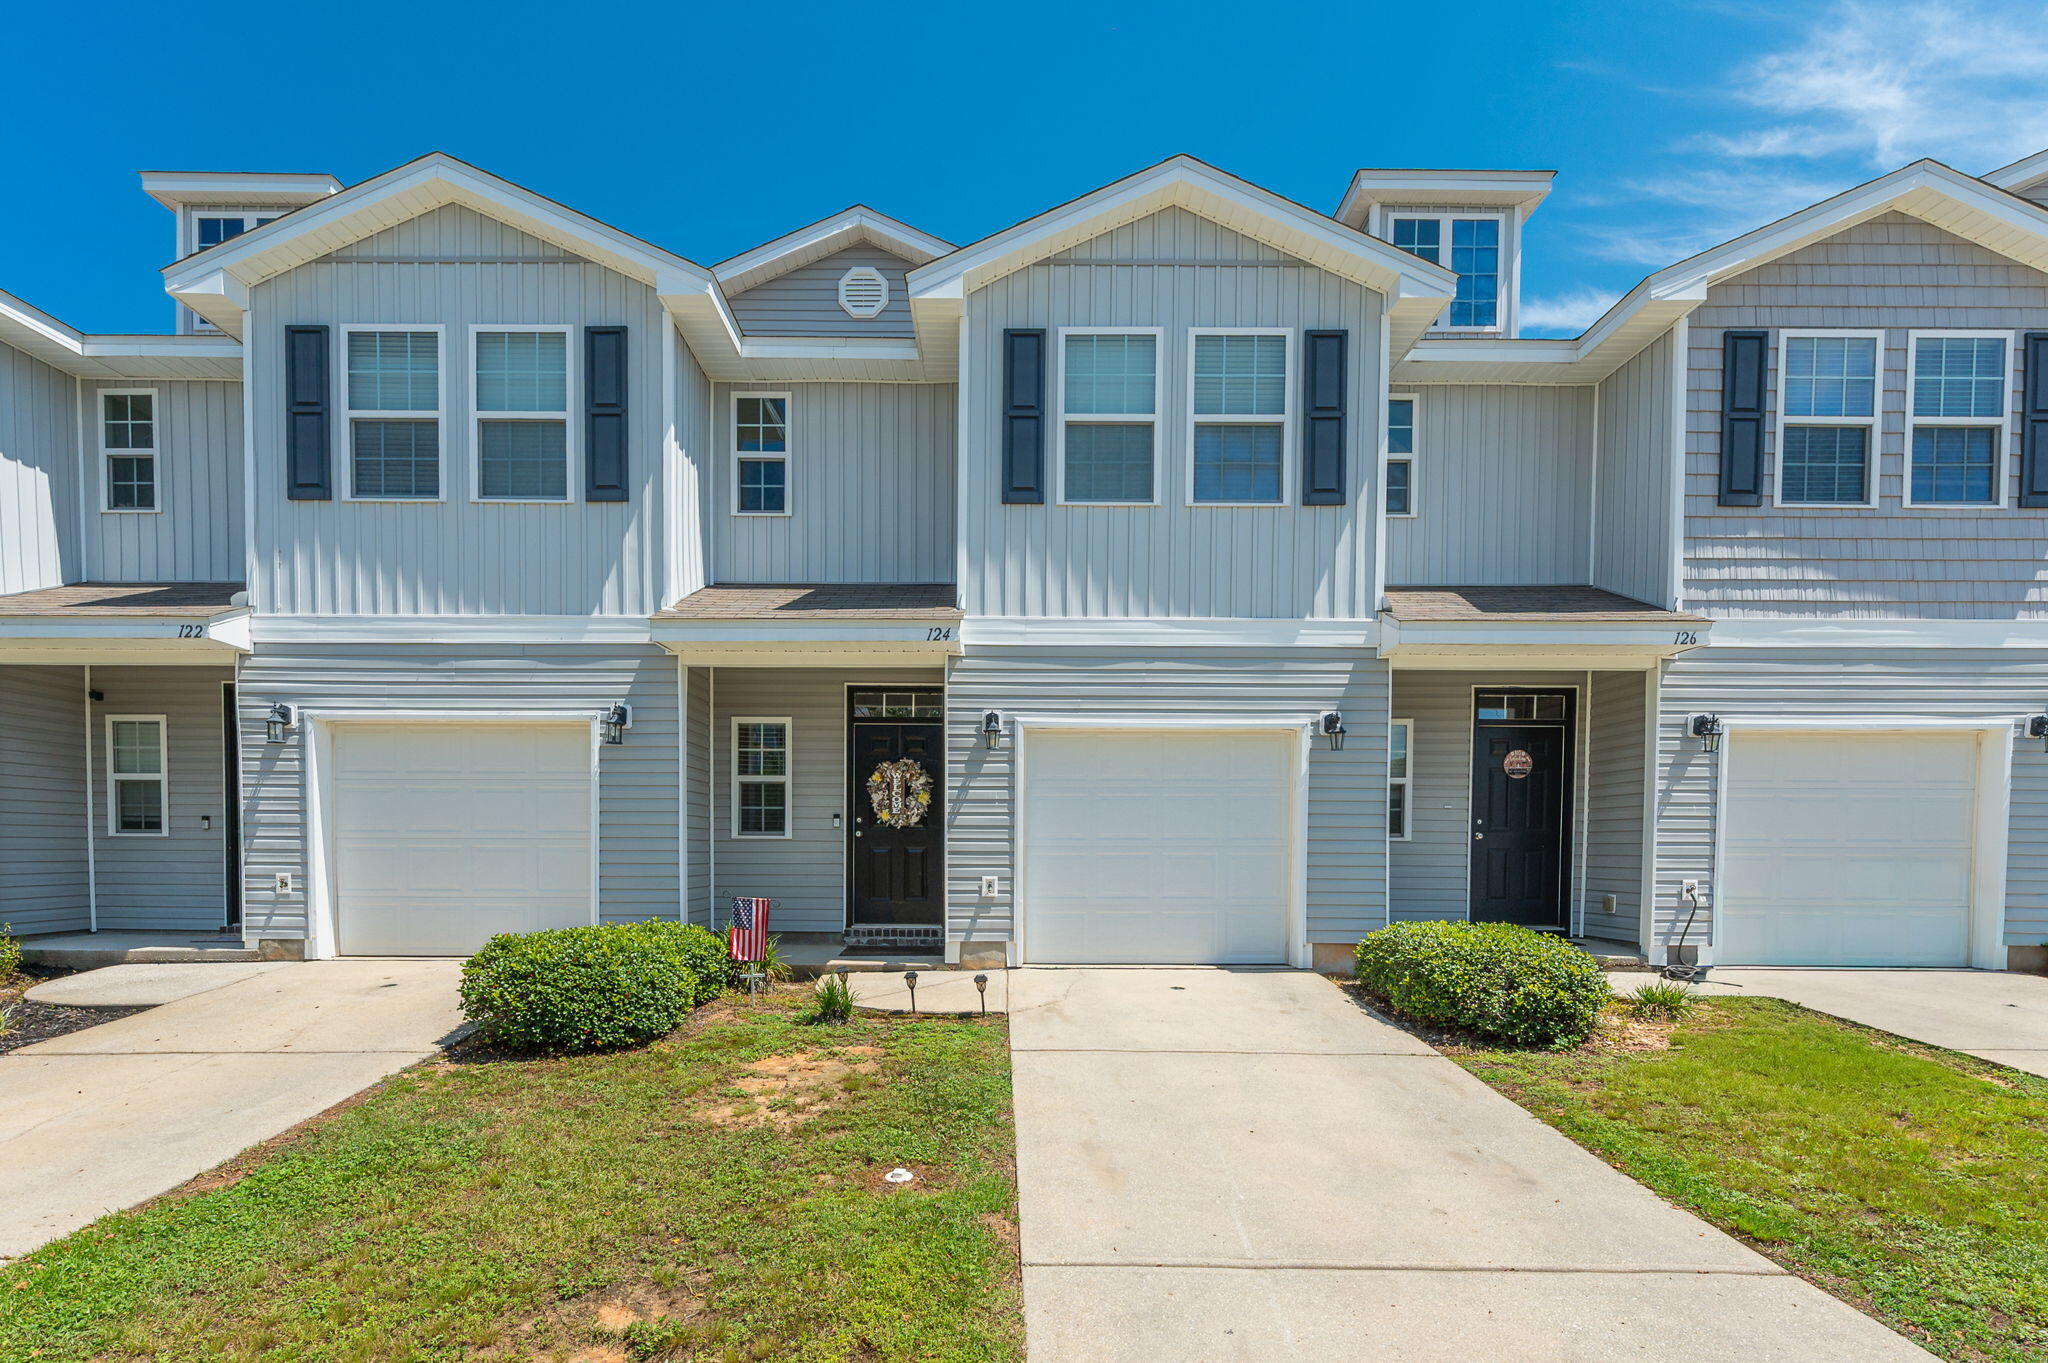 $210,000124 E Iron Horse DrCrestview, FL · Sold 2026-10-30
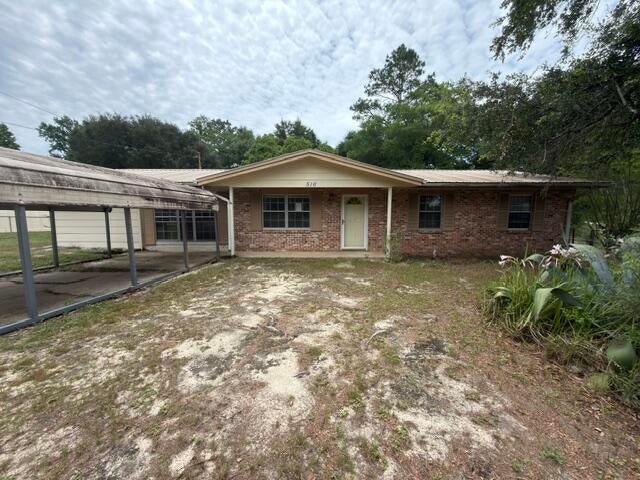 $115,000516 Forrest CtCrestview, FL · Sold 2026-10-30
 $299,8006114 Mildreds WayCrestview, FL · Sold 2026-10-30
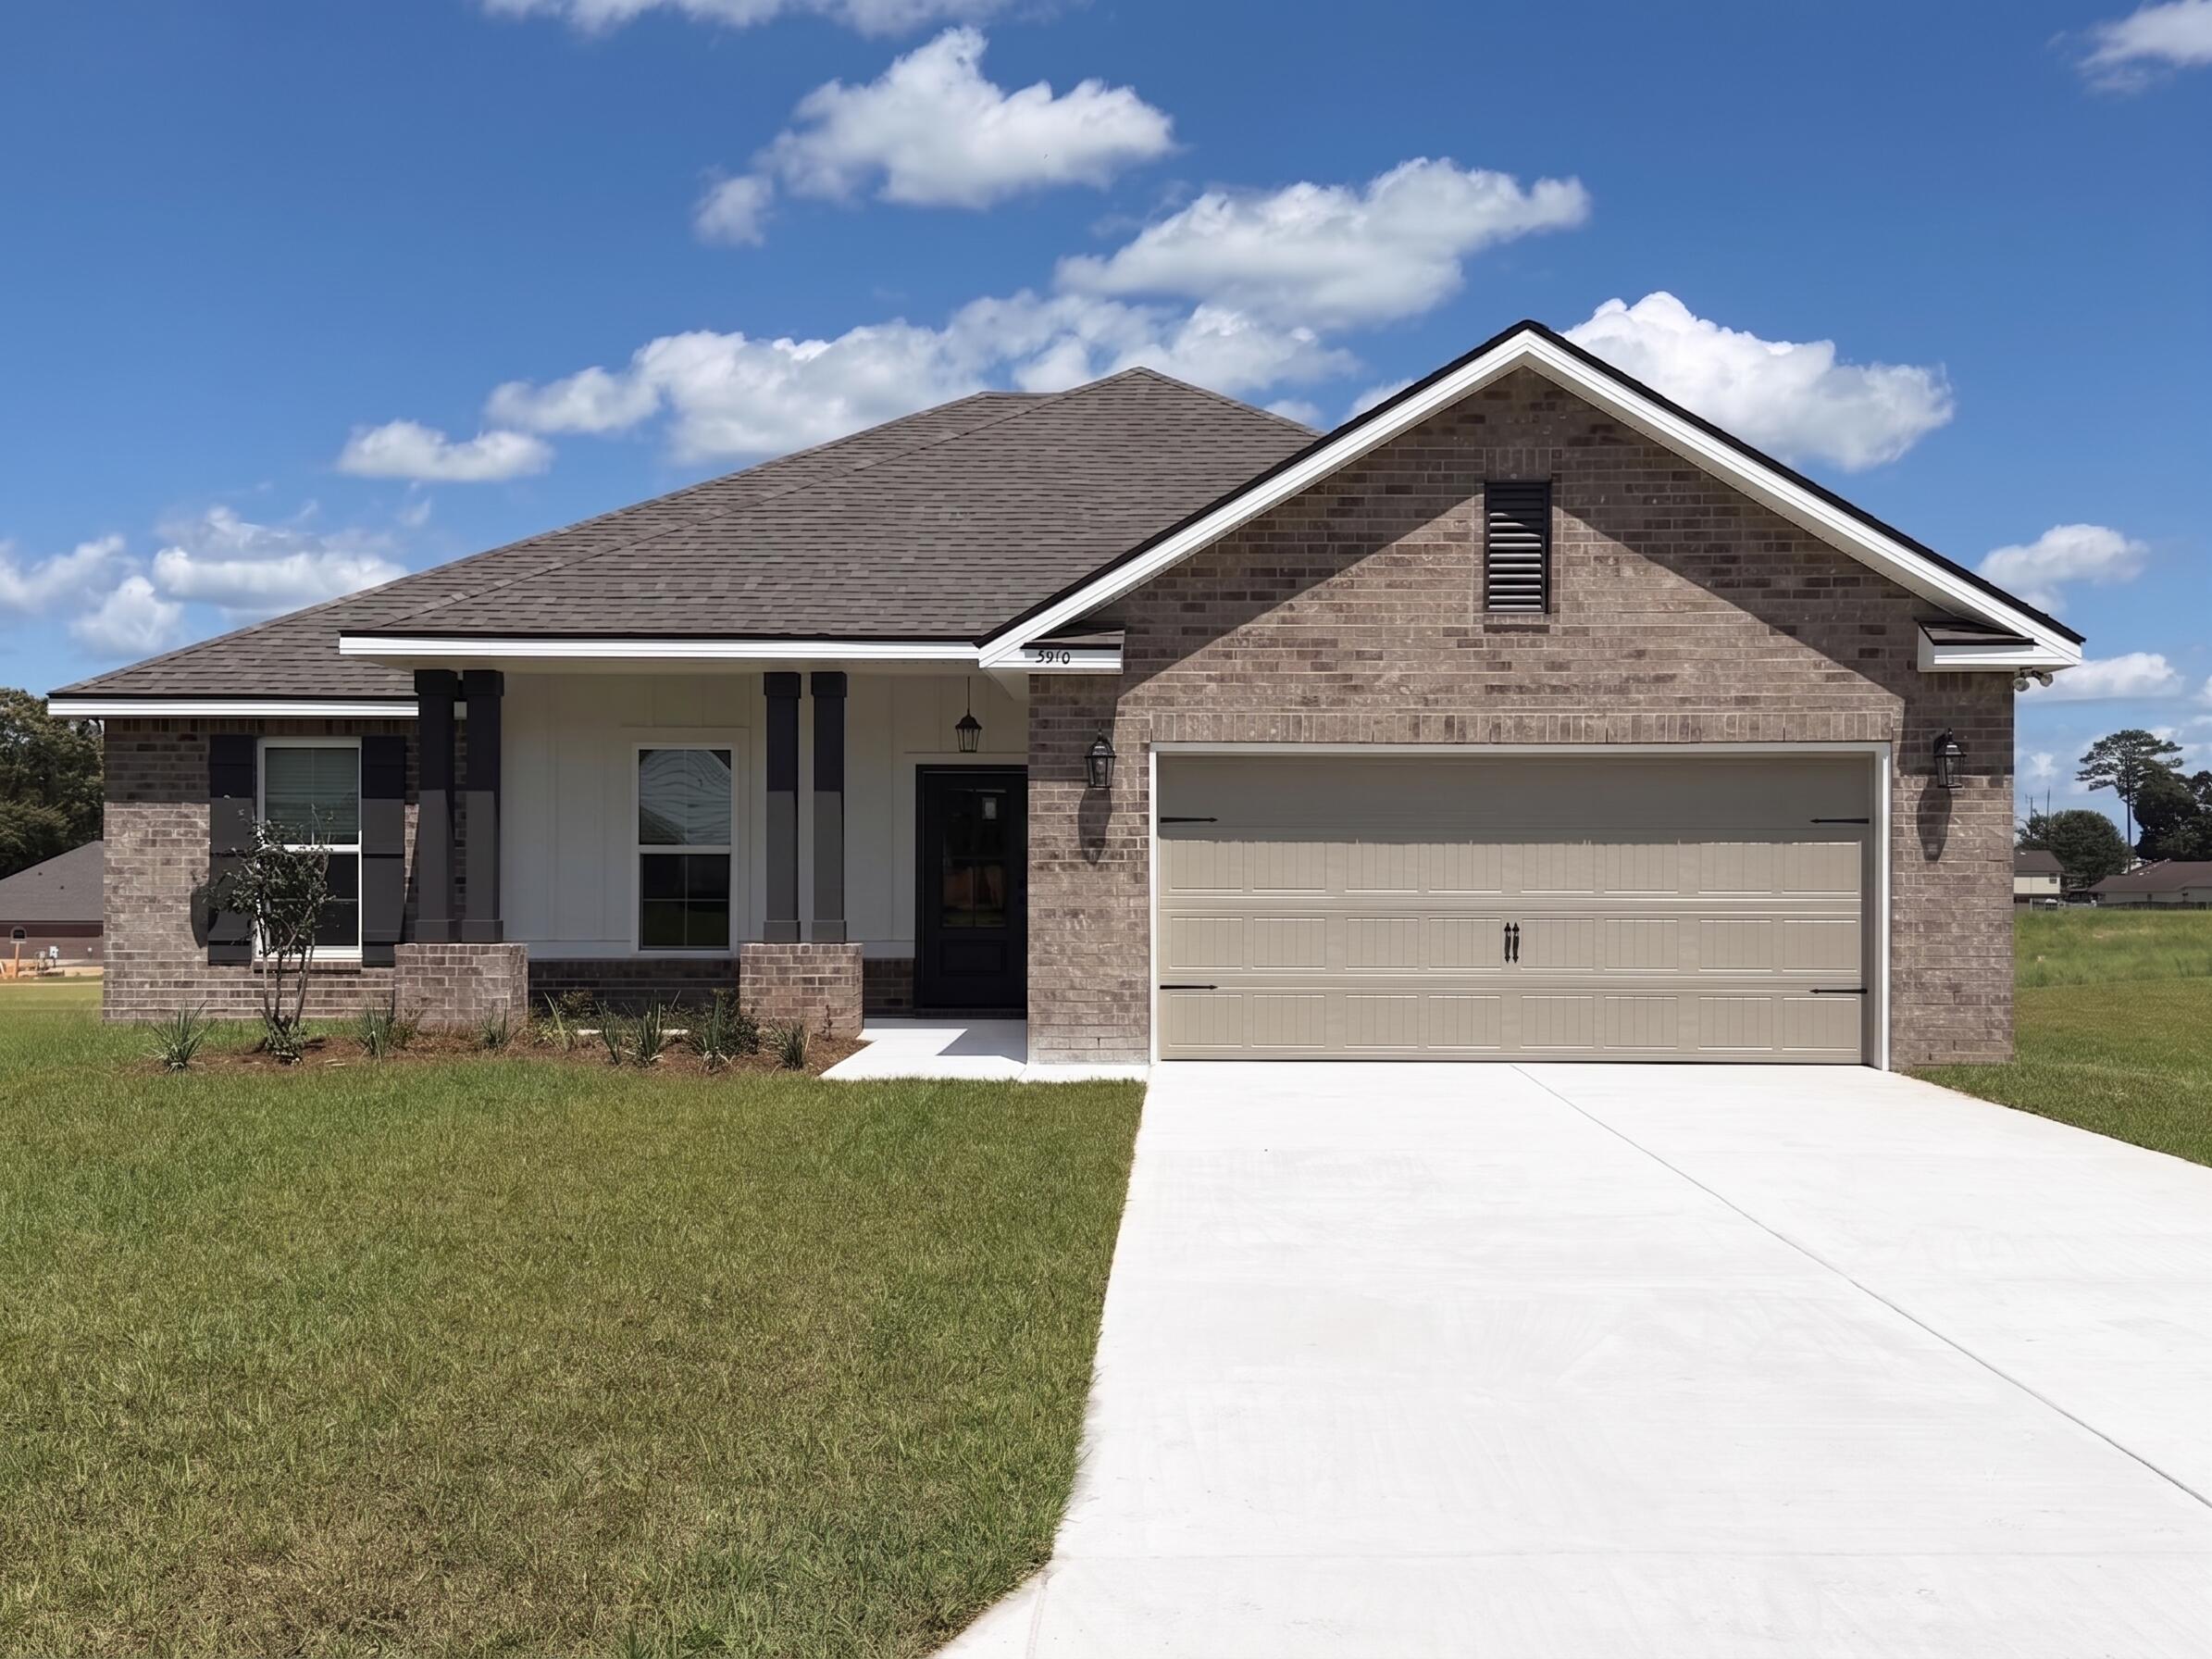 $375,0005910 Luckenbach LnCrestview, FL · Sold 2026-10-30
 $213,990175 Mcarthur StCrestview, FL · Sold 2026-10-29
 $260,0005593 Galaxy DrCrestview, FL · Sold 2026-10-29
Flood
Flood zone X · Minimal flood risk
What's Nearby
Restaurants
- China StarOld Bethel Road, Crestview, FL 32536, United States of America0.3 mi
- Pounders Hawaiian GrilledOld Bethel Road, Crestview, FL 32536, United States of America0.4 mi
- Task Force Pizza Co.North Ferdon Boulevard, Crestview, FL 32536, United States of America0.5 mi
- El Paso1025 Industrial Drive, Crestview, FL 32536, United States of America1.2 mi
- Azteca Mexican Restaurant789 North Ferdon Boulevard, Crestview, FL 32536, United States of America1.7 mi
Groceries
- Publix1355 North Ferdon Boulevard, Crestview, FL 32536, United States of America0.2 mi
- Aldi1326 North Ferdon Boulevard, Crestview, FL 32536, United States of America0.4 mi
Schools
- Davidson Middle School6261 Old Bethel Road, Crestview, FL 32536, United States of America0.5 mi
- Crestview High School1250 North Ferdon Boulevard, Crestview, FL 32536, United States of America0.7 mi
- Bob Sikes Elementary SchoolAdams Drive, Crestview, FL 32536, United States of America1.7 mi
- Walker Elementary School2988 Stillwell Boulevard, Crestview, FL 32536, United States of America1.9 mi
Parks
- Silver Springs, FloridaUnited States of America0.6 mi
- Old Spanish Trail ParkCrestview, FL 32539, United States of America1.5 mi
More homes in Crestview
Homes for sale near Crestview
Data courtesy of: Emerald Coast Association of REALTORSDisclaimers and data details

IDX information is provided exclusively for consumers’ personal, non-commercial use, that it may not be used for any purpose other than to identify prospective properties consumers may be interested in purchasing

Berkshire Hathaway HomeServices Beach Properties of Florida, Roam Home Brokerage Inc.
Broker: Jennifer Ledesma
Listing last updated: Sep 16, 2026, 2:52 PM CDT. SURF LOCAL last checked: Nov 20, 2026, 8:26 PM CST.