
 Active
4640 Chanteuse Pkwy
Crestview, FL 32539 · Single family
$529,926
Listing courtesy of Tesa Owens, Okaloosa Real Estate Co
- 5 Beds
- 3 Baths
Cynthia's Insights On This Property
- Last recorded sale: $624,000 in August 2023
- Typical sale in 32539 over the last year: $290,900, $167 per sq ft
- Owners in 32539 stay about 6 years; 4% of homes changed hands last year


📊 Price Pulse
What would you pay for this place?
Sale prices come from county public records, not MLS data.Listing agent

Contact
Send a message and we'll pass it to the listing agent. Nothing is sent until you ask.
About this home
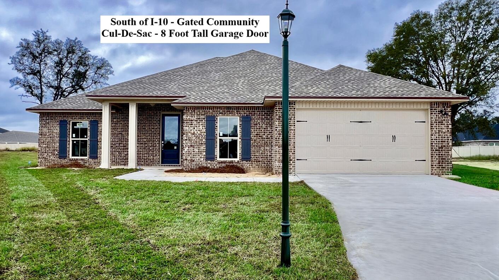
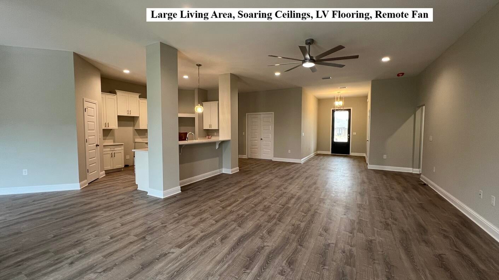
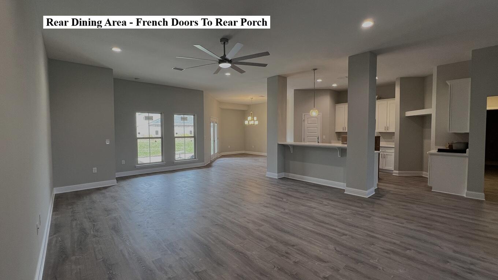
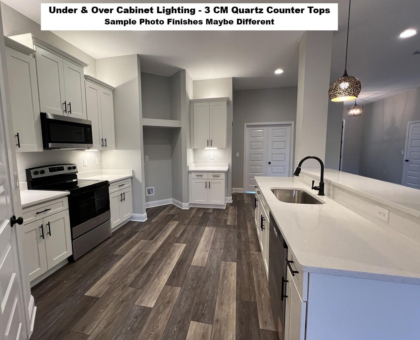
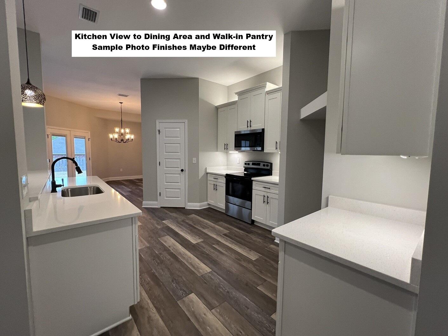
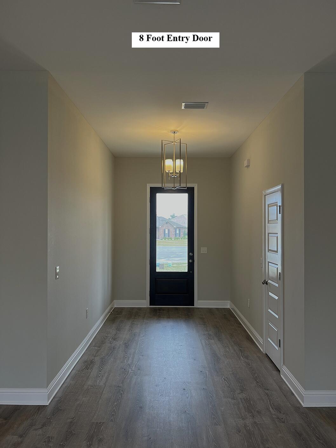
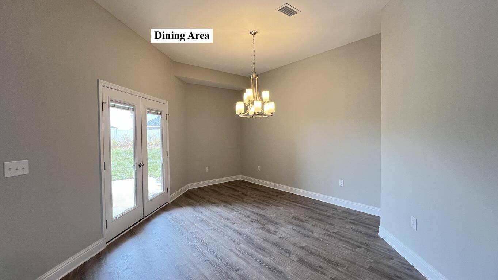
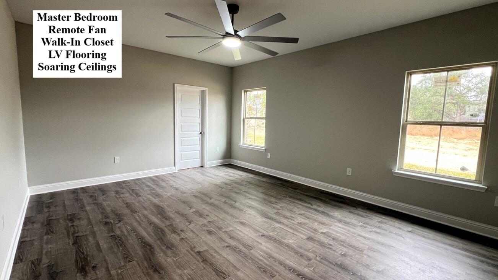
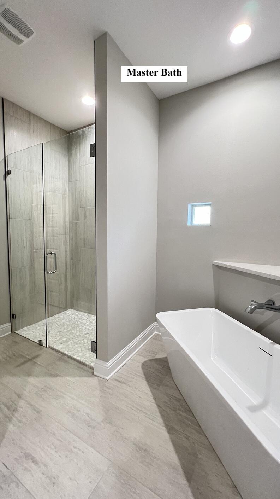
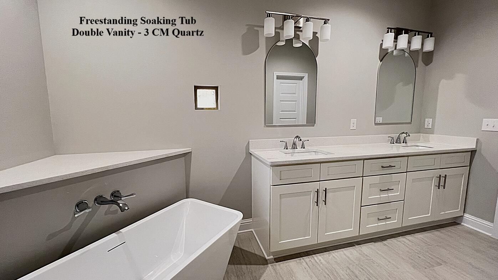
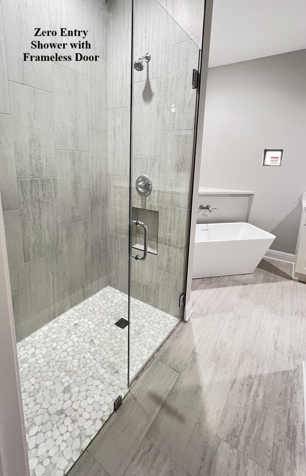
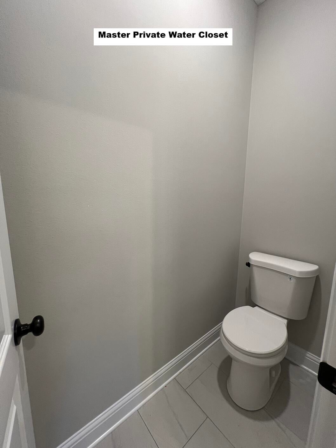
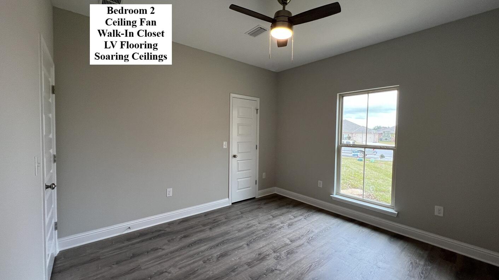
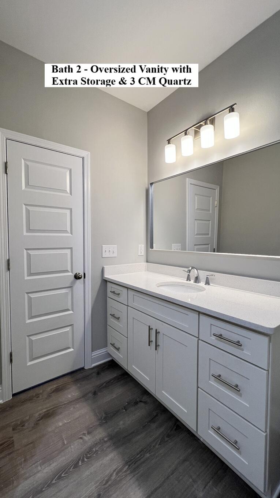
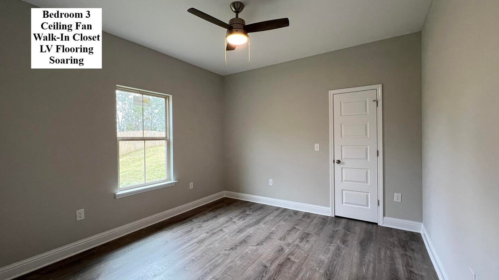
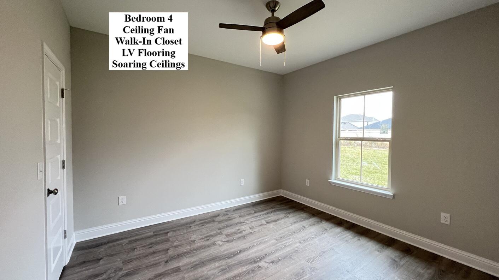
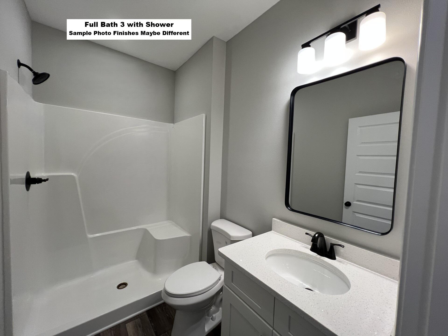
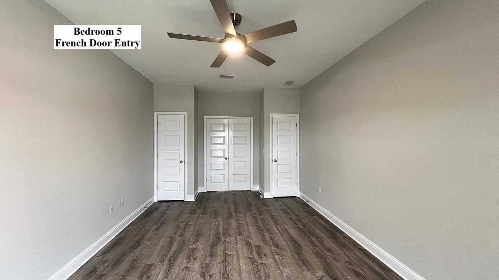
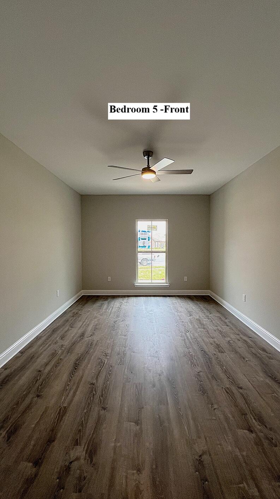
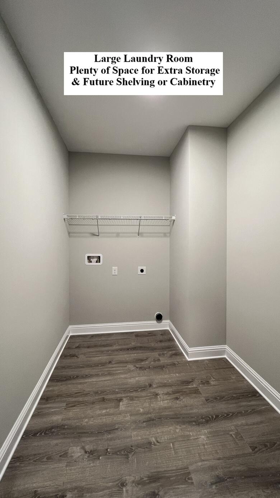
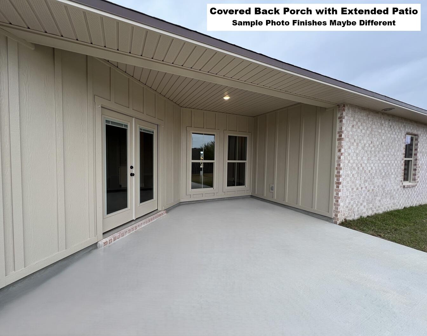
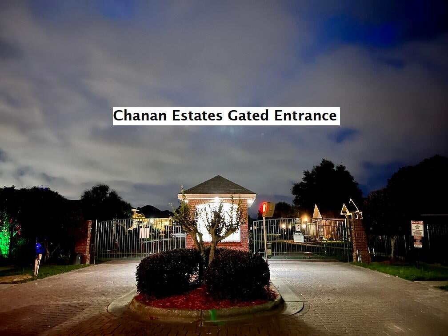
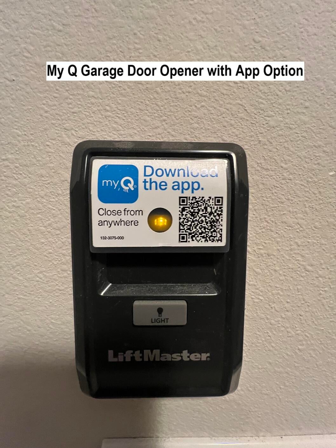
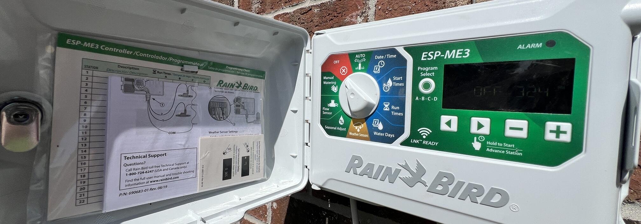
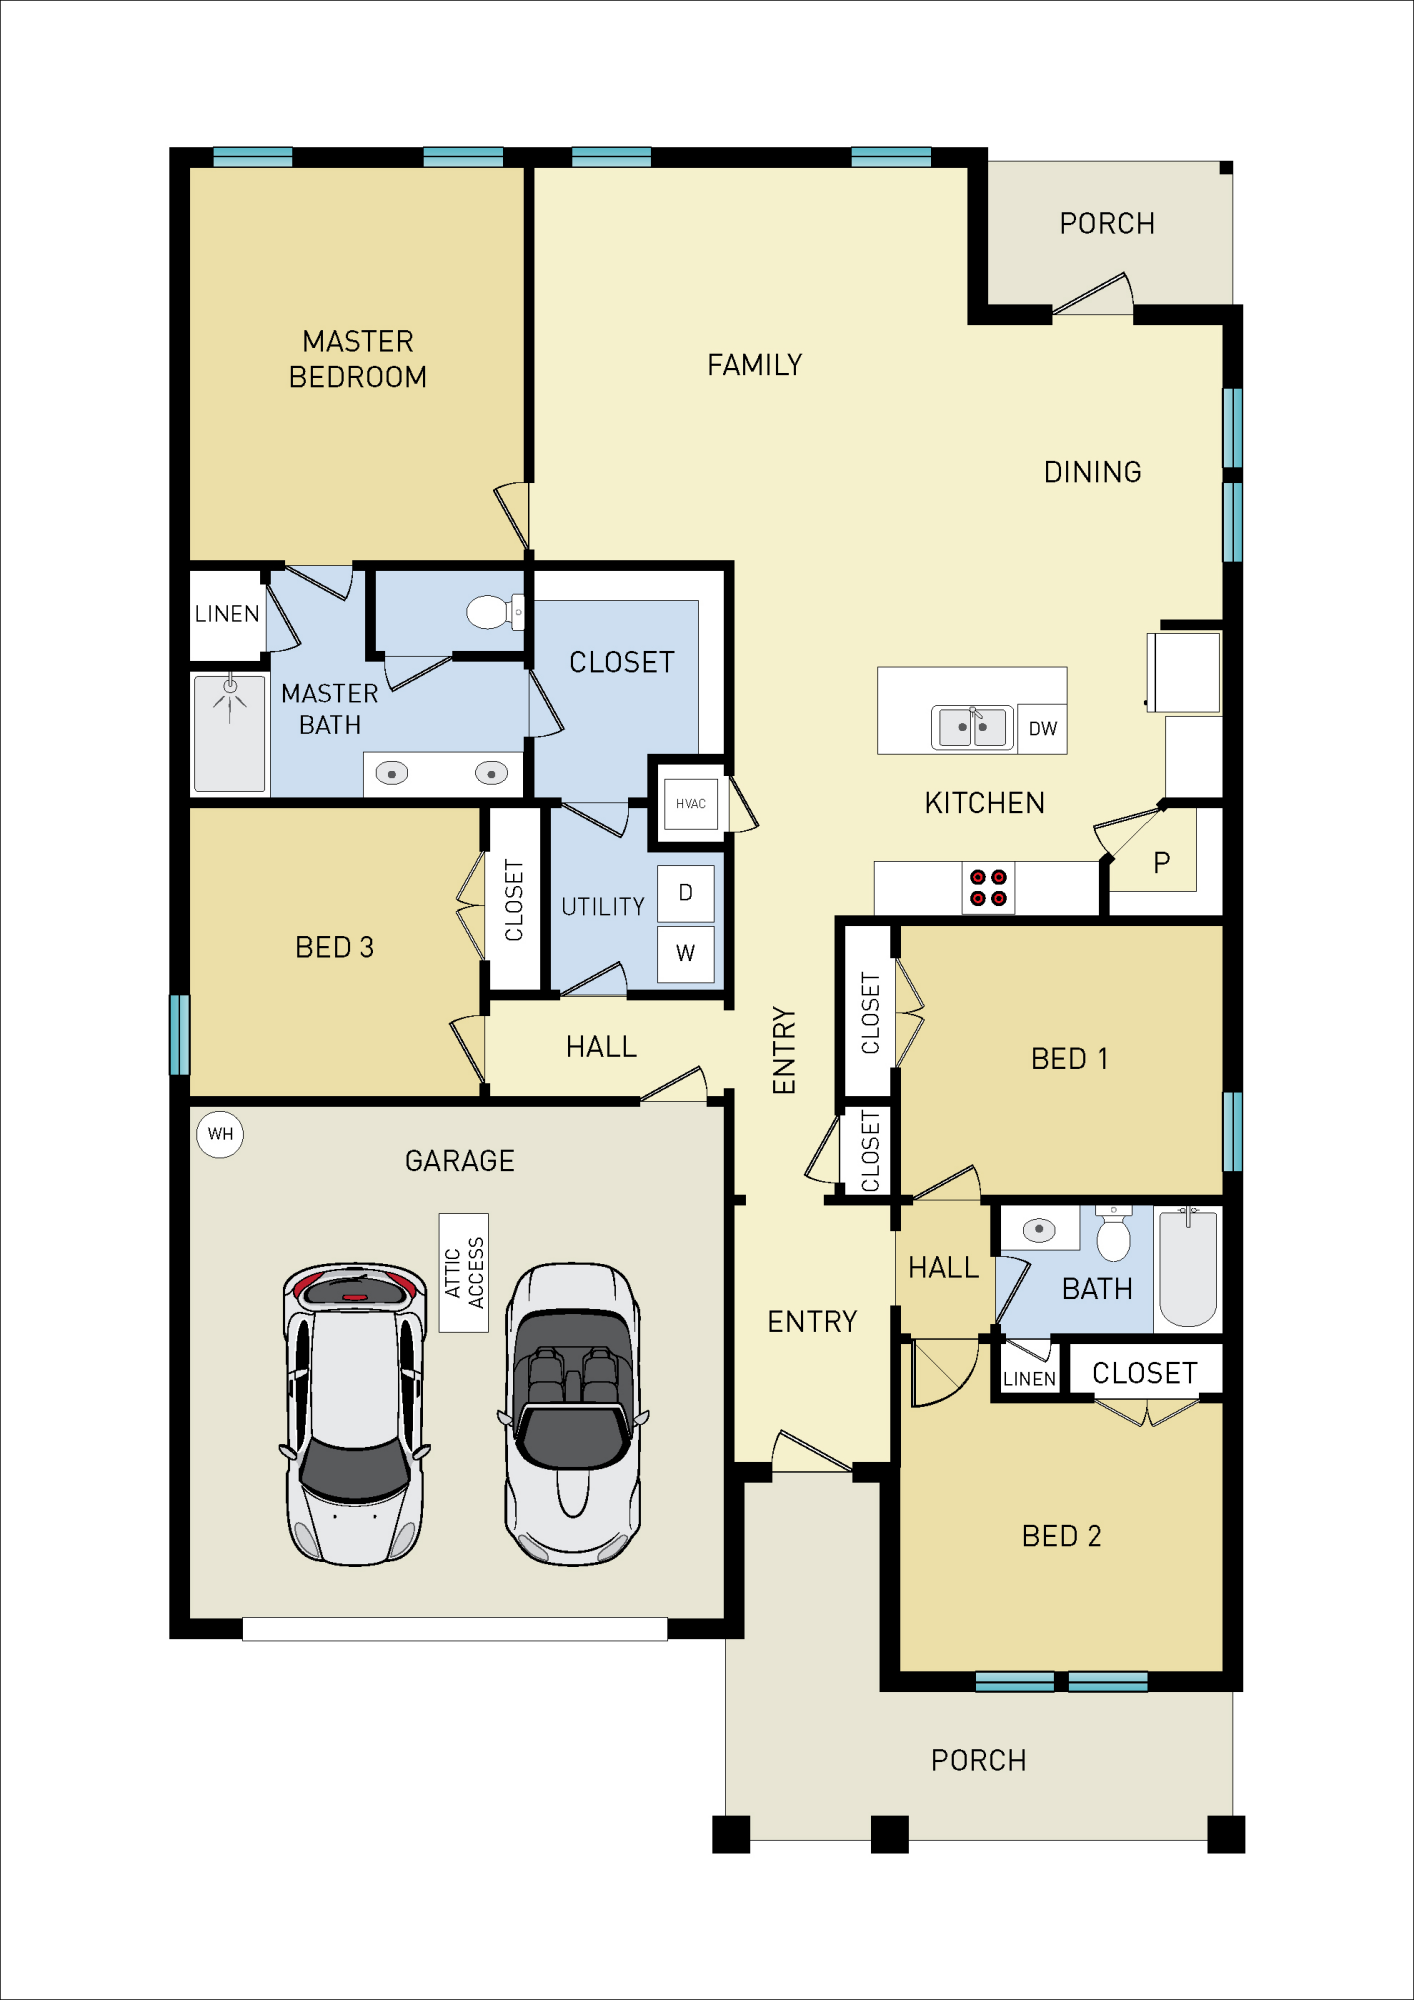
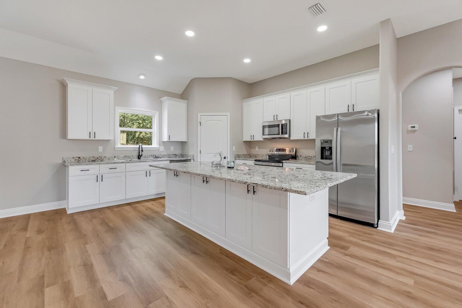
Just Completed, South of I-10 in a GATED Community on a Low Traffic Family Friendly Cul-De-Sac. FLOOR PLAN IN PHOTOS. Be the 1st to live in this BRAND NEW 2026 Home with Brick on 4 Sides. 2 Car Garage with Sought After 8 FOOT TALL GARAGE DOOR - Builder Pays Most CLOSING COST. 5 Bedrooms, 3 Full Baths, Soaring 10 Ft Ceilings In the Main Areas, Sterling Oak LV Plank Flooring Throughout with Stonehollow Mist Glazed Porcelain Tile in the Master Bath, Brushed Nickel and Chrome Fixtures, Ceiling Fans in All Bedrooms. Kitchen with Shaker White Cabinets topped with Crown Molding, Upgraded 3 CM Quartz Counter Tops, Stainless Steel Appliances Including, Smooth-top Range, Microwave & Dishwasher, UNDER & OVER Cabinet Lighting, Single Bowl Sink, Walk-in Pantry. MASTER SUITE - Remote Controlled 66 Inch Ceiling Fan, CUSTOM TILED SHOWER with Recessed NICHE + Frameless Glass Door, Double Sink 3 CM Quartz Countertop, Master Vanity with Large Storage Drawers, Freestanding Soaking Tub, Private Water Closet & Walk-in Clothes Closet. No City of Crestview Property Taxes. Astroguard Hurricane Fabric Custom Cut on Site for Windows and Doors is Included with this home. Sprinkler System with Rainbird Control Box in Grassed Areas. LiftMaster Garage Door Opener with MyQ App Access. Manabloc Plumbing System, Carrier 15 Seer Heat Pump. This section of Chanan Estates is on Sewer not Septic. Check out the Photos of the same plan that was previously built. Zero Carpet in This Home. Only 3 Lots Left! Buyer to verify measurements and anything else of importance. The buyer must register the A/C and Heating System within 90 days of Closing to get the extended parts warranty. This home is NOT constructed by a big box national home builder, and the floor plans are unique to this builder.
moreless
- Property type
- Single family
- Year built
- 2026
- Lot size
- 0.28 acres
- Garage
- 2 cars
- On market
- 79 days
- HOA fees
- $73/mo
- Listing ID
- 1010586
Show Full Details
Property Info
- Property Type
- Residential
- Property Subtype
- SingleFamilyResidence
- Year Built
- 2026
- Stories
- 1
- Lot Size (acres)
- 0.28
- Lot Size (sqft)
- 12196.8
- Contract Date
- 2026-08-25
- On Market Date
- 2026-08-25
- Cumulative Days on Market
- 79
Interior Features
- Interior Features
- Breakfast Bar, Vaulted Ceiling(S), Recessed Lighting, Pantry
- Flooring
- Tile, Vinyl
- Window Features
- Double Pane Windows
Appliances
- Appliances
- Dishwasher, Microwave, Electric Water Heater
Heating & Cooling
- Heating
- Heat Pump
- Cooling
- Central Air, Ceiling Fan(S), Electric
Exterior Features
- Patio & Porch Features
- Patio, Porch
- Construction Materials
- Brick
- Foundation
- Slab
- Roof
- Shingle
Features & Amenities
- Garage Spaces
- 2.0
- Garage
- Yes
- Attached Garage
- Yes
- Parking Features
- Garage Door Opener, Oversized, Attached, Garage
- Security Features
- Smoke Detector(S)
- Lot Features
- Cul-De-Sac
Community/Association
- HOA
- Yes
- HOA Fee
- $220
- HOA Fee Frequency
- Quarterly
- Community Features
- Gated, Sidewalks
Utilities
- Utilities
- Underground Utilities, Electricity Available
- Sewer
- Public Sewer
- Water Source
- Public
Taxes
- Legal Description
- Patriot Ridge Phase 9 Lot 9
Data freshness
- SURF LOCAL last checked
- Nov 20, 2026, 5:14 PM CST
Location
Approximate location, shown from the displayed address.
Similar homes nearby
- $630,0005800 S Mosley Ln, Crestview, FL 325395 Beds3 Baths3,140 sqftListing courtesy of Nexthome Momentum Realty · Data courtesy of: Pensacola Association of REALTORS
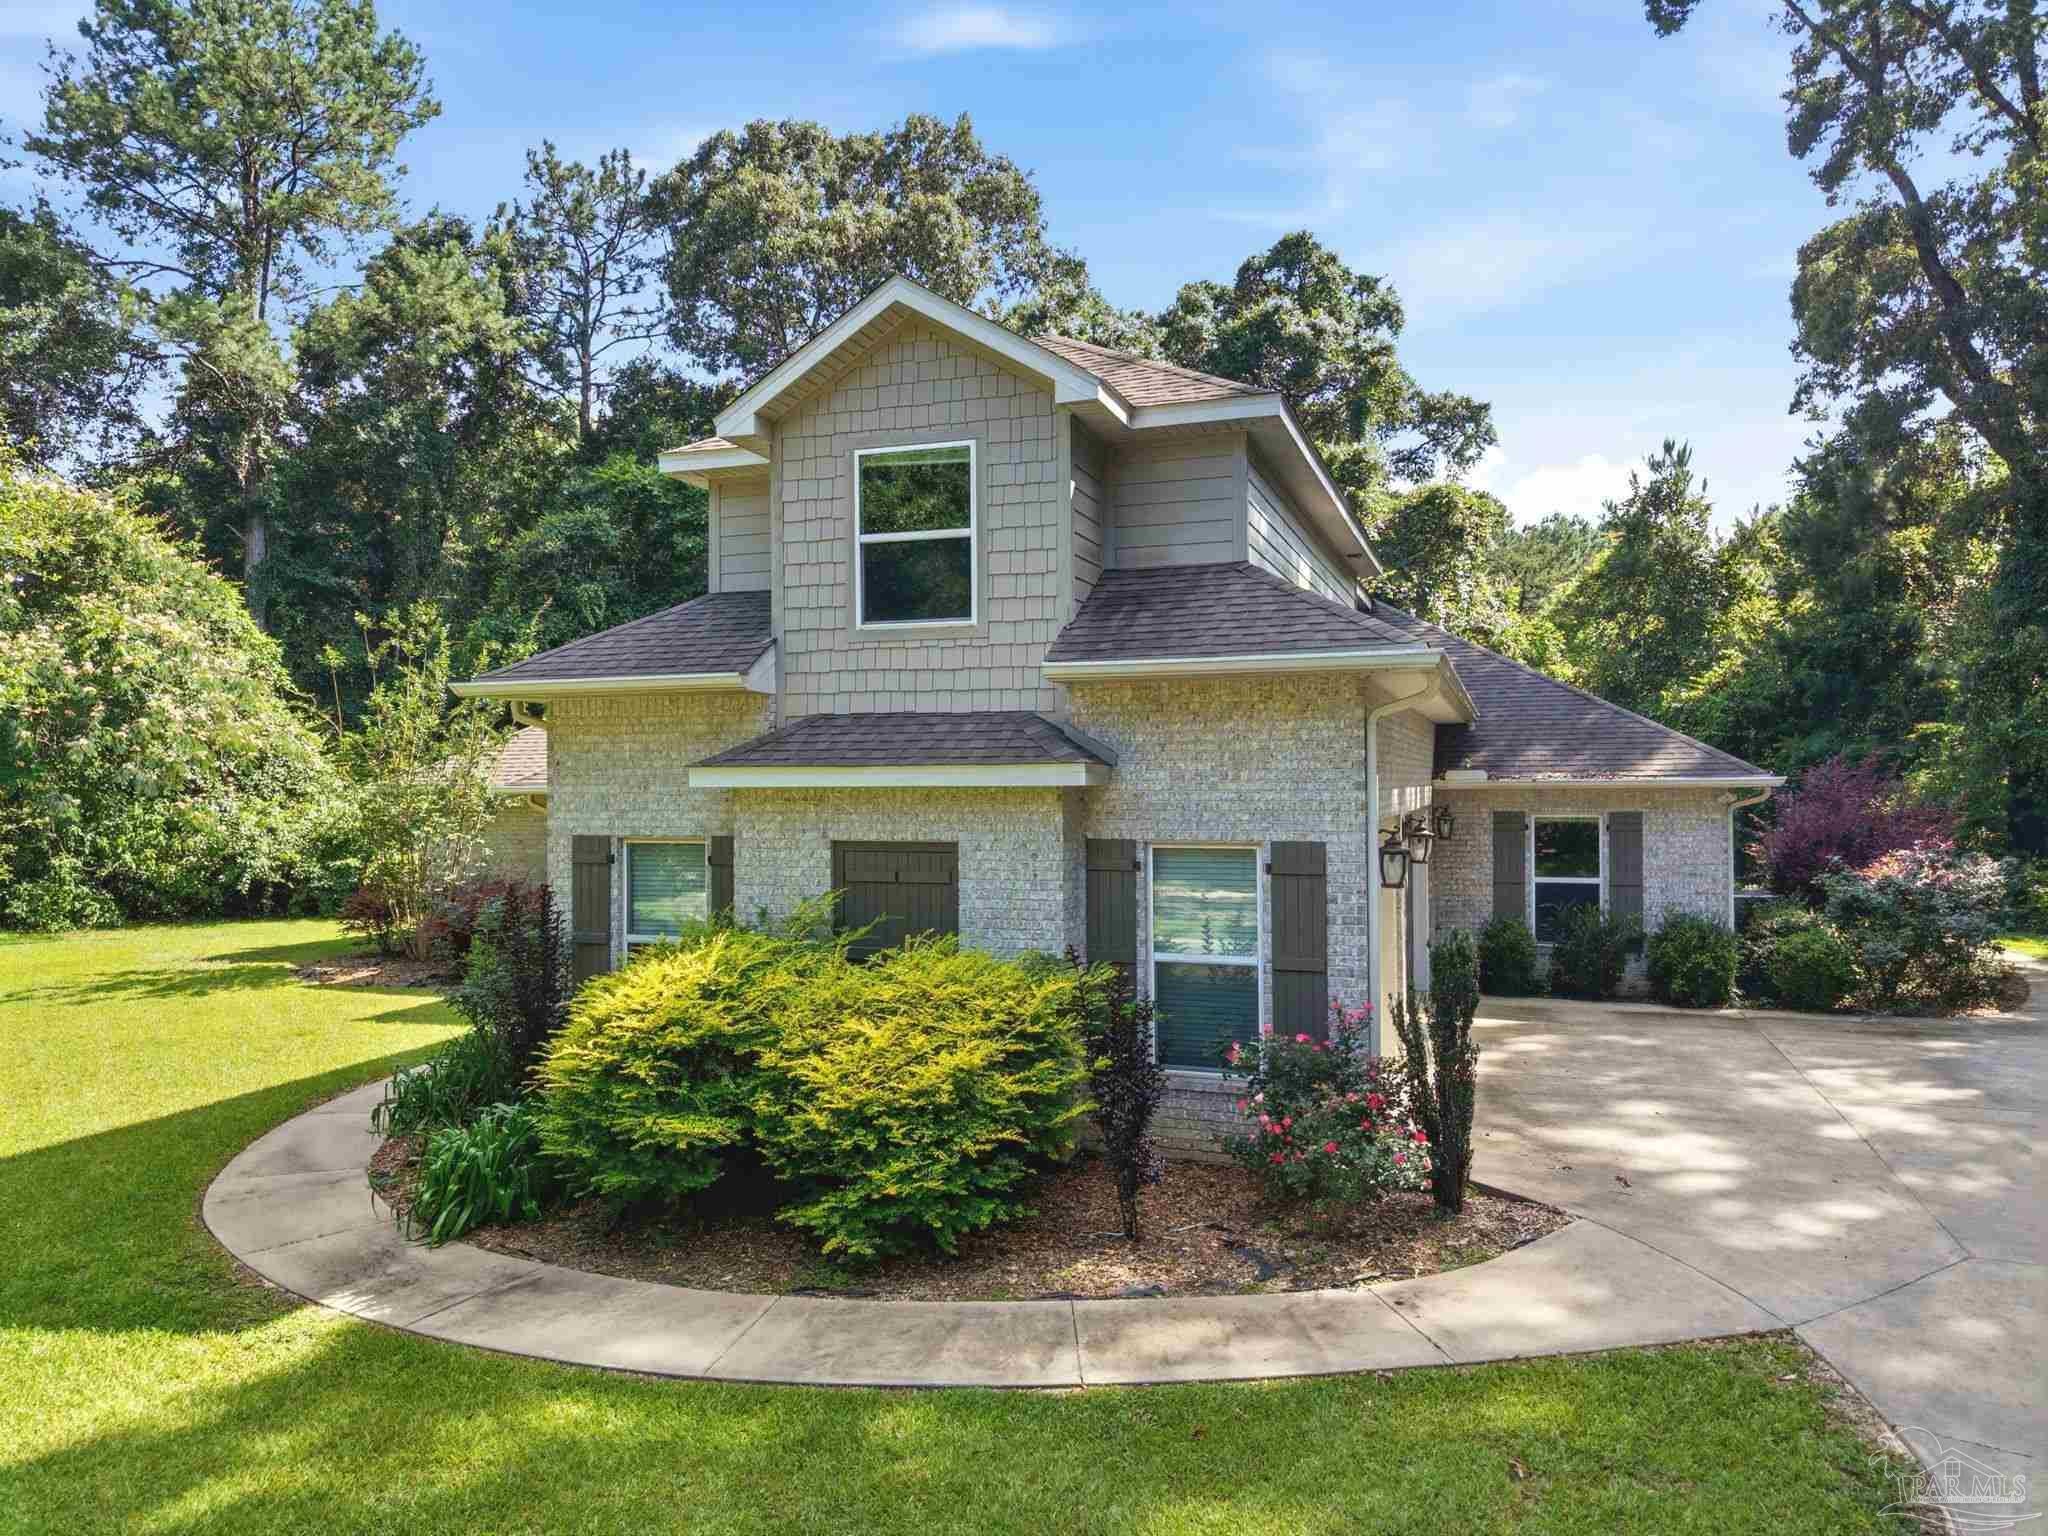 Active
- $449,900519 Vale Loop, Crestview, FL 325364 Beds3 BathsListing courtesy of Assurance Realty of NWFL LLC · Data courtesy of: Emerald Coast Association of REALTORS
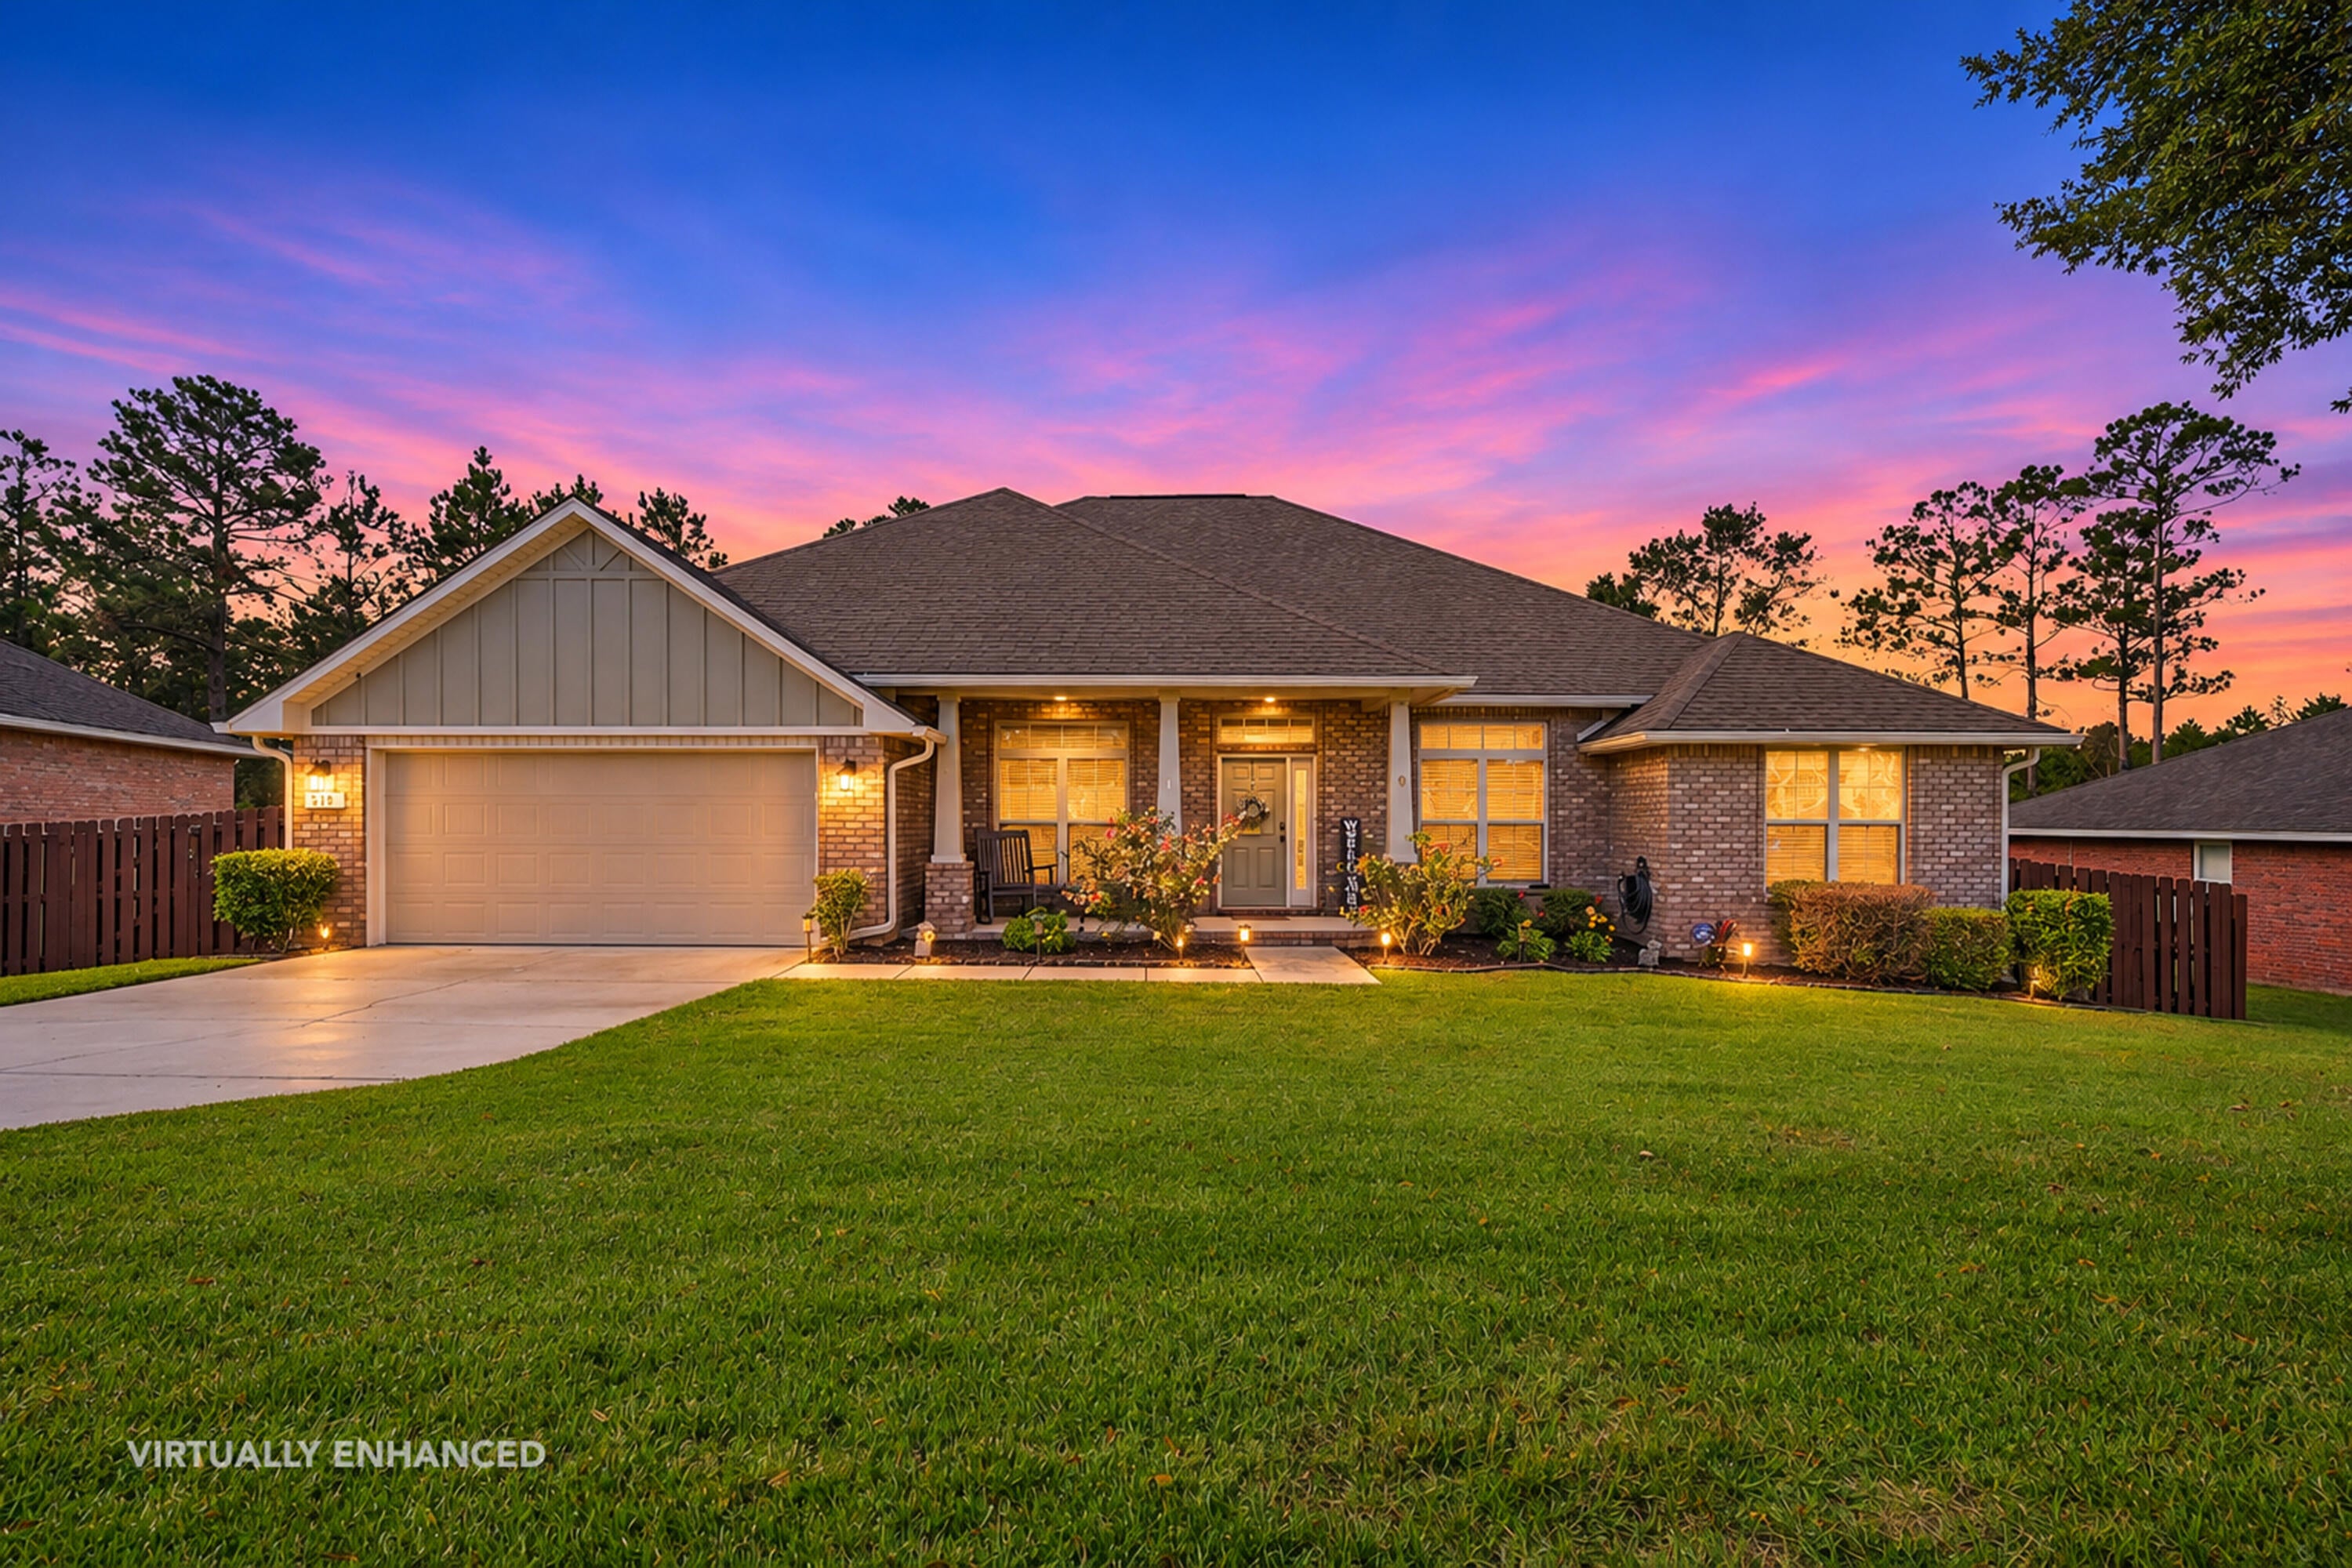 Active
- $504,9262668 Brodie Ln, Crestview, FL 325364 Beds3 BathsListing courtesy of Okaloosa Real Estate Co · Data courtesy of: Emerald Coast Association of REALTORS
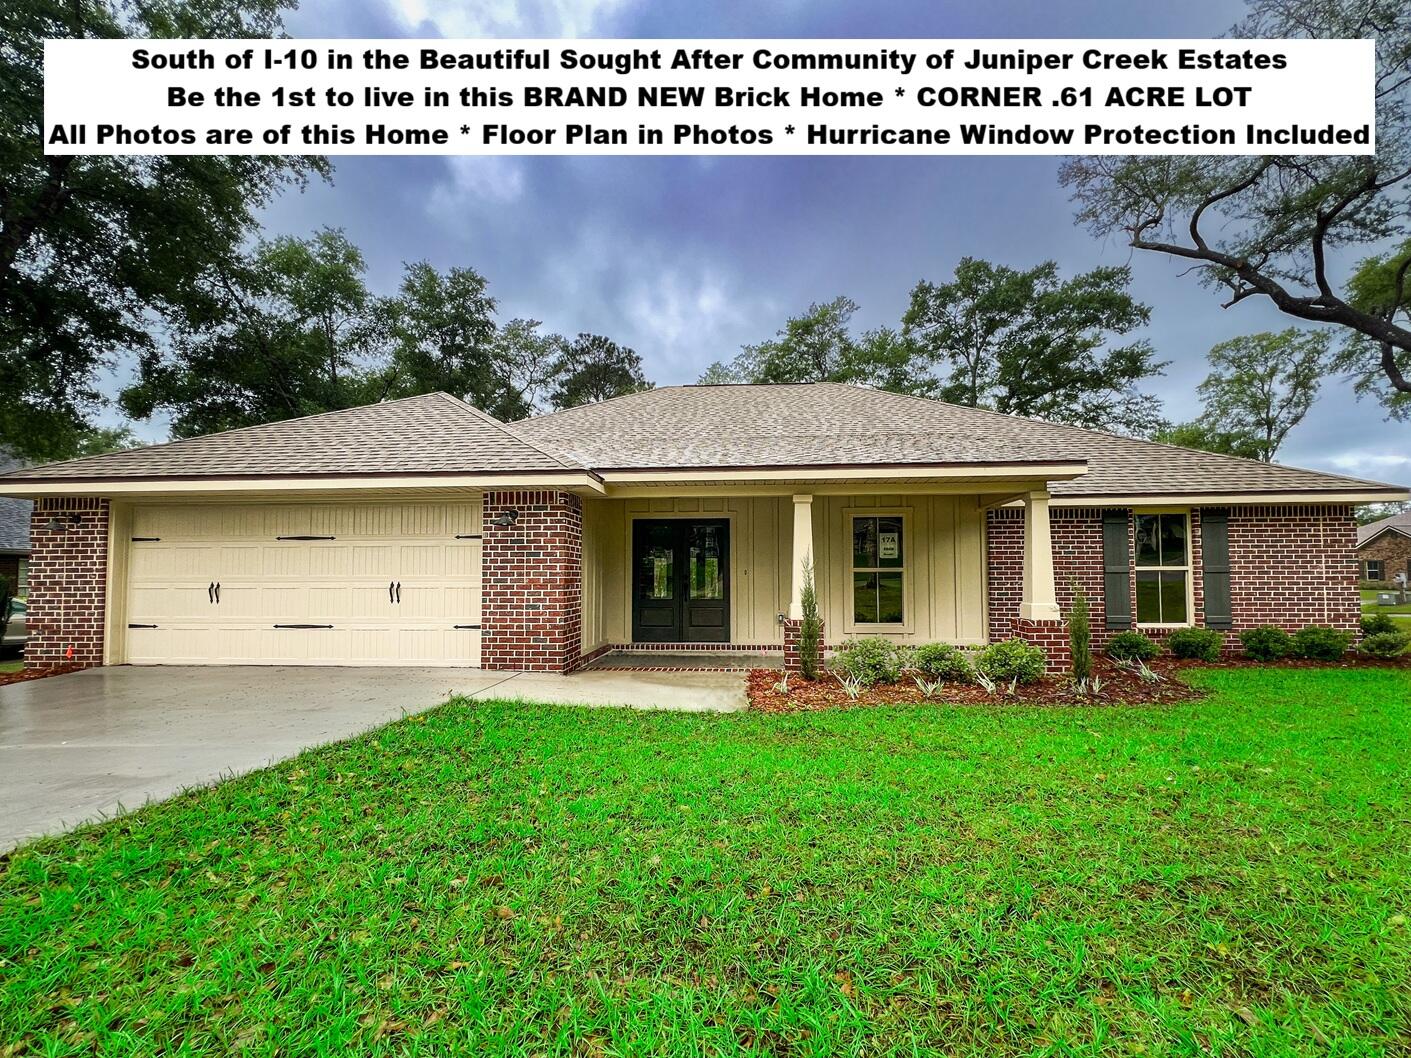 Active
- $445,0006048 Walk Along Way, Crestview, FL 325365 Beds3 BathsListing courtesy of 1 Percent Lists Florida Coast · Data courtesy of: Emerald Coast Association of REALTORS
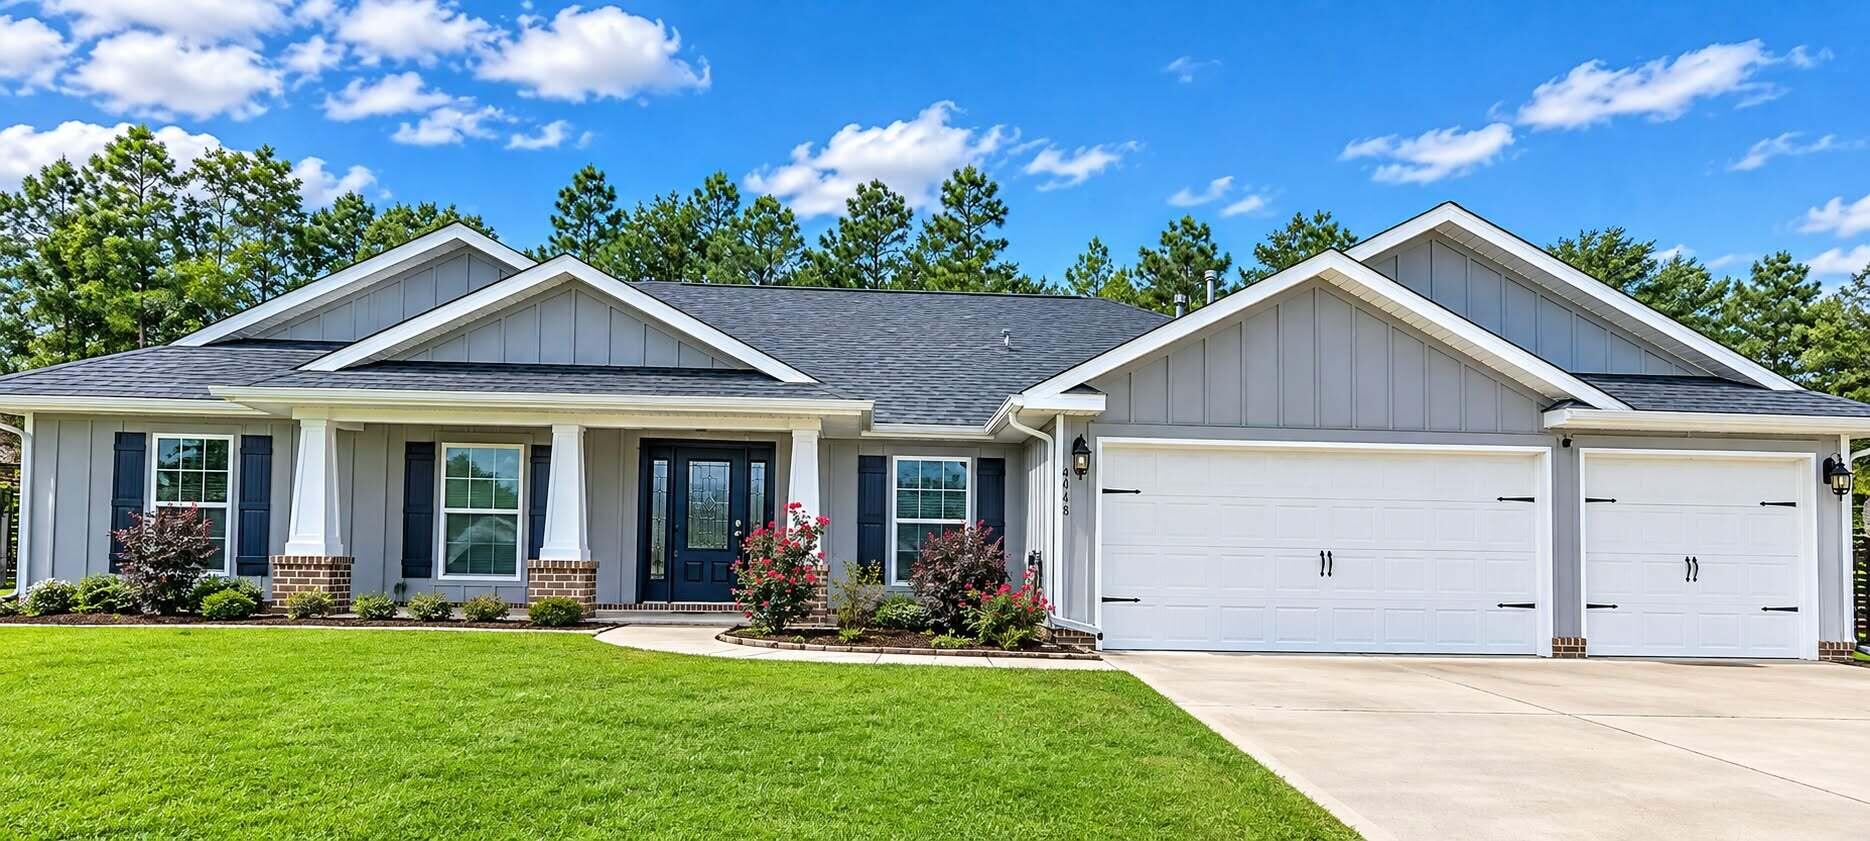 Active
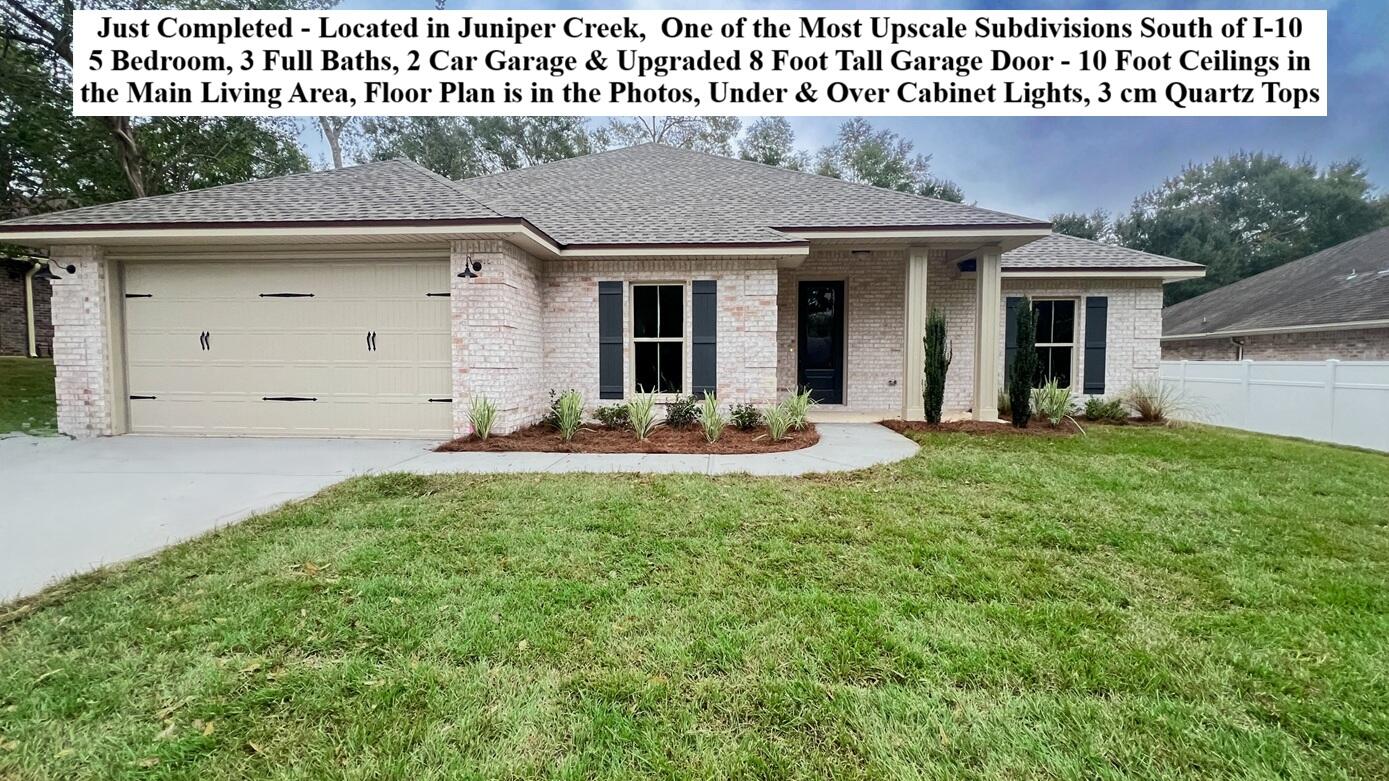
- $529,9262663 Brodie Ln, Crestview, FL 325365 Beds3 BathsListing courtesy of Okaloosa Real Estate Co · Data courtesy of: Emerald Coast Association of REALTORS
 Active
- $429,9001110 Shoal River Dr, Crestview, FL 325394 Beds3 BathsListing courtesy of Briar Patch Realty LLC · Data courtesy of: Emerald Coast Association of REALTORS
 Active
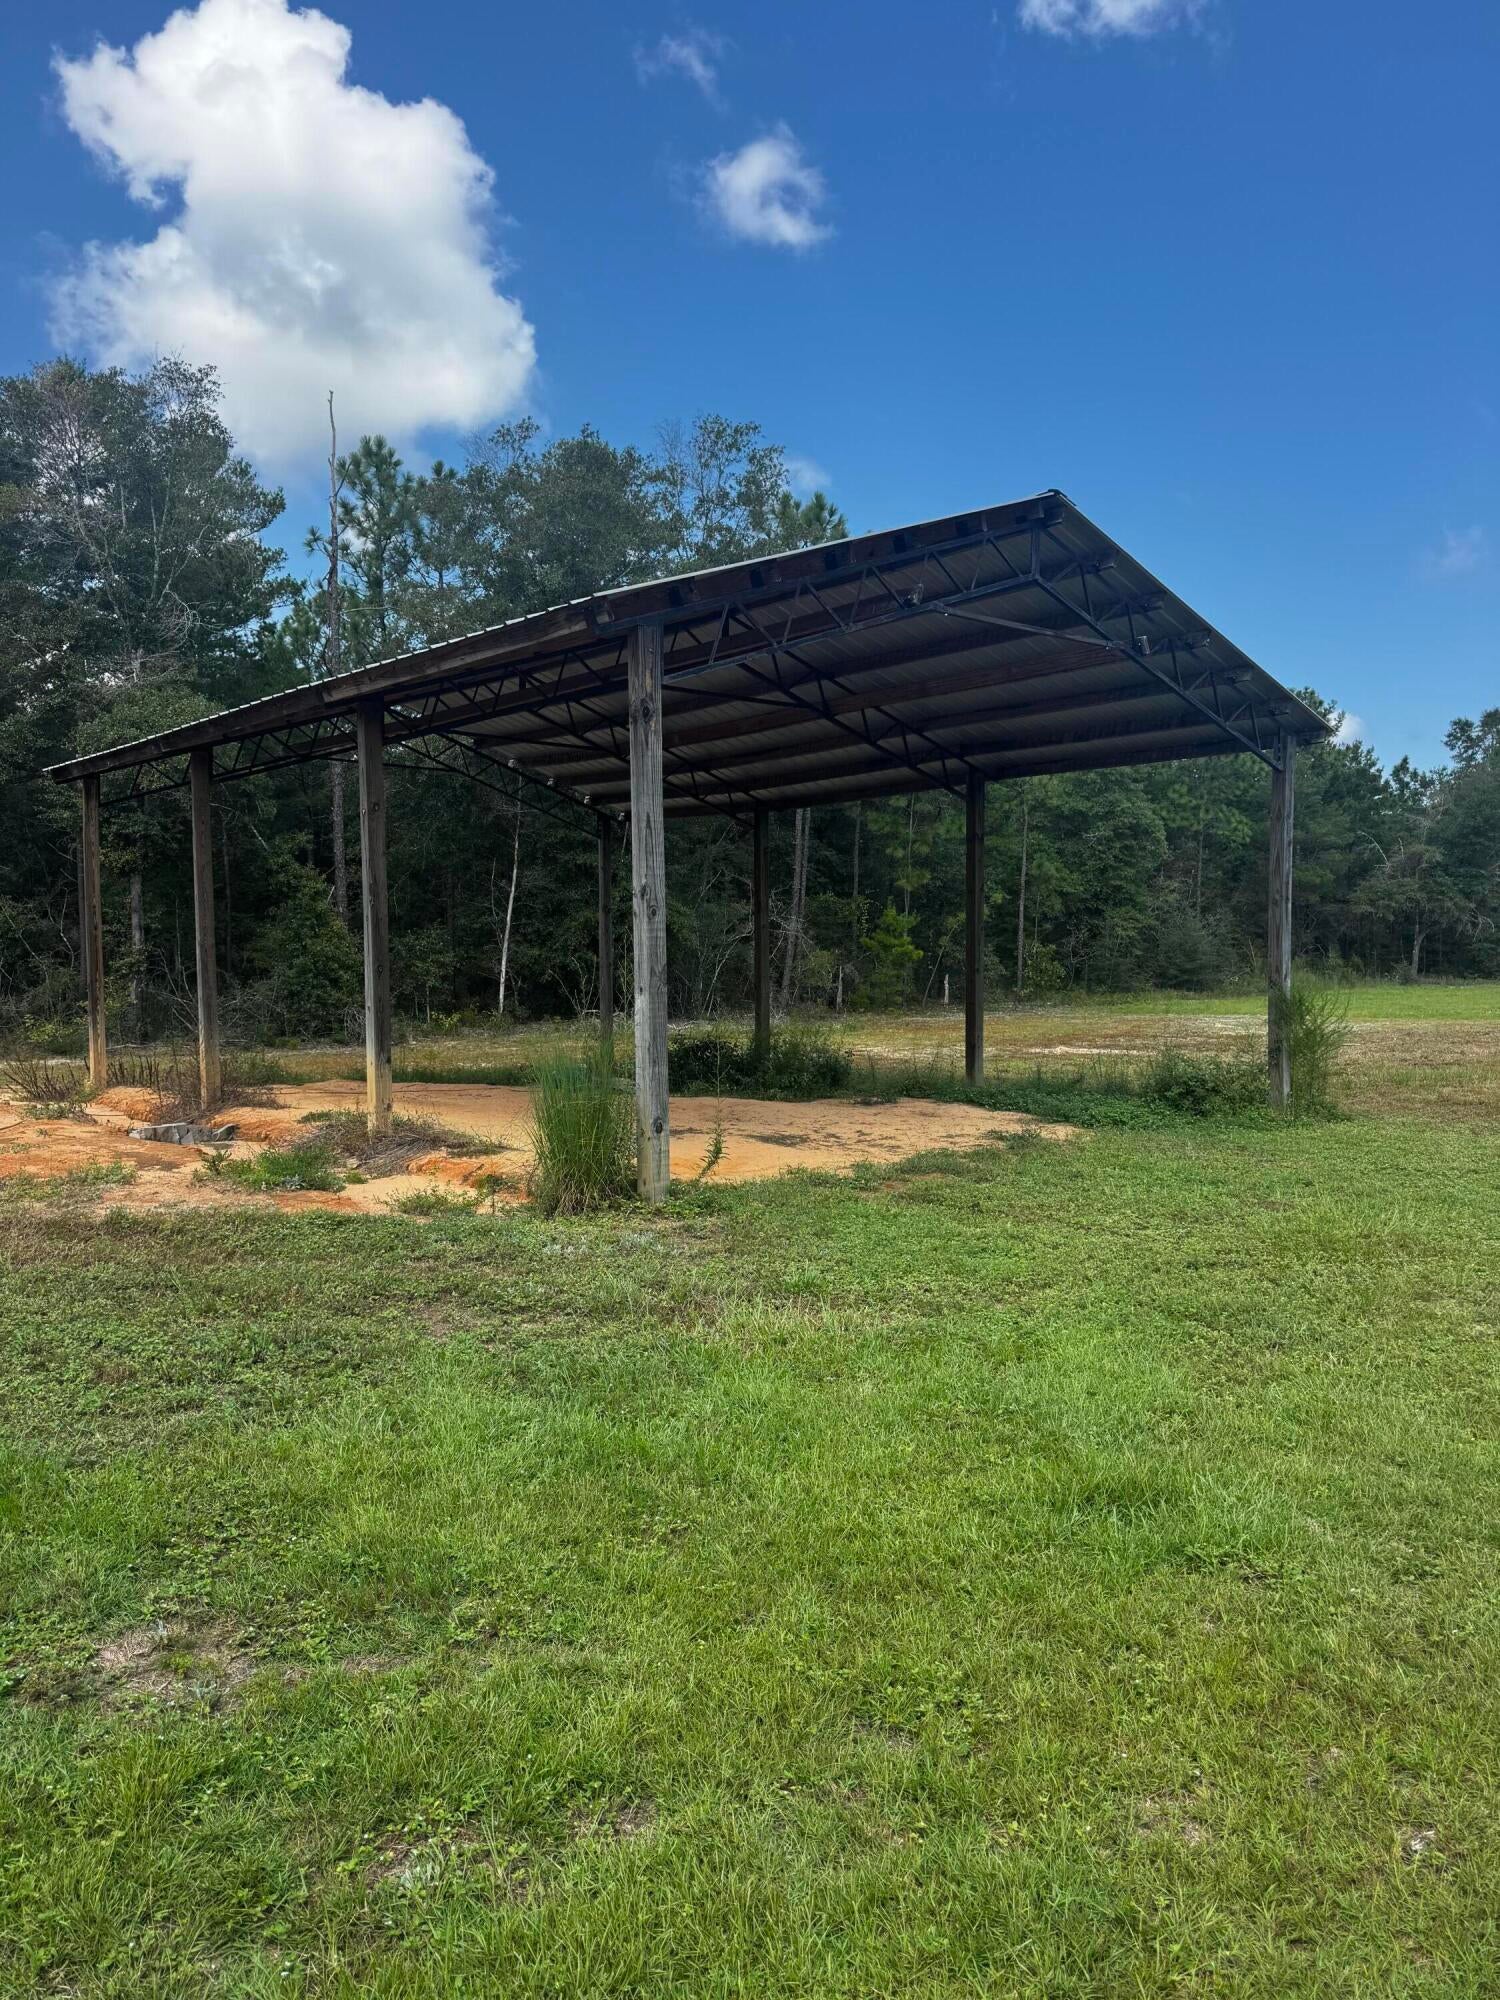
- $599,95016630 Hwy 90, Crestview, FL 325394 Beds2 BathsListing courtesy of Realty Pointe of Florida LLC · Data courtesy of: Emerald Coast Association of REALTORS
 Active
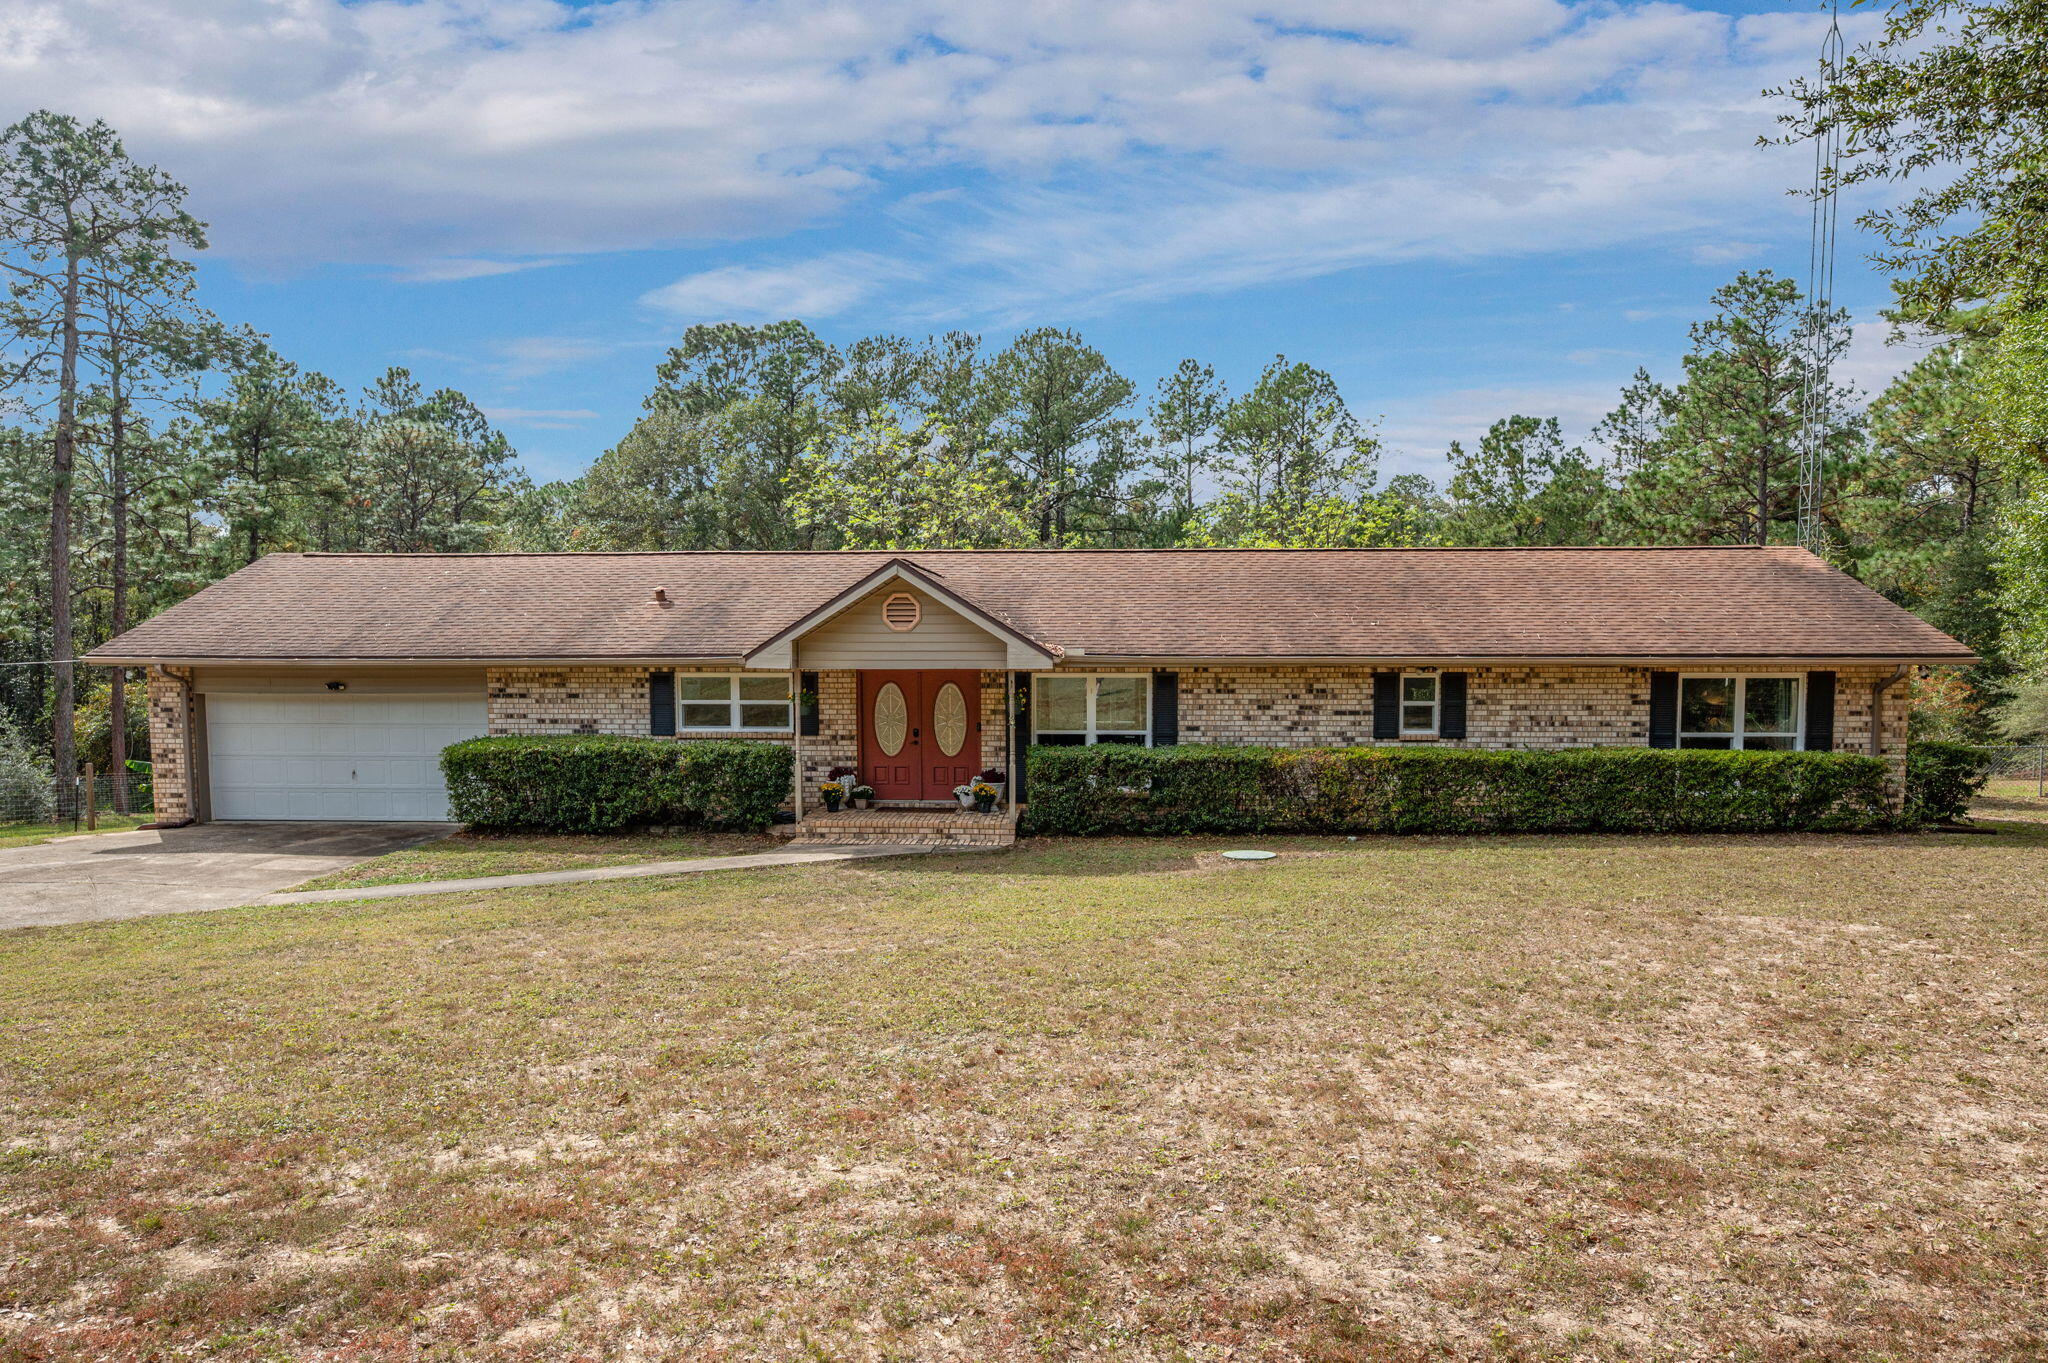
- $550,0005852 Deermont Dr, Crestview, FL 325394 Beds2 BathsListing courtesy of ERA American Real Estate · Data courtesy of: Emerald Coast Association of REALTORS
 Active
What Sold Nearby
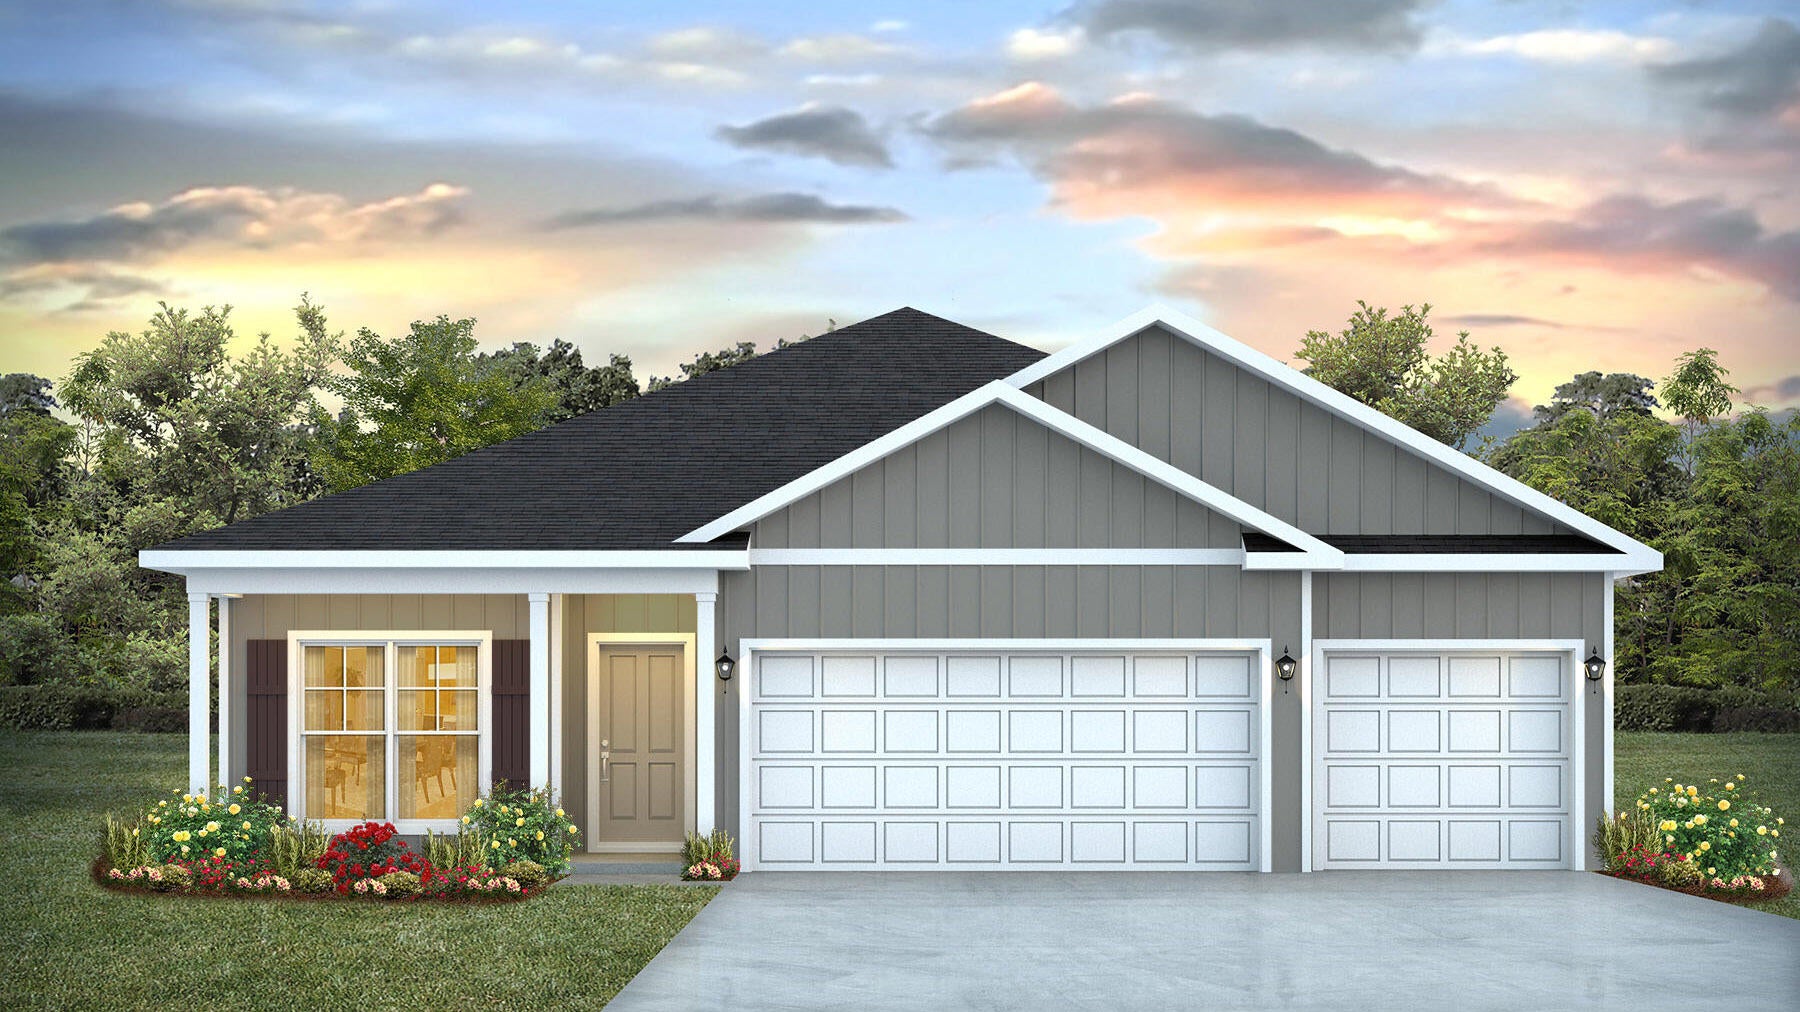 $349,9005735 Dearing StCrestview, FL · Sold 2026-10-30
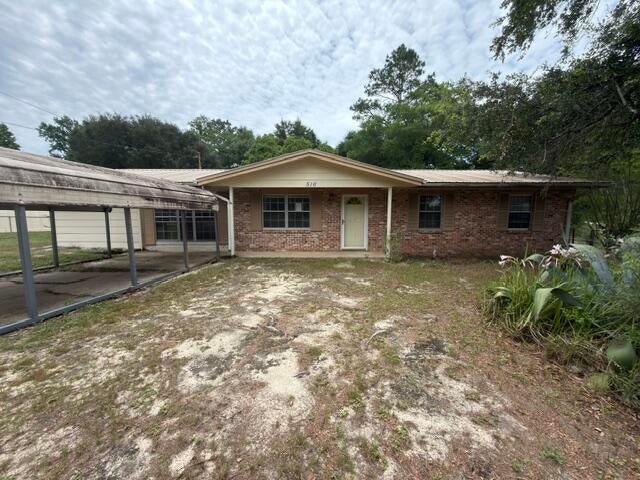 $115,000516 Forrest CtCrestview, FL · Sold 2026-10-30
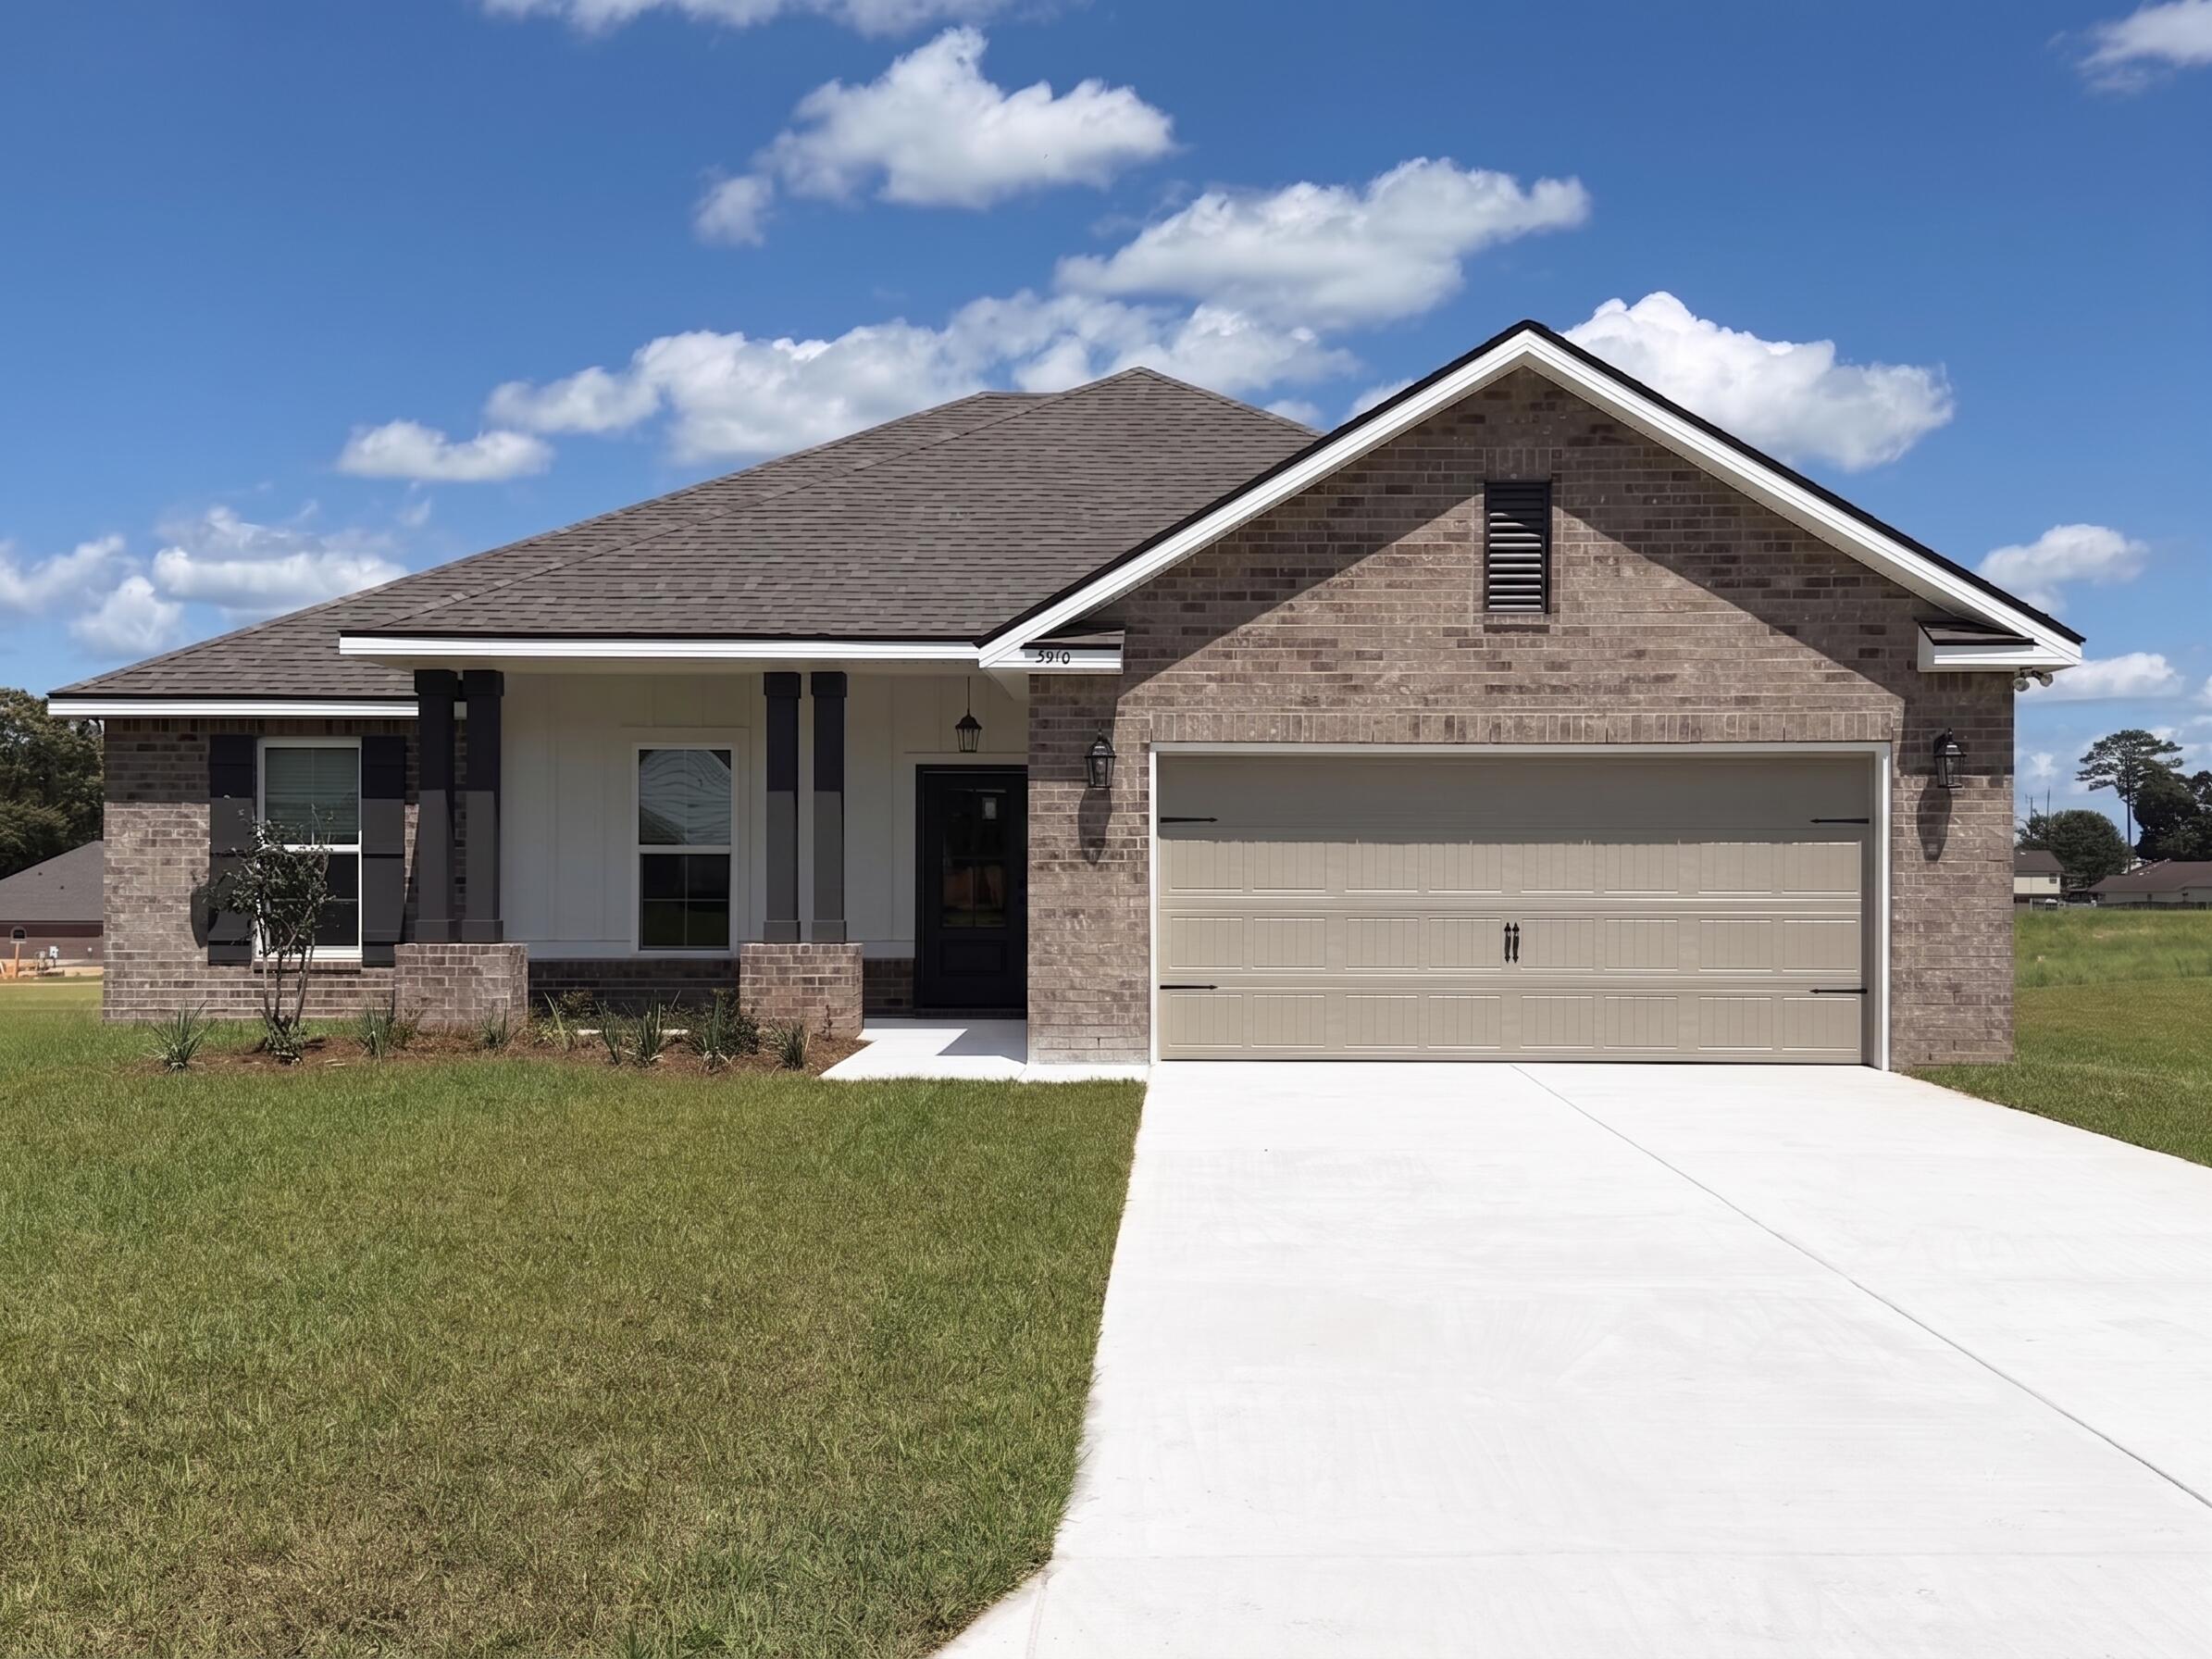 $375,0005910 Luckenbach LnCrestview, FL · Sold 2026-10-30
 $384,9002805 Wingman WayCrestview, FL · Sold 2026-10-29
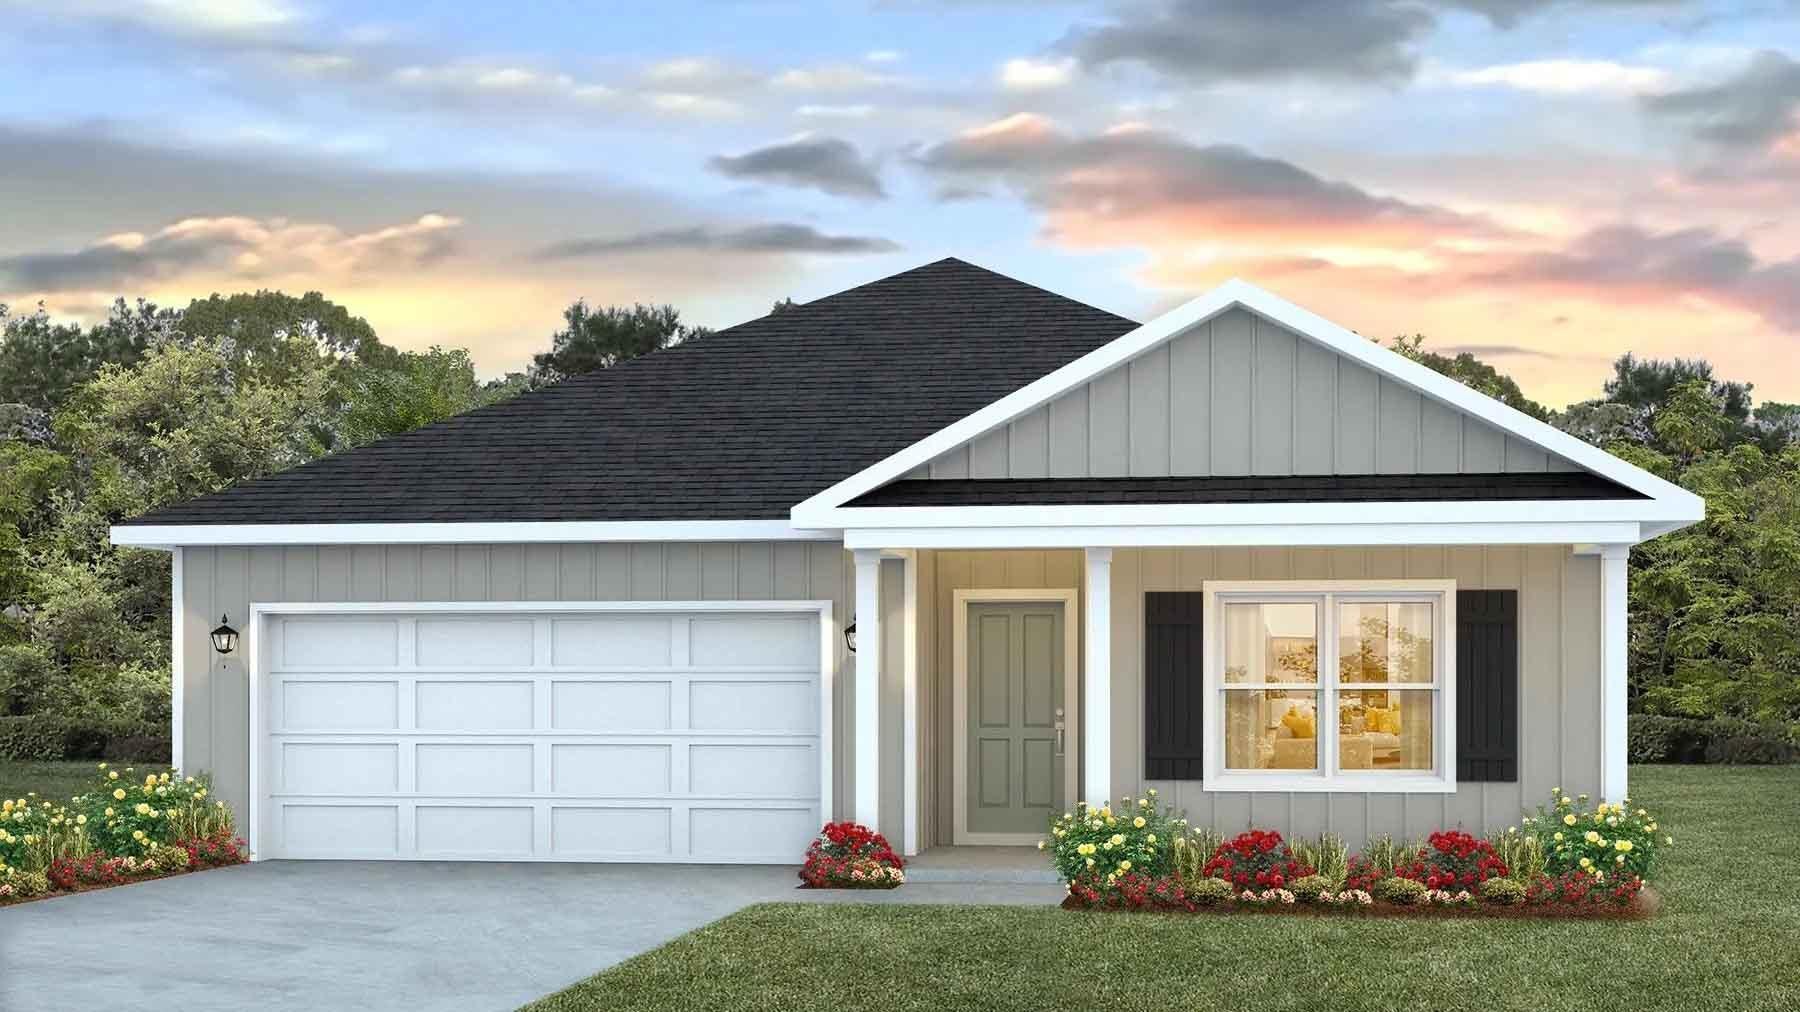 $329,9005330 Macarthur DrCrestview, FL · Sold 2026-10-29
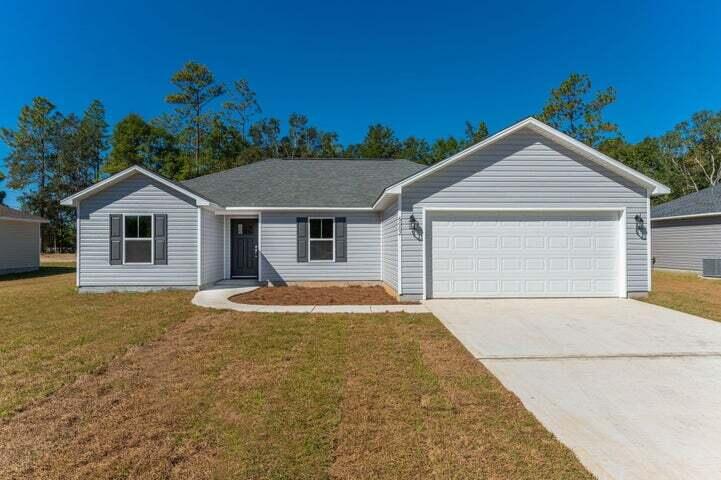 $279,0006020 Emmy Lynn LnCrestview, FL · Sold 2026-10-29
 $330,0002825 Blackbird CtCrestview, FL · Sold 2026-10-26
 $490,0005498 Goodwin RdCrestview, FL · Sold 2026-10-26
Flood
Flood zone X · Minimal flood risk
What's Nearby
Restaurants
- Samuel's RoadhouseJohn King Road, Crestview, FL 32593, United States of America1.4 mi
- Waffle HouseSouth Ferdon Boulevard, Crestview, FL 32539, United States of America1.6 mi
- Hawaiian Smoothie Cafe and Bakery3802 South Ferdon Boulevard, Crestview, FL 32539, United States of America1.6 mi
- BaoBao Buffet180 Cracker Barrel Drive, Crestview, FL 32539, United States of America1.7 mi
- Cracker BarrelCrestview, FL 32539, United States of America1.7 mi
- Applebee'sRasberry Road, Crestview, FL 32593, United States of America1.7 mi
- Texas RoadhouseRasberry Road, Crestview, FL 32593, United States of America1.7 mi
- Bamboo Sushi BarHospital Drive, Crestview, FL 32536, United States of America1.8 mi
Groceries
- Walmart Supercenter3351 South Ferdon Boulevard, Crestview, FL 32536, United States of America1.6 mi
- ALDI2680 South Ferdon Boulevard, Crestview, FL 32536, United States of America1.8 mi
Schools
- Riverside Elementary School3400 East Redstone Avenue, Crestview, FL 32593, United States of America1.8 mi
- Shoal River Middle School3200 East Redstone Avenue, Crestview, FL 32593, United States of America1.8 mi
Parks
- rolling pines parkCrestview, Florida, United States of America1.3 mi
- Shoal River Wayside ParkOkaloosa County, Florida, United States of America1.7 mi
More homes in Crestview
Homes for sale near Crestview
Data courtesy of: Emerald Coast Association of REALTORSDisclaimers and data details

IDX information is provided exclusively for consumers’ personal, non-commercial use, that it may not be used for any purpose other than to identify prospective properties consumers may be interested in purchasing

Berkshire Hathaway HomeServices Beach Properties of Florida, Roam Home Brokerage Inc.
Broker: Jennifer Ledesma
Listing last updated: Nov 12, 2026, 4:19 PM CST. SURF LOCAL last checked: Nov 20, 2026, 5:14 PM CST.