
 Active
3540 Buckhorn Rd
Crestview, FL 32539 · Single family
$1,299,999
Listing courtesy of Becky Bourgeois, Dalton Wade, Inc.
- 5 Beds
- 6 Baths
- 6,721 sqft
Cynthia's Insights On This Property
- Typical sale in 32539 over the last year: $290,900, $167 per sq ft
- Owners in 32539 stay about 6 years; 4% of homes changed hands last year


📊 Price Pulse
What would you pay for this place?
Sale prices come from county public records, not MLS data.Listing agent
Contact
Send a message and we'll pass it to the listing agent. Nothing is sent until you ask.
About this home
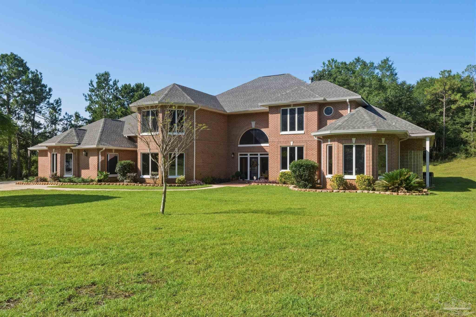
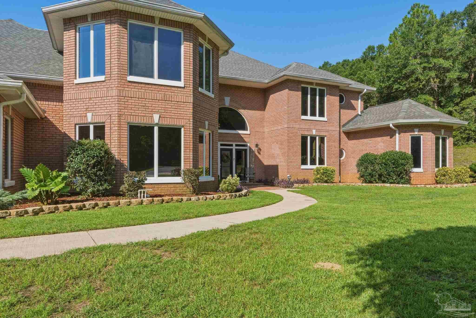
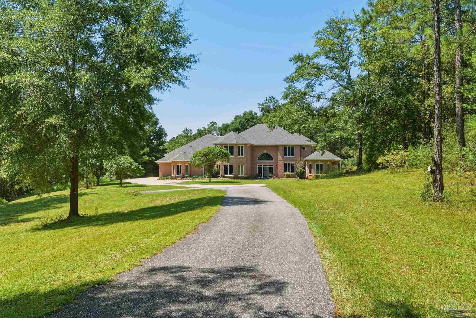
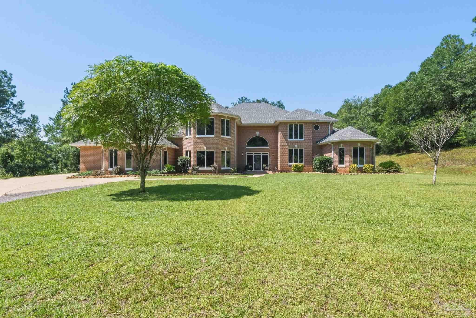
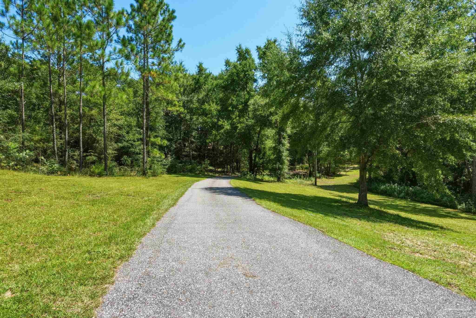
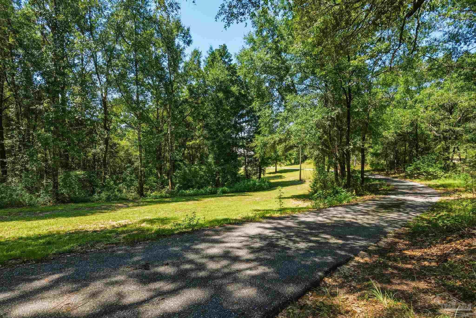
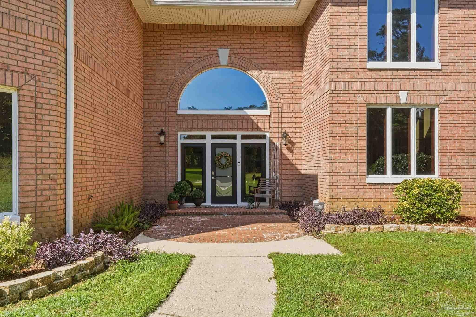
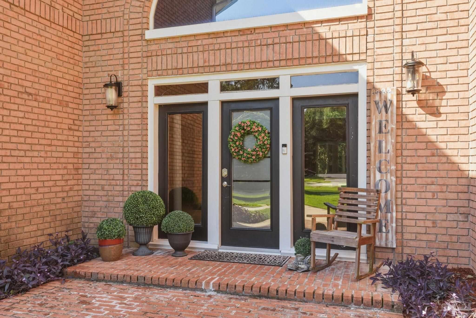
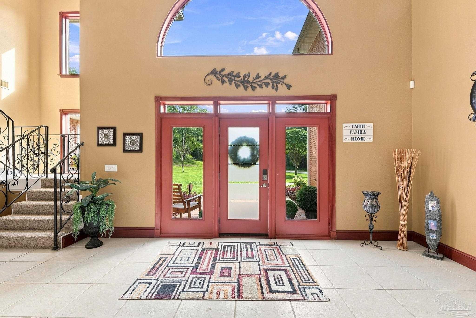
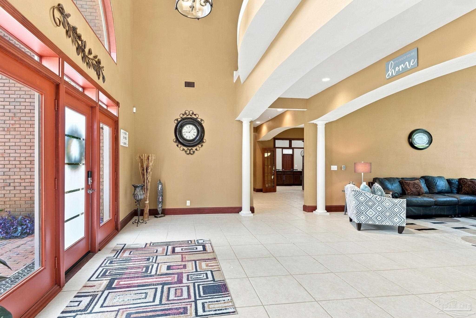
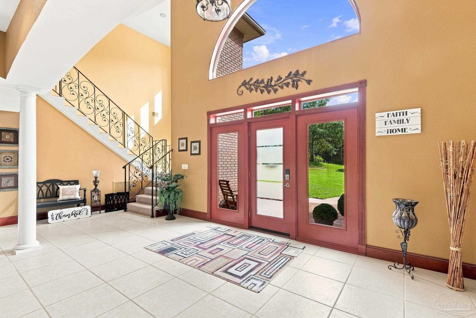
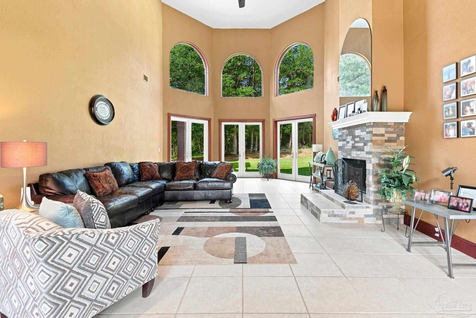
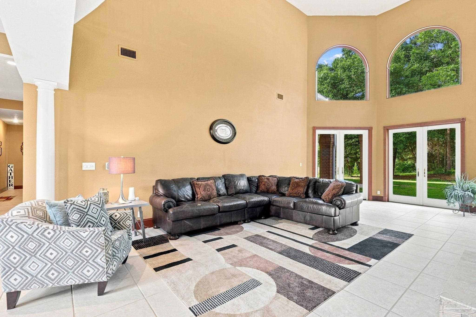
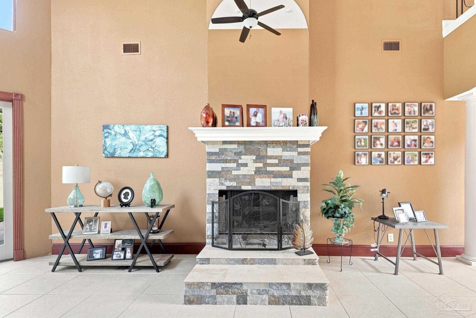
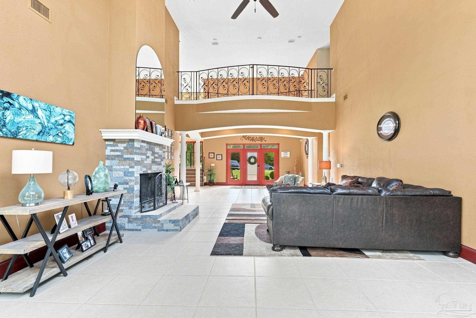
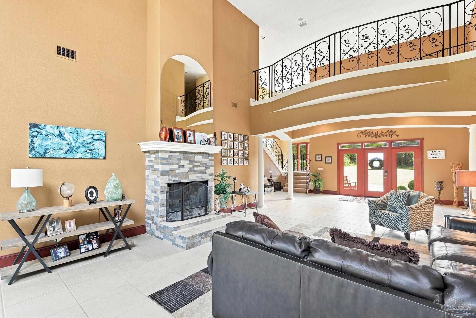
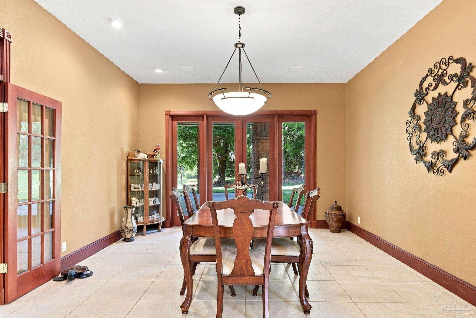
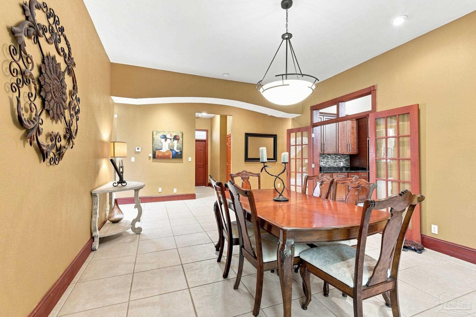
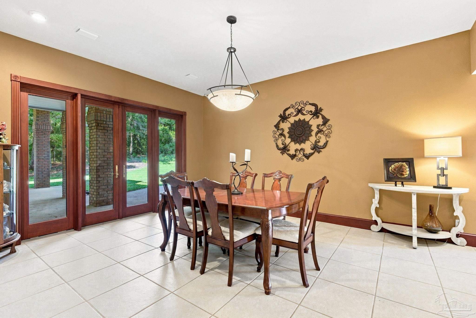
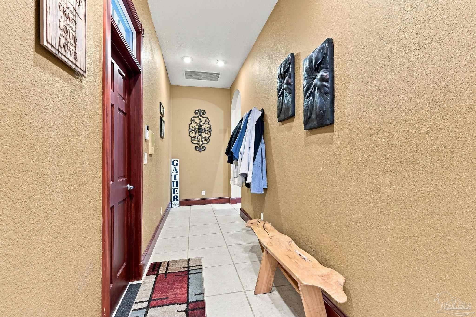
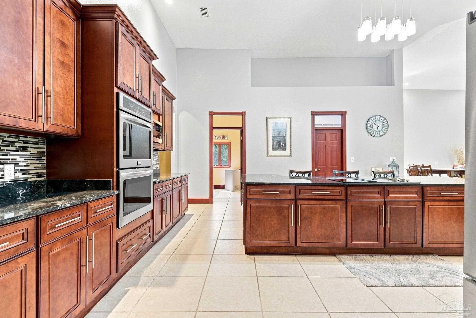
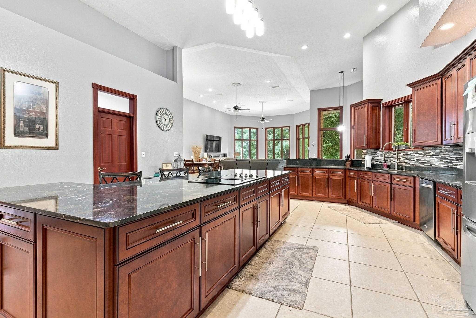
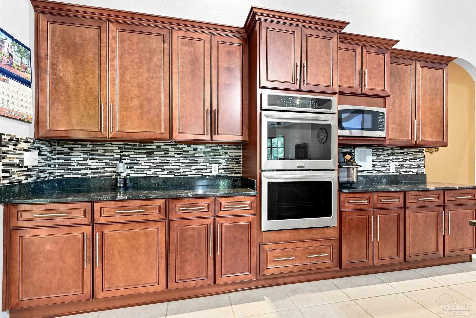
An impressive estate offering space, privacy, and timeless architectural character. Set back from the road on a beautifully wooded property, the home welcomes you with a long private drive, stately brick exterior, and an entrance that immediately sets the tone for what awaits inside. A dramatic two-story foyer with a sweeping staircase and soaring ceilings opens to expansive living spaces filled with natural light. Designed for both everyday living and entertaining, the home features generous room sizes, beautiful architectural details, multiple gathering spaces, and an abundance of windows overlooking the surrounding property. The spacious kitchen has been refreshed with fresh paint and granite countertops and offers extensive cabinetry, workspace, and plenty of room to gather. Formal and casual living and dining areas provide exceptional flexibility for entertaining. Significant recent improvements include a new roof and new HVAC systems, adding tremendous value to this already exceptional property. The generously sized primary suite provides a private retreat with an expansive bath, while additional bedrooms and living areas offer versatility for guests, home offices, recreation, and more. Outside, an elevated deck overlooks the peaceful, tree-lined grounds and provides an inviting setting for relaxing or entertaining. From its impressive approach and grand interior spaces to its privacy and substantial recent upgrades, this distinctive property offers the scale, character, and presence that are increasingly difficult to find.
moreless
- Property type
- Single family
- Year built
- 2002
- Lot size
- 7.12 acres
- Garage
- 2 cars
- Price per sqft
- $193
- Listing ID
- 688130
Show Full Details
Property Info
- Property Type
- Residential
- Property Subtype
- SingleFamilyResidence
- Year Built
- 2002
- Stories
- 2
- Levels
- Two
- Lot Size (acres)
- 7.12
- Lot Size (sqft)
- 310147.2
- Contract Date
- 2026-08-27
- On Market Date
- 2026-08-25
Interior Features
- Interior Features
- Eat-In Kitchen, Kitchen Island, Cathedral Ceiling(S)
- Flooring
- Tile
- Fireplace
- Yes
- Levels
- Two
Appliances
- Appliances
- Water Heater
Heating & Cooling
- Cooling
- Multi Units, Central Air, Ceiling Fan(S)
Exterior Features
- Exterior Features
- Balcony, Rain Gutters
- Construction Materials
- Block
- Foundation
- Slab
- Roof
- Shingle
- View
- Pond, Water
Features & Amenities
- Garage Spaces
- 2.0
- Garage
- Yes
Community/Association
- HOA Fee Frequency
- Annually
Utilities
- Electric
- Circuit Breakers
- Sewer
- Septic Tank
Taxes
- Legal Description
- Property split into three parcels: 35-4N-23-0000-0003-0280, 35-4N-23-0000-0003-0000, and 35-4N-23-0000-0003-0270
Data freshness
- SURF LOCAL last checked
- Nov 20, 2026, 6:16 PM CST
Location
Approximate location, shown from the displayed address.
What Sold Nearby
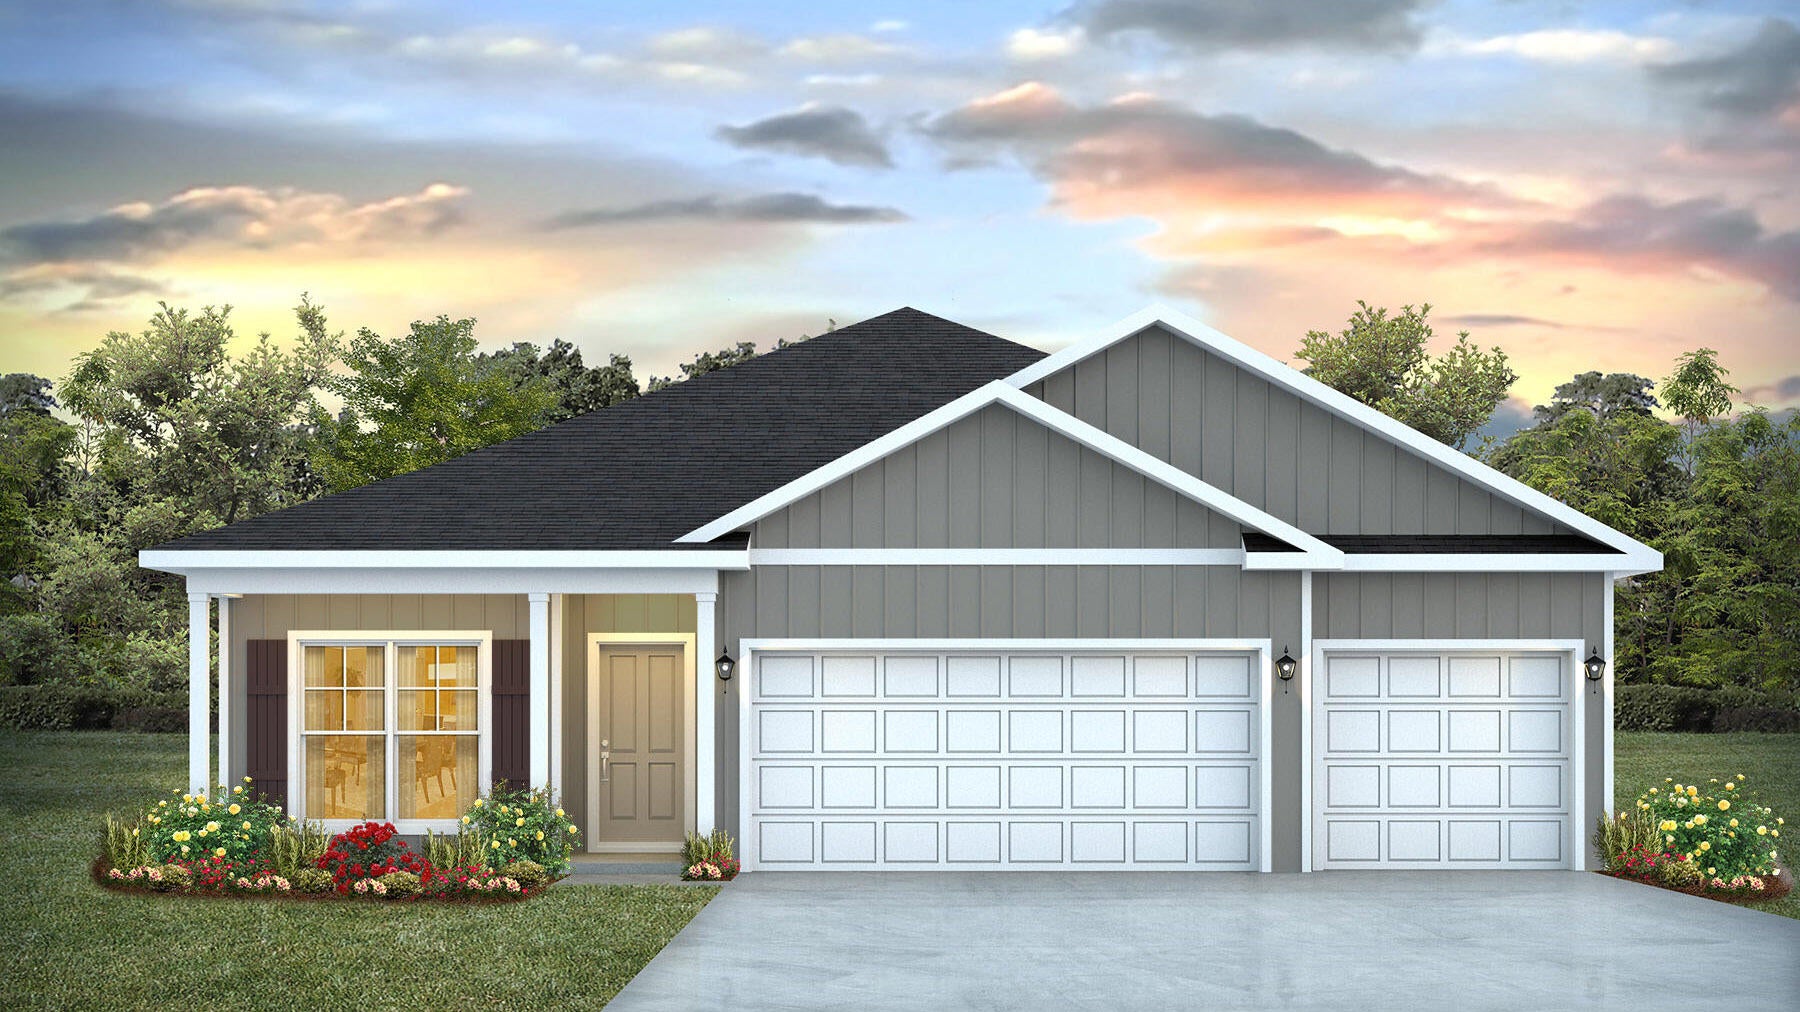 $349,9005735 Dearing StCrestview, FL · Sold 2026-10-30
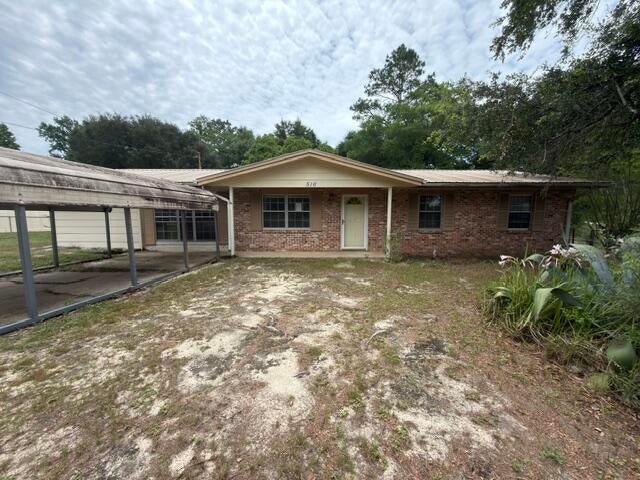 $115,000516 Forrest CtCrestview, FL · Sold 2026-10-30
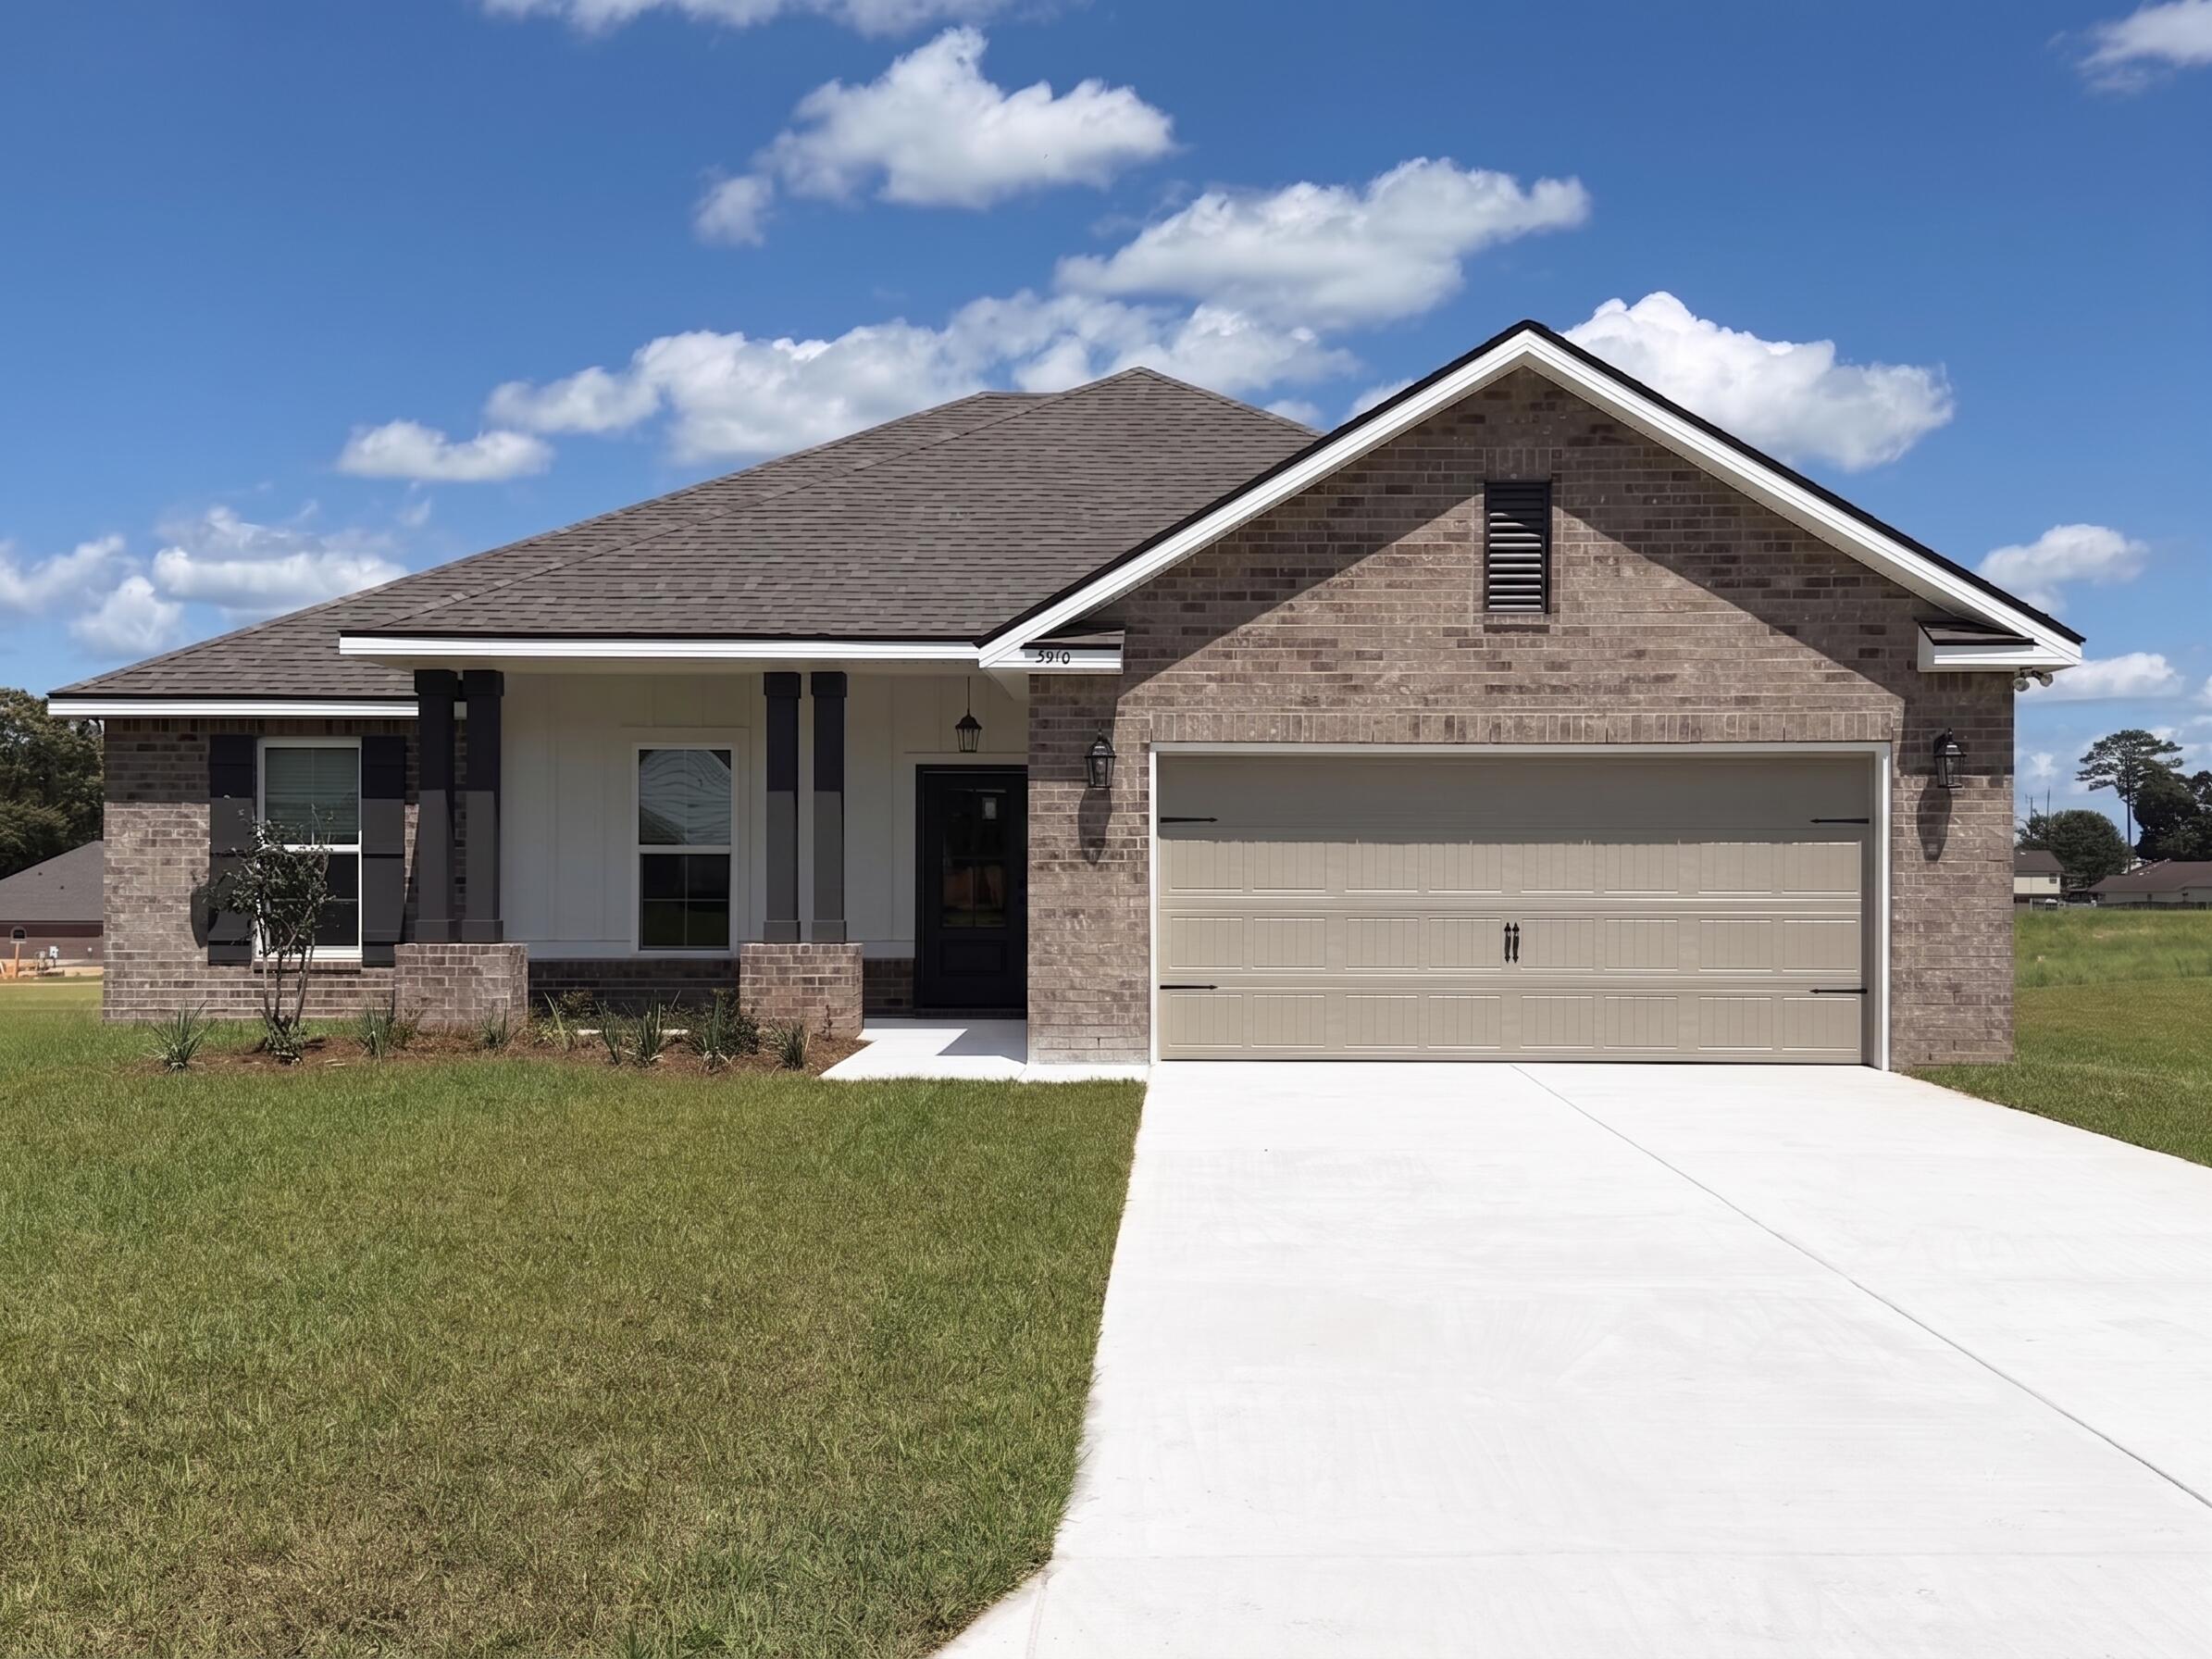 $375,0005910 Luckenbach LnCrestview, FL · Sold 2026-10-30
 $384,9002805 Wingman WayCrestview, FL · Sold 2026-10-29
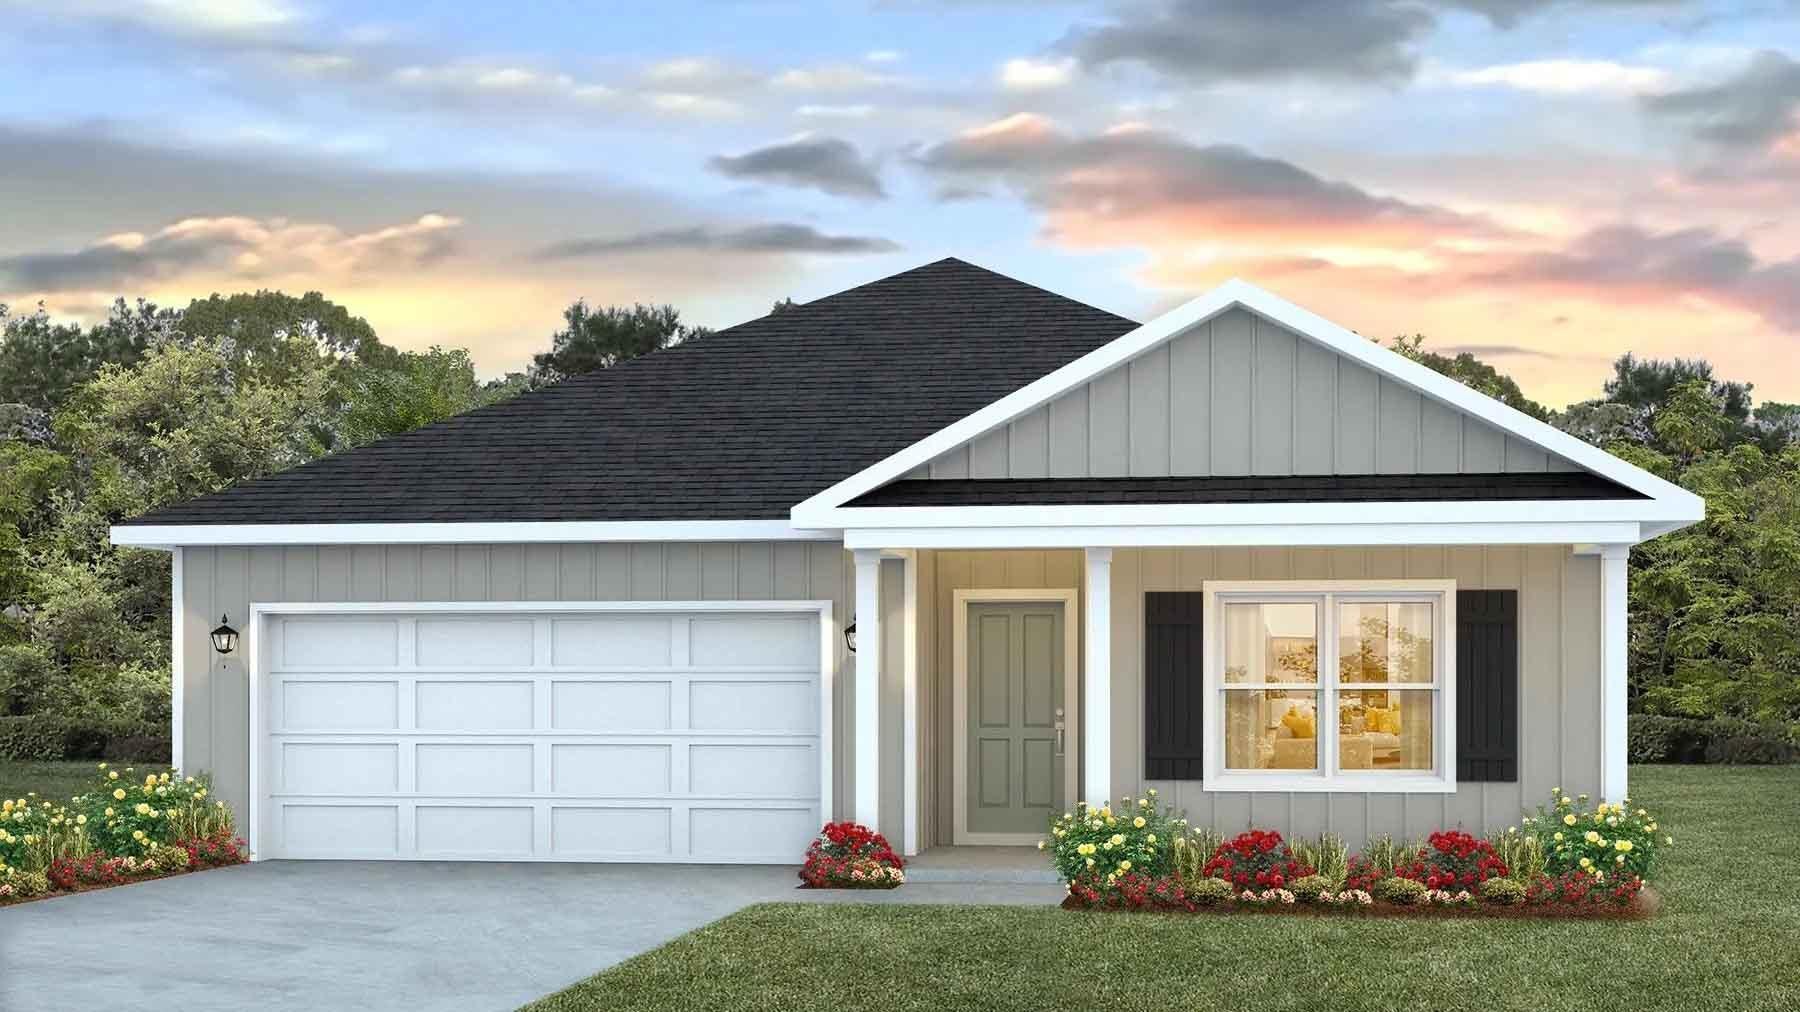 $329,9005330 Macarthur DrCrestview, FL · Sold 2026-10-29
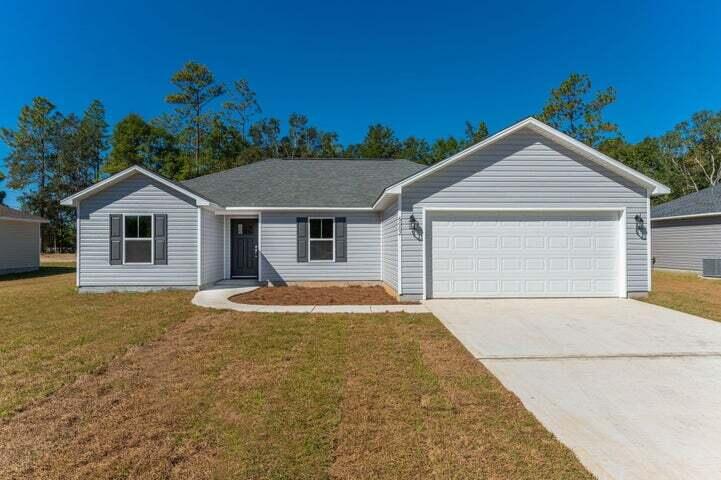 $279,0006020 Emmy Lynn LnCrestview, FL · Sold 2026-10-29
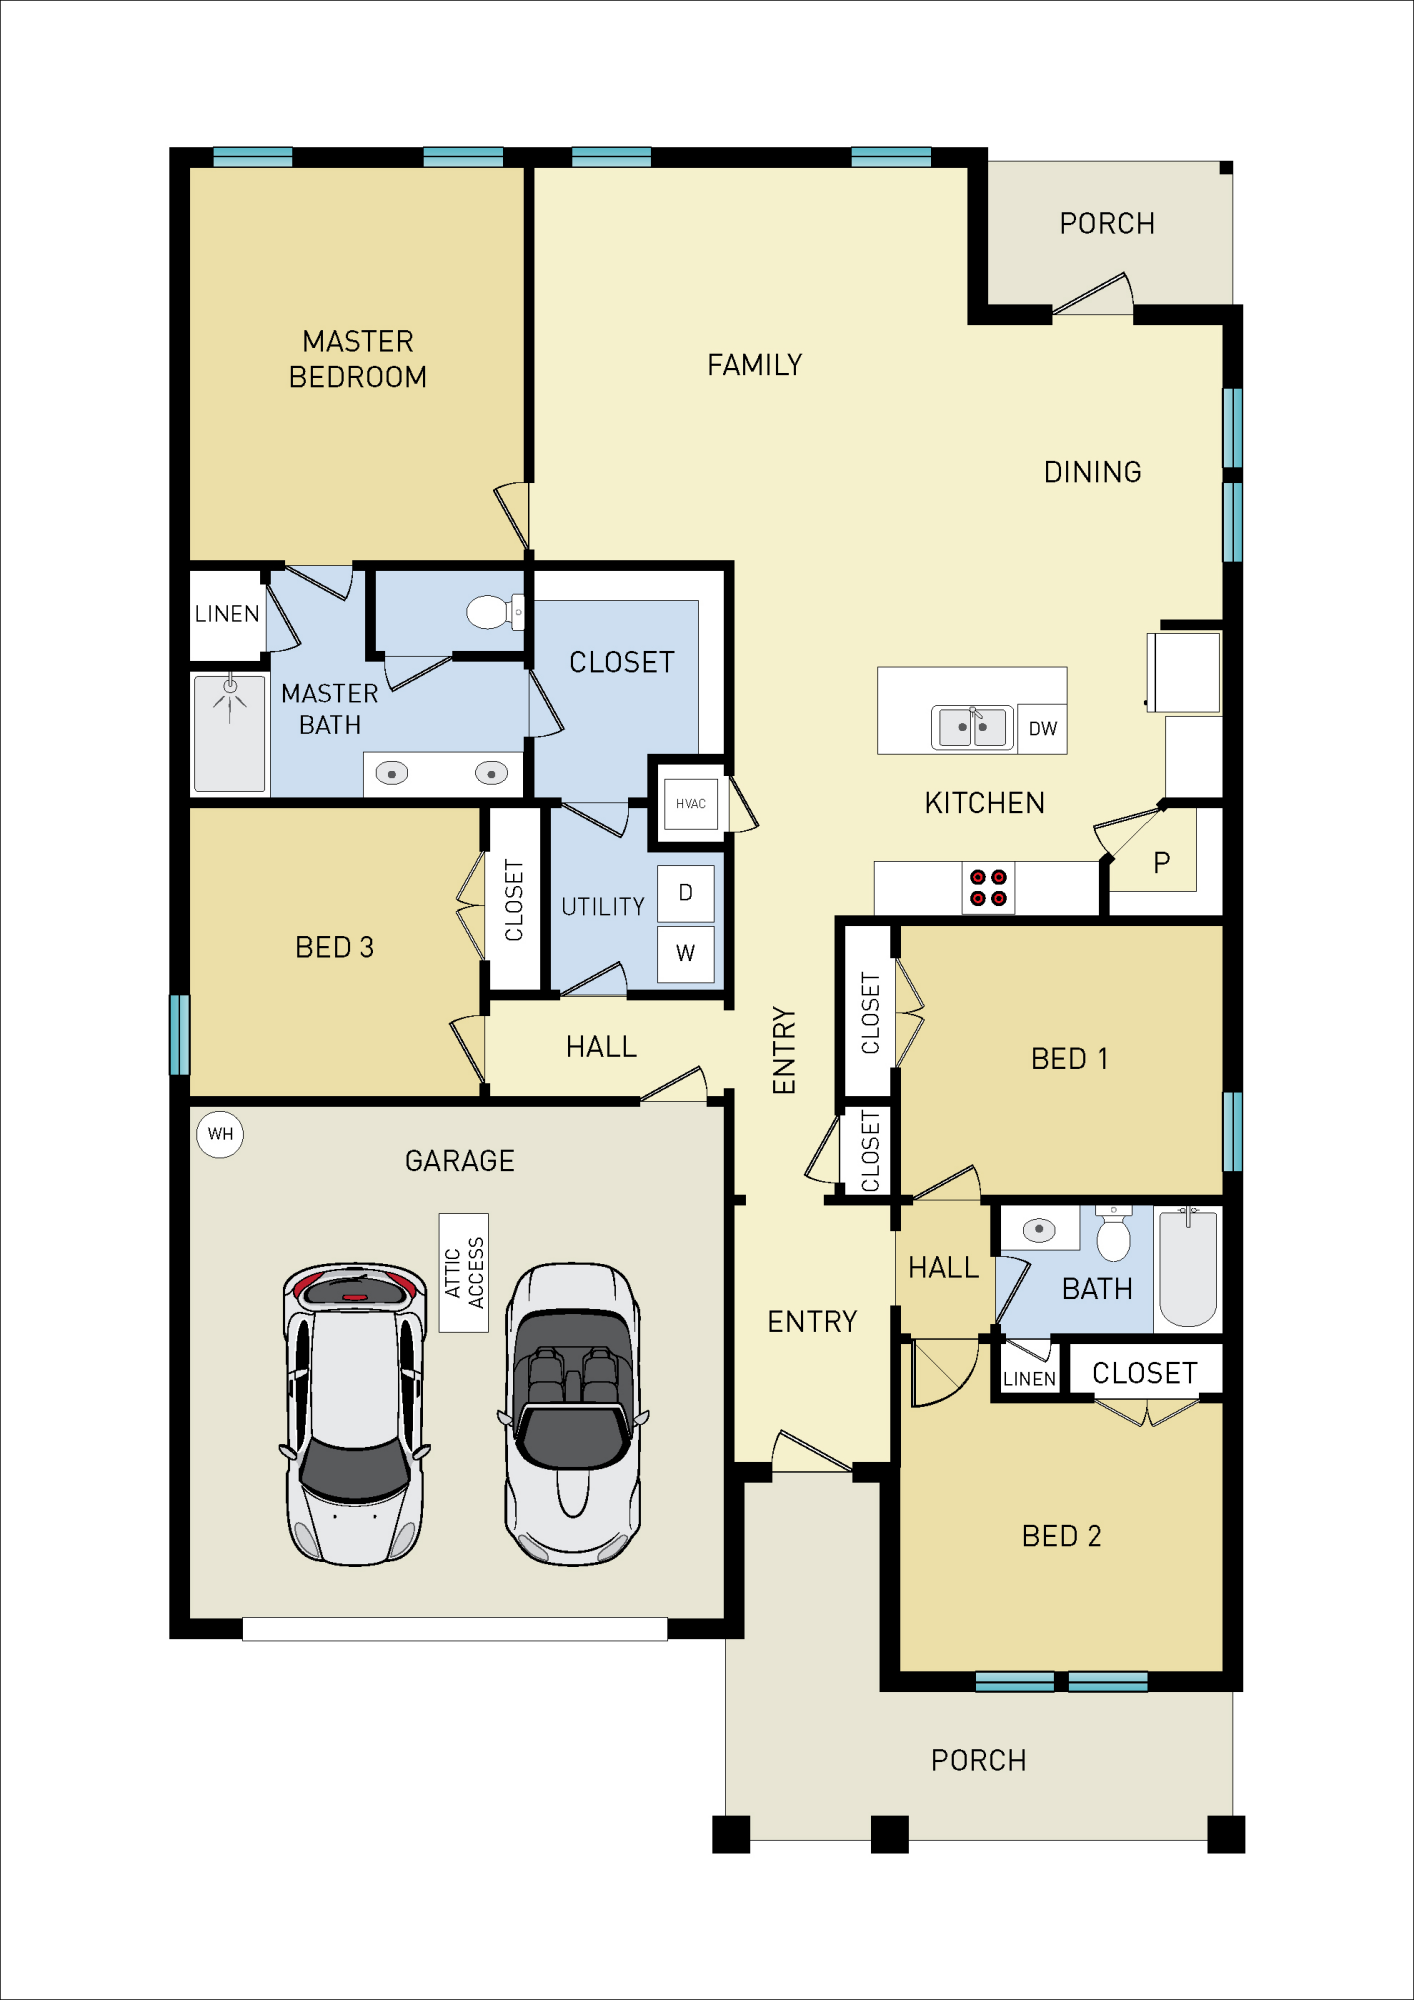 $330,0002825 Blackbird CtCrestview, FL · Sold 2026-10-26
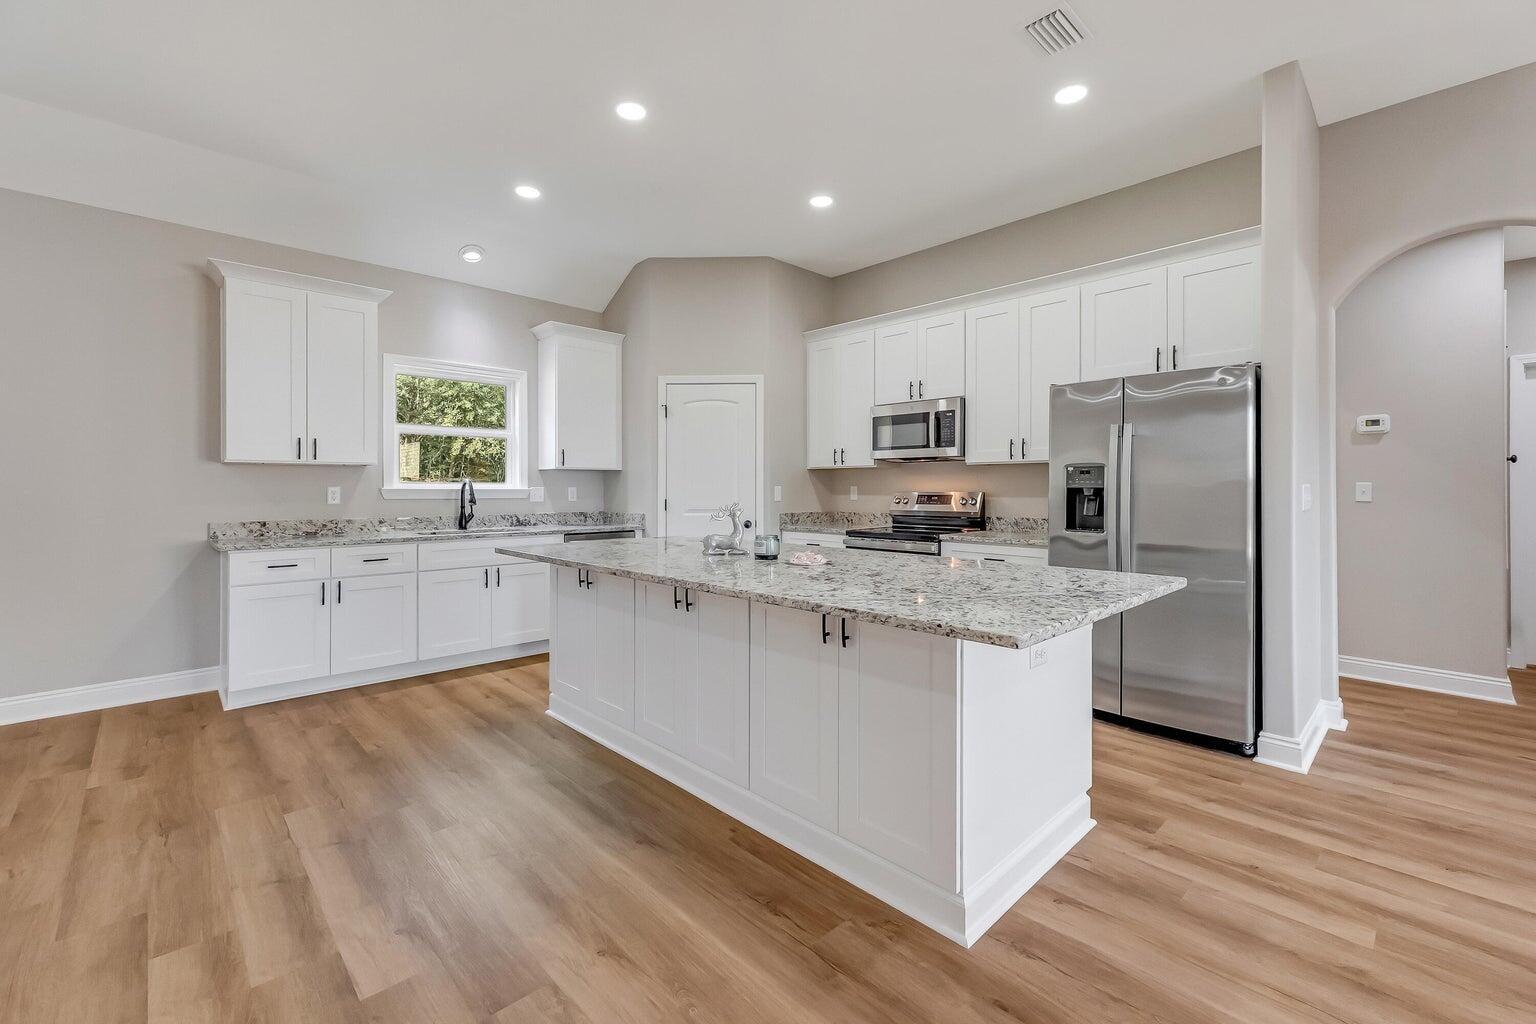 $490,0005498 Goodwin RdCrestview, FL · Sold 2026-10-26
Flood
Flood zone X · Minimal flood risk
What's Nearby
Parks
- Garden City ParkOkaloosa County, Florida, United States of America1.7 mi
More homes in Crestview
Homes for sale near Crestview
Data courtesy of: Pensacola Association of REALTORSDisclaimers and data details

The data relating to real estate for sale on this website comes in part from the Internet Data exchange (IDX) program of Pensacola Association of REALTORS®, Inc. IDX information is provided exclusively for consumers’ personal, non-commercial use and may not be used for any purpose other than to identify prospective properties consumers may be interested in purchasing. Real estate listings held by brokerage firms other than Continental Real Estate Group, Inc are governed by the PAR Rules and Regulations and detailed information about them includes the name of the listing companies. Information herein is believed to be accurate and timely, but no warranty as such is expressed or implied. Copyright © 2026 Pensacola Association of REALTORS®, Inc. All Rights Reserved.

Continental Real Estate Group, Inc
Broker: Derek Eisenberg
Listing last updated: Aug 27, 2026, 9:59 PM CDT. SURF LOCAL last checked: Nov 20, 2026, 6:16 PM CST.