
 Active







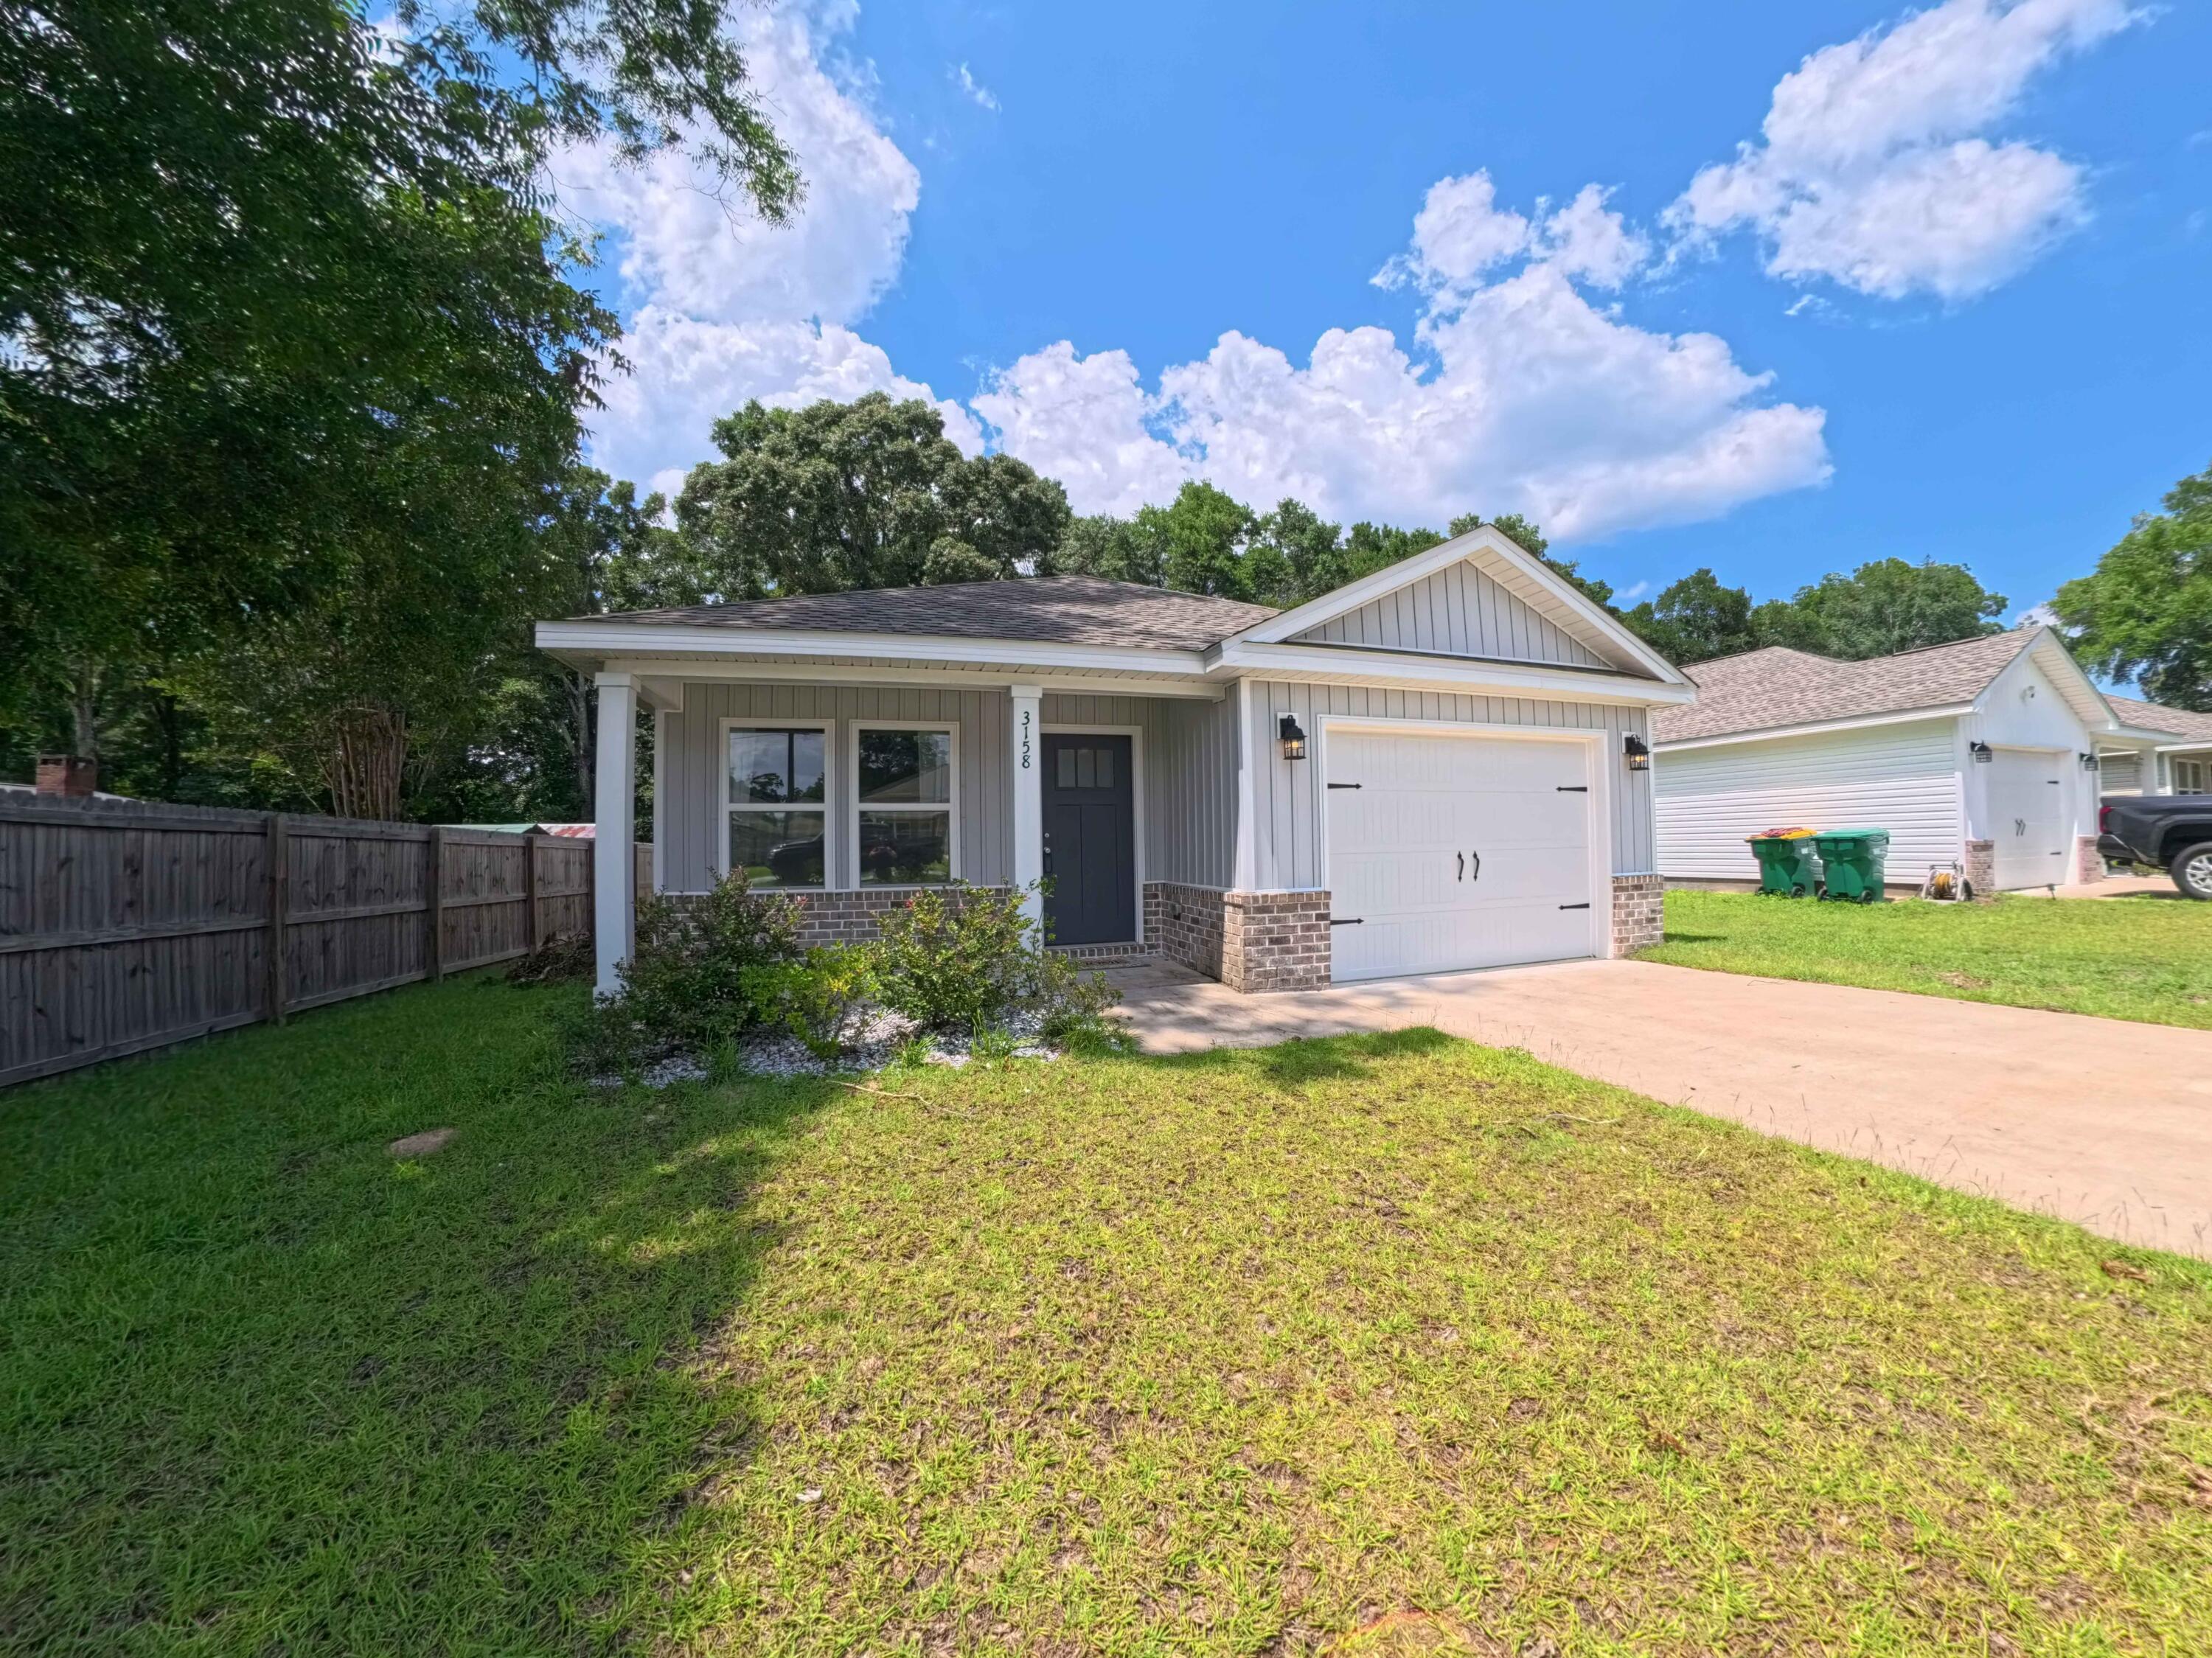
3158 Chestnut St
Crestview, FL 32539 · Single family
$270,000
Listing courtesy of Kayla M Kennedy and Madelaine Woods, Axen Realty LLC
- 3 Beds
- 2 Baths
Cynthia's Insights On This Property
- Built 2024
- Last recorded sale: $249,900 in July 2024
- Typical sale in 32539 over the last year: $290,900, $167 per sq ft
- Owners in 32539 stay about 6 years; 4% of homes changed hands last year


📊 Price Pulse
What would you pay for this place?
Sale prices come from county public records, not MLS data.Listing agent

Contact
Send a message and we'll pass it to the listing agent. Nothing is sent until you ask.
About this home
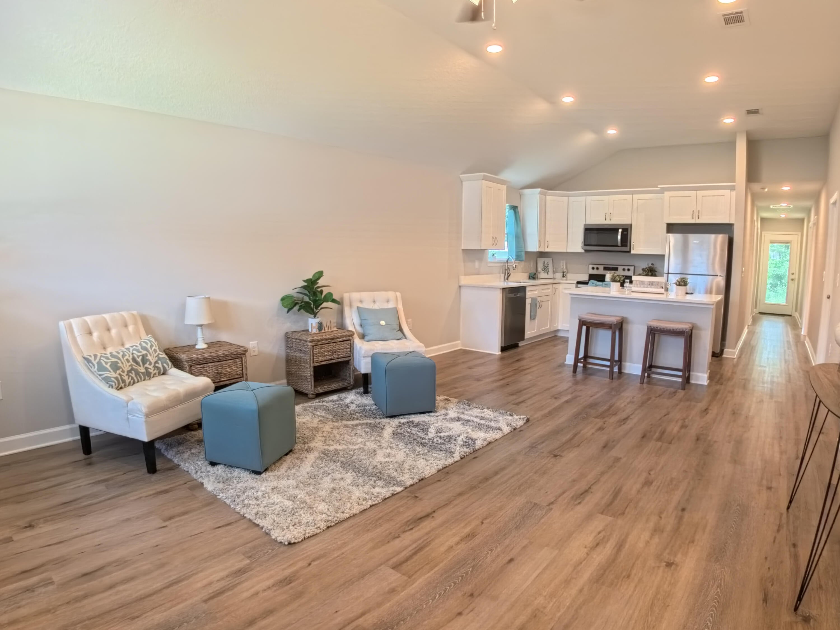
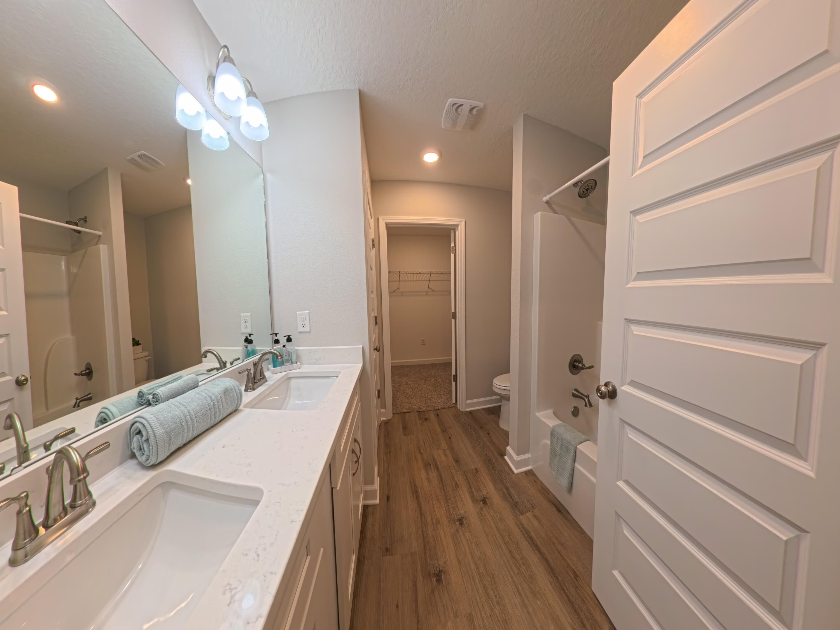
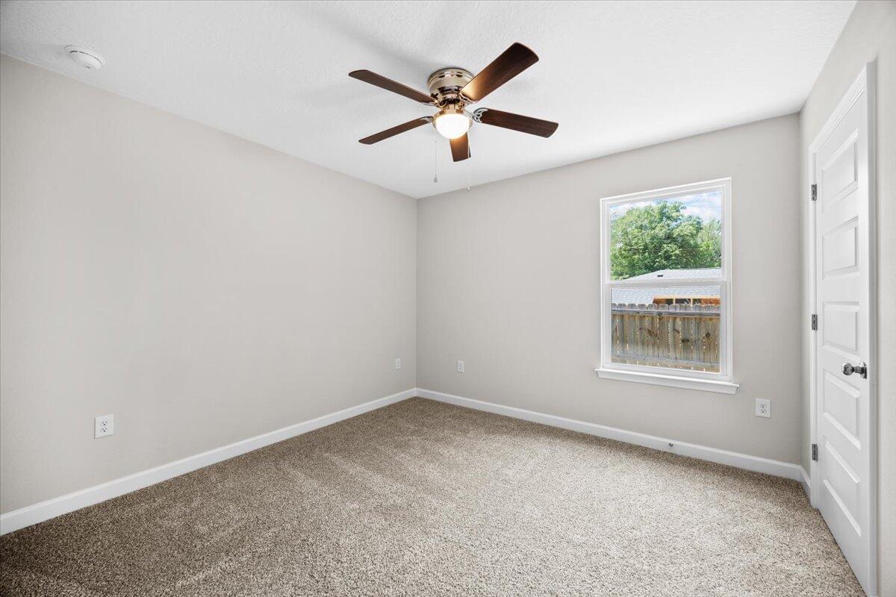
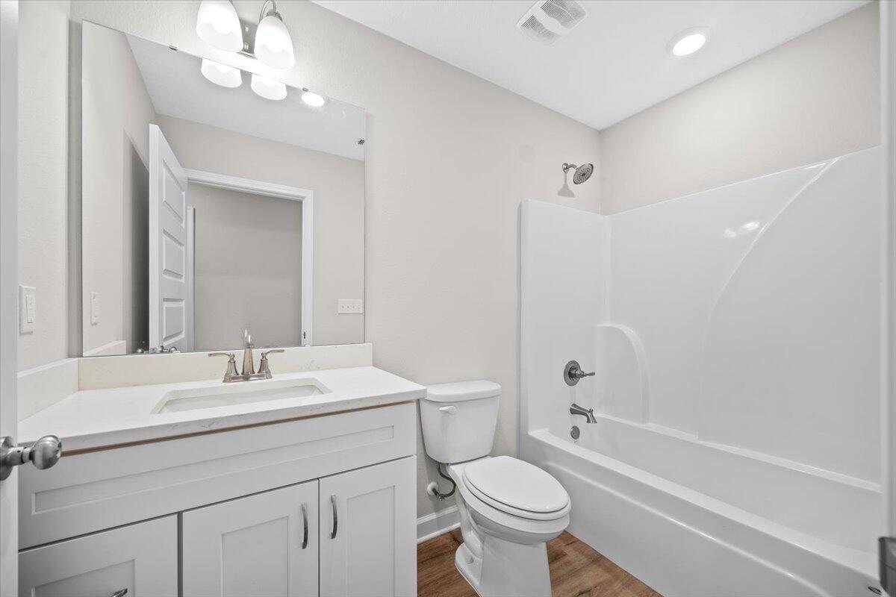
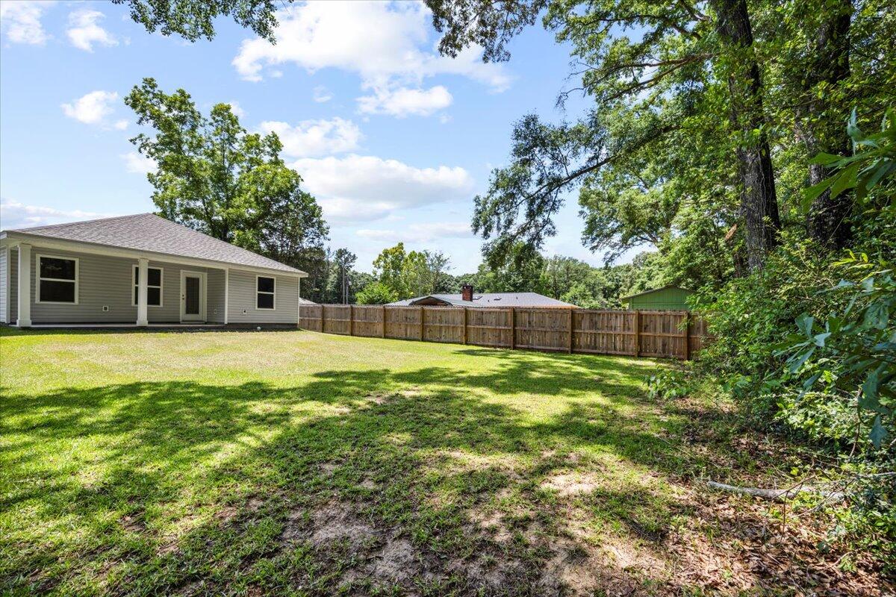
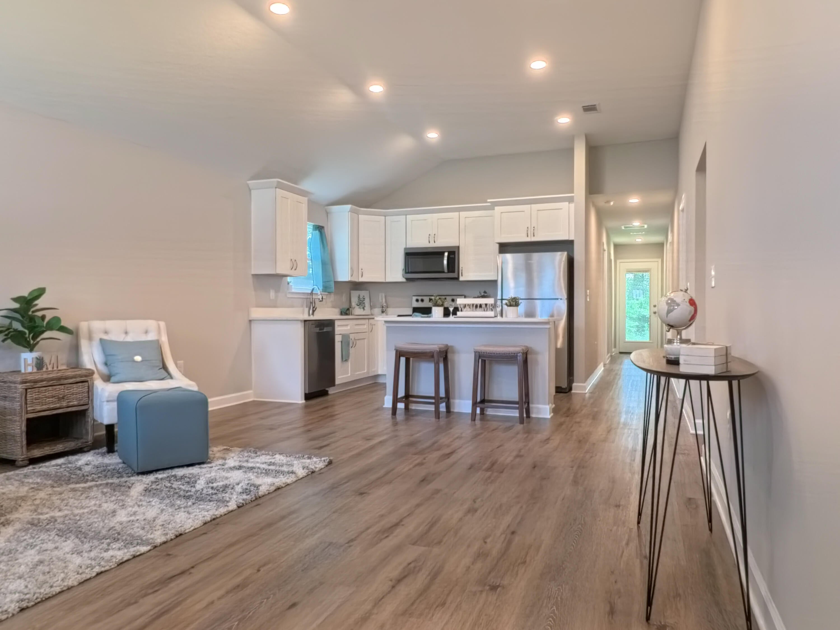
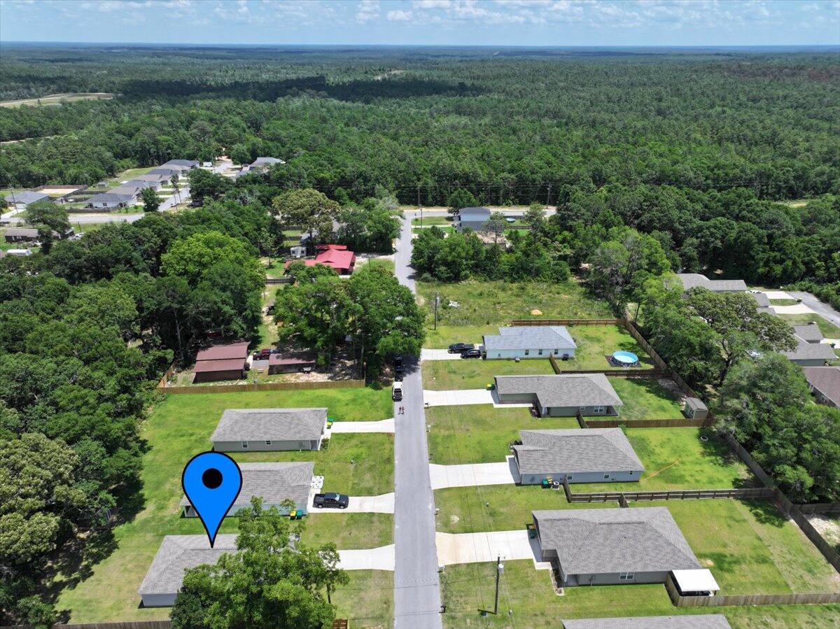
You'll be excited to call this pristine, move-in ready home yours! With no HOA and a potentially assumable VA loan featuring a 5.8% interest rate, this piece of paradise could be more affordable than you think! The open floor plan connects the living room, dining area, and kitchen, creating an inviting space for everyday living and entertaining. The kitchen features white soft-close cabinetry, quartz countertops, stainless steel appliances, a walk-in pantry, and a spacious island with bar seating. A recently added refrigerator will also remain with the home. Luxury vinyl plank flooring runs throughout the main living areas, with carpet in the bedrooms, recessed lighting, and a spacious laundry room with added storage. The owner's suite includes double vanities, linen storage, a walk-in closet, and a private bath. Hurricane shutters are also included for added peace of mind. Conveniently located approximately 10 minutes from Highway 90, 15 minutes from I-10, and 35 minutes from Eglin Air Force Base, depending on traffic. With newer construction, no HOA, and strong rental potential, this home offers flexibility for both homeowners and investors. Loan assumption is subject to buyer qualification, lender approval, remaining loan balance, and applicable terms.
moreless
- Property type
- Single family
- Year built
- 2024
- Lot size
- 6,969 sqft
- Garage
- 1 car
- On market
- 90 days
- Listing ID
- 1006877
Show Full Details
Property Info
- Property Type
- Residential
- Property Subtype
- SingleFamilyResidence
- Year Built
- 2024
- Stories
- 1
- Lot Size (acres)
- 0.16
- Lot Size (sqft)
- 6969.6
- Contract Date
- 2026-07-02
- On Market Date
- 2026-07-03
- Cumulative Days on Market
- 90
Interior Features
- Interior Features
- Vaulted Ceiling(S), Kitchen Island, Recessed Lighting, Pantry
- Flooring
- Vinyl, Carpet
- Window Features
- Double Pane Windows
Appliances
- Appliances
- Dishwasher, Disposal, Microwave, Refrigerator, Electric Water Heater, Electric Oven
Heating & Cooling
- Cooling
- Central Air, Ceiling Fan(S), Electric
Exterior Features
- Patio & Porch Features
- Porch
- Construction Materials
- Vinyl Siding
- Roof
- Shingle
- Fencing
- Privacy
Features & Amenities
- Garage Spaces
- 1.0
- Garage
- Yes
- Attached Garage
- Yes
- Parking Features
- Garage Door Opener, Attached, Garage
- Security Features
- Smoke Detector(S)
Utilities
- Utilities
- Cable Available, Electricity Available
- Sewer
- Septic Tank
- Water Source
- Public
Taxes
- Legal Description
- GARDEN CITY LOT 10 BLK 18
Other
- Co List Agent Mls Id
- E31586
- Co List Agent Full Name
- Madelaine Woods
- Co List Agent State License
- 3521759
- Co List Office Name
- Axen Realty LLC
- Co List Office Mls Id
- EAXE
Data freshness
- SURF LOCAL last checked
- Nov 21, 2026, 2:36 AM CST
Location
Approximate location, shown from the displayed address.
Similar homes nearby
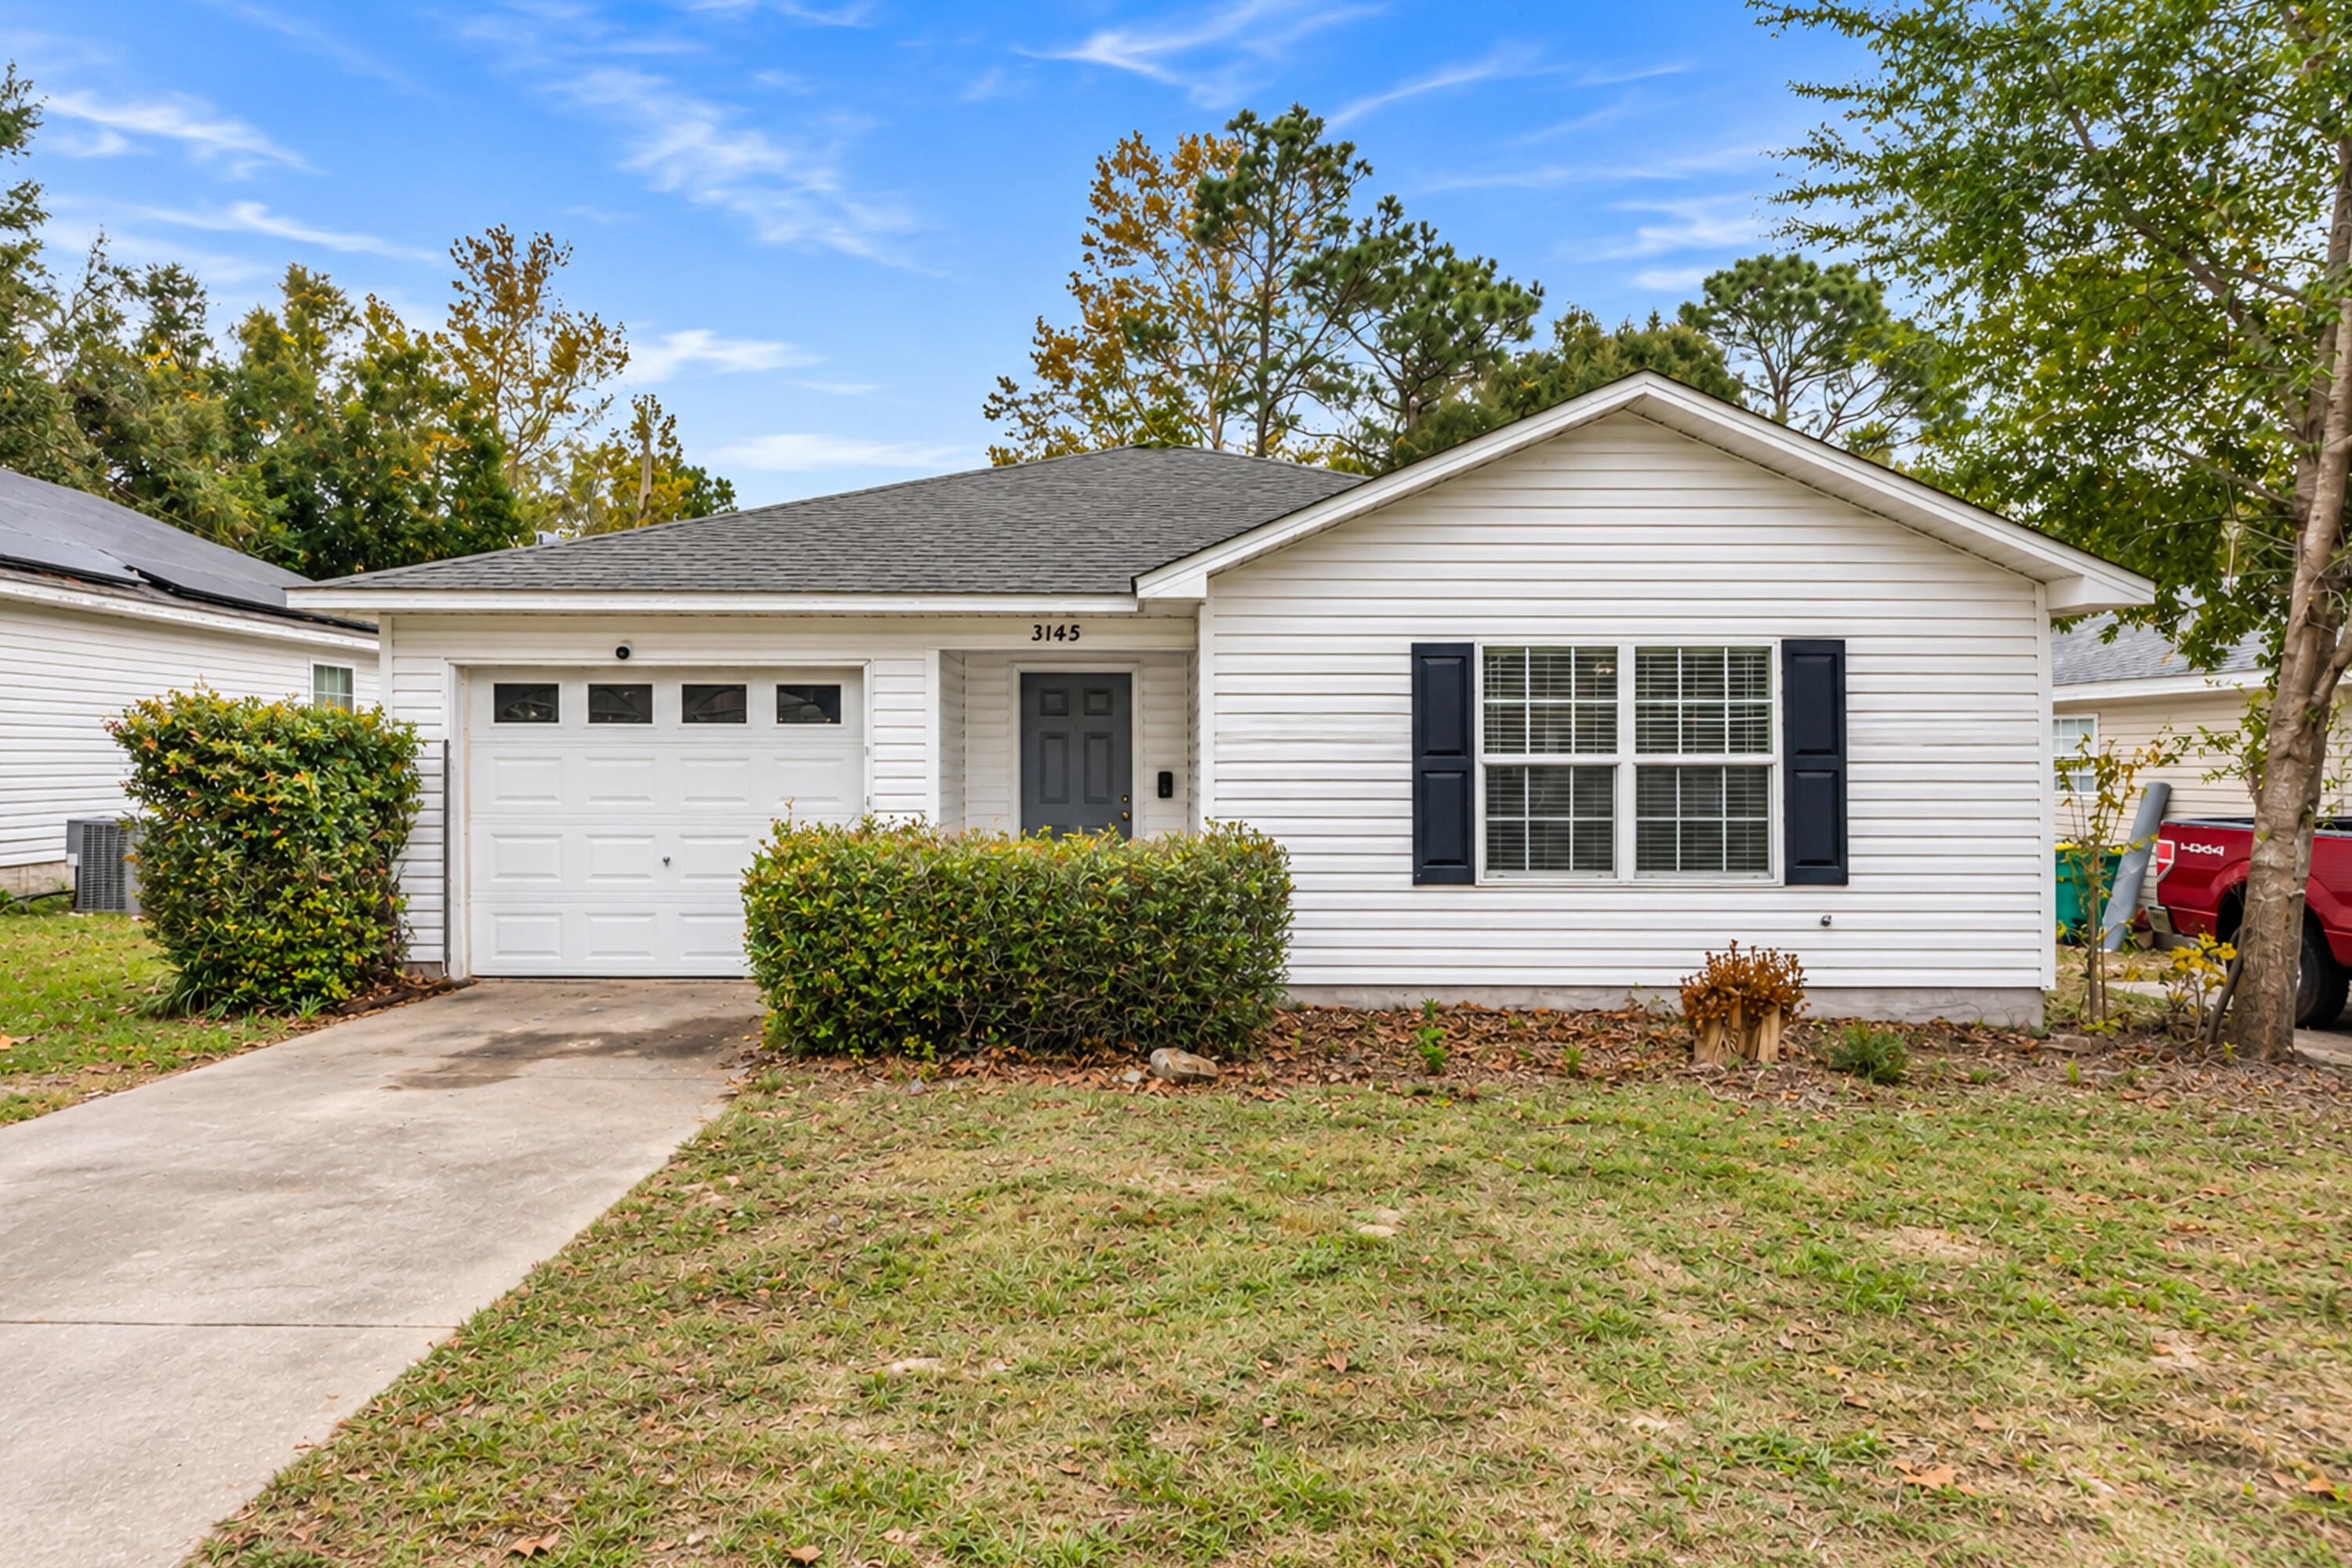
- $249,9003145 Forrest Ave, Crestview, FL 325393 Beds2 BathsListing courtesy of Equity & Trust Realty Inc · Data courtesy of: Emerald Coast Association of REALTORS
 Active
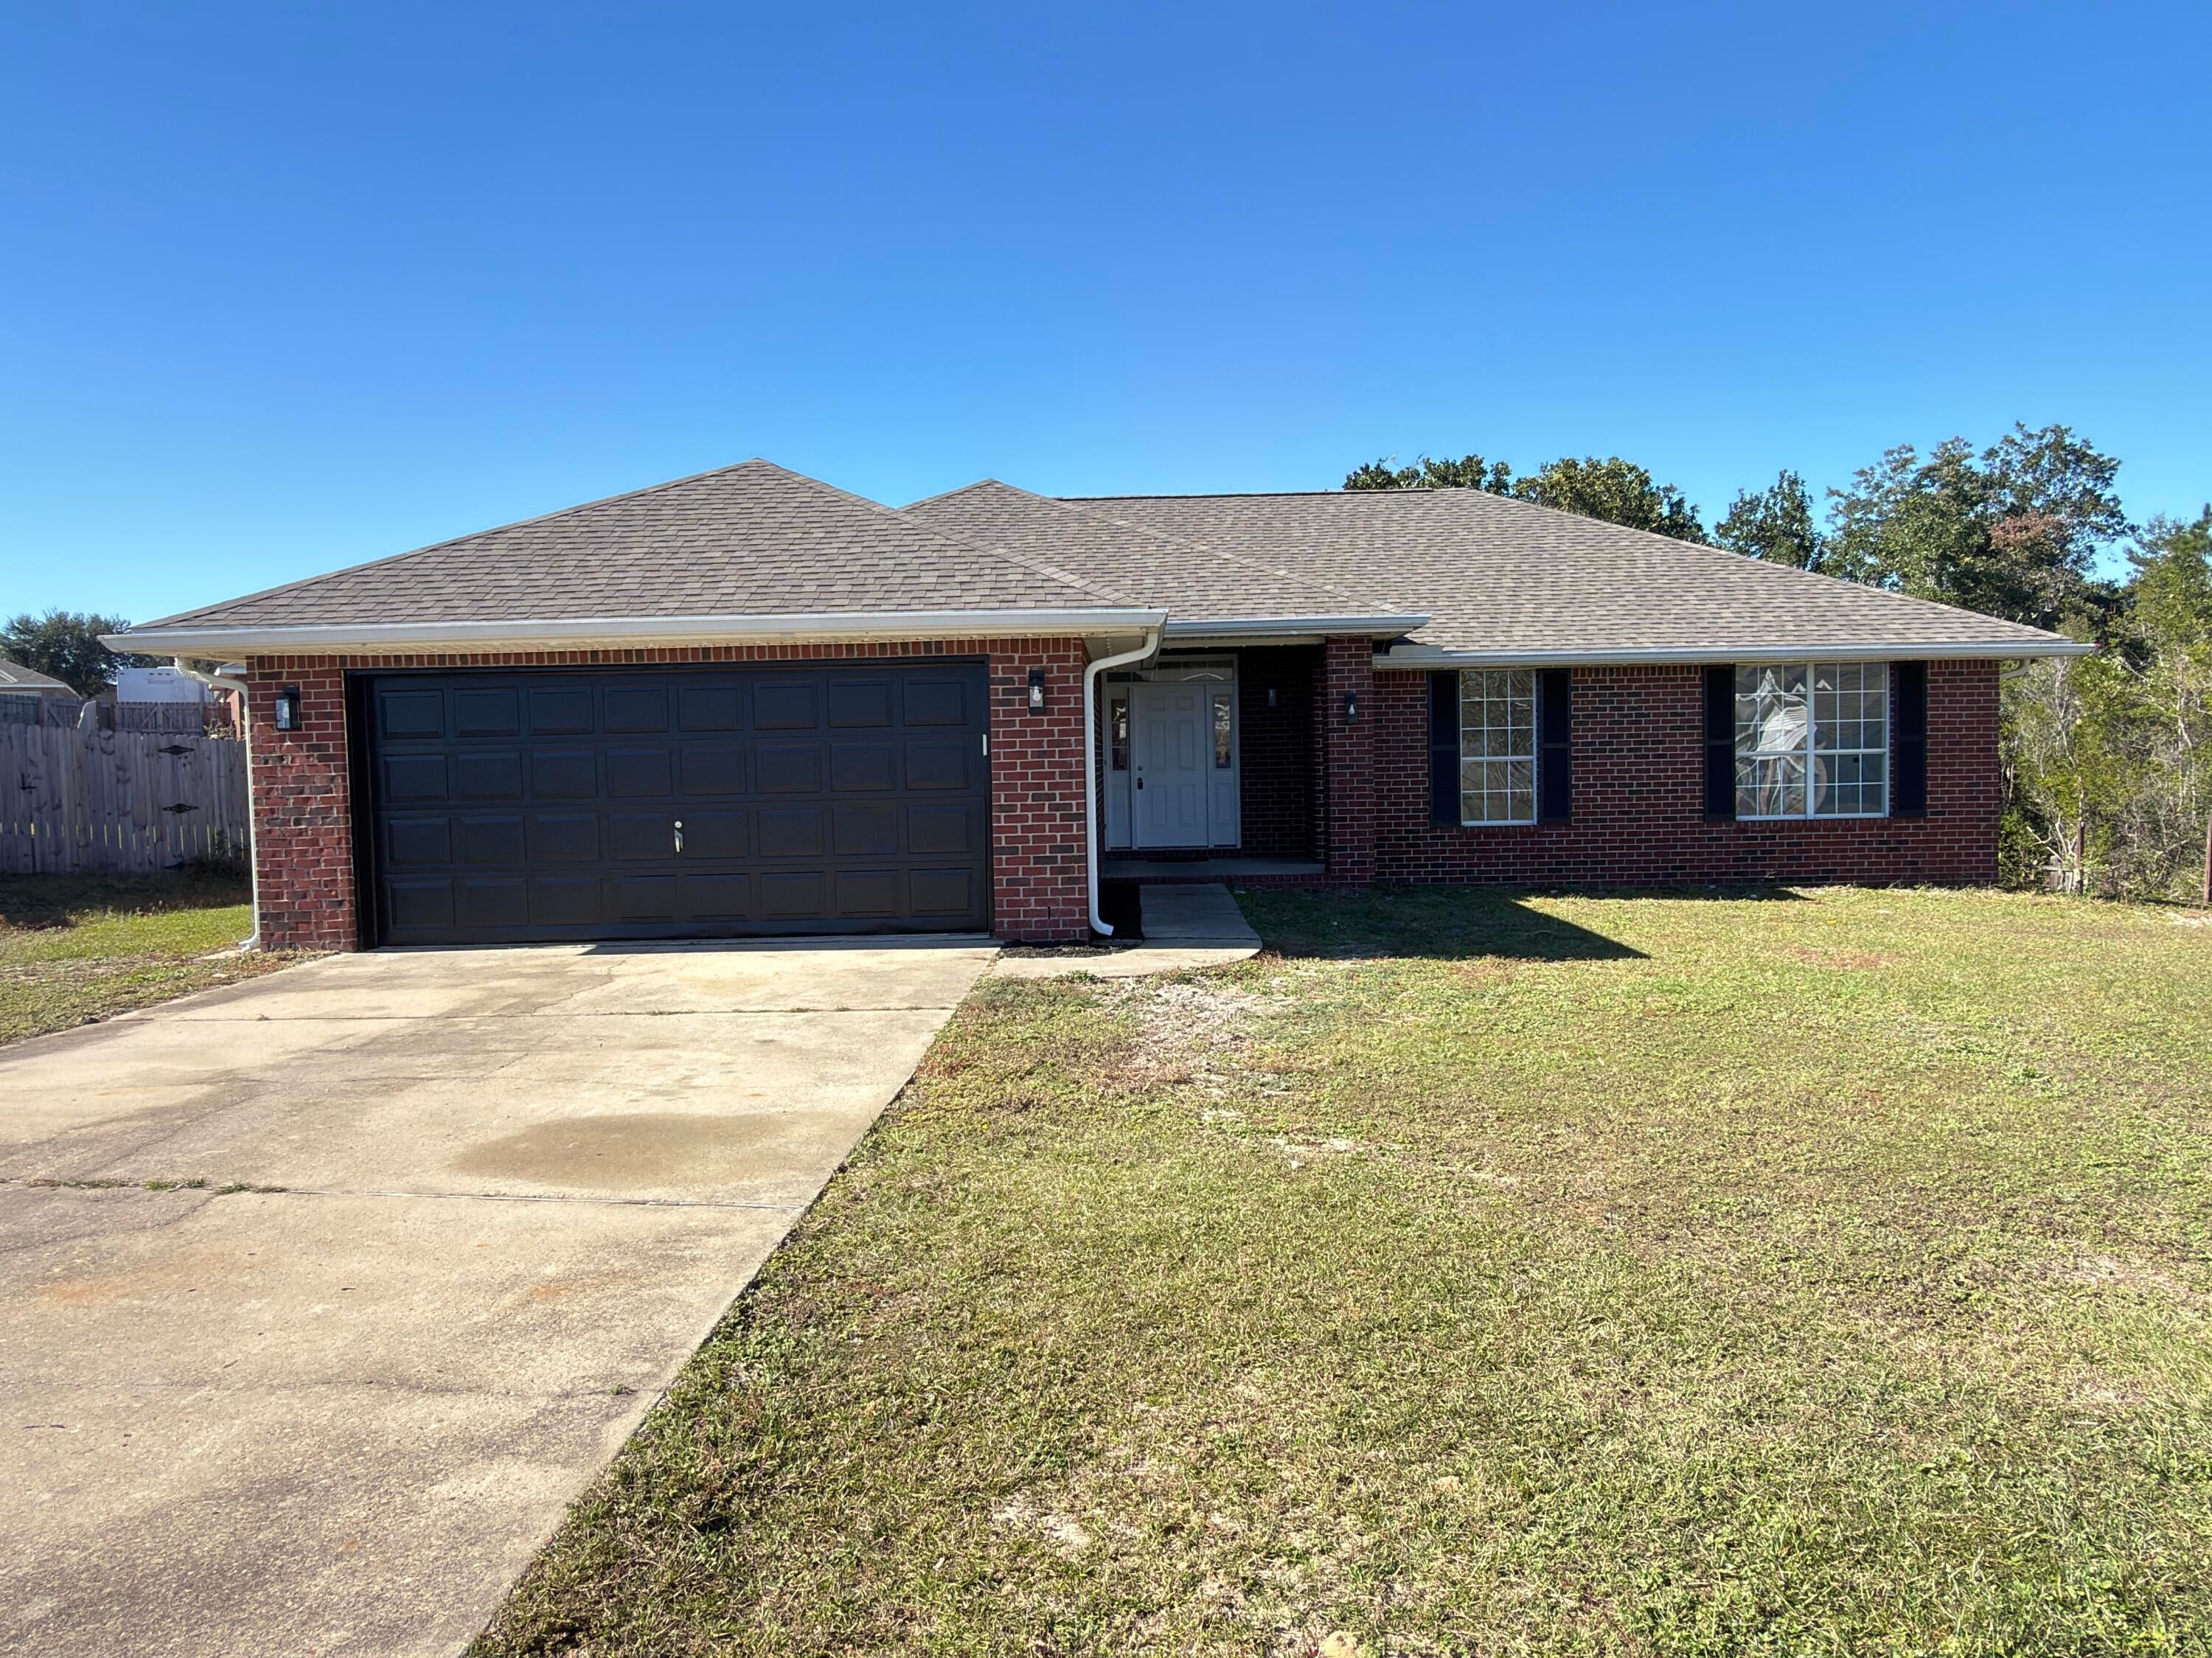
- $299,900305 Shield Dr, Crestview, FL 325394 Beds2 BathsListing courtesy of Assurance Realty of NWFL LLC · Data courtesy of: Emerald Coast Association of REALTORS
 Active
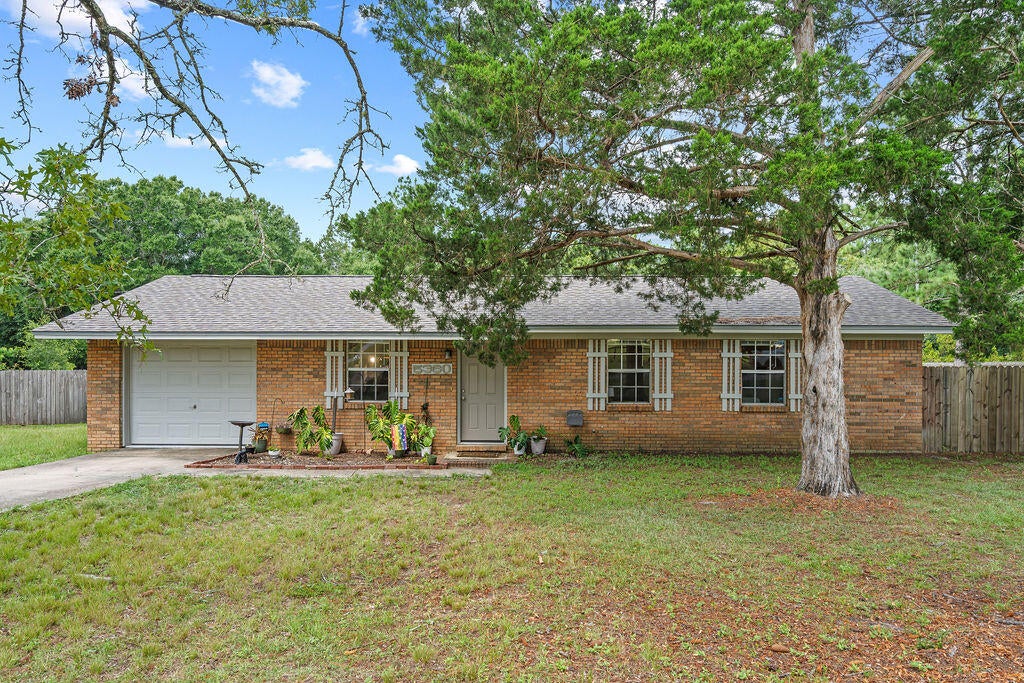
- $252,0005360 Monterrey Rd, Crestview, FL 325393 Beds2 BathsListing courtesy of Realty ONE Group Emerald Coast · Data courtesy of: Emerald Coast Association of REALTORS
 Active
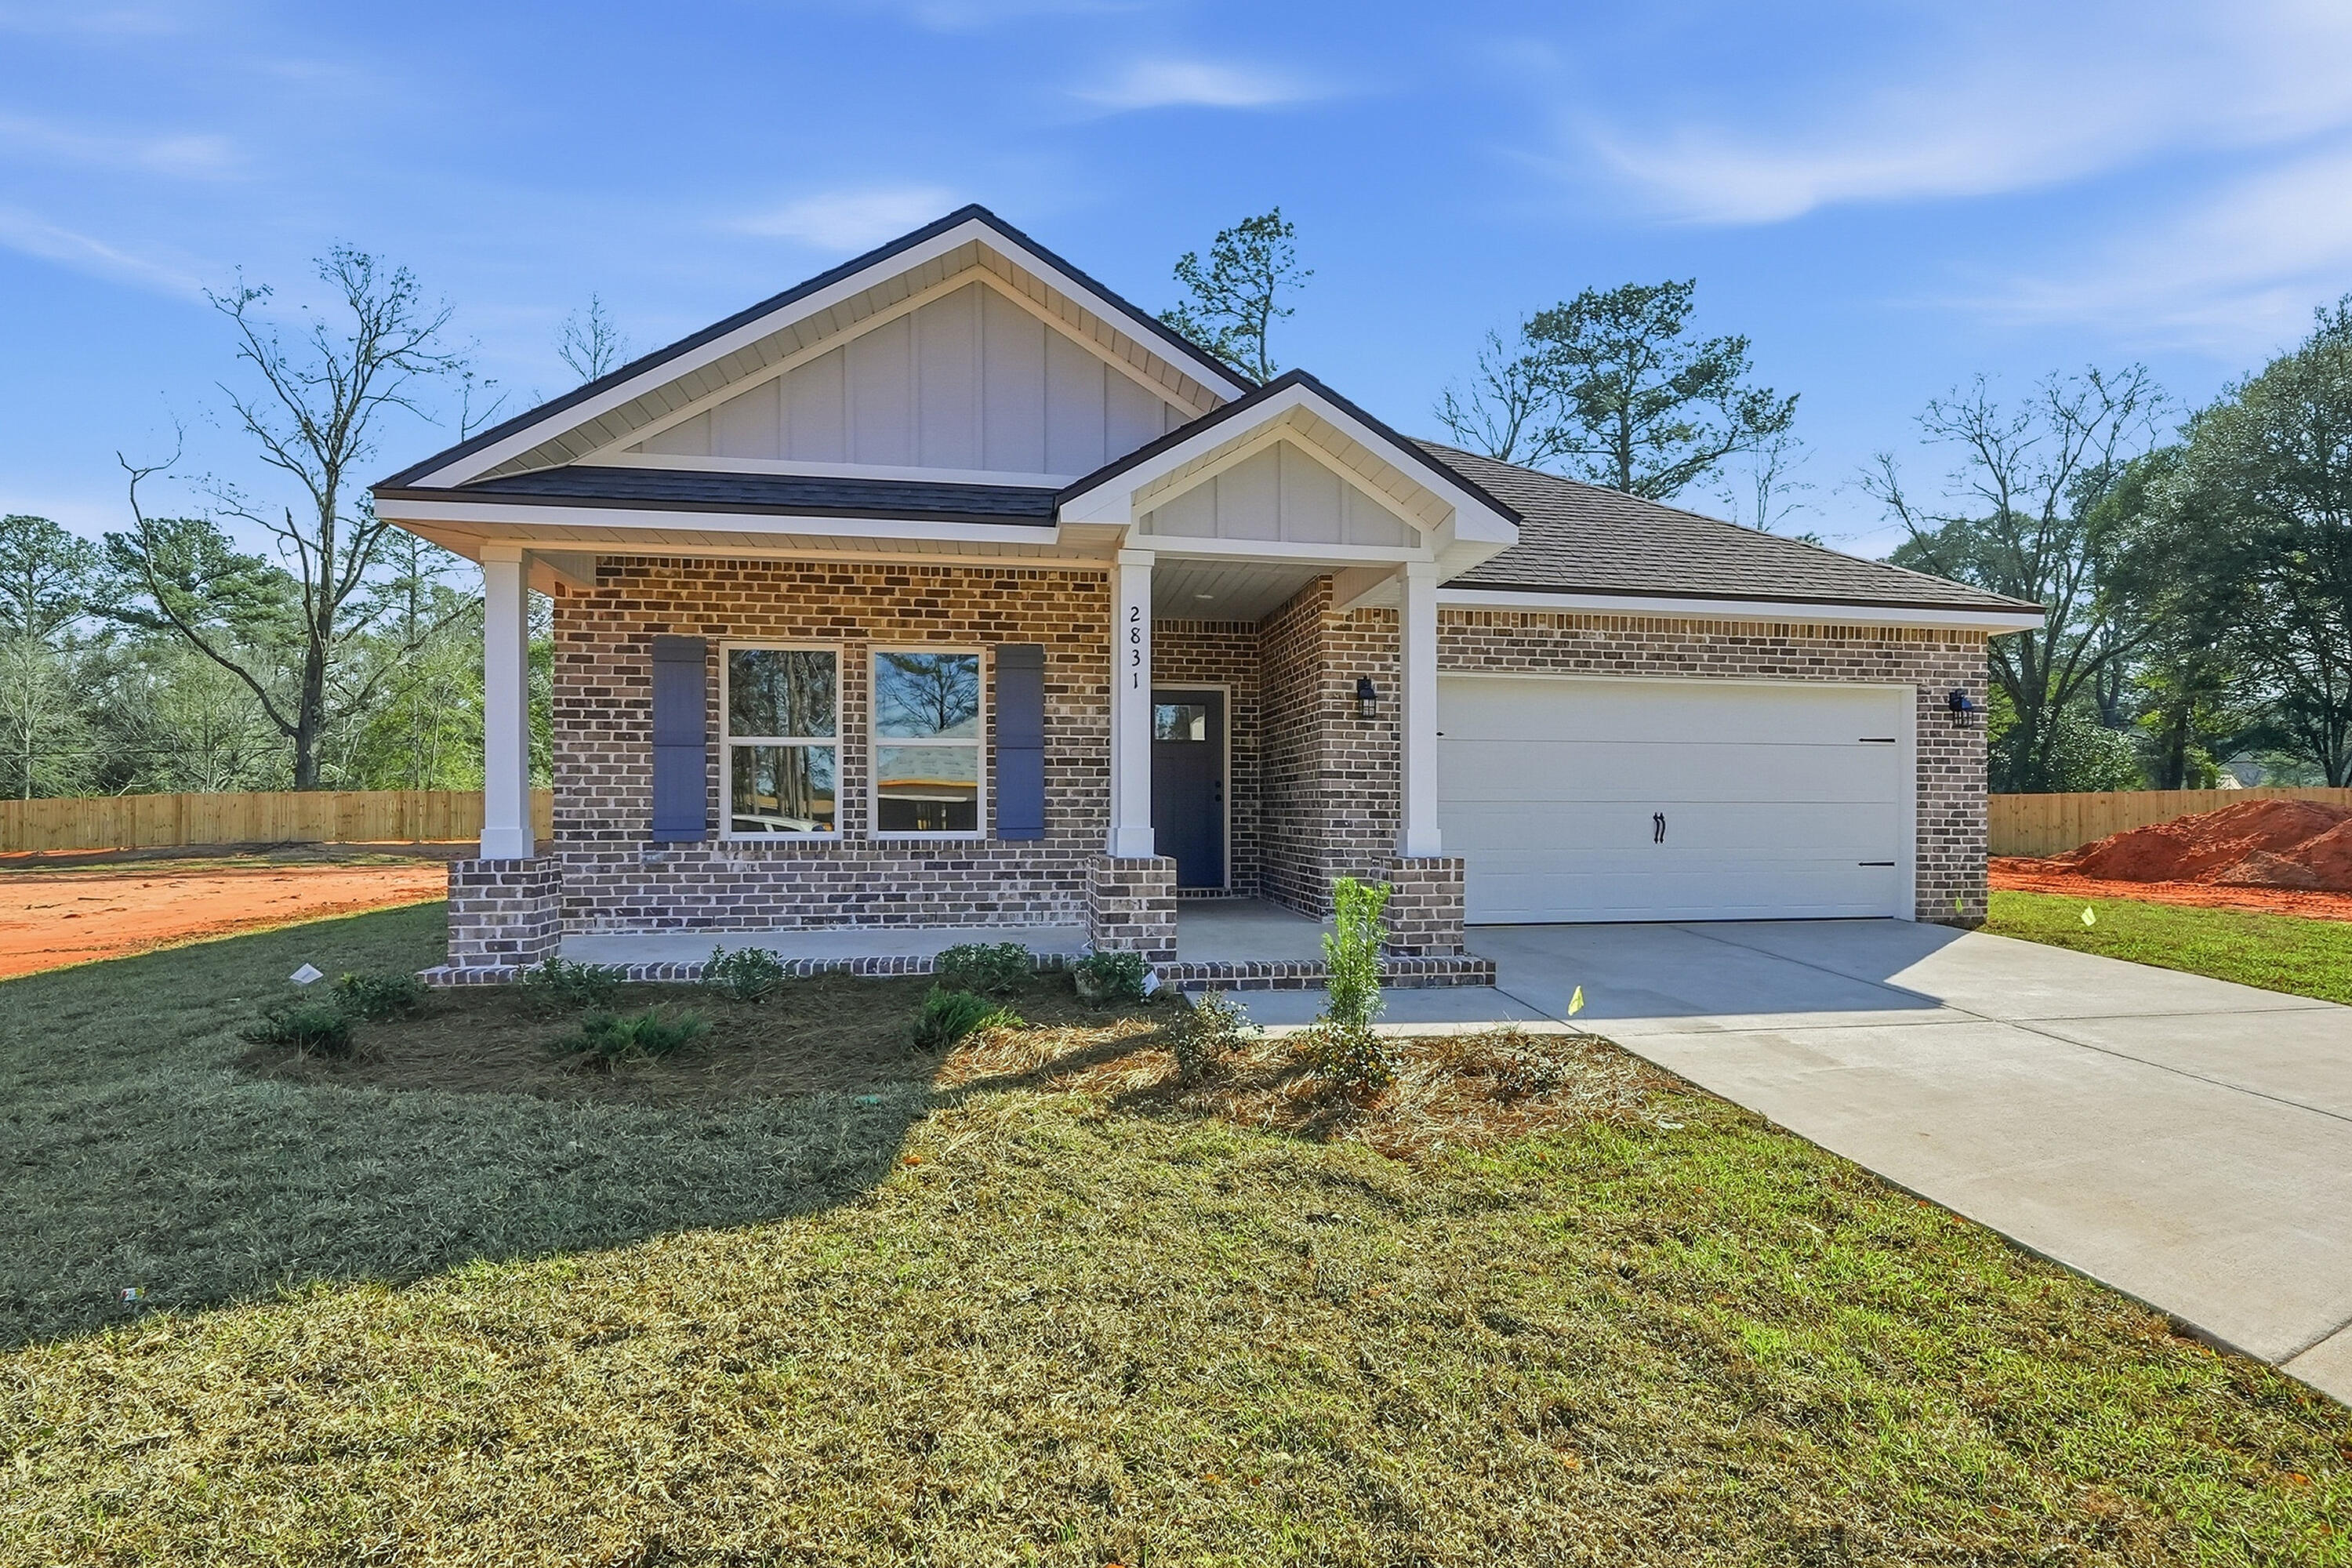
- $305,0002820 Blackbird Ct, Crestview, FL 325393 Beds2 BathsListing courtesy of Teel & Waters Real Estate Company Inc · Data courtesy of: Emerald Coast Association of REALTORS
 Active
- $249,900607 Amos St, Crestview, FL 325393 Beds2 BathsListing courtesy of Coldwell Banker Realty · Data courtesy of: Emerald Coast Association of REALTORS
 Active
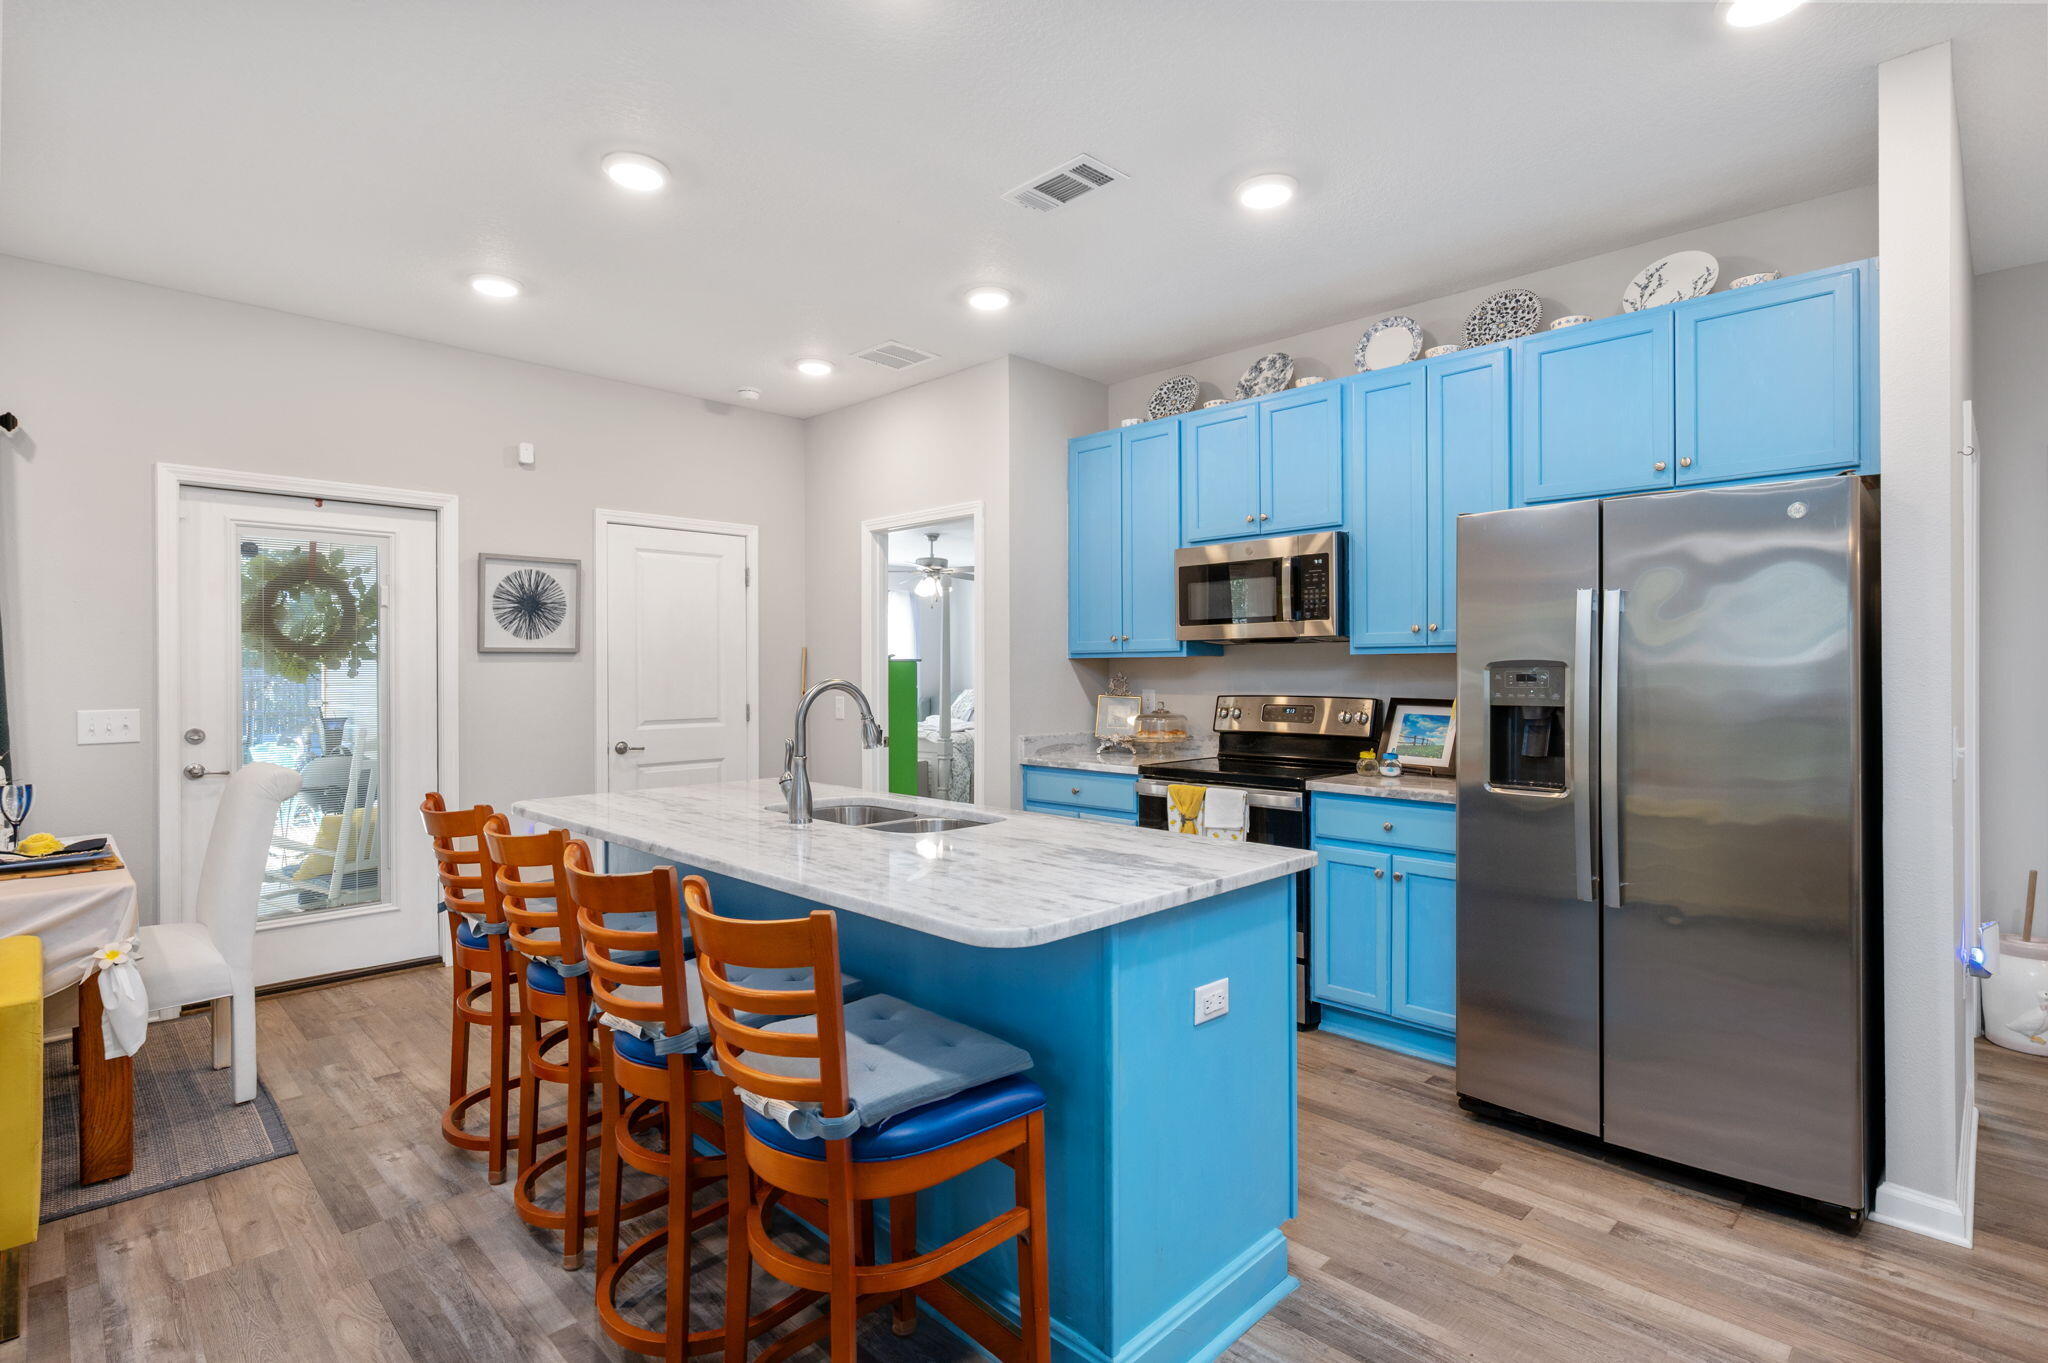
- $260,000138 Georgia St, Crestview, FL 325363 Beds2 BathsListing courtesy of Keller Williams Realty Cview · Data courtesy of: Emerald Coast Association of REALTORS
 Active
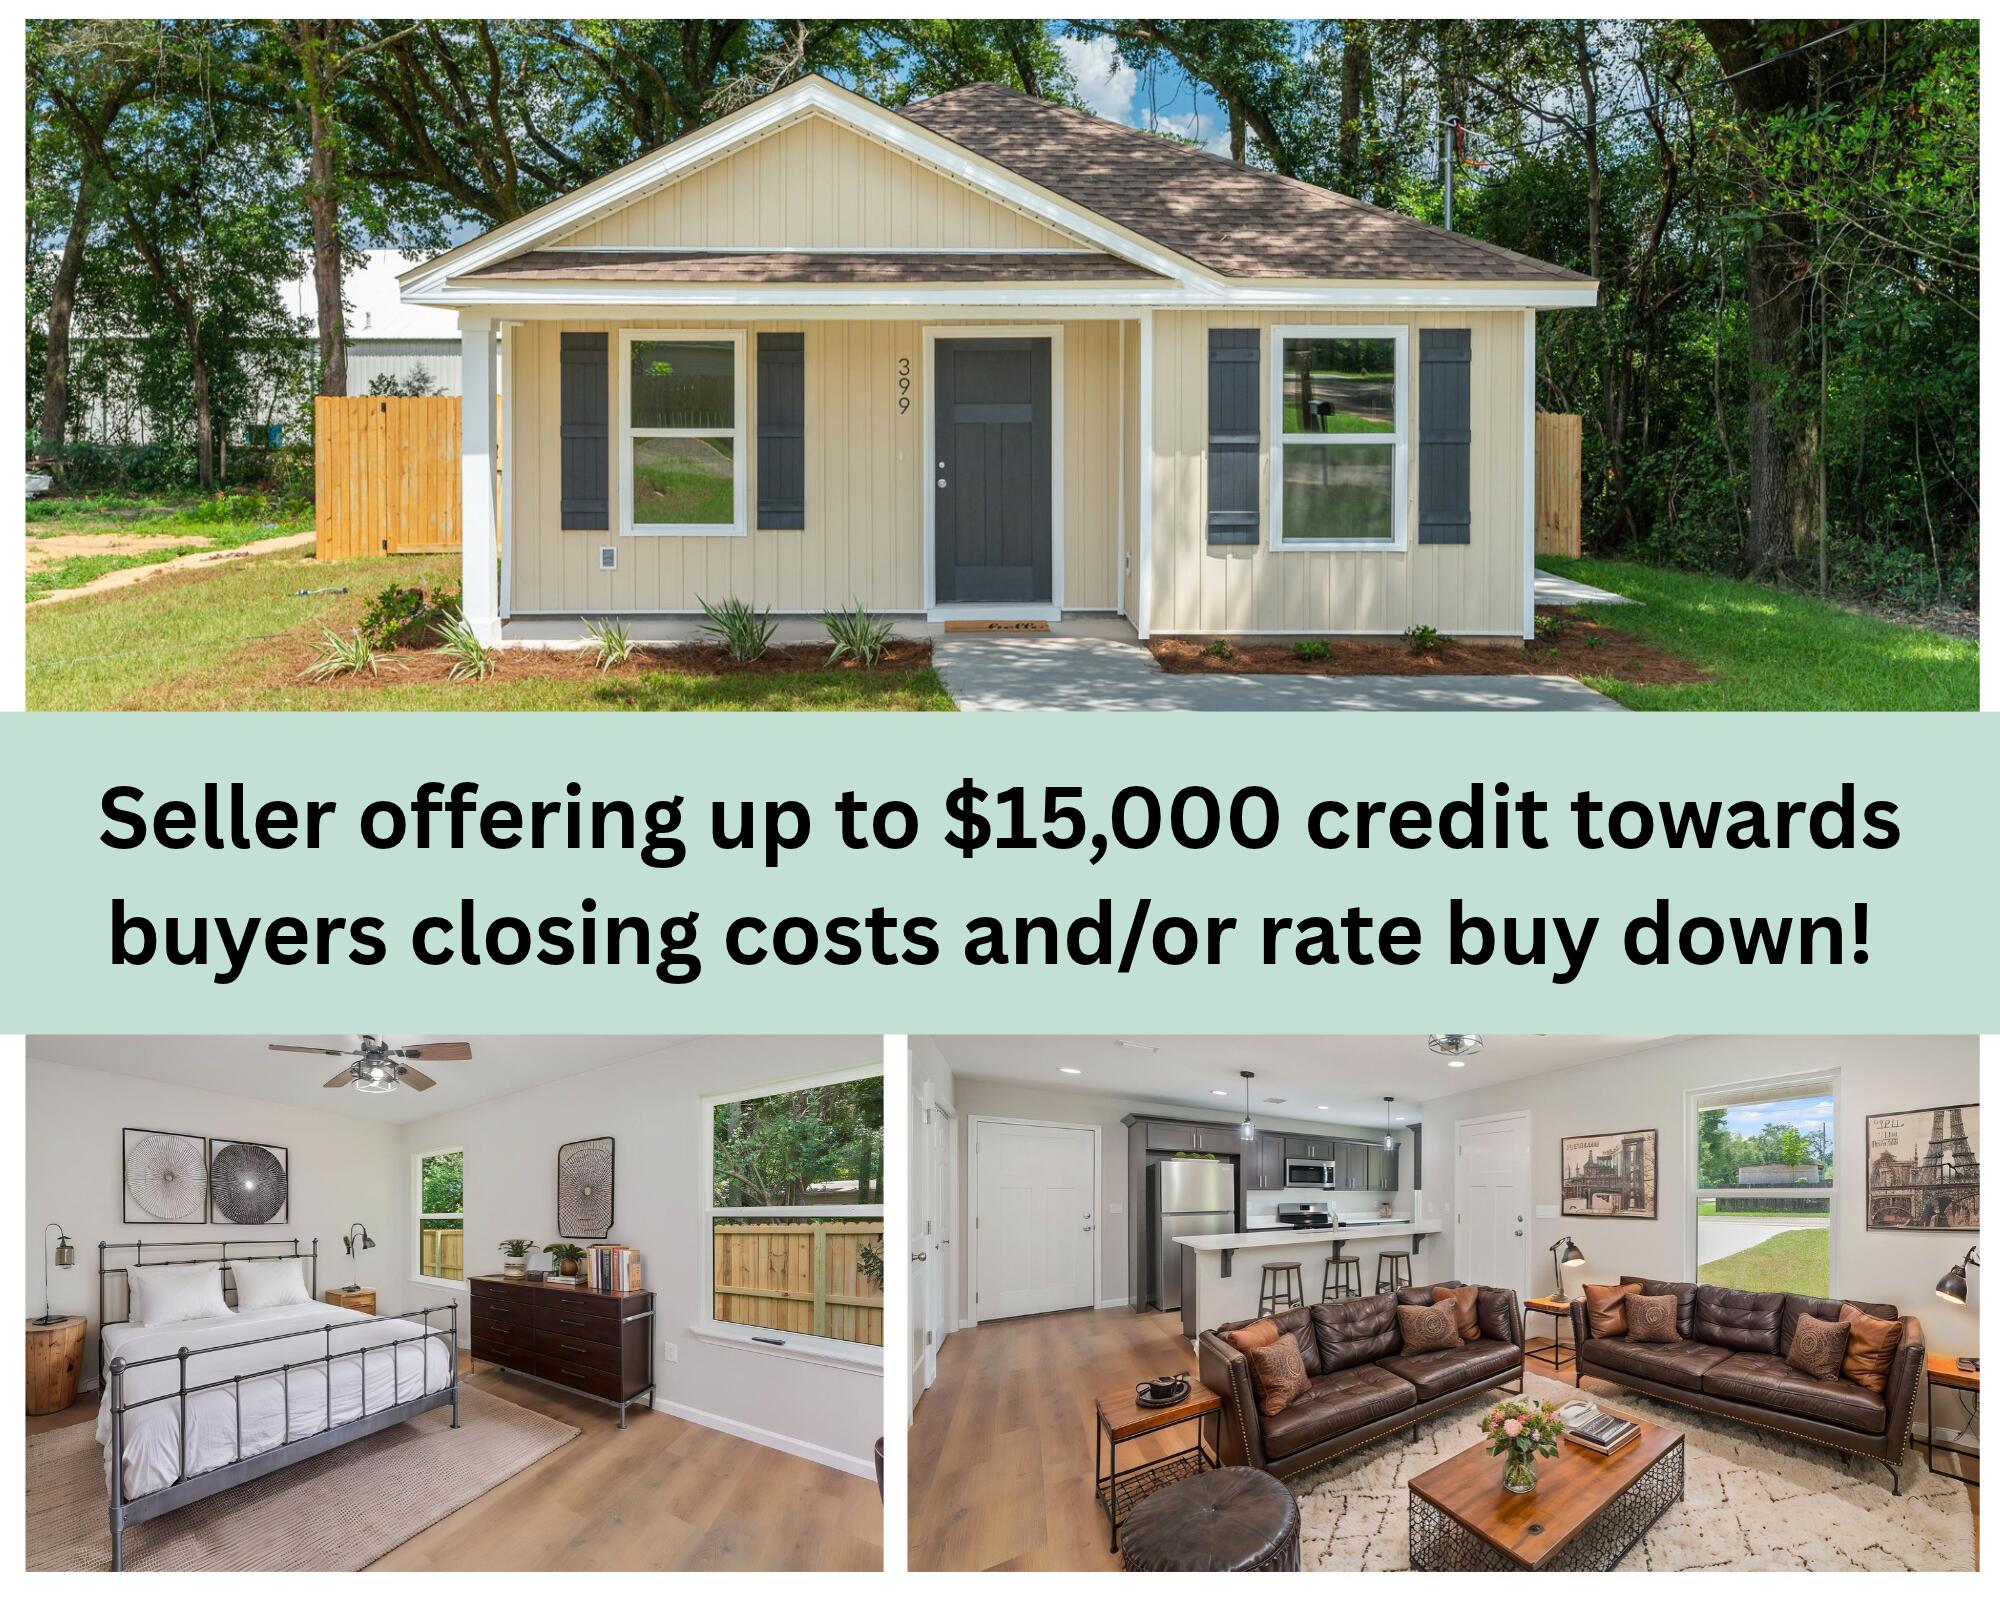
- $234,900399 E Railroad Ave, Crestview, FL 325393 Beds2 BathsListing courtesy of Keller Williams Realty Cview · Data courtesy of: Emerald Coast Association of REALTORS
 Active
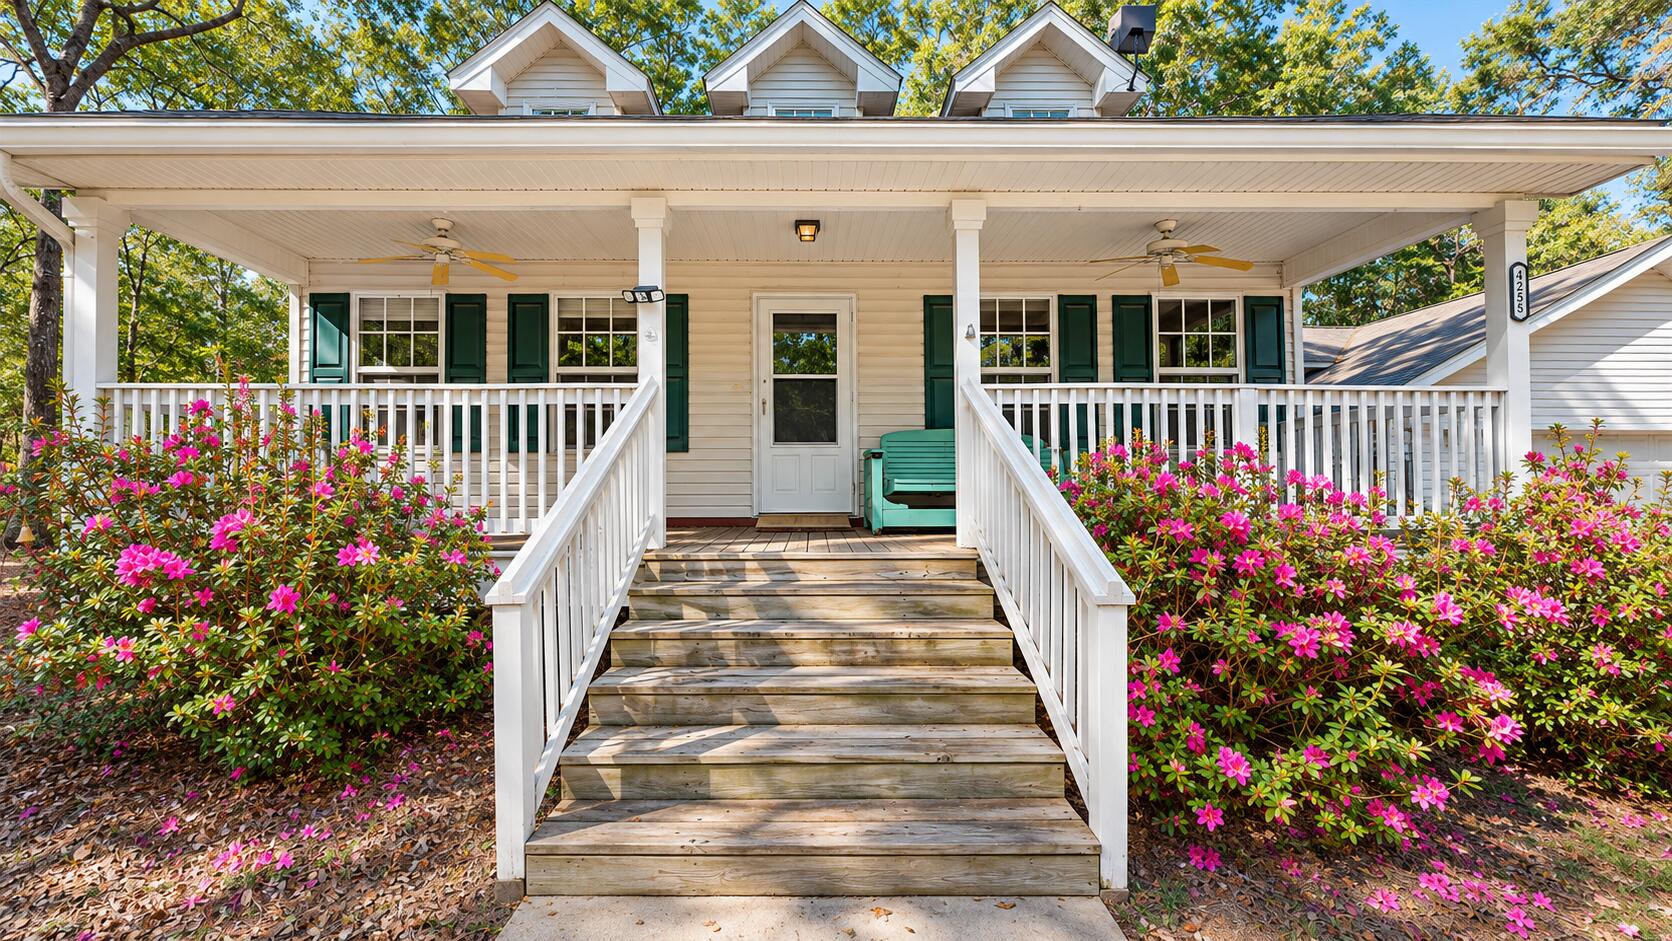
- $289,9004255 Latham Rd, Crestview, FL 325393 Beds3 BathsListing courtesy of Realty Pro Group LLC · Data courtesy of: Emerald Coast Association of REALTORS
 Active
What Sold Nearby
 $209,990179 Mcarthur StCrestview, FL · Sold 2026-10-30
 $349,9005735 Dearing StCrestview, FL · Sold 2026-10-30
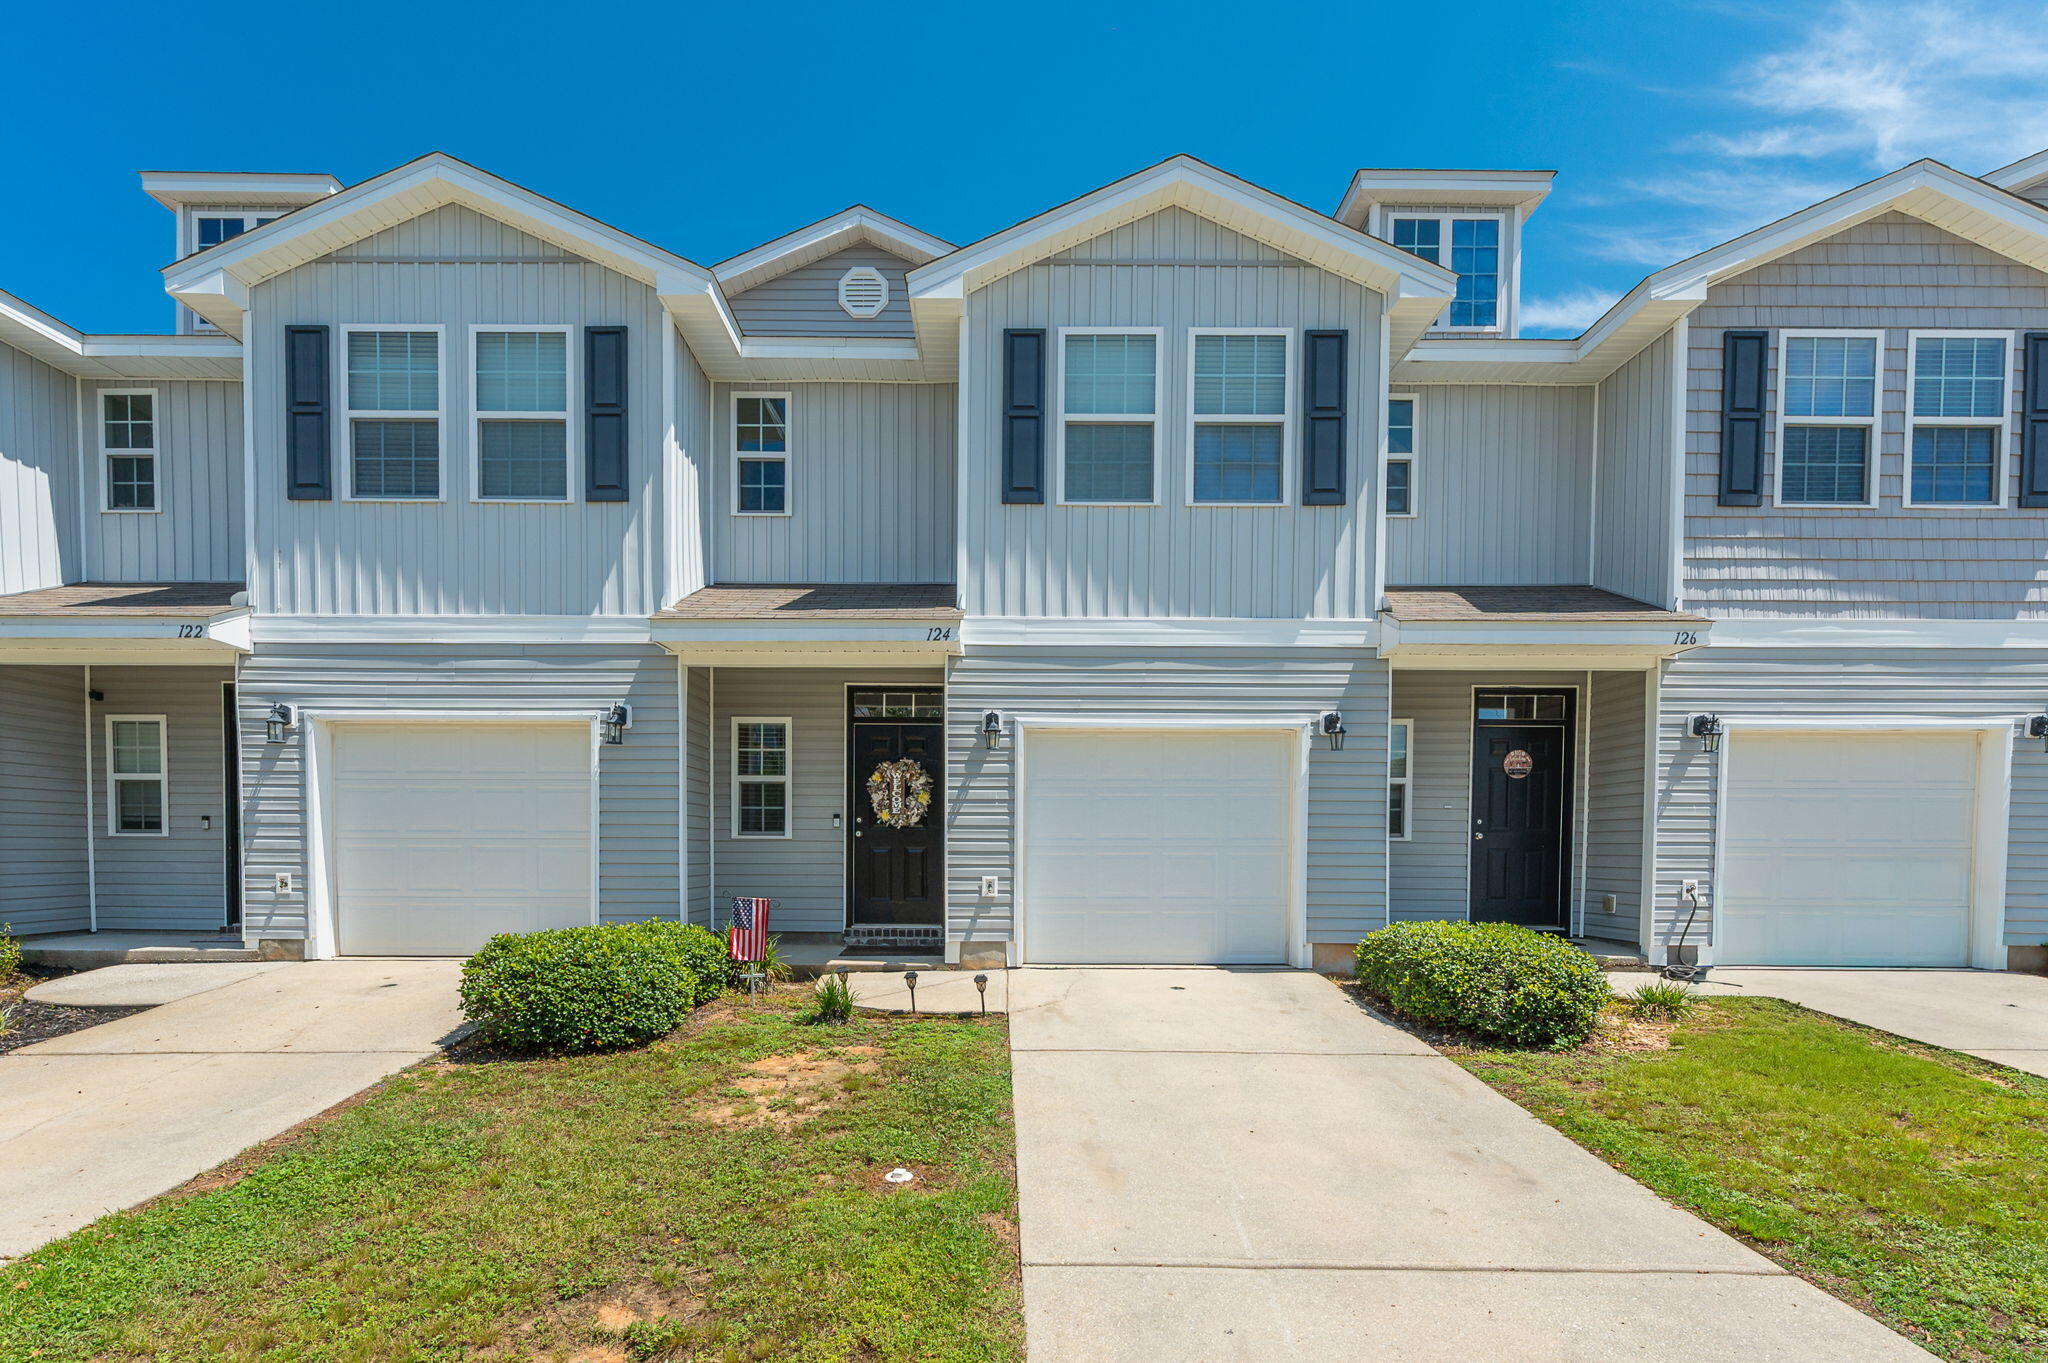 $210,000124 E Iron Horse DrCrestview, FL · Sold 2026-10-30
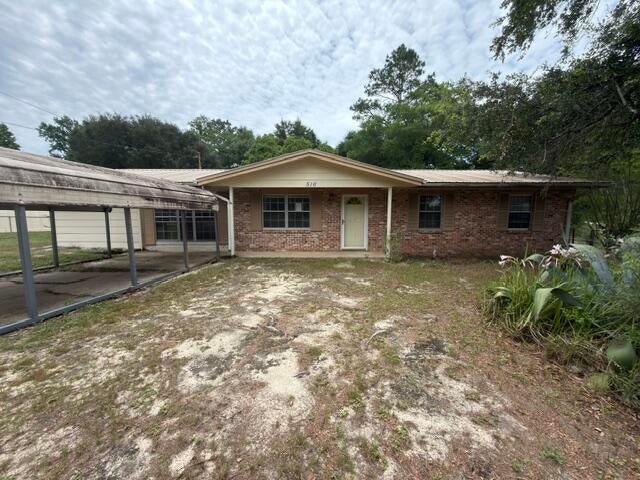 $115,000516 Forrest CtCrestview, FL · Sold 2026-10-30
 $299,8006114 Mildreds WayCrestview, FL · Sold 2026-10-30
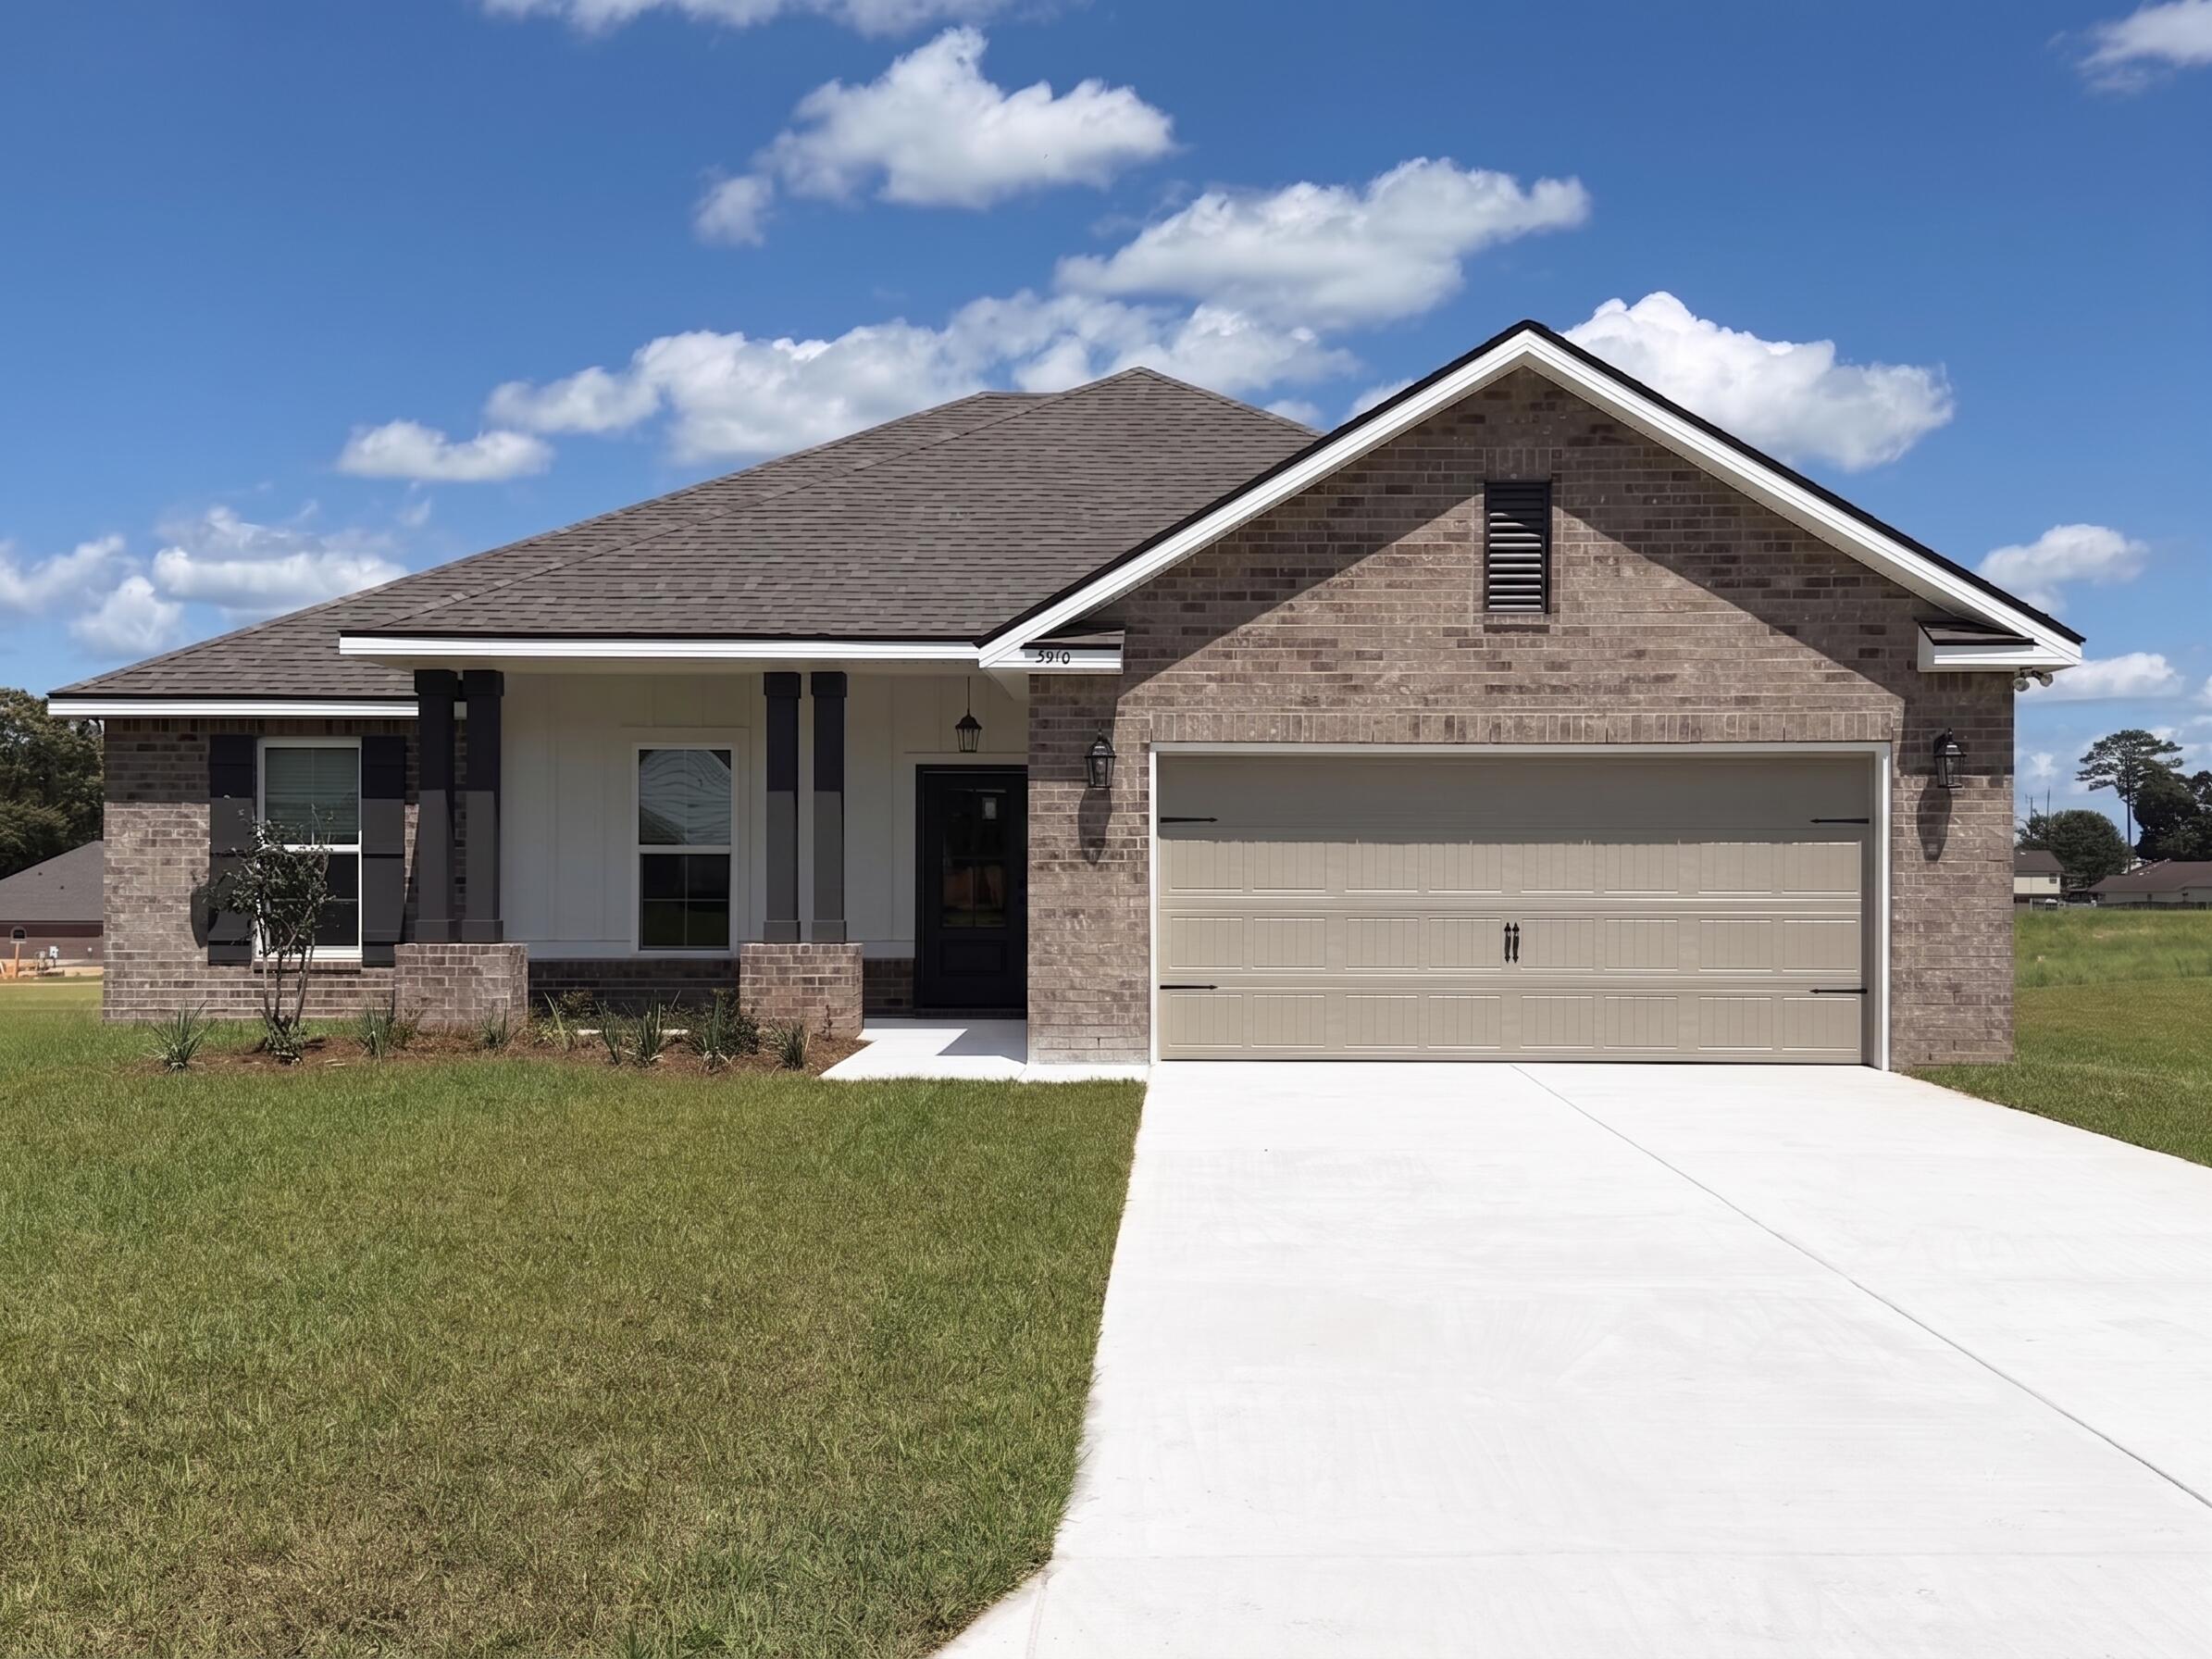 $375,0005910 Luckenbach LnCrestview, FL · Sold 2026-10-30
 $213,990175 Mcarthur StCrestview, FL · Sold 2026-10-29
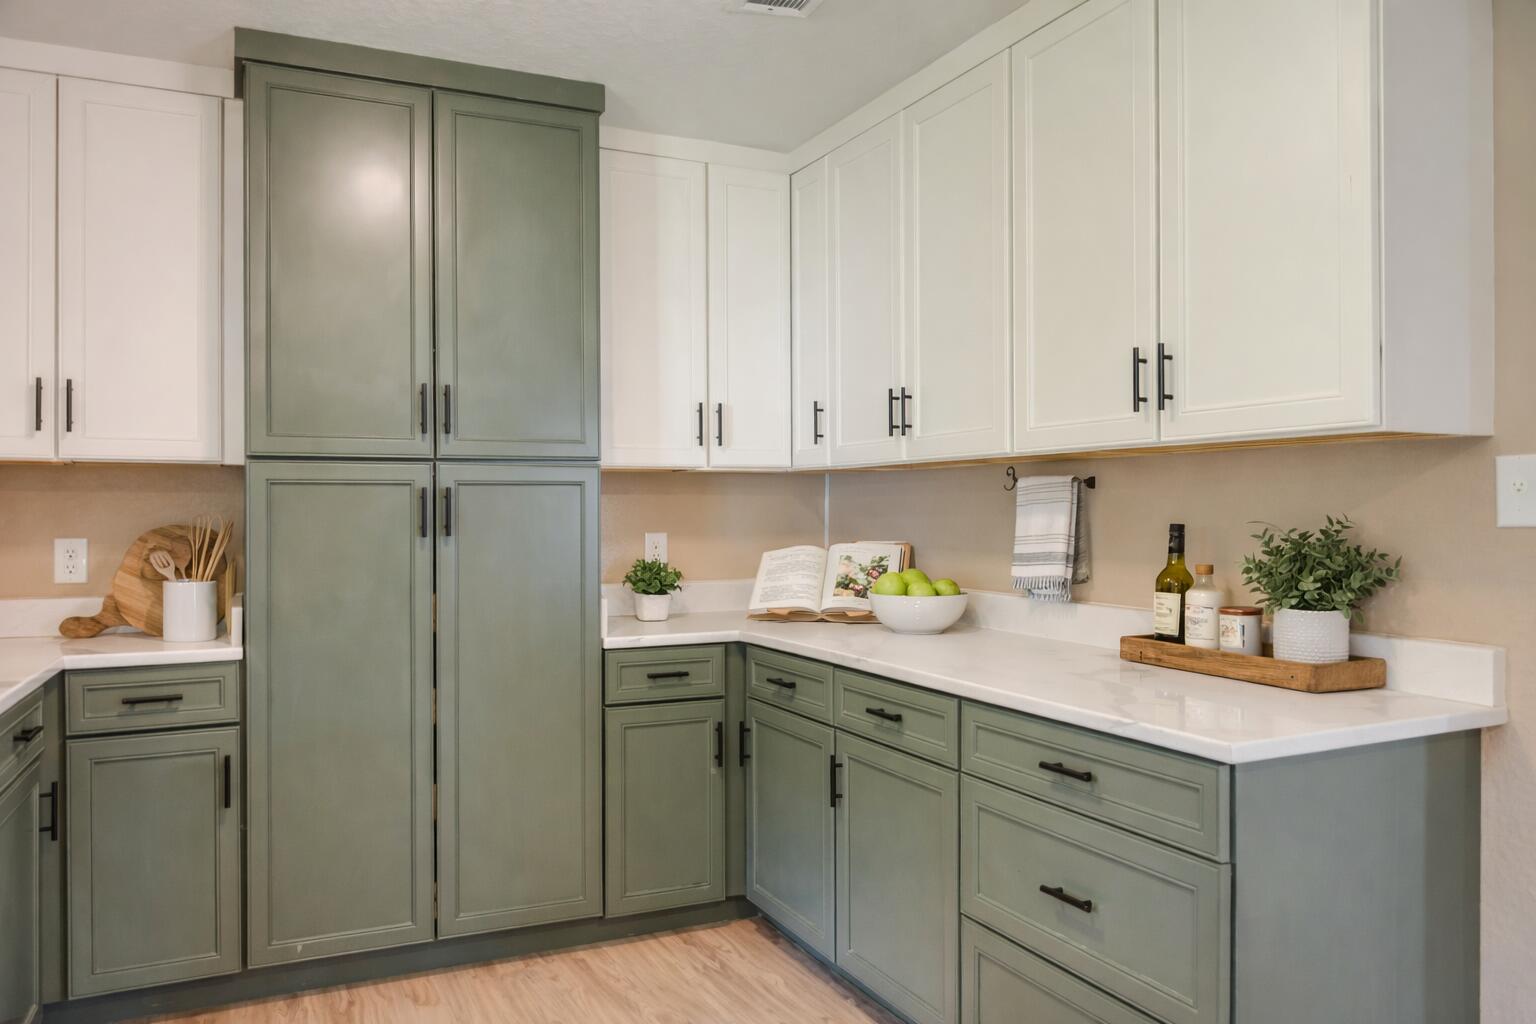 $260,0005593 Galaxy DrCrestview, FL · Sold 2026-10-29
Flood
Flood zone X · Minimal flood risk
What's Nearby
Restaurants
- North 85 Diner6194 SR 85, Auburn, FL 32567, United States of America1.4 mi
Parks
- Garden City ParkOkaloosa County, Florida, United States of America1.1 mi
More homes in Crestview
Homes for sale near Crestview
Data courtesy of: Emerald Coast Association of REALTORSDisclaimers and data details

IDX information is provided exclusively for consumers’ personal, non-commercial use, that it may not be used for any purpose other than to identify prospective properties consumers may be interested in purchasing

Berkshire Hathaway HomeServices Beach Properties of Florida, Roam Home Brokerage Inc.
Broker: Jennifer Ledesma
Listing last updated: Oct 1, 2026, 1:38 AM CDT. SURF LOCAL last checked: Nov 21, 2026, 2:36 AM CST.