
 Active
3152 Maple St
Crestview, FL 32539 · Single family
$276,000
Listing courtesy of Missy L McDonald and Maggie A Veach, Red Hot Realty
- 3 Beds
- 2 Baths
Cynthia's Insights On This Property
- Built 2022
- Last recorded sale: $262,500 in February 2022
- Typical sale in 32539 over the last year: $290,900, $167 per sq ft
- Owners in 32539 stay about 6 years; 4% of homes changed hands last year


📊 Price Pulse
What would you pay for this place?
Sale prices come from county public records, not MLS data.Listing agent

Contact
Send a message and we'll pass it to the listing agent. Nothing is sent until you ask.
About this home
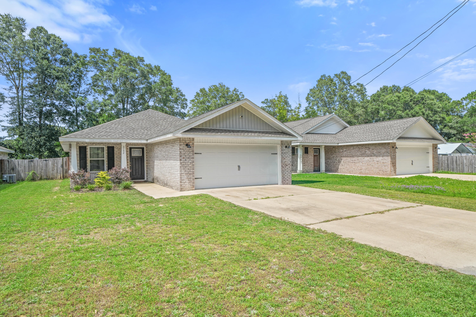
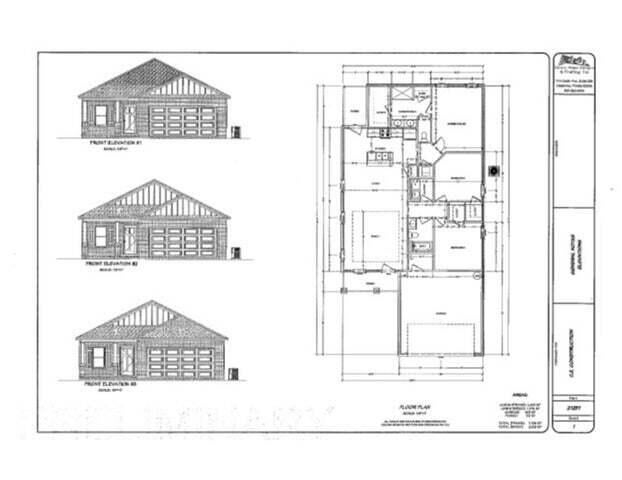
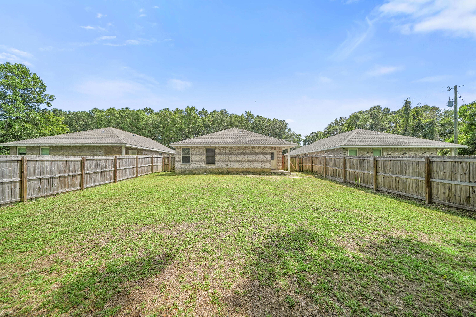
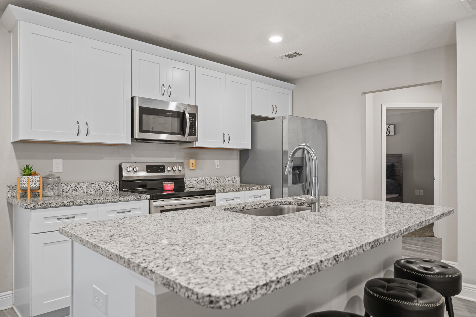
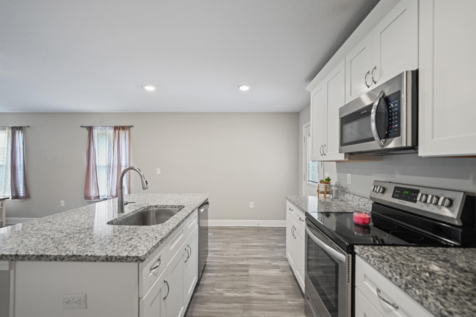
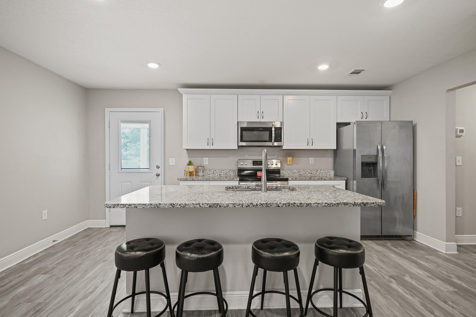
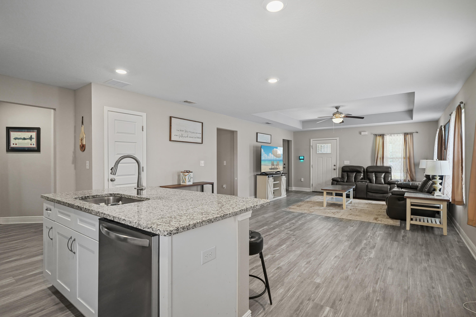
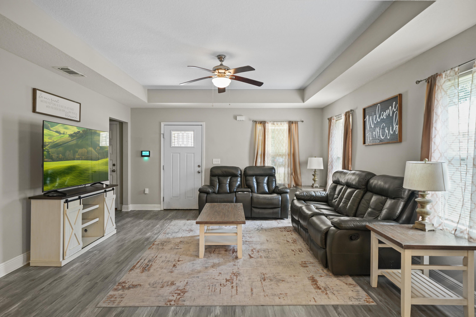
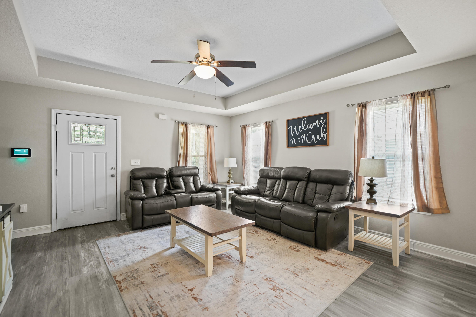
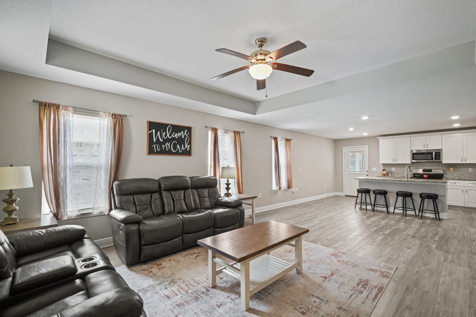
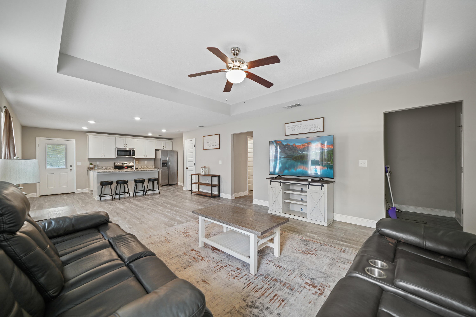
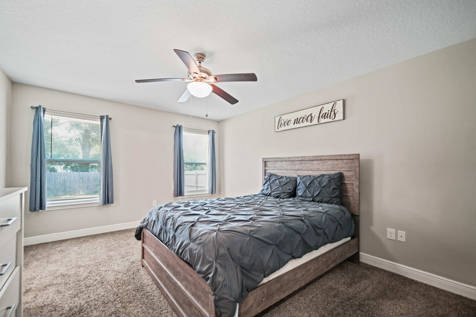
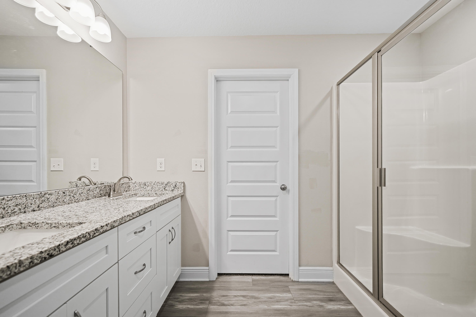
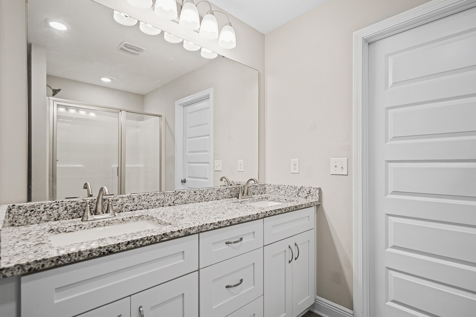
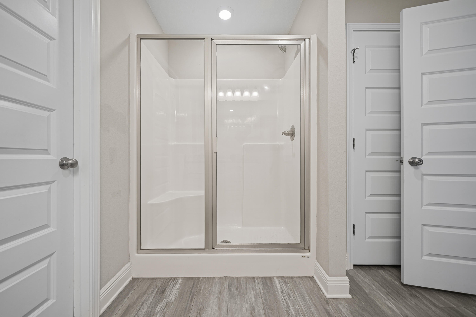
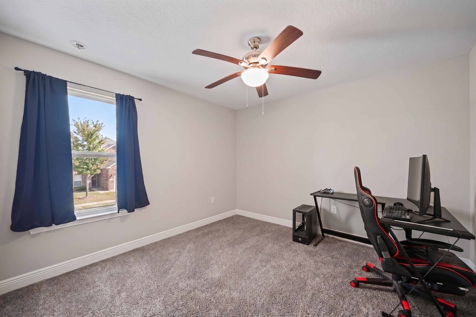
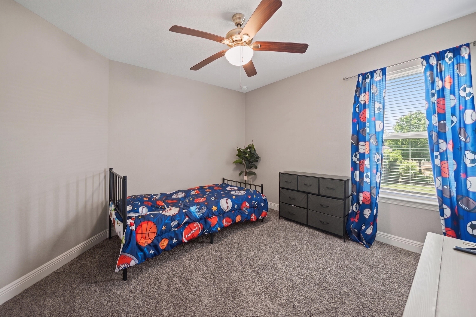
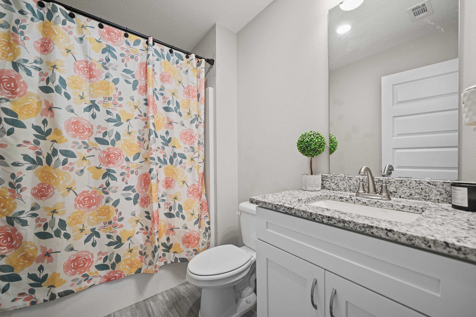
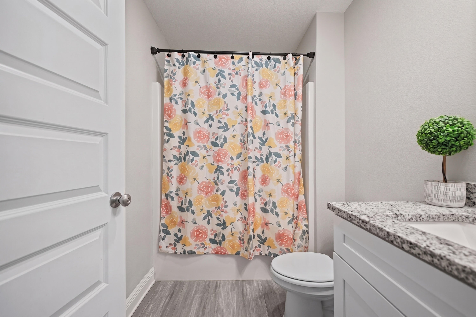
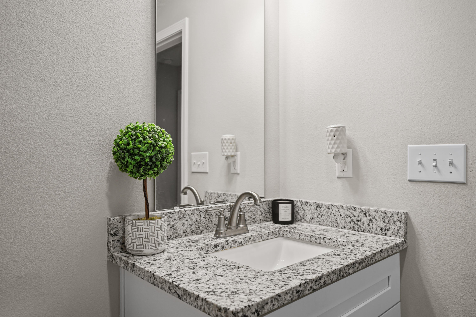
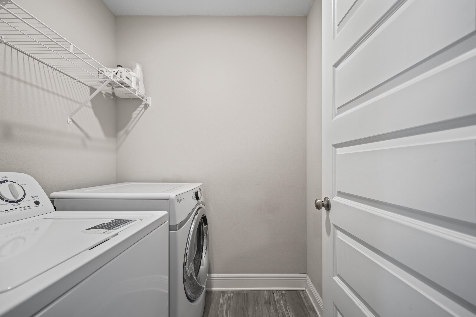
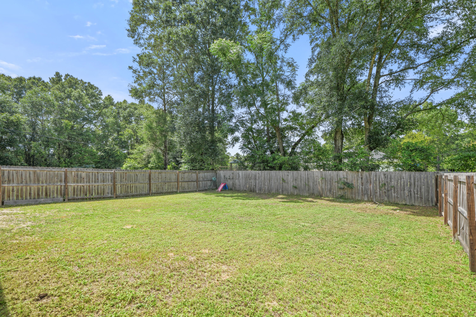
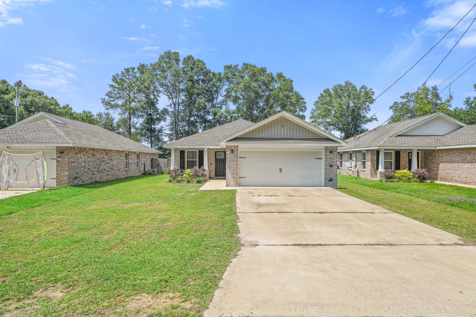
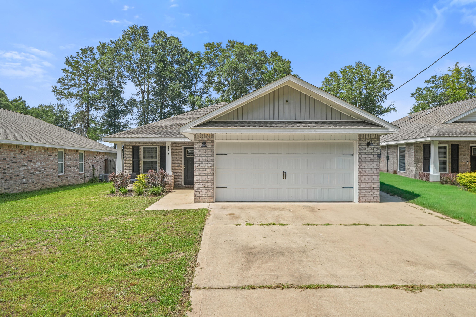
VA assumable loan with an exceptional 2.875% interest rate and a low assumption balance, offering a financing opportunity that's becoming increasingly difficult to find! Priced to sell, this well maintained, four sided brick home was built in 2022 and offers the peace of mind that comes with newer major systems, including the roof, HVAC, and water heater. Situated on a deep lot (150 feet) with no HOA, you'll have the flexibility to make the most of your outdoor space, whether that means adding a workshop or creating your own backyard dream retreat! Inside, the open concept layout features a tray ceiling in the living room, granite countertops, stainless steel appliances, and an island with bar seating. The spacious primary suite includes a large walk in closet and a generous bath with double vanities. Luxury vinyl plank flooring runs throughout the main living areas, with carpet in the bedrooms. Conveniently located just minutes from grocery stores and everyday conveniences, this home offers the perfect combination of value, space, and the rare opportunity to take advantage of an assumable loan with a low interest rate and a large lot with room to make it your own.
moreless
- Property type
- Single family
- Year built
- 2022
- Lot size
- 7,405 sqft
- Garage
- 2 cars
- On market
- 68 days
- Listing ID
- 1008957
Show Full Details
Property Info
- Property Type
- Residential
- Property Subtype
- SingleFamilyResidence
- Year Built
- 2022
- Stories
- 1
- Lot Size (acres)
- 0.17
- Lot Size (sqft)
- 7405.2
- Contract Date
- 2026-07-31
- On Market Date
- 2026-07-31
- Cumulative Days on Market
- 68
Interior Features
- Interior Features
- Breakfast Bar, Tray Ceiling(S), Kitchen Island, Recessed Lighting, Pantry
- Flooring
- Vinyl, Carpet
- Window Features
- Double Pane Windows, Window Treatments
Appliances
- Appliances
- Dishwasher, Microwave, Electric Water Heater, Electric Oven
Heating & Cooling
- Heating
- Central, Electric
- Cooling
- Central Air, Ceiling Fan(S), Electric
Exterior Features
- Exterior Features
- Private Yard
- Patio & Porch Features
- Porch, Deck, Covered
- Construction Materials
- Brick
- Roof
- Composition, Shingle
- Fencing
- Privacy
Features & Amenities
- Garage Spaces
- 2.0
- Garage
- Yes
- Attached Garage
- Yes
- Parking Features
- Garage Door Opener, Garage, Attached
- Security Features
- Smoke Detector(S)
- Lot Features
- Interior Lot, Level
Utilities
- Utilities
- Electricity Available
- Sewer
- Septic Tank
Taxes
- Annual Tax Amount
- $2,008
- Tax Year
- $2,025
- Legal Description
- GARDEN CITY LOTS 15 & 16 BLK 13 & S1/2 ALLEY N OF LOTS RESOLUTION # 89-76 & 92-56
Other
- Derived Previous List Price
- $279,900
- Co List Agent Mls Id
- E29221
- Co List Agent Full Name
- Maggie A Veach
- Co List Agent State License
- 3448448
- Co List Office Name
- Red Hot Realty
- Co List Office Mls Id
- EREH
Data freshness
- SURF LOCAL last checked
- Nov 20, 2026, 11:50 PM CST
Location
Approximate location, shown from the displayed address.
Similar homes nearby
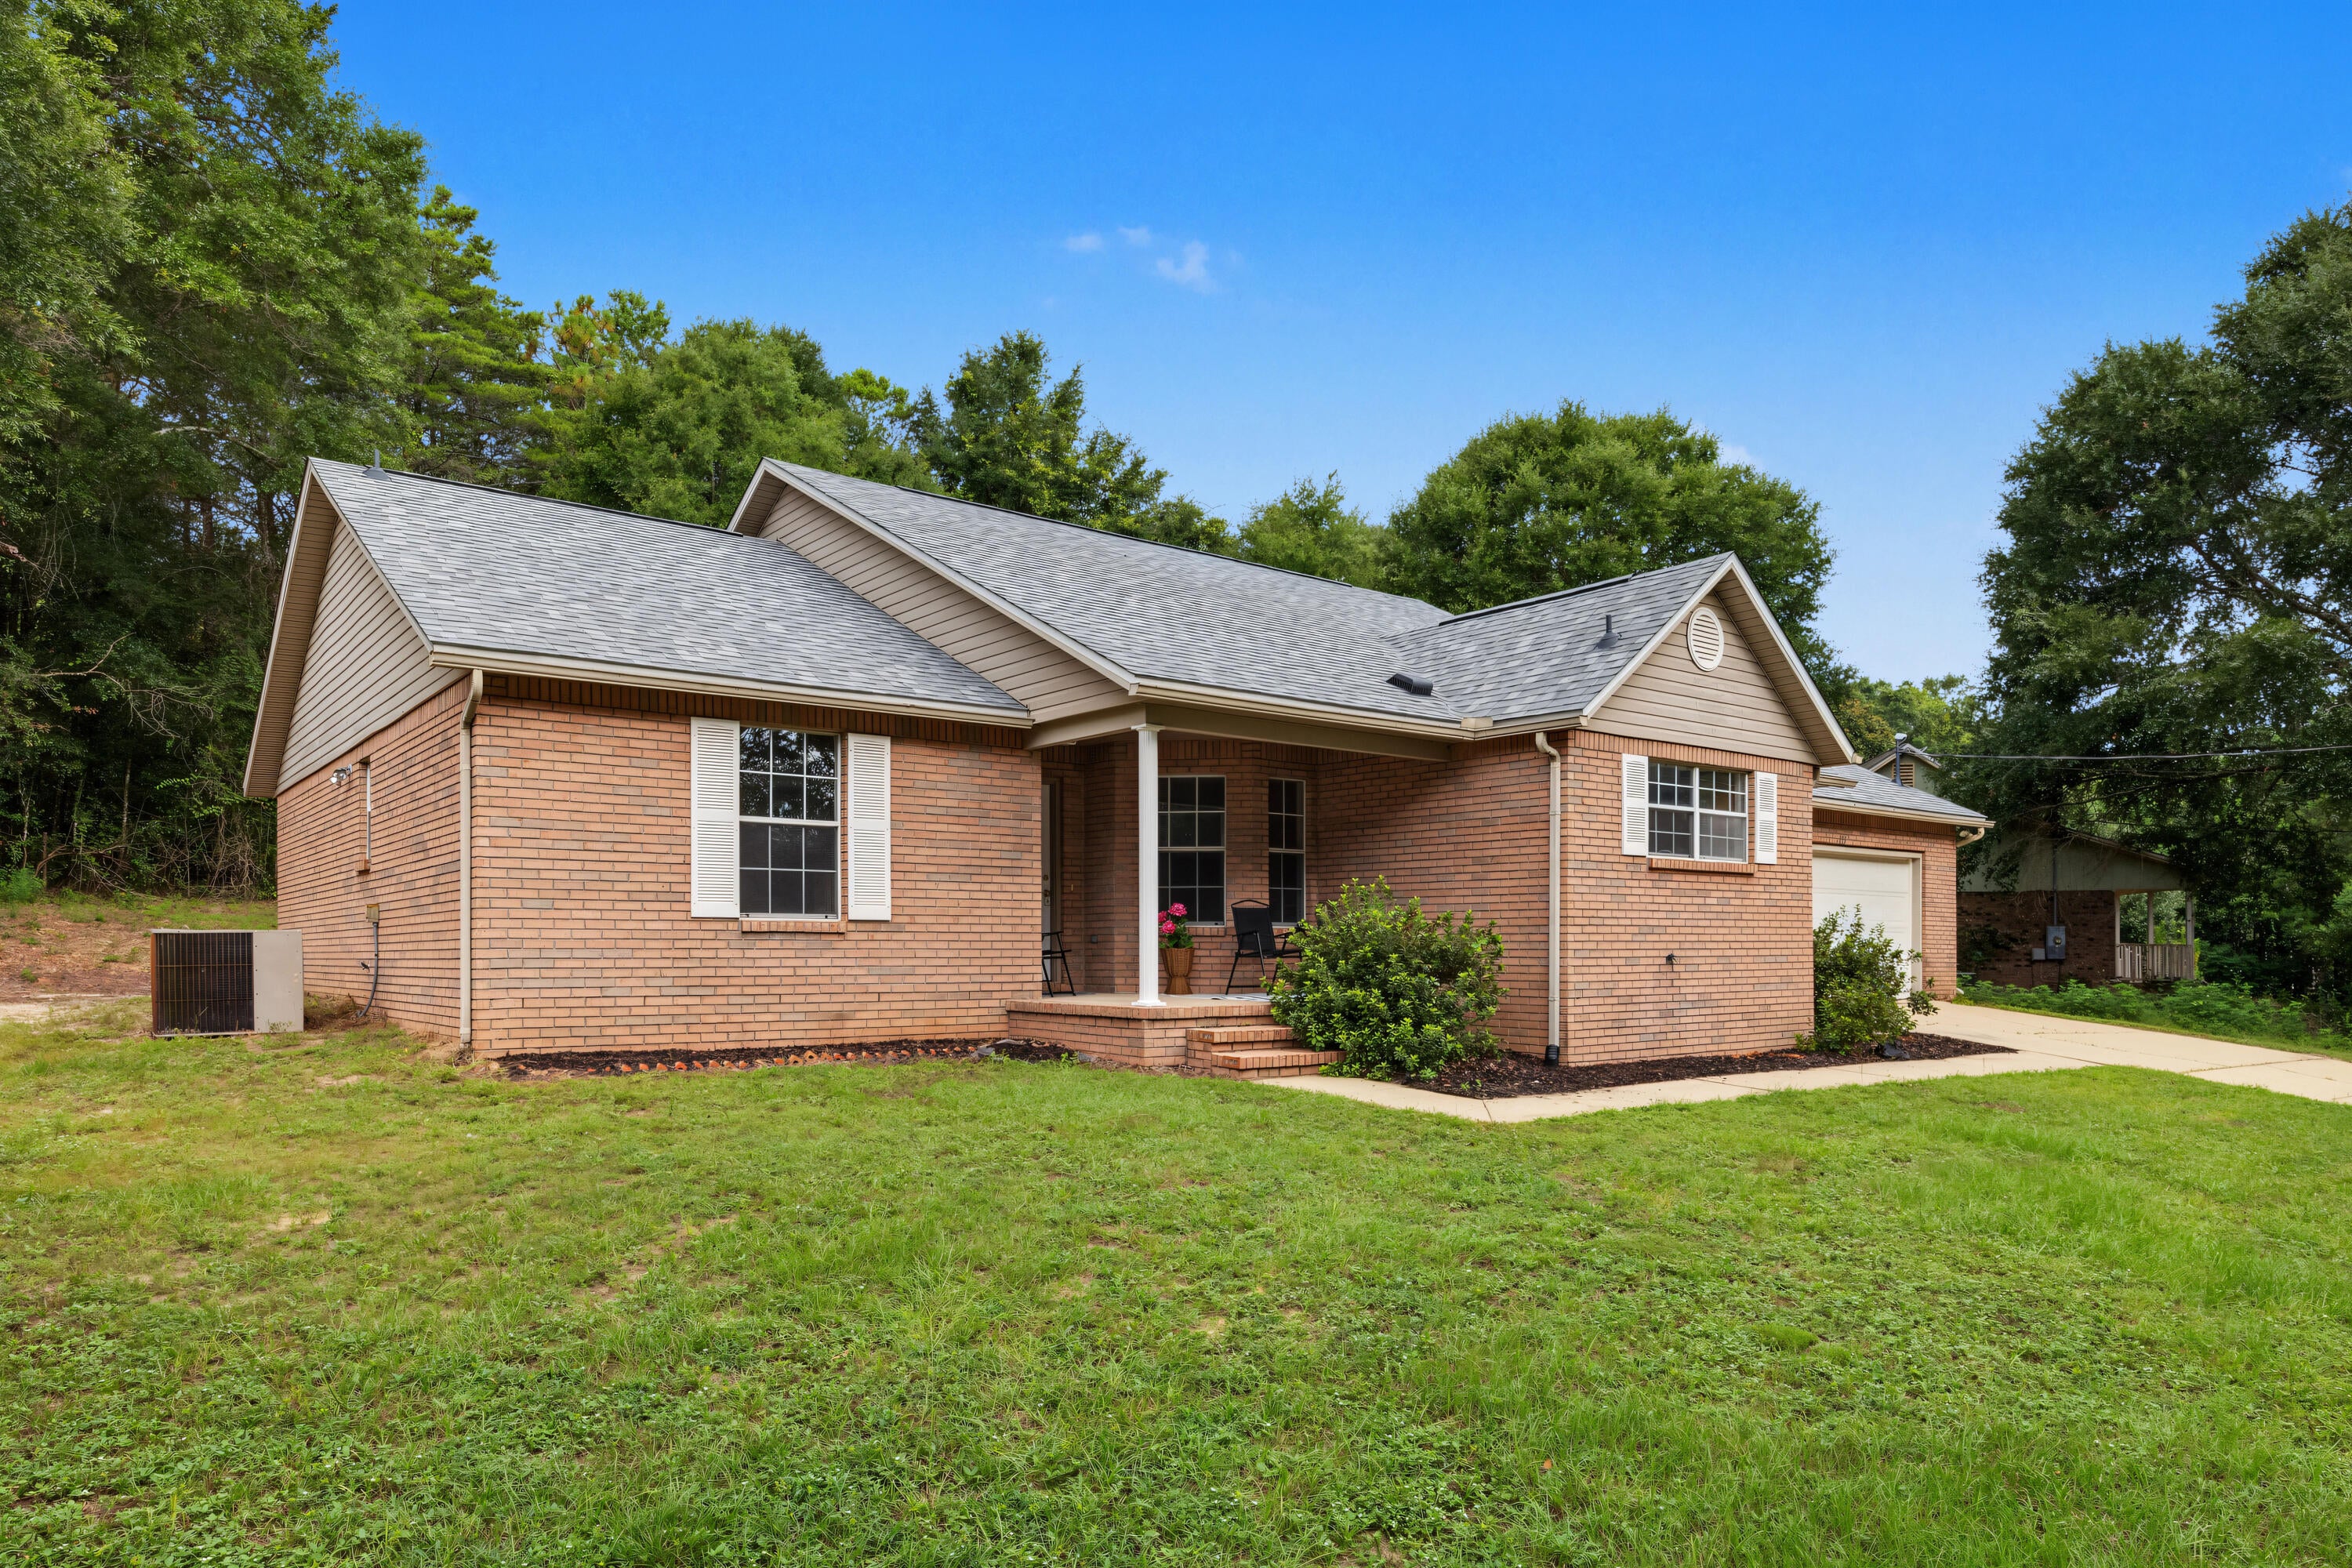
- $324,900213 Hunter Dr, Crestview, FL 325393 Beds2 BathsListing courtesy of The Property Group 850 Inc · Data courtesy of: Emerald Coast Association of REALTORS
 Active
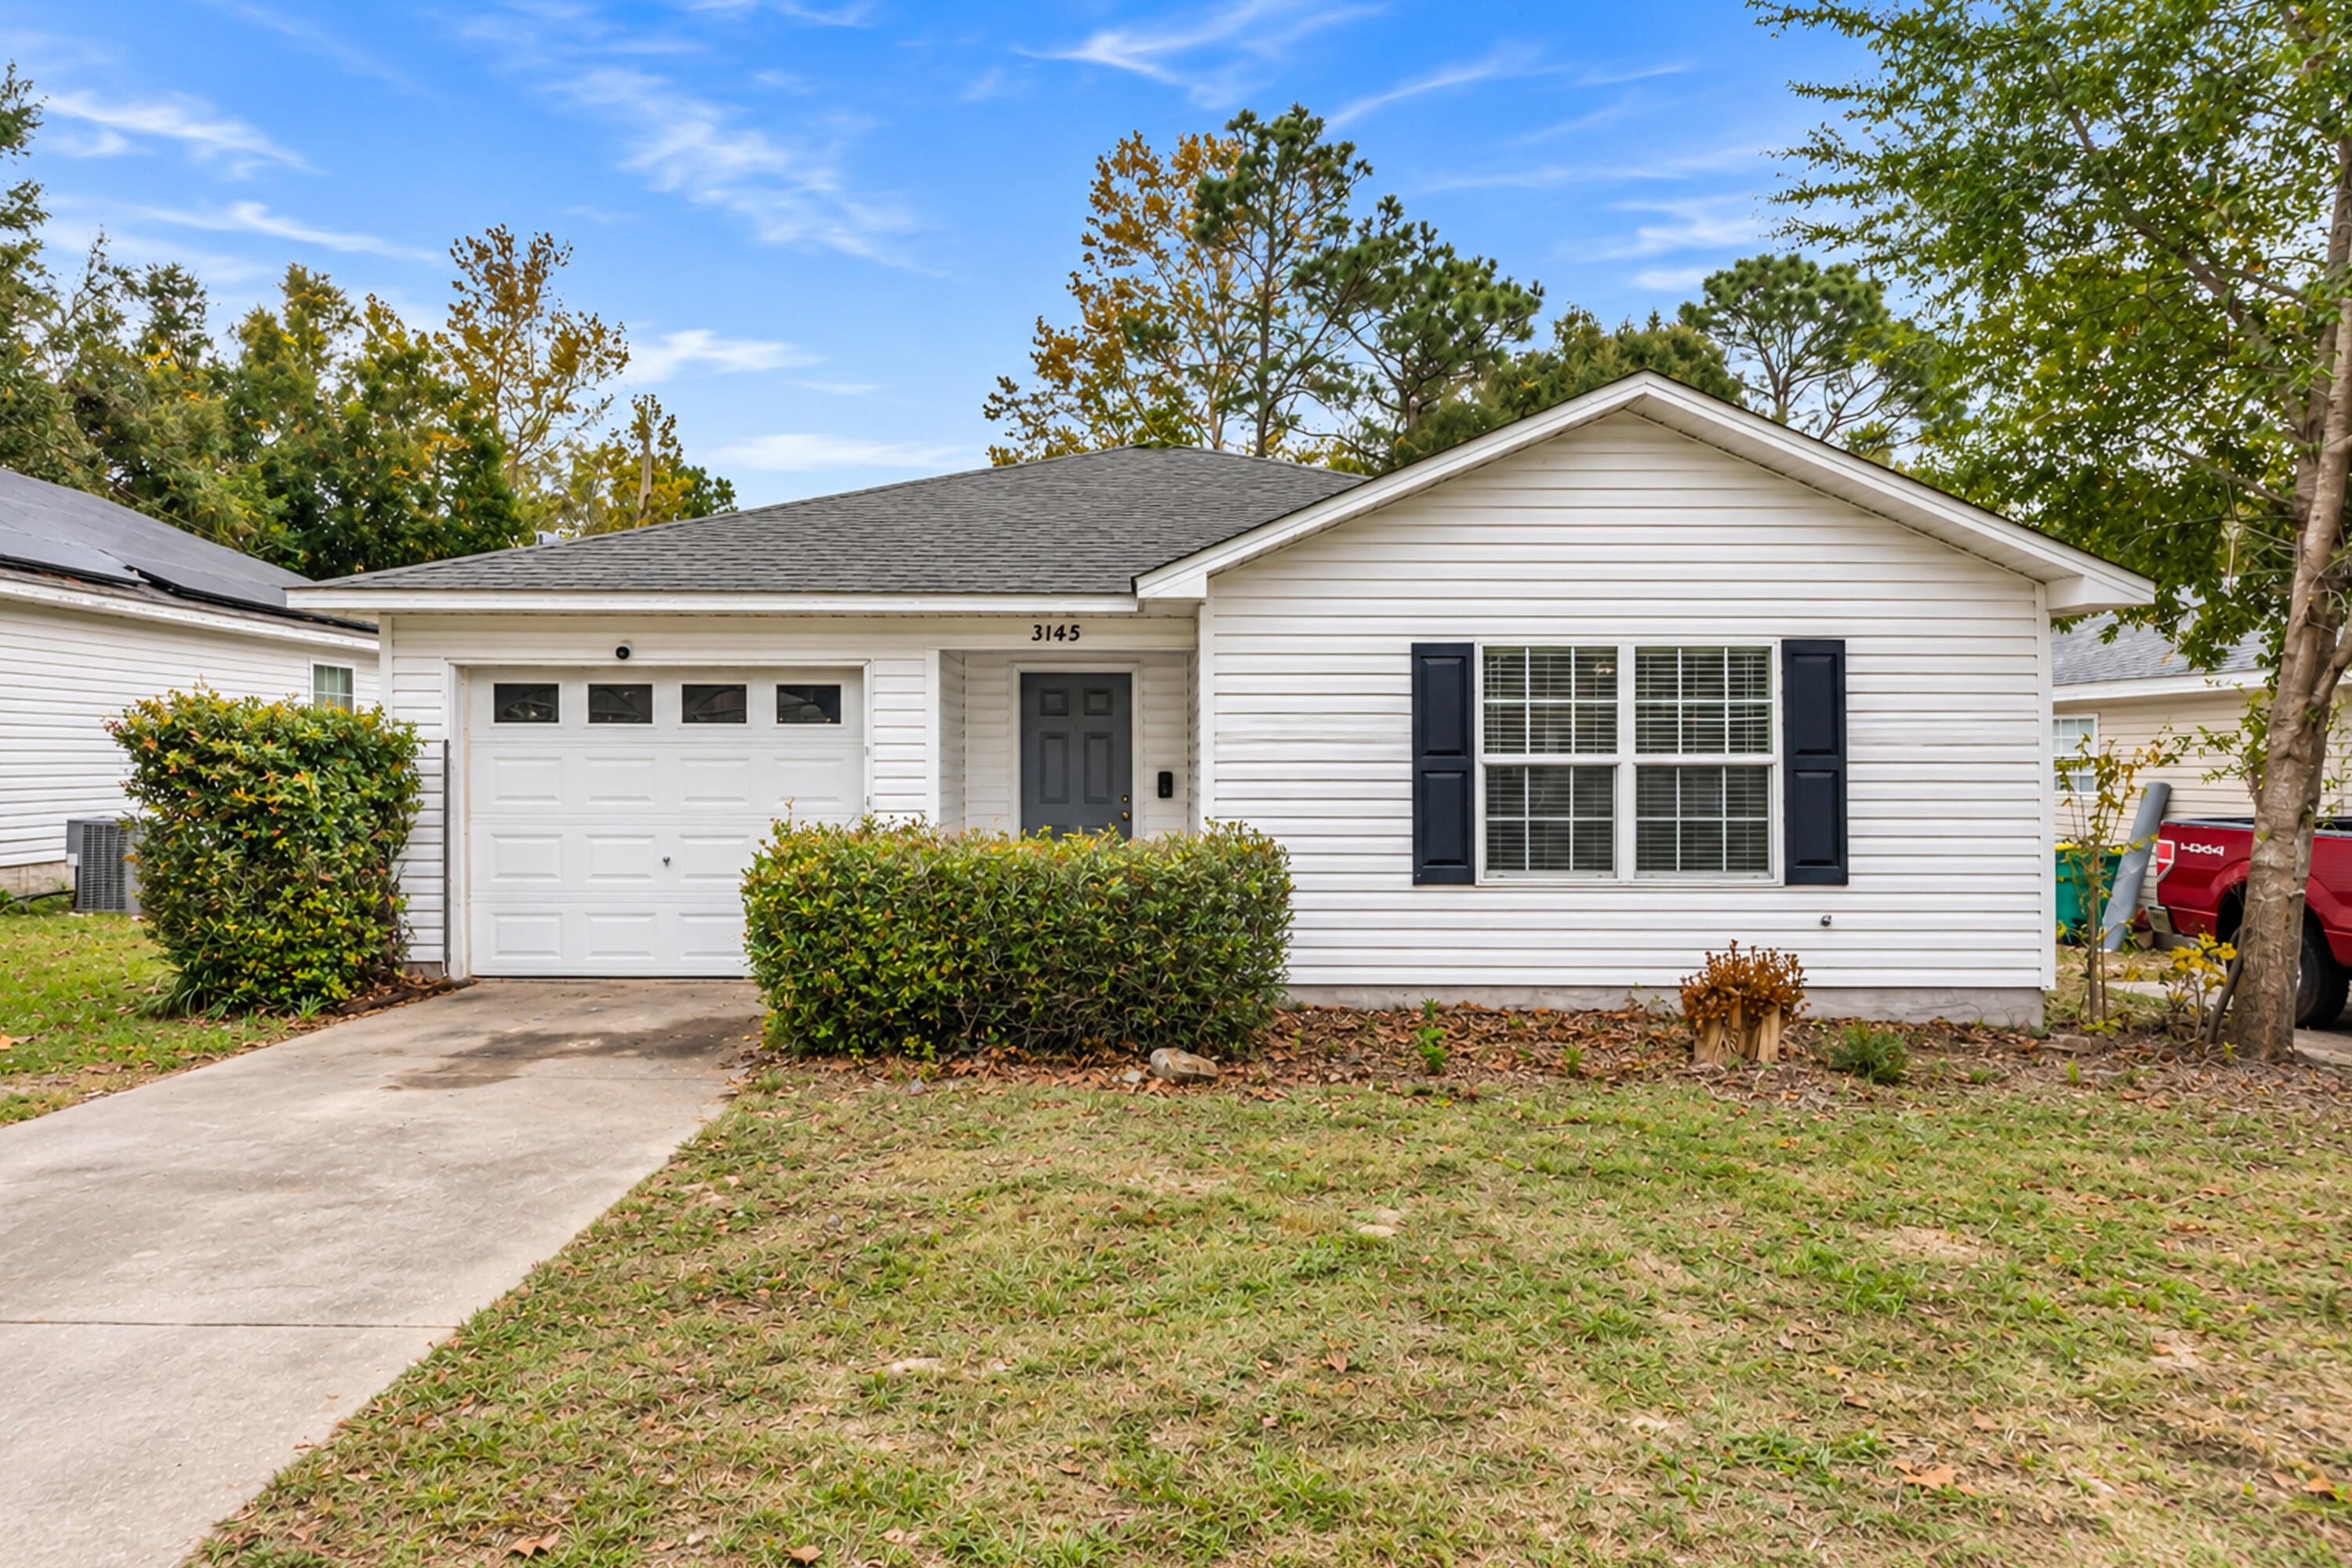
- $249,9003145 Forrest Ave, Crestview, FL 325393 Beds2 BathsListing courtesy of Equity & Trust Realty Inc · Data courtesy of: Emerald Coast Association of REALTORS
 Active
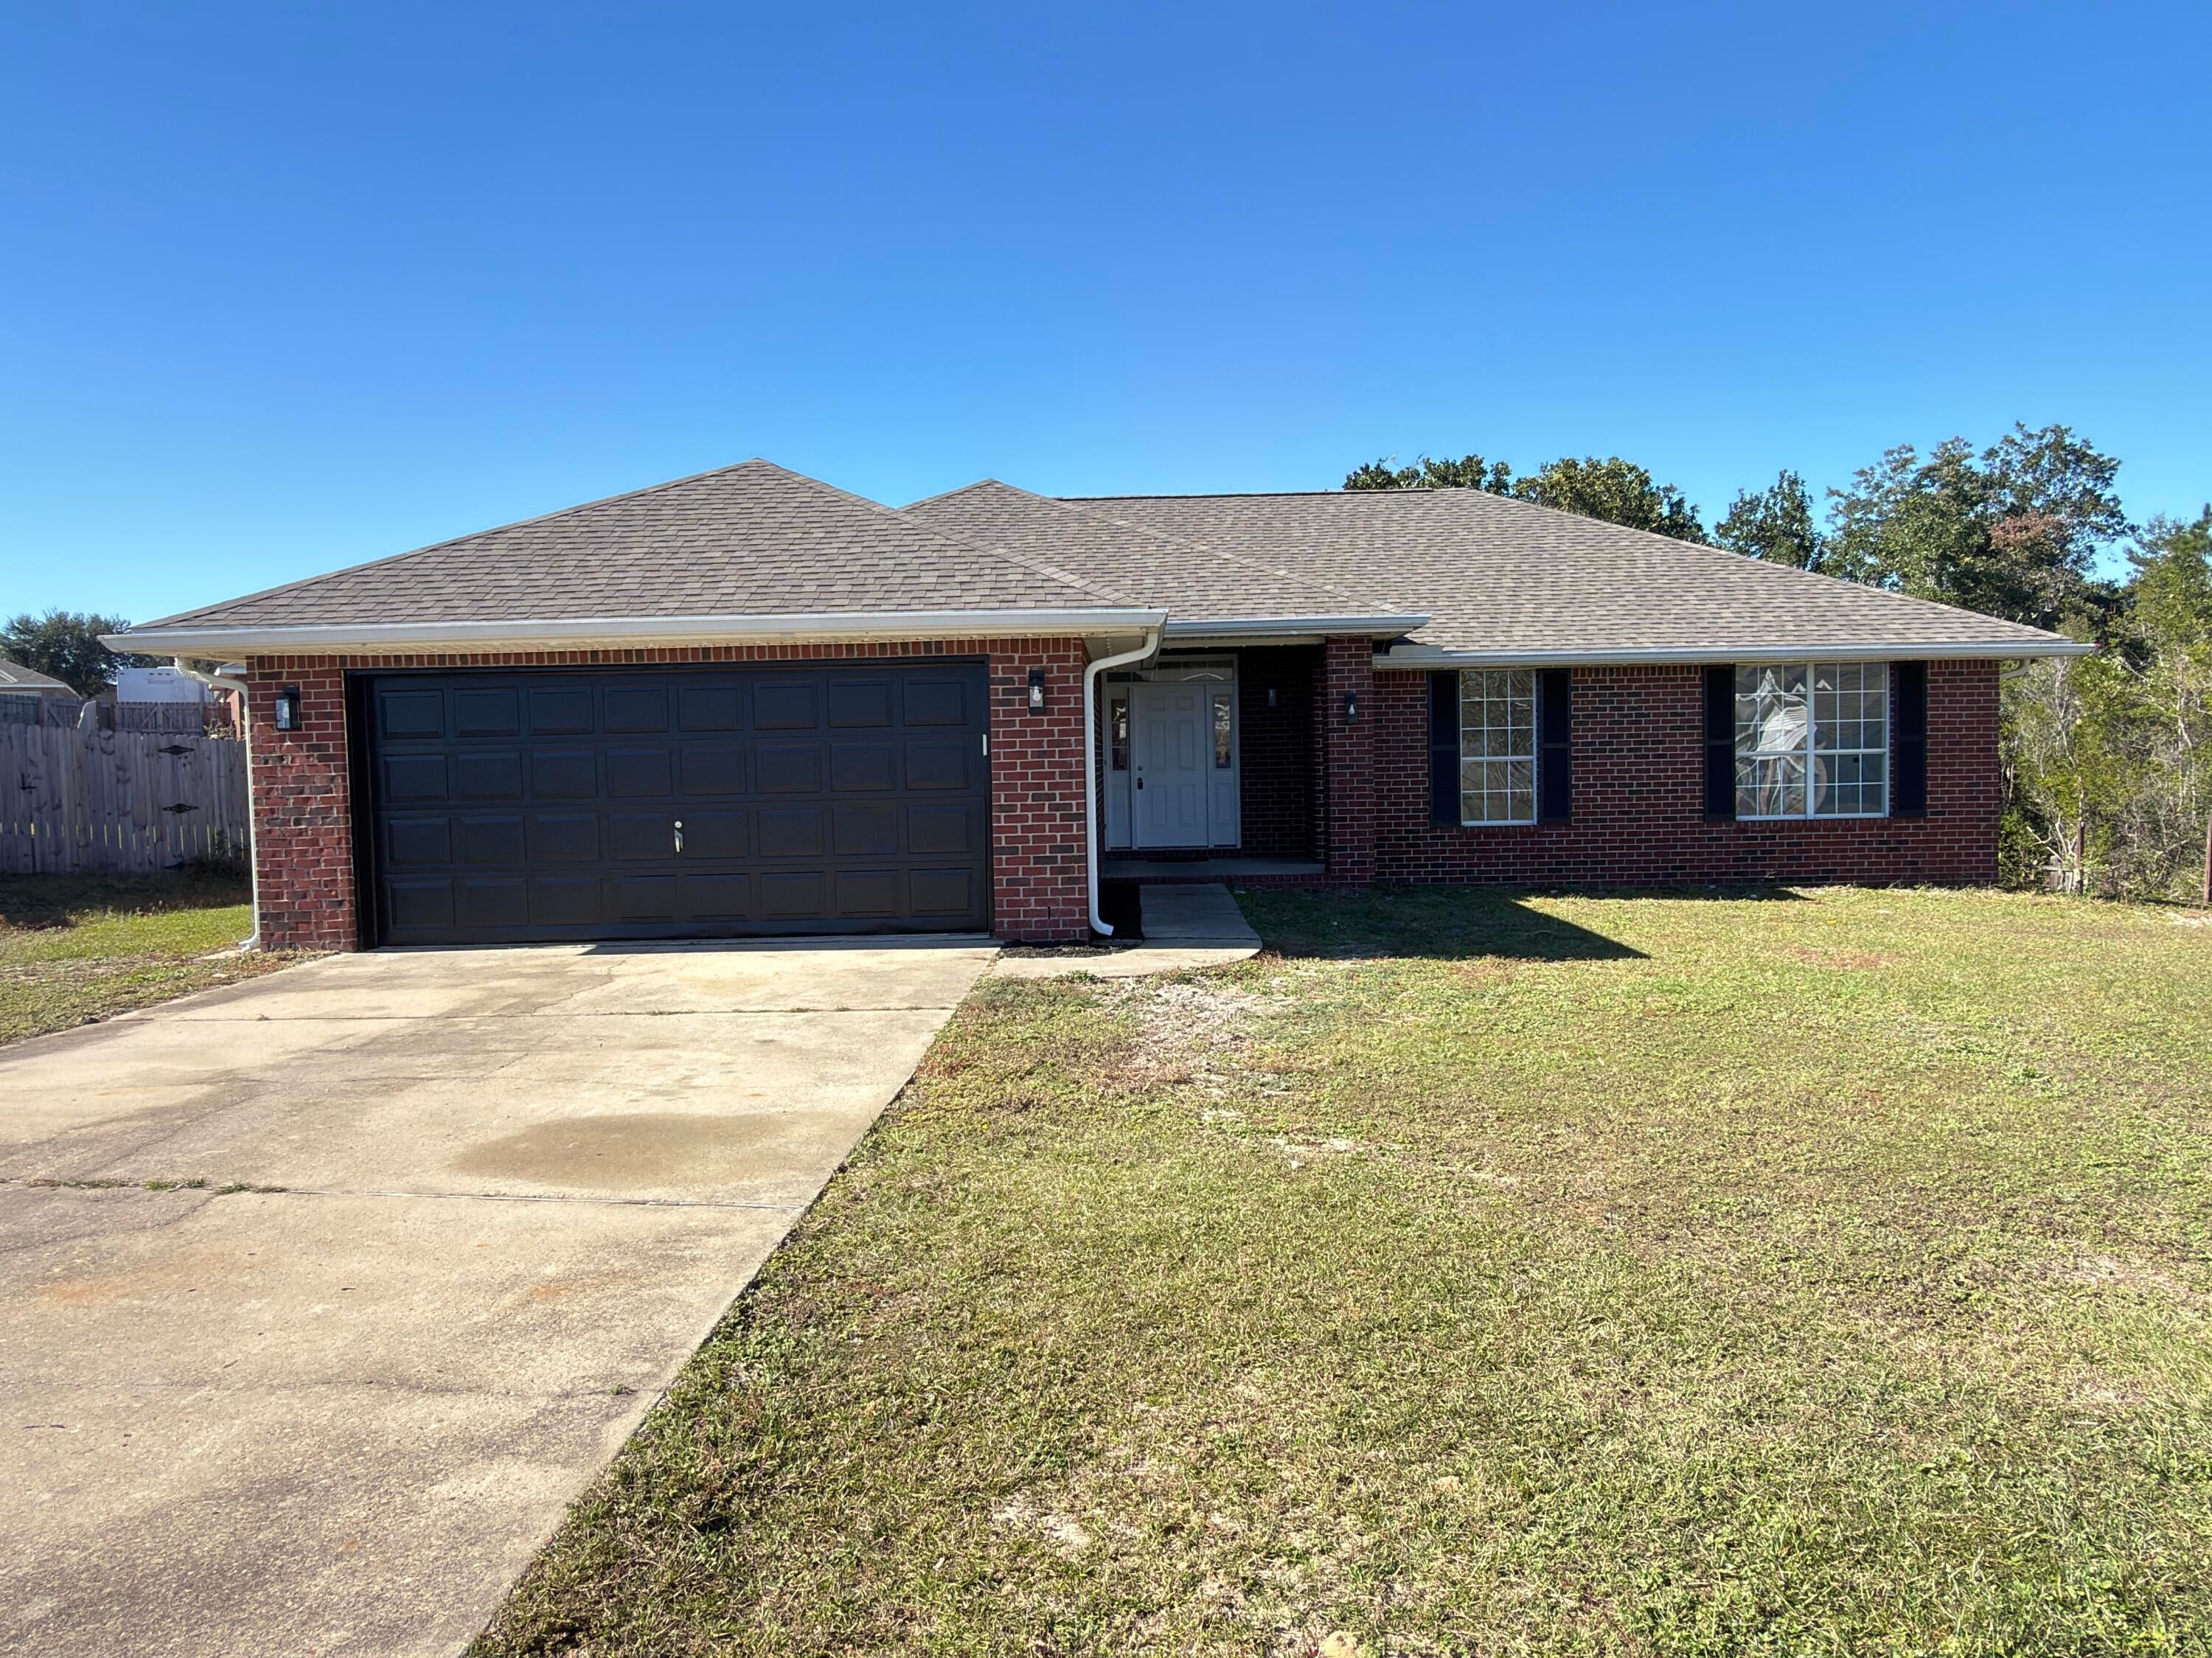
- $299,900305 Shield Dr, Crestview, FL 325394 Beds2 BathsListing courtesy of Assurance Realty of NWFL LLC · Data courtesy of: Emerald Coast Association of REALTORS
 Active
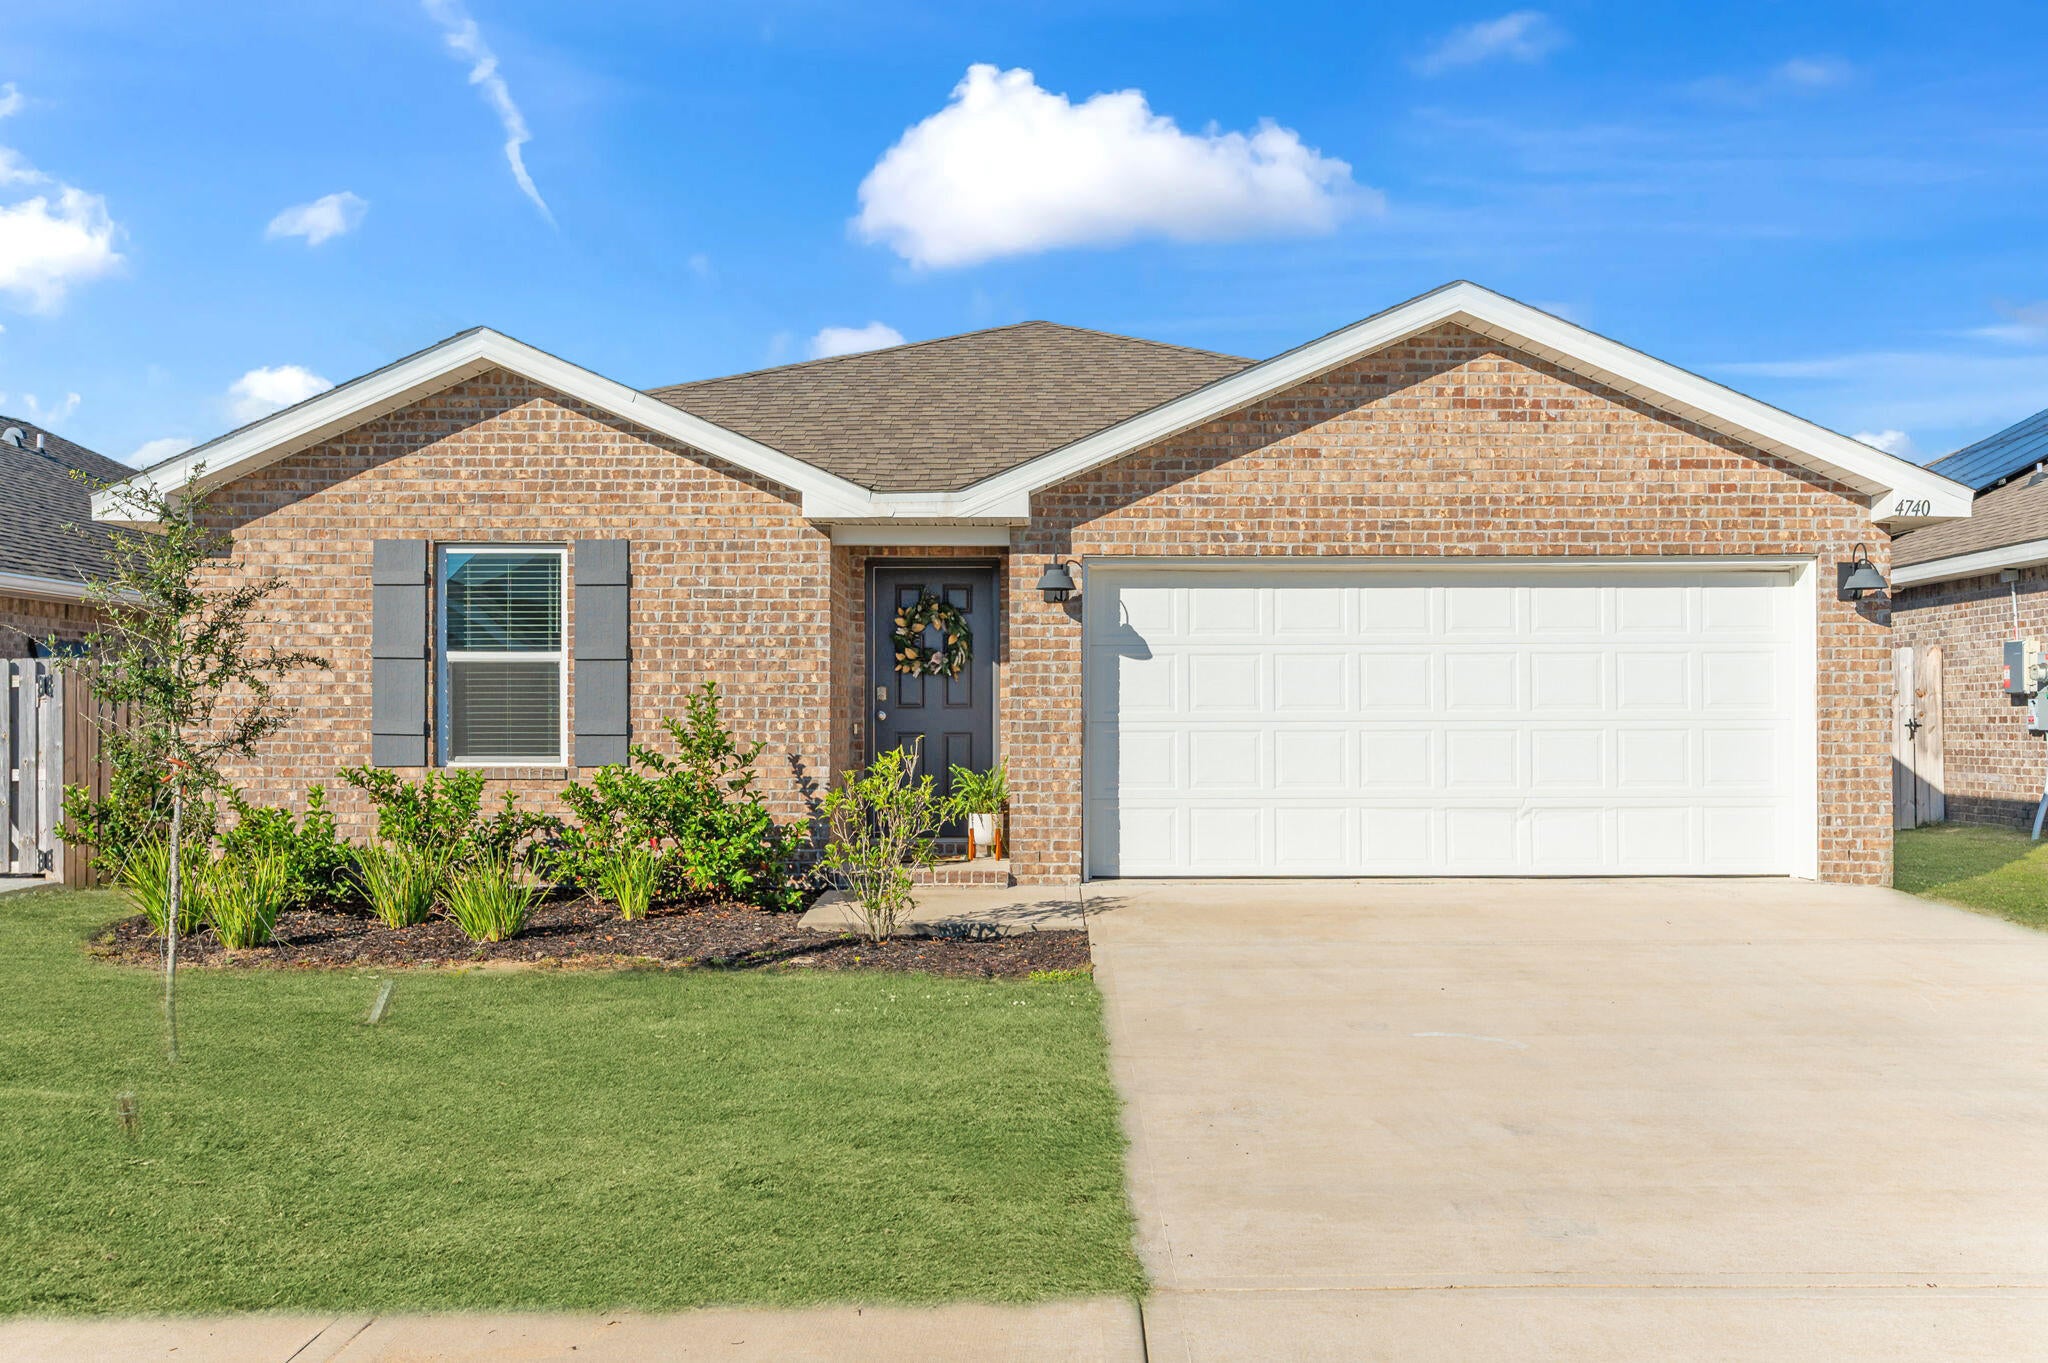
- $325,0004740 Airmen Dr, Crestview, FL 325394 Beds2 BathsListing courtesy of Coldwell Banker Realty · Data courtesy of: Emerald Coast Association of REALTORS
 Active
- $252,0005360 Monterrey Rd, Crestview, FL 325393 Beds2 BathsListing courtesy of Realty ONE Group Emerald Coast · Data courtesy of: Emerald Coast Association of REALTORS
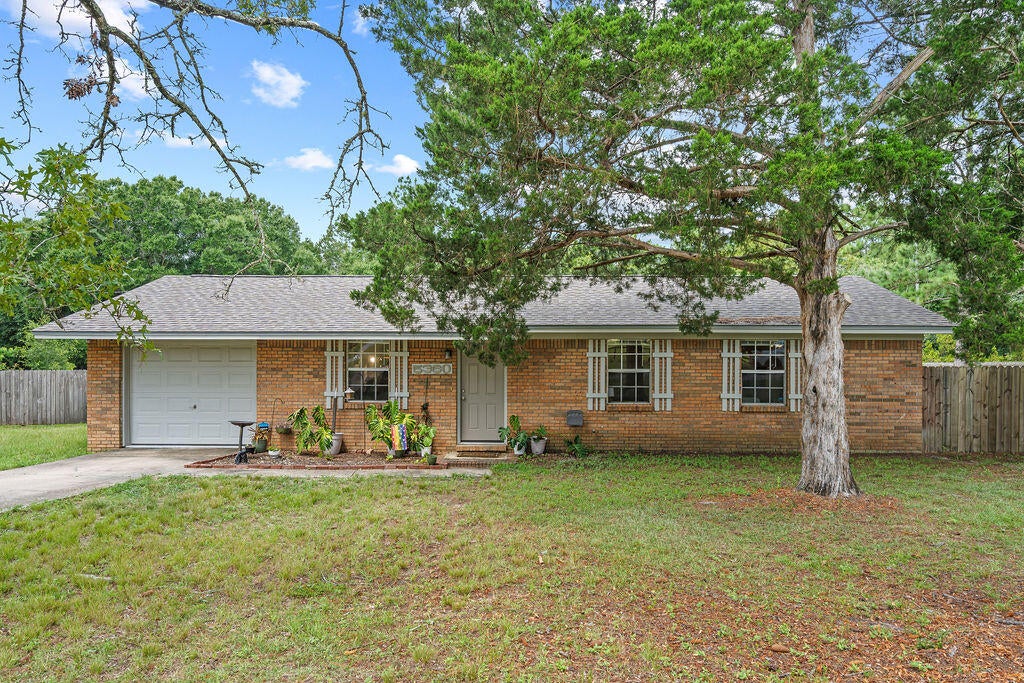 Active
- $305,0002820 Blackbird Ct, Crestview, FL 325393 Beds2 BathsListing courtesy of Teel & Waters Real Estate Company Inc · Data courtesy of: Emerald Coast Association of REALTORS
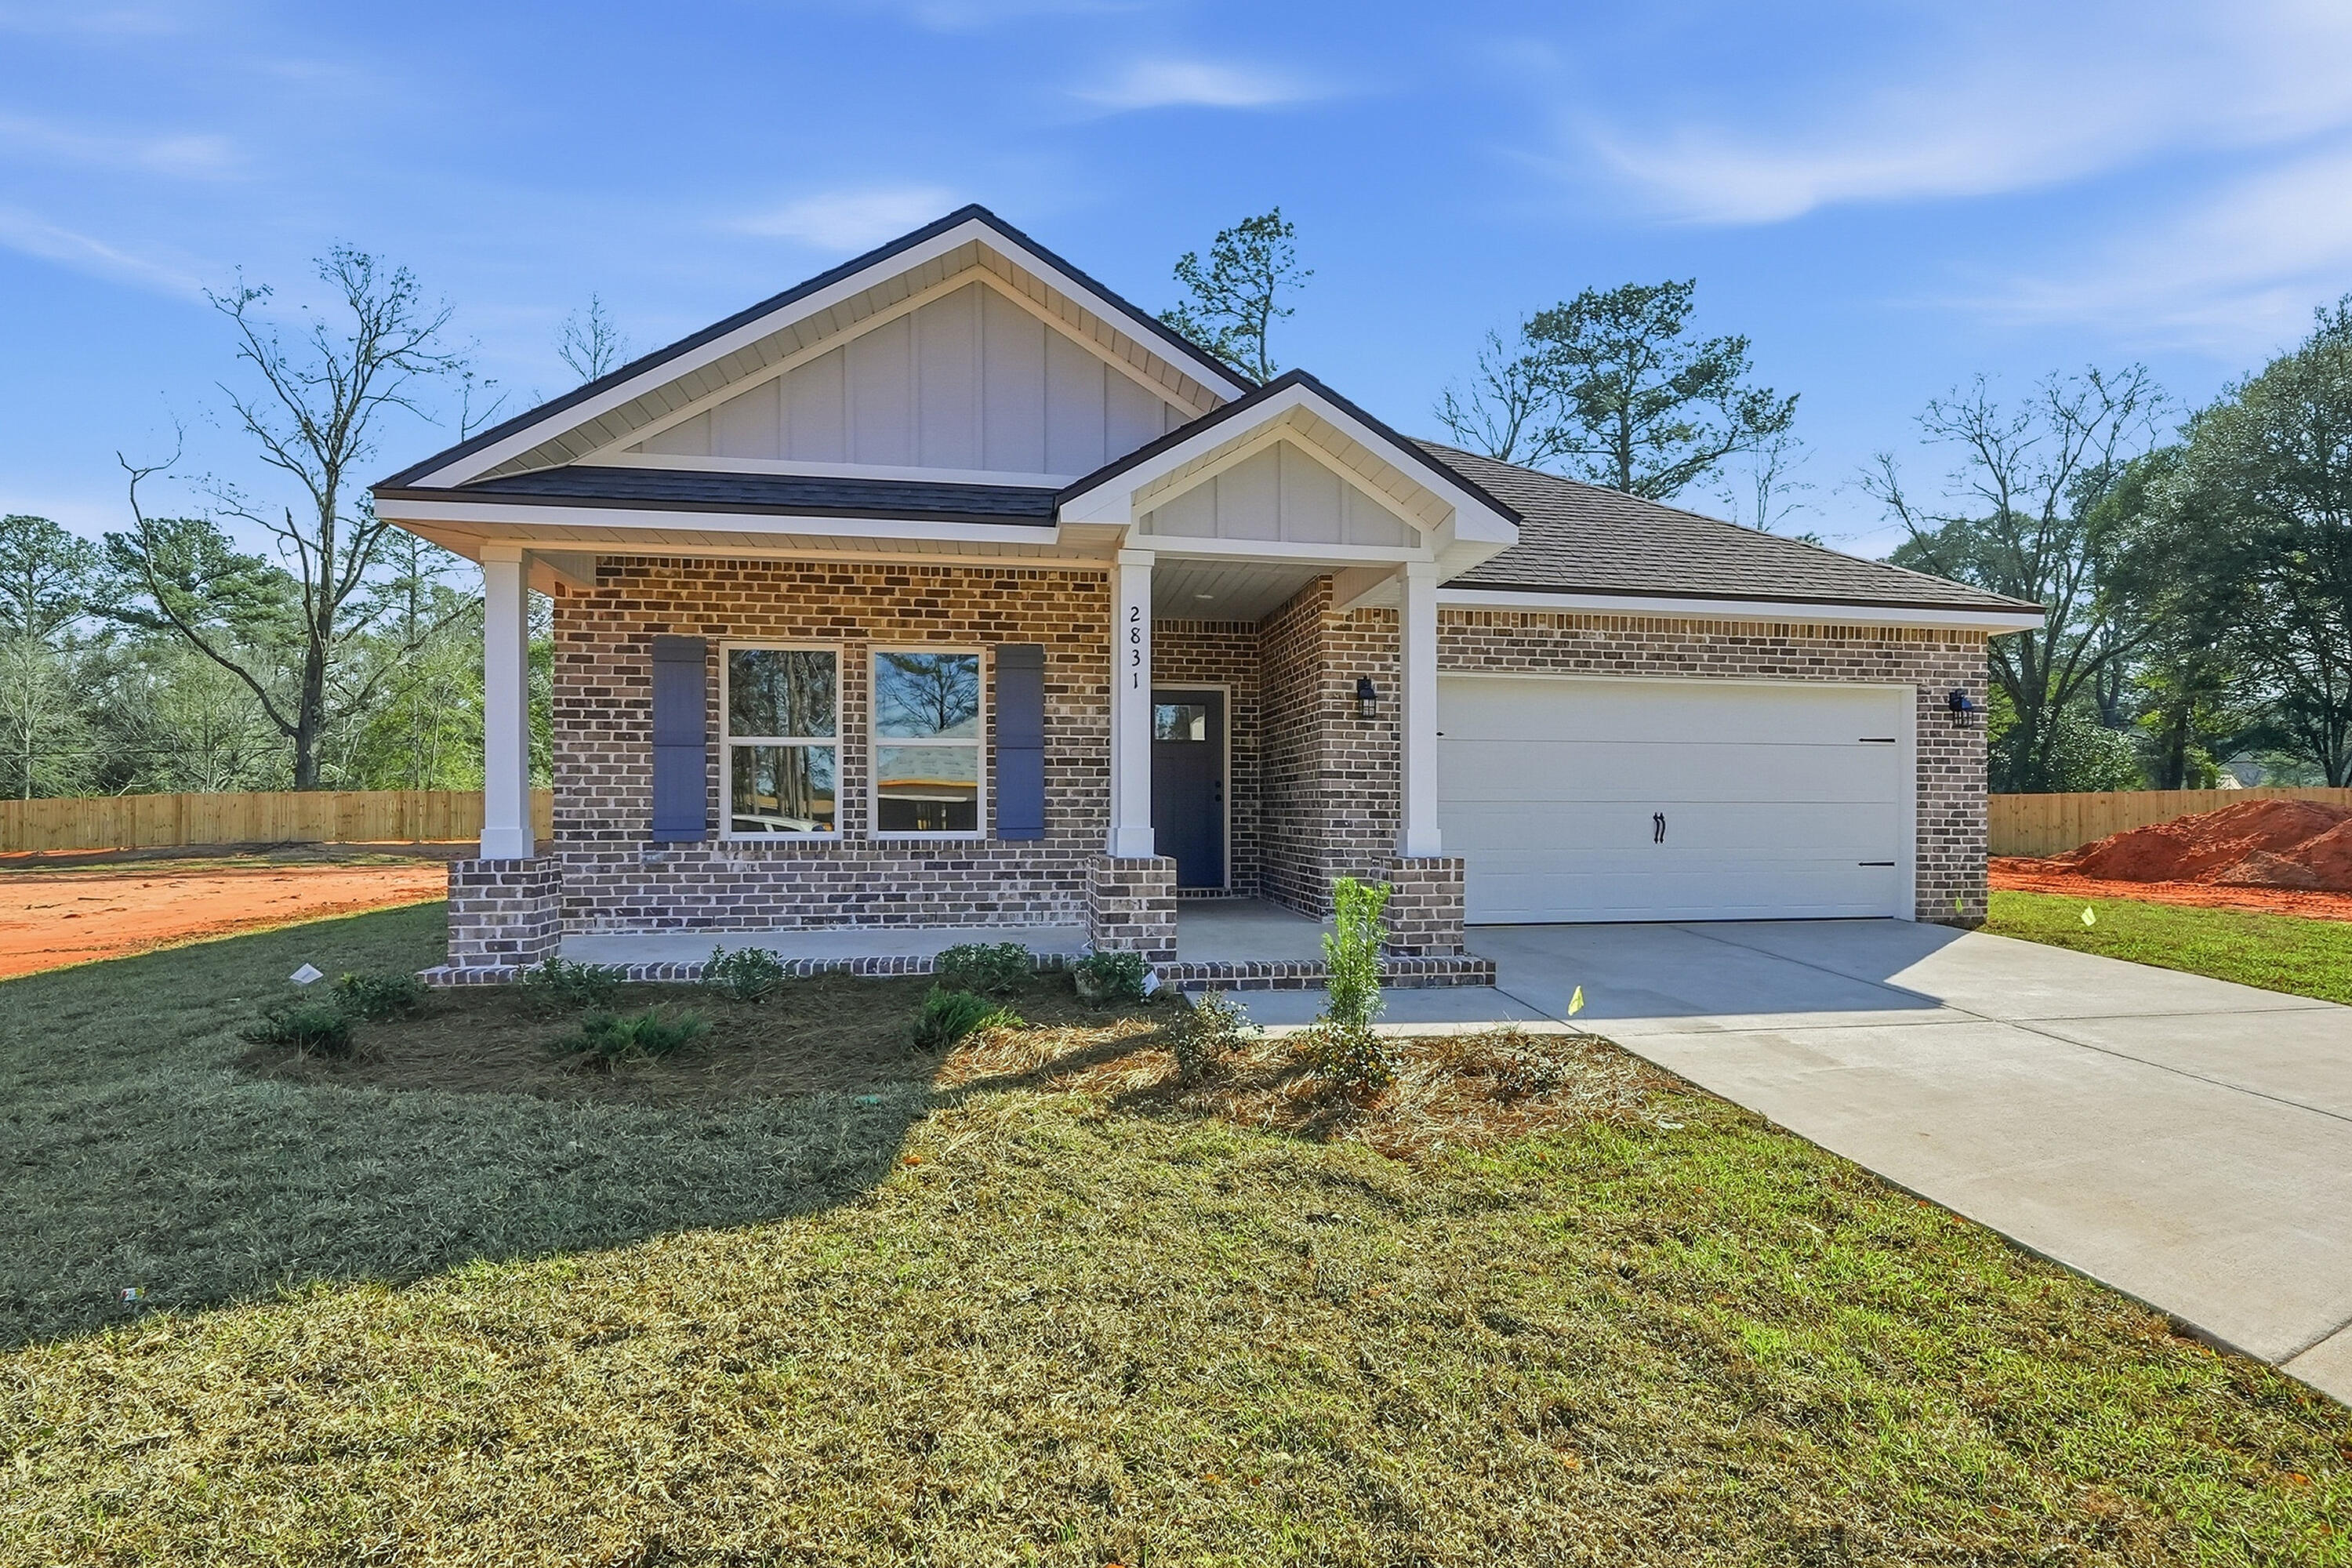 Active
- $325,000363 Merlin Ct, Crestview, FL 325394 Beds2 BathsListing courtesy of RE/MAX Agency One · Data courtesy of: Emerald Coast Association of REALTORS
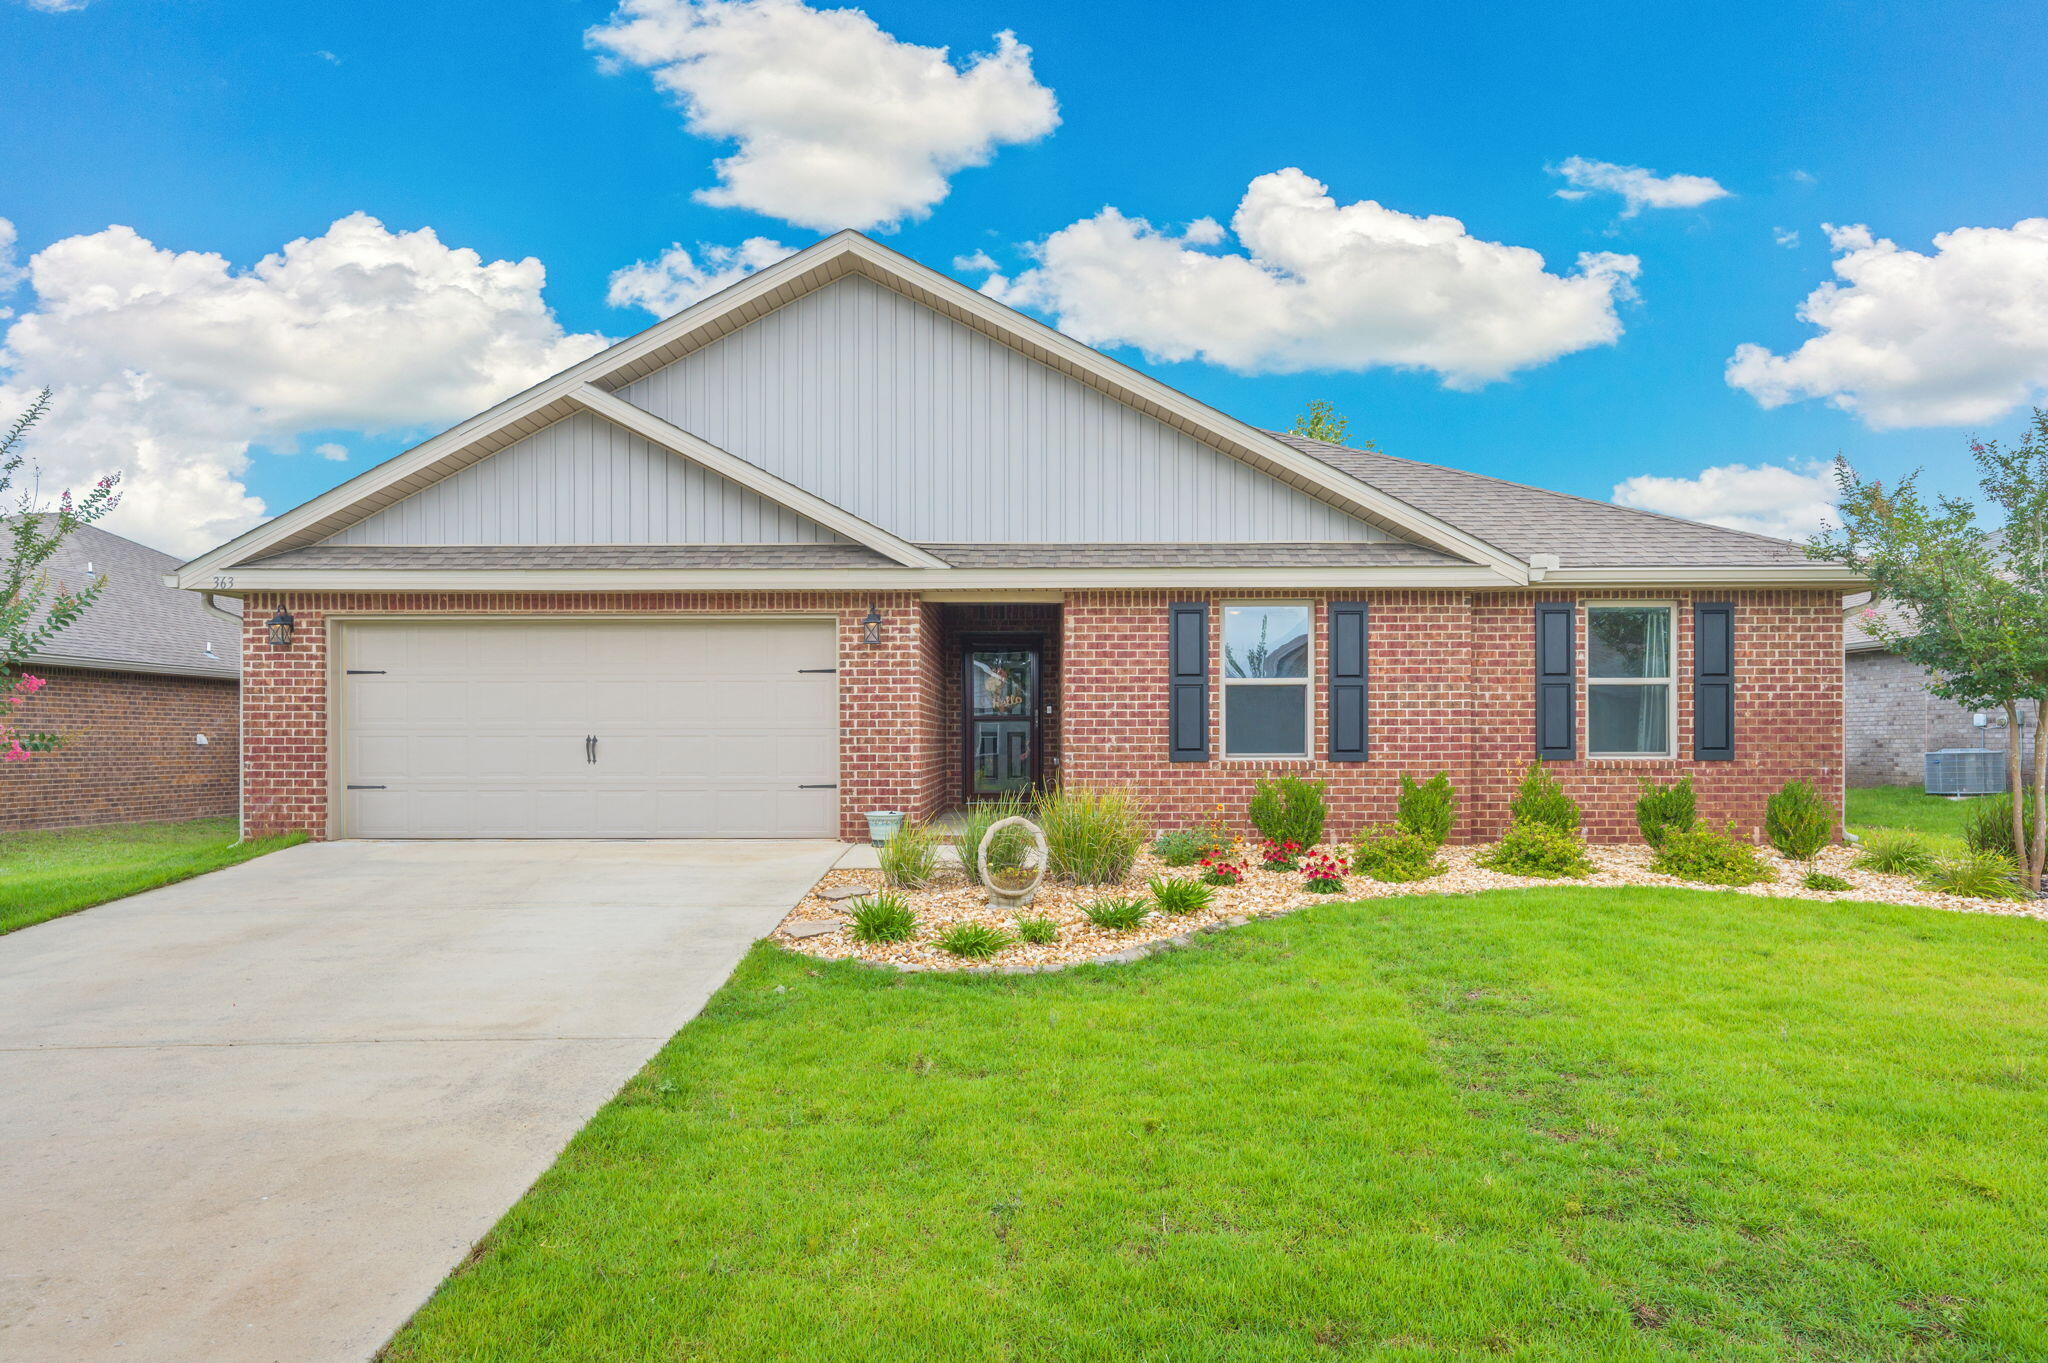 Active
- $249,900607 Amos St, Crestview, FL 325393 Beds2 BathsListing courtesy of Coldwell Banker Realty · Data courtesy of: Emerald Coast Association of REALTORS
 Active
What Sold Nearby
 $209,990179 Mcarthur StCrestview, FL · Sold 2026-10-30
 $349,9005735 Dearing StCrestview, FL · Sold 2026-10-30
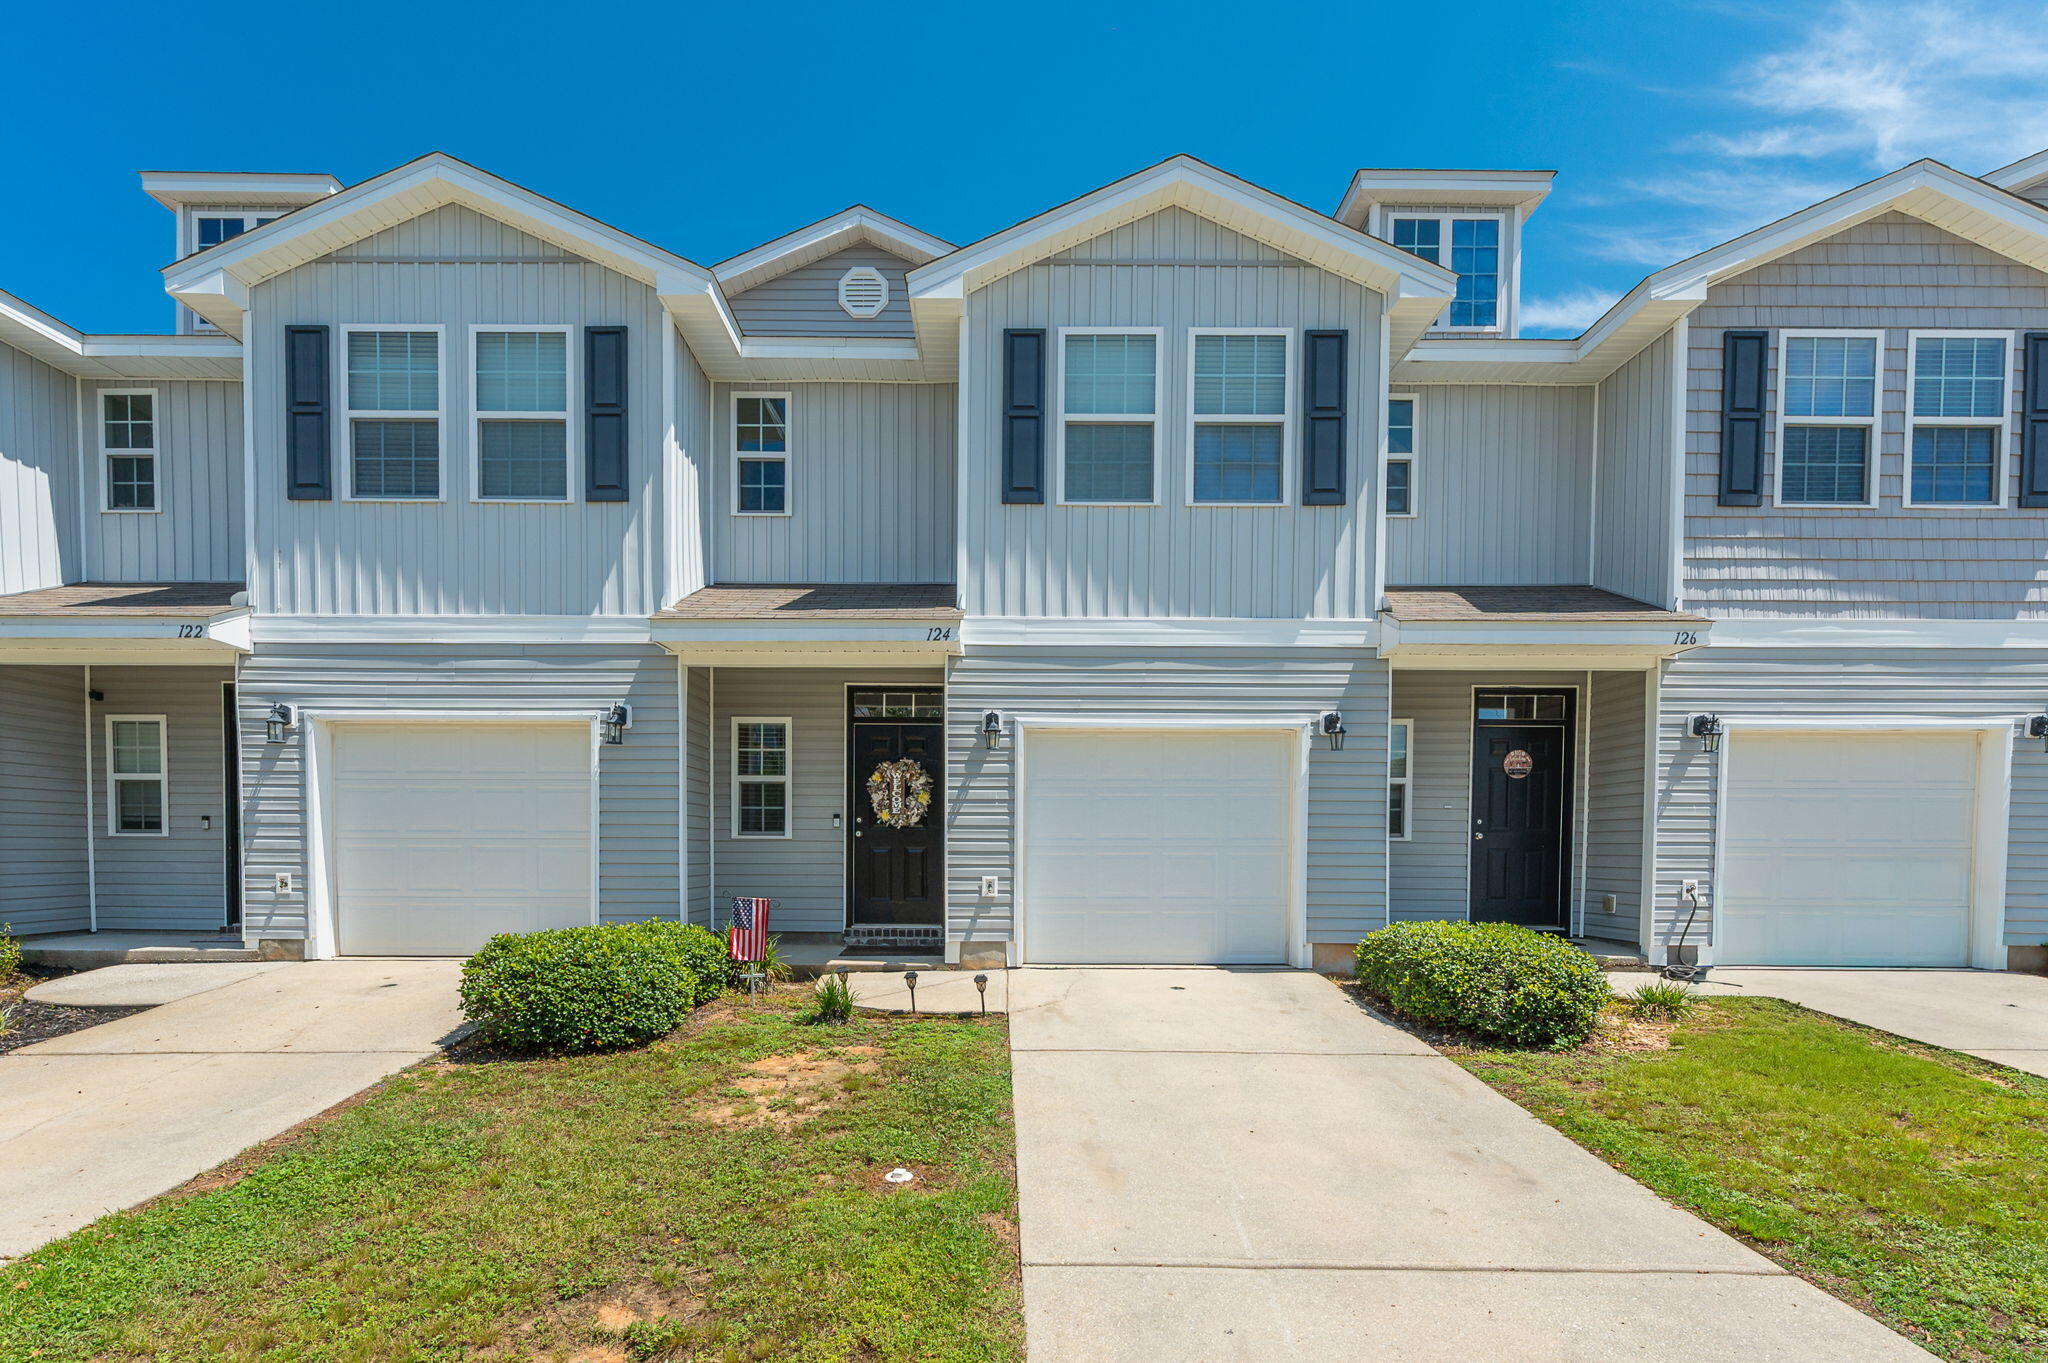 $210,000124 E Iron Horse DrCrestview, FL · Sold 2026-10-30
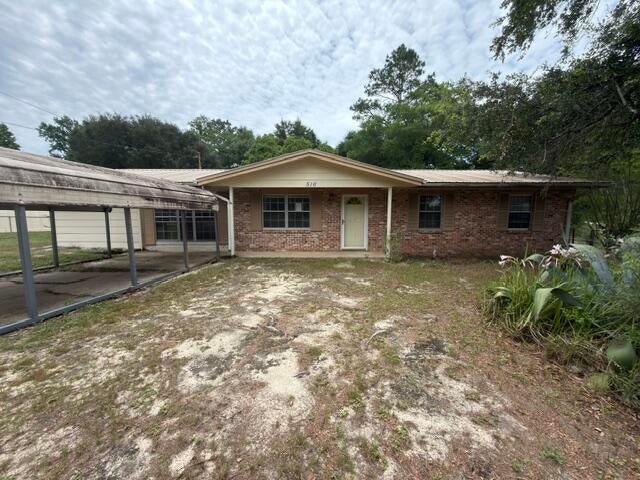 $115,000516 Forrest CtCrestview, FL · Sold 2026-10-30
 $299,8006114 Mildreds WayCrestview, FL · Sold 2026-10-30
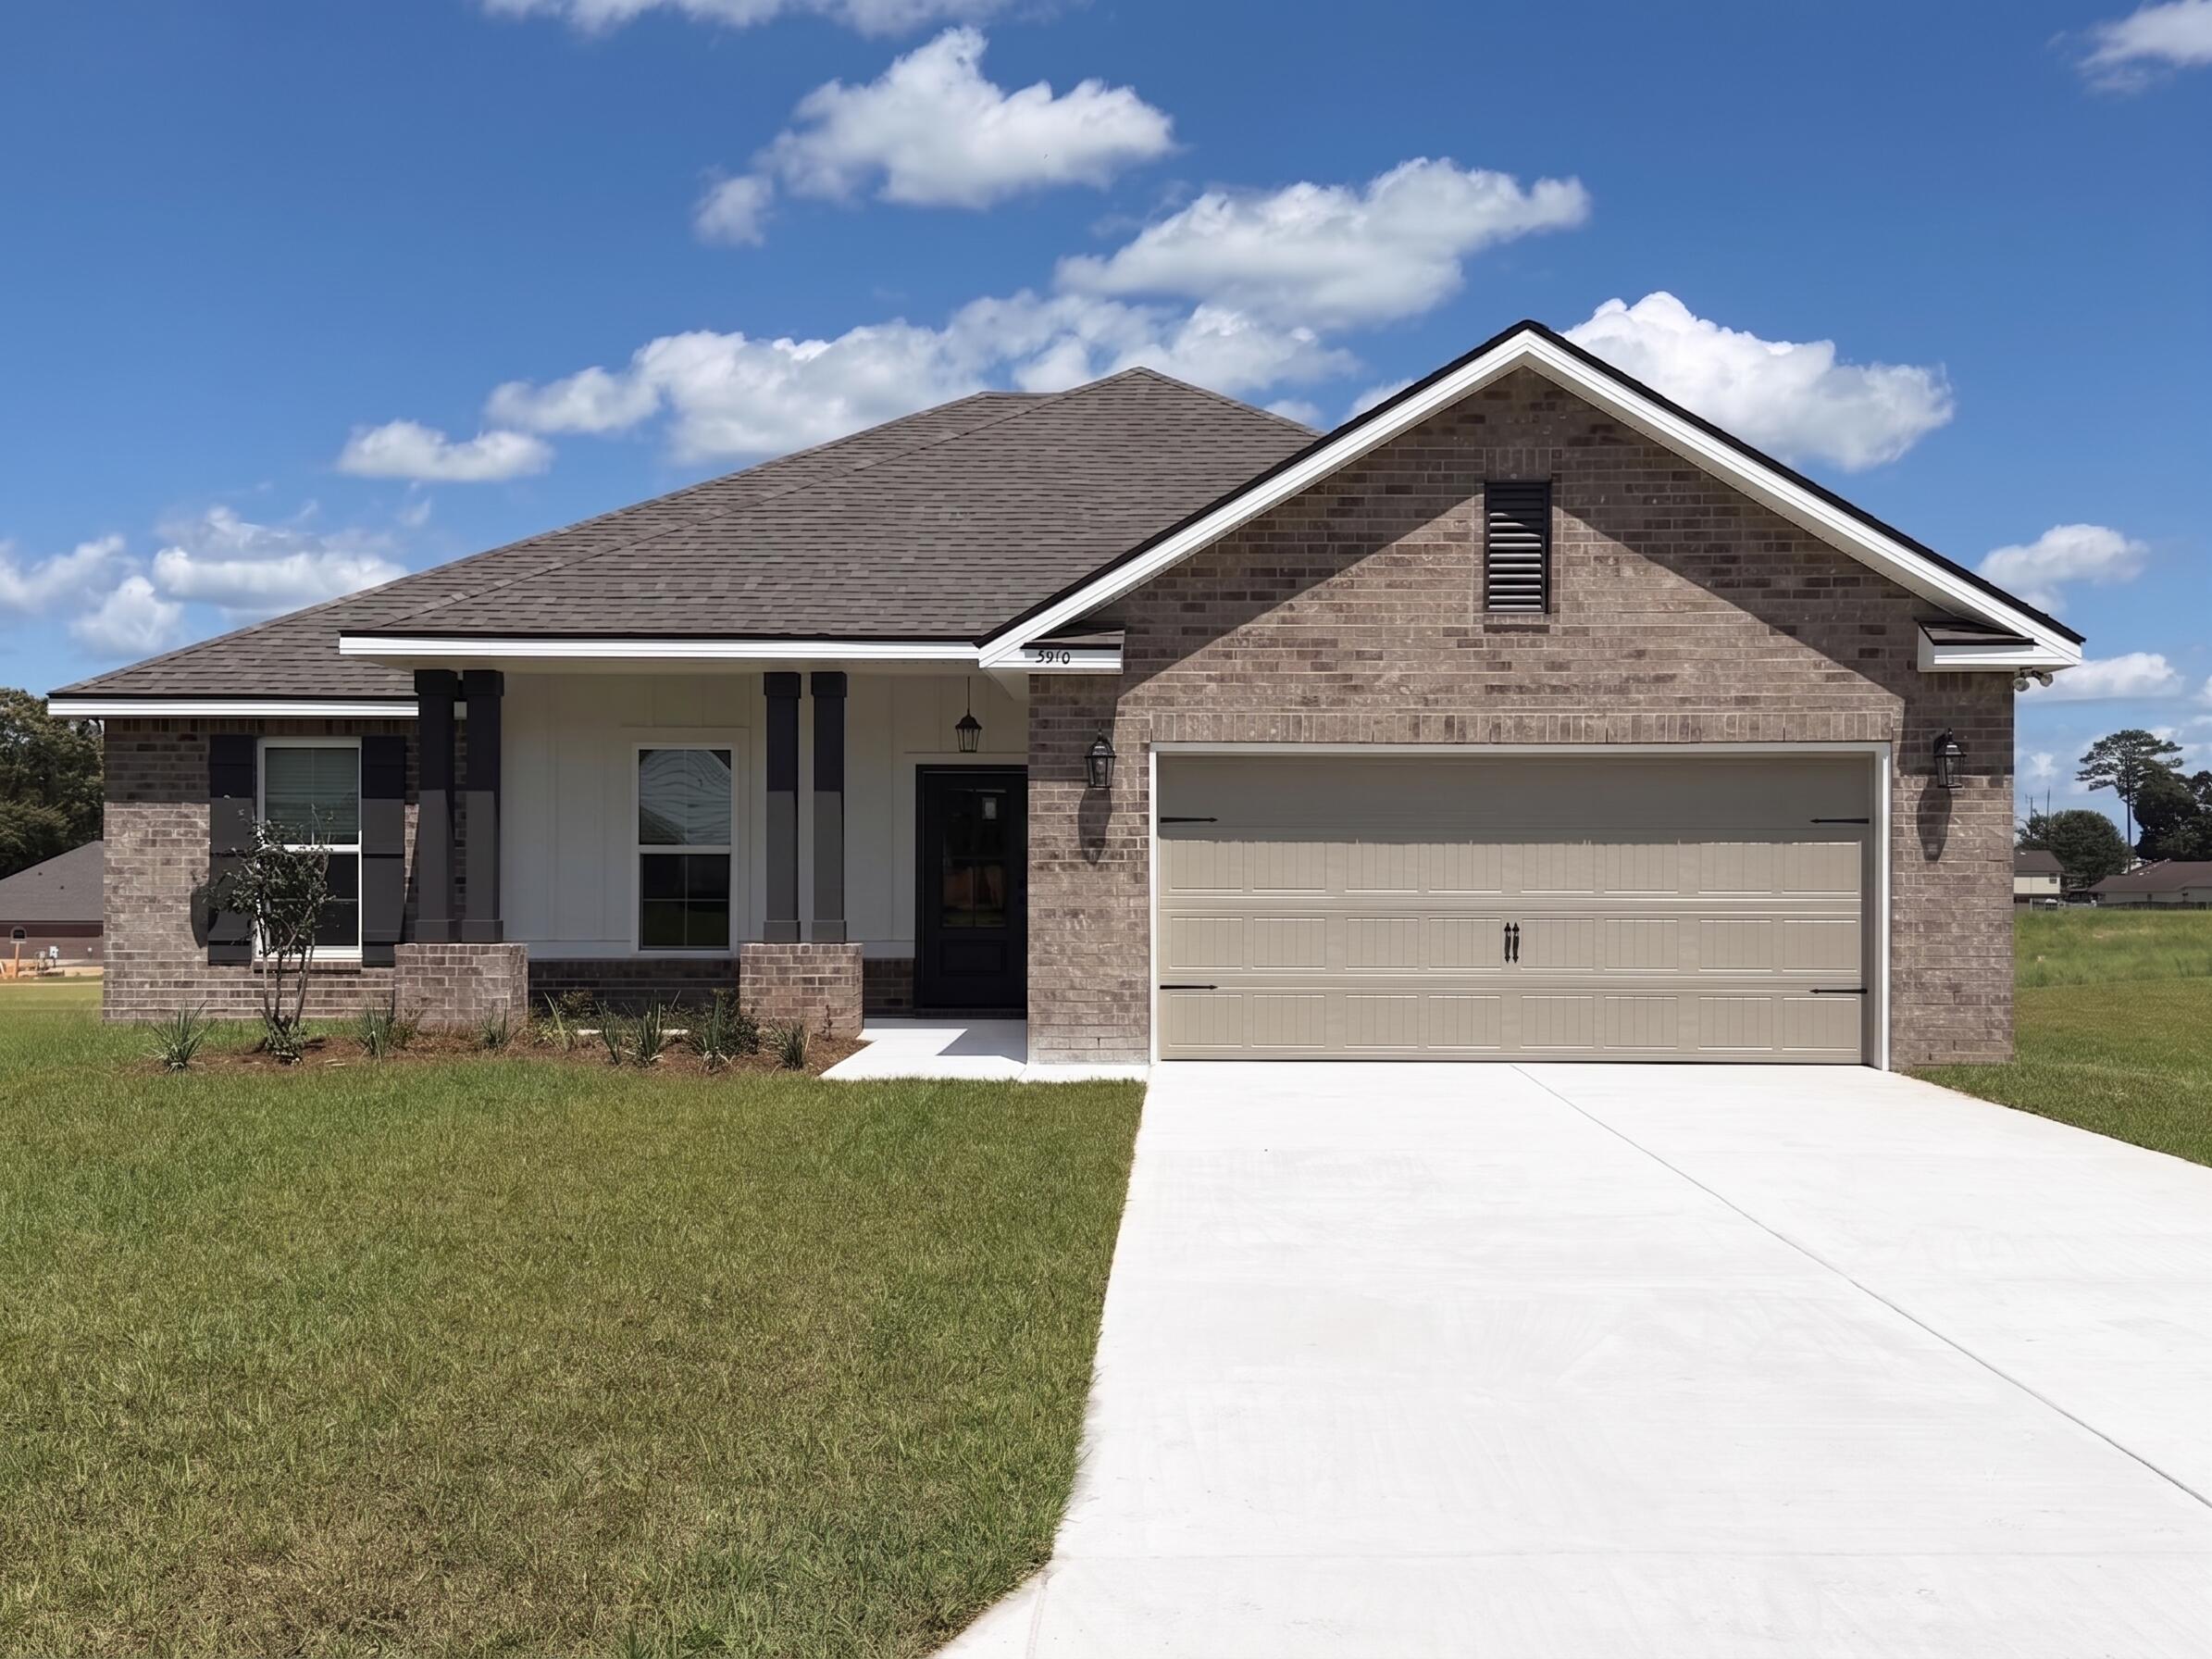 $375,0005910 Luckenbach LnCrestview, FL · Sold 2026-10-30
 $213,990175 Mcarthur StCrestview, FL · Sold 2026-10-29
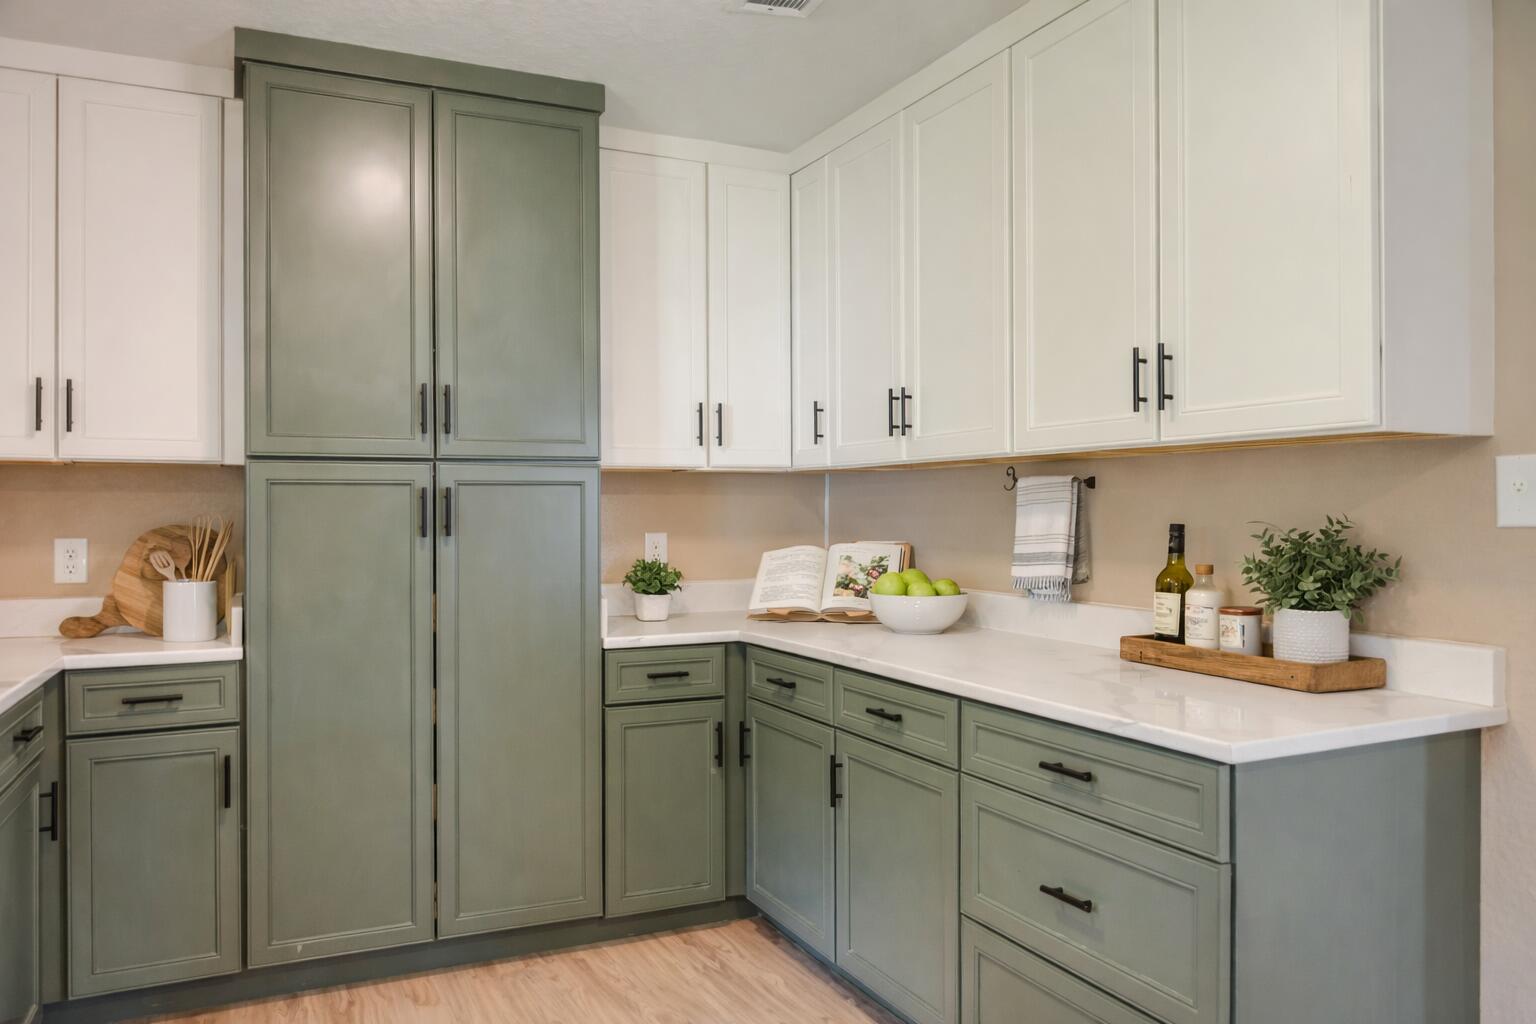 $260,0005593 Galaxy DrCrestview, FL · Sold 2026-10-29
Flood
Flood zone X · Minimal flood risk
What's Nearby
Restaurants
- North 85 Diner6194 SR 85, Auburn, FL 32567, United States of America1.4 mi
Parks
- Garden City ParkOkaloosa County, Florida, United States of America1.1 mi
More homes in Crestview
Homes for sale near Crestview
Data courtesy of: Emerald Coast Association of REALTORSDisclaimers and data details

IDX information is provided exclusively for consumers’ personal, non-commercial use, that it may not be used for any purpose other than to identify prospective properties consumers may be interested in purchasing

Berkshire Hathaway HomeServices Beach Properties of Florida, Roam Home Brokerage Inc.
Broker: Jennifer Ledesma
Listing last updated: Oct 7, 2026, 6:52 AM CDT. SURF LOCAL last checked: Nov 20, 2026, 11:50 PM CST.