
 Active


2913 Murray Ln
Crestview, FL 32539 · Single family
$599,999
Listing courtesy of George Stakley, Coldwell Banker Realty
- 4 Beds
- 3 Baths
Cynthia's Insights On This Property
- Built 2006
- Last recorded sale: $437,000 in December 2006
- Typical sale in 32539 over the last year: $290,900, $167 per sq ft
- Owners in 32539 stay about 6 years; 4% of homes changed hands last year


📊 Price Pulse
What would you pay for this place?
Sale prices come from county public records, not MLS data.Listing agent
Contact
Send a message and we'll pass it to the listing agent. Nothing is sent until you ask.
About this home
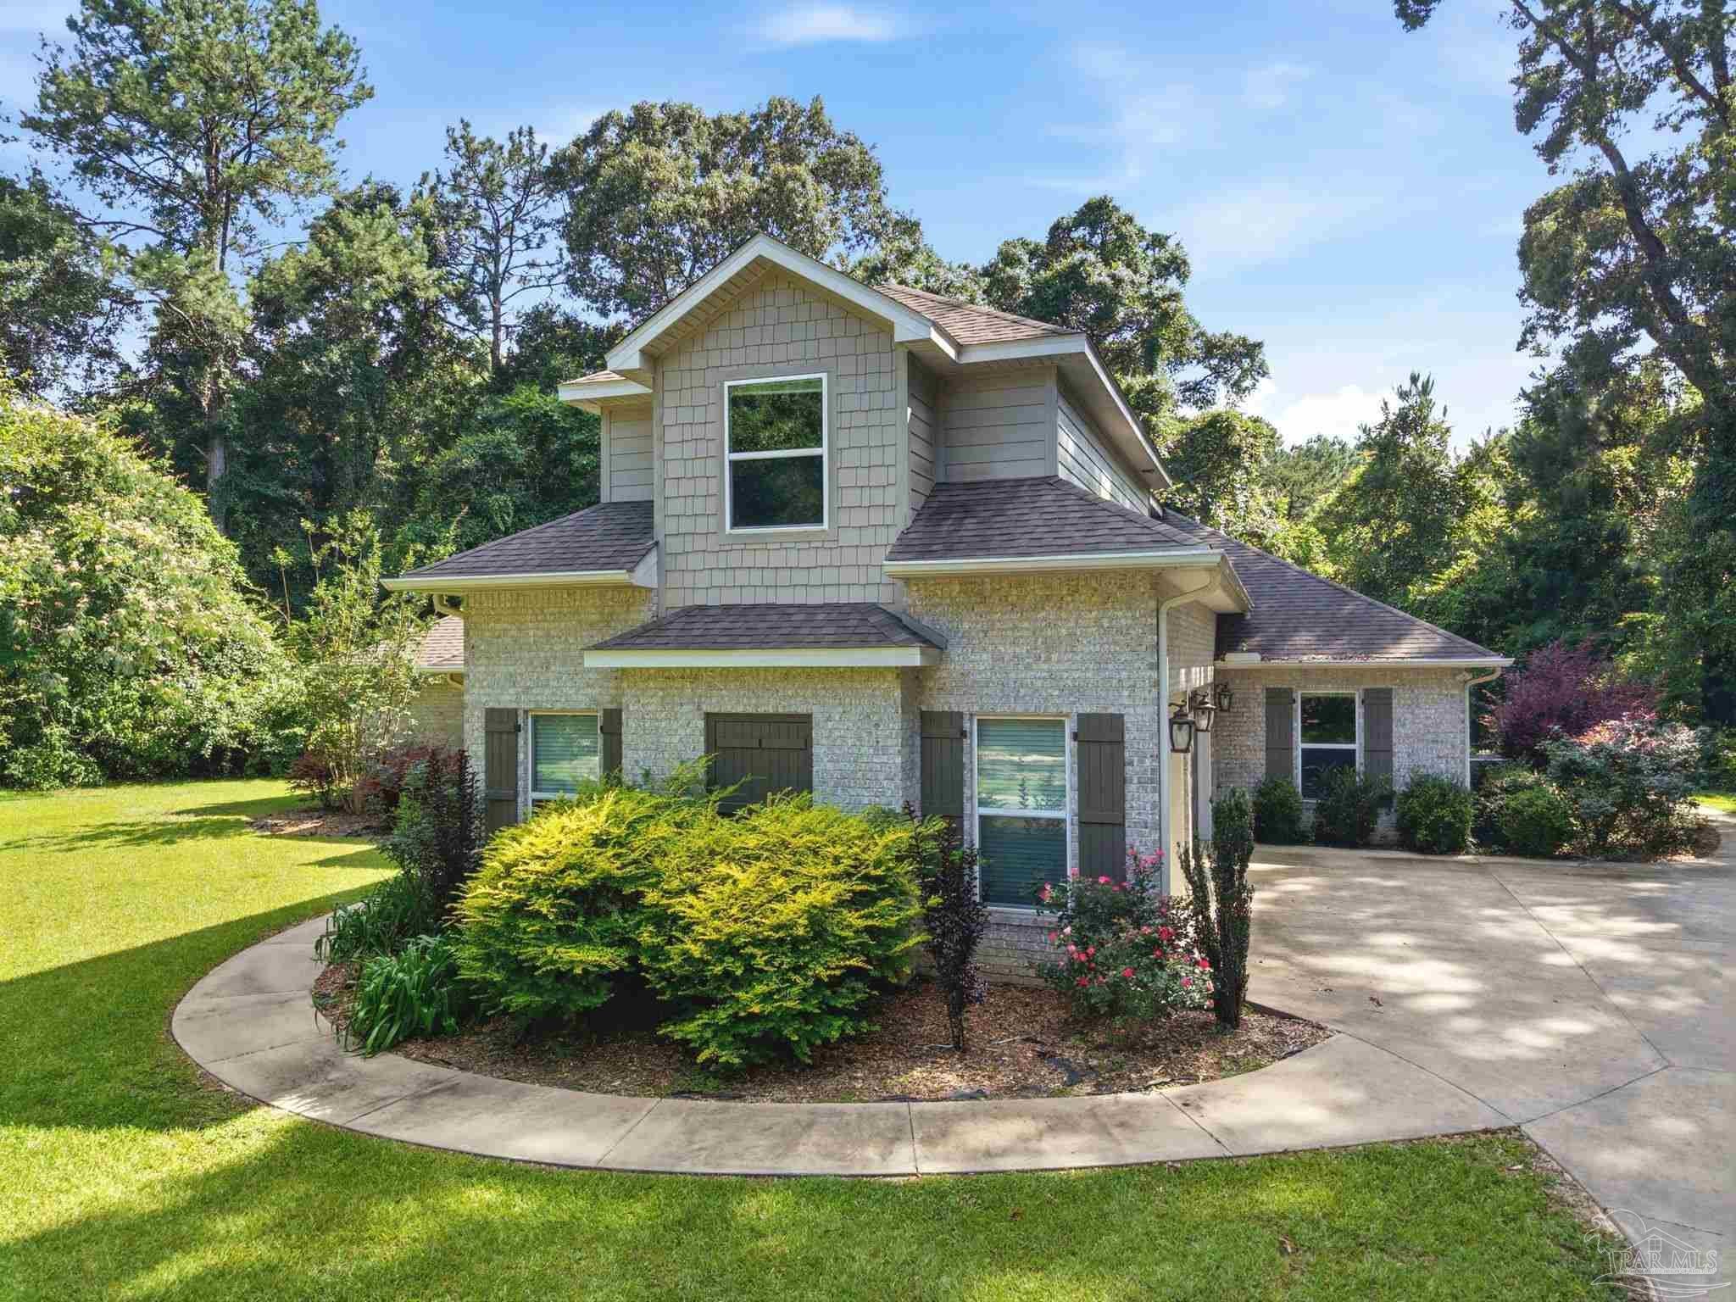
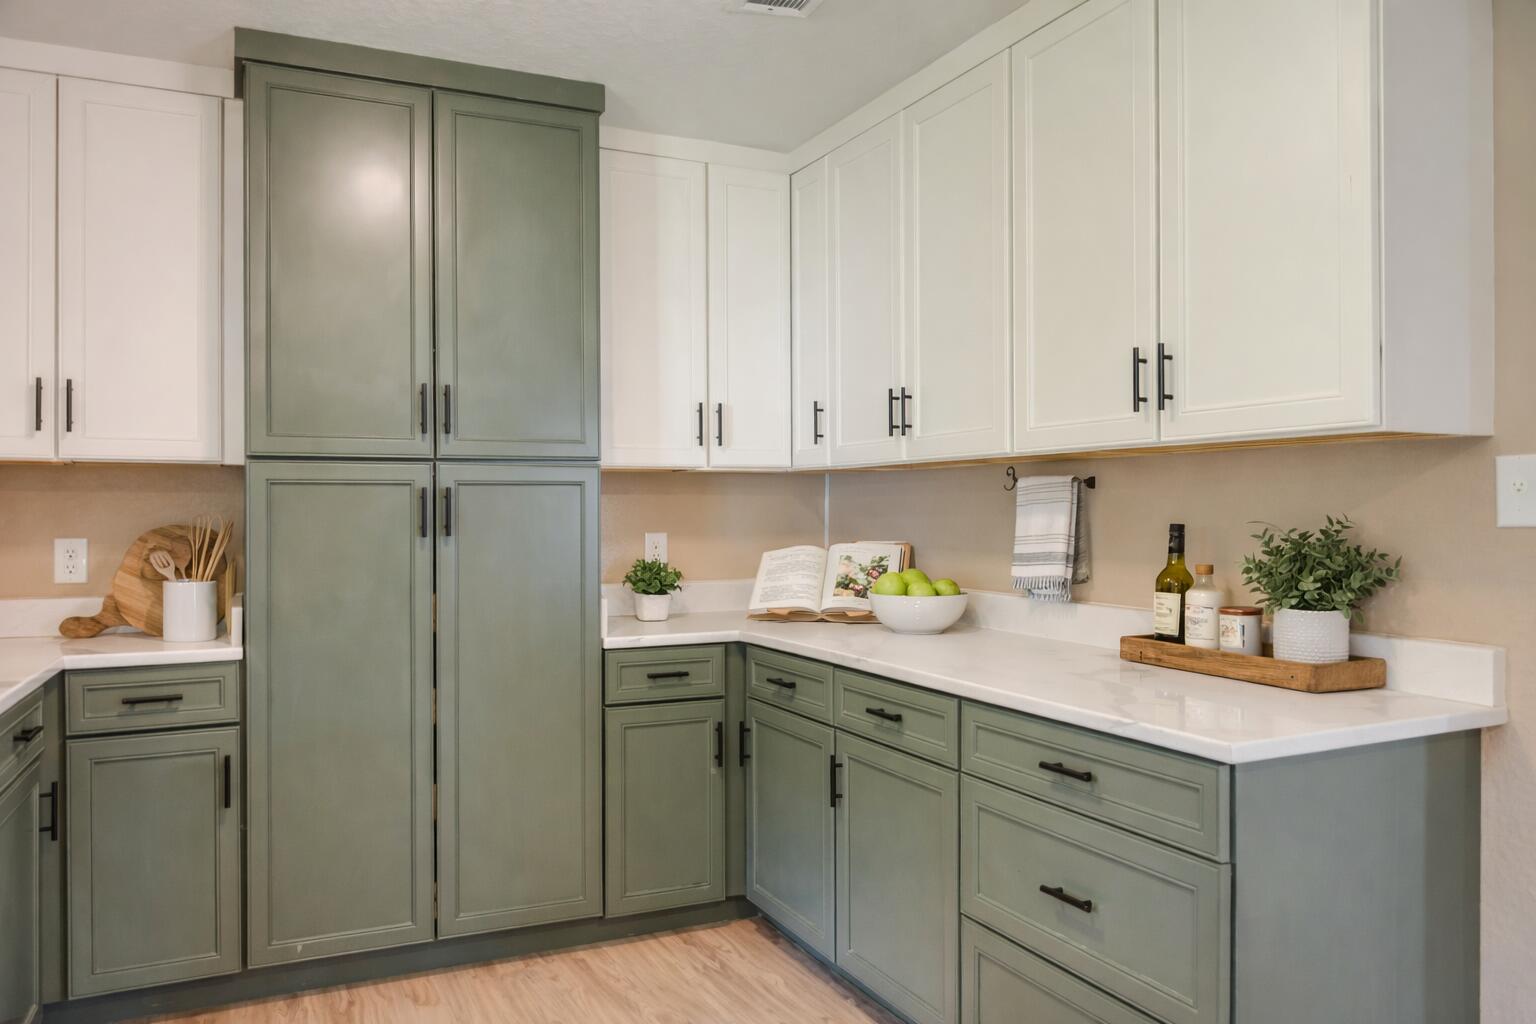
Introducing the sought-after St. Celia floor plan by Key Lime Homes! This beautifully maintained 4BR/3BA two-story home offers a flexible split-bedroom layout ideal for families, guests, or multi-generational living. Two bedrooms and a full bath are upstairs, while downstairs features two additional bedrooms and baths, including a private guest or teen suite. The spacious kitchen is designed for entertaining with a large center island, Silestone countertops, custom cabinetry, and 42'' upper cabinets with crown molding, plus gas or electric appliance options. Interior upgrades include cultured marble vanities, tubs, and showers, ceramic tile in wet areas, and wood flooring in the dining room, foyer, and oversized first-floor primary suite. The primary suite measures approximately 23'7'' x 13'4'' and features a custom walk-in closet (13'4'' x 8'11''). Additional living space includes a large Florida Room (27'8'' x 11') and a converted attic office/flex space (approx. 19'3'' x 13') with heating, cooling, and secondary access for extra storage. Major updates include a new roof (Nov. 2024), new A/C units (2022 & 2023), and expanded septic drain field (2019). A dramatic 20-foot entry ceiling adds to the open and inviting feel of the home. Offering space, flexibility, and quality upgrades throughout, this home is truly a must-see!VA ASSUMABLE LOAN AT 5.626%! Buyers may have the opportunity to assume the seller's existing VA loan at a 5.626% interest rate--an attractive financing
moreless
- Property type
- Single family
- Year built
- 2006
- Lot size
- 0.37 acres
- Garage
- 2 cars
- On market
- 131 days
- Listing ID
- 1003297
Show Full Details
Property Info
- Property Type
- Residential
- Property Subtype
- SingleFamilyResidence
- Year Built
- 2006
- Stories
- 2
- Subdivision
- Claires's Vineyard
- Lot Size (acres)
- 0.37
- Lot Size (sqft)
- 16117.2
- Contract Date
- 2026-05-17
- On Market Date
- 2026-05-18
- Cumulative Days on Market
- 131
Interior Features
- Interior Features
- Crown Molding, Vaulted Ceiling(S), Tray Ceiling(S), In-Law Floorplan, Kitchen Island, Recessed Lighting, Pantry
- Flooring
- Hardwood, Tile, Carpet
- Fireplace
- Yes
- Fireplace Features
- Gas
- Window Features
- Double Pane Windows, Window Treatments
Appliances
- Appliances
- Dishwasher, Microwave, Range Hood, Gas Water Heater, Self Cleaning Oven, Gas Oven
Heating & Cooling
- Heating
- Natural Gas
- Cooling
- Gas, Ceiling Fan(S)
Exterior Features
- Foundation
- Slab
- Roof
- Composition, Shingle
Features & Amenities
- Garage Spaces
- 2.0
- Garage
- Yes
- Parking Features
- Garage Door Opener, Garage
- Security Features
- Security System, Smoke Detector(S)
- Lot Features
- Cleared
Community/Association
- HOA
- Yes
- HOA Fee Includes
- Maintenance Grounds
- Community Features
- Gated, Sidewalks
Utilities
- Utilities
- Natural Gas Available, Cable Available, Underground Utilities, Electricity Available, Phone Available
- Sewer
- Septic Tank
- Water Source
- Public
Taxes
- Annual Tax Amount
- $2,762
- Tax Year
- $2,025
- Legal Description
- CLAIRE'S VINEYARD LOT 7 BLK B
Other
- Derived Previous List Price
- $610,000
Data freshness
- SURF LOCAL last checked
- Nov 20, 2026, 5:10 PM CST
Location
Approximate location, shown from the displayed address.
Similar homes nearby
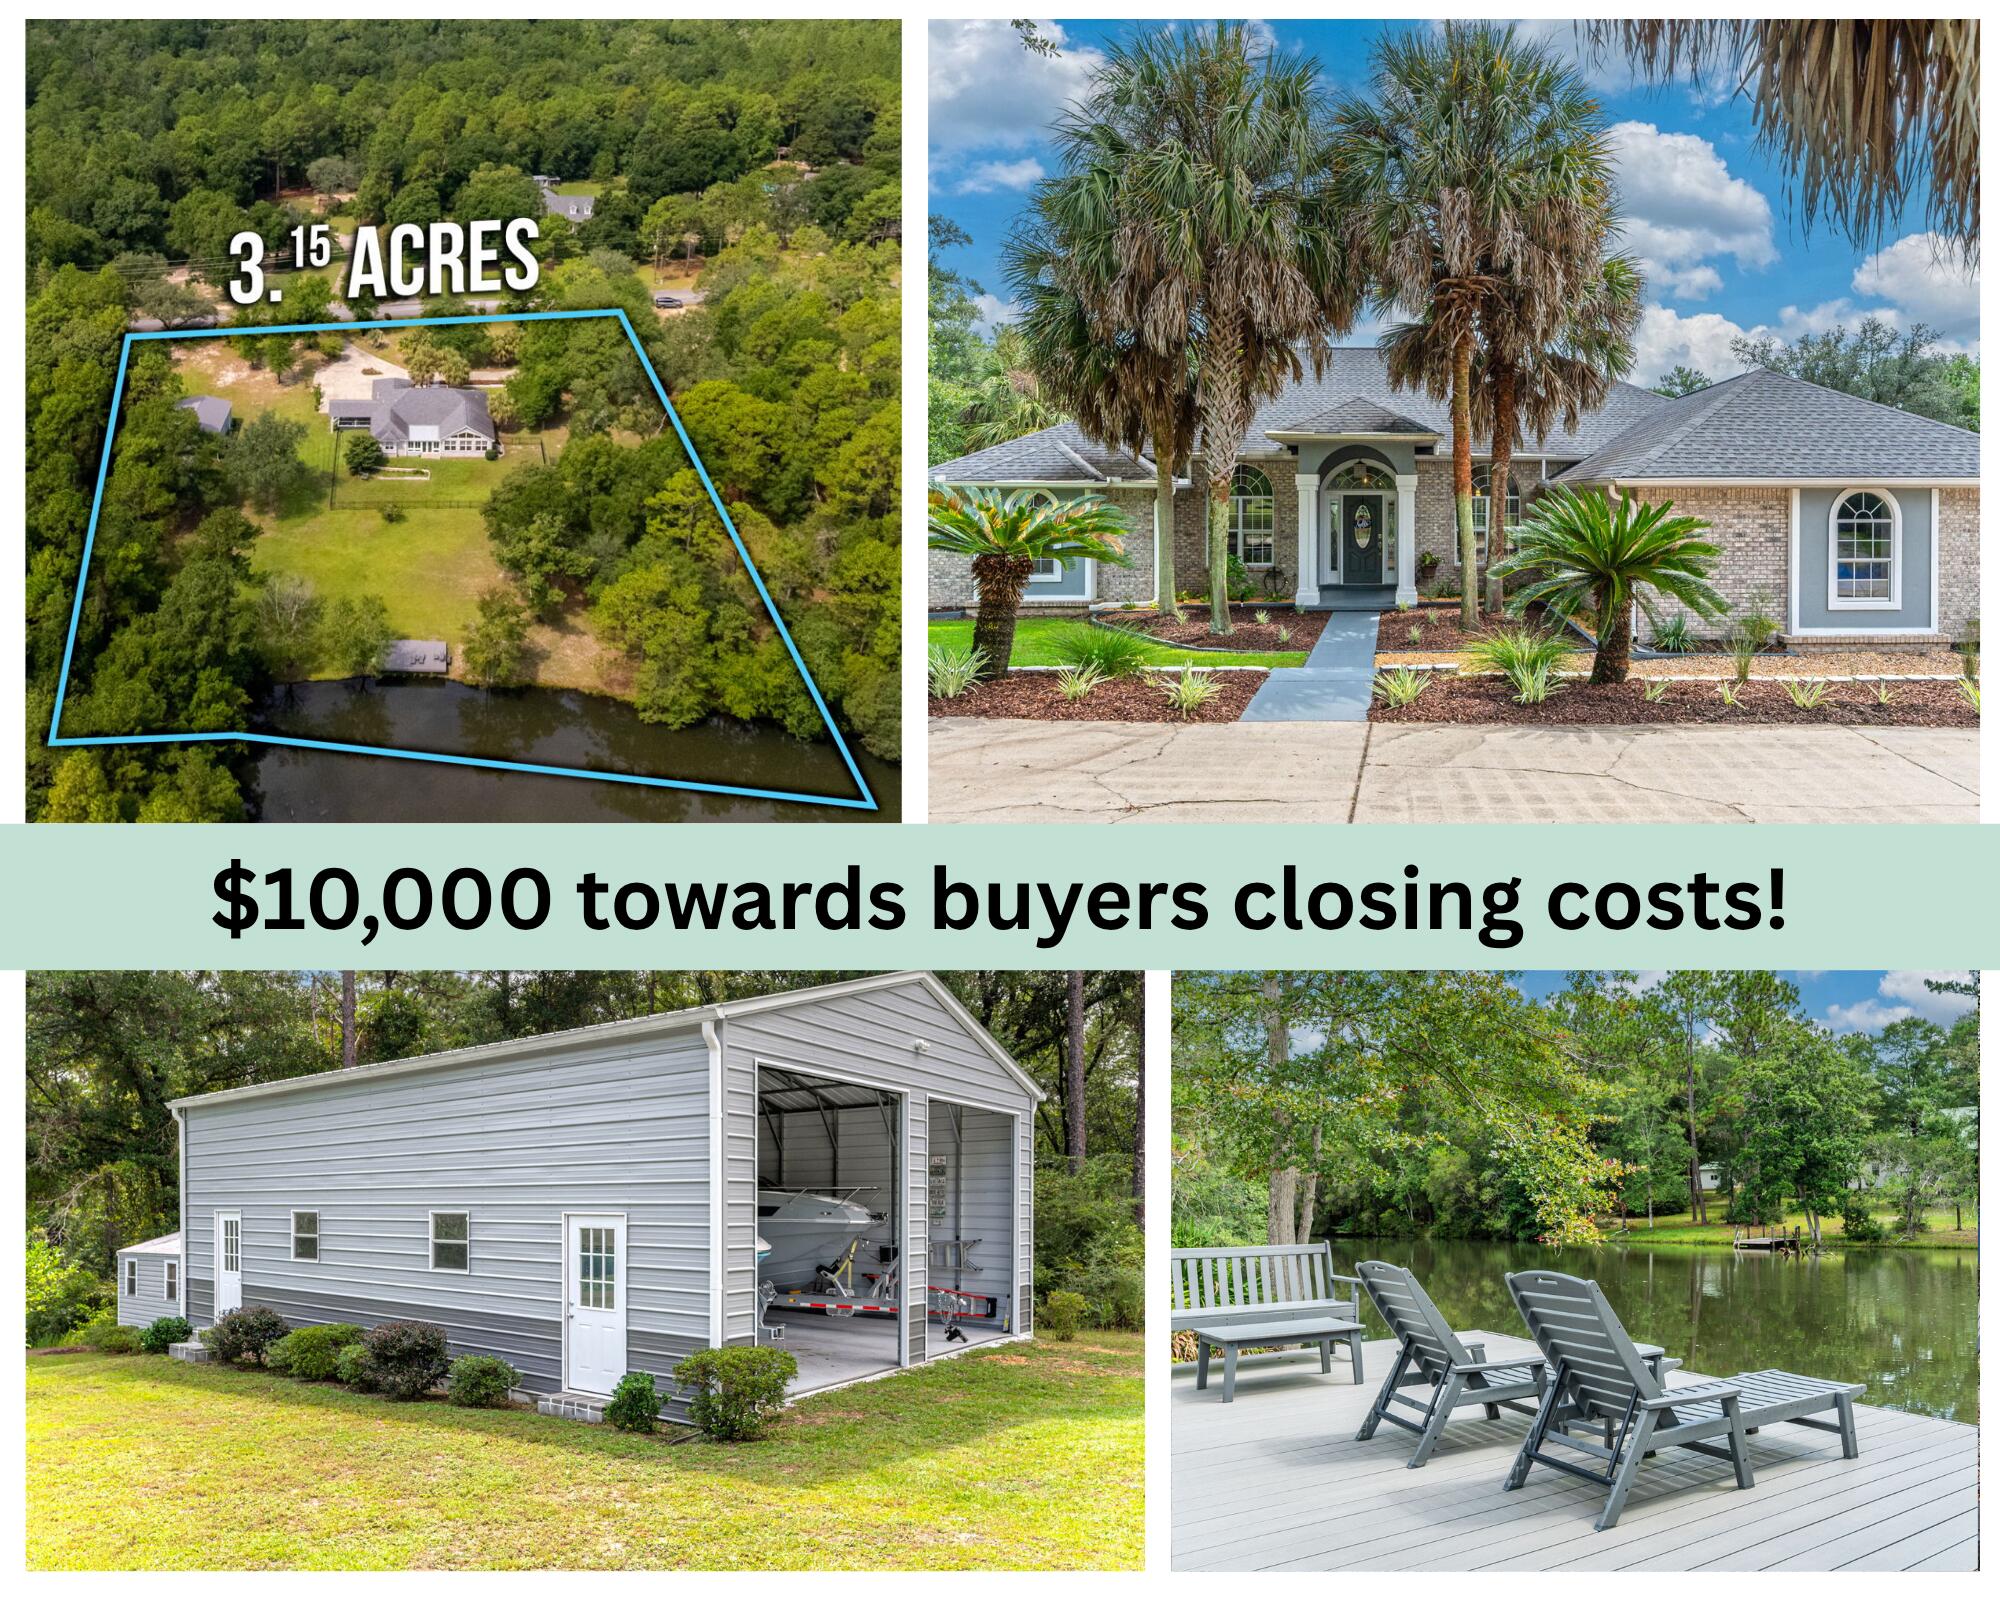
- $672,500930 Sioux Cir, Crestview, FL 325363 Beds3 BathsListing courtesy of Keller Williams Realty Cview · Data courtesy of: Emerald Coast Association of REALTORS
 Active
- $630,0005800 S Mosley Ln, Crestview, FL 325395 Beds3 Baths3,140 sqftListing courtesy of Nexthome Momentum Realty · Data courtesy of: Pensacola Association of REALTORS
 Active
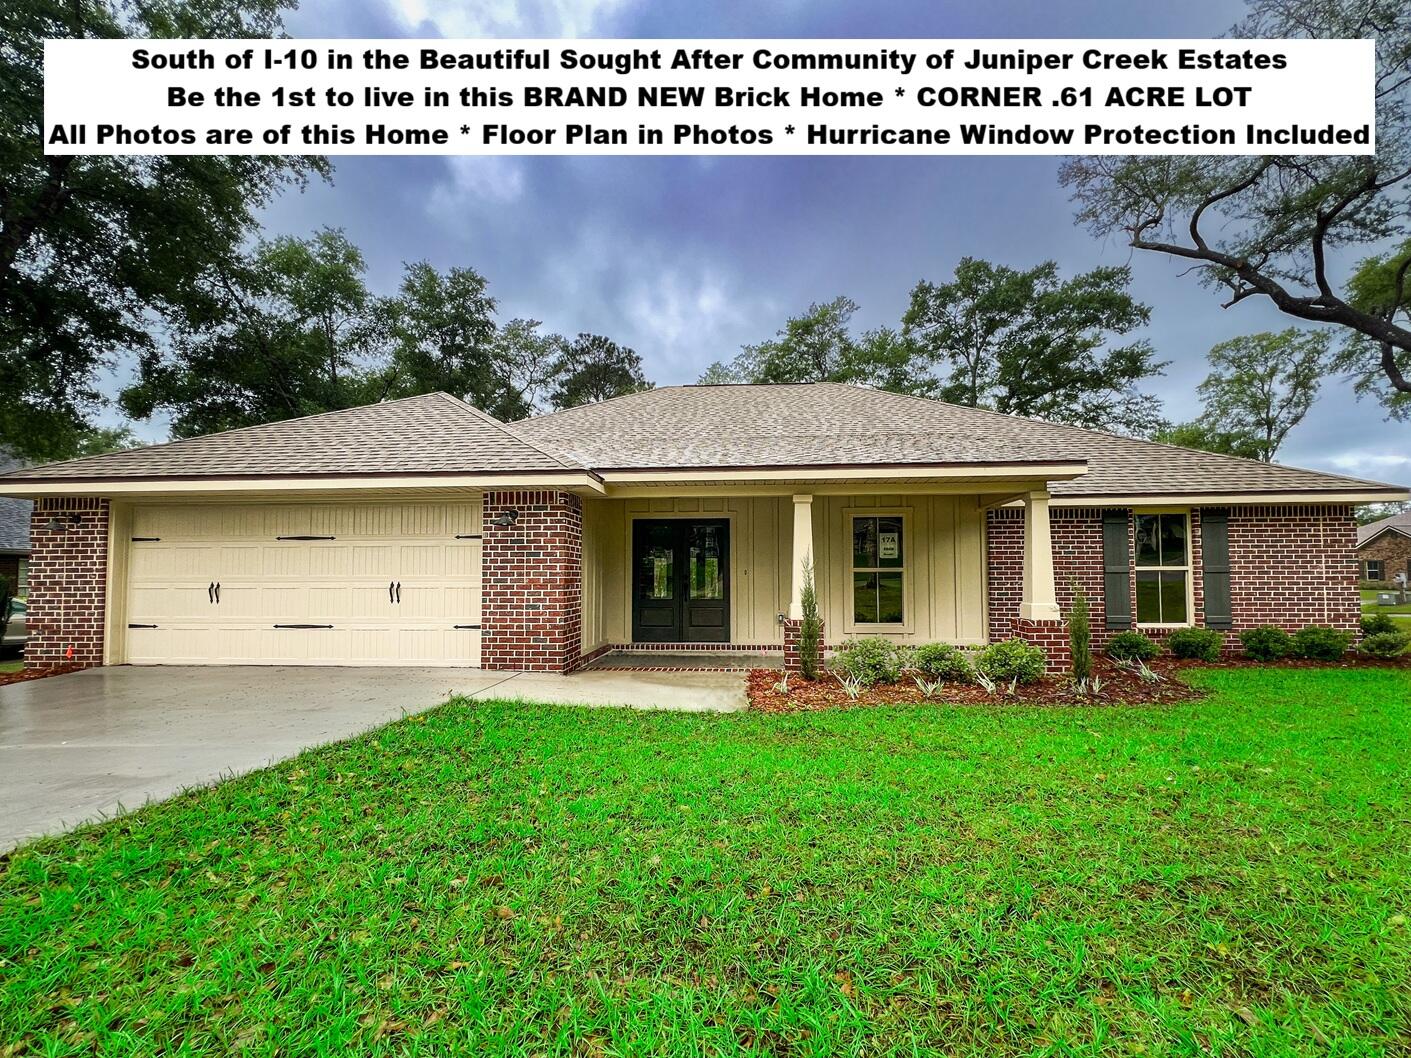
- $504,9262668 Brodie Ln, Crestview, FL 325364 Beds3 BathsListing courtesy of Okaloosa Real Estate Co · Data courtesy of: Emerald Coast Association of REALTORS
 Active
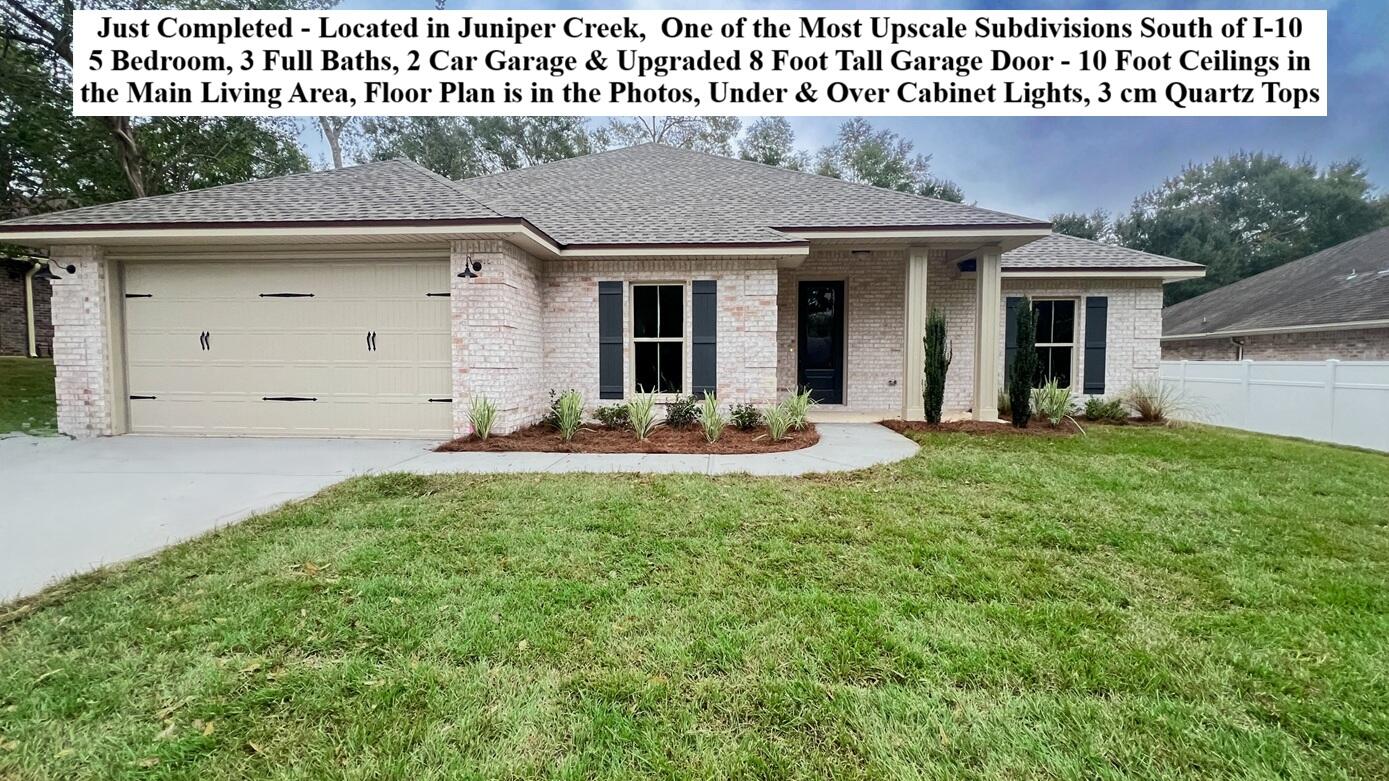
- $529,9262663 Brodie Ln, Crestview, FL 325365 Beds3 BathsListing courtesy of Okaloosa Real Estate Co · Data courtesy of: Emerald Coast Association of REALTORS
 Active
- $599,95016630 Hwy 90, Crestview, FL 325394 Beds2 BathsListing courtesy of Realty Pointe of Florida LLC · Data courtesy of: Emerald Coast Association of REALTORS
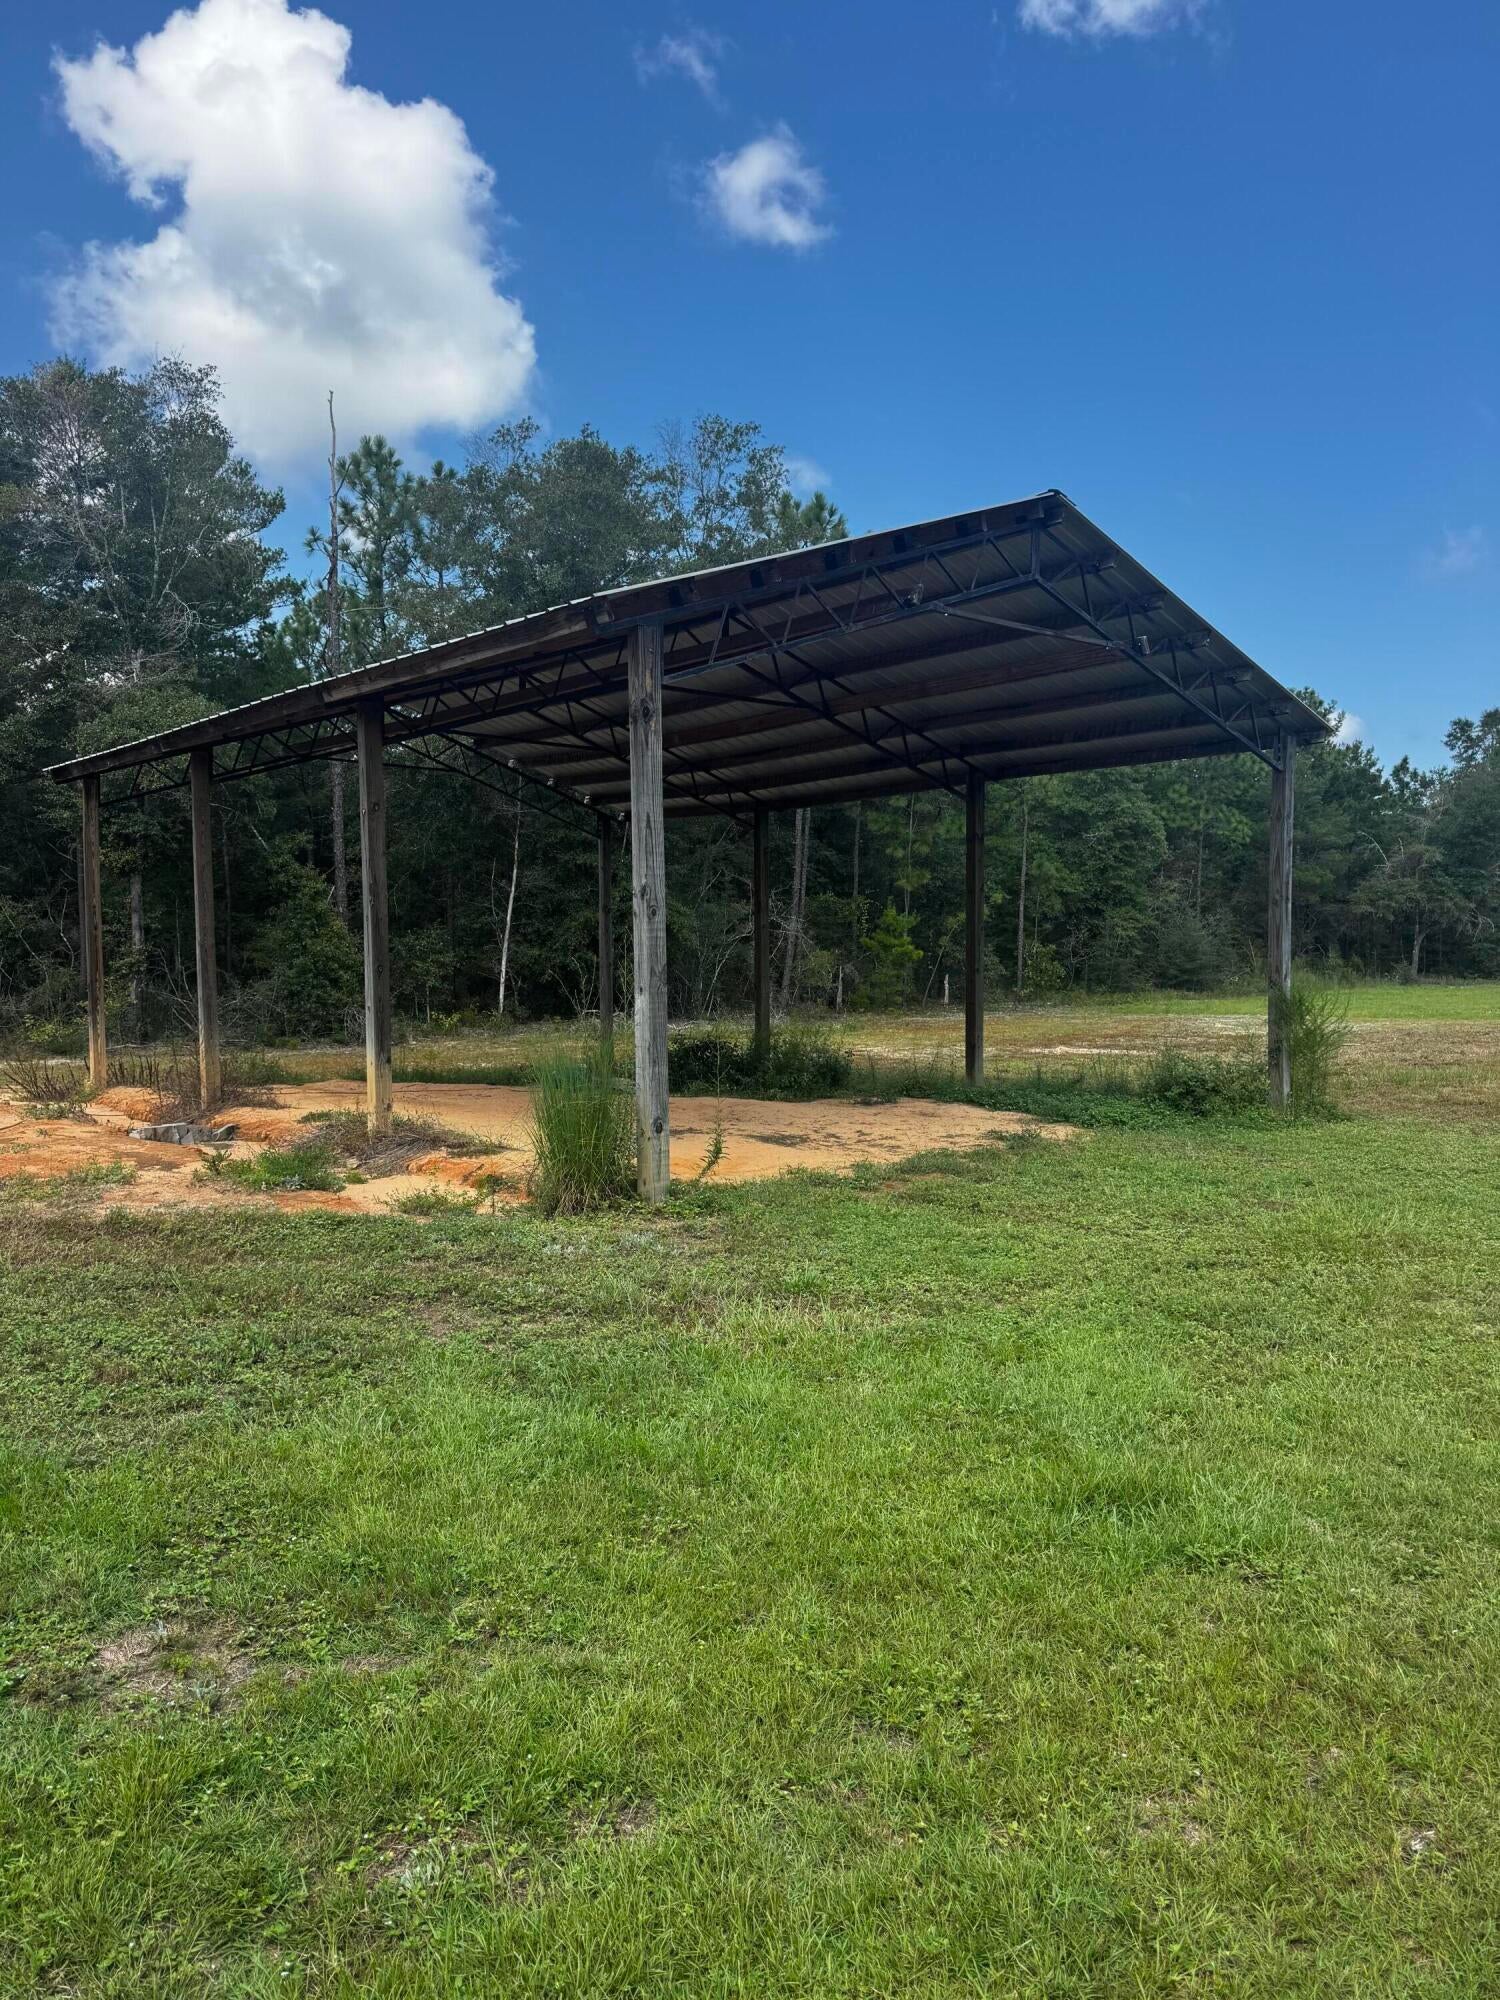 Active
- $550,0005852 Deermont Dr, Crestview, FL 325394 Beds2 BathsListing courtesy of ERA American Real Estate · Data courtesy of: Emerald Coast Association of REALTORS
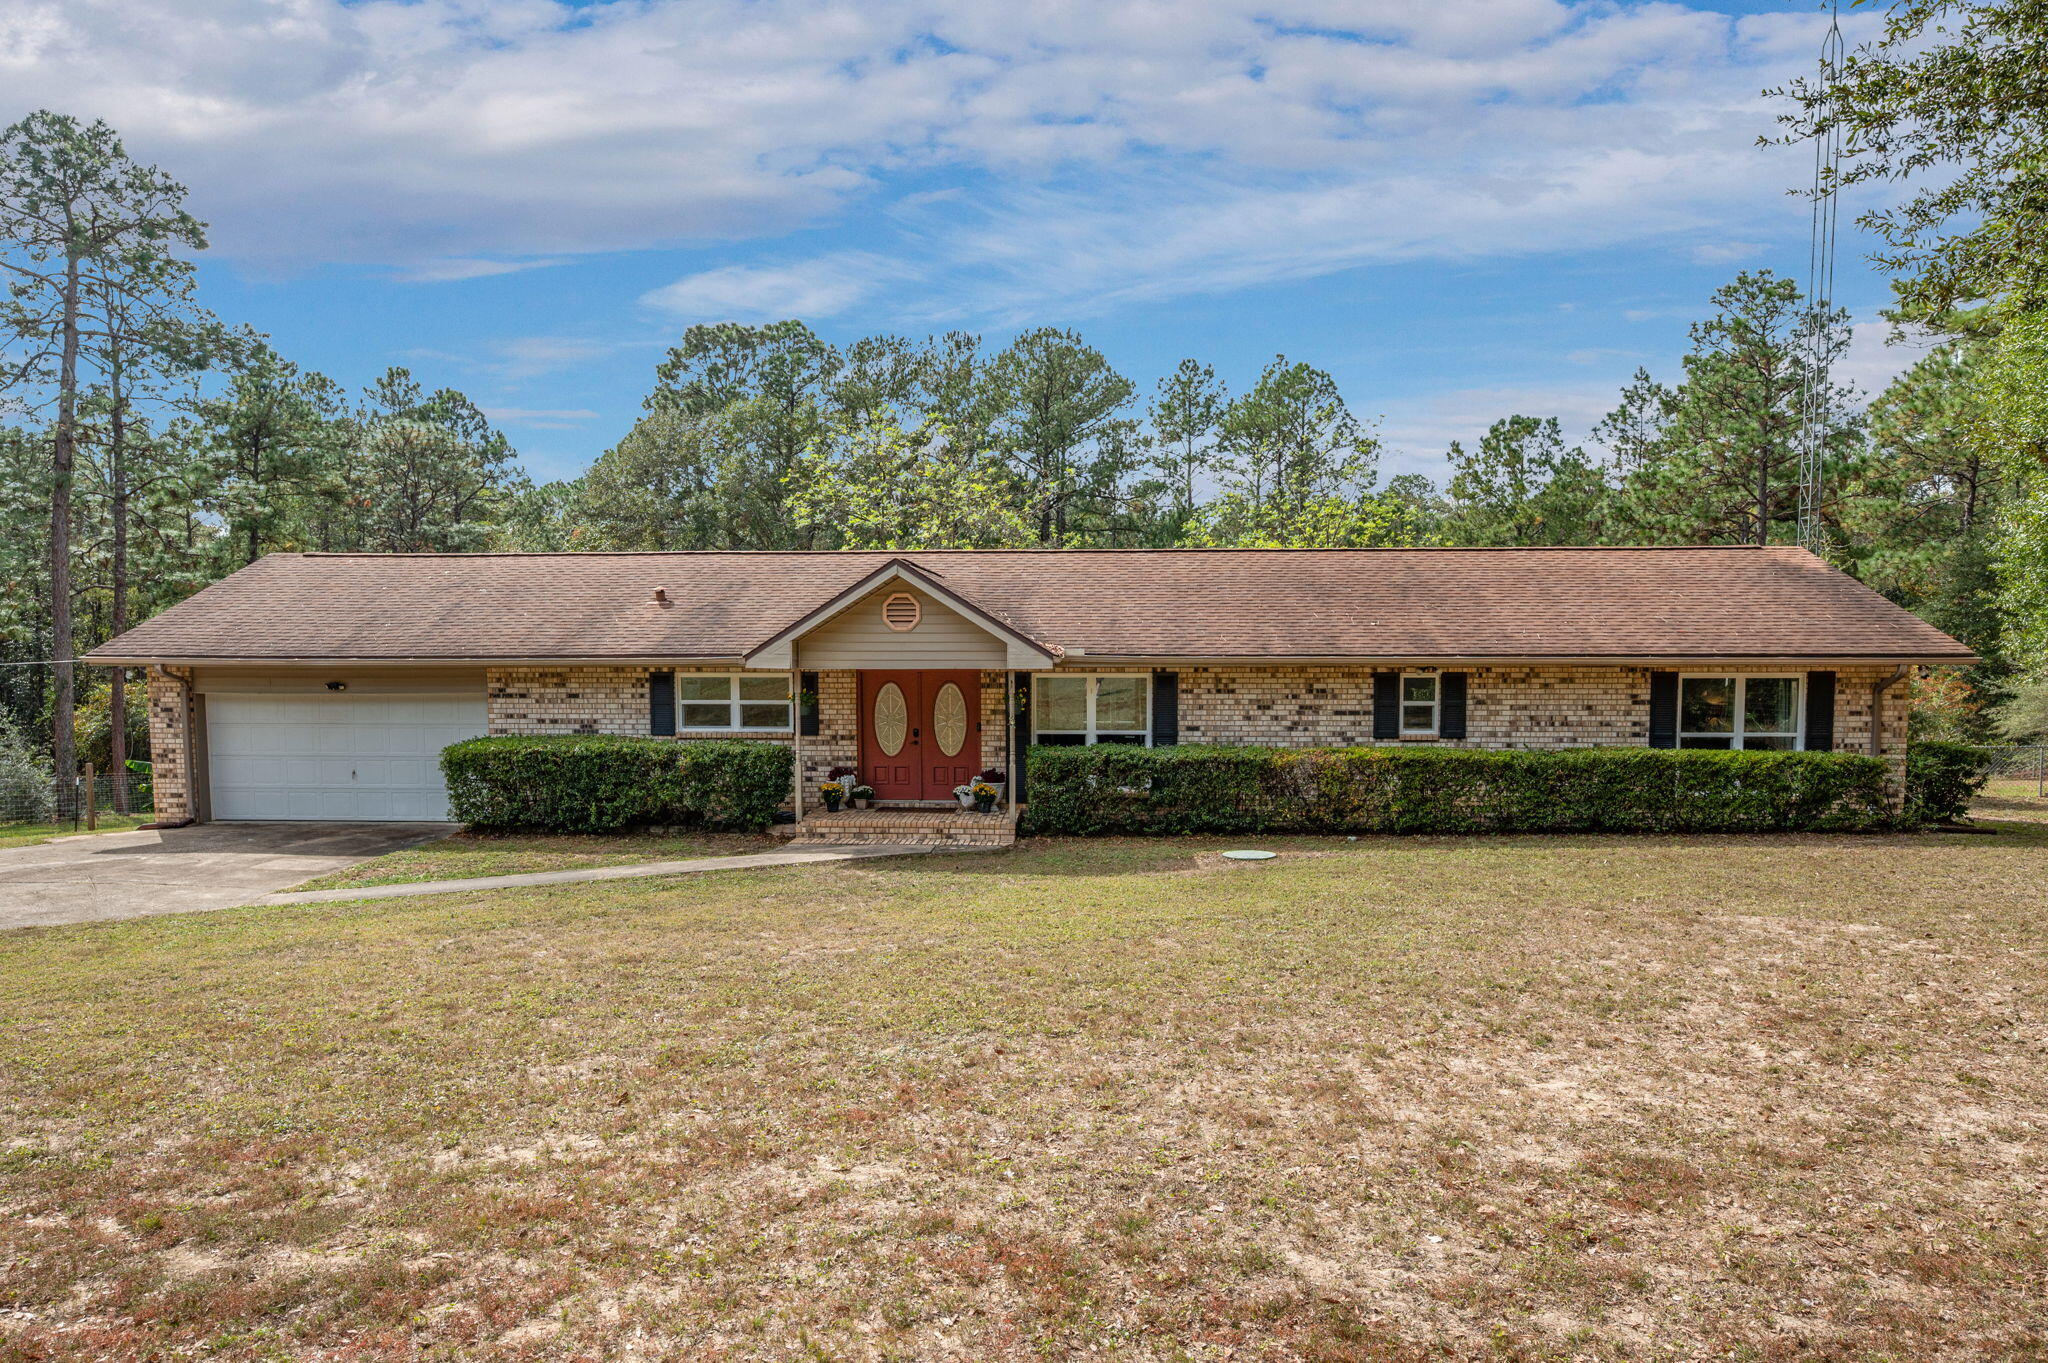 Active
- $600,0005351 Wyndell Cir, Crestview, FL 325394 Beds3 BathsListing courtesy of LoKation · Data courtesy of: Emerald Coast Association of REALTORS
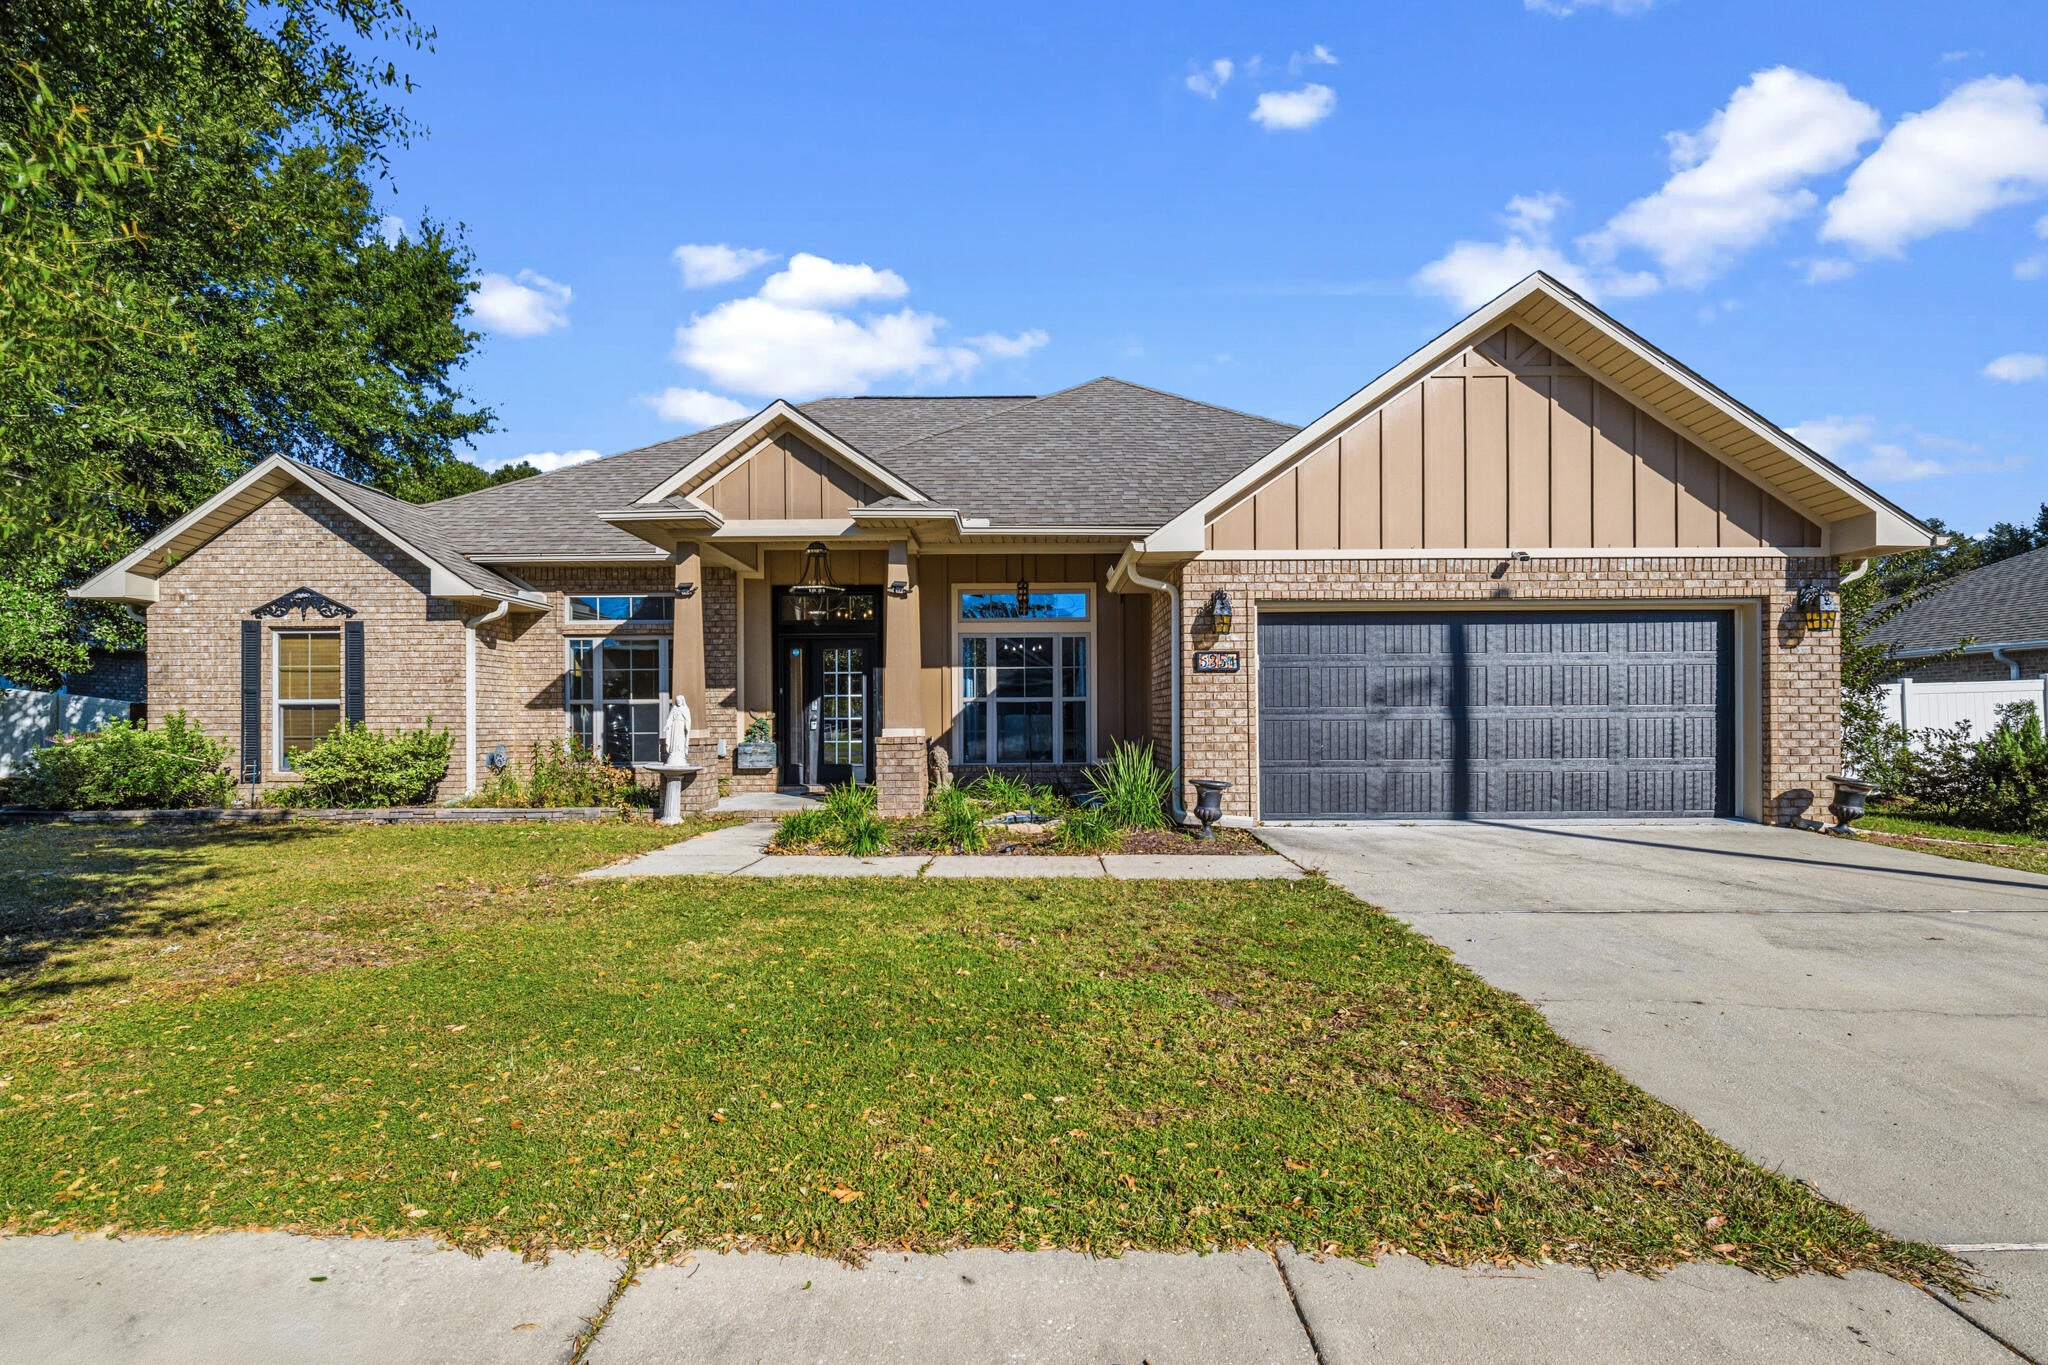 Active
- $558,0002415 Dakota Way, Crestview, FL 325365 Beds3 BathsListing courtesy of Coastal Villages Real Estate · Data courtesy of: Emerald Coast Association of REALTORS
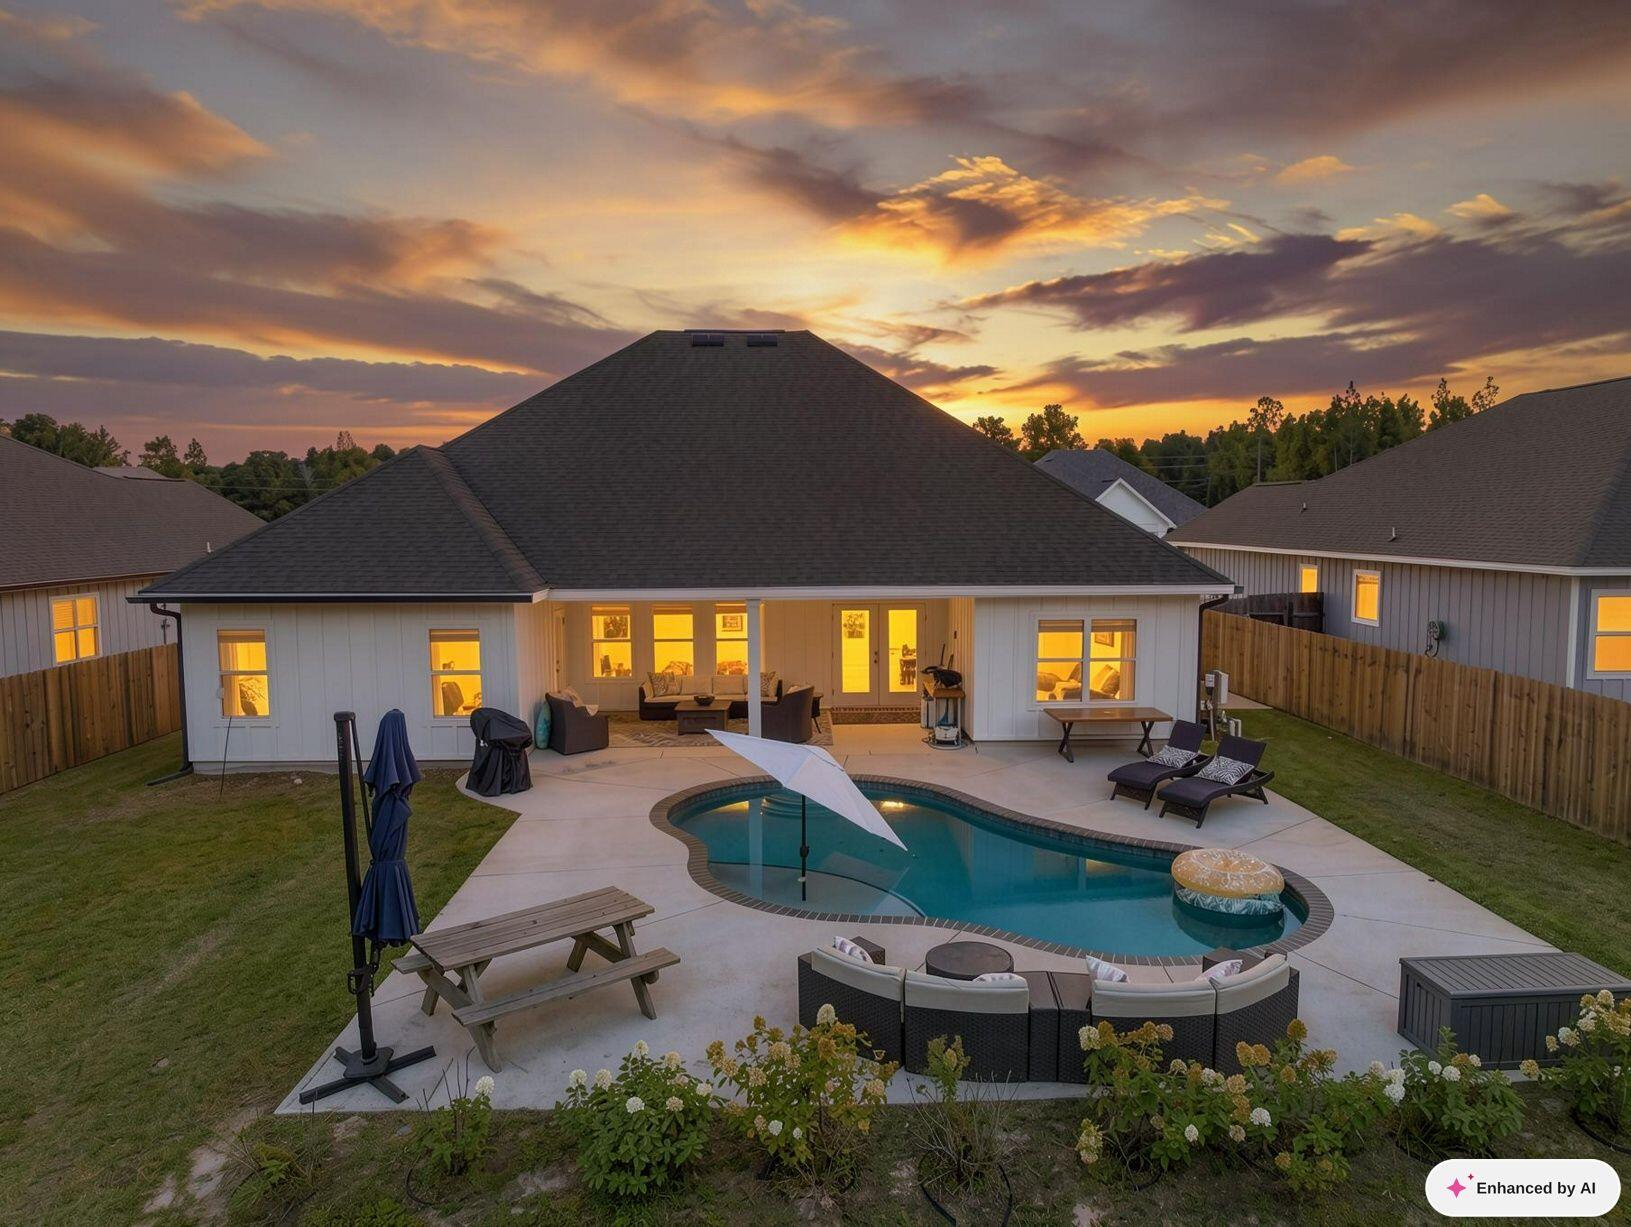 Active
What Sold Nearby
 $209,990179 Mcarthur StCrestview, FL · Sold 2026-10-30
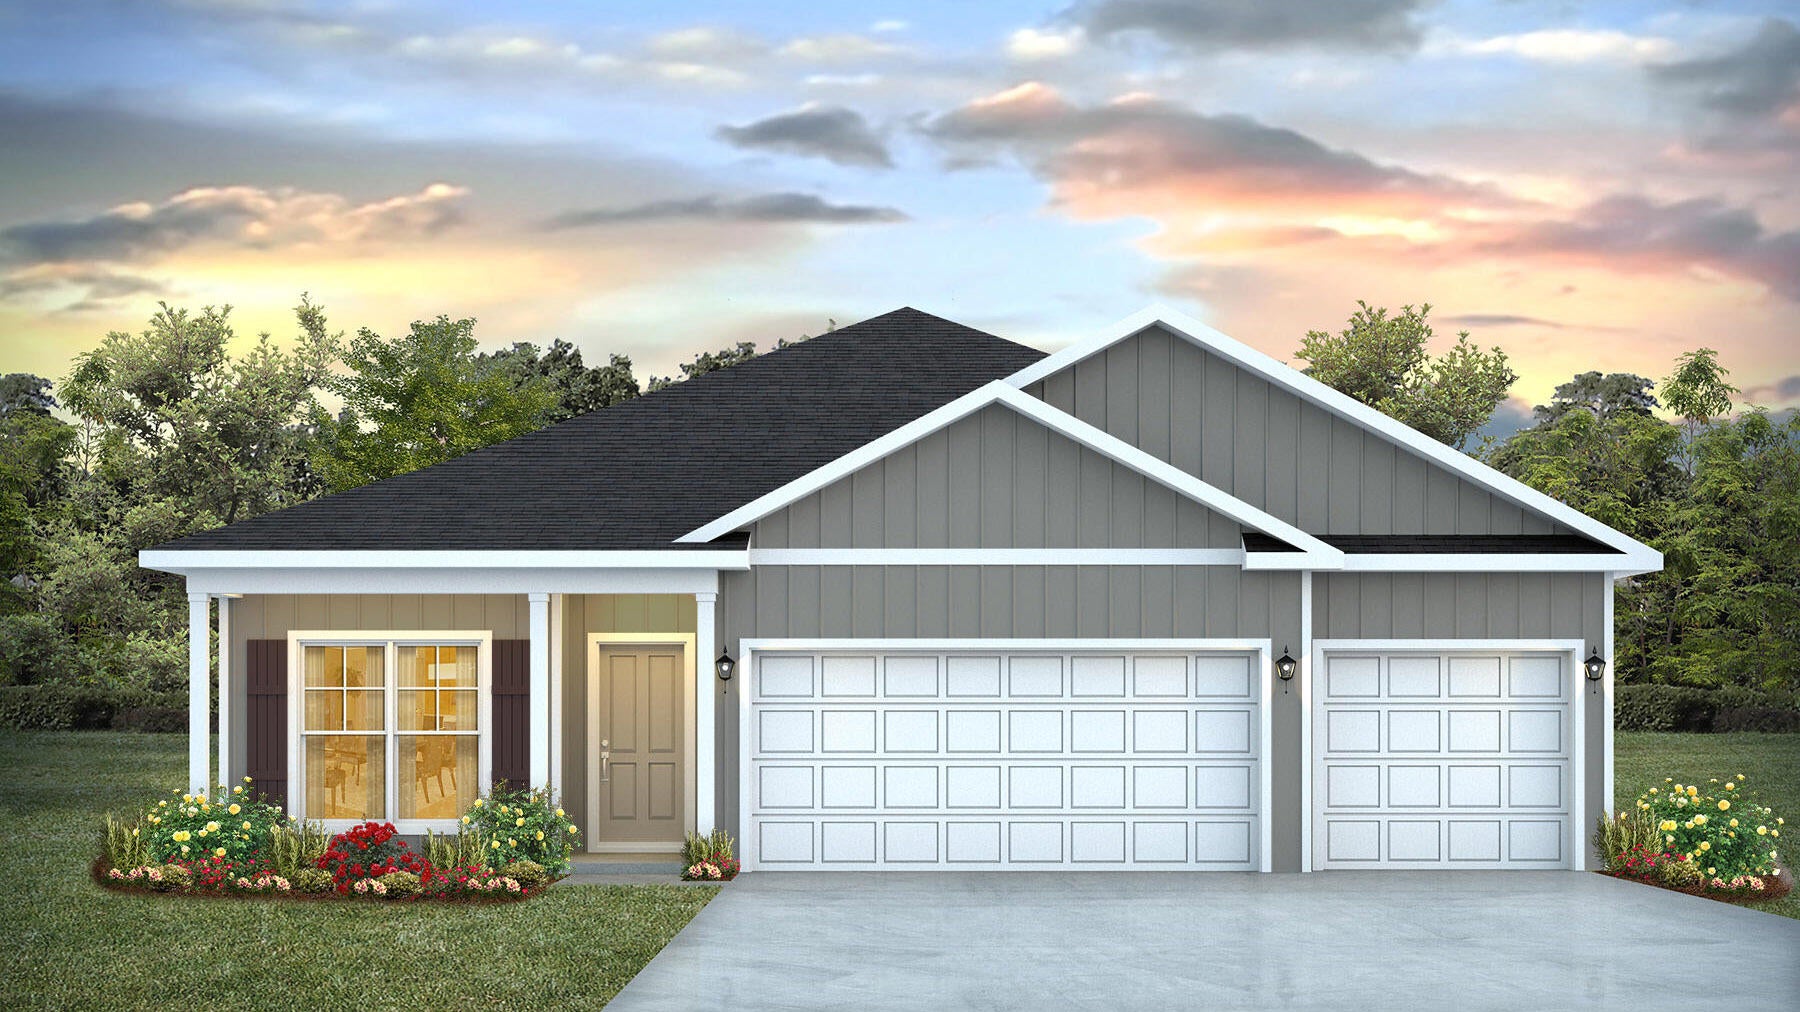 $349,9005735 Dearing StCrestview, FL · Sold 2026-10-30
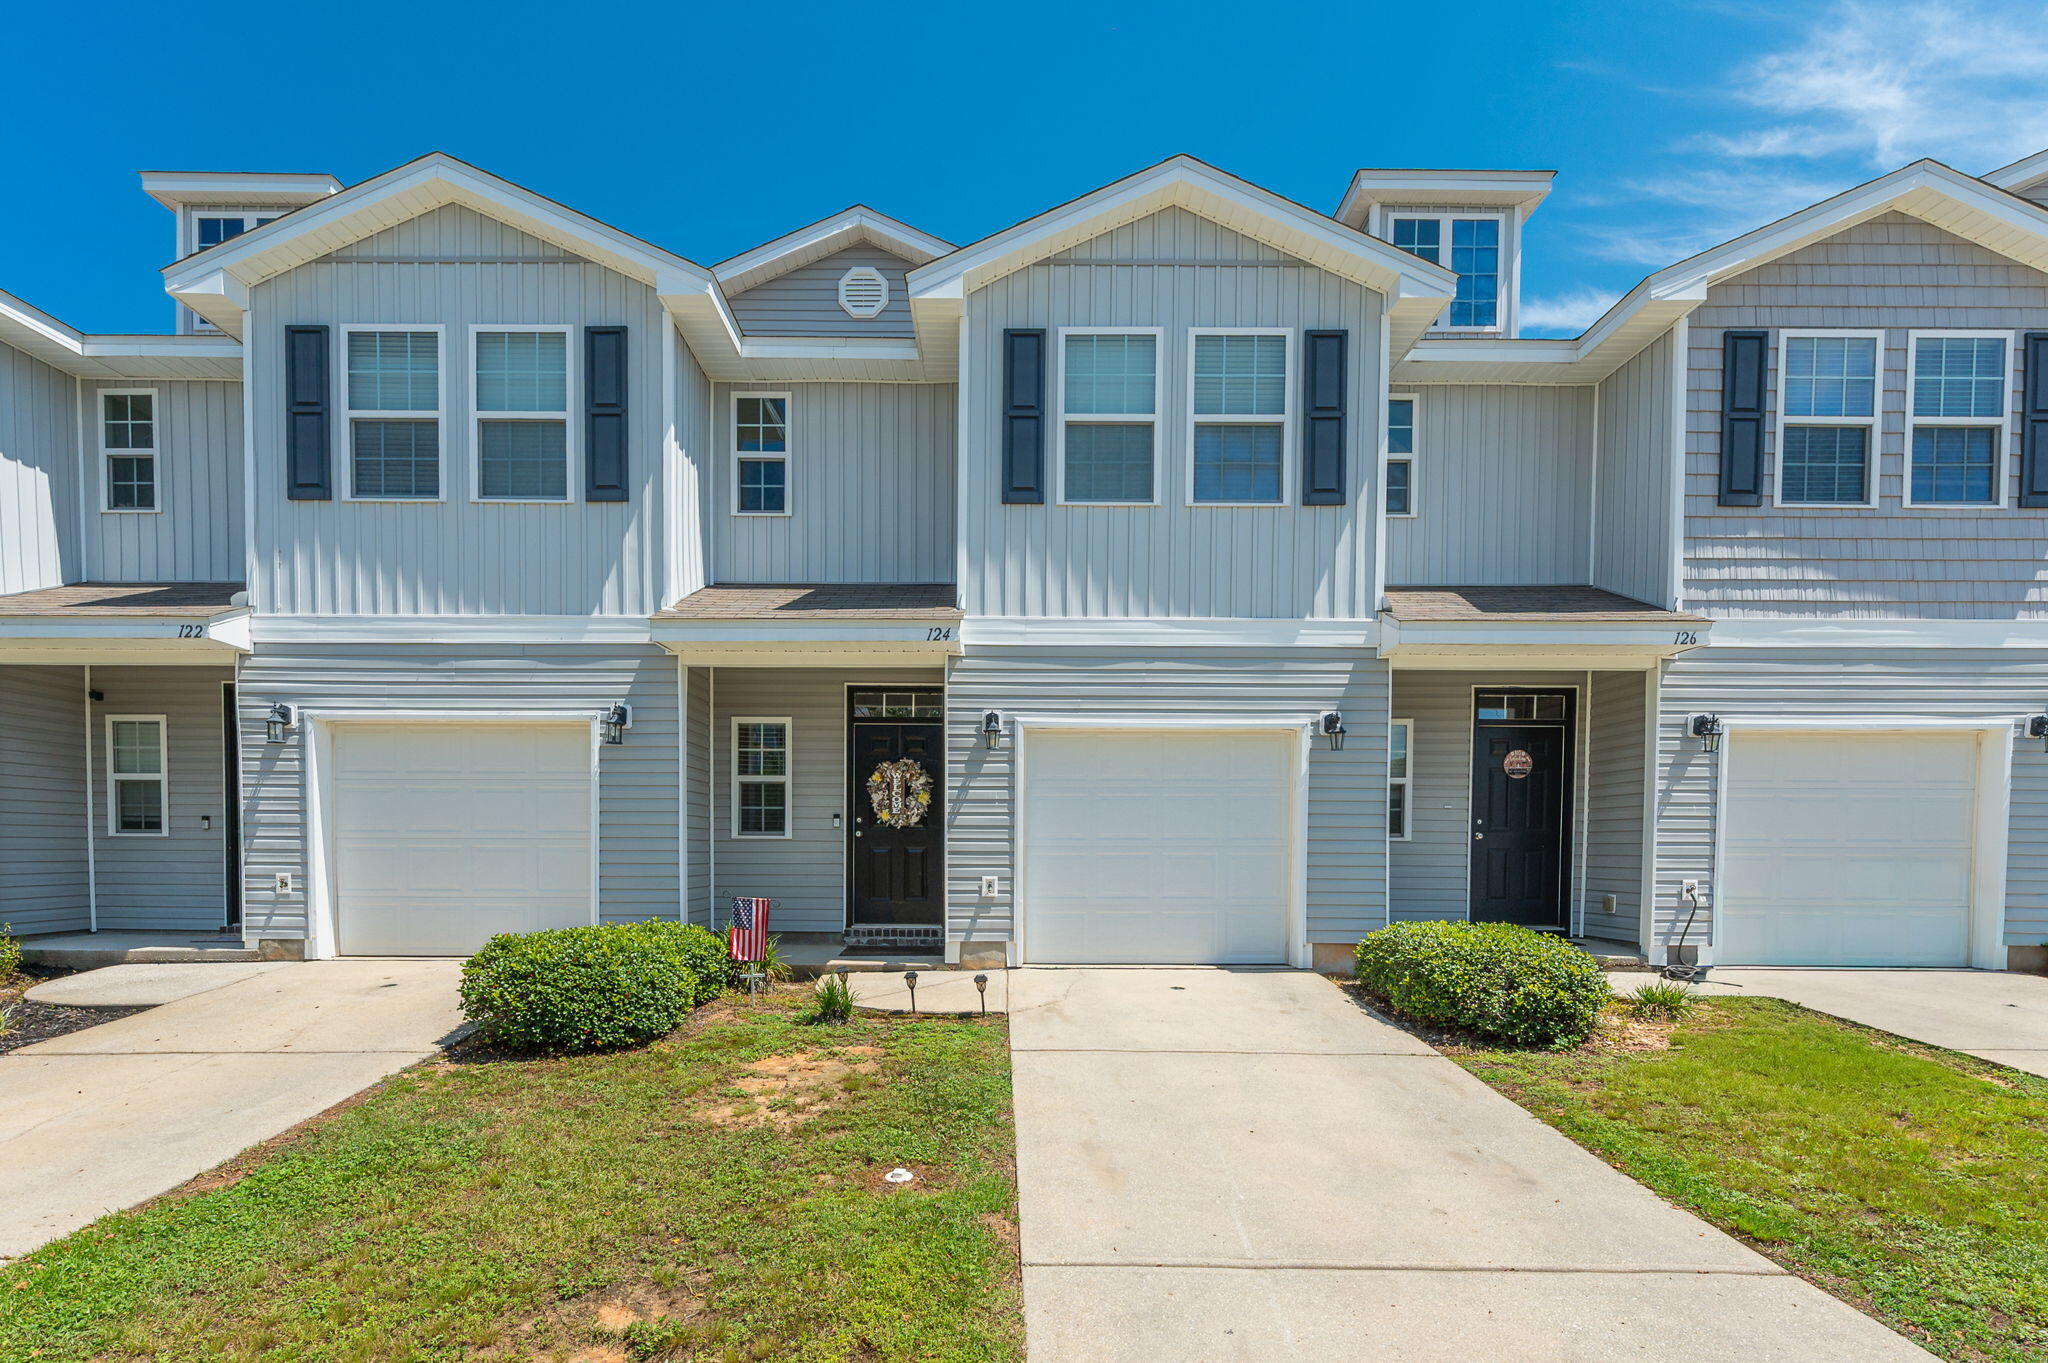 $210,000124 E Iron Horse DrCrestview, FL · Sold 2026-10-30
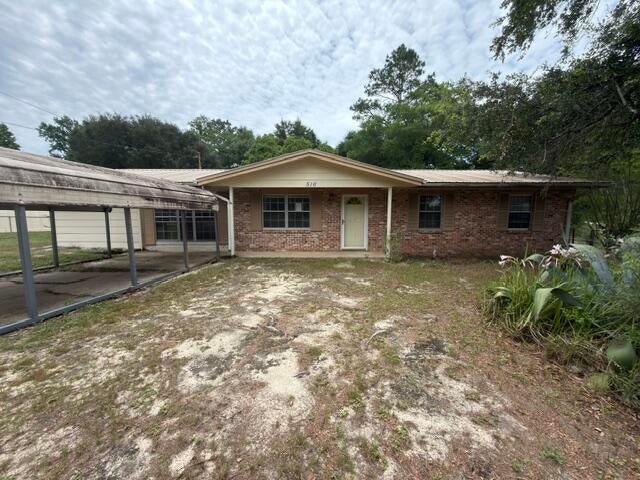 $115,000516 Forrest CtCrestview, FL · Sold 2026-10-30
 $299,8006114 Mildreds WayCrestview, FL · Sold 2026-10-30
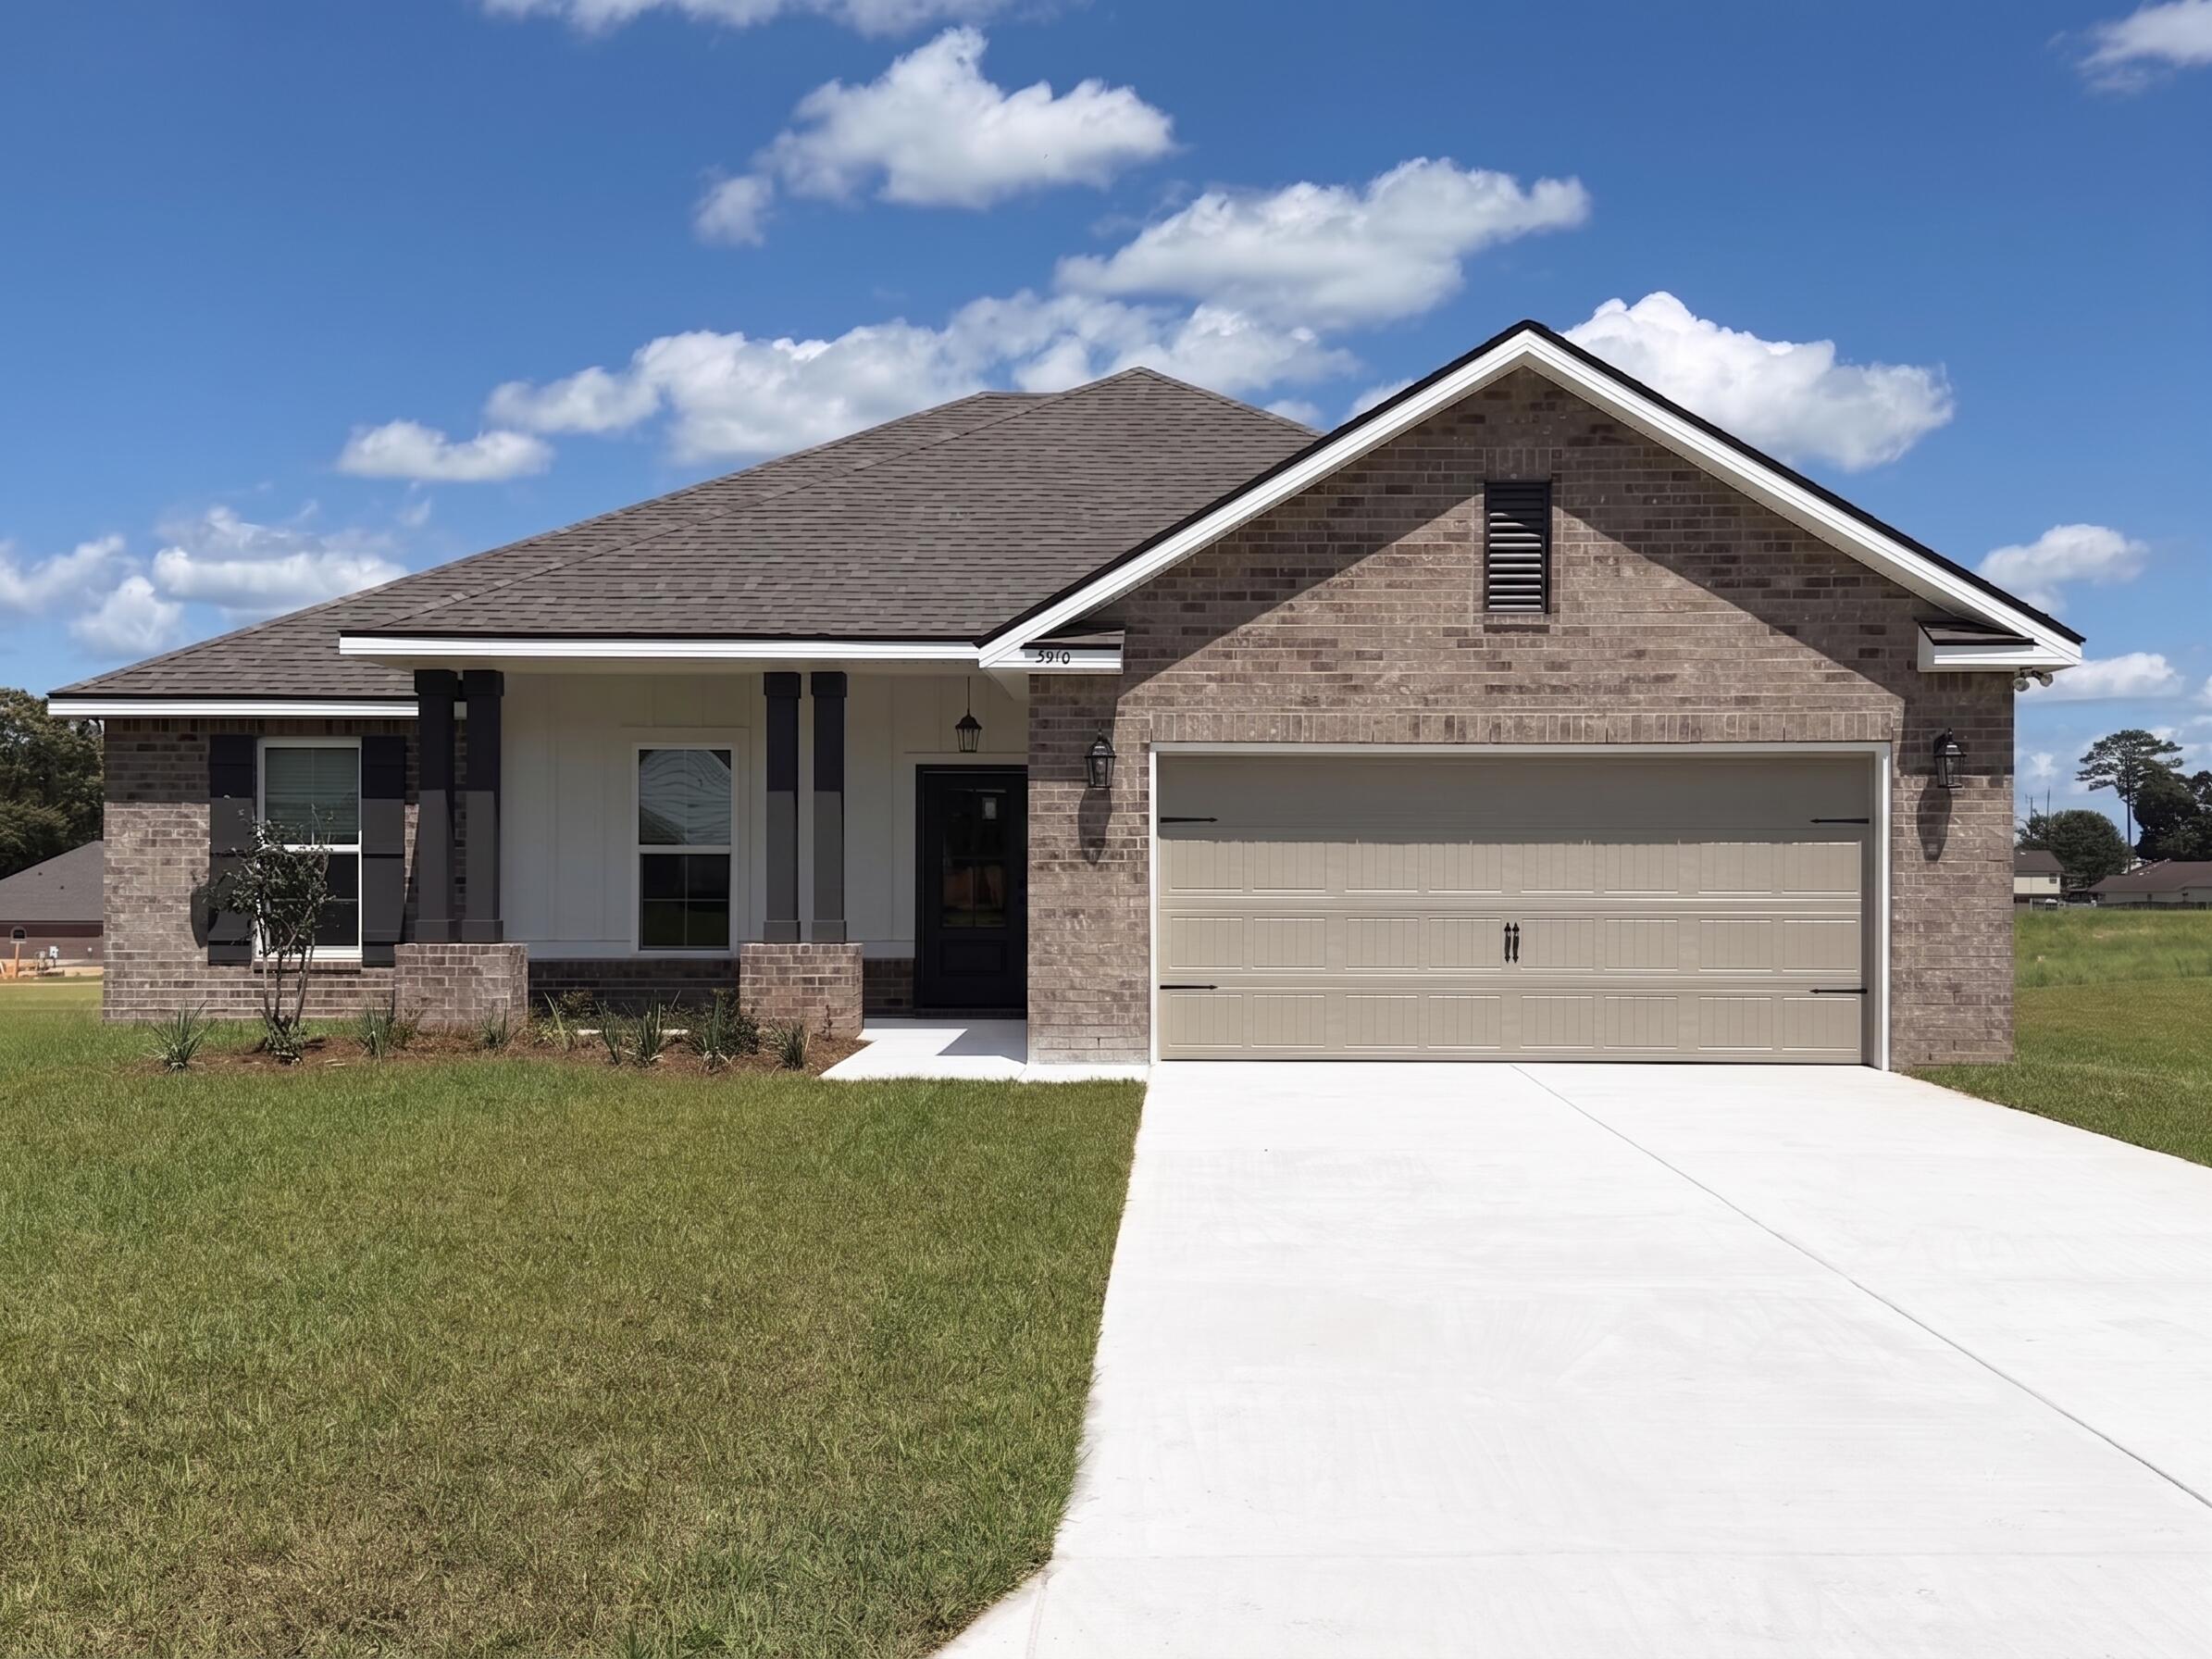 $375,0005910 Luckenbach LnCrestview, FL · Sold 2026-10-30
 $213,990175 Mcarthur StCrestview, FL · Sold 2026-10-29
 $260,0005593 Galaxy DrCrestview, FL · Sold 2026-10-29
Flood
Flood zone X · Minimal flood risk
What's Nearby
Restaurants
- Pounders Hawaiian GrilledOld Bethel Road, Crestview, FL 32536, United States of America0.4 mi
- China StarOld Bethel Road, Crestview, FL 32536, United States of America0.4 mi
- Task Force Pizza Co.North Ferdon Boulevard, Crestview, FL 32536, United States of America0.6 mi
- El Paso1025 Industrial Drive, Crestview, FL 32536, United States of America1.3 mi
Groceries
- Publix1355 North Ferdon Boulevard, Crestview, FL 32536, United States of America0.4 mi
- Aldi1326 North Ferdon Boulevard, Crestview, FL 32536, United States of America0.5 mi
Schools
- Davidson Middle School6261 Old Bethel Road, Crestview, FL 32536, United States of America0.6 mi
- Crestview High School1250 North Ferdon Boulevard, Crestview, FL 32536, United States of America0.8 mi
- Bob Sikes Elementary SchoolAdams Drive, Crestview, FL 32536, United States of America1.8 mi
Parks
- Silver Springs, FloridaUnited States of America0.5 mi
- Old Spanish Trail ParkCrestview, FL 32539, United States of America1.6 mi
More homes in Crestview
Homes for sale near Crestview
Data courtesy of: Emerald Coast Association of REALTORSDisclaimers and data details

IDX information is provided exclusively for consumers’ personal, non-commercial use, that it may not be used for any purpose other than to identify prospective properties consumers may be interested in purchasing

Berkshire Hathaway HomeServices Beach Properties of Florida, Roam Home Brokerage Inc.
Broker: Jennifer Ledesma
Listing last updated: Sep 25, 2026, 3:52 PM CDT. SURF LOCAL last checked: Nov 20, 2026, 5:10 PM CST.