
 Active


2674 Saltgrass Way
Crestview, FL 32536 · Single family
$280,000
Listing courtesy of Tevan Millette, 1st Class Panhandle
- 4 Beds
- 2 Baths
Cynthia's Insights On This Property
- Built 2024
- Last recorded sale: $28,490,000 in April 2024
- Typical sale in 32536 over the last year: $316,000, $163 per sq ft
- Owners in 32536 stay about 6 years; 4% of homes changed hands last year


📊 Price Pulse
What would you pay for this place?
Sale prices come from county public records, not MLS data.Listing agent
Contact
Send a message and we'll pass it to the listing agent. Nothing is sent until you ask.
About this home
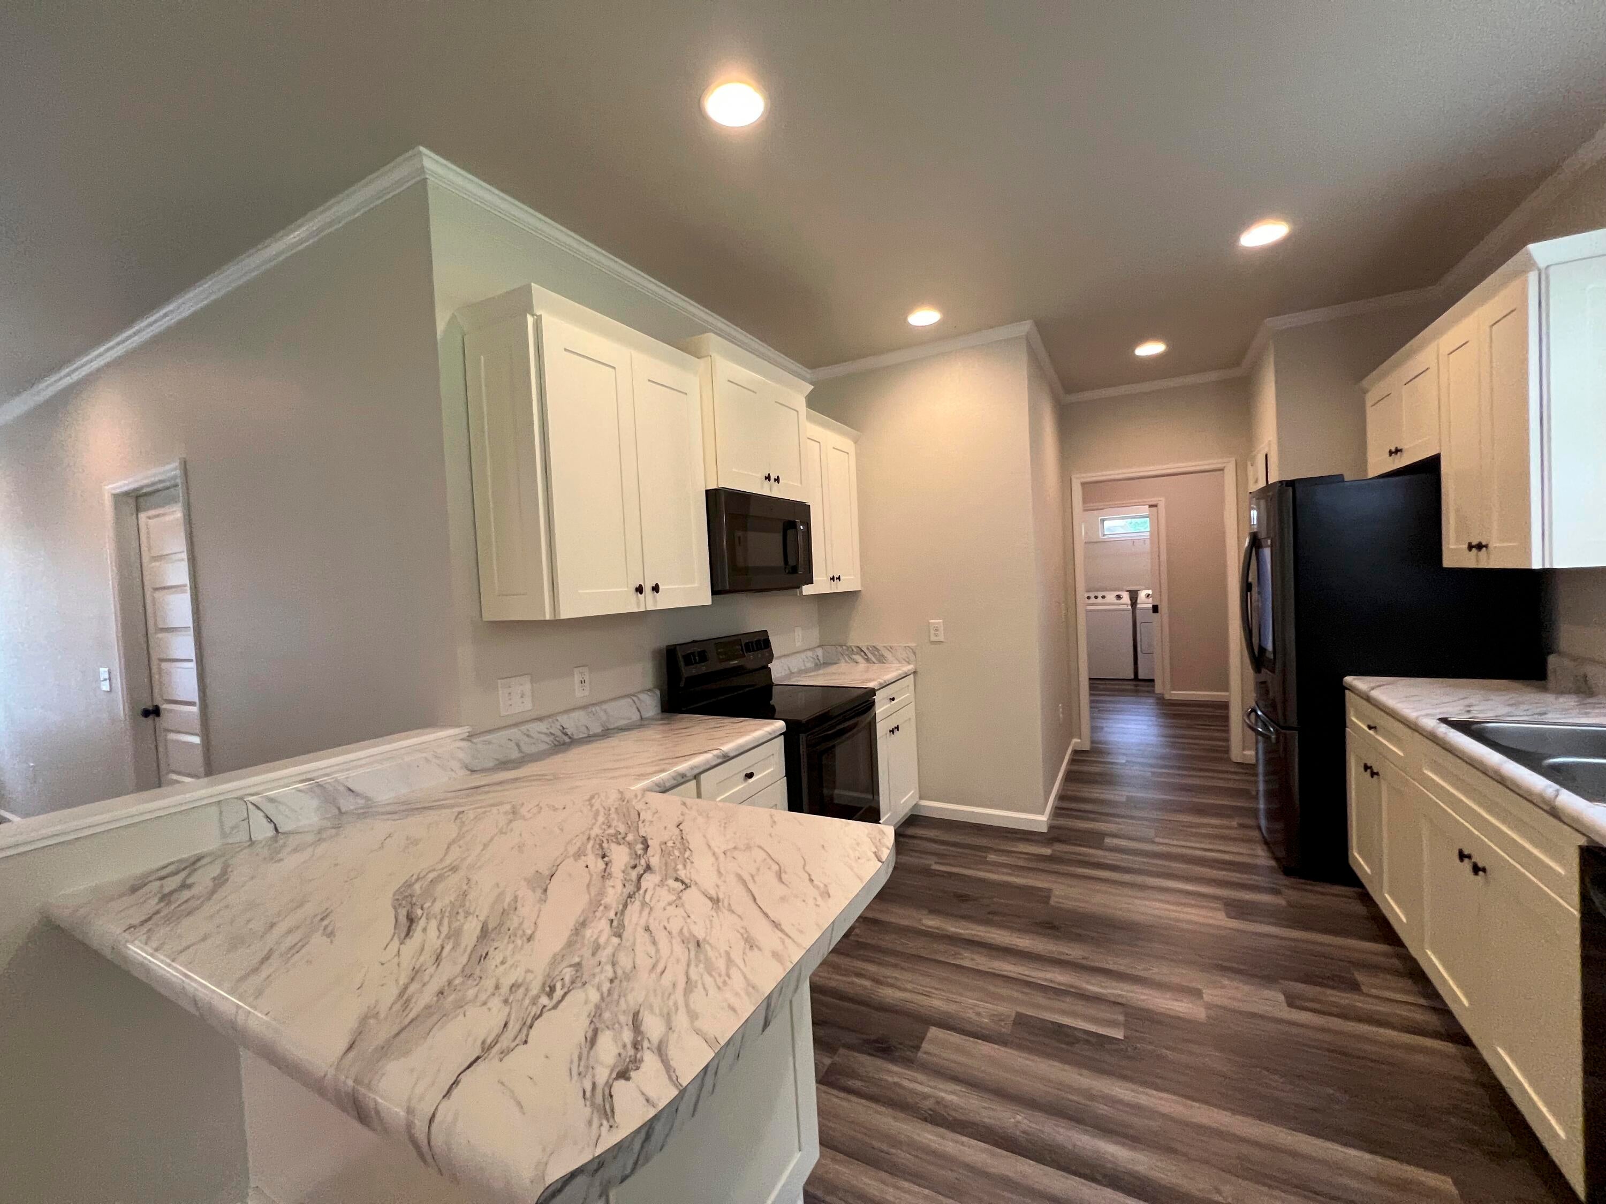
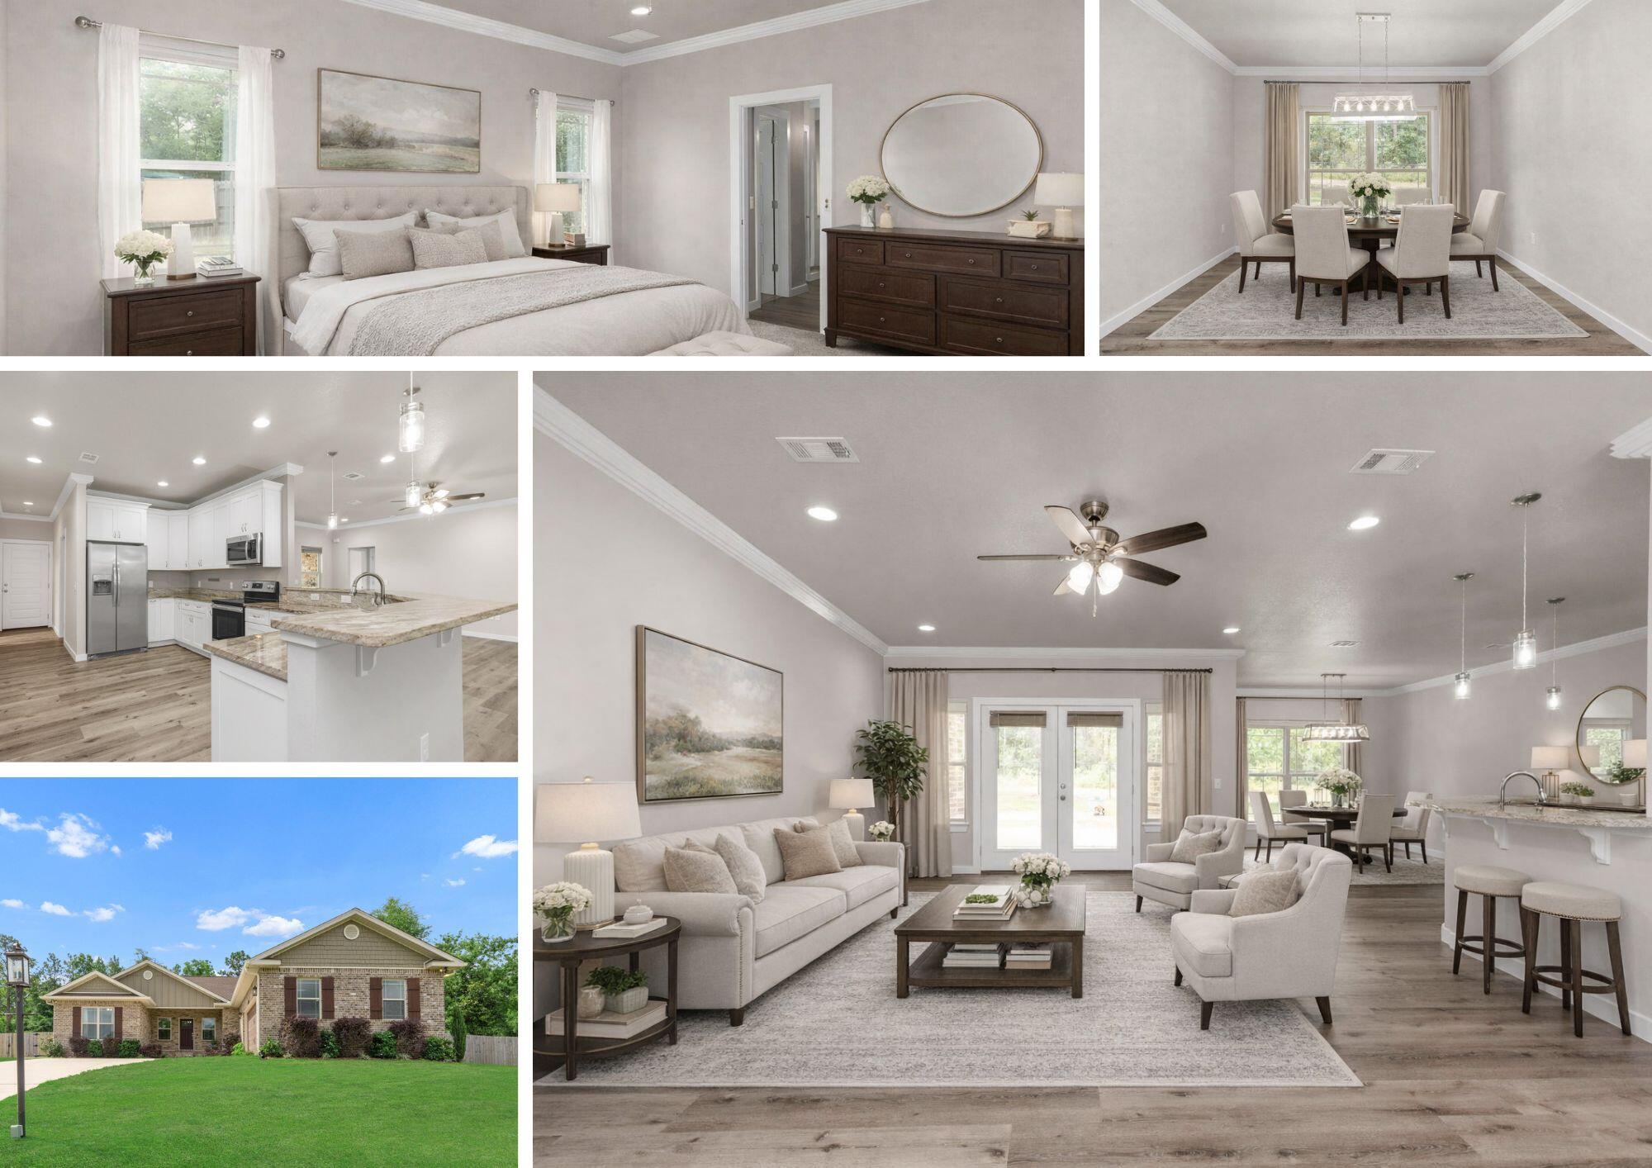
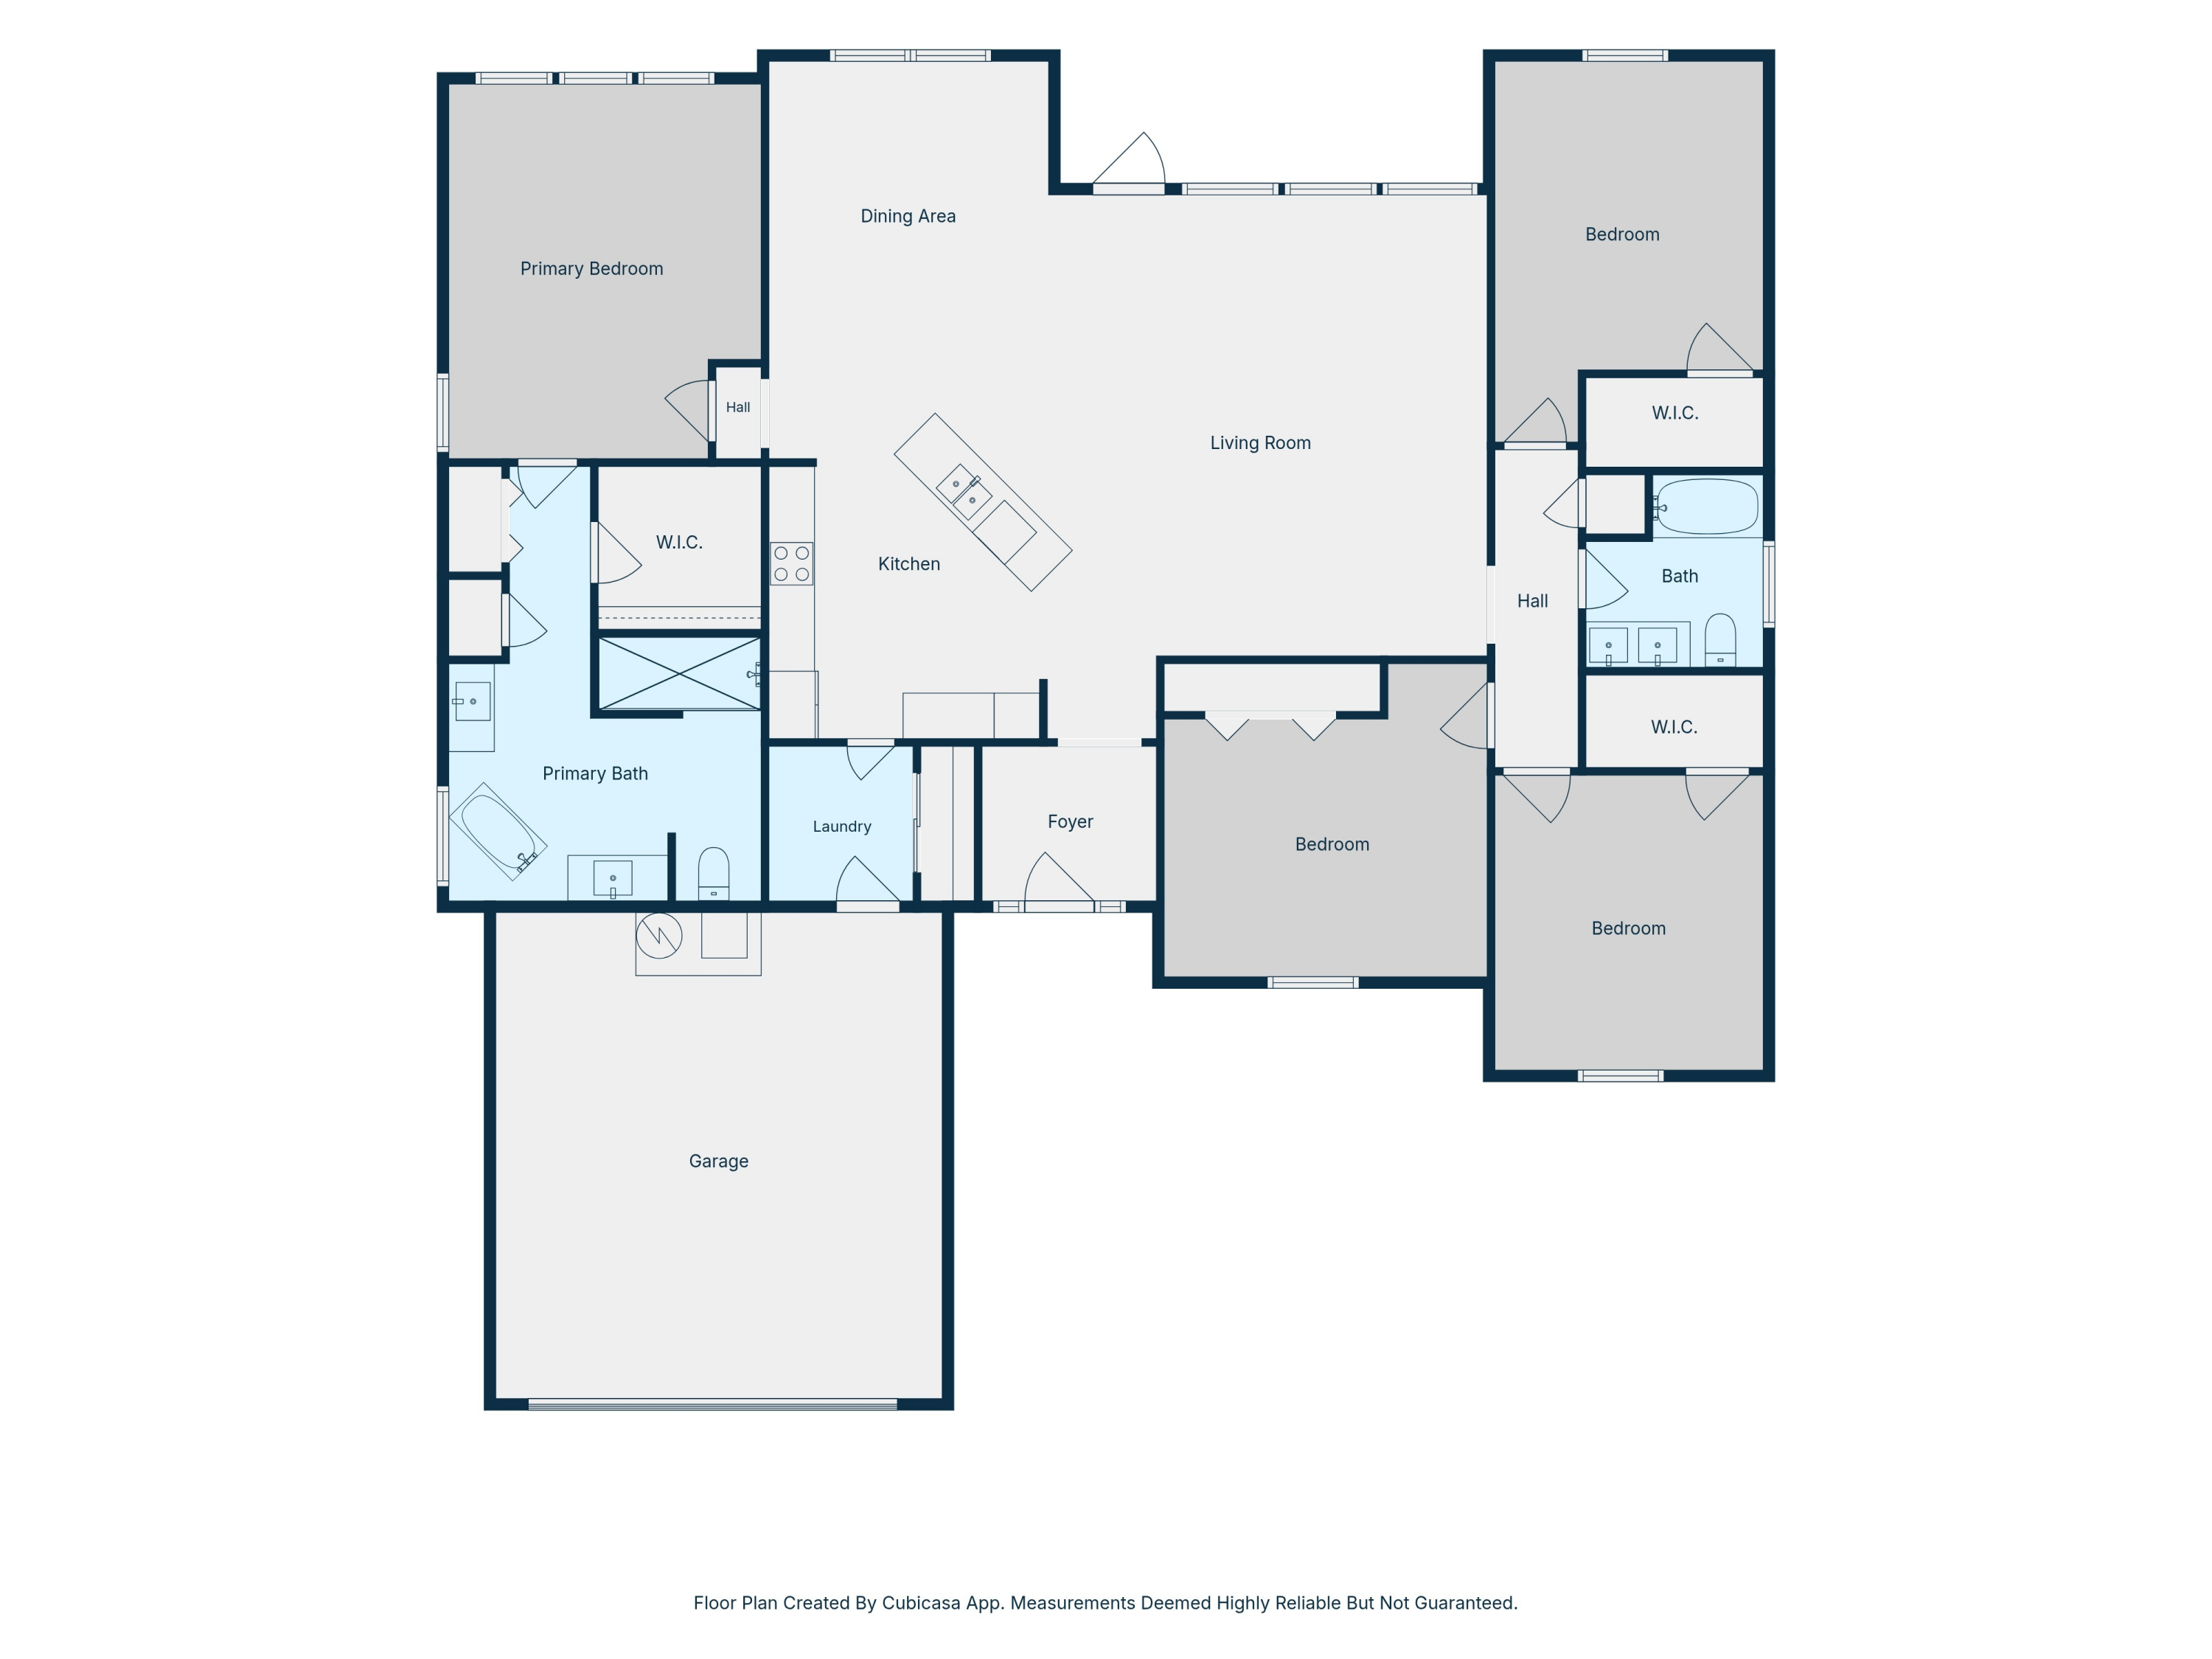
Washer & Dryer Included + Buyer Incentives Available! Welcome to this stunning Freeport floorplan in the highly sought-after Silver Lake Village community--located in the fast-growing North Crestview area! This beautifully designed 4-bedroom, 2-bath home with a 2-car garage offers a true open-concept layout with no wasted space, making it both functional and inviting. The heart of the home features a gorgeous kitchen with quartz countertops, stainless steel appliances, a smooth-top range, built-in microwave, quiet dishwasher, and a spacious dining area--perfect for both everyday living and entertaining. Enjoy the striking EVP wood-look flooring throughout the main areas with plush carpeting in the bedrooms, creating a comfortable yet modern feel. The home also includes a Smart Home Connect System, adding convenience and efficiency to your daily life. Step outside to one of this property's standout features--a fully fenced backyard on a spacious corner lot, offering both privacy and room to spread out. Ideally positioned near a retention pond, you'll appreciate the added space and lack of direct neighbors on one side, creating a more open and peaceful setting. The durable Hardie board exterior enhances the home's classic craftsman-style curb appeal, while the location provides easy access to everything--just a short drive to Eglin AFB, Duke Field, local beaches in Destin and Fort Walton Beach, and nearby amenities like Blackstone Golf Course. This home combines modern features, thoughtful design, and added value--making it an opportunity you don't want to miss. All dimensions and descriptions are believed to be accurate, but if important, are to be verified by buyer.
moreless
- Property type
- Single family
- Year built
- 2024
- Garage
- 2 cars
- On market
- 133 days
- HOA fees
- $25/mo
- Listing ID
- 1006969
Show Full Details
Property Info
- Property Type
- Residential
- Property Subtype
- SingleFamilyResidence
- Year Built
- 2024
- Stories
- 1
- Contract Date
- 2026-07-05
- On Market Date
- 2026-07-05
- Cumulative Days on Market
- 224
Interior Features
- Interior Features
- Kitchen Island, Recessed Lighting, Pantry
- Flooring
- Vinyl, Carpet
Appliances
- Appliances
- Dishwasher, Disposal, Dryer, Microwave, Refrigerator, Washer, Electric Water Heater, Electric Oven
Heating & Cooling
- Heating
- Central, Electric
- Cooling
- Central Air, Electric
Exterior Features
- Exterior Features
- Private Yard
- Patio & Porch Features
- Patio
- Foundation
- Slab
- Roof
- Shingle
Features & Amenities
- Garage Spaces
- 2.0
- Garage
- Yes
- Attached Garage
- Yes
- Parking Features
- Garage Door Opener, Attached, Garage
- Security Features
- Smoke Detector(S)
Community/Association
- HOA
- Yes
- HOA Fee
- $300
- HOA Fee Frequency
- Annually
Utilities
- Utilities
- Electricity Available
- Sewer
- Public Sewer
- Water Source
- Public
Taxes
- Annual Tax Amount
- $2,177
- Tax Year
- $2,025
- Legal Description
- Silver Lake Village Lot 27 Blk A
Data freshness
- SURF LOCAL last checked
- Nov 21, 2026, 12:30 AM CST
Location
Approximate location, shown from the displayed address.
Similar homes nearby
- $324,900213 Hunter Dr, Crestview, FL 325393 Beds2 BathsListing courtesy of The Property Group 850 Inc · Data courtesy of: Emerald Coast Association of REALTORS
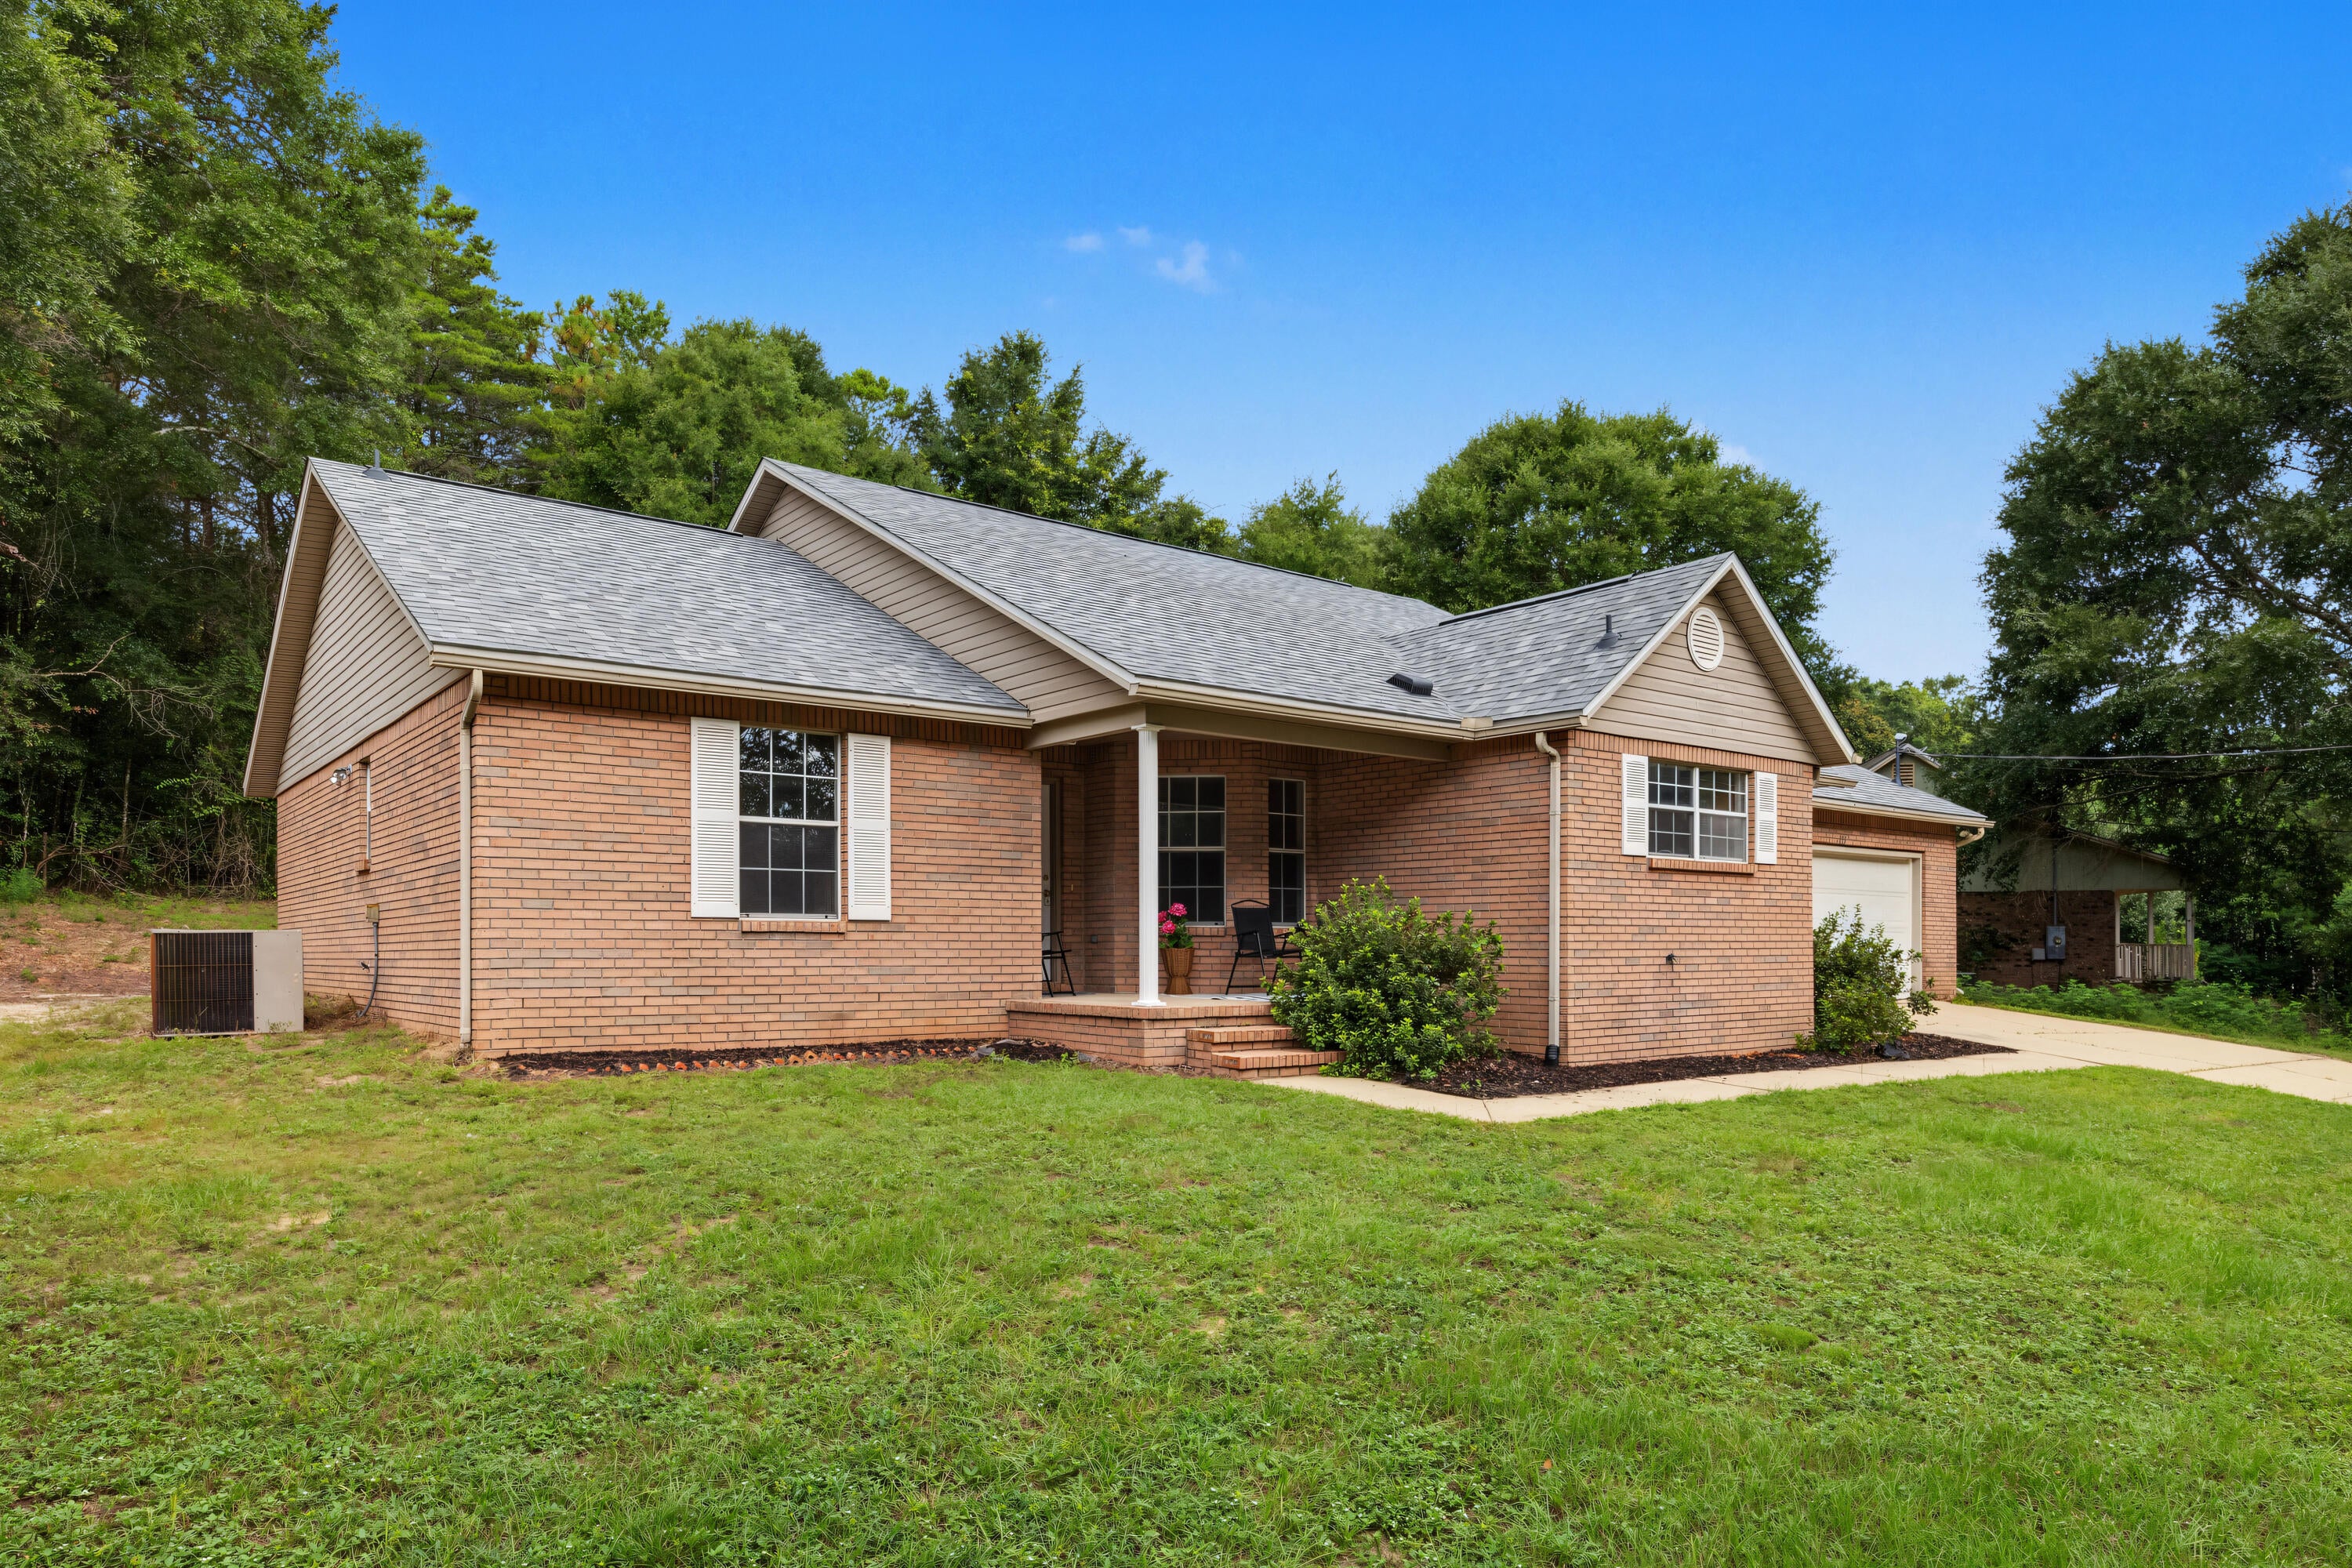 Active
- $249,9003145 Forrest Ave, Crestview, FL 325393 Beds2 BathsListing courtesy of Equity & Trust Realty Inc · Data courtesy of: Emerald Coast Association of REALTORS
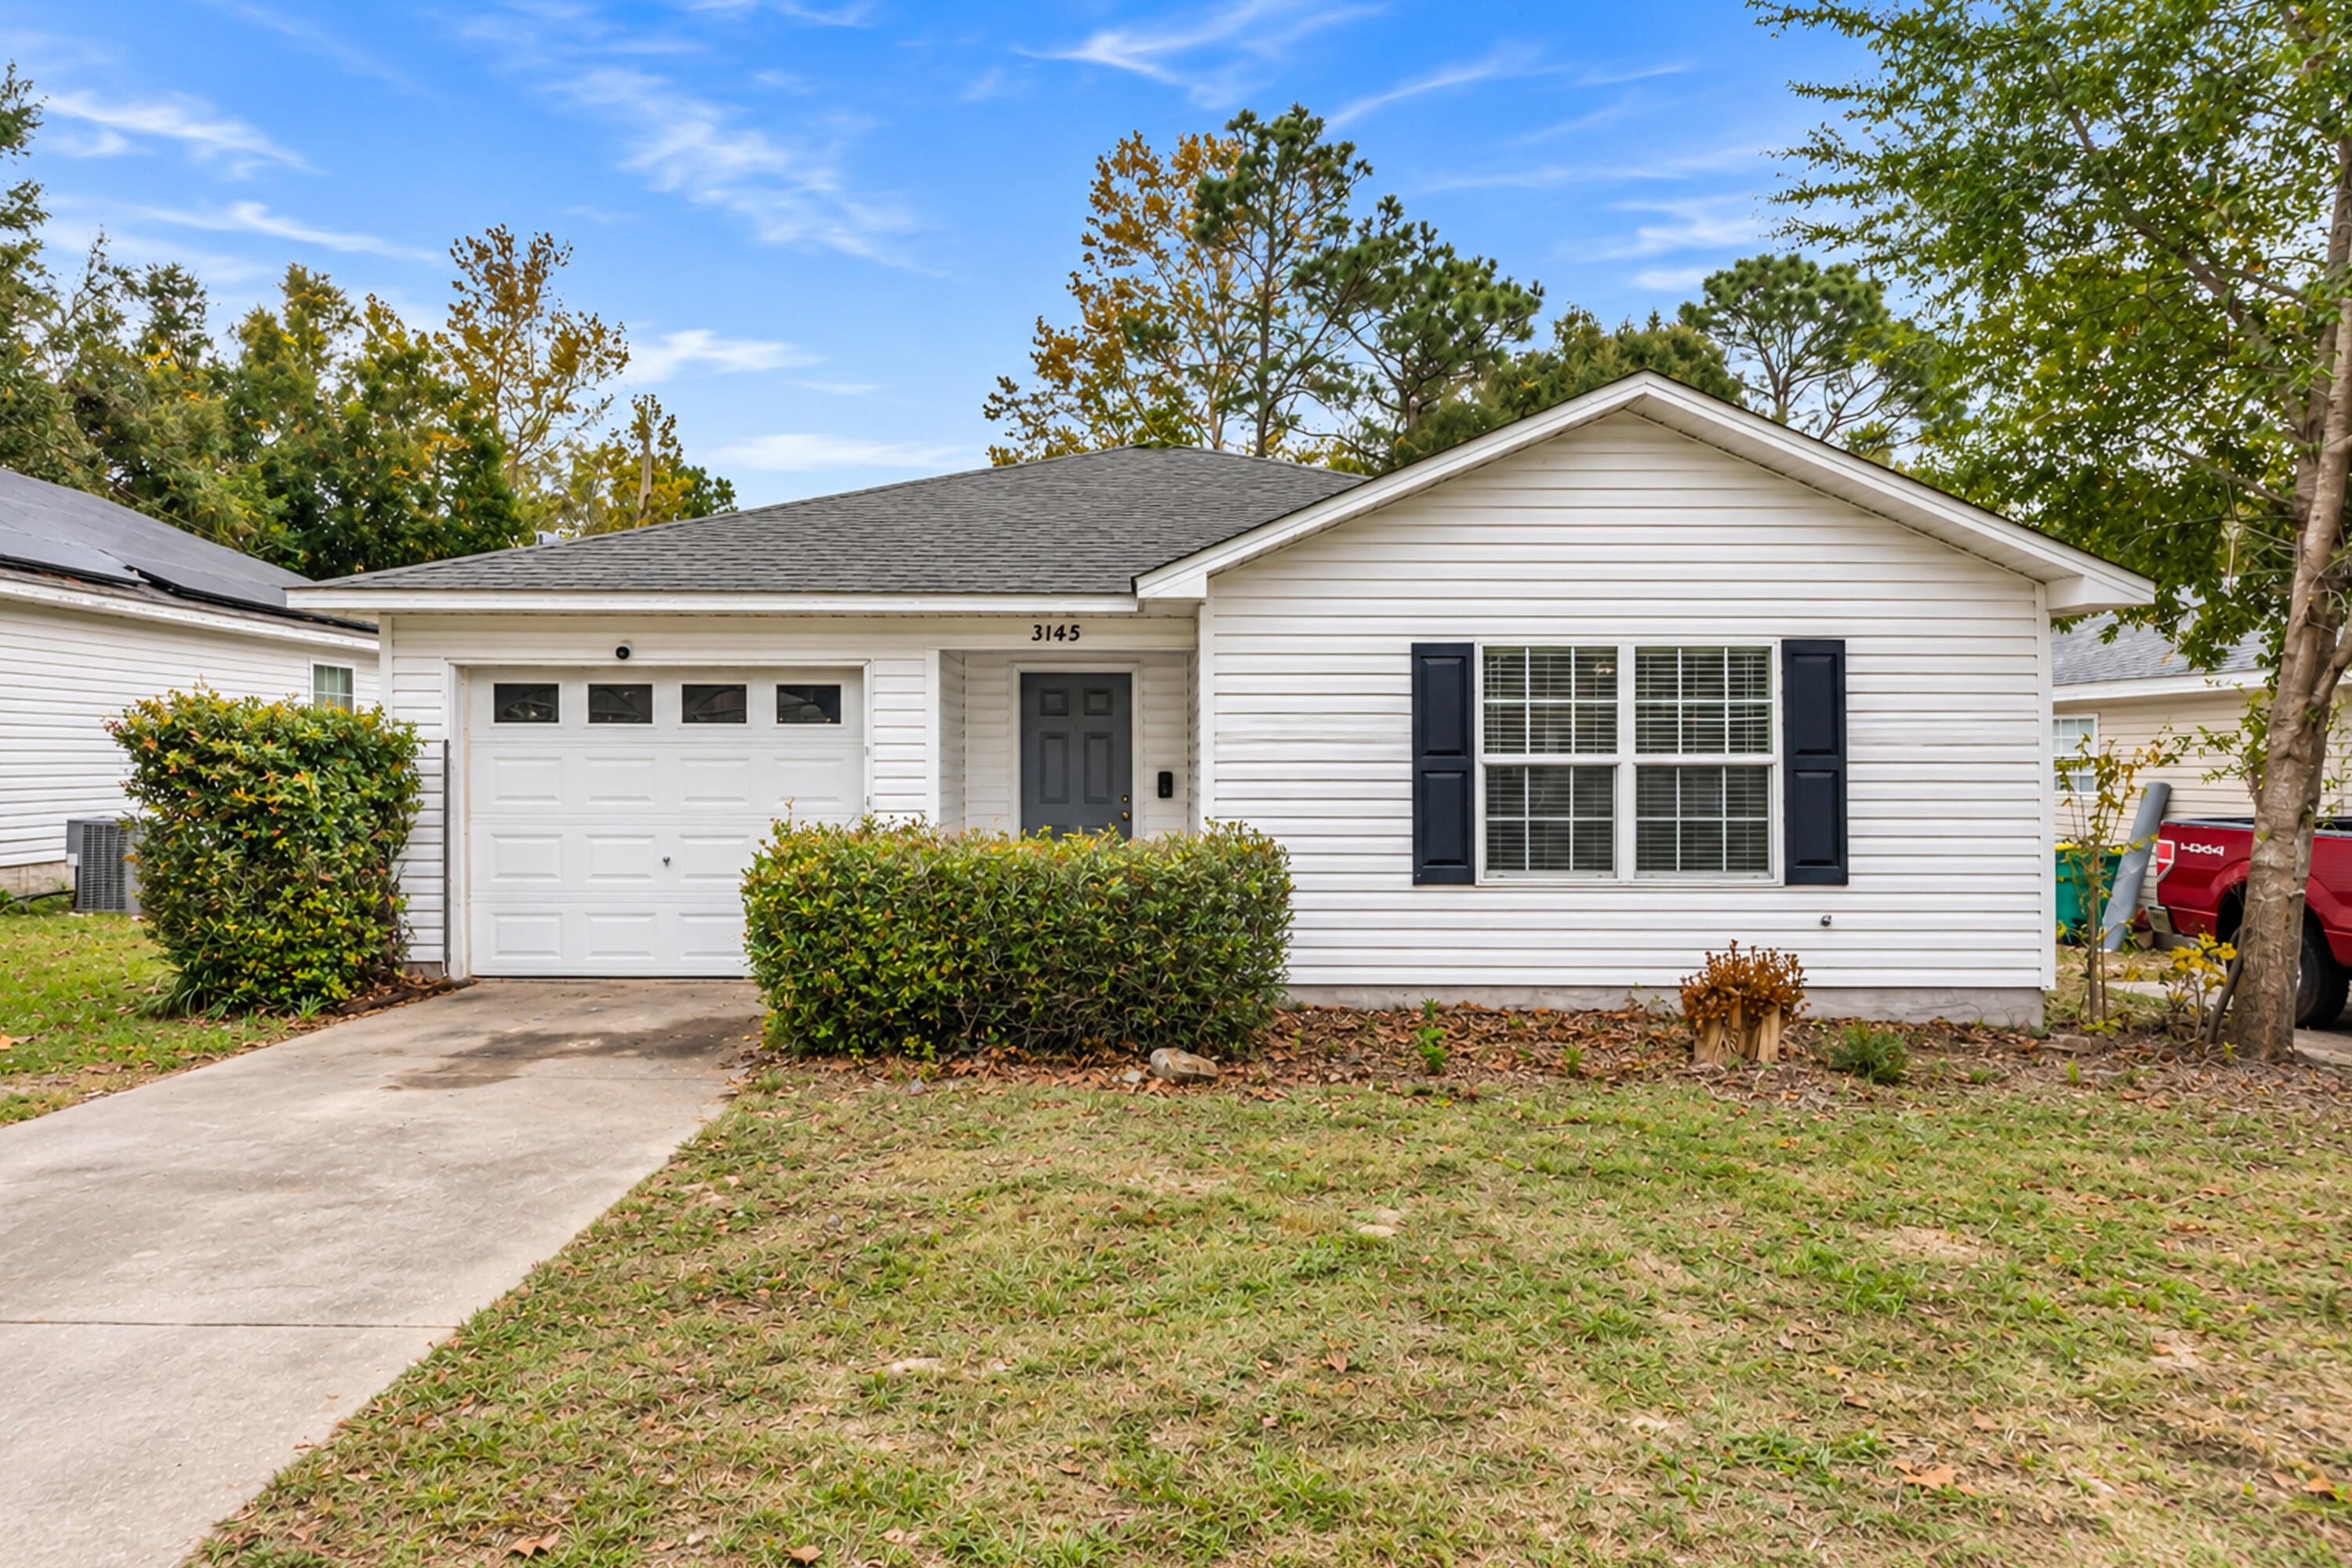 Active
- $299,900305 Shield Dr, Crestview, FL 325394 Beds2 BathsListing courtesy of Assurance Realty of NWFL LLC · Data courtesy of: Emerald Coast Association of REALTORS
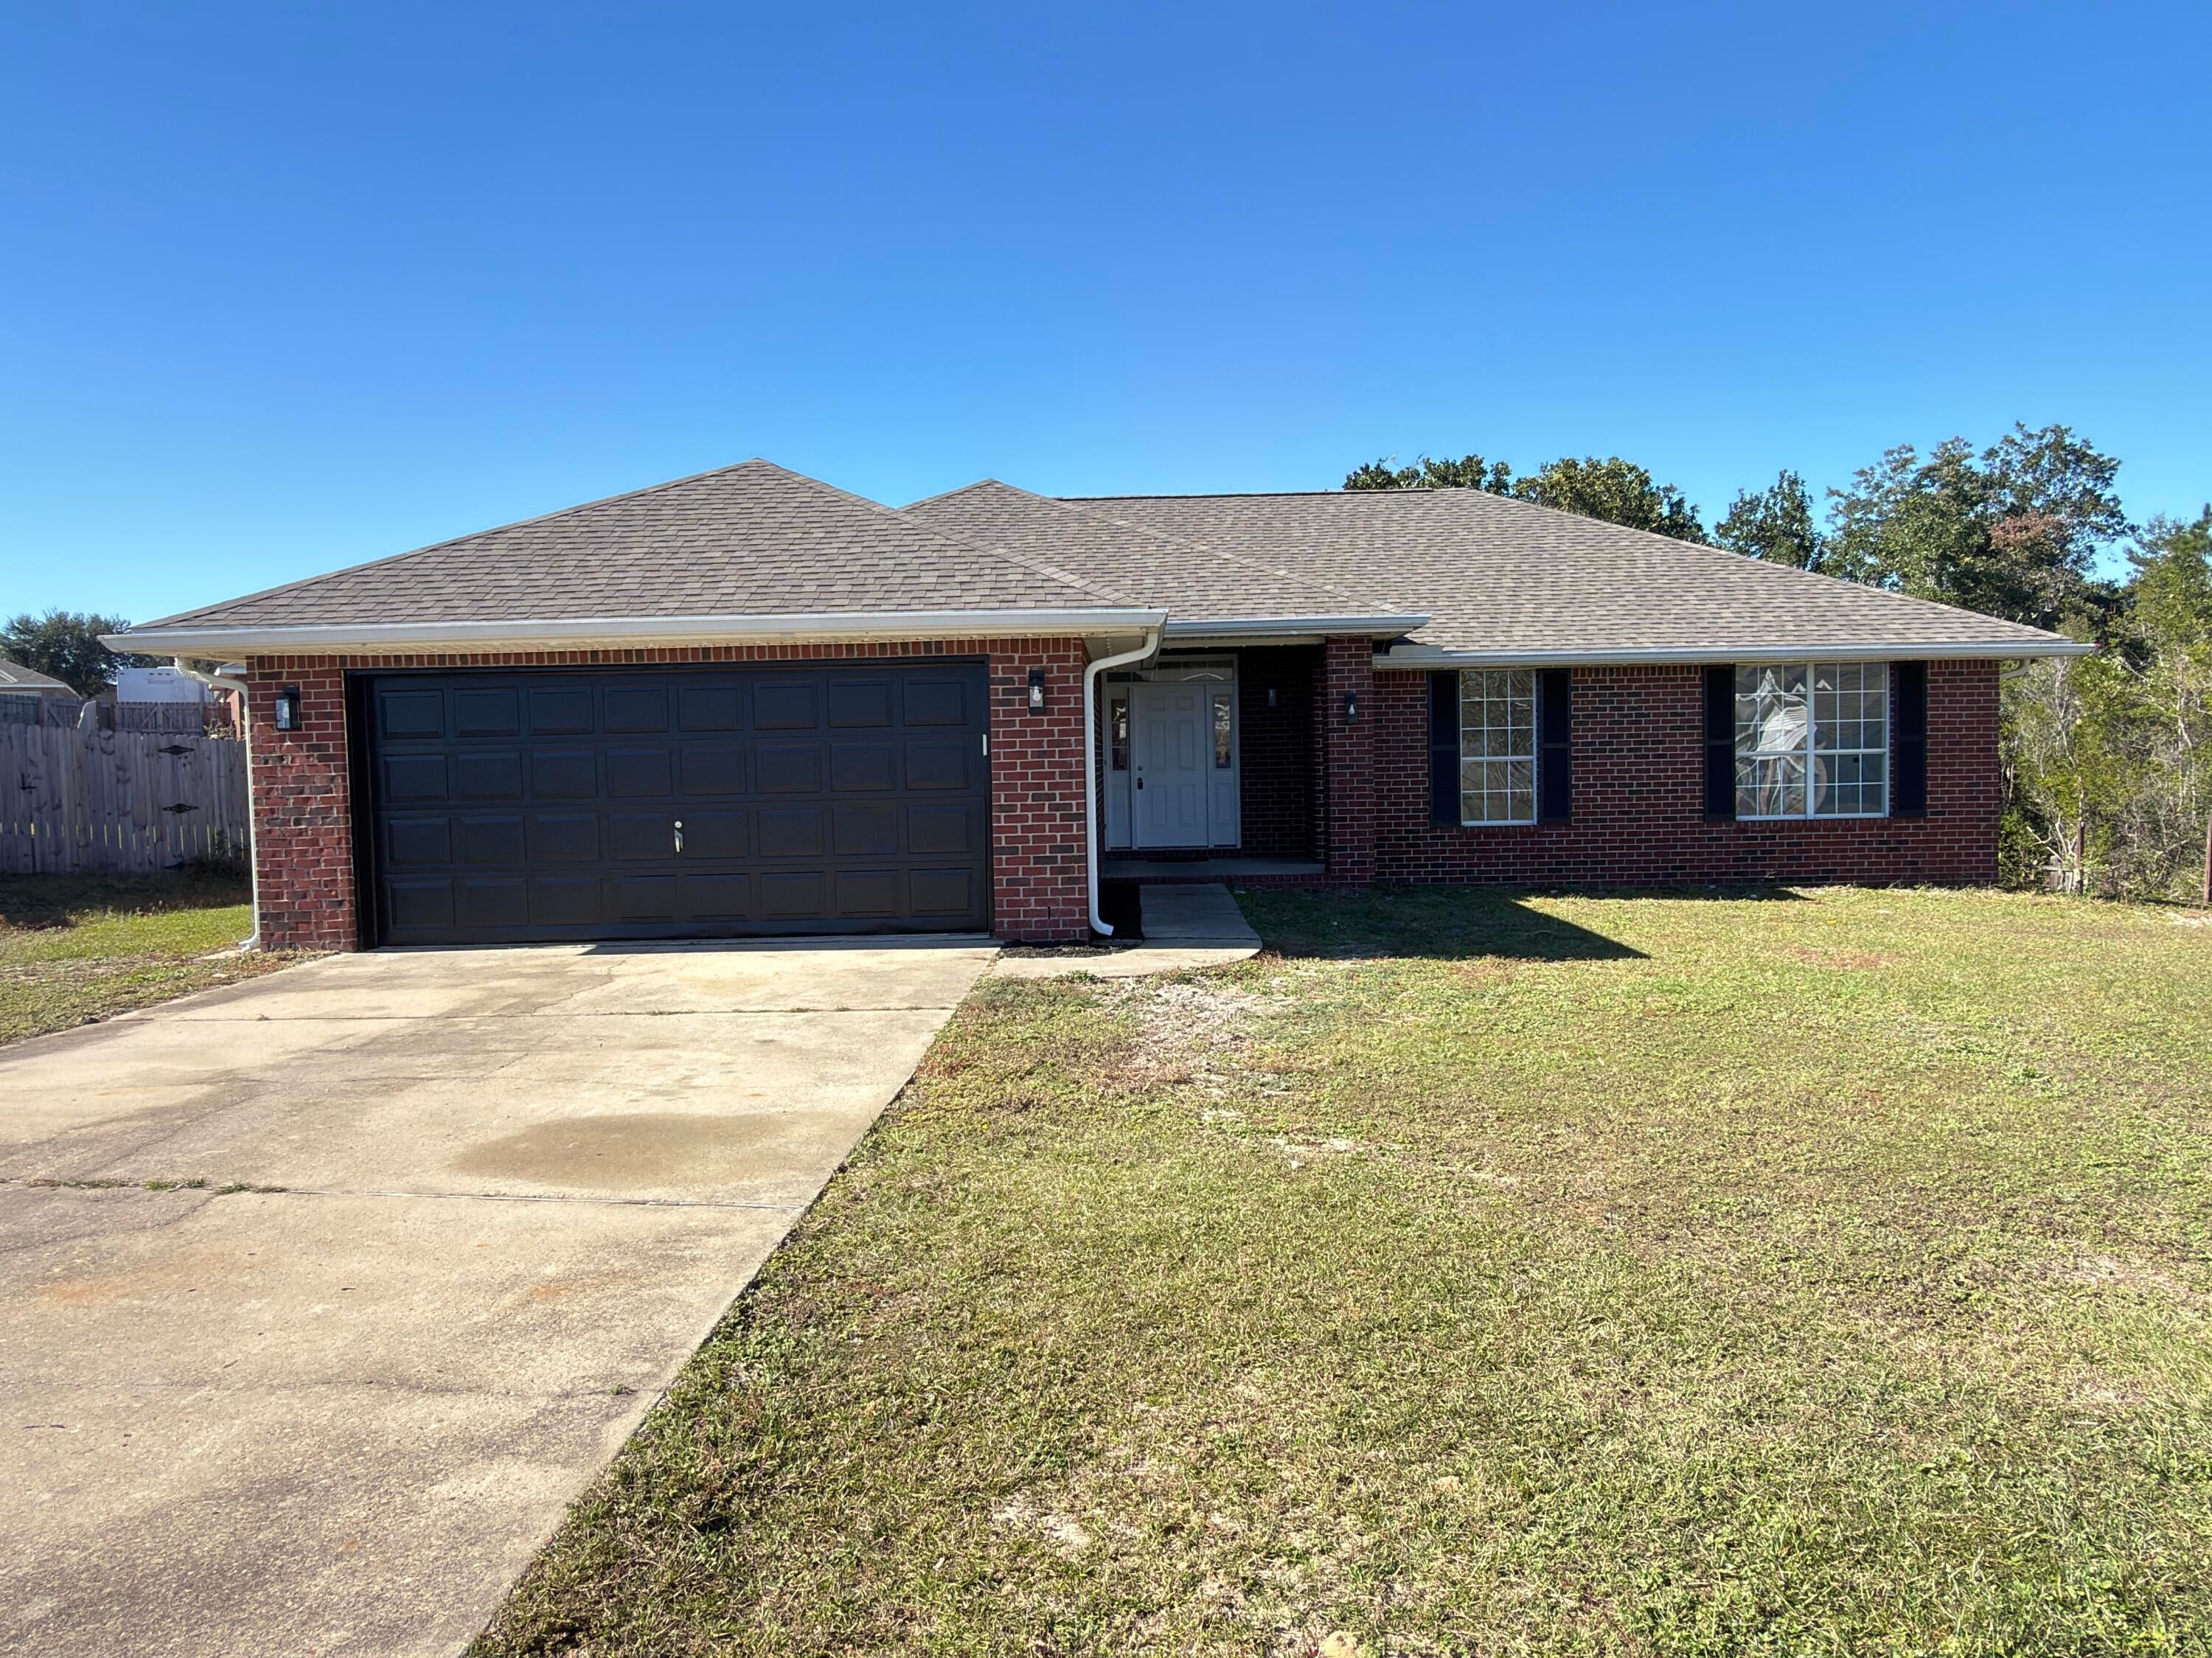 Active
- $325,0004740 Airmen Dr, Crestview, FL 325394 Beds2 BathsListing courtesy of Coldwell Banker Realty · Data courtesy of: Emerald Coast Association of REALTORS
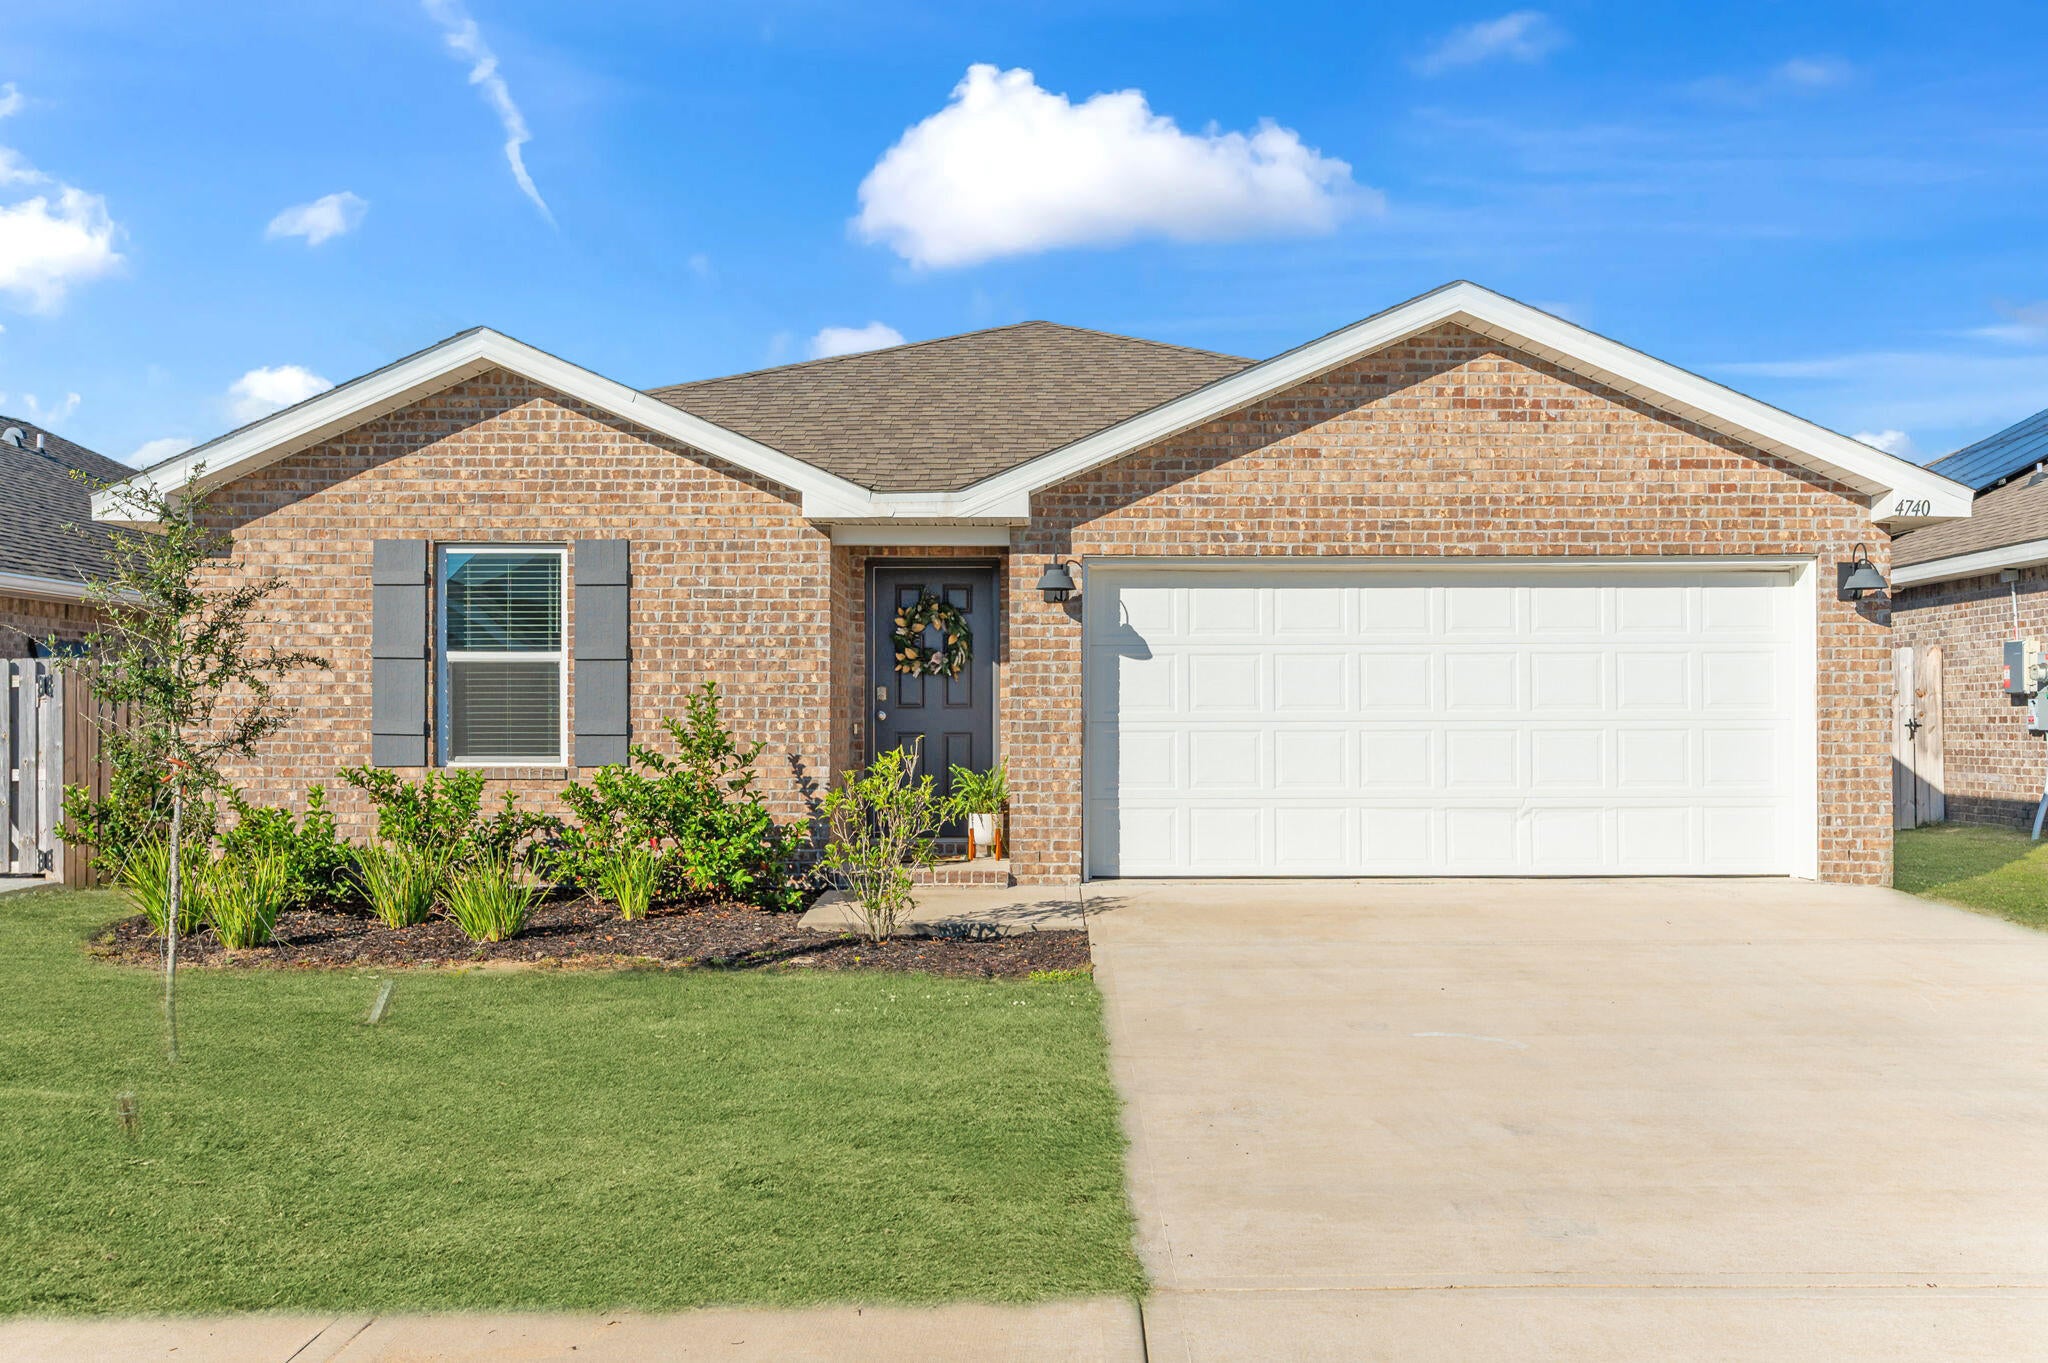 Active
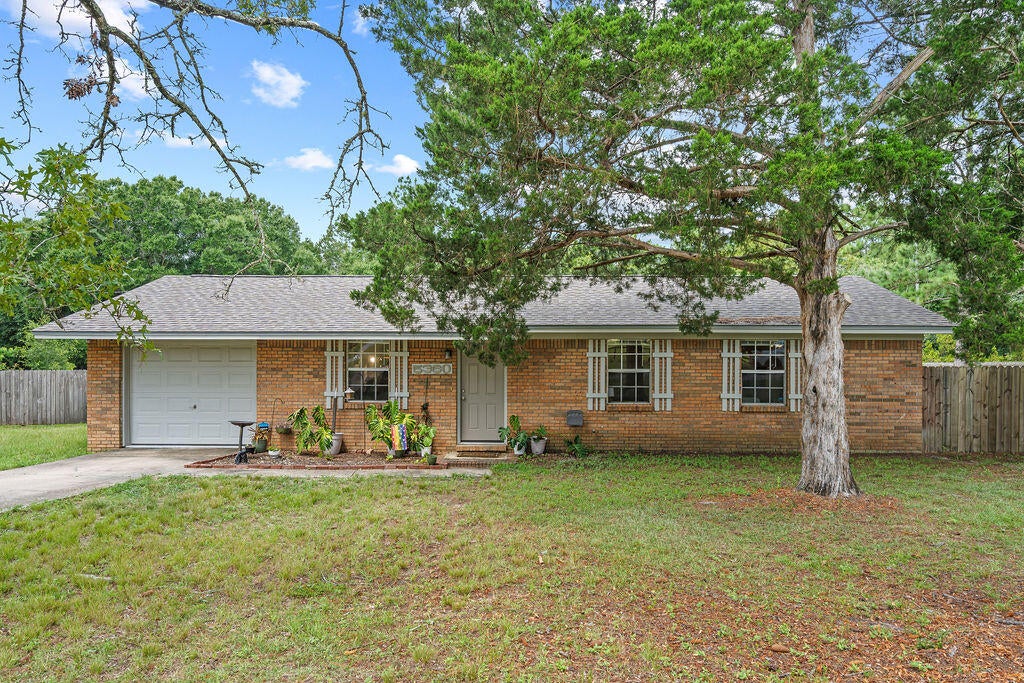
- $252,0005360 Monterrey Rd, Crestview, FL 325393 Beds2 BathsListing courtesy of Realty ONE Group Emerald Coast · Data courtesy of: Emerald Coast Association of REALTORS
 Active
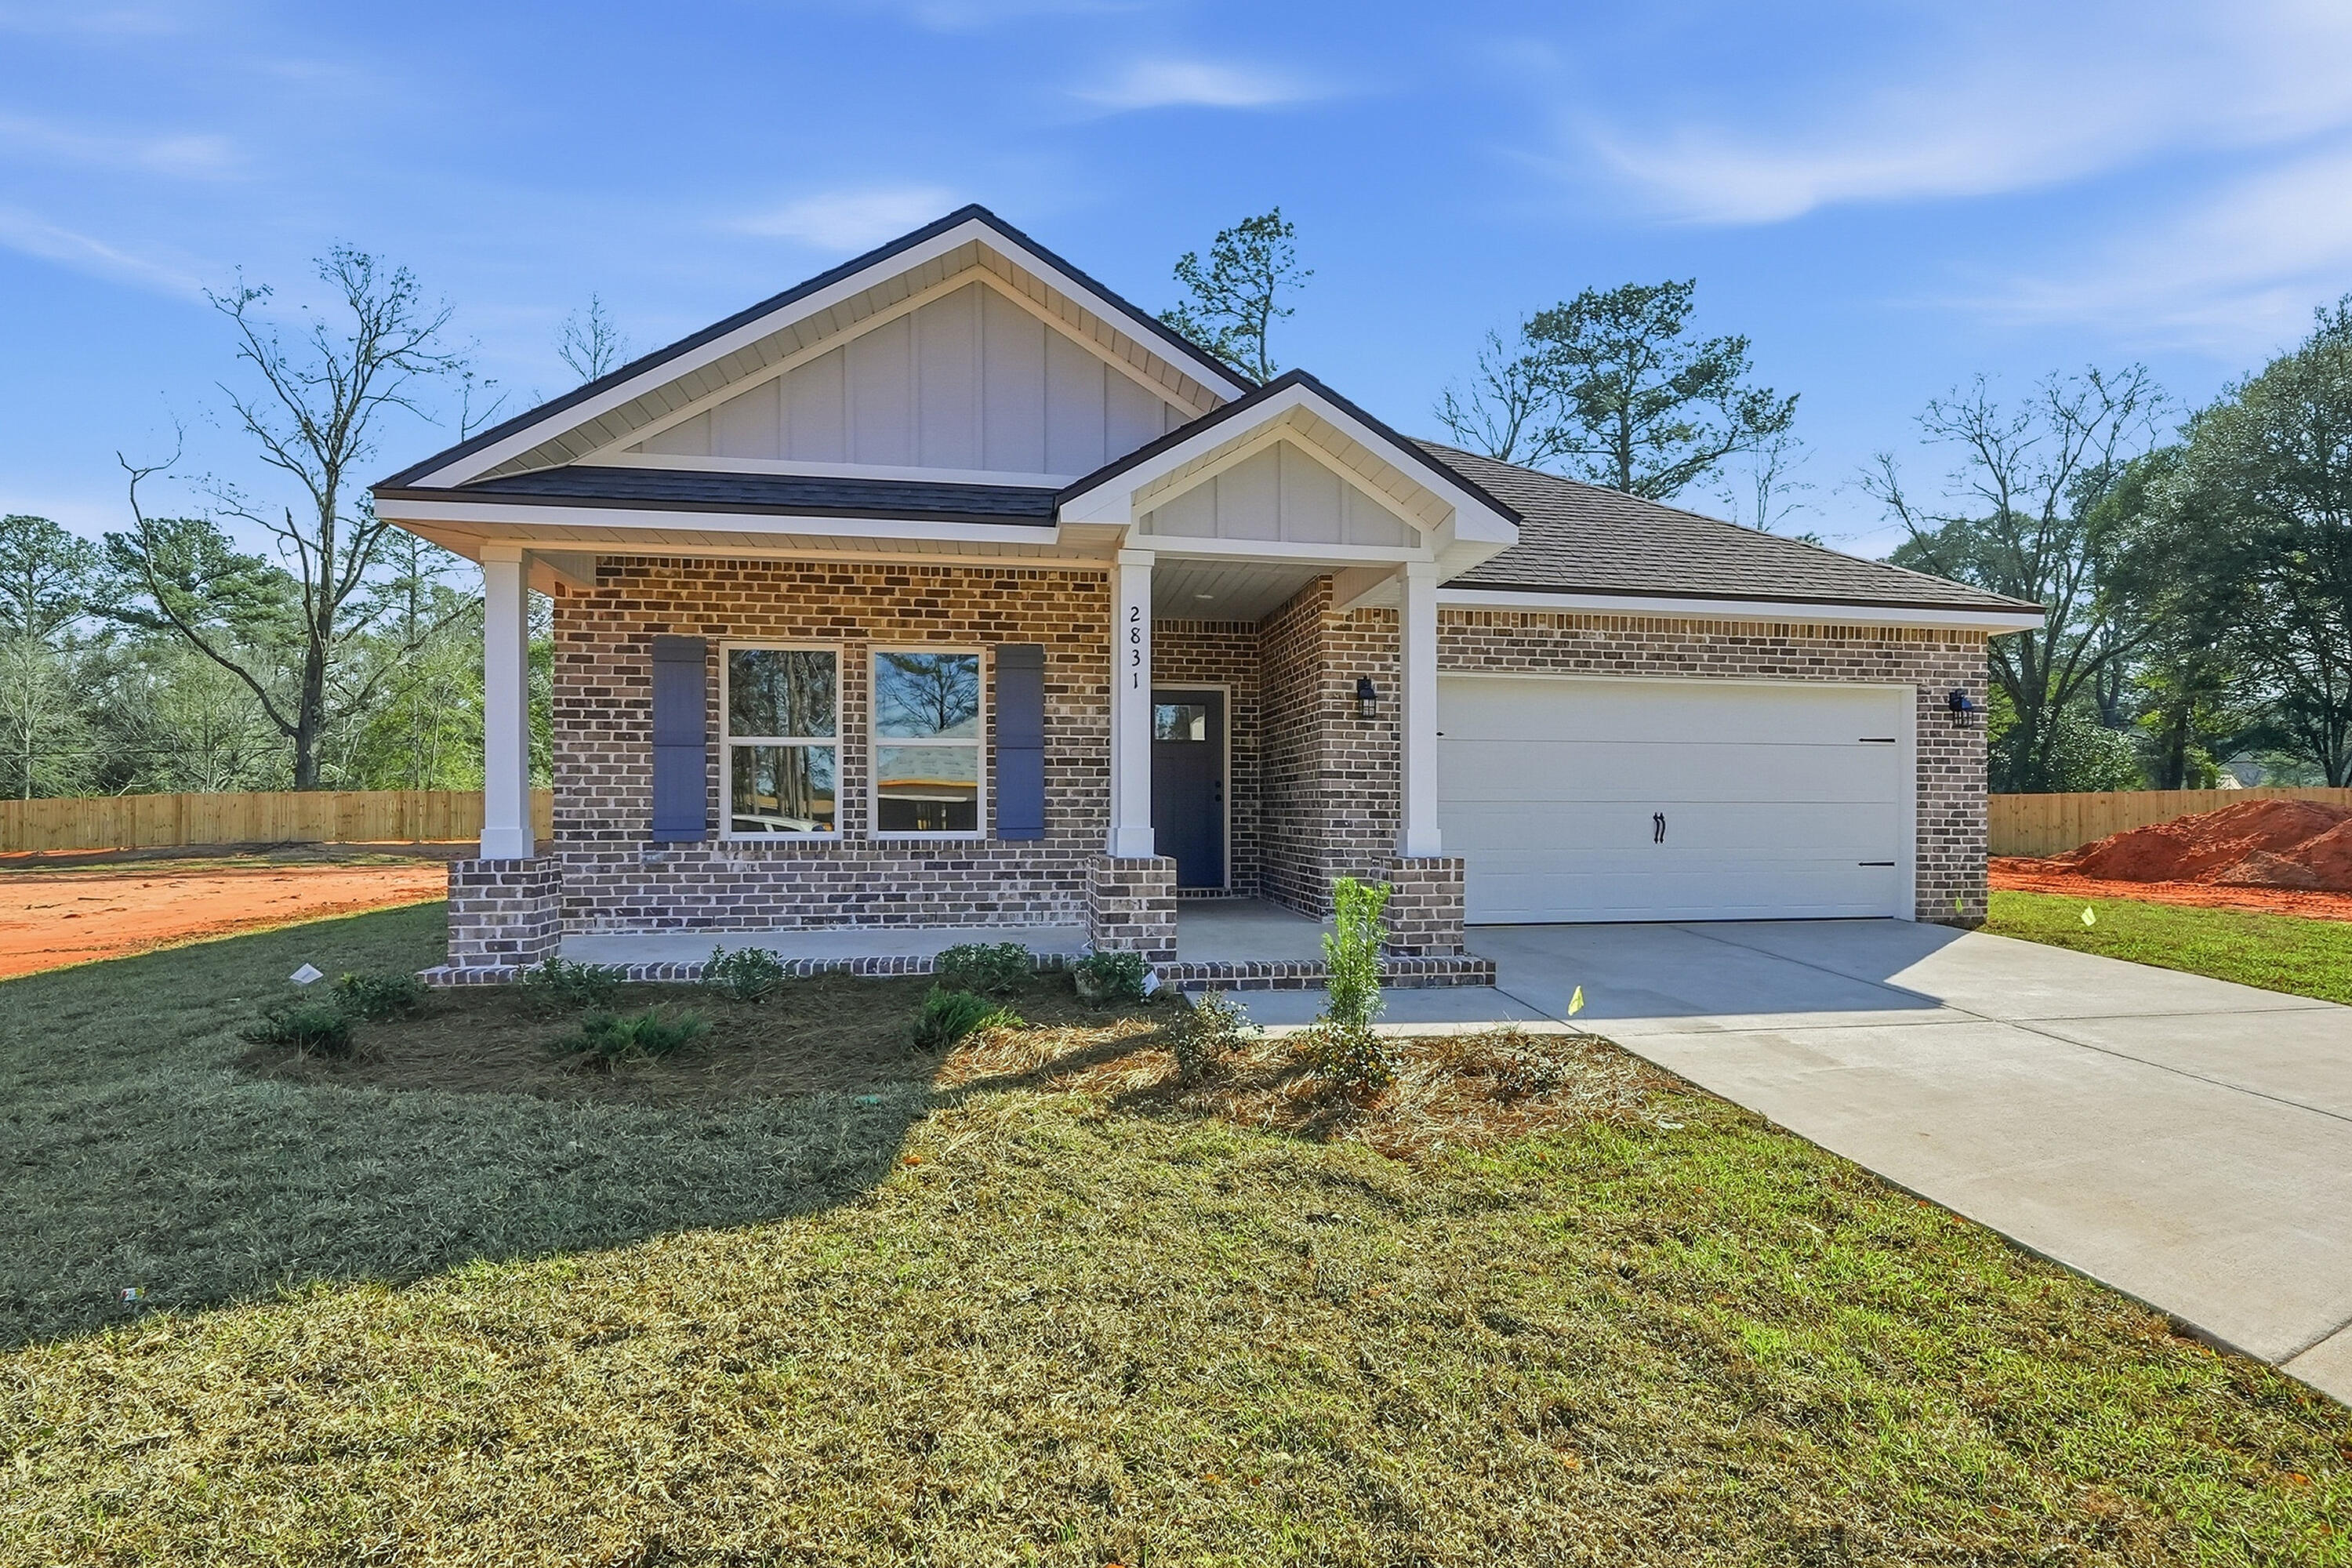
- $305,0002820 Blackbird Ct, Crestview, FL 325393 Beds2 BathsListing courtesy of Teel & Waters Real Estate Company Inc · Data courtesy of: Emerald Coast Association of REALTORS
 Active
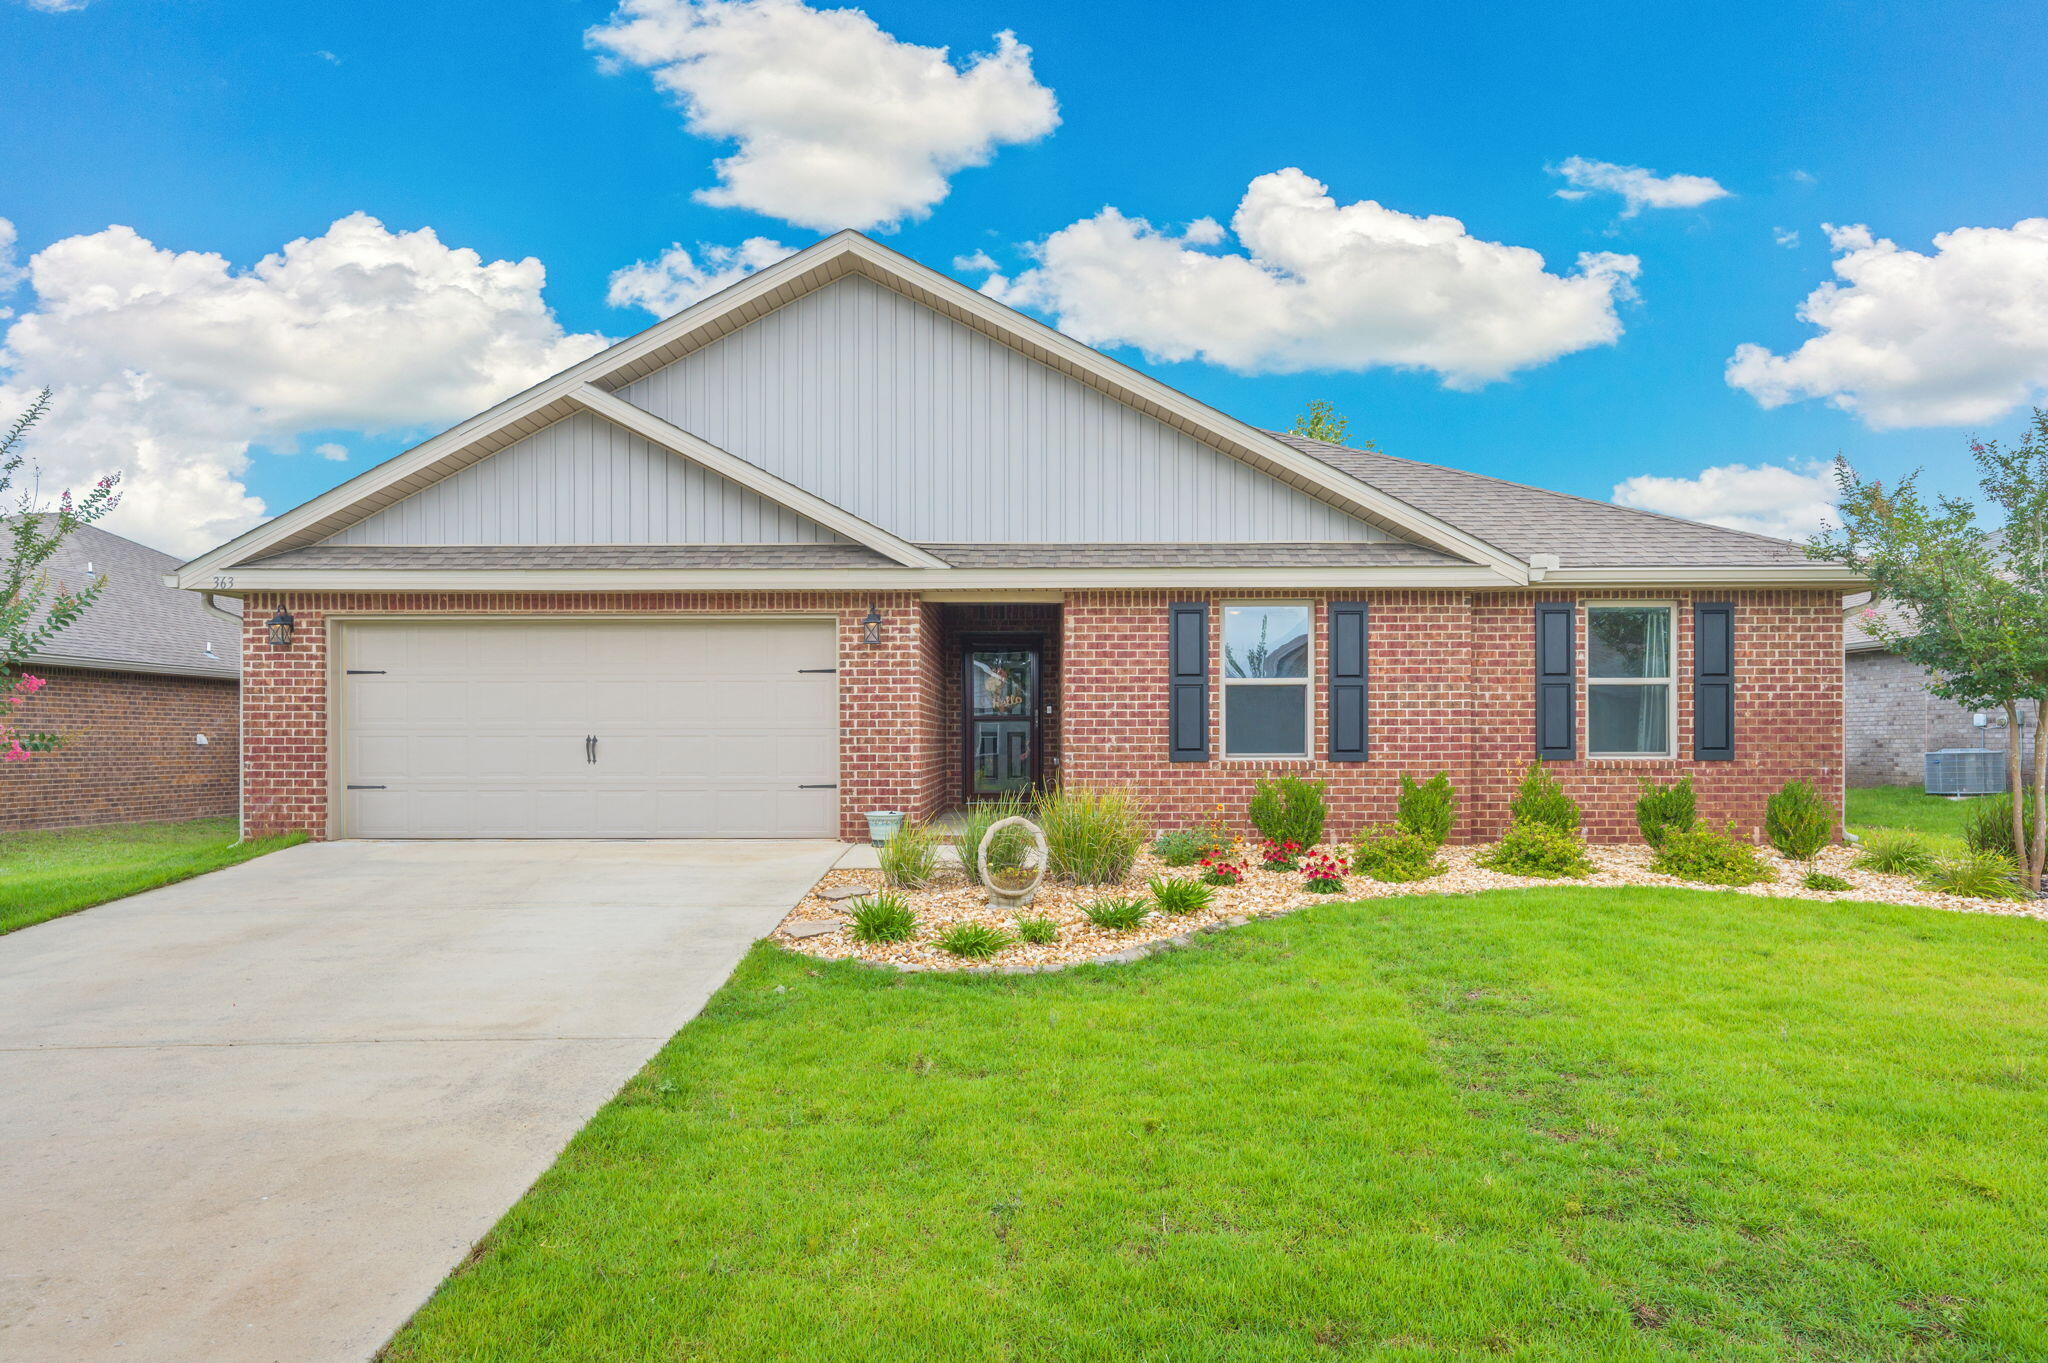
- $325,000363 Merlin Ct, Crestview, FL 325394 Beds2 BathsListing courtesy of RE/MAX Agency One · Data courtesy of: Emerald Coast Association of REALTORS
 Active
- $249,900607 Amos St, Crestview, FL 325393 Beds2 BathsListing courtesy of Coldwell Banker Realty · Data courtesy of: Emerald Coast Association of REALTORS
 Active
What Sold Nearby
 $463,0002392 Agerton StCrestview, FL · Sold 2026-10-30
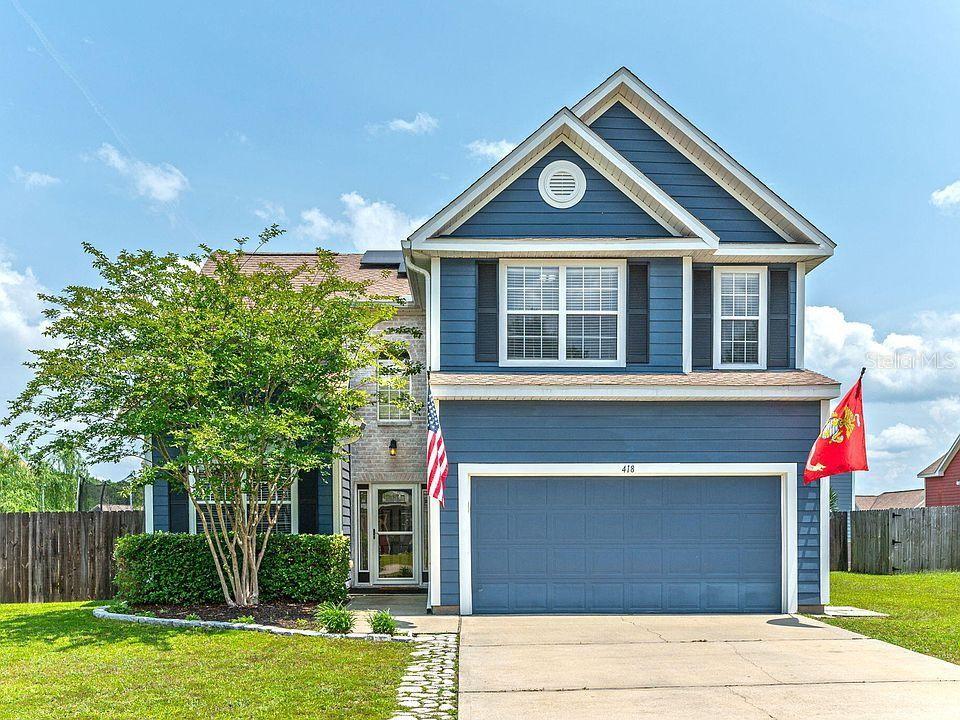 $320,000416 Peoria BlvdCrestview, FL · Sold 2026-10-29
 $245,0002619 Victoria PlCrestview, FL · Sold 2026-10-29
 $405,0006437 Amanda CtCrestview, FL · Sold 2026-10-26
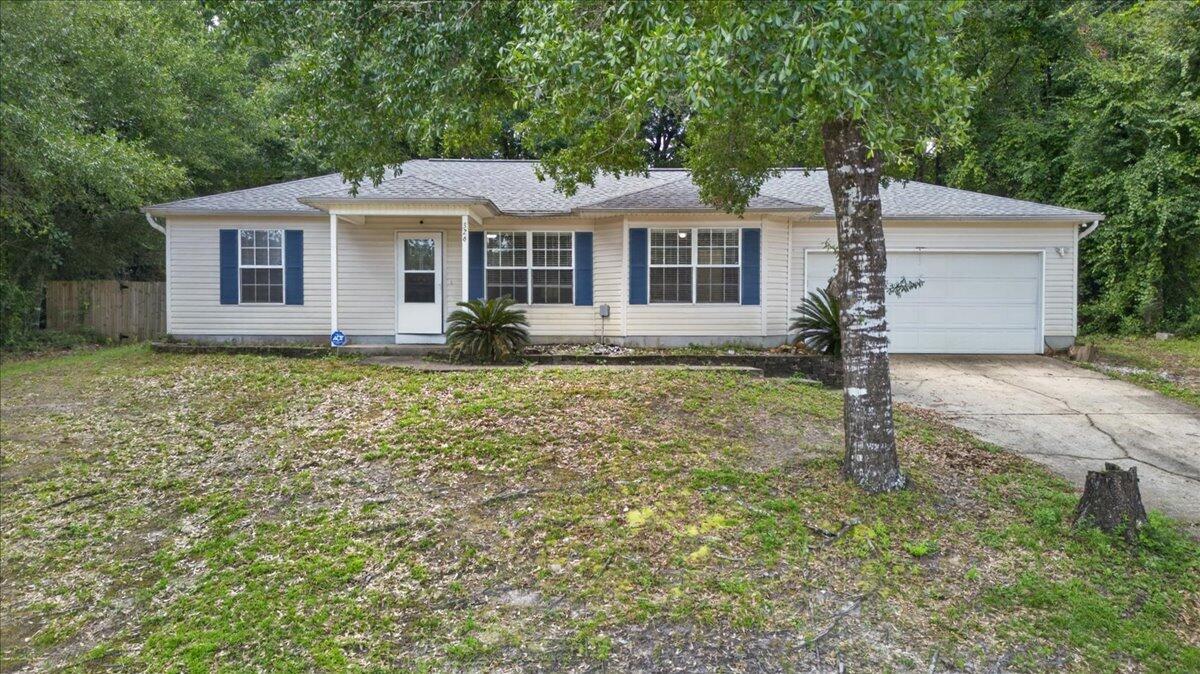 $215,000326 Lakeview DrCrestview, FL · Sold 2026-10-26
 $226,900332 Callie DrCrestview, FL · Sold 2026-10-23
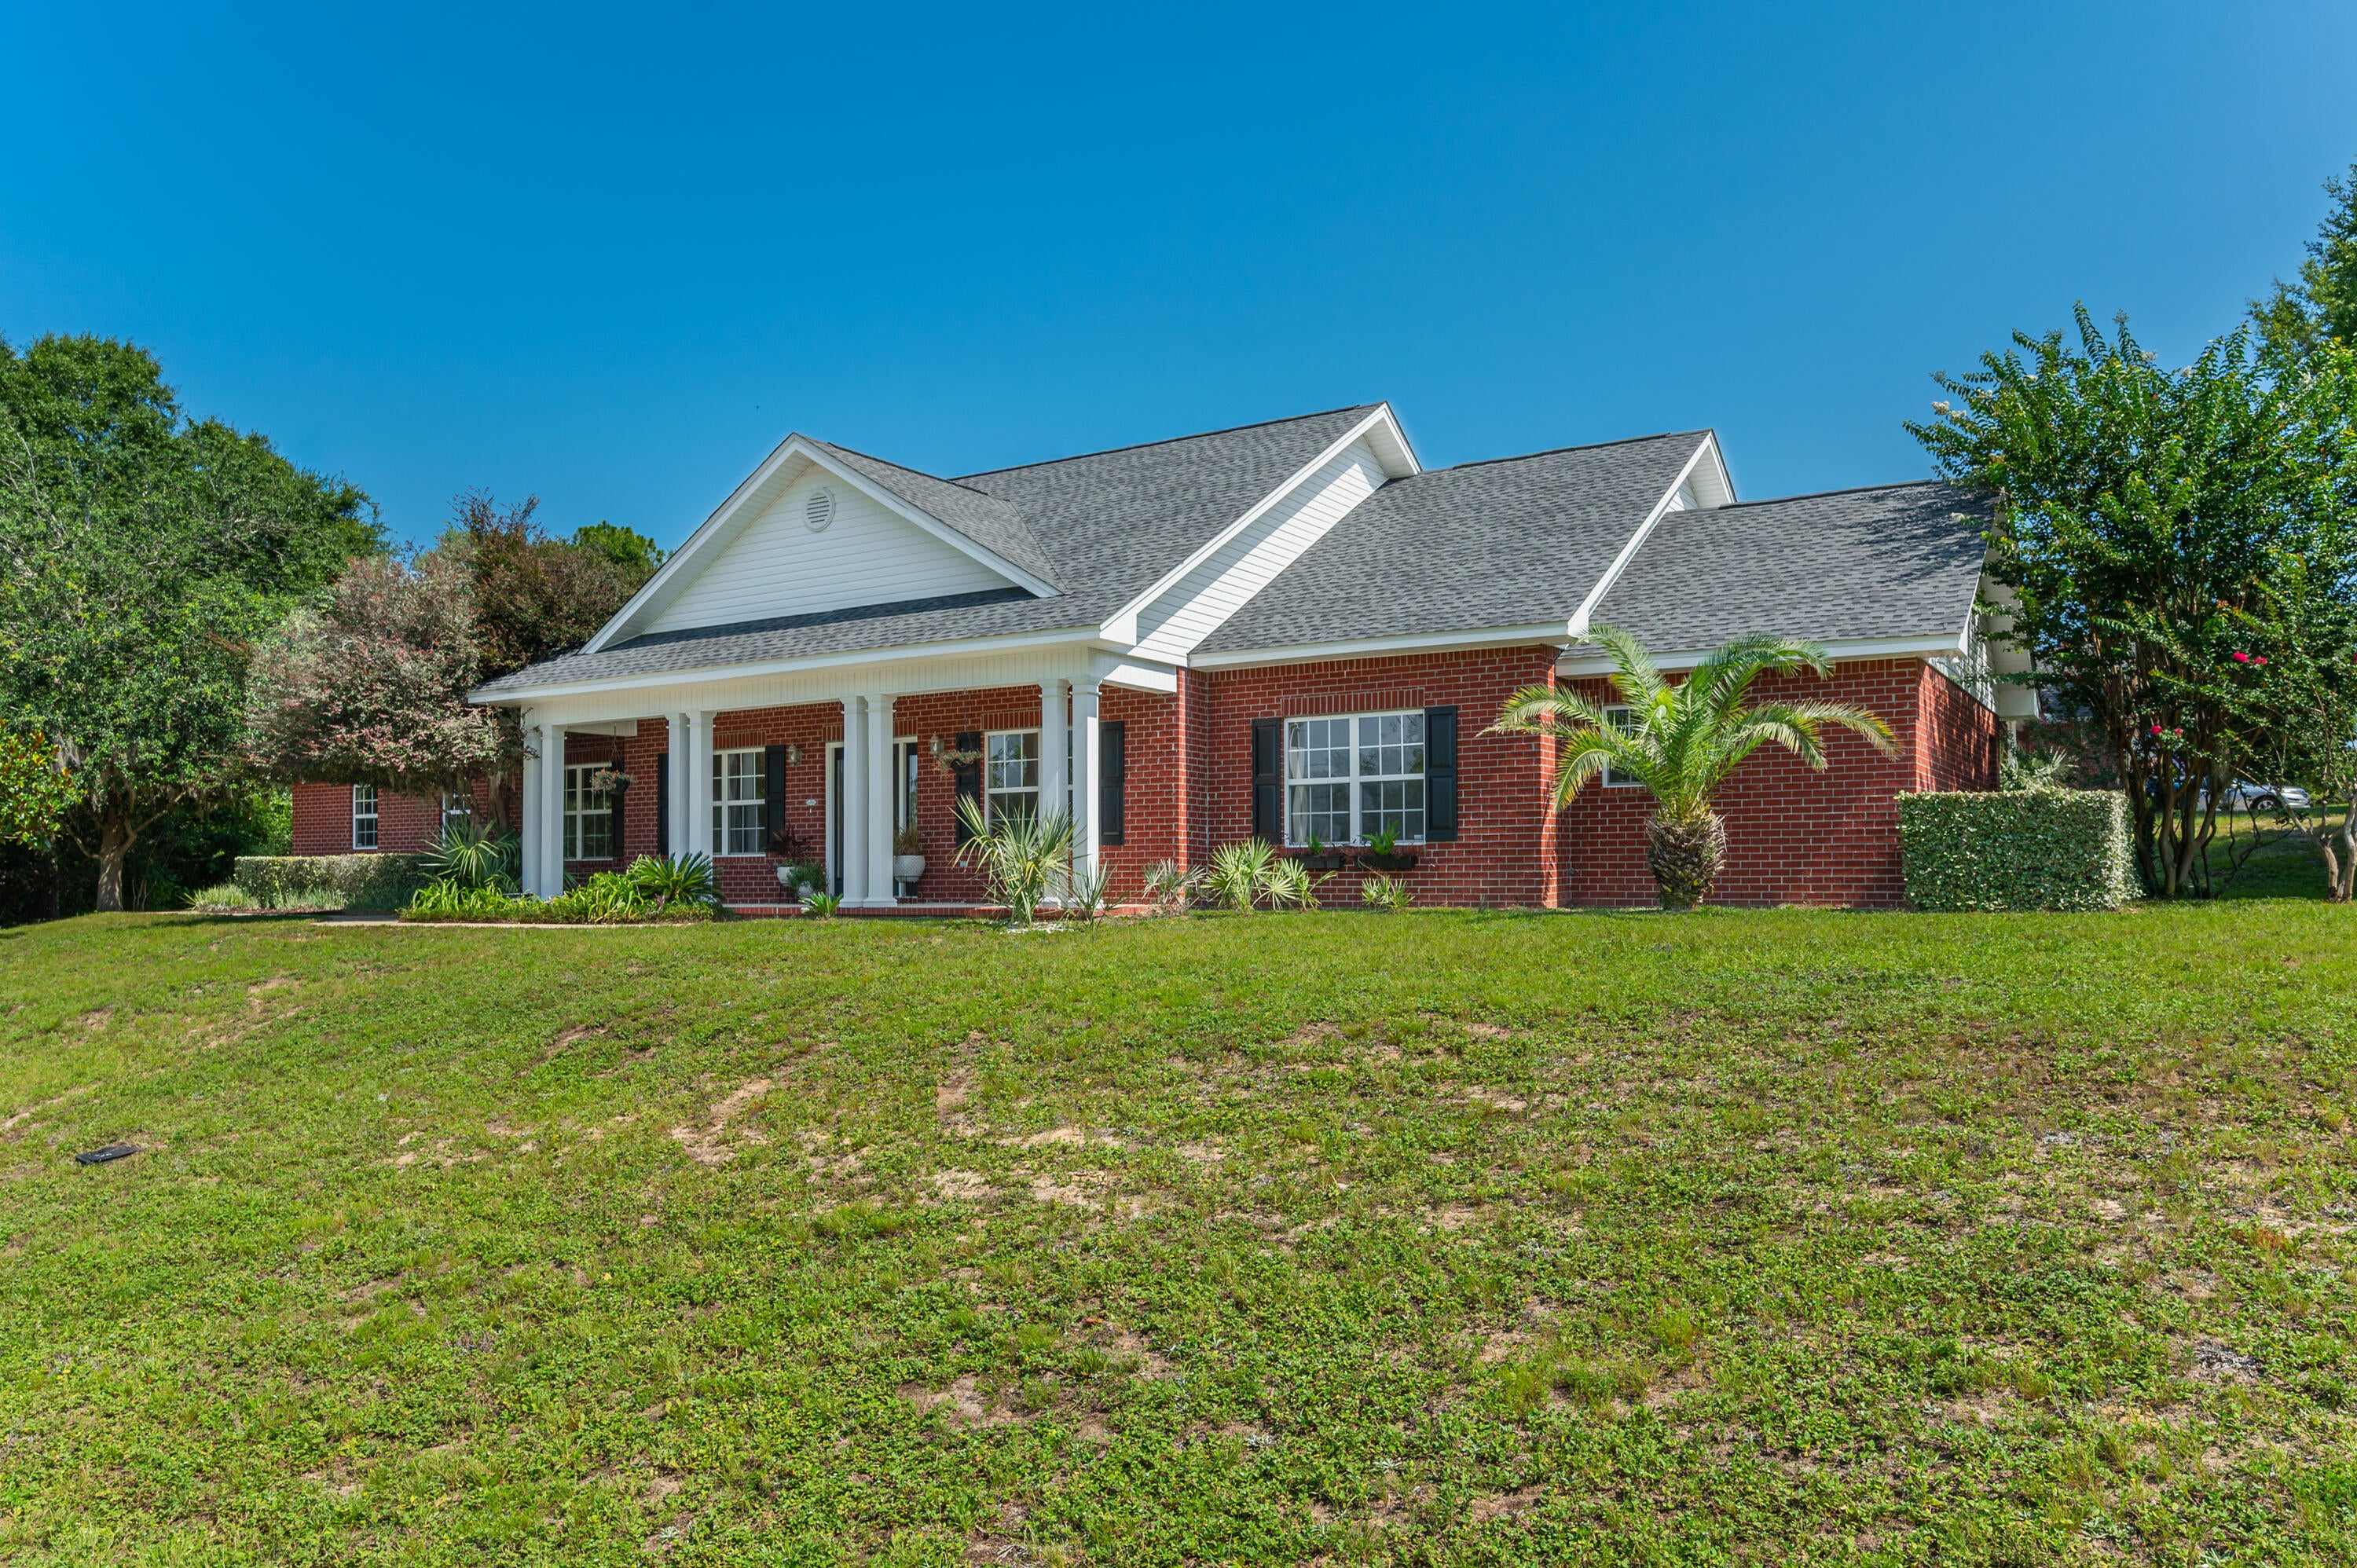 $395,000201 Seneca TrlCrestview, FL · Sold 2026-10-23
 $424,9006034 W Dogwood DrCrestview, FL · Sold 2026-10-22
Flood
Flood zone X · Minimal flood risk
What's Nearby
Restaurants
- Pounders Hawaiian GrilledOld Bethel Road, Crestview, FL 32536, United States of America1.3 mi
- China StarOld Bethel Road, Crestview, FL 32536, United States of America1.4 mi
- Task Force Pizza Co.North Ferdon Boulevard, Crestview, FL 32536, United States of America1.5 mi
Groceries
- Aldi1326 North Ferdon Boulevard, Crestview, FL 32536, United States of America1.4 mi
- Publix1355 North Ferdon Boulevard, Crestview, FL 32536, United States of America1.6 mi
Schools
- Davidson Middle School6261 Old Bethel Road, Crestview, FL 32536, United States of America1.4 mi
- Crestview High School1250 North Ferdon Boulevard, Crestview, FL 32536, United States of America1.6 mi
More homes in Crestview
Homes for sale near Crestview
Data courtesy of: Emerald Coast Association of REALTORSDisclaimers and data details

IDX information is provided exclusively for consumers’ personal, non-commercial use, that it may not be used for any purpose other than to identify prospective properties consumers may be interested in purchasing

Berkshire Hathaway HomeServices Beach Properties of Florida, Roam Home Brokerage Inc.
Broker: Jennifer Ledesma
Listing last updated: Nov 15, 2026, 1:38 AM CST. SURF LOCAL last checked: Nov 21, 2026, 12:30 AM CST.